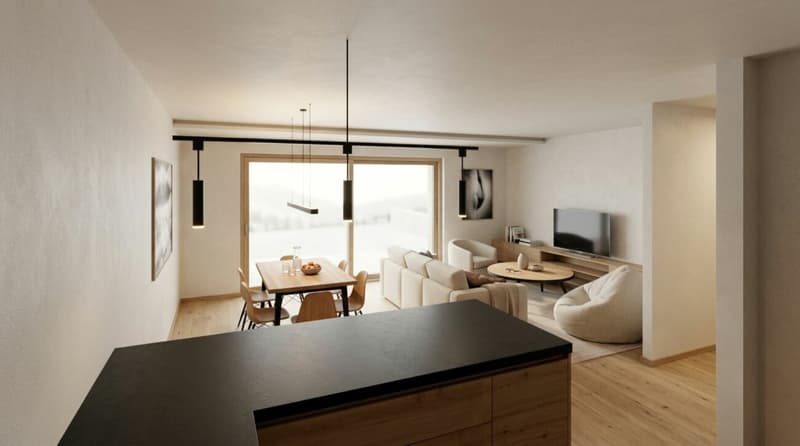
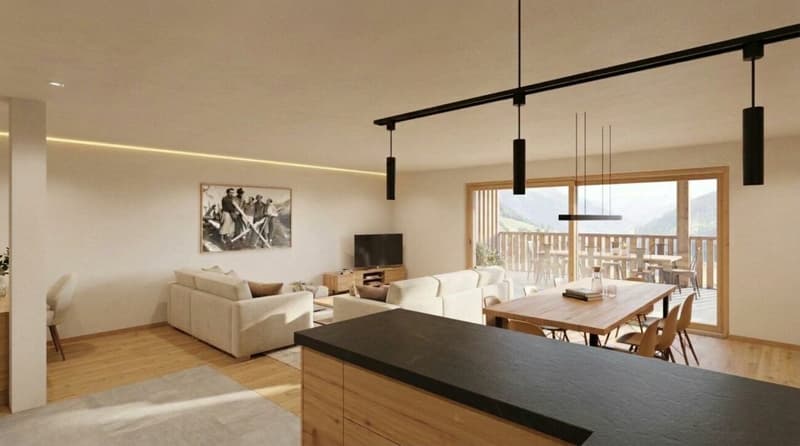
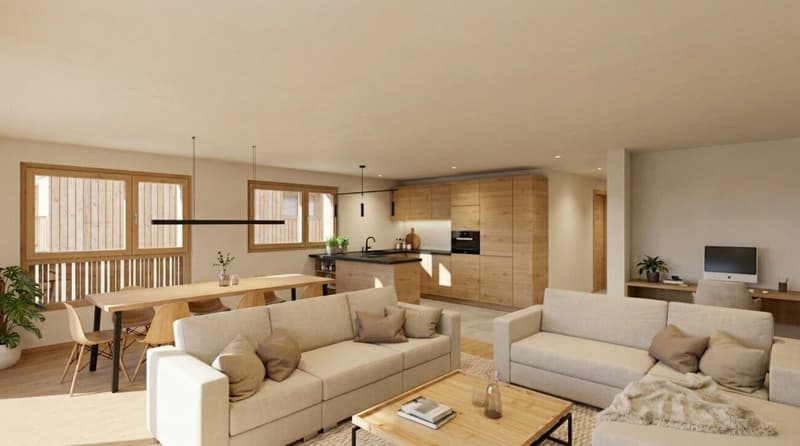
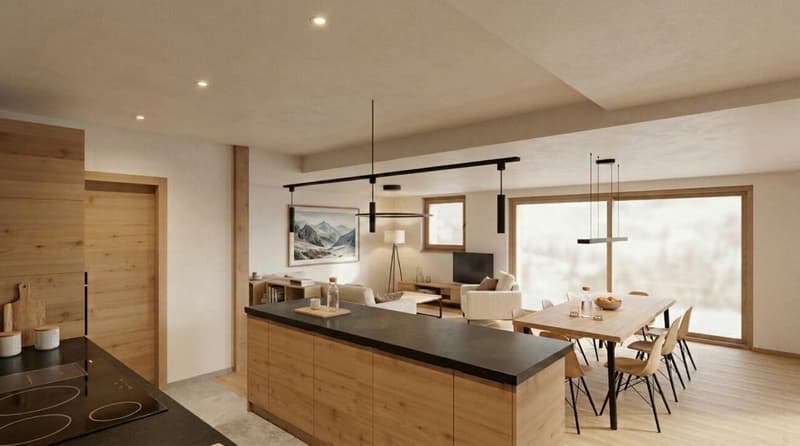
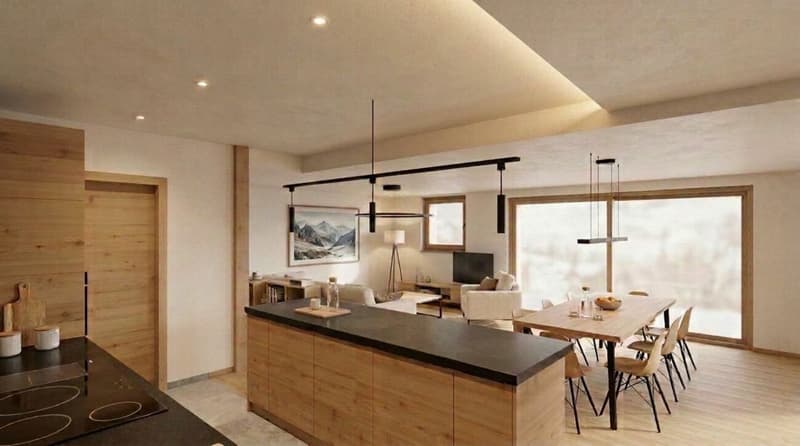
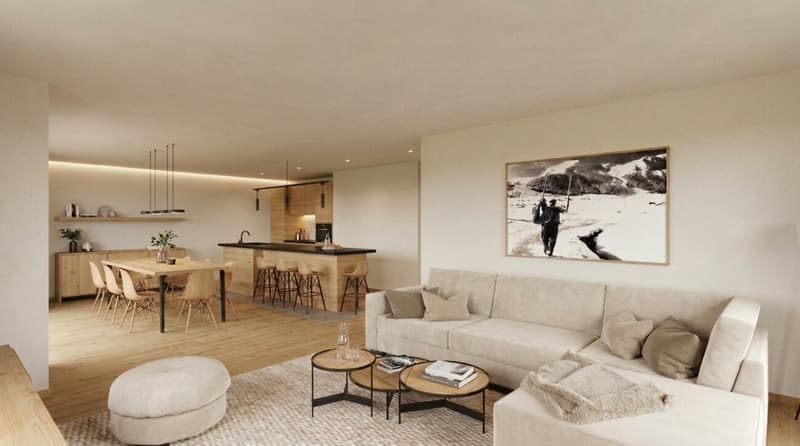
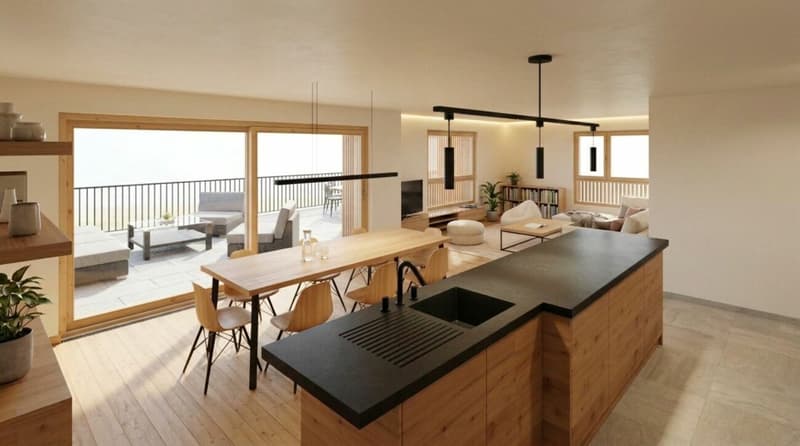
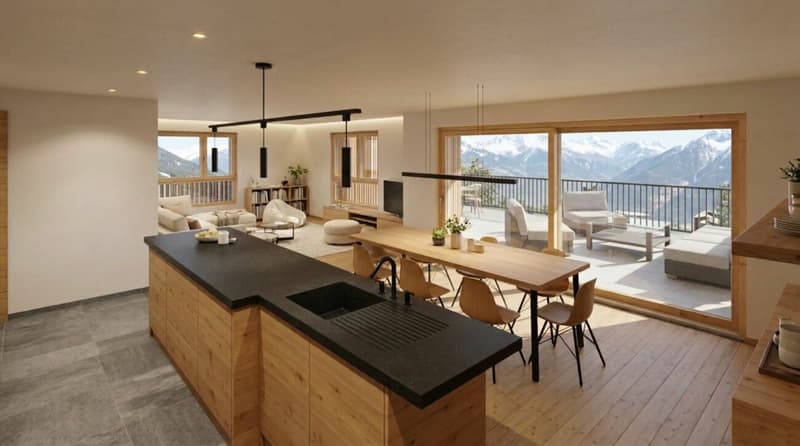
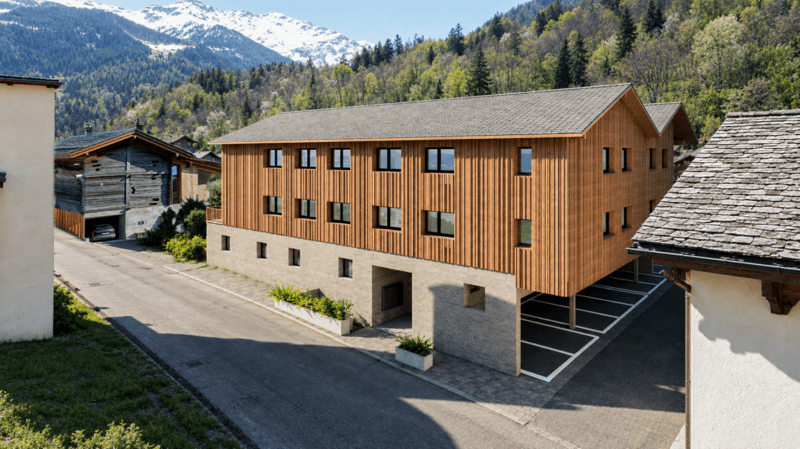
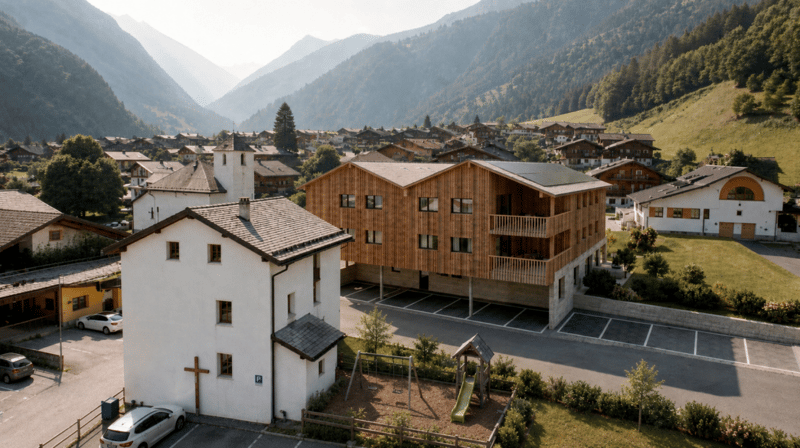
"Bindzi Prarreyer Residence Lot 01 (Secondary residence possible)"
Address
Rue de Prarreyer 52, 1947 VersegèresTravel time
- 23 min.Station: Le Châble
Surrounding information
Supermarket
19 min.La BrusonettePublic Transport
6 min.Versegères
Times refer to the route on foot.
Price
- Purchase price:
- CHF 1,115,484.–
- Notify on price drop
Main information
- Availability:
- By agreement
- Type:
- Apartment
- No. of rooms:
- 3.5
- Number of bathrooms:
- 1
- Floor:
- GF
- Number of floors:
- 3
- Surface living:
- 100 m2
- Floor space:
- 100 m2
- Year built:
- 2027
Documents (1)
Description
Résidence Bindzi - Prarreyer, Val de Bagnes
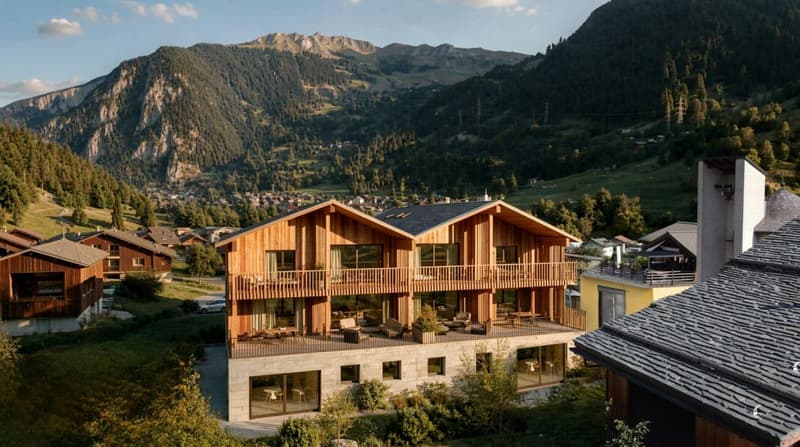
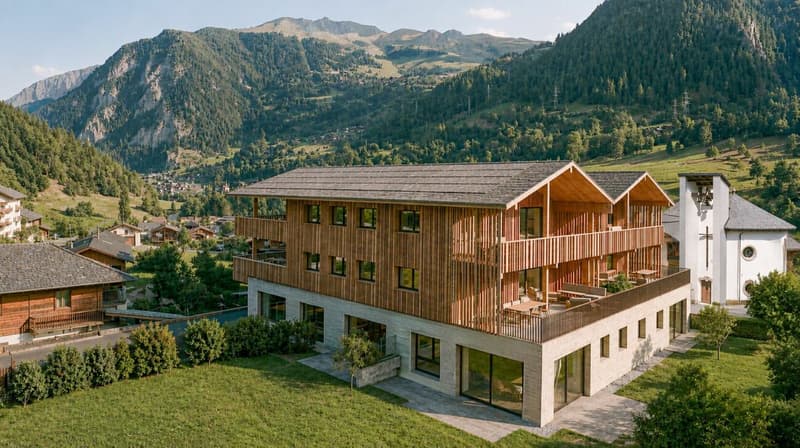
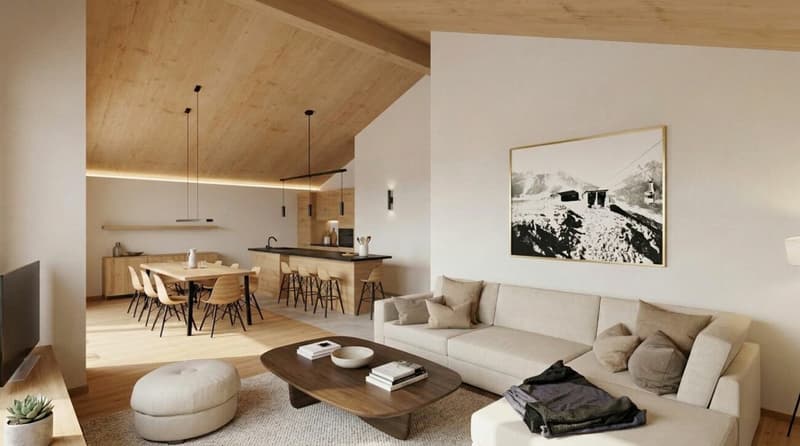
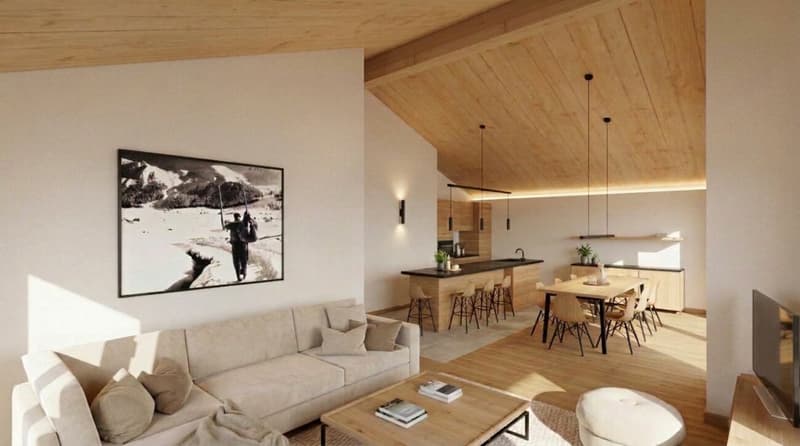
9 apartments from 3.5 to 4.5 rooms, from the garden level to the attic.
Including 3 lots open to secondary residences
Living in the heart of the village
The Résidence Bindzi is located in the center of Prarreyer, next to the chapel and the old school, with a playground and a communal parking lot just a few steps away. The building integrates into the historic fabric: the new highlights the old, and vice versa.
The Châble cable car, which leads to Verbier and the 4 Vallées, as well as the Versegères school, are just a few minutes away. You enjoy the calm of the village and the amenities of the valley.
Construction and energy
- Reinforced concrete to seismic standards, wooden floors
- Enhanced insulation (up to 360 mm in the roof) and triple glazing (Ug 0.7 W/m²K)
- Rooftop made of Norwegian slate with integrated solar panels
- Reversible air/water heat pump: heating in winter, cooling in summer
- Heating adjustable room by room, individual heating and hot water metering
- Aluminum blinds in bronze color
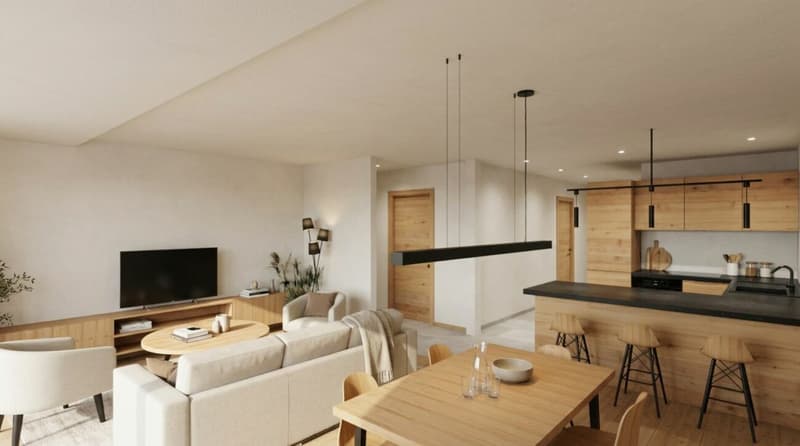
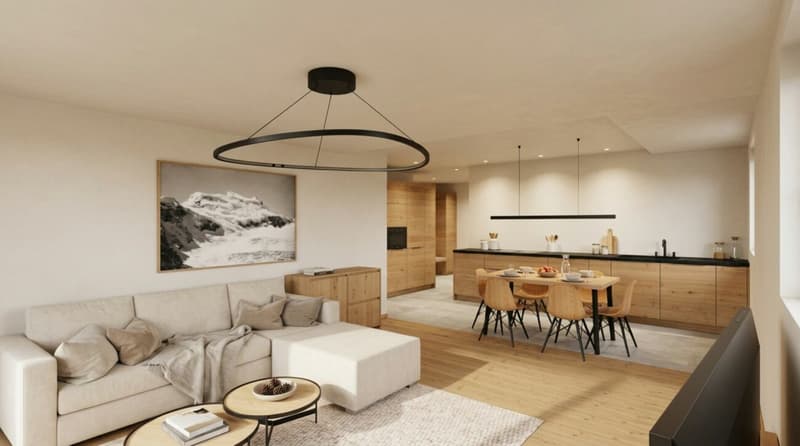
Interiors to your taste
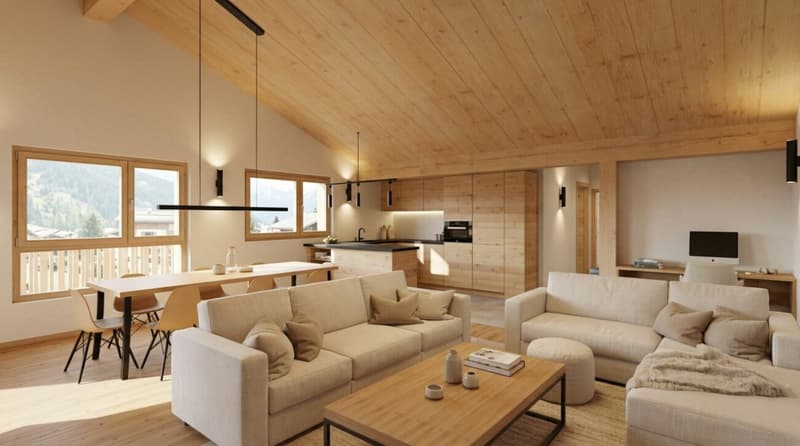
- Kitchen of your choice, appliances included: budget of CHF 24,000.- (3.5 rooms) or CHF 27,500.- (4.5 rooms)
- Oak parquet in the living room and bedrooms, flooring of your choice
- Cloakrooms in varnished fir and oak bench: budget of CHF 7,500.- (3.5 rooms) or CHF 9,000.- (4.5 rooms)
- Bathrooms equipped with Hansgrohe fittings, Italian showers with glass partitions and washbasin units in 4 colors to choose from
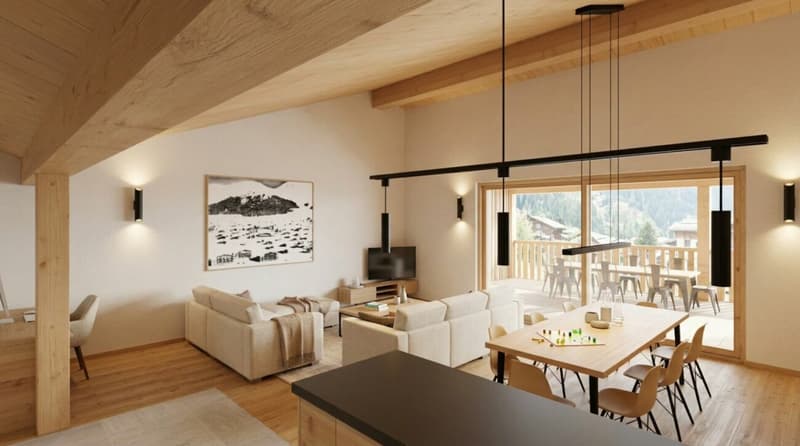
- Attic with visible wooden roof structure
Exterior and common areas
- Ceramic terraces and balconies with cedar wood flooring
- Otis elevator for 8 people
- Very large private cellars (17 m²), communal room and storage in the basement
- Secure entrance with video intercom and code keypad
- Outdoor facilities and lawns are included in the price
An outdoor parking space is included in the sale price and completes this offer.
Our team is at your disposal to accompany you in the discovery of this property and to offer you a meeting according to your availability.
Mortgage Calculator
From dream house to home ownership: the mortgage calculator can help you estimate the affordability of this property.

Create an account for more options
Create your account to manage your favorites across all devices, keep track of your search alerts, and never miss an update. Everything you need for your home search, all in one place!


- Listing ID
- 4003556881
- Object ref.
- f5a0b6ee-c8a8-11f1-b574-0e90ca4da74f