Quick Filters for your search (1)

Quick-filters

We show you quick-filters based on the most used filters by location.

By using these, you can enhance your search experience by finding new and interesting properties to your likings.

Rüti b. Büren - Maisonette / Duplex buy

We recommend expanding your search criteria to get similar results. The current filters didn’t return any matches.

If you don’t want to change your current search criteria, we recommend creating a search alert, so you’ll be notified when matching offers become available.

More objects in your automatically expanded search area
21 results - Radius: + 10km
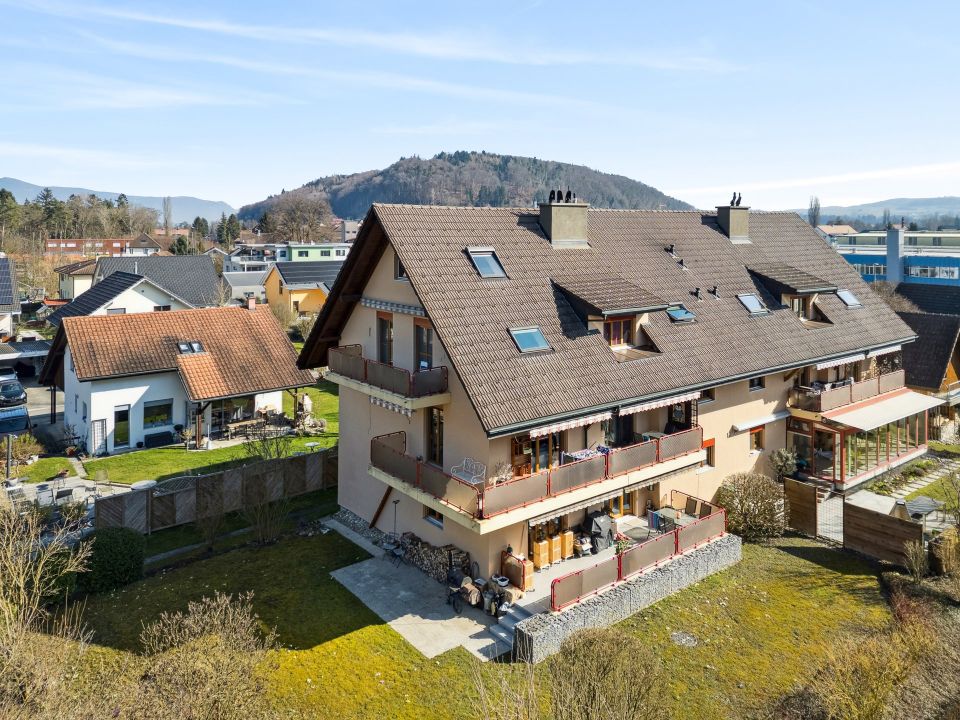
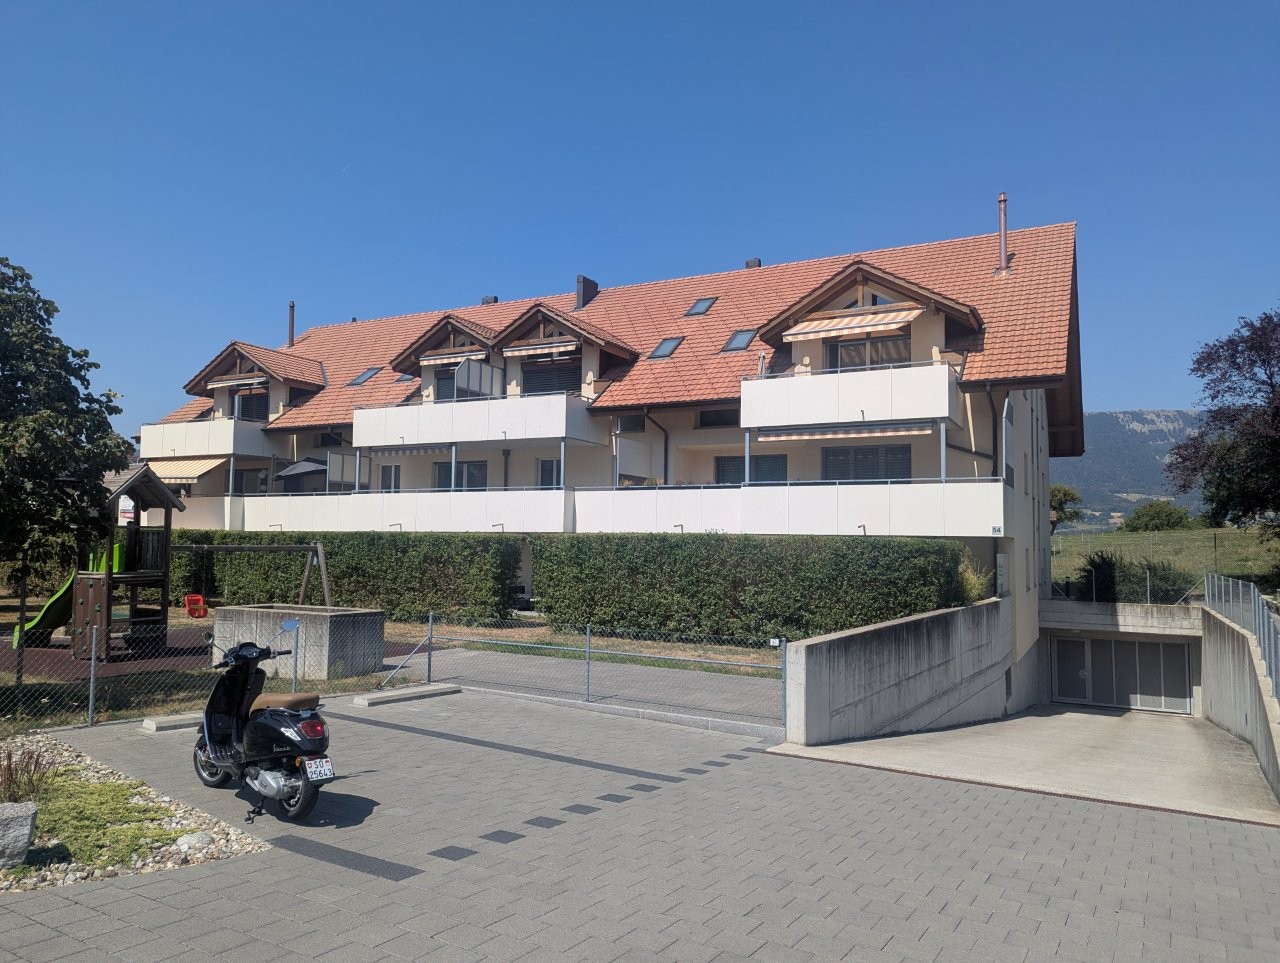
  • Two-story white house with brown roof, multiple windows, and surrounding greenery.
  • Empty room with tiled floor, white walls, and large windows with open blinds, leading to a view of the outside.
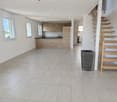
  • A well-lit hallway with tiled flooring, white walls, and wooden ceiling beams. An arched opening leads to another room with a visible potted plant and a staircase.
  • A hallway with beige tiled flooring, white walls, and an arched doorway leading to a closet with a single hanging garment visible. A sliding glass door with blinds is visible on the left side.
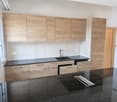
  • A well-lit kitchen with wooden cabinets, a black countertop, and a tiled floor. The kitchen features an oven, microwave, sink, and various small appliances.
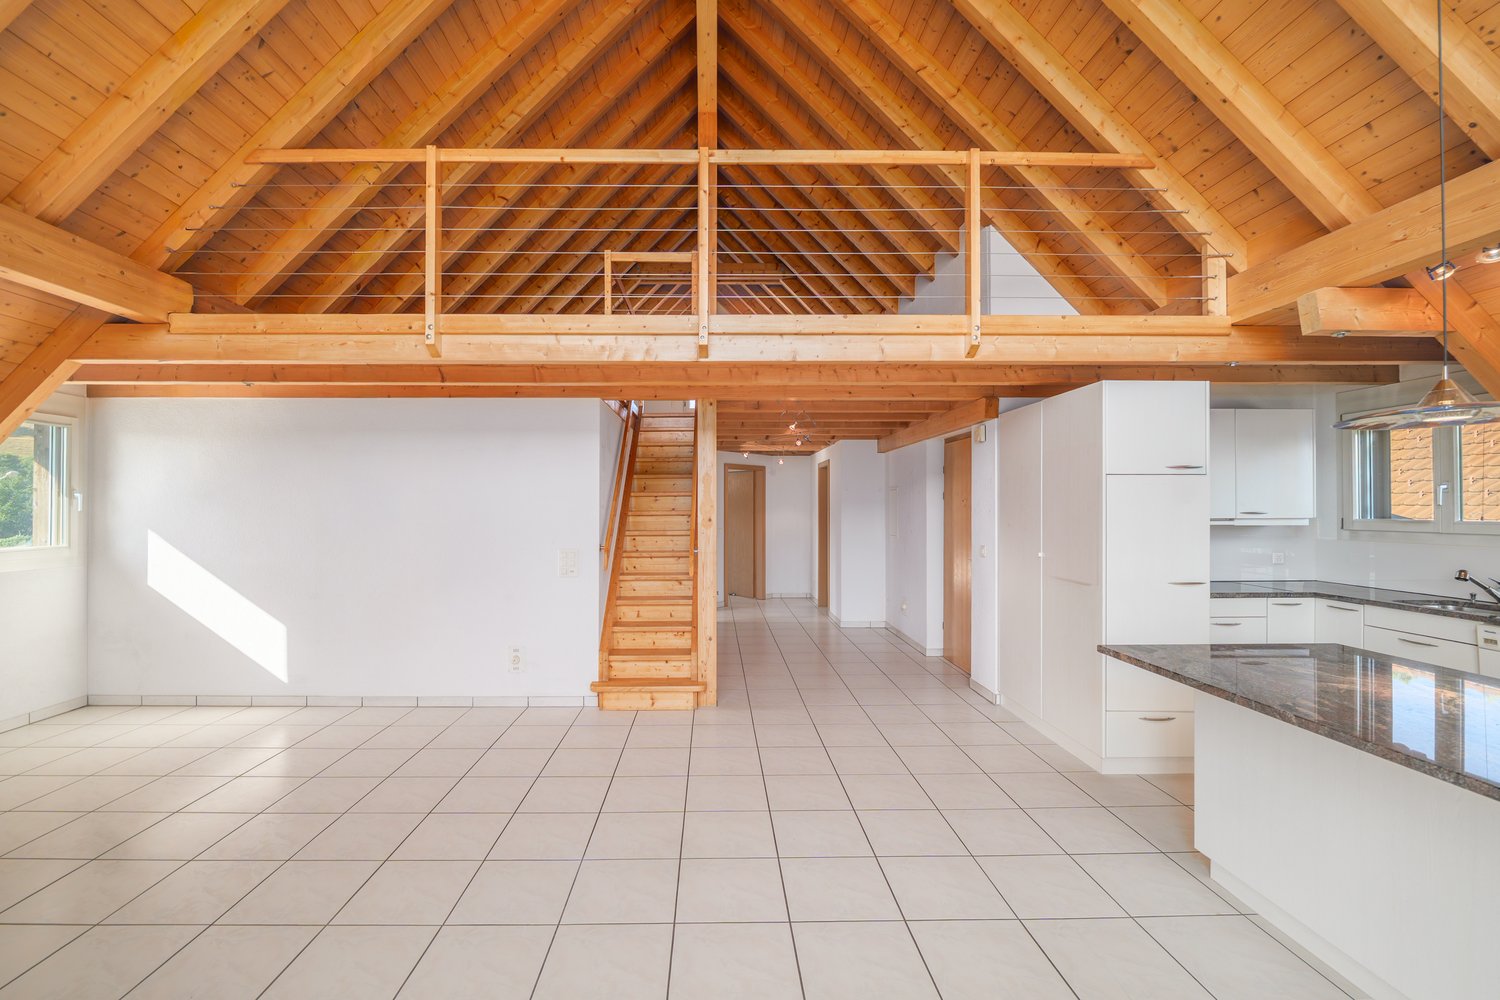
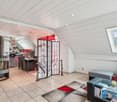
  • Loft-style room with wooden slat ceiling, tiled floor, large windows, and a small sofa near the windows.
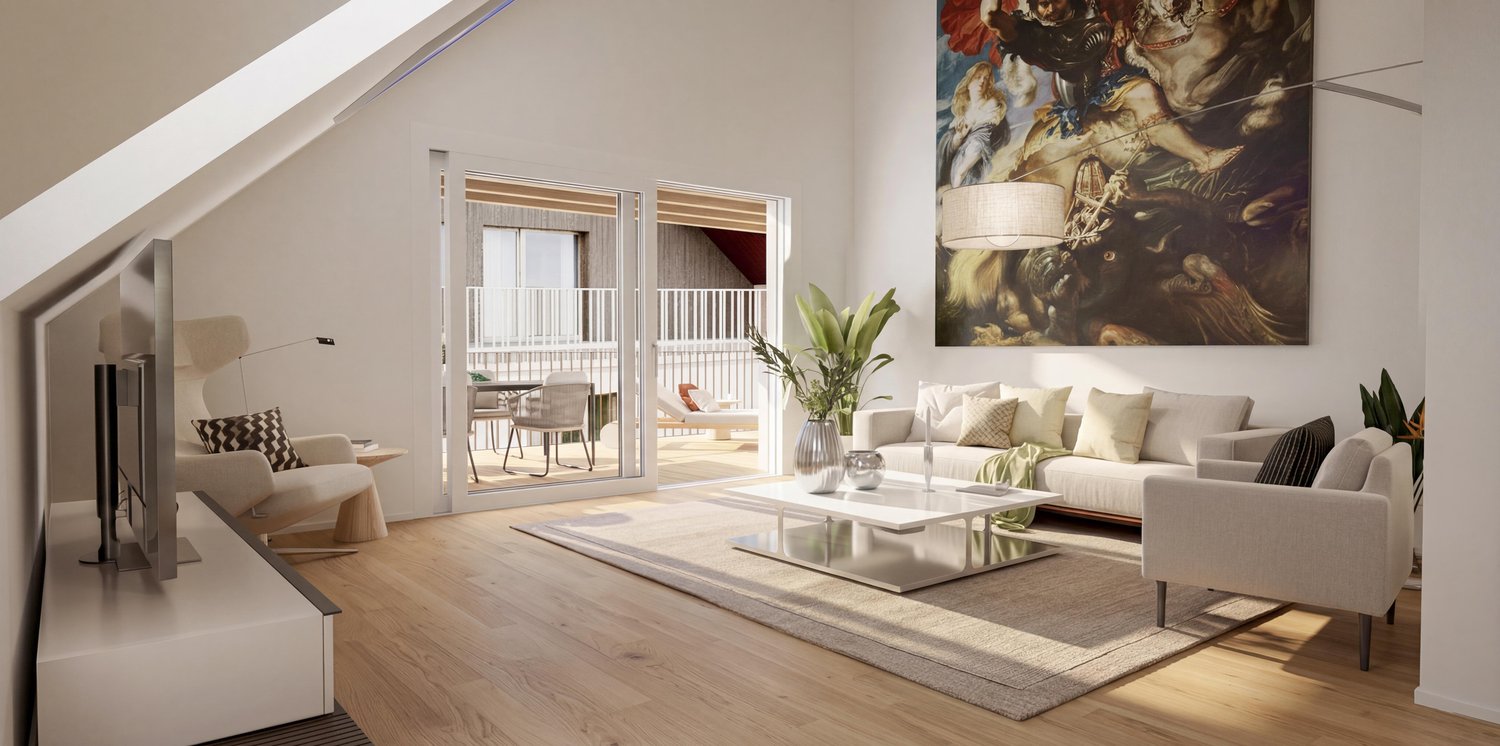
  • Bright living room with large windows and sliding doors leading to a balcony, featuring a patterned sofa, a wooden coffee table, and a potted plant.
  • Living room with a tiled floor, wooden ceiling, fireplace, and a patterned sofa.
  • Bright living room with large windows offering a scenic view, featuring a patterned sofa, wooden coffee table, wooden cabinet, and a potted plant near the window.
  • Balcony with tiled floor, white table, umbrella, and small garden area with a red-leaved tree.
  • Bathroom with dark tiled floor, white cabinets, double sink, washing machine, dishwasher, and a window with blinds.
  • Modern bathroom with black tiled floor, white cabinets, double sink, mirror, and a glass-enclosed shower. The space features sleek fixtures and a clean, contemporary design.
  • Small bathroom with tiled walls and floor, featuring a sink, mirror, and window with bars.
  • Empty room with tiled floor, white walls, and a window with blinds. No furniture or equipment visible.
  • Empty room with wooden slat ceiling, tiled floor, and large window with sheer curtains.
  • Spacious hallway with wooden flooring, white walls, and a wooden ceiling. Features a staircase leading upwards and a skylight window at the top of the stairs.
  • An attic room with wooden floors, slanted wooden ceiling, white walls, and a single window with white blinds. A single wooden chair is placed near the window.
  • Loft-style room with wooden walls and ceiling, featuring a bean bag chair and an adjacent workspace with a desk and chair.
  • Narrow hallway with sloped wooden ceiling, carpeted floor, built-in shelving on one side, and a small skylight window at the far end.
  • A storage room with a table, shelves, chairs, suitcases, a shovel, and various boxes.
  • A narrow, wooden-paneled room with shelves holding various items, including a mattress, boxes, and a stool with a pot on top. A small rug covers part of the floor, and a white object is placed near the left wall.
  • Underground parking area with concrete floors and walls, a parked car, and a trash bin.
1 / 22
4.5 rooms171m²CHF 1,080,000.–
Top
Paradiestrasse 1, 4573 Lohn-Ammannsegg

Charming 4.5-room maisonette apartment in Lohn-Ammannsegg

Welcome to this well-maintained and spacious 4.5-room maisonette apartment on Paradiestrasse 1 in Lohn-Ammannsegg. The apartment is located on the 2nd floor of a two-story, white house with a brown roof and an inviting environment – available immediately!With a living area of 171 m², spread over two floors, this apartment from 1996 – last renovated in 2022 – offers plenty of space and modern living comfort. The characteristic entrance area with tile floor, white walls, and stylish wooden ceiling beams, as well as elegant archways, gives the home a special atmosphere.Highlights of the apartment: • Spacious maisonette: 4.5 rooms on two levels with well-thought-out room layout. • Balcony: Ideal for relaxing with a beautiful view. • Garage & parking: Convenient parking for your vehicle right on site. • Elevator: Easy access to all floors. • Child-friendly: Perfect for families. • Sunny location: The apartment benefits from plenty of sunlight, especially in the summer. • Quiet location: There is pleasant silence during the day and at night – ideal for restful living. Location & surroundings: The apartment is located in a quiet and family-friendly environment. The Lohn-Ammannsegg school is just a 5-minute walk away – perfect for families with children. The nearest Volg supermarket is an 8-minute walk away. The Lohn-Ammannsegg church bus stop is just a 1-minute walk away, and the Lohn-Lüterkofen train station is a 13-minute walk away.This maisonette apartment combines spacious living, a quiet location, and good infrastructure – a true home for discerning buyers. Take the opportunity and secure this special property in the canton of Solothurn.

Travel time
-
1 / 13
4.5 rooms183m²CHF 1,100,000.–
Patriotenweg 8, 4500 Solothurn

Duplex apartment in old building style with dream terrace & development potential

This 4.5-room duplex apartment combines generosity, style and comfort in the heart of Solothurn. Old building style and modern equipment merge here to create a unique living experience. Bright rooms, high-quality materials and a dreamy rooftop terrace above the city's roofs make this home a real rarity.Your advantages at a glance:- 183 m² living space spread over 4.5 rooms and two floors- With little effort, the apartment can be converted into a 5.5-room apartment- On the first floor there are three rooms- One of them with balcony access and one with dressing room and plenty of space- Two bathrooms: a modern bathroom with shower & a large marble bathroom with bathtub and double sink- A stylish spiral staircase leads to the bright, modern loft-style attic- Open, high-quality kitchen with steamer, oven and two-part dishwasher- Adjacent dining area with plenty of space and beautiful visible beams- On the upper floor, there is the possibility to create two separate rooms by installing a wall- Spacious living room with direct access to the terrace- 47 m² large terrace with covered and open seating area and optimal sunlight- Storage space is provided: a réduit, attic for shared use, and basement compartment- A garage space is included in the purchase price- The building is listed in the city of Solothurn's building inventory as worthy of protectionDon't miss the opportunity to experience this dream home! Would you like more information? Order the detailed sales documentation now using the contact form – we look forward to your contact!

Travel time
-
1 / 13
5.5 rooms183m²CHF 1,100,000.–
Patriotenweg 8, 4500 Solothurn

Duplex apartment in old building style with dream terrace & development potential

This 4.5-room duplex apartment combines generosity, style and comfort in the heart of Solothurn. Old building style and modern equipment merge here to create a unique living experience. Bright rooms, high-quality materials and a dreamy rooftop terrace above the city's roofs make this home a real rarity.Your advantages at a glance:- 183 m² living space spread over 4.5 rooms and two floors- With little effort, the apartment can be converted into a 5.5-room apartment- On the first floor there are three rooms- One of them with balcony access and one with dressing room and plenty of space- Two bathrooms: a modern bathroom with shower and a large marble bathroom with bathtub and double sink- Through a stylish spiral staircase, you reach the bright, loft-style attic floor- Open, high-quality kitchen with steamer, oven and two-part dishwasher- Adjacent dining area with plenty of space and beautiful ceiling beams- On the upper floor, there is the possibility of creating two separate rooms by installing a wall- Spacious living room with direct access to the terrace- 47 m² large terrace with covered and open seating area and optimal sunlight- Storage space is provided: a réduit, attic for shared use, and cellar compartment- A garage space is included in the purchase price- The building is listed in the city of Solothurn's building inventory as worthy of protectionDon't miss the opportunity to experience this dream home! Would you like more information? Order the detailed sales documentation now using the contact form – we look forward to your contact!

Travel time
-
1 / 13
4.5 rooms133m²CHF 890,000.–
Balmstrasse 2a, 4584 Lüterswil-Gächliwil

4.5-room new apartment with a far-reaching view in Lüterswil (Bucheggberg)

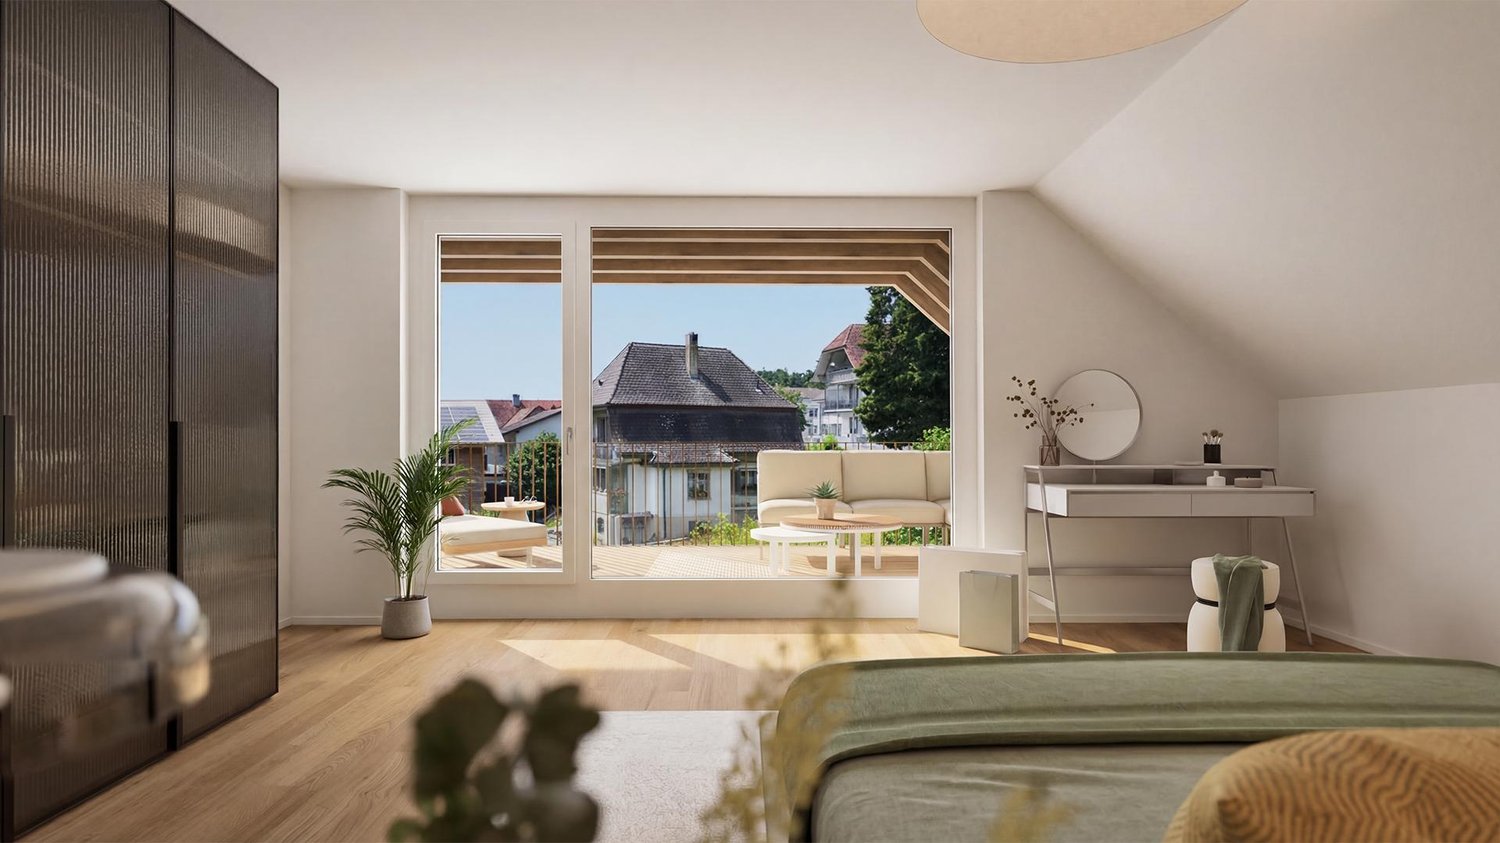
Modern living in Bucheggberg - The new construction project ZeLuterswile Project overviewIn the idyllic Lüterswil in Bucheggberg, a modern residential ensemble with spacious condominiums in a quiet location is being built with the new construction project Ze Luterswile.The project combines the new construction of a traditional farmhouse with an adjacent multi-family house new building. A total of 14 residential units with different floor plan variants and an unobstructed southern orientation with a free view into the green are being created.The expansion is carried out according to high-quality construction standards and offers contemporary living quality. All apartments have private outdoor areas, which extend the living space and create a direct connection to the surrounding nature. The visualizations and tours shown represent a comparable apartment in the project and illustrate the intended construction standard. Apartment M6 summarized: 4.5-room condominium 1st floor + 2nd floor, net living area 133.6 m2 Southeast-facing balcony with a view 24.4 m2 South-facing roof window FarmhouseThe existing farmhouse is being rebuilt without losing its original character. The architecture combines the charm of traditional construction with modern living requirements.Thanks to the southern orientation, the apartments benefit from long sunny days and a free view over the Bucheggberg landscape.Seven new apartments are being built in the farmhouse, which differ in apartment size and floor plans, thus covering different living needs. Multifamily houseTo the west of the farmhouse, a modern multifamily house with seven apartments is being built.The apartments impress with contemporary construction and well-thought-out floor plans for different living requirements.Thanks to the identical southern orientation as the main building, these apartments also enjoy sunny days and a free view of the gentle hill landscape of the Bucheggberg. Project advantages New construction project with a total of 14 condominiums Combination of traditional farmhouse and modern multifamily house Southern orientation with a free view into the green Spacious floor plan variants Private outdoor areas for all apartments Quiet residential location in Bucheggberg Visualizations and project presentationSo that you can already get a realistic picture of the project today, the visualizations and building representations have been modeled with a real view. This way, you can already see how the buildings will harmoniously fit into the surroundings.In addition, visualizations and 3D apartment tours are available, which vividly illustrate the project and the individual apartments.On the directly linked project website, you will also find all digital tours and further information about the new construction project ZeLuterswile. Have we sparked your interest?The construction description, mood pictures, and real material samples make it easier for you to choose your future home.If you have any questions about the interior design, our architect will be happy to advise you. We would also be happy to present the entire project to you in person in our showroom.Arrange a non-binding appointment today. Note:This advertisement refers to the apartment New multi-family house M6 1st floor/2nd floor.

Travel time
-
1 / 13
  • Parking space
  • Garage
  • View
  • +1
5.5 rooms122m²CHF 775,000.–
Berne, 3293 Dotzigen

Prestigious Duplex 5.5 rooms "Feet in the water" with Climbing Room

Privileged location at the gates of Biel and LyssLocated at Schulriederstrasse 14, this magnificent attic apartment of high standing benefits from a strategic location in the canton of Bern. You enjoy absolute tranquility while being in immediate proximity to the urban centers: * Proximity: Quick access to Lyss and Biel. * Transport: The Dotzigen train station is only 4 minutes away on foot. * Setting: Secure residential area without transit traffic, located directly on the banks of the Old Aare.An exceptional living space for the familyThis 5.5-room apartment, configured as a mansard duplex, has been tastefully renovated to offer modern comfort and warmth. * Interior: Large, bright living room with Swedish stove, open, high-end kitchen (granite, glass, recent appliances). * The "Plus" Unique: A huge, renovated attic offering a private climbing room with 60m² of climbing surface. A dream space for young and sporty adults!Exteriors and common equipment worthy of a hotelThe PPE offers rare services that guarantee superior quality of life: * Well-being: Access to a complete communal spa with sauna, shower, and WC. * Leisure: A large room for birthdays and parties, equipped with a fitted kitchen and a game room. * Garden of Eden: A beautiful, waterfront communal garden, exceptionally maintained (see photos). It features a soothing biotope and a BBQ area for your summer evenings.Annexes and ParkingEverything has been thought out for storage and practicality: * 1 Large private garage. * 1 Carport. * 2 Cellars (ideal for storage). * Several visitor parking spaces are available for your guests..- Beautiful, renovated attic with shared wellness spaceAnnexes, common areas, and gardenFrom the apartment entrance, a retractable staircase leads to an attic serving as additional storage space, complemented by a cellar and a storage room located above the private garage, plus a carport. For common use, the house offers a large, multipurpose room with a kitchenette and a private wellness area (4 owners) with sauna, shower, and WC, as well as a charming, waterfront communal garden with manicured lawn, beautiful trees, biotope, and BBQ/picnic area.Maintenance, renovations, and long-term comfortThe house, built in 1988, has been regularly maintained and improved: balcony and floors modernized, appliances replaced (dishwasher, washing machine, dryer), installation of a water treatment system, new PVC windows, conversion of the attic, installation of ceiling cladding, removal of the old chimney, and installation of the Swedish stove, revision of the heating system, new garages, and complete renovation of the kitchen. In total, almost 182,000 CHF has been invested in the apartment, guaranteeing a good level of comfort, up-to-date technology, and a habitable property without major renovations, in an idyllic, waterfront setting.The price of the apartment is CHF 840,000.-The price is composed as follows:In an annex building connected to the main building by an underground access.For private, shared use by 4 owners, a wellness area with sauna, shower, and WC.Leisure: A large room for birthdays and parties, equipped with a fitted kitchen and a game room.

  • Parking space
  • Garage
  • View
  • +1
1 / 11
3.5 rooms87m²CHF 710,000.–
Balmstrasse 2a, 4584 Lüterswil-Gächliwil

3.5-room new building apartment with a far-reaching view in Lüterswil (Bucheggberg)

Modern living in Bucheggberg The new construction project ZeLuterswile Project overviewIn the idyllic Lüterswil in Bucheggberg, the new construction project Ze Luterswile is being built, a modern residential ensemble with spacious condominiums in a quiet location.The project combines the new construction of a traditional farmhouse with an adjacent multi-family house new building. A total of 14 residential units are being built with different floor plan variants and an unobstructed southern orientation with a free view into the green.The expansion is being carried out according to high-quality construction standards and offers contemporary living quality. All apartments have private outdoor areas, which extend the living space and create a direct connection to the surrounding nature. The visualizations and tours shown represent a comparable apartment in the project and illustrate the intended construction standard. Apartment M7 summarized: 3.5-room condominium 1st floor + 2nd floor Net living area 87.6 m2 East-facing balcony 24.2 m2 South-facing skylight FarmhouseThe existing farmhouse is being rebuilt without losing its original character. The architecture combines the charm of traditional construction with modern living requirements.Thanks to the southern orientation, the apartments benefit from long sunny days and a free view over the Bucheggberg landscape.Seven new apartments are being built in the farmhouse, which differ in apartment size and floor plans, thus covering different living needs. Multifamily houseTo the west of the farmhouse, a modern multifamily house with seven apartments is being built.The apartments impress with a contemporary construction standard and well-thought-out floor plans for different living requirements.Thanks to the identical southern orientation as the main building, these apartments also enjoy sunny days and a free view of the gentle hill landscape of the Bucheggberg. Project advantages New construction project with a total of 14 condominiums Combination of traditional farmhouse and modern multifamily house Southern orientation with a free view into the green Spacious floor plan variants Private outdoor areas for all apartments Quiet residential location in Bucheggberg Visualizations and project presentationSo that you can already get a realistic picture of the project today, the visualizations and building representations have been modeled with a real view. This way, you can already see how the buildings will harmoniously fit into the surroundings.Additionally, visualizations and 3D apartment tours are available, which vividly illustrate the project and the individual apartments.On the directly linked project website, you will also find all digital tours and further information about the new construction project ZeLuterswile. Have we piqued your interest?The construction description, mood pictures, and real material samples make it easier for you to choose your future home.If you have any questions about the interior design, our architect will be happy to advise you. We would also be happy to present the entire project to you in person in our showroom.Arrange a non-binding appointment today. Note:This advertisement is for the apartment New building Multifamily house M7 1st floor/2nd floor.

Travel time
-
1 / 12
5.5 rooms120m²CHF 895,000.–
Allmendstrasse 80, 2540 Grenchen

Living in a new building, farmhouse-style in a maisonette apartment in Grenchen

New building: Living in a farmhouse-style house in a spacious maisonette apartment.Available: Summer/Autumn 2026 & Construction start: Summer/Autumn 2024! Materials and construction standards can still be determined at this time (as of January 2026)!We present: The A2026 construction project. A stands for Allmendstrasse, where the project is located, and 2026 for your move into the most beautiful apartments at the Jura south foot with a view of the Alps. Image number 2. View from the terrace in December.In Grenchen, on the sunny Jura south foot, not far from the forest edge, 14 new owner-occupied apartments are being built for you. The project includes apartments between 2.5 and 5.5 rooms. The three buildings are located at the intersection of Allmendstrasse and Rebgasse. The location and floor plans differ depending on the building. In addition to the well-thought-out floor plans and high construction standard, the beautiful view of the Alps is also convincing.The residential quarter on Allmendstrasse, or as we like to call it Quartier A2026, offers you a quarter with a high owner-occupation rate and above-average living quality.So that you can already get a realistic picture of it today, the visualizations and building representations are modeled with real views. You can also see how the buildings will fit into the surroundings.Visualizations and floor plans show you our beautiful project at the Jura south foot with exclusive Alpine views. Are you interested?Mood pictures and real material samples make it easier for you to choose. If you have any questions about the interior design, our architect will be happy to advise you. Or would you like to have the entire project presented to you in our showroom?Let's get started: Arrange a non-binding and personal appointment today. By the way, on our directly linked project website, you will find all digital tours including real views and more information about project A2026.This advertisement is for the apartment Farmhouse BH_03 OG/DG

Travel time
-
1 / 10
2.5 rooms88m²CHF 490,000.–
Balmstrasse 2, 4584 Lüterswil-Gächliwil

2.5-room renovation condominium with privacy in Lüterswil (Bucheggberg)

Modern living in Bucheggberg The new construction project ZeLuterswile Project overviewIn the idyllic Lüterswil in Bucheggberg, the new construction project Ze Luterswile is being built, a modern residential ensemble with spacious condominiums in a quiet location.The project combines the new construction of a traditional farmhouse with an adjacent multi-family house new building. A total of 14 residential units with different floor plan variants and an unobstructed southern orientation with a free view into the green are being built.The expansion is being carried out according to high-quality construction standards and offers contemporary living quality. All apartments have private outdoor areas, which extend the living space and create a direct connection to the surrounding nature. The visualizations and tours shown represent a comparable apartment in the project and illustrate the intended construction standard. Apartment B6 summarized: 2.5-room condominium Maisonette ground floor, net living area 88.8 m2 New building apartment with balcony 21.3 m2 North orientation with privacy FarmhouseThe existing farmhouse is being rebuilt without losing its original character. The architecture combines the charm of traditional construction with modern living requirements.Thanks to the southern orientation, the apartments benefit from long sunny days and a free view over the Bucheggberg landscape.Seven new apartments are being built in the farmhouse, which differ in apartment size and floor plans, thus covering different living needs. Multifamily houseTo the west of the farmhouse, a modern multifamily house with seven apartments is being built.The apartments impress with a contemporary construction and well-thought-out floor plans for different living requirements.Thanks to the identical southern orientation as the main building, these apartments also enjoy sunny days and a free view of the gentle hill landscape of the Bucheggberg. Project advantages New construction project with a total of 14 condominiums Combination of traditional farmhouse and modern multifamily house Southern orientation with a free view into the green Spacious floor plan variants Private outdoor areas for all apartments Quiet residential location in Bucheggberg Visualizations and project presentationSo that you can already get a realistic picture of the project today, the visualizations and building representations have been modeled with a real view. This way, you can already see how the buildings will harmoniously fit into the surroundings.In addition, visualizations and 3D apartment tours are available, which vividly present the project and the individual apartments.On the directly linked project website, you will also find all digital tours and further information about the new construction project ZeLuterswile. Have we sparked your interest?The construction description, mood pictures, and real material samples make it easier for you to choose your future home.If you have any questions about the interior design, our architect will be happy to advise you. We would also be happy to present the entire project to you in person in our showroom.Arrange a non-binding appointment today. Note:This advertisement is for apartment Farmhouse B6 Maisonette.

Travel time
-
1 / 10
6.5 rooms180m²CHF 1,050,000.–
Balmstrasse 2, 4584 Lüterswil-Gächliwil

6.5-room single-family house in a farmhouse with a large garden in Lüterswil (Bucheggberg)

Modern living in Bucheggberg The new construction project ZeLuterswile Project overviewIn the idyllic Lüterswil in Bucheggberg, a modern residential ensemble with spacious condominiums in a quiet location is being built with the new construction project Ze Luterswile.The project combines the new construction of a traditional farmhouse with an adjacent multi-family house new building. A total of 14 residential units with different floor plan variants and an unobstructed southern orientation with a free view into the green are being created.The expansion is being carried out according to high-quality construction standards and offers contemporary living quality. All apartments have private outdoor areas, which extend the living space and create a direct connection to the surrounding nature.The pictures (visualizations) and the virtual tour match this apartment! Apartment B1 summarized: 6.5-room condominium (renovation) Ground floor and 1st floor net living area 180.5 m2 Special use/garden 280.5 m2 and terrace with pergola 92.4 m2 Single-family house in a farmhouse with a large garden FarmhouseThe existing farmhouse is being rebuilt without losing its original character. The architecture combines the charm of traditional construction with modern living requirements.Thanks to the southern orientation, the apartments benefit from long sunny days and a free view over the Bucheggberg landscape.Seven new apartments are being built in the farmhouse, which differ in apartment size and floor plans, thus covering different living needs. Multifamily houseTo the west of the farmhouse, a modern multifamily house with seven apartments is being built.The apartments impress with a contemporary expansion and well-thought-out floor plans for different living requirements.Thanks to the identical southern orientation as the main building, these apartments also enjoy sunny days and a free view of the gentle hill landscape of the Bucheggberg. Project advantages New construction project with a total of 14 condominiums Combination of traditional farmhouse and modern multifamily house Southern orientation with a free view into the green Spacious floor plan variants Private outdoor areas for all apartments Quiet residential location in Bucheggberg Visualizations and project presentationSo that you can already get a realistic picture of the project today, the visualizations and building representations have been modeled with a real view. This way, you can already see how the buildings will harmoniously fit into the surroundings.In addition, visualizations and 3D apartment tours are available, which vividly present the project and the individual apartments.On the directly linked project website, you will also find all digital tours and further information about the new construction project ZeLuterswile. Have we sparked your interest?The construction description, mood pictures, and real material samples make it easier for you to choose your future home.If you have any questions about the interior design, our architect will be happy to advise you. We would also be happy to present the entire project to you in person in our showroom.Arrange a non-binding appointment today. Note:This advertisement is for the apartment New construction multifamily house M5 OG.

Travel time
-
1 / 13
4.5 rooms88m²CHF 650,000.–
Rainpark 16, 2555 Brügg BE

Attractive duplex apartment in the legendary Rainpark

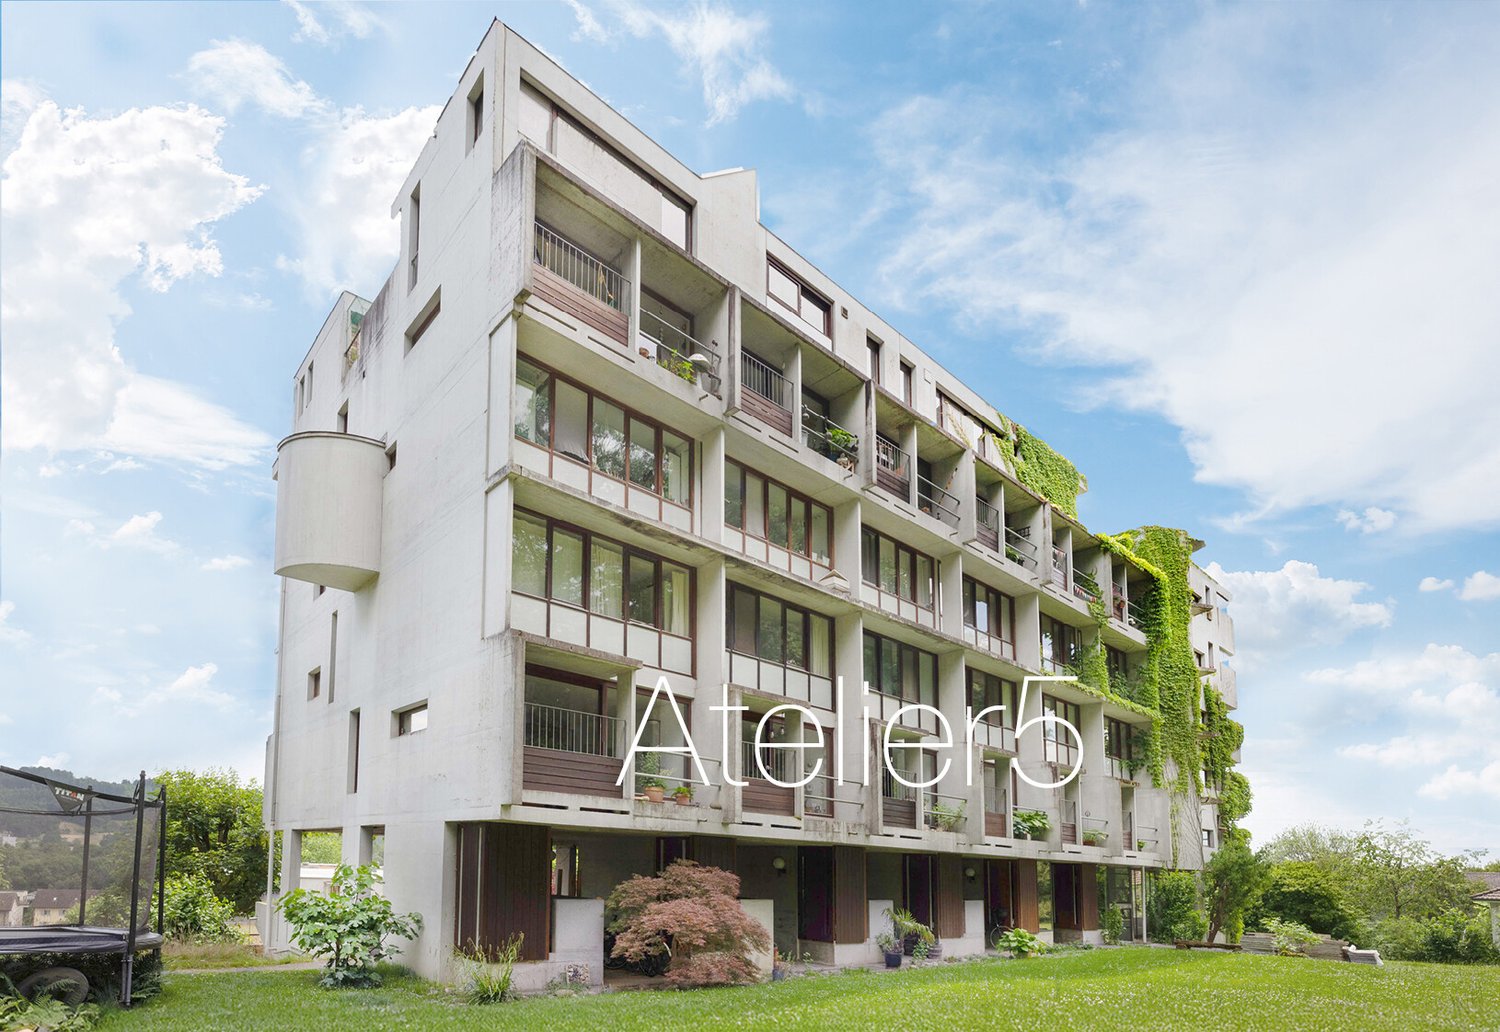
The Rainpark in Brügg is a legendary Atelier5 settlement with characteristic architecture featuring exposed concrete elements and clear lines. The building is very family-friendly, with communal areas such as the covered settlement square, playground, and other meeting zones. This fosters neighborhood togetherness within the settlement and invites you to linger. The Rainpark is idyllically situated on a south-facing slope on the outskirts of Brügg, with a dreamy view and ideal sunlight. Behind the settlement lies the Längholz recreational area.Room description The 4-room duplex apartment impresses with an ideal division into living and sleeping areas on two floors. On the lower floor, there is the entrance area with bathroom and three bedrooms. A staircase leads to the upper floor with the living room and the adjacent panoramic terrace facing south. On the north side, there is the L-shaped kitchen and the dining area with breathtaking views into the forest. A small loggia adjacent to the dining area gives the feeling of living in a treehouse. The apartment includes a small basement in the underground floor and a parking space in the garage. In front of the garage with a total of 39 parking spaces, there are 14 visitor outdoor parking spaces for shared use. The Rainpark combines functional living with a community-oriented environment and thus offers the perfect framework for your living dreams. Experience modern living in a harmonious and idyllic environment. Your new home in Brügg is waiting for you! Target sales price CHF 650,000.-- Apartment CHF 25,000.-- Parking space in the garage

Travel time
-
1 / 13
  • Balcony / Terrace
5.5 rooms175m²CHF 998,000.–
3252 Worben

Comfortable Duplex Apartment with Loggia

Spacious 5.5-room duplex attic apartment with glazed loggia in Worben This exceptionally spacious 5.5-room duplex attic apartment in Worben offers an impressive range of rooms and high living comfort with around 175 m² of living space. The apartment spans two levels and impresses with an open, light-flooded architecture with high ceilings, visible roof beams, and a well-thought-out room layout. Highlights at a glance: - 5.5-room duplex attic apartment with approx. 175 m² of living space - Very spacious rooms and extensive living and recreational areas - Light-flooded living and dining area with open room concept - Modern, functional kitchen with plenty of storage space and work surface - Glazed loggia on the balcony, ideal for year-round use - High ceilings and visible roof construction with special charm - Spacious bathrooms on both living levels - Quiet, family-friendly location in Worben with good connections This apartment offers plenty of space for individual living ideas and impresses with its spaciousness, brightness, and the smooth transition between indoors and outdoors. The glazed loggia creates an additional, protected living area and noticeably increases the quality of life. An ideal home for families, couples, or discerning individuals who appreciate spacious living in a quiet environment. Arrange a viewing appointment today and let yourself be impressed by this special residential offer. ALUAG, your real estate agency, is your specialist for wonderful properties in the best locations. We are pleased to accompany you on your way to your dream.

  • Balcony / Terrace
Antonella Lüscher

Antonella Lüscher

Marketing / Sales Assistant

1 / 10
  • Parking space
  • Garage
  • View
  • +1
5.5 rooms122m²CHF 775,000.–
CH, 3293 Dotzigen

Prestigious Duplex 5.5 rooms "Pieds dans l'eau" with Climbing Room

Privileged location at the gates of Bienne and LyssLocated at Schulriederstrasse 14, this magnificent attic apartment of high standing benefits from a strategic location in the canton of Bern. You enjoy absolute tranquility while being in immediate proximity to the urban centers: * Proximity: Quick access to Lyss and Bienne. * Transport: The Dotzigen train station is just 4 minutes away on foot. * Setting: Residential area without transit traffic, located directly on the banks of the Old Aare.An exceptional living space for the familyThis 5.5-room duplex apartment has been tastefully renovated to offer modern comfort and warmth. * Interior: Large, bright living room with Swedish stove, open, high-end kitchen (granite, glass, recent appliances). * The "Plus": A huge, converted attic offers a private climbing room with 60m² of climbing surface. A dream space for young and sporty adults! Exterior and communal facilities worthy of a hotelThe PPE offers rare amenities that guarantee superior quality of life: * Well-being: Access to a complete communal spa with sauna, shower, and WC. * Leisure: A large room for birthdays and parties, equipped with a fitted kitchen and a game room. * Garden of Eden: A beautiful, water-side communal garden, exceptionally maintained (see photos). It features a soothing biotope and a BBQ area for your summer evenings. Annexes and parkingEverything has been thought out for storage and practicality: * 1 large, private garage. * 1 carport. * 2 cellars (ideal for storage). * Several visitor parking spaces available for your guests.Beautiful, renovated attic with shared wellness areaAnnexes, communal rooms, and gardenFrom the entrance of the apartment, a retractable staircase leads to an attic used as additional storage space, complemented by a cellar and a storage room located above the private garage, plus a carport. For common use, the house offers a large, multi-purpose party and festival hall with a fitted kitchen and a private wellness area (for 4 owners) with sauna, shower, and WC, as well as a charming, water-side communal garden with a manicured lawn, beautiful trees, biotope, and BBQ/picnic area.Maintenance, renovations, and long-term comfortThe house, built in 1988, has been regularly maintained and improved: balcony and floors modernized, replacement of appliances (dishwasher, washing machine, dryer, installation of a water softener, new PVC windows, transformation of the attic, installation of ceiling cladding, removal of the old chimney, and installation of the Swedish stove, revision of the heating system, new garages, and complete renovation of the kitchen. In total, almost 182,000 CHF have been invested in the apartment, which guarantees a good level of comfort, up-to-date technology, and a habitable property without major renovation work, in an idyllic location by the water.The price of the apartment is CHF 840,000.The price is composed as follows:In a separate building connected to the main building by an underground access.For the private, common use of the 4 owners, a wellness area with sauna, shower, and WC.Leisure: A large room for birthdays and parties, equipped with a fitted kitchen and a game room.A new playground for children from 2026 next to the BBQ area by the Old Aare.A garage-box-workshop for CHF 30,000.A carport for CHF 25,000.Total price: CHF 895,000.

  • Parking space
  • Garage
  • View
  • +1
1 / 13
5.5 rooms165m²CHF 765,000.–
Hauptstrasse 50D, 2557 Studen BE

Spacious 5.5-room maisonette apartment in the heart of Studen

This spacious 5.5-room maisonette apartment on the 3rd floor convinces with a well-thought-out floor plan and plenty of living space. An elevator in the staircase provides comfortable access, and the entire apartment is equipped with a pleasant floor heating. From the entrance, you can access a first bathroom with shower and toilet as well as the large, bright living-dining room with direct access to the balcony. Thanks to the gallery floor, the living and dining area has an exceptionally high ceiling, which creates a airy, open room feeling. In the living room, a connection for a wood stove is already prepared. Next to it is the open kitchen, equipped with oven, steamer, and ceramic hob.The apartment offers a parent's bedroom and three additional rooms, which can be ideally used as children's rooms or offices. A second bathroom with bathtub, toilet, and laundry tower (washing machine and dryer) completes the room offer on the main floor. Via a staircase, you reach the gallery floor, which can be versatilely used as a living room, play area, or fitness room. An additional room with a wonderful view of the mountains complements this level. In the basement, a separate, spacious cellar belongs to the apartment.An additional parking space can be purchased for CHF 35,000. If needed, a second parking space for a car or a motorcycle parking space can be rented.The apartment and house are in good condition. In recent years, investments have been made continuously: in 2021, a new V-Zug dishwasher, in 2022, a new refrigerator including a freezer, and in 2025, a completely new oil heating system.The apartment is very central, everything important is easily accessible on foot. The building complex includes a private children's playground and a large lawn. The bus stop can be reached in 2 minutes on foot, the train station in a maximum of 10 minutes. The highway access in Studen quickly takes you to Biel or Bern. Kindergarten, primary school, and high school are all within 2-4 minutes' walk, Coop, Volg, Migrolino, and Lidl are within 4-12 minutes. Also, nursing home, medical center, and Spitex are located directly in Studen, and the Nidau-Büren canal can be reached by bike in under 10 minutes.This apartment is ideal for a family or a couple who wants to realize their dream of their own, centrally located, well-maintained, and spacious apartment.


Travel time
-
1 / 5
  • Balcony / Terrace
  • Elevator
  • Wheelchair access
4.5 rooms156m²CHF 930,000.–
3255 Rapperswil BE (Rapperswil (BE))

Newly valued maisonette: Light, peace & modern comfort

This maisonette is located in a secluded and quiet area, with an open floor plan that allows light and air to flow freely. The symmetrical design creates clarity and a pleasant balance between living and retreat areas. The living space appears generous without being overwhelming, and opens up to a balcony that expands everyday life outdoors.The kitchen is modern in design and equipped with high-quality appliances, ready for spontaneous cooking or long evenings. The bedrooms offer plenty of space and peace, supplemented by several bathrooms with daylight. A separate retreat with integrated laundry room keeps the living area tidy and functional.An elevator provides convenient access throughout the building. The ancillary costs remain manageable, supported by a recently realized solar system. A parking space in the underground garage is available separately, and additional spaces can be rented. An apartment for people who appreciate clarity, comfort, and quiet quality. Here, no wishes are left unfulfilled. Take advantage and convince yourself! This PREMIUM HOMES offer includes: • Quiet location • Unobstructed view • Open, airy floor plan • Symmetrical design • Modern kitchen with high-quality appliances • Spacious bedrooms • Elevator: Convenient access to all floors • 2 wet cells with windows (shower & bathtub) • Separate retreat with washing machine/toilet • Balcony 10 m² • Low ancillary costs • 2025 solar system built • Underground parking space excl. at CHF 35'000.- • Gross living area 156 m² • Net living area 146 m² Interested? We would be happy to take you on a non-binding tour! Do you want to sell your house or apartment worry-free? We will tell you the current market value of your property, discreetly and non-bindingly! Are you interested in a first non-binding exchange of ideas? Don't hesitate and contact us. We look forward to seeing you.

  • Balcony / Terrace
  • Elevator
  • Wheelchair access
Markus Munka

Markus Munka

Immobilienvermittler

1 / 18
4.5 rooms157m²CHF 920,000.–
3312 Fraubrunnen

New building - exclusive 4.5-room maisonette with 157 m² living space in Zauggenried

In the midst of the idyllic core zone of Zauggenried stands this impressive maisonette apartment, which delights with its generous sense of space, modern design, and high-quality materials. The apartment is ready for occupancy and offers a stylish home for discerning couples or families who want to combine rural tranquility with modern living comfort on two floors. Room layout & living feelingWith around 157 m² of living space, the apartment convinces with a well-thought-out, open concept. On the lower floor, there is the bright living and dining area with large window fronts and access to two balconies - one of which is particularly spacious with a beautiful view into the green. The modern kitchen with cooking island and high-quality appliances fits elegantly into the overall picture and forms the heart of the apartment. Up the single-flight wooden staircase, you reach the upper floor, where there are three bright bedrooms. The master bedroom has a walk-in closet with sliding door, while the spacious bathroom with bathtub, washing machine, and dryer, as well as another bathroom with shower, provide the highest living comfort. High-quality construction- Noble oak parquet floors in all living and sleeping rooms- Two stylish bathrooms with large-format ceramic tiles- Laundry tower (washing machine & dryer) integrated into the apartment- Modern kitchen with cooking island and high-quality appliances- Two balconies with a lot of privacy- Maisonette over two floors with elegant staircase architecture- Air-water heat pump and photovoltaic system- Wood-clad facade in traditional style - perfectly integrated into the local image- Parking spaces & infrastructure The apartment can be purchased with two particularly wide parking spaces (each over 3 m) for CHF 35,000.- The parking garage is directly connected to the house, and all parking spaces are prepared for electric charging stations. Have we sparked your interest? We look forward to your unrestricted contact!
1 / 11
5.5 rooms122m²Price on request
3293 Dotzigen

Maisonette im Grünen mit Galerie / Duplex avec galerie en environnement verdoyant

DE:Diese aussergewöhnliche 5.5-Zimmer-Maisonettewohnung vereint Grosszügigkeit, Privatsphäre und besondere Lebensqualität in naturnaher Umgebung direkt an der Alten Aare.Der offene Wohn- und Essbereich überzeugt durch seine Weite, viel Tageslicht und eine angenehme Wohnatmosphäre. Die moderne Küche fügt sich harmonisch in den Raum ein und bildet zusammen mit dem Wohnbereich das Herzstück der Wohnung. Ein Schwedenofen sorgt zusätzlich für eine warme und einladende Stimmung.Ein besonderes Highlight ist das ausgebaute Dachgeschoss, welches vielseitig genutzt werden kann. Sei es als Atelier, Rückzugsort oder persönlicher Freizeitbereich. Die vorhandene Kletterwand schafft ein einzigartiges Wohnkonzept mit Erlebnischarakter.Die Liegenschaft bietet darüber hinaus aussergewöhnliche Gemeinschaftsflächen: Ein gepflegter Garten direkt am Wasser, ein grosszügiger Wellnessbereich mit Sauna sowie ein Gemeinschaftsraum für Anlässe und Freizeit.Die Wohnung präsentiert sich in einem sehr gepflegten Zustand und ist ohne grössere Investitionen bezugsbereit. Eine seltene Kombination aus Natur, Raum und Lebensqualität.FR:Ce duplex de 5.5 pièces offre une combinaison rare de volume, de confort et de qualité de vie, idéalement situé au bord de la Vieille Aare.Le séjour spacieux et lumineux constitue le coeur de l'appartement. Les grandes ouvertures laissent entrer abondamment la lumière naturelle et créent une atmosphère chaleureuse. La cuisine moderne s'intègre harmonieusement à l'espace de vie, complétée par un poêle suédois qui apporte confort et convivialité.Les combles aménagés offrent un espace polyvalent pouvant être utilisé comme bureau, espace de loisirs ou zone privée. La présence d'un mur d'escalade constitue un élément unique et différenciant.La copropriété propose des prestations de qualité: jardin commun soigné au bord de l'eau, espace wellness avec sauna ainsi qu'une salle polyvalente pour événements.L'appartement est en excellent état et peut être occupé sans travaux majeurs. Un bien rare alliant nature, confort et originalité.DE:Dotzigen überzeugt durch seine ruhige, naturnahe Lage und gleichzeitig gute Erreichbarkeit der Städte Biel und Lyss. Die Liegenschaft befindet sich in einem gepflegten Wohnquartier ohne Durchgangsverkehr, direkt an der Alten Aare.Der Bahnhof Dotzigen ist in wenigen Gehminuten erreichbar und bietet eine effiziente Anbindung an das regionale und überregionale Verkehrsnetz. Einkaufsmöglichkeiten, Schulen und weitere Infrastrukturen befinden sich in komfortabler Distanz.Die unmittelbare Nähe zum Wasser sowie die grosszügigen Grünflächen verleihen dem Standort eine besondere Wohnqualität.FR:Dotzigen offre un cadre de vie calme et verdoyant tout en restant proche des centres urbains de Bienne et Lyss. L'appartement se situe dans un quartier résidentiel sans trafic de transit, directement au bord de la Vieille Aare.La gare de Dotzigen est accessible en quelques minutes à pied et permet une excellente connexion aux réseaux de transport. Commerces, écoles et infrastructures sont facilement accessibles.La proximité immédiate de l'eau et des espaces verts confère au bien une qualité de vie remarquable.+ Grosszügige 5.5-Zimmer-Maisonette mit ca. 122 m2 Wohnfläche+ Heller Wohn- und Essbereich mit Schwedenofen+ Gemeinschaftsraum für Anlässe und Freizeit+ Moderne Küche mit hochwertigen Materialien+ Ausgebautes Dachgeschoss mit vielseitiger Nutzung+ Einzigartige private Kletterwand+ Zwei Nasszellen+ Balkon mit schöner Ausrichtung+ Wellnessbereich mit Sauna (gemeinschaftlich)+ Sehr grosser Garten BBQ mit Biotope circa 1600m2 (gemeinschaft)+ Garage, Carport und zusätzliche Nebenräume vorhanden+ Bahnhof Dotzigen in ca. 4 Gehminuten erreichbar RAUMPROGRAMMHauptgeschoss:Entrée / Vorplatz, offene Küche, Wohn- und Essbereich mit Zugang zum Balkon mit Weitsicht und Waldblick, Elternzimmer mit Bad en Suite, ein Kinderzimmer sowie ein weiteres Zimmer mit Treppenaufgang ins DachgeschossDachgeschoss:Grosszügiger Raum mit vielseitiger NutzungsmöglichkeitenEstrich:Separater Estrichbereich mit integrierter Kletterwand, nutzbar als Abstellfläche oder für individuelle Nutzung+ Duplex 5.5 pièces d'environ 122 m2+ Séjour lumineux avec poêle suédois+ Cuisine moderne et bien équipée+ Combles aménagés avec utilisation flexible+ La présence d' un mur d escalade professionnel..un élément unique et exclusif+ Mur d'escalade unique+ Deux salles d'eau+ Balcon avec bonne orientation+ Espace-vie wellness avec sauna (commun)+ Très grand jardin commun d'environ 1600 m² avec espace barbecue et biotope+ Salle commune pour événements+ Qu une salle polyvalente pour événements et anniversaires+ Garage, carport et espaces de stockage+ Gare de Dotzigen à env. 4 minutes à pied DISTRIBUTION DES PIÈCESNiveau principal:Entrée, cuisine ouverte, séjour et salle à manger avec accès au balcon offrant une vue dégagée et sur la forêt, chambre parentale avec salle de bain en suite, une chambre d'enfant ainsi qu'une pièce supplémentaire avec accès à l'étage supérieurCombles:Grand espace polyvalentGaletas:Espace de rangement séparé avec mur d'escalade, utilisable selon les besoinsSie möchten mehr erfahren oder sich selbst ein Bild dieser besonderen Immobilie machen?Gerne sende ich Ihnen die Unterlagen oder vereinbare direkt einen persönlichen Termin vor Ort. Ich freue mich auf Ihre Kontaktaufnahme.Carlos De Carvalho+41 79 309 77 22Deutsch / Français / Englisch / Português



1 / 4
3.5 rooms107m²CHF 967,000.–
4515 Oberdorf

Approved construction: Maisonette under 1 million – 3.5 rooms on 2 levels in Oberdorf (Approved)

On Wildbachweg in Oberdorf, the Wildbach multi-family house is being built with five high-quality condominiums in a quiet hillside location.This 3.5-room maisonette apartment spans two levels and offers approximately 107 m² of living space, providing a spacious feel with a clear separation of living and sleeping areas.The open living and dining area forms the heart of the apartment and opens onto the covered terrace with its own garden share, benefiting from pleasant evening sun. On the second level are the private retreat rooms and two bathrooms, creating comfort in everyday life.Highlights of this apartment:– 107 m² of living space on two levels– House-like living feel– Spacious living and dining area– Two bathrooms– Covered terrace– Individually selectable interior design– Direct access to the underground garage– Quiet cul-de-sac locationThe location combines natural living with good accessibility. The bus stop is located directly in front of the house with connections to Langendorf, Solothurn, and the train station.Construction approval has been granted. The construction start is prepared.This apartment is ideal for couples or single people who want to live spacious without taking over the maintenance of a single-family home.We would be happy to provide you with the complete sales documentation or discuss the project in a personal exchange.

Other interesting objects