Quick Filters for your search

Quick-filters

We show you quick-filters based on the most used filters by location.

By using these, you can enhance your search experience by finding new and interesting properties to your likings.

4 results - Buy a new build apartment: Rottenschwil

1 / 10
3.5 rooms70m²CHF 620,000.–
Käsereistrasse, 8919 Rottenschwil

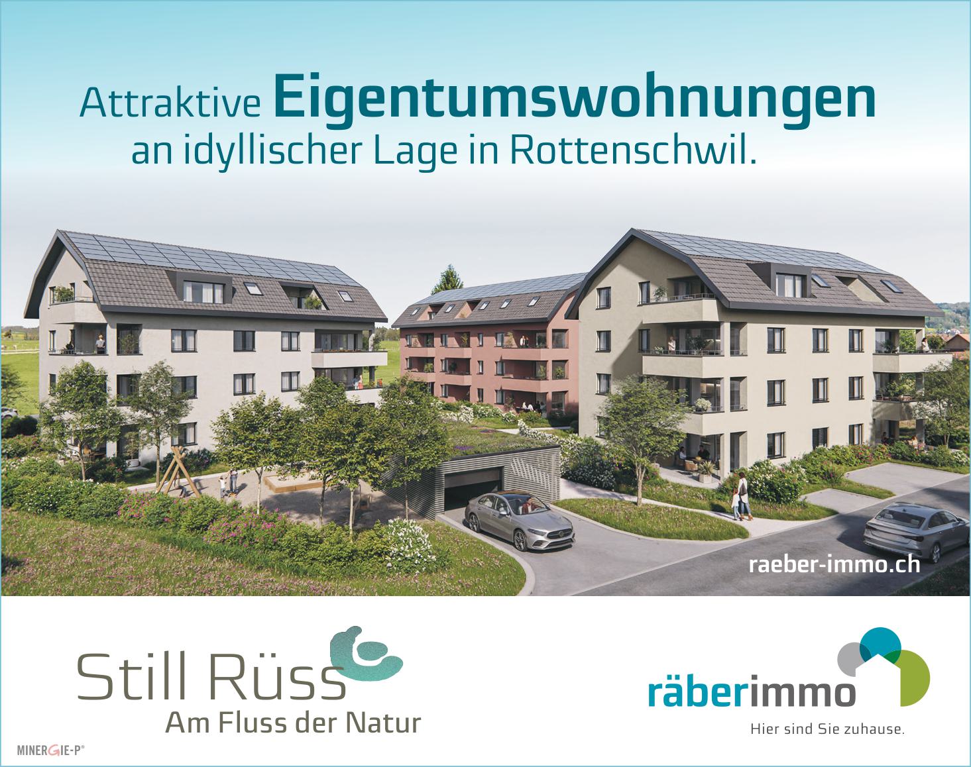
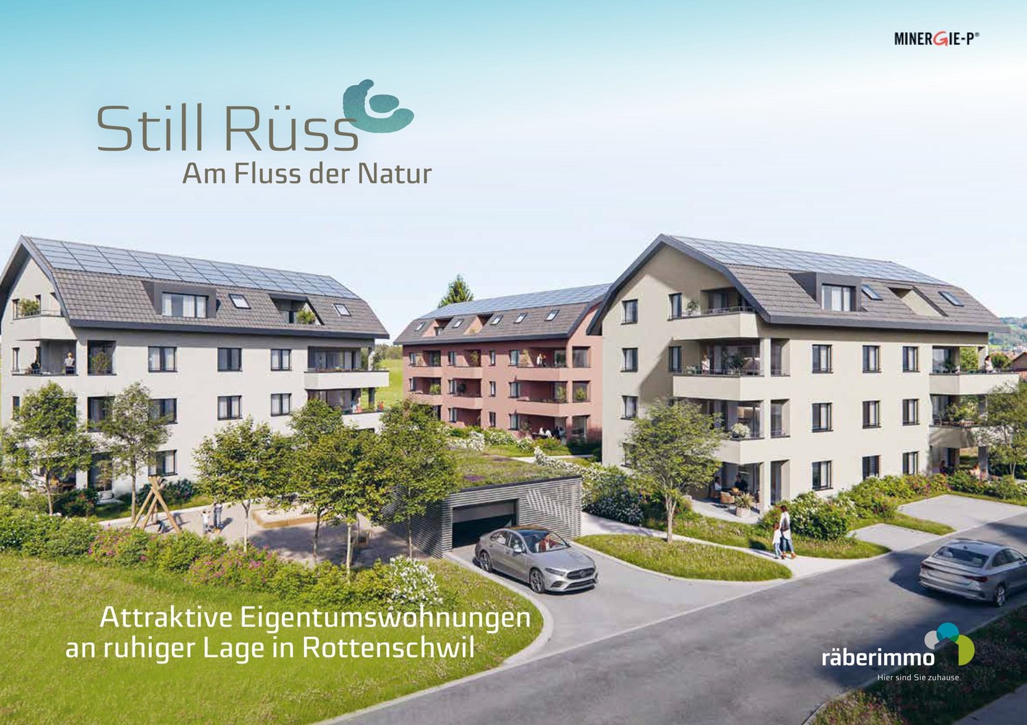
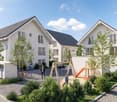
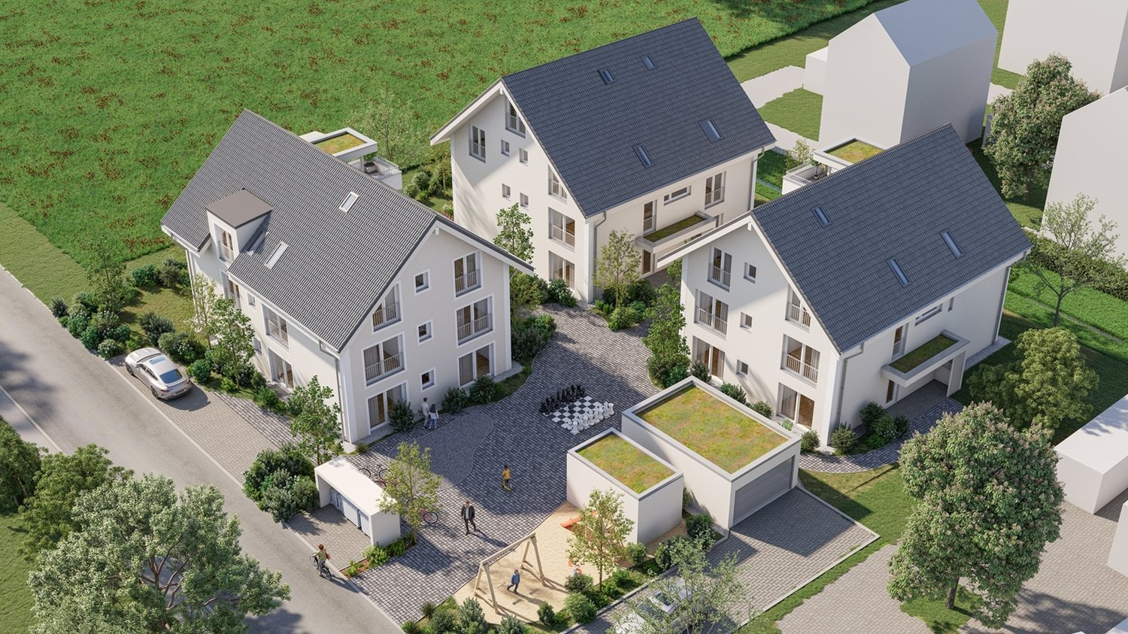
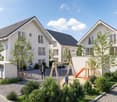
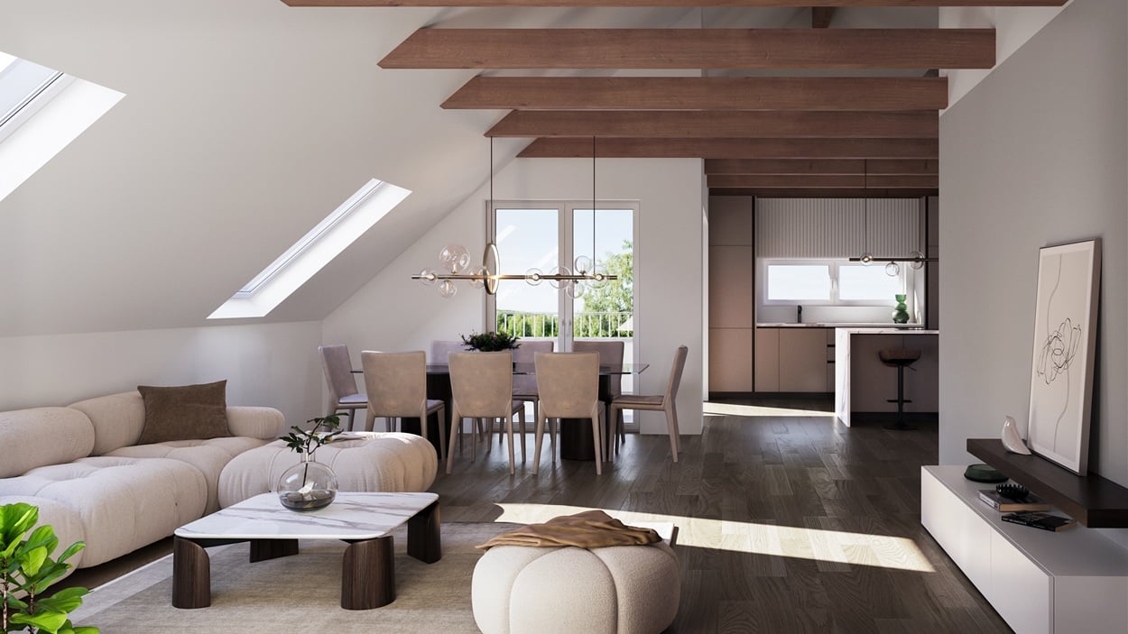
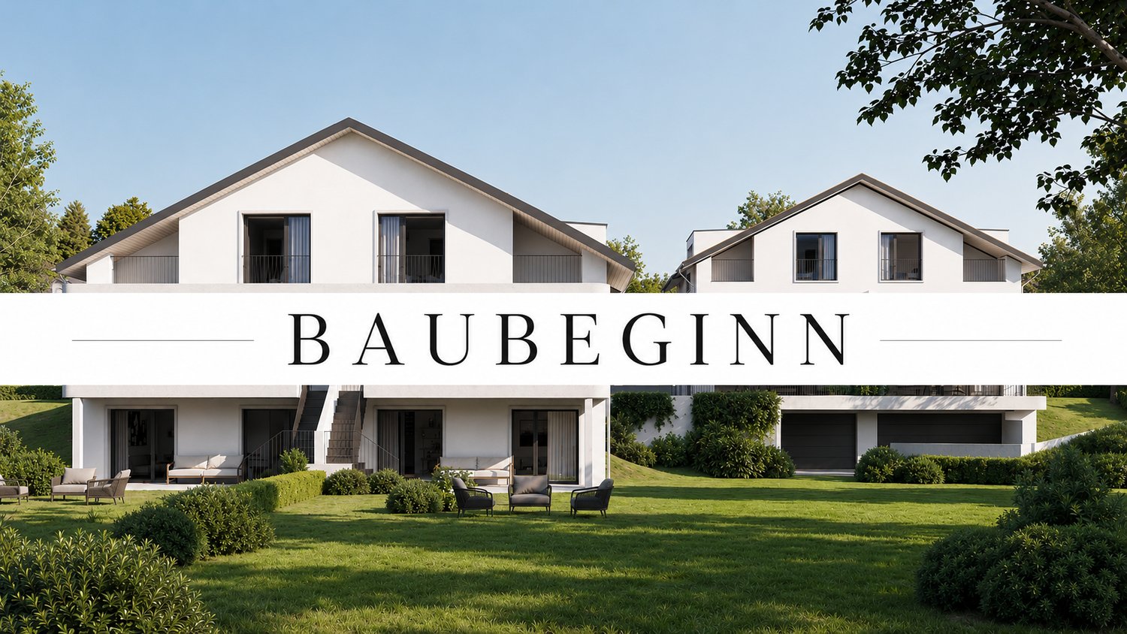
Still Rüss - 16 attractive condominiums

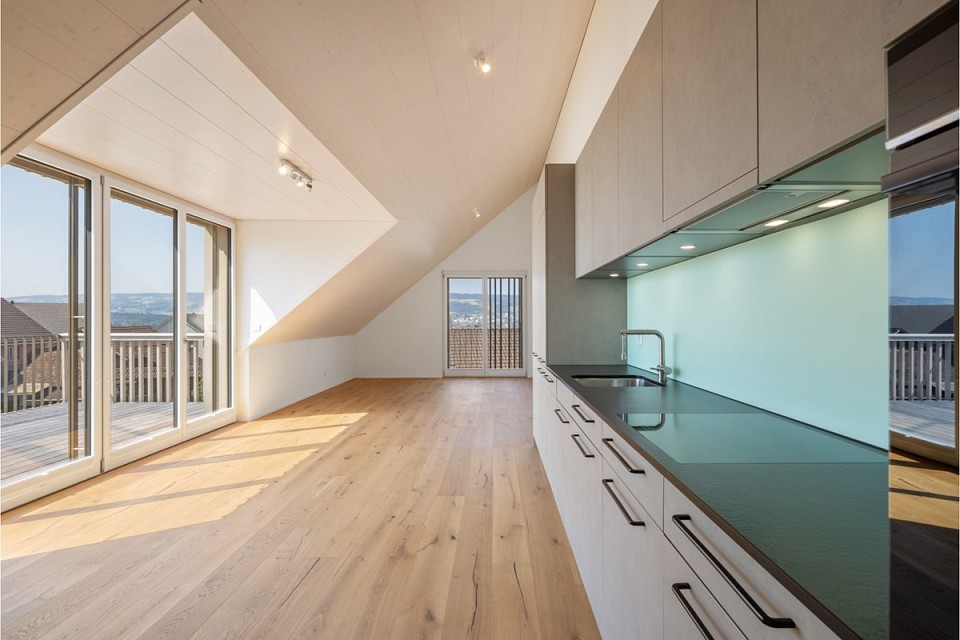
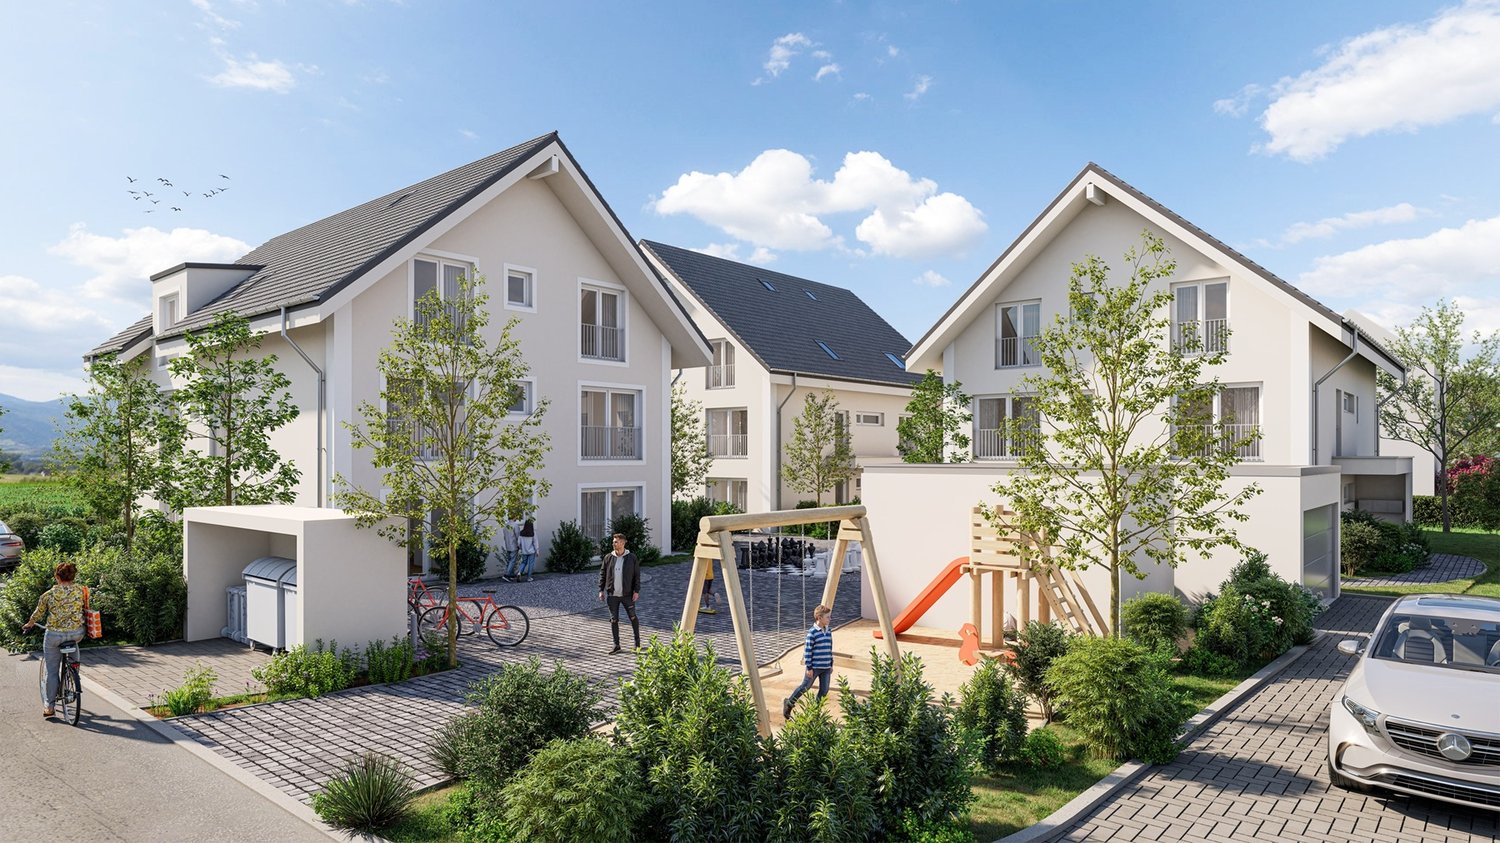
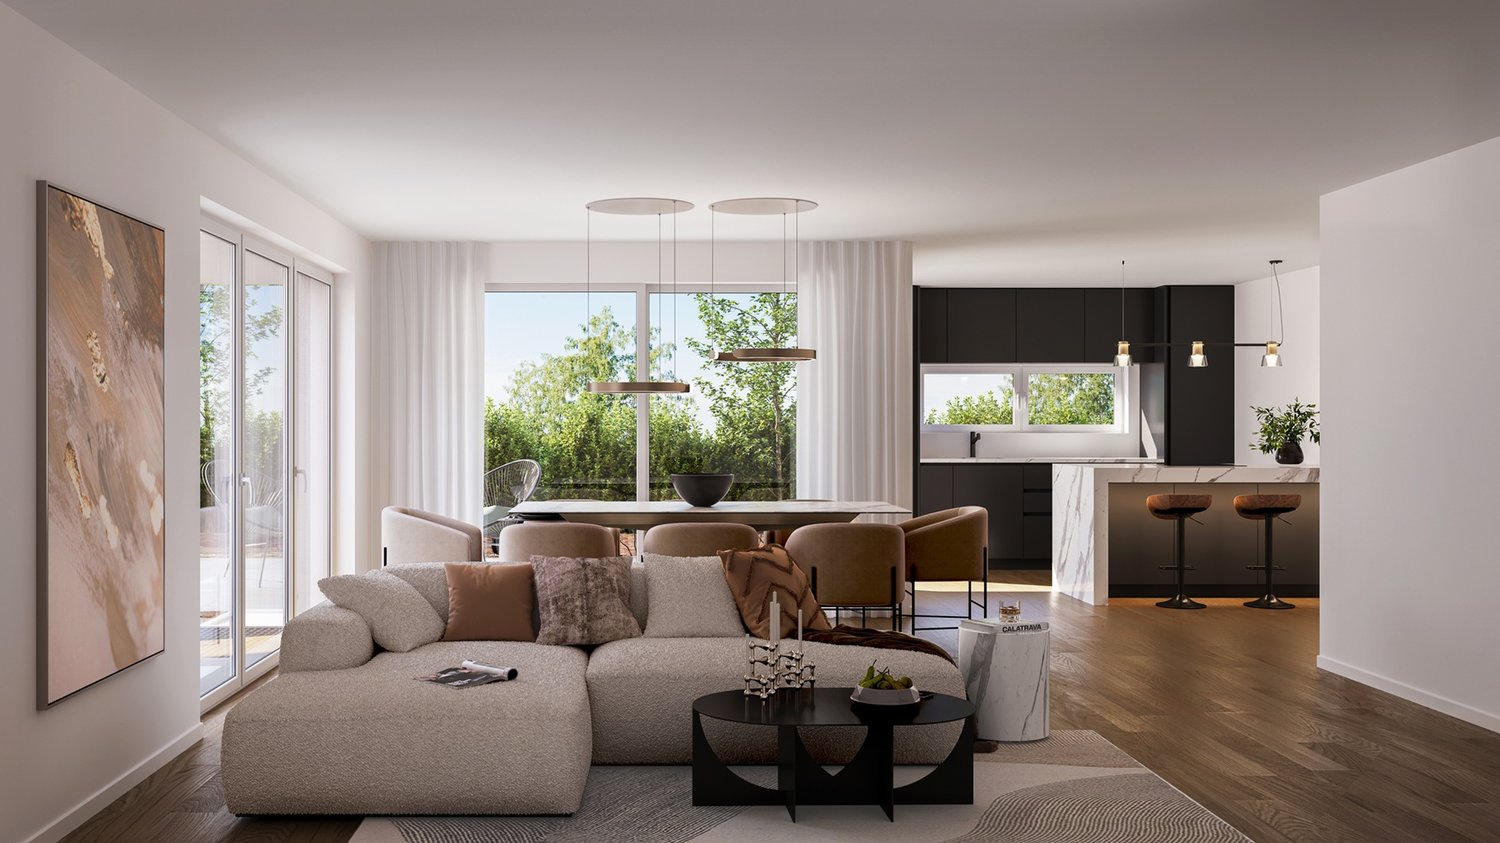
A home is more than just a place to live. It's a retreat, a center of life, and an investment in the future. This is exactly the feeling conveyed by the new construction project in Rottenschwil. Attractively located The development is being built near the idyllic Reussebene and combines natural living with good accessibility. The bus stop is practically in front of the door and allows for comfortable connections. So you can enjoy peace in nature and at the same time benefit from uncomplicated mobility. Thoughtful and diverse The development includes three modern multi-family houses. In houses A and C, 16 condominiums with 2.5 to 4.5 rooms are being built. House B remains in the ownership of the client. The floor plans are carefully designed and offer couples and families a home with high living quality. A special added value lies in the early project phase: you can help design the interior construction and shape your home according to your ideas. Modern and sustainable with Minergie-P A high-quality construction standard meets a forward-looking construction method. An air-water heat pump provides efficient energy supply, supplemented by a photovoltaic system. The controlled apartment ventilation increases the living comfort noticeably. Electromobility was also considered: the infrastructure is prepared for it. Living with quality and a view Spacious outdoor areas create additional living quality. The combination of modern architecture, high-quality equipment, and natural location makes this project an attractive opportunity for all those who value quality, sustainability, and a coherent living environment. Offer: 2.5 room apartment from: 525,000.- 3.5 room apartment from: 620,000.- 4.5 room apartment from: 850,000.- Parking space at 40,000.- Available: Autumn 2028 Are you interested in more information? We would be happy to send you the detailed sales documentation including the apartment mirror. Räber Immo GmbH, Muri 056 675 72 72, verkauf@raeber-immo.ch www.raeber-immo.ch

1 / 10
2.5 rooms58m²CHF 525,000.–
Käsereistrasse, 8919 Rottenschwil

Still Rüss - 16 attractive condominiums

A home is more than just a place to live. It's a retreat, a center of life, and an investment in the future. This is exactly the feeling conveyed by the new construction project in Rottenschwil. Located attractively The development is being built near the idyllic Reussebene and combines natural living with good accessibility. The bus stop is conveniently located right outside the front door and allows for comfortable connections. So you can enjoy peace in nature and at the same time benefit from uncomplicated mobility. Well thought out and diverse The development includes three modern multi-family houses. In houses A and C, 16 condominiums with 2.5 to 4.5 rooms are being built. House B remains in the ownership of the client. The floor plans are carefully designed and offer couples and families a home with high living quality. A special added value lies in the early project phase: you can help design the interior construction and shape your home according to your ideas. Modern and sustainable with Minergie-P A high-quality construction standard meets a forward-looking construction method. An air-water heat pump provides efficient energy supply, supplemented by a photovoltaic system. The controlled apartment ventilation noticeably increases the living comfort. Electromobility has also been considered: the infrastructure is prepared for it. Living with quality and a view Spacious outdoor areas create additional living quality. The combination of modern architecture, high-quality equipment, and natural location makes this project an attractive opportunity for all those who value quality, sustainability, and a coherent living environment. Offer: 2.5 room apartment from: 525,000.- 3.5 room apartment from: 620,000.- 4.5 room apartment from: 850,000.- Parking space à 40,000.- Available: Autumn 2028 Are you more interested? We would be happy to send you the detailed sales documentation including the apartment mirror. Räber Immo GmbH, Muri 056 675 72 72, verkauf@raeber-immo.ch www.raeber-immo.ch

1 / 4
6.5 rooms203m²CHF 1,470,000.–
Zinslandstrasse, 8919 Rottenschwil

Last 6 1/2-room house

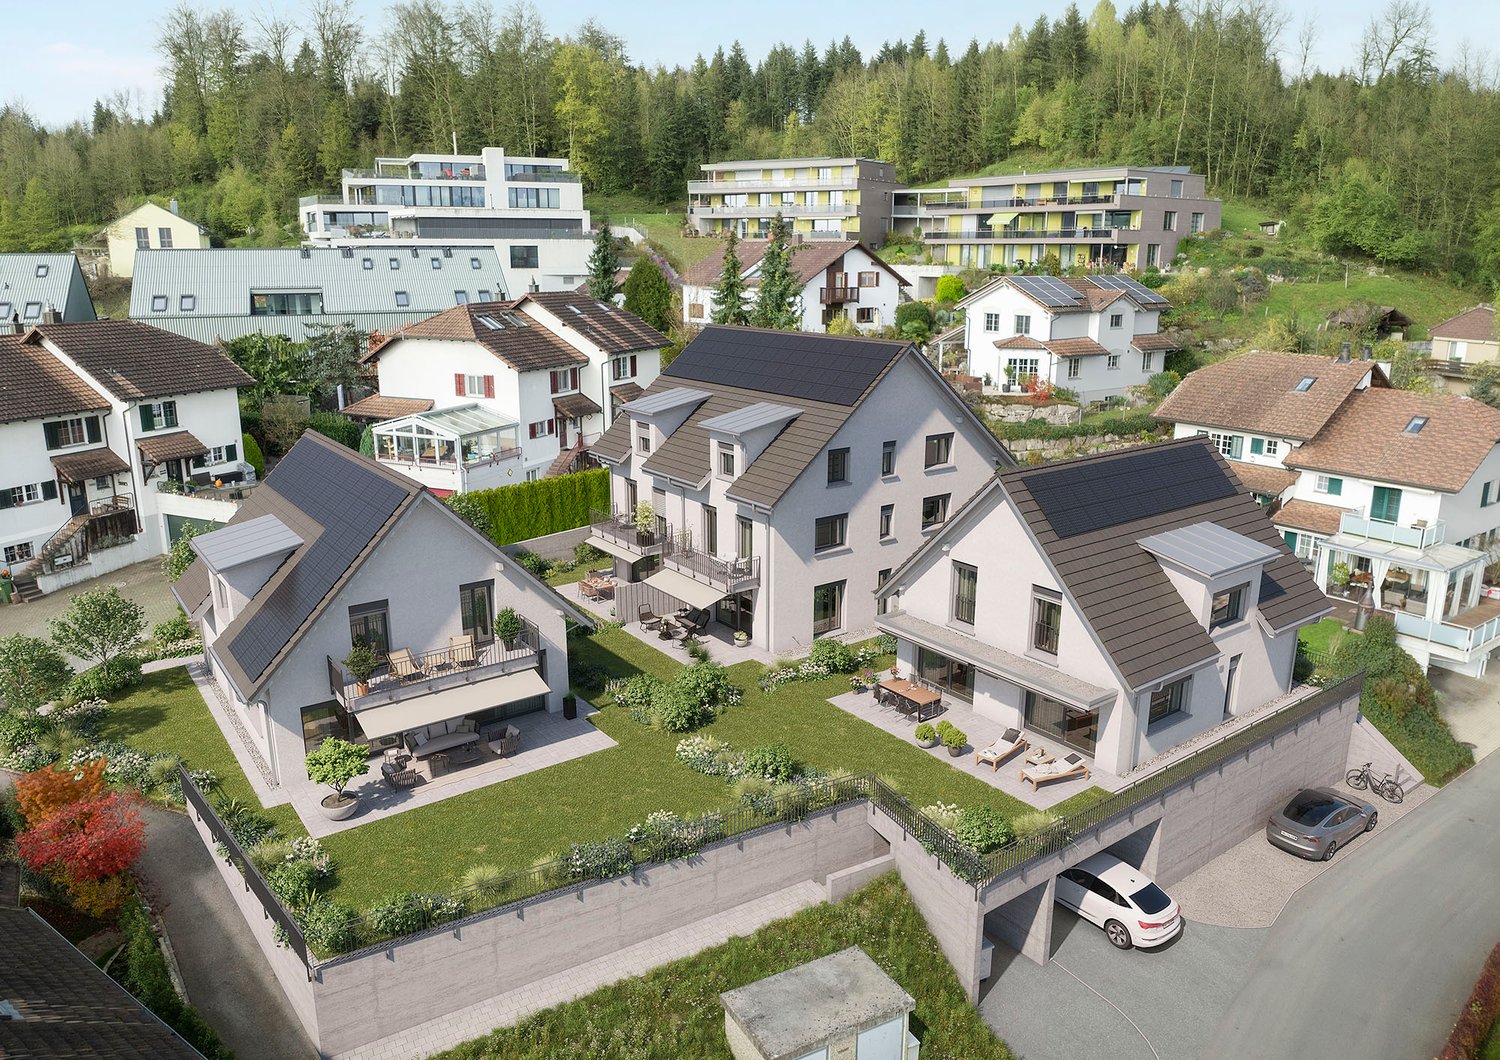
We are realizing a small redevelopment with 4 above-average large single-family homes in the idyllic municipality of Rottenschwil.The 6 1/2-room semi-detached house No. 2 with a total of 237 m2 of living and ancillary space convinces with modern architecture, high living comfort and practical division on three floors. It awaits you: • Spacious living: With 237 m² of living and ancillary space and 6 1/2 rooms, the house offers plenty of space for the whole family. • Open living-dining area: A bright room with a modern kitchen, perfect for shared meals and social evenings. • Bathrooms: Spacious and stylishly furnished, with walk-in, large showers • Terrace/Balcony: View into the Reussebene • Minergie standard and solar system: Low ancillary costs Location and surroundings: • Quiet residential area • Surrounded by green spaces, forests and nature reserves • Sunny location • School and kindergarten Rottenschwil only 5 minutes' walk away • Daycare center in the quarter • Bus stop "Rebberg" in front of the house The perfect combination of modern living comfort and idyllic country life. With its spacious room layout and quiet location, it is ideal for families or anyone who values quality of life and proximity to nature. Take advantage of this unique opportunity to acquire and shape your dream home in an attractive, centrally located municipality in the region. The semi-detached house 2 costs CHF 1.47 million, parking spaces can be purchased for CHF 35,000.00.The floor plans can be found in the appendix, all other sales documents on www.bc-bellacasa.com.

Travel time
-
1 / 8
4.5 rooms97m²CHF 850,000.–
Käsereistrasse, 8919 Rottenschwil

Still Rüss - 16 attractive condominiums

A home is more than just a place to live. It's a retreat, a center of life, and an investment in the future. This is exactly the feeling conveyed by the new construction project in Rottenschwil. Located attractively The development is being built near the idyllic Reussebene and combines natural living with good accessibility. The bus stop is practically in front of the door and allows for comfortable connections. So you can enjoy peace in nature and at the same time benefit from uncomplicated mobility. Thoughtful and diverse The development includes three modern multi-family houses. In houses A and C, 16 condominiums with 2.5 to 4.5 rooms are being built. House B remains in the ownership of the client. The floor plans are carefully designed and offer couples and families a home with high living quality. A special added value lies in the early project phase: you can help design the interior construction and shape your home according to your ideas. Modern and sustainable with Minergie-P A high-quality construction standard meets a forward-looking construction method. A water-air heat pump provides efficient energy supply, supplemented by a photovoltaic system. The controlled apartment ventilation increases the living comfort noticeably. Electromobility was also considered: the infrastructure is prepared for it. Living with quality and a view Spacious outdoor areas create additional living quality. The combination of modern architecture, high-quality equipment, and natural location makes this project an attractive opportunity for all those who value quality, sustainability, and a coherent living environment. Offer: 2.5 room condominium from: 525,000.- 3.5 room condominium from: 620,000.- 4.5 room condominium from: 850,000.- Parking space at 40,000.- Available: Autumn 2028 Are you interested in more information? We would be happy to send you the detailed sales documentation including the apartment mirror. Räber Immo GmbH, Muri 056 675 72 72, verkauf@raeber-immo.ch www.raeber-immo.ch

More objects in your automatically expanded search area
20 results - Radius: + 10km
1 / 25
4.5 rooms149m²CHF 1,390,000.–
Premium
Stickiweg 2, 5615 Fahrwangen

Modern 4.5-room penthouse with 79m² terrace, master bedroom incl. en-suite bathroom

Luxury terrace, two balconies, master suite, 73m² living area - ready for occupancy from October 2026 From the extra-wide underground garage, you can comfortably access your oasis via the lift with private access. The open entrance area leads you past the built-in wardrobes and bathroom with shower. There, a bright and airy living and dining area with 73 m² opens up. Spacious window fronts lead to the 79 m² large terrace, which offers privacy and, due to its south-west orientation, plenty of sunlight. Beautiful moments await you here!On the left side is a bedroom with a balcony. This is followed by the open kitchen, which has a comfortable storage room with a washing tower. Here, too, there is sufficient light and a friendly atmosphere thanks to large windows and another balcony. Now you pass by another bedroom to the master bedroom with dressing room and bathroom with bathtub and shower. Both bedrooms have direct access to the terrace.The following advantages are offered by this attic: • ready for occupancy from the end of September 2026 • expansion potential from 4.5 to 5.5 rooms! • plenty of light through large window fronts • master bedroom with dressing room, bathroom, and terrace access • open and modern kitchen • master bedroom with access to the balcony and dressing room • built-in wardrobe in the entrance area • underfloor heating • solar system • Minergie standard • geothermal heat pump • lift with private access • community room with 31 m² • 1 x bathroom with shower • 1 x bathroom with bathtub and shower • 2 x balcony with north-east orientation, each 12 m² • 1 x terrace with south-west orientation, 79 m² • 1 x heated hobby/basement room with 12 m² • 3 x garage parking spaces, each CHF 35,000.- excl. Get in touch now and arrange a meeting!
Conrad G. Rudat

Conrad G. Rudat

CEO

Travel time
-
1 / 23
5.5 rooms163m²CHF 1,150,000.–
Premium
Stickiweg 2, 5615 Fahrwangen

Modern 5.5-room garden apartment with master bedroom, en-suite bathroom, loggia & balcony

From the underground parking space, you can easily and directly access the rentable hobby room with 2 windows. The staircase leads to the open entrance area with a built-in closet, guest toilet, and flexible room. The bright living and dining area with open kitchen opens up to the sunny seating area including a garden with south-west orientation. Upstairs, you'll find three bedrooms, including a master bedroom with walk-in closet, bathroom with shower, and private balcony. Two more rooms share a modern bathroom with bathtub and access to the 14 m² large balcony with south-west orientation - perfect for relaxing in the evening sun.The following advantages await you: • Apartment No. 3 and No. 5 • ready for occupancy from October 2026 • plenty of light through large window fronts • Master bedroom with access to bathroom & balcony • open and modern kitchen • built-in closet in the entrance area • floor heating • Minergie construction • photovoltaic system • geothermal heat pump • optional bike stand • comfortable elevator • community room with 31 m² • washing tower integrated in the hobby room • connection possibility for E-charging station • private access from the garage to the apartment • 1 x guest toilet on the ground floor • 1 x bathroom with bathtub on the upper floor • 1 x bathroom with shower on the upper floor • 1 x loggia with north-east orientation: 12 m² • 1 x balcony with south-west orientation: 14 m² • 2 x underground parking spaces, each CHF 35,000.- excl. Get in touch now and reserve a viewing

Conrad G. Rudat

Conrad G. Rudat

CEO

Travel time
-
New building
  • Two-story house with solar panels, raised ground floor, balcony with pool, terrace with furniture, garden with plants, mountain view.
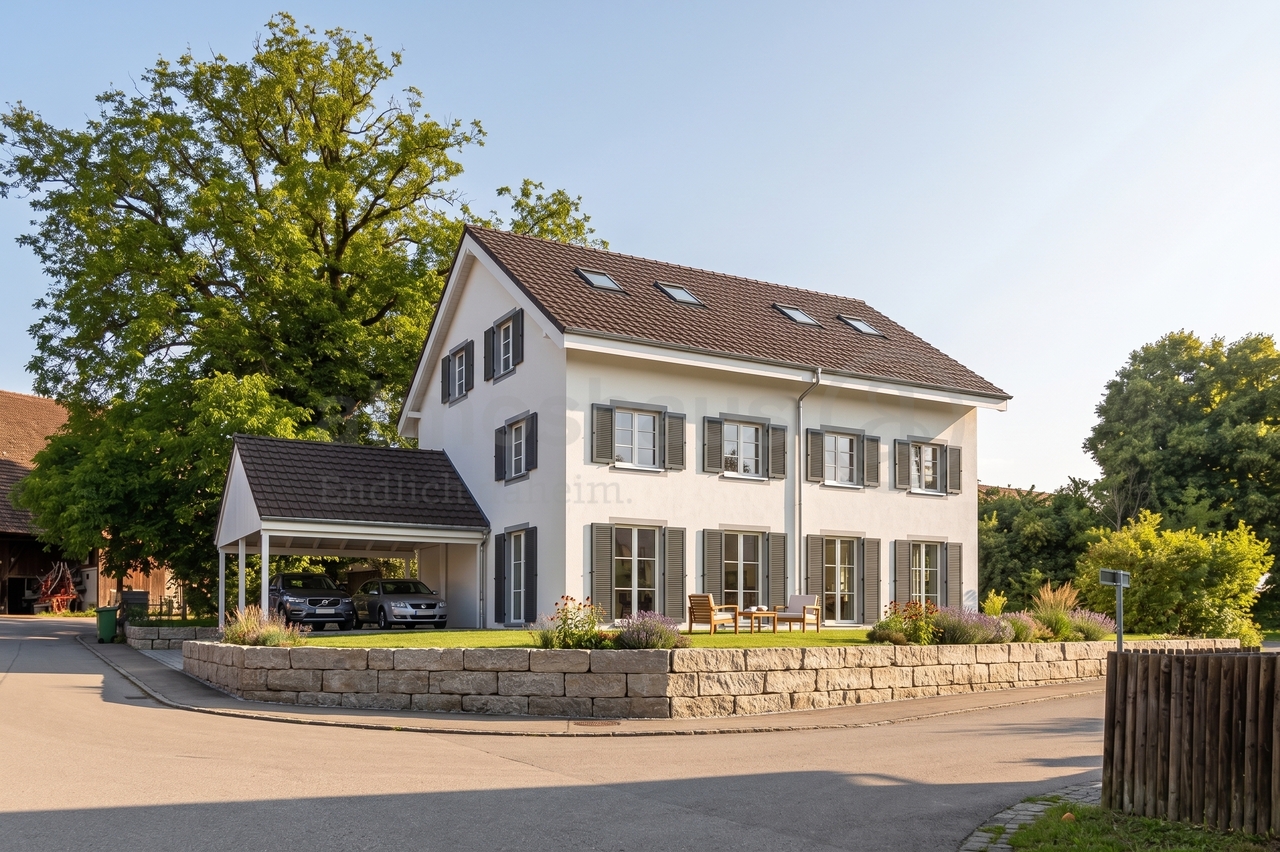
  • Two-story house, white exterior, solar panels on the roof, multiple balconies, garden area with a rooftop terrace, greenery, and outdoor seating
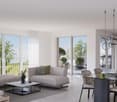
  • wooden floor, sofa, glass table, TV, chairs, glass partition, curtains, plants, open view
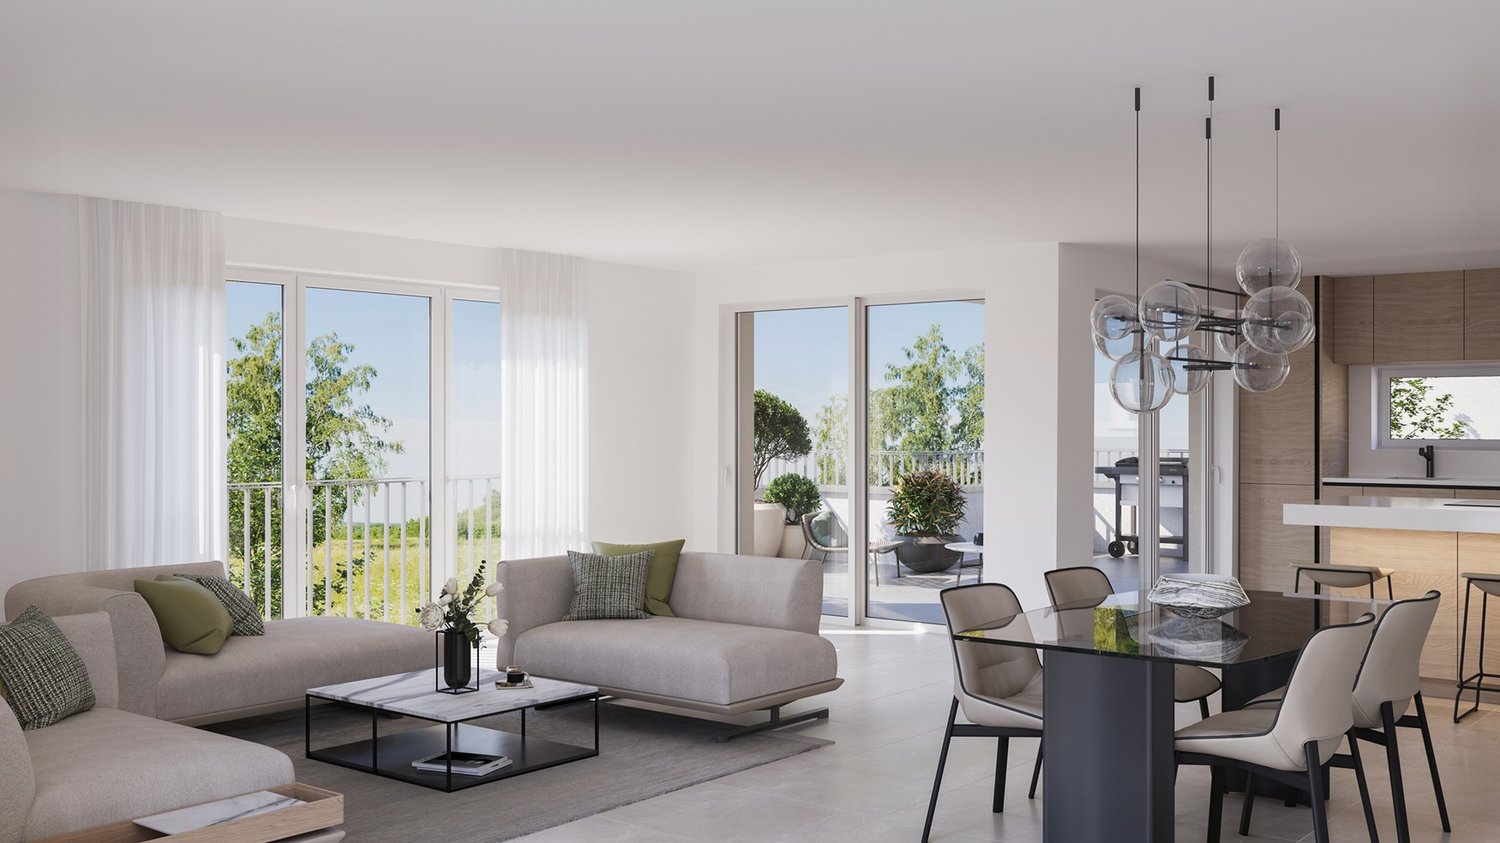
  • contemporary open plan living room and dining room, wooden floors, white cabinets, sliding doors to balcony, modern fixtures
  • a dining area in a kitchen with a wooden table, chairs, a marble counter, a wooden cabinet with kitchen utensils, and plants
  • 2 story house, modern design, balcony on the second floor, raised ground floor with brick detail, well-maintained garden, outdoor seating area, pathway leading to the entrance
  • modern open-plan living space with contemporary design elements
  • Master bedroom with a large bed, beige walls, wooden floor, a free-standing bathtub, and a window with a city view.
  • 1st floor: living room, dining room, kitchen, 3 bedrooms, 2 bathrooms, balcony, sauna, fitness room, entrance hall
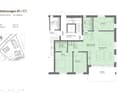
  • multiple rooms, stairwell, parking areas, terraces
  • Aerial view of the neighbourhood showing roads, houses, trees, and landmarks.
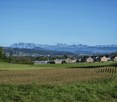
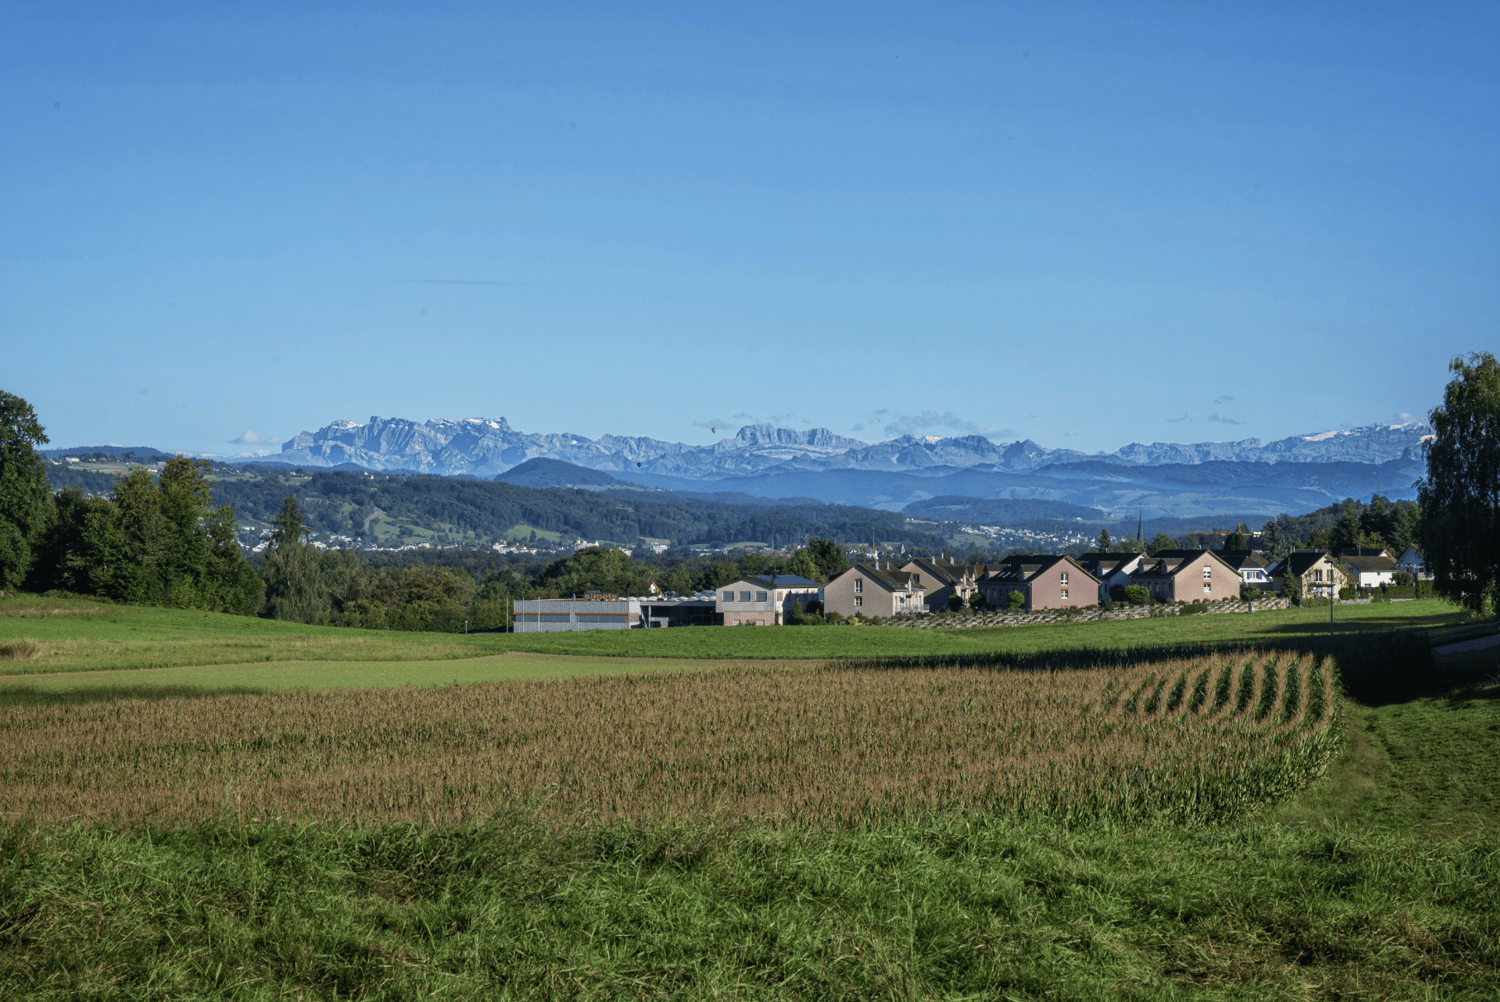
  • Panoramic view of a village with snow-capped mountains in the background
1 / 12
Two-story house, white exterior, solar panels on the roof, multiple balconies, garden area with a rooftop terrace, greenery, and outdoor seating
wooden floor, sofa, glass table, TV, chairs, glass partition, curtains, plants, open view
contemporary open plan living room and dining room, wooden floors, white cabinets, sliding doors to balcony, modern fixtures
5.5 rooms170m²Price on request
Premium
Bahnhofstrasse 21, 8965 Berikon

New Build LIM – Stylish Ground Floor Maisonette with Modern Living Feel

New Build LIM – Stylish Ground Floor Maisonette with Modern Living FeelDiscover our exclusive new construction project "LIM" Living in the Center.In a sought-after location, a high-quality new building with 5 exclusive apartments is being built, combining modern design, highest living comfort, and a first-class quality of life.This spacious 5.5-room maisonette apartment on the ground floor offers modern living on two floors with approximately 170 m² of living space.The well-thought-out floor plan with two bathrooms plus a guest toilet, bright rooms, and a private garden make this apartment the ideal home for couples or families with high demands.Architecture: - Contemporary design with clear lines and high-quality materials- Modern kitchens with cooking island- Ground probe heat pump with underfloor heating as heat distribution- Room temperature control via "Freecooling" in summer- Comfort ventilation in all living rooms- Washing tower in the apartment- Large cellar compartments and parking spaces in the underground garage with preparation for e-mobility- Various floor plan variants and individual adaptation possibilitiesLocation: Central location, ideally connected to public transport, shopping opportunities, and schools.Sustainability: Energy-efficient construction with environmentally friendly technologies, Minergie-P certified.Construction start: has taken placeReady for occupancy: Summer 2027The apartment not only offers you a home but also a place to feel good and relax. Whether for singles, couples, or families – here you will find the space that suits your lifestyle.Don't miss this opportunity – your new home is just a click away! We look forward to getting to know you.

Christian Peterhans

Christian Peterhans

Architekt / Projektentwickler

Travel time
-
New building
1 / 6
  • Balcony / Terrace
  • Garage
  • Pets allowed
  • +4
5.5 rooms135m²CHF 1,695,000.–
Premium
Grossacherstrasse 16, 8904 Aesch ZH

DuoVivo: Construction has started!

Located in a beautiful southwest-facing position on the outskirts of Aesch ZH, adjacent to the agricultural zone, is the DuoVivo project.Construction has started! For more information, visit www.duovivo.chHere, six high-quality 2.5- to 5.5-room owner-occupied apartments are being built with plenty of sunshine and a great view over Aesch ZH and into the distance.The 5.5-room garden apartment has a lot of outdoor space. Both through the 16 m2 balcony and through 143 m2 of garden space, which is exclusively assigned to the garden apartment. You can also add your own touch through your personal construction wishes. The intended construction standard is high-quality and gives you maximum flexibility.Top highlights: • Elevated and scenic - the property is located on Grossacherstr. 16, above the roofs of Aesch. • The 5.5-room garden apartment has a spacious garden with over 143 m2. • Varied offer: whether you prefer a lot of garden or large and high rooms in the attic - you can find both in DuoVivo • Each apartment has its own wine cellar with a wine cooler. • Flexible and tailored: choose your personal construction yourself. The intended budgets are generous and allow a lot of flexibility. • Environmentally friendly and forward-looking: thanks to the geothermal heat pump, the photovoltaic system on the roof, and the preparation for e-mobility in the underground garage, efficient and clean energy is ensured. • Move-in is scheduled for winter 2026/2027 Interested? We would be happy to introduce you to the project in more detail. Further information can be found at www.duovivo.ch.We look forward to your inquiry.

  • Balcony / Terrace
  • Garage
  • Pets allowed
  • +4
Travel time
-
New building
1 / 3
5.5 rooms141m²CHF 1,590,000.–
Premium
Bahnhofstrasse 49, 8965 Berikon

Modern 4.5-room apartment with 150 m2 garden share

Discover this spacious owner-occupied apartment on the ground floor of a modern new building in Berikon. With 141 m² of living space and an impressive 150 m² large garden share, this new apartment offers the highest living comfort for families or people looking for a lot of space.The apartment convinces with: • Open living/dining/kitchen area: Modern kitchen with high-quality appliances and floor-to-ceiling windows • 4 separate rooms: Versatile rooms for the whole family • 2 bathrooms: Comfortably divided for daily needs • Large garden seating area: approx. 150 m² • Wheelchair accessible: Barrier-free access thanks to ground floor location • Garage: Direct access • Elevator: Convenient access to all floors Special features: This Minergie-certified apartment meets the highest energy standards and is particularly child-friendly. The apartment is sunny and offers a quiet atmosphere.Berikon: Berikon combines charming country life with excellent infrastructure. Schools, shopping facilities, and services for daily needs are located in the immediate vicinity. The connection to public transport is excellent - the next bus stop is just a few steps away, and the train station with direct connection to Zurich or Baden can be reached quickly. You are also well on your way by car: in just a few minutes you can reach the A1 and arrive at the airport in just 30 minutes. Perfect for all those who love city proximity - and appreciate a retreat.

Travel time
-
New building
1 / 4
6.5 rooms275m²CHF 3,770,000.–
Premium
Zwillikerstrasse 59, 8908 Hedingen

Approved 6.5 room single-family house project with modern architecture in Hedingen ZH

In a sought-after location on Zwillikerstrasse 59 in Hedingen ZH, a approved, spacious single-family house project with modern architecture and direct proximity to the agricultural zone awaits you. The project convinces with a well-thought-out architecture, bright rooms, and a spacious surroundings with a beautiful view into the green.The planned 6.5-room single-family house offers spacious rooms, a modern living concept, and a fully basement floor with versatile usage possibilities. Thanks to the optimal orientation, you can enjoy bright living rooms and an unobstructed view towards the agricultural zone.Particularly attractive: The construction start can take place promptly, as a legally binding building permit is already available. The interior design can still be freely chosen and individually designed according to your personal ideas.The project is being realized within the framework of an architectural commitment and offers you the highest planning security. Additionally, you benefit from a fixed-price guarantee for the building and a professional implementation of everything from a single source, from planning to turnkey handover.The existing building on the property must be demolished and makes way for a modern, high-quality home with timeless architecture and a sustainable energy concept.Highlights at a glance • Approved 6.5-room single-family house with architectural commitment • Modern architecture with bright living concept • Adjacent to the agricultural zone • Spacious surroundings • View into the green • Fully basement floor • 3 garage spaces • Smart home • Spacious rooms with optimal room concept • Construction start can take place promptly • Interior design can be freely chosen • etc. Sustainable building with Minergie certificationThe house will be realized with Minergie certification and meets the highest standards for energy efficiency and living comfort: • PV system • Smart home • Ground probe heating • Controlled apartment ventilation • Preparation for chimney This exceptional project combines modern living, high-quality architecture, and a natural location to create an ideal home for families and discerning builders.

Travel time
-

Suggested properties for you based on search results

Other interesting objects