4 results - Properties for sale with Balcony / Terrace: Romanshorn

New building
1 / 13
3.5 roomsCHF 750,000.–
8590 Romanshorn

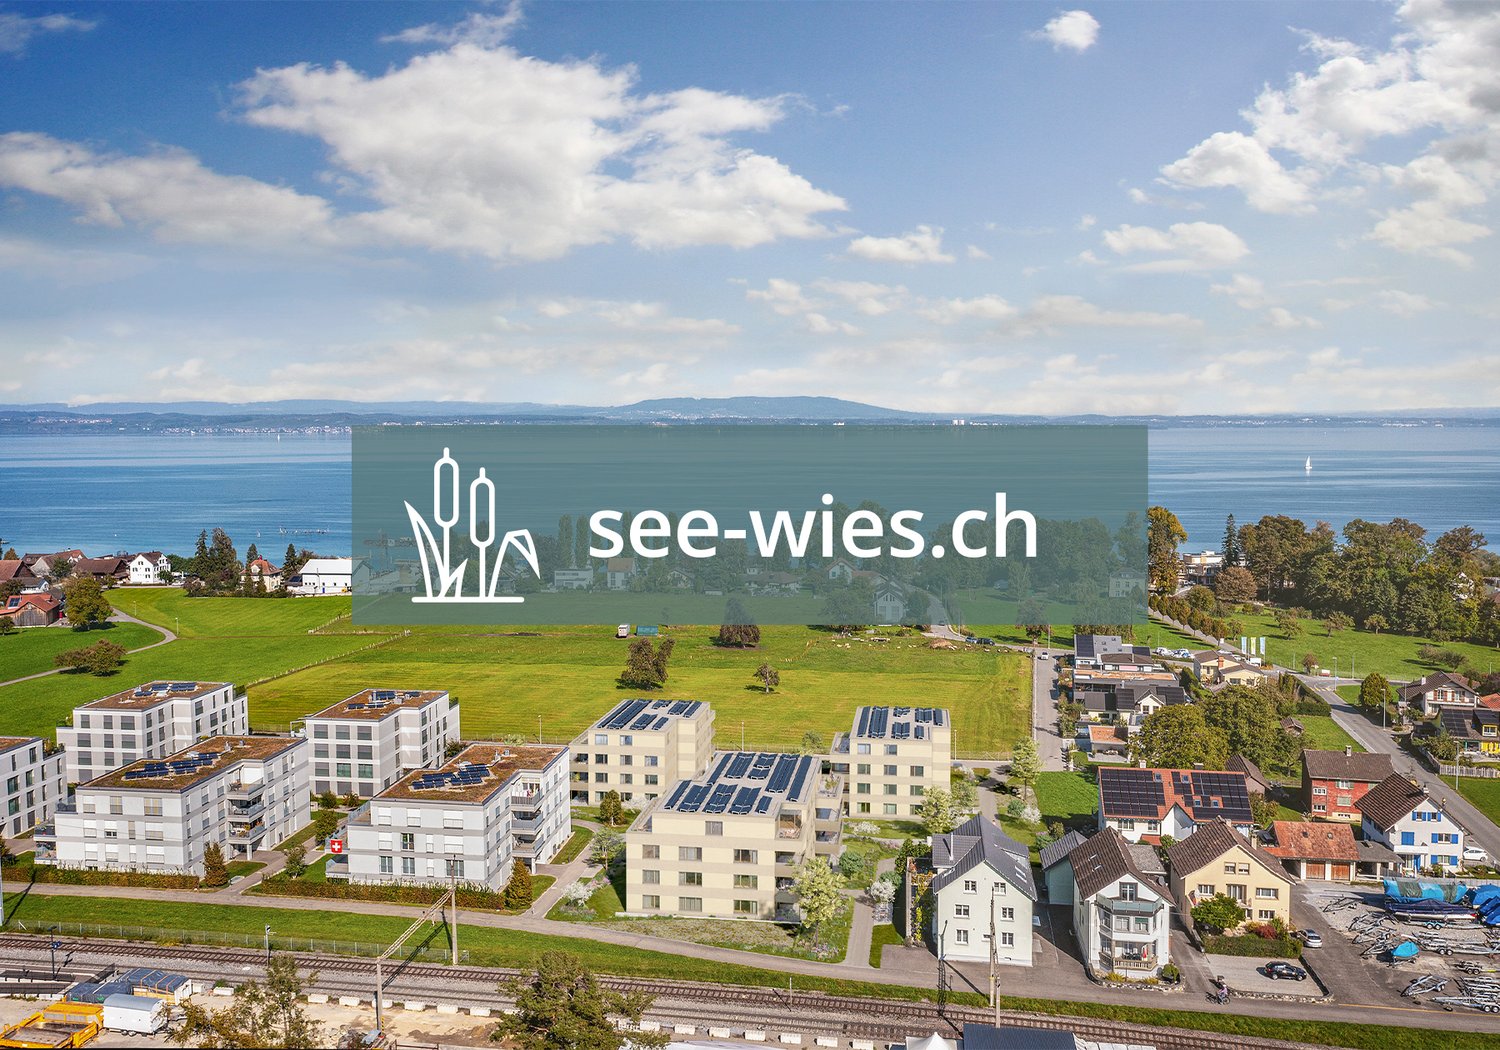
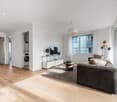
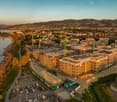
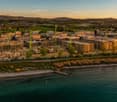
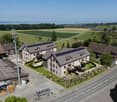
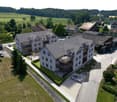
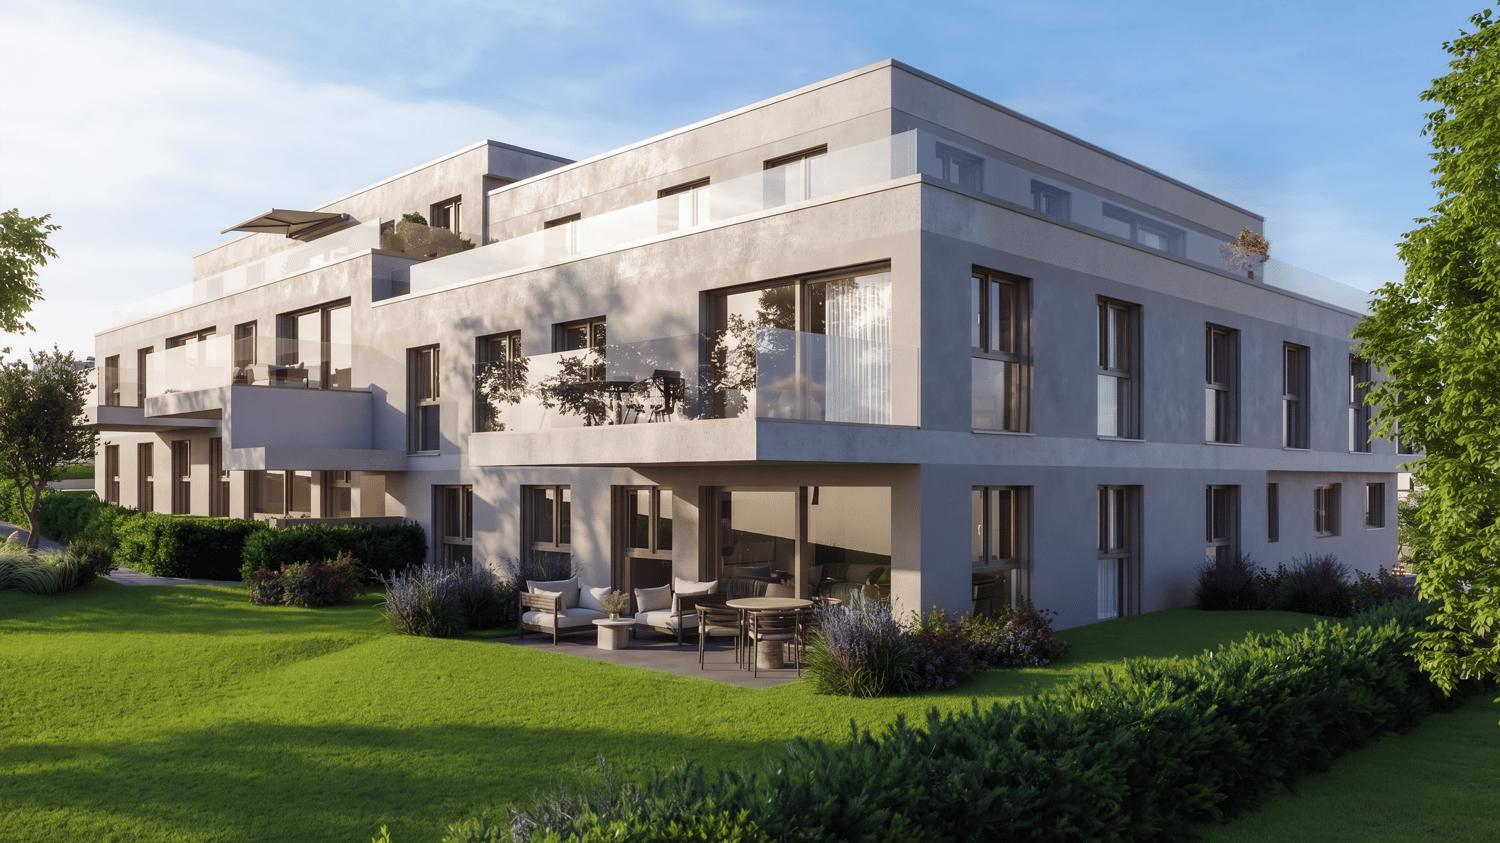
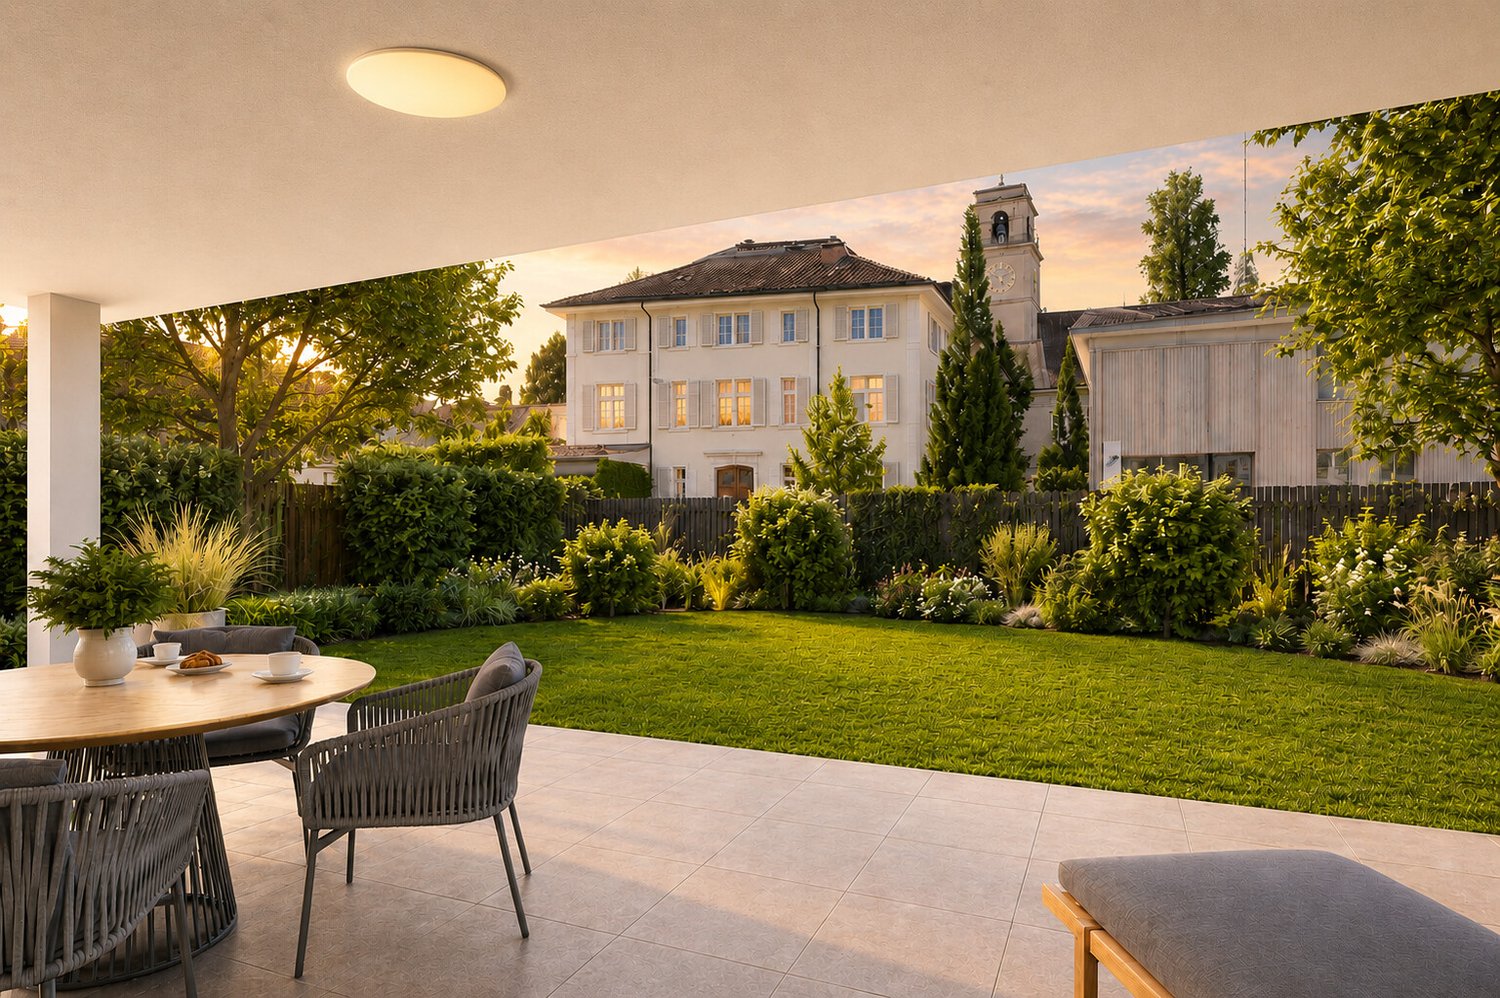
Lakefront Living - Seehöfe

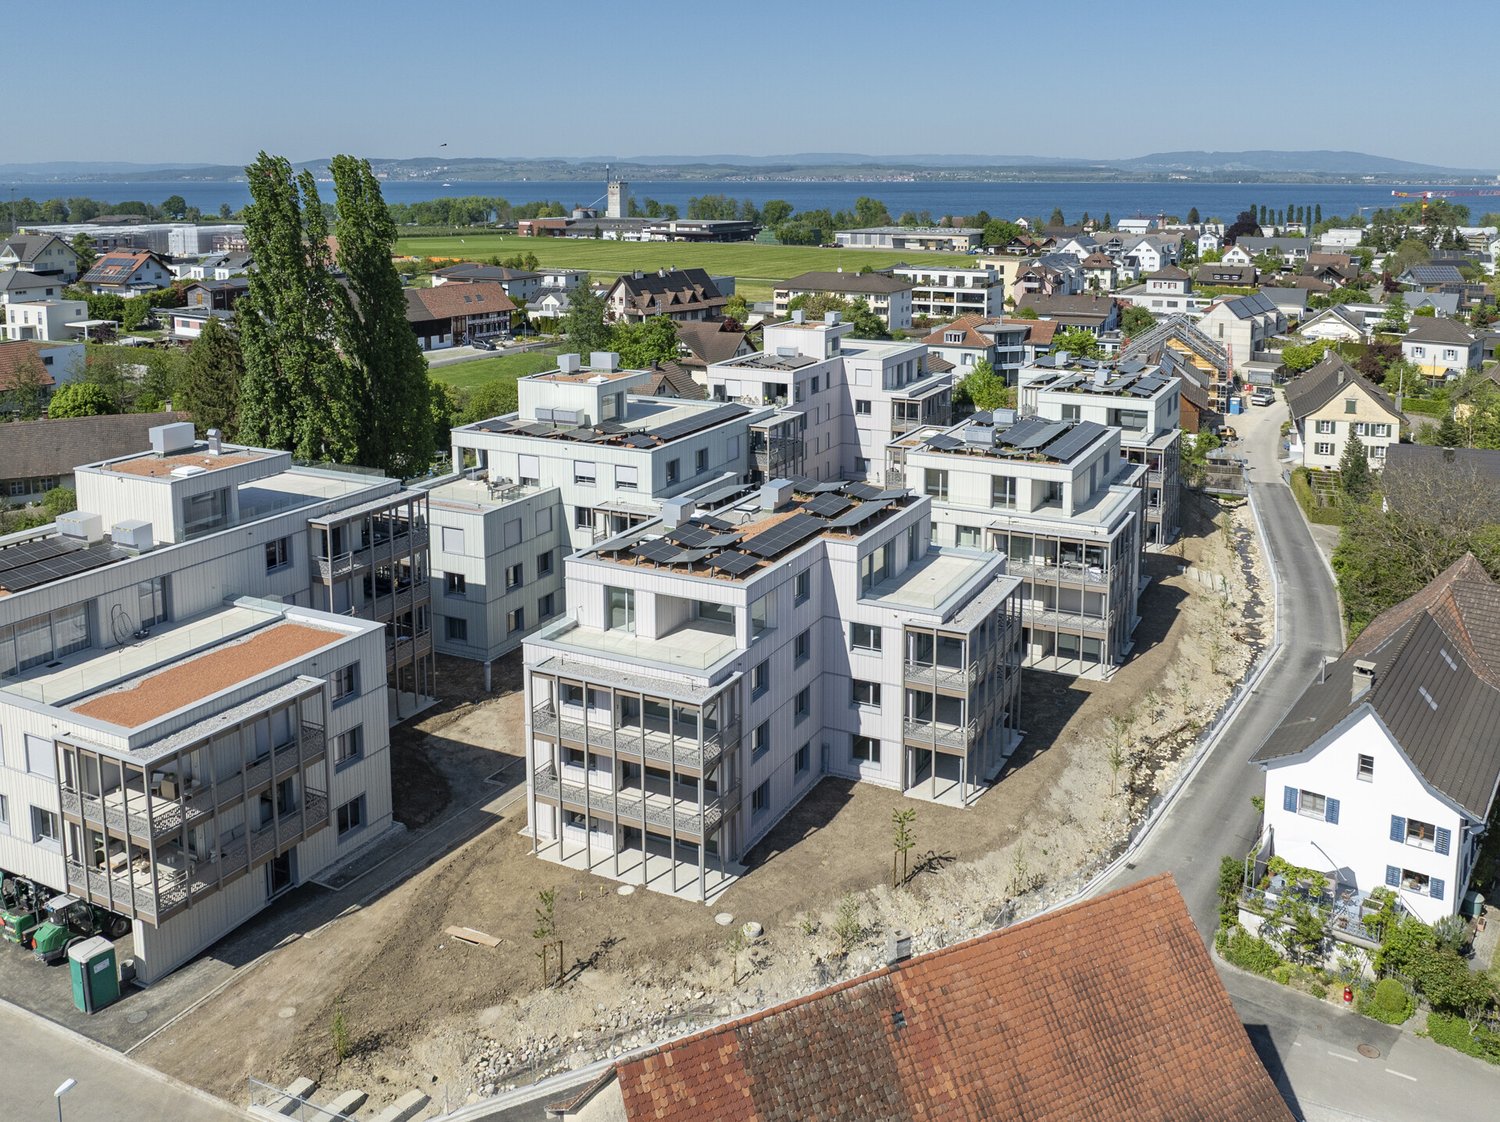
Living on the lakeWe are pleased to present to you the spacious 3.5-room apartments in the exclusive Seehöfe Romanshorn construction project. On the approximately 11,400 m² former Hydrel site, a unique residential quarter is being built, combining modern living and stylish architecture with an unparalleled living environment directly on Lake Constance.DetailsLiving area: 77 m² to 119 m²Price range: CHF 750,000 to CHF 1,170,000Floors: Ground floor to 3rd floorLarge terraces or loggiasHighlightsDesigned by the renowned architect Max Dudler, who combines modern new buildings with a carefully renovated factory buildingDirectly on the shores of Lake ConstanceUnique combination of modern aesthetics and historic charmCommunity areas as meeting zones in and around the propertiesThe 3.5-room apartments are ideal for families, couples, or anyone looking for a spacious and modern home in the upscale segment. The well-designed floor plans, high-quality materials, and stylish furnishings offer the highest level of living comfort. (The images do not necessarily match the respective apartment types)LocationRomanshorn, the gateway to Lake Constance, offers a perfect mix of urban flair and relaxed living quality. The Seehöfe are just a few steps away from the water and offer excellent public transportation connections at the same time. Shopping facilities, restaurants, and leisure activities are located in the immediate vicinity.Experience modern livingTwo central courtyards create meeting zones that convey a sense of security and a special feeling of well-being. The thoughtful design of the quarter and the high-quality construction ensure a unique living experience.Interested?Learn more about this impressive project on our website: www.seehoefe.ch.Have we sparked your interest? Feel free to contact us for a personal and individual consultation.

1 / 6
3.5 rooms90m²CHF 645,000.–
8590 Romanshorn

New 3.5-room garden apartment House 2a_EG02

Your new home in Romanshorn - modern living on Mittliszelgstrasse In the southwestern part of Romanshorn, the attractive new building development Mittliszelg is being created with 24 modern condominiums. The well-thought-out residential complex combines contemporary architecture, high living comfort, and an ideal location in a popular Lake Constance community. The versatile apartment mix with spacious 2.5- to 4.5-room apartments offers the perfect home for singles, couples, families, and different generations. The bright apartments convince with well-thought-out floor plans, spacious living areas, and plenty of room for individual design. The open living and dining areas with modern kitchens create an inviting atmosphere for cozy hours and social moments. Each apartment has its own laundry tower and a private outdoor area in the form of a seating area, balcony, or terrace - perfect for relaxing and enjoying. The barrier-free construction provides additional comfort and makes the development particularly attractive for all life phases. A spacious underground garage with 42 parking spaces, motorcycle parking, and separate bicycle rooms rounds out the offer. Your advantages at a glance: Attractive new apartments in Romanshorn 24 condominiums with 2.5- to 5.5-rooms Modern architecture and high-quality equipment Bright rooms with spacious floor plans Own laundry tower in each apartment Balcony, terrace, or seating area with each apartment Barrier-free and comfortable construction Underground garage with 42 parking spaces Move-in: Autumn/Winter 2026 Sales prices from CHF 445,000 Secure your dream apartment today and enjoy modern living in one of the most beautiful regions on Lake Constance. For more information about the project, visit: https://im-mittliszelg-romanshorn.ch/ We look forward to your contact and will provide you with the detailed sales documentation. Heat pump with earth probes and freecooling Lift Electric shutters Materialization of the interior design can still be determined.Realization: Beginning 2025 - April 2027 Apartment mix: consisting of 2.5- to 4.5-room apartments Sales prices: from CHF 445,000

More objects in your automatically expanded search area
19 results - Radius: + 10km
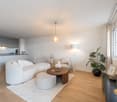
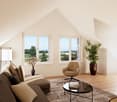
  • Living room with beige couch, white coffee table, white rug, and beige armchairs
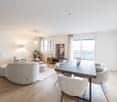
  • Large windows, balcony with chairs, table, couch with pillows, coffee table, rug, decorative plant, and white walls.
  • Building exterior, lush greenery, hills, farmland, houses, tree-lined forest
  • large balcony, white couch, table, chairs, plants, outdoor table, large windows, city view
  • Sofa, side table, dinning table with chairs, large glass doors
  • Outdoor dining area with table and chairs, couch, plants, rug, sliding glass doors, view of the city
  • modern kitchen with island, granite countertop, stainless steel appliances, white cabinets, dining area with large windows, balcony, view
  • Modern kitchen with island, white cabinetry, granite countertops, stainless steel appliances, wooden flooring, and large windows.
  • modern kitchen with granite countertops, stainless steel appliances, white cabinets, tiled floor, large window
  • modern kitchen with granite countertops, stainless steel appliances, large window with view
  • Dining area with dining table, chairs, wine bottles, wine glasses, cityscape view, painting on wall, carpet, wooden floor
  • floor, large windows, balcony, sliding doors, television, chair, sofa, coffee table, rug, lamp
  • White sink, mirror, soap dispenser, plant, towel rack, tiled wall, electrical switches
  • Modern bathroom with white tiles, free-standing bathtub, under-mount sink, and a large mirror. Small potted plants are on the sink, and there is a rug on the floor.
  • modern shower, glass shower door, white radiator, small window
  • modern corridor with white walls, wooden flooring, recessed lighting
  • wooden floor, white walls, large sliding doors to balcony
  • empty room, wooden floor, sliding glass doors, balcony, white walls, ceiling light
  • Living room, kitchen, 2 bedrooms, 2 bathrooms, terrace
  • Three women sitting on a couch, smiling, with a real estate company logo and contact information.
1 / 20
Large windows, balcony with chairs, table, couch with pillows, coffee table, rug, decorative plant, and white walls.
Building exterior, lush greenery, hills, farmland, houses, tree-lined forest
large balcony, white couch, table, chairs, plants, outdoor table, large windows, city view
3.5 rooms108m²CHF 840,000.–
Top
9320 Arbon

Attic apartment with terrace and Säntis view

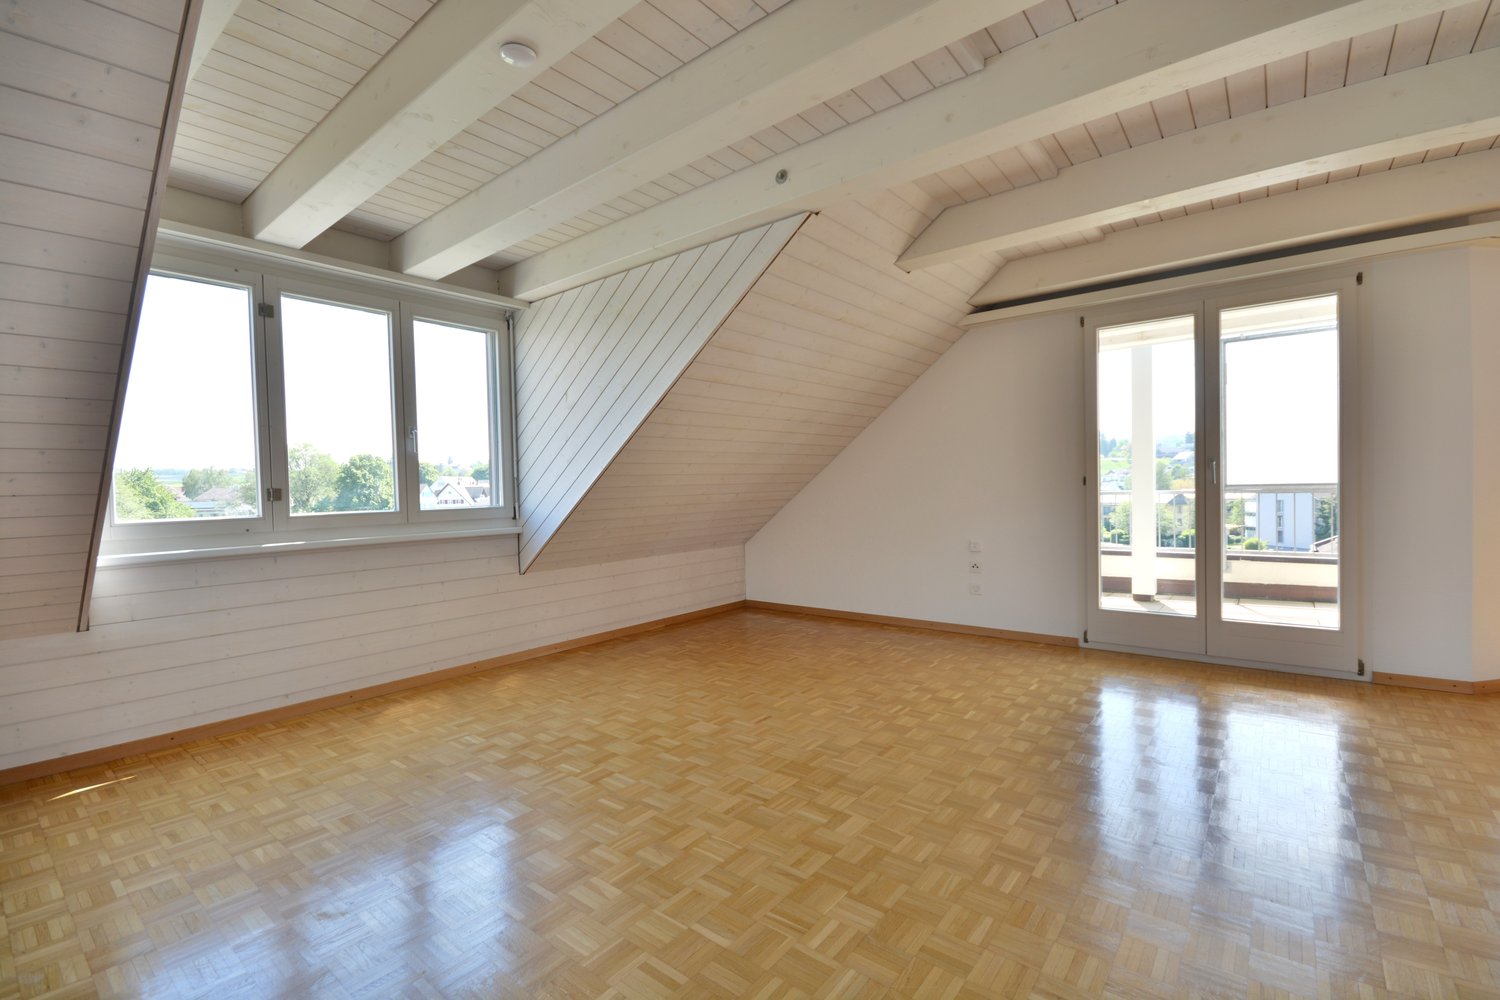
Discover this modern attic apartment in a Minergie-certified building. A home that harmoniously combines comfort, style, and sustainability.The apartment impresses with its spacious areas, its bright rooms, and the high-quality construction that leaves no wishes unfulfilled. A special highlight are the two large terraces with a total of almost 80 m², which offer you direct access to a spacious outdoor area. From here, you can enjoy a wonderful view of the Säntis and the surrounding area. The open, modern kitchen is fully equipped with high-quality appliances and blends harmoniously into the spacious living area. Two elegant bathrooms provide maximum comfort and are designed with stylish materials. Noble parquet flooring has been laid in the living and bedrooms, while the kitchen and bathrooms are equipped with easy-to-maintain plate flooring.A floor heating system (Arbon district heating) ensures a pleasant room climate, supplemented by controlled ventilation and triple-glazed windows, which provide excellent insulation and fresh air throughout the living area. You also have your own washing machine and dryer at your disposal. The solid concrete construction with a ventilated wooden façade combines aesthetics and functionality.Location & Environment • Only 15 minutes from St. Gallen • Schools and kindergarten in the immediate vicinity (max. 5 walking minutes) • Shopping: Coop, Migros, Lidl only 10 minutes away • Bus stop directly in front of the property Additional Objects • Underground parking spaces available for CHF 34,000.- per space We are very much looking forward to welcoming you in person at one of our Open Days or alternatively to arranging an individual viewing appointment with you. Simply contact us!

Concetta Bollinger

Concetta Bollinger

Immobilienverkauf & Beratung

1 / 5
3.5 rooms95m²CHF 805,000.–
Top
Hafenstrasse 2, 4, 6 und 8, 8593 Kesswil

Hafen4

Hafen4 - Living with a park near the lake hafen4.chSales start on site on August 12, 2026Visit us at our first sales event on the property in Kesswil:Wednesday, August 12, 2026, 4:30 PM to 6:30 PMHafenstrasse, 8593 KesswilMeanwhile, the sales pavilion has been set up on the building land. Construction work will begin this autumn. We would be happy to present our new development 'Hafen4' to you. We look forward to your spontaneous visit. Unable to attend on this date? We are also available for an individual appointment.In the idyllic village center of Kesswil, 'Hafen4' is being created as a residential area that invites you to feel at home. The unique proximity to Lake Constance, combined with a carefully planned park, makes the 22 condominiums a sought-after home with a special flair. 4 multi-family houses will be built with: 4 x 3.5-room apartments, from CHF 805,00010 x 4.5-room apartments, from CHF 875,000 1 x 6.5-room ground-floor apartment, CHF 1,390,000 2 x 2.5-room attic apartments, from CHF 695,000 3 x 3.5-room attic apartments, from CHF 715,000 1 x 4.5-room attic apartment, CHF 1,025,000 1 x 5.5-room attic apartment, CHF 1,340,000Indach photovoltaic systems will be installed on all houses. The underground garage has 38 parking spaces and 2 motorcycle spaces for residents. The underground parking spaces are prepared for e-mobility. There are sufficient outdoor parking spaces and bicycle parking spaces available for visitors.Do you appreciate the proximity to the lake and enjoy spending your free time in nature? Then secure your desired apartment now. We look forward to your contact.

Travel time
-
1 / 15
  • Balcony / Terrace
  • Garage
  • View
  • +4
3.5 rooms134m²CHF 895,000.–
Alte Aach 1, 8599 Salmsach

Sunny, quiet and spacious living with terrace

• quiet and sunny location in the village center near Lake Constance and Romanshorn• livable community with good infrastructure and mild tax foot• ideal connection to public and individual transport• optimal sunlight through south-western orientation• spacious terrace with 41 m2 and a view of the greenery• built in 2018, solid construction, appealing and timeless architecture• efficient and cost-saving heat pump heating with geothermal probe• large-scale floor plan with 135 m2 of living space• charming and spacious living-dining area with 59 m2 and fireplace• bright living and bedrooms with oak plank flooring• room height partially up to 4 meters• modern kitchen with sink and cooking island with hood• practical reduction next to the kitchen• washing machine and dryer in the shower• clear separation of living and sleeping areas• large bathroom with corner bathtub and daylight as well as shower/WC• oversized bedrooms• basement room with 12 m2, light shaft, sink and connection WM-TU• age-friendly construction, thanks to elevator and wheelchair accessibility• small condominium community with only 8 units• heating and ancillary costs of around CHF 6,000.- p.a.• renewal fund STWEG: 54'236.- / MEG 11'399.- as of 31.12.25• available for move-in by arrangement, no obligation regarding mortgage• plus 2 parking spaces CHF 70,000.-

  • Balcony / Terrace
  • Garage
  • View
  • +4
Roman Koller

Roman Koller

Inhaber und Geschäftsfürer

Travel time
-
1 / 16
  • Balcony / Terrace
  • Garage
  • Elevator
  • +4
3.5 rooms113m²CHF 1,150,000.–
Seestrasse 102, 9326 Horn

New construction project Arrivée: Lovely 3.5 room apartment with large terrace

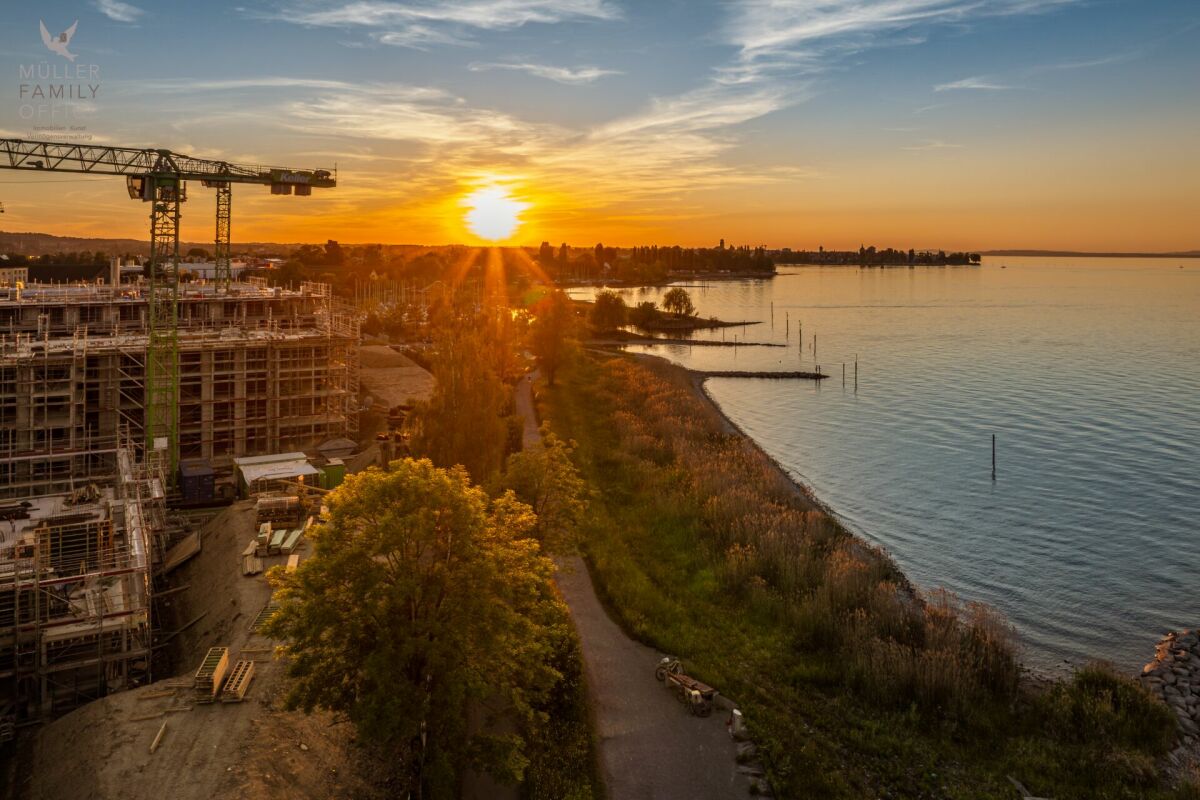
MÜLLER FAMILY OFFICE AGReal Estate - Asset Management - Artpresents:New construction project "Arrivée" in HornWe are delighted to introduce you to the unique new construction project "Arrivée". In the tax-friendly town of Horn, 136 condominiums are being built directly on the beautiful Lake Constance.We are honored to support the Mettler Entwickler AG (client) in the marketing of these exceptional condominiums. Arriving in the beautiful lifeIn Horn, where the gentle hills of Thurgau and the picturesque Lake Constance caress the soul, a new extraordinary living space is being created for people who want to arrive in the beautiful life: The Arrivée Living in ArrivéeArrivée is a very special place. A place for all people who appreciate the beauty of Lake Constance, the privileged location directly on the lake, the water, and the beautiful things. A place that combines the wide horizon of the lake and the coziness of one's own apartment to create a unique feeling of having arrived. Discover the floor plans and sales prices of the apartments in Arrivée now. Project websiteVisit the project website with all further information:https://www.arrivee.ch New construction project Arrivée:Lovely 3.5 room apartment with large terraceApartment No.:102b.11Floor:First upper floorNet living area:113.5 m2Balcony area:56 m2Ceiling height:2.50 mSales price apartment:CHF 1'150'000.-Sales price underground parking spaces:from CHF 35'000.-Detailed information including floor plan and construction description can be found in the factsheet. The visualizations show different apartment types. Have we sparked your interest?Are you also interested in a beautiful apartment directly on the blue-green shimmering Lake Constance with excellent infrastructure? We would be happy to show you the project directly on site in Horn. Visit our sales container and let yourself be inspired. Appointments are possible by arrangement (also on weekends).For further questions, we are at your disposal at any time. You can also reach us on weekends: Your Müller Family Office Team:Patrick Müller Tel. 071 222 17 77 / 078 752 74 58Veronica Müller Tel. 071 222 17 79 / 079 361 66 10Ruedi Baumann Tel. 071 222 17 79 / 077 478 60 13We look forward to seeing you! Your Müller Family Office Team

  • Balcony / Terrace
  • Garage
  • Elevator
  • +4
Veronica Müller-Costantini

Veronica Müller-Costantini

Immobilienvermarkterin

Travel time
-
1 / 16
3.5 rooms103m²CHF 555,000.–
Schulstrasse 15, 8597 Landschlacht

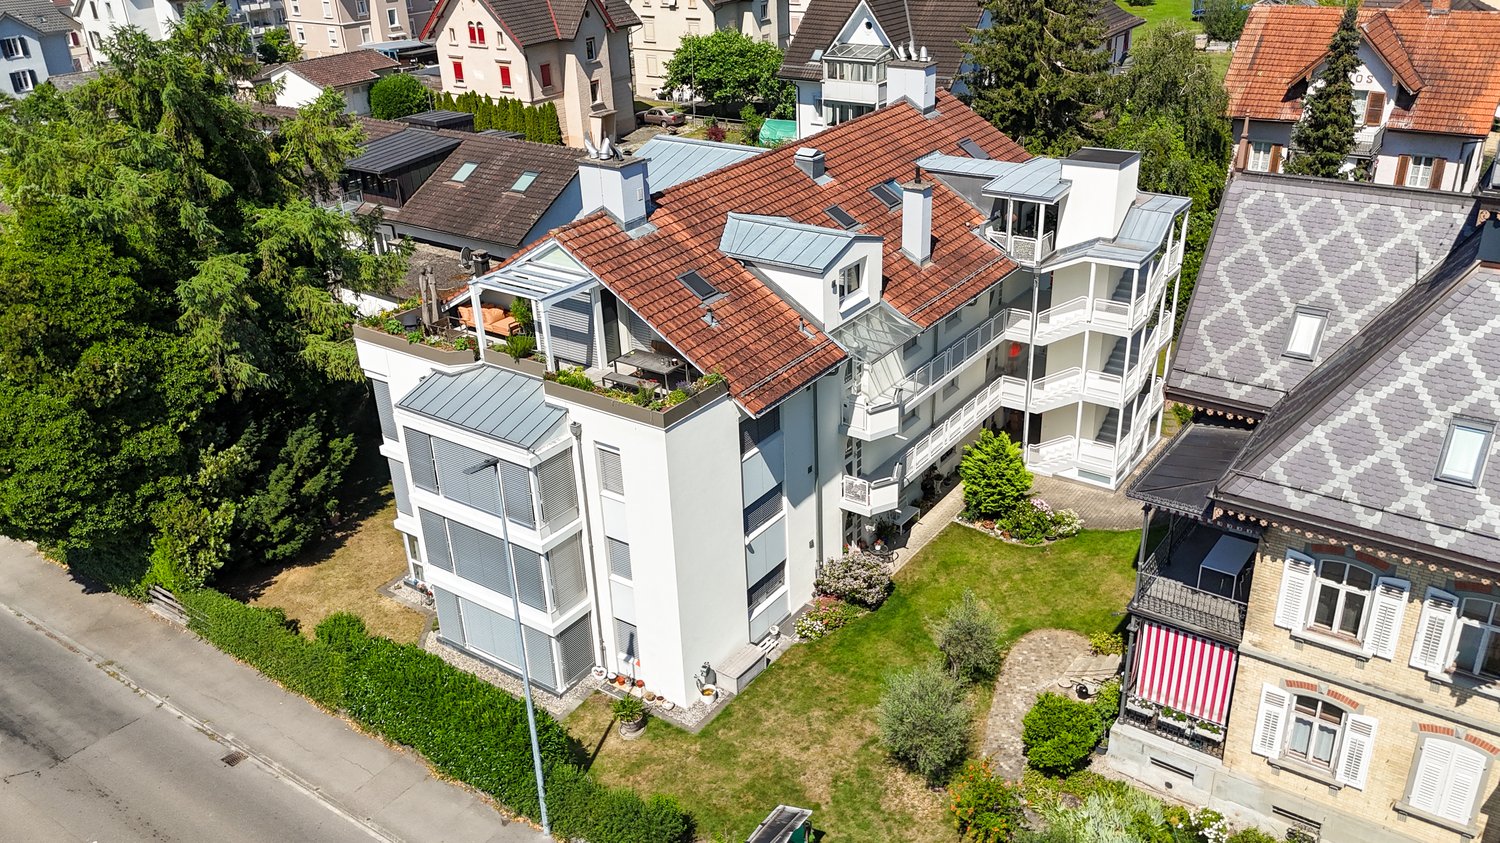
Near the lake - Living where others vacation - charming 3.5-room maisonette apartment in Landschlacht

Welcome to this well-maintained 3.5-room attic maisonette apartment centrally located in the idyllic community of Landschlacht (8597). With a spacious living area of 103 m² on two floors, two bathrooms, and two balconies, this apartment offers comfortable living for couples, singles, and small families alike.Under documents I appendix, you will find the sales documentation and floor plans. The apartment impresses with the following highlights: • Maisonette floor plan Spacious and thoughtfully divided over two floors – ideal for more privacy and a special living feel with a lake view to the north • Two balconies (approx. 13 m2 and 5.45 m2) Enjoy the sunny summer days on your own balconies. • Two wet cells Bath I WC with washing machine I dryer as well as shower I WC Comfort and practicality for everyday life • Well-maintained and functional equipment Living kitchen with table and partial kitchen appliance renewal for more comfort in everyday life • Year of construction Original property 1980, attic expansion 1994 Solid building substance in a well-maintained building, without elevator • Investment property with inflation protection also for private investors with calculable capital investment as a desired property for couples, singles & Co. Negotiation basis CHF 555,000. • 1 underground parking space and 1 uncovered outdoor parking space are available for rent at favorable conditions. Location and surroundings: Landschlacht is picturesquely located on Lake Constance – the proximity to the lake invites you to take walks, engage in leisure activities, and relax. The surroundings are central and yet quiet, guaranteeing a pleasant living climate. In summer, you can enjoy plenty of sunshine. • Bus stop immediately nearby, about 50 m, only 1 minute's walk away • Landschlacht train station about 500 m, only 6 minutes' walk away – ideal for commuters This apartment is available immediately and offers a rare opportunity to live in your own cozy four walls in one of the most natural locations on Lake Constance. Secure your new home in Landschlacht – where quality of life and nature go hand in hand. Your future realm?
Travel time
-
1 / 14
3.5 roomsCHF 535,000.–
Lerchenbohlstrasse 59, 8580 Amriswil

3.5-room apartment, renovated, available for occupancy from 01.09.2026

Coming home and feeling good.This is exactly the feeling that awaits you in this cozy, quiet and yet centrally located apartment. The open, modern floor plan in combination with a well-thought-out and functional architecture creates a living ambiance that convinces.On approximately 80 m² of living space, you can expect a generous room concept:A bright living room with 28 m² and direct access to the sunny balcony (9 m²) forms the heart of the apartment. The offer is complemented by a large bedroom (16.8 m²), another room (ideal as a children's room or office), a separate kitchen, and a bathroom.A basement compartment in the basement is naturally included. The parking space is already included in the price - a clear added value.The location convinces on all counts:Kindergarten and schools are within walking distance. Shopping facilities and the train station are within approximately 15 minutes' walk. Lake Constance is only 10 minutes away, and the city of St. Gallen can be reached comfortably in about 30 minutes by car.High-quality renovation - first occupancy after renovation:The apartment is being completely and lovingly renovated. A new kitchen with high-quality Miele appliances has already been ordered. Additionally, the bathroom and all wall and floor coverings will be renewed - optionally with stylish tiles or high-quality parquet.The renovation will take place in May. The completion is planned so that the kitchen will be installed in the last week of June.The apartment will be ready for occupancy from 01.07.2026.Are you looking for a home in a quiet location with special charm and modern equipment?Then don't miss this opportunity.Arrange a viewing appointment today:071 688 95 95

Travel time
-
New building
1 / 7
3.5 rooms86m²CHF 595,000.–
Löwengasse 5, 8586 Kümmertshausen

Löwengasse 2.0 - Charming Living in a New Building

Welcome to your new home! This modern 3.5-room apartment combines stylish architecture with thoughtful living comfort. It is located in a quiet residential area in Kümmertshausen, the perfect balance between urban life and a relaxed retreat.Highlights of the apartment: • 3.5 bright rooms with a generous floor plan • Open design kitchen • stylish exposed concrete accent • Modern bathroom • Additional separate guest toilet • High-quality parquet flooring and elegant material selection in all rooms • Underfloor heating & energy-efficient construction Kümmertshausen is a small, rural community in the canton of Thurgau, Switzerland. It belongs to the political municipality of Birwinken and is idyllically situated in the Seerücken, a hilly landscape between Lake Constance and the Thurtal.The village is characterized by agriculture, with numerous farms and orchards in the surrounding area.Despite the rural location and the small population, Kümmertshausen has an active village community. There are various clubs that enrich village life and regularly organize events. The proximity to Lake Constance and the picturesque surroundings make Kümmertshausen an attractive place to live for nature and recreation lovers.Infrastructure and public transport connections are adapted to the rural environment, which is why many residents rely on private transport. However, the nearest larger town, Weinfelden, can be reached in a short time and offers additional services and shopping opportunities.Have we sparked your interest? Please feel free to contact us for a viewing appointment. We look forward to your message!
Travel time
-
1 / 5
3.5 rooms105m²CHF 765,000.–
Feldstrasse 12, 8585 Schönenbaumgarten

Spacious 3.5-room new apartment with lake view – modern and quiet

This spacious 3.5-room attic apartment is far more than just a place to live – it's a retreat, a center of life, and a place where everyday life becomes quality of life. Living areaYou can already feel the special atmosphere when you enter: The spacious living and dining area with a modern, elegantly integrated kitchen opens up to a bright room. The large windows blend the indoor and outdoor areas together, creating an open, harmonious living feeling. This is where moments are created – from the first coffee in the morning to long evenings with family and friends. RoomsThe two versatile rooms offer space for your personal lifestyle – whether as a quiet bedroom or an inspiring home office. The rooms appear bright, well-thought-out, and inviting, offering a variety of uses. The practical Reduit with a skylight and washing tower makes everyday life particularly comfortable. Outdoor areaThe private 19m² outdoor area will quickly become your favorite spot: a place to relax and enjoy. Whether it's warm summer evenings, breakfast outdoors, or just a moment of peace – here your home expands, with a beautiful view of the lake. ArchitectureThe high-quality materials, clear architectural signature, and modern construction standard give the apartment a timeless elegance. Embedded in a carefully designed new building project in a quiet location, stylish living is combined here with a high demand for comfort, sustainability, and quality of life.An additional basement room and two underground parking spaces can be purchased optionally and round off this attractive offer perfectly. Ready for occupancy in spring 2028. Your benefits at a glance: • Spacious, well-thought-out floor plans • Modern, large living room kitchen • Reduit with washing tower and skylight • Lake view • Insulation in the Minergie-P standard • Ground probe heating and photovoltaic system • Energy-efficient cooling in summer via Freecooling (floor heating) • Underground parking spaces prepared for e-mobility • 5 additional basement rooms and 3 motor parking spaces available optionally • Attractive, fair prices (bank-tested) Have we sparked your interest?We look forward to your contact and are very happy to provide you with further information or a personal conversation.

Travel time
-
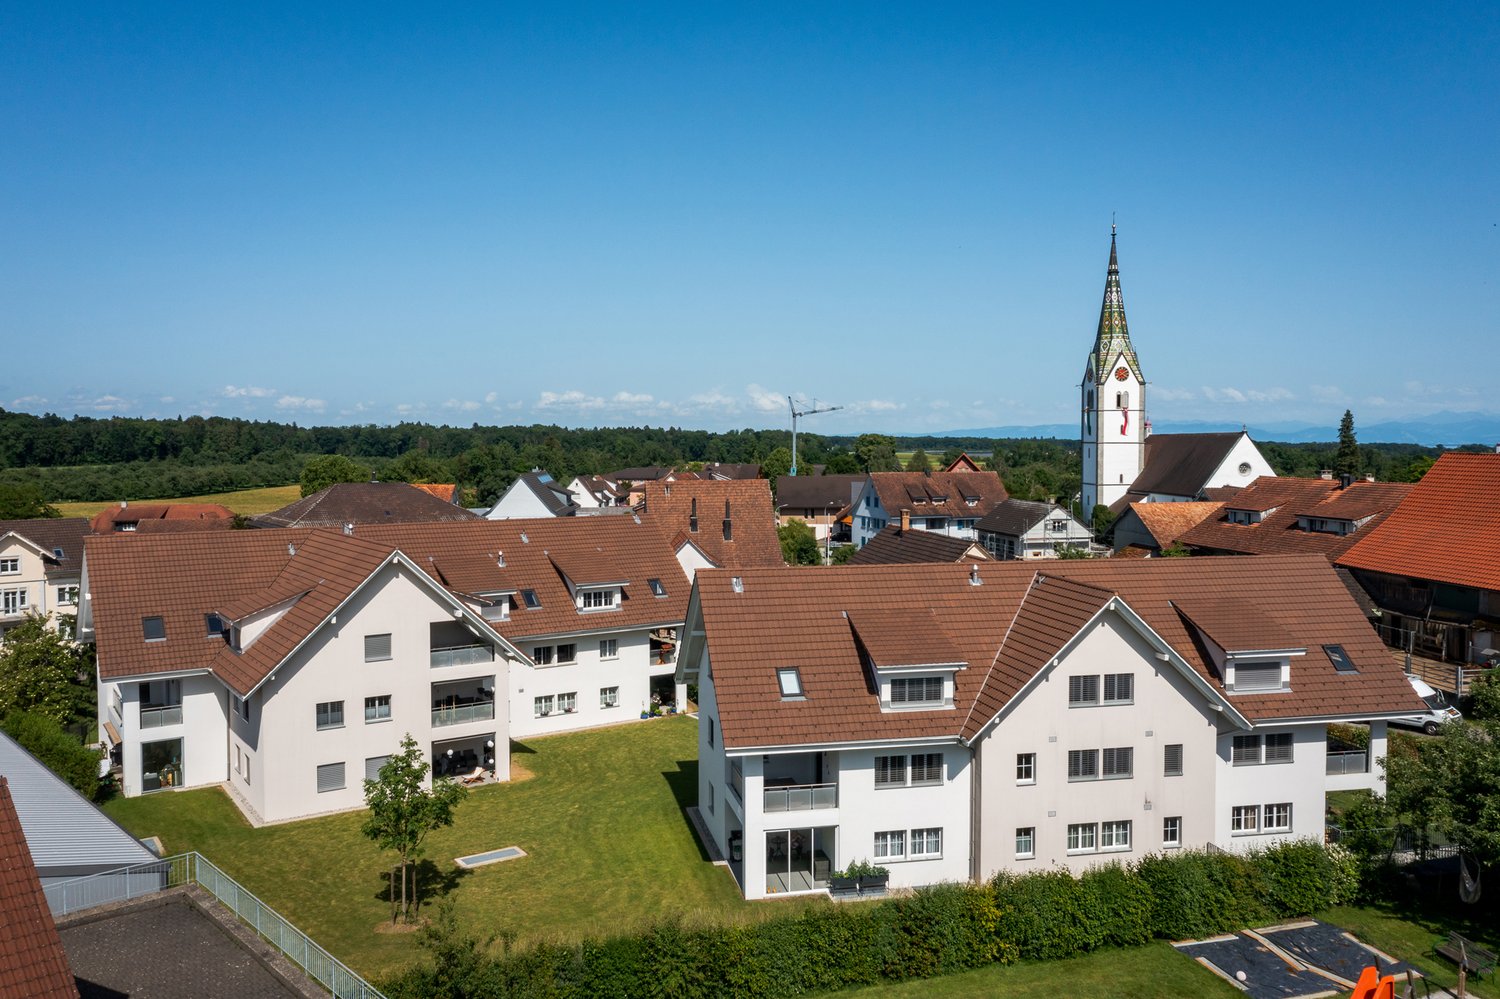
  • Aerial view of a residential complex with two houses, solar panels on the roofs, a garden, and a road.
  • Aerial view of a residential area with several houses, one of which has a balcony and a car parked in front.
  • modern kitchen with dining area, wooden floor, white walls, large windows, modern furniture, open concept
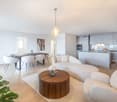
  • modern living room with large windows, beige sofa, glass table, beige chair, floor lamp, potted plant, carpet
  • Two-story house with solar panels on the roof, balconies, a garden with a table tennis table, a fire pit, and a playground.
1 / 5
Aerial view of a residential area with several houses, one of which has a balcony and a car parked in front.
modern kitchen with dining area, wooden floor, white walls, large windows, modern furniture, open concept
modern living room with large windows, beige sofa, glass table, beige chair, floor lamp, potted plant, carpet
3.5 rooms104m²CHF 790,000.–
Feldstrasse 10, 8585 Schönenbaumgarten

Spacious 3.5-room new apartment with lake view – modern and quiet

This spacious 3.5-room attic apartment is much more than just a place to live – it's a retreat, a center of life, and a place where everyday life becomes quality of life. Living spaceYou can already feel the special atmosphere when you enter: The spacious living and dining area with a modern, elegantly integrated kitchen opens up to a bright room. The large windows blend the indoors and outdoors, creating an open, harmonious living feeling. Moments are created here – from the first coffee in the morning to long evenings with family and friends. RoomsThe two versatile rooms offer space for your personal lifestyle – whether as a quiet bedroom or an inspiring home office. The rooms appear bright, well-thought-out, and inviting, offering a variety of uses. The practical Reduit with a skylight and laundry tower makes everyday life particularly comfortable. Outdoor areaThe private 19m² outdoor area will quickly become your favorite spot: a place to relax and enjoy. Whether it's warm summer evenings, breakfast outdoors, or just a moment of peace – here your home expands, with a beautiful view of the lake. ArchitectureThe high-quality materials, the clear architectural signature, and the modern construction standard give the apartment a timeless elegance. Embedded in a carefully designed new building project in a quiet location, stylish living is combined with a high demand for comfort, sustainability, and quality of life.An additional basement room and two underground parking spaces can be purchased optionally and round off this attractive offer. Ready for occupancy in spring 2028. Your advantages at a glance: • Spacious, well-thought-out floor plans • Modern, large living room kitchen • Reduit with laundry tower and skylight • Lake view • Insulation in the Minergie-P standard • Ground probe heating and photovoltaic system • Energy-efficient cooling in summer via Freecooling (floor heating) • Underground parking spaces prepared for e-mobility • 5 additional basement rooms and 3 motor parking spaces available optionally • Attractive, fair prices (bank-tested) Have we piqued your interest?We look forward to your contact and are available for further information or a personal conversation.

Travel time
-
1 / 7
3.5 rooms110m²CHF 1,030,000.–
Weiherstrasse 54, 8580 Amriswil

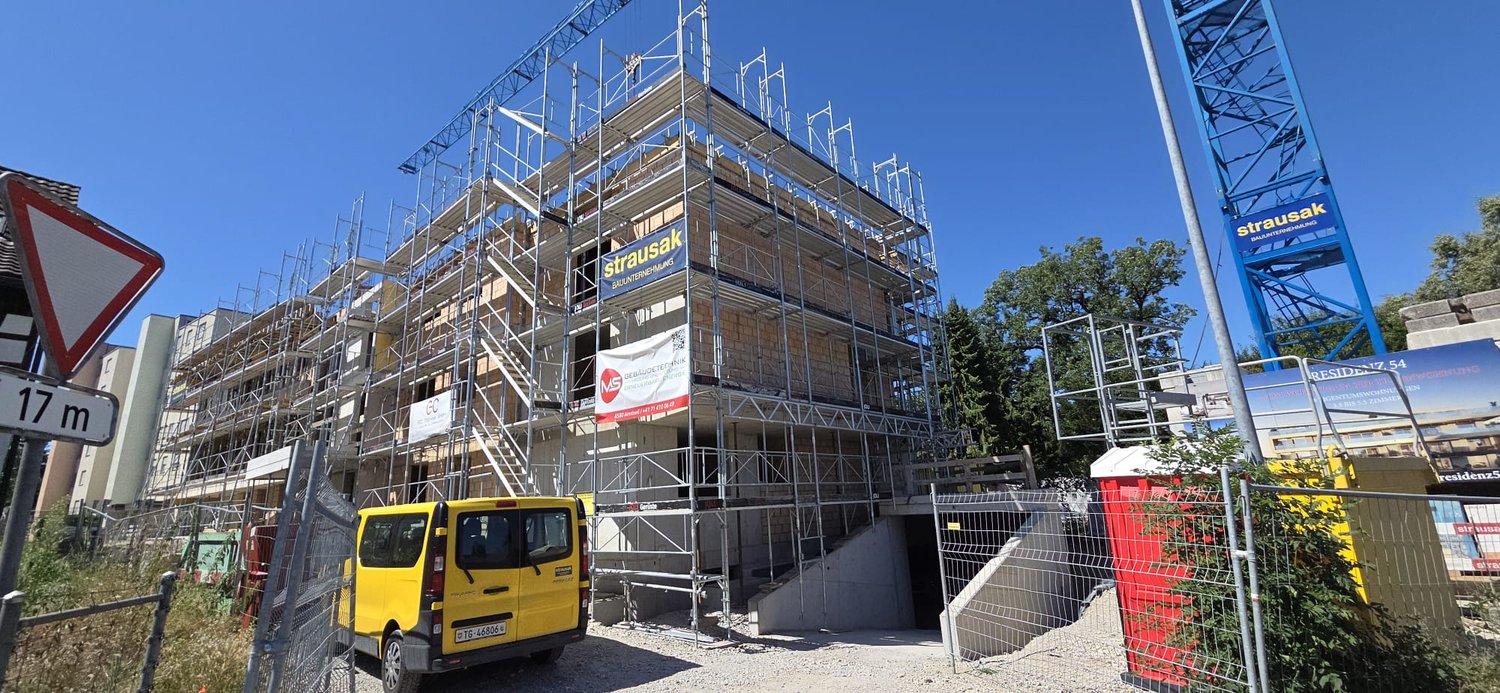
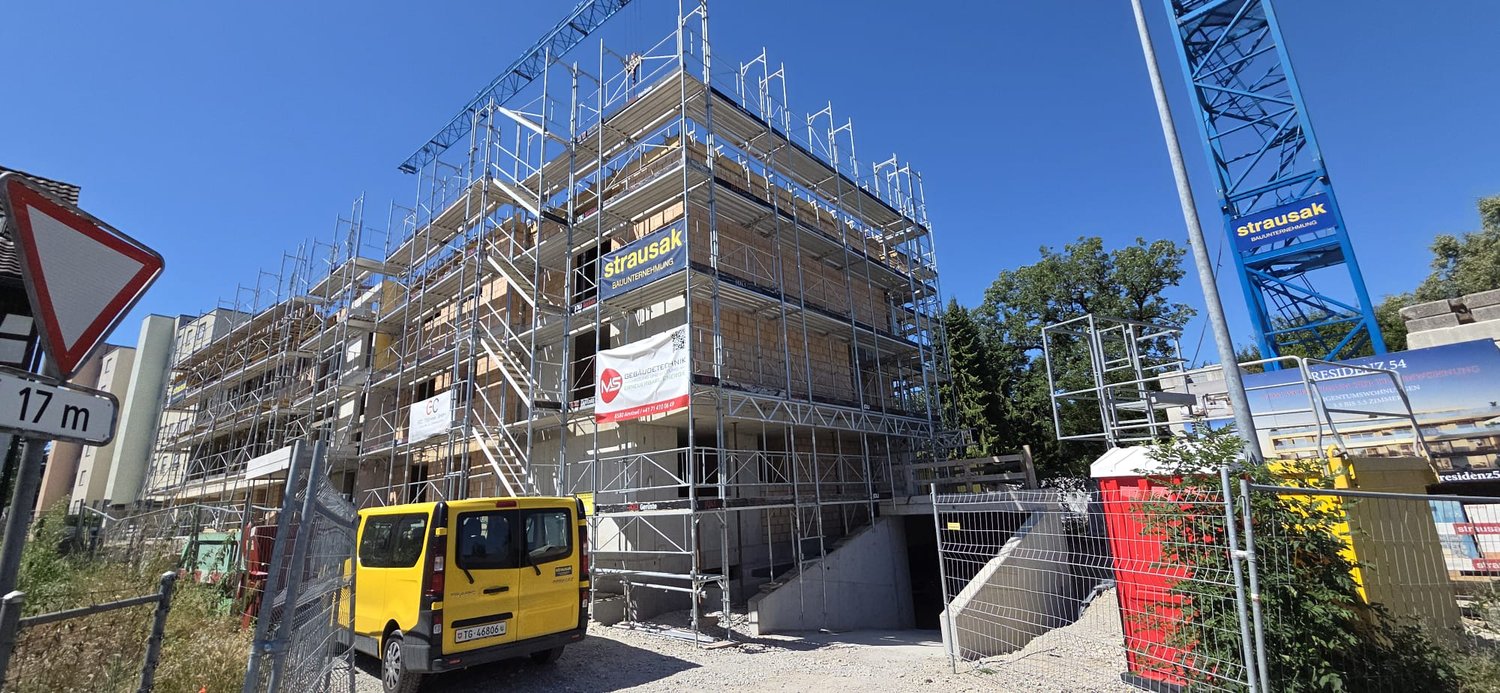
Construction started! Residenz 54: Premium 3.5-room attic apartment for sale in a prime location.

Welcome to Residenz 54! Discover your new home in our exclusive new construction project, which includes eight modern condominiums and an underground garage with eighteen parking spaces. The perfect home for people who love nature - and at the same time appreciate being just a stone's throw from the city center. The spacious 3.5-room attic apartment offers you an impressive living area of 109 m² – the perfect place to realize your dream of living. Enjoy the high-quality architecture, which is not only aesthetically pleasing but also promises the highest level of living comfort. A special highlight is the 90 m² terrace, which gives you the opportunity to spend relaxed hours outdoors. The following additional highlights await you: • Modern architecture • Underground garage with 18 parking spaces • Nature-loving location and yet very centrally connected • Heat generation with heat pump • Photovoltaic system • State-of-the-art electrical standard with multimedia cabling • Full-glass railings on the balconies • E-mobility preparation for electric vehicles • Generous budgets and participation options when selecting kitchens, flooring, and sanitary facilities • Plastic/metal windows with triple glazing • Modern sanitary appliances / walk-in showers Another advantage: you have a say in the selection of flooring, kitchen, and sanitary appliances. Design your apartment with generous budgets according to your wishes and ideas! On our project website www.residenz54.ch, you can find all further information. Don't miss this unique opportunity. Secure your dream apartment in Residenz 54 now!

Travel time
-
1 / 7
3.5 rooms109m²CHF 995,000.–
Weiherstrasse 54, 8580 Amriswil

Construction started! Residenz 54: Premium 3.5-room attic apartment for sale in a prime location.

Welcome to Residenz 54! Discover your new home in our exclusive new construction project, which includes eight modern condominiums and a underground garage with eighteen parking spaces. The perfect home for people who love nature - and at the same time appreciate being just a stone's throw from the city center. The spacious 3.5-room attic apartment offers you an impressive living area of 108m² – the perfect place to realize your dream of living. Enjoy the high-quality architecture, which is not only aesthetically pleasing but also promises the highest level of living comfort. A special highlight is the 80 m2 terrace, which gives you the opportunity to spend relaxed hours outdoors. The following additional highlights await you: • Modern architecture • Underground garage with 18 parking spaces • Location close to nature and yet very centrally connected • Heat generation with heat pump • Photovoltaic system • Contemporary electrical standard with multimedia cabling • Full-glass railings on the balconies • E-mobility preparation for electric vehicles • Generous budgets and participation options when selecting kitchens, flooring, and sanitary facilities • Plastic/metal windows with triple glazing • Modern sanitary appliances / walk-in showers Another advantage: you have a say in the selection of flooring, kitchen, and sanitary appliances. Design your apartment with generous budgets according to your wishes and ideas! On our project website www.residenz54.ch you can find all further information. Don't miss this unique opportunity. Secure your dream apartment in Residenz 54 now!

Travel time
-
1 / 1
3.5 rooms84m²CHF 395,000.–
blumenstrasse 4, 9300 Wittenbach

Home between city and nature. Your private retreat with balcony and garden share.

This well-maintained 3.5-room apartment convinces with its quiet location on the outskirts of the settlement, plenty of daylight, and a beautiful view of the greenery. The apartment is located in a well-maintained multi-family house and offers an attractive basis for all those who want to realize their own living ideas. Particular highlights are the unobstructed view over meadows and fields, as well as the rare potential to supplement the balcony with direct access to a private garden area.Location- Quiet and sunny living location in a popular residential area of Wittenbach- Unobstructed view over meadows and fields- Family-friendly environment with little through traffic- Shopping facilities, schools, and kindergarten within short distance- Modern village center Oedenhof with diverse shopping and service offer- Wittenbach train station and bus stops easily accessible- Short distances to the city of St. Gallen and Lake Constance- Diverse local recreation areas directly in front of the doorYear of construction and condition- Year of construction: 1971- Well-maintained property with ongoing investments- New photovoltaic system on the roof- Connection to the district heating network planned or already decided- Solid building substance and well-maintained general condition- Kitchen, bathroom, and surfaces functional- Attractive starting point for a later modernization according to own ideasRoom offer- 3.5-room apartment with clearly structured floor plan distributed over approx. 84 m²- Bright living and dining area with large window surfaces- Balcony with magnificent view of the greenery- Separate kitchen with functional equipment- Quality appliances from Electrolux- Spacious bedroom of around 18 m²- Additional room with versatile usage possibilities as office, guest or children's room- Bathroom with bathtub and daylight- Practical entrance area with separate wardrobe and built-in cupboards- Own cellar compartment in the basementOutdoor area- Sunny and panoramic balcony - Quiet living location with relaxing atmosphere- Existing opening in the balcony railing available- Possibility to add a staircase to the outdoor area- Potential for creating a private garden areaSpecial features- Rare combination of apartment and possible garden share- Unobstructed view of the greenery- Attractive development potential for individual living wishes- Bright living rooms with pleasant atmosphere- Quiet location and at the same time excellent accessibility- New photovoltaic system as a valuable investment in the future- Interesting opportunity for owner-occupiers and capital investors- Attractive price-performance ratio in a sought-after living locationSales price3.5-room apartment including garden share and cellar:CHF 395,000.-This apartment combines a natural living location with a solid starting point for the future. The unobstructed view, the quiet environment, and the possibility of bringing in own living ideas create the best conditions for a home with long-term living value. A place for people who are not just looking for an apartment, but space for their own ideas and life designs.

Travel time
-
1 / 9
3.5 rooms86m²CHF 660,000.–
Bahnhofstrasse 37a, 9402 Mörschwil

Idyllic Home - 3.5-Room Apartment with Garage

The charming 3.5-room apartment is located in a well-maintained property with six residential units and impresses with its quiet, sunny living situation and an exceptionally spacious and interesting floor plan for this apartment size.The thoughtful room layout creates a pleasant living feeling with plenty of space and comfort. The bright living and dining area is complemented by a cozy fireplace and forms the heart of the apartment. The separate kitchen offers all comforts and ensures a clear separation between living and cooking areas. The two large bedrooms underline the comfortable living character. The bathroom has a bathtub, shower, double sink, and toilet, and presents itself as spacious and functional. A spacious basement compartment complements the living program.This apartment is suitable for a modern renovation or expansion and is ideal for couples, small families, or individuals looking for a quiet and well-maintained home with a high quality of living in a preferred location.The single garage is located directly in front of the house.The apartment is located on the 1st floor. There is no elevator.The property is located near the Mörschwil train station and within walking distance to the village center in a well-connected residential area in the popular municipality of Mörschwil. The surroundings combine quiet, natural living with good accessibility. Schools, kindergartens, and care services are also easily accessible, making the location particularly attractive.Order the detailed sales documentation for this interesting property. After receiving the documentation, we will be happy to arrange a personal viewing appointment. We look forward to your contact inquiry.

Travel time
-
1 / 12
3.5 rooms85m²CHF 540,000.–
Grüntalstrasse 12, 9320 Arbon

Bright 3.5-room owner-occupied apartment with balcony in a quiet residential area

The well-maintained 3.5-room owner-occupied apartment on the 3rd floor convinces with a well-thought-out room layout, bright living rooms, and a pleasant living atmosphere. The property with a total of 13 residential units was built in 1982 and continuously renovated and maintained between 1999 and 2021, presenting itself today in a well-maintained condition. Thanks to the existing elevator, the apartment is easily and comfortably accessible.On a living area of around 85.5 m², you will be greeted by an inviting entrance hall with a cloakroom and practical built-in closets that offer plenty of storage space. To the right of the entrance area are two well-cut bedrooms that can be used in a variety of ways - ideal as parents', children's, or home offices. On the left side are the bathroom with shower and toilet, a practical storage room with its own washing machine, and the functionally designed kitchen.The spacious living and dining area forms the heart of the apartment and convinces with a friendly and bright atmosphere. From here, you can directly access the covered balcony, which offers a beautiful view of the greenery and invites you to relax and linger. In the basement, there is also a communal laundry room with a washing room and a separate drying room, which is available to the residents. Also belonging to the apartment are a cellar compartment No. 10 and the underground parking space No. 9.The combination of practical room layout, plenty of storage space, pleasant lighting conditions, and quiet views makes this owner-occupied apartment an attractive home for couples or small families who appreciate comfortable living in a well-maintained environment.S.E.&.O. Errors excepted. We strive for correct information, but cannot assume any warranty.

Travel time
-

Suggested properties for you based on search results

Other interesting objects