Röschenz - Properties for sale

We recommend expanding your search criteria to get similar results. The current filters didn’t return any matches.

If you don’t want to change your current search criteria, we recommend creating a search alert, so you’ll be notified when matching offers become available.

More objects in your automatically expanded search area
20 results - Radius: + 10km
New building
1 / 6
2.5 rooms76m²CHF 980,000.–
Premium
Hafenrainstrasse 6, 4104 Oberwil BL

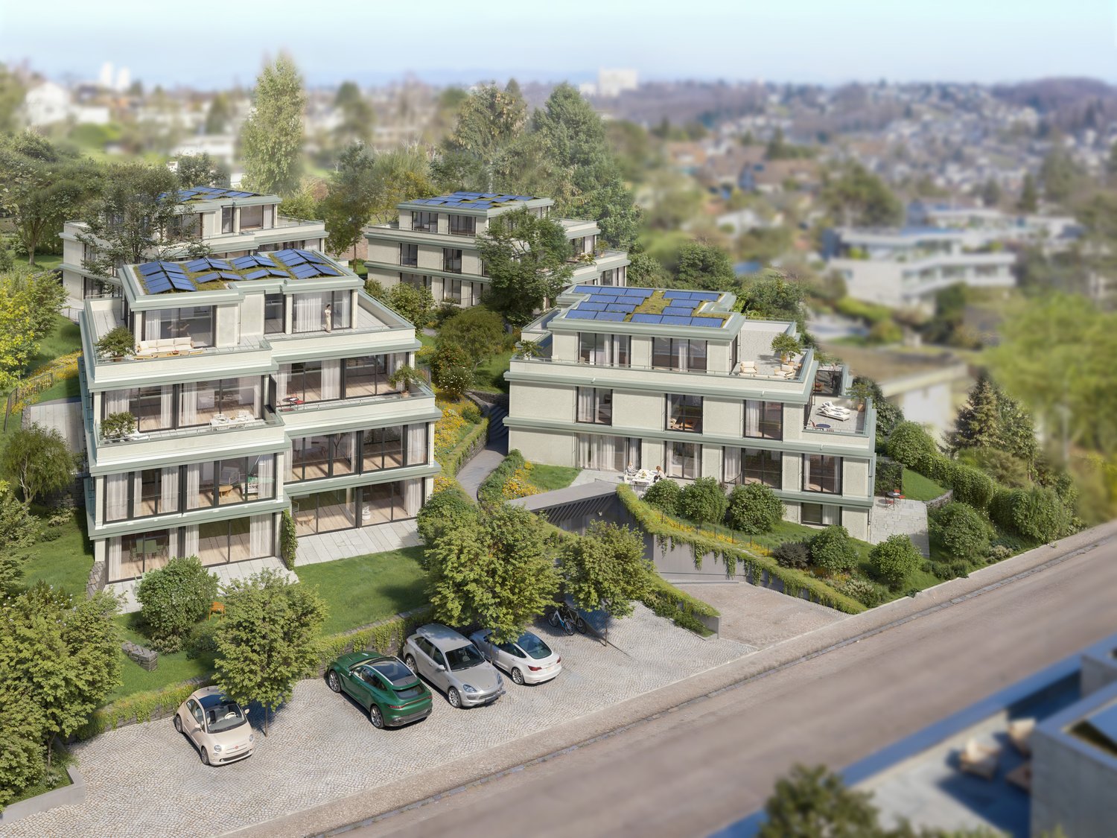
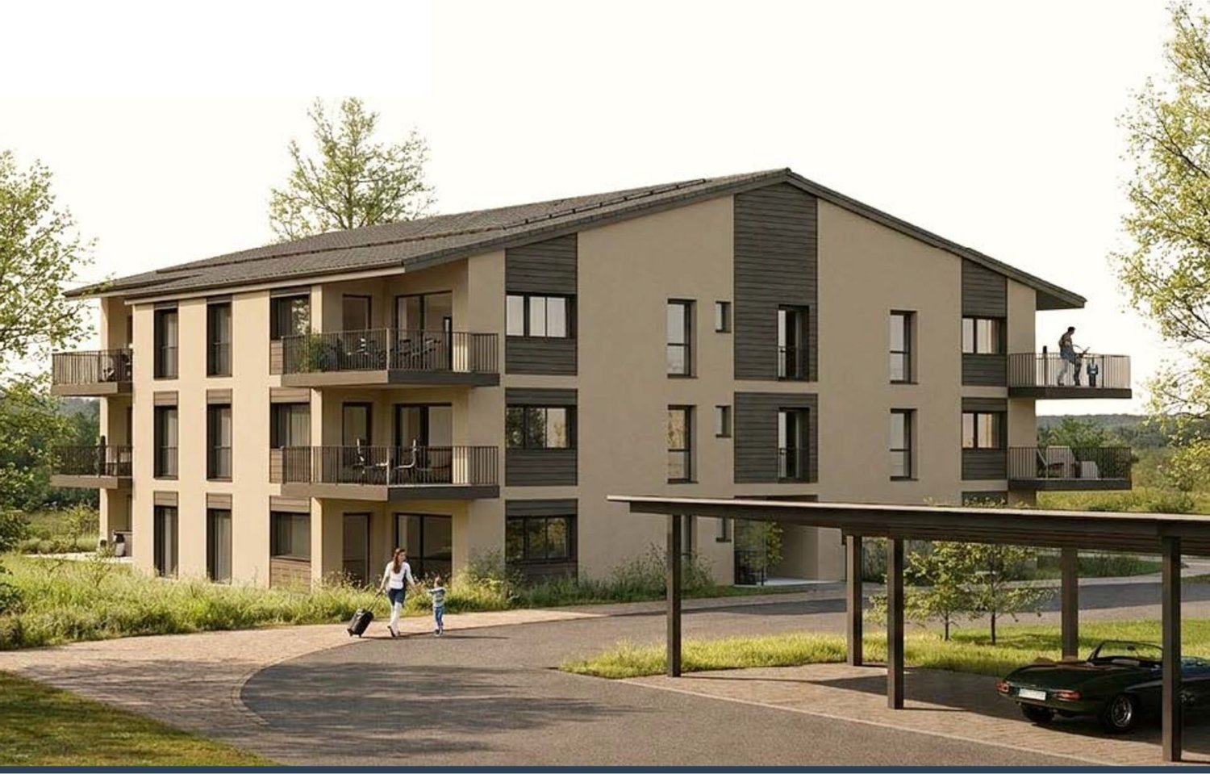
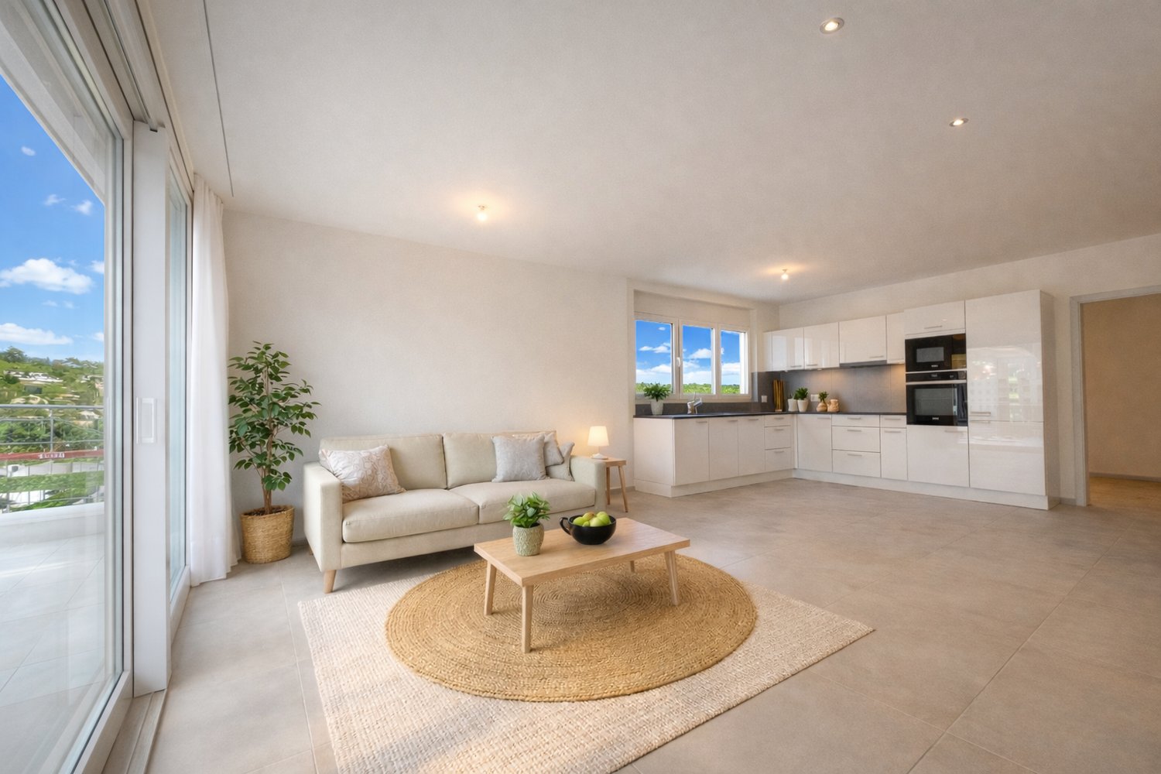
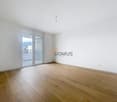
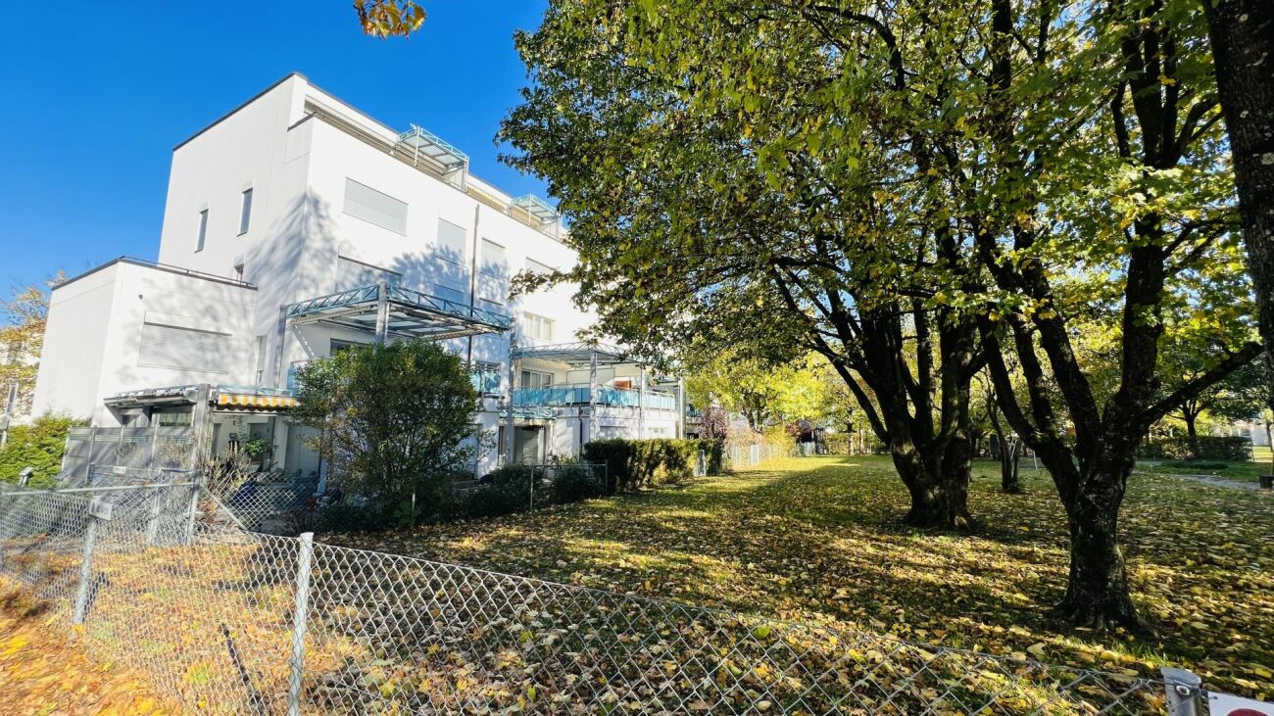
High-quality 2.5-room owner-occupied apartment on the ground floor with its own garden!

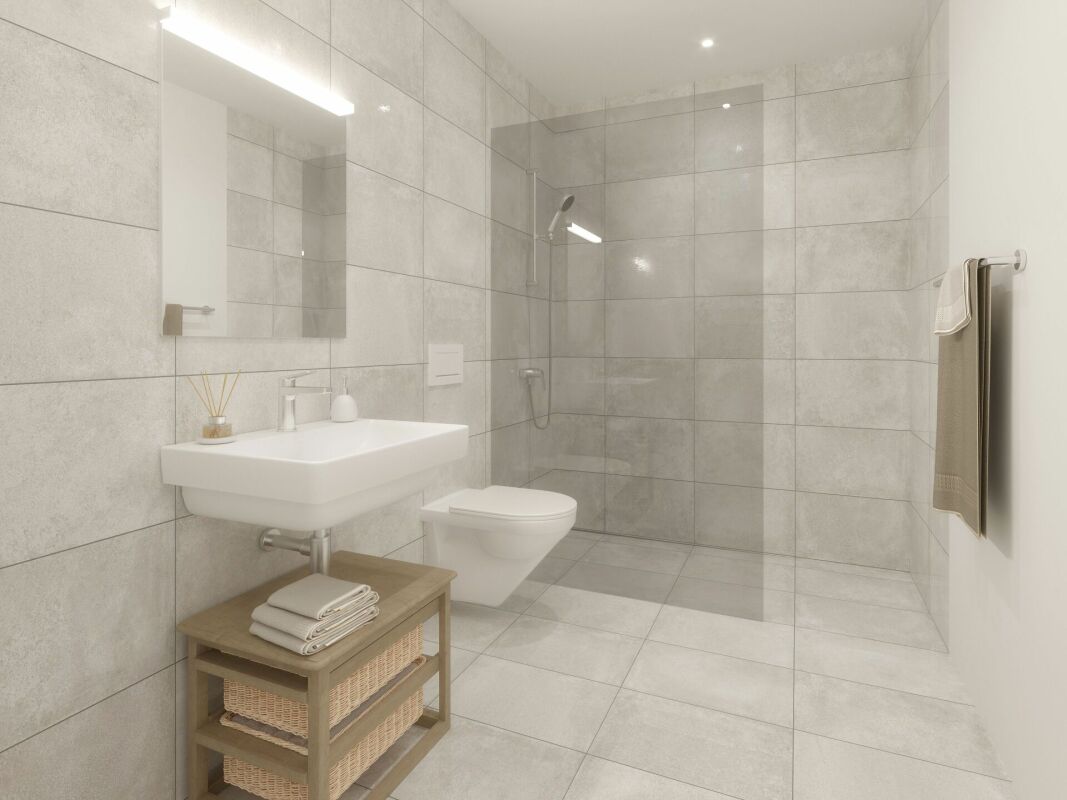
Discover your new feel-good oasis! This exquisite 2.5-room owner-occupied apartment on the ground floor convinces with a successful combination of modern design and well-thought-out functionality.Properties and highlights of the apartment: • Net living area: 76 m² - optimally divided for the highest living comfort • Room height: 2.51 m - for a pleasant and airy atmosphere • Garden: 79 m² for sole use - a private retreat, ideal for relaxed hours outdoors • Rooms: Bright and openly designed rooms that invite you to linger • Bathroom: En suite bathroom with luxurious walk-in rain shower - for your personal wellness experience • Entrance area: Spacious entrance area with practical built-in closet for additional storage space • Guest toilet: Separate guest toilet for additional comfort and privacy • Kitchen: Open, exclusively materialized kitchen that seamlessly merges with the living and dining area - ideal for social evenings with family and friends • Laundry room: Separate laundry room with washing machine and dryer for additional functionality and order Project homepage: www.hafenrain-6.chThis apartment is the perfect retreat for couples or individuals who value stylish living and high-quality equipment. Enjoy the benefits of your own garden and the light-filled rooms that give you a feeling of freedom and security.Don't miss this unique opportunity! Contact us today for an appointment and convince yourself of this wonderful living offer. Your new home is waiting for you!

Travel time
-
New building
1 / 8
2.5 rooms50m²CHF 655,000.–
Premium
Löchlimattstrasse, 4104 Oberwil

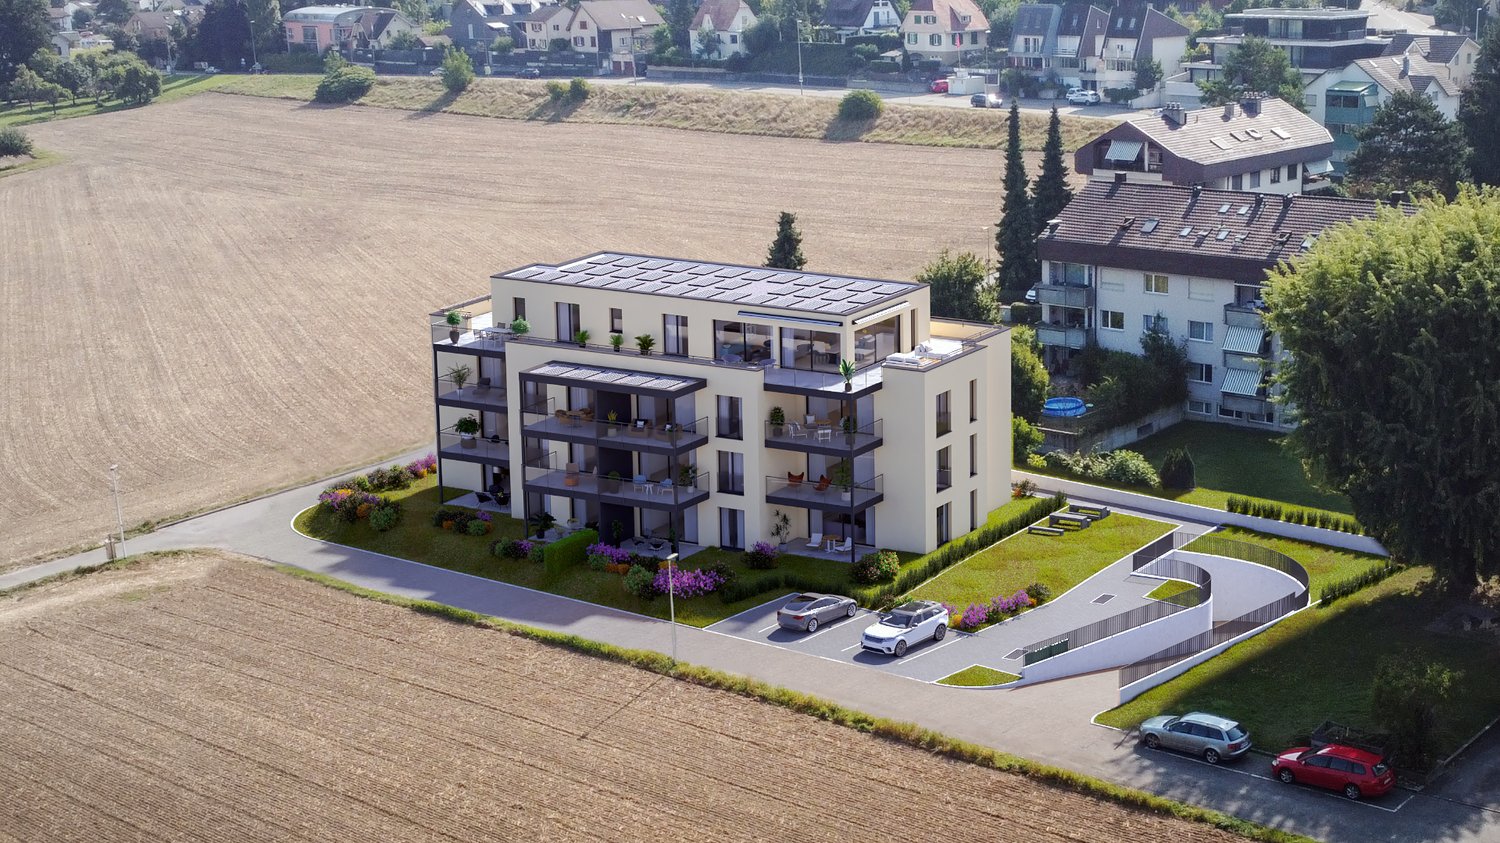
New building: 2.5-room apartment with garden in Oberwil

Construction start in July 2026! On Löchlimattstrasse in Oberwil, a total of 13 bright and clearly structured condominiums are being built, spread over four floors. Among them are two 2.5-room apartments with 50 m² of living space and a 14 m² seating area with a garden share on the ground floor.The car parking garage has a total of 14 parking spaces, which can be purchased separately for CHF 45,000 each.LocationThe property impresses with its central, quiet and sunny location with unobstructable views of the adjacent agricultural land. In just two minutes' walk, you can reach the Stallen tram stop, which offers a direct connection to the Heuwaage in Basel in just 11 minutes. The village center of Oberwil with shopping facilities, restaurants and other amenities is also easily accessible on foot.Highlights: • Own washing machine & dryer in each apartment • Elevator in the staircase • Barrier-free, age-friendly construction • Seating area with midday and evening sun • Optional parking space • Bicycle room with direct access to the parking garage • Conventional solid construction with good sound insulation • Energy-efficient geothermal heating with heat pump • Photovoltaic system • Basement compartment included • Individually selectable interior design according to generous budget specification Prices from CHF 655,000Construction start: July 2026 | Move-in: end of 2027 Request the detailed sales documentation or arrange a personal meeting with:📞 Cedric Hänggi, 079 128 74 58 | ✉️ ch@dominik-haenggi.ch

Travel time
-
Olivia Paul

Olivia Paul

1 / 16
Olivia Paul

Olivia Paul

  • Parking space
  • Balcony / Terrace
  • Garage
  • +6
2.5 rooms85m²CHF 425,000.–
Rue Auguste-Quiquerez, 2800 Delémont

Stylish attic apartment with large terrace and exclusive living comfort in Delémont

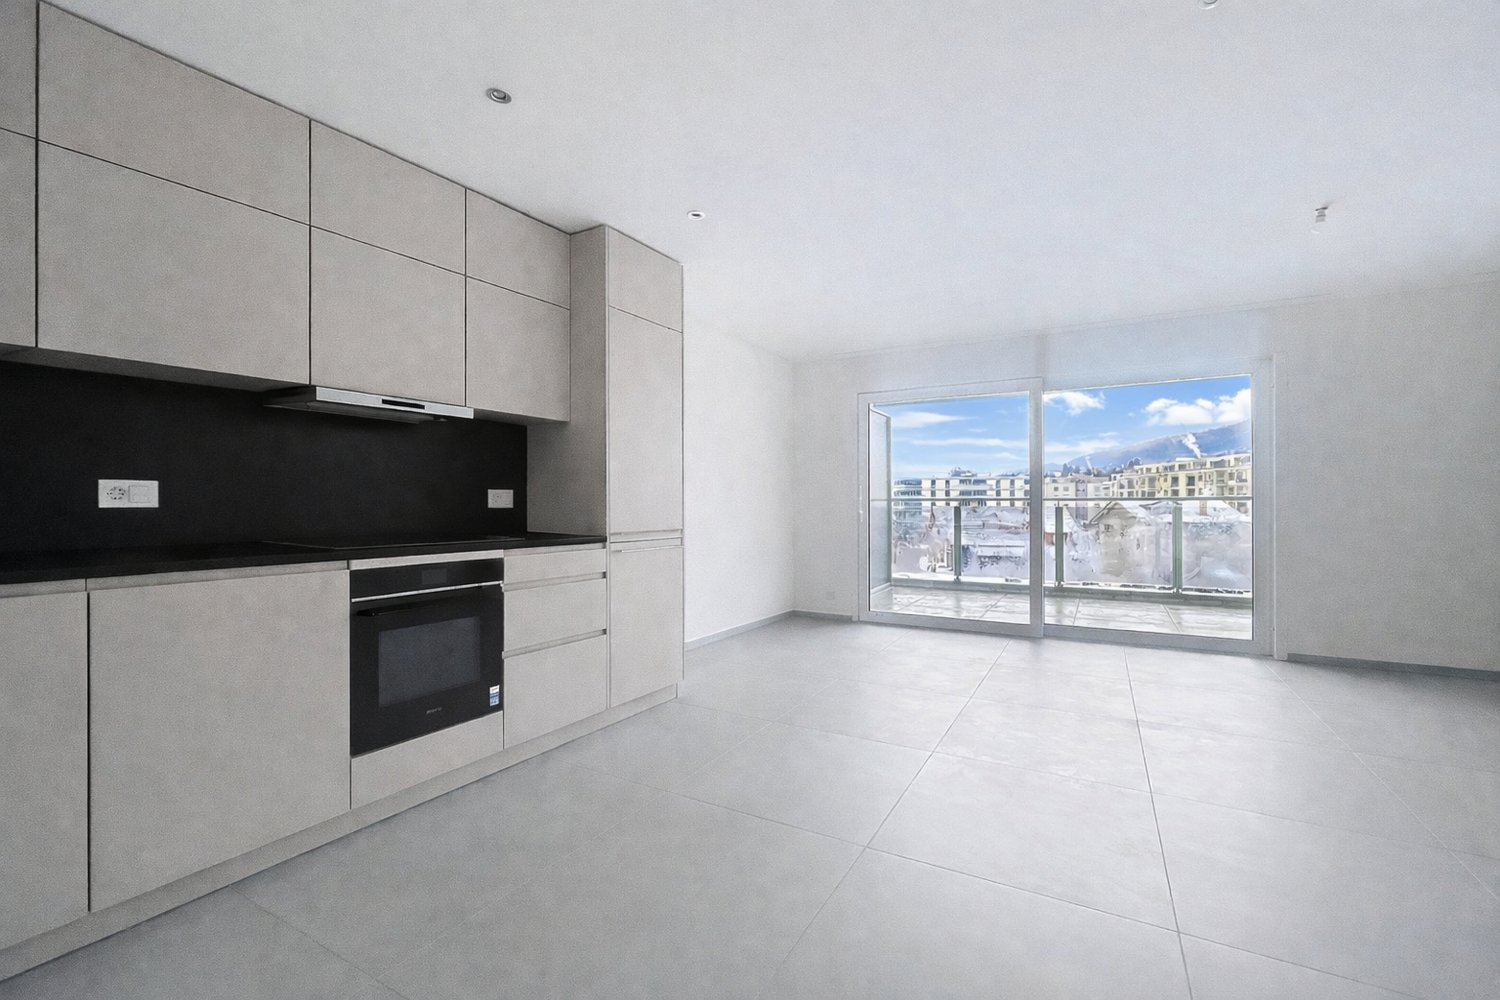
Stylish attic apartment with large terrace and exclusive living comfort in Delémont Discover exclusive living comfort in this stylish attic apartment in Delémont. The modern 2.5-room apartment is located on the 4th floor of a high-quality new building and combines contemporary architecture with a well-thought-out living concept.The bright and openly designed living and dining area creates a welcoming atmosphere and offers a pleasant living feeling with plenty of daylight thanks to generous window fronts. The spacious terrace extends the living space outdoors and invites you to relax and enjoy cozy hours in the fresh air.This exclusive property is ideal for singles or couples who value quality, peace, and a modern living location.Highlights of the apartment: • First occupancy • High-quality and modern equipment • Spacious terrace • Elevator in the building • Private basement compartment • Underground parking space or outdoor parking space can be purchased separately • Sustainable heat pump with comfortable underfloor heating • Quiet environment • Public transport in immediate proximity • Schools and shopping facilities easily accessible The intelligent room layout combines functionality with stylish living and ensures a pleasant living ambiance. The modern bathroom and high-quality materials underline the exclusive character of this property.Let yourself be impressed by this attractive attic apartment and realize your dream of living in Delémont.Have we sparked your interest? Then we look forward to your non-binding contact.Do you own a property that you would like to have valued? Our valuation is completely free and non-binding for you. Contact us today and start your new home.

  • Parking space
  • Balcony / Terrace
  • Garage
  • +6
Travel time
-
1 / 13
  • Garage
  • Elevator
  • Wheelchair access
2.5 rooms80m²CHF 1,064,000.–
4104 Oberwil

W-C1 | New Building Project: Vier Höhen - Fürstenrain Oberwil

In Oberwil, a architecturally demanding new building project called Vier Höhen is being created by the renowned architectural firm Otto Partner Architekten.The apartment W-C1 is located on the ground floor and has 2.5 rooms spread over approximately 80.5 m².The project includes 26 residential units that meet modern demands for comfort and everyday practicality. Each apartment has its own outdoor space and is equipped with modern home technology. In addition, practical hobby rooms are available in the project, which can be used flexibly. At least one parking space is provided per apartment, which allows direct, protected access to the house and completes the offer functionally.The apartments are wheelchair accessible and equipped with modern comfort ventilation. The building is heated via a geothermal probe and a photovoltaic system ensures sustainable energy generation.Each apartment has a basement room and at least one parking space.Parking spaces are available for visitors. Additionally, there are parking spaces with facilities for e-mobility as well as storage facilities for bicycles and e-bikes.The garden area is lovingly designed and equipped with high-quality, diverse planting. This offers either an attractive view or a quiet glimpse into the greenery.The apartments are designed to support different living models, from compact units to spacious floor plans. Large window areas, well-defined room references, and a thoughtful orientation of the houses ensure that daylight, views, and privacy convincingly interact in everyday life. This creates living areas that remain straightforward and versatile.Have we sparked your interest? More information at: fürstenrain-oberwil.ch

  • Garage
  • Elevator
  • Wheelchair access
1 / 11
2.5 rooms45m²CHF 350,000.–
Benkenstrasse 14, 4107 Ettingen

Bright 2.5 room attic apartment with garage and balcony

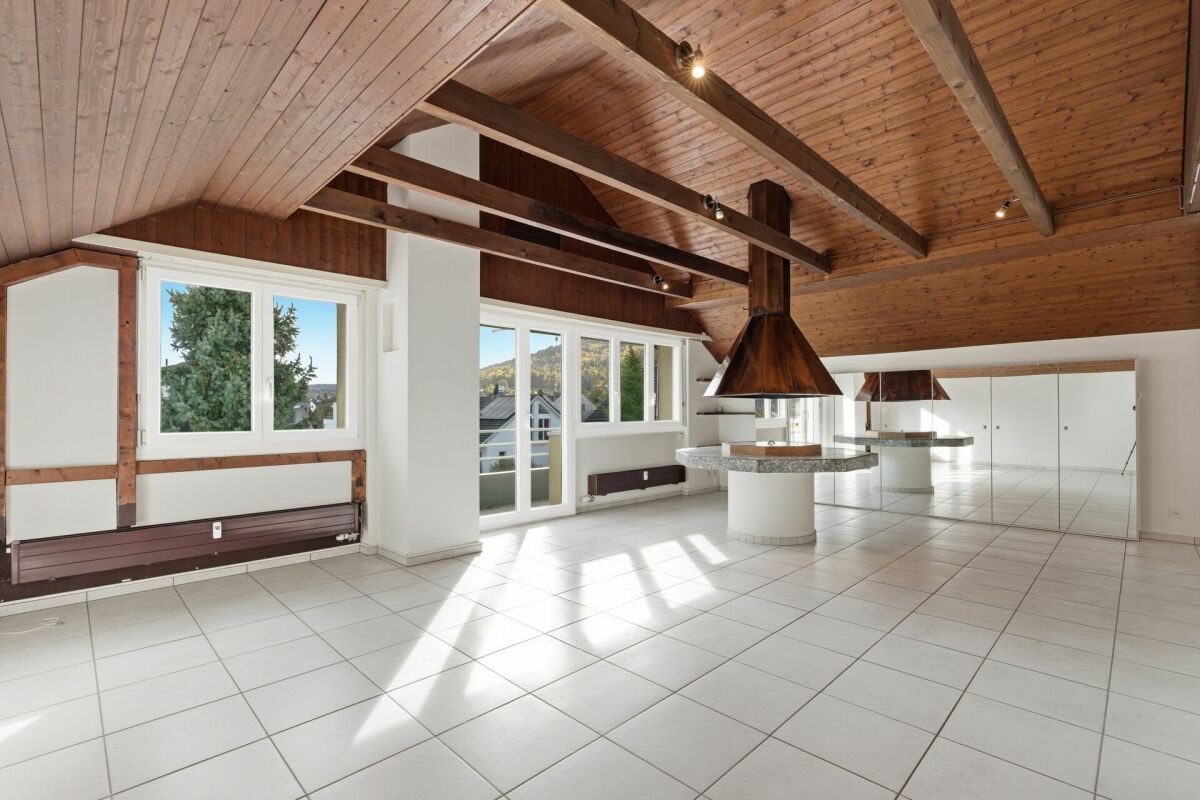
This well-maintained attic apartment offers a cozy living atmosphere and scores with a lot of light and a successful room layout.Highlights • Bright living and dining area with large windows and access to the balcony • Exceptional chimney in the dining area - ideal for cozy evenings • Modern kitchen with practical built-in cabinets and daylight • Spacious storage room above the entire kitchen length • Bathroom with bathtub • Separate room with storage room • Well-maintained condition, continuously maintained and modernized • Private basement compartment and private garage box Note: There is no elevator in the property.AreasApartmentEntrance area/foyer: approx. 3 m2Living and dining area: approx. 32 m2Kitchen: approx. 5 m2Room: approx. 8 m2Bathroom: approx. 5 m2Balcony: approx. 8 m2Total gross living area: approx. 53 m2Total net living area (including deduction of roof slopes): approx. 45 m2Total usable area: approx. 61 m2LocationThe apartment is located in a side street near the village center of Ettingen. It is situated between the connecting roads to Therwil and Witterswil. Thanks to the orientation of the balcony to the east, you can enjoy pleasant morning sun here.Ettingen convinces with its rural idyll and at the same time excellent connection: In just a few minutes you can reach the motorway access in Aesch. Basel can be reached in just under 30 minutes by car or public transport.The village offers a comprehensive infrastructure with shopping facilities ranging from small, regional farm shops to larger supermarkets like Coop and Migros.For families, the wide range of educational and childcare options is particularly attractive.Has the ad sparked your interest? For further information, a virtual tour or to arrange a viewing appointment, we are at your disposal.

Travel time
-
1 / 13
2.5 roomsPrice on request
Neueneichweg 20, 4153 Reinach

Morning & Evening Sun: Bright 2.5-Room Apartment with Hobby Room

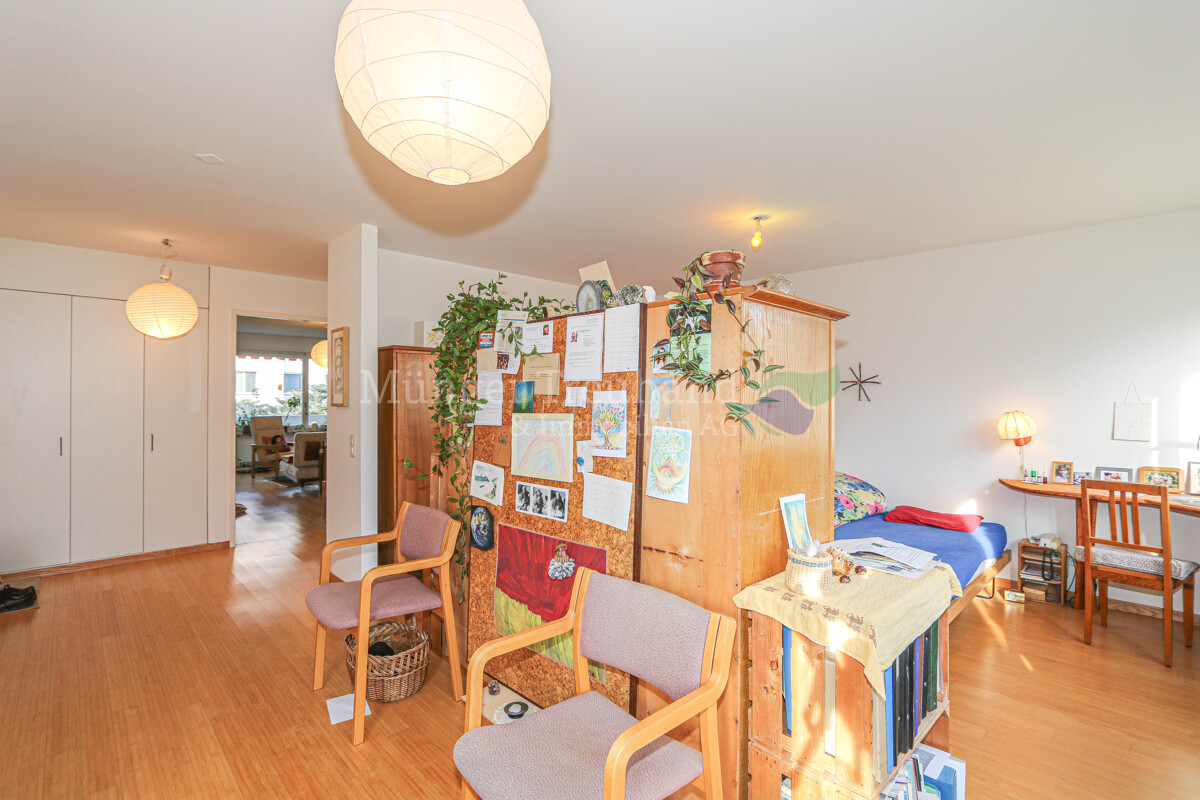
When entering the apartment, a bright, open entrance area opens up, which immediately conveys a pleasant feeling of living. A practical wardrobe with a built-in closet ensures that jackets and shoes are elegantly stored and the living room looks tidy. Directly adjacent is the spacious living room with morning sun and a beautiful view outside, which gives the room a friendly and inviting atmosphere. The current owner uses this area as a bedroom due to the morning sun, which is why a bed can be seen in the photos. The modern, very spacious kitchen offers plenty of space for cooking and lingering and is ideal for people who love to cook. It is equipped with the usual appliances and fits harmoniously into the open living concept. Another room (currently used as a living room) with access to the balcony convinces with evening sun as well as an attractive distant view of the mountain (Blauen) and the adjacent playground. It would also be suitable as a bedroom or quiet retreat. The bathroom is equipped with a bathtub and functionally complements the well-thought-out room concept. In the basement, a heated hobby room is available, which is ideal as an office or versatile utility room. Additionally, a separate cellar compartment belongs to the apartment. The shared laundry and drying room as well as the bike storage room are also located in the basement. Facts: - large spacious kitchen - morning and evening sun - heated hobby room - hot water preparation with solar system Become curious? Then we look forward to your inquiry and would be happy to show you the apartment during a viewing.

Travel time
-
1 / 12
  • Garage
  • Elevator
  • Wheelchair access
2.5 rooms82m²CHF 1,178,000.–
4104 Oberwil

W-B5 | New Building Project: Vier Höhen - Fürstenrain Oberwil

In Oberwil, a architecturally demanding new building project called Vier Höhen is being created by the renowned architectural firm Otto Partner Architekten.The apartment W-B5 is located on the 1st floor and has 2.5 rooms spread over approximately 82.5 m².The project includes 26 residential units that meet modern demands for comfort and everyday practicality. Each apartment has its own outdoor space and is equipped with contemporary building technology. Additionally, practical hobby rooms are available in the project, which can be used flexibly. At least one parking space is provided per apartment, allowing for direct, protected access to the house and complementing the offer functionally.The apartments are wheelchair accessible and equipped with modern comfort ventilation. The building is heated via a geothermal probe and a photovoltaic system ensures sustainable energy generation.Each apartment has a basement room and at least one parking space.Visitor parking spaces are available. Additionally, there are parking spaces with facilities for e-mobility as well as storage options for bicycles and e-bikes.The garden area will be lovingly designed and equipped with high-quality, diverse planting. This provides either an attractive view or a quiet glimpse into the greenery.The apartments are designed to support different living models, from compact units to spacious floor plans. Large window areas, well-defined room references, and a thoughtful orientation of the houses ensure that daylight, views, and privacy convincingly interact in everyday life. This creates living areas that remain straightforward and versatile.Have we sparked your interest? More information at: fürstenrain-oberwil.ch

  • Garage
  • Elevator
  • Wheelchair access
1 / 12
  • Garage
  • Elevator
  • Wheelchair access
2.5 rooms84m²CHF 1,062,000.–
4104 Oberwil

W-B1 | New Building Project: Vier Höhen - Fürstenrain Oberwil

In Oberwil, a architecturally demanding new building project called Vier Höhen is being built by the renowned architectural firm Otto Partner Architekten.The apartment W-B1 is located on the ground floor and has 2.5 rooms spread over approximately 84.5 m².The project includes 26 residential units that meet modern demands for comfort and everyday practicality. Each apartment has its own outdoor space and is equipped with modern home technology. In addition, practical hobby rooms are available in the project, which can be used flexibly. At least one parking space is provided per apartment, which allows direct, protected access to the house and completes the offer functionally.The apartments are wheelchair accessible and equipped with modern comfort ventilation. The building is heated via a geothermal probe and a photovoltaic system ensures sustainable energy generation.Each apartment has a basement room and at least one parking space.Parking spaces are available for visitors. Additionally, there are parking spaces with facilities for e-mobility as well as storage facilities for bicycles and e-bikes.The garden area is lovingly designed and equipped with high-quality, diverse planting. This offers either an attractive view or a quiet glimpse into the greenery.The apartments are designed to support different living models, from compact units to spacious floor plans. Large window areas, well-defined room references, and a thoughtful orientation of the houses ensure that daylight, views, and privacy convincingly interact in everyday life. This creates living areas that remain straightforward and versatile.Have we sparked your interest? More information at: fürstenrain-oberwil.ch

  • Garage
  • Elevator
  • Wheelchair access
1 / 11
  • Garage
  • Elevator
  • Wheelchair access
2.5 rooms82m²CHF 1,086,000.–
4104 Oberwil

W-C2 | New Building Project: Vier Höhen - Fürstenrain Oberwil

In Oberwil, a architecturally demanding new building project called Vier Höhen is being developed by the renowned architectural firm Otto Partner Architekten.The apartment W-C2 is located on the ground floor and has 2.5 rooms spread over approximately 81.5 m².The project includes 26 residential units that meet modern demands for comfort and everyday practicality. Each apartment has its own outdoor space and is equipped with modern home technology. In addition, practical hobby rooms are available in the project, which can be used flexibly. At least one parking space is provided per apartment, which allows direct, protected access to the house and complements the offer functionally.The apartments are wheelchair accessible and equipped with modern comfort ventilation. The building is heated via a geothermal probe and a photovoltaic system ensures sustainable energy generation.Each apartment has a basement room and at least one parking space.Parking spaces are available for visitors. Additionally, there are parking spaces with facilities for e-mobility as well as storage options for bicycles and e-bikes.The garden area is lovingly designed and equipped with high-quality, diverse vegetation. This offers either an attractive view or a quiet glimpse into the greenery.The apartments are designed to support different living models, from compact units to spacious floor plans. Large window areas, well-defined room references, and a thoughtful orientation of the houses ensure that daylight, views, and privacy convincingly interact in everyday life. This creates living areas that remain straightforward and versatile.Have we sparked your interest? More information at: fürstenrain-oberwil.ch

  • Garage
  • Elevator
  • Wheelchair access
1 / 11
  • Garage
  • Elevator
  • Wheelchair access
2.5 rooms82m²CHF 1,021,000.–
4104 Oberwil

W-B2 | New Building Project: Vier Höhen - Fürstenrain Oberwil

In Oberwil, a architecturally demanding new building project called Vier Höhen is being created by the renowned architectural firm Otto Partner Architekten.The apartment W-B2 is located on the ground floor and has 2.5 rooms spread over approximately 81.5 m².The project includes 26 residential units that meet modern demands for comfort and everyday practicality. Each apartment has its own outdoor space and is equipped with modern home technology. Additionally, practical hobby rooms are available in the project, which can be used flexibly. At least one parking space is provided per apartment, which allows direct, protected access to the house and functionally complements the offer.The apartments are wheelchair accessible and equipped with modern comfort ventilation. The building is heated via a geothermal probe and a photovoltaic system ensures sustainable energy generation.Each apartment has a basement room and at least one parking space.Parking spaces are available for visitors. Additionally, there are parking spaces with facilities for e-mobility as well as storage options for bicycles and e-bikes.The garden area is lovingly designed and equipped with high-quality, diverse planting. This provides either an attractive view or a quiet glimpse into the greenery.The apartments are designed to support different living models, from compact units to spacious floor plans. Large window areas, well-defined room references, and a thoughtful orientation of the houses ensure that daylight, views, and privacy convincingly interact in everyday life. This creates living areas that remain straightforward and versatile.Have we sparked your interest? More information at: fürstenrain-oberwil.ch

  • Garage
  • Elevator
  • Wheelchair access
1 / 6
  • Balcony / Terrace
  • Elevator
2.5 rooms61m²CHF 449,000.–
4222 Zwingen

LIVING ON TWO LEVELS WITH GALLERY AND BALCONY

This charming 2.5-room maisonette in Zwingen delights with a spacious floor plan and plenty of light on 61 m² of living space. The open living/dining area with balcony access and the fully functional kitchen invite you to relaxed evenings. Downstairs, a practical guest toilet, upstairs on the gallery a separate bedroom and the main bathroom with bathtub - ideal for singles or couples who appreciate the special and some privacy. Réduit, cellar compartment, and underground parking space included.This BETTERHOMES offer is characterized by the following advantages:- Maisonette charm- spacious floor plan- bright rooms- well-kept condition- open living/dining area with balcony access- open, fully functional kitchen- guest toilet in the lower area- separate bedroom on the gallery- main bathroom with bathtub on the gallery- Réduit, cellar compartment, and underground parking space included- and, and, and ...Interested? Contact us for a non-binding viewing, also online viewing possible!Not found anything suitable? Over 2,000 more offers at: www.betterhomes.ch - the real estate fair mediatorDo you want to market a property yourself?Take advantage of our know-how: https://www.betterhomes.ch/de/profitierenDo you want to have a property valued?Find out its value now through our free valuation, immediately and non-binding!https://www.betterhomes.ch/de/knowledge/estimationMore detailsLocation: quiet, well-kept location with excellent public transport connections - train station within walking distance - shopping facilities and infrastructure in the immediate vicinityCondition: goodBathrooms / wet cells: 2 (1x WC / sink, 1x WC / double sink / bathtub)Heating system: underfloor heatingPublic transport: train, 190 m / bus, 220 mSchools: kindergarten, 350 m / primary school and secondary school, 500 mShops: Denner, 750 m / Lidl, 1.3 km

  • Balcony / Terrace
  • Elevator
Carlos Tur

Carlos Tur

1 / 8
Carlos Tur

Carlos Tur

  • Parking space
  • Balcony / Terrace
  • Elevator
  • +1
2.5 rooms100m²CHF 425,000.–
2800 Delémont

New attic apartment with superb 36 m² terrace

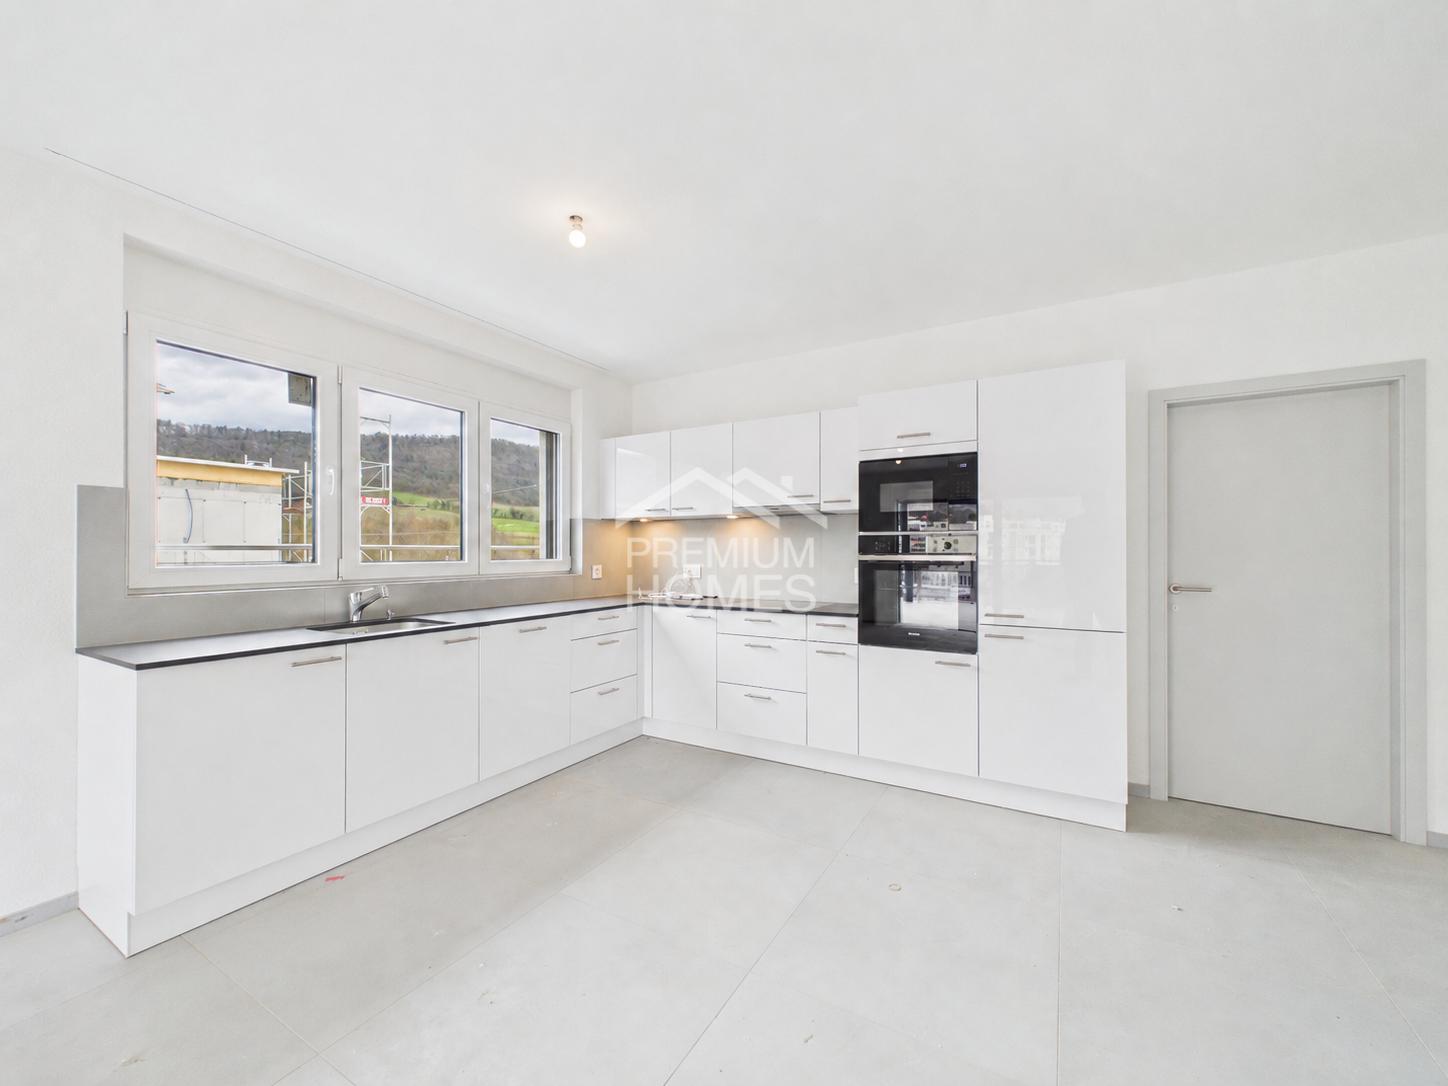
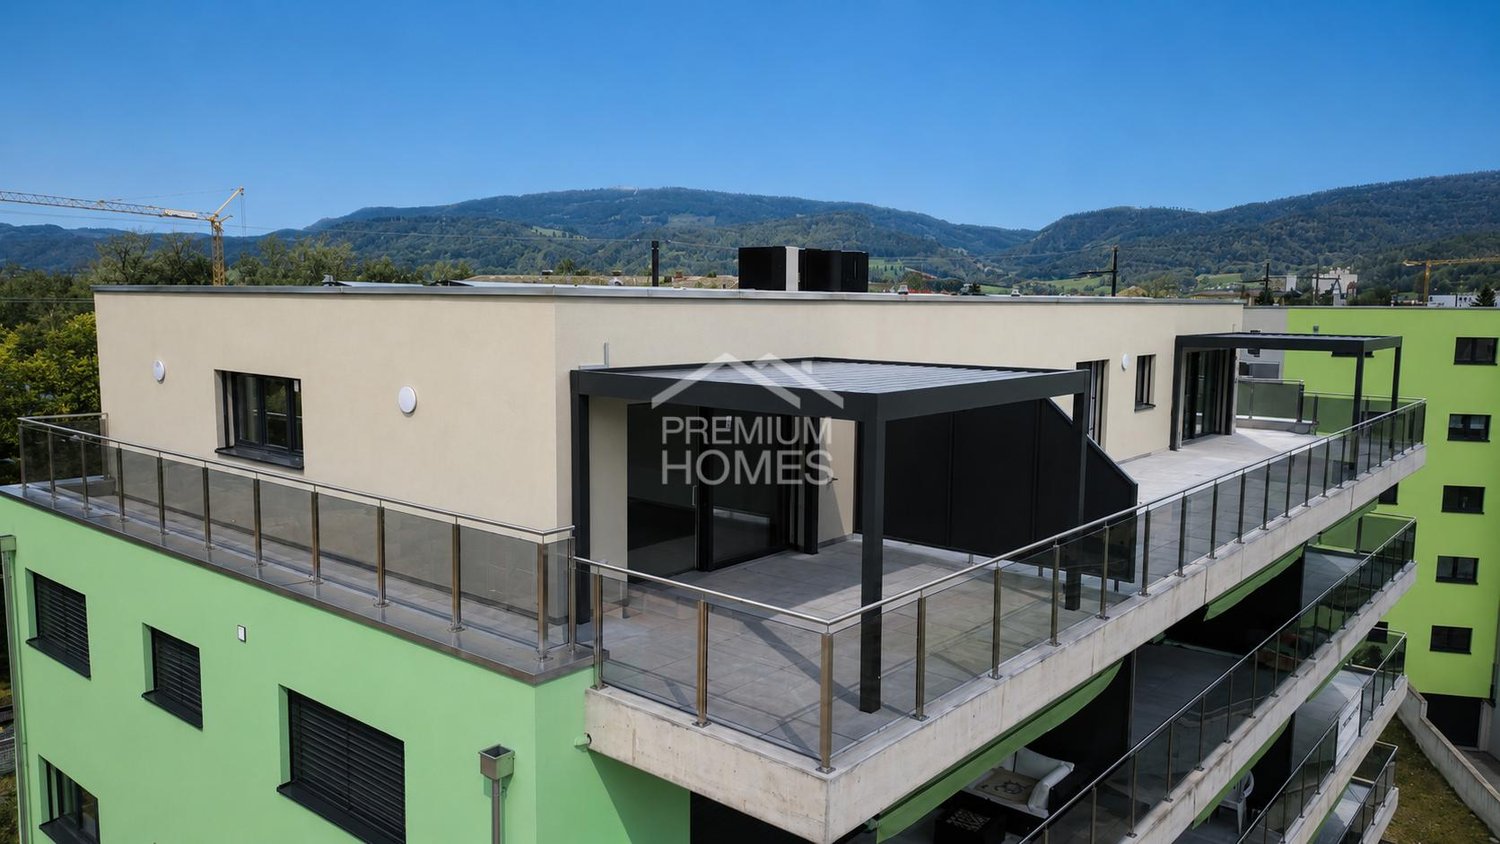
Discover this remarkable attic apartment with 2.5 rooms, located on the top floor of a new, high-performance energy building in one of the most sought-after residential areas of Delémont.With approximately 100 m² of space, this rare property seduces with its impressive volumes, omnipresent natural light, and irreproachable quality of its finishes. Each space has been carefully designed to offer optimal living comfort and a resolutely contemporary atmosphere.The living area, spacious and elegant, accommodates a generous living room and an open kitchen with modern lines, ideal for receiving. The large openings naturally extend the interior to the exterior.Outside, a very large terrace of 36 m², with a pergola, constitutes a true additional living space, offering a privileged setting for relaxation or reception in complete intimacy. Here, no wish remains unfulfilled. Take advantage of it and come convince yourself!This PREMIUM HOMES offer includes: • Quiet and sought-after residential area • Location close to amenities • Attic apartment on the top floor • Exceptional natural light • Generous volumes and contemporary atmosphere • Spacious living room with large openings • Modern and elegant open kitchen • Functional and comfortable distribution • Careful, high-quality finishes • Recent, high-performance energy building • Floor heating with heat pump • Photovoltaic panels • Large terrace of 36 m² with pergola • Net living area approx. 85 m² • Gross living area approx. 100 m² • Parking space in the underground garage available as an option Interested? We would be pleased to show you the property during a non-binding visit!Do you want to sell your house or apartment with complete peace of mind? We will inform you of the current value of your property, discreetly and without obligation!Are you interested in a first, non-binding exchange? Do not hesitate to contact us. We look forward to your message.

  • Parking space
  • Balcony / Terrace
  • Elevator
  • +1
New building
1 / 10
2.5 rooms50m²CHF 615,000.–
Niedermattweg 2a, 4124 Schönenbuch

Niedermatt_W6

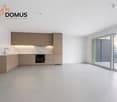
NEW BUILD - 2.5-room apartment (W6) In a quiet location on Niedermattweg 2a in Schönenbuch, this multi-family house with nine condominiums and a car garage is being built. The existing barn from 1933 will be demolished and replaced by a character-similar new building with a wooden facade, which optically fits into the existing village picture and surroundings. No apartment is like the other, all have an individual floor plan. What they have in common is the high-quality interior design. Our flexible apartment mix, from 2.5 to 6.5 rooms, is everything, appeals to all: singles, young couples, older couples, families with children - in this development, everyone finds their place. For sale is this 2.5-room apartment on the 2nd floor with the following highlights: · 49.5 m2 living space· 9.7 m2 balcony· Spacious living and dining area with open modern kitchen· Bathroom with shower, toilet, sink, and mirror cabinet· Guest toilet with sink and mirror· Entrance with built-in closet (wardrobe)· Laundry room with washing machine and dryer· Basement room· Parking space in the car garage with basic equipment for e-charging station You have the opportunity to design your apartment according to your personal ideas: kitchen, sanitary appliances, floor coverings, and wall panels can be selected individually within the budget. The purchase price for this apartment is CHF 615,000. A parking space in the car garage must be purchased for CHF 30,000. Are you interested? Then order the detailed sales documentation and learn more about the project. We are also happy to provide a personal project presentation - we look forward to you!
Travel time
-

Other interesting objects