3 results - Properties for sale with Balcony / Terrace, Elevator: Riederalp

  • Wooden bench with the text 'HAUS FLORENCE' engraved on it
  • wooden walls, large windows, balcony, red rug, modern furniture, view of mountains
  • modern living room with wooden walls, large windows, balcony, gray sofa, red rug, table, lamp, books
  • wooden walls, large windows, balcony, red carpet, gray sofa, gray chair, table, lamp
  • wooden wall, fireplace, gray sofa, red rug, lamps, side tables, bookshelves, TV, computer desk
  • wooden wall, flat screen TV, coffee table, sofa, armchair, rug, dining table, chairs, kitchen, windows
  • Fireplace with logs, mounted on wall, picture frame above
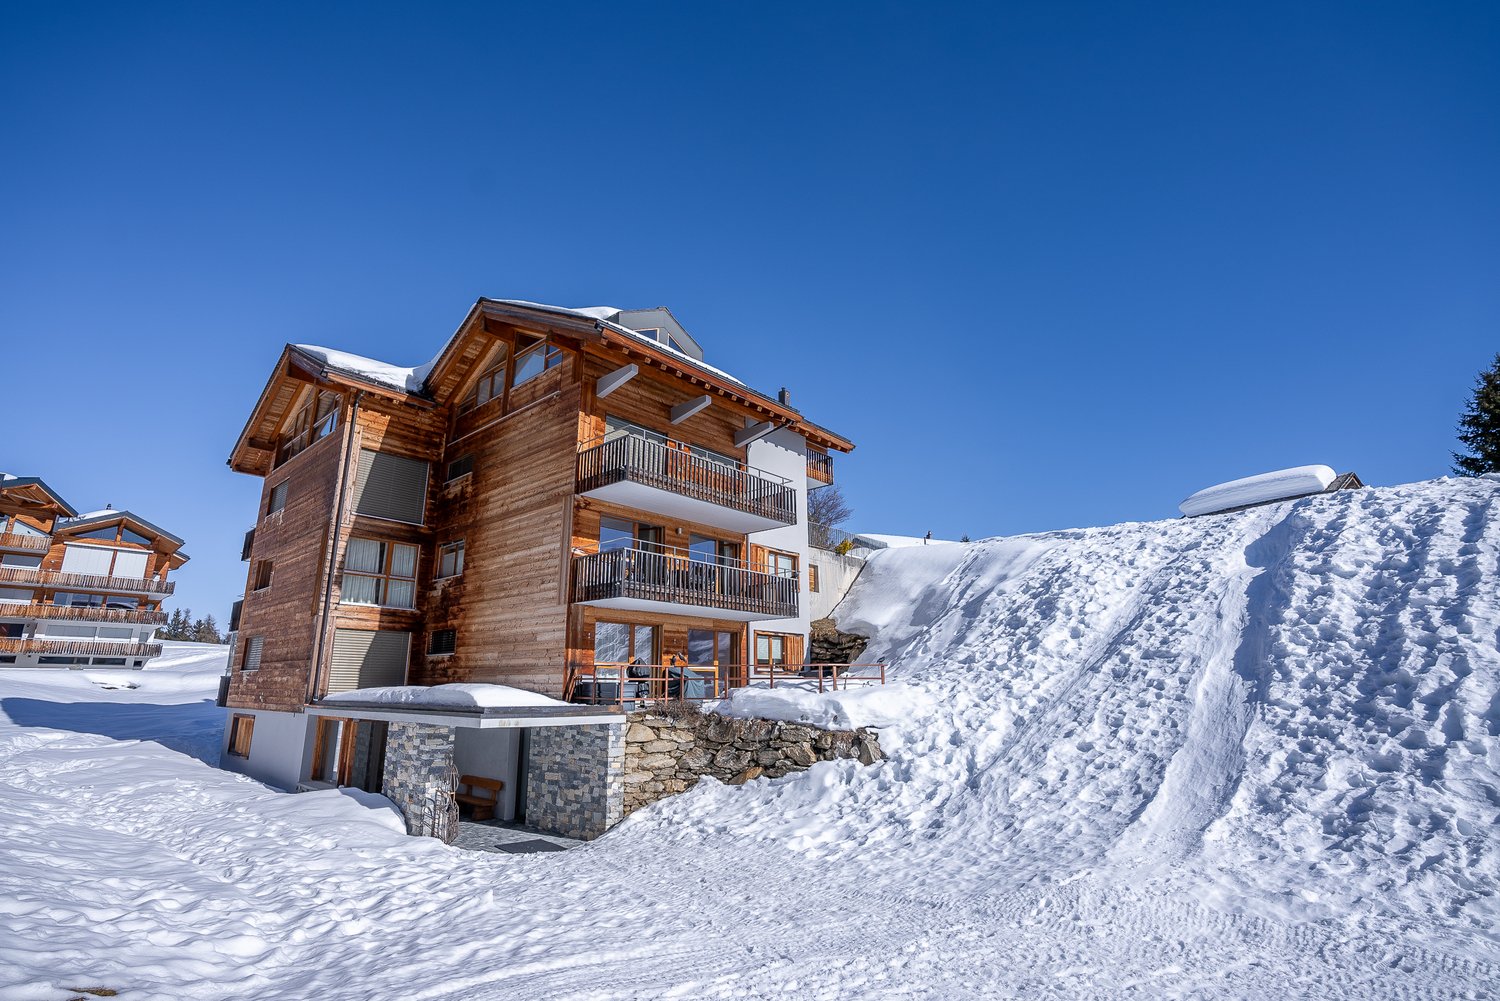
  • wooden chalet, snow on the roof, snowy mountain in the background
  • wooden exterior, multiple balconies, snow on the roof, mountain in the background
  • wooden deck, metal railing, chairs, table, snowy mountain view
  • wooden balcony railing, wooden floor, snowy mountain in the background
  • wooden chalet, red shutters, snow on the roof, flag, pine trees, snowy mountains in the background
  • snowy landscape with mountains in the background
  • wooden wall, fireplace, gray sofa, red rug, wooden floor, lamps, side tables, shelves, books, paintings
  • wooden dining table, black chairs, wooden cabinets, kitchen area, balcony, sliding glass door, view of snowy mountains
  • modern kitchen with wooden cabinets, large dining table, large windows, modern lighting
  • desk with chair, shelves with books, printer, lamp, papers, cup, pen holder, trash can
  • wooden door, wooden wall, tiled floor, mirror, bench, picture frames
  • Bathroom with bathtub, shower, toilet, sink, mirror, wooden door
  • bedroom with wooden walls, bed, two pillows, two blankets, large window with view of mountains
  • wooden walls, double bed, chair, bedside table, lamp, window, picture frames
  • modern bathroom with white tiles, glass shower, white toilet, white sink, white stool, mirror
  • Wine cellar with wine racks, wooden storage boxes, and a wooden wine rack.
  • Storage room with shelves, skis, storage boxes, gas tank, and various items
  • Storage room with skis, ski poles, helmets, and boots
  • Laundry room with washing machine, dryer, sink, and trash bin.
  • Empty room with tiled floor, wooden door, glass wall, staircase, and a chair
1 / 45
4.5 rooms154m²CHF 1,980,000.–
Aletschpromenade 134, 3987 Riederalp

Luxurious maisonette apartment with ski-in/ski-out, garden, and evening sun on Golmenegg

The Florence Grand Apartment is located in the exclusive Residence Florence on the sought-after Golmenegg – one of the most attractive locations in Riederalp. Just a few seconds from the main street, you can enjoy quiet living here with perfect accessibility at the same time. Additionally, the location offers genuine ski-in/ski-out comfort and a western orientation, known for particularly long and sunny evenings.Residence Florence stands for high-quality construction and noble materials. Already when entering the building, the spacious entrance hall convinces. On this level, you will also find the ski room, the laundry room, and the private cellar compartments.Spacious living on two floorsThe apartment extends over the first and second floors and can be easily reached by lift or stairs. When entering, you arrive in an entrance hall with a wardrobe, ideal for jackets and shoes.Sleeping area with garden access and three bathroomsOn the lower living level, there are three bedrooms, each with its own bathroom – a great advantage for families or guests. Two bedrooms are equipped with double beds and offer direct access to the terrace and garden. Here, you will find enough space for a large dining table, sun loungers, and a grill. The garden is also accessible from the outside, which provides additional comfort. One of the bedrooms has an en-suite bathroom with a bathtub, shower, and double sink. The other two bathrooms are each equipped with a shower, toilet, and washbasin. The third bedroom offers a loft bed with a pull-out bed. All rooms have built-in closets, one of which can be locked – ideal for renting.Open living area with views and fireplaceA wide staircase leads to the upper floor, where the spacious living area is located. Here, several living zones meet: a cozy sitting area around the built-in gas fireplace, perfect for relaxed evenings, as well as a second lounge area with a view of the large panoramic windows. The dining area offers space for up to 8 people and is located directly next to the fully equipped kitchen, which provides enough space for sociable evenings with family and friends. Additionally, a practical storage room is available next to the kitchen. From the living area, you can access the deep balcony with southwest orientation, which offers a lot of sun and is ideal for lunch or dinner outdoors. Furthermore, a study area is located in the living room, which is perfect for home office or quiet work.Comfort and additional spaceThis offer is rounded off by a spacious private cellar room and the communal facilities in the building.

Travel time
-
  • open-plan living and dining room with fireplace, balconies, glass windows with balcony railing, floor-to-ceiling windows, large glass windows, glass doors, couch, glass coffee table, rug, cabinet, TV
  • multi-story building with many windows, surrounded by snow and mountains, with trees and a snow covered landscape
  • 2 sofas, coffee table, large windows, wooden floor, mounted TV, dining table, view of mountains
  • white couch, three pillows, three plants in the window sill
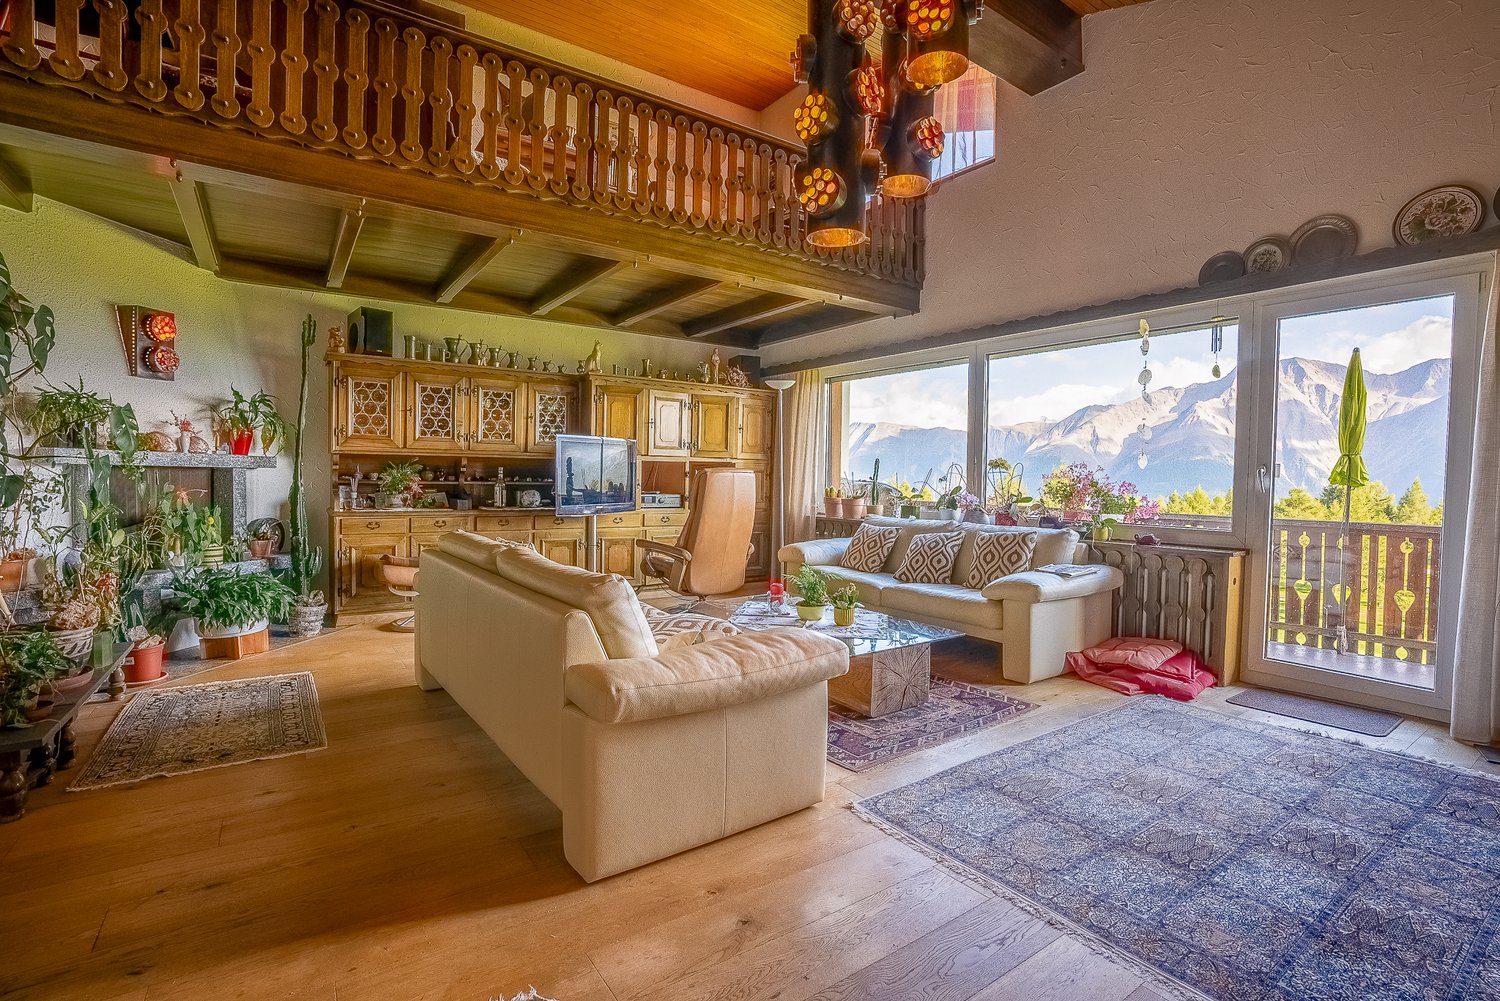
  • spacious living room, white leather sofas, wooden coffee table, fireplace, TV, wooden cabinet, staircase, wooden floor, hanging decorative lamps, chandelier
  • A balcony with a view of mountains and a golf course
  • a view of a mountain with a golf course from a balcony
  • Balcony with a view of a golf course, mountains, and sky
  • Golf course with several fairways, sand traps, fairway bunkers, trees and lush green grass, mountains in the background
  • greenery golf course, row of trees, mountain in the distance, clear sky
  • green golf course, trees, mountains, sunny day
  • wooden cabinets, tiled wall, countertop, red rug, red stool, dish rack, oven, toaster
  • laundry area with shelves, washing machine, vacuum cleaner, bags, cleaning products
  • Decorative metal lamp
  • Spacious room with white sofas, wooden coffee table, carpeted floor, wooden cabinet, TV, staircase
  • wooden floor, wooden cabinet, glass coffee table, sofa, armchair, TV, floor lamp, balcony, radiator, radiator covers, large windows, plants, carpet
  • Stone fireplace, decorative plants, and cat statues
  • Bedroom with wooden beds, wooden ceiling, white walls, and wooden floor, two nightstands, curtains, framed pictures, and rugs.
  • Storage room with wooden wardrobe, jackets hanging, storage bench, and a wooden door.
  • 2 twin beds, wooden floor, wooden headboard, 2 nightstands, wooden wardrobe, lamps, and paintings on the wall.
  • small bathroom, white shower, toilet, sink, towel rack, blue towel
  • bathroom with bathtub, toilet, sink, shower curtain, shelves, radiator
  • mountains, pine trees, shadow of the mountain, sky with clouds
  • Mountain lodge building, circular design, green landscape, golf course, surrounded by trees
  • Cluster of chalet-style buildings surrounded by snow and mountains
  • Hotel Valaisia, wooden exterior, snow on roof, several floors, balconies, set in snowy landscape.
1 / 35
4.5 rooms112m²CHF 1,450,000.–
Furrerstrasse 13, 3987 Riederalp

Authentic attic apartment with a view of the golf course and high ceilings

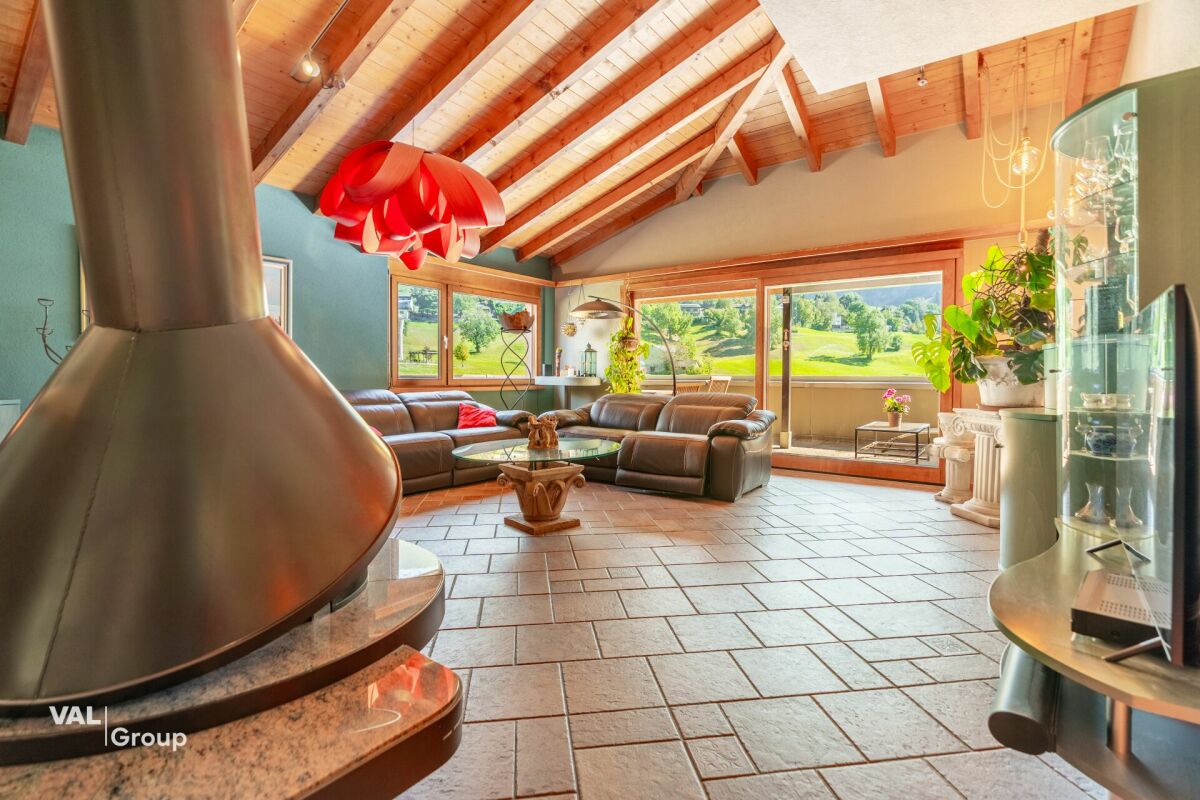
Located on the top floor of the Hollandia building, this cozy apartment features three bedrooms and two bathrooms. It combines the charm of traditional Alpine architecture with functional comfort and a location that couldn't be more central. Within a few steps, you can reach the Coop, the Riederalp Mitte and West mountain railways, and popular restaurants like the Riederhof and the Alpenrose.Central location all year roundIn the summer, the Riederalp golf course is right outside the front door – from the apartment, you can see over seven of the nine holes. In the winter, the grounds are transformed into a cross-country ski trail that connects directly to the ski area. The location offers genuine ski-in/ski-out fun and remains quiet and relaxed.Access and floor planAccess is via the stairwell, where a private storage closet for ski equipment or winter clothing is located. Inside, a central hallway connects all bedrooms and bathrooms. Each room offers enough space for a double bed and wardrobes – ideal for families or holiday guests.The living room impresses with its high ceiling of up to five meters. A gallery (loft), currently used as an office, can be reached via a spiral staircase. Below, the fireplace provides cozy evenings, while access to the southwest-facing balcony offers breathtaking views of the golf course and mountains.Kitchen with charm and pantryThe semi-open kitchen is visually separated from the living area by a decorative partition wall. It is equipped with all important appliances and features a small pantry for additional storage space. The equipment is classic and preserves the authentic character of the apartment.

Travel time
-
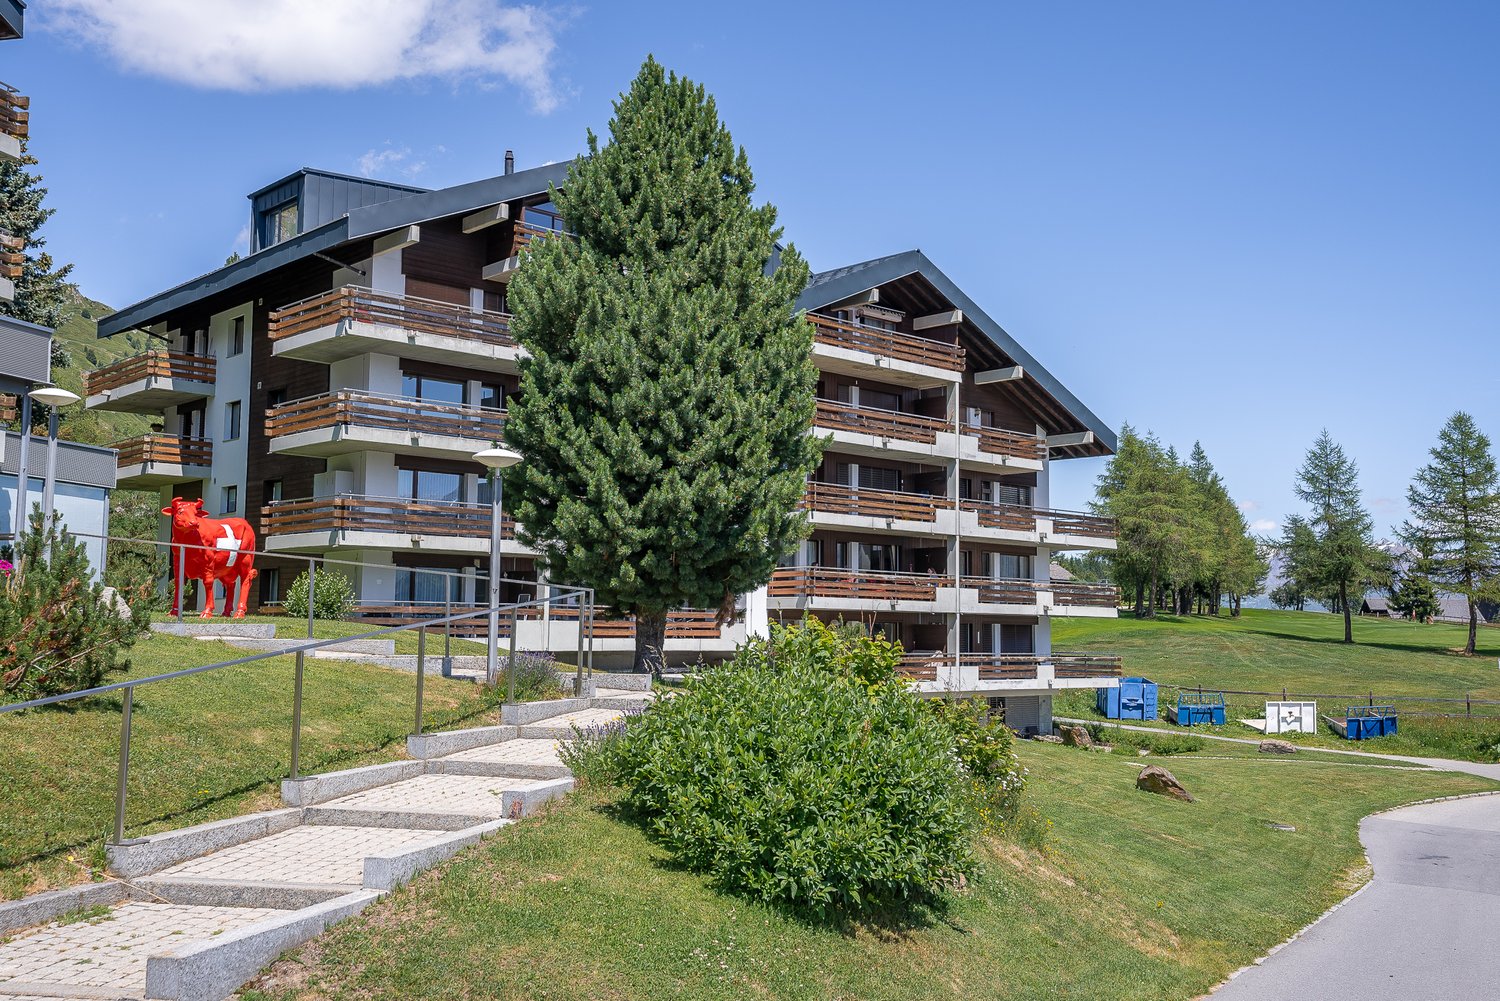
  • Multi-story apartment building with wooden accents, balconies, and large windows. The building is surrounded by a grassy area with trees and a red sculpture in the foreground.
  • Multi-story apartment buildings with wooden and stone exteriors, surrounded by grassy hills and mountains in the background. There is a paved path leading through the grassy area in the foreground.
  • Multi-story apartment building with wooden balconies, located in a mountainous area with pine trees and rocky cliffs in the background.
  • Cozy living room with large windows offering a scenic mountain view, plush gray sofa, red throw blankets, wooden shelving unit, and framed artwork on the walls.
  • Cozy living room with large windows offering a stunning view of snow-capped mountains, wooden furniture, red blanket on a chair, and a small table with a plant
  • Cozy living room with large windows offering a stunning view of snow-capped mountains, wooden furniture, a red blanket on a chair, and a small table with a potted plant.
  • The image shows a scenic mountain landscape with a wooden balcony or deck in the foreground. The view includes snow-capped peaks, lush green forests, and a small village or town nestled in the valley below. The sky is clear and blue, creating a picturesqu
  • Spacious balcony with wooden railings and stunning mountain views. The balcony overlooks a lush green landscape with snow-capped peaks in the distance under a clear blue sky.
  • The image shows a breathtaking mountain landscape with snow-capped peaks, lush green meadows, and a small village nestled in the valley below. The scene is framed by tall pine trees in the foreground, and the distant mountains create a stunning backdrop.
  • The image shows a scenic mountain landscape with a village nestled in the valley. The village consists of traditional alpine-style buildings with balconies and terraces. The surrounding hills are covered in lush green vegetation, with a winding path or ro
  • The image shows a scenic mountain landscape with a winding path leading through a grassy area. There are several traditional alpine-style chalets or cabins visible, surrounded by lush greenery and set against a backdrop of towering snow-capped peaks. The
  • Cozy living room with wooden shelves, a red throw blanket, a blue patterned sofa, and a wooden dining table with chairs. The room also has a fireplace and various decor items on the walls.
  • The image shows a cozy and well-equipped kitchen and dining area. The room features wooden shelves and cabinets, a dining table with chairs, and various kitchen appliances and utensils. A red blanket or throw is visible on one of the chairs. The room has
  • The image shows a cozy kitchen and dining area with a wooden dining table, chairs, and a sofa. The kitchen features a tiled backsplash, shelves with dishes and glassware, and various kitchen appliances including a microwave and what appears to be a dishwa
  • Rustic kitchen with wooden beams, tile flooring, hanging light fixtures, kitchen appliances and utensils, and various storage and decor items.
  • Rustic kitchen with wooden cabinets, tiled floor, various kitchen appliances and utensils, shelves with spices and cookware, and a hanging lamp fixture.
  • Wooden cabinets, tiled backsplash, oven, microwave, shelves with spices and cookware, washing machine, dishwasher
  • Wooden bunk beds, wooden wardrobe, carpeted floor, window with natural light
  • Spacious bedroom with wooden walls, large windows providing a scenic mountain view, a cozy bed with a colorful patterned blanket, and a TV mounted on the wall.
  • The image shows a small room with wooden paneled walls, a washing machine, and a refrigerator visible.
  • Cozy bedroom with wooden furniture, large windows overlooking snowy mountains, and colorful patterned bedding
  • Spacious bedroom with wooden walls and furniture, large windows offering a scenic mountain view, and colorful bedding
  • Spacious balcony with a stunning view of the mountains and lake. The balcony has a concrete ceiling, wooden railings, and tiled flooring. There is a chair on the balcony, providing a comfortable spot to enjoy the scenic view.
  • The image shows a scenic mountain landscape with a residential area nestled in the valley. The buildings have balconies and are surrounded by lush green vegetation, including trees and grassy areas. A paved walkway runs through the area, and the mountains
  • Laundry room with a washing machine and dryer, storage shelves, and a wooden bench with shoes and other items
  • Tiled bathroom with a toilet, sink, and shelves with towels and other bathroom items. The room appears to be well-organized and functional.
  • The image shows an outdoor recreational area in a mountainous landscape. There is a playground with wooden structures, a ping-pong table, and a fenced-off area with what appears to be a swimming pool or pond. The area is surrounded by mountains, pine tree
  • Outdoor sports court with red surface, soccer goal, fencing, and a cable car or gondola in the background on the mountainous landscape
1 / 31
2.5 rooms55m²CHF 695,000.–
Aletschpromenade 27, 3987 Riederalp

Charming 2.5-room apartment with a dream view in Riederalp

This spacious and charming apartment is located on the third floor of the well-maintained house Riederhof B, directly below the golf course of Riederalp and the cross-country ski trail in winter. Centrally located in the car-free mountain village of Riederalp, you can enjoy absolute peace and direct access to the golf course in summer and the ski slopes in winter – an ideal retreat at any time of the year.Riederalp delights with its sunny location on a high plateau, breathtaking views, and direct access to the Aletsch Arena ski area and the UNESCO World Heritage site. Whether hiking, golfing, skiing, or simply relaxing – the village is a paradise for nature lovers and those seeking peace.The Riederhof B building has a renewed oil heating system, a new roof, a ski room, an elevator, and an underground access to Riederhof A, where a spa (for a fee) and the restaurant of the neighboring Golf Hotel Riederalp are available to you.Upon entering the apartment, you are greeted by an entrance area with a wardrobe for outdoor clothing and a tower with a washing machine and dryer. The bathroom is equipped with a shower, toilet, and sink.To the left of the entrance is the semi-open kitchen with wood paneling and loving ornaments, creating an authentic Alpine feel. The cozy living room has a dining area, a seating area, and decorative built-in cabinets. From here, you can access the particularly deep balcony with a free, breathtaking view from east to west over mountains and valleys.On the opposite side of the apartment is the sleeping area. The exceptionally large bedroom was practically divided by the current owners – one area with a bunk bed, the other with a double bed, wardrobe, and renewed access to the dreamy balcony.Whether as a holiday apartment or a long-term retreat in the mountains – this apartment combines Alpine charm with a spectacular location.

Travel time
-
More objects in your automatically expanded search area
20 results - Radius: + 10km
  • Modern living room with grey sofa, coffee table, screen, plant, cabinet, and artwork.
  • Open-plan living and dining area with modern grey furniture, wooden flooring, and integrated kitchen with grey cabinets and stainless steel appliances.
  • Modern living room with grey sectional sofa, wooden coffee table, large potted plant, and abstract art on the wall.
  • A modern outdoor patio with a wooden table, black leather sofa, hot tub, decorative vase, and potted plant. The space features large glass doors leading to an indoor area with a kitchen visible in the background.
  • Well-maintained garden with artificial grass, patio area with table and chairs, covered grill, and scenic mountain view.
  • A modern outdoor seating area with a wicker sofa, table, and stools, surrounded by a small pond with rocks and plants, set against a scenic mountain backdrop.
  • Modern bathroom with dark tiles, a glass-enclosed shower, a toilet, a wooden shelf with toiletries, and a decorative woven hanging on the wall.
  • Bathroom with a sink, faucet, washing machine, mirror, and cabinet. Toothbrushes and toothpaste are visible on the sink counter. A towel hangs on the door.
  • Bedroom with a blue and white striped bedspread, a grey headboard, a desk with a computer monitor, chair, books, and a toy car, along with a wall-mounted clock and a decorative sun-shaped wall piece.
  • A cozy bedroom with a bed, pillows, a laptop on a desk, a chair, a curtain, a picture frame, and a teddy bear on the bed.
  • A well-organized walk-in closet with white built-in wardrobes, multiple drawers, shelves, and neatly arranged clothing and accessories.
  • Modern building entrance with a large garage door, a paved driveway, and a scooter parked nearby.
1 / 12
3.5 rooms101m²CHF 750,000.–
Top
Simplonstrasse 7, 3911 Ried-Brig

Charming 3.5-room terrace apartment with mountain view in Ried-Brig

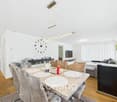
Discover this well-maintained and modern 3.5-room terrace apartment on the ground floor at Simplonstrasse 7 in Ried-Brig. The apartment, built in 2009 and renovated in 2023, impresses with a living area of 100 m², a Minergie certificate, and excellent equipment – ideal for couples or anyone who appreciates comfortable living in the Valais mountains.The apartment offers: • Modern living room: Inviting and stylishly furnished with decorative elements – a cozy retreat for the whole family. • Bedrooms: Two bright, modernly designed bedrooms with large beds, desks, and practical storage spaces. • Walk-in closet: Well-organized walk-in closet with white built-in wardrobes, drawers, and shelves for maximum comfort. • Bathroom: Functional bathroom with double sink, mirror, cabinet, and separate washing machine. • Dreamlike outdoor area: Spacious outdoor area with well-maintained garden and terrace, all set against a picturesque mountain backdrop. • Garage & parking: Modern entrance with large garage door and additional outdoor parking space. • Private basement with direct access from the garage Highlights of the property: • Minergie-certified: Energy-efficient living at the highest standard. • Wheelchair accessible: Barrier-free access for maximum flexibility. • Breathtaking mountain view: Enjoy the stunning Valais mountain world directly from your terrace. • Sunny in summer: The property benefits from plenty of sunshine in the summer. • Quiet location: Day and night, there is pleasant silence – ideal for relaxation and recreation. • Child-friendly: Perfect for families with children. Location: The apartment is located in the idyllic municipality of Ried-Brig in the canton of Valais. Direct access to the A9 from Ried-Brig. The Ried-Brig bus stop is just a 3-minute walk away, and the Schlüocht school is about a 6-minute walk – ideal for families with school-age children. Shopping opportunities and further infrastructure are nearby.
Travel time
-
Christoph Wyder

Christoph Wyder

1 / 3
Christoph Wyder

Christoph Wyder

  • Balcony / Terrace
  • Garage
  • Elevator
  • +2
4.5 rooms117m²CHF 898,000.–
Top
3911 Ried-Brig

Luxury 4.5-room apartments in the midst of nature

This residence combines life close to nature, cutting-edge technology, and sustainability. Surrounded by greenery, it offers a peaceful setting ideal for families and those seeking tranquility.Apartment layout: • Entrance • Master bedroom • Shower / WC • Bathroom / WC • Children's rooms 1 + 2 • Living and dining room with kitchen • Balcony Features: • Bright apartments with open layout, large balconies, and unobstructed views. High-quality natural materials create an elegant and warm atmosphere. • Certified with Minergie, equipped with solar panels and geothermal probes, the residence ensures ecological living with low costs. Charging stations for electric vehicles and modern equipment included. • A spacious underground parking garage with recreational areas, bike cellar, and each apartment has a connection for a washing machine. A communal laundry room is also available. Location:Located at an elevated level, Ried-Brig charms with its exceptional sunlight, breathtaking views of the Valais Alps, and proximity to nature. This charming village, just two steps from Brig, offers calm, quality of life, and a beautiful balance between countryside and city. Ideal for families, nature lovers, and anyone seeking a unique place to live.Would you like more information or the complete documents? Contact me at c.wyder@valimmobilier.ch and I will be happy to help. I am also at your disposal for a visit on site.
  • Balcony / Terrace
  • Garage
  • Elevator
  • +2
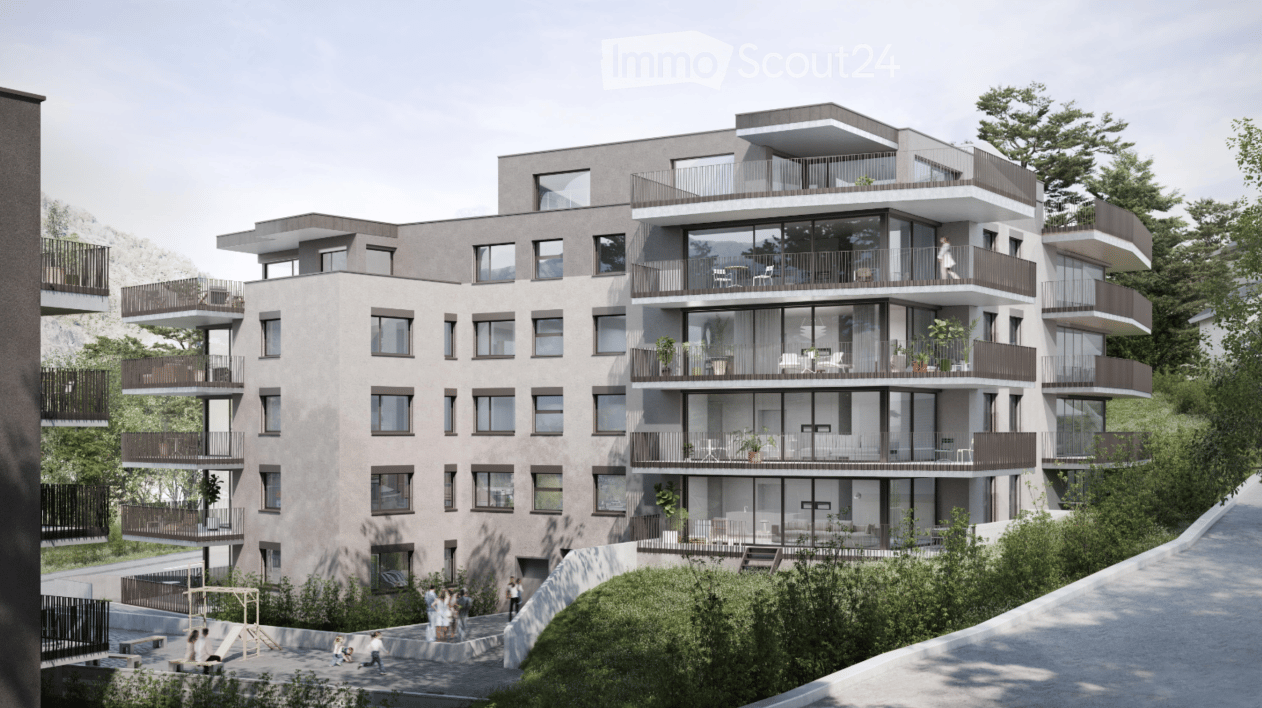
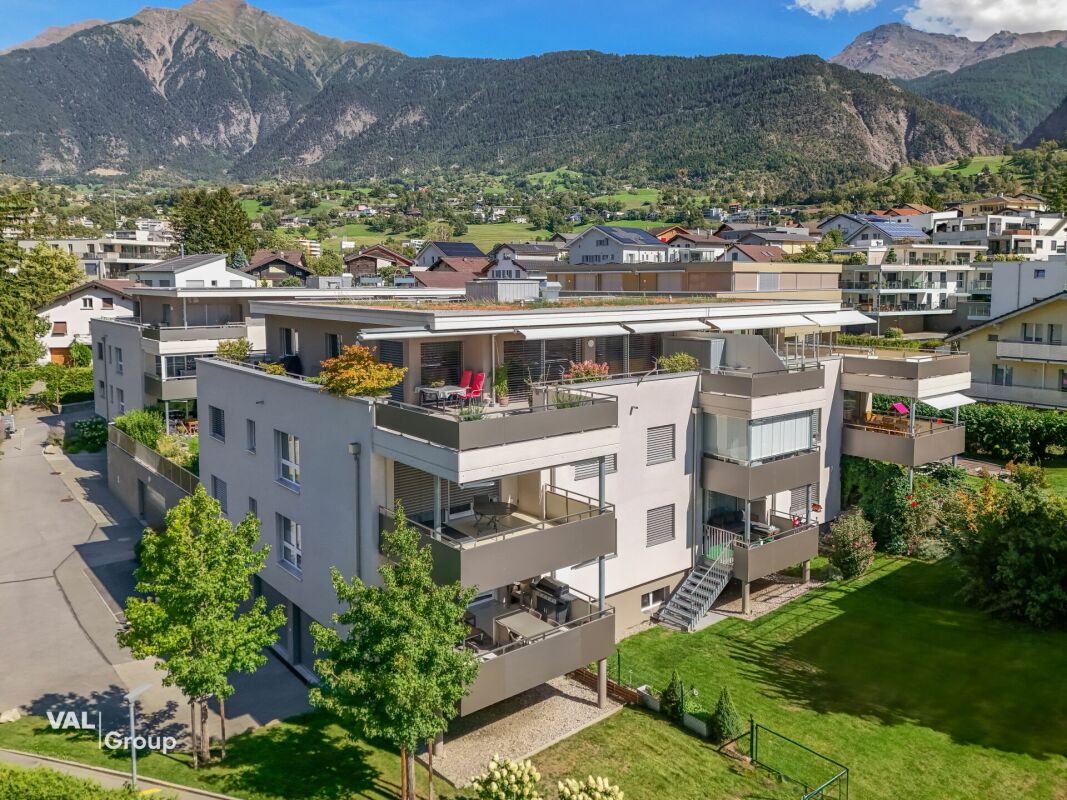
  • A cluster of modern wooden houses with balconies and large windows, set in a lush green valley with mountains in the background.
  • Modern kitchen with light wood cabinetry, stainless steel oven, sink, and pendant lights. A dining table with chairs is placed near large windows.
  • Modern open-plan living and dining area with a kitchen, featuring light wood cabinets, pendant lights, a sofa, and a dining table with chairs. The space has large windows offering a scenic mountain view.
  • Modern living room with large windows and balcony access, featuring a beige sectional sofa, coffee table, ottoman, and artwork on the walls.
  • Modern living room with large windows offering a scenic mountain view, featuring a beige sofa, coffee table, dining area with chairs and table, pendant lights, and a floor lamp.
  • Modern open-plan living and dining area with light wood flooring, large windows offering a scenic view, a sectional sofa, a bean bag chair, a coffee table with a plant, and a dining area with a table and chairs. The kitchen features sleek cabinets and a m
  • Modern living room with a large sofa, coffee table, TV stand, floor lamp, side table, and decorative items.
1 / 7
3.5 rooms88m²CHF 620,000.–
Top
3993 Grengiols

Newly built apartments (2.5 rooms, 3.5 rooms, and single-family homes) with mountain views in Grengiols from CHF 390,000 - 30 minutes from Visp

Your new home in the Upper Valais – newly built apartments in the «Hofacher» in Grengiols. Prices from CHF 390,000. The «Hofacher» development is located on the outskirts of Grengiols in an elevated, sunny position and offers a clear view of the surrounding mountain landscape. Here, natural living is combined with convenient access to regional centers. Grengiols convinces with its quiet, authentic atmosphere and is at the same time well connected: Brig and the most important infrastructures for daily needs are within a short driving distance. Shopping facilities, schools, and diverse leisure activities are located in the region and can be reached quickly. The immediate surroundings invite you to engage in nature activities - whether hiking, biking, or winter sports. At the same time, the location offers sufficient distance from the hustle and bustle to consciously design everyday life in a more relaxed and peaceful way. The development itself, with 3 single-family homes and 3 multi-family homes, is positioned in such a way that it benefits from both optimal sunlight and pleasant privacy - ideal conditions for a home with high quality of life. Highlights – condominiums: • 2.5-room apartments (ground floor) with 67 m² and large terrace (+25 m²) from CHF 390,000 • 3.5-room apartments (upper floor/attic) with 88 m² and balcony on the north and south side (+18 m²) from CHF 620,000 • Designed to be age-friendly and barrier-free, elevator available • High-quality equipment, wood, and natural materials • Energy-efficient construction according to current standards • Community room, laundry room, and cellar compartment included • Family-friendly, quiet location Highlights - single-family homes: • 6.5 rooms, single-family home on approximately 223 m² gross floor area • Sunny terrace/seating area (27 m²) with mountain panorama • High-quality equipment, wood, and natural materials • Energy-efficient construction according to current standards • Family-friendly, quiet location Location Grengiols: • approx. 20 minutes to Brig, approx. 30 minutes to Visp • Aletsch, Binntal, and Goms in close proximity – UNESCO World Heritage site right at your doorstep Parking: Underground and outdoor parking spaces available separately (not included in the purchase price). Construction period: Autumn 2027 - Autumn 2028 Price on request. We will send you detailed sales documents (construction description, plans, price list) free of charge and without obligation. 👉 More information can be found at www.ritz-wohnraum.ch

1 / 11
4.5 rooms124m²CHF 760,000.–
Holzachra 15, 3902 Glis

Family-friendly living comfort with two terraces

Family-friendly living comfort with two terraces In the attractive new construction project MFH Holzachra in Brig-Glis, modern condominiums with high-quality finishes and sustainable construction are being built. The 4.5-room apartment impresses with a practical room layout, bright living rooms, and two beautiful terraces, which offer additional outdoor living space.The openly designed living, dining, and kitchen area forms the center of the apartment and creates an inviting meeting point for everyday life and social moments. From here, you can directly access one of the terraces. A second terrace offers further opportunities to enjoy the quiet surroundings and the fresh mountain air.Three separate rooms allow for flexible use, ideal as bedrooms, children's rooms, or home offices. The apartment also features two bathrooms with shower or bathtub, which provides additional comfort, especially for families or guests. The entrance area efficiently connects the rooms and ensures a pleasant living structure.Particular emphasis is placed on energy efficiency and sustainability in the construction of the multi-family house. A modern heat pump, a large photovoltaic system, and controlled residential ventilation ensure a contemporary and comfortable living climate.The location combines natural living with good accessibility: recreational areas, sports facilities, and shopping opportunities are within short distance, while the center of Brig can be reached in a few minutes.A basement compartment belongs to the apartment. Underground parking and outdoor parking spaces can be purchased additionally.

Travel time
-
1 / 57
6.5 rooms147m²CHF 860,000.–
Sportplatzweg 29a, 3904 Naters

Spacious attic apartment with private lift and sunny terrace in Naters

This spacious 6.5-room attic apartment on Sportplatzweg in Naters offers plenty of space for couples and families who value comfortable living in a quiet and sunny location.The well-maintained property from 1988 impresses with a well-thought-out room layout and a special comfort feature: the passenger lift leads directly into the apartment and ensures a high level of privacy and everyday practicality. An additional access via the staircase is also guaranteed.With a net living area of approximately 147 m² and a southwest-facing terrace of around 30 m², the apartment presents itself as open, bright, and extremely livable. The spacious living and dining area with open kitchen forms the heart of the apartment and offers plenty of space for family life or spacious living for two. The kitchen is functionally equipped with a ceramic glass cooktop and an additional wood/coal-fired oven, which not only creates a special atmosphere but also offers practical advantages. In addition to the refrigerator with integrated freezer, a separate deep freezer with several compartments is available. The existing washing machine and dryer are also part of the apartment.The interior can be taken over after consultation, which is particularly attractive due to the numerous custom-made built-in and carpentry solutions that are optimally adapted to the roof slopes. This is complemented by a practical built-in closet in the entrance area. In the living and sleeping rooms, pleated blinds and partially electric shutters (living room, kitchen, and bedroom) provide additional comfort and pleasant light regulation.Technically, the apartment is well-equipped: a modern fiber optic connection and retrofitted data connections in the living and bedrooms enable modern working and living. Additionally, speakers are installed throughout the apartment, which can be controlled centrally from the living room. An intercom system is also available.Heating control is comfortable via a central thermostat in the living/dining area and individually via heating distributors in the individual rooms. The shower was renewed about ten years ago and presents itself in a well-maintained condition. Another highlight is the indirect lighting, which creates a particularly pleasant living atmosphere in the rooms through the roof slopes.The location in Naters scores with good sunlight, low noise pollution, and short distances to shopping, schools, public transport, and leisure activities.

Travel time
-
1 / 8
4.5 rooms124m²CHF 760,000.–
Holzachra 15, 3902 Glis

Attractive apartment with sunny terrace in Brig-Glis

Attractive apartment with sunny terrace in Brig-Glis In the attractive new construction project MFH Holzachra in Brig-Glis, a modern multi-family house with high-quality condominiums is being built. The 4.5-room apartment impresses with a spacious living structure, bright rooms, and two attractive terraces, which offer additional outdoor living comfort.The openly designed living, dining, and kitchen area forms the central hub of the apartment and creates an inviting space for everyday life and shared moments with family or friends. From here, you can directly access one of the terraces. A second terrace extends the living space and offers further opportunities for relaxation or cozy hours outdoors.The apartment has three well-cut rooms, which can be flexibly used as bedrooms, children's rooms, or offices. Two comfortable bathrooms - one with a bathtub and one with a shower - provide additional comfort and a pleasant distribution in everyday life. A practical corridor connects the rooms in an overview.Particular emphasis is placed on sustainability and energy efficiency in the construction of the multi-family house. A modern heat pump, a photovoltaic system on the roof, and controlled living room ventilation ensure a contemporary and energy-efficient living climate.The location offers an ideal combination of natural living and good infrastructure. Recreational areas, sports facilities, and shopping opportunities are within short distance, while the center of Brig is easily accessible.The apartment includes a basement compartment on the lower floor. Underground and outdoor parking spaces can be purchased additionally.

Travel time
-
1 / 9
4.5 rooms108m²CHF 840,000.–
Rüssweg, 3911 Ried-Brig

Redefined living quality: Comfort and sustainability combined - Second home

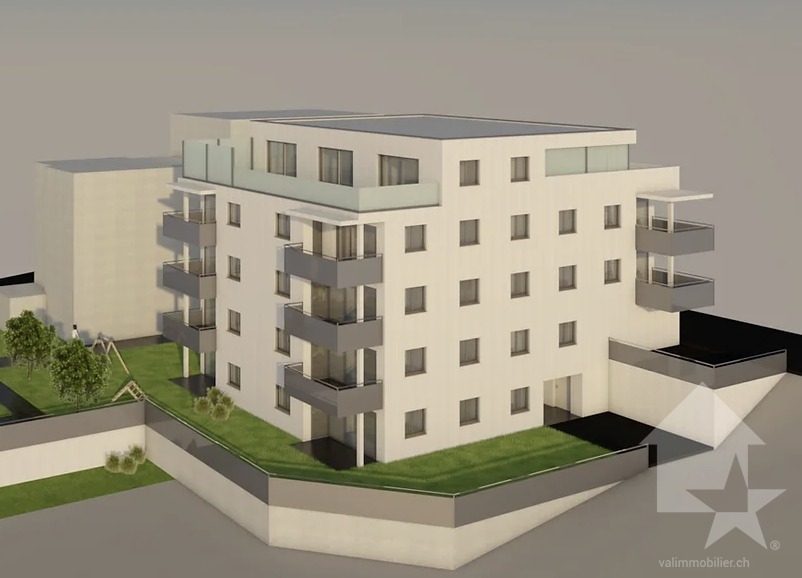
Redefined living quality: Comfort and sustainability combined In the midst of the picturesque landscape of Ried-Brig, the MFH Rüss project is emerging as an exclusive residential complex that meets the highest standards. Two modern multi-family houses offer a home that combines nature, contemporary comfort, and innovative construction in perfect harmony. Here, you can enjoy not only a retreat in the green but also a first-class view of the surrounding mountain world.The apartments impress with well-thought-out floor plans and light-flooded rooms that create an open and spacious living feeling. The living and dining area with a modern, high-quality kitchen forms the heart of each apartment. The large balconies and terraces extend the living space outdoors and invite you to enjoy the magnificent views. High-quality materials, such as oak parquet and a stylish wood facade, create a modern and at the same time warm ambiance.Particularly impressive is the project's sustainable energy concept: The buildings are Minergie-certified and equipped with a photovoltaic system that ensures efficient and environmentally friendly energy supply. Heating is provided by geothermal probes, which also ensure pleasant geocooling in the summer. Each apartment has a controlled living space ventilation system that ensures an optimal room climate at all times. Thanks to the energy-efficient construction, residents not only benefit from high living comfort but also from low ancillary costs.The residential complex also offers many practical amenities: A spacious underground garage with prepared electric charging stations, barrier-free elevators, and private cellar compartments are standard, as is an easily accessible bicycle room and green meeting areas with a playground for families. Here, modern living is redefined - stylish, sustainable, and comfortable.With its optimal location in Ried-Brig, all important facilities such as schools, shopping opportunities, and leisure activities are easily accessible. The proximity to Brig, Visp, and the Italian border makes living here not only attractive but also extremely practical.Let yourself be inspired by this unique project and find your new home, which leaves no wishes unfulfilled. A place where modern living and nature combine to create an unparalleled living experience.

Travel time
-
Federico Cosma

Federico Cosma

1 / 12
Federico Cosma

Federico Cosma

  • Parking space
  • Balcony / Terrace
  • Garage
  • +2
2.5 rooms70m²CHF 320,000.–
Lax, 3994 Lax

Charmant duplex de 2,5 pièces en résidence secondaire à Lax (Valais)

Situé au dernier étage d'une résidence calme à Lax, village ensoleillé et recherché du Haut-Valais, ce bel appartement en duplex constitue un pied-à-terre idéal au c?ur des Alpes suisses. La commune de Lax fait partie intégrante de l'Aletsch Arena, l'une des destinations de montagne les plus prisées du pays, offrant un accès privilégié aux domaines skiables, aux sentiers de randonnée et aux panoramas exceptionnels du Grand Glacier d'Aletsch. Cette région s'inscrit dans le site Jungfrau-Aletsch, classé au patrimoine mondial de l'UNESCO pour la richesse de ses paysages alpins et la beauté unique de son environnement naturel.L'un de ses atouts majeurs est sa situation privilégiée : la gare de Lax se trouve directement à l'arrière de la résidence, offrant un accès rapide et pratique aux transports publics tout en facilitant vos déplacements vers les stations et les principaux centres de la région.L'appartement se compose, au premier niveau, d'une spacieuse chambre double, d'un agréable séjour avec cuisine semi-ouverte ainsi que d'un accès direct au balcon orienté sud-ouest, bénéficiant d'un excellent ensoleillement. Vous y trouverez également une salle de bains et un hall d'entrée accueillant.À l'étage, deux pièces supplémentaires offrent de nombreuses possibilités d'aménagement : dressing, espace de rangement, bureau ou encore chambre simple. Une seconde salle de bains complète ce niveau.? Duplex situé au dernier étage ? Balcon orienté sud-ouest ? Séjour lumineux avec cuisine semi-ouverte ? Grande chambre double ? Deux pièces polyvalentes à l'étage ? Deux salles de bains ? Gare de Lax à quelques pas de la résidence ? Résidence secondaire autorisée ? Place de parc souterraine comprise dans le lotUn bien chaleureux et fonctionnel, idéal pour profiter de la montagne en toute saison, que ce soit comme résidence secondaire, pied-à-terre ou investissement.Adresse exacte disponible après inscription sur neho.ch.VOUS SOUHAITEZ VISITER ? MERCI DE BIEN VOULOIR VOUS INSCRIRE D'ABORD : https://neho.ch/b/3994-26-1Located on the top floor of a quiet residence in Lax, a sunny and sought-after village in the Valais Alps, this charming duplex apartment offers the perfect mountain retreat in the heart of the Swiss Alps. The municipality of Lax is an integral part of the Aletsch Arena, one of Switzerland's most renowned alpine destinations, providing direct access to outstanding ski areas, hiking trails, and breathtaking views of the Great Aletsch Glacier. The region forms part of the UNESCO World Heritage Site Jungfrau-Aletsch, internationally recognised for its exceptional alpine landscapes and unique natural environment.One of the property's key advantages is its prime location: Lax railway station is situated directly behind the residence, providing convenient access to public transportation and easy connections to nearby resorts and major regional centres.The first level of the apartment features a spacious double bedroom, a bright living area with a semi-open kitchen, and direct access to the southwest-facing balcony, which enjoys excellent sunlight throughout the day. This floor also includes a bathroom and a welcoming entrance hall.On the upper level, two additional rooms offer a variety of possibilities, whether as a dressing room, storage area, home office, or single bedroom. A second bathroom completes this floor.? Duplex apartment on the top floor ? Southwest-facing balcony ? Bright living room with semi-open kitchen ? Spacious double bedroom ? Two versatile rooms on the upper floor ? Two bathrooms ? Lax railway station just a few steps from the residence ? Secondary residence permitted ? Underground parking space included in the saleA warm and functional property, ideal for enjoying mountain living throughout the year, whether as a holiday home, second residence, or investment opportunity.Exact address available upon reg...

  • Parking space
  • Balcony / Terrace
  • Garage
  • +2
1 / 14
4.5 rooms125m²CHF 648,000.–
3900 Brig

Spacious 4.5-room apartment in the center of Brig - quiet location with mountain views

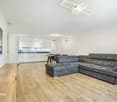
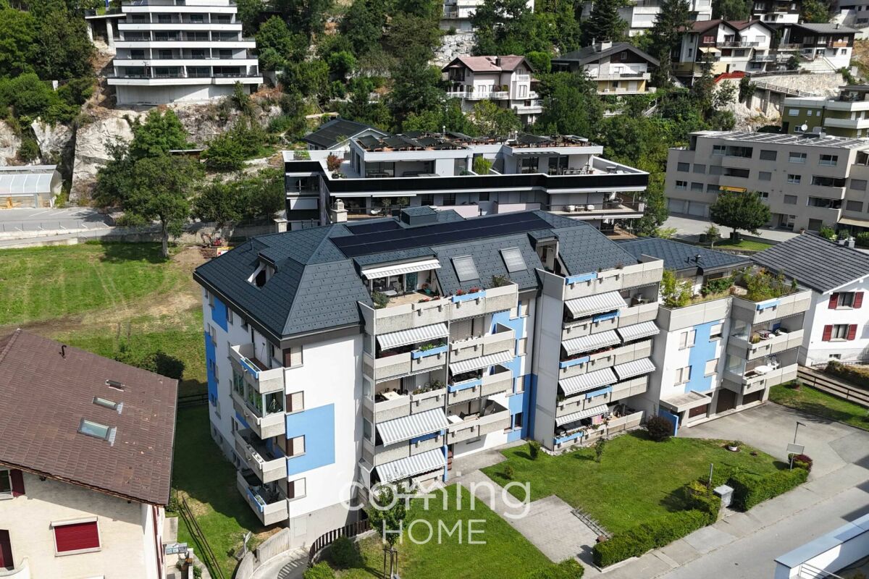
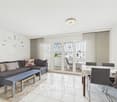
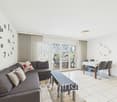
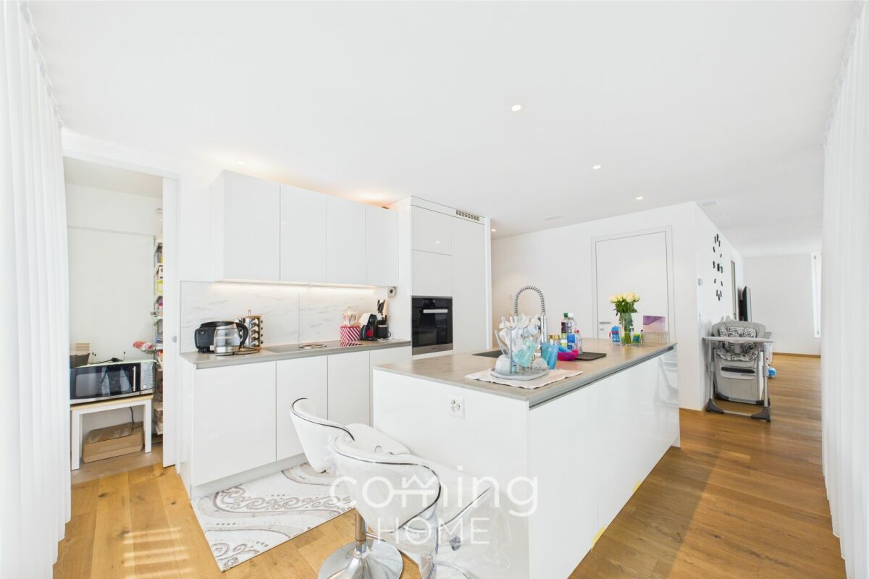
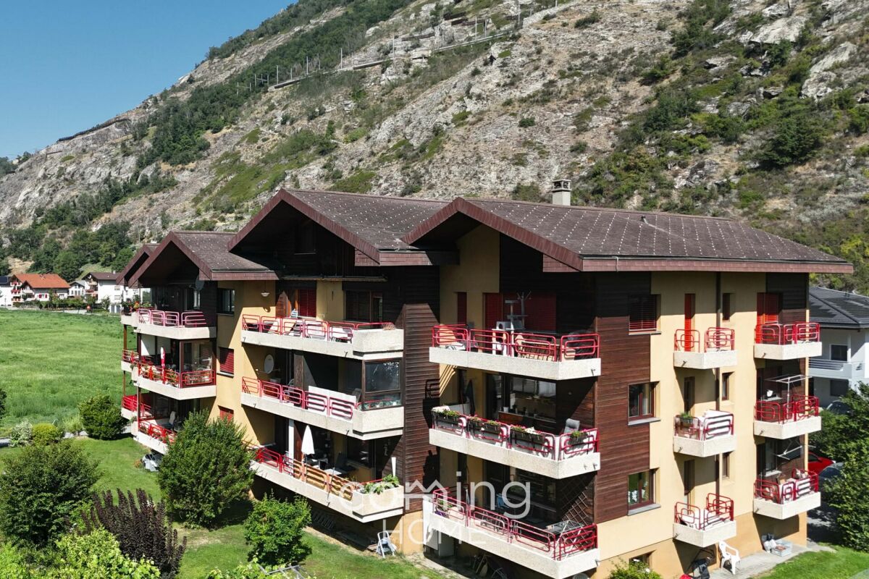
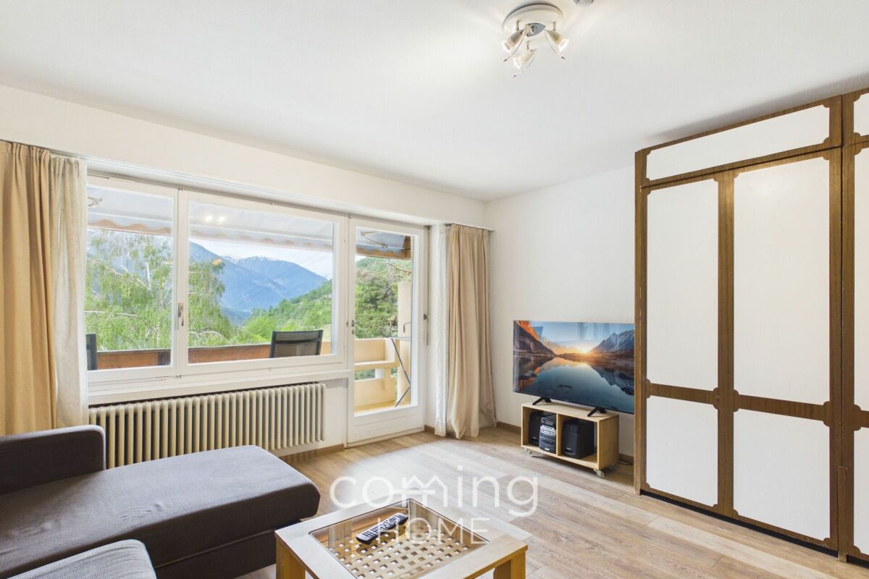
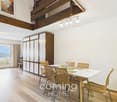
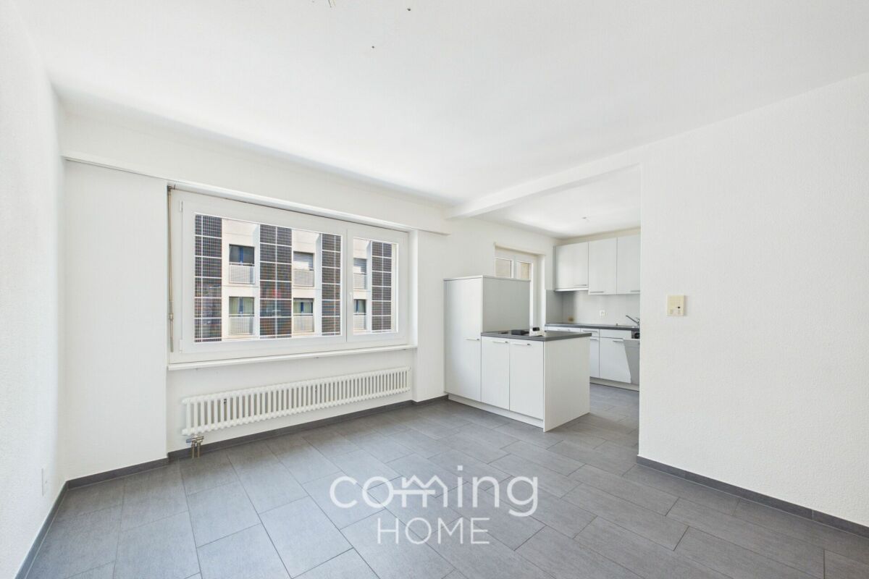
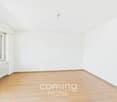
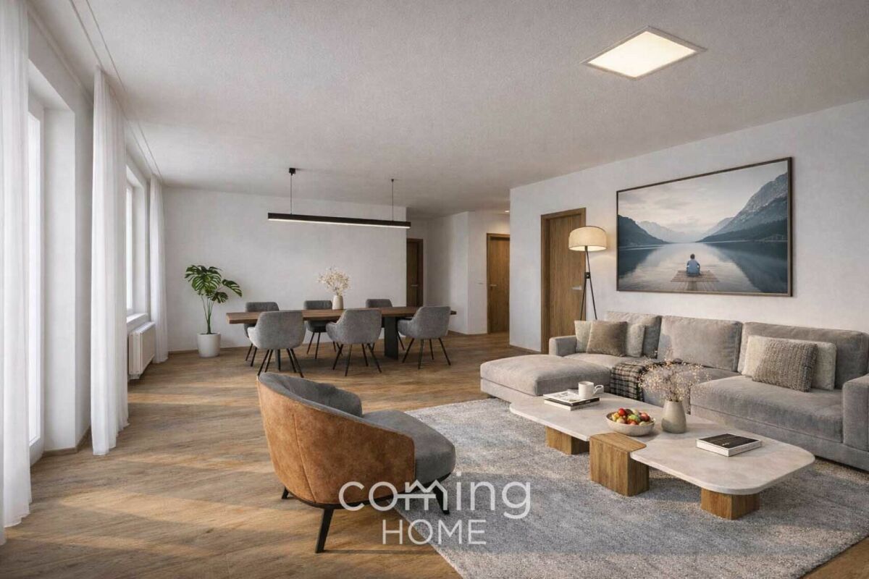
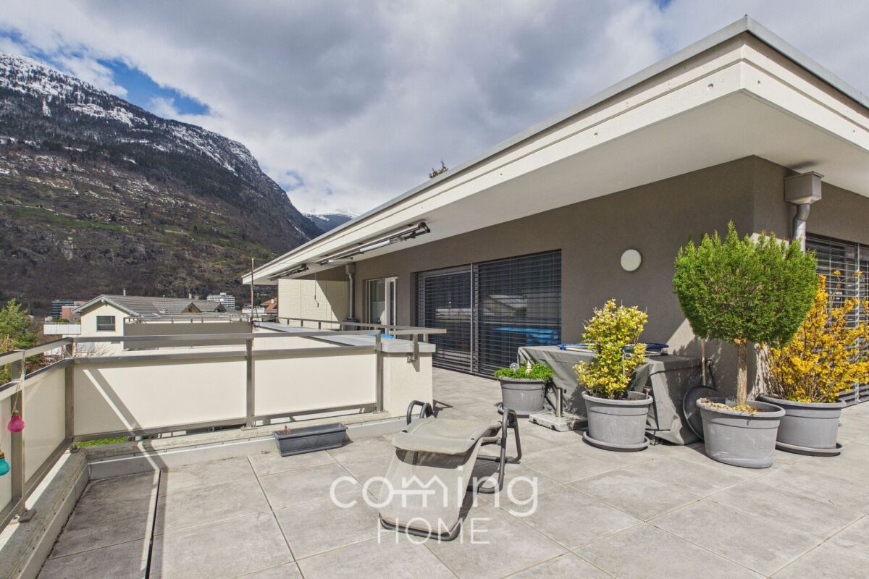
Spacious 4.5-room apartment in the center of Brig - quiet location with mountain views This well-maintained 4.5-room apartment with unobstructed mountain views is located on the first floor of a quiet apartment building with eight residential units in Brig-Glis. The property was built in 1990 and renovated in 2010. The apartment offers an above-average net living space of 125 m² and a sunny balcony measuring 15 m². The property is available immediately and is suitable as both a primary and secondary residence. Pets are allowed.Living highlights • 4.5-room apartment with above-average net living space of 125 m² • Sunny balcony with approx. 15 m² and unobstructed mountain views • Excellent sunlight thanks to optimal orientation • Spacious living and dining area with functional room layout • Own washing machine and dryer in the apartment • Multimedia cabling available • Cellar compartment included • Can be used as a primary or secondary residence • Outdoor parking space optional for CHF 20,000 SurroundingsThe property is located in a quiet and child-friendly residential neighborhood with little through traffic. Schools, shopping facilities, public transportation, and local recreation areas are within easy reach. The surrounding area is characterized by residential buildings, green spaces, and a high quality of life. Ideal for families, couples, or owner-occupiers seeking peace and quiet.LocationBrig-Glis is considered the regional center of the Upper Valais region, with stable demand on the housing market. The combination of urban infrastructure, good accessibility, and alpine surroundings makes the location sustainably attractive. The sunny location with mountain views is a clear advantage and has a positive effect on value retention and re-letability.Interested?Contact us for further information or arrange a viewing appointment directly.You can find more attractive properties in Switzerland at: www.coming-home.ch

1 / 15
5.5 rooms117m²CHF 580,000.–
3900 Brigerbad

Spacious 5.5-room flat with balcony in Brigerbad

Spacious 5.5-room flat with balcony in Brigerbad This well-maintained 5.5-room flat on the first floor of a quiet block of flats in Brigerbad offers plenty of space across 117 m² of living space, a well-thought-out layout and remarkably good parking facilities. The location in Brigerbad combines peaceful living with short journeys to Visp and Brig, as well as the well-known thermal spa in the immediate vicinity.Property highlights • Living space: 117 m² comprising 5.5 rooms, two bathrooms and a spacious open-plan kitchen with dining area. • Outdoor area: A terrace and balcony provide additional space for enjoying sunny days outdoors. • Thermal spa: The Brigerbad thermal spa is around an 8-minute walk away. • Second home: The property may be used as a second home. • Parking: Two outdoor parking spaces are included in the purchase price. A garage can be purchased separately for CHF 40,000.-. • Storage rooms: Two cellar compartments are included in the purchase price. • Amenities: Lift in the building; bus stop within a 1-minute walk. Property descriptionThe flat is in very well-maintained condition and features porcelain stoneware flooring as well as a functional layout with two bathrooms. The open-plan kitchen with dining area creates a welcoming living atmosphere. The terrace and balcony extend the living space outdoors. A washing machine and tumble dryer are available for shared use.Location and surroundingsBrigerbad is situated between Visp and Brig and forms part of the municipality of Brig-Glis. Visp is around 5 minutes' drive away, whilst Brig is around 7 minutes' drive away. Shopping facilities such as Lidl, Otto's and Jumbo are just a few minutes' drive away. The bus to Brig and Visp runs every 15 minutes. There is a nursery in Brigerbad, with primary and lower secondary schools in Glis and Brig-Glis. The Brigerbad thermal spa, a well-known leisure attraction, is right on your doorstep.Interested?Please contact us for further details or to arrange a viewing. You can find more attractive properties in Switzerland at: www.coming-home.ch

New building
1 / 23
4.5 roomsCHF 1,030,000.–
Zum Höhenweg 13, 3900 Brigerbad

Luxurious 4.5-room attic apartment in Brigerbad - ready for occupancy

Living with a view - 4.5-room attic apartment Stylish living above the roofs of BrigerbadThis exceptional 4.5-room attic apartment combines modern living with the highest comfort and an excellent location. Just around 100 meters from the famous Thermalbad Brigerbad, you can enjoy a quiet living environment and a high quality of life - ideal as a stylish home or as an exclusive retreat (also possible as a second home).The ready-to-move-in apartment impresses with a well-thought-out floor plan and a high-quality interior design. The heart of the apartment is the spacious living and dining area with an open design kitchen. The elegant kitchen island and the custom-made oak wood cabinets create a warm and modern atmosphere. In the living area and bedrooms, noble oak parquet flooring provides comfort, while large-format ceramic tiles (60 × 120 cm) in the kitchen, dining area, and three bathrooms convey timeless elegance.A special highlight is the direct elevator access to the apartment. An additional soundproof door in front of the apartment entrance ensures maximum privacy and quiet.The spacious attic terrace offers plenty of space to relax, eat, and enjoy. It is complemented by a smaller, shady balcony at one of the bedrooms - a cozy retreat on warm summer days.For a pleasant room climate, the Minergie standard and air conditioning in the living area and master bedroom provide comfort.Highlights • Exclusive 4.5-room attic apartment • Quiet living location just about 100 m from Thermalbad Brigerbad • Elevator with direct access to the apartment • Additional soundproof door for maximum privacy • Spacious living and dining area with high-quality kitchen and kitchen island • Noble oak wood fittings and real oak parquet flooring • Three stylish bathrooms • Large-format floor tiles (60 × 120 cm) • Extra-large attic balcony and additional shady balcony • Air conditioning in the living area and master bedroomMinergie-certified construction • Ready for occupancy and tastefully furnished • Double garage with cellar available separately • Additional special use parking space along the street for another vehicle Your new home is waiting for youThis attic apartment offers a rare combination of spaciousness, high-quality equipment, and an excellent location. Convince yourself of this special residential offer with a personal visit - we look forward to your contact. Child-friendly - environmentally conscious The new building Obrubad in Brigerbad near Brig combines modern living with the unparalleled quality of life in Valais. Light, space, and design create a home here that combines comfort and aesthetics in perfect harmony - sunny, quiet, and inspiring at the same time.Flooded with light and openThe apartment in Obrubad impresses with its spacious room design. High ceilings and open floor plans give the interior a airy, free atmosphere. Large window fronts let in plenty of daylight and offer breathtaking views of the surrounding mountain landscape.More than a balcony - your extended living roomThe attic apartment has an exceptionally large balcony on two sides - a personal refuge under the open sky. Here, you can enjoy the sun, design your outdoor area as a cozy lounge or dining area in the green, and create a place that extends living outdoors. Perfect for relaxed evenings, summer dinner parties, or simply to experience the silence and vastness of Valais.The second balcony on the quiet north side invites you to meditate or read comfortably.Pure relaxationLocated in a quiet environment, the house Obrubad offers the ideal retreat for all those who appreciate relaxation and quality of life. At the same time, you benefit from an excellent connection to the region (bus connections every 15 minutes, bus station about 50 m away). The proximity to nature and the popular Thermalbad Brigerbad make life here particularly pleasant - and every day a piece of vacation.Modern, stylish, well thought outClear design, high-quality materials, and well-thought-out details characterize the apartment. Functionality meets style - from the modern kitchen to three spacious bathrooms to clever storage solutions. Here, well-being becomes a daily routine.Advantages • Controlled ventilation • Renewable energy • High-quality materialization • Elevator directly into the apartment • Huge balcony • Earthquake safety according to SIA 260 • Free-cooling system • Minergie certificate DatesReady for occupancy for you. Attic apartment A 3.1 Entrance area • Access to the apartment directly with the elevator • The elevator shaft is beautifully clad with oak wood and seamlessly merges with the oak wood kitchen • Open wardrobe • Wardrobe cabinets plus table • LED recessed spots throughout the hallway Living area • Extra-wide hand-planed oak parquet • Fiber optic connection • Large window front to the south in 3-fold insulating glazing • Entire apartment width with lift-and-slide windows to the balcony Balcony • Extra-large balcony on two sides • Power/light and electrically operated awning • Low-maintenance plates Kitchen • Cooking island with Bora cooktop and sink in the island • Plenty of space in the high-quality cabinets • Large refrigerator with separate freezer Dining area • Large lift-and-slide door to the adjacent balcony • Dimmable LED light strips • Large-format plate flooring North-east room • Room with large window front to the second balcony: ideal for yoga, meditation, or quiet hours. • Beautiful oak parquet • Windows with electrically operated shutters • Shower/toilet with large window directly accessible East room • Room with beautiful oak parquet • Windows with electrically operated shutters • Shower/toilet with connection for washing machine-tumbler on the opposite side of the hallway Master bedroom: an optical highlight • Beautiful oak parquet • Large window to the west to the balcony (second window to the north) • Freestanding bathtub with LED light strip above: stands in the room • Air conditioning • Shower/toilet accessible from the room • Power outlet (2x) in the middle of the room: so the bed can be placed centrally. Staircase • Elevator directly into the apartment • Staircase for the apartment usable as storage space from the lower level • Barrier-free Additional features • Double garage with e-charging station • Special use area along the access path

Travel time
-
1 / 12
6.5 rooms192m²CHF 1,400,000.–
Haselmattenstrasse 165, 3904 Naters

Modern new building apartment - ideal for families

Modern new building apartment - ideal for families The new building project Tschill is located in an idyllic and natural environment on the eastern outskirts of the municipality of Naters. This area is characterized by its quiet location and the overwhelming view, which will offer the future residents a harmonious and relaxing living atmosphere.The location above Naters is not only quiet and natural, but also excellently connected in terms of transportation. Thanks to the proximity to public transportation, the city center can be reached in just a few minutes. The city center, shopping opportunities, schools, and leisure activities can also be reached by car within a few minutes. The good connection allows residents to enjoy the advantages of urban life without having to sacrifice the peace and nature of the rural environment.The buildings are connected by a semi-open staircase. This innovative design creates a harmonious connection between the different residential units and at the same time promotes a sense of community among the residents.The two 6.5-room apartments in House 6 each stretch over three spacious floors, located on the right and left sides of the building, and thus offer an optimal separation between the living and sleeping areas, ensuring a high level of privacy and comfort. This structure allows residents to actively use the living area on the ground floor, while the upper floors serve as quiet retreats.The apartments have two separate entrances on the second floor and the attic. On the two floors, there are five cozy bedrooms that invite relaxation and dreaming. Via the staircase, you can descend to the bright ground floor, which, like the other two floors, is characterized by a large window front. This lets in plenty of daylight and creates a warm, inviting atmosphere in the spacious living and dining room as well as in the modern, openly designed kitchen. The open kitchen is equipped with high-quality appliances and materials that offer both functionality and aesthetics.On each of the three floors, there is either a stylish bathroom or a separate toilet, offering residents a high level of convenience. Each floor also has its own terrace or access to the idyllic garden, providing additional living comfort and relaxation possibilities outdoors. The terraces and gardens are ideal for family celebrations, cozy barbecue evenings, or simply relaxing after a long day. The absolute highlight of the apartments is, however, the impressive rooftop terrace on the third floor, which delights with its breathtaking view and plenty of space to relax and enjoy. Here, residents can watch the day come to a close, observe the stars, or simply enjoy the peace and fresh air.In addition, all apartments have a modern underfloor heating system, which provides a uniform and pleasant warmth in the colder months. The floors are equipped with high-quality materials that are not only durable but also low-maintenance. The apartments are designed to be both aesthetically pleasing and functional, making them ideal living spaces for families, couples, and individuals.The new building project Tschill is an outstanding example of modern residential construction projects that convince through their thoughtful planning and attractive location.Have we sparked your interest? Then we look forward to your contact.

Travel time
-
1 / 12
4.5 rooms128m²CHF 865,000.–
Haselmattenstrasse 165, 3904 Naters

Modern apartment with panoramic view in a preferred location

Modern apartment with panoramic view in a preferred location The new construction project Tschill is located in an idyllic and natural environment on the eastern outskirts of the municipality of Naters. The project is located in a residential area dominated by single-family homes. Particular emphasis is placed on the topography of the land: while the eastern area is characterized by a striking slope, the land runs gently to the west. These geographical conditions were carefully considered in the planning of the construction and lead to a unique architectural design.The 4.5-room apartments in houses 1 and 4 are characterized by their generous room layout. Thanks to the extensive window front, which extends over the entire south side, these apartments are flooded with natural light throughout the day. This thoughtful orientation not only provides bright, friendly rooms but also ensures energy-efficient use of daylight, which significantly increases living comfort. The living and dining room, located opposite the open kitchen with a stylish kitchen island, offers ample space to realize your furnishing dreams. The open design promotes sociable togetherness and makes the kitchen the central meeting point for family and friends.Each apartment has a guest toilet and a bathroom, which is particularly advantageous for families or couples, as it significantly simplifies the morning routine. The bathrooms are modern and high-quality, with elegant fittings and low-maintenance surfaces that are both practical and aesthetically pleasing. Additionally, each apartment has a spacious balcony accessible from all rooms. These balconies extend the living space outdoors and invite you to enjoy the fresh air and beautiful views, whether it's for breakfast, reading a book, or relaxing after a long day.It's also worth mentioning that all apartments have modern underfloor heating, which provides comfortable warmth in the colder months and is energy-efficient at the same time. The floors are equipped with high-quality materials that are not only visually appealing but also durable and low-maintenance. These thoughtful details contribute significantly to the high quality of living and make life in the new construction project Tschill particularly comfortable.The new construction project Tschill is an outstanding example of modern residential construction projects that convince with their thoughtful planning and attractive location.Have we sparked your interest? Then we look forward to your contact.

Travel time
-
1 / 11
4.5 rooms140m²CHF 1,065,000.–
Haselmattenstrasse 165, 3904 Naters

4.5-room maisonette in elevated location

4.5-room maisonette in elevated location The new construction project Tschill is located in an idyllic and natural environment on the eastern outskirts of the municipality of Naters. The project is situated in a residential area dominated by single-family homes. Particularly noteworthy is the topography of the land: while the eastern area is characterized by a striking slope, the terrain runs gently downhill to the west. These geographical conditions were carefully considered in the planning of the construction and result in a unique architectural design.The location above Naters is not only quiet and natural, but also excellently connected in terms of transportation. Thanks to the proximity to public transportation, the city center can be reached in just a few minutes. The city center, shopping opportunities, schools, and leisure activities can also be reached by car within a few minutes. The good connection allows residents to enjoy the advantages of urban life without having to sacrifice the peace and nature of the rural environment.The two 4.5-room apartments in the maisonette style in House 5 span two floors and offer a modern and comfortable living concept. On the ground floor, there is a guest toilet, the kitchen, and the spacious living and dining room, which receives plenty of light through a large window front and offers direct access to the garden seating area. This generous design of the living area allows for flexible use of the space and individualized furnishing. The kitchen is equipped with modern, high-quality appliances and offers ample workspace and storage. The garden seating area is ideal for relaxed hours outdoors, whether for breakfast in the fresh air or for barbecuing with friends and family.The bedrooms are located on the upper floor, together with the bathroom and a balcony, ensuring a clear separation between the living and sleeping areas. This division provides privacy and quiet in the sleeping area, while the living area on the ground floor can be used for communal activities. The bathroom on the upper floor is modern and stylishly designed, with high-quality sanitary facilities and sufficient space for personal care products.Furthermore, all apartments in the new construction project Tschill are equipped with modern underfloor heating, which provides a pleasant and even warmth in the colder months. The use of high-quality materials in the interior also contributes to the living quality and creates a pleasant ambiance.The new construction project Tschill is an outstanding example of modern residential construction projects that convince through their thoughtful planning and attractive location.Have we sparked your interest? Then we look forward to your contact.

Travel time
-
1 / 12
3.5 rooms84m²CHF 655,000.–
Haselmattenstrasse 165, 3904 Naters

Modern 3.5 room apartment in an elevated location with a view of the Rhone Valley

Modern 3.5 room apartment in an elevated location with a view of the Rhone Valley The new construction project Tschill is located in an idyllic and natural environment on the eastern outskirts of the municipality of Naters. This area is characterized by its quiet location and the overwhelming view, which will offer the future residents a harmonious and relaxing living atmosphere.The location above Naters is not only quiet and natural, but also excellently connected in terms of transportation. Thanks to the proximity to public transportation, the city center can be reached in just a few minutes. The city center, shopping opportunities, schools, and leisure activities can also be reached by car within a few minutes. The good connection allows residents to enjoy the advantages of urban life without having to sacrifice the peace and nature of the rural environment.The buildings are connected by a semi-open staircase. This innovative construction creates a harmonious connection between the different residential units and at the same time promotes a sense of community among the residents.The 3.5-room apartments in houses 1, 2, 3, and 4 offer living comfort and flexibility in design. These apartments are characterized by a clever room layout and modern equipment that meets the needs of the residents. The kitchen, living room, and dining room are connected, creating an open and inviting atmosphere. This open design allows the rooms to be used in a variety of ways and tailored to personal preferences. The modern kitchen is equipped with high-quality appliances and sufficient storage space, making cooking a pleasure and at the same time aesthetically enhancing the room.In addition to a large bathroom, which is equipped with elegant fixtures and low-maintenance surfaces, some 3.5-room apartments also have a practical guest toilet. This equipment is particularly advantageous for families or couples, as it simplifies everyday life and increases comfort. The large bathroom offers enough space for a bathtub and/or a shower, while the guest toilet is quickly and easily accessible.The balconies of these apartments are oriented in such a way that they are flooded with sunlight throughout the day, creating a bright and friendly living atmosphere. These balconies extend the living space outdoors and offer the perfect environment to enjoy the fresh air, relax, or receive guests. The sunny orientation ensures that the balconies are ideal places to start the day with breakfast outdoors or to end the evening with a glass of wine.The apartments are equipped with modern floor heating, which provides a pleasant and even warmth in the colder months. The materials used in the apartments are not only durable and low-maintenance but also aesthetically pleasing, which further improves the living experience. These thoughtful details contribute to the fact that residents feel immediately at home.The new construction project Tschill is an outstanding example of modern residential construction projects that convince with their thoughtful planning and attractive location.Have we sparked your interest? Then we look forward to your contact.

Travel time
-

Suggested properties for you based on search results

Other interesting objects