1 result - Properties for sale with Balcony / Terrace: Rickenbach LU

1 / 8
  • Parking space
  • Balcony / Terrace
  • Elevator
  • +3
4.5 rooms106m²CHF 684,000.–
6221 Rickenbach LU

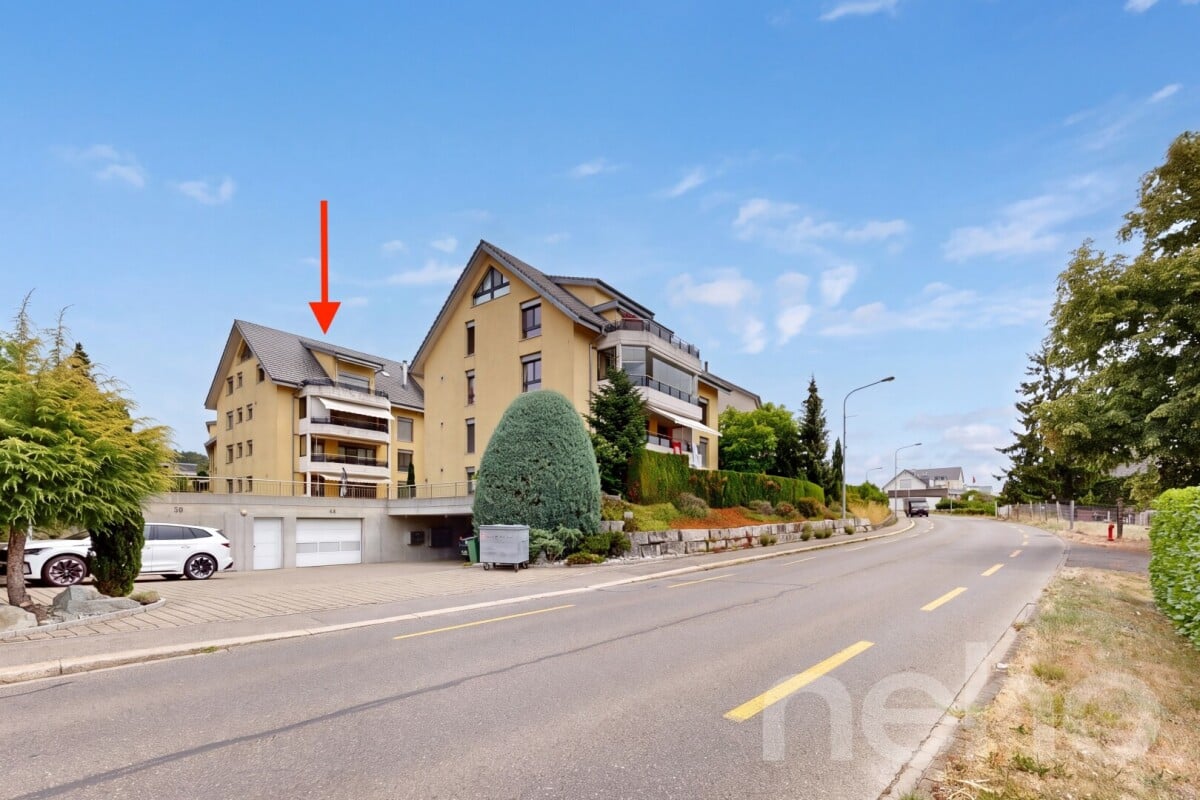
NICE AND GOOD - WELL-KEPT 4.5 ROOM APARTMENT IN THE CITY CENTER

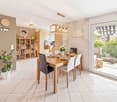
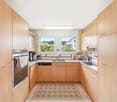
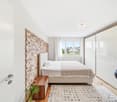
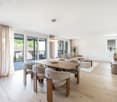
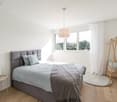
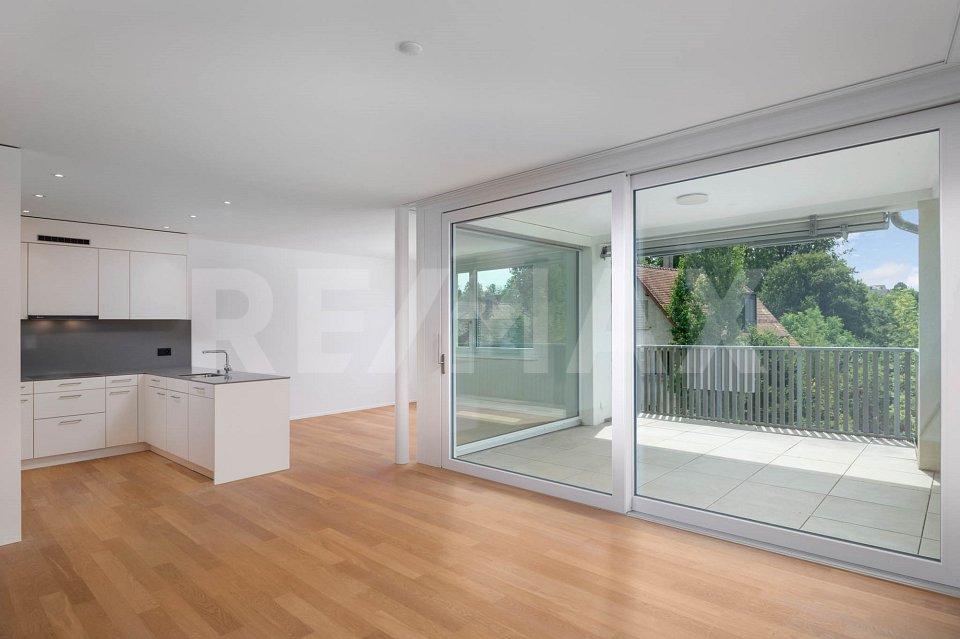
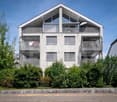
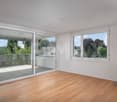
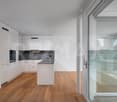
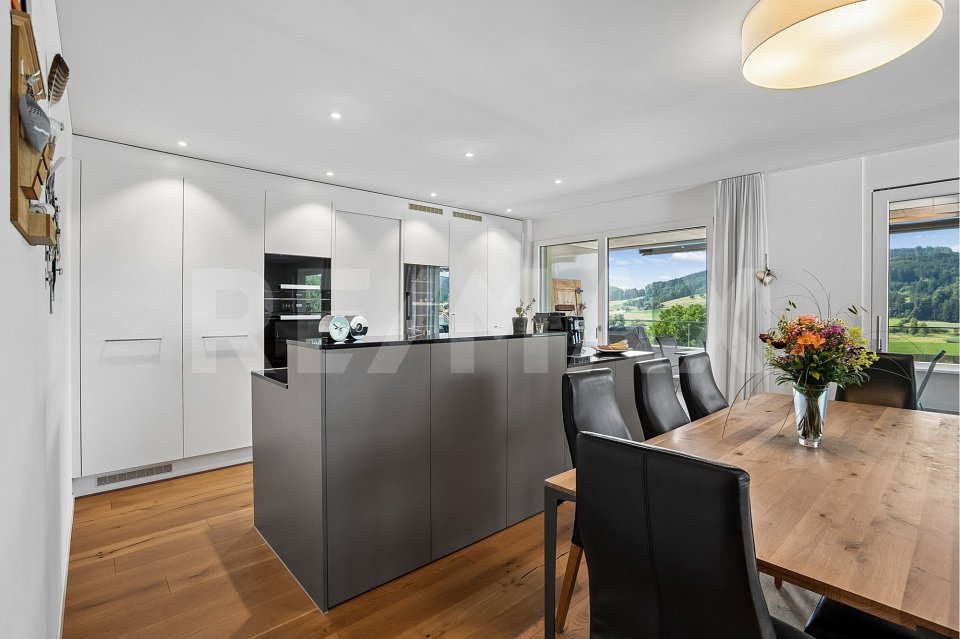
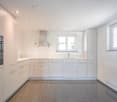
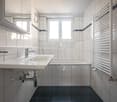
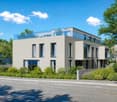
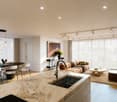
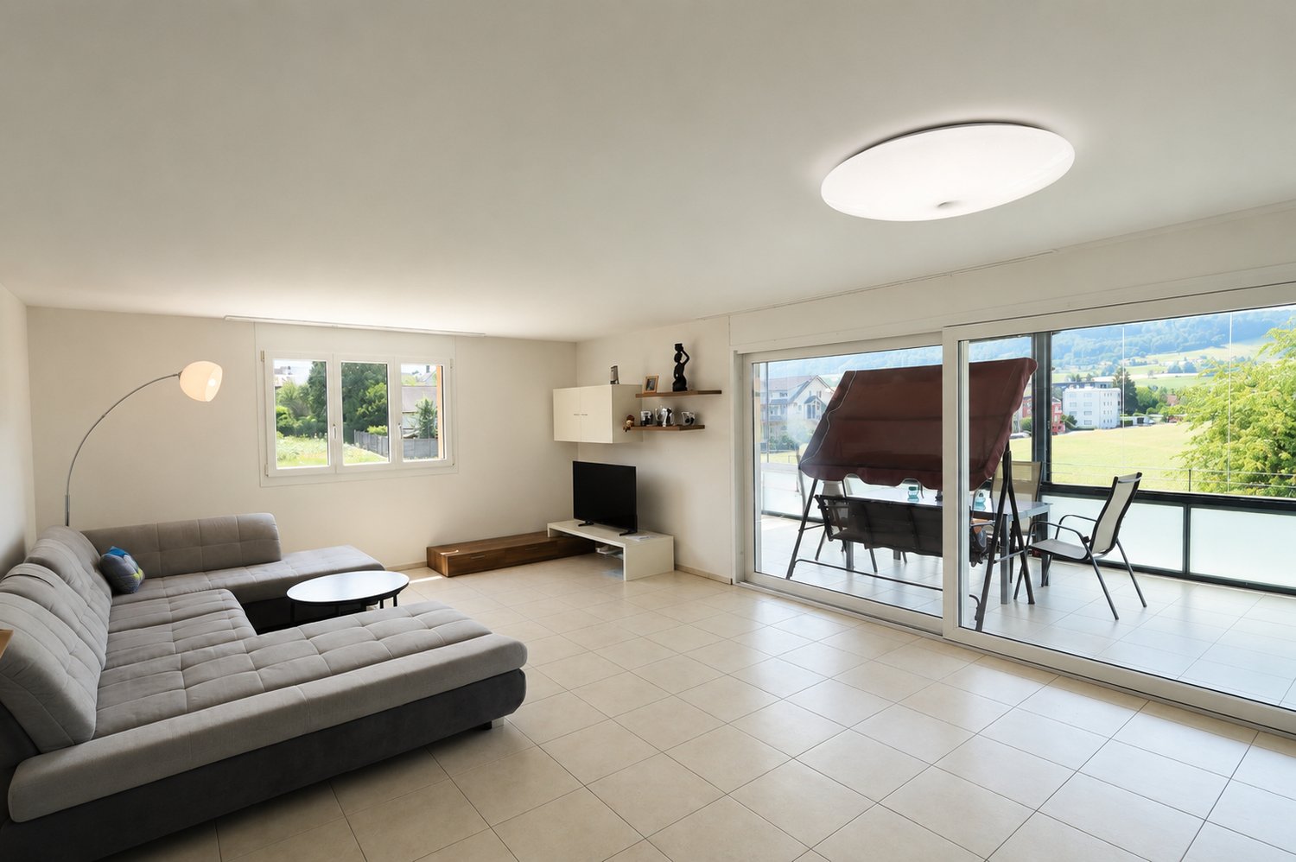
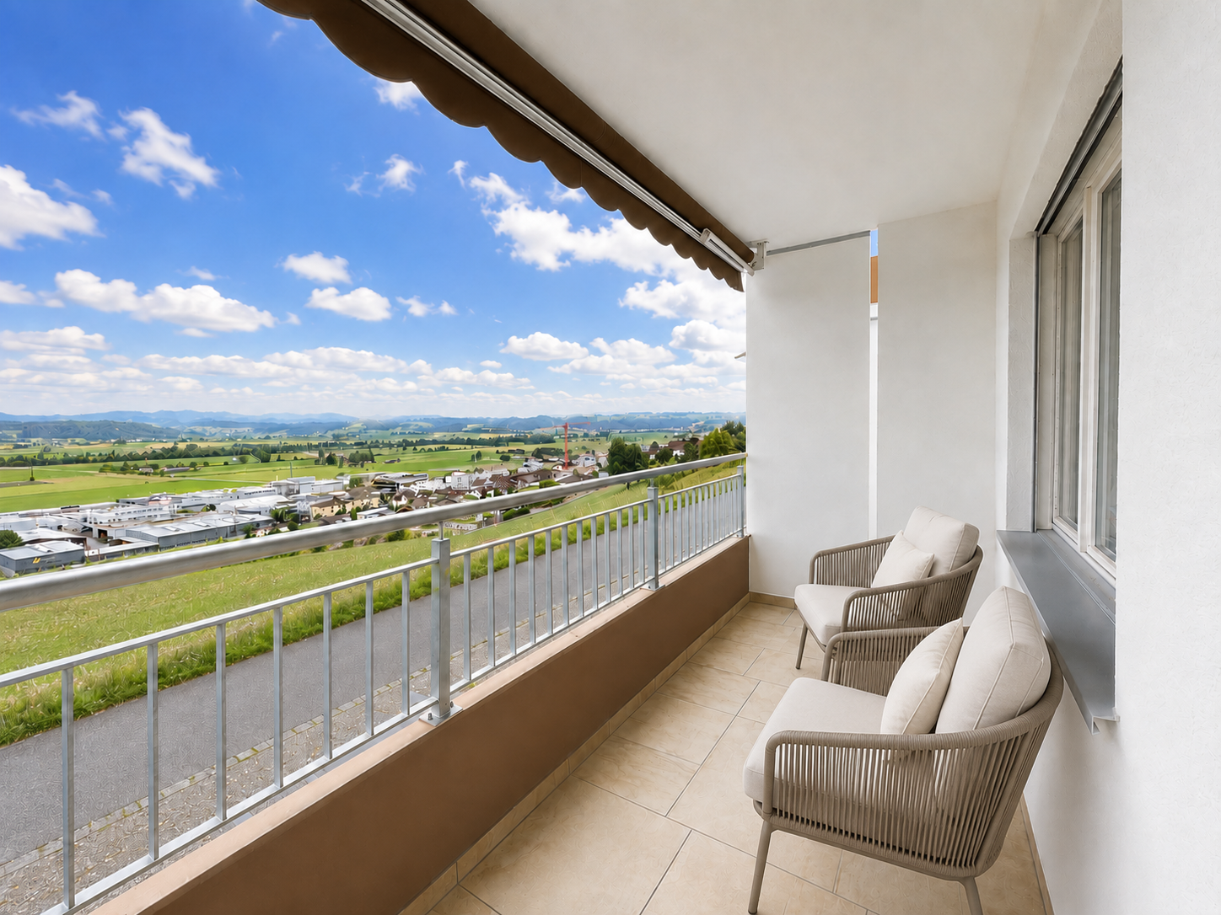
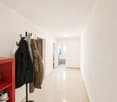
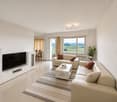
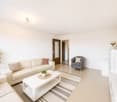
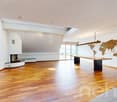
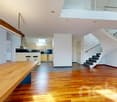
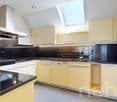
This well-maintained 4.5-room condominium in Rickenbach offers 106 m² of living space, a bright living area, and a convenient location right in the heart of the village. The living and dining area features a large window front and direct access to the covered balcony, which offers additional space for relaxing outdoors.The kitchen is functionally designed and offers plenty of counter space as well as storage space. In the rooms, the high-quality oak parquet was replaced in the year 2021, which gives the apartment a well-maintained and cozy feel.The apartment has two wet areas: a bathroom with a shower and toilet, as well as a guest restroom with a built-in sink unit. The living space is complemented by a private basement, awashing machine, and an attic.The common areas also offer added value. A bike storage room, a drying room, and a sauna are available and can be used by by prior arrangement. An outdoor parking space rounds out the amenities.The location right in the middle of the village is particularly convenient: You can shopping at the Volg is just a few meters away.&There are three nearby lakes perfect for leisure and recreation. The Sempachersee, Baldeggersee, and Hallwilersee are each about a 15-minute drive away.This well-maintained 4.5-room condominium in Rickenbach offers 106 m² of living space, a bright living area, and a convenient location right in the heart of the village. The living and dining area features a large window front and direct access to the covered balcony, which offers additional space for relaxing outdoors.The kitchen has a functional design and offers plenty of counter space as well as storage space. In the rooms, the high-quality oak hardwood flooring was replaced in 2021, which gives the apartment a well-maintained and cozy feel.The apartment has two wet areas: a bathroom with a shower and toilet, as well as a guest restroom with a built-in sink unit. The living space is complemented by a private basement, a washing machine, and an attic.The common areas also offer added value. A bike storage room, a drying room, and a sauna are available and can be used by by prior arrangement. An outdoor parking space rounds out the amenities. The location right in the middle of the village is particularly convenient: You can shopping at Volg is just a few meters away.&There are three nearby lakes perfect for leisure and recreation. The Sempachersee, Baldeggersee, and Hallwilersee are each about a 15-minute drive away.Interested? For more information, photos, a virtual tour, and viewing opportunities, visit: propertyowner.ch/de/real-estate/26-00161 As a member of the Swiss Landowners’ Association, you’ll benefit from a free real estate appraisal and gain access to exclusive listings on propertyowner.ch before they’re made public.

  • Parking space
  • Balcony / Terrace
  • Elevator
  • +3
More objects in your automatically expanded search area
20 results - Radius: + 10km
New building
1 / 8
4.5 rooms108m²CHF 1,050,000.–
Premium
Chilefeld 5, 6253 Uffikon

4.5 Room Apartment | New Construction Project "Sunny"

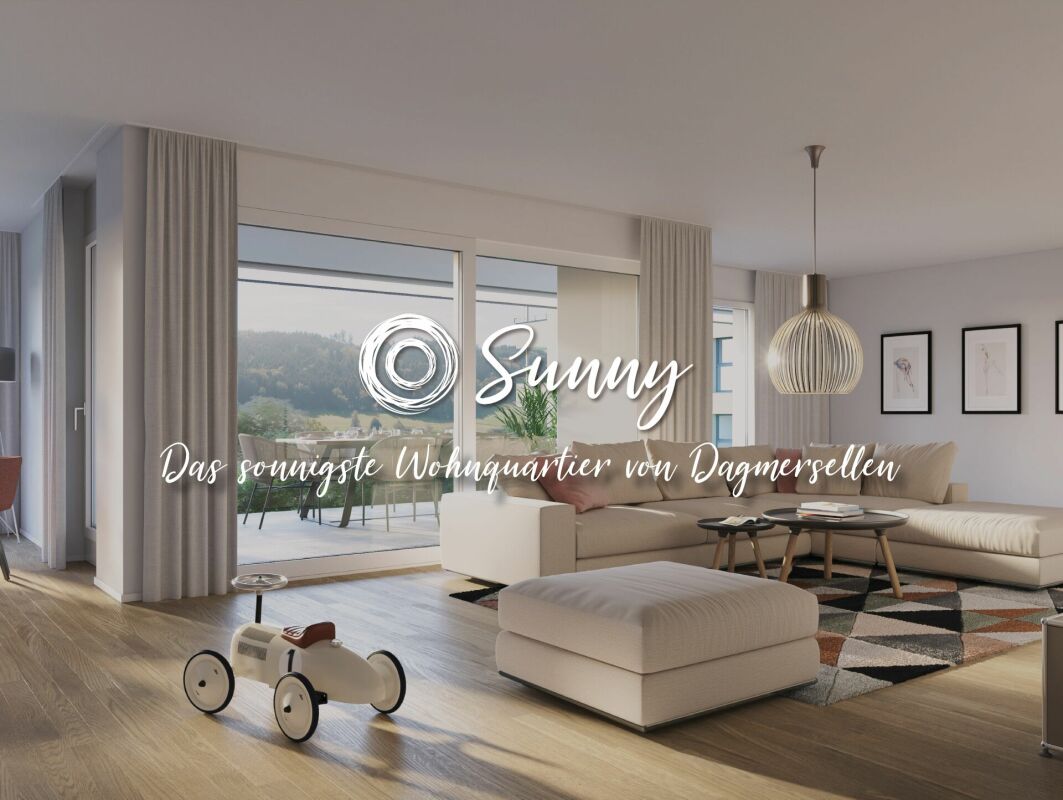
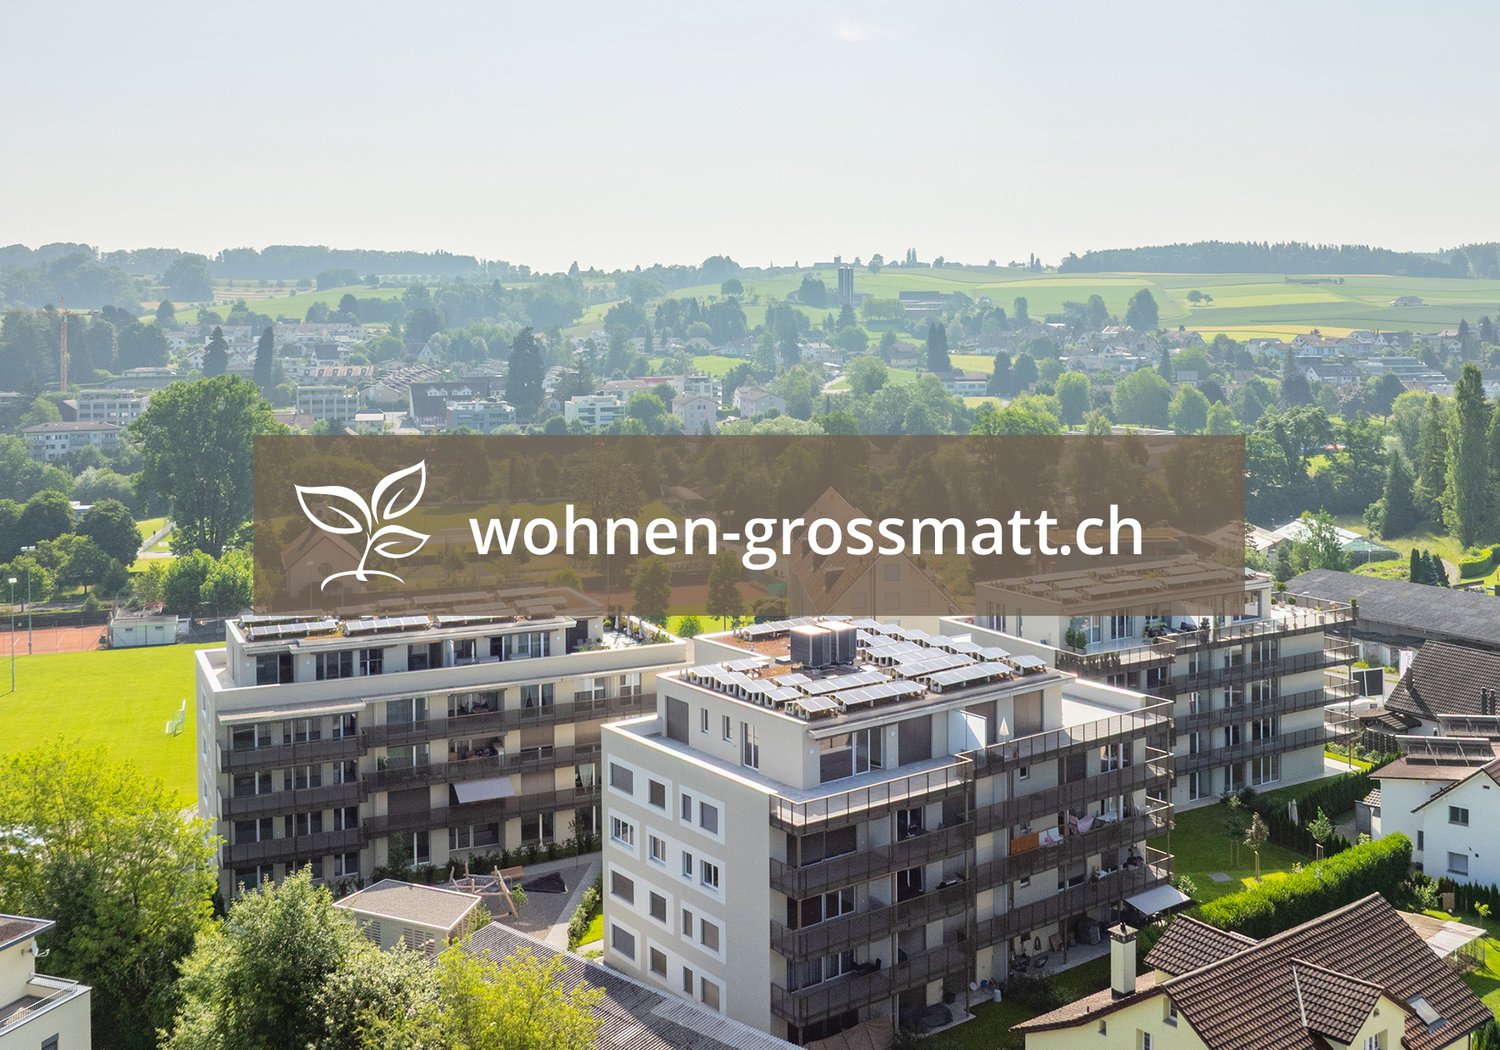
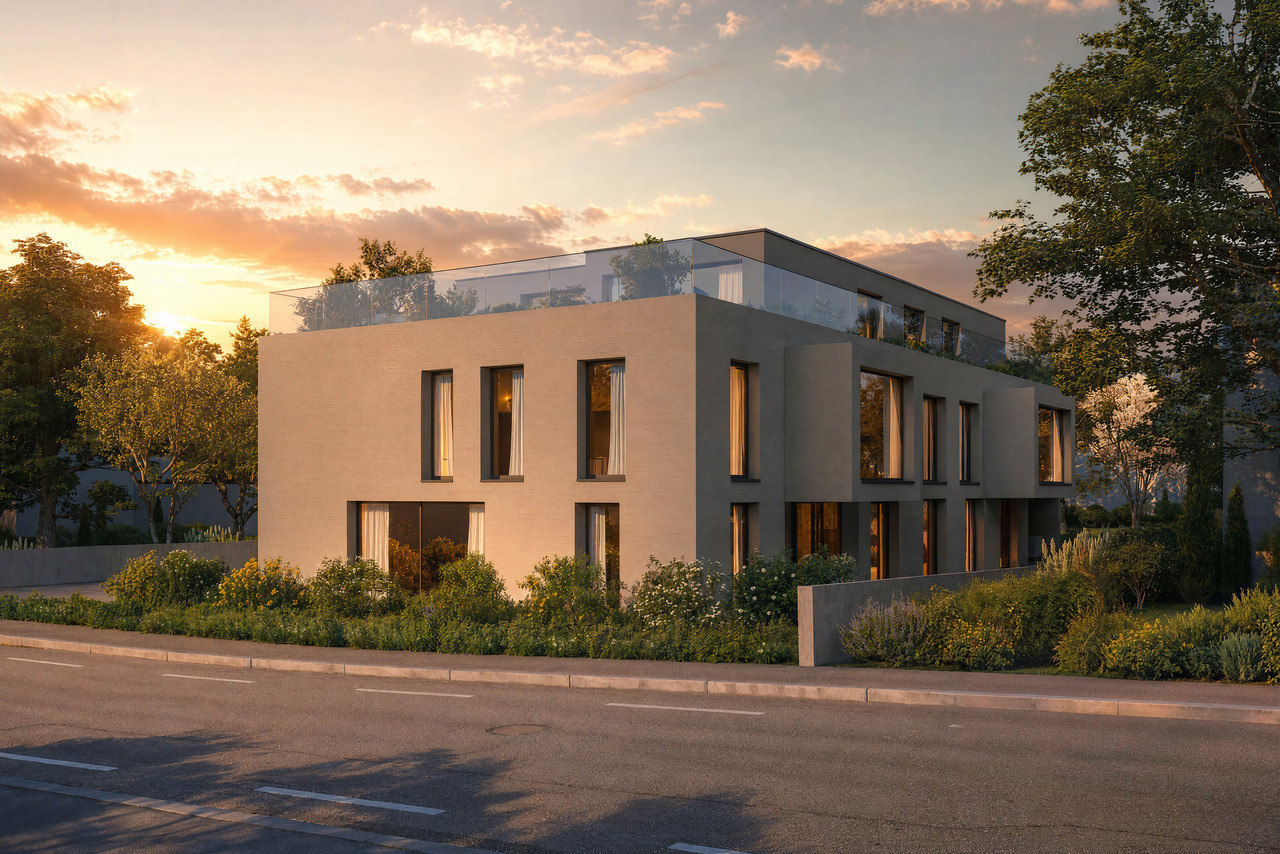
«Sunny» - The sunniest residential area of Dagmersellen ProjectOnly 8 minutes by car from Sursee, in the rural town of Uffikon, you will find plenty of space and a maximum of joy of living. The sun-kissed location, the friendly and green scenery, the attractive and well-maintained environment, and the spacious and perfectly equipped apartments combine to create a unique living experience. «The pure joy of living!»In the heart of SwitzerlandUffikon belongs to the municipality of Dagmersellen in the canton of Lucerne and forms practically the center of Switzerland. Due to its proximity to Dagmersellen, you will find all the amenities of daily life within a short distance. Despite the peace and quiet, you will benefit from an excellent transport connection. The motorway access to the A2 ensures that commuters can reach their workplace in Basel, Lucerne, Bern, and Zurich in a relaxed and fast way. Use the good connection to Dagmersellen, Sursee, Zofingen, or Olten with your own car or public transport. Benefit flexibly from the quarter's own car-sharing station and the bus stop directly at the «Sunny» quarter.Modern, classic, and timelessThis is how «Sunny» presents itself to its guests and residents at first glance. A well-thought-out and stylish architecture combines with the restrained color scheme of the facades to create a particularly appealing overall picture. The generosity and transparency of the residential area are also contributed by the large balcony fronts and the many floor-to-ceiling windows. In «Sunny», sustainable building is combined with a high energy standard.Well-thought-out floor plans and a representative equipmentRegardless of the size of your future home, every «Sunny» apartment offers a balcony or a terrace, a representative living and dining area, a laundry room with washing machine and dryer, and a private cellar in the basement. All rooms are versatile and can be optimally furnished.Has this unique project caught your attention?Contact us for more information or a non-binding consultation! Additional information can also be found on the project website: www.sunny-living.chWe look forward to your contact.

Travel time
-
New building
1 / 8
4.5 rooms147m²CHF 1,450,000.–
Premium
Chilefeld 6, 6253 Uffikon

4.5 Room Attic Apartment | New Construction Project "Sunny"

«Sunny» - The sunniest residential area of Dagmersellen ProjectOnly 8 minutes from Sursee, in the rural town of Uffikon, you will find plenty of space and a maximum of joy of living. The sun-kissed location, the friendly and green scenery, the attractive and well-maintained environment, and the spacious and perfectly equipped apartments combine to create a unique living experience. «The pure joy of living!»In the heart of SwitzerlandUffikon belongs to the municipality of Dagmersellen in the canton of Lucerne and forms practically the center of Switzerland. Due to its proximity to Dagmersellen, you will find all the offers of daily needs at a short distance. Despite all the peace and seclusion, you still benefit from an excellent transport connection. The motorway access to the A2 ensures that commuters can reach their workplace in Basel, Lucerne, Bern, and Zurich in a relaxed and fast way. Use the good connection to Dagmersellen, Sursee, Zofingen, or Olten with your own car or public transport. Benefit flexibly from the quarter's own car-sharing station and the bus stop directly at the «Sunny» quarter.Modern, classic, and timelessThis is how «Sunny» presents itself to its guests and residents at first glance. A well-thought-out and stylish architecture combines with the restrained color scheme of the facades to create a particularly appealing overall picture. The generosity and transparency of the residential area are also contributed by the large balcony fronts and the many floor-to-ceiling windows. In «Sunny», sustainable building is combined with a high energy standard.Well-thought-out floor plans and a representative equipmentRegardless of the size of your future home, every «Sunny» apartment offers a balcony or a terrace, a representative living and dining area, a laundry room with washing machine and tumble dryer, and a private cellar in the basement. All rooms are versatile and can be optimally furnished.Has this unique project caught your interest?Contact us for more information or a non-binding consultation! Additional information can also be found on the project website: www.sunny-living.chWe look forward to your contact.

Travel time
-
1 / 13
4.5 rooms132m²CHF 750,000.–
Top
Titlisstrasse 55, 5734 Reinach AG

Central living, thoughtful living - Your new home!

THOUGHTFUL LIVING - CENTRAL LIFE This stylish 4.5-room apartment on the 1st floor combines a central location with thoughtful architecture and high-quality equipment. Everything that makes everyday life pleasant is in the immediate vicinity: shopping facilities, schools, restaurants, public transport, and diverse leisure activities are easily accessible on foot. THOUGHTFUL FLOOR PLANBright, spacious rooms create a pleasant living atmosphere and offer versatile usage possibilities. The openly designed living and dining area forms the heart of the apartment - a place where everyday life and shared time harmoniously come together. An L-shaped secondary area creates additional usage possibilities and is ideal as a workspace or reading room.Particularly successful is the clear separation between the living area and the private retreats. Guests enter the inviting living room directly through the friendly entrance area without gaining insight into the bedrooms. This creates a living concept that combines openness with a pleasant amount of privacy.Two modern wet cells - consisting of a bathroom/WC and a shower/WC - as well as a separate housekeeping room with a washing machine and dryer offer high living comfort.The high-quality equipment is complemented by numerous details that noticeably increase the living comfort. Carefully selected materials, precise execution, and practical solutions combine to form a coherent overall picture.The building is constructed in certified Minergie standard. BASEMENT AND UNDERGROUND PARKINGThe spacious basement can be used well as a hobby room thanks to solid walls.Optional, up to two parking spaces are available for the apartment - these can be purchased for CHF 35,000 each or alternatively flexibly rented. CENTRAL LOCATIONThe center of Reinach AG is practically located at the front door. Shopping facilities, schools, kindergartens, restaurants, and bus and train are within a few minutes' walk. At the same time, nearby recreational areas and various leisure activities invite you to enjoy the advantages of the location beyond everyday life. AN APARTMENT WITH ADDED VALUEWhether for couples, families, or people with a desire for spacious living in a central location - this apartment offers versatile possibilities. The successful combination of thoughtful architecture and flexibly usable rooms makes this offer particularly attractive. INTERESTED?I look forward to your contact via the contact form. I will gladly send you the detailed sales documentation and the link to the virtual tour.Thank you for your understanding that viewing appointments can only be arranged through us and not through the online portal Properstar.

Travel time
-
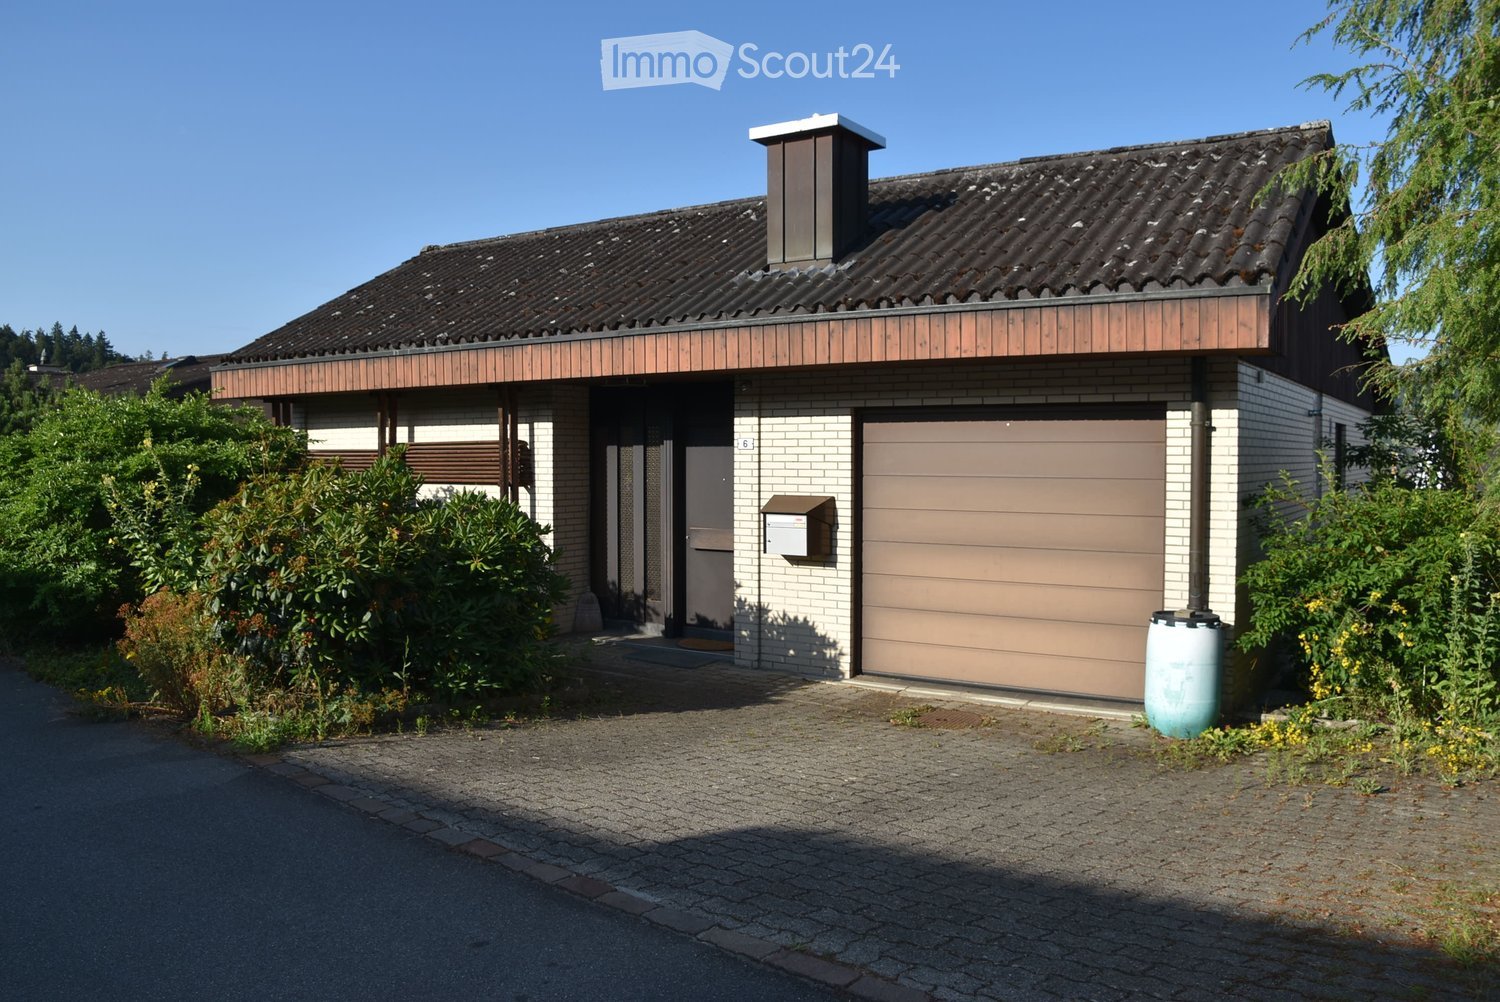
  • Two-story house with a tiled roof, garage, and a small garden area.
  • Two-story house with white brick facade, dark brown roof, chimney, and two windows with brown shutters. The house is surrounded by greenery, including bushes and trees.
  • Two-story house with a modern design, featuring a large balcony with plants, a red front door, and a wooden bench near the entrance.
  • Two-story house with white brick facade, large windows, and a balcony with plants. Features a wooden shed and a water tank in the yard.
  • Outdoor area with wooden bench, small storage shed, and decorative items on the wall. The area is surrounded by greenery and has a view of the countryside.
  • Balcony with brick tiles, wooden ceiling, and a view of a rural landscape with fields and trees.
  • A narrow hallway with wooden doors, a closet with hanging clothes, and a wall-mounted lamp. The floor is tiled, and the walls are painted white.
  • Modern bathroom with white tiles, a bathtub, toilet, sink, mirror, and a shower with a curtain. Toilet paper is stored on a wall-mounted holder.
  • Modern bathroom with white tiles, a toilet, a sink with a chrome faucet, a shower area, a mirror, and a toilet paper holder. A soap dispenser is placed on a shelf above the sink.
  • Empty room with wooden flooring, white walls, a window with a curtain, and a radiator below the window.
  • Open living space with tiled floor, white walls, wooden ceiling, fireplace with decorative items, and a rug on the left side.
  • Empty room with tiled floor, green wall, large window, and fireplace with wood stack and tools.
  • Empty room with tiled floor, white walls, wooden ceiling, and a small counter. No furniture or equipment present.
  • Empty room with tiled floor, white walls, large window with view, radiator, and a hanging light fixture.
  • Modern kitchen with granite countertop, stainless steel sink and faucet, built-in dishwasher, and light-colored cabinets.
  • Modern kitchen with light-colored cabinets, granite countertops, stainless steel appliances including a stove, oven, and refrigerator, and a window with a curtain.
  • A narrow hallway with tiled flooring, a wooden door on the left, and a curved staircase leading upwards on the right.
  • Empty room with wooden flooring, white walls, large window with curtains, built-in wooden cabinetry, and radiator under the window.
  • Empty room with tiled floor, large window with wooden frame, white curtain, radiator, and view of outdoor area with greenery.
  • Modern bathroom with two sinks, mirrored cabinets, a glass-enclosed shower, and tiled walls.
  • Bathroom with two sinks, a toilet, a mirror, and a window with a view of greenery outside.
1 / 21
4.5 rooms120m²CHF 695,000.–
Top
Schiristrasse 6, 5734 Reinach

Charming single-family house in Reinach AG – Idyllic living with a far-reaching view

Welcome to Schiristrasse 6 in Reinach (AG) – discover this well-maintained, two-story single-family house from 1976, which immediately catches the eye with its white brick facade, striking roof, and private garden area. On 120 m² of living space and a plot of 482 m², you can expect a comfortable home with a lot of potential.The house offers the following highlights: • 4.5 rooms on two floors with a ceiling height of 2.5 m – spacious and functional. • Sunny balcony with plants – ideal for relaxing and enjoying the beautiful view. • Garage and parking space – comfortable accommodation for your vehicle. • Fireplace – for cozy evenings in the cooler seasons. • Small garden area with wooden shed – perfect for gardening enthusiasts and families. • Child-friendly environment – ideal for families with children. • The heated hobby room with a window can be used as a room if needed! Location and surroundings:The house is located in a quiet residential area – both during the day and at night, there is pleasant silence. In the summer, you benefit from plenty of sunshine, and even in winter, the location shows its bright side. The surroundings offer everything that daily life requires: • Bus stop Beinwiler Höhe – only 4 minutes' walk away. • Beinwil am See train station – reachable in about 15 minutes on foot. • Reinach train station, Migros, and schools – reachable in about 17 minutes on foot. This charming single-family house combines peaceful living in the countryside with a practical connection to public transport and the necessary infrastructure for daily life. A great opportunity for families or anyone looking for a solid single-family home with a garden and garage in the idyllic Aargau landscape. Don't miss this chance!

Travel time
-
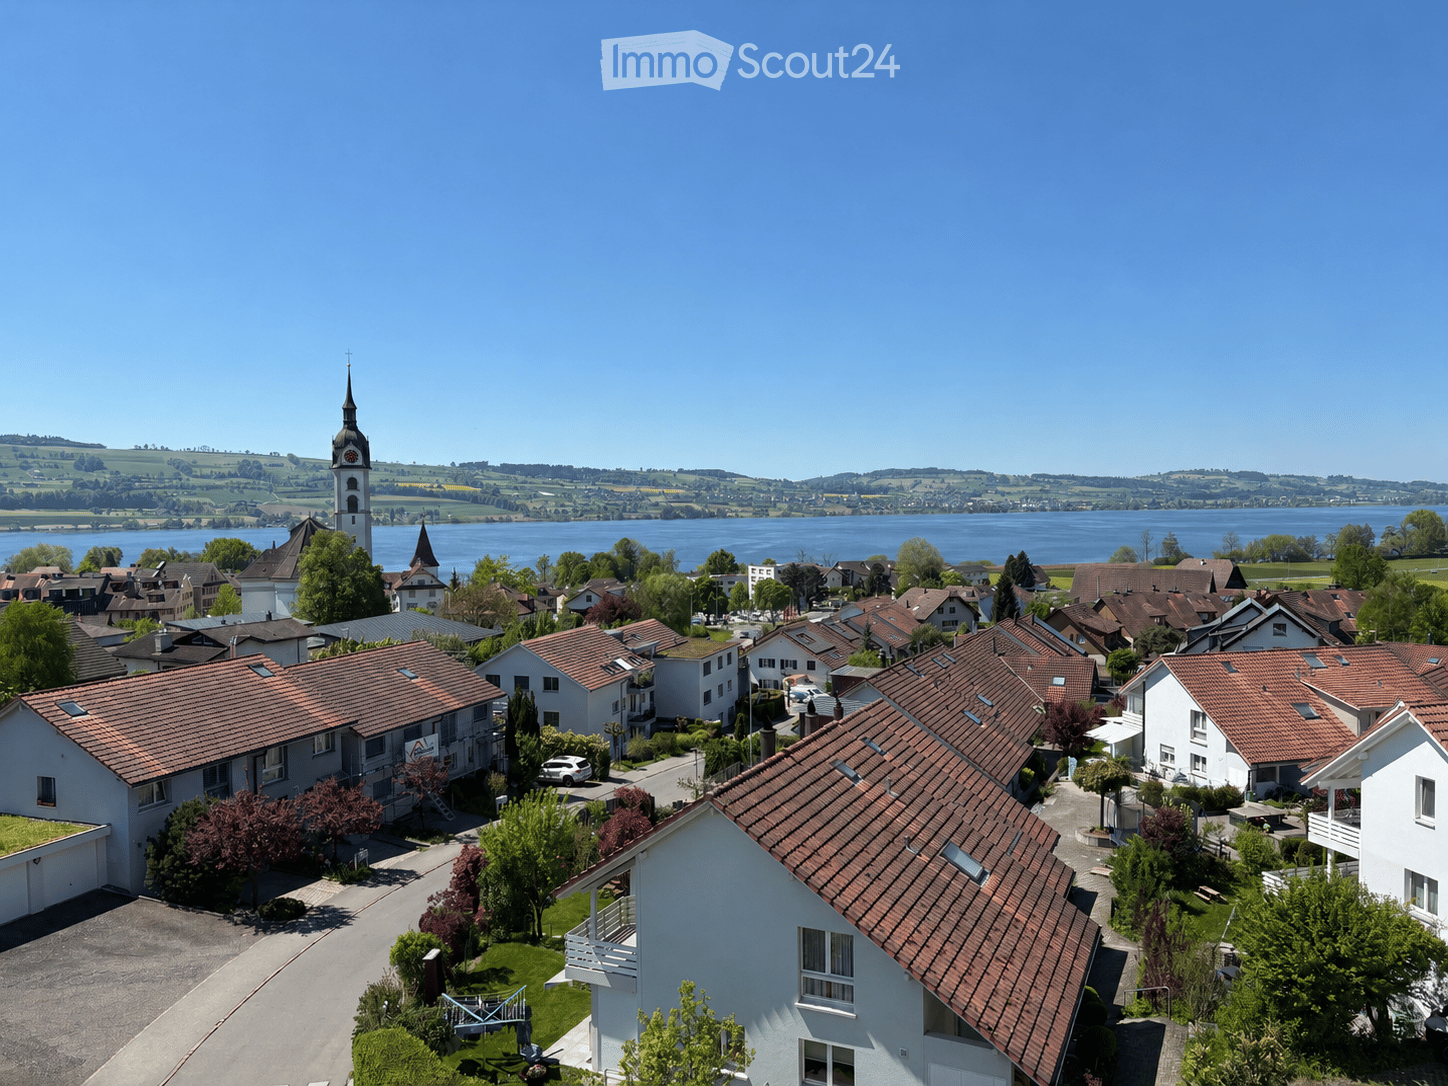
  • Aerial view of a residential area with multiple houses, red-tiled roofs, and a church tower overlooking a lake in the background.
  • Aerial view of a residential neighborhood with multiple houses, parked cars, and a scenic backdrop of mountains and a lake.
  • A modern, multi-story white house with balconies, large windows, and a staircase leading to the entrance. The house is surrounded by greenery and trees.
  • Modern, open-plan living and dining area with wooden table, chairs, white vase with cotton flower arrangement, picture frames, sofa, bed, globe, and large windows offering a scenic view.
  • Bright dining area with a wooden table, six chairs, a cabinet, and large windows offering a scenic view.
  • A cozy, well-lit attic room with skylights, featuring a small kitchenette, a play table, a toy box, and a colorful rug.
  • Modern kitchen with white cabinets, stainless steel appliances, and a large window overlooking greenery.
  • Modern bathroom with a bathtub, toilet, and a large skylight window. White tiles, grey towels, and a small shelf with decorative items.
  • A village scene at sunset with houses, a church tower, and a body of water in the background.
1 / 9
4.5 rooms107m²CHF 1,090,000.–
Top
Büelhalde, 38, 6204 Sempach

4.5 room attic apartment with unobstructable lake and mountain view

Welcome to this well-maintained 4.5-room attic apartment on the 4th floor of a multi-family house in an elevated location, above the idyllic town of Sempach. This attic apartment combines stylish architecture and charming furnishings to create a special living experience. The total living and usable area is 121 m². From the underground parking garage (tandem parking space), you can reach the 4th floor directly with the elevator. The apartment offers the following highlights • Kitchen with integrated steam cooker • Swedish stove for a cozy living atmosphere • Central vacuum cleaner system • Glazed balcony with chimney • Elevator and wheelchair accessibility • Parking garage and visitor parking spaces • Well-maintained property Renovation / Investments • Facade renovation (2019) • Heat pump heating with free cooling (2023) • Solar system (2025) Location and surroundings The property is located in one of the most sought-after residential areas of Sempach. The lake, stream, and forest are in the immediate vicinity and invite you to take walks and engage in leisure activities. • Shopping opportunities: in the historic town. • Motorway access A2: reachable in 1 driving minute. • Bus stop Meierhöfli: reachable in 4 walking minutes. • School area Sempach: reachable in 9 walking minutes. • Golf course Sempachersee: about 5 minutes' drive. This charming attic apartment is expected to be available from June 1, 2027 and is aimed at buyers who value cozy living, comfort, and a special location. Private sale – please no broker calls

Travel time
-
Pascal Hunziker

Pascal Hunziker

1 / 13
Pascal Hunziker

Pascal Hunziker

  • Parking space
  • Balcony / Terrace
4.5 rooms170m²CHF 1,230,000.–
Lenzstrasse 37, 5734 Reinach AG

Well-maintained single-family house with plenty of space and maximum privacy

Spacious living in the countryside This detached 4.5-room single-family house from 2005 impresses with a lot of privacy, spacious rooms, and an exceptionally large plot of 1,325 m². The location on a dead-end street with a private road and the mature planting ensure a protected character and a lot of peace. At the same time, the village center can be reached by car in just around three minutes.Inside, there are around 170 m² of net living space available. The heart of the house is the approximately 51 m² large living area with large window fronts, plenty of daylight, and a Swedish stove with storage function. The three bedrooms with around 22 m², 22 m², and 16 m² also offer more than average spacious rooms. The room offer is complemented by an approximately 17 m² large bathroom with shower and bathtub, as well as a separate guest toilet.The basement has a total of around 91 m² of cellar space. In particular, the approximately 51 m² large cellar room offers a variety of uses as a hobby, fitness, storage, or workshop room.The fully fenced plot with numerous trees offers a lot of free space and is ideal for families, pet lovers, and all those who appreciate natural living with a lot of privacy.A Viessmann heat pump ensures a pleasant room climate. A spacious double garage and four outdoor parking spaces also offer comfortable parking options and sufficient space for larger vehicles.A special property for all those who want to combine spacious living, a lot of surroundings, and privacy with a good connection.Highlights: • Spacious plot with 1,325 m² • A lot of privacy and fully fenced garden • Quiet location on a dead-end street with private road • Above-average spacious rooms • Approximately 51 m² large living area with Swedish stove • Heat pump for relatively low additional costs • Double garage and four outdoor parking spaces Have we sparked your interest? We would be happy to provide you with the detailed sales documentation, including a virtual 360° tour. Convince yourself - we look forward to your contact.

  • Parking space
  • Balcony / Terrace
Travel time
-
1 / 13
4.5 rooms112m²CHF 810,000.–
Bahnhofstrasse 28, 5615 Fahrwangen

Bright 4.5-room apartment with balcony and elevator, modern and fully equipped

Welcome to an apartment that leaves no wishes unfulfilled. This 2019-built 4.5-room apartment on the 2nd floor of a well-maintained residential building with only 12 units offers modern comfort and thoughtful room layout on 111.5 m² of living space.Solid wood floors, which will be prepared before sale, run through the bright living and sleeping areas, giving the apartment a warm, valuable atmosphere. The modern kitchen with high-quality materials invites you to cook and enjoy, while the two wet cells provide comfort and privacy for the whole family. A washing machine and dryer directly in the apartment make everyday life even more convenient.On the covered balcony with two open sides - south and southwest - you can enjoy sunlight until the evening hours, regardless of the weather. Ideal for morning coffee or after-work apéro.Technically up-to-date: A ground probe heating system in combination with underfloor heating provides a pleasant, energy-efficient room climate. A fiber optic connection guarantees fast internet for home office or streaming, and the elevator takes you comfortably to the apartment door.A private basement room offers additional storage space, and a underground parking space that can be purchased separately completes the offer and protects your vehicle from the weather all year round.Sales price:Apartment 810,000 CHFUnderground parking space 35,000 CHFTotal: 845,000 CHFDon't miss out on this modern apartment. Contact me today for more information or a non-binding viewing.

Travel time
-
1 / 13
4.5 rooms108m²CHF 840,000.–
Schmittefeld 4a, 6253 Uffikon

Modern 4.5-room apartment with a dreamy view

Welcome to your new home, a modern and high-quality 4.5-room ownership apartment with approximately 108 m² of living space, combining comfort, generosity, and a dreamy view of the greenery.The apartment, built in 2018, impresses with a well-thought-out floor plan and high-quality construction standard. Noble parquet flooring in the living and bedrooms as well as the kitchen, and stylish tile coverings in the wet cells, create an elegant living ambiance. The bright living and dining area with large window fronts forms the heart of the apartment and offers a beautiful view of the greenery. The open design creates a inviting living feeling with plenty of space for shared hours.The modern kitchen is equipped with high-quality appliances, including a steamer, integrated wine cooler, dishwasher, and Bora cooktop - ideal for demanding hobby cooks.A highlight is the spacious, covered balcony with approximately 29.6 m² - perfect for relaxed hours outdoors with a view of nature.The master bedroom has an en-suite bathroom with a bathtub, shower, double sink, and toilet. A second wet cell and a private laundry room in the apartment provide additional comfort.The property is heated by a geothermal heat pump with underfloor heating. Triple-glazed wood-metal windows provide excellent thermal and sound insulation.Two parking spaces can be purchased for CHF 35,000 each, and a storage room is available for CHF 15,000.This apartment combines high-quality construction, modern equipment, and a natural living location into an attractive overall package.Has this property sparked your interest? Request the detailed sales documentation now and learn more about this attractive apartment.

Travel time
-
New building
1 / 14
  • Balcony / Terrace
  • Garage
  • View
  • +4
4.5 rooms141m²CHF 995,000.–
Hintergasse 2, 5736 Menziken

Modern 4.5-room new apartment on the 1st floor in Menziken

In a quiet location on Hintergasse in Burg (Menziken AG municipality), an exclusive multi-family house with only four condominiums is being built. Clear architecture, well-thought-out floor plans, and a high construction standard create living space for people who value quality, comfort, and sustainability. Project BELLEVUE WYNETAL • Exclusive multi-family house with only 4 residential units • Modern architecture with clear design language • Minergie-P standard with solar panels on the roof, geothermal heat pump • Comfortable access via elevator • High-quality materials/appliances (including V-ZUG) and timeless design • Spacious terraces and outdoor areas • Completion around the end of 2027 Apartment offer • 1x 3.5-room garden apartment, 101 m², and outdoor area 19 m², CHF 755,000.– • 1x 4.5-room floor apartment, 141 m², and terrace 20 m², CHF 995,000.– • 1x 5.5-room floor apartment, 158 m², and terrace 38 m², CHF 1,145,000.– • 1x 5.5-room attic apartment, 174 m², and terrace 148 m², CHF 1,495,000.– • 8x parking spaces available (each CHF 35,000.–) Location • Quiet location in the village center of Burg • Shopping opportunities (Migros approx. 750m), schools (approx. 450m), and kindergarten (approx. 400m) within short distance • Good connection to public transport • Menziken train station approx. 900m away • Ideal combination of rural tranquility and good connection to surrounding centers. We would be happy to provide you with the sales documentation with further information. Maximilian Merk and the REALTO AG team look forward to your contact!

  • Balcony / Terrace
  • Garage
  • View
  • +4
Travel time
-
1 / 19
4.5 rooms108m²CHF 754,000.–
Kesslergasse 1389, 5728 Gontenschwil

*RESERVED*

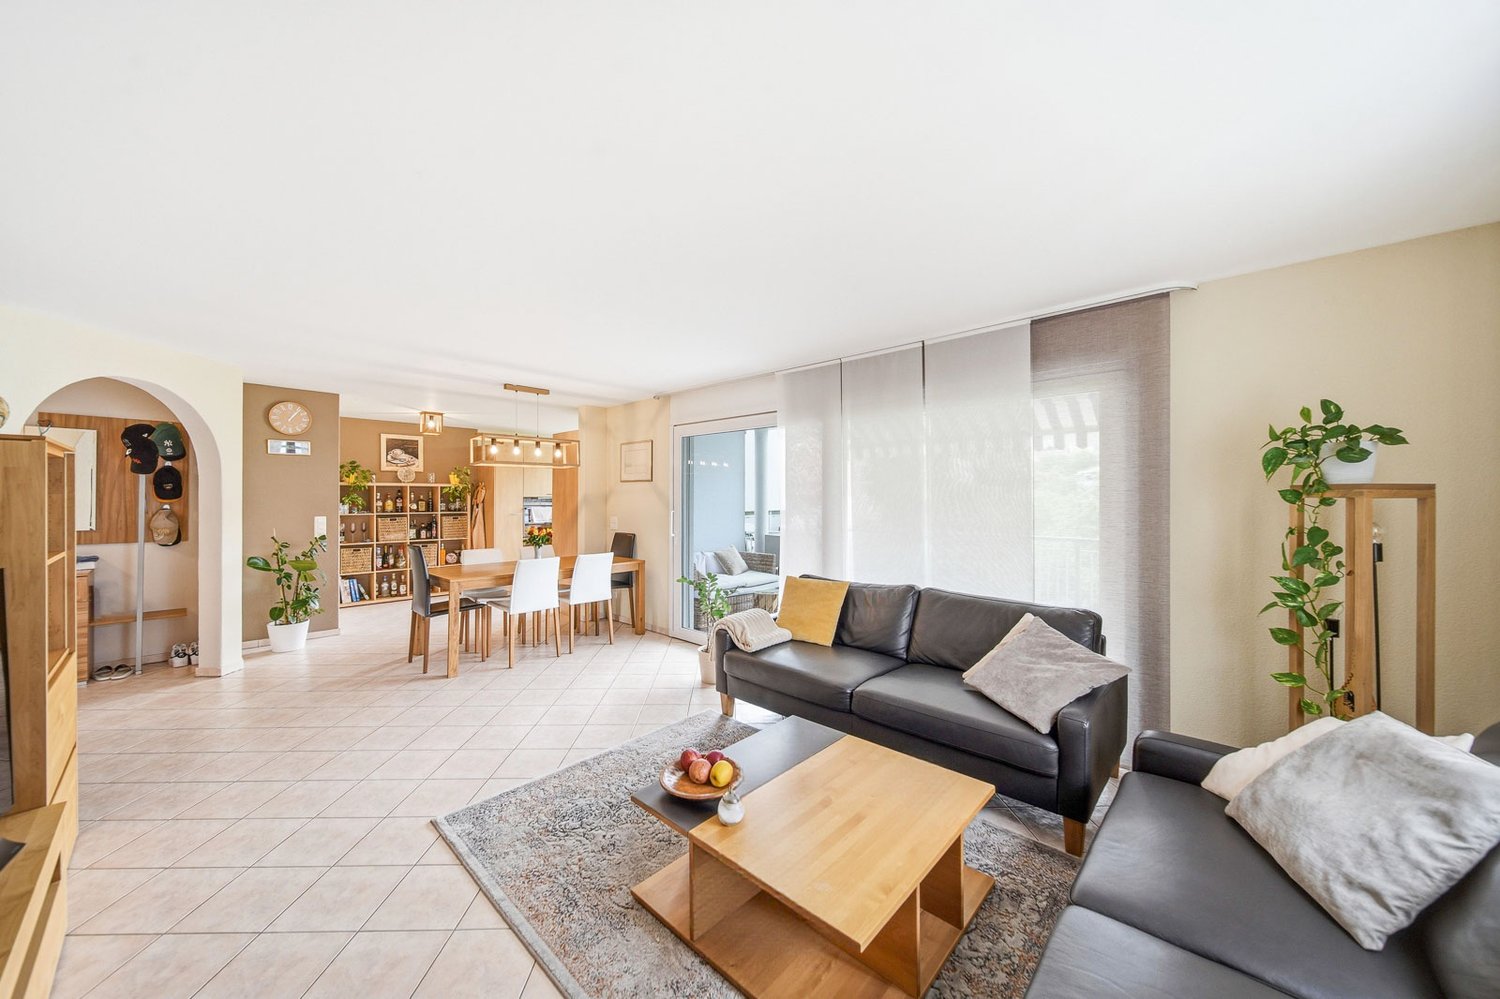
Spacious 4.5-room apartment in Gontenschwil AGSpace for what really matters. Three rooms, a spacious living and dining area, a premium kitchen, and a covered balcony with a view of the Wynental. This 4.5-room apartment in the new Gontenschwil building was built for people who don't want to compromise. High-quality materials, well-thought-out floor plans, and a quiet location in the green Aargau - that's no coincidence. That's intentional.LIVING & KITCHENThe bright and airy living and dining room with generous 39.8 m² is the center of this apartment. The open premium kitchen seamlessly merges with the living area and invites you to cook, laugh, and linger. Equipment: • High-quality built-in appliances • Modern kitchen equipment • Fluid living and dining area • Timeless design Large windows bring plenty of daylight into the interior and create a warm, inviting atmosphere. ROOMSThree bright rooms offer space for every life plan. • Room 1: 13.2 m² • Room 2: 13.4 m² • Room 3: 18.4 m²Whether parents' bedroom, children's room, or home office - everyone finds their own area here. BATHROOMS • Shower bathroom: 8.8 m² • WC: 4.0 m² • Contemporary sanitary facilitiesHigh-quality workmanship A practical laundry room with 6.0 m² completes the offer - with space for washing machine, dryer, and more. BALCONYThe covered balcony with 15.9 m² invites you to breathe in. In the morning, the first coffee, in the evening, the view of the green Wynental - here, the small moments that count are created.TECHNOLOGYState-of-the-art building technology for maximum comfort with minimal energy consumption. • Ground probe heating • Water softening system • New building quality at the highest level PARKINGThe following can be purchased additionally: • 1 underground parking space at CHF 34,000.– • 1 outdoor parking space at CHF 7,500.– INFRASTRUCTURE & LOCATIONGontenschwil offers everything you need for daily life and more. • Volg in the village • Bakery about 200 m away • Aldi, Lidl, Migros, Coop, and Denner in Reinach (about 2.5 km) • Schools directly in the village • Playground within the development • Bus line 24 to Reinach and Aarau The Wynental hills are always within reach for walks, excursions, and pure relaxation. HIGHLIGHTS AT A GLANCE✓ Covered balcony with 15.9 m²✓ Bright living and dining area with 39.8 m²✓ 3 bright rooms (13.2 / 13.4 / 18.4 m²)✓ Open premium kitchen ✓ Shower bathroom 8.8 m² & separate WC 4.0 m²✓ Laundry room 6.0 m²✓ Ground probe heating✓ Water softening system✓ 1× underground parking space (CHF 34,000.–)✓ 1× outdoor parking space (CHF 7,500.–)✓ Quiet, family-friendly location✓ Playground within the development✓ Nature-oriented living in the WynentalA rare opportunity in the Wynental - high-quality, well-thought-out, and immediately lovable.Arrange a viewing today and convince yourself.We look forward to seeing you.P&B Investment AG

Travel time
-
Marc Fiano

Marc Fiano

1 / 11
Marc Fiano

Marc Fiano

  • Parking space
  • Balcony / Terrace
4.5 rooms120m²CHF 880,000.–
Altgass 11, 6285 Hitzkirch

Familienfreundliches 4.5-Zimmer-Haus mit Garten in Hitzkirch

In Hitzkirch erwartet Sie ein liebevoll gepflegtes 4.5-Zimmer-Doppeleinfamilienhaus, das bereit ist neue Eigentümer willkommen zu heissen. Auf rund 120 m² Nettowohnfläche bietet die Liegenschaft ausreichend Platz für Paare oder Familien, die sich ein gemütliches Eigenheim wünschen. Im Erdgeschoss befindet sich der gemütliche Wohnbereich mit der offenen, modernen Küche, die im Jahr 2026 saniert wurde und zum gemeinsamen Kochen, Geniessen und Verweilen einlädt. Ergänzt wird diese Wohnebene durch ein Badezimmer mit Badewanne, das für zusätzlichen Komfort im Alltag sorgt. Im Obergeschoss befinden sich drei Zimmer, die vielseitig genutzt werden können. Eines davon verfügt über einen direkten Zugang zum Balkon, von dem aus eine Treppe in den sonnigen Garten führt. So entsteht eine schöne Verbindung zwischen Wohnraum und Aussenbereich. Auch ein Badezimmer mit Dusche befindet sich auf diesem Stockwerk und sorgt für angenehmen Komfort. Im Dachgeschoss erwartet Sie ein grosszügiges Zimmer, das sich ganz nach den eigenen Bedürfnissen gestalten lässt. Ob als Rückzugsort, Atelier, Gästezimmer oder zusätzlicher Wohnbereich, hier entsteht Raum für persönliche Ideen. Die Installationen für den Einbau einer Küche sind im Dachgeschoss bereits vorhanden, was diesem Bereich noch mehr Möglichkeiten eröffnet. Zusätzlich bietet das Dachgeschoss direkten Zugang zum sonnigen Balkon, der zum Verweilen und Geniessen einlädt. Im Keller steht praktischer Stauraum zur Verfügung. Drei Aussenparkplätze runden dieses attraktive Angebot ideal ab.Lage und Umgebung:Hitzkirch überzeugt durch seine naturnahe Lage im Luzerner Seetal und die gute Anbindung an den öffentlichen Verkehr dank der Seetalbahn. Schulen, Einkaufsmöglichkeiten und wichtige Dienstleistungen befinden sich direkt im Ort und sind bequem erreichbar. Die Umgebung mit dem Baldeggersee, dem Lindenberg sowie zahlreichen Spazier- und Velowegen bietet vielfältige Möglichkeiten für Freizeit und Erholung.Eckdaten zur Liegenschaft: • 120 m² Nettowohnfläche • 229 m² Grundstücksfläche • Vier individuell nutzbare Zimmer, die Sie ganz nach Ihren Wünschen gestalten können • Zwei Praktische Badezimmer, eines mit Badewanne sowie eines mit Dusche • Offene, moderne Küche • Grosszügiger überdachter Sitzplatz • Garten mit Gartenhaus • Drei Aussenparkplätze Haben wir Sie neugierig gemacht? Dann zögern Sie nicht, einen unverbindlichen Besichtigungstermin mit Herrn Marc Fiano telefonisch 079 346 22 23 oder per Mail marc.fiano@trendwerk.ch zu vereinbaren.À Hitzkirch, une maison jumelée de 4,5 pièces, entretenue avec soin, vous attend et est prête à accueillir de nouveaux propriétaires. Avec une surface habitable nette d'environ 120 m², elle offre suffisamment d'espace pour les couples ou les familles à la recherche d'un foyer confortable. Au rez-de-chaussée se trouve l'agréable espace de vie avec sa cuisine ouverte et moderne, qui a été rénovée en 2026 et qui invite à cuisiner, à se régaler et à passer du temps ensemble. Ce niveau est complété par une salle de bains avec baignoire, qui apporte un confort supplémentaire au quotidien. À l'étage supérieur se trouvent trois pièces pouvant être utilisées de multiples façons. L'une d'entre elles dispose d'un...

  • Parking space
  • Balcony / Terrace
Travel time
-
New building
1 / 13
4.5 rooms112m²CHF 790,000.–
Bündtenstrasse 9, 5615 Fahrwangen

Bündten Fahrwangen – Center between Lake and Mountain

Project Video: https://youtu.be/N037ZB-w868Construction Progress September 2026: https://youtu.be/CxFSzZ-NnpYWebsite: www.bündten-fahrwangen.chWith great commitment, the wonderful project "Bündten" has been designed by all parties involved - regionally anchored and active. The four multi-family houses with 33 condominiums in various sizes and shapes are being built in the heart of the Fahrwangen municipality - in close proximity to Lindenberg and Hallwilersee.The "Bündten" project focuses on sustainable building: The solar systems, e-mobility management, and high-quality wood construction are just a few of the valuable details that make the project a showcase example for ecological and forward-looking building.The "Bündten" project is characterized by modern, openly designed concepts and functional floor plans that meet high standards of quality and sustainability.Highlights & Facts • New construction project "Bündten" with four multi-family houses and a shared garage • Modern and timeless architecture with spacious play and meeting areas • Sustainable architecture with solar systems & wood construction • Apartments - thoughtfully designed in terms of space and high-quality interior finishing • Attractive outdoor areas - balconies and seating areas • Garden apartments with assigned garden shares (lawn areas) • Co-design of the interior finishing surfaces (kitchen, flooring, wet cells) • Construction start in summer 2025 / completion from spring 2027 Would you like to learn more about this exciting new construction project?Upon request, we will be happy to send you the detailed sales documents. You can also find more information at www.bündten-fahrwangen.ch. We also take the time for a personal meeting. We look forward to introducing you to the "Bündten" project in Fahrwangen.

Travel time
-
New building
1 / 13
4.5 rooms108m²CHF 815,000.–
Bündtenstrasse 9, 5615 Fahrwangen

Bündten Fahrwangen – Living in the heart of Fahrwangen

Project Video: https://youtu.be/N037ZB-w868Construction Progress September 2026: https://youtu.be/CxFSzZ-NnpYWebsite: www.bündten-fahrwangen.chWith great commitment, the wonderful project "Bündten" has been designed by all parties involved - regionally anchored and active. The four multi-family houses with 33 condominiums in various sizes and shapes are being built in the heart of the municipality of Fahrwangen - in close proximity to Lindenberg and Hallwilersee.The "Bündten" project focuses on sustainable building: The solar systems, e-mobility management, and high-quality wood construction are just a few of the valuable details that make the project a showcase example for ecological and forward-looking building.The "Bündten" project is characterized by modern, openly designed concepts and functional floor plans that meet high standards of quality and sustainability.Highlights & Facts • New construction project "Bündten" with four multi-family houses and a shared garage • Modern and timeless architecture with spacious play and meeting areas • Sustainable architecture with solar systems & wood construction • Apartments - thoughtfully designed in terms of space and high-quality interior finishing • Attractive outdoor areas - balconies and seating areas • Garden apartments with assigned garden shares (lawn areas) • Co-design of the interior finishing surfaces (kitchen, flooring, wet cells) • Construction start in summer 2025 / completion from spring 2027 Would you like to learn more about this exciting new construction project?Upon request, we will be happy to send you the detailed sales documents. You can also find more information at www.bündten-fahrwangen.ch. We also take the time for a personal meeting. We look forward to introducing you to the "Bündten" project in Fahrwangen.

Travel time
-
1 / 13
4.5 rooms118m²CHF 1,220,000.–
Boniswilerstrasse 12, 5707 Seengen

4.5-Room New-Build Apartment in Exclusive Location 60m2 Garden

In an attractive residential area in Seengen AG, the high-quality new construction project Halllwyl370 is being built with a total of 5 modern condominiums between 4.5 and 5.5 rooms. The project impresses with contemporary architecture, a well-thought-out floor plan design, and an elevated location with a beautiful view.The spacious 4.5-room garden apartments with a living area of around 118.06 m² are ideal for couples, families, or discerning owners who value quality, energy efficiency, and high living comfort. The new building will be realized in the Minergie standard and meets the highest requirements for sustainability and modern living.Room ConceptThe two garden apartments have open-plan living and dining areas with direct access to seats and balconies distributed over 60 to 80 m². Large, triple-glazed windows provide bright rooms and a pleasant living feeling with a beautiful view of the surroundings of Seengen AG. The floor plans are functionally designed and offer a clear separation between living and sleeping areas.The room offer is complemented by two bathrooms, a practical reduction, lift, a private basement compartment, and a sustainable construction method with geothermal heating.Two exclusive underground parking spaces can be purchased additionally.The expected completion date is planned for the end of 2027.Highlights: • Garden in shared ownership • Spacious and bright floor plans • South-facing location • 2 wet cells • High-quality architecture with generous budget positions • Family-friendly location • Underground parking space for CHF 40,000.- Conclusion?New. Exclusive architecture. Rare. Interest Aroused?Then we look forward to your contact at 041 511 45 41.

Travel time
-
1 / 19
4.5 rooms123m²CHF 678,000.–
Sandgasse 30, 5734 Reinach

Spacious 4.5-room apartment with glazed balcony in Reinach AG
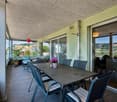
This attractive apartment convinces with a spacious room feeling, a well-thought-out layout, and a pleasant living atmosphere. The bright living rooms offer a variety of uses and create an atmosphere in which families, couples, or people with space requirements can immediately feel at home.The heart of the apartment is the inviting living area with direct access to the spacious, glazed balcony. This extends the living space in an ideal way and offers a protected place to relax, enjoy, and linger. The large window areas provide plenty of daylight and create a friendly and open living atmosphere.The practical room layout allows for both shared family life and individual retreat possibilities. Several bedrooms offer sufficient space for family, guests, or a home office. The existing wet cells also provide comfort and functionality in everyday life.The apartment is located in a well-maintained multi-family house and convinces with its solid condition as well as its quiet and yet central location. Shopping facilities, schools, public transport, and various leisure activities are within short distance and make the location particularly attractive.This property combines spacious living, functional room layout, and excellent everyday suitability. It offers ideal conditions for all those who are looking for a comfortable home in a lively and well-connected community.Two house-owned underground parking spaces (each CHF 26,000) are included in the purchase and are included in the total purchase price of CHF 730,000.

Travel time
-
1 / 17
4.5 rooms91m²CHF 595,000.–
Rigiblick 5, 6242 Wauwil

Charming 4.5-room apartment with a far-reaching view in Wauwil

4.5-room apartment with a far-reaching view – a rented home with solid investment potentialIn a quiet and natural location in Wauwil, this bright 4.5-room apartment with a beautiful, unobstructable view of the surrounding landscape awaits you. The apartment is located on the upper ground floor or 1st floor of a well-maintained multi-family house at Rigiblick 5 and offers approximately 90.8 m² of living space.The floor plan is practically and functionally designed: Three rooms can be flexibly used as bedrooms, children's rooms, guest rooms, or home offices. The living area forms the center of the apartment and offers a friendly living atmosphere thanks to large window surfaces. From the living room, you can directly access the balcony, which invites you to linger with its view.The kitchen is functionally equipped and integrated into the living/dining area. Two wet cells – a bathroom with a bathtub and a separate toilet – provide additional comfort in everyday life. Bright, low-maintenance flooring underlines the uncomplicated character of the apartment.The apartment also includes a basement compartment, an attic compartment, and a private garage box. The multi-family house was built in 1973 and is in a well-maintained, age-appropriate condition thanks to ongoing maintenance work. In recent years, windows, wet cells, and various general building components have been renewed or renovated.The apartment is currently rented. There is an unlimited rental agreement. This makes the property particularly suitable for buyers looking for a solid rental property with long-term potential.Wauwil convinces with a pleasant combination of rural tranquility, good accessibility, and proximity to nature. Shopping facilities, schools, train stations, and recreational areas are within easy reach. The surroundings offer a lot of greenery, a far-reaching view, and a high quality of living – ideal for those who appreciate a quiet location with practical connections.Note on the images: Since the apartment is currently rented, individual interior shots have been digitally prepared or adapted via staging for data protection reasons and to protect the privacy of the tenants. The depicted furniture serves to better visualize the rooms and may differ from the actual condition.

Travel time
-
Lukas Müller

Lukas Müller

1 / 12
Lukas Müller

Lukas Müller

  • Parking space
  • Balcony / Terrace
  • Garage
  • +2
4.5 rooms154m²CHF 1,195,000.–
Meisterschwanden, 5616 Meisterschwanden

Living on two levels - stylish 4.5 room maisonette apartment

Welcome to this exceptional 4.5-room maisonette apartment, which delights with generous space, a well-thought-out room layout, and a magnificent view of Lake Hallwil. On approximately 154m² of living space, spread over two levels, you can expect a home that combines comfort, living quality, and an attractive location in an ideal way. Already when entering the apartment, the bright entrance area convinces, which leads to the spacious living and dining area. The stylish chimney creates a cozy atmosphere and makes the living room the center of daily life. Thanks to the large window fronts, the room is flooded with plenty of daylight and provides direct access to the sunny balcony, where you can enjoy the beautiful view of Lake Hallwil and the surrounding landscape. The functionally designed kitchen offers plenty of workspace and sufficient storage space, blending harmoniously into the open living concept. On the same floor, there are also two spacious rooms and a bright bathroom with a window. Via the internal staircase, you reach the upper floor. Here, a spacious master area with plenty of privacy awaits you. The spacious bedroom is supplemented by another bathroom with daylight. In the rear area of the bathroom, the laundry room is cleverly integrated, providing additional comfort in everyday life. The installed air conditioning in the upper floor ensures pleasant temperatures during the summer months and increases the living comfort even further. The apartment is in a well-maintained condition and is heated by an energy-efficient solar/water heat pump. A lift enables comfortable access to the apartment. The attractive room offer is complemented by a two-part spacious cellar with a water connection, which offers versatile usage possibilities. This maisonette apartment is ideal for families, couples, or anyone who appreciates spacious living in a quiet and yet central location. The combination of high-quality construction, well-thought-out floor plan, beautiful views, and the immediate proximity to Lake Hallwil makes this home a rare opportunity. The apartment includes a garage parking space, which can be purchased for an additional CHF 35,000. There is also the possibility to rent additional parking spaces. Meisterschwanden is one of the most popular residential communities on Lake Hallwil and convinces with a high quality of life and an excellent infrastructure. Shopping facilities, schools, restaurants, and numerous leisure activities are located in the immediate vicinity, making the community an ideal place to live for families and couples. Thanks to the good transport connections, Lenzburg, Aarau, Zug, and Lucerne can be easily reached. Another plus point is the attractive tax rate of only 60%, which makes Meisterschwanden a particularly sought-after residential community from a financial point of view as well. Convince yourself of the numerous advantages of this exceptional maisonette apartment. We would be happy to present this attractive property to you in person during a non-binding viewing. We look forward to your contact.Exact address available after registration on neho.ch.INTERESTED IN A VIEWING? PLEASE REGISTER: https://neho.ch/b/5616-26-2

  • Parking space
  • Balcony / Terrace
  • Garage
  • +2

Suggested properties for you based on search results

Other interesting objects