Rickenbach BL - Properties for sale with Balcony / Terrace, Elevator

We recommend expanding your search criteria to get similar results. The current filters didn’t return any matches.

If you don’t want to change your current search criteria, we recommend creating a search alert, so you’ll be notified when matching offers become available.

More objects in your automatically expanded search area
101 results - Radius: + 10km
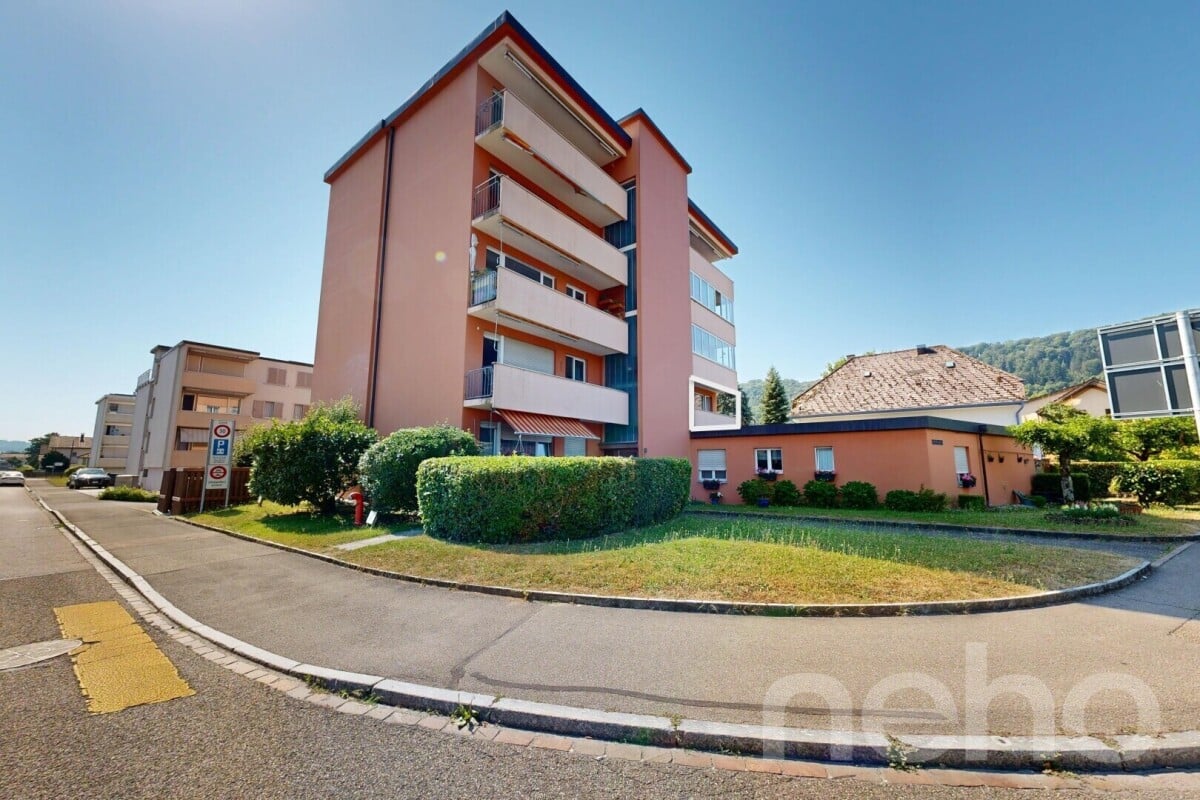
  • Modern multi-story residential building with large windows, balconies, and a parking area with several cars and bicycles.
  • Modern bathroom with a large sink, mirror, and a glass-enclosed shower. Features include a towel rack, toothbrush holder, and a sleek design with grey tiles.
  • Modern bathroom with a white sink, chrome faucet, large mirror, toilet, glass-enclosed shower, and towels hanging on the wall.
  • Modern bathroom with a white toilet, a light blue sink, a chrome faucet, and neatly arranged towels on shelves.
  • A well-lit hallway with a glass-fronted cabinet, a small table with a decorative item, and an open closet with neatly arranged clothing and shoes.
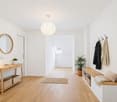
  • A bright hallway with white walls, a decorative mirror, a small table with decorative items, and an open doorway leading to a room with teal walls and wooden flooring.
  • Modern multi-story building with large glass windows, balconies, and outdoor seating areas. Includes a parking area with several cars.
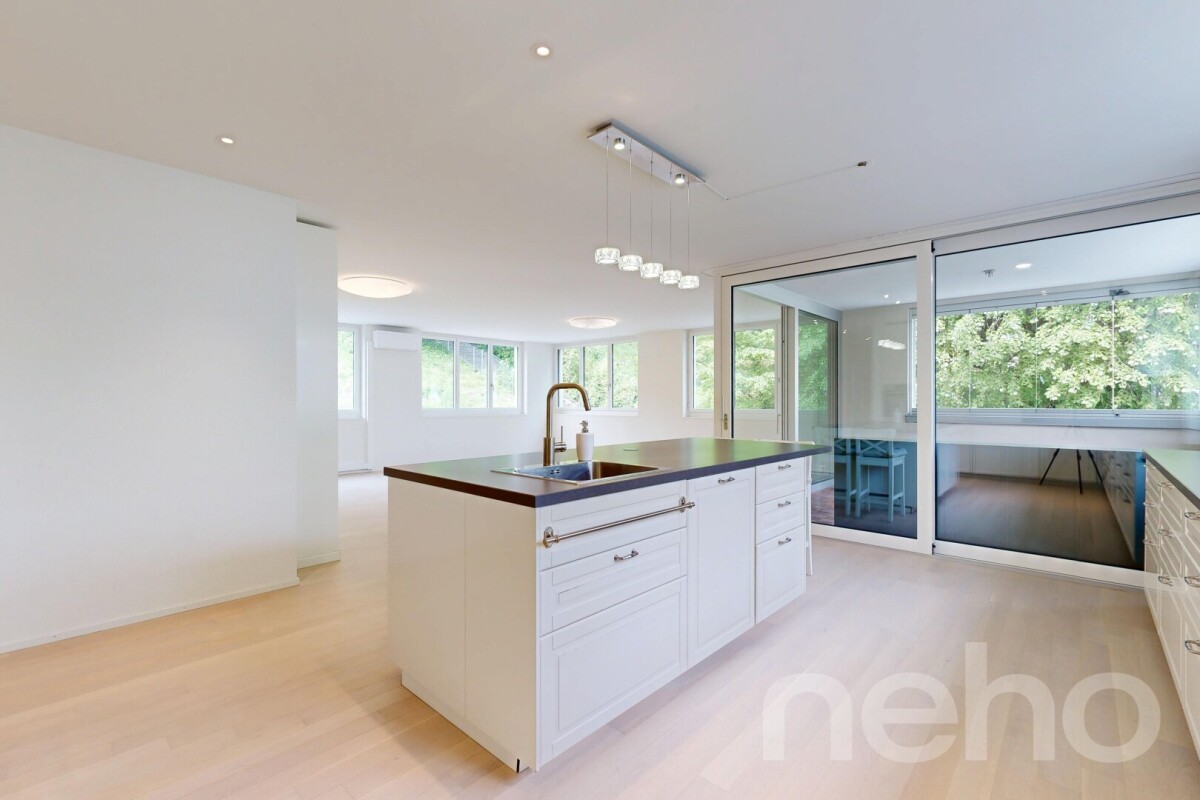
  • Modern kitchen with white cabinets, stainless steel appliances, and a central island with a sink and faucet.
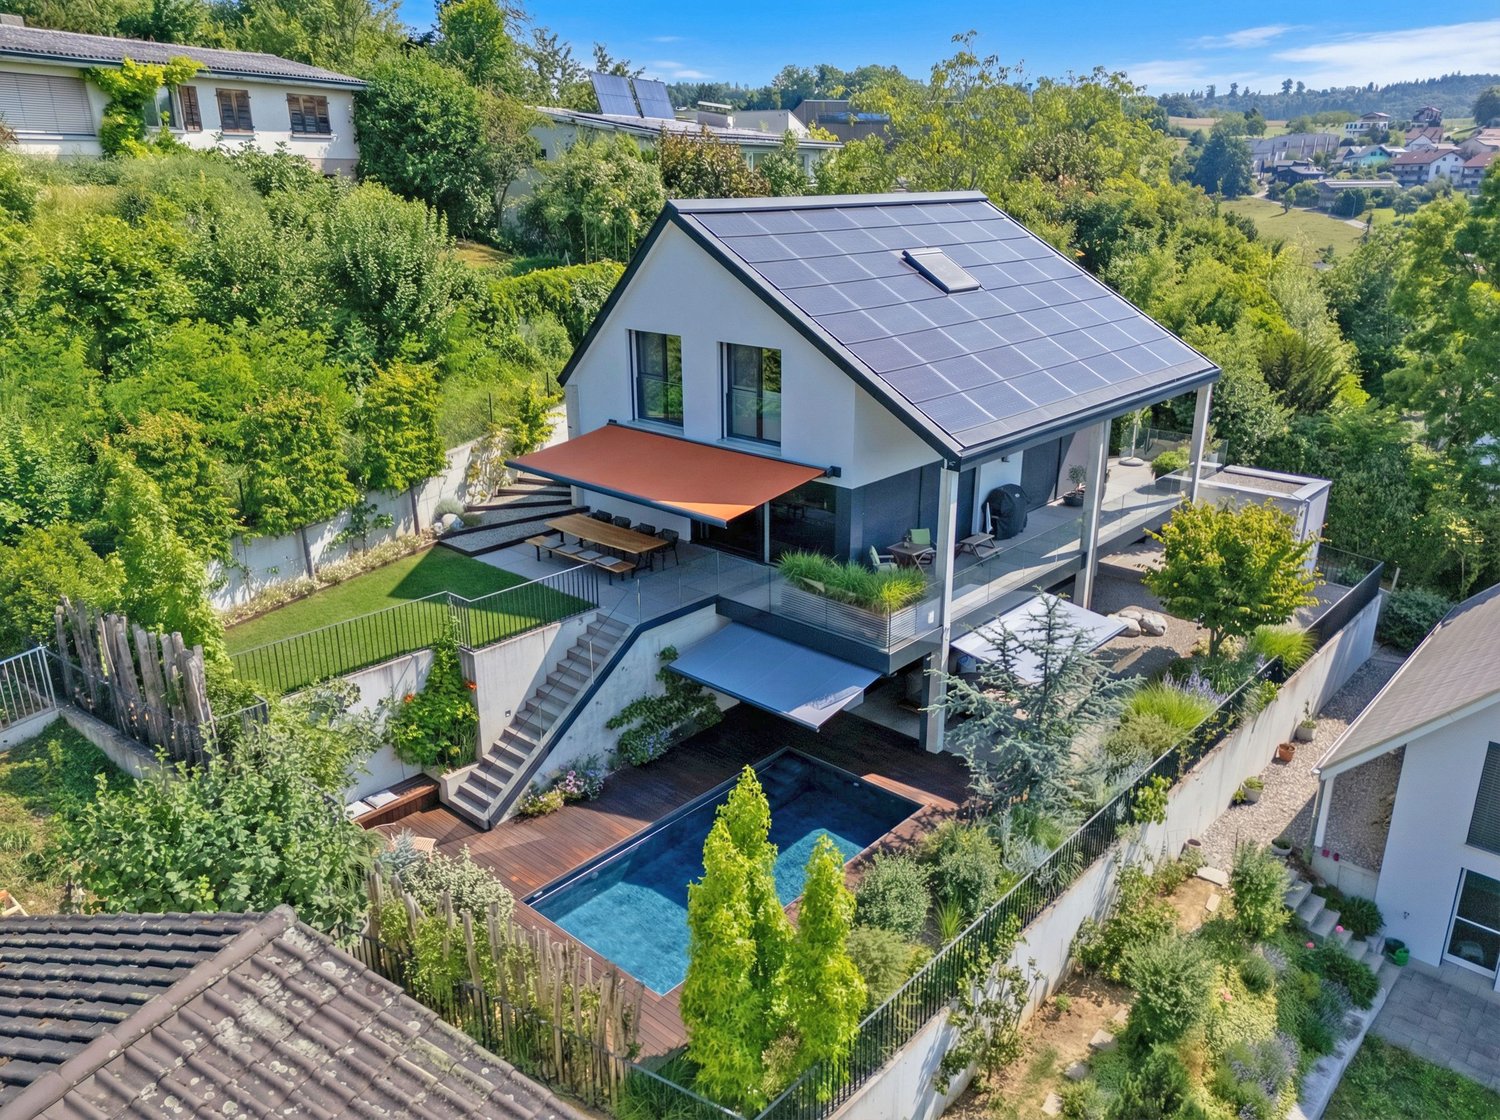
  • Aerial view of a modern house with a well-maintained garden, featuring a neatly trimmed hedge, small shrubs, and a gravel pathway leading to the building.
  • Modern bedroom with large glass sliding doors opening to a balcony, featuring a bed, nightstand, chair, and picture frame on the wall.
  • A modern, covered balcony with large glass sliding doors leading to an indoor space. The balcony features a dining table with chairs, a grill, and decorative elements like vases and a wooden sculpture.
  • Modern hallway with white walls, grey tiled floor, a decorative round mirror, a hanging light fixture, and an open door leading to a bathroom with white cabinets and a sink.
  • Modern two-story building with a rooftop terrace, outdoor seating, and a covered patio area. The building features large windows and a sleek design. There is a parking area with several cars visible.
  • Functional bathroom with a washing machine, dryer, sink, and shelves for storage. Includes a towel hanging on the wall and a small rug on the floor.
  • Spacious balcony with large glass sliding doors, outdoor dining set, grill, and scenic mountain view.
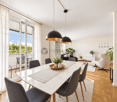
  • Open-plan living and dining area with large glass doors leading to a balcony, a sofa, dining table with chairs, television, chandelier, floor lamp, and a modern kitchen area with a faucet.
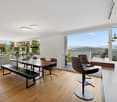
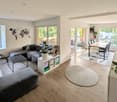
  • Open-plan living and dining area with a grey sectional sofa, coffee table, armchair, dining table with chairs, and a modern kitchen island with a sink and faucet. Large windows offer a view of the garden.
  • A cozy, well-furnished room with a striped sofa, decorative pillows, a large mirror, a modern wardrobe with shelves and drawers, and framed artwork on the walls.
  • A well-lit living room with a wooden floor, a beige sofa with stuffed animals, a wooden table, a large mirror, and a shelf with decorative items.
  • A well-organized walk-in closet with multiple wardrobe sections, shelves filled with folded clothes, and rows of shoes neatly arranged on the floor.
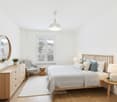
  • Cozy bedroom with a large bed, nightstand, armchair, floor lamp, and decorative rug.
  • Bathroom with wooden floor, bathtub, small stool with cup, wooden cabinet with framed picture and teddy bears, wicker basket with towels.
  • Office space with a wooden floor, green accent wall, white desk, laptop, chair, cabinet, shelf, globe, and artwork.
  • Bright living room with large windows and a view, red sofa with stuffed animals, glass coffee table, guitar, sheepskin, and a hanging lamp.
1 / 24
Modern bathroom with a large sink, mirror, and a glass-enclosed shower. Features include a towel rack, toothbrush holder, and a sleek design with grey tiles.
Modern bathroom with a white sink, chrome faucet, large mirror, toilet, glass-enclosed shower, and towels hanging on the wall.
Modern bathroom with a white toilet, a light blue sink, a chrome faucet, and neatly arranged towels on shelves.
5.5 rooms147m²CHF 1,395,000.–
Premium
Brunnmattweg 10, 4450 Sissach

Top 5.5-room maisonette garden apartment in Sissach – available immediately!

Welcome to this spacious and modern 5.5-room maisonette apartment at Brunnmattweg 10 in Sissach. The apartment, built in 2015, impresses with a living area of 146.8 m², high-quality finishes, and a well-thought-out room concept – ideal for families or discerning buyers.The apartment offers: • Bright living and dining room: Open floor plan with large glass fronts leading to the terrace. • Modern kitchen: With vanilla-colored cabinets, stainless steel appliances, and a central kitchen island with sink – functional and stylish at the same time. • Cozy bedrooms: Several bedrooms, including one with a door to the terrace and another with a cozy atmosphere and decorative carpet. • Spacious terrace: with dining table and chairs – perfect for social evenings outdoors. • Modern bathrooms: Several bathrooms with high-quality equipment, including glazed showers, chrome fittings, and a room with a bathtub. • Practical laundry room: With washing machine, dryer, and storage space directly in the apartment. • Walk-in closet: Well-organized with several wardrobe sections, shelves, and shoe storage. • Home office/study: With wooden floor, green accent wall, and plenty of natural light – ideal for working from home. • Well-maintained outdoor area: The building has a beautifully landscaped garden. Room program:Ground floor:Room 1 with dressing room 19m2 plus light well 5.2m2Room 2 with bathtub 17.9m2 plus light well 6.7m2Shower toilet 3.6m2Corridor 4.1m2Laundry room basement 11.8m2First floor:Reduit 2.6m2Room 3 bedroom 15.2m2Room 4 bedroom 12.8m2Separate toilet 1.6m2Shower toilet 5.1m2Winter garden 12.5m2Garden seating area 90 m2

Travel time
-
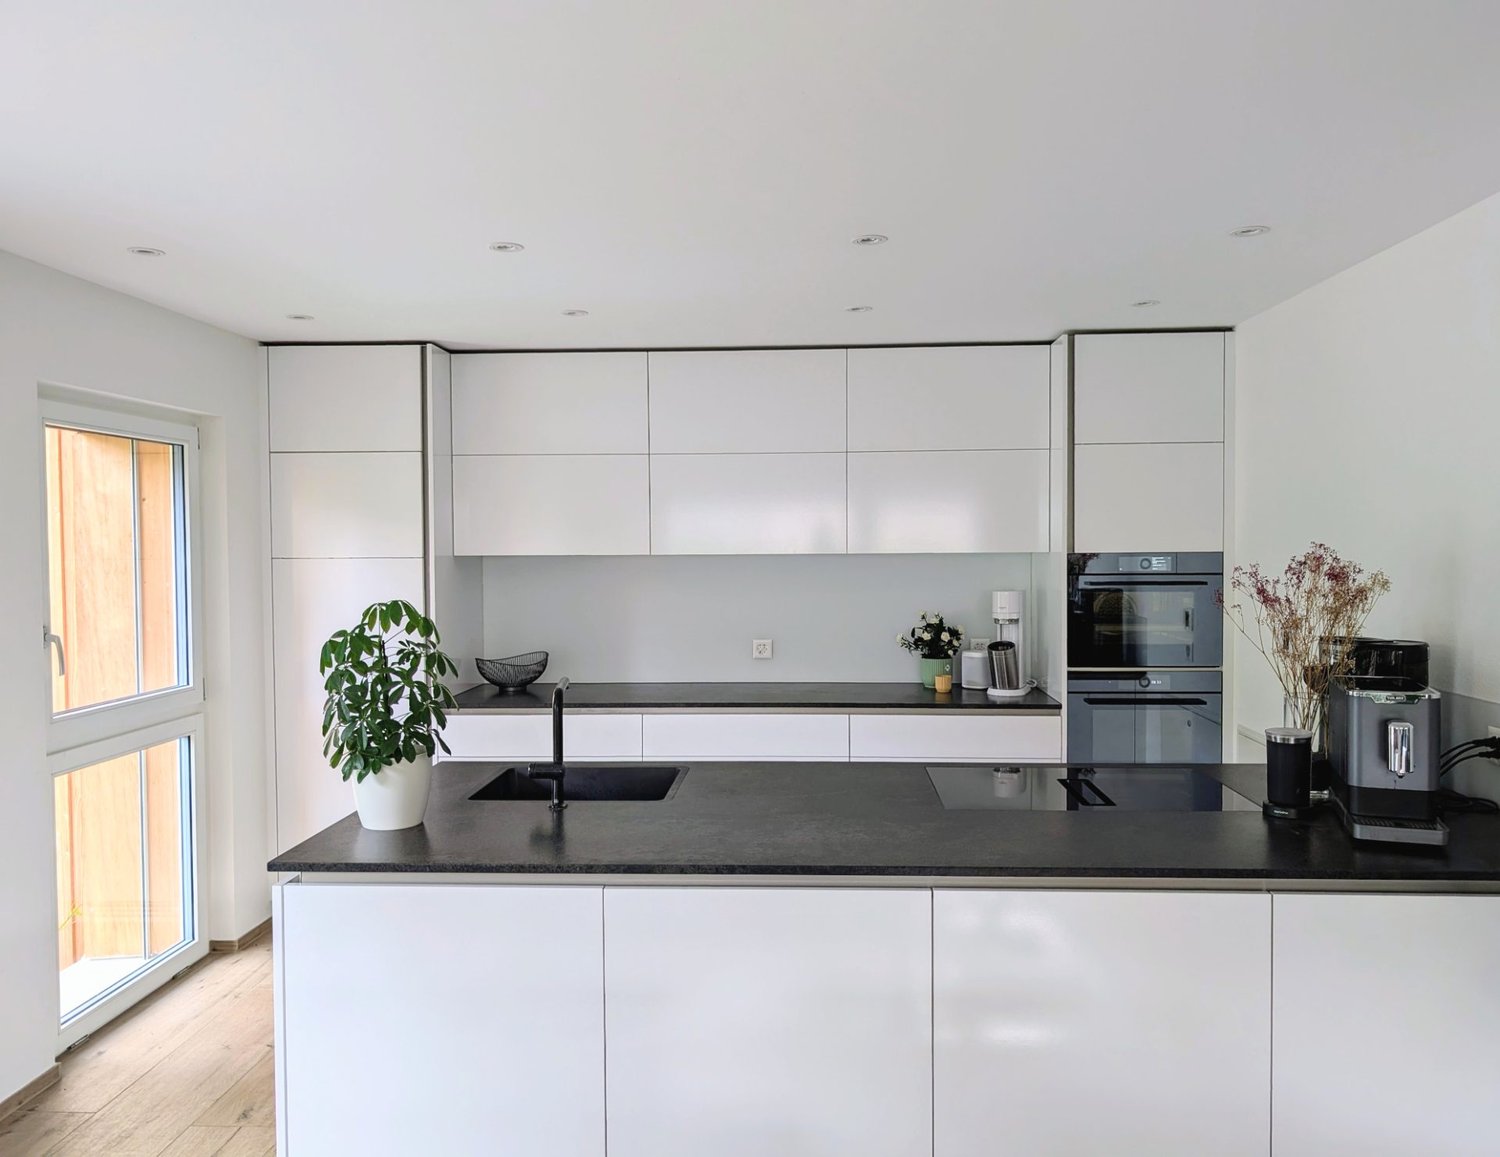
  • Modern kitchen with white cabinets, black countertop, sink, coffee maker, oven, and decorative plant.
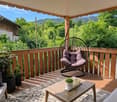
  • Balcony with wooden decking, hanging wicker chair, coffee table, potted plants, and scenic view of greenery.
  • Modern bathroom with dark grey marble tiles, a white toilet, a bathtub, a glass-enclosed shower, and a towel on the floor.
  • Modern living room with a grey sectional sofa, glass coffee table, flat-screen TV, built-in bookshelf, and potted plants.
  • Modern open-plan dining and kitchen area with a wooden dining table, black chairs, white kitchen cabinets, and a sink.
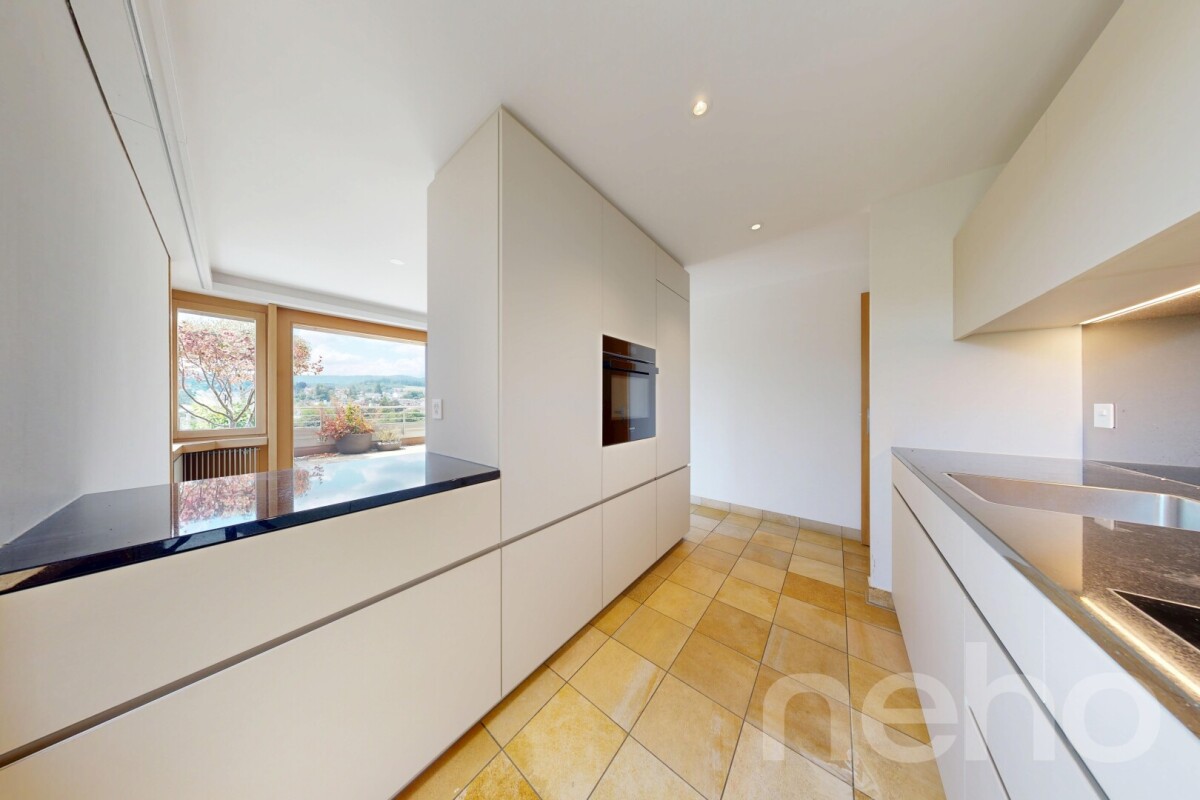
  • Modern kitchen with white cabinets, black countertop, sink, faucet, and a potted plant on the counter.
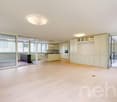
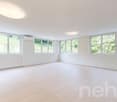
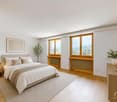
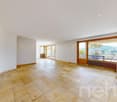
  • Empty room with wooden flooring, white walls, and three windows, including a large window with a view of greenery.
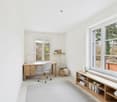
  • Empty room with wooden flooring, white walls, exposed wooden beams on the ceiling, and two windows with white frames.
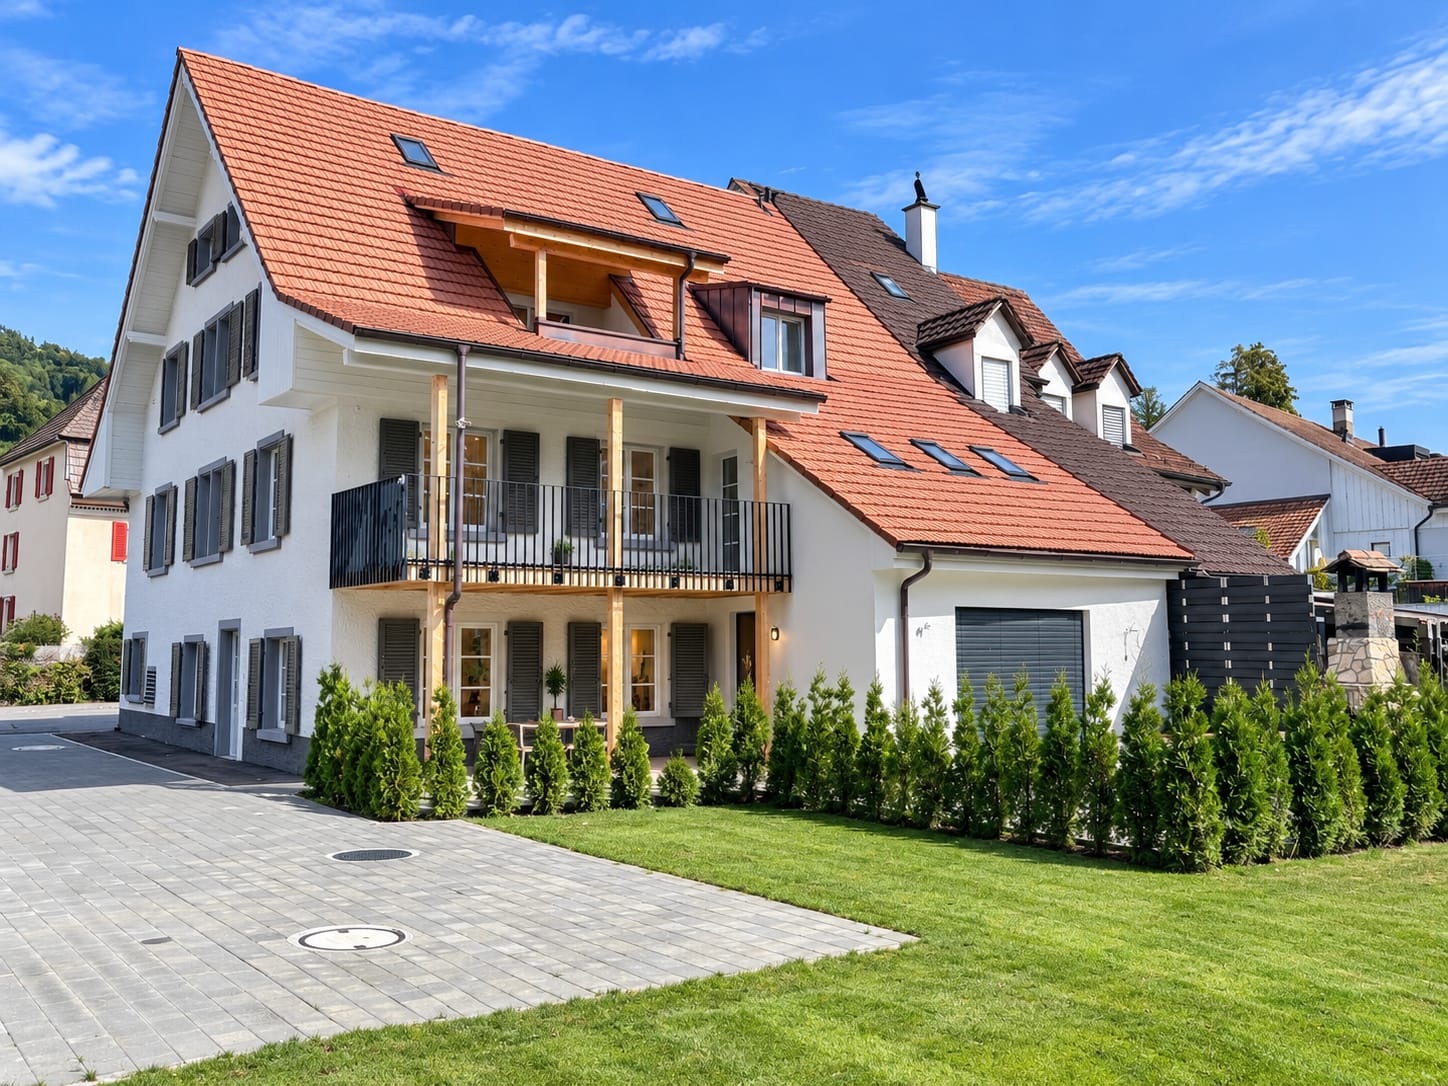
  • Two-story building with red-tiled roof, white walls, and wooden garage entrance. Features multiple windows with shutters, a small garden area, and a gravel driveway.
1 / 9
Balcony with wooden decking, hanging wicker chair, coffee table, potted plants, and scenic view of greenery.
Modern bathroom with dark grey marble tiles, a white toilet, a bathtub, a glass-enclosed shower, and a towel on the floor.
Modern living room with a grey sectional sofa, glass coffee table, flat-screen TV, built-in bookshelf, and potted plants.
3.5 rooms100m²CHF 765,000.–
Premium
4325 Schupfart

Modern living in the green: Open floor plan & large sun balcony

In a small multi-family house with five parties, this 3.5-room apartment is located on the 1st floor. The house was newly built in 2022 and combines modern construction with elements that remind of the village's historic architecture. The apartment is open and bright. A continuous plank floor in wood optic runs through all rooms and provides a calm and warm overall picture. The combination of visible ceiling beams, niche windows, and modern design reflects the architectural mix of old and new. The key facts at a glance • Modern 3.5-room apartment on the 1st floor (5 residential units in the house) • Year of construction: 2022 (new building with preservation/reconstruction of historic walls and facade) • 100 m² living space (spacious, open room design) • 14 m² balcony with morning and evening sun • Including 1 garage space and 1 outdoor parking space Room program Entrance area / corridor | 14 m²: Five large built-in closets: wardrobe, two shoe closets, and a cleaning closet Kitchen / dining room | 22 m²: Open dining area with balcony access. Kitchen: Induction cooktop, oven, Combi-Steamer, dishwasher, refrigerator from V-ZUG Living room | 17 m²: Open living room with a niche window and a floor-to-ceiling window. Bathroom | 8 m²: Bathtub for two people, floor-level shower, WC, sink, and washing machine space Balcony | 14 m²: Morning and evening sun, view into the green Room 1 | 21 m² Room 2 | 18 m² Ancillary rooms • Basement compartment | 7 m² • Separate vaulted cellar | 4 m²: • Communal bicycle room | 14 m² Parking: • 1 garage space • 1 outdoor parking space directly in front of the house Location • The apartment is located in a quiet area on the outskirts of Schupfart. • Public transport and shopping: The bus stop "Schupfart village" and the Volg store are about three minutes' walk away. • Connection: The A3 motorway access in Eiken can be reached in about five minutes by car. Basel is about 40 minutes away by car. Sales price and availability • Sales price: CHF 765,000.– (including garage space, outdoor parking space, and both basement compartments) • Private sale – no brokerage fees! • Availability: From October 2026 Would you like to visit the apartment? Please contact me by email or call me directly to arrange a viewing appointment. I will be happy to show you everything in person! Note for brokers and agents: The sale is made exclusively directly to private individuals. Any contact by brokers or agencies is unwanted. Corresponding inquiries will remain unanswered.

  • Wooden balcony with grey sofa, dining table, chairs, umbrella, and potted plants.
  • A narrow hallway with wooden flooring, light-colored walls, and built-in storage units. A small table with a vase of flowers is visible on the left side, and a partially open door leads to another room on the right.
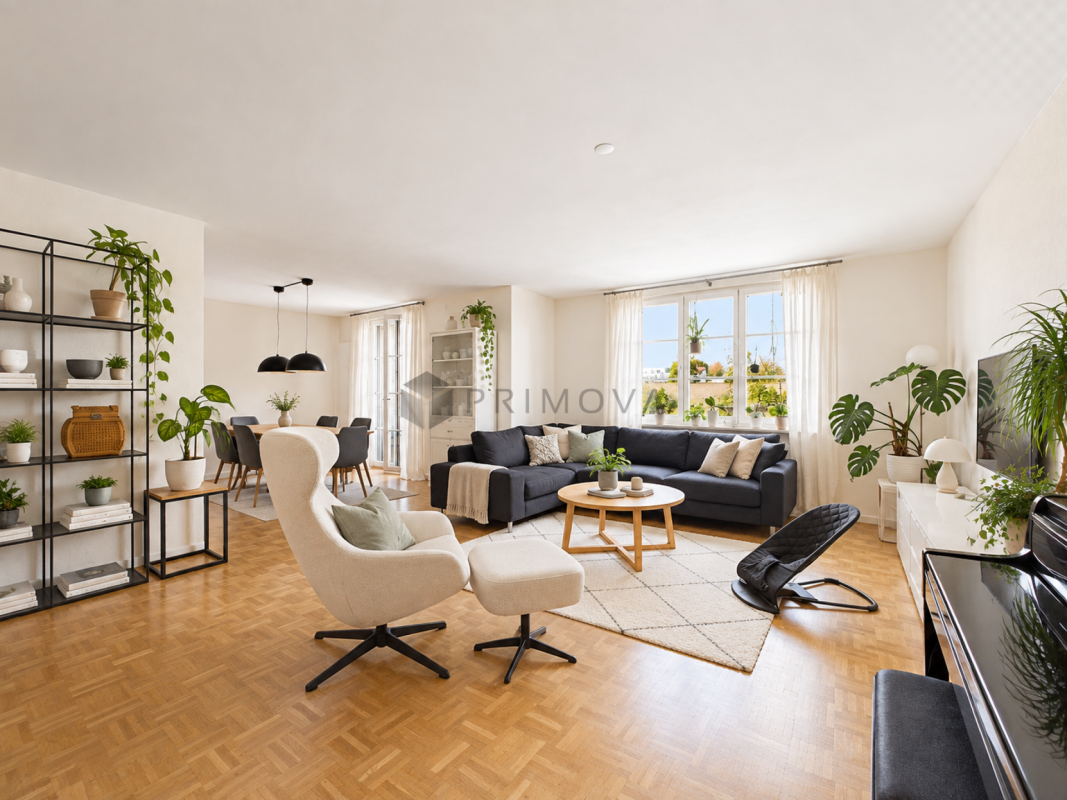
  • Modern living room with wooden flooring, large windows, red sofas, a glass coffee table, a leather armchair, and a television.
  • Modern living and dining area with wooden flooring, a red sofa, a glass dining table with chairs, and a bookshelf with decorative items.
  • Modern kitchen with stainless steel appliances, marble countertop, and built-in cabinets. Features a small potted plant and a bowl on the counter.
  • Cozy attic bedroom with a blue sofa, wooden chair, dresser, and table lamp. The room features wooden flooring and large windows with a view of greenery.
  • Modern bathroom with a bathtub, sink, toilet, and glass-enclosed shower. Features large windows with a scenic view, sleek fixtures, and a neutral color palette.
  • An attic storage space with wooden flooring, slanted ceilings, and built-in shelving units containing plastic bins and baskets.
  • Office space with wooden flooring, white walls, and multiple monitors on a desk. Includes a blue chair, laptop, keyboard, mouse, and printer.
  • Bright living room with wooden floors, a beige sofa, a small table with a red tablecloth, and a side table with a lamp.
  • Modern bathroom with a white sink, mirror, shower hose, and a red towel hanging on the side.
  • Laundry area with shelves filled with cleaning supplies, a washing machine, a sink, and a small chair in the background.
  • Floor plan of a 7th-floor apartment with multiple rooms including living room, kitchen, bedrooms, bathrooms, and hallway.
  • Floor plan of a basement level showing a hallway, staircase, two rooms labeled "PP 7" and "Kälter 7", and a storage area.
1 / 14
5.5 rooms156m²CHF 950,000.–
Top
Hofmattstrasse 14, 4431 Bennwil

Spacious 5½-room attic apartment with a far-reaching view and Smart Home

In a quiet location in Bennwil, this high-quality 5½-room attic apartment with plenty of space, modern amenities, and a beautiful, unobstructed view awaits you.The apartment, built in 2017, offers approximately 156 m² of living space. The heart of the apartment is the bright, open living and dining area with a generous window front and direct access to the covered balcony. On approximately 21 m², you can enjoy relaxed hours with a far-reaching view.The modern kitchen features a large cooking island, a high-quality natural stone countertop with "Leather Finish," and Miele SilverLine appliances, including an oven and Combi-Steamer.Four versatile rooms provide ample space for family, guests, and a home office. The master bedroom, together with the walk-in closet and private bathroom, forms a private suite. A second bathroom with a shower provides additional comfort.A private laundry room, numerous built-in closets, a large walk-in attic, and a basement compartment with a window offer exceptionally ample storage space.The further amenities include: • Smart Home system Zeptrion • Underfloor heating and dimmable lighting • Hand-planed and smoked oak parquet flooring • Threshold-free access to all rooms • Elevator • Fly screens and existing chimney connection • Pets allowed • Communal garden with barbecue area The purchase price includes a parking space with its own charging station and an outdoor parking space. A guest parking space and a bicycle room are also available.Bennwil combines natural, quiet living with good accessibility. Kindergarten and primary school, shopping facilities, and bus connections are located in the village. The nearest motorway access is about four minutes away; the train station is located in the neighboring town of Hölstein.The apartment is available from June 2027 or by agreement. The sale is carried out directly by the ownership.Purchase price: CHF 950,000Convince yourself with a personal viewing or a virtual tour of this special home.Info:We have created a 360° virtual photo tour for this property. Please contact us via the contact form to receive the access data with the subject Virtual photo tour.

Travel time
-
Manuel Cacciola

Manuel Cacciola

1 / 12
Manuel Cacciola

Manuel Cacciola

  • Parking space
  • Balcony / Terrace
  • Garage
  • +2
4.5 rooms124m²CHF 995,000.–
Bahnhofstrasse 96, 4313 Möhlin

Modern 4.5-room attic apartment in a central and yet quiet location

This modern apartment in a well-maintained multi-family house with only six parties, built in 2016, combines modern living comfort with a sought-after and yet quiet location. The apartment presents itself in a nearly new condition and leaves no wishes unfulfilled. All floors are easily accessible by lift. The highlight of the apartment is the bright living and dining area with an open, high-quality kitchen and access to the spacious glazed balcony, which can also be fully opened. Three bright bedrooms and two stylishly equipped bathrooms - both with a walk-in shower, one of which also has a bathtub - offer the highest living comfort. Thanks to the private laundry tower in the apartment, the trip to the laundry room is eliminated. Storage space is also well taken care of: a huge attic, directly accessible from the apartment, offers additional space. The apartment also includes a private basement room and a parking space, which can be purchased for CHF 35,000. The well-maintained outdoor area with a communal garden and play area, as well as two visitor parking spaces, rounds off this attractive overall package. Don't miss this unique opportunity. We look forward to presenting this dream apartment to you in person!INTERESTED IN A VIEWING? PLEASE REGISTER: https://neho.ch/b/4313-26-8

  • Parking space
  • Balcony / Terrace
  • Garage
  • +2
Travel time
-
1 / 15
2.5 rooms64m²CHF 498,000.–
Bündtenweg 26, 4434 Hölstein

Stylish 2.5-room apartment in Hölstein - high-quality, quiet and ready for occupancy

Sale from private to privateAs I am moving in with my life partner, this beautiful and nearly new owner-occupied apartment is becoming available and is looking for new owners who will appreciate it just as much as I do.The high-quality 2.5-room apartment from 2021 combines modern living, thoughtful comfort and a quiet living location. Thanks to the intelligent smart home control, the exclusive kitchen with Quooker, combi steamer and Berbel cooking field, as well as the elegant oak parquet, it offers a stylish home to feel good in - ideal for singles or couples.A special plus is the heated hobby room, which is excellent as a home office, fitness room or studio. The private parking space with e-charging station and the lift in the house provide additional comfort in everyday life.Highlights: • 63.65 m² living space plus 10.48 m² heated hobby room • High-quality kitchen with Quooker, FreezyBoy, combi steamer and Berbel cooking field • Smart home system • Elegant oak parquet floor • Balcony/terrace • Private parking space with e-charging station • Quiet and attractive location in Hölstein • Year of construction 2021 • Lift • Sales price: CHF 498,000.- Occupancy is possible by arrangement - also at short notice.An attractive existing mortgage with an interest rate of less than 1% can be taken over with corresponding creditworthiness and bank approval.I will send you the complete sales documentation and further documents upon request.I look forward to your contact by phone or email.Phone number: 076 477 41 31Broker inquiries are not desired.

Travel time
-
Joëlle Hunkeler

Joëlle Hunkeler

1 / 12
Joëlle Hunkeler

Joëlle Hunkeler

  • Parking space
  • Balcony / Terrace
  • Garage
  • +2
4.5 rooms105m²CHF 775,000.–
Füllinsdorf, 4414 Füllinsdorf

Hell, spacious and energy-efficient: 4.5-room apartment with lift

This 4.5-room apartment with 105 m² of net living space, plus two balconies, combines spacious room layout with an ambiance that feels right from the first moment. The lift takes you comfortably and barrier-free directly to the apartment door, a plus that pays off in the long run. The inviting entrance area with practical built-in closets leads to the laundry room with its own Miele washing machine and dryer. In the kitchen, a generous granite countertop, ample storage space, and V-Zug appliances ensure quality in everyday life. The adjacent living/dining area is bright and invites you to linger on the sunny south balcony. A second balcony with east orientation, accessible from the bedroom, complements the outdoor area for morning coffee. Three bedrooms provide plenty of space for family, home office, or guests. Two bathrooms, one with a shower and one with a bathtub, both with a sink and toilet, as well as bright ceramic tiles, round off the well-maintained appearance. The apartment includes two cellar compartments and a private underground parking space with basic installation for an e-charging station. The residential building itself has been continuously modernized: in 2024, a photovoltaic system was installed, and contemporary triple-glazed windows provide additional energy efficiency. The location is deliberately suitable for everyday life: shopping facilities, restaurants, schools, and kindergarten are within short walking distance, as is public transportation. Walking paths along the Ergolz invite relaxation right outside the front door, while the motorway connections to Basel, Zurich, and Bern ensure short commutes. Convince yourself and contact us for a viewing.Exact address available after registration on neho.ch.INTERESTED IN A VIEWING? PLEASE REGISTER: https://neho.ch/b/4414-26-6

  • Parking space
  • Balcony / Terrace
  • Garage
  • +2
Sidya Diouf

Sidya Diouf

1 / 12
Sidya Diouf

Sidya Diouf

  • Balcony / Terrace
  • Garage
  • View
  • +1
6.5 rooms187m²CHF 2,100,000.–
Liestal, 4410 Liestal

Exclusive terrace apartment with 189 m² terraces and Jura view

This exceptional terrace apartment combines spacious proportions, exclusive outdoor spaces, and an impressive view to create a living offer that rarely comes onto the market. With approximately 187 m² of net living space on two levels, it offers a living experience that is more reminiscent of a penthouse or single-family home than a classic condominium. The apartment was comprehensively renovated in 2024 and presents itself today in largely new condition. High-quality materials, modern surfaces, and the open room layout give the living areas an elegant and light-filled ambiance. The heart of the apartment is the spacious living and dining area with a semi-open kitchen and floor-to-ceiling windows. Directly connected is the approximately 57 m² large terrace, which harmoniously extends the living space outdoors and invites you to linger. The high-quality kitchen impresses with a timeless equipment and features, among other things, a Quooker, which provides boiling, cooled, and sparkling water at the touch of a button and enriches everyday life in a comfortable way. The existing chimney connection also offers the possibility of reinstalling a fireplace without much effort. On the upper living floor, there are two more rooms, a separate guest toilet, and the impressive roof terrace with approximately 132 m² of space. From here, you have an unobstructed view over Liestal to the Jura. Thanks to the west orientation, you can enjoy impressive sunsets and a high level of privacy. The spacious terrace area offers a variety of design possibilities and was originally even conceived for the realization of a pool. With a total of 6.5 rooms, two bathrooms, and a separate guest toilet, the apartment offers plenty of space for families, home offices, or individual living concepts. Spacious built-in closets, a skylight, and a separate laundry room with a washing column provide additional comfort in everyday life. An elevator leads comfortably to the apartment. Two garage parking spaces, a private basement compartment, and visitor parking spaces round off this exclusive offer. The heating is provided by district heating. A rare opportunity for all those who want to combine exceptional architecture, spacious terraces, and an unobstructed view with a high-quality living ambiance.Exact address available after registration on neho.ch.INTERESTED IN A VIEWING? PLEASE REGISTER: https://neho.ch/b/4410-26-5

  • Balcony / Terrace
  • Garage
  • View
  • +1
Joëlle Hunkeler

Joëlle Hunkeler

1 / 12
Joëlle Hunkeler

Joëlle Hunkeler

  • Parking space
  • Balcony / Terrace
  • Garage
  • +2
4.5 rooms129m²CHF 1,195,000.–
Liestal, 4410 Liestal

Zentral, stilvoll, grosszügig ? 4.5-Zimmer-Wohnung mit zwei Terrassen

An zentraler Lage in Liestal erwartet Sie diese moderne und lichtdurchflutete 4.5-Zimmer-Wohnung mit rund 129 m² Wohnfläche. Die im Jahr 2017 erstellte Liegenschaft überzeugt mit klarer Architektur, hochwertiger Bauweise und einer durchdachten Raumaufteilung, die Grosszügigkeit und Privatsphäre ideal miteinander verbindet.Bereits beim Eintreten empfängt Sie ein Eingangsbereich mit Platz für eine Garderobe. Von hier aus gelangen Sie zu zwei hellen Zimmern, die beide direkten Zugang zur seitlichen Terrasse bieten. Ob als Kinderzimmer, Homeoffice oder Gästezimmer. Die Räume lassen sich vielseitig nutzen.Das Hauptschlafzimmer bildet einen ruhigen Rückzugsort und verfügt über ein eigenes Bad en suite mit Badewanne.Das Herzstück der Wohnung ist der offen gestaltete Wohn- und Essbereich mit moderner Küche und Kochinsel. Grosszügige Fensterflächen sorgen für viel Tageslicht und schaffen eine angenehme, offene Wohnatmosphäre. Der direkt angrenzende Wintergarten erweitert den Wohnbereich zusätzlich und bietet zu jeder Jahreszeit einen schönen Platz zum Verweilen.Ein weiteres Badezimmer sowie ein praktisches Réduit sorgen für zusätzlichen Komfort und wertvollen Stauraum. Beheizt wird die Wohnung mittels Fernwärme und komfortabler Fussbodenheizung.Zum Angebot gehören zudem ein eigener, grosszügiger Kellerraum, ein gemeinschaftlicher Veloraum sowie ein Einstellhallenplatz.Besonders attraktiv ist die Kombination aus zentralem Wohnen und hoher Lebensqualität: Einkaufsmöglichkeiten, Schulen und öffentliche Verkehrsmittel befinden sich in kurzer Distanz, gleichzeitig sind auch Natur- und Erholungsgebiete schnell erreichbar.Eine moderne und grosszügige Wohnung für alle, die urbanes Wohnen, viel Licht, grosszügige Aussenflächen und eine ausgezeichnete Lage miteinander verbinden möchten.Genaue Adresse verfügbar nach Registrierung auf neho.ch.AN EINER BESICHTIGUNG INTERESSIERT? BITTE ANMELDEN: https://neho.ch/b/4410-26-12An zentraler Lage in Liestal befindet sich diese moderne und lichtdurchflutete 4.5-Zimmer-Wohnung mit rund 129 m² Wohnfläche. Die 2017 erstellte Liegenschaft überzeugt durch eine klare Architektur, eine hochwertige Bauweise sowie eine durchdachte Raumaufteilung mit viel Grosszügigkeit und Privatsphäre.Beim Eintreten empfängt Sie ein grosszügiger Eingangsbereich mit Platz für eine Garderobe. Von hier aus erschliessen sich zwei helle Zimmer mit direktem Zugang zur seitlichen Terrasse, die sich ideal als Kinderzimmer, Büro oder Gästezimmer eignen. Das Hauptschlafzimmer bietet einen ruhigen Rückzugsort und verfügt über ein Bad en suite mit Badewanne.Der offene Wohn- und Essbereich mit Küche und Kochinsel bildet das Herzstück der Wohnung. Grosse Fensterflächen sorgen für viel Tageslicht und eine angenehme Wohnatmosphäre. Der angrenzende Wintergarten erweitert den Wohnraum und schafft eine schöne Verbindung nach draussen.Ein weiteres Badezimmer sowie ein praktisches Réduit bieten zusätzlichen Komfort und Stauraum. Beheizt wird die Wohnung über Fernwärme mit Fussbodenheizung.Abgerundet wird dieses attraktive Angebot durch einen eigenen Kellerraum, einen Veloraum sowie einen Einstellhallenplatz. Die Kombination aus zentraler Lage mit hervorragender Infrastruktur und der Nähe zur Natur macht diese Wohnung besonders attraktiv. Einkaufsmöglichkeiten, Schulen sowie der öffentliche Verkehr sind in kurzer Distanz erreichbar, während gleichzeitig Erholungsgebiete für Freizeit und Entspannung zur Verfügung stehen. Diese Wohnung vereint modernes Wohnen, hochwertige Bauqualität und eine ausgezeichnete Lage.Adresse exacte disponible après inscription sur neho.ch.VOUS SOUHAITEZ VISITER ? MERCI DE BIEN VOULOIR VOUS INSCRIRE D'ABORD : https://neho.ch/b/4410-26-12Situated in a central location in Liestal, this modern and light-filled 4.5-room apartment offers approximately 129 m² of living space. Built in 2017, the property stands out with its clean architectural design,...

  • Parking space
  • Balcony / Terrace
  • Garage
  • +2
Joëlle Hunkeler

Joëlle Hunkeler

1 / 12
Joëlle Hunkeler

Joëlle Hunkeler

  • Parking space
  • Balcony / Terrace
  • Garage
  • +1
4.5 rooms72m²CHF 595,000.–
Stein AG, 4332 Stein AG

Bright 4.5-room apartment with balcony and Rhine view in Stein AG

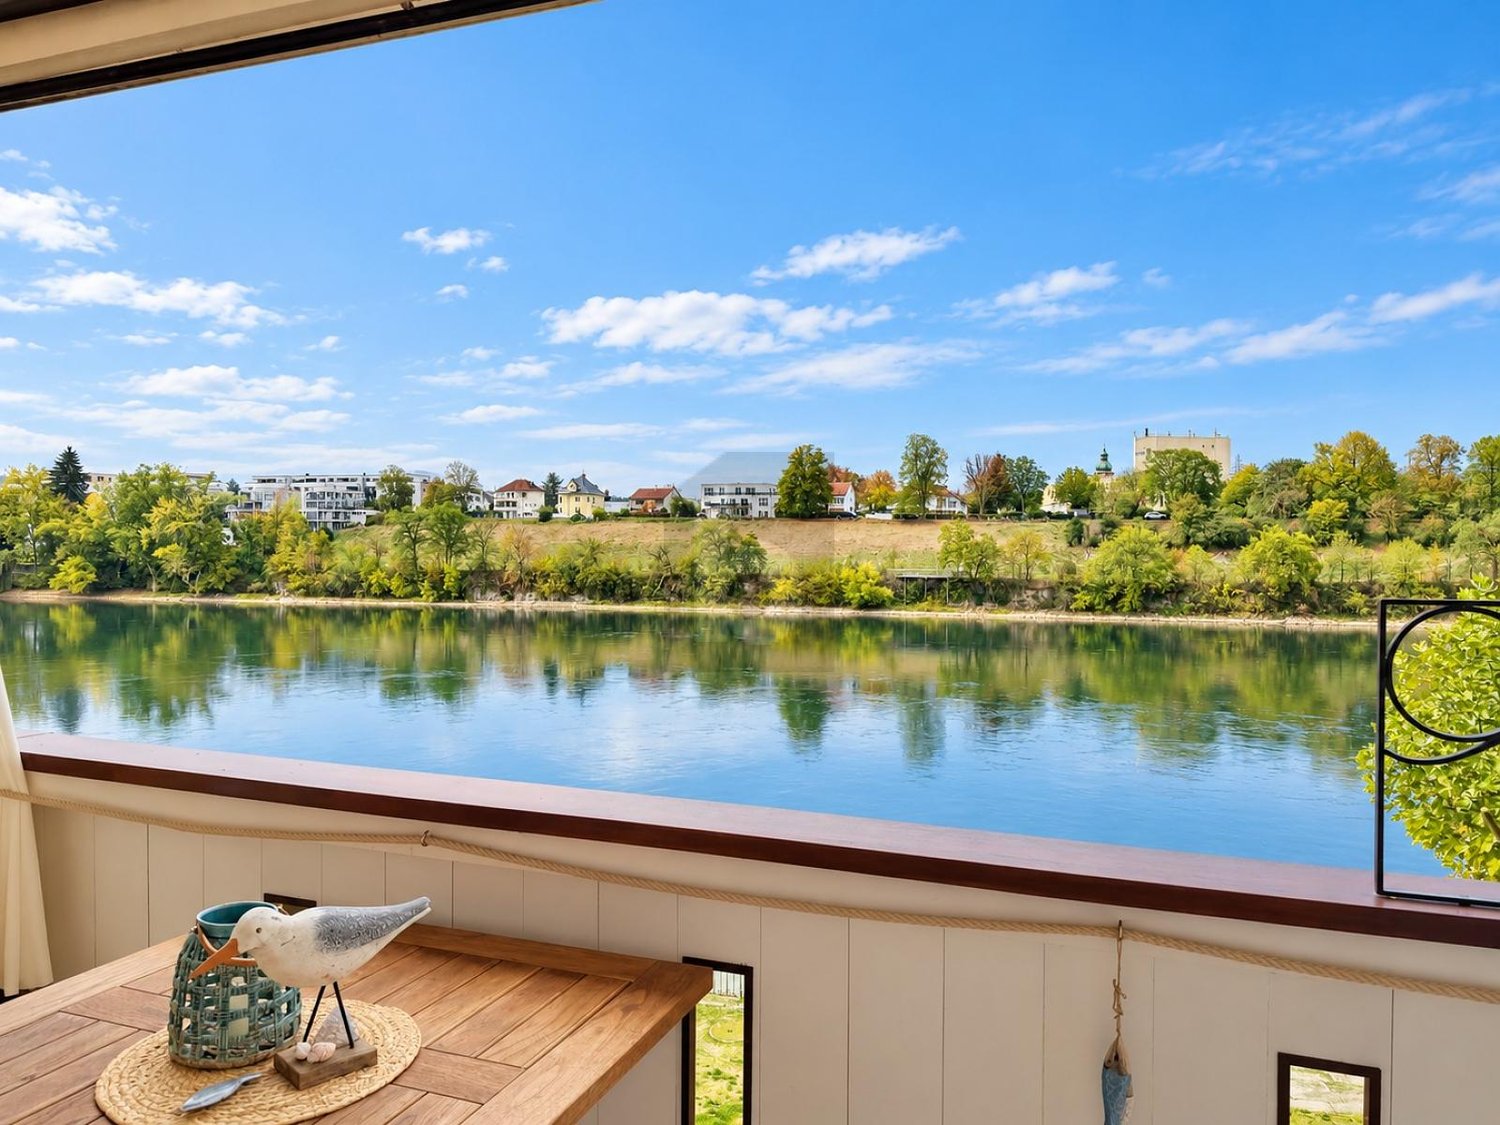
This 4.5-room apartment is located on the 1st floor of a multi-family house from 1965 in an attractive location in Stein AG - directly on the Rhine and close to the German border. The apartment offers approximately 76 m² of living space and convinces with a practical floor plan. From the entrance area, the rooms are well accessible. The apartment includes a living room, a dining area, three rooms, a separate kitchen, and a bathroom with a shower. The approximately 8.7 m² large balcony is accessible from both the living area and one of the rooms and offers a nice view of the surrounding greenery. In the summer, the Rhine is partially obscured by the trees in front, but in the winter, you can enjoy a direct view of the Rhine. The kitchen was renovated in 2014 and is simply, but functionally equipped. The bathroom was renewed in 2018. Further renovations include new windows and work on the electricity in 2011 and new floorboards in 2000. The apartment is in functional condition and offers potential for personal refreshment. In particular, a new coat of paint would give the apartment additional charm. Thanks to the triple-glazed windows, it is very well soundproofed despite being on a street. An elevator is available in the building. However, it stops on each intermediate floor, so about seven stairs need to be climbed to reach the apartment. The apartment includes a basement compartment and an outdoor parking space. In the basement, there is also a communal laundry room and a drying room available. Stein AG offers good infrastructure with shopping opportunities, services, schools, and sports and leisure activities in the community or surrounding area. The proximity to the Stein-Säckingen train station and the German border also makes the location attractive for commuters. This apartment is ideal for buyers looking for a well-cut apartment with a balcony, parking space, solid substance, and potential for individual design.Exact address available after registration on neho.ch.INTERESTED IN A VIEWING? PLEASE REGISTER: https://neho.ch/b/4332-26-1

  • Parking space
  • Balcony / Terrace
  • Garage
  • +1
Sidya Diouf

Sidya Diouf

1 / 12
Sidya Diouf

Sidya Diouf

  • Parking space
  • Balcony / Terrace
  • Garage
  • +2
4.5 rooms120m²CHF 1,130,000.–
Liestal, 4410 Liestal

Spacious owner-occupied apartment with 27 m² balcony in a quiet residential area

This well-maintained owner-occupied apartment combines spacious proportions, high living comfort, and a quiet location in a popular residential area of Liestal. The barrier-free construction, the spacious floor plan, and the sunny west-facing balcony create ideal conditions for all those seeking a comfortable home in a well-maintained and harmonious living community. The bright living and dining area forms the heart of the apartment. Floor-to-ceiling windows create a friendly living atmosphere and provide plenty of daylight. The approximately 27 m² large balcony extends the living space outdoors and offers the ideal spot to enjoy the afternoon and evening sun in a quiet environment. With 4.5 rooms and two bathrooms, the apartment offers plenty of space for individual living needs. Electric shutters, partial insect screens, and the practical floor plan underline the high everyday comfort. The well-maintained property has a lift and barrier-free access to the apartment. It is heated via district heating. A parking space in the garage and communal auxiliary rooms with a laundry room and drying room complement the attractive offer. An ideal opportunity for all those who value spacious living, a quiet and well-maintained living environment, and a high quality of life in Liestal.Exact address available after registration on neho.ch.INTERESTED IN A VIEWING? PLEASE REGISTER: https://neho.ch/b/4410-26-9

  • Parking space
  • Balcony / Terrace
  • Garage
  • +2

Other interesting objects