2 results - Properties for sale: Ricken SG

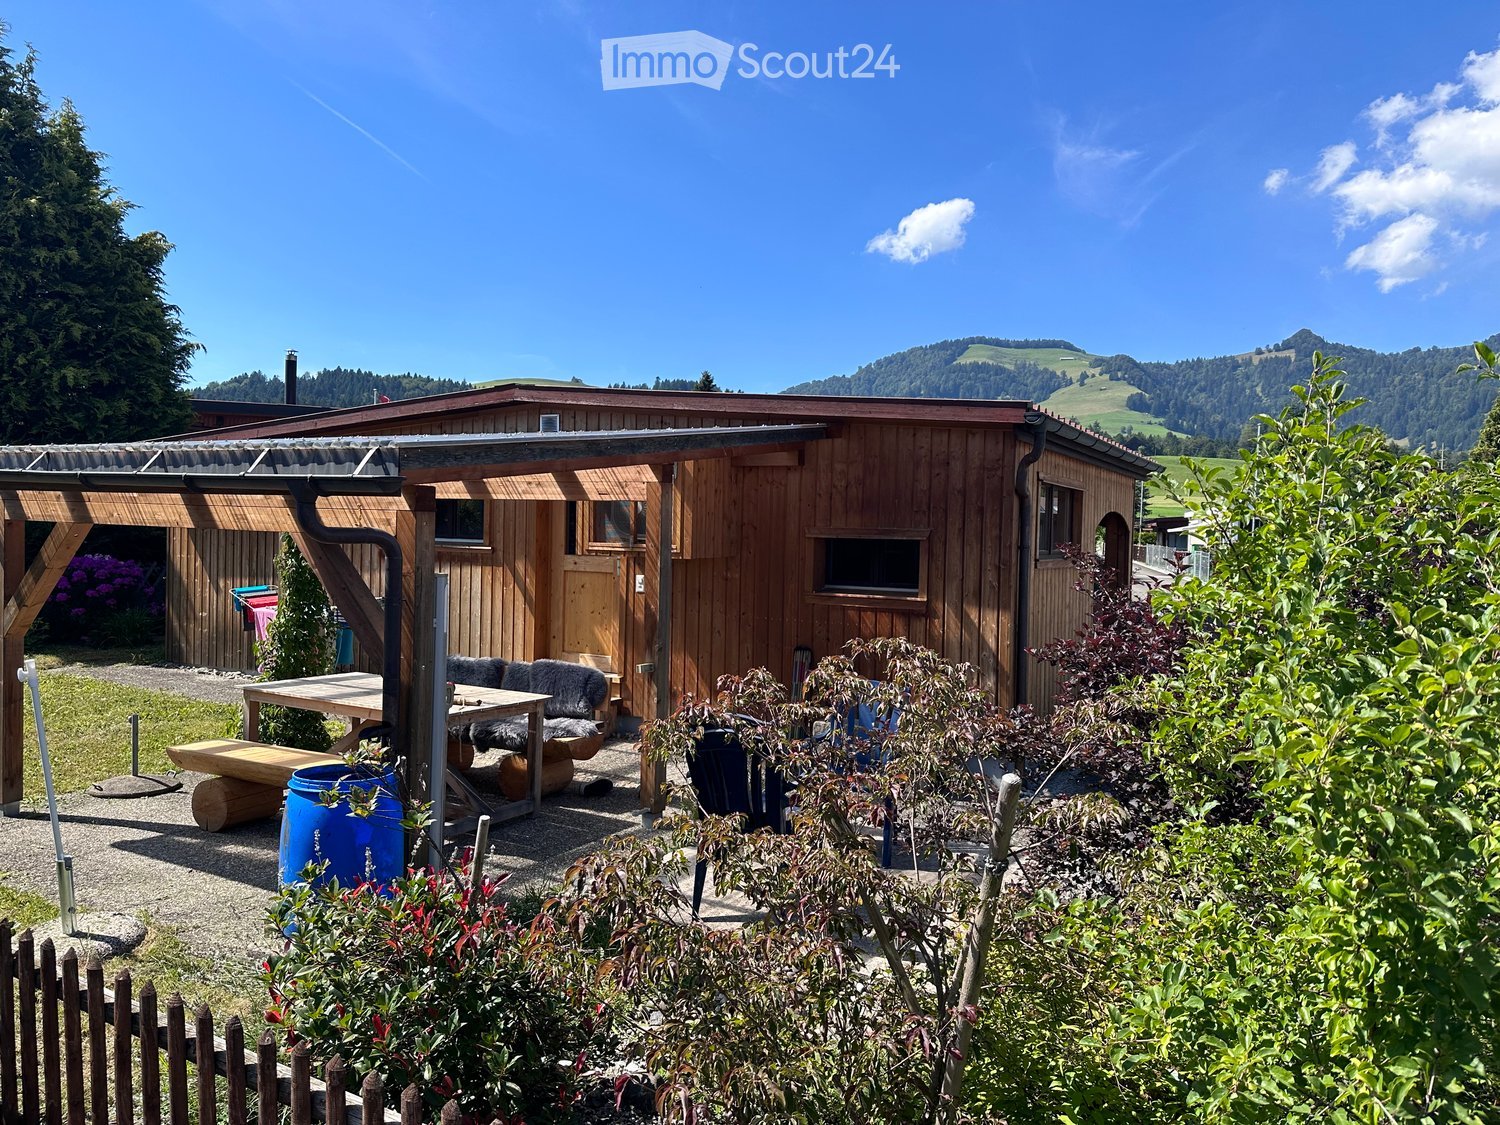
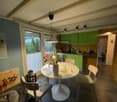
  • A wooden cabin with a covered outdoor seating area, featuring a table, sofa, and bench, surrounded by greenery and a scenic mountain view.
  • Floor plan of a chalet with two bedrooms, a kitchen, a bathroom, and an outdoor seating area. Includes dimensions and room labels.
  • Cozy living space with wooden walls and ceiling, large window, grey sectional sofa with multiple pillows, small round table, and built-in shelving unit.
  • Cozy wooden interior with a sofa, small table, stool, microwave, oven, sink, fridge, and shelves with books and items.
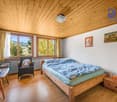
  • Cozy bedroom with wooden walls, bunk bed, shelf filled with folded clothes, and a cat sitting on the floor.
  • Compact bathroom with wooden walls, green tiled floor, toilet, sink, mirror, washing machine, and a small window.
1 / 6
3 rooms, 38m², CHF 89,000.–
Top
Rickendorfstrasse 10, 8726 Ricken SG

Holiday chalet / mobile home in Ricken – Year-round pitch with pool

Move in, unwind and enjoy: This well-maintained and cozy holiday chalet in the Freizeitpark Ricken offers everything you need for relaxed weekends and holidays in nature.The chalet has two separate bedrooms, an open living/dining and kitchen area, a bathroom with shower/WC, and a separate entrance and cloakroom area.Particularly attractive is the spacious outdoor area with a covered seating area – ideal for eating, grilling, and relaxing in almost any weather.Highlights • 3 rooms with 2 separate bedrooms • approx. 37.7 m² interior space • spacious rented plot of approx. 181 m² • covered outdoor seating area approx. 17 m² • additional covered entrance area • space for up to 5 people • own washing machine directly in the chalet • air conditioning for heating and cooling • own free outdoor parking space • swimming pool in the leisure park • 2 tennis courts • year-round pitch • available immediately Leisure & SurroundingsThe Freizeitpark Ricken is an ideal retreat for couples and families. Hiking, walking, and nature start practically at the doorstep. In summer, the pool provides cooling, and two tennis courts are available.In winter, the surroundings also offer numerous leisure activities.Plot CostsThe plot costs for 2026 amount to CHF 5,832.– per year. This includes the basic rent as well as the corresponding basic fees and water connection including 40 m³ of water. Electricity is billed separately according to consumption.The plot is rented and not sold with the property. The new owner concludes a separate plot contract with the operator of the leisure park.Important: Registration as a main residence is not possible. The chalet is intended as a holiday and leisure home.Available ImmediatelyThe chalet can be taken over shortly after agreement.Viewings are possible by arrangement. We look forward to your contact in case of serious interest.

Travel time
-
1 / 6
3.5 rooms, 60m², CHF 130,000.–
8726 Ricken SG

Camping in the Middle of Nature

This 3.5-room holiday home in Ricken SG (8726) is ideal for people looking for peace, nature, and beautiful views. On a 300 m² plot of land, you can enjoy a large garden and a quiet seating area - perfect for relaxing, reading, or grilling. The furniture is included in the price, so you can arrive and start your holiday immediately. In the vicinity, there are various leisure activities for active days. Only suitable for leisure, no residential address possible.This BETTERHOMES offer is characterized by the following advantages:- large garden- furniture included in the price- beautiful view- leisure activities nearby- quiet seating area- only for leisure (no residential address possible)- favorable plot rent per year- and, and, and ...Interested? Contact us for a non-binding viewing!Didn't find anything suitable? Over 1,900 more offers at: www.betterhomes.ch - the real estate fair mediatorWant to market your own property?Take advantage of our know-how: https://www.betterhomes.ch/de/profitierenDo you want to have a property valued?Find out its value now with our free valuation, immediately and without obligation!https://www.betterhomes.ch/de/knowledge/estimationMore detailsLocation: CampingBathrooms / Wet cells: 1 (1x shower / WC)Heating system: Split heatingPublic transport: Bus stop, 140 mSchools: Primary school, 550 mShops: various shops / bar / restaurant, in the immediate vicinity

More objects in your automatically expanded search area
19 results - Radius: + 10km
New building
1 / 9
3.5 rooms, 118m², CHF 915,000.–
Premium
Rickenstrasse, 8737 Gommiswald

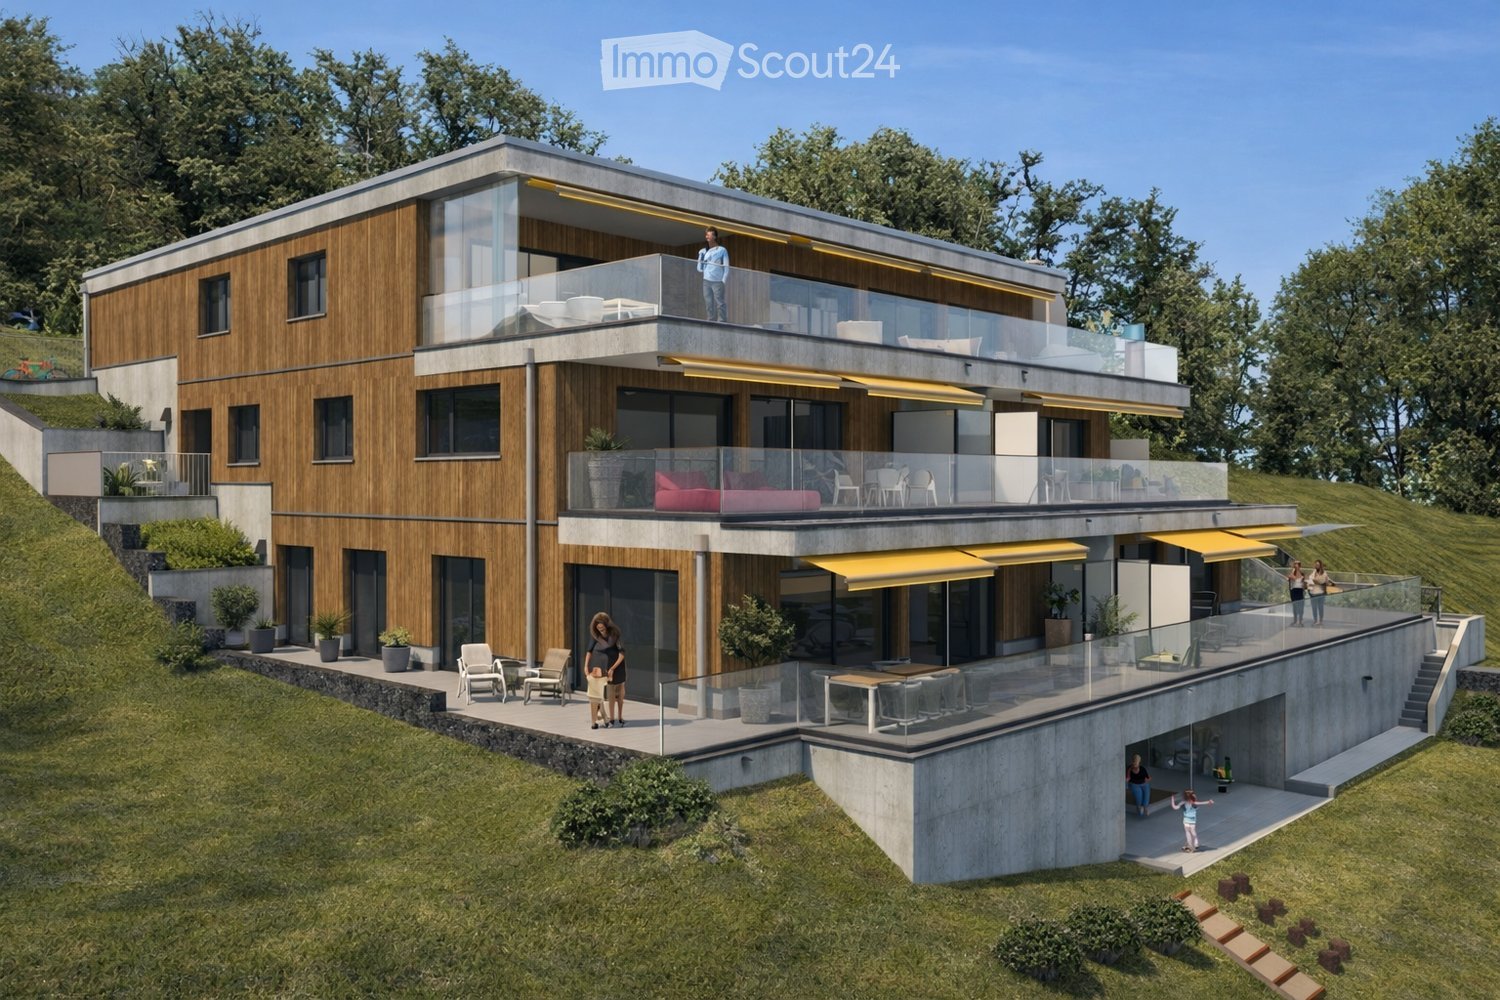
New construction project Solterra - 8 exclusive condominiums

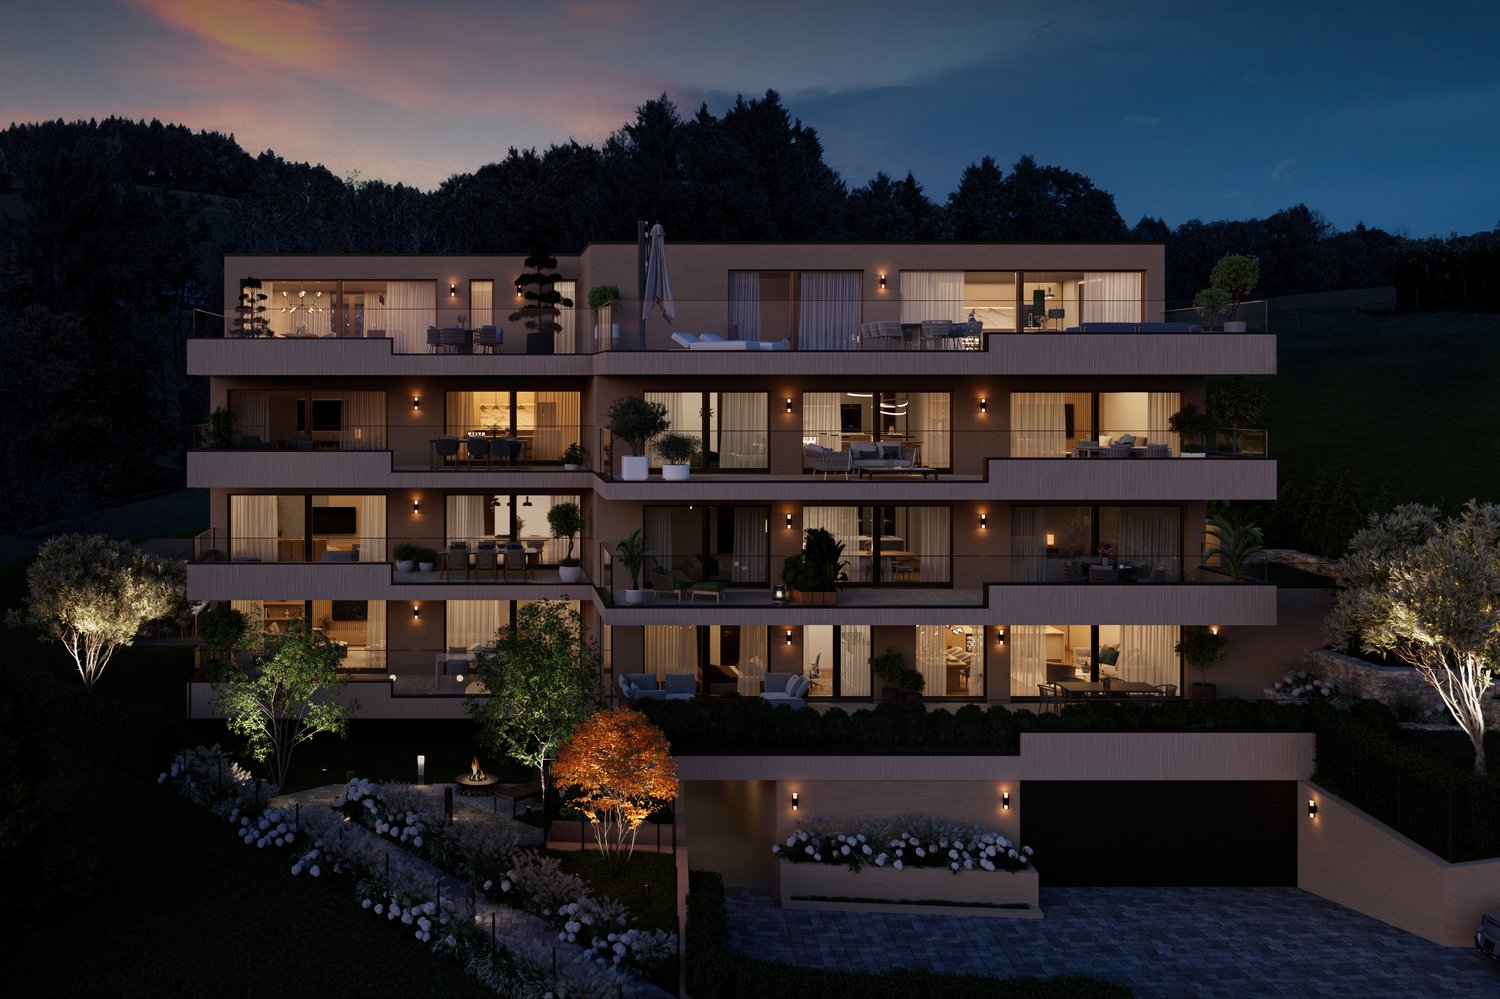
Solterra – Where living becomes a home.Above the Linth area, on a sunny slope on Rickenstrasse in Gebertingen (Gde. Gommiswald), the new construction project Solterra is creating eight exclusive condominiums with 2.5 to 5.5 rooms. Solterra stands for living comfort, timeless architecture, and high-quality materials. Well-thought-out and optimally designed floor plans ensure the best possible use of the available living space. The large window areas, combined with the ideal southwest orientation of the building, promise bright and airy rooms.Generously designed terraces and garden areas extend the living space outdoors and create space for relaxation and togetherness. Each apartment has a southwest-facing, covered terrace for long sun hours and atmospheric sunsets. On the opposite sides of the building are the garden seating areas with unobstructed views of forests and meadows.Within your own four walls, you can choose floor coverings in the interior and exterior areas, kitchen fronts, worktops, and sanitary lines according to your personal preferences and needs. The exterior areas can also be designed according to your own ideas. This gives each apartment a personal style and becomes a real home.Highlights • Timeless architecture and high-quality materials combined in an attractive sunny location. • Well-thought-out and efficient floor plans for optimal space utilization. • Each apartment has a master bedroom with an adjacent en-suite bathroom. • Full-height windows and many sliding glass doors throughout. • Spacious terraces and garden seating areas with more than average space. • Elegant glass railings on the terraces for a modern appearance. • Unobstructed views of mountains, forests, and meadows. • High energy efficiency thanks to the PV system, heat pump, and controlled apartment ventilation. • Option for individual design with given budgets. Have we been able to spark your interest? Don't hesitate to contact us so we can share prices, floor plans, construction description, and other valuable information with you.

Travel time
-
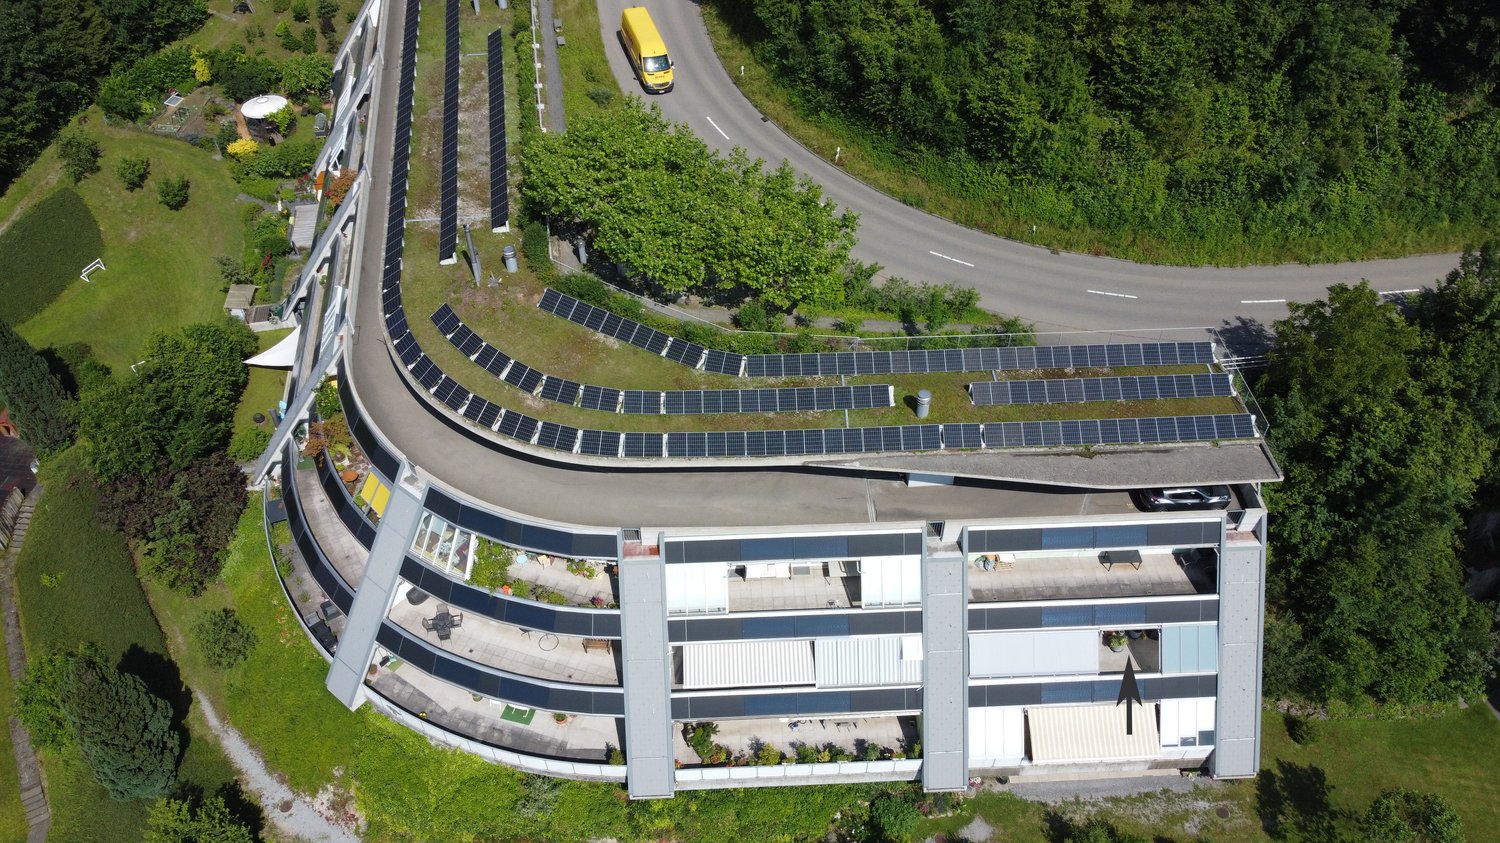
  • Modern two-story house with wooden and concrete exterior, multiple balconies, raised ground floor, and outdoor seating areas.
  • A spacious balcony with a scenic mountain view, furnished with a sofa, coffee table, chairs, and a dining table, decorated with potted plants and candles.
  • Modern living and dining area with large windows offering a scenic mountain view, featuring a sofa, coffee table, dining table, chairs, pendant lights, and a plant.
  • Modern kitchen and dining area with white cabinets, a wooden dining table, six chairs, and various appliances including a blender and an oven. The space features a black backsplash, pendant lights, and a potted plant near the window.
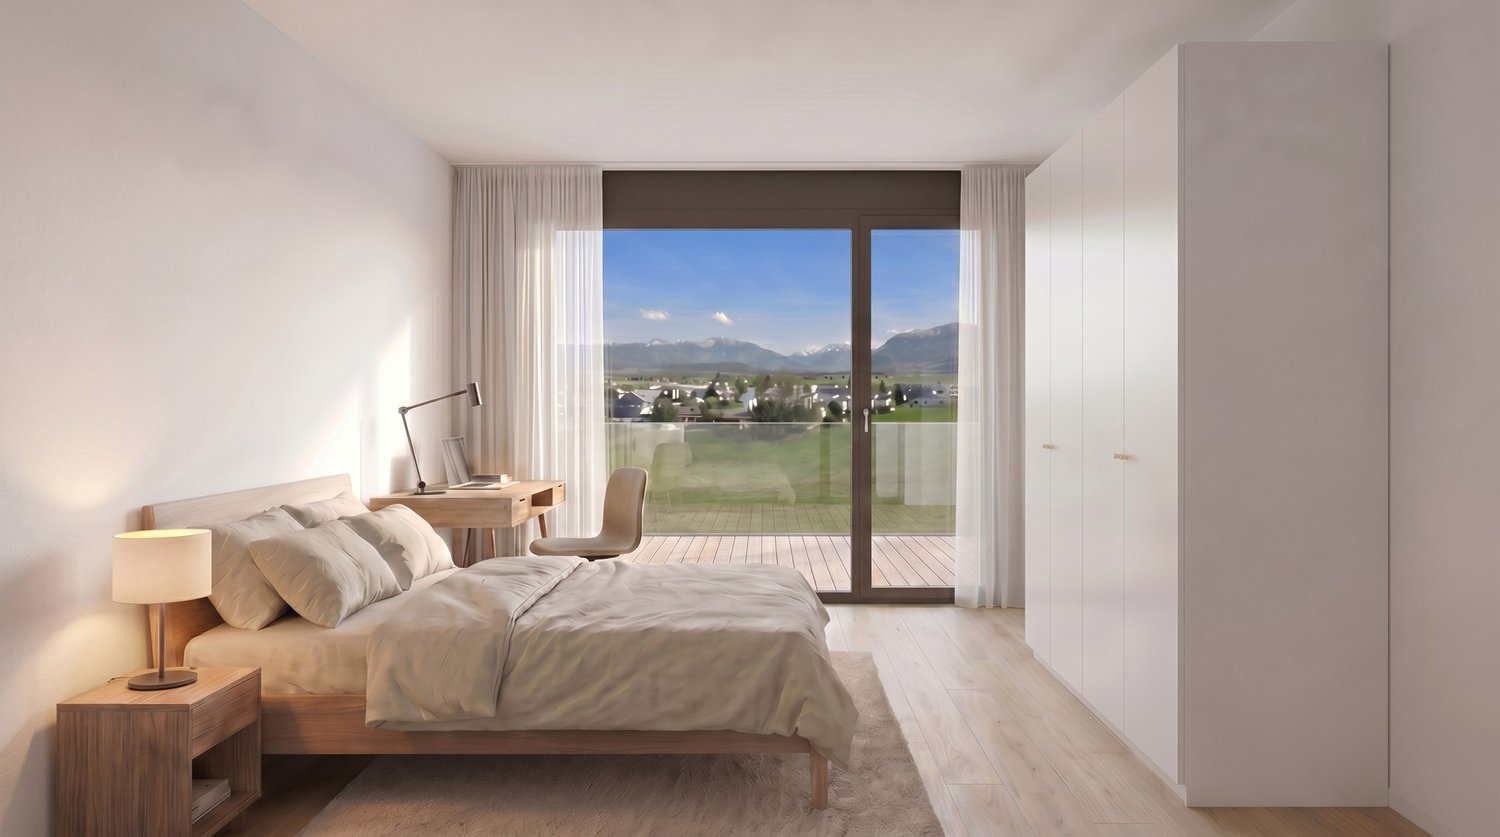
  • Bright bedroom with wooden flooring, large window offering scenic mountain view, bed with pillows and blanket, wardrobe with shelves and hanging clothes, and a small seating area on the balcony.
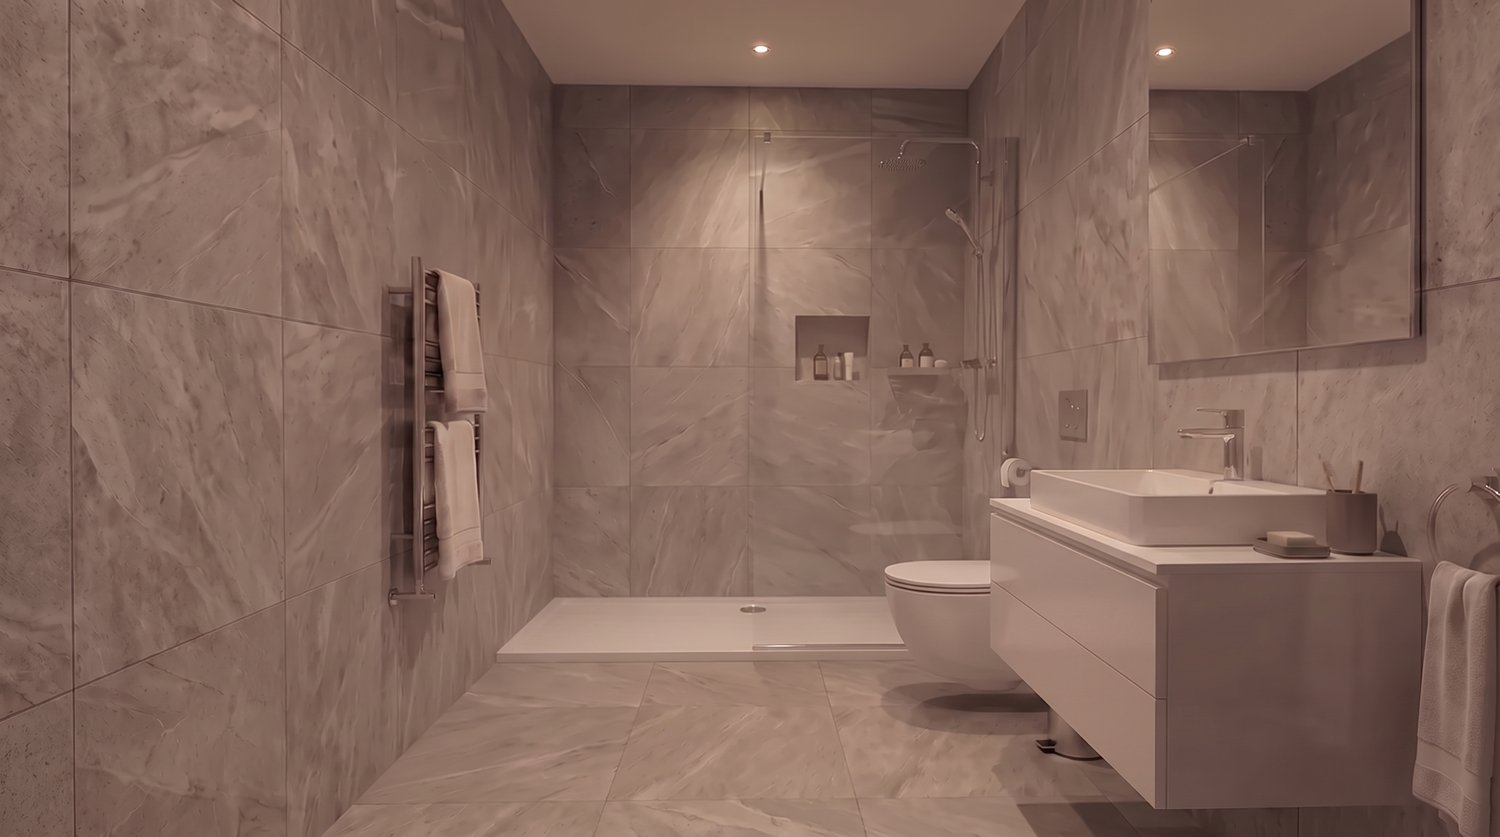
  • Modern bathroom with a wooden vanity, white sink, large mirrors, glass-enclosed shower, and a wicker basket on the floor.
  • Modern bathroom with a wooden vanity, large mirror with LED lighting, shower area, and decorative items including candles and a plant.
  • Floor plan of a multi-unit building with two apartments, each featuring living/dining/kitchen areas, bedrooms, bathrooms, and storage rooms. Includes a shared staircase and elevator access.
1 / 8
3.5 rooms, 140m², CHF 1,485,000.–
Top
Säntisstrasse 8, 8733 Eschenbach

Apartment in Eschenbach SG

In a privileged location, this exclusive new construction project with only five condominiums is being built. The expected move-in date is autumn 2026. www.wohnung-mit-fernsicht.chThe condominiums, designed with an eye for the big picture and a love for detail, convince with sophisticated architecture and a holistically thought-out floor plan, which, in combination with the high-quality construction standard, offers optimal conditions for the best living and lifestyle quality. The spacious outdoor areas perfectly stage the view into the distance.Apartments: The apartments are equipped with high-quality multi-front kitchens with a Granit Shiva Black countertop. Additionally, the kitchens have appliances from the V-ZUG brand, such as an induction glass ceramic cooktop, a recirculation extractor, a Combair oven, and a CombiSteamer. The wet cells have a Geberit shower toilet, timeless Feinsteinzeug plates, and a washing machine and dryer from the Schulthess brand.Location and surroundings: The quiet, sunny, and unique location offers an ideal combination of nature, privacy, and good accessibility to the surrounding infrastructure. Here you live in an exclusive environment with a high quality of life and an unparalleled panorama. These new apartments are ideal for families or couples looking for modern living comfort in a peaceful environment. Enjoy the best of both worlds: the tranquility of nature and the amenities of a well-connected community.We look forward to your contact. We will be happy to send you the sales documentation.

Travel time
-
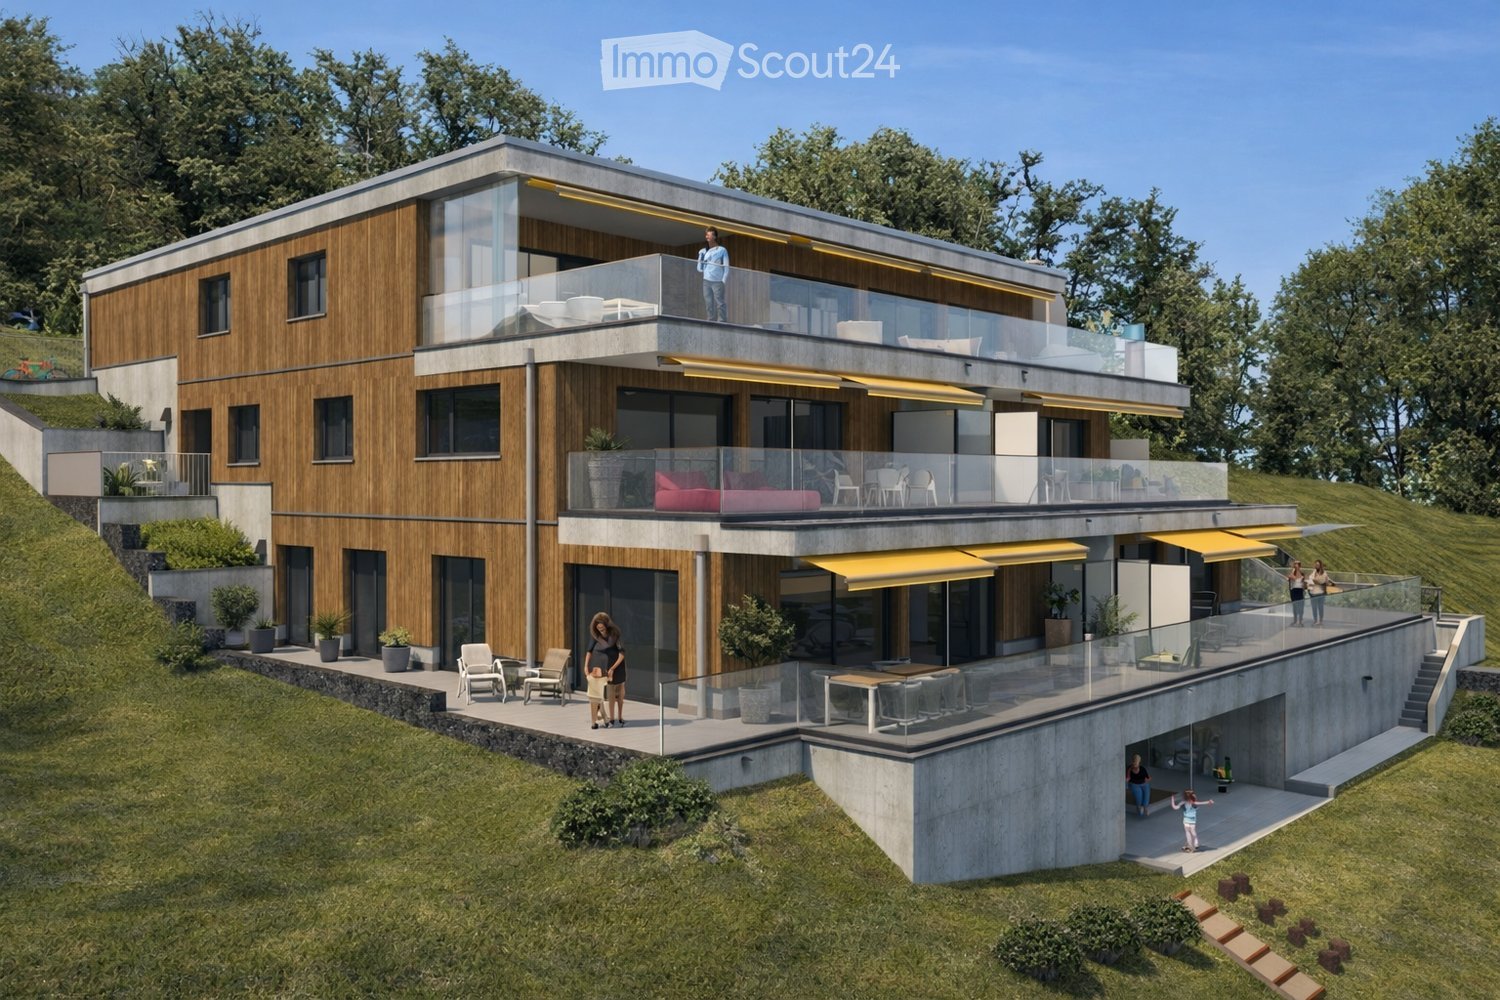
  • Modern two-story house with wooden and concrete exterior, multiple balconies, raised ground floor, and outdoor seating areas.
  • Balcony with a scenic mountain view, furnished with a sofa, chairs, coffee table, and decorative items.
  • Open-plan living and dining area with large windows offering a scenic mountain view. Features a wooden dining table with chairs, a brown sofa, a wooden coffee table, and decorative items including a vase with plants and books.
  • Modern kitchen and dining area with white cabinets, a wooden dining table, six chairs, and various appliances including a blender and an oven. The space features a black backsplash, pendant lights, and a potted plant near the window.
  • Bright bedroom with wooden flooring, large window offering a scenic mountain view, bed with white linens, built-in wardrobe with shelves and hanging space, and a small seating area on the balcony.
  • Modern bathroom with a wooden vanity, white sink, large mirrors, glass-enclosed shower, and a wicker basket on the floor.
  • Modern bathroom with a wooden vanity, large mirror with LED lighting, shower area, and decorative items including candles and a plant.
  • Floor plan of a multi-unit building with three apartments, each featuring living spaces, bedrooms, bathrooms, and a shared laundry area. Includes a staircase, elevator, and terraces.
1 / 8
3.5 rooms, 155m², CHF 1,788,000.–
Top
Säntisstrasse 8, 8733 Eschenbach

Dreamy 3.5-room terrace apartment with incredible panoramic views

In a privileged location, this exclusive new construction project with only five condominiums is being built. The expected move-in date is autumn 2026. www.wohnung-mit-fernsicht.chThe condominiums, designed with an eye for the big picture and a love for detail, convince with sophisticated architecture and a holistically thought-out floor plan, which, in combination with the high-quality construction standard, offers optimal conditions for the best living and lifestyle quality. The spacious outdoor areas perfectly stage the view into the distance.Apartment: The apartments are equipped with high-quality multi-front kitchens with a Shiva Black granite countertop. The kitchens also feature V-ZUG brand appliances, such as an induction glass ceramic cooktop, a recirculation extractor, a Combair oven, and a CombiSteamer. The wet cells have a Geberit shower toilet, timeless Feinsteinzeug plates, and a washing machine and dryer from the Schulthess brand.Location and surroundings: The quiet, sunny, and unique location offers an ideal combination of nature, privacy, and good accessibility to the surrounding infrastructure. Here you live in an exclusive environment with a high quality of life and an unparalleled panorama. These new apartments are ideal for families or couples looking for modern living comfort in a peaceful environment. Enjoy the best of both worlds: the tranquility of nature and the amenities of a well-connected community.Contact us today, we are just a phone call away. We will gladly send you the sales documentation.

Travel time
-
1 / 13
  • Parking space
  • Balcony / Terrace
  • Garage
  • +2
3 rooms, CHF 410,000.–
Marktstrasse 6, 9652 Neu St. Johann SG

Dreamy 3-room apartment in Neu St. Johann

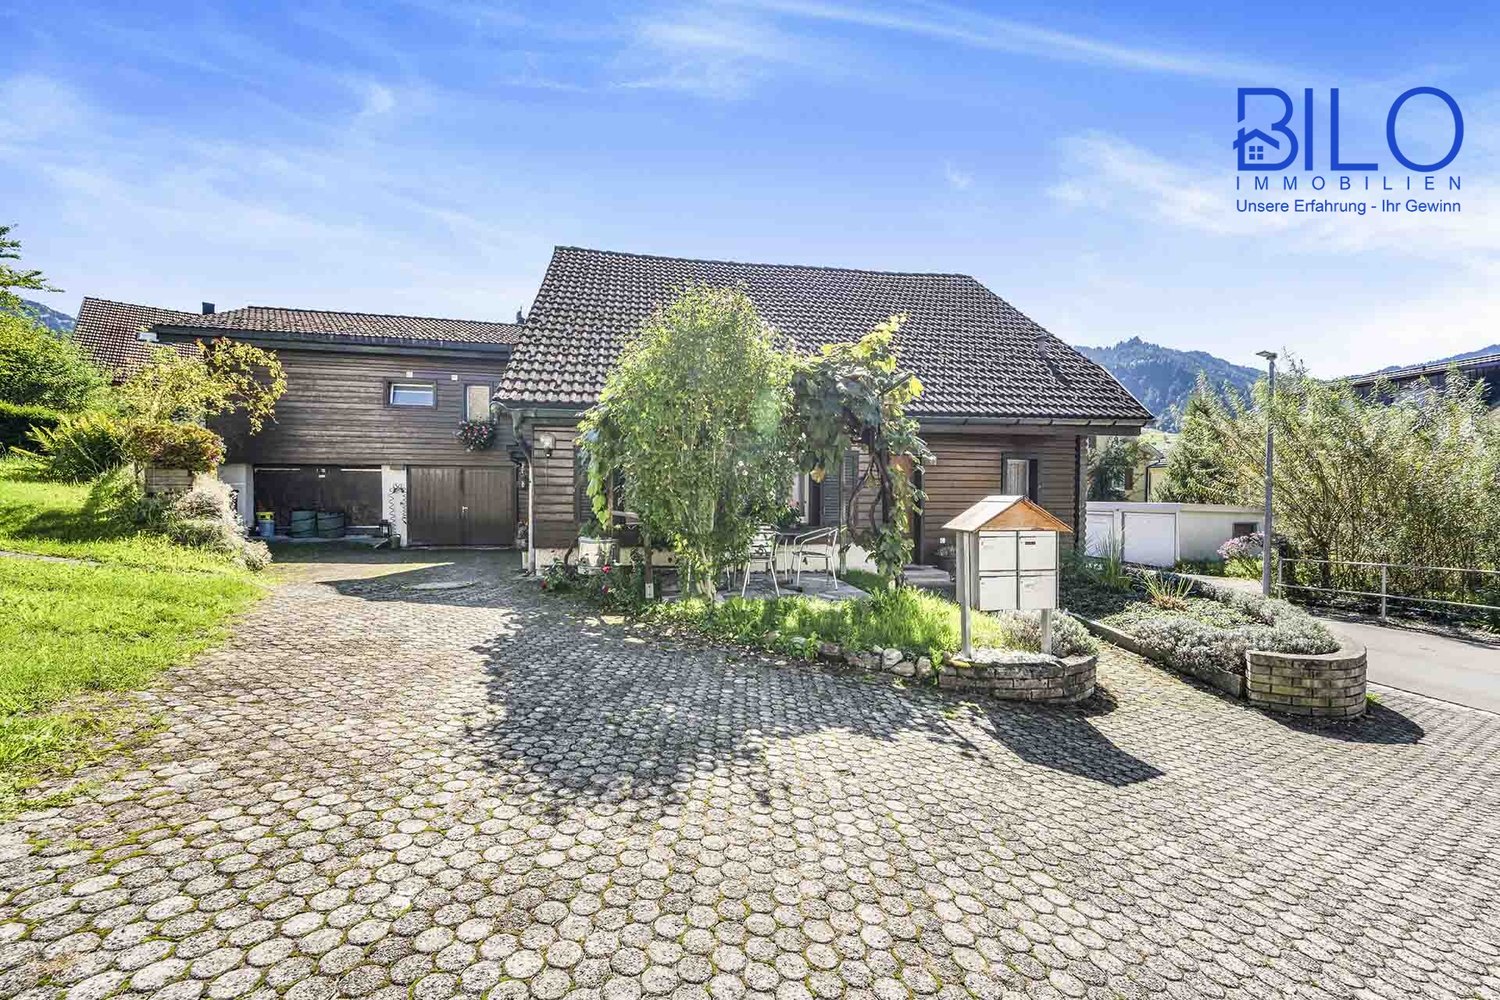
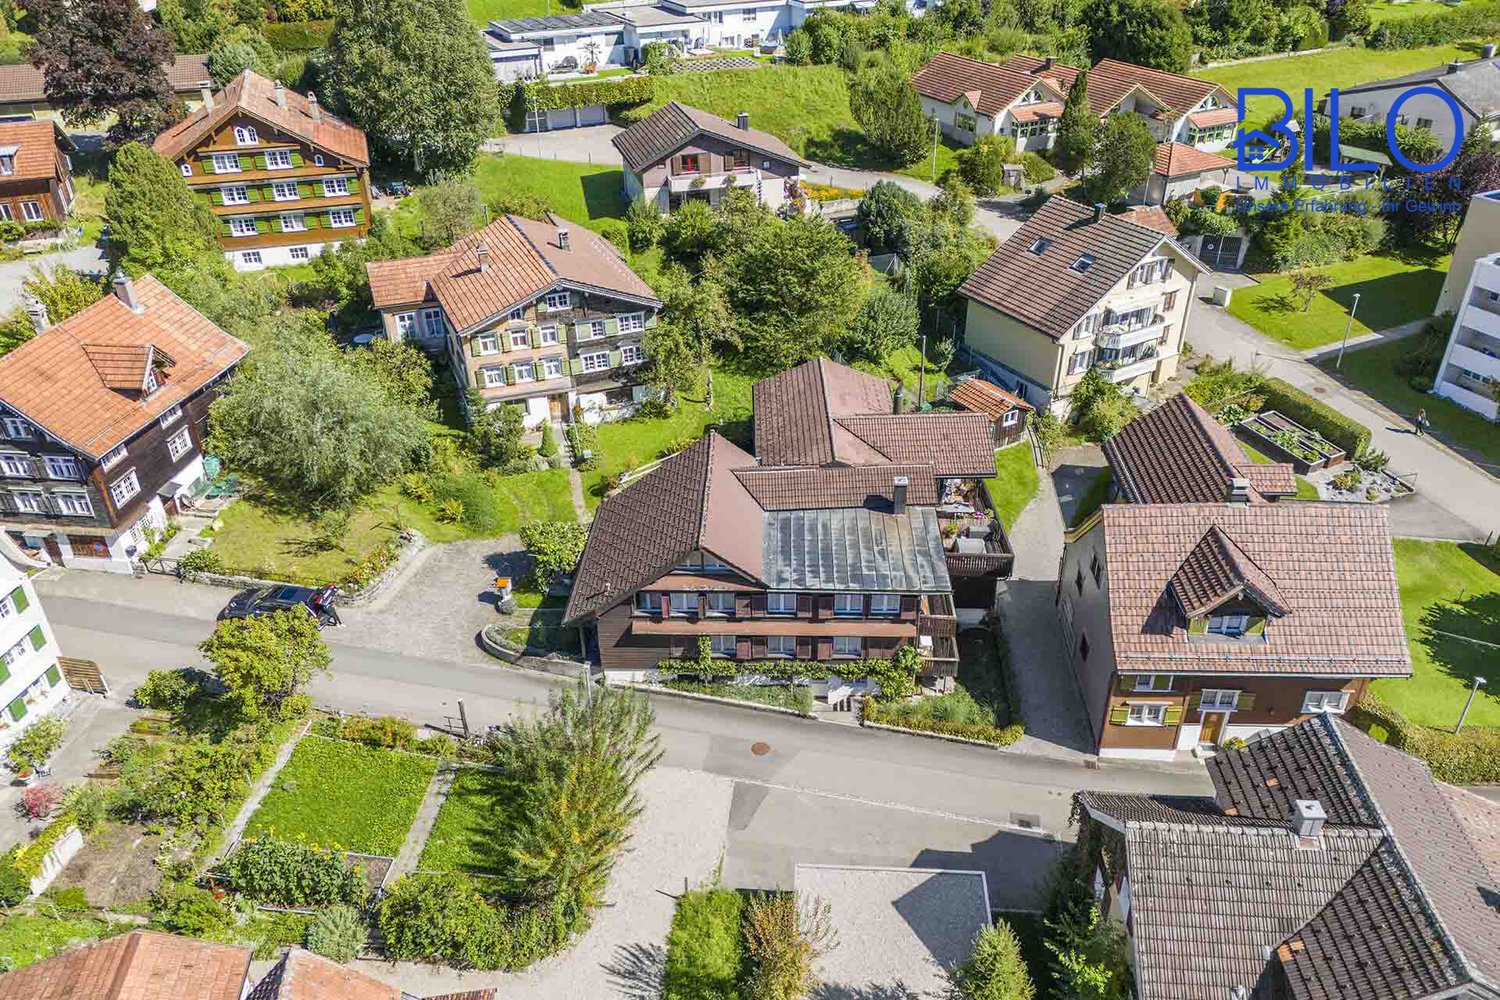
Dreamy 3-room apartment in Neu St. Johann This lovely apartment in Neu St. Johann offers the ideal home for you and your family. The apartment is located on the 2nd floor of a charming building from 1900, which was comprehensively renovated in 2022. With a living area of 70 square meters and 2 spacious bedrooms, this apartment provides ample space for your needs. Rooms: 3 Bathrooms: 1 Bedrooms: 2 Living area: 70 sqm Balcony area: 17 sqm Basement area: 6 sqm Heating: Oil Enjoy the sunny south-facing orientation and relax on the balcony with a view of the picturesque surroundings and the Toggenburg mountains. This apartment also features an indoor and outdoor parking space, which is particularly practical. Don't hesitate to take advantage of this fantastic opportunity and contact us today to arrange a viewing. Get in touch and secure your new home in Neu St. Johann! E-Mail: info@bilo-gmbh.ch Phone: +41 76 567 11 45 Web: www.bilo-gmbh.ch All texts and photos by BILOGmbH, Stockenerstrasse13A, 9220 Bischofszell ---------- Free valuation Do you want to sell your house or apartment worry-free, but don't know what price you can sell it for? Free valuation of your property in just 3 minutes on: www.bilo-gmbh.ch/wie-viel-ist-mein-haus-wert/ We will give you the current market value of your property, discreetly and without obligation, in a first, free consultation. We look forward to getting to know you soon See you soon, your contact person Rolando Lombardi This charming apartment is located in the charming town center of Neu St. Johann in the canton of St. Gallen. The location combines tranquility with the practical proximity to the amenities of daily life. In just 500 meters, you can reach the lively center, which offers a variety of shopping opportunities. Particularly advantageous is the proximity to public transportation: the train station is only 600 meters away, ensuring excellent connections to other destinations. For families with children, this apartment is particularly attractive, as the nearest kindergarten is only 240 meters away and the primary school can be reached after a short walk of 850 meters. The secondary school is approximately 13.4 kilometers away and also offers an excellent educational institution in the area. The highway connection is about 26 kilometers away, which provides an excellent connection to the surrounding cities and regions. This location thus offers a perfect combination of idyllic living and urban accessibility, ideal for commuters and families who appreciate life in picturesque Neu St. Johann. - Bathroom with shower and bathtub - Guest toilet - Built-in kitchen - Laminate flooring - Tile flooring - Balcony available - Garage - Outdoor parking space - Heating with radiators - Oil heating This attractive property is available to you by arrangement. Please feel free to contact us for further information or to arrange a viewing. We look forward to presenting this property to you and being available to answer any questions.

  • Parking space
  • Balcony / Terrace
  • Garage
  • +2
Travel time
-
1 / 13
  • Balcony / Terrace
  • Child-friendly
3 rooms, CHF 386,000.–
Marktstrasse 6, 9652 Neu St. Johann SG

Ready-to-move-in, cozy 3.5-room apartment in Neu St. Johann for sale

Ready-to-move-in, cozy 3.5-room apartment in Neu St. Johann for sale This charming apartment, ready to move in, is located in a quiet area of Nesslau and offers ideal living quality for couples or small families. With two bedrooms, one bathroom, and a separate toilet, this apartment provides sufficient space and comfort for daily use. Rooms: 3 (2 bedrooms) Living area: 68.6 m² Balcony area: 8 m² Year of construction: 1900 Year of renovation: 2015 and current Heating: Oil The apartment has a cozy south-facing balcony, ideal for relaxing moments and sunbathing. With a spacious living area and a separate kitchen, this property offers enough space for cozy gatherings. Additionally, the basement provides additional storage space for personal items. Some features: Guest toilet Fitted kitchen, space for dining table Flooring: Laminate and tiles Large balcony Heating: Radiators Fueled by oil This apartment is perfect for those looking for a quiet and cozy home, and is available after consultation. Do not hesitate to contact us for more information or to schedule a viewing! Contact us now to learn more about this charming apartment in Neu St. Johann! For more information and to schedule appointments, you can reach us as follows: Email: info@bilo-gmbh.ch Phone: +41 76 567 11 45 Web: www.bilo-gmbh.ch - - - - - - - - - All texts and photos by BILOGmbH, Stockenerstrasse13A, 9220 Bischofszell - - - - - - - - - Do you want to sell your house or apartment worry-free, but don't know at what price you can sell it? Free valuation of your property in just 3 minutes on: www.bilo-gmbh.ch/wertermittlung/ We will give you the current market value of your property, discreetly and without obligation in a first, free informational conversation. We look forward to getting to know you soon See you soon, your contact person Rolando Lombardi This inviting apartment is located in the charming Neu St. Johann SG, nestled in the picturesque Swiss landscape. The location on the high ground floor ensures both privacy and excellent accessibility. In the immediate vicinity of the apartment are all the amenities of daily needs. Just about 250 meters away, you can easily reach numerous shopping facilities on foot. The youngest members of the family are also well taken care of, as the nearest kindergarten is only 240 meters away. The primary school is also easily accessible and is located at a distance of 850 meters. For further education, the renowned cantonal school is easily accessible, at a distance of approximately 13.4 kilometers. Commuters enjoy excellent public transportation connections: the nearest SBB train station is only 600 meters away. For car drivers, the next highway connection is at a distance of 26 kilometers, which ensures both flexibility and a pleasant distance from the hectic activity of the main traffic roads. The apartment is ideally located in a quiet neighborhood and at the same time offers a lively environment thanks to its proximity to the town center, only 500 meters away, with numerous opportunities for leisure activities. This location thus combines the advantages of urban and rural life and offers an exceptional living quality in the heart of Switzerland.

  • Balcony / Terrace
  • Child-friendly
Travel time
-
1 / 28
3.5 rooms, 124m², CHF 1,195,000.–
Steigenstrasse 9, 8638 Eschenbach

RESERVED // "Dorfrueh" – An Oasis of Peace and Strength // RESERVED

Located on a elevated site, slightly outside the community of Goldigen and on the edge of the forest, with breathtaking views of the mountains and the beauty of nature.Here is this small, charming 3.5 room single-family house (124 m² living space) and expanded auxiliary room in the basement, spacious corridor, large living and dining area with open kitchen, a sauna with shower and plunge pool (in the basement), as well as a large surrounding area ideal for garden and nature lovers. The existing integrated garage in the building is well-suited for hobbyists with a small workshop.Access to the house is guaranteed on two streets without any problems. In winter, when it snows, an all-wheel drive vehicle is advantageous (reduced winter service).Further information about the single-family house: • semi-detached 3.5 room single-family house • expanded auxiliary room with window (basement / hobby / guest room) • spacious corridor (ground floor) • parent's room with en-suite bathroom and dressing room • guest toilet (ground floor) • room (ground floor) • screened entrance area (ground floor) • large, open living room with fireplace • open kitchen with dining area • large surrounding area with straight lawn, on a slope with garden beds and meadow • spacious garage • renovations • 1993 underfloor heating living room / kitchen / windows room, office, living room / bathroom & guest toilet • 2025 heat pump, windows corridor and wardrobe, front door Distances to: -Center Goldingen 400 m -Post office branch Goldigen 1'000 m -School house Goldingen 500 m -Upper school Eschenbach 5'500 m Has your interest in this property been aroused? I look forward to your contact for a viewing.

Travel time
-
Carine Keller

Carine Keller

1 / 7
Carine Keller

Carine Keller

  • Parking space
  • Balcony / Terrace
  • Garage
  • +3
3.5 rooms, 96m², CHF 970,000.–
Ottenhofenstrasse, 8738 Uetliburg SG

New construction project Mirabell - 13 condominiums in a sun-kissed location with beautiful lake and panoramic views

In a sought-after location in Uetliburg SG, a high-quality new construction project is being built with two stylish multi-family houses and a total of 13 condominiums. The special location combines natural living with a beautiful lake and panoramic view, good accessibility, and a high recreational value. Diverse hiking, biking, and walking trails as well as attractive recreational opportunities are just a few steps away.The bus stop is located directly in front of the house and provides a comfortable connection to the surrounding communities and cities as well as regular connections to the city of Zurich.In the neighboring Gommiswald, there is a comprehensive infrastructure with various shopping opportunities and a seamless school offer from kindergarten to high school. These facilities are conveniently accessible on foot.The 3.5- and 4.5-room apartments convince with practical and well-thought-out floor plans. Spacious living areas, two bathrooms, an optimal room layout, and plenty of daylight thanks to floor-to-ceiling windows ensure a high level of living comfort.Different apartment and outdoor space concepts offer the right solution for every requirement – from the private garden with a covered seating area to the attractive loggia to the inviting balcony.Timeless elegance, quality, and a harmonious overall picture are the focus of the materialization. Generous budgets are available for individual interior design. This way, personal wishes and ideas can be implemented individually for kitchens, bathrooms, flooring, and other equipment.A house-owned underground garage with prepared e-mobility offers space for cars and bicycles. An underground parking space can be purchased for CHF 40,000.Have we sparked your interest? You can find more information about the object in the sales brochure, which you can request via the contact form.You can also find more information about the Mirabell new construction project at www.mirabell.immobilien.We look forward to your contact and are happy to answer your questions and have a personal conversation.

  • Parking space
  • Balcony / Terrace
  • Garage
  • +3
1 / 4
  • Parking space
  • Balcony / Terrace
  • Garage
  • +4
3.5 rooms, 99m², CHF 1,450,000.–
Zürcherstrasse 24, 8856 Tuggen

3.5-room apartment with additional 28 m² studio – Résidence Aurea (3.6)

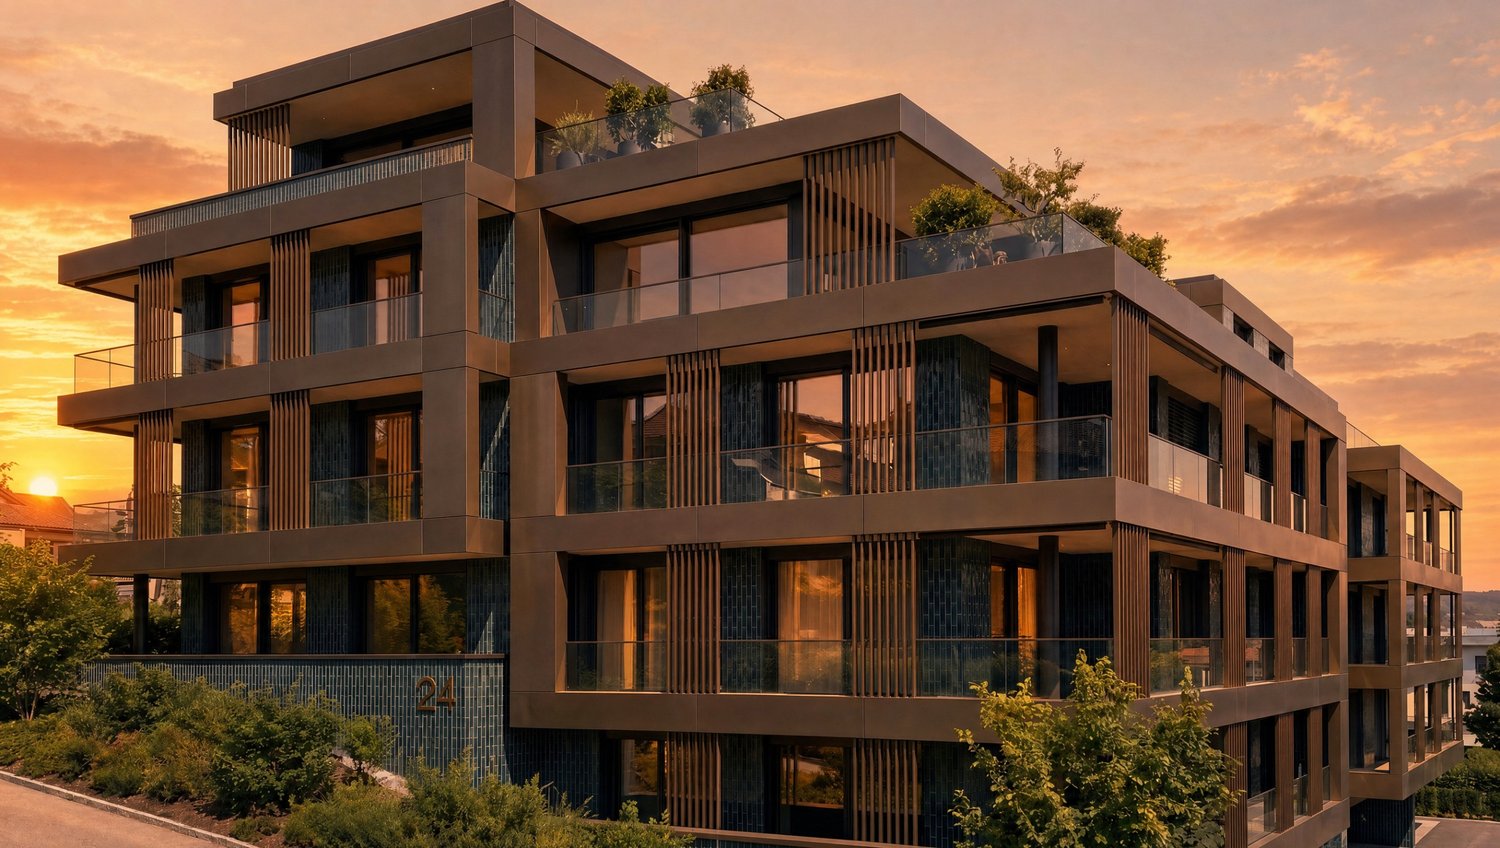
At Zürcherstrasse 24 in Tuggen, an exclusive new construction project with only 14 condominiums is being built. The approved residential project combines the highest demands on architecture, living quality, and sustainability and is aimed at people who are looking for a stylish home in a privileged location.With its deliberately limited number of apartments, the project offers a maximum of privacy and exclusivity. Each condominium was designed with the aim of combining spacious room proportions, timeless elegance, and long-term value retention in a high-quality living concept.The project creates a living environment that combines modern design, comfort, and sustainable building quality, offering residents a home at the highest level.Equipment & HighlightsThis exclusive new construction project impresses with high-quality equipment, modern building technology, and a well-thought-out energy concept. The sustainable energy supply is provided by a geothermal heat pump in combination with a photovoltaic system and battery storage. This allows the owners to benefit from energy-efficient supply and permanently low ancillary costs.The passive cooling system ensures a pleasant living climate, especially in the summer months, and offers the highest living comfort. The fully electric smart home system enables comfortable and intelligent control of the building technology and meets the highest demands on modern living.Noble wood-metal windows, generous budget items, a high-quality designed facade, and the carefully planned, park-like outdoor facility give the building a timeless elegance. Thanks to the attractive slope location, impressive views of the Linth plain and quiet, green retreats with plenty of privacy are possible, depending on the orientation.The planned move-in date is scheduled for summer 2028.Ten of the condominiums come with a private studio, which is an integral part of the purchase offer. Garage parking spaces can be purchased optionally.Interested? We would be happy to provide you with the complete sales documents and advise you personally. We look forward to your contact.Exclusively marketed byEliteFox Immobilien AGinfo@elitefox.ch

  • Parking space
  • Balcony / Terrace
  • Garage
  • +4
Travel time
-
1 / 5
  • Parking space
  • Balcony / Terrace
  • Garage
  • +4
3.5 rooms, 99m², CHF 1,600,000.–
Zürcherstrasse 24, 8856 Tuggen

3.5-room apartment with additional 23 m² studio – Résidence Aurea (2.5)

At Zürcherstrasse 24 in Tuggen, an exclusive new construction project with only 14 condominiums is being built. The approved residential project combines high demands on architecture, living quality, and sustainability and is aimed at people looking for a stylish home in a privileged location.With its deliberately limited number of apartments, the project offers a maximum of privacy and exclusivity. Each condominium was conceived with the aim of combining spacious room proportions, timeless elegance, and long-term value retention in a high-quality living concept.The project creates a living environment that combines modern design, comfort, and sustainable building quality, offering residents a home at the highest level.Features & HighlightsThis exclusive new construction project impresses with high-quality equipment, modern building technology, and a well-thought-out energy concept. The sustainable energy supply is provided by a geothermal heat pump in combination with a photovoltaic system and battery storage. This allows owners to benefit from energy-efficient supply and permanently low ancillary costs.The passive cooling system ensures a pleasant living climate, especially in the summer months, providing the highest living comfort. The fully electric smart home system enables comfortable and intelligent control of the building technology and meets the highest demands on modern living.Noble wood-metal windows, generous budget items, a high-quality designed facade, and the carefully planned, park-like outdoor facility give the development a timeless elegance. Thanks to the attractive slope location, impressive views of the Linth plain and quiet, green retreats with plenty of privacy are available depending on the orientation.The planned move-in date is scheduled for summer 2028.Ten condominiums come with a private studio, which is an integral part of the purchase offer. Garage parking spaces can be purchased optionally.Interested? We would be happy to provide you with the complete sales documents and advise you personally. We look forward to your contact.Exclusively marketed byEliteFox Immobilien AGinfo@elitefox.ch

  • Parking space
  • Balcony / Terrace
  • Garage
  • +4
Travel time
-
1 / 4
  • Parking space
  • Balcony / Terrace
  • Garage
  • +4
3.5 rooms, 99m², CHF 1,380,000.–
Zürcherstrasse 24, 8856 Tuggen

3.5-room apartment with an additional 23 m² studio – Résidence Aurea (1.4)

On Zürcherstrasse 24 in Tuggen, an exclusive new construction project with only 14 condominiums is being built. The approved residential project combines the highest demands on architecture, living quality, and sustainability and is aimed at people who are looking for a stylish home in a privileged location.With its consciously limited number of apartments, the project offers a maximum of privacy and exclusivity. Each condominium was conceived with the aim of combining spacious room proportions, timeless elegance, and long-term value retention in a high-quality living concept.The project creates a living environment that combines modern design, comfort, and sustainable building quality, offering residents a home at the highest level.Equipment & HighlightsThis exclusive new construction project impresses with high-quality equipment, modern building technology, and a well-thought-out energy concept. The sustainable energy supply is provided by a geothermal heat pump in combination with a photovoltaic system and battery storage. This allows the owners to benefit from energy-efficient supply and permanently low ancillary costs.The passive cooling system ensures a pleasant living climate, especially in the summer months, and offers the highest living comfort. The fully electric Smart-Home system enables comfortable and intelligent control of the building technology and meets the highest demands on modern living.Noble wood-metal windows, generous budget items, a high-quality designed facade, and the carefully planned, park-like outdoor facility give the building a timeless elegance. Thanks to the attractive slope location, impressive views of the Linth plain and quiet, green retreats with plenty of privacy are possible, depending on the orientation.The planned move-in date is scheduled for summer 2028.Ten condominiums include a private studio, which is an integral part of the purchase offer. Garage parking spaces can be purchased optionally.Interested? We would be happy to provide you with the complete sales documents and advise you personally. We look forward to your contact.Exclusively marketed byEliteFox Immobilien AGinfo@elitefox.ch

  • Parking space
  • Balcony / Terrace
  • Garage
  • +4
Travel time
-
1 / 4
  • Parking space
  • Balcony / Terrace
  • Garage
  • +4
3.5 rooms, 99m², CHF 1,450,000.–
Zürcherstrasse 24, 8856 Tuggen

Exclusive 3.5-room apartment – Résidence Aurea (4.3)

At Zürcherstrasse 24 in Tuggen, an exclusive new construction project with only 14 condominiums is being built. The approved residential project combines the highest demands on architecture, living quality, and sustainability and is aimed at people who are looking for a stylish home in a privileged location.With its deliberately limited number of apartments, the project offers a maximum of privacy and exclusivity. Each condominium was conceived with the aim of combining spacious room proportions, timeless elegance, and long-term value retention in a high-quality living concept.The project creates a living environment that combines modern design, comfort, and sustainable building quality, offering residents a home at the highest level.Equipment & HighlightsThis exclusive new construction project impresses with a high-quality equipment, modern building technology, and a well-thought-out energy concept. The sustainable energy supply is provided by a ground probe heating system in combination with a photovoltaic system and battery storage. This allows the owners to benefit from energy-efficient supply and permanently low ancillary costs.The passive cooling ensures a pleasant living climate, which offers the highest living comfort, especially in the summer months. The fully electric Smart-Home system enables comfortable and intelligent control of the building technology and meets the highest demands on modern living.Noble wood-metal windows, generous budget items, a high-quality designed facade, as well as the carefully planned, park-like outdoor facility, give the building a timeless elegance. Thanks to the attractive slope location, impressive views of the Linth plain and quiet, green retreats with plenty of privacy are available, depending on the orientation.The planned move-in date is scheduled for summer 2028.Ten of the condominiums come with a private studio, which is a fixed part of the purchase offer. Garage parking spaces can be purchased optionally.Interested? We would be happy to provide you with the complete sales documents and advise you personally. We look forward to your contact.Exclusively marketed byEliteFox Immobilien AGinfo@elitefox.ch

  • Parking space
  • Balcony / Terrace
  • Garage
  • +4
Travel time
-
1 / 13
3.5 rooms, 176m², CHF 1,650,000.–
Alte Eschenbacherstrasse 13, 8716 Schmerikon

Spacious garden apartment with panoramic views and high-quality living comfort

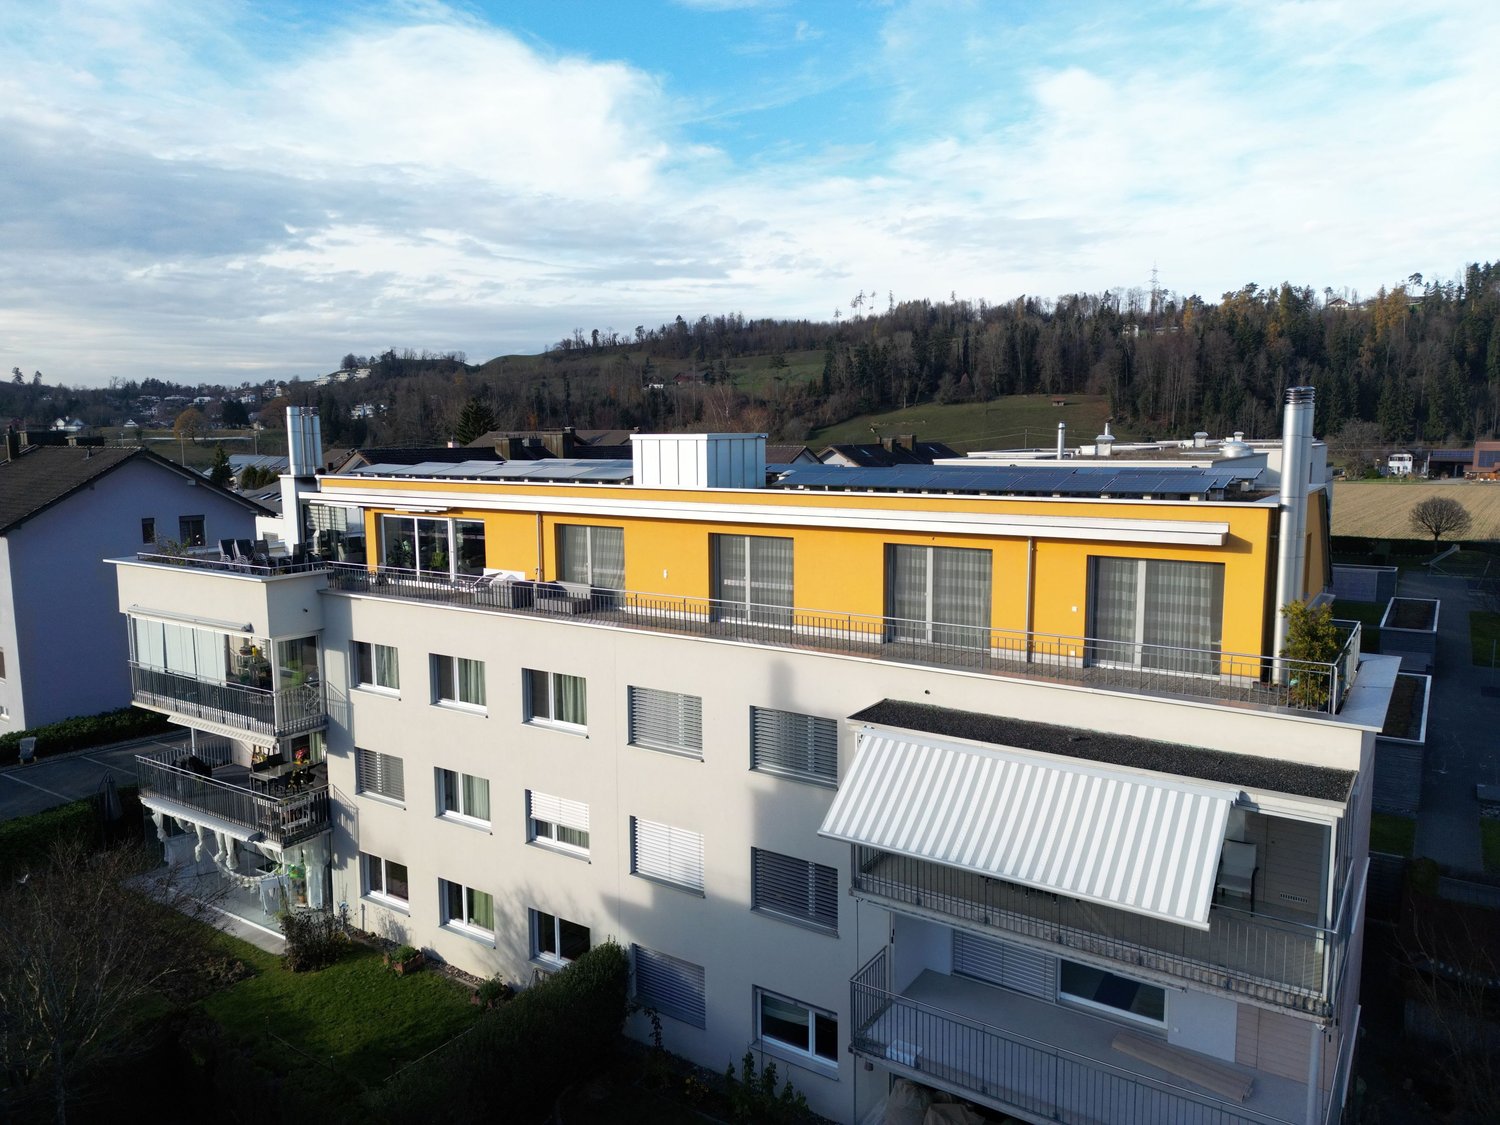
This attractive garden apartment impresses with a spacious room concept, high-quality equipment, and a successful connection between the interior and exterior areas. Extensive window fronts provide plenty of daylight and offer a beautiful view of the surrounding mountain and lake landscape. Particular highlights include the spacious, well-maintained garden with plenty of privacy and the direct lift access to the apartment. The garden apartment is located in a multi-family house originally built in 1982, which was comprehensively renovated and modernized in 2017/2018. As part of these works, the floor plans were redesigned, the facade and lift were renewed, the seals against moisture were completely replaced, and the electrical installations were modernized. Furthermore, all building components were checked for their function and substance and replaced if necessary. In 2024, essential domestic technical components were renewed. Further modernization measures included the emergency call system of the lift in 2025 and its door drive in 2026. Due to the already completed renovations, no major renewal work is expected in the coming years, according to current knowledge. According to the condominium regulations, the community has the possibility to form a renewal fund at any time. The well-thought-out room concept extends over a gross floor area of 176 m², with a net living area of 118 m², and is characterized by open, generously designed living areas and a clear room division. The living, dining, and kitchen area forms the center of the apartment and offers plenty of space for daily family life and social hours with guests. Large-scale glazing creates bright rooms and enables a beautiful view of the surrounding landscape. The openly designed kitchen blends harmoniously into the living and dining area. It features a spacious cooking island, high-quality built-in appliances, and plenty of workspace. The functional design offers good conditions for daily use and joint cooking. A particular advantage of this garden apartment is the approximately 150 m² large, carefully designed outdoor area. The terrace and the spacious garden are directly accessible from the living and kitchen area and extend the living space outdoors. The garden offers plenty of space for different uses - whether for relaxation, for social hours with family and friends, or for individual design ideas. The view of the surrounding mountain and lake landscape, as well as the protected privacy, contribute to the high quality of living. The private rooms also impress with a pleasant room division and high-quality equipment. The bedroom has direct access to the outdoor area. The bathrooms are equipped with spacious showers, selected materials, mosaic surfaces, and a coordinated lighting concept. From a technical point of view, the property also presents itself in a modernized state. The original oil heating was replaced by a gas heating system, which was put into operation in 2019 with the corresponding fire protection technical operating permit. In the spring of 2024, the heating distribution and control, the drinking water heater, and the water softening system were renewed, among other things. The room offer is supplemented by various practical secondary rooms with a total basement area of around 30 m². A separate wine cellar, a natural cellar, a washing area, and generous storage possibilities offer additional space and comfort in everyday life. Another advantage is the direct lift access to the apartment, which enables convenient access and offers additional comfort, especially when transporting purchases or luggage. Three outdoor parking spaces are already included in the sales price. According to the condominium regulations, there is also the possibility to roof two of these parking spaces without the consent of the other condominium owners. This spacious garden apartment combines a well-thought-out room concept with high-quality equipment, a spacious private garden, and a beautiful view of the mountain and lake landscape. The direct lift access, the practical secondary rooms, and the existing parking facilities round off the attractive living offer. Viewings Have we sparked your interest? We are happy to answer any further questions you may have or arrange a non-binding viewing. We look forward to your contact.

Travel time
-
1 / 6
3.5 rooms, 99m², CHF 690,000.–
Sonneggstrasse 26, 9642 Ebnat-Kappel

Modern living in a central location

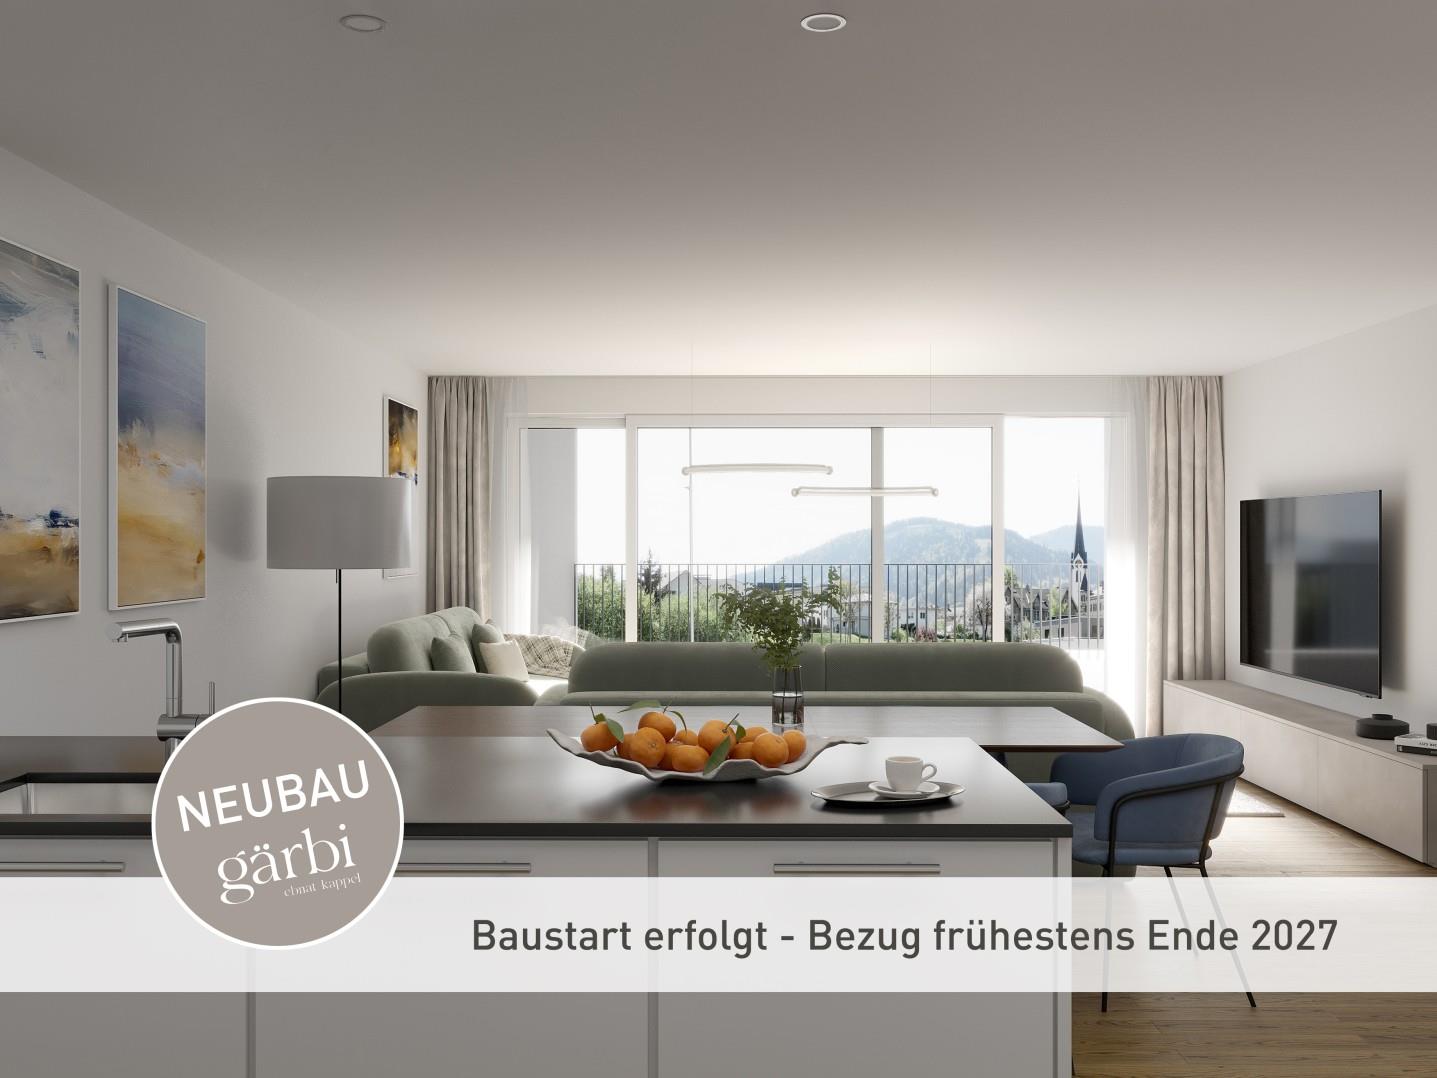
In the heart of Ebnat-Kappel, on the quiet and yet centrally located Sonneggstrasse, the new building Gärbi is being built. Here, proximity to shopping facilities and public transport meets peace, sun, and views - an ideal place for all those who appreciate a high quality of life.The multi-family house offers a well-thought-out mix of apartments, with a total of 14 high-quality 3.5- and 4.5-room apartments. Generous window areas allow plenty of daylight to flow into the living rooms and create a bright, friendly atmosphere. The clearly structured floor plans are functional and stylish at the same time, perfectly tailored to everyday practicality and high living comfort.Each apartment has a balcony or a seating area, inviting you to linger outdoors. The living, dining, and cooking areas are designed openly. Individually selected materials and high-quality appliances contribute to the high living comfort.On the flat roof, photovoltaic modules will be installed, which not only look visually appealing but also enable sustainable energy generation. The heat and hot water generation is ensured by a modern air-water heat pump. Thanks to the use of high-quality materials and an energy-efficient construction method, the building is particularly sustainable and promises low operating costs.Of the total of 14 condominiums, over 50% are already reserved. Secure your dream apartment now!Interested? For more information or a non-binding project presentation, we are at your disposal under 071 913 50 90 or wattwil@hevsg.ch.
Travel time
-
1 / 18
3.5 rooms, 68m², CHF 750,000.–
Gnippenweidstrasse 5, 8739 Rieden SG

Holiday home with breathtaking Lake Zurich and Alpine views - 894 m² plot

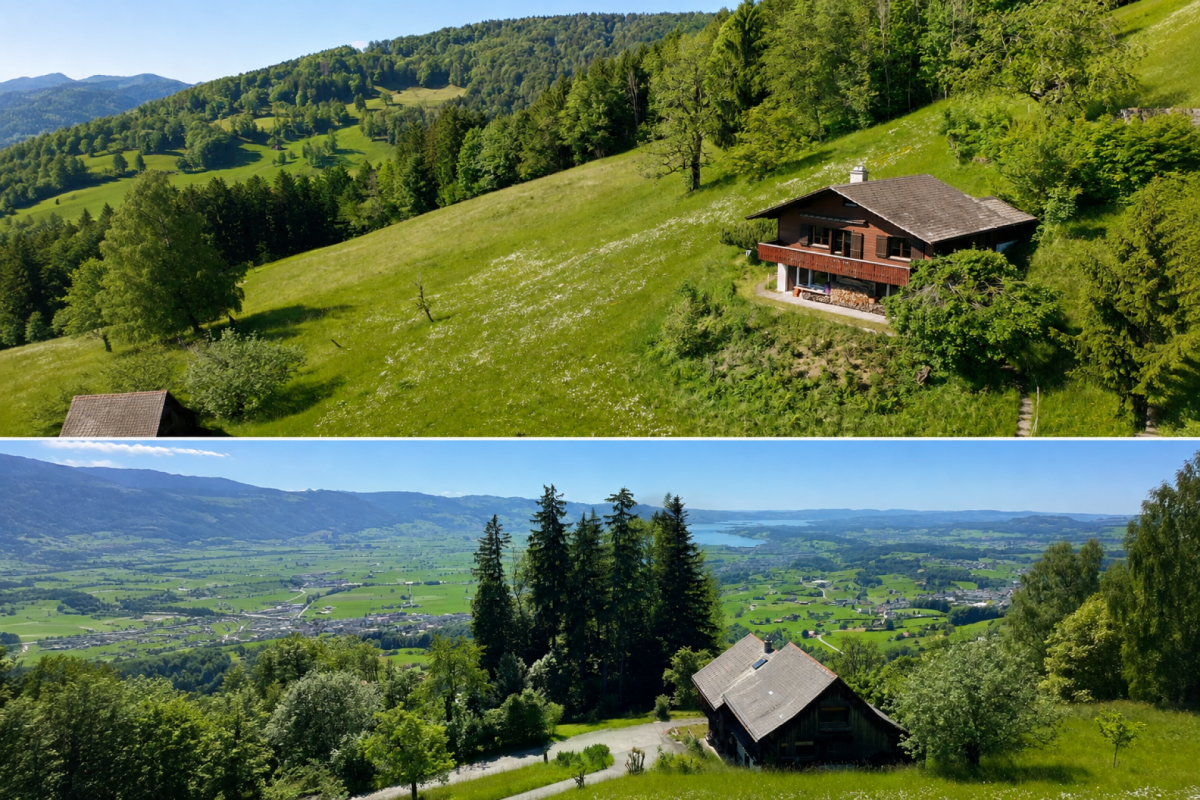
A special retreat high above the Linth plain Those seeking peace, nature, and an exceptional view will find a very special place here.At an altitude of around 920 m above sea level, this charming 3½-room holiday home is located on a sunny south-west slope above Rieden SG. From here, a impressive panoramic view opens up over the Linth plain and Lake Zurich to the distant Alps. The quiet location at the end of a cul-de-sac, the surrounding meadows and forests, and the spacious plot provide a great deal of privacy and a sense of living in the midst of nature.The house stands on a 894 m² plot and has approximately 68 m² of living space. It is suitable both as a holiday home and as a permanent residence.On the ground floor, there is an entrance hall, a cozy living/dining room with a fireplace and built-in wardrobes, a kitchen, a bedroom, and a shower/WC with a washing machine. A ladder leads to the attic, which has another room. In the basement, there is a studio/hobby room with daylight, a natural cellar, and an additional storage room.A balcony with a stunning view and a protected garden seating area offer beautiful outdoor spaces to linger. Hiking, biking, snowshoeing, or ski tours can practically start right outside the front door.The elevated location is particularly appealing in the cooler season: while fog often lies in the valley, the property benefits from its altitude with frequent sunshine and clear views.The special slope location also brings a special feature in terms of access: from the external parking lot, a steep staircase leads to the house. Those who arrive here will be rewarded with a great deal of privacy, peace, and an exceptional view.This property is not aimed at people who are looking for as much living space as possible, but at those who appreciate a special place with character, nature, and a view.Have we sparked your interest? We would be happy to send you the detailed sales documentation or show you the property during a personal viewing.AWIMMO - Your real estate service

Travel time
-

Suggested properties for you based on search results

Other interesting objects