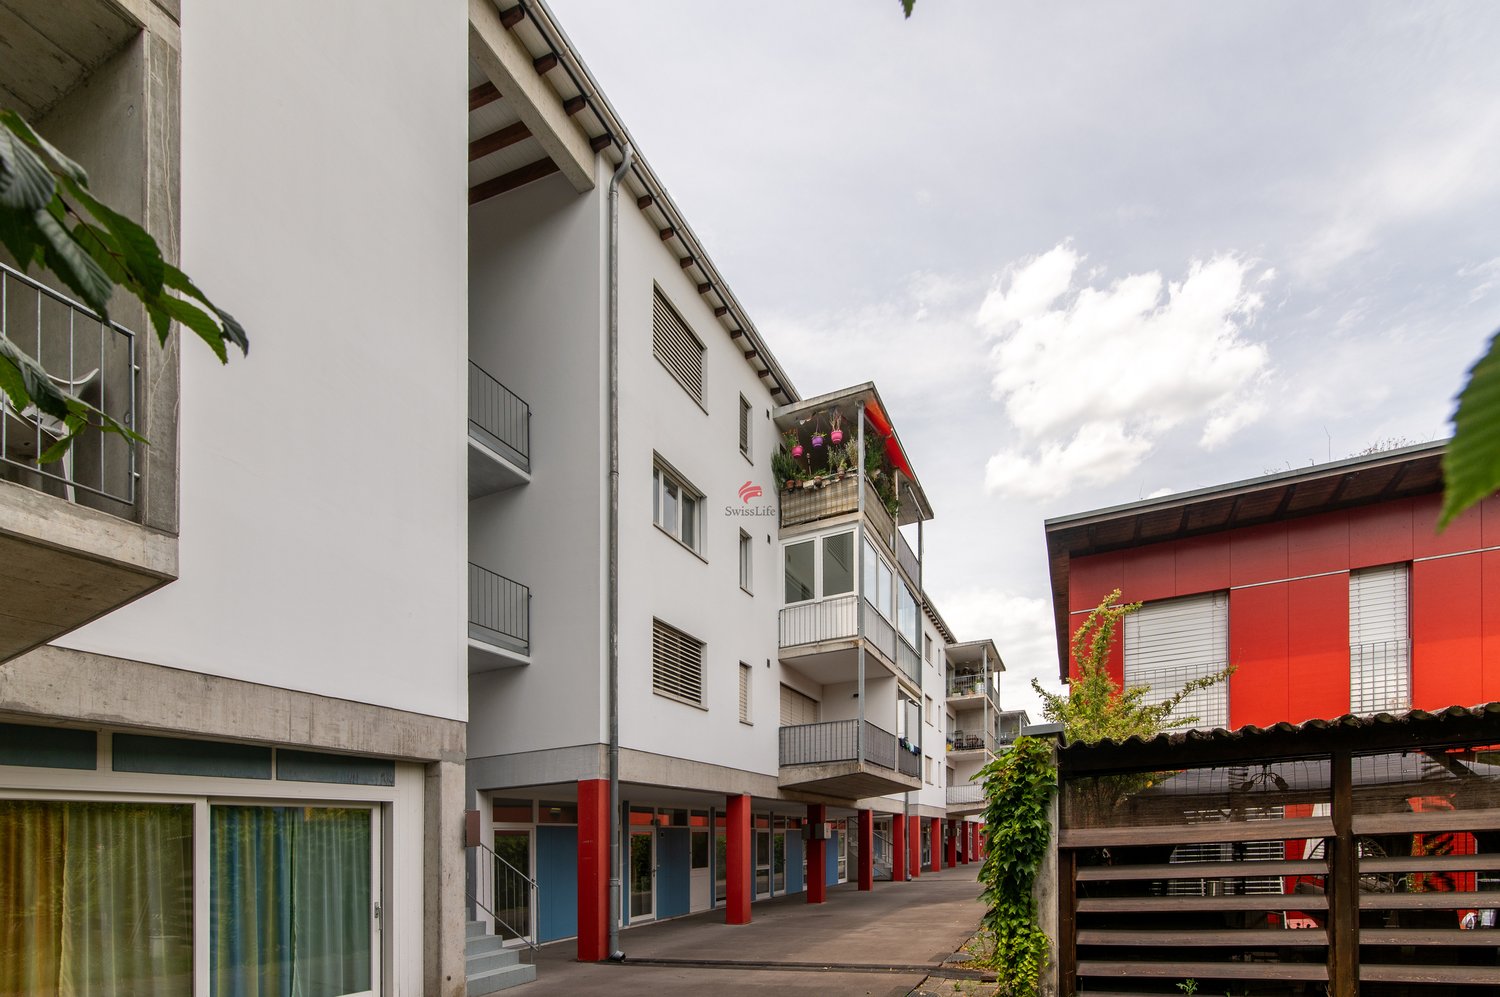
Rheinau - Properties for sale with Balcony / Terrace

We recommend expanding your search criteria to get similar results. The current filters didn’t return any matches.

If you don’t want to change your current search criteria, we recommend creating a search alert, so you’ll be notified when matching offers become available.

More objects in your automatically expanded search area
52 results - Radius: + 10km
New building
1 / 20
4.5 rooms, 106m², CHF 915,000.–
Premium
Rheinsfelderstrasse 14, 8192 Zweidlen

All Sold - Modern Living in the Heart of Zweidlen

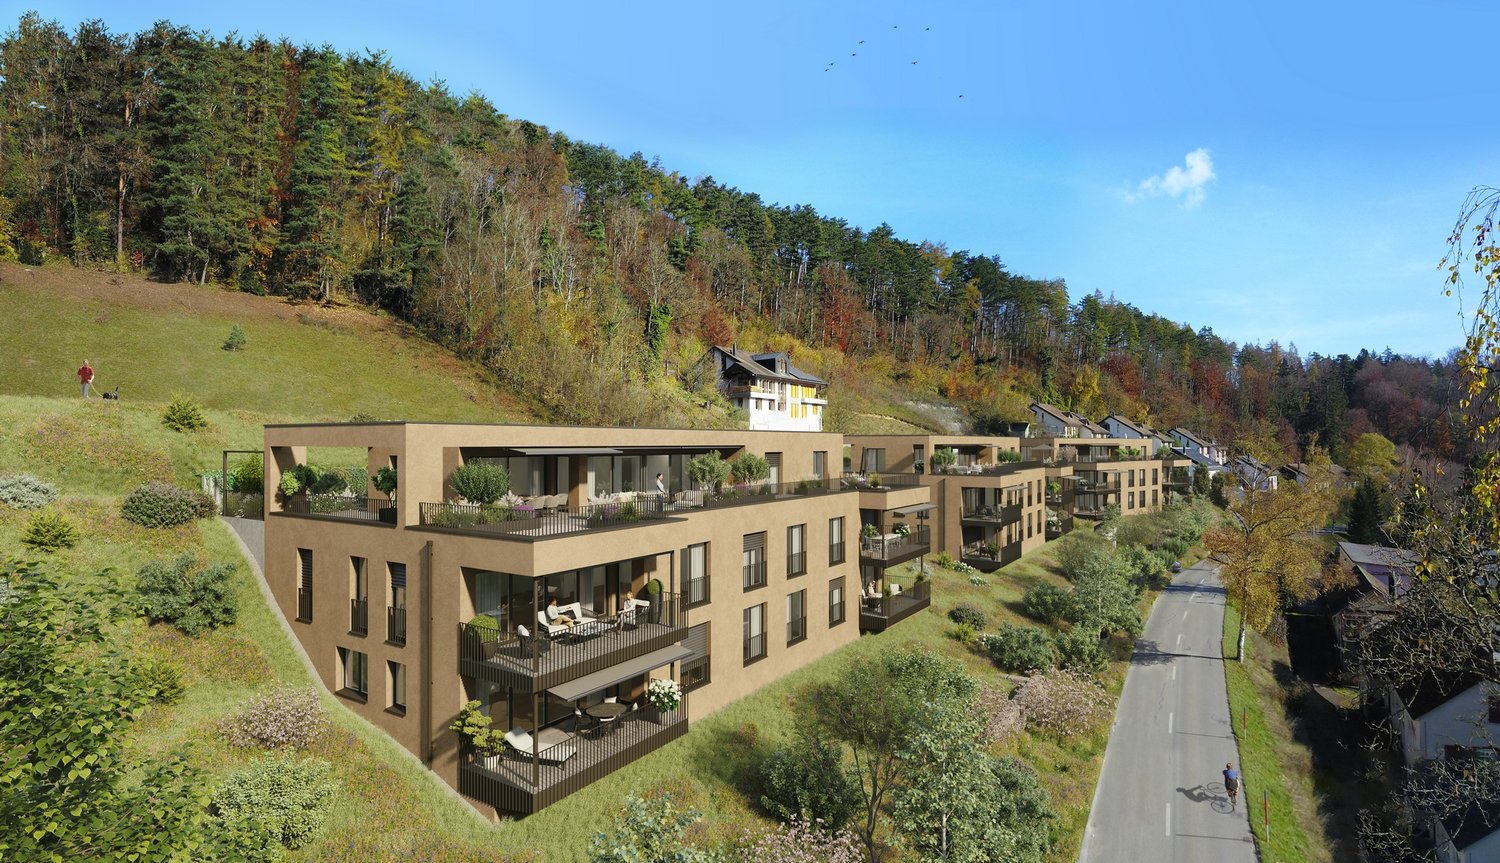
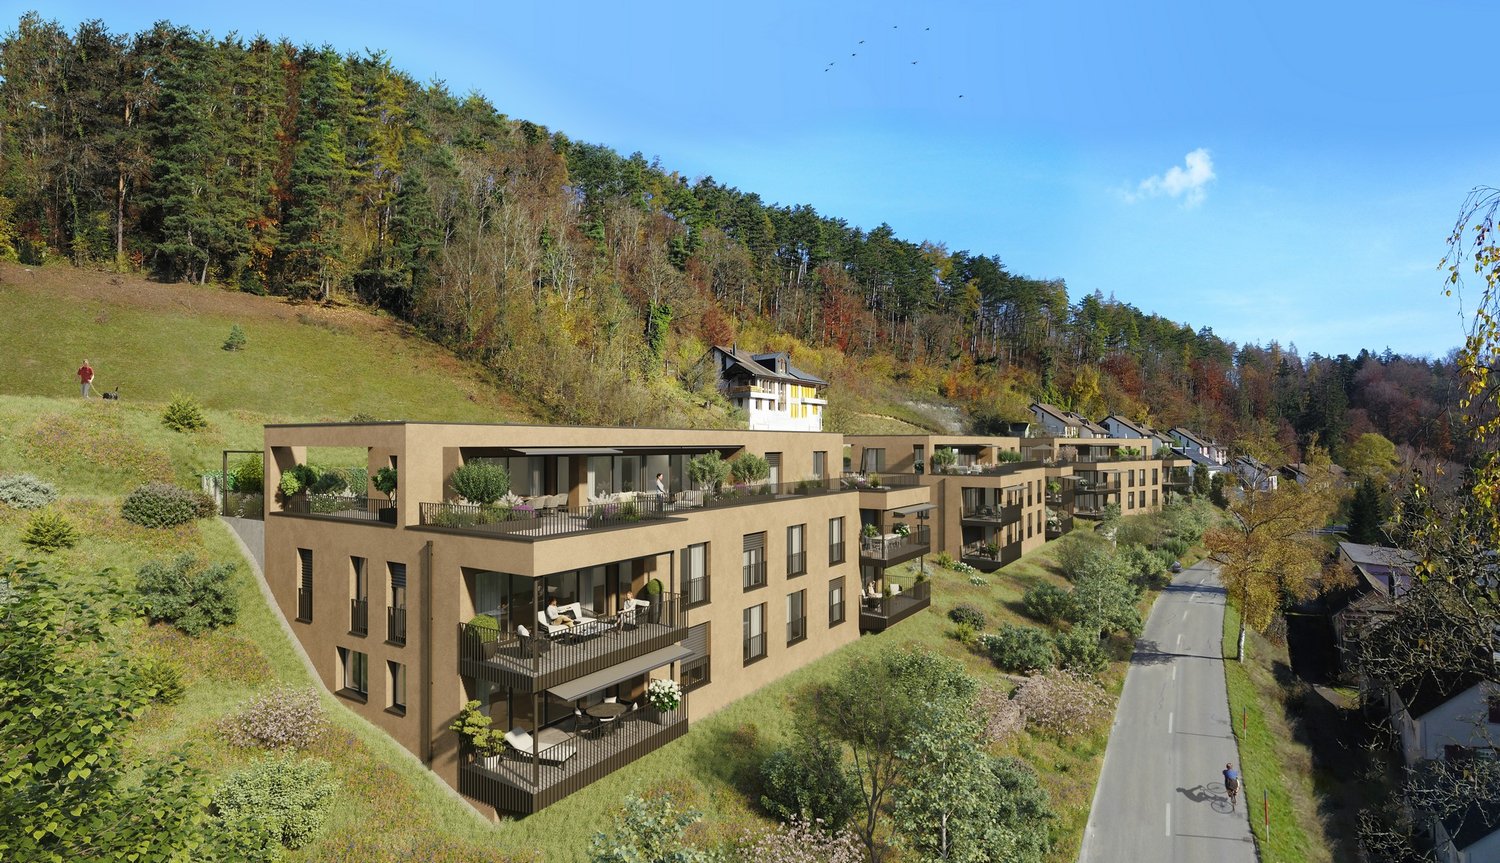
All sold: Discover the 2nd stage "Vita 2.0" – Your new home on Rheinsfelderstrasse 14 in 8192 Zweidlen-Glattfelden, where modern design meets the highest living comfort. In this exclusive new building project, we offer a selection of 10 high-quality residential units that will enrich your life.Highlights: Location:Enjoy the idyllic tranquility near the agricultural zone and the practical proximity to the center of Zweidlen.Architecture:Modern architecture thought out to the last detail to perfectly live out daily living comfort. Clear lines, light-flooded rooms & a perfectly tuned material and color concept describe the Vita 2.0 project best.Equipment:Each residential unit is equipped with the most modern amenities to enrich your daily life.Sustainability:Energy-efficient construction and smart home technology for environmentally conscious living.Diversity:Choose the floor plan that suits your needs:3 x 3.5-room apartments with 89.1 m2 plus outdoor balcony area (All sold)6 x 4.5-room apartments with 105.1 m2 or 110.2 m2 (WHG 3 in EG reserved)Spacious 3.5-room attic apartment with 125.7 m2 and 214 m2 large terrace. (Sold)- Spacious balconies or terraces that invite you to linger in the fresh air.- Underground parking spaces that guarantee comfort and security for your vehicle.Quality of life for the discerning:The "Vita 2.0" project stands for quality of life. Whether for singles, couples, or families – everyone finds their perfect home here.Your new home offers:- Open, modern kitchens that leave no wishes unfulfilled.- Elegant bathrooms that become your personal wellness oasis.Interested?We cordially invite you to visit the plot with us on site and to go through the virtual tours of the different apartments together on the large screen. Contact us for more information or to arrange a viewing appointment. Experience for yourself what it means to live in a home that is as unique as you are. We look forward to welcoming you soon to Rheinsfelderstrasse 14!

Travel time
-
New building
1 / 3
4.5 rooms, 122m², CHF 970,000.–
Premium
Sommerhalde, 8200 Schaffhausen

New, extremely comfortable 4.5-room apartment at Sommerhalde in Schaffhausen

Welcome to your new home! This exclusive 4.5-room new apartment on the upper ground floor of a modern building at Sommerhalde in Schaffhausen (8200) combines contemporary living with the highest comfort. The apartment is available from March 1, 2027 and impresses with its well-thought-out architecture and high-quality equipment.The apartment offers the following highlights: • Spacious living area: 122 m² of living space (156 m² of total area) offer plenty of room for comfort and quality of life. • Open living and dining area: Modern, bright rooms with large windows that offer a beautiful view – equipped with a large living/dining area. • 2 bathrooms: Two modern bathrooms for maximum comfort. • Balcony: Enjoy the sunny days on your private balcony. • Garage & Lift: A garage space and an elevator provide convenient accessibility. • Minergie standard: Built sustainably and energy-efficiently. • Further equipment: Dishwasher, convection oven and Combi-Steamer, cable TV and a beautiful view round off the offer. Location & surroundings: The apartment is located in a sunny position. In summer, you benefit from plenty of sunlight, and even in winter, the sun's rays are good. The bus stop Sommerwies is just a 4-minute walk away and provides a good connection to public transport.This new apartment (built in 2026) is ideal for discerning buyers who appreciate modern living comfort, sustainability, and a quiet living environment in Schaffhausen. Secure your new dream home now!

Travel time
-
New building
1 / 3
4.5 rooms, 148m², CHF 1,450,000.–
Premium
Sommerhalde, 8200 Schaffhausen

New, high-quality 4.5-room attic apartment with a view in Schaffhausen

Welcome to this exclusive, new 4.5-room attic apartment on the 3rd floor of a modern residential building on Sommerhalde in Schaffhausen. The new construction project, completed in 2026, combines modern living with the highest comfort – available from March 2027.The modern building is located on a south-facing slope on the rear width in Schaffhausen, surrounded by green spaces and offers a very sunny living situation.The apartment impresses with the following highlights: • Spacious living area: 148 m² of living space on a total of 355 m² of total area (including terrace and cellar) offer plenty of space to live and unfold. • Open living and dining area: Bright, open floor plan with large windows that provide a picturesque view of the surroundings – including a kitchen island and spacious living and dining area. • Two bathrooms: Comfortably and modernly equipped to meet the highest standards. • Terrace (192 m2): Ideal for relaxing with a beautiful view of the greenery. • Minergie standard: Energy-efficient building for sustainable and cost-conscious living. • Lift and wheelchair accessibility: Barrier-free and comfortable for all residents. • Garage: Garage spaces can be purchased. There are enough available. • Further equipment: Dishwasher, Combi-Steamer, convection oven, cable TV, and a beautiful view round out the offer. Location: The apartment is located in a green environment in Schaffhausen. The bus stop Sommerwies can be reached in just 4 minutes on foot and provides a good connection to public transport. Everyday errands can be done conveniently thanks to the surrounding infrastructure.This attic apartment is a rare opportunity for discerning buyers who are looking for modern living in a quiet location with high-quality equipment and sustainable building standards. Secure your new home in Schaffhausen!

Travel time
-
  • Two-story house with white exterior, red-tiled roof, multiple windows, and a balcony on the upper level.
  • A well-maintained garden area with a small shed, green lawn, and surrounding trees and bushes.
  • A small, single-story building with a garage and a wooden shed attached, surrounded by a grassy area and a fence.
  • Two-story house with white exterior, wooden balcony, and covered entrance area.
  • Two-story house with a red-tiled roof, white exterior, and multiple windows, surrounded by greenery and a fence.
  • Courtyard area between two buildings, one wooden and one concrete, with grass and a clear sky.
  • Bright, carpeted room with wooden ceiling, large windows, built-in wooden cabinet, and radiator.
  • Kitchen with wooden cabinets, brick backsplash, stainless steel sink, stove, refrigerator, clock, and radiator.
  • Bathroom with a sink, toilet, bathtub with a shower curtain, and a towel on a rack.
  • Carpeted staircase with wooden handrails and balusters, leading upwards with a light fixture on the wall.
  • Carpeted hallway with wooden railing leading to a staircase, adjacent bathroom with toilet visible through open door.
  • Empty hallway with multiple doors leading to different rooms, carpeted floors, and natural light from windows.
  • A modern 4-level building with solar panels on the roof, located on a 649m² lot, featuring a landscaped garden and driveway.
  • Modern two-story building with solar panels on the roof, labeled 'Haus 1' and 'Haus 2', featuring a garage and parking area.
  • Modern two-story house with large windows, balcony, garage, swimming pool, and landscaped garden.
  • Aerial view of a residential building with a red-tiled roof, surrounded by greenery and a paved area.
1 / 16
4 rooms, 100m², CHF 1,295,000.–
Top
Weiacherstrasse 28, 8422 Pfungen

Future-oriented: Corner plot with new construction potential (MFH/DEFH) in the bidding process

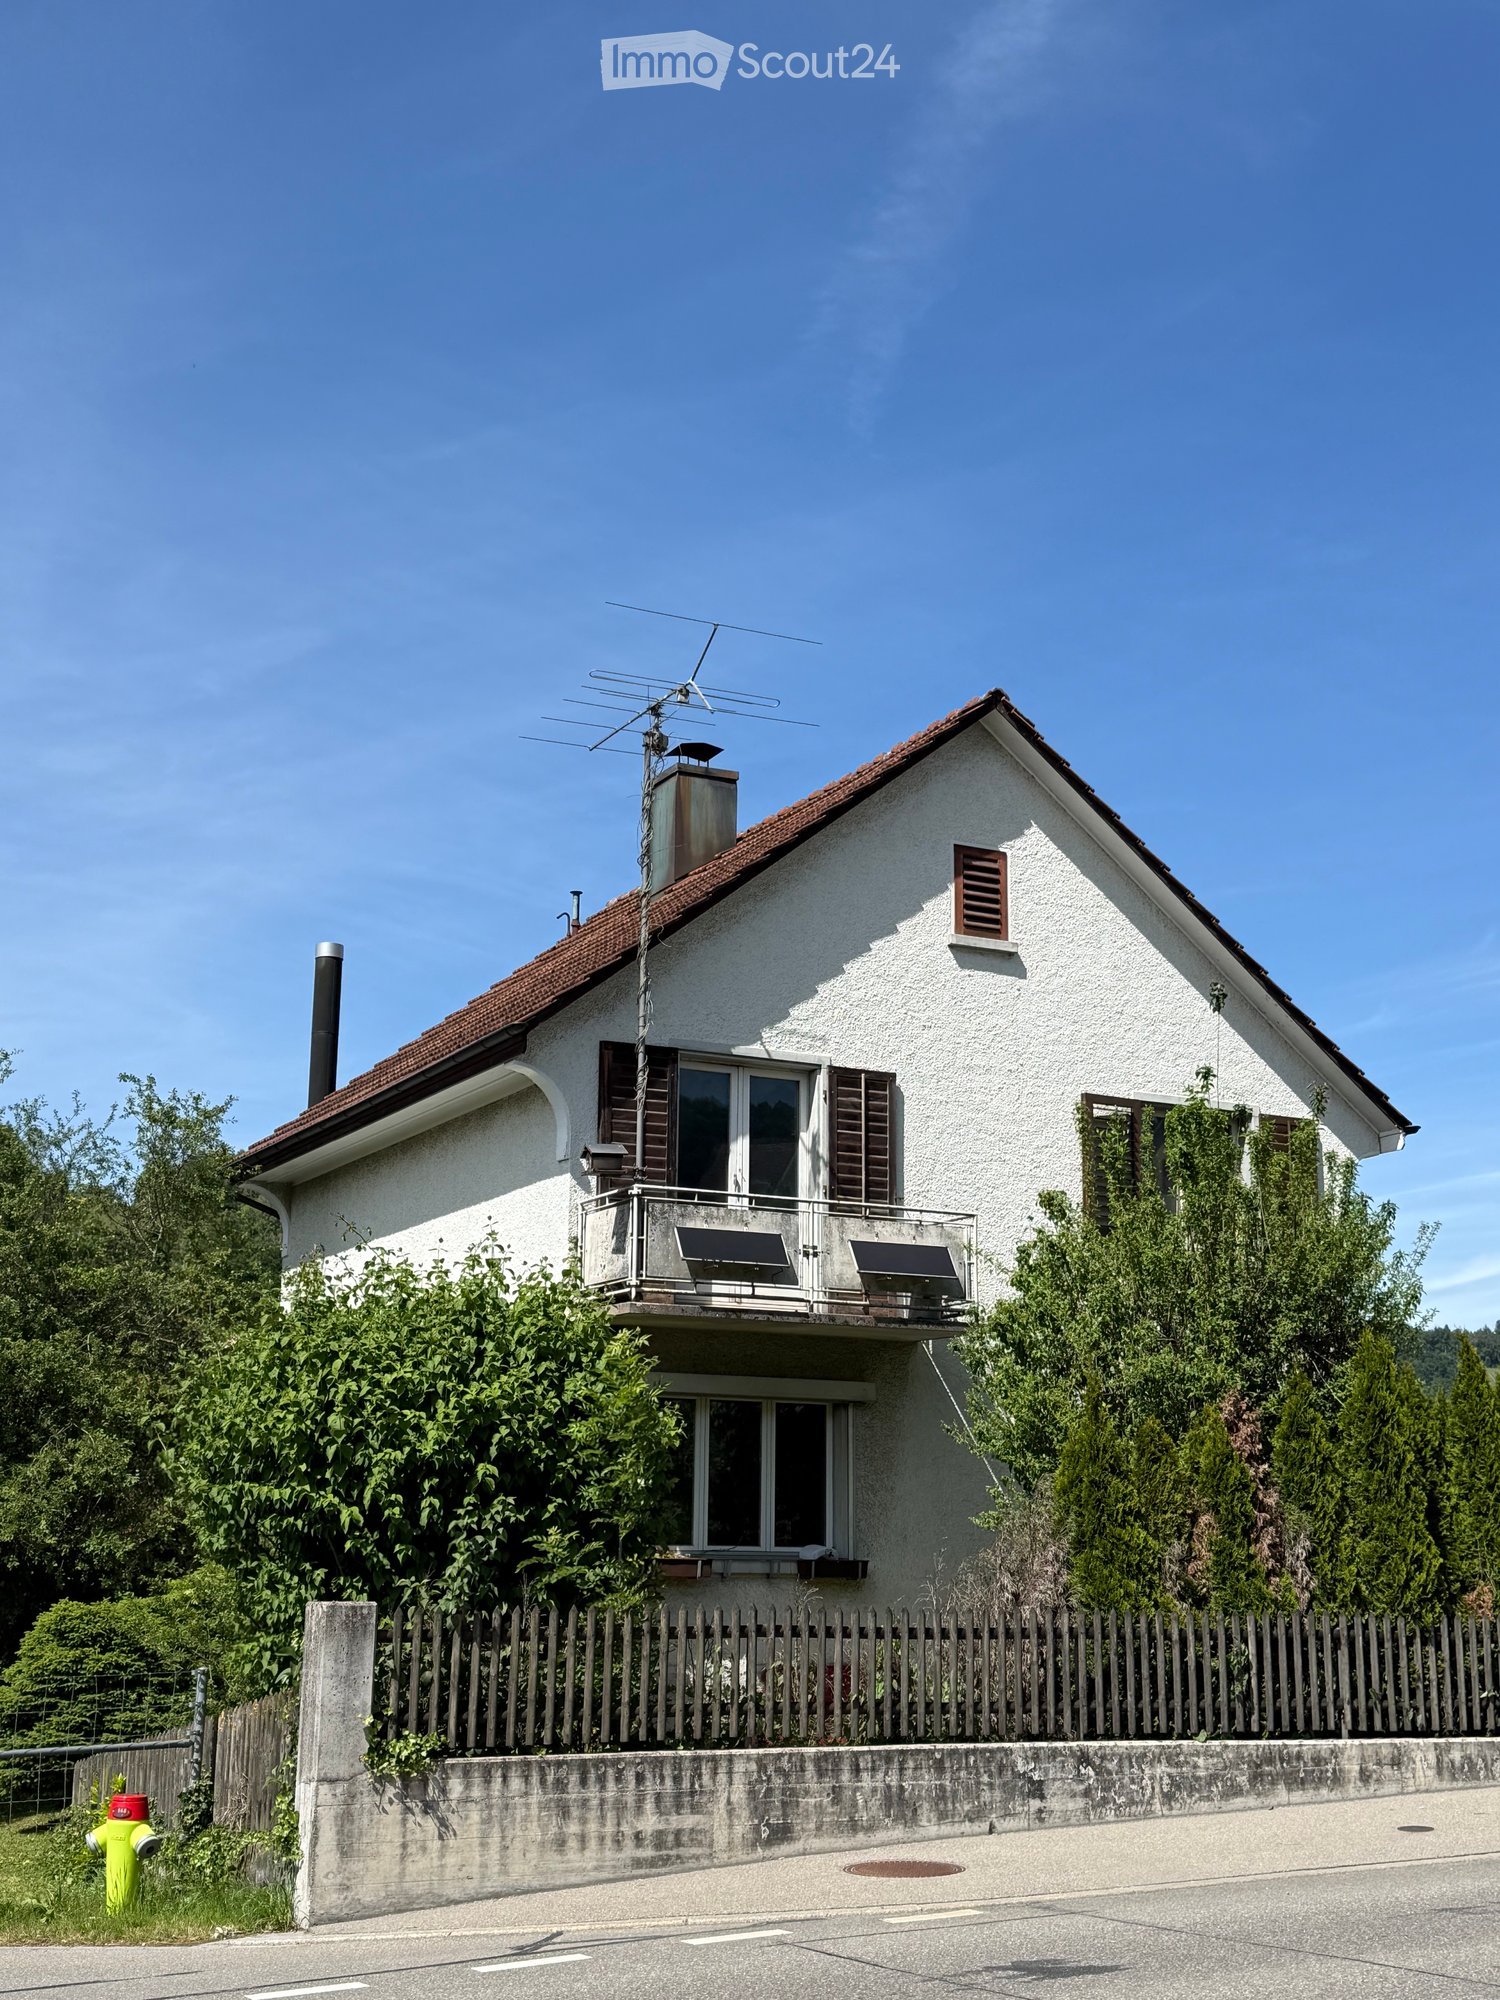
An attractive, excellently sunny corner location on Weiacherstrasse / Euelstrasse in Pfungen awaits you with a property that offers a wide range of usage and development opportunities. Whether visionary project development, rental property, or the dream of a personalized home – the spacious plot provides the perfect canvas for your plans.The existing building (renovation object): Currently, a detached, charming single-family house in the classic old-building style with a light-plastered facade, traditional wooden shutters, and a pitched roof is located on the property. The residential building is complemented by a separate garage box and an attached workshop and shed building in practical wooden construction. • Condition: The building envelope and interior design largely correspond to an older standard. The object thus offers the ideal basis for a comprehensive core renovation. • Outdoor area: A extensive garden area with a beautiful lawn and shade-providing hedges surrounds the house and provides plenty of privacy and quality of life outdoors. Development scenarios & potentialsDue to the advantageous orientation and flexible plot shape, four promising ways are available for investors, project developers, or private buyers: • 1. New construction of a multi-family house (MFH): The plot is ideal for a modern, compact apartment house with up to 4 residential units (e.g., basement, ground floor, upper floor, and an exclusive attic floor) – perfect for maximizing living space and excellent marketability. • 2. Two modern semi-detached houses (DEFH): A division of the plot utilizes the corner location optimally. Each unit benefits from its own garden area and optimal sunlight. The access can be cleverly divided over the two adjacent street sides. • 3. Representative, large single-family house (villa): For individualists, the perfect opportunity for a spacious luxury domicile with plenty of living space, a large double garage, state-of-the-art home technology (e.g., PV system), and a private oasis in the garden. • 4. Comprehensive core renovation / lover's object: Preserve the character of the existing old-house charm through an energetic and stylistic total renovation. The spacious garden and outbuildings (workshop/shed) offer craftsmen or hobbyists unique freedom. Highlights of the location • Excellent micro-location: The property is located in a quiet, family-friendly residential area in Pfungen. Kindergarten, school, and medical care are easily accessible on short paths. • First-class connection: A bus stop is located almost in front of the house door. The nearby Pfungen-Neftenbach train station and the quick connection to the A1 highway offer optimal commuter conditions to Winterthur and Zurich. • Attractive neighborhood: The quarter convinces with a harmonious mixture of charming old buildings and high-quality, newly created residential projects. The house is offered in a bidding process and goes to the highest bid. A minimum bid of CHF 1'295'000 is necessary.Have we sparked your interest? Contact us for more information, documents, or an on-site viewing appointment. Discover the true potential of this versatile property!

Travel time
-
1 / 13
4.5 rooms, 121m², CHF 1,520,000.–
Schaffhauserstrasse 9c, 8442 Hettlingen

Centrally located, quiet and bright - Your new home in the heart of Hettlingen

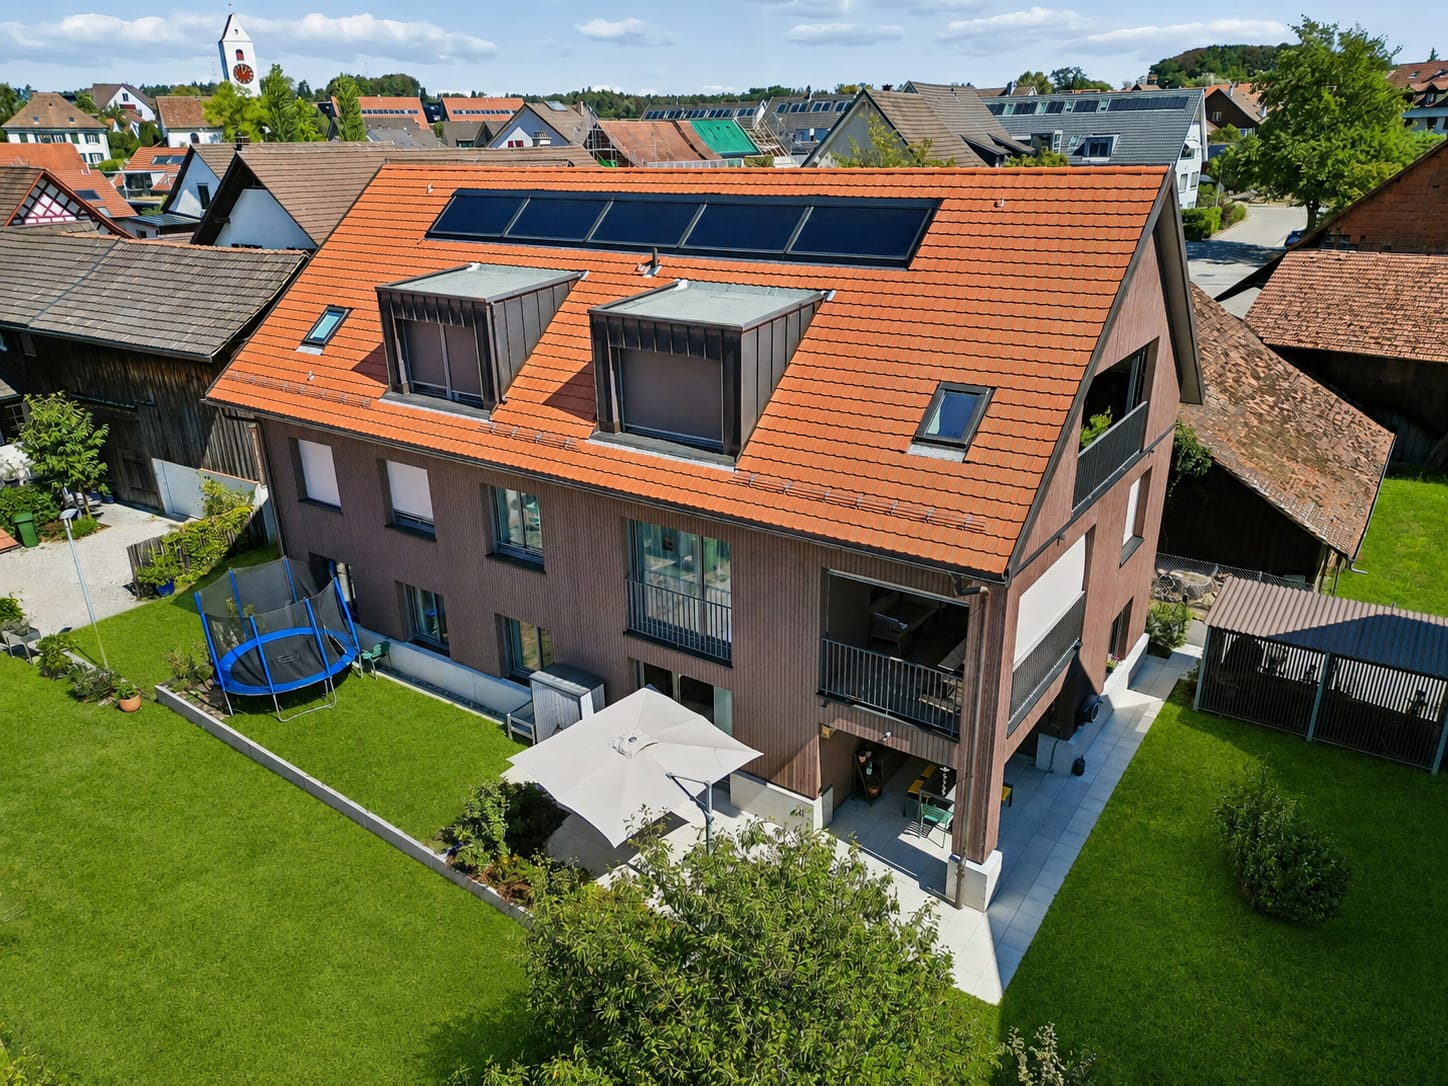
The Sagipark was created in 2023 on the site of the old Surbeck sawmill at the southern entrance of Hettlingen: 33 apartments, five row houses, and a single-family house, designed by a local architectural firm. The buildings adopt the position, shape, and volume of the Hettlingen village typology — large-volume gable roofs, wooden facades, and a deliberately calm roof landscape. This apartment is not located on Schaffhauserstrasse, but in the recessed building towards the grown core zone, with a distance to the next building. The house has only three residential units — one per floor. The ground floor belongs to this apartment alone: no neighboring party on the same floor, no shared apartment wall. Instead, there are windows on all four sides of the building. In the morning, the sun is in the dining room, at noon on the terrace, and in the evening in the large room on the west side. From the living room, you can directly access the outside: first to the covered porch of about 14 m², which remains usable even in rain and midday heat, then to the terrace and into the garden of about 145.7 m². The garden is flat, grown-in, and faces the green side — a view of the greenery instead of the facade opposite. Inside, the apartment is from 2023 and correspondingly new: flooring, open kitchen with cooking island, dark stone cladding, and partially handle-less fronts, a bathroom with bathtub and double sink, as well as a second wet room with shower and toilet. In the entrance, there is a spacious built-in closet. The corridor distributes to three bedrooms, two bathrooms, and the living room/kitchen. Heating is provided by a ground-source heat pump via underfloor heating: no oil, no gas, no heating renovation on the horizon. On the roof, there is a photovoltaic system, in the underground garage, there is a charging management system for electric vehicles, and the apartment is connected to fiber optics. The apartment includes two parking spaces in the underground garage — the two best in the house, one of which is significantly wider due to the garage layout. The garage entrance is located on Mitteldorfstrasse for reasons of local protection; the area itself is accessible via footpaths. A ground floor with elevator, everything on one level, no stairs in everyday life, the garden directly at the living room, and kindergarten, school, Volg, and bus stop within a few minutes' walk: the apartment works for a family just as well as for a couple who wants to downsize from a house without giving up their own outdoor space. The Hettlingen train station is about 1 km away. From there, the S12 and S33 trains run — Winterthur in about five minutes and Zurich in about 30 minutes, as well as the SN3 night connection. Zurich Airport is about 15 km away. You can also reach the Oberohringen motorway exit in about 5 minutes.

Travel time
-
1 / 17
4.5 rooms, 125m², CHF 1,070,000.–
Dorfstrasse 40, 8239 Dörflingen

Modern 4.5-room single-family house in a quiet village center of Dörflingen

CONSTRUCTION HAS STARTED!Single-family house with terrace, balcony, and gardenThis modern single-family house impresses with its well-thought-out room concept and plenty of space to live. A spacious private terrace and a balcony invite you to linger and enjoy. The open kitchen with a cooking island forms the heart of the house – ideal for shared moments with family and friends. Two bathrooms, one of which is a separate guest bathroom, offer comfort and functionality. A private washing machine, a private cellar room, and the spacious lawn area perfectly round off the residential offer.Discover this exclusive new single-family house in the idyllic village center of Dörflingen. The semi-detached house, which will be completed in 2027, offers the highest living comfort for families on 125 m² of living space and a 180 m² plot of land.The house impresses with its well-thought-out room layout over three floors: • Basement: Basement in the house and underground garage • Ground floor: Spacious living room, dining room, modern kitchen with dishwasher, bathroom, study, and terrace. • Upper floor: Two further bedrooms, bathroom, and large terrace. Living in natureDörflingen is idyllically situated in the greenery – surrounded by gentle vineyards and plenty of nature. The municipality offers a high quality of life and space to breathe. The Rhine is only five minutes away by bike and invites you to stroll and relax. The quiet surroundings with a wide view make Dörflingen an ideal retreat – in one of the most tax-friendly municipalities in the canton of Schaffhausen. The quiet location guarantees relaxed living, while the beautiful view and sunny orientation create a pleasant atmosphere. The child-friendly environment makes the house ideal for families. The bus stop "Unterberg" can be reached in just 3 minutes on foot, and the "Alte Schulhaus" is 10 minutes away on foot.With a garage, parking space, cable connection, and a ceiling height of 2.4 meters, this new single-family house offers all the amenities for modern living in the picturesque municipality of Dörflingen.

Andreas Weber

Andreas Weber

Travel time
-
Rolf Pfändler

Rolf Pfändler

1 / 13
Rolf Pfändler

Rolf Pfändler

  • Balcony / Terrace
  • View
  • Child-friendly
4.5 rooms, 102m², CHF 1,280,000.–
Eigenstrasse 30, 8193 Eglisau

Charming single-family house with large garden!

Charming single-family house with large garden and plenty of potential in Eglisau!In the idyllic and rural community of Eglisau, this detached single-family house awaits you with its very special charm. The house stands on a generous 790 m² plot of land and offers plenty of space for garden lovers, nature lovers, and all those seeking a home with character. A grandiose view of the Rhine is another highlight!Already when entering, you can feel the special atmosphere. Many loving details from the year of construction 1945 have been carefully preserved and give the house a warm, authentic atmosphere. Cozy wooden floors, a romantic wooden staircase, and the functional original wooden stove with tile stove in the modernized kitchen provide a unique living experience between tradition and comfort.The house convinces with a well-thought-out room layout: • Two spacious bedrooms • Grandiose view of the nearby Rhine • Large bathroom with window • Separate guest toilet • Workshop / tool shed in steel container at the parking lot • Separate living and dining room, which can be connected to an open living area with little effort if needed In the basement, there are spacious cellar rooms with direct access to the garden - ideal for hobby rooms, storage space, or workshop.The extensive garden offers numerous possibilities for design. Several seating areas, a covered pergola, and great potential for terracing make this property a small paradise for hobby gardeners and outdoor enthusiasts.There are three outdoor parking spaces available for vehicles.The location is also convincing: The house is only about seven minutes' walk from Hüntwangen-Wil train station. From there, you benefit from a good connection to public transport. A bus stop is located directly at the train station, in the immediate vicinity of Jumbo, Denner, Migros, Coop, Landi, and a drugstore, so that daily shopping is also easily accessible.For nature lovers, the surroundings offer numerous possibilities. The nearby Hardwald is accessible again after the extensive expansion work and offers attractive opportunities for walks, jogging, and relaxation in nature with its extensive forest paths and newly opened official running trails. The beautiful recreational areas along the Rhine are also in close proximity.At the same time, you benefit from rapid connections in the direction of Bülach, Winterthur, and Zurich. The way to Germany via Rafz is also easily accessible.This house is ideal for a young family looking for a cozy home with a garden and high living quality - or for a couple who appreciates the comfort of a house and the peace of nature.Let yourself be convinced on site!

  • Balcony / Terrace
  • View
  • Child-friendly
Travel time
-
Markus Gyhr

Markus Gyhr

1 / 12
Markus Gyhr

Markus Gyhr

  • Parking space
  • Balcony / Terrace
  • Garage
  • +1
4.5 rooms, 109m², CHF 1,080,000.–
Glattfelden, 8192 Glattfelden

Garden apartment with high-quality interior design and many extras

This high-quality garden apartment combines high living comfort with excellent execution quality and well-thought-out technical additional services. Security windows, a structured network cabling with server connection in all rooms, as well as flexible lighting control functions create a modern and reliable living environment. The high-quality ELBAU kitchen with induction cooking field, integrated microwave, and carbonated unit with cooling for the production of sparkling water meets the highest demands on functionality and design. A soapstone oven also provides pleasant, long-lasting warmth and underlines the high construction standard of the property. The spacious and well-maintained garden harmoniously extends the living space into the outdoors. An electric lawn robot is available for garden maintenance, which significantly simplifies the care. Additionally, this property impresses with a private workshop room, which is ideally combined with a separate laundry room and offers versatile usage possibilities. Two underground parking spaces with electric connection complete the offer and can be purchased for CHF 35,000 each. Highlights: • High-quality interior design • ELBAU kitchen with sparkling water system • Soapstone oven • Security windows • Network cabling in all rooms • Flexible lighting control • Spacious garden with lawn robot • Workshop room and separate laundry room • Two underground parking spaces with electric connection Exact address available after registration on neho.ch.INTERESTED IN A VIEWING? PLEASE REGISTER: https://neho.ch/b/8192-26-2

  • Parking space
  • Balcony / Terrace
  • Garage
  • +1
1 / 13
4.5 rooms, 199m², CHF 730,000.–
Herrengasse 12, 8213 Neunkirch

Fall in love with the details - City house with character & development potential

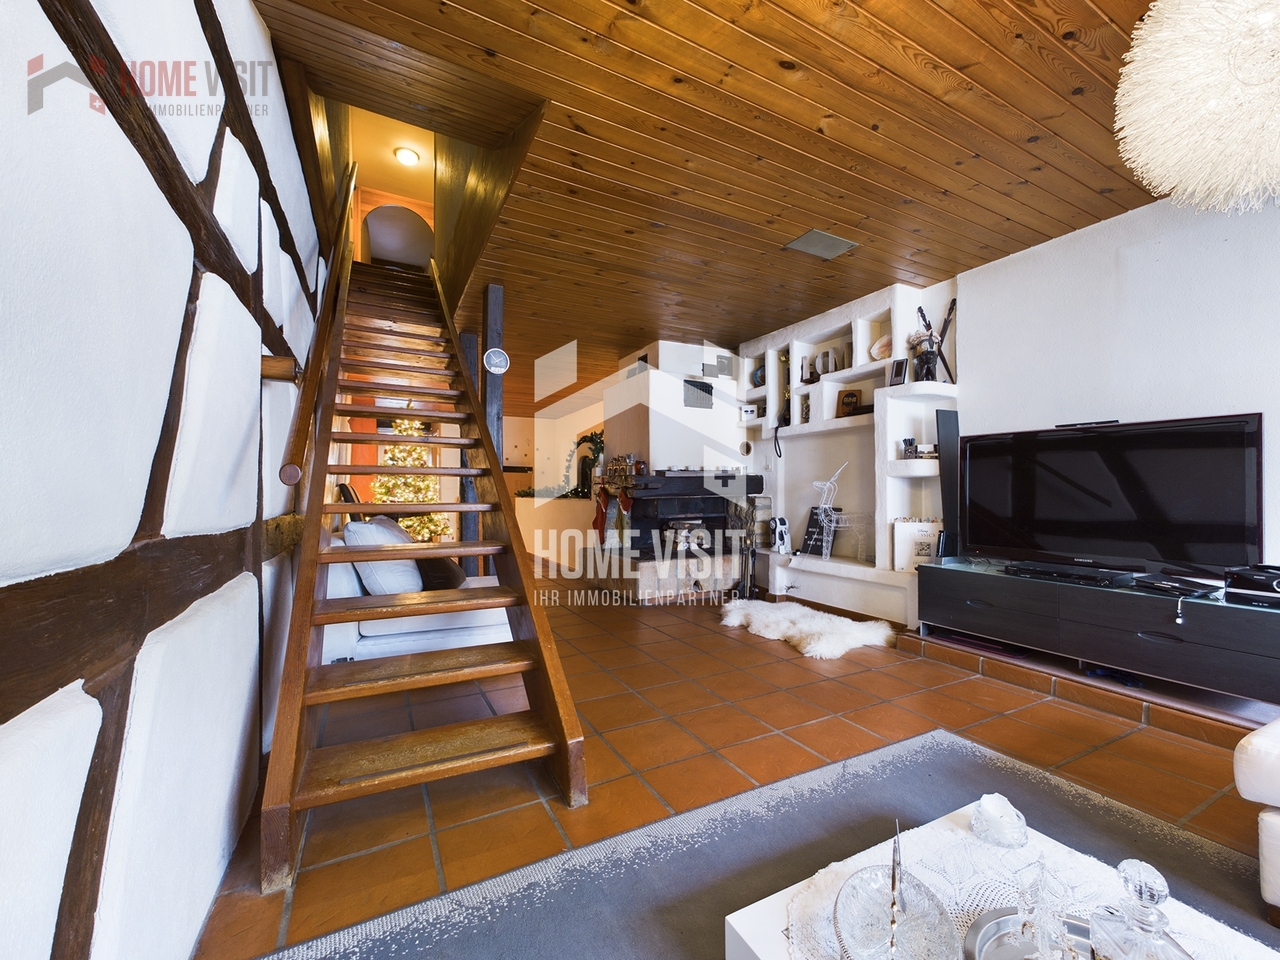
This cozy 4.5-room city house in Neunkirch in the canton of Schaffhausen is centrally located and yet quiet. For town lovers, it's just right.Spread over four floors, with a vaulted cellar, a terrace, and a chimney, it's well-equipped. The highlight is certainly the beautiful visible beams and wood paneling, as well as the beautiful arches that give the house a southern touch. It also has a lot of renovation and expansion potential.On the ground floor, you'll find an entrance hall that can be used as a cloakroom, a few steps further you'll come to a room with two storage rooms, from there you can access the large vaulted cellar through a hatch, which is made entirely of natural stone walls and natural flooring. Going up further, you'll come to the second storage room and the garage.On the 1st floor, you'll find a large living room, the highlight here is certainly the chimney, the natural stone walls, the visible beams, and the wooden ceilings. Additionally, it has a guest toilet, a large, bright living kitchen, also here a lot of wood is present, which makes the kitchen very inviting and cozy, as well as access to the terrace. The large terrace is located on the garage and is paved with beautiful tiles. On the 2nd floor, there are two rooms with visible beams, one also has natural stone decorations, the other has built-in closets. A bathroom with a bathtub, a floor-level shower, and a washing tower. Via a wooden staircase, you can reach the 3rd floor (the attic). It has a large room that can be used as an office, a closet (reduit), and two large attics.Here, you can also still develop the entire attic, it has a lot of unused space.This HOMEVISIT offer has the following advantages: • Living room • Kitchen with dining room • 3 rooms • Chimney • Vaulted cellar (natural floor) • Terrace • Attic • Garage • And, and, and... Interested? Contact us for a non-binding viewing!Do you want to sell your house or apartment worry-free, but don't know at what price you can sell it?We will tell you the current market value of your property, discreetly and non-binding! Are you interested in a first free and non-binding information conversation?Virtual tour:https://tour.giraffe360.com/f13c35bad0754d449448e1087a273766/More information and additional pictures can be found under the following link:

Travel time
-
1 / 12
4.5 rooms, 121m², CHF 1,090,000.–
Vorbruggenstrasse 3, 8422 Pfungen

Family-friendly 4.5 room apartment with balcony and approximately 121m2 living space in Pfungen

4.5-room apartment on the 1st floor with approximately 121m2 living space This modern 4.5-room apartment on the 1st floor in the beautiful Pfungen on Vorbruggenstrasse 3, near the Töss, combines central and natural living with high quality of life.The property, built in 2014, offers an ideal combination of thoughtful architecture, high-quality materials, and a spacious living area with plenty of daylight on approximately 121 m² of living space.The multi-family house with 8 apartments was built to the Minergie standard and certified. The apartments have a controlled comfort ventilation system with fresh air supply, which ensures a pleasant and healthy indoor climate. The apartment is easily accessible by elevator.In the underground garage, two parking spaces (one behind the other) are available. Additionally, numerous visitor parking spaces are available in the outdoor area.Your advantages at a glance: • Large entrance area with built-in wardrobe • Minergie certified, exterior insulation approx. 20cm, gas heating and underfloor heating in all rooms with room thermostat • Controlled living room ventilation with fresh air supply • Sliding shutters throughout the apartment • Open and bright kitchen with large bar island and modern appliances, glass ceramic hob, food center (large refrigerator), etc. • Spacious bedrooms 2x with approx. 14m2 and 1x with approx. 19m2 (one with en-suite bathroom) • Two fully equipped bathrooms with walk-in showers, toilet, and double sink • Laundry room in the apartment with washing tower and washing trough (hot/cold water) • Covered balcony with approx. 15m2 and with sunshade • Basement room approx. 13m2 on the lower floor • Two underground parking spaces (one behind the other) nos. 22 and 23 (additional CHF 50,000) • Communal solar system on the roof Sales price CHF 1,090,000.- plus two underground parking spaces for CHF 50,000.- Total sales price CHF 1,140,000.- We are here for you! If you have any questions, we will be happy to answer them and arrange a viewing appointment on site if you are interested. We look forward to your contact.After the viewing, interested parties will receive further documents, such as a detailed construction description, information on ancillary costs, land register excerpt, GVZ insurance, minutes of the STWEG meetings, etc.

Travel time
-
1 / 13
4.5 rooms, 106m², CHF 850,000.–
Schlossgasse 8, 8466 Trüllikon

Historic 4.5-room apartment in Trüllikon

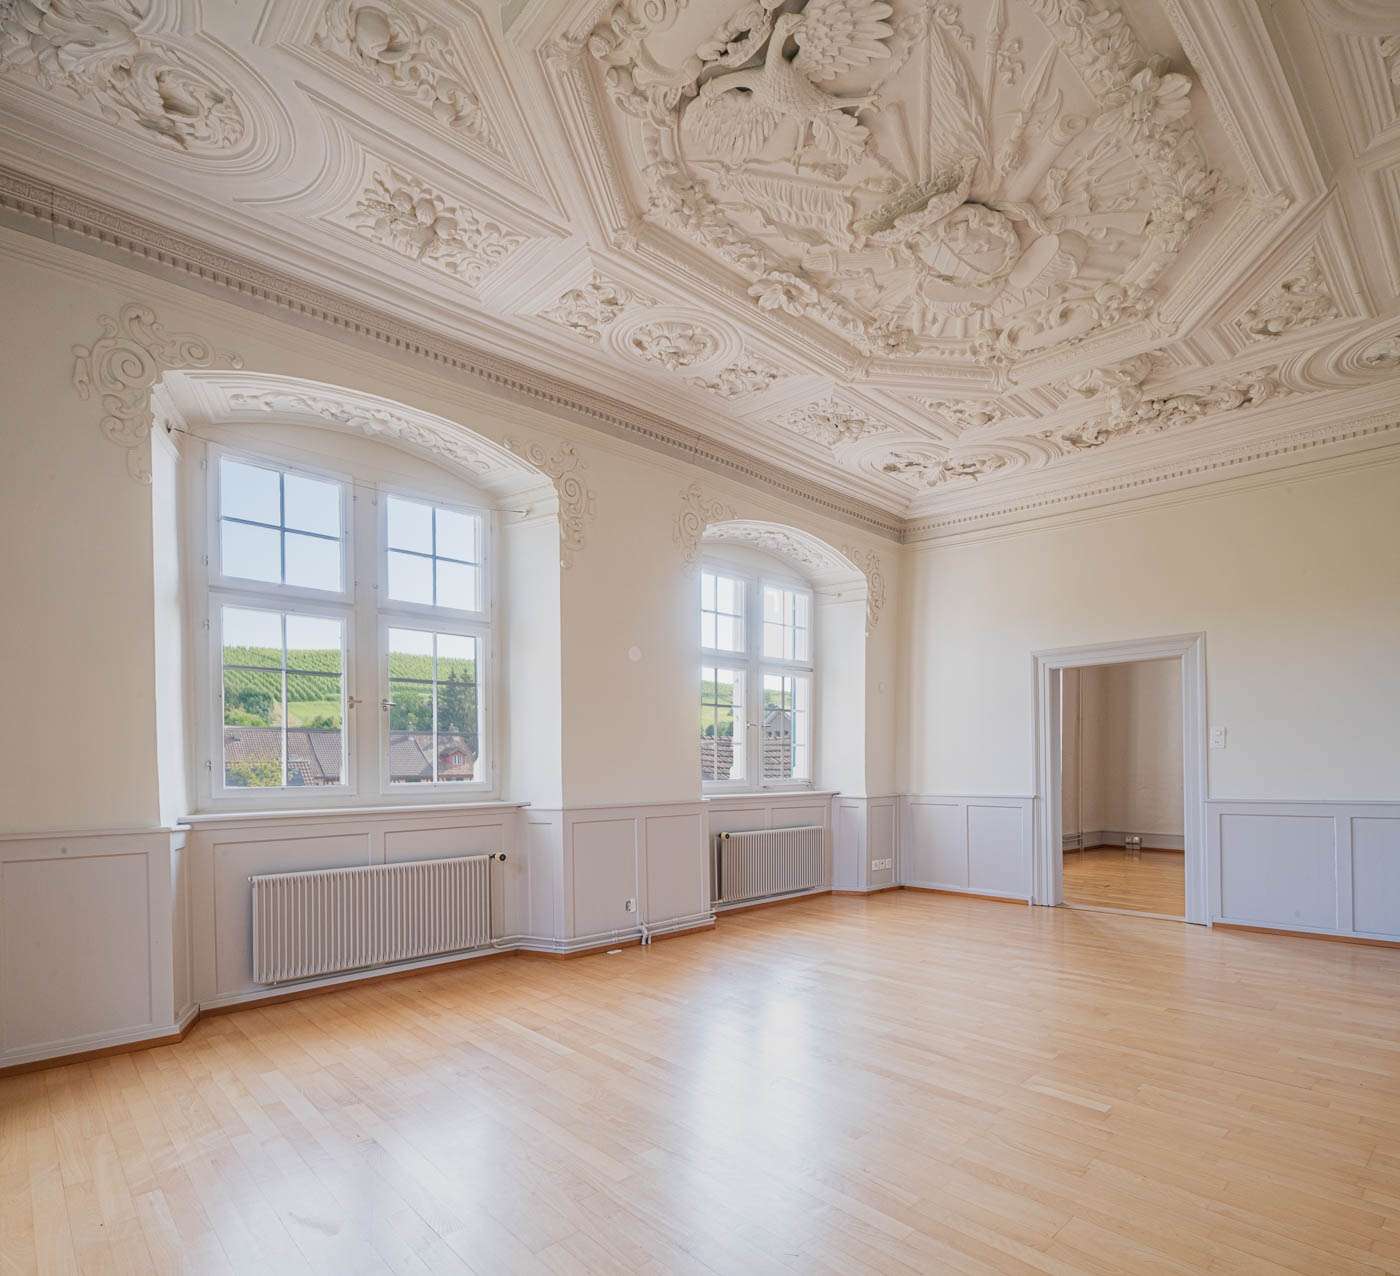
Welcome to Trüllikon. In the idyllic Zürcher Weinland, nestled in gentle vineyards and a quiet, natural environment, is a very special residential project: Im Schloss. Here, historic architecture and modern living comfort combine to create a unique home with an unmistakable aura.The listed building has a history dating back to the 16th century and has been carefully developed over generations. The five individually designed apartments impress with generous floor plans, pleasant room heights, and high-quality materials. Historic elements such as stucco ceilings, wooden structures, and characteristic details meet contemporary equipment and create a unique living experience. Each apartment has a basement and attic compartment, which provides additional storage space. Parking spaces can be purchased and provide additional comfort in everyday life.Whether as a couple, family, or single person – here you will find a home for people who are looking for something special without sacrificing practicality.The location in Trüllikon combines tranquility, nature, and good accessibility. The cities of Schaffhausen, Winterthur, and Zurich are easily accessible, while you can simultaneously enjoy the advantages of rural life: wide landscapes, short distances in the village, and a high quality of life.Have we sparked your interest? For further information and documents, we are very happy to be at your disposal: 052 635 10 10

Travel time
-
New building
1 / 13
4.5 rooms, 102m², CHF 969,000.–
Birchweg 18, 8200 Schaffhausen

4.5-room new building with a far-reaching view of the Churfirsten mountains in Schaffhausen for sale

Under construction, available from February 1, 2027: At Birchweg 18 in Schaffhausen, this modern 4.5-room owner-occupied apartment is being built on the 1st floor of a multi-family house with 17 units. The apartment offers 102 m² of net living space, a well-thought-out floor plan, and high-quality interior design, which can still be co-determined within the planned budgets. The move-in date is scheduled for February 1, 2027.Living with a far-reaching view: The spacious living, dining, and kitchen area with approximately 34.8 m² opens up to the covered 18.8 m² large balcony. From here, you can enjoy the view over the Mühlental into the greenery up to the Churfirsten mountains. Three well-proportioned rooms, two bathrooms, an entrance hall, and a retreat with a washing tower connection provide a lot of comfort and practical storage solutions. The apartment is therefore particularly suitable for families with children or for couples who appreciate spacious rooms and additional space requirements.Barrier-free and comfortable: The step-free access, the elevator, and the threshold-free design enable comfortable living in every stage of life. The equipment includes a comfortable floor heating, an efficient air-water heat pump, triple glazing, and motorized shutters. Photovoltaics and energy-saving construction support modern operation. A parking space in the underground garage with charging infrastructure for electric cars is possible in the house.The quiet and sunny residential area in the green combines relaxation and everyday life. The bus stop Schaffhausen, Pilgerbrunnen is located about 35 meters from the house; with line 4, you can reach Schaffhausen train station without changing trains in 9 minutes. The Mühlental with the Durach, the Hauental kindergarten, and the Kantonsspital are within walking distance. The Rhine Falls, the Munot, and the offers of the city of Schaffhausen are also located in the nearby area.Purchase price: CHF 969,000.-

Travel time
-
New building
1 / 13
4.5 rooms, 102m², CHF 979,200.–
Birchweg 18, 8200 Schaffhausen

4.5-room new building with a far-reaching view on the 2nd floor in Schaffhausen for sale

Only one apartment left: This attractive 4.5-room ownership apartment on the 2nd floor combines modern new building comfort with peace, nature, and an unobstructed view of the Mühlental. The apartment at Birchweg 18 in 8200 Schaffhausen offers a net living area of 102 m² and a spacious balcony with 18.8 m² - a beautiful place to enjoy the view of the greenery and let the day come to a relaxed end. The move-in date is scheduled for February 2027. The interior design can still be customized according to personal preferences.The family-friendly floor plan convinces with an open living, dining, and kitchen area of 34.8 m². Three rooms with 14.8 m², 12.2 m², and 11.8 m² offer versatile usage possibilities as bedrooms, children's or home offices. Two bathrooms, a practical Reduit with 5.0 m², and a spacious entrance with 11.1 m² complement the room offer. Large windows with 3-fold glazing provide plenty of daylight; motorized external blinds offer pleasant sun protection.The apartment is also future-oriented in terms of energy. A air-water heat pump supplies the underfloor heating with heat. The photovoltaic system on the roof supports the self-production of electricity. A passenger elevator accesses all levels barrier-free - from the common entrance hall to the living level. The charging infrastructure for electric mobility is prepared with load management; a wall box is not included.The bus stop Schaffhausen, Pilgerbrunnen is located about 35 meters away on foot. With line 4, you can reach Schaffhausen train station in 9 minutes without changing trains. The Mühlental with the Durach is about 300 meters south, while kindergarten and cantonal hospital are also within walking distance. The purchase price is CHF 979'200.
Travel time
-
1 / 13
4.5 rooms, 159m², CHF 1,020,000.–
Schützenstrasse 53, 8212 Neuhausen am Rheinfall

4.5-room ground floor apartment

The 3.5- to 5.5-room apartments on Schützenstrasse in Neuhausen were originally completed as rental apartments in 2008 and are now being sold as condominiums. They convince with generous floor plans, inviting outdoor areas, and timeless interior design. The large window fronts supply the rooms with plenty of daylight. High-quality parquet and plank floors, as well as a washing machine and dryer, are available in each apartment. The balconies have above-average high ceilings and offer residents plenty of space for individual design. Additionally, the outdoor area offers an unobstructed view of the surrounding environment. Another advantage of these apartments is the elevator, which connects all floors and makes daily life easier. Whether you live on the ground floor or in the attic, you can easily reach all floors. An underground garage with parking spaces, private basement compartments, and a bicycle room round out the offer. The location of the apartments is characterized by their immediate proximity to recreational areas and diverse leisure activities. Just a few minutes' walk from the apartments is the forest, which invites you to walk and relax. Despite being close to nature, the apartments are only a few minutes away from shopping opportunities, schools from primary to upper level, and public transportation. The adjacent municipality of Jestetten also offers various shopping opportunities.This 3.5-room apartment can be converted to a 4.5-room apartment with little effort. It is located on the ground floor and offers plenty of space in the interior and exterior areas. Two spacious bathrooms, each with a bathtub and shower, complement the residential offer. The kitchen offers plenty of storage space, allowing you to have all your kitchen utensils at your fingertips. The 18m2 large seating area offers enough space for cozy hours.You can find the entire apartment offer on our website: https://www.naturblick-neuhausen.chIf you are interested, we look forward to your contact.

Travel time
-
1 / 13
4.5 rooms, 130m², CHF 1,495,000.–
Solistrasse 37B, 8180 Bülach

Modern 4.5-room apartment in an excellent location in Bülach

Welcome to this stylish and modern 4.5-room apartment on the 1st floor of a well-maintained multi-family house on Solistrasse 37B in Bülach. The building from 2022 impresses with contemporary architecture, balconies, and a well-kept outdoor area.The apartment offers: • Bright living room: Modernly furnished with large windows and a sliding terrace door leading to the balcony – ideal for relaxing and enjoying. • Open living and dining area: With an elegant marble table and a small kitchen area with white cabinets – functional and stylish at the same time. • 4.5 rooms on 130 m²: Generous room layout for families or couples who appreciate space and comfort. • 2 bathrooms: Comfortably and modernly equipped. • Balcony: Perfect for sunny days – the location is very sunny in the summer. • Garage: A private garage space is available. • Lift: The building has an elevator. Sale price of the condominium: CHF 1’495’000.-Sale price of the underground parking space: CHF 45’000.-Location and surroundings: The apartment is located in a quiet environment – both during the day and at night it is pleasantly quiet. The bus stop Soliboden is only 2 minutes away on foot, the Bülach train station is a 7-minute walk. A Coop supermarket is 5 minutes away, the Hohfuri school is a 6-minute walk – ideal for families. The Drogerie Krämer AG is a 10-minute walk away.This child-friendly apartment is available by arrangement and offers an excellent combination of modern living comfort, quiet location, and optimal infrastructure. A rare opportunity in Bülach – secure your new home!

Travel time
-

Other interesting objects