5 results - Properties for sale with Balcony / Terrace: Renens VD

Alexis Del Sale

Alexis Del Sale

1 / 12
Alexis Del Sale

Alexis Del Sale

  • Parking space
  • Balcony / Terrace
  • Garage
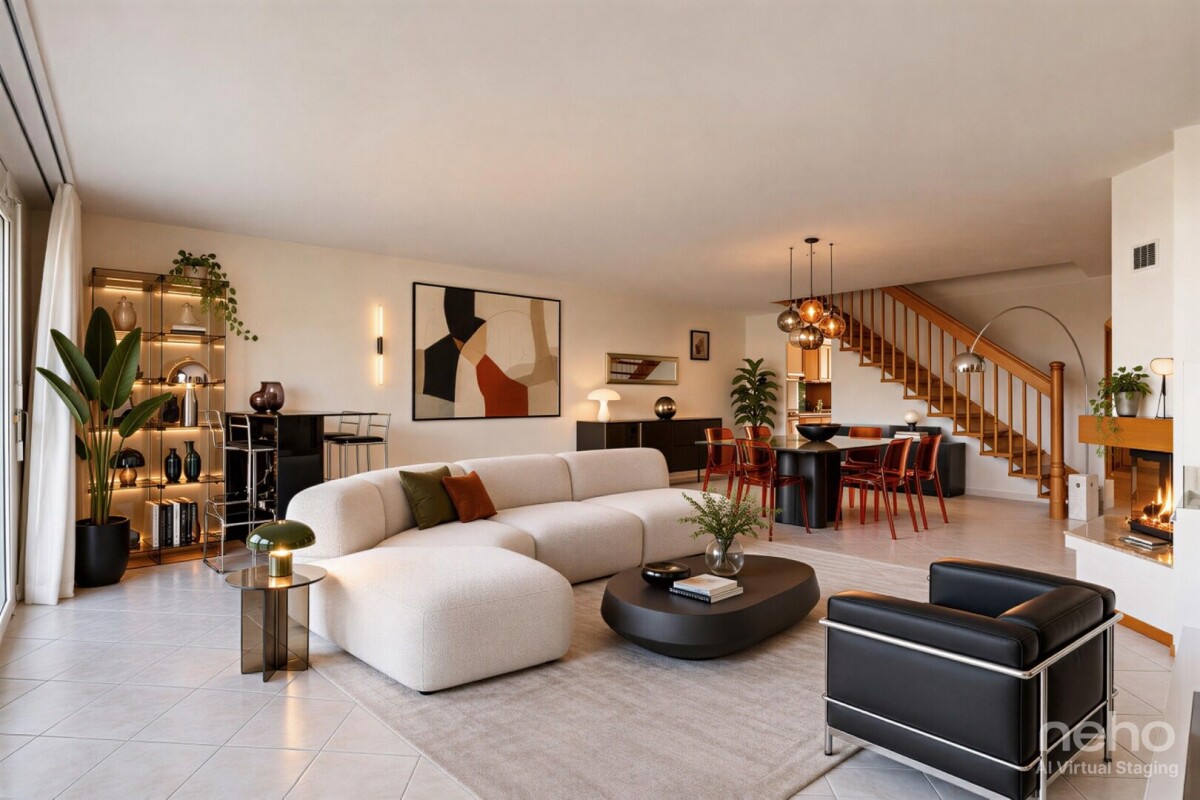
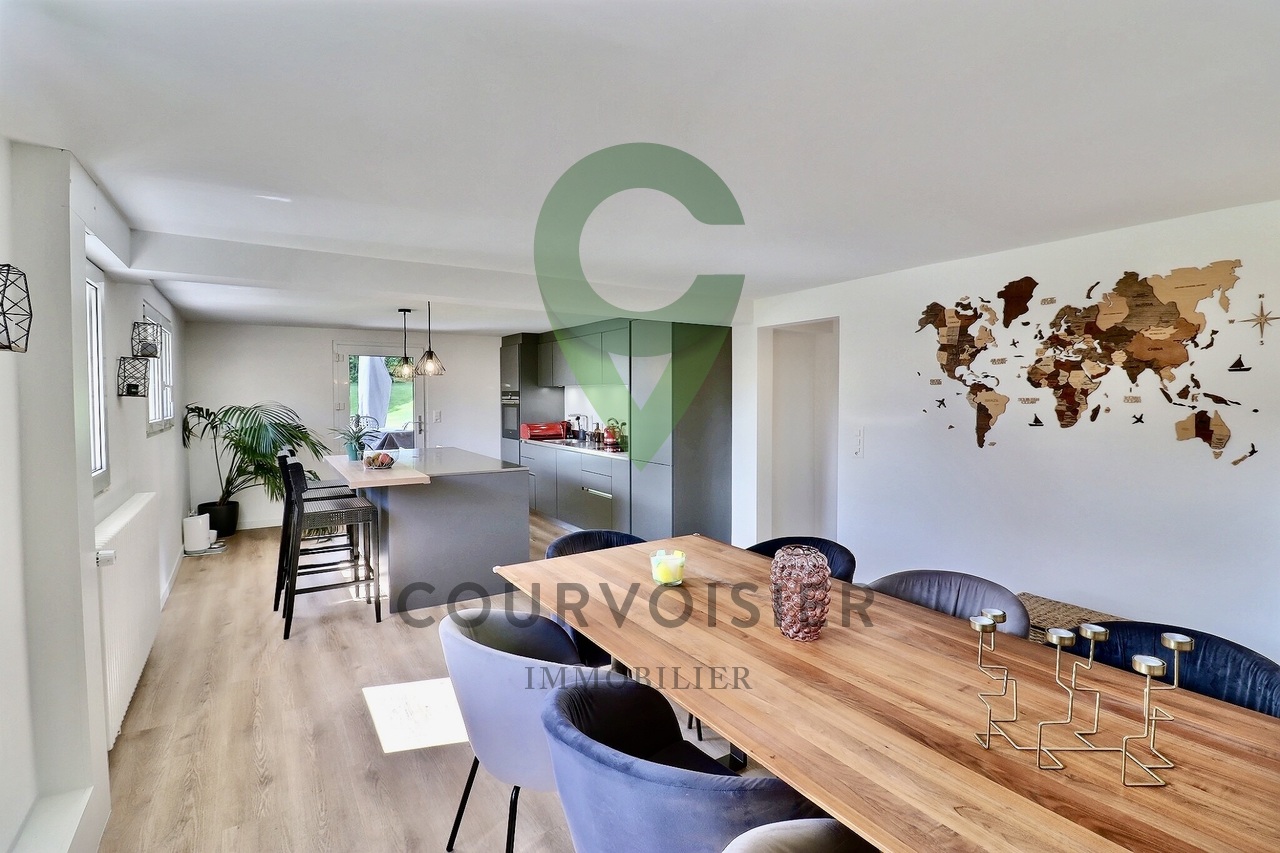
5 rooms, 163m², CHF 1,390,000.–
Renens VD, 1020 Renens VD

5 pièces 163 m² esprit maison, lumineux et sur 4 niveaux

Ce spacieux 5 pièces de 163 m² se déploie sur quatre niveaux, une configuration rare offrant le confort d'un grand appartement et l'indépendance d'une maison individuelle. Son orientation plein ouest baigne les pièces de vie de lumière naturelle jusqu'au coucher du soleil.Situé au 2ème étage d'une copropriété bien entretenue, ce bien allie volumes généreux et distribution intelligente : 5 pièces spacieuses permettant de concilier vie de famille, moments de partage et espace de télétravail au calme. Points forts : • 163 m² répartis sur 4 niveaux, un compromis rare entre appartement et maison • Deux salles de bains complètes et deux WC invités, pour le rythme et l'intimité de chacun • Emplacement pratique, à proximité immédiate des écoles, transports et commerces • Excellent état général, prêt à emménager Une opportunité rare pour les familles en quête d'espace et de fonctionnalité. Contactez-nous dès aujourd'hui pour planifier votre visite.Adresse exacte disponible après inscription sur neho.ch.VOUS SOUHAITEZ VISITER ? MERCI DE BIEN VOULOIR VOUS INSCRIRE D'ABORD : https://neho.ch/b/1020-26-5This spacious 5-room apartment of 163 sqm unfolds over four levels, a rare setup offering the comfort of a large apartment with the independence of a house. Its full west orientation fills the living spaces with natural light until sunset.Located on the 2nd floor of a well-maintained condominium, this property combines generous volumes with a smart layout: 5 spacious rooms allowing family life, shared moments and a quiet home-office space to coexist harmoniously. Highlights: • 163 sqm spread over 4 levels, a rare middle ground between apartment and house • Two full bathrooms and two guest WCs, for everyone's rhythm and privacy • Convenient location, close to schools, transport and shops • Excellent overall condition, move-in ready A rare opportunity for families seeking space and functionality. Contact us today to arrange your visit.Exact address available upon registration on neho.ch.INTERESTED IN VISITING THE PROPERTY? PLEASE REGISTER FIRST : https://neho.ch/b/1020-26-5Diese grosszügige 5-Zimmer-Wohnung mit 163 m² erstreckt sich über vier Etagen ? eine seltene Konfiguration, die den Komfort einer grossen Wohnung mit der Unabhängigkeit eines Hauses verbindet. Die Ausrichtung nach Westen taucht die Wohnräume bis zum Sonnenuntergang in natürliches Licht.Im 2. Stock einer gepflegten Liegenschaft gelegen, überzeugt diese Immobilie mit grosszügigen Volumen und einer intelligenten Aufteilung: 5 geräumige Zimmer schaffen Platz für Familienleben, gemeinsame Momente und einen ruhigen Homeoffice-Bereich. Die Highlights: • 163 m² auf 4 Etagen verteilt, ein seltener Kompromiss zwischen Wohnung und Haus • Zwei vollständige Badezimmer und zwei Gäste-WCs für Ruhe und Privatsphäre • Praktische Lage, in unmittelbarer Nähe von Schulen, ÖV und Geschäften • Sehr guter allgemeiner Zus...

  • Parking space
  • Balcony / Terrace
  • Garage
1 / 13
  • Parking space
  • Balcony / Terrace
  • View
  • +2
5.5 rooms, 134m², CHF 1,915,000.–
1020 Renens VD

Neuf ! Élégant 5,5 pièces avec vue aux portes de Lausanne

Au premier étage de la résidence TerraVista à Renens, ce superbe appartement de 5,5 pièces développe près de 134 m² habitables et offre un cadre de vie à la fois contemporain, lumineux et raffiné.Occupant à lui seul l'intégralité de son étage, il bénéficie d'une remarquable intimité ainsi que d'un accès direct par ascenseur, pour un confort au quotidien particulièrement appréciable.L'espace de vie, généreux et parfaitement équilibré, réunit un vaste séjour, un espace repas convivial et une cuisine ouverte entièrement équipée. De larges baies vitrées baignent l'ensemble de lumière naturelle et créent une belle continuité avec l'extérieur.Le séjour s'ouvre sur un vaste balcon d'environ 48 m², orienté sud et est. Véritable prolongement de l'espace intérieur, il offre un cadre privilégié pour profiter des beaux jours et bénéficie d'un agréable dégagement en direction du lac et des Alpes.Dans le prolongement de la cuisine, une pièce d'appoint vient enrichir la fonctionnalité de l'appartement. Polyvalente, elle peut accueillir un bureau, une chambre d'amis ou un espace complémentaire selon les besoins. Elle est également équipée pour recevoir une colonne de lavage avec lave-linge et sèche-linge.La partie nuit se compose d'une élégante suite parentale avec rangements intégrés et salle d'eau privative, ainsi que de deux chambres supplémentaires, idéales pour des enfants, qui se partagent une salle de bains avec baignoire. Un WC visiteurs complète harmonieusement l'agencement.Les matériaux et finitions ont été sélectionnés avec soin afin de créer une atmosphère sobre, contemporaine et élégante, où confort et fonctionnalité se conjuguent avec une véritable attention portée aux détails.L'appartement bénéficie également d'une cave d'environ 10 m² ainsi que d'un atelier privatif de près de 12 m² au sous-sol. Un local à vélos ainsi qu'une place de parc extérieure en sus complètent les prestations.Avec seulement quatre appartements répartis sur quatre niveaux, la résidence TerraVista propose un environnement résidentiel intimiste et privilégié, tout en restant à proximité immédiate des transports, des commerces et des principaux axes de communication.Un appartement neuf aux prestations soignées, réunissant espace, lumière, intimité et élégance dans une résidence contemporaine à taille humaine.Im ersten Stock der Wohnanlage TerraVista in Renens erstreckt sich diese wunderschöne 5,5-Zimmer-Wohnung über fast 134 m² Wohnfläche und bietet ein modernes, helles und elegantes Wohnambiente.Da sie die gesamte Etage für sich allein einnimmt, bietet sie bemerkenswerte Privatsphäre sowie einen direkten Zugang per Aufzug - ein besonders willkommener Komfort im Alltag.Der großzügige und perfekt ausgewogene Wohnbereich vereint ein weitläufiges Wohnzimmer, einen gemütlichen Essbereich und eine voll ausgestattete offene Küche. Große Fensterfronten tauchen den gesamten Raum in natürliches Licht und schaffen einen schönen Übergang zum Außenbereich.Das Wohnzimmer öffnet sich zu einem großzügigen, nach Süden und Osten ausgerichteten Balkon von ca. 48 m². Als echte Erweiterung des Innenraums bietet er einen privilegierten Rahmen, um die schönen Tage zu genießen, und besticht durch einen herrlichen Ausblick auf den See und die Alpen.In der Verlängerung der Küche bereichert ein zusätzlicher Raum die Funktionalität der Wohnung. Er ist vielseitig nutzbar und kann je nach Bedarf als Arbeitszimmer, Gästezimmer oder zusätzlicher Raum dienen. Außerdem ist er für die Aufstellung einer Waschsäule mit Waschmaschine und Wäschetrockner ausgestattet.Der Schlafbereich besteht aus einer eleganten Elternsuite mit Einbauschränken und eigenem Duschbad sowie zwei weiteren Schlafzimmern, die sich ideal für Kinder eignen und sich ein Badezimmer mit Badewanne teilen. Ein Gäste-WC rundet die Raumaufteilung harmonisch ab.Die Materialien und Ausstattungsdetails wurden sorgfältig ausgewählt, um eine...

  • Parking space
  • Balcony / Terrace
  • View
  • +2
Christophe Andrié

Christophe Andrié

1 / 13
Christophe Andrié

Christophe Andrié

  • Parking space
  • Balcony / Terrace
  • View
  • +2
5.5 rooms, 155m², CHF 920,000.–
1020 Renens

Very beautiful apartment in viager occupied without rent with pool and lake view

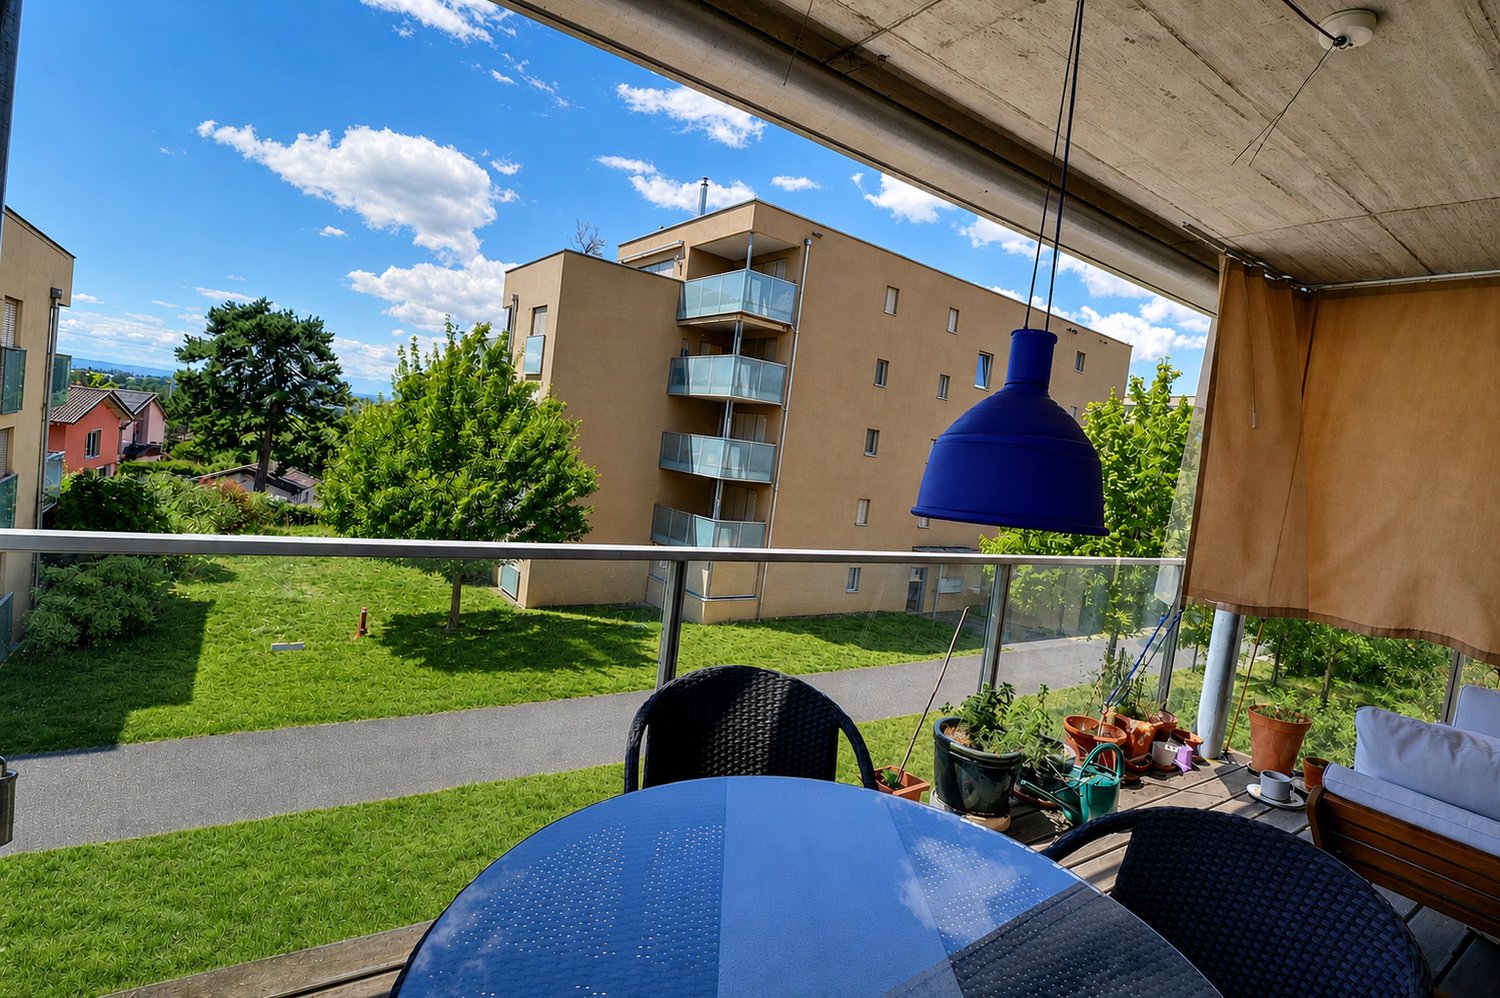
Very beautiful apartment in viager occupied without rent with pool and lake viewValue of the property: 1'700'000.-You only pay:The bouquet: 920'000.-Rent: none73-year-old manIn the heart of a sought-after residential area in Renens, discover this magnificent apartment in a PPE building of high standing with four levels, located on the first floor.Its privileged location allows you to quickly reach public transportation, shops, schools, and all daily amenities, offering a practical and pleasant living environment.As soon as you enter, you will be seduced by the generous volumes and the quality of the finishes. The modern open kitchen leading to the living room and dining room creates a bright and convivial living space, extended by a superb balcony ideal for enjoying the beautiful days and a nice view of Lake Geneva.The sleeping area includes three large bedrooms equipped with built-in closets and has a bathroom with a bathtub, a second bathroom with an Italian shower, as well as a guest toilet, ensuring optimal comfort in daily life. A home office opens onto a second balcony ideally oriented.A private elevator serves the apartment directly and reinforces the exclusive character of this property.The residence offers rare amenities with a heated indoor pool, a fitness room, a rest room, locker rooms, and a meeting room reserved for co-owners.The comfort is complemented by a closed box with an adjacent storage room as well as a cellar. Many visitor spaces are also available inside and outside the building.The building benefits from high-performance energy equipment thanks to a heat pump and solar panels, contributing to better energy efficiency.This property represents a first-rate patrimonial opportunity for an investor wishing to acquire a quality apartment in a dynamic municipality in the western Lausanne area.

  • Parking space
  • Balcony / Terrace
  • View
  • +2
1 / 13
  • Parking space
  • Balcony / Terrace
9 rooms, 300m², Price on request
A Renens VD, 1020 Renens

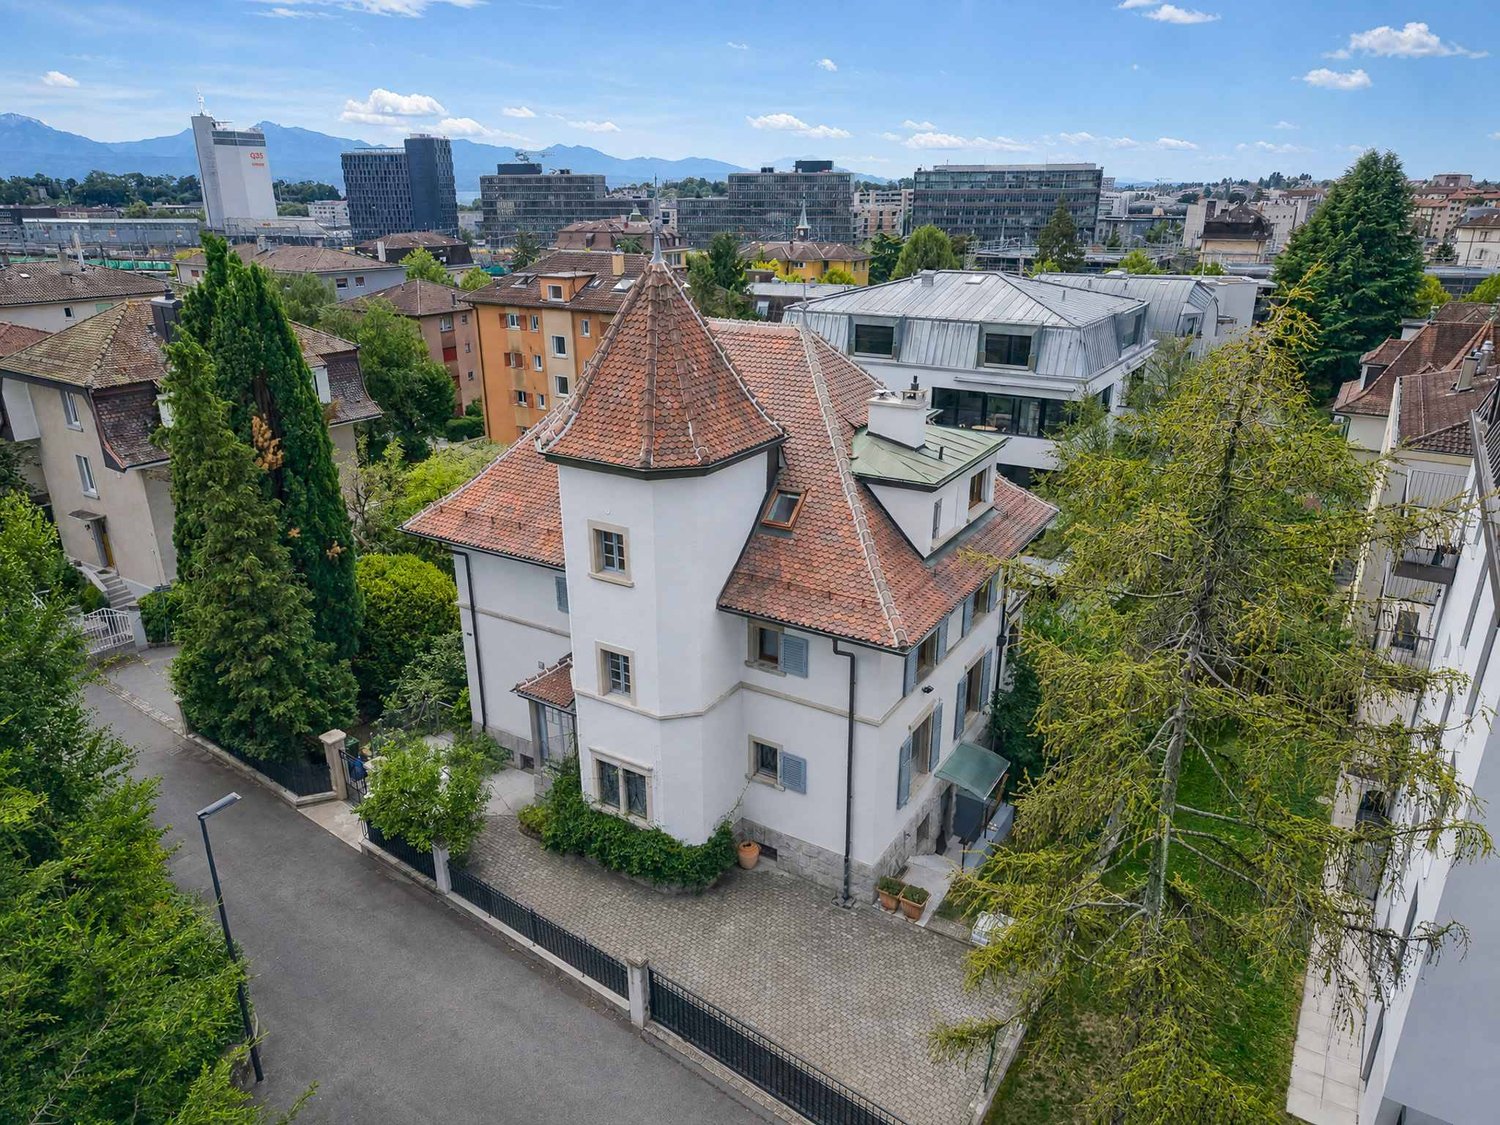
Exclusive: Master House with Castle Charm - 9 rooms

Located in a residential area, this fully renovated property seduces with its bourgeois architecture, its remarkable turret, and its authentic charm. It has benefited from a total renovation in 2025 and combines noble materials and high-quality features, such as its stone or herringbone floors, its high-end kitchen, its impressive fireplace, etc... Spread over three habitable levels, it has 5 bedrooms, all with a balcony. With approximately 300 m² of living space, the generous volume of the house (1,536 m) offers a complete basement of 140 m² with various spaces: cellar, technical room, laundry room, and game room, garden access, etc... This mansion has preserved many elements from its era, witnesses to its history: herringbone floors, ceiling ornaments, and carefully crafted decorative details. The ensemble offers a warm and elegant atmosphere where the historic charm is combined with the comfort of a family home. The property benefits from a fenced and well-treed garden of 500 m² in the city center, offering a pleasant outdoor space, and the courtyard allows for parking 3-4 cars. A rare property offering the charm and elegance of a master house with distinctive architecture, ideal for enthusiasts seeking a residential setting while remaining close to Lausanne. The heating system has been replaced, photovoltaic panels have been installed, it has also undergone significant insulation, all windows have been replaced with triple glazing, and the electrical installation has been completely redone.

  • Parking space
  • Balcony / Terrace
More objects in your automatically expanded search area
20 results - Radius: + 10km
1 / 13
  • Parking space
  • Balcony / Terrace
  • View
  • +2
5.5 rooms, 134m², CHF 1,915,000.–
Premium
1007 Lausanne

Neuf ! Élégant 5,5 pièces avec vue aux portes de Lausanne

Au premier étage de la résidence TerraVista à Renens, ce superbe appartement de 5,5 pièces développe près de 134 m² habitables et offre un cadre de vie à la fois contemporain, lumineux et raffiné.Occupant à lui seul l'intégralité de son étage, il bénéficie d'une remarquable intimité ainsi que d'un accès direct par ascenseur, pour un confort au quotidien particulièrement appréciable.L'espace de vie, généreux et parfaitement équilibré, réunit un vaste séjour, un espace repas convivial et une cuisine ouverte entièrement équipée. De larges baies vitrées baignent l'ensemble de lumière naturelle et créent une belle continuité avec l'extérieur.Le séjour s'ouvre sur un vaste balcon d'environ 48 m², orienté sud et est. Véritable prolongement de l'espace intérieur, il offre un cadre privilégié pour profiter des beaux jours et bénéficie d'un agréable dégagement en direction du lac et des Alpes.Dans le prolongement de la cuisine, une pièce d'appoint vient enrichir la fonctionnalité de l'appartement. Polyvalente, elle peut accueillir un bureau, une chambre d'amis ou un espace complémentaire selon les besoins. Elle est également équipée pour recevoir une colonne de lavage avec lave-linge et sèche-linge.La partie nuit se compose d'une élégante suite parentale avec rangements intégrés et salle d'eau privative, ainsi que de deux chambres supplémentaires, idéales pour des enfants, qui se partagent une salle de bains avec baignoire. Un WC visiteurs complète harmonieusement l'agencement.Les matériaux et finitions ont été sélectionnés avec soin afin de créer une atmosphère sobre, contemporaine et élégante, où confort et fonctionnalité se conjuguent avec une véritable attention portée aux détails.L'appartement bénéficie également d'une cave d'environ 10 m² ainsi que d'un atelier privatif de près de 12 m² au sous-sol. Un local à vélos ainsi qu'une place de parc extérieure en sus complètent les prestations.Avec seulement quatre appartements répartis sur quatre niveaux, la résidence TerraVista propose un environnement résidentiel intimiste et privilégié, tout en restant à proximité immédiate des transports, des commerces et des principaux axes de communication.Un appartement neuf aux prestations soignées, réunissant espace, lumière, intimité et élégance dans une résidence contemporaine à taille humaine.Im ersten Stock der Wohnanlage TerraVista in Renens erstreckt sich diese wunderschöne 5,5-Zimmer-Wohnung über fast 134 m² Wohnfläche und bietet ein modernes, helles und elegantes Wohnambiente.Da sie die gesamte Etage für sich allein einnimmt, bietet sie bemerkenswerte Privatsphäre sowie einen direkten Zugang per Aufzug - ein besonders willkommener Komfort im Alltag.Der großzügige und perfekt ausgewogene Wohnbereich vereint ein weitläufiges Wohnzimmer, einen gemütlichen Essbereich und eine voll ausgestattete offene Küche. Große Fensterfronten tauchen den gesamten Raum in natürliches Licht und schaffen einen schönen Übergang zum Außenbereich.Das Wohnzimmer öffnet sich zu einem großzügigen, nach Süden und Osten ausgerichteten Balkon von ca. 48 m². Als echte Erweiterung des Innenraums bietet er einen privilegierten Rahmen, um die schönen Tage zu genießen, und besticht durch einen herrlichen Ausblick auf den See und die Alpen.In der Verlängerung der Küche bereichert ein zusätzlicher Raum die Funktionalität der Wohnung. Er ist vielseitig nutzbar und kann je nach Bedarf als Arbeitszimmer, Gästezimmer oder zusätzlicher Raum dienen. Außerdem ist er für die Aufstellung einer Waschsäule mit Waschmaschine und Wäschetrockner ausgestattet.Der Schlafbereich besteht aus einer eleganten Elternsuite mit Einbauschränken und eigenem Duschbad sowie zwei weiteren Schlafzimmern, die sich ideal für Kinder eignen und sich ein Badezimmer mit Badewanne teilen. Ein Gäste-WC rundet die Raumaufteilung harmonisch ab.Die Materialien und Ausstattungsdetails wurden sorgfältig ausgewählt, um eine...

  • Parking space
  • Balcony / Terrace
  • View
  • +2
Thomas Jaquet

Thomas Jaquet

1 / 13
Thomas Jaquet

Thomas Jaquet

  • Parking space
  • Balcony / Terrace
  • View
6 rooms, 140m², CHF 2,490,000.–
Top
., 1004 Lausanne

LAUSANNE 1004 - House with 6 rooms, lake view, garden & 4 parking spaces

Located in Lausanne 1004, in a quiet and sought-after residential area, this 6-room house offers approximately 140 m² of living space on a plot of 516 m².The property is currently divided into two independent apartments, offering great flexibility of use: family home, intergenerational living, maintenance of two separate units or reunification into a single dwelling.On the ground floor, a 2.5-room apartment benefits from its own balcony.The first floor and attic accommodate a 3.5-room apartment spread over two levels, with a living room giving access to a balcony and rooms under the attic. The upper floors also enjoy a beautiful view of Lake Geneva.A semi-basement completes the property and offers additional valuable spaces.The house is habitable as is and also constitutes an excellent basis for a renovation and personalization project to fully reveal its potential.Outside, the property benefits from a pleasant garden as well as four private parking spaces, a real advantage for a house in Lausanne. The advantages • Lausanne 1004 • House with 6 rooms • Approximately 140 m² of living space • Plot of 516 m² • Two currently independent apartments • Possibility of reunification • Two balconies • View of Lake Geneva • Garden • Semi-basement • 4 private parking spaces • Quiet residential area • Habitable as is • Good potential for renovation and appreciation Complete dossier, plans and organization of a visit on request.Thomas Jaquetthomas@proximmo.chPROXIMMO Real Estate AgencyPlace Bel-Air 113th floor / Bel-Air TowerCH - 1003 Lausanne021 351 08 08info@proximmo.chwww.proximmo.ch-------All our offers and promotions are visible here:https://proximmo.ch/proximmo-vente-immobilier.html-------Are you considering selling your property?Contact us without obligation for a free estimate of your property.

  • Parking space
  • Balcony / Terrace
  • View
1 / 13
7 rooms, 142m², CHF 2,620,000.–
Top
Auf Anfrage 1, 1093 La Conversion

The Conversion | 2 Apartments and Development Potential

Charming two-apartment house with large plot of around 834 m² and development potential, permitted by a valid building permitLocated in a pleasant and residential environment, this charming house of around 142 m² living space offers a spacious, functional, and versatile living area. Spread over three levels, it consists of two independent apartments and benefits from a generous plot of 834 m², offering many possibilities for development and evolution.This property will appeal to both a family looking for space and an investor thanks to its configuration, plot, and development potential, already covered by a valid building permit (more details on request).This exclusive ImmoSky offer stands out for its main advantages:+ 4.5-room apartment on the upper ground floor + upper floor, with direct access to the balcony and terrace+ 3.5-room apartment on the lower ground floor, benefiting from direct access to the garden+ Around 142 m² living space+ Large garden of around 716 m²+ Garage box, as well as 3 to 4 external parking spaces+ Basement and atticA beautiful opportunity combining space, flexibility, and development potential in a pleasant setting. The presence of two apartments allows for the consideration of different projects, whether for a main residence, an intergenerational home, or an investment. Contact Simon Spasov at +41 76 209 80 64 for any additional information or to schedule a visit.

1 / 13
5.5 rooms, 150m², CHF 1,690,000.–
Top
1066 Epalinges

Beautiful semi-detached villa with garages in Epalinges

Beautiful semi-detached villa with 5.5 rooms, approx. 150 m² living space, on a 390 m² plot, with a 45 m² living area (open kitchen) opening onto the terrace and garden, a parental suite of 31 m² with large dressing room and private bathroom, two bedrooms, a bathroom with shower as well as a converted attic with large skylights (ideal as a playroom for children).5 minutes from the highwayYear of construction 2007Living area approx. 150 m²Usable area approx. 235 m²Land area 390 m²Volume 843 mUnderfloor heating/gas (boiler 2020)Photovoltaic panels (2017)South exposureDouble glazing Aluminum shuttersGuest toiletLiving area of 45 m² with open kitchenParental suite of 31 m² with large dressing room and private bathroomTwo bedroomsOne bathroom with shower and toiletBuilt-in wardrobes (bedrooms)Converted attic of 23 m² with large skylights (ideal as a playroom for children)Large Jacuzzi2 parking spaces, one of which is heated in the basementLaundry roomStove Water softenerCentral vacuum cleanerAlarm systemGarage with mezzanine and electric gateCoveredTerrace with electric sunshadeGardenParking spacesM2 within 15 minutes' walkBus within 5-6 minutes' walkSchools and amenities nearbyAvailability by arrangementACCESS5 minutes from the highway and the center of LausanneSHOPSAll amenities nearby: shops, doctors, pharmacy, etc...TRANSPORTM2 within 15 minutes' walkBus within 5-6 minutes' walkGROUND FLOOREntrance hall, living area with open kitchen opening onto the terrace and garden, a guest toiletUPPER FLOORA parental suite of 31 m² with a large dressing room and private bathroom, two bedrooms and a bathroom with shower and toiletBASEMENTA heated area for Jacuzzi and steam bath, a storage room of 14 m², a server room, a laundry/technical room and a cellarATTICConverted attic of 23 m² with large skylights (ideal as a playroom for children)OUTDOOR FACILITIESTerrace with electric sunshade, a beautiful bucolic garden, a shed, a garage with mezzanine, a carport and parking spaces

Dimitri Courvoisier

Dimitri Courvoisier

1 / 10
Dimitri Courvoisier

Dimitri Courvoisier

  • Balcony / Terrace
  • Swimming pool
6.5 rooms, 207m², CHF 2,295,000.–
Top
1025 St-Sulpice VD

Maison de deux logements - Appartement PPE de 6.5 pièces

À seulement 5 minutes de Saint-Sulpice, cet appartement PPE de 6.5 pièces prend place au sein d'une petite PPE exclusive de seulement deux logements. Niché dans un quartier résidentiel recherché, calme et verdoyant, il bénéficie d'un cadre privilégié et d'une excellente accessibilité, à seulement 9 minutes de l'EPFL et de Morges, ainsi qu'à 20 minutes de la gare de Lausanne.Implanté sur une superbe parcelle d'environ 1'700 m², il offre un cadre de vie rare où espace, intimité et nature se conjuguent harmonieusement. Au fil des années, le bien a bénéficié de nombreuses améliorations qui lui permettent aujourd'hui d'allier le charme de l'ancien au confort moderne.Les rénovations successives, tant à l'intérieur qu'à l'extérieur, ont été réalisées avec soin et contribuent à l'atmosphère chaleureuse et raffinée qui se dégage des lieux.Les espaces de vie, les chambres ainsi que les aménagements extérieurs ont notamment fait l'objet d'une attention particulière ces dernières années, offrant un environnement prêt à accueillir ses futurs propriétaires dans les meilleures conditions.Ce bien se distribue de la façon suivante :Au rez inférieur - Espace de vie • Un hall d'entrée avec penderie intégrée • Une cuisine moderne entièrement équipée avec accès direct à une vaste terrasse • Un bel espace dînatoire attenant à la cuisine • Une chambre et une salle de bains (baignoire, wc, lavabo) • Une salle d'eau supplémentaire située sous l'escalier • Une buanderie équipée et local technique/chaufferie Au rez supérieur - Espace nuit • Un spacieux séjour d'environ 40m2 agrémenté d'un poêle suédois • Deux chambres, dont une avec accès à un balcon de 10 m² • Une suite parentale avec salle de d'eau (douche, wc attenant et lavabo) • Une salle de bains (baignoire, douche, wc, lavabo) Véritable havre de paix, les extérieurs ont été conçus comme un écrin de verdure. Entièrement réaménagé, le jardin privé offre une atmosphère intimiste et soignée, idéale pour profiter pleinement des beaux jours.La superbe piscine privée réalisée en 2023 constitue sans conteste l'un des atouts majeurs de la propriété, invitant à la détente dans un cadre privilégié. Un élégant pavillon de jardin vient compléter harmonieusement cet espace extérieur.La propriété dispose également d'une place extérieure et d'une place sous couvert (en sus.). Côté confort, la maison bénéficie de divers équipements améliorant le confort quotidien, tels que des stores électriques dans la suite parentale, des moustiquaires installées dans les chambres, la fibre optique, ainsi que la possibilité d'installer une borne de recharge pour véhicule électrique.Spacieux et contemporain, cet appartement séduira une clientèle en quête d'un cadre de vie privilégié, alliant confort, caractère et qualité de vie.Possibilité d'acquérir également le second appartement PPE de 3.5 pièces:En complément de ce bien, il est également possible d'acquérir le second lot de la PPE, composé d'un appartement de 3.5 pièces.Cette opportunité permet ainsi d'envisager l'acquisition des deux lots, offrant un potentiel particulièrement intéressant pour un acquéreur souhaitant disposer de l'ensemble de la propriété, que ce soit dans une perspective familiale, intergénérationnelle ou patrimoniale.Inmitten eines begehrten Wohnviertels, das sowohl ruhig als auch grün ist, besticht diese 6,5-Zimmer-Wohnung durch ihre privilegierte Lage. Die Wohnung verfügt über eine hervorragende Anbindung, sie liegt nur 10 Minuten von der EPFL und Morges sowie 20 Minuten vom Bahnhof Lausanne entfernt. Auf einem herrlichen Grundstück von ca. 1'700 m² gelegen, bietet sie ein einzigartiges Wohnumfeld, in dem sich Weite, Privatsphäre und Natur harmonisch verbinden. Im Laufe der Jahre wurde die Immobilie...

  • Balcony / Terrace
  • Swimming pool
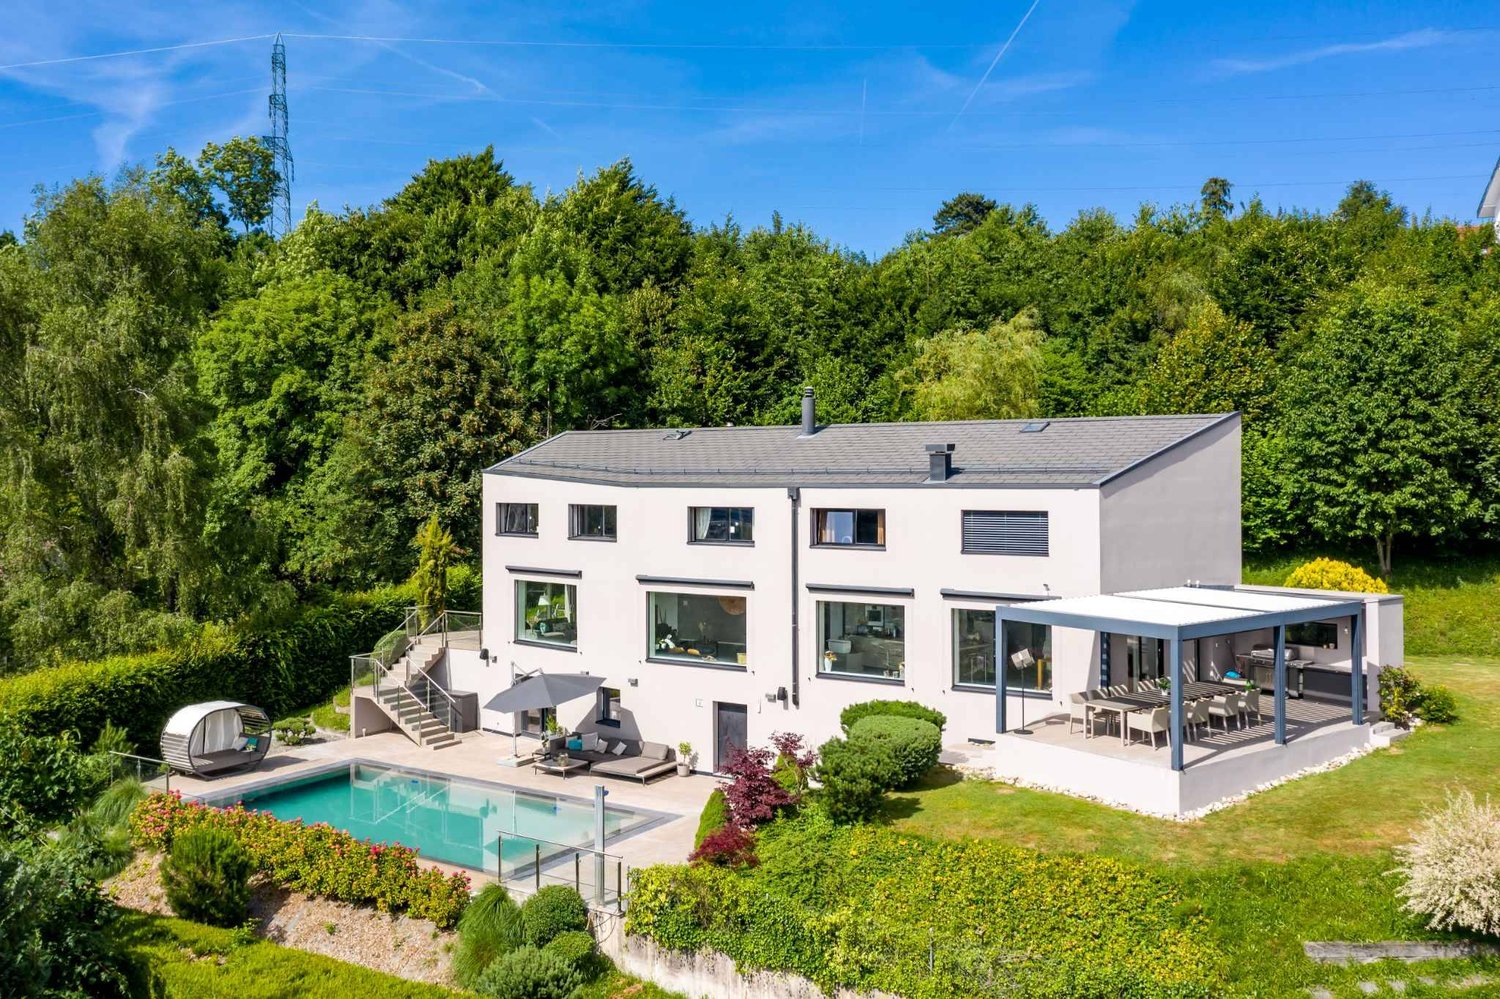
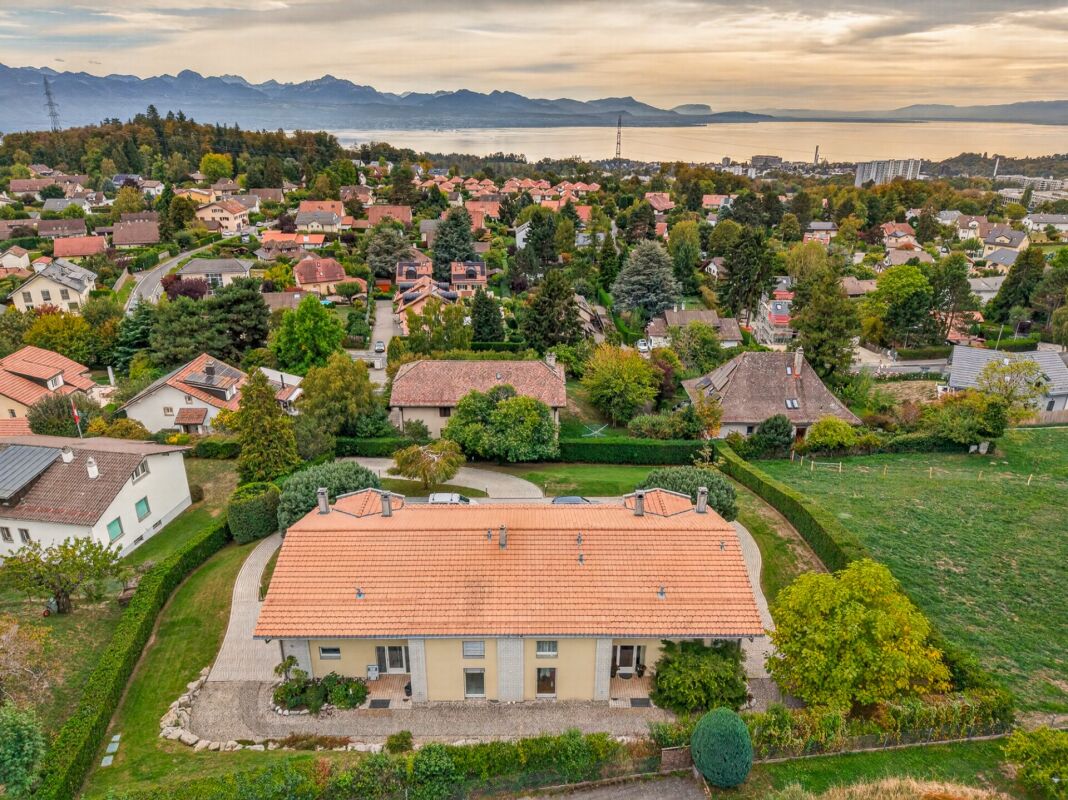
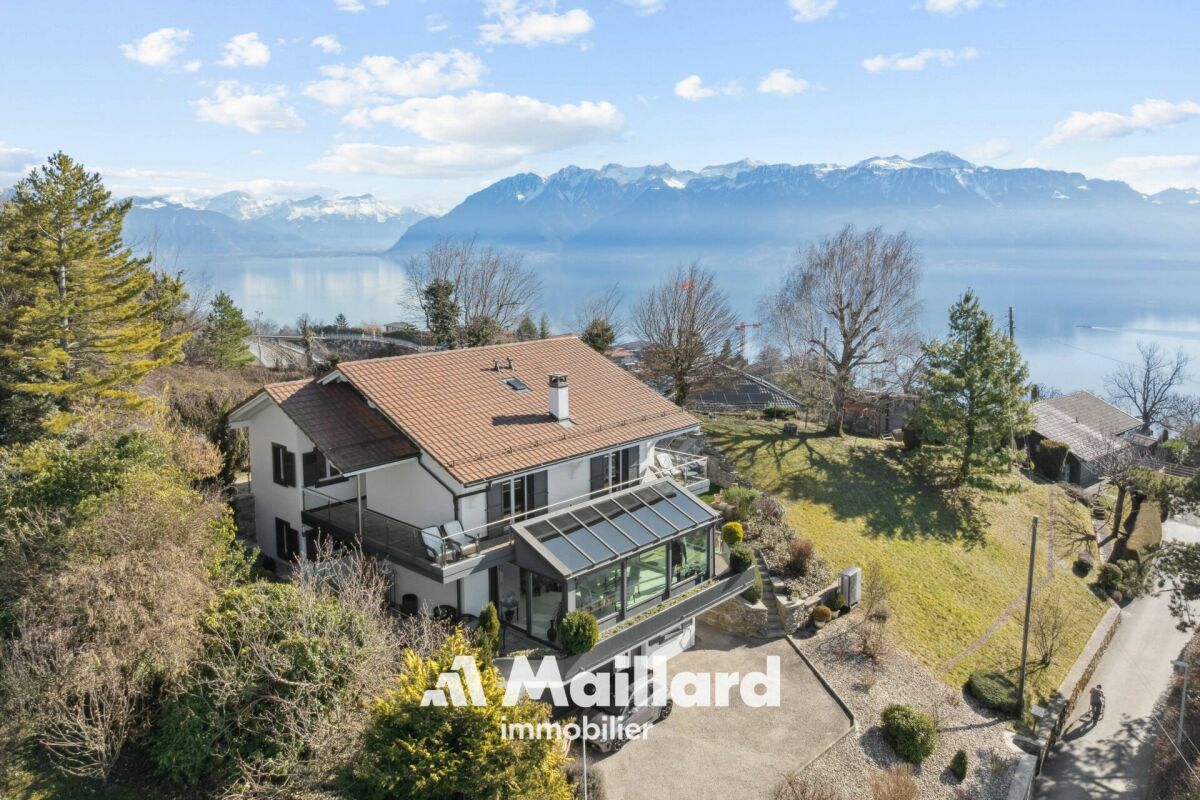
  • Aerial view of a two-story house with a red-tiled roof, surrounded by lush greenery, a driveway, a garage, and a swimming pool.
  • Modern, minimalist room with light wooden flooring, white walls, and contemporary decor including a small table, chair, coat rack, and a large mirror. The room features built-in storage units and a radiator.
  • Modern, open-plan living space with a grey sofa, glass coffee table, books, framed artwork, shelves, a staircase leading to an upper level, and a sleek kitchen area with a counter, sink, and trash bin.
  • Modern living room with a fireplace, large TV, sofa, coffee table, armchairs, and a view of greenery through large windows.
  • Modern living room with a fireplace, large windows, a sofa, coffee table, chairs, and decorative shelves.
  • Modern kitchen with dark grey cabinets, wooden flooring, and large windows. Features a toaster, coffee machine, sink, and a small dining area with a chair and table.
  • Modern kitchen with dark grey cabinets, stainless steel sink, and wooden flooring. Features a large window, a countertop with a decorative bowl, and a mirror above the sink.
  • Wooden terrace with outdoor furniture, including a dining table, chairs, a lounge chair, and an umbrella, overlooking a scenic view.
  • {"type": "Bedroom", "objects": ["crib", "chair", "toy", "table", "shelf", "lamp", "stool", "toy car", "toy elephant", "toy airplane", "toy airplane", "toy airplane", "toy airplane", "toy airplane", "toy airplane", "toy airplane", "toy airplane", "toy airp
  • Bright bedroom with large windows offering scenic views, featuring a neatly made bed, nightstand, lamp, dresser, and decorative mirrors.
  • Modern bathroom with a glass-enclosed shower, white tiles, a towel rack, and a small shelf holding toiletries.
  • Modern bedroom with a large bed, nightstands, lamps, and a window with a view. The room features a contemporary design with white walls, wooden flooring, and built-in storage.
  • Modern bedroom with a large bed, nightstand, lamp, and a view of the lake through large windows.
  • Modern hallway with light wooden flooring, white walls, built-in white cabinets, and a small candle on a wooden shelf. A bathroom is visible at the end of the hallway.
  • Modern bathroom with a bathtub, toilet, sink, and mirror. Features a skylight window and wooden flooring.
  • Modern kitchen with white cabinets, wooden countertops, stainless steel sink, and built-in appliances including a refrigerator, washing machine, and dishwasher. Shelves hold cups, jars, and other kitchen items.
  • A wine cellar with wooden racks filled with bottles, a large wine barrel in the center, a hanging pendant light, and framed pictures on the walls.
  • Modern kitchen with white cabinets, a black sink, a stainless steel faucet, a refrigerator, and a shelf with bottles. The floor is light wood, and there are framed pictures on the wall.
  • Modern bedroom with a large bed, white bedding, a nightstand, and an open wardrobe with shelves.
1 / 19
5.5 rooms, 215m², CHF 3,390,000.–
Top
Chemin du Corgeon, 1095 Lutry

Individual Villa - Lake View

A privileged living environment between elegance, light and serenityLocated in a sought-after residential area in Lutry, this magnificent individual villa offers a rare living environment, combining generous volumes, exceptional luminosity and a superb view of Lake Geneva.Built in 1988 and entirely renovated less than 5 years ago, the property today combines the charm of an individual villa with the comfort and amenities expected of a contemporary home.The villa stands on a beautiful plot of 857 m² and offers more than 215 m² of living space and nearly 265 m² of usable space, with a total volume of 1'048 m³.From the entrance, the volumes and luminosity seduce.A magnificent living room, largely open to the outside thanks to immense glass surfaces, benefits from a remarkable depth of view of the lake. Natural light accompanies the spaces throughout the day and creates a particularly pleasant atmosphere.The fully equipped kitchen is elegant and functional and integrates harmoniously into the living space. Thanks to its opening with a window, it also allows you to enjoy the view of the lake while preserving a convivial and practical space for everyday life.The living spaces naturally extend to a beautiful terrace, ideal for outdoor meals, moments of relaxation or evenings with friends, in a green and peaceful setting.A comfortable and intimate sleeping areaThe villa has three beautiful bedrooms, including a superb parental suite.The parental suite has its own bathroom and offers a privileged space, designed to preserve comfort and intimacy.The complete bathroom with shower and bathtub complements the amenities, allowing you to enjoy both relaxation and practical everyday use.A dependency of more than 40 m² with multiple possibilitiesA true asset of the property, a 1.5-room dependency of more than 40 m² completes the whole.Fully equipped with a kitchen, bathroom and terrace, it offers remarkable flexibility in use.It can be used in particular for:an independent rental income; accommodation for a young girl or boy as an au pair; a private space for a teenager; hosting family members; a comfortable accommodation for friends; an independent space for a professional activity. A particularly interesting solution for a family wanting to have an additional space while maintaining their independence.Additional rooms and generous parkingThe property also benefits from numerous additional rooms, offering a particularly comfortable comfort in everyday life:-garage-box; -possibility of parking up to 5 vehicles in front of the villa; -laundry room; -wine cellar; -technical room; -numerous storage spaces.Outside, the garden and terrace offer a true extension of the interior spaces and constitute a privileged framework for fully enjoying the beautiful days.A rare property in LutryThanks to its location, its volumes, its recent renovation, its luminosity and above all its magnificent view of Lake Geneva, this villa represents a particularly interesting opportunity for those looking for an individual property in Lutry.More than 215 m² of living space | nearly 265 m² of usable space | plot of 857 m² | total volume 1'048 m³ | 3 bedrooms | parental suite | dependency of more than 40 m² | garage-box | up to 6 parking spaces | recent complete renovation | lake viewAn elegant, functional and evolving family villa, offering a privileged living environment in one of the most sought-after areas of the region.

Travel time
-
1 / 14
6.5 rooms, 258m², Price on request
Top
1066 Epalinges

Spacious semi-detached villa in Epalinges for living and entertaining

Spacious semi-detached villa in Epalinges In Epalinges, this generous property offers a quality that has become rare: very beautiful volumes that allow you to fully enjoy family life and receive friends and loved ones in dedicated spaces.Nestled on a plot of approximately 1,000 m², it benefits from a beautiful view of the lake and the mountains and offers particularly generous interior spaces, spread over three levels.Open living areas with outdoor access: On the ground floor, the fitted and independent kitchen has its own dining area.The large living room extends into a dining room with a fireplace, with direct access to the terrace. A veranda with a grill area completes this level pleasantly and allows you to enjoy convivial moments in all seasons.A bedroom of approximately 12 m² and a shower room also allow you to have a guest bedroom or a ground-floor office.A floor for the family: The first floor accommodates three bedrooms of approximately 10, 14, and 16 m², as well as a large bathroom of 10 m² equipped with a bathtub, shower, and WC.The parental suite constitutes a true private space with a bedroom of 18 m², a dressing room of 10 m², and its own bathroom of 12 m² with a bathtub and shower and WC.In total, the house has five bedrooms, including a particularly beautiful parental suite.And for receiving? A floor almost to itself: This is probably one of the most atypical spaces in the property.The basement houses a fully equipped Carnotzet of 31 m² with a fitted kitchen, beamer, and giant screen. It also has a direct exit to the outside.An ideal place for large tables, movie nights, birthdays, or simply moments with friends.This level also includes a laundry room of 17 m², a sauna area of 18 m² with a shower, a wine cellar of 16 m², as well as a ventilated wine cellar of 19 m² and a separate WC.A complete property: Outside, the approximately 1,000 m² plot benefits from an automatic irrigation system.The property also has photovoltaic panels, an indoor garage that can accommodate three vehicles with a motorized door, as well as two outdoor parking spaces.A spacious and convivial house, for those who love space, beautiful views, and above all? having people around the table.The advantages at a glance: Plot of approximately 1,000 m²5 bedrooms, including a large parental suiteVery beautiful volumesView of the lake and the mountainsTerrace and veranda with grill areaFireplaceCarnotzet of 31 m² with kitchen and cinema installationSauna areaLarge ventilated wine cellarPhotovoltaic panelsElectric shuttersAutomatic irrigation systemGarage for 3 cars + 2 outdoor parking spaces


1 / 11
6.5 rooms, 249m², CHF 2,300,000.–
Top
1112 Echichens

Semi-detached villa Echichens

Beautiful semi-detached villa with 6.5 rooms and large private garden Located in a pleasant and residential environment, this beautiful semi-detached villa seduces with its generous volumes, brightness, and numerous leisure spaces. Spread over several levels, it offers an ideal living space for a family seeking comfort and functionality.Upon entering, you will discover a welcoming hall with a cloakroom and large dressing room. The ground floor also includes a bedroom, a bathroom with shower, sink, and toilet, as well as a beautiful, fully equipped kitchen with a dining area, opening onto a spacious living room. This convivial living space benefits from direct access to the terrace and the magnificent private garden of approximately 275 m².On the upper floor, the master suite offers a true relaxation area with its dressing room, private shower, and access to the balcony. Two additional large bedrooms and a bathroom with bathtub, sink, and toilet complete this level.The attic offers a vast available space that can be arranged according to your desires: office, playroom, relaxation area, or storage.The basement has a large heated room of approximately 38.5 m², ideal for a leisure room, a workspace, or a fitness room. You will also find two cellars, a technical room for heating (with heat pump and installation of a battery for photovoltaic panels), as well as an independent laundry room.Outside, the terrace and private garden will allow you to fully enjoy the beautiful days. A carport for two cars perfectly completes this property. 1112 Echichens is located in the district of Morges, in the canton of Vaud. The population in the political municipality of Echichens has varied over the last five years with an average annual increase of +1.0%, reaching 3,222 inhabitants (as of December 31, 2024). The tax rate is 13.5% (canton: 13.7%). Over the last five years, the construction of housing in the municipality has increased by an average of 1.0% per year, while the current vacancy rate is 0.7% (as of June 1, 2025). Real estate prices have varied by +20.9% over the last five years (canton: +22.2%).

Sandra Di Giacomo

Sandra Di Giacomo

1 / 13
Sandra Di Giacomo

Sandra Di Giacomo

  • Parking space
  • Balcony / Terrace
  • Garage
  • +1
6.5 rooms, 174m², CHF 2,980,000.–
Avenue de Croix de Rive 4, 1028 Préverenges

Exceptional new villa, just two steps from the lake

An exceptional semi-detached villa Located in the heart of the highly sought-after commune of Préverenges, this exceptional semi-detached villa offers a privileged living environment, providing daily comfort and immediate proximity to amenities. A true haven of peace, just a few steps from the lake and schools. This property benefits from a sought-after location, combining the sweetness of life and practicality in everyday life. Offering 174 m² of living space spread over three levels, this villa seduces with its contemporary architecture, its pure lines, and its generous volumes. Large windows flood the spaces with natural light and offer perfect continuity between interior and exterior, sublimating the surrounding panorama. Distribution: Basement: o An ideal space for bicycles and equipment o A garage for one car o A spacious laundry room o A technical room / cellar Ground floor: o An elegant entrance hall o A storage room o A guest toilet o An open kitchen with central island, perfectly equipped o A dining room opening onto a large, bright living room o A superb 44 m² terrace, perfect for private receptions. First floor: o A modular distribution space o A sumptuous parental suite with dressing room and private bathroom o Two bedrooms o A bathroom Technical data: Photovoltaic solar panels Air/water heat pump The finishes are entirely customizable, offering each buyer the possibility of creating an interior in their image, while respecting the highest standards of quality and refinement. For any additional information, please contact me at 078 640 44 29.

  • Parking space
  • Balcony / Terrace
  • Garage
  • +1
Travel time
-
Alec Byrde

Alec Byrde

1 / 13
Alec Byrde

Alec Byrde

  • Parking space
  • Balcony / Terrace
  • Garage
  • +2
5.5 rooms, 150m², CHF 1,350,000.–
Chemin du Jura 18, 1055 Froideville

House to renovate with potential for expansion on a vast wooded plot!

Full file available upon requestLocated on a plot of nearly 1200 m² in a quiet residential area (cul-de-sac), this property offers significant renovation and extension prospects.Brief summary: • Living area: approx. 150 m², usable area approx. 200 m² • 5.5 rooms: huge living room, 4 bedrooms • Orientation: southwest, optimal sunlight • Environment: peaceful dead-end street, close to schools • Work: complete renovation to be planned • Extension: high potential (area + floors) and creation of several dwellings Current configuration:The main level is centered around an 80 m² living room with a fireplace, including an open kitchen and a dining area, completed by two bedrooms and a guest toilet. The lower level has two bedrooms, a bathroom, and several technical spaces (laundry room, storage room, workshop).Extension potential and zoning regulations:The zoning regulations offer significant building rights, allowing to considerably valorize the plot.The following developments are possible subject to obtaining a building permit: • Extension of the footprint: possibility of increasing the footprint from 145 m² to 198.5 m². • Elevation: increase in building height authorized by the addition of an extra floor and attic. • Densification: the provisions of the zone allow for the creation of up to 3 dwellings on the plot. This property represents a rare opportunity for a personalized life project or a real estate development operation.Call us now at 079 573 87 67 to quickly organize a visit!

  • Parking space
  • Balcony / Terrace
  • Garage
  • +2
Travel time
-
New building
1 / 14
  • Balcony / Terrace
  • Garage
  • Elevator
  • +2
6.5 rooms, 156m², CHF 2,490,000.–
Chemin de la Plantaz 27, 1024 Ecublens

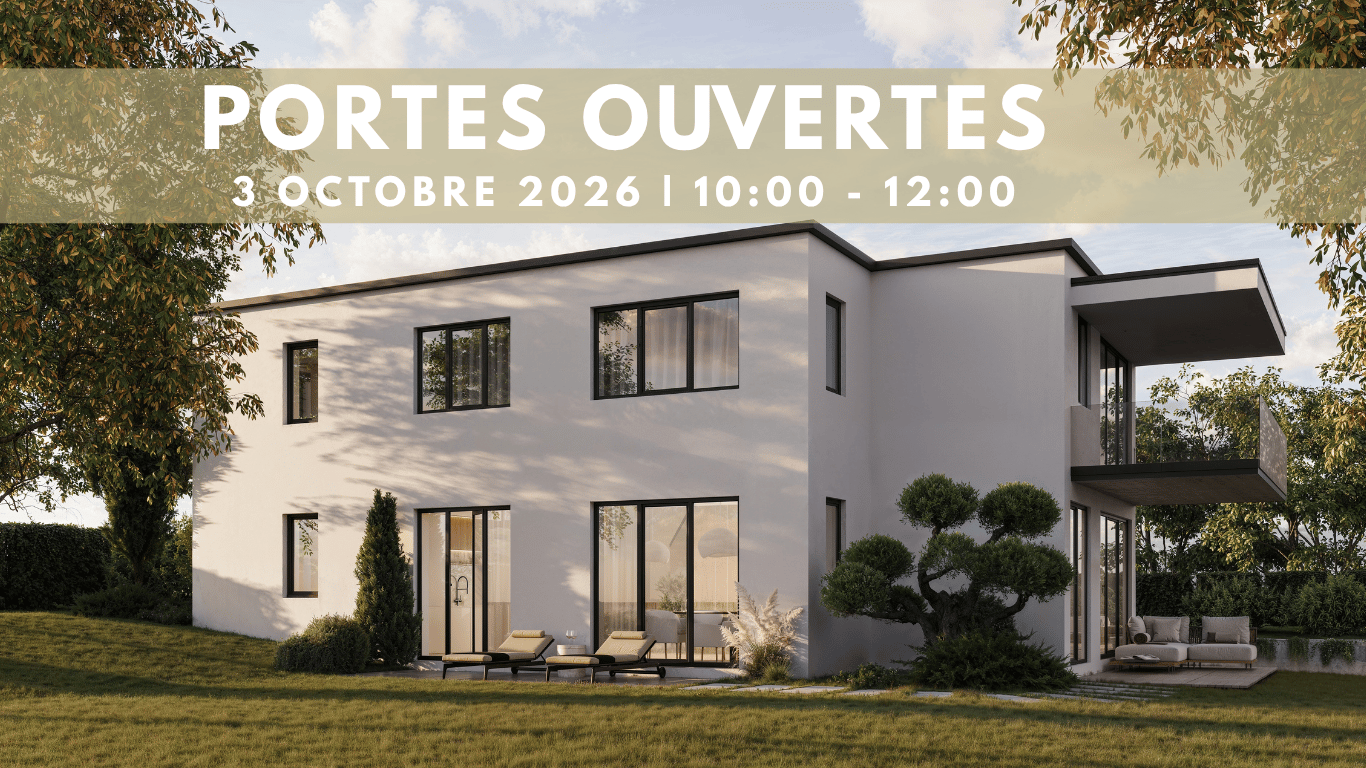
Open House - Saturday, October 3

This Saturday from 10:00 to 12:00, come and discover the last unit of the Residenz du Trèfle in Ecublens. Chemin de la Plantaz 27, 1024 Ecublens Residence du Trèfle – Unique Duplex Apartment! Exclusively at GAIA Immobilier. Discover the Residence du Trèfle, an exclusive new project consisting of only three units, nestled in the most sought-after neighborhood of Ecublens. You will enjoy a green and peaceful environment, while being just a few steps away from amenities, public transportation, and the EPFL, accessible in just a few minutes on foot. In the exclusive setting of this residence, let yourself be seduced by a rare and elegant duplex apartment, featuring contemporary architecture, offering an intimate and privileged lifestyle. Benefiting from its own private entrance and a decidedly independent character, it combines the comfort of a spacious living space with the advantages of modern and secure housing. Developed over two main levels plus a large private basement, this apartment offers approximately 156m² of living space, complemented by a private basement of approximately 41m², and seduces with its generous volumes and exceptional brightness. The ground floor welcomes an elegant entrance hall, a large open kitchen opening onto a bright living/dining room with pure lines, as well as an ideal home office and a guest toilet. Upstairs, the sleeping area consists of three spacious bedrooms and a shared bathroom, complemented by a beautiful master suite with an adjacent shower and private balcony, a true haven of intimacy. Outside, a beautiful landscaped garden adorns this property, punctuated by several sun-drenched terraces, creating a unique outdoor living space where intimacy and serenity are the master words. The private basement, of very generous dimensions, offers numerous possibilities for layout: fitness room, home cinema, wine cellar, or wellness area - according to your desires. A garage and an outdoor parking space (in addition to CHF 50'000.–) complete this exceptional property. A true heart-stopper, the Residence du Trèfle embodies the perfect balance between contemporary architecture, refinement, and quality of life, in the heart of a green environment, just a few minutes from the EPFL and all amenities. Contact us today to obtain more information or discover the detailed plans of this unique apartment.

  • Balcony / Terrace
  • Garage
  • Elevator
  • +2
Travel time
-
New building
1 / 13
  • Parking space
  • Balcony / Terrace
  • Garage
  • +3
6.5 rooms, 156m², CHF 2,490,000.–
Chemin de la Plantaz 27, 1024 Ecublens

OPEN HOUSE - Saturday, October 3

This Saturday from 10:00 to 12:00, come and discover the last unit of the Residenz du Trèfle in Ecublens. Chemin de la Plantaz 27, 1024 Ecublens Exclusively at GAIA Immobilier. Discover the Residenz du Trèfle, an exclusive new construction project consisting of only three units, nestled in the most sought-after neighborhood of Ecublens. You will enjoy a green and peaceful environment, while being just a few steps away from amenities, public transportation, and the EPFL, accessible within a few minutes on foot. In the exclusive setting of this residence, let yourself be seduced by this rare and elegant house, which features contemporary architecture and offers an intimate and privileged living space. With its own private entrance and a resolutely independent character, it combines the comfort of a generous home with the advantages of a modern and secure habitat. Developed over two main levels, this house offers approximately 156 m² of living space, complemented by a private basement of approximately 41 m², and seduces with its generous volumes and exceptional brightness. The ground floor accommodates an elegant entrance hall, a large open kitchen opening onto a bright living/dining room with pure lines, as well as an ideal office for teleworking and a guest toilet. On the upper floor, the sleeping area consists of three spacious bedrooms and a shared bathroom, complemented by a superb parental suite with an adjacent shower and private balcony, a true haven of intimacy. Outside, a beautiful landscaped garden adorns this property, punctuated by several sun-drenched terraces, creating a unique outdoor living space where intimacy and serenity are the watchwords. The private basement, of very generous dimensions, offers numerous possibilities for layout: fitness room, home cinema, wine cellar, or wellness area - according to your desires. A garage and an outdoor parking space complete this exceptional property. A true heart's desire, the Residenz du Trèfle embodies the perfect balance between contemporary architecture, refinement, and quality of life, in the heart of a green environment, just a few minutes from the EPFL and all amenities. Contact us today to obtain more information or discover the detailed plans of this exceptional house with a unique character.

  • Parking space
  • Balcony / Terrace
  • Garage
  • +3
Travel time
-
Sandra Shipley

Sandra Shipley

1 / 21
Sandra Shipley

Sandra Shipley

  • Balcony / Terrace
  • Lake view
  • Mountain view
6.5 rooms, 240m², CHF 3,300,000.–
1091 Grandvaux

Maison avec magnifique vue à Grandvaux

Nichée dans un environnement privilégié, cette somptueuse maison entièrement rénovée déploie ses volumes sur trois niveaux et offre une vue panoramique spectaculaire sur le lac et les massifs environnants.Dès l'entrée, la lumière naturelle sublime les espaces de réception. Le vaste séjour, prolongé par une élégante salle à manger, s'ouvre largement sur l'extérieur afin de profiter d'un panorama à couper le souffle. La cuisine contemporaine, aux finitions soignées, allie esthétique et fonctionnalité.Distribution:Rez-inférieur : • vaste hall d'entrée avec armoires • garage deux places • buanderie/technique • deux caves Rez-supérieur : • hall d'entrée avec armoires • vaste séjour de 65 m2 avec cheminée pivotante • cuisine moderne entièrement agencée • une chambre • un wc visiteurs • grande terrasse avec splendide vue • un espace wellness avec jacuzzi et sauna s'ouvrant par de grandes baies vitrées 1er étage : • deux chambres de 20 et 22 m2 • deux chambres de 12 et 14 m2 • une salle de bain/wc avec baignoire • une salle de douche/wc • accès au galetas par une trappe Pensée pour un confort optimal en toute saison, la maison est équipée : • d'un chauffage performant par pompe à chaleur • de fenêtres triple vitrage • de verre anti-UV sur la véranda Un bien rare, conjuguant élégance, performance énergétique et cadre naturel d'exception à visiter sans tarder! Nestled in a privileged setting, this sumptuous fully renovated home unfolds over three levels and offers spectacular panoramic views of the lake and the surrounding mountains.From the moment you step inside, natural light enhances the reception areas. The spacious living room, extended by an elegant dining area, opens generously onto the outdoors, allowing you to fully enjoy the breathtaking panorama. The contemporary kitchen, with its refined finishes, combines aesthetics and functionality.Layout:Lower ground floor: • Spacious entrance hall with built-in wardrobes • Double garage • Laundry/technical room • Two cellars Upper ground floor: • Entrance hall with built-in wardrobes • Vast living room of 65 m2 equipped with a rotating fireplace • Fully fitted modern kitchen • One bedroom or study room • Guest WC • Large terrace with splendid views • Wellness area with jacuzzi and sauna, opening onto the outside through large bay windows First floor: • Two large bedrooms of 20 and 22 m² • Two bedrooms of 12 and 14 m² • One bathroom/WC with bathtub • One shower room/WC • Access to the attic via a hatch Designed for optimal comfort in every season, the house is equipped with: • An efficient heat pump heating system • Triple-glazed windows • UV-protective glass in the veranda A rare property combining elegance, energy efficiency, and an exceptional natural setting.A quick viewing is highly recommended!







  • Balcony / Terrace
  • Lake view
  • Mountain view

Suggested properties for you based on search results

Other interesting objects