Réclère - Properties for sale with Balcony / Terrace

We recommend expanding your search criteria to get similar results. The current filters didn’t return any matches.

If you don’t want to change your current search criteria, we recommend creating a search alert, so you’ll be notified when matching offers become available.

More objects in your automatically expanded search area
10 results - Radius: + 10km
1 / 23
  • Parking space
  • Balcony / Terrace
  • Tumble dryer
  • +4
5.5 rooms, 180m², CHF 1,050,000.–
Auf Anfrage 1, 2900 Porrentruy

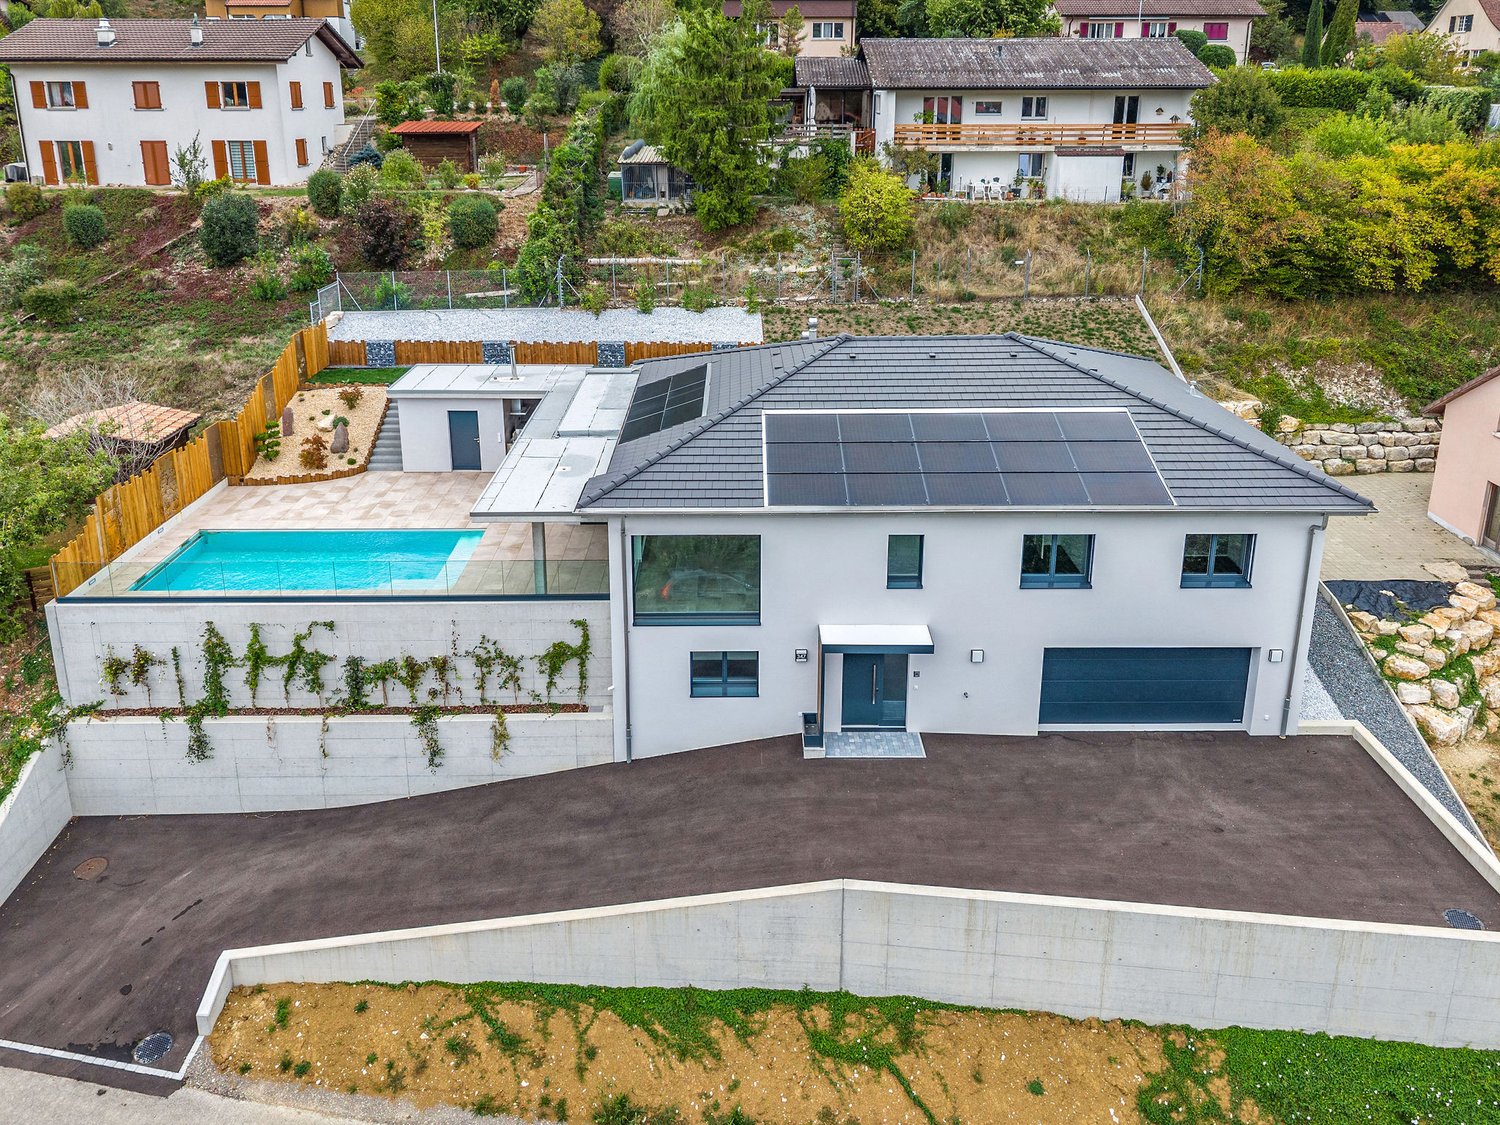
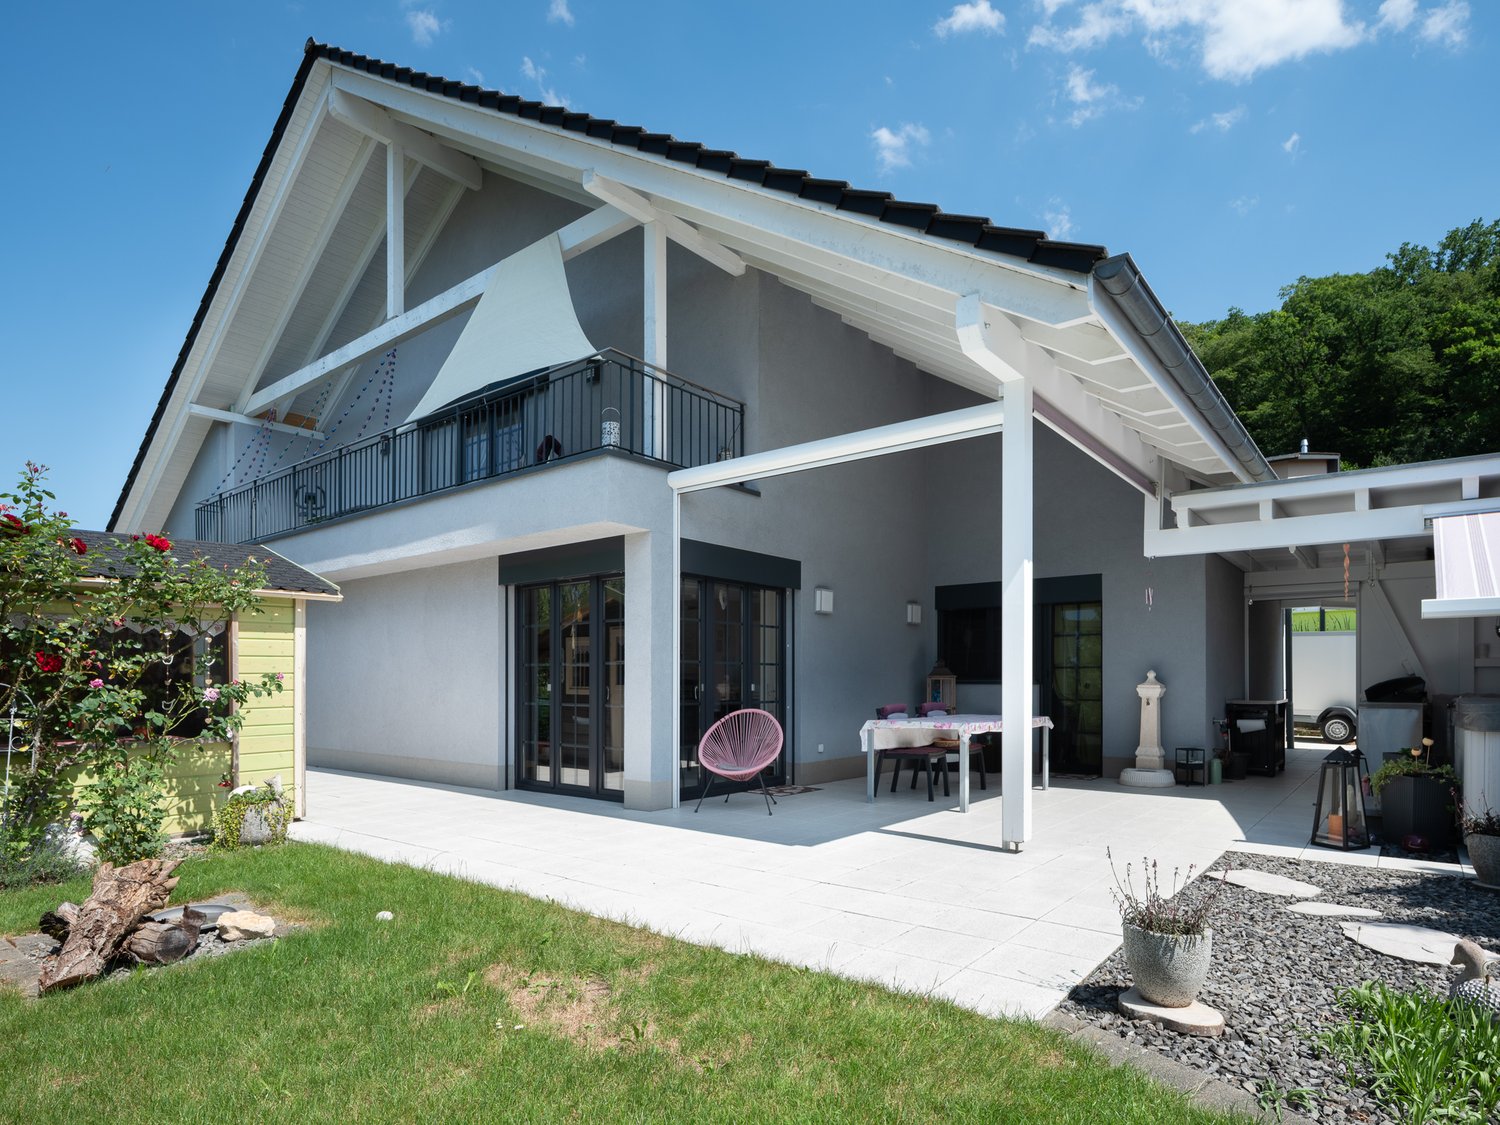
Porrentruy - Minergie (HPE) Villa 5.5 rooms with 1'119 m² plot and panoramic view

Porrentruy - Minergie (HPE) Villa 5.5 rooms with 1'119 m² plot and panoramic view This exceptional 5.5-room villa, built to the Minergie standard (HPE), offers 180 m² of living space on two levels, a 1'119 m² plot, and a breathtaking panoramic view. Ideal for those seeking modern comfort, brightness, and freedom of layout, in a quiet, green, and centrally located environment. Highlights • 180 m² living space with thoughtful layout and clean lines • 1'119 m² plot with manicured garden and unobstructed view • Minergie construction (HPE): energy efficiency, sustainability, and optimal comfort • Heat pump and underfloor heating • Central aspiration and electric shutters • Modern fully equipped kitchen with private laundry room • Sunny balcony and terrace of approximately 25.7 m² • 2 outdoor parking spaces included • Complete freedom of layout: no interior load-bearing walls • Three bedrooms and two refined bathrooms • Multifunctional room, ideal for family, guests or home office Living with style and comfort The main living room is bright thanks to a large glass front, offering a direct connection to the outside and a breathtaking panoramic view of the surroundings. The open, modern kitchen reinforces the convivial and practical atmosphere.A beautiful opportunity for buyers looking for a modern, spacious, and energy-efficient villa in a preferred neighborhood of Porrentruy. Its Minergie label and solar panels guarantee comfort and energy efficiency.The villa offers three bright bedrooms, two elegant bathrooms, and a multifunctional room, combining comfort, space, and functionality in everyday life. The open layout allows you to fully enjoy each living area while preserving fluidity and brightness. Building & Quality • Minergie construction (HPE) with sustainable materials • Underfloor heating and heat pump • Central aspiration and electric shutters • Balcony and terrace to enjoy the outdoors • Private garden of 1'119 m² • Complete freedom of interior layout Location - quiet, nature, and amenities The villa is located in a quiet and family-friendly neighborhood of Porrentruy, offering proximity to nature, hiking trails, and the historic center. Public transportation, schools, shops, and highway access are within short distance. The train station is about 2 km away, with TGV connection to quickly reach other centers. Conclusion This villa is more than just a home - it's an exceptional living space, where comfort, light, and freedom of layout are perfectly combined. A rare opportunity for a family, couple, or investor looking to combine quality of life and unique panoramic views.Contact us today to organize a personalized visit and discover this exceptional villa in Porrentruy.

  • Parking space
  • Balcony / Terrace
  • Tumble dryer
  • +4
Travel time
-
1 / 9
5.5 rooms, 162m², CHF 690,000.–
Le Clôtre 160, 2905 Courtedoux

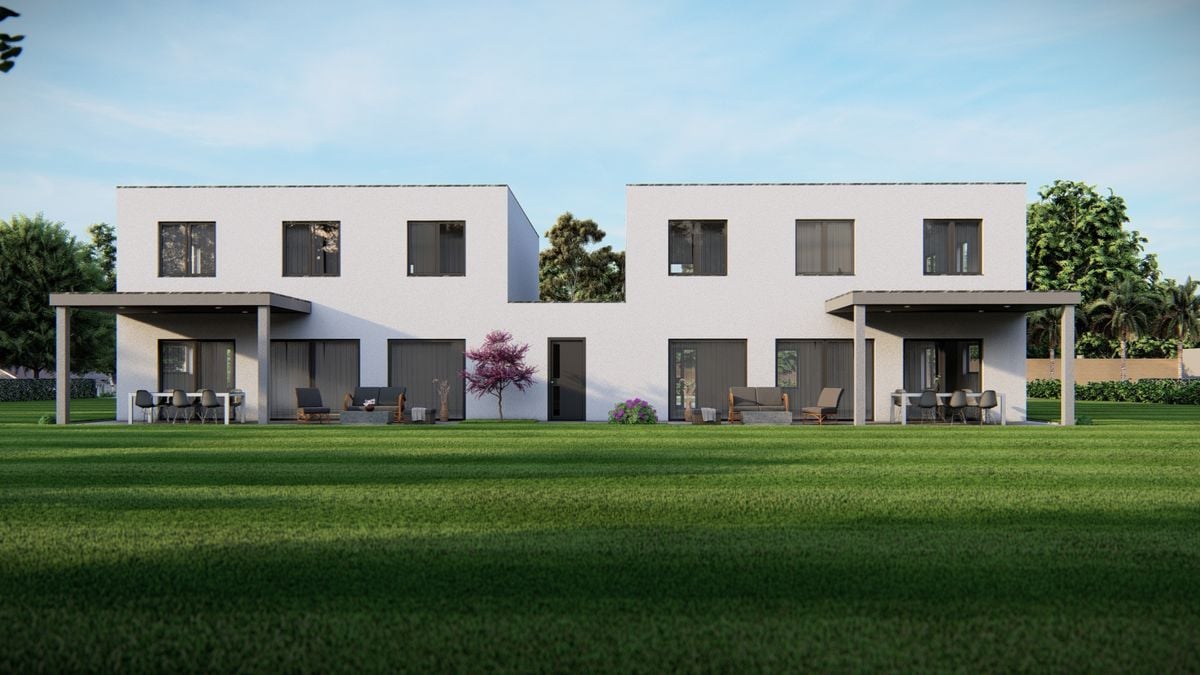
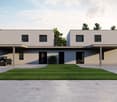
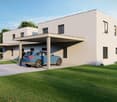
New semi-detached villa in the center of Courtedoux

Discover this high-end construction in Courtedoux, where two semi-detached villas, connected only by the technical room, offer optimal insulation and absolute tranquility. Designed with quality materials, including masonry/concrete with peripheral insulation, these villas benefit from a southwest orientation, allowing for maximum sunlight throughout the day.Each villa has a private garden, sheltered from prying eyes, perfect for enjoying relaxed moments in complete intimacy. A practical shared access leads to the villas, all equipped with an independent heat pump and photovoltaic panels, ensuring autonomy and energy efficiency. The underfloor heating provides optimal thermal comfort, while the Italian showers bring a touch of modernity to the spacious bathrooms. Additionally, you will have the possibility to personalize the interior materials according to your tastes, in order to create a living space in your image.They are divided as follows:Ground floor: • Technical room of 13.10 m² • Entrance of 13.30 m² • WC of 3.30 m² • Cellar of 4.50 m² • Bedroom of 12.60 m² • Living room and open kitchen of 46.40 m² • 1st floor: • Corridor of 3.50 m² • Bathroom of 9.40 m² • Parental bedroom of 14.30 m² • Dressing room and bathroom of 13.50 m² • Bedroom of 13.60 m² • Bedroom of 15.50 m² • Outdoor facilities: • Car shelter + entrance 37.00 m² • Covered terrace 15.00 m² These villas, designed to offer comfort, elegance, and sustainability, will be delivered in 2025. Do not miss this unique opportunity to acquire a new property in a calm and green environment, ideally located near amenities. • This document has no contractual value -

Travel time
-
1 / 13
7.5 rooms, 208m², CHF 1,540,000.–
Rue des Mûriers 347, 2906 Chevenez

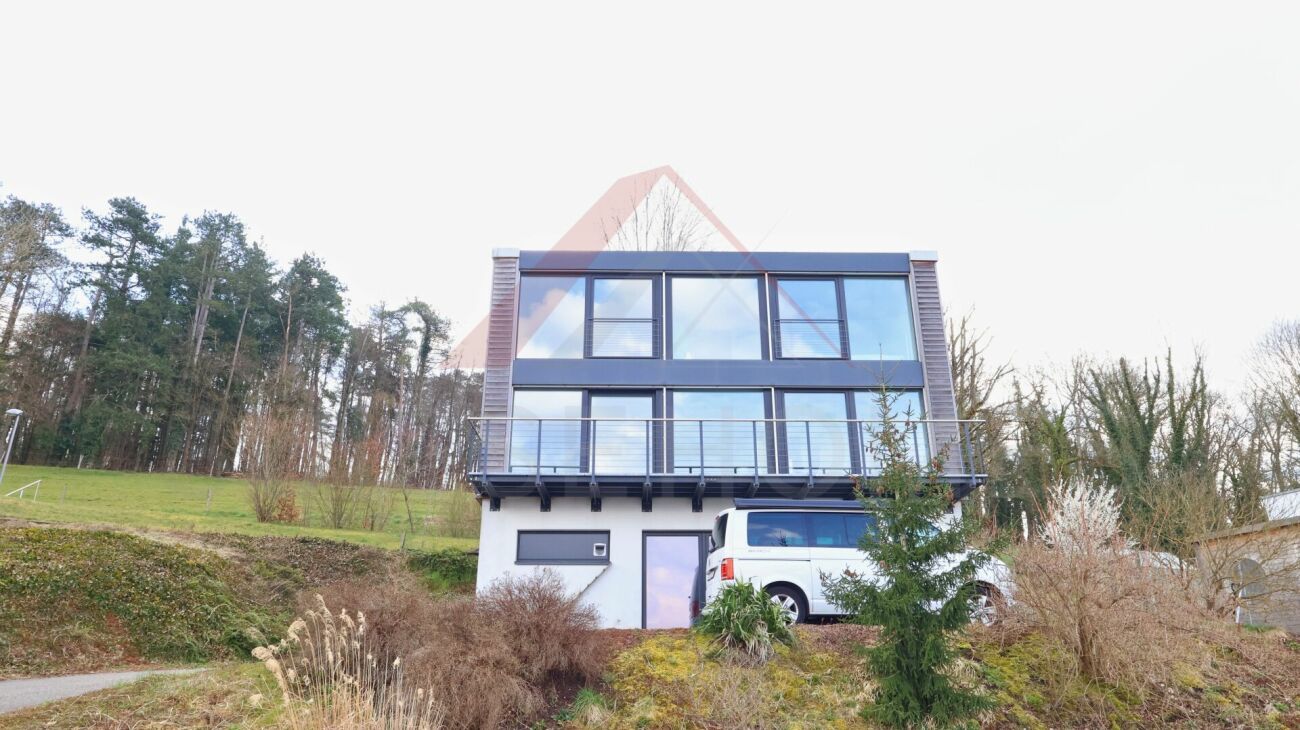
High-end individual villa, Minergie-P certified, with 7.5 rooms in Chevenez

Bright family villa, Minergie-P certified, with 7.5 rooms on a magnificent plot of 848 m2.Located in Chevenez, on the heights of the village and benefiting from a superb unobstructed view, this high-end family villa of approximately 208.13 m2 on 2 floors consists of:On the first floor • 1 distribution hall of approximately 16.92 m2 • 1 kitchen of approximately 11.00 m2 open to the living room • 1 living room of approximately 25.78 m2 with access to a terrace • 1 lounge of approximately 22.76 m2 • 1 parental suite of approximately 29.98 m2 with dressing room and bathroom with bathtub, Italian shower, WC and sink • 1 bedroom of approximately 15.71 m2 • 1 bedroom of approximately 12.20 m2 • 1 bedroom/office of approximately 10.08 m2 • 1 shower room of approximately 7.11 m2 with Italian shower, WC and sink • 1 cellar of approximately 5.36 m2 • 1 laundry room of approximately 9.00 m2 with access to the outside On the ground floor • 1 entrance hall of approximately 12.65 m2 with vestibule • 1 bedroom/office of approximately 10.63 m2 • 1 wine cellar of approximately 6.84 m2 • 1 storage room of approximately 6.41 m2 • 1 technical room of approximately 5.70 m2 • 1 double garage of approximately 44.43 m2 with electric gate control Outside • 1 terrace, partially covered, with a superb unobstructed view • 1 summer kitchen, covered • 1 heated swimming pool (length 8.00 m / width 3.80 m) with protection curtain • 1 pool house of approximately 7.50 m2 with shower and WC Completed by the following amenities: • stone and planted masses • lawned area Municipality of Chevenez (www.hauteajoie.ch)Located in the Ajoulote countryside, the village of Chevenez is part of the merged municipality of Haute-Ajoie, which consists of 4 other villages. The approximately 1,100 inhabitants of Haute-Ajoie benefit from all the amenities (food store, butcher, schools, kindergarten, daycare) offered for a comfortable daily life, and a bus line serves the municipality.The Ajoulote capital, Porrentruy, is about 7 kilometers from Chevenez, and the municipality of Haute-Ajoie benefits from a motorway junction that allows quick access to Delémont, the capital of the Jura canton.Nature is at home in Chevenez, with numerous hikes offered in the beautiful surrounding forests. A forest cabin is also part of the infrastructure provided by the municipality. Furthermore, the famous caves of Réclère and the dinosaurs of the Préhisto-Parc, near the village of Chevenez, take you on a journey through time. Various local, cultural, and sports associations make Haute-Ajoie a pleasant municipality to live in.

Travel time
-
1 / 13
9 rooms, 251m², CHF 662,000.–
Le Jura 5, 2906 Chevenez

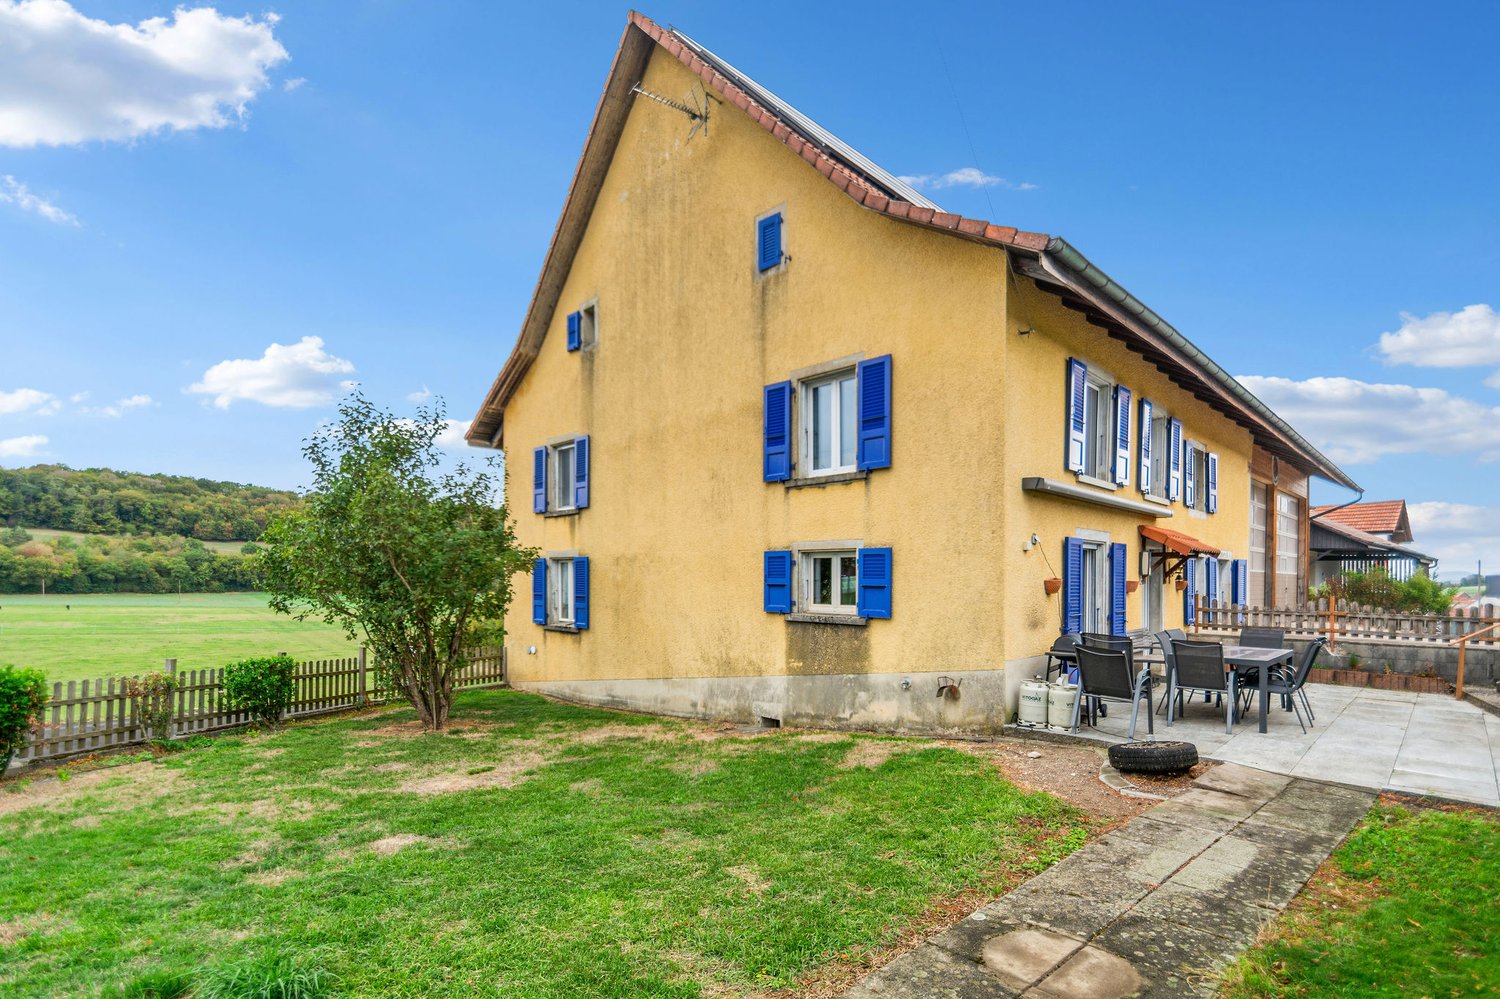
Spacious semi-detached house with 9 rooms and work and storage spaces in Chevenez

Comfortable semi-detached house with 9 rooms and work and storage spaces on a plot of 697 m2.Possibility of renting a horse box as well as a pasture in the immediate vicinity of the house.Located in Chevenez, close to the surrounding nature as well as renowned horse farms and equestrian centers, this large family house of approximately 251.87 m2 on 4 floors includes:On the lower ground floor • 1 laundry room of approximately 13.53 m2 with shower • 1 heating room of approximately 26.46 m2 • 1 cellar of approximately 13.78 m2 • 1 storage room - storage space of approximately 190.64 m2 • 1 covered area of approximately 10.23 m2 On the upper ground floor • 1 kitchen of approximately 24.03 m2 with access to a terrace • 1 living room of approximately 24.65 m2 with fireplace • 1 lounge of approximately 20.93 m2 • 1 pantry of approximately 6.21 m2 • 1 cloakroom of approximately 10.87 m2 • 1 WC of approximately 3.04 m2 with sink • 1 distribution corridor of approximately 2.36 m2 • 1 workshop of approximately 83.52 m2 with double sectional door and strong current connection On the 1st floor • 1 parental bedroom of approximately 27.70 m2 • 1 bedroom of approximately 22.79 m2 • 1 bedroom of approximately 15.35 m2 • 1 bathroom of approximately 14.74 m2 with bathtub - shower - WC - sink with double basin On the 2nd floor • 1 bedroom of approximately 19.80 m2 • 1 bedroom of approximately 19.44 m2 • 1 attic of approximately 47.04 m2, which can be converted Completed by the following amenities: • terrace with electric sunshade • lawn and trees on the plot Municipality of Chevenez (www.hauteajoie.ch)Located in the Ajoulte countryside, the village of Chevenez is part of the merged municipality of Haute-Ajoie, which consists of 4 other villages. The approximately 1,100 inhabitants of Haute-Ajoie benefit from all the amenities (food store, butcher, schools, kindergarten, daycare) offered for a comfortable daily life, and a bus line serves the municipality.The Ajoulte capital, Porrentruy, is about 7 kilometers from Chevenez, and the municipality of Haute-Ajoie benefits from a motorway junction, which allows quick access to Delémont, the capital of the canton of Jura.Nature is at the forefront in Chevenez, with numerous hikes offered in the beautiful surrounding forests. A forest cabin is also part of the infrastructure provided by the municipality. Furthermore, the famous caves of Réclère and the dinosaurs of the Préhisto-Parc, not far from the village of Chevenez, will take you on a journey through time. Various local, cultural, and sports societies make Haute-Ajoie a pleasant municipality to live in.

Travel time
-
1 / 13
7.5 rooms, 168m², CHF 448,000.–
Rue des Cerisiers 22, 2915 Bure

Charming single-family house with 7.5 rooms in Bure

Spacious family house with 7.5 rooms on a beautiful plot of 906 m2.Located in Bure, in a quiet residential area, this lovely house of approximately 168.68 m2 on 2 floors comprises:On the ground floor • 1 kitchen of approximately 12.89 m2 with access to a covered terrace of approximately 15.05 m2 • 1 living and dining room of approximately 29.89 m2 with fireplace and access to a covered terrace • 1 separate toilet of approximately 2.57 m2 with sink • 1 parental bedroom of approximately 15.53 m2 • 1 bedroom of approximately 13.16 m2 • 1 bedroom of approximately 8.69 m2 • 1 bedroom/office of approximately 8.18 m2 • 1 bathroom of approximately 4.57 m2 with bathtub, shower, toilet and sink In the basement • 1 distribution corridor of approximately 8.26 m2 • 1 bedroom of approximately 13.35 m2 • 1 bedroom of approximately 12.24 m2 • 1 laundry room/heating room of approximately 23.33 m2 with access to the outside • 1 tank room of approximately 12.69 m2 • 1 cellar of approximately 16.03 m2 • 1 garage of approximately 29.30 m2 with electric gate control In the attic • 1 attic of approximately 119.31 m2 Completed by the following amenities: • covered terrace with sun protection • garden shed • large, flat, grassy and wooded garden • various ornamental plants • orchard Municipality of Bure (www.bure.ch)Located in the heart of the Ajoie, the village of Bure is reached from Porrentruy by crossing the beautiful Fahy forest. The approximately 700 inhabitants of Bure benefit from the numerous amenities (food store, butcher, restaurant, schools) that provide comfort for daily life, and a bus line serves the municipality.The Ajoie capital, Porrentruy, is only 6 kilometers from Bure, and the municipality benefits from a motorway access that allows quick access to Delémont, the capital of the canton of Jura. Not far from the border, you can cross the Alsace to reach Basel in less than an hour.Nature is at home in Bure, with numerous walks in the surrounding beautiful forests. A forest hut also belongs to the facilities made available by the municipality. Various local, cultural and sports associations make Bure a pleasant place to live.

Travel time
-
1 / 13
6.5 rooms, 221m², CHF 450,000.–
Rue de France 107, 2916 Fahy

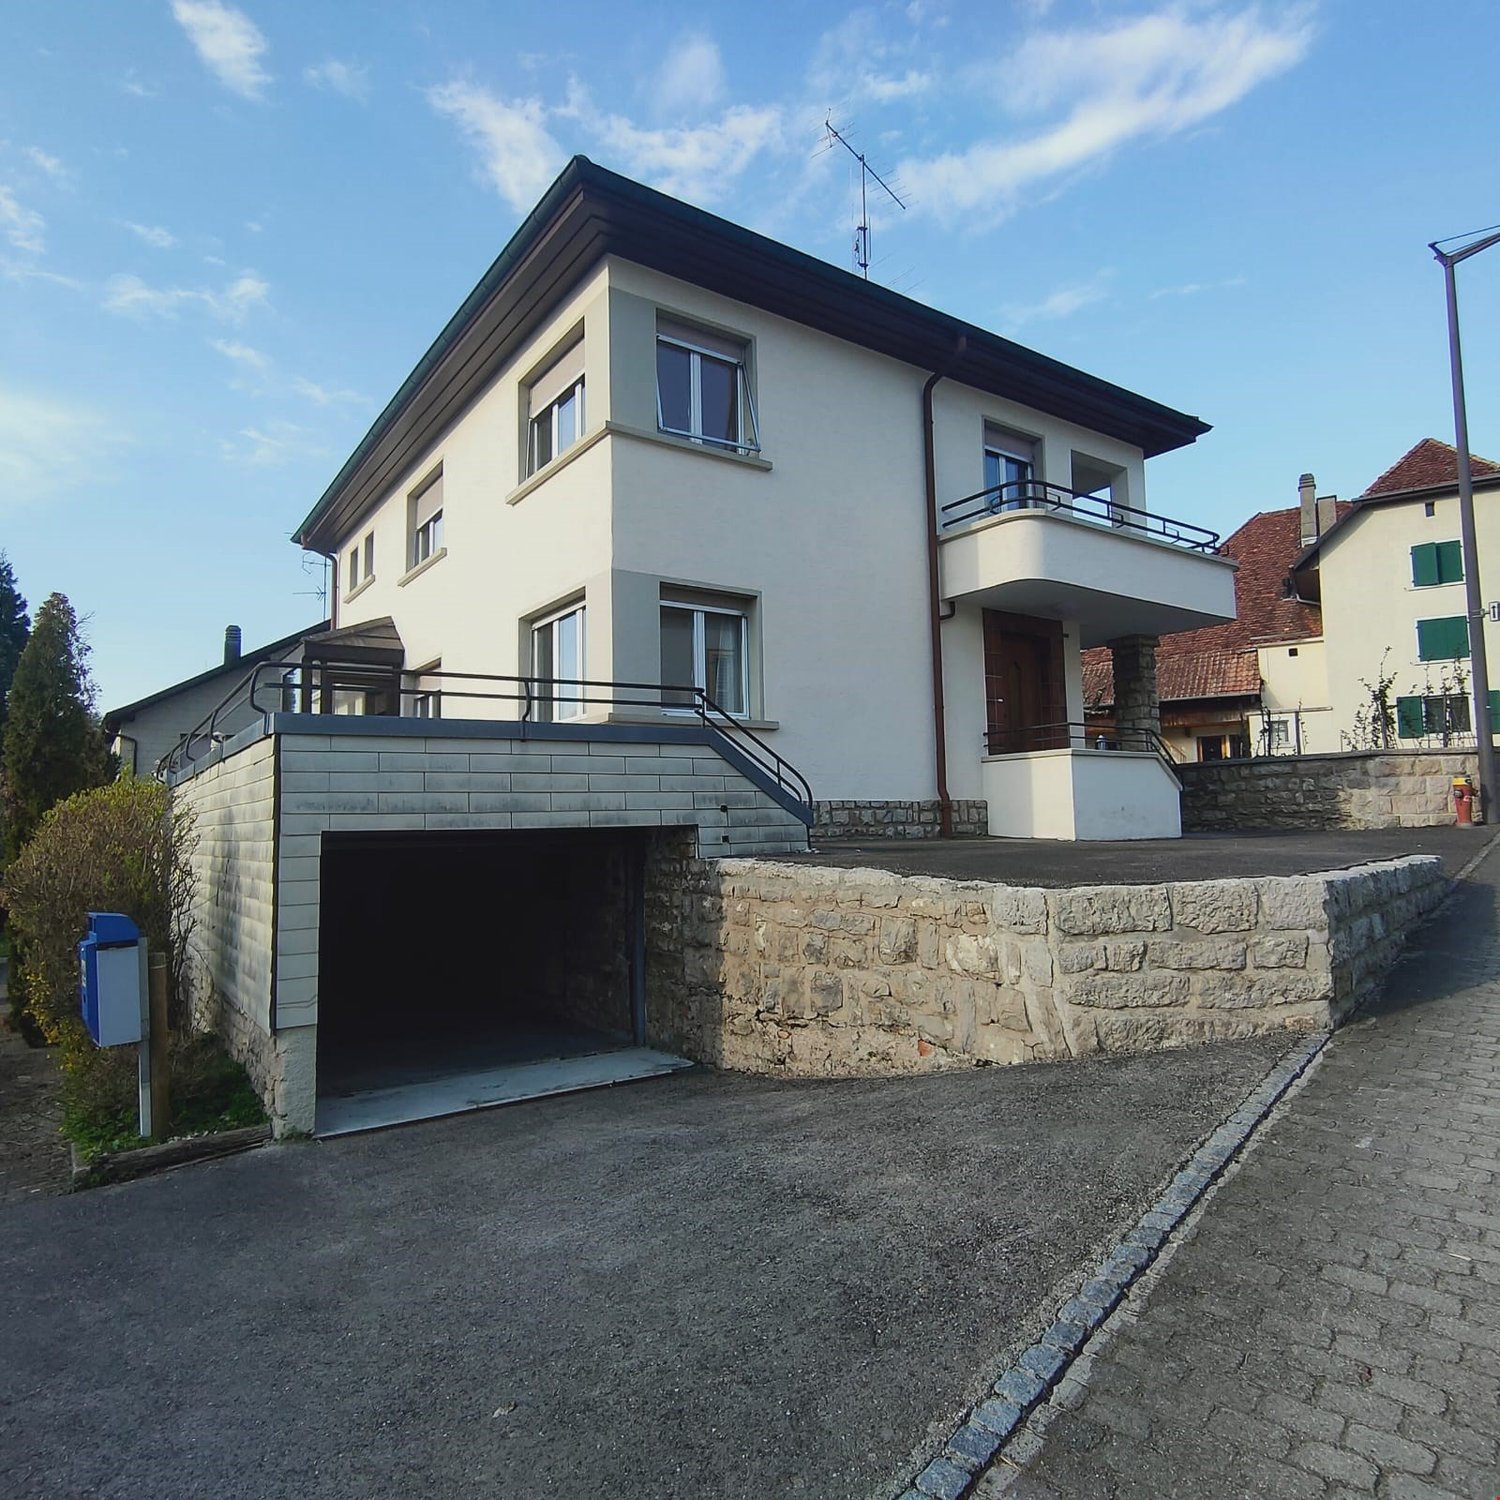
Village house with 6.5 rooms in Fahy

Spacious family house with 6.5 rooms on a beautiful plot of 716 m2.Possibility of arranging a studio with independent entrance on the ground floor (former post office)Located in the center of the village of Fahy, close to amenities, this pretty house of about 221.50 m2 on 3 floors includes:On the ground floor • 1 hall - distribution corridor of about 14.10 m2 • 1 office space - former post office of about 36.11 m2, which can be converted into a studio with independent entrance • 1 separate toilet of about 3.48 m2 with sink • 1 shower room of about 2.13 m2 • 1 laundry room - heating room of about 7.13 m2 • 1 cellar of about 7.75 m2 • 1 garage - workshop of about 32.48 m2 • 1 carport of about 11.18 m2 in front of the garage On the 1st floor • 1 hall - distribution corridor of about 7.37 m2 • 1 kitchen of about 18.29 m2 open to the living room • 1 living room of about 41.04 m2 with fireplace and access to a covered terrace • 1 covered terrace of about 16.85 m2 • 1 parental bedroom of about 23.04 m2 • 1 bedroom of about 15.00 m2 • 1 shower room of about 4.80 m2 with toilet and sink On the 2nd floor • 1 distribution hall - play area of about 9.48 m2 • 1 bedroom of about 25.83 m2 • 1 bedroom of about 11.47 m2 • 1 separate toilet of about 2.24 m2 with sink • 1 attic of about 23.57 m2 • 1 attic of about 3.92 m2 Completed by the following amenities: • large paved parking area • garden shed • lawned and treed plot • vegetable garden • various ornamental plantings Municipality of Fahy (www.fahy.ch)The village of Fahy is located in Haute-Ajoie. The approximately 350 inhabitants of Fahy benefit from the amenities (food store, schools, service stations, bank) for a comfortable daily life, and a bus line serves the municipality.The chief town of Ajoie, Porrentruy, is 12 kilometers from Fahy, and the municipality benefits from a nearby motorway access, which allows quick access to Delémont, the capital of the canton of Jura. Close to the border, you can cross Alsace to reach Basel in less than an hour.Nature is particularly highlighted in Fahy, with numerous hiking trails in the surrounding forests. A forest hut also belongs to the facilities made available by the municipality. Various local associations, cultural and sports facilities, make Fahy a pleasant place to live.

Travel time
-
1 / 9
5.5 rooms, 162m², CHF 680,000.–
2905 Courtedoux

New semi-detached villa in the center of Courtedoux

Discover this high-end construction in Courtedoux, where two semi-detached villas, connected only by the technical room, offer optimal insulation and absolute tranquility. Designed with quality materials, including masonry/concrete with peripheral insulation, these villas benefit from a southwest orientation, allowing for maximum sunlight throughout the day.Each villa has a private garden, sheltered from prying eyes, perfect for enjoying moments of relaxation in complete intimacy. A practical shared access leads to the villas, all equipped with an independent heat pump and photovoltaic panels, ensuring autonomy and energy efficiency. The underfloor heating provides optimal thermal comfort, while Italian showers bring a touch of modernity to the spacious bathrooms.They are divided as follows:Ground floor: • Technical room of 13.10 m² • Entrance of 13.30 m² • WC of 3.30 m² • Cellar of 4.50 m² • Bedroom of 12.60 m² • Living room and open kitchen of 46.40 m² 1st floor: • Corridor of 3.50 m² • Bathroom of 9.40 m² • Parental bedroom of 14.30 m² • Dressing room and bathroom of 13.50 m² • Bedroom of 13.60 m² • Bedroom of 15.50 m² Outdoor facilities: • Carport + entrance 37.00 m² • Covered terrace 15.00 m² These villas, designed to offer comfort, elegance, and sustainability, will be delivered in 2025. Don't miss this unique opportunity to acquire a new property in a calm and green environment, ideally located near amenities. • This document has no contractual value -

Other interesting objects