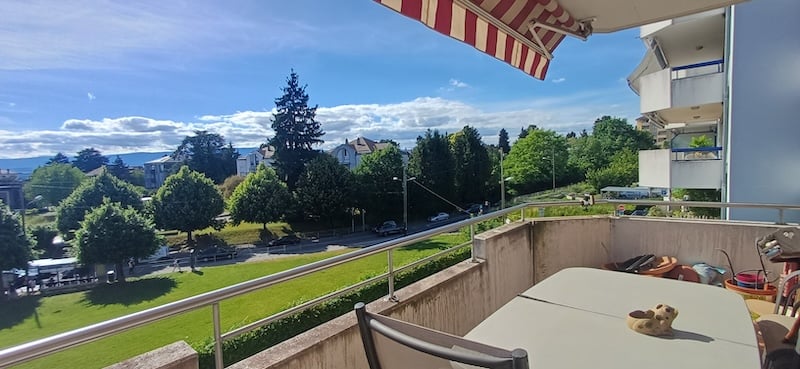
79 results - Properties for sale: Prilly

1 / 8
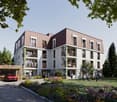
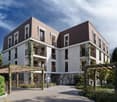
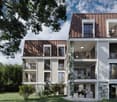
2.5 rooms, 66m², CHF 925,000.–
Chemin des Planches 7, 1008 Prilly

L'ÉLÉGANCE AUX PORTES DE LAUSANNE-2,5 pièces-RARE ET RECHERCHÉ

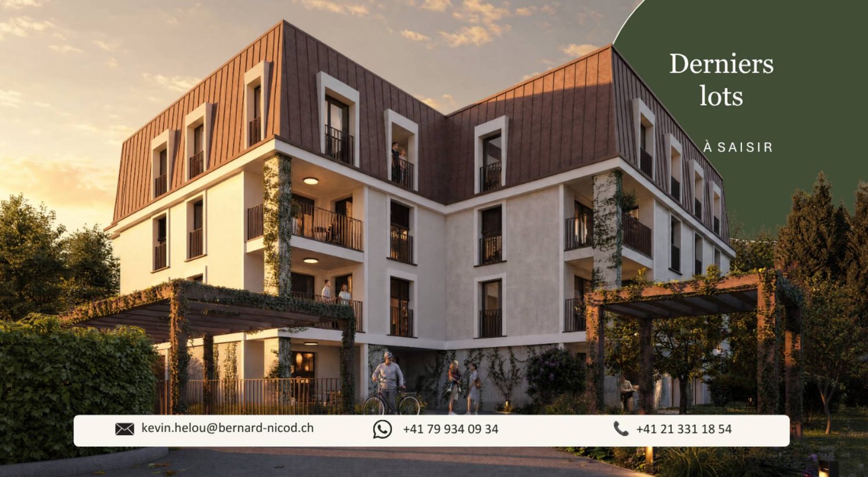
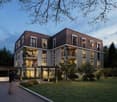
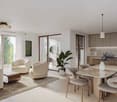
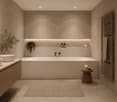
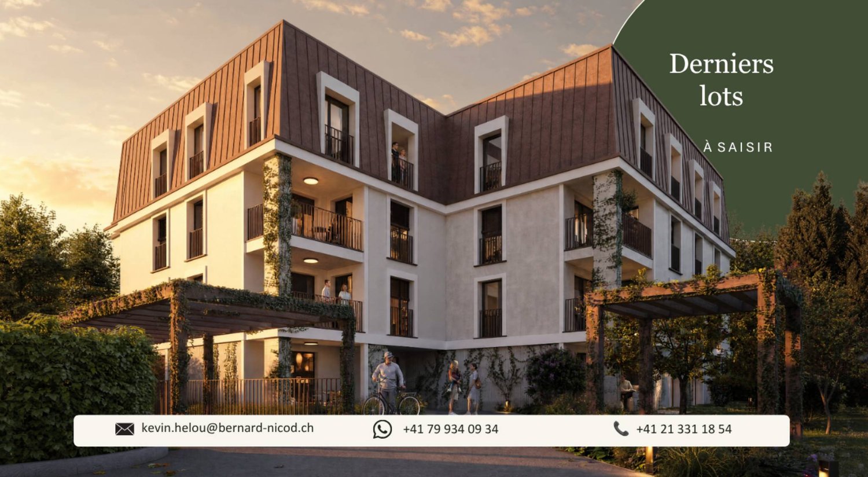
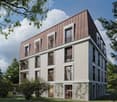
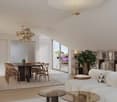
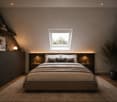
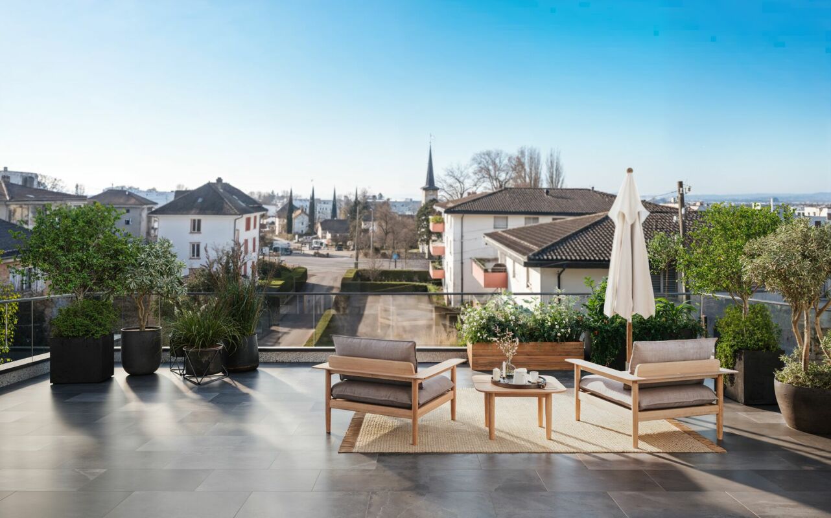
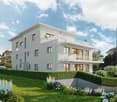
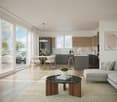
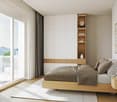
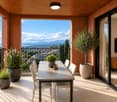
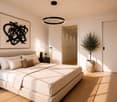
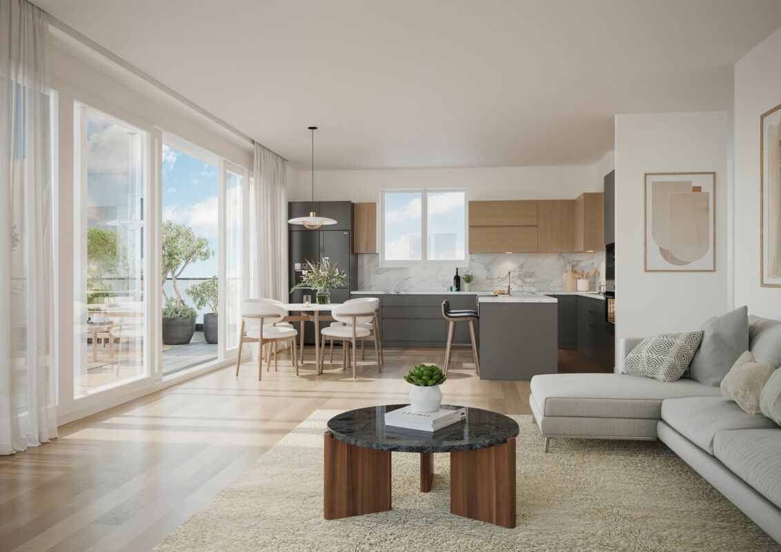
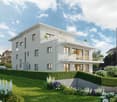
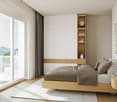
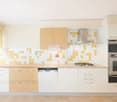
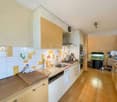
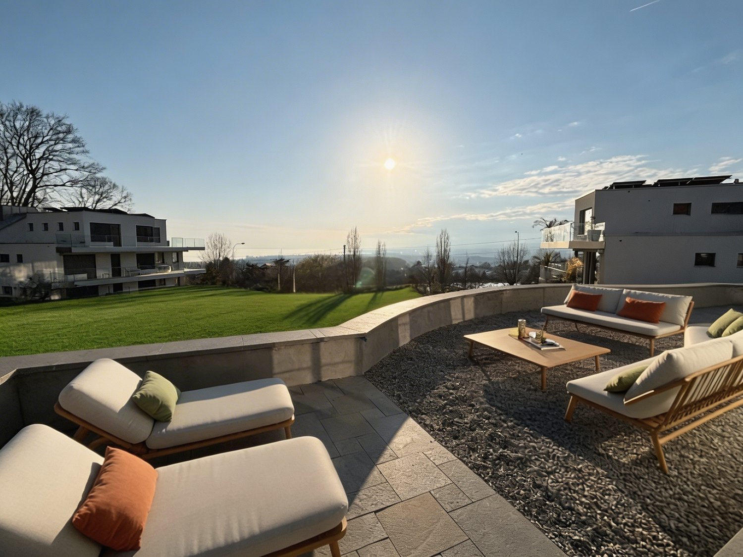
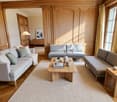
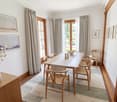
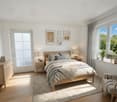
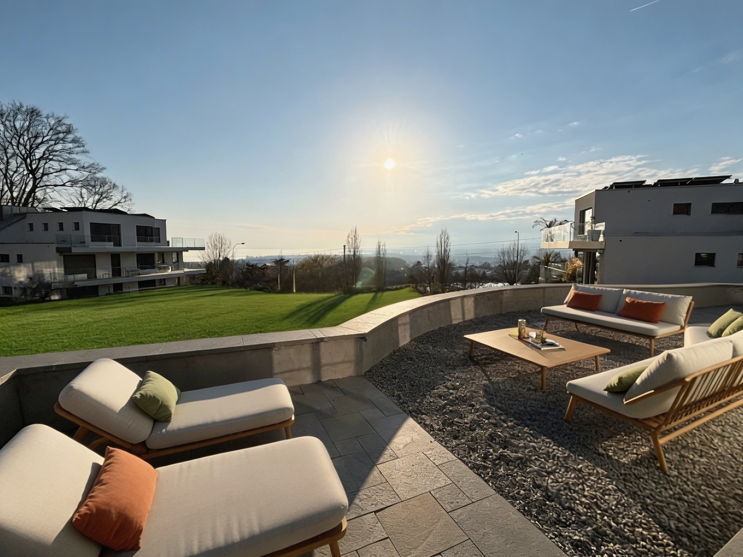
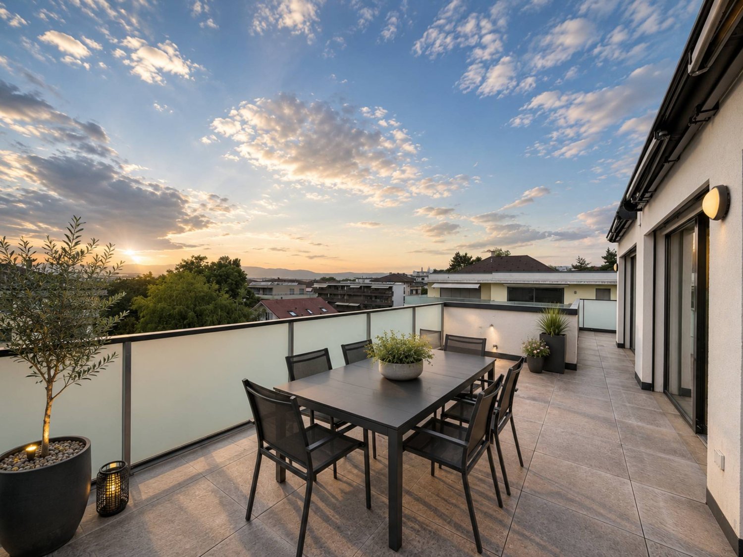
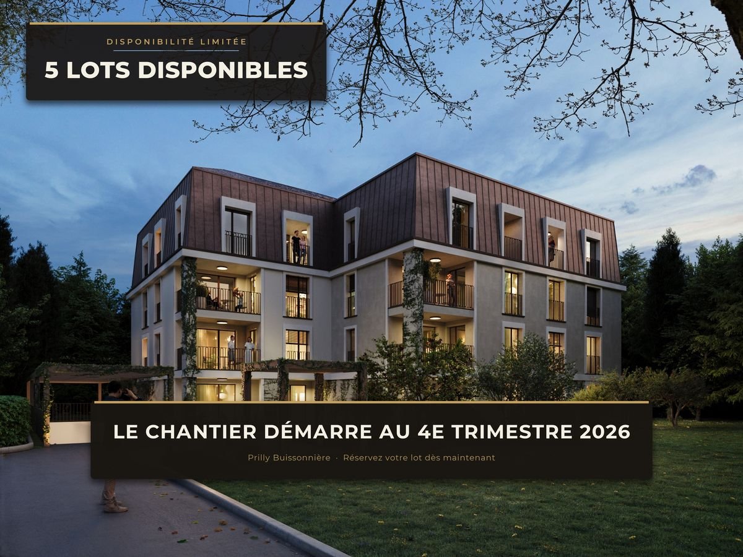
Un attique contemporain pensé pour aujourd'hui. Et pour demain.Au dernier étage d'une résidence neuve de standing de seulement 19 appartements, ce 2,5 pièces en attique offre un cadre de vie privilégié à quelques minutes de Lausanne.Son architecture contemporaine, ses lignes épurées et ses généreuses ouvertures créent une atmosphère lumineuse et élégante.L'appartement développe 66 m² habitables et bénéficie d'une loggia couverte de 9 m², véritable prolongement de l'espace de vie vers l'extérieur.À l'intérieur, chaque espace a été pensé pour conjuguer confort, fonctionnalité et esthétique : une belle pièce de vie lumineuse avec cuisine ouverte, une chambre généreuse avec rangements ainsi qu'une salle d'eau contemporaine avec douche à l'italienne.Certifiée Minergie P, la résidence privilégie également une conception durable et performante : pompe à chaleur sol-eau, chauffage au sol, panneaux photovoltaïques, triple vitrage et ventilation contrôlée.Sa situation à Prilly permet de profiter d'un environnement résidentiel tout en restant immédiatement connecté à Lausanne, aux transports, aux commerces et aux principaux axes de mobilité.Une adresse recherchée. Une architecture affirmée. Un appartement neuf.Un bien conçu autant pour y vivre que pour investir.Ses atouts: • Constuction nouvelle • 2,5 pièces très recherché • Spacieux et lumineux • Dernière génération de construction • Minergie • Livraison été 2028 • Loggia C'est le dernier 2,5 pièces, venez le découvrir, vous ne le quitterez plus*********************************************A contemporary penthouse designed for today. And tomorrow.Set on the top floor of a high-end new development comprising just 19 apartments, this 2.5-room penthouse offers an exceptional lifestyle just minutes from Lausanne.Its contemporary architecture, clean lines and generous windows create a bright, elegant and distinctly modern atmosphere.The apartment offers 66 m² of living space and features a 9 m² covered loggia, a natural extension of the living area to the outdoors.Inside, every space has been designed to combine comfort, functionality and aesthetics: a beautiful living area with an open-plan kitchen, a generous bedroom with built-in storage, and a contemporary bathroom with a walk-in shower.Certified Minergie P, the residence benefits from state-of-the-art energy-efficient technology, including a ground-source heat pump, underfloor heating, photovoltaic panels, triple glazing and controlled ventilation.Its location in Prilly offers the perfect balance between a peaceful residential setting and immediate proximity to Lausanne, public transport, shops and major transport links.A sought-after address. Distinctive architecture. A brand-new apartment.A property designed both to live in and to invest in.KEY FEATURES • Last available 2.5-room apartment • Penthouse • 66 m² of living space • Spacious and bright • 9 m² covered loggia • New Minergie P construction • Latest-generation energy technology • Prime location just minutes from Lausanne • Completion: Summer 2028 One last opportunityThe final 2.5-room apartment in the development.Come and discover it... you may never want to leave.

Travel time
-
1 / 11
3.5 rooms, 71m², CHF 1,090,000.–
Avenue des Acacias 9, 1008 Prilly

New residence with 3 apartments in a popular and green neighborhood

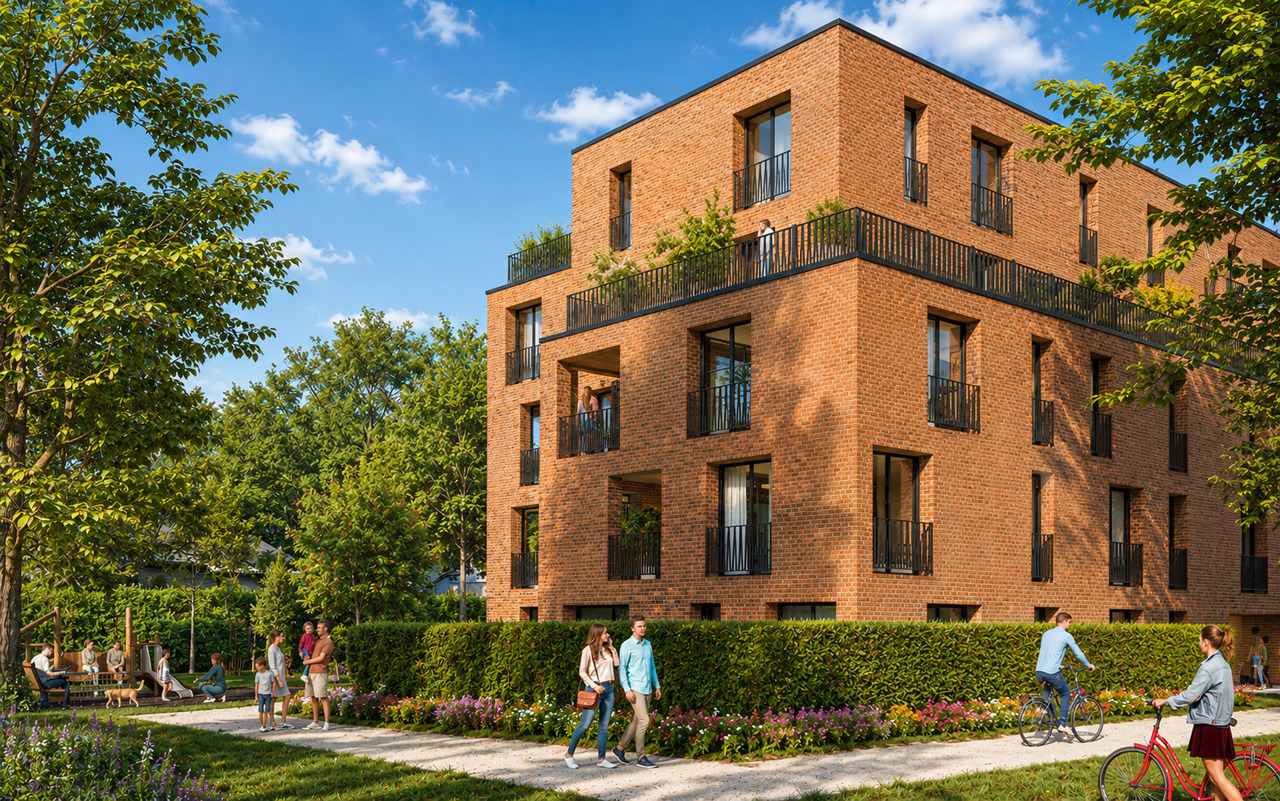
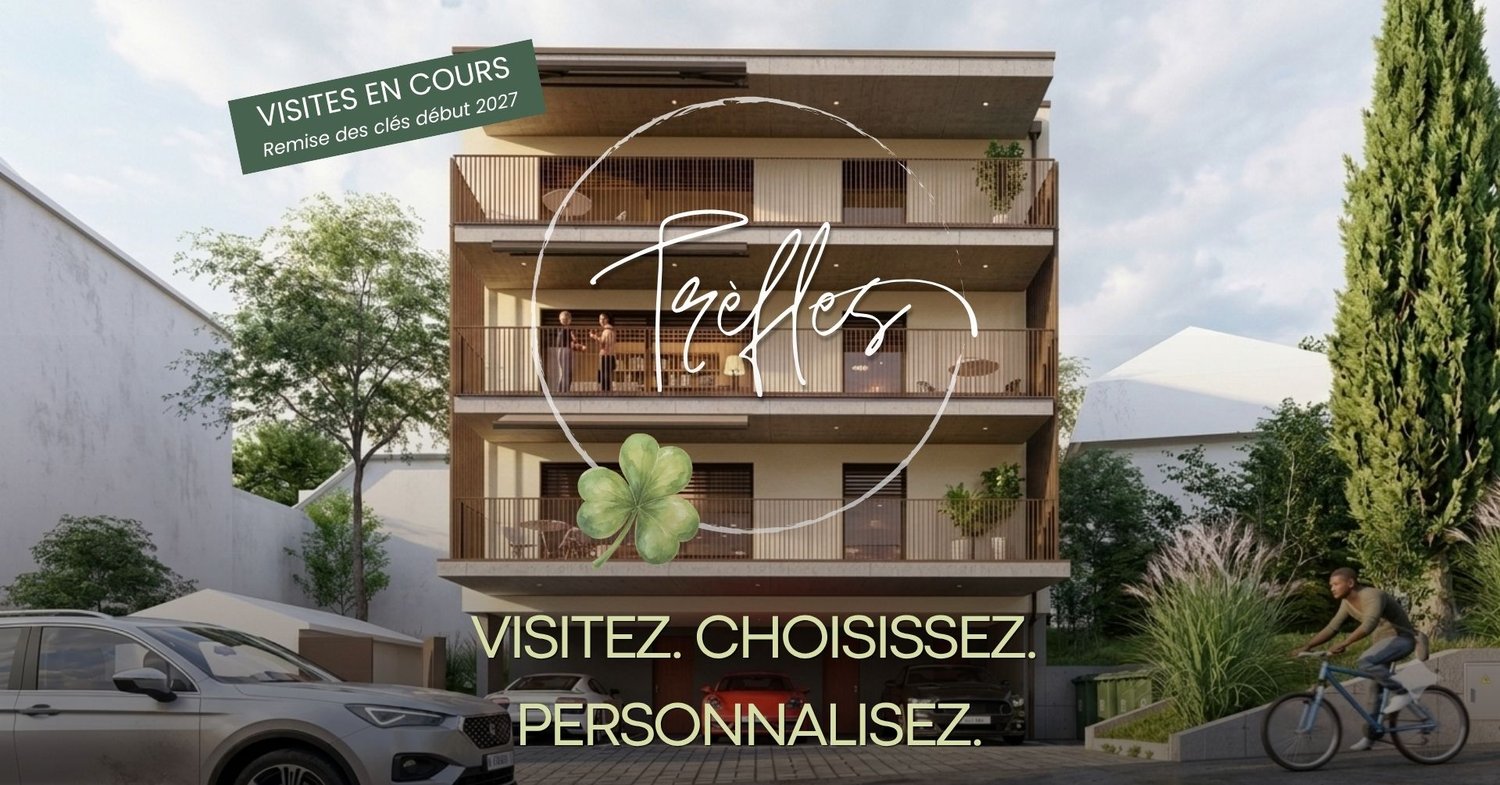
Our new TRÈFLES promotion is taking shape.Currently under construction, it stands out for its resolutely intimate character: only three apartments with 3.5 rooms, with a planned handover at the beginning of next year.A project on a human scale, designed for those who seek the comfort of a new home while prioritizing the tranquility of a small co-ownership.Each apartment benefits from a large south-facing balcony, a true extension of the living space, as well as its own small independent garden.Inside, the apartments prioritize contemporary and refined amenities according to the wishes of future buyers: parquet in the living rooms, fitted and equipped kitchens, large windows, tiling in the bathrooms, individual washing columns, and smooth finishes.Comfort is extended with underfloor heating powered by an air-water heat pump with a geothermal probe, photovoltaic panels on the roof, triple-glazed windows, electric shutters, and an elevator serving the building.Each apartment also has a private cellar and a covered parking space, directly accessible from the street. Areas for residents' and visitors' bicycles are also provided.With only three apartments, TRÈFLES cultivates a different idea of collective housing: more confidential, more personal, and turned towards the outdoors.Specificities of each lot:Lot 1 | 3.5 rooms | 1st floor | 71 m2 habitable | south exposure | guest toilet | shower room with sink and additional toilet | balcony 17 m2 | private garden 9 m2 | CHF 1'090'000.-, including finishes.Lot 2 | 3.5 rooms | 2nd floor | 71 m2 habitable | south exposure | guest toilet | shower room with sink and additional toilet | balcony 17 m2 | private garden 9 m2 | CHF 1'150'000.-, including finishes.Lot 3 | 3.5 rooms | 3rd floor | 71 m2 habitable | south exposure | guest toilet | shower room with sink and additional toilet | balcony 17 m2 | private garden 9 m2 | CHF 1'190'000.-, including finishes.All lots have a cellar included in the sale price.Lots No. 2 and 3 have a lake view.A covered parking space is offered for each apartment for a price of CHF 50'000.-, in addition to the sale price.

Travel time
-
Hayez Sébastien

Hayez Sébastien

1 / 5
Hayez Sébastien

Hayez Sébastien

  • Parking space
  • Balcony / Terrace
4.5 rooms, 112m², CHF 1,250,000.–
A Prilly, 1008 Prilly

Beautiful 4.5-room family apartment with balconies in the heart of Prilly

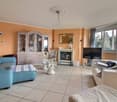
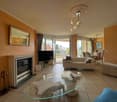
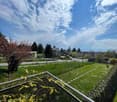
We have the pleasure of offering you this beautiful apartment located in the heart of Prilly, within a small condominium built in 2003. This rare property combines comfort, space, and a privileged location. Nestled in close proximity to shops, schools, and transportation, it offers a peaceful living environment while remaining close to major roads.Despite its central location, the apartment benefits from absolute calm, making it an ideal place for families or individuals seeking tranquility and convenience.Key features:- 3 balconies, including 1 with a view of the lake and surrounding mountains, providing pleasant natural light.- An open and fully equipped kitchen with a convivial bar for your family or friend gatherings.- A bright dining room with direct access to the balcony, perfect for outdoor meals.- A spacious living room with a second balcony, a true relaxation space.- 3 bedrooms, including 1 with a private balcony, offering intimacy and comfort.- A practical storage room, allowing for optimal storage.- A bathroom and a shower room, ensuring comfort and practicality for the whole family.Annexes:An indoor parking space and a private cellar are in addition to the sale price.This property is a true opportunity for those seeking a home that combines proximity, space, and quality of life. Don't miss this unique chance and come discover your future home!For more information or to organize a visit, do not hesitate to contact us.

  • Parking space
  • Balcony / Terrace
Maik Bongard

Maik Bongard

1 / 10
Maik Bongard

Maik Bongard

  • Parking space
  • View
4.5 rooms, 91m², CHF 1,595,000.–
1008 Prilly

PRILLY - NEW 4-ROOM APARTMENT - LAKE VIEW & 246 M2 GARDEN

THE APARTMENTLarge family apartment outside the norm, the Lot Symphonie is the most generous apartment in the Villa Collonges. With its 91.8 m² of living space in 4.5 rooms on the ground floor, its 3-meter high ceilings, its 63 m² south-facing terrace and its 246.5 m² private garden, this property combines the attributes of a single-family home and the services of a prestige residence. The south exposure of three living rooms, the large original fireplace, the preserved woodwork and the phenomenal view of Lake Geneva create a unique atmosphere that no new construction can reproduce. Two minutes from the LEB stop, Lausanne-Flon is accessible in 10 minutes.Located in a green setting in Prilly, the Villa Collonges is a work by the Lausanne architect Jack Cornaz (1946), classified as Swiss heritage. This exceptional renovation project combines the elegance of the 1940s with contemporary standards: air/water heat pump of the latest generation, photovoltaic panels on the roof, triple glazing, fiber optics and complete insulation. The 3-meter high ceilings, the moldings, woodwork and original parquet floors are carefully preserved, as witnesses to an architectural history that few residences can claim.HIGHLIGHTS • Private garden of 246.5 m² - the largest in the residence • 63 m² south-facing terrace with phenomenal views of Lake Geneva • Large original fireplace in the living room - a unique piece, not found in new buildings • 3-meter high ceilings - volumes worthy of a single-family home • Lake view from the living room, dining room and master bedroom • Independent access to a room/office - ideal for freelancers • LEB in 2 minutes - Flon/Lausanne center in 10 minutes without a car • Villa Collonges, classified as Swiss heritage - a work by Jack Cornaz (1946) • Preserved moldings, woodwork and original parquet floors • Air/water heat pump + photovoltaic panels - remarkable energy efficiency • Triple glazing, fiber optics, interior insulation and roof insulation • Shared premium basement: sauna, billiard room, Carnotzet, bike/stroller room • Highway in 3 km, schools in 400 m ROOM BY ROOM DESCRIPTION • Living room - 3-meter high ceilings, solid wood parquet, original woodwork and large south/west windows with lake views. The large original fireplace dominates - an unparalleled atmosphere for winter evenings. • Dining room - Separate room, positioned between kitchen and living room. Lake view. One of the main advantages of this apartment - for elegant receptions. • Master bedroom - Bright, spacious room, two large openings onto a 14.4 m² terrace. Lake view. Designed to be easily modifiable according to your wishes. • Room/office independent - Versatile room with independent access to the apartment - ideal for freelancers (practice, reception office) or as a private, autonomous suite. • Dressing/visitors' toilet - Adjacent to the bedrooms, can be fitted out according to the buyer's choice: large dressing room or visitors' toilet. • Kitchen - Fully equipped according to the buyer's choice, wood cabinets, dishwasher, many storage spaces. Opens onto a shaded, lake-view terrace. • Bathroom - Bathtub or Italian shower according to the buyer's choice. Fully equipped. Separate toilets for more comfort. • Main terrace - 63 m², south-facing, plants and bright, lake-view atmosphere. An exceptional outdoor living space. • Private garden - 246.5 m², fully grassed, with native plants and flowers. The largest private garden in the residence. • Shared basement - Traditional Carnotzet, billiard room, sauna, secure bike/stroller room. Private cellar of 11.3 m². BASEMENT - SHARED AREAS OF THE RESIDENCEThe basement of the residence is fully renovated to offer exceptional shared areas for residents. Here you will find a traditional Carnotzet for aperitifs and convivial evenings, a billiard room, a private sauna, a secure room for bikes and strollers, as well as the private cellars of each apartment and the technical room of the building. A level of service usually reserved for large residences.Visit only in the presence and/or with the prior agreement of Coldwell Banker Swiss Riviera. No document may be transmitted to third parties without authorization.

  • Parking space
  • View
Maik Bongard

Maik Bongard

1 / 10
Maik Bongard

Maik Bongard

  • Parking space
  • View
4.5 rooms, 91m², CHF 1,595,000.–
1008 Prilly

NEW 4-ROOM APARTMENT - LAKE VIEW & 246 M2 GARDEN

L'APPARTEMENTLarge family apartment outside the norm in Prilly, just 10 minutes from Lausanne city center by LEB. The Lot Symphonie apartment is the most generous apartment in the Villa Collonges. With its 91.8 m² of living space in 4.5 rooms on the ground floor, its 3-meter high ceilings, its 63 m² south-facing terrace, and its 246.5 m² private garden, it combines the attributes of a single-family home and the services of a luxury residence. The south-facing orientation of three living rooms, the large original fireplace, the preserved woodwork, and the phenomenal view of Lake Geneva create a unique atmosphere that no new construction can reproduce. Two minutes from the LEB stop, Lausanne-Flon is accessible in 10 minutes without a car.The Villa Collonges, a masterpiece by the Lausanne architect Jack Cornaz (1946), is a Swiss cultural asset. This exceptional renovation project combines the elegance of the 1940s with modern standards: air/water heat pump of the latest generation, photovoltaic panels on the roof, triple glazing, fiber optics, and complete insulation. The 3-meter high ceilings, the moldings, woodwork, and original parquet floors are carefully preserved, witnesses to an architectural history that few residences can claim.HIGHLIGHTS • Private garden of 246.5 m² - the largest in the residence • 63 m² south-facing terrace with phenomenal views of Lake Geneva • Large original fireplace in the living room - a unique piece that cannot be found in new buildings • 3-meter high ceilings - volumes worthy of a single-family home • Lake view from the living room, dining room, and master bedroom • Independent access to a room/office - ideal for freelance work • LEB in 2 minutes - Flon/Lausanne city center in 10 minutes without a car • Villa Collonges, Swiss cultural asset - masterpiece by Jack Cornaz (1946) • Preserved moldings, woodwork, and original parquet floors • Air/water heat pump + photovoltaic panels - remarkable energy efficiency • Triple glazing, fiber optics, interior insulation, and roof insulation • Basement with premium community area: sauna, billiard room, Carnotzet, bike/stroller storage • Highway in 3 km, schools in 400 m ROOM-BY-ROOM DESCRIPTION • Living room - 3-meter high ceilings, solid wood parquet, original woodwork, and large south/west-facing windows with lake views. The large original fireplace dominates the room - an unparalleled atmosphere for winter evenings. • Dining room - Separate room, positioned between the kitchen and living room. Lake view. One of the main advantages of this apartment - for elegant receptions. • Master bedroom - Bright, spacious room with two large windows leading to a 14.4 m² private terrace. Lake view. Designed for easy modification according to your wishes. • Room/office with separate entrance - Versatile room with separate access to the apartment - ideal for freelance work (practice, reception office) or as a private, autonomous suite. • Dressing room/WC for guests - Adjacent to the bedroom, can be designed according to the buyer's choice: large dressing room or guest WC. • Kitchen - Fully equipped according to the buyer's choice, wood cabinets, dishwasher, numerous storage spaces. Leads to a shaded, private terrace with lake views. • Bathroom - Bathtub or Italian shower according to the buyer's choice. Fully equipped. Separate WC for more comfort. • Main terrace - 63 m², south-facing, plants, and bright, airy ambiance with lake views. An exceptional outdoor living area. • Private garden - 246.5 m², fully grassed, with plants and indigenous flowers. The largest private garden in the residence. • Basement - Traditional Carnotzet, billiard room, sauna, secure bike/stroller storage. Private cellar of 11.3 m². BASEMENT - COMMUNITY AREAS OF THE RESIDENCEThe basement of the residence is fully renovated to offer exceptional community areas, reserved for residents only. Here you will find a traditional Carnotzet for your aperitifs and social evenings, a billiard room, a private sauna, a secure bike/stroller storage, as well as the private cellars of each apartment and the technical room of the building. A level of service usually reserved for large residences.Visit only in the presence and/or with the prior agreement of Coldwell Banker Swiss Riviera. No document can be transmitted to third parties without authorization.

  • Parking space
  • View
1 / 12
4.5 rooms, 129m², CHF 1,545,000.–
1008 Prilly

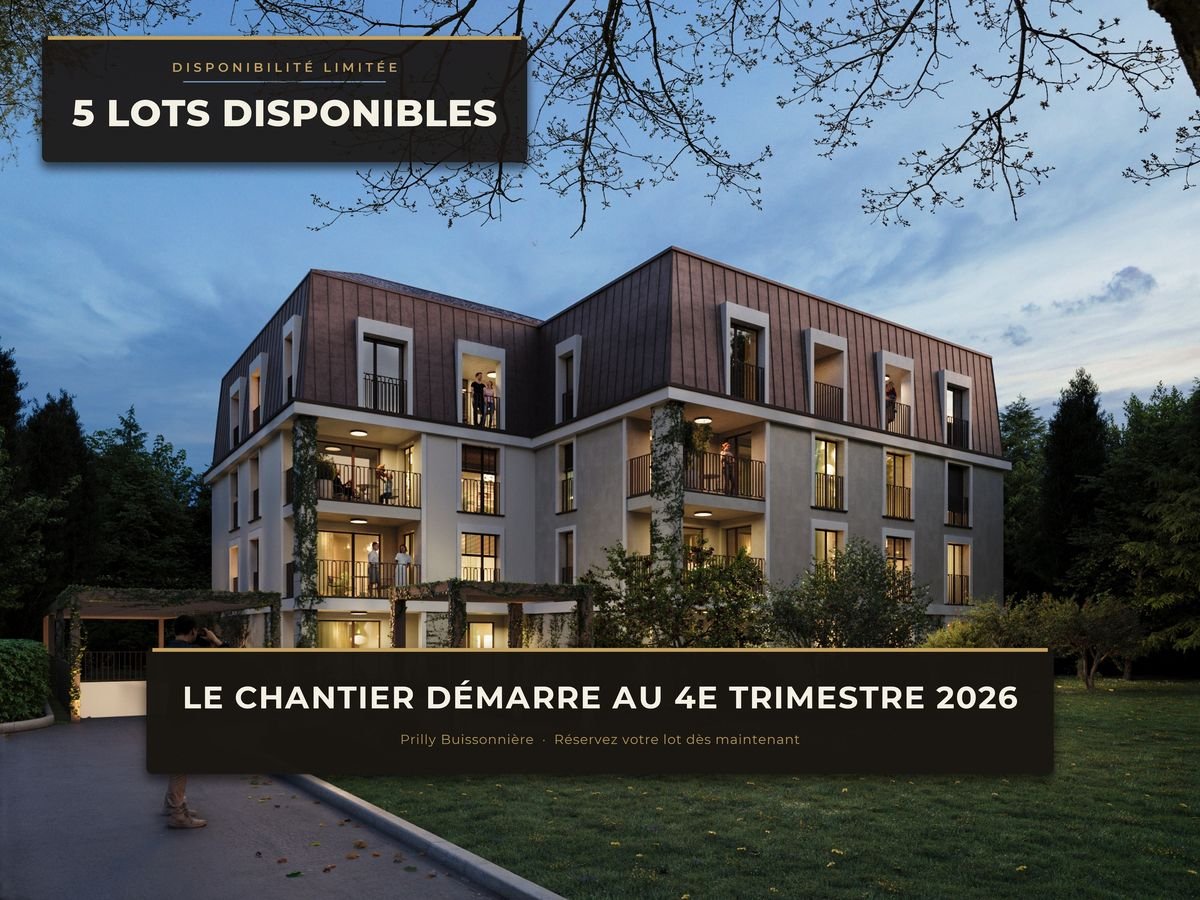
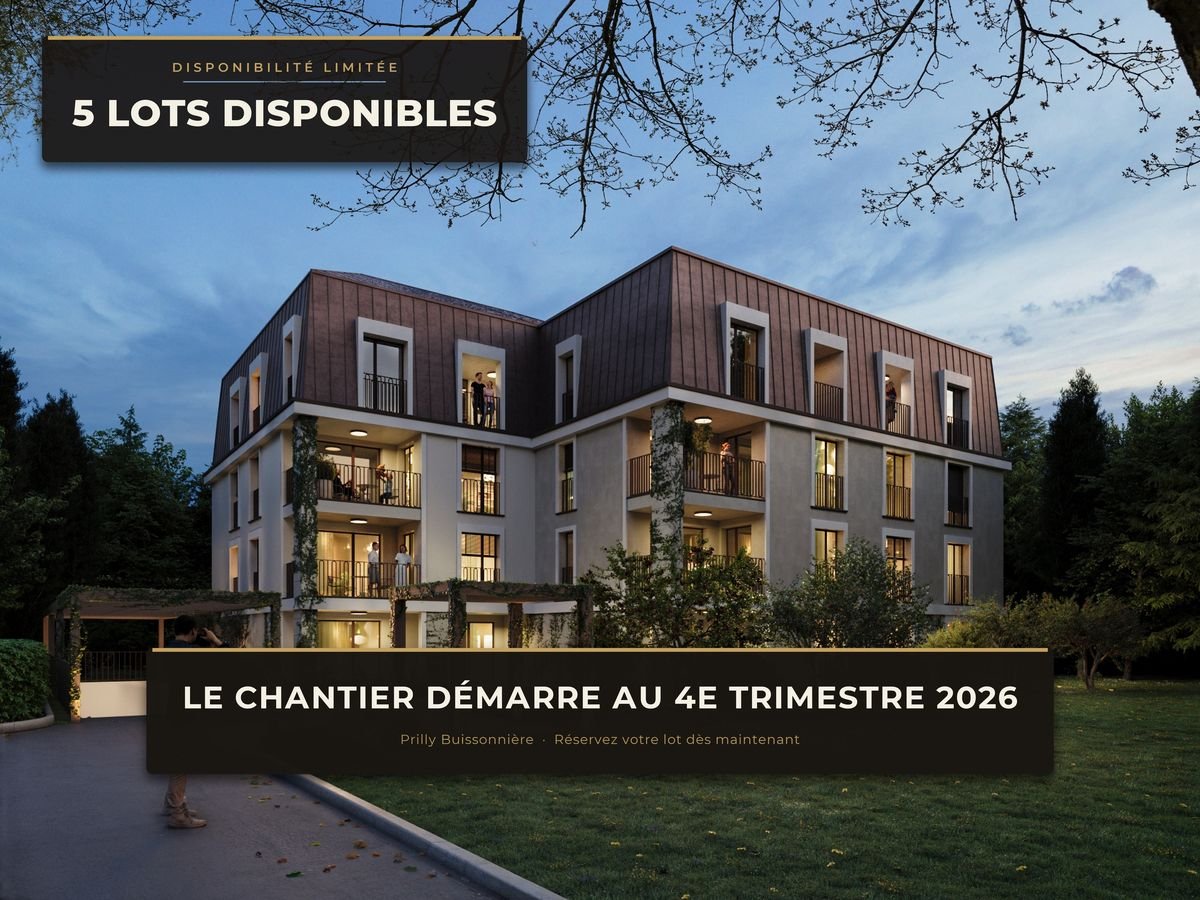
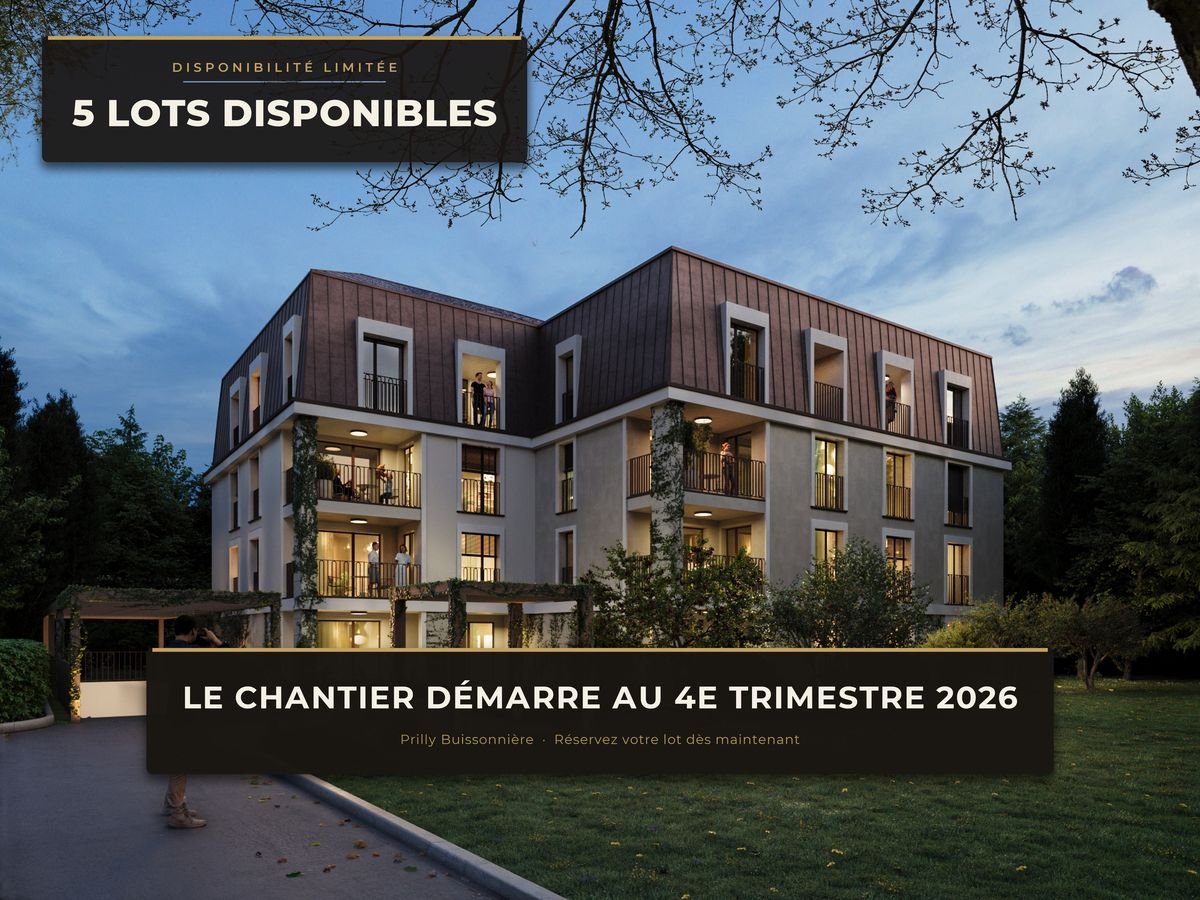
More than 4 units available - Prilly Buissonnière - 4.5 rooms ground floor

Unit 02 - 4.5 rooms on the ground floor - In the heart of PrillyConstruction starts in the 4th quarter of 2026Experience elegance and absolute comfort in this beautiful 4.5-room apartment on the ground floor, ideally located in the center of Prilly.Built on the ground floor of a building that will be constructed using the latest technologies and refined in its design, this rare property seduces with its space, brightness, and accessibility.With its 129 m² of perfectly planned living space, this apartment offers: • Three spacious bedrooms for optimal living comfort • Two elegant bathrooms • A 10 m² loggia open to the garden, south-facing, a true outdoor relaxation space, bathed in light throughout the year. • A 158 m² private garden • Minergie building An exceptional addressLiving here means having the best of Prilly at your fingertips: The primary and secondary schools are just a few meters away, your children can walk there, safely and without travel constraints.Public transportation connects the city center of Lausanne in less than 10 minutes, while Prilly-Malley train station, sports centers, outdoor pool, and shopping centers are accessible in a few moments.Comfort, modernity, and accessibilityDesigned for a modern lifestyle, the apartment is suitable for families and wheelchair accessible. Every detail has been designed to provide a harmonious living space that is both practical and prestigious.A rare living environmentBetween urbanity and serenity, this apartment is the ideal address for those seeking a higher quality of life, in the heart of a dynamic and sought-after neighborhood. A property that will only continue to appreciate in value!A parking space in the underground garage worth CHF 50,000 is included in the price.Total price: CHF 1,595,000Don't miss this unique opportunity!Contact us today to discover this property and let yourself be seduced by the art of living in Prilly.Website of the development: https://prillybuissonniere4.chUNITS OF THE DEVELOPMENT: (16 apartments) - STILL 4 AVAILABLEGround floor • Unit 01 - 4.5 rooms 122 m² 3 bedrooms Balcony 19 m² Garden 140 m² 1 indoor parking space SOLD • Unit 02 - 4.5 rooms 129 m² 3 bedrooms Balcony 10 m² Garden 158 m² 1 indoor parking space CHF 1,545,000 • Unit 03 - 2.5 rooms 65 m² 1 bedroom Balcony 7 m² Garden 63 m² SOLD 1st floor • Unit 11 - 3.5 rooms 80 m² 2 bedrooms Balcony 9 m² 1 indoor parking space SOLD • Unit 12 - 4.5 rooms 113 m² 3 bedrooms Balcony 10 m² 1 indoor parking space CHF 1,445,000 • Unit 13 - 2.5 rooms 59 m² 1 bedroom Balcony 7 m² SOLD • Unit 14 LUP - 1.5 rooms 42 m² 1 bedroom Balcony 7 m² SOLD 2nd floor • Unit 21 - 3.5 rooms 80 m² 2 bedrooms Balcony 9 m² 1 indoor parking space SOLD • Unit 22 - 4.5 rooms 113 m² 3 bedrooms Balcony 10 m² 1 indoor parking space SOLD • Unit 23 - 2.5 rooms 59 m² 1 bedroom Balcony 7 m² SOLD • Unit 24 LUP - 1.5 rooms 42 m² 1 bedroom Balcony 7 m² SOLD 3rd floor • Unit 31 - 3.5 rooms 75 m² 2 bedrooms Balcony 6 m² 1 indoor parking space SOLD • Unit 32 - 4.5 rooms 110 m² 3 bedrooms Balcony 7 m² 1 indoor parking space CHF 1,445,000 • Unit 33 - 2.5 rooms 56 m² 1 bedroom Balcony 7 m² SOLD • Unit 34 LUP - 1.5 rooms 40 m² 1 bedroom Balcony 5 m² SOLD Penthouse • Unit 41 - Loft 105 m² 2 bedrooms Terrace 32 m² 1 indoor parking space CHF 1,525,000

1 / 12
4.5 rooms, 113m², CHF 1,445,000.–
1008 Prilly

More than 4 units available - Prilly Buissonnière - 4.5 rooms 1st floor

LOT 12 - 4.5 rooms for sale - IN THE HEART OF PRILLYConstruction start in the 4th quarter of 2026Experience elegance and absolute comfort in this beautiful 4.5-room apartment, ideally located in the center of Prilly.Built on the 1st floor of a building that will be constructed according to the latest technologies and refined in its design, this rare property seduces with its space, brightness, and accessibility.With its 113 m² of perfectly planned living space, this apartment offers: • Three spacious bedrooms for optimal living comfort • Two elegant bathrooms • A 10 m² balcony offering a true outdoor relaxation space, bathed in light throughout the year • Minergie building An exceptional addressLiving here means having the best of Prilly at your fingertips: primary and secondary schools are just a few meters away, your children can walk there, safely and without travel constraints.Public transportation connects the city center of Lausanne in less than 10 minutes, while Prilly-Malley train station, sports centers, outdoor pool, and shopping centers are accessible in a few moments.Comfort, modernity, and accessibilityDesigned for a modern lifestyle, the apartment is suitable for families and wheelchair accessible. Every detail has been designed to offer a harmonious living space, both practical and prestigious.A rare living environmentBetween urbanity and serenity, this apartment is the ideal address for those seeking a higher quality of life, in the heart of a dynamic and sought-after neighborhood. A property that will only increase in value!A parking space in the underground garage worth CHF 50,000 is included in the price.Total price: CHF 1,495,000Don't miss this unique opportunity!Contact us today to discover this property and let yourself be seduced by the art of living in Prilly.Promotion website: https://prillybuissonniere4.chUNITS OF THE PROMOTION: (16 apartments) - STILL 4 AVAILABLEGround floor • Lot 01 - 4.5 rooms 122 m² 3 bedrooms balcony 19 m² garden 140 m² 1 indoor parking space SOLD • Lot 02 - 4.5 rooms 129 m² 3 bedrooms balcony 10 m² garden 158 m² 1 indoor parking space CHF 1,545,000 • Lot 03 - 2.5 rooms 65 m² 1 bedroom balcony 7 m² garden 63 m² SOLD 1st floor • Lot 11 - 3.5 rooms 80 m² 2 bedrooms balcony 9 m² 1 indoor parking space SOLD • Lot 12 - 4.5 rooms 113 m² 3 bedrooms balcony 10 m² 1 indoor parking space CHF 1,445,000 • Lot 13 - 2.5 rooms 59 m² 1 bedroom balcony 7 m² SOLD • Lot 14 LUP - 1.5 rooms 42 m² 1 bedroom balcony 7 m² SOLD 2nd floor • Lot 21 - 3.5 rooms 80 m² 2 bedrooms balcony 9 m² 1 indoor parking space SOLD • Lot 22 - 4.5 rooms 113 m² 3 bedrooms balcony 10 m² 1 indoor parking space SOLD • Lot 23 - 2.5 rooms 59 m² 1 bedroom balcony 7 m² SOLD • Lot 24 LUP - 1.5 rooms 42 m² 1 bedroom balcony 7 m² SOLD 3rd floor • Lot 31 - 3.5 rooms 75 m² 2 bedrooms balcony 6 m² 1 indoor parking space SOLD • Lot 32 - 4.5 rooms 110 m² 3 bedrooms balcony 7 m² 1 indoor parking space CHF 1,445,000 • Lot 33 - 2.5 rooms 56 m² 1 bedroom balcony 7 m² SOLD • Lot 34 LUP - 1.5 rooms 40 m² 1 bedroom balcony 5 m² SOLD Attic • Lot 41 - Loft 105 m² 2 bedrooms terrace 32 m² 1 indoor parking space CHF 1,525,000

1 / 6
4.5 rooms, 100m², CHF 1,215,000.–
ch. des cottages 4, 1008 Prilly

Last 4.5 rooms available, exclusive residence of 3 apartments in Prilly

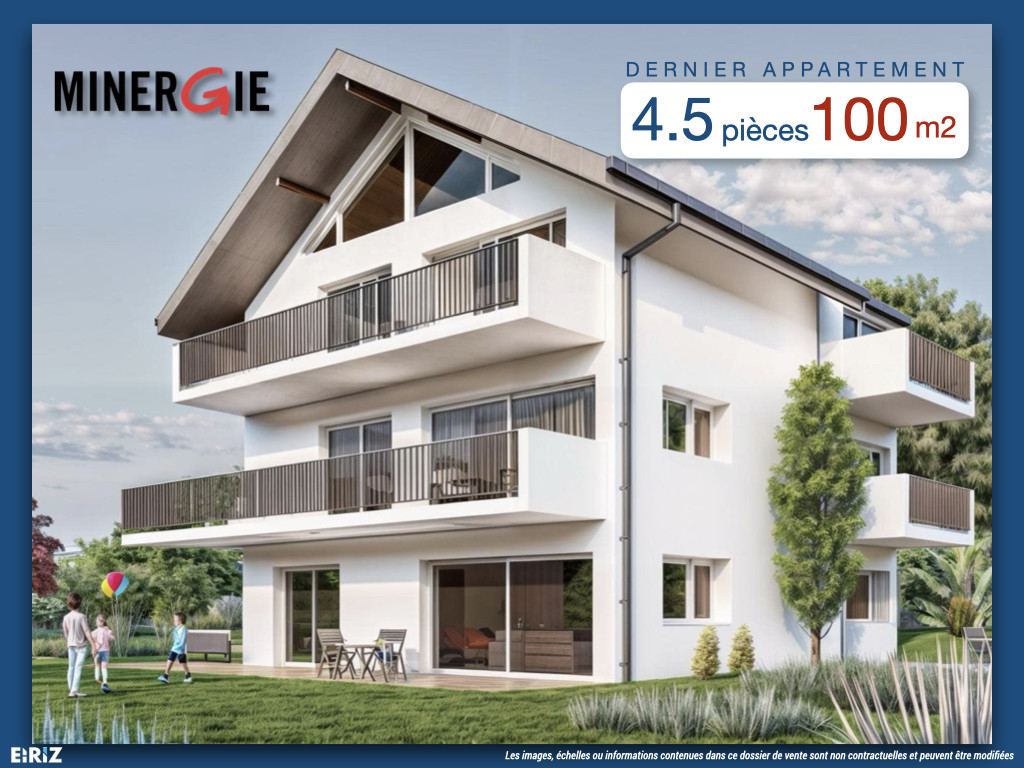
Last opportunity to acquire a property within an exclusive residence of only 3 apartments, this new 4.5-room apartment on the 1st floor offers a rare quality of life in Prilly, in a calm, green and particularly pleasant residential environment.Designed for a clientele seeking comfort, light and durable quality, this property immediately seduces with its beautiful volumes, harmonious layout and double opening onto the outside thanks to its two balconies. The living space benefits from an excellent south to southwest orientation, offering generous sunlight from morning to late evening and a particularly pleasant atmosphere in everyday life.The apartment is part of a human-scale project, ideal for a couple, a family with one or two children, or anyone wishing to combine residential quality, energy efficiency and immediate proximity to Lausanne. A private cellar as well as an external parking space complete this property.The Minergie standard is one of the major advantages of this realization and makes it a property resolutely turned towards the future. The project includes, among other things, an air-water heat pump, photovoltaic panels and underfloor heating, offering a high level of comfort and a particularly qualitative energy approach.Located at Chemin des Cottages 4 in Prilly, the property benefits from excellent accessibility while preserving a privileged residential character. The train stop (LEB) is about 400 m away, or 5 minutes on foot. The highway access is about 2.5 km away, or 6 minutes by car. The primary school, located at Chemin de l'Union 1 in Prilly, is accessible in about 11 minutes on foot or 2 minutes by car. The commune also allows the entire compulsory schooling to be done on site, which further reinforces the attractiveness of the property for a family clientele.This address thus combines residential serenity, construction quality, sustainability and direct connection to the Lausanne agglomeration.

Travel time
-
1 / 7
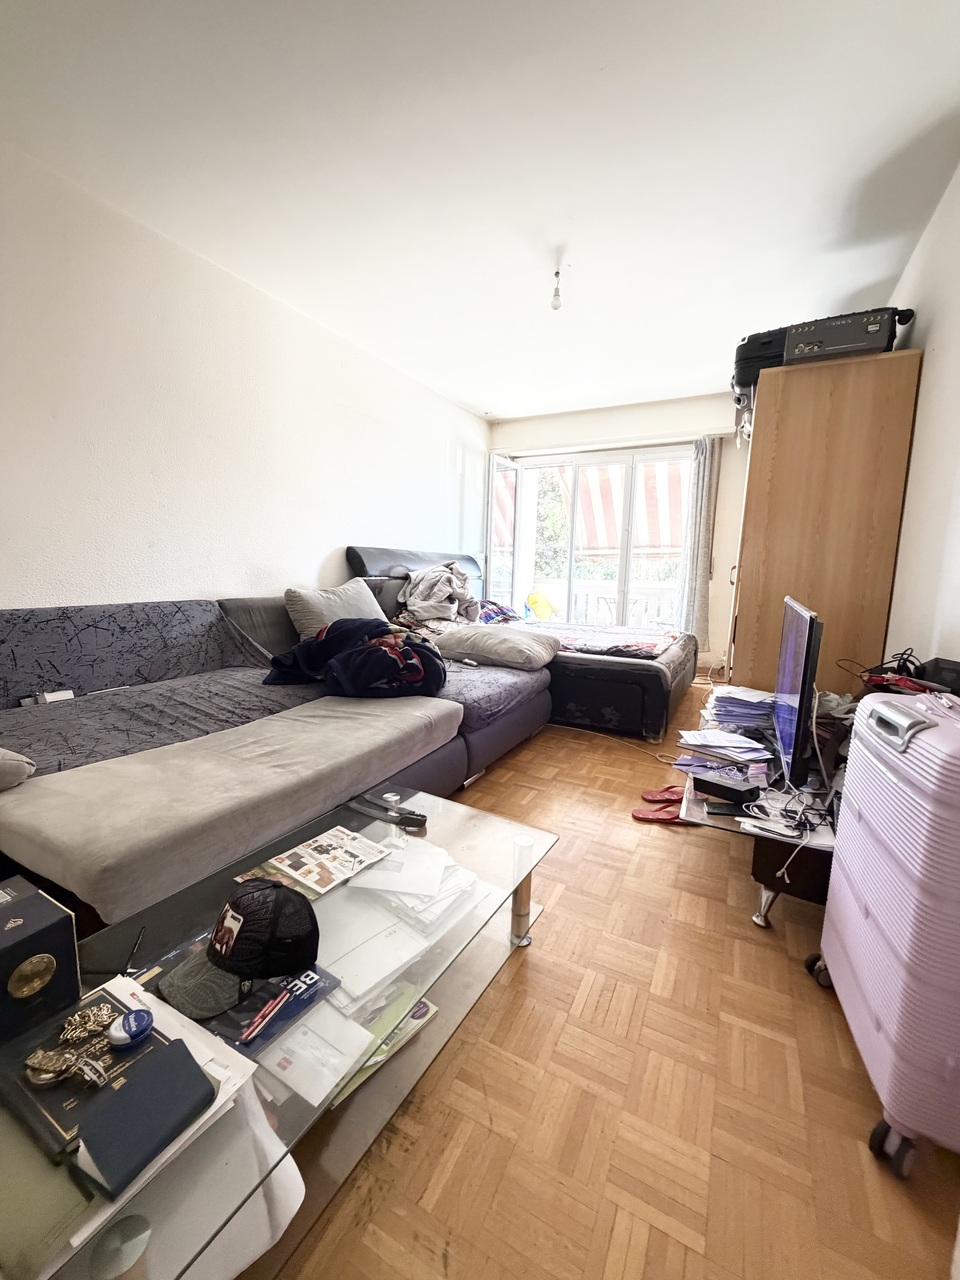
3.5 rooms, 81m², CHF 980,000.–
Chemin des Côtes 76, 1008 Prilly

Beautiful 3.5-room apartment with 100 m2 and terrace

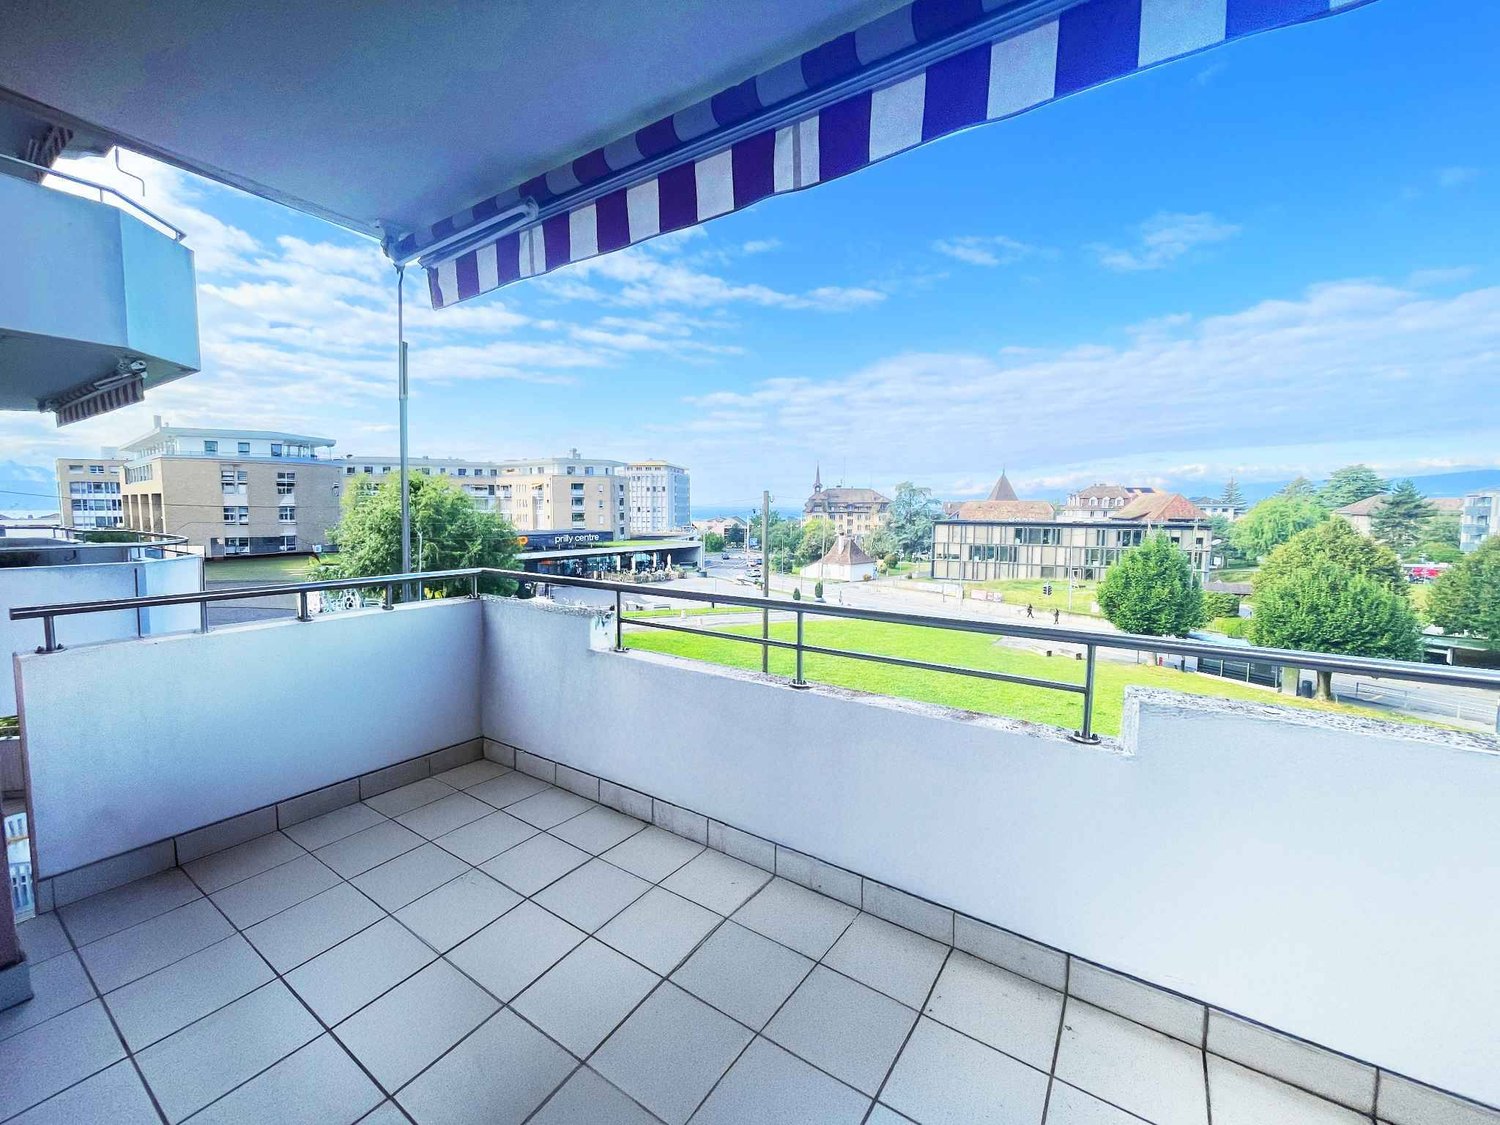
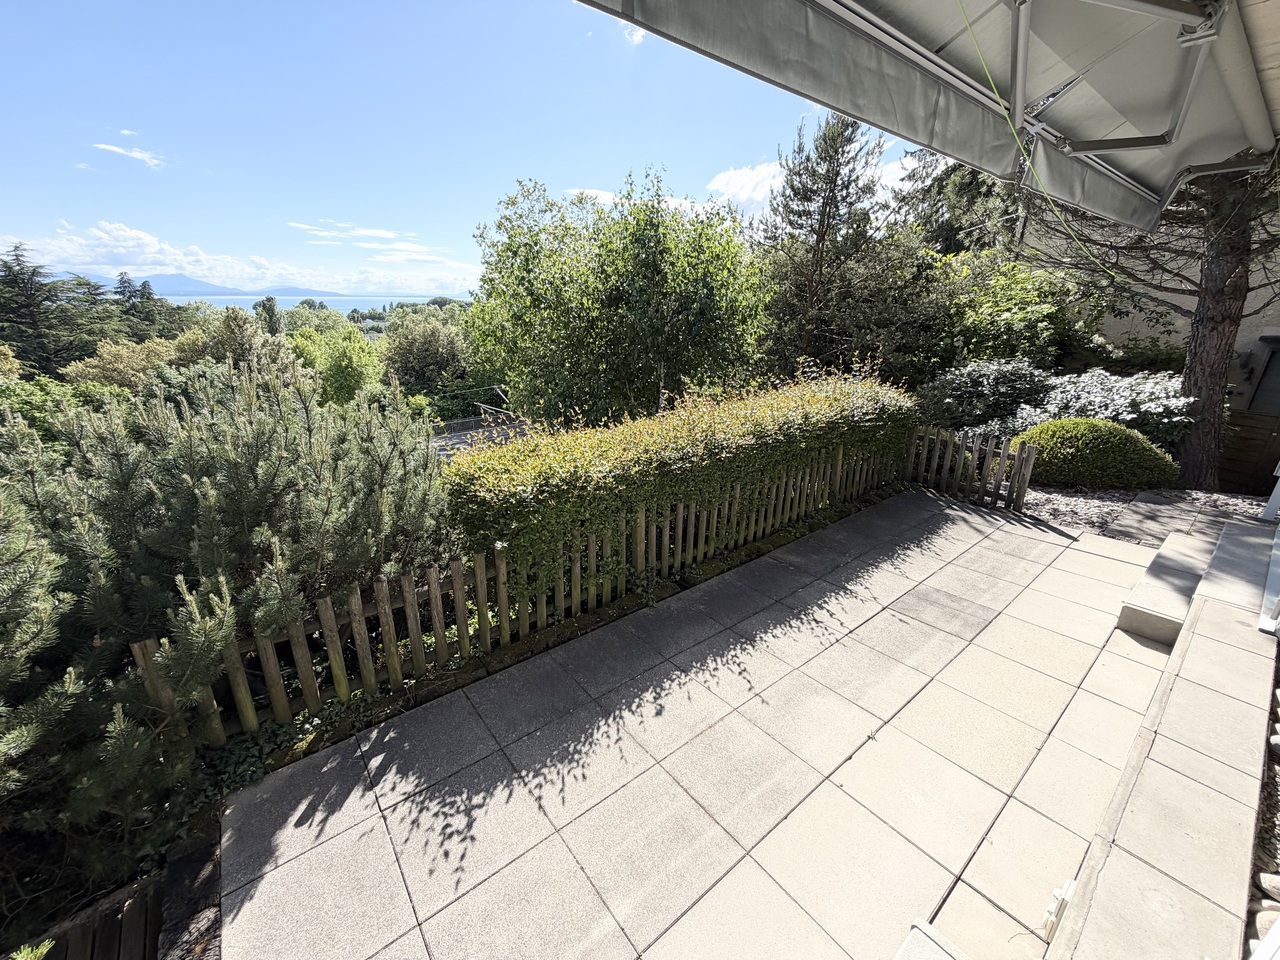
Ideally located in the immediate vicinity of the commune of Prilly but situated in the commune of Renens, at Chemin des Côtes 76, this building constructed in 1997 offers 4 apartments with terraces/balconies, providing a privileged living environment at the gates of Lausanne and in the immediate vicinity of Prilly.Located in a quiet and sought-after residential area, the residence benefits from a green environment while remaining close to amenities, public transport, and main axes. Each apartment has been carefully designed to offer bright and functional living spaces opening onto generous terraces.The apartments enjoy an unobstructed view, with a panorama of the lake, providing a real added value and a rare quality of life in the region.Main characteristics of the apartment: • Ground floor with terrace and unobstructed view of the lake • Bright and well-planned spaces • Entrance hall • Living room with dining area • Open kitchen • Two bedrooms • One bathroom • One laundry room • Immediate proximity to Lausanne and Prilly • Easy access to transport and amenities In 2025, the heating system was replaced by a heat pump.Outdoor parking spaces are available for CHF 20,000 and closed garages are available from CHF 50,000.This project is aimed at both buyers looking for a main residence and investors seeking a high-quality property in a dynamic region.Complete dossier and additional information available upon request.

1 / 10
4.5 rooms, 110m², CHF 1,445,000.–
1008 Prilly

MORE THAN 4 UNITS AVAILABLE - Prilly Buissonnière - 4.5 3RD FLOOR

LOT 32 - 4.5 ROOMS FOR SALE ON THE 3RD FLOOR - IN THE HEART OF PRILLYConstruction start in the 4th quarter of 2026Live the elegance and absolute comfort in this beautiful 4.5-room apartment, ideally located in the center of Prilly.Located on the 3rd floor of a building that will be constructed according to the latest technologies in terms of construction and refined in its design, this rare property seduces with its space, brightness, and accessibility.With its 110 m² of perfectly planned living space, this apartment offers: • Three spacious bedrooms for optimal living comfort • Two elegant bathrooms • A 7 m² balcony offering a true outdoor space for relaxation, bathed in light throughout the year • Minergie building An exceptional addressLiving here means having the best of Prilly at your fingertips: primary and secondary schools are just a few meters away, your children can walk there, safely and without travel constraints.Public transportation connects the city center of Lausanne in less than 10 minutes, while Prilly-Malley train station, sports centers, outdoor pool, and shopping centers are accessible in a few moments.Comfort, modernity, and accessibilityDesigned for a modern lifestyle, the apartment is suitable for families and wheelchair accessible. Each detail has been designed to offer a harmonious living space, both practical and prestigious.A rare living environmentBetween urbanity and serenity, this apartment is the ideal address for those seeking a higher quality of life, in the heart of a dynamic and sought-after neighborhood. A property that will only increase in value!A parking space in the underground garage worth CHF 50,000 is added to the price.Total price: CHF 1,595,000Don't miss this unique opportunity!Contact us today to discover this gem of a property and let yourself be seduced by the art of living in Prilly.Promotion website: https://prillybuissonniere4.chUNITS OF THE PROMOTION: (16 apartments) - STILL 4 AVAILABLEGround floor • Lot 01 - 4.5 rooms 122 m² 3 bedrooms Balcony 19 m² Garden 140 m² 1 indoor parking space SOLD • Lot 02 - 4.5 rooms 129 m² 3 bedrooms Balcony 10 m² Garden 158 m² 1 indoor parking space CHF 1,565,000 • Lot 03 - 2.5 rooms 65 m² 1 bedroom Balcony 7 m² Garden 63 m² SOLD 1st floor • Lot 11 - 3.5 rooms 80 m² 2 bedrooms Balcony 9 m² 1 indoor parking space SOLD • Lot 12 - 4.5 rooms 113 m² 3 bedrooms Balcony 10 m² 1 indoor parking space CHF 1,465,000 • Lot 13 - 2.5 rooms 59 m² 1 bedroom Balcony 7 m² SOLD • Lot 14 LUP - 1.5 rooms 42 m² 1 bedroom Balcony 7 m² SOLD 2nd floor • Lot 21 - 3.5 rooms 80 m² 2 bedrooms Balcony 9 m² 1 indoor parking space SOLD • Lot 22 - 4.5 rooms 113 m² 3 bedrooms Balcony 10 m² 1 indoor parking space SOLD • Lot 23 - 2.5 rooms 59 m² 1 bedroom Balcony 7 m² SOLD • Lot 24 LUP - 1.5 rooms 42 m² 1 bedroom Balcony 7 m² SOLD 3rd floor • Lot 31 - 3.5 rooms 75 m² 2 bedrooms Balcony 6 m² 1 indoor parking space SOLD • Lot 32 - 4.5 rooms 110 m² 3 bedrooms Balcony 7 m² 1 indoor parking space CHF 1,445,000 • Lot 33 - 2.5 rooms 56 m² 1 bedroom Balcony 7 m² SOLD • Lot 34 LUP - 1.5 rooms 40 m² 1 bedroom Balcony 5 m² SOLD Attic • Lot 41 - Loft 105 m² 2 bedrooms Terrace 32 m² 1 indoor parking space CHF 1,525,000


1 / 9
4.5 rooms, 122m², CHF 1,415,000.–
1008 Prilly

MORE THAN 5 UNITS AVAILABLE - Prilly Buissonnière - 4.5 ROOMS GROUND FLOOR

LOT 01 - 4.5 ROOMS GROUND FLOOR - IN THE HEART OF PRILLYConstruction start in this 4th quarter 2026Live the elegance and absolute comfort in this beautiful 4.5-room apartment on the ground floor, ideally located in the center of Prilly.Built on the ground floor of a building that will be constructed according to the latest technologies and refined in its design, this rare property seduces with its space, brightness, and accessibility.With its 122 m² of perfectly planned living space, this apartment offers: • Three spacious bedrooms for optimal living comfort • Two elegant bathrooms • A loggia of 19 m² open to the garden, south-facing, a true outdoor relaxation space, bathed in light all year round. • A privatized garden of 140 m² • Minergie building An exceptional addressLiving here means enjoying the best of Prilly at your fingertips: The primary and secondary schools are just a few meters away, your children can walk there, safely and without travel constraints.Public transportation connects the city center of Lausanne in less than 10 minutes, while Prilly-Malley train station, sports centers, outdoor pool, and shopping centers are accessible in a few moments.Comfort, modernity, and accessibilityDesigned for a modern lifestyle, the apartment is suitable for families and wheelchair accessible. Each detail has been designed to provide a harmonious living framework, both practical and prestigious.A rare living environmentBetween urbanity and serenity, this apartment is the ideal address for those seeking superior quality of life, in the heart of a dynamic and sought-after neighborhood. A property that will only increase in value!A parking space in the underground garage worth CHF 50,000 is added to the price.Total price: CHF 1,465,000Don't miss this unique opportunity!Contact us today to discover this real estate gem and let yourself be seduced by the art of living in Prilly.Promotion website: https://prillybuissonniere4.chUNITS OF THE PROMOTION: (16 apartments) - STILL 5 AVAILABLEGround floor • Lot 01 - 4.5 rooms 122 m² 3 bedrooms Balcony 19 m² Garden 140 m² 1 indoor parking space CHF 1,415,000 • Lot 02 - 4.5 rooms 129 m² 3 bedrooms Balcony 10 m² Garden 158 m² 1 indoor parking space CHF 1,545,000 • Lot 03 - 2.5 rooms 65 m² 1 bedroom Balcony 7 m² Garden 63 m² SOLD 1st floor • Lot 11 - 3.5 rooms 80 m² 2 bedrooms Balcony 9 m² 1 indoor parking space SOLD • Lot 12 - 4.5 rooms 113 m² 3 bedrooms Balcony 10 m² 1 indoor parking space CHF 1,445,000 • Lot 13 - 2.5 rooms 59 m² 1 bedroom Balcony 7 m² SOLD • Lot 14 LUP - 1.5 rooms 42 m² 1 bedroom Balcony 7 m² SOLD 2nd floor • Lot 21 - 3.5 rooms 80 m² 2 bedrooms Balcony 9 m² 1 indoor parking space SOLD • Lot 22 - 4.5 rooms 113 m² 3 bedrooms Balcony 10 m² 1 indoor parking space SOLD • Lot 23 - 2.5 rooms 59 m² 1 bedroom Balcony 7 m² SOLD • Lot 24 LUP - 1.5 rooms 42 m² 1 bedroom Balcony 7 m² SOLD 3rd floor • Lot 31 - 3.5 rooms 75 m² 2 bedrooms Balcony 6 m² 1 indoor parking space SOLD • Lot 32 - 4.5 rooms 110 m² 3 bedrooms Balcony 7 m² 1 indoor parking space CHF 1,445,000 • Lot 33 - 2.5 rooms 56 m² 1 bedroom Balcony 7 m² SOLD • Lot 34 LUP - 1.5 rooms 40 m² 1 bedroom Balcony 5 m² SOLD Attic • Lot 41 - Loft 105 m² 2 bedrooms Terrace 32 m² 1 indoor parking space CHF 1,525,000
1 / 9
4.5 rooms, 112m², CHF 1,250,000.–
Centre de Prilly, 1008 Prilly

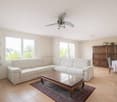
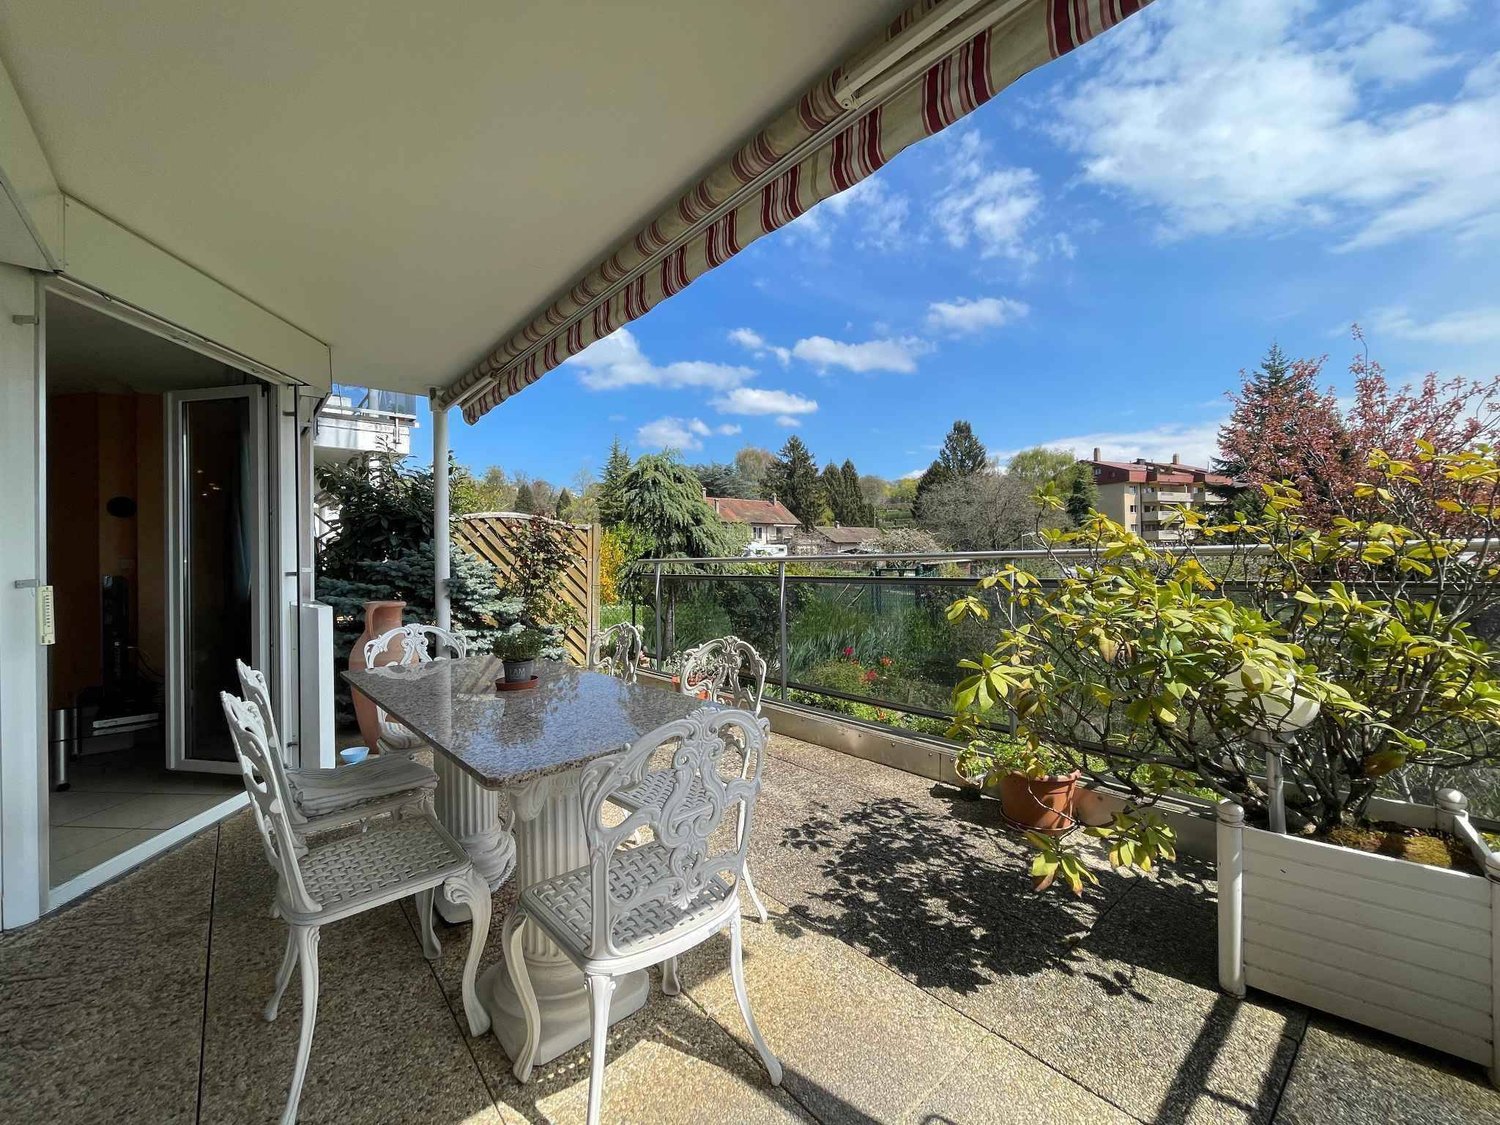
2 steps from everything. Superb apartment 4.5 rooms. 3 balconies, PP basement

Located in a privileged area in the heart of Prilly, on the second floor of a relatively recent building dating from 2003 and regularly maintained, this apartment offers a particularly pleasant living space, in immediate proximity to shops, schools, and public transportation. Although it is located in the center of the Prilly commune, the property remains ideally set back from all noise pollution, while also guaranteeing quick access to the main roads and public transportation in just a few minutes. This property presents itself as follows: From the entrance, you are welcomed by a spacious entrance hall equipped with a built-in closet, leading to a living room with an open kitchen and an island, which in turn has access to two balconies of different orientations. The sleeping area consists of three spacious bedrooms, two bathrooms, and a storage room. One of the bedrooms also has access to a third balcony, so you can choose the spot where you will enjoy your morning coffee or take a break, depending on the season or time of day. A basement as well as a parking space in the basement complete this property. The highlights of this property: · Ideal location: Do all your shopping on foot, thanks to the shopping centers located just a few steps away. Bus and train (LEB) also pass just a few steps away. · Ideal for your children: In front of the building, there is a large park, as well as a playground and various opportunities for your children to flourish, but also to go independently to their schools, regardless of the school level. · Light and outdoor areas: This apartment is designed to be optimal, offering excellent brightness and fluidity of circulation. Depending on the season or time of day, you have the privilege of choosing between its 3 balconies to enjoy your morning coffee or share a warm evening with friends. · Convivial living space: The open kitchen and spacious living room are arranged to allow you to prepare a meal or serve a drink to your guests while remaining fully in contact with them. · Comfortable sleeping area: The sleeping area consists of 3 independent bedrooms, 2 bathrooms, and a practical storage room. Parking space in the basement with installed socket for electric car Selling price CHF 1250.- Parking space in the basement CHF 50'000.- to be discussed PS: Do you have a property for sale? We guarantee you an ethical commission. Ask us for a free estimate!!!

Travel time
-

Suggested properties for you based on search results

Other interesting objects