Quick Filters for your search (1)

Quick-filters

We show you quick-filters based on the most used filters by location.

By using these, you can enhance your search experience by finding new and interesting properties to your likings.

Préverenges - Maisonette / Duplex buy

We recommend expanding your search criteria to get similar results. The current filters didn’t return any matches.

If you don’t want to change your current search criteria, we recommend creating a search alert, so you’ll be notified when matching offers become available.

More objects in your automatically expanded search area
30 results - Radius: + 10km
New building
1 / 13
  • Balcony / Terrace
  • Garage
  • Elevator
  • +2
6.5 rooms156m²CHF 2,490,000.–
Premium
1024 Ecublens

Résidence du Trèfle – Exceptional Duplex Apartment!

Résidence du Trèfle – Exceptional Duplex Apartment! Exclusive at GAIA Immobilier. Discover the Résidence du Trèfle, an exclusive new project consisting of only three units, nestled in the most sought-after neighborhood of Ecublens. You will enjoy a green and peaceful environment, while being just a few steps away from amenities, public transportation, and EPFL, accessible in just a few minutes on foot. In the exclusive setting of this residence, let yourself be seduced by a rare and elegant duplex apartment, with contemporary architecture, offering an intimate and privileged living space. Benefiting from its own private entrance and a decidedly independent character, it combines the comfort of a spacious home and the advantages of a modern and secure habitat. Developed over two main levels plus a large private basement, this apartment offers approximately 156m² of living space, complemented by a private basement of approximately 41m², and seduces with its generous volumes and exceptional brightness. The ground floor welcomes an elegant entrance hall, a large open kitchen opening onto a bright living/dining room with pure lines, as well as an ideal office space for teleworking and a guest toilet. On the upper floor, the night area consists of three spacious bedrooms and a shared bathroom, complemented by a superb parental suite with an adjacent shower room and private balcony, a true haven of intimacy. Outside, a magnificent landscaped garden adorns this property, punctuated by several sun-drenched terraces, creating a unique outdoor living space where intimacy and serenity are the master words. The private basement, of very beautiful dimension, offers numerous possibilities for layout: fitness room, home cinema, wine cellar, or wellness area - according to your desires. A garage (in addition to CHF 50'000.–) completes this exceptional property. A true heart's desire, the Résidence du Trèfle embodies the perfect balance between contemporary architecture, refinement, and quality of life, in the heart of a green environment, just a few minutes from EPFL and all amenities. Contact us today to obtain more information or discover the detailed plans of this exceptional apartment with a unique character.

  • Balcony / Terrace
  • Garage
  • Elevator
  • +2
Nikola KOVACEVIC

Nikola KOVACEVIC

Courtier

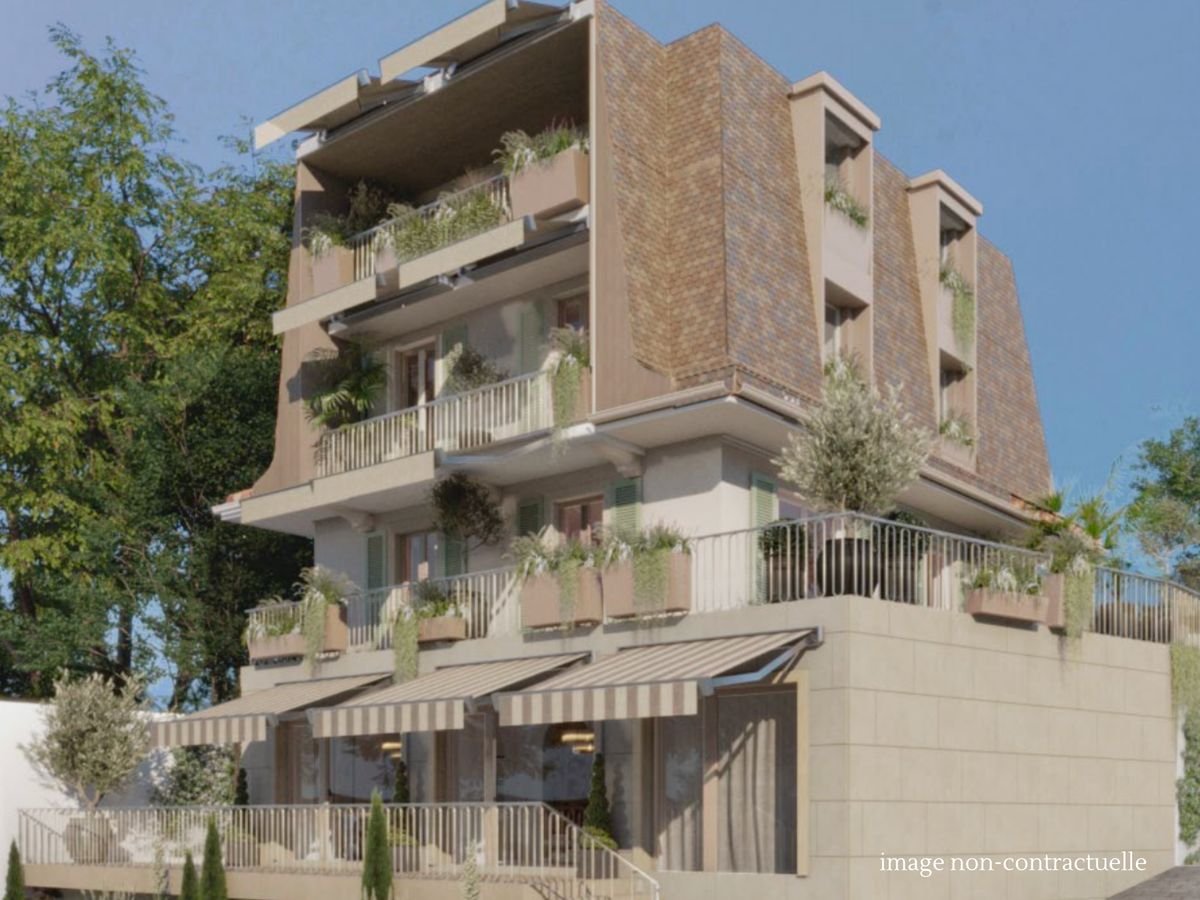
  • House. Modern white house with a black roof, glass windows, and a driveway leading to the entrance.
  • Corridor / Hallway. A corridor with a white cabinet, doormats, and an intercom system.
  • Corridor / Hallway. A hallway with a zigzag patterned wall, marble flooring, and a rug. There is a bed and nightstand in the background.
  • Corridor / Hallway. Empty corridor with white doors, marble flooring, and a chevron pattern on the wall.
  • Living Room. Spacious living room with a large leather sofa, dining table, and glass walls offering a view of the outdoors.
  • Furnished Room. Modern dining area with a table, chairs, and a couch. Large glass doors leading to a balcony with a bench. Chandeliers and a plant add to the decor.
  • Furnished Room. Modern dining area with a large table, white chairs, and a view of the outdoors.
  • Furnished Room. Modern dining area with a glass table, white chairs, and a glass staircase. The room has a marble floor and a patterned wall.
  • Furnished Room. Modern open-plan living and dining area with marble flooring, glass doors, and a staircase.
  • Other. {"visible_features":[],"type":"Kitchen","objects":["cabinet","sink","faucet","microwave","coffee machine","clock","picture frame","vase","roll of paper towels","roll of tissue paper","roll of kitchen paper","roll of plastic bags","roll of aluminum
  • Kitchen. Modern kitchen with marble countertops, white cabinets, and sliding glass doors leading to a balcony with a bench and storage box.
  • Kitchen. Modern kitchen with white cabinets, black countertops, Siemens appliances, and a view of the outdoors.
  • Kitchen. Modern kitchen with white cabinets, granite countertops, built-in oven and microwave, and a coffee machine on the counter.
  • Balcony / Terrace. Modern balcony with glass walls, tiled floor, and metal railings. Features a chandelier, a table with chairs, and a bench. The interior reflects through the glass, showing a staircase and kitchen.
  • Balcony / Terrace. Modern balcony with large glass doors, white tiled floor, and a view of the outdoors.
  • Bathroom. Modern bathroom with gray tiles, white fixtures, and a bathtub with a glass shower enclosure.
  • Furnished Room. A small laundry room with a stacked washer and dryer, a vacuum cleaner, and various cleaning products on the shelves.
  • Bedroom. Spacious bedroom with a large bed, white walls, and marble flooring. A nightstand with a lamp is on the left, and a set of drawers is against the wall. The room has a large window with curtains.
  • Bedroom. Spacious bedroom with a large bed, white walls, and a mirrored wardrobe. The room features a modern chandelier and a nightstand with a lamp.
  • Other. {"visible_features":[],"type":"Furnished Room","objects":["bed","desk","chair","cabinet","toys","stuffed animals","lamp","curtain","tiled floor","sink","toilet","shower area","ceiling fan","ceiling lamp","airplane toys","books","clock","globe","aba
  • Furnished Room. Modern room with marble flooring, piano, cabinet, and decorative items.
  • Furnished Room. A modern office space with a desk, office chair, and a couch with pillows. The room has a marble floor and a skylight window.
  • Bathroom. Modern bathroom with marble tiles, glass shower enclosure, vanity with sink, and a toilet area.
  • Other. {"visible_features":[],"type":"Garden / Outdoor Area","objects":["outdoor kitchen","grill","outdoor cabinets","outdoor sink","outdoor faucet","outdoor hose","outdoor lighting","outdoor plants","outdoor seating area","outdoor table","outdoor chairs"
  • Garden / Outdoor Area. Outdoor area with a modern outdoor kitchen, grill, and tiled floor. Stairs lead to a covered area with metal railings. The area is surrounded by plants and a fence.
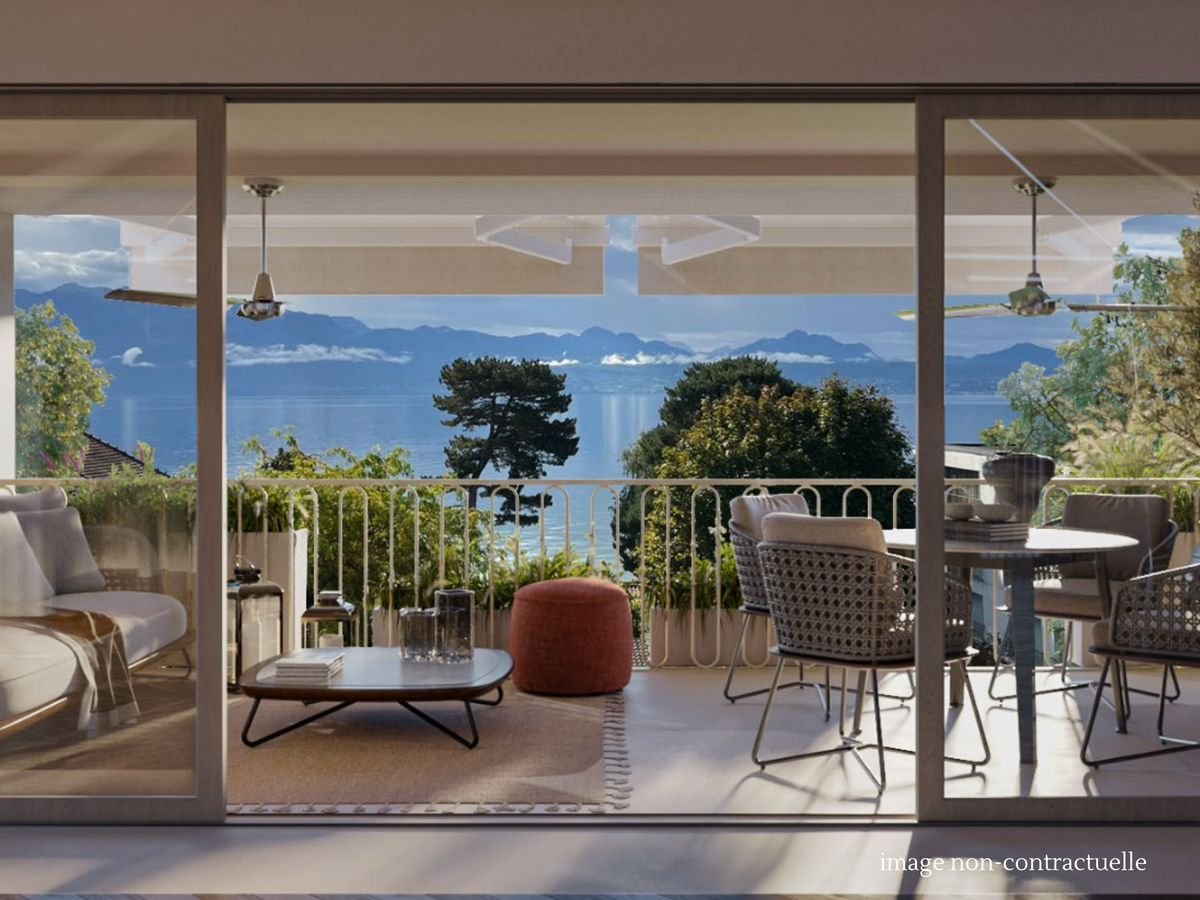
  • Other. Aerial view of a lake with mountains in the background, surrounded by trees and bushes.
  • Garden / Outdoor Area. Outdoor view with trees and a body of water, possibly a lake or sea, under a cloudy sky.
1 / 27
4.5 rooms125m²CHF 1,580,000.–
Top
1162 St-Prex

EXCLUSIVITY | Architect-designed duplex with sumptuous amenities — Lake view, terrace, and balcony

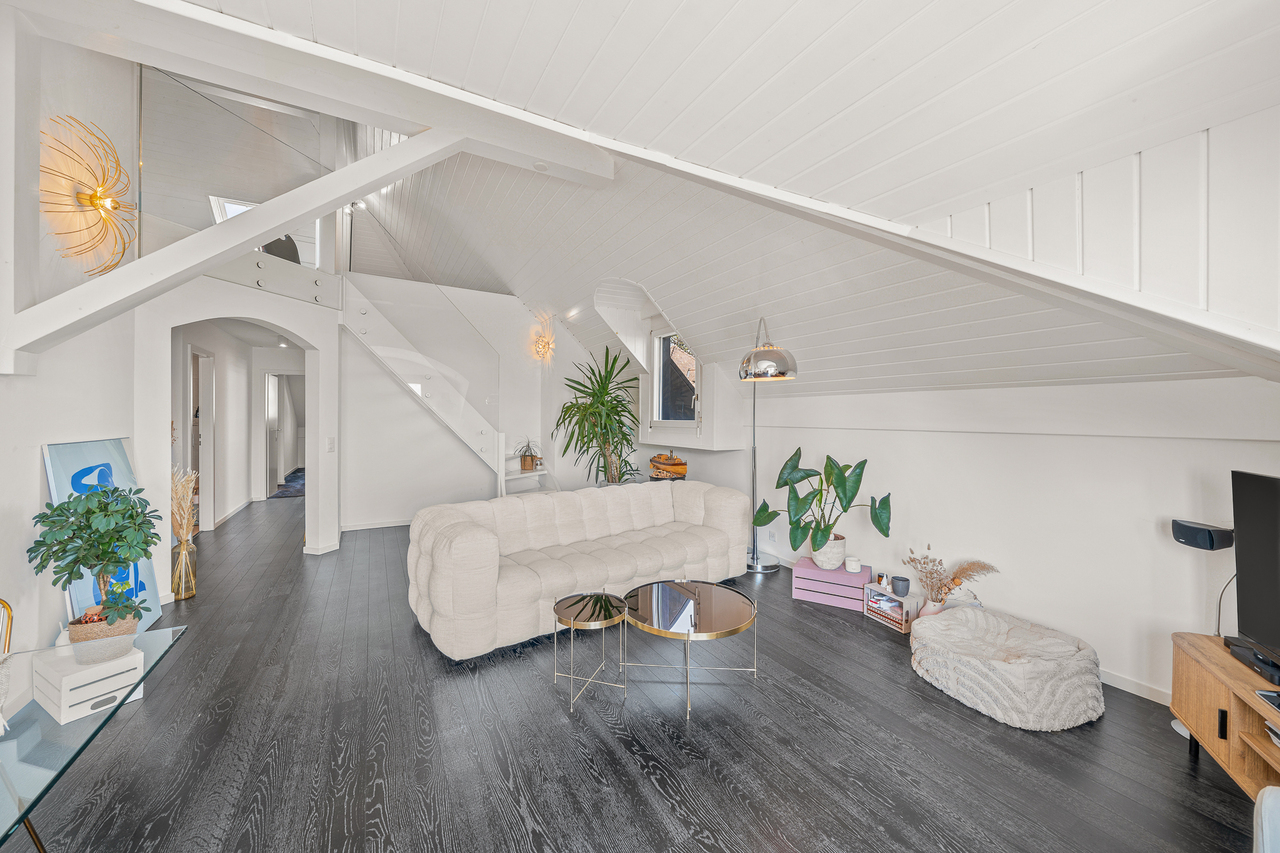
Nestled in a human-scale residence in Saint-Prex, this duplex, part of a building with only 3 apartments, boasts an independent entrance and amenities worthy of a bespoke home.Upon entering, protected by an entrance hall, the dark marble-effect flooring — laid throughout the property, including the stairs — reflects the light that pours in through the large windows of the living room. The living space, open and fluid, is magnified by a double height ceiling that gives the area a rare sense of space. The sculptural staircase with glass balustrade connects the two levels with elegance, while custom-made storage units exploit every nook under the stairs.The kitchen is centered around a black Dekton worktop and a mirror credence. The windows open onto a 25 m² balcony with a panoramic view of Lake Geneva, the Alps, and the countryside.On the ground floor, a private 40 m² terrace, bordered by hedges, features a complete outdoor kitchen — barbecue, worktop, and sink — a true outdoor living space sheltered from prying eyes.The upper floor, bathed in zenithal light by large skylights, offers beautiful volumes under the sloping ceiling, fitted with custom-made wardrobes along the entire length. A versatile space that lends itself to all uses — living room, office, creative space — according to the desires and lifestyle of its occupants.The apartment stands out for its rare and consistent architect-level finish: Murano glass lighting, papers by Italian designers, Italian design doors, marble-effect flooring throughout the property, marble mosaic bathrooms with mosaic friezes. Each element was chosen to create a harmonious ensemble, both contemporary and warm.What sets this property apart • 2019 construction — no renovation work required • Duplex with independent entrance and entrance hall • 1 master bedroom • 1 bathroom • 2 bedrooms • 1 shower room • 1 guest toilet • 1 laundry room with integrated storage • 1 cellar • Windows and doors with triple glazing and integrated insect screens • 3 motorized shutters with integrated lighting • Alarm system • Video intercom • 1 garage parking space • 1 outdoor parking space • 25 m² balcony with panoramic view of Lake Geneva, the Alps, and the countryside • Private 40 m² terrace with complete outdoor kitchen (barbecue, worktop, sink)

1 / 12
  • Parking space
  • Balcony / Terrace
5.5 rooms122m²CHF 1,490,000.–
Lausanne, 1010 Lausanne

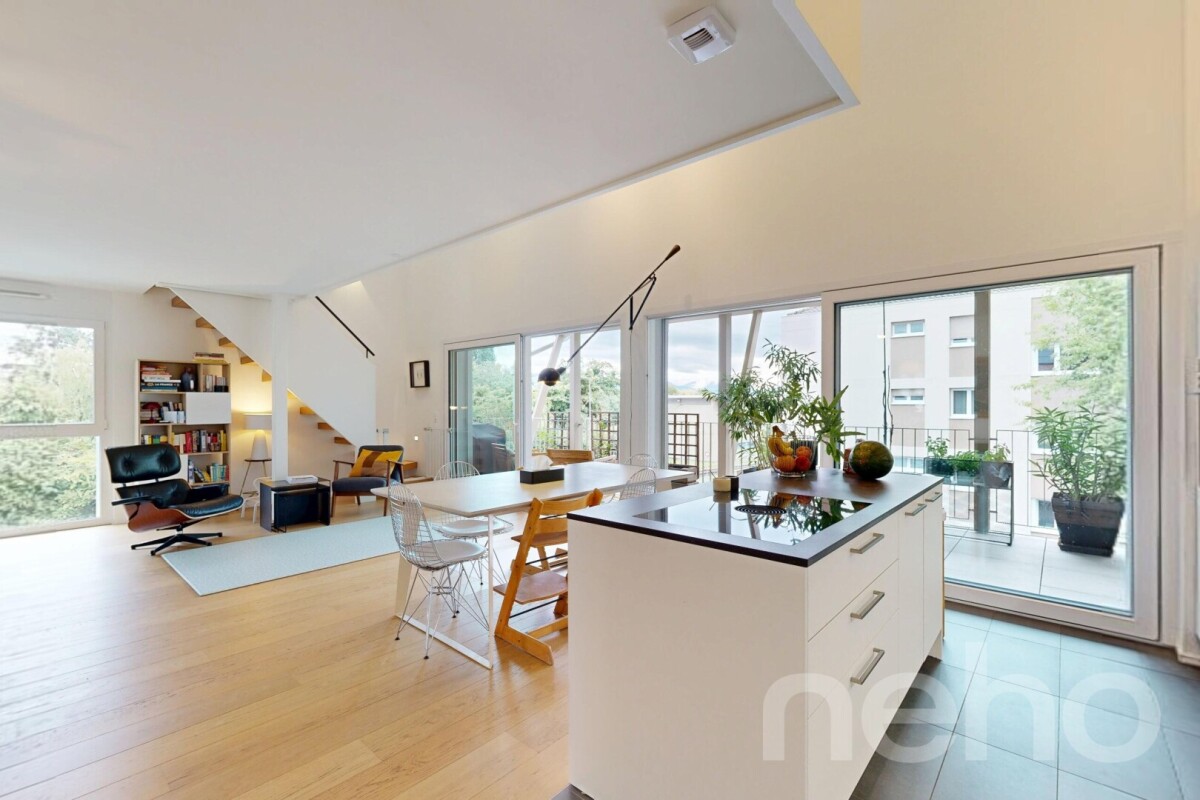
Duplex with lake view ? Delivery end 2027 / beginning 2028

The construction site has started ! The future owners will be able to move in at the end of 2027 ? beginning of 2028.Discover this exceptional duplex offering an unobstructed view of the lake and bathed in natural light thanks to its ideal exposure. Located in Chailly, in a dead-end street in the immediate vicinity of schools, it benefits from a particularly sought-after location, ideal for family life.This property offers two variants of interior layout to adapt to your needs. • In 4.5 rooms, the floor accommodates two bedrooms, including a spacious parental suite of nearly 23 m² with an adjacent bathroom and dressing room. A bathroom completes this floor. • In 5.5 rooms, the floor consists of three bedrooms and two bathrooms, offering a complete family configuration. Spread over an area of 116 m² and equipped with a southwest-facing balcony, this duplex is designed for optimal comfort, with bright rooms and functional layouts favoring harmony in everyday life. A private cellar completes the set, providing a discreet and practical storage space.The building, designed with ecological materials, is equipped with an air/water heat pump, photovoltaic panels, and triple-glazed windows, guaranteeing excellent insulation and energy performance in accordance with current standards. FINISHESYou will be able to fully personalize the finishes: floors, kitchen, walls, bathrooms. • Kitchen budget CHF 25'500.00 incl. VAT • Sanitary budget CHF 20'100.00 incl. VAT (supply) • Tiling (supply) CHF 55/m² • Parquet (supply and installation) CHF 120/m² Exact address available after registration on neho.ch.DO YOU WANT TO VISIT ? PLEASE REGISTER FIRST : https://neho.ch/b/1010-26-5

  • Parking space
  • Balcony / Terrace
Jean-Baptiste Duroc-Danner

Jean-Baptiste Duroc-Danner

Agent local

1 / 13
  • Balcony / Terrace
  • View
  • Elevator
  • +1
4.5 rooms111m²CHF 1,690,000.–
Chemin de Verney 25, 1009 Pully

Superb duplex combining comfort, lake view and privileged location

Located on the top floor of a beautifully maintained condominium, this superb 4.5-room apartment benefits from a privileged location, in immediate proximity to all amenities, public transport, and the shores of Lake Geneva.As soon as you enter, the generous volumes, beautiful ceiling height, abundant natural light, and large openings onto the lake give this property a unique and particularly pleasant atmosphere to live in. The unobstructed views of Lake Geneva and the Alps bring an exceptional character to this rare apartment on the market.The main living area consists of a vast living room bathed in light, open to a contemporary fully equipped kitchen, creating a convivial and harmonious space. From the living room, a staircase leads to a mezzanine currently open to the living area, offering a superb volume and multiple possibilities for layout according to the needs of the future owners.The night area includes a spacious master suite with its private bathroom, integrating a washing column. A second bedroom, currently arranged as a dressing room with custom fittings, can easily regain its initial function. A second shower room with WC completes this level.Upstairs, an additional room is currently arranged as a multipurpose space that can accommodate an office, a gym, or a third bedroom according to desires.Outside, a spacious balcony constitutes a real extension of the living spaces. Optimally oriented, it offers a magnificent view of the lake and the Alps and allows you to fully enjoy the sun from morning to late afternoon in a peaceful and privileged setting.

  • Balcony / Terrace
  • View
  • Elevator
  • +1
Kevin Rogato

Kevin Rogato

Courtier

Travel time
-
1 / 13
4.5 rooms115m²CHF 1,150,000.–
Auf Anfrage 1, 1036 Sullens

Beautiful 4.5 room duplex, new, 4 minutes from Cheseaux-sur-Lausanne

In the heart of the charming village of Sullens, close to Cheseaux-sur-Lausanne and all amenities, this beautiful 4.5 room duplex apartment offers a unique living experience, combining modernity and charm in a peaceful environment. Located in a completely rebuilt charming building, this new property seduces from the first moments by the quality of its materials and the harmony of its volumes. The entrance is at the level of the bedrooms, where three beautiful, bright rooms gently and serenely welcome. The parental suite has its own shower room, offering an intimate and comfortable space. Two of the bedrooms open onto an elegant gallery giving onto the common garden, creating a peaceful and warm atmosphere.Upstairs, the heart of the home reveals its full potential. A beautiful, naturally lit room is arranged around a convivial living room and a generous dining area. The kitchen, the true master piece, seduces by its large central island, its careful finishes, and its practical pantry. The volumes, sublimated by a beautiful ceiling height, provide a feeling of space and freedom. Everything leads to a pleasant balcony offering an unobstructed view of the surrounding countryside, inviting to savor each moment.A cellar and a bicycle room complete this property with functionality.As for parking, an outdoor parking space for CHF 20'000.- (in addition to the sale price) is located in front of the property, with the possibility of acquiring an underground garage space for CHF 30'000.-, providing additional daily comfort.The external galleries, the architectural signature of the building, add a unique touch to the whole and underline the charm of this atypical realization.This beautiful duplex embodies a true love at first sight, where each space is discovered, felt, and fully lived. Between light, volumes, and character, it offers a rare and inspiring living framework. Contact us directly to arrange a visit at +41 21 544.15.64.
1 / 13
  • Parking space
4.5 rooms135m²CHF 1,260,000.–
Vaud, 1163 Étoy

Duplex apartment with 4.5 rooms

Located in the heart of the picturesque village of Etoy, between Lausanne and Geneva, this magnificent duplex apartment of 4.5 rooms, approximately 135 m² of living space, is situated on the top floor of a high-standard PPE. It offers a peaceful living environment, complemented by a remarkable view of Lake Geneva, the surrounding vineyards, and the Alps.Completely refreshed, this apartment seduces with its natural light, generous volumes, and the care taken in its finishes. The main living area includes a large living room with a dining area, benefiting from a southwest orientation that provides optimal brightness throughout the day.The open, contemporary, and perfectly equipped kitchen with high-quality V-Zug appliances features a central island that integrates harmoniously into the whole. From the living room, you access a spacious balcony of 26 m², ideal for relaxing while admiring the panorama. Electric shutters complement the comfort of this outdoor space.The interior layout is particularly well thought out: • On the main level: a bedroom and a shower room • On the upper level: two large bedrooms and a bathroom equipped with a bathtub and a double sink, offering a more private sleeping areaThe materials chosen reinforce the character of the property, notably the elegant solid oak parquet floors and the carefully equipped facilities.A private cellar complements this apartment.Two parking spaces in the basement are available as an option for CHF 30,000.- each.Nestled in a green environment between the lake and the vineyards, the commune of Etoy ensures an appreciable quality of life with its schools, amenities, train station, and quick access to the A1 highway, facilitating travel to Lausanne and Geneva.
  • Parking space
1 / 13
  • Parking space
  • View
6 rooms233m²CHF 1,470,000.–
CH-CH, 1170 Aubonne

Magnificent 6-room duplex in the heart of Aubonne

Magnificent duplex of character in the heart of Aubonne's historic town centre Located in the charming town of Aubonne, a locality steeped in history and recognised for its nationally important cultural assets, this splendid 233 m² triplex, fully renovated in 2024, offers an exceptional living space. Just 25 minutes from Lausanne, 20 minutes from Nyon and 45 minutes from Geneva, it benefits from a privileged address, just a few steps from the castle, shops and all amenities. Nestled within the emblematic "La Couronne" building, this apartment will seduce lovers of authenticity and ancient architecture. The renovations, carried out with materials of the highest quality, have managed to preserve the original charm: exposed beams, period fireplace, high ceilings... while bringing modernity and comfort. A harmonious layout over two levels: On the top floor, the day area opens onto a spacious, light-filled living room, equipped with a magnificent ancient fireplace and integrated storage. The kitchen - spacious, fully equipped and featuring a pantry - communicates naturally with a pleasant dining area. A guest toilet completes this floor. The attic floor accommodates a beautiful open-plan room that can serve as an office, TV area or multipurpose space according to needs. On the first floor, the night area offers a generous distribution space that can serve as a reading nook. You will find: a bedroom with an en-suite shower, a large bedroom, a third bedroom, a walk-in wardrobe, as well as an elegant bathroom with WC and double sink. A rare property, imbued with charm The advantages of this exceptional duplex: remarkable brightness, generous volumes and high ceilings, noble materials and finishes chosen with taste, warm atmosphere combining authenticity and high-end renovation, views of Lake Geneva and the Alps. An outdoor parking space completes this offer. Additional information Type: Duplex Weighted and net area: 233 m² Year of renovation: 2024 Number of bathrooms: 3 Heating: Gas Monthly charges (heating, hot water, renovation fund): CHF 1'628.- Property tax: 1 Communal tax rate: 68 % Cellar or bicycle room Lift serving both levels Are you looking for a charming home that combines character, modernity and a privileged location? This unique duplex deserves your visit. Contact us without delay to discover this rare property.

  • Parking space
  • View
1 / 12
  • Parking space
  • Balcony / Terrace
4.5 rooms122m²CHF 1,490,000.–
Lausanne, 1010 Lausanne

Duplex with lake view ? Delivery end 2027 / beginning 2028

The construction site has started ! The future owners will be able to move in at the end of 2027 ? beginning of 2028.Discover this exceptional duplex offering an unbeatable view of the lake and bathed in natural light thanks to its ideal exposure. Located in Chailly, in a dead-end street in the immediate vicinity of schools, it benefits from a particularly sought-after location, ideal for family life.This property offers two variants of interior layout to adapt to your needs. • In 4.5 rooms, the floor accommodates two bedrooms, including a spacious master suite of nearly 23 m² with an adjacent bathroom and dressing area. A bathroom completes this floor. • In 5.5 rooms, the floor consists of three bedrooms and two bathrooms, offering a complete family configuration. Spread over an area of 116 m² and equipped with a southwest-facing balcony, this duplex is designed for optimal comfort, with bright rooms and functional layouts favoring daily harmony. A private cellar completes the unit, providing a discreet and practical storage space.The building, designed with ecological materials, is equipped with an air/water heat pump, photovoltaic panels, and triple-glazed windows, guaranteeing excellent insulation and energy performance in accordance with current standards. FINISHESYou will be able to fully personalize the finishes: floors, kitchen, walls, bathrooms. • Kitchen budget CHF 25'500.00 incl. VAT • Sanitary budget CHF 20'100.00 incl. VAT (supply) • Tiling (supply) CHF 55/m² • Parquet (supply and installation) CHF 120/m² Exact address available after registration on neho.ch.DO YOU WANT TO VISIT ? PLEASE REGISTER FIRST : https://neho.ch/b/1010-26-7

  • Parking space
  • Balcony / Terrace
Jean-Baptiste Duroc-Danner

Jean-Baptiste Duroc-Danner

Agent local

1 / 13
4.5 rooms127m²CHF 1,620,000.–
1005 Lausanne

Attic apartment with 4.5 rooms for sale in Lausanne - 127 m², large balcony

Magnificent attic apartment with unobstructed views of the mountainsLocated just 10 minutes from the city center and Pully train station, this perfectly maintained attic apartment offers a privileged living environment and beautiful unobstructed views of the mountains.Spacious, comfortable, and bathed in natural light, this property will seduce people looking for a home that combines elegance, functionality, and tranquility.Access to the apartment is direct via a private, secure elevator. The main level features a large living room with dining area, offering generous living spaces and access to a large balcony-terrace that runs along the entire apartment. The separate, fully equipped kitchen has a large work surface and numerous storage spaces.On the lower level, also accessible directly by elevator, are three beautiful bedrooms: • A first bedroom with a large dressing room and direct access to a beautiful, bright loggia, ideal as a home office, reading nook, or library. • A second bedroom with direct access to the family bathroom and the loggia. • A spacious master bedroom with a very large dressing room and private bathroom. Outdoor areas • 2 balconies totaling approximately 60 m² • 1 glazed loggia of 7.40 m² DistributionAttic level • Entrance hall with direct access via secure elevator • Living/dining room • Separate, fully equipped kitchen • Bathroom • Large balcony-terrace along the entire apartment Lower level • Direct access via elevator • 1 bedroom with dressing room and access to the loggia • 1 bedroom with direct access to the bathroom and the loggia • 1 master bedroom with large dressing room and private bathroom • 1 loggia • 1 balcony Annexes • 2 parking spaces in the underground garage for an additional CHF 70,000.- Situation • Bus stop in immediate proximity • Train station accessible in about 12 minutes on foot • Primary and secondary schools within a few minutes' walk Visits and informationDalila LugrinTel.: 076 530 93 74Some photos have been retouched or modified by AI.The information contained in this description is indicative and non-contractual. Visit our website for all our offers: www.nideal.chAre you planning to sell your property?Contact us for a free and non-binding valuation, or visit our website for an online valuation: https://www.nideal.ch/estimate-property/

1 / 13
4.5 rooms125m²CHF 1,690,000.–
Chemin de la Cigale 26, 1010 Lausanne

Duplex attic apartment with 4.5 rooms

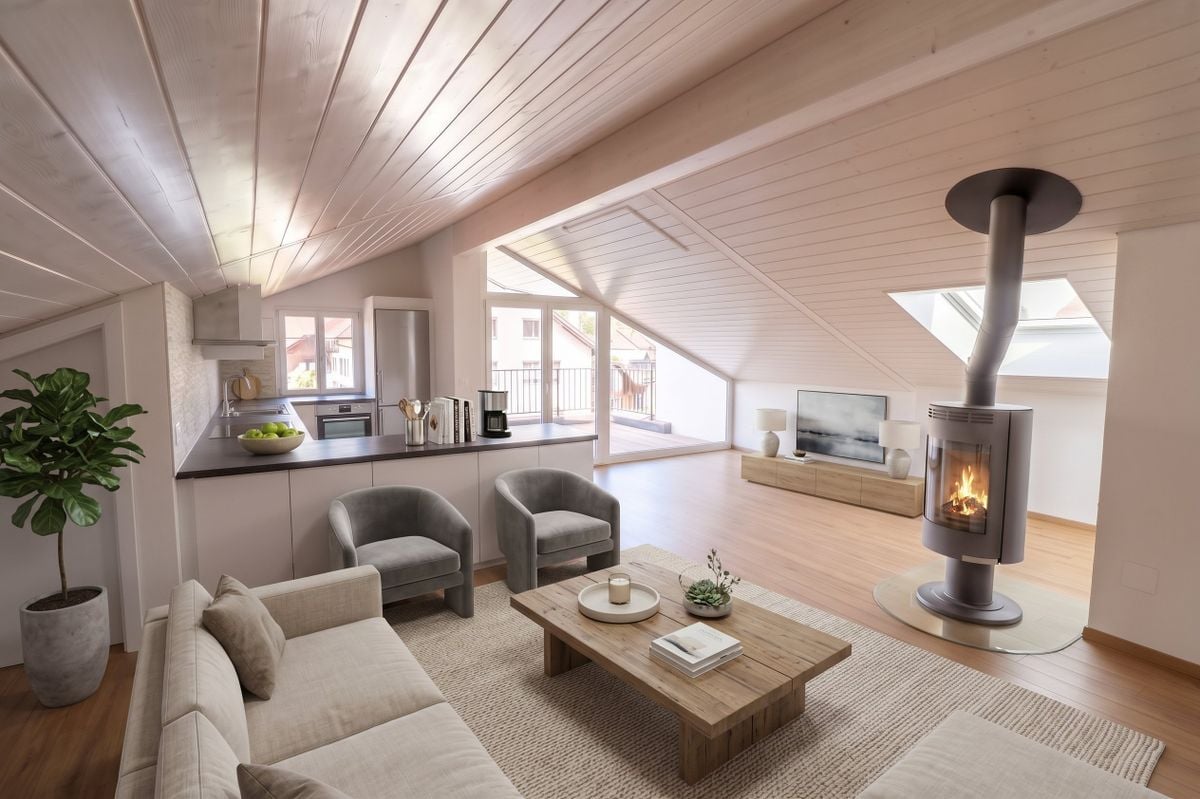
Superb duplex attic apartment - an exceptional property not to be missedWelcome to Chemin de la Cigale, in the heart of a green, quiet residential area, close to all amenities and discover this magnificent duplex apartment of 125 m², which combines comfort, elegance and generous volumes for an ideal living space.As soon as you enter, the large living area, sublimated by a Swedish stove and a cathedral ceiling, seduces with its generous volumes and exceptional brightness, reinforced by large double-glazed windows.The large open kitchen, fully equipped with high-quality materials and appliances, integrates harmoniously into the living space and is complemented by a practical cellar/laundry room for storage and daily tasks. It opens onto a magnificent terrace of approximately 80 m², oriented south, east and west, ideal for enjoying the calm and sunshine throughout the day.The first level also has two bedrooms, a closet in the hallway for optimized storage, and a bathroom with a window.Upstairs, discover the parental suite with dressing room, complemented by a shower room, guaranteeing intimacy and comfort.Particular attention has been paid to the choice of materials and equipment: kitchen, bathrooms, tiling and electrical equipment have been subjected to significant added value, offering high-end, durable and carefully considered services in every detail.The residence, built according to Minergie standards, benefits from a heat pump and photovoltaic panels, guaranteeing excellent energy performance and reduced operating costs.The property is sold with a covered double parking space in enfilade, allowing the parking of two vehicles, at a price of CHF 40'000.- in addition to the sale price.Don't wait any longer to discover it!Start with the *virtual visit and explore each room at your own pace, comfortably from home. Then let yourself be seduced during the on-site visit.For any questions or to organize a visit, contact us today.*Link on our websiteA rare opportunity - to visit without delay!DisclaimerThe information, illustrations, plans, surfaces, descriptions, equipment and amenities shown in this brochure are provided for informational and advertising purposes only. They are provided in good faith and have no contractual character.The developer, seller or landlord reserves the right to make changes to the plans, surfaces, materials, equipment, amenities or other characteristics of the project at any time, particularly for technical, administrative, architectural or requirements of the competent authorities.

Travel time
-
1 / 10
4.5 rooms135m²CHF 1,195,000.–
1163 Etoy

Duplex 4.5 rooms on the top floor with a view of Lake Geneva, the Alps and the vineyards

A rare property on the market, combining a privileged location, exceptional views and modern comfort.In the heart of the charming village of Etoy, ideally located between Lausanne and Geneva, this superb duplex of 4.5 rooms with 135 m² of living space occupies the top floor of a high-quality PPE and benefits from a particularly privileged living environment. Bright and recently repainted, the apartment immediately seduces with its generous volumes, careful finishes and unobstructed views of Lake Geneva, the vineyards and the Alps.The main living area offers a magnificent living room with dining room, bathed in light thanks to its south-west exposure. The open kitchen with central island, fully equipped with high-end V-Zug appliances, integrates harmoniously into this convivial space. The living room opens onto a very large balcony of 26 m², a true extension of the lounge, ideal for enjoying the panorama and sunshine throughout the day. The electric shutters provide additional comfort in everyday life.The apartment offers a particularly pleasant distribution, with a first bedroom located on the main level, at the same level as the living room, accompanied by a shower room. The upper floor welcomes two additional bedrooms with generous volumes as well as a bathroom equipped with a bathtub and a piece of furniture with two sinks, offering a comfortable and more intimate sleeping area.The finishes contribute to the elegance of the whole with beautiful solid oak floors, a fully equipped kitchen and quality services. A private cellar completes this property.Two indoor parking spaces are an integral part of the property and are charged extra at a price of CHF 30,000.- per space.Located in a green environment between vineyards and lake, the commune of Etoy offers an excellent quality of life with schools, shops, train station and quick access to the A1 motorway, allowing easy access to Lausanne and Geneva.So don't wait any longer, a visit will allow you to grasp the uniqueness of this property!Ask for the complete dossier and contact Mr. Stéphane Séchaud at 076 576 73 15 for more information about this exceptional property.

1 / 15
3.5 rooms132m²CHF 1,260,000.–
1029 Villars-Sainte-Croix

Exclusive - Spacious and bright recent 3.5-room duplex with partial view of the lake

Magnificent duplex of 3.5 rooms with gallery on the top floor – Villars-Sainte-CroixDiscover this superb 3.5-room duplex apartment of approximately 132 m² of living space, located on the 2nd and top floor of a modern PPE residence built in 2018, in the green and sought-after setting of Villars-Sainte-Croix.Bright, spacious and perfectly maintained, this property offers an exceptional quality of life combining modern comfort, tranquility and proximity to amenities. Located on the edge of the village, in immediate proximity to fields and forests, it benefits from a peaceful environment as well as a magnificent unobstructed view of the surrounding countryside, Lake Geneva, the Alps and the Jura.The advantages of the apartment • Generous living area of approximately 132 m² offering beautiful volumes • Spacious living room bathed in light with beautiful ceiling height and exposed beams • Modern open kitchen fully equipped with quality materials and appliances • Two comfortable bedrooms • Magnificent habitable mezzanine that can serve as a third bedroom, office, relaxation area or playroom • Sunny balcony with southwest orientation and contemporary glass railing • One bathroom with WC • One shower room with WC • Unobstructed view of the countryside, Lake Geneva, the Alps and the Jura • Refined finishes and quality materials • Elevator serving the building directly • Private cellar ParkingTwo indoor parking spaces in the underground garage complete this property and are available for sale at a price of CHF 30,000.– each.Ideal situationLocated in a quiet, family-friendly residential area, this duplex benefits from a privileged location while remaining close to all amenities: • Bus stop within walking distance • Quickly accessible village school • Shops, Migros and Migrolino nearby • Motorway access in about 5 minutes • Lausanne and the region's main activity centers are easily accessible This apartment will appeal to both a family and a couple or anyone looking to enjoy a peaceful country life without giving up urban comfort.AvailabilityAvailable immediately or as agreed.A rare opportunity in Villars-Sainte-Croix, not to be missed.

Other interesting objects