7 results - Properties for sale with Balcony / Terrace: Pratteln

1 / 15
  • Parking space
  • Balcony / Terrace
  • Garage
  • +4
4 rooms, 74m², CHF 470,000.–
Auf Anfrage 1, 4133 Pratteln

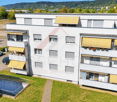
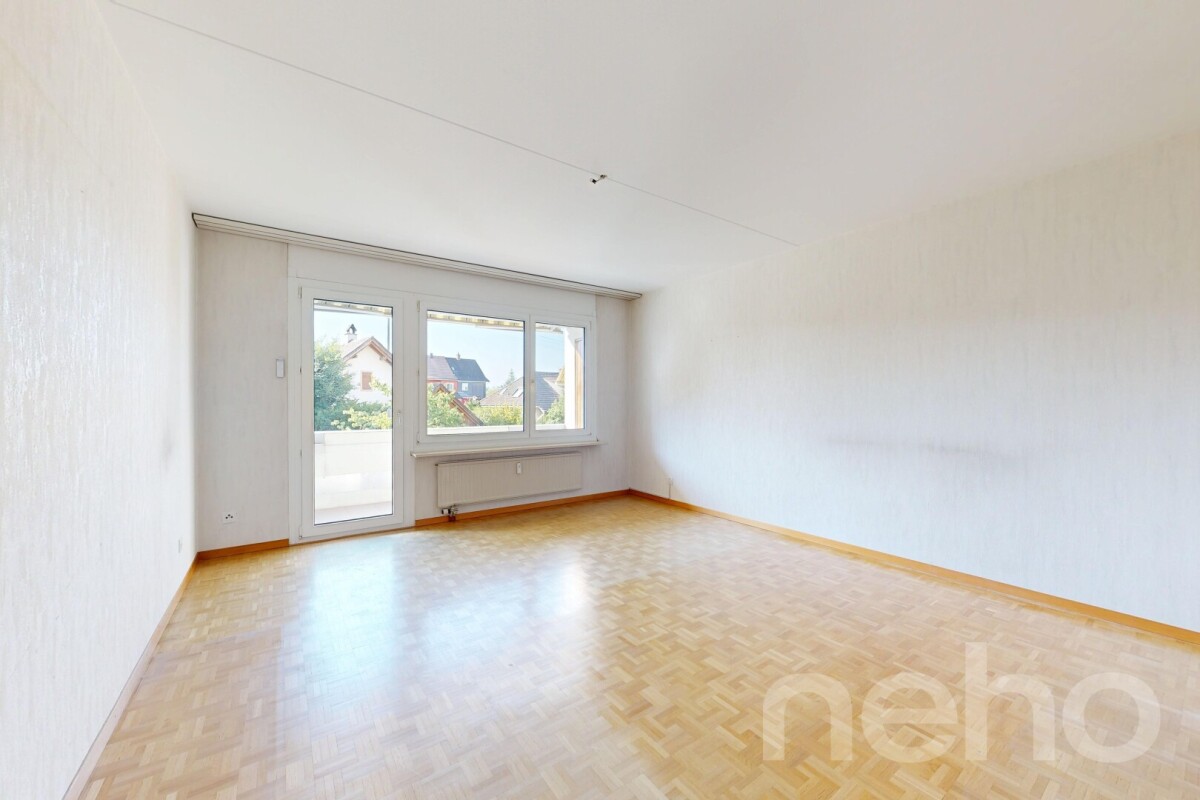
Well-maintained 4-room apartment with sunny balcony in Pratteln

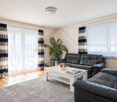
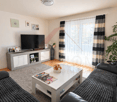
In Pratteln, this well-maintained 4-room apartment with approximately 74 m² of living space is located on the 2nd floor of a multi-family house. The apartment impresses with bright rooms, a practical floor plan, and a sunny balcony. Three bedrooms offer versatile usage possibilities and make the apartment interesting for families, couples, and individuals with additional space requirements. The property was built in 1965, the apartment was renovated in 2018, and it presents itself in a well-maintained condition. Bright living with sunny balcony The living area offers plenty of natural light thanks to the large window surfaces and creates a pleasant living atmosphere. From the living room, you can directly access the sunny balcony, which provides additional outdoor space and is suitable for relaxed hours or a cozy meal. In addition to the living area, the apartment has three bedrooms. These can be flexibly used as parent, child, guest, or home office rooms. Practical equipment for everyday life The kitchen offers storage space and is equipped with a dishwasher. The bathroom has a bathtub. The rooms have laminate flooring, while the kitchen, bathroom, and hallway are equipped with ceramic tiles. A private basement compartment provides additional storage space. Furthermore, a shared laundry room and drying room are available for co-use. The property also includes a shared green area with a playground. The highlights at a glance • 4-room apartment • approx. 74 m² living space • 2nd floor • built in 1965 • renovated in 2018 • well-maintained condition • bright living area • sunny balcony • three bedrooms • bathroom with bathtub • kitchen with dishwasher • laminate flooring in the rooms • ceramic tiles in the kitchen, bathroom, and hallway • private basement compartment • shared laundry room and drying room • shared green area with playground • parking space available excl. 25,000.- • child-friendly, quiet, and sunny location • available immediately Location and surroundings The apartment is located in Pratteln and benefits from a good infrastructure with schools, shopping facilities, and public transport in short distance. The Längi school is about 225 meters away, and other schools and kindergartens are also located in the surrounding area. For daily shopping, a SPAR supermarket is about 170 meters away. Public transport is also easily accessible. The Pratteln, Längipark stop is about 170 meters away. Further connections are located in the surrounding area. The combination of living environment, infrastructure, and short distances makes the location particularly practical for everyday life. Have we sparked your interest? We would be happy to send you the complete sales documentation and are available for further information or to arrange a personal viewing appointment. Contact us today - we look forward to presenting this well-maintained 4-room apartment to you in person. Suisse Homes - personal. professional. successful.

  • Parking space
  • Balcony / Terrace
  • Garage
  • +4
Travel time
-
1 / 15
4.5 rooms, 73m², CHF 495,000.–
Augsterheglistrasse 44, 4133 Pratteln

Modern ownership apartment with many amenities

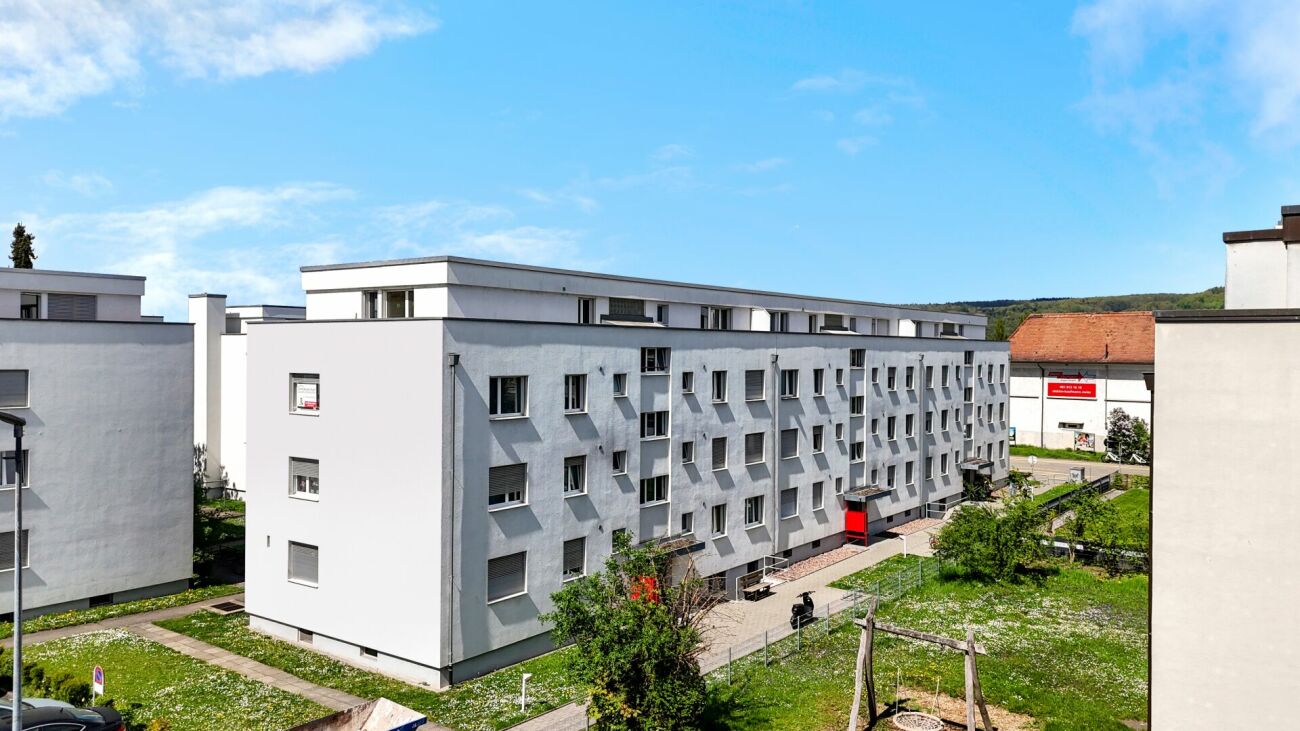
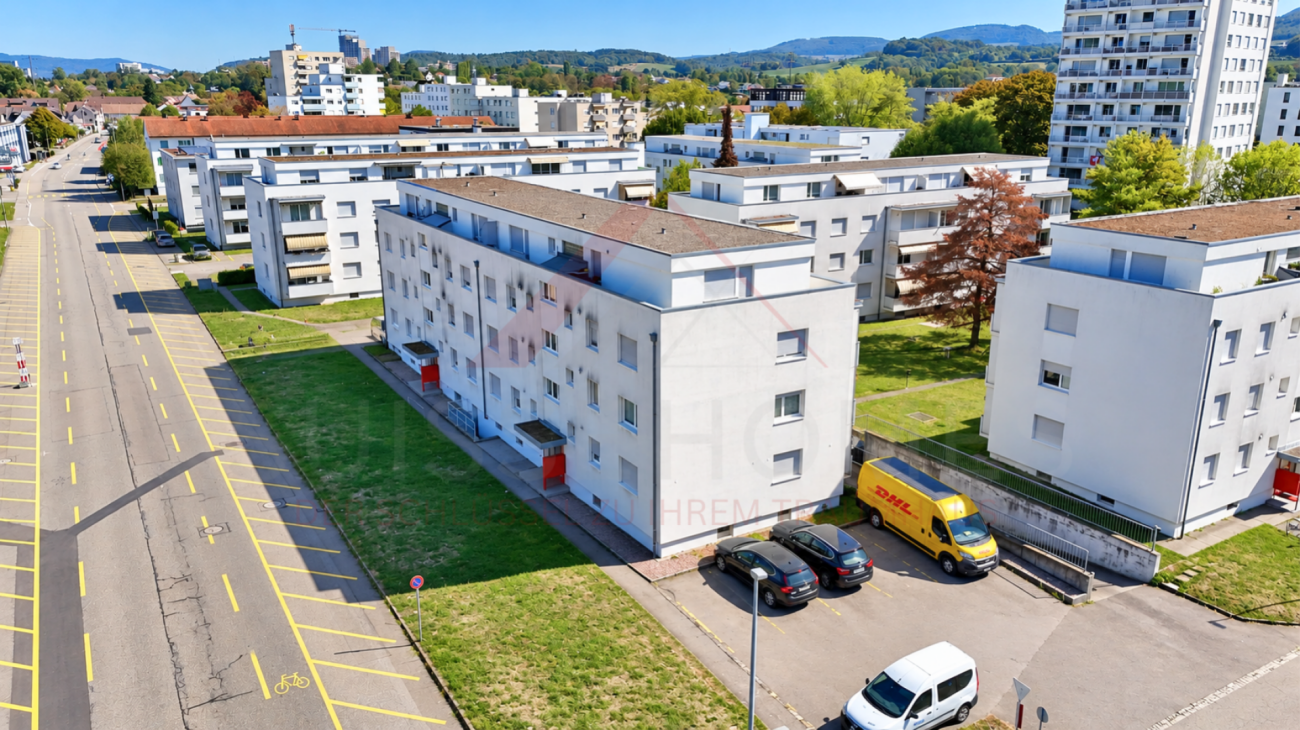
Are you looking for an affordable and modern ownership apartment? Do you want amenities like a balcony, a basement, and a parking space? A central and yet quiet location is important to you?If you can answer these questions with yes, your search ends here. The IMMOBILIEN-TEAM DANIEL SCHWEIZER (061 415 30 30) sells this wonderful ownership apartment. ObjectEnter the apartment, you are in the hallway with a practical built-in closet.On the right side is the bathroom with a bathtub, toilet, and sink. This is also equipped with a window that provides fresh air and brightness.Further ahead is the modern kitchen with space for a small dining table.The apartment also offers four rooms, which can be used individually and according to your taste, as a living room, dining room, bedroom, or office. One of the rooms has a balcony where you can enjoy the daily sun.The apartment includes a basement compartment and a parking space.Please note that the property does not have an elevator. Therefore, you benefit from affordable ancillary costs. LocationThe municipality of Pratteln has been continuously modernized in recent years, without losing the charm of the small farming village.Basically, the municipality has two village centers; on the one hand, the historic center with the lovely Schmittiplatz with the old farmhouses around it, and on the other hand, the area around the train station with its urban, commercial character.Augsterheglistrasse 44 is located in a quiet residential area in a 30 km/h zone.The bus stop Augst BL, Stundeglas is 350 meters from the property, which is about a four-minute walk.You can also reach the Pratteln train station, Salina Raurica, within a short six-minute walk.Kindergarten and primary school are also easily accessible on foot.A small grocery store (Spar) is located in the immediate vicinity of the property. You can find more offers in the two nearby gas station shops. Do you want more information or would you like to arrange a viewing appointment on site? We look forward to your contact!

Daniel Schweizer

Daniel Schweizer

Travel time
-
New building
1 / 4
4.5 rooms, CHF 1,320,000.–
Mattenacherweg 22, 4133 Pratteln

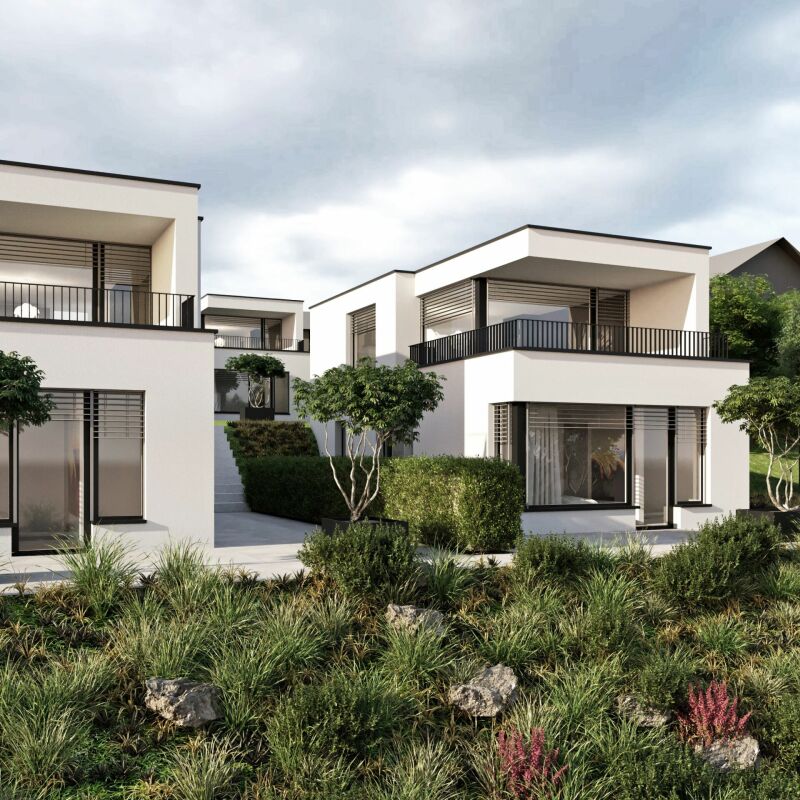
Newly built 4.5-room single-family home with garage (last house)

Living with a view - Tiny Homes in Pratteln In one of the most attractive locations in Pratteln, a modern and at the same time consciously reduced residential ensemble is being built: Five free-standing Tiny Homes that convince with architecture with a clear formal language, high-quality materials, and a well-thought-out room organization.This is a planned development with 5 single-family homes and a shared garage. The price includes an ESTH space and a private visitor parking space in front of the house. An additional ESTH space can be purchased.Room program:Basement: Access from the garage, entrance area, shower/toilet, cellar/technology, laundry/dressing room, stairs to the ground floorGround floor: Entrance, 1 room, shower/toilet, living/dining/kitchen, seating areaUpper floor: 2 rooms, shower/toilet, terraceThe project is aimed at people who want to reduce stylish living to the essentials - without sacrificing quality, comfort, or an inspiring living environment. Large window areas, bright rooms, and a flowing transition to the private terrace create a special living feeling in a compact space.The projectThe five Tiny Homes are characterized by compact, but optimally used floor plans. Each house has spacious living and dining areas with an open kitchen, private outdoor areas, and high-quality equipment that meets the high architectural standards.Sustainability, functionality, and design come together in every detail - from energy-efficient construction to natural materials and carefully designed surroundings.Construction and equipmentThe houses are built in solid masonry construction (mural) and are characterized by energy-efficient, durable construction. The construction provides a pleasant room climate - at any time of the year - and meets high requirements for sound insulation, heat storage, and durability.Façades with natural materials, large window areas with triple glazing, and high-quality insulation meet current energy standards and ensure low operating costs.Inside, the residents can expect a consistent, timeless material concept. Solid wood parquet in all living rooms, an open kitchen with modern equipment, and noble fittings and surfaces in the bathroom provide a stylish and comfortable living feeling.Living reduced to the essentialsLess is more - these Tiny Homes prove it impressively. The clear, reduced formal language creates a harmonious overall picture. At the same time, the compact floor plans enable an astonishing spatial generosity.The living space flows openly from the kitchen to the dining area to the living room and further out onto the terrace - a flowing transition from inside to outside. The intelligent room division offers enough space for individual retreats and functional areas.Ideal for people who live consciously, focus on the essentials - and yet do not want to sacrifice quality, aesthetics, and comfort.

Travel time
-
New building
1 / 11
4.5 rooms, 134m², Price on request
Mayenfelserstrasse, 4133 Pratteln

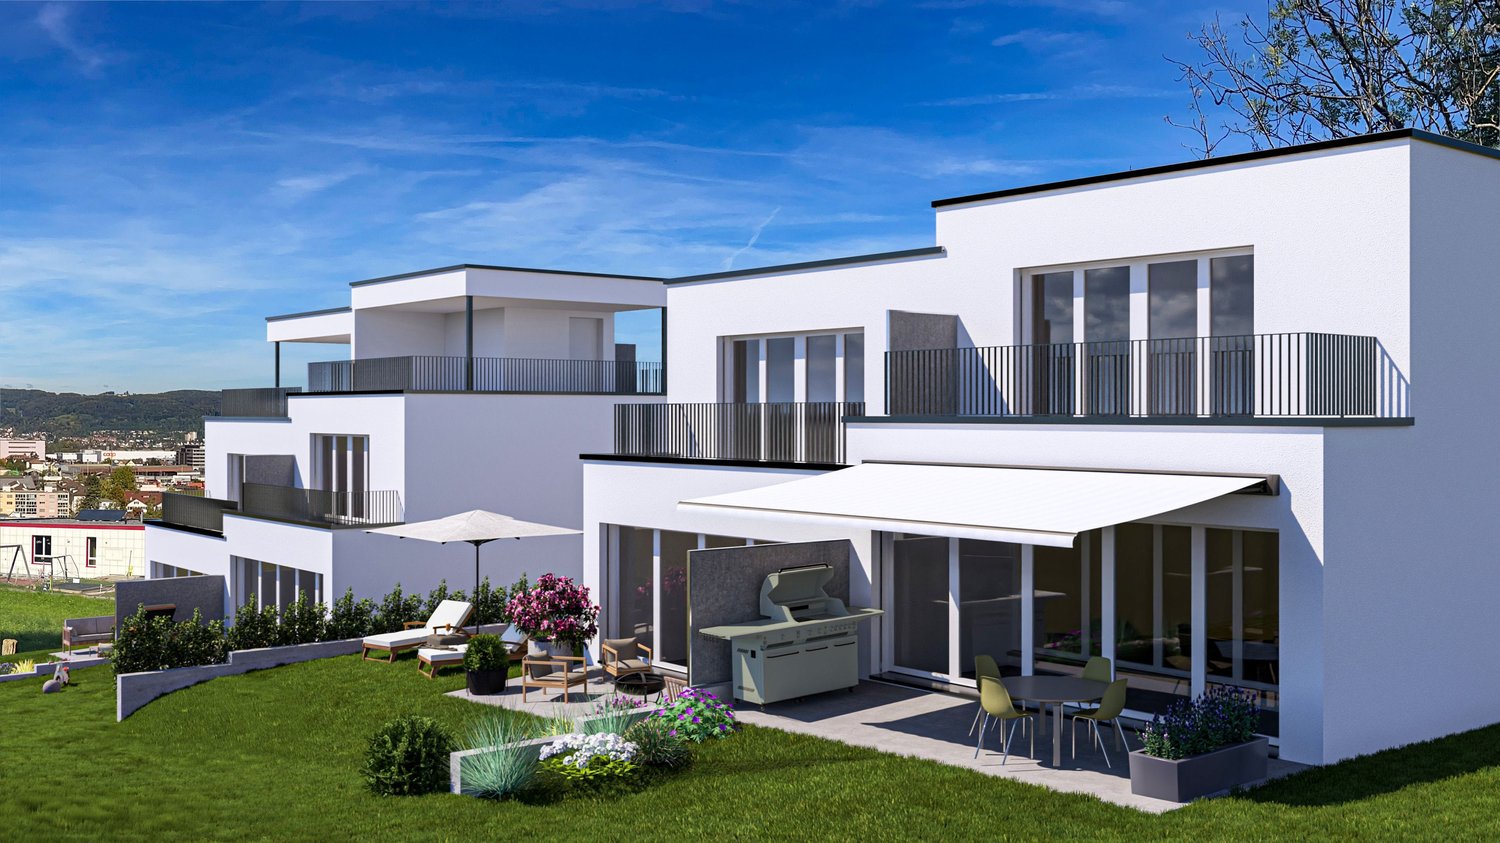
Modern Home Bliss

Modern family home with plenty of light, space, and gardenIn Pratteln, this attractive 4.5-room semi-detached house is being built as a modern new building with clear architecture, spacious window fronts, and a well-thought-out floor plan over three floors. With a net living area of approximately 133.5 m², the house offers plenty of space for families who value modern living, privacy, and a pleasant environment. The move-in date is scheduled for January 28, 2027.The ground floor forms the inviting center of the house. Thanks to floor-to-ceiling windows and spacious sliding doors, the interior and exterior spaces flow harmoniously into each other. The approximately 14 m² large terrace with a sunshade and the private garden area create a beautiful spot for shared meals, relaxed hours, and small adventures outdoors. A winter garden expands the living experience and offers a protected, bright retreat at any time of the year.On the upper floor are the private rooms of the family. A bathroom and a separate guest toilet provide everyday comfort. In the basement, there is an additional hobby room, supplemented by approximately 16 m² of unheated usable space. A second bathroom in the basement can be optionally developed.The equipment impresses with a new kitchen, new bathrooms, and new floors in the first occupancy. A modern air-water heat pump in combination with underfloor heating provides pleasant warmth. Two outdoor parking spaces are included in the offer; a carport and a bicycle shed can be optionally realized. Depending on the desired expansion, options such as a roof terrace or a balcony are also available.At a glance: • 4.5 rooms on three floors • Approximately 133.5 m² of net living space and approximately 16 m² of usable space • Approximately 314 m² of land area • Approximately 14 m² of terrace, winter garden, and private garden • 1 bathroom and separate guest toilet • Hobby room and optional expansion possibilities • Air-water heat pump and underfloor heating • 2 outdoor parking spaces Pratteln combines family-friendly living with excellent accessibility. Shopping facilities, schools, and kindergartens are located on site. The Rhine, Augusta Raurica, and aquabasilea offer attractive destinations for leisure and relaxation. Thanks to the S-Bahn, tram, and motorway connection, Basel and Liestal can be reached quickly.

Suggested properties for you based on search results

Other interesting objects