Peccia - Buy a new build apartment

We recommend expanding your search criteria to get similar results. The current filters didn’t return any matches.

If you don’t want to change your current search criteria, we recommend creating a search alert, so you’ll be notified when matching offers become available.

More objects in your automatically expanded search area
7 results - Radius: + 20km
1 / 8
  • Parking space
  • Balcony / Terrace
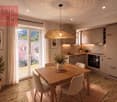
3.5 rooms, 52m², CHF 291,200.–
6772 Rodi-Fiesso

Apartment - Rodi-Fiesso

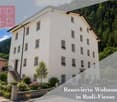
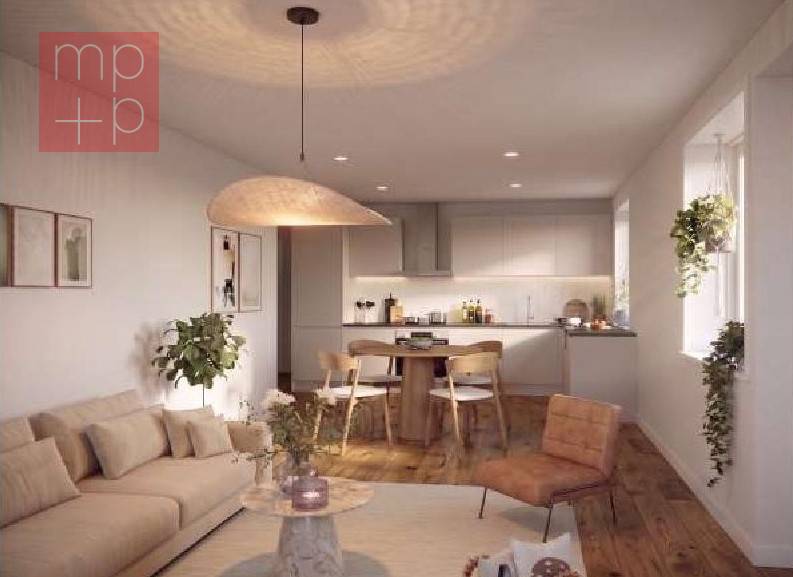
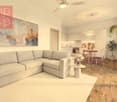
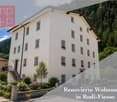
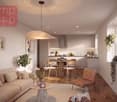
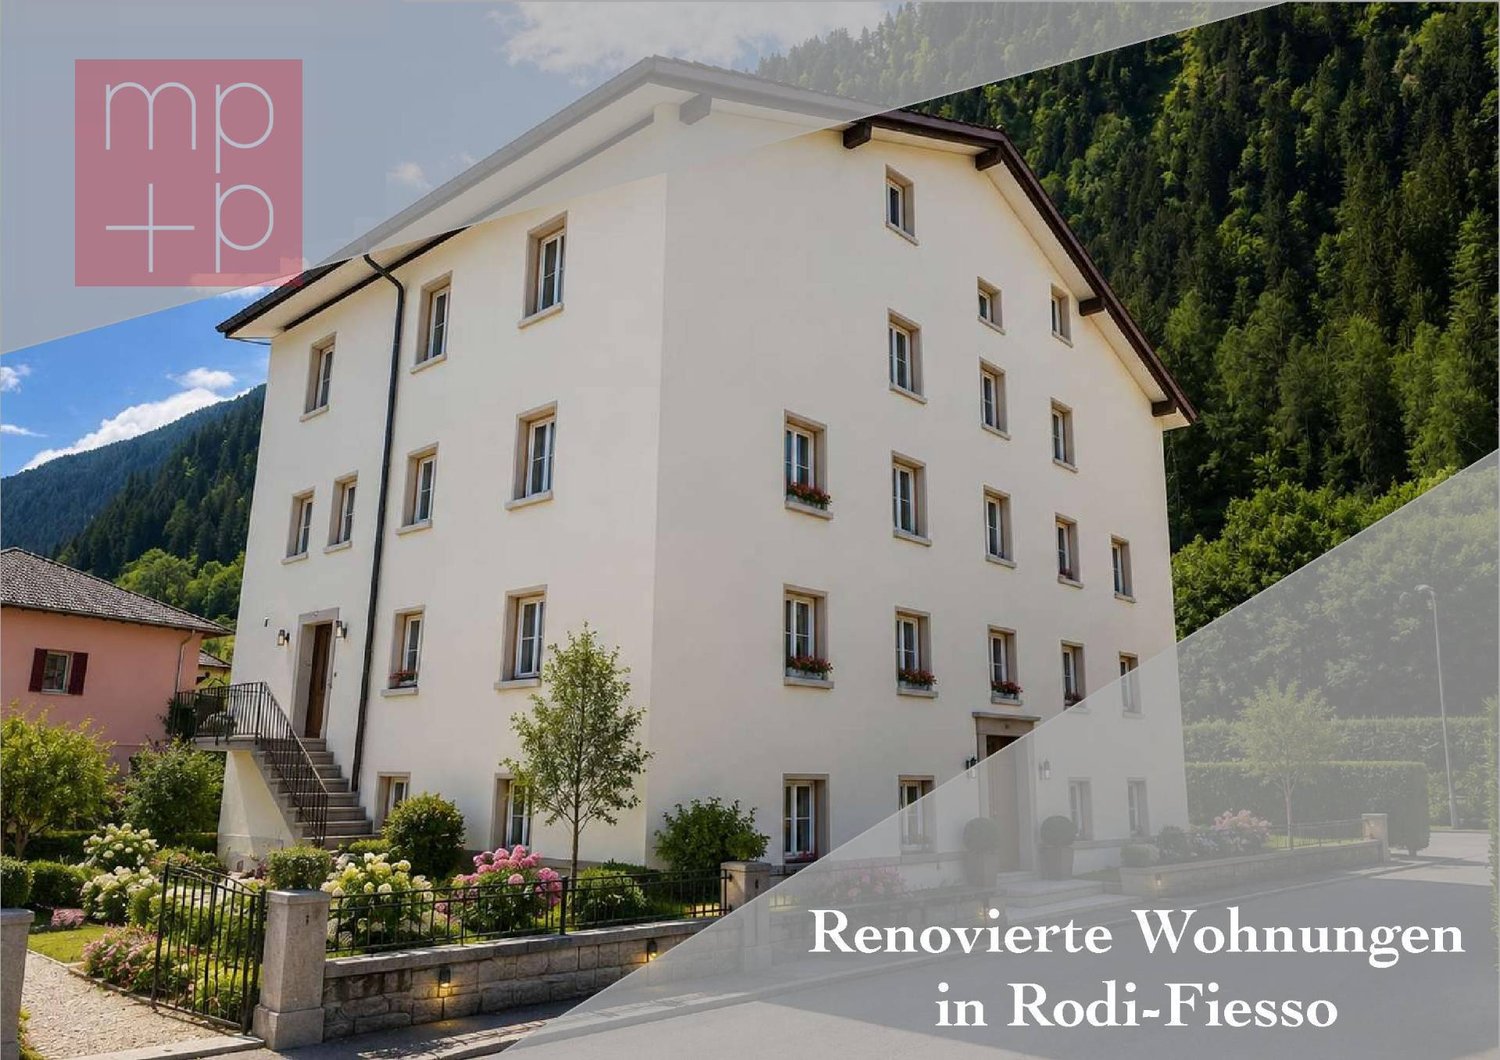
Experience the authenticity of Leventina! In the heart of Alta Leventina, at 940 meters above sea level, Rodi-Fiesso is a place where history, nature, and quality of life come together. A suggestive fraction of the Municipality of Quinto, it has always been an important connection point between the Alpine valleys and is now appreciated for its authentic charm, tranquility, and proximity to numerous outdoor leisure opportunities. Bellinzona is just 30 minutes away, while Lugano and Locarno are about 50 minutes by car.In this context, a NEW EXCLUSIVE RESIDENCE is born, resulting from the careful renovation of a historic village house developed on 5 levels. The project gives life to 7 apartments, with 2.5 - 3.5 and 4.5 rooms, with balconies, designed to combine the character of traditional architecture with the comfort of contemporary living. Prices for apartments with 2.5 rooms: from Chf 166'600.-; apartments with 3.5 rooms from Chf 291'200.-; apartments with 4.5 rooms: from Chf 445'200.-. Private cellars, bicycle room, and technical room (heat pump heating with distribution via serpentine) on the ground floor and photovoltaic panels. The property is completed by 6 car boxes (Chf 17'500.- each) and 4 external parking spaces (Chf 12'500.- each). Functional spaces and a privileged position, only as a main residence or as an investment. An opportunity to experience the mountain in every season, with direct access to hiking trails, ski slopes (Carì, Airolo, and Andermatt), outdoor activities, and the natural beauty that makes Leventina one of the most fascinating valleys in the Canton of Ticino. Call now to book your apartment!

  • Parking space
  • Balcony / Terrace
1 / 8
  • Parking space
  • Balcony / Terrace
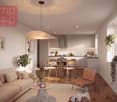
1.5 rooms, 28m², CHF 166,600.–
6772 Rodi-Fiesso

Apartment - Rodi-Fiesso

Experience the authenticity of Leventina! In the heart of Alta Leventina, at 940 meters above sea level, Rodi-Fiesso is a place where history, nature, and quality of life come together. A suggestive hamlet of the Municipality of Quinto, it has always been an important connection point between the Alpine valleys and is now appreciated for its authentic charm, tranquility, and proximity to numerous outdoor leisure opportunities. Bellinzona is just 30 minutes away, while Lugano and Locarno are about 50 minutes by car.In this context, a NEW EXCLUSIVE RESIDENCE is born, resulting from the careful redevelopment of a historic village house developed on 5 levels. The project gives life to 7 apartments, with 2.5 - 3.5 and 4.5 rooms, with balconies, designed to combine the character of traditional architecture with the comfort of contemporary living. Prices for apartments with 2.5 rooms: from Chf 166'600.-; apartments with 3.5 rooms from Chf 291'200.-; apartments with 4.5 rooms: from Chf 445'200.-. Private cellars, bicycle room, and technical room (heat pump heating with distribution through serpentine) on the ground floor and photovoltaic panels. The property is completed by 6 car boxes (Chf 17'500.- each) and 4 external parking spaces (Chf 12'500.- each). Functional spaces and a privileged position, only as a main residence or as an investment. An opportunity to live in the mountains in every season, with direct access to hiking trails, ski slopes (Carì, Airolo, and Andermatt), outdoor activities, and the natural beauty that makes Leventina one of the most fascinating valleys in the Canton of Ticino. Call now to book your apartment!

  • Parking space
  • Balcony / Terrace
1 / 8
  • Parking space
  • Balcony / Terrace
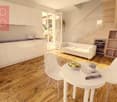
4.5 rooms, 84m², CHF 445,200.–
6772 Rodi-Fiesso

Apartment - Rodi-Fiesso

Experience the authenticity of Leventina! In the heart of Alta Leventina, at 940 meters above sea level, Rodi-Fiesso is a place where history, nature, and quality of life meet. A suggestive fraction of the Municipality of Quinto, it has always been an important connection point between the Alpine valleys and is now appreciated for its authentic charm, tranquility, and proximity to numerous outdoor leisure opportunities. Bellinzona is just 30 minutes away, while Lugano and Locarno are about 50 minutes by car.In this context, a NEW EXCLUSIVE RESIDENCE is born, resulting from the careful redevelopment of a historic village house developed on 5 levels. The project gives life to 7 apartments, with 2.5 - 3.5 and 4.5 rooms, with balconies, designed to combine the character of traditional architecture with the comfort of contemporary living. Prices for 2.5-room apartments: from Chf 166'600.-; 3.5-room apartments from Chf 291'200.-; 4.5-room apartments: from Chf 445'200.-. Private cellars, bicycle room, and technical room (heat pump heating with distribution through serpentine) on the ground floor and photovoltaic panels. The property is completed by 6 car boxes (Chf 17'500.- each) and 4 external parking spaces (Chf 12'500.- each). Functional spaces and a privileged position, only as a main residence or as an investment. An opportunity to experience the mountain in every season, with direct access to hiking trails, ski slopes (Carì, Airolo, and Andermatt), outdoor activities, and the natural beauties that make Leventina one of the most fascinating valleys in the Canton of Ticino. Call now to book your apartment!

  • Parking space
  • Balcony / Terrace
1 / 11
4.5 rooms, 144m², CHF 850,000.–
Via Brione Verzasca 104, 6634 Brione (Verzasca)

Luxury and absolute tranquility!

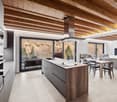
Welcome to Brione Verzasca, a paradise just a few minutes' drive from Tenero, where you can enjoy nature and peace after a day of work and regenerate by admiring the panorama from your terrace.This beautiful single-family villa, built three years ago, is a perfect blend of mountain and urban modernity: it offers the comfort of a city villa and the charm of a mountain house. Elegant finishes and warm and cold materials blend together, giving a warm and welcoming atmosphere.The property has access at street level leading to the night area, where there is a generous master bedroom with balcony and view, the main bathroom with bathtub, and a room with service and shower. Going down the crystal and steel stairs, you arrive at the large living area with a high-quality professional kitchen open to the living room. Large windows allow nature to be glimpsed and let in light at any time of day.A beautiful semi-covered terrace offers a living space from spring to autumn.On this floor, there is another bedroom with bathroom and shower. In the basement, there are a hobby room, a wine cellar, and a technical room. A heat pump with serpent distribution ensures energy savings and uniform heating throughout the house, thanks to a high-performance building that allows achieving energy values close to the Minergie standard.The plot extends over 1,440 m², part of which is still buildable with a project for a second villa.Request a visit!

Travel time
-
1 / 12
2.5 rooms, 54m², CHF 385,000.–
6760 Faido

Wonderful Modern Holiday Cottage with Garden in Faido

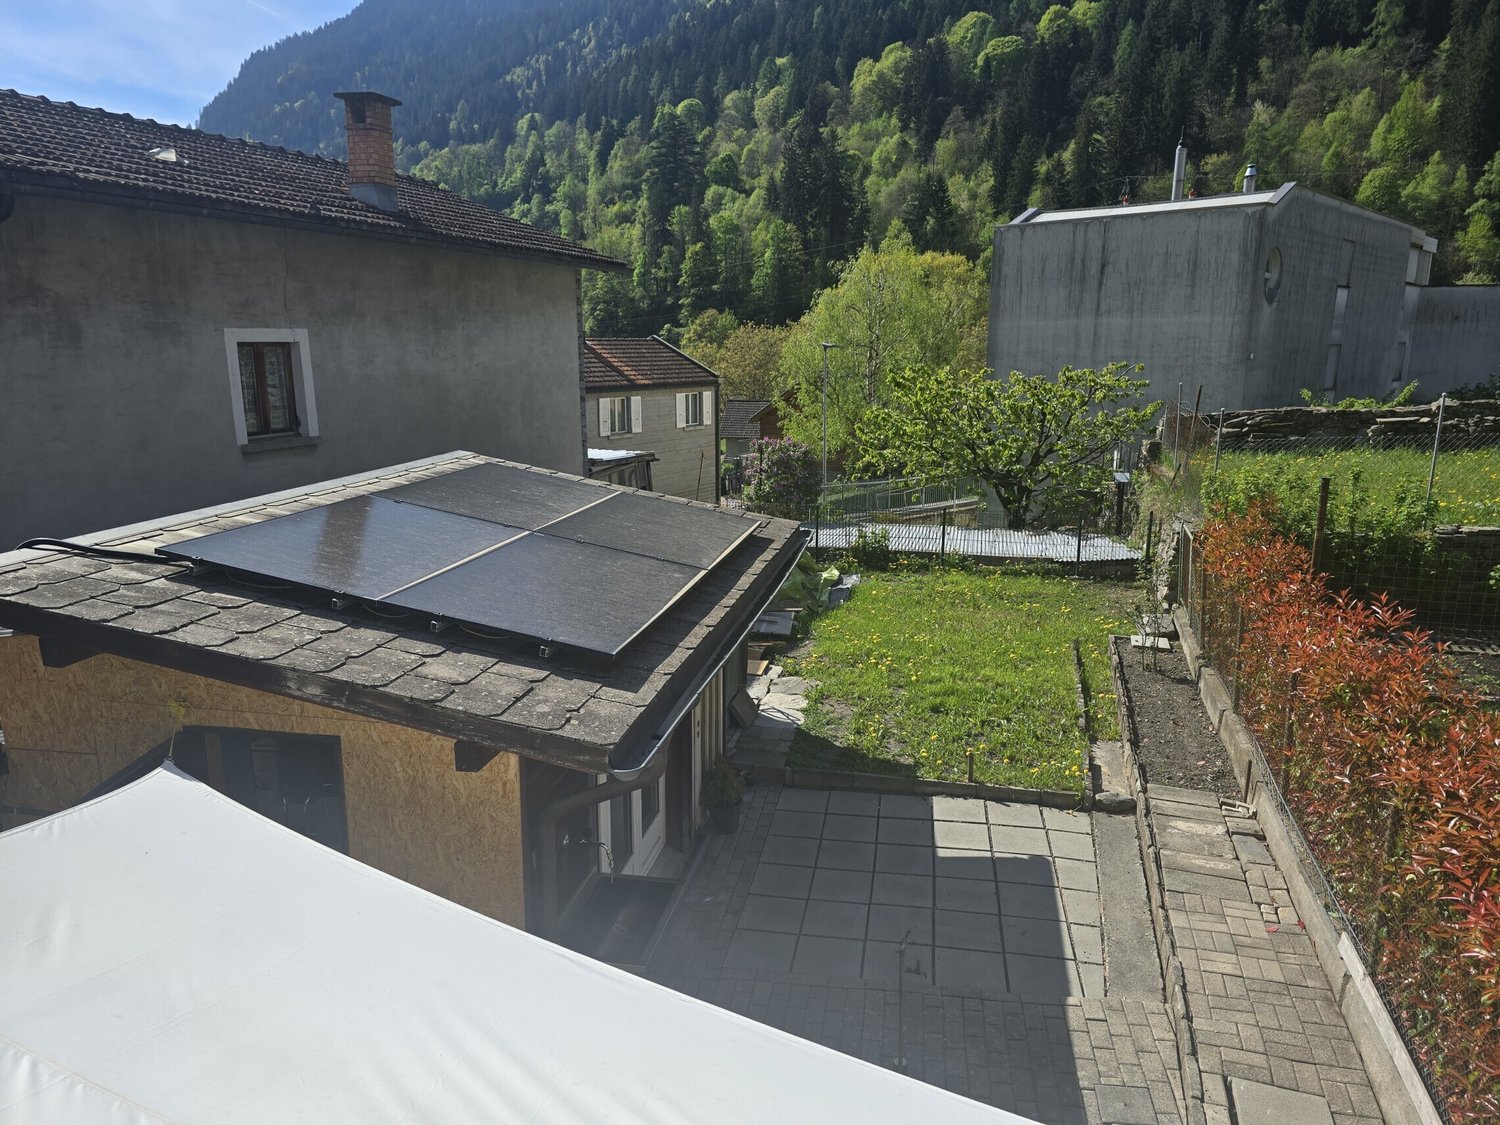
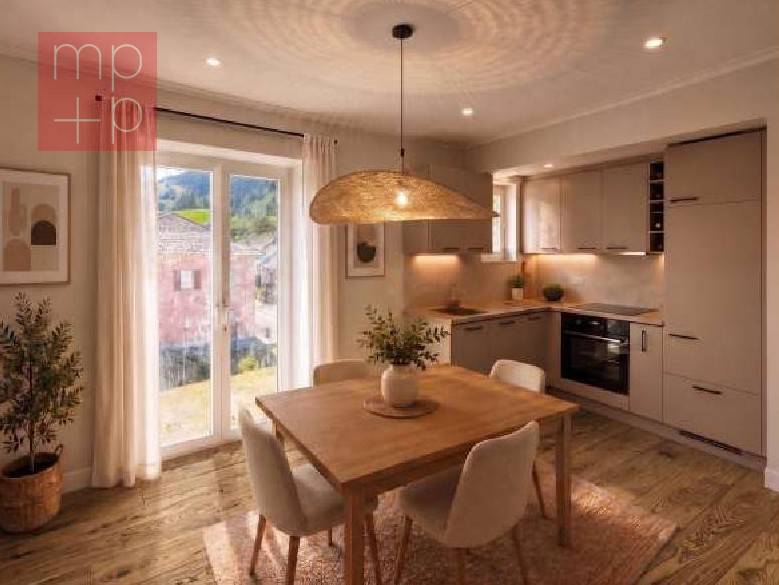
Imagine owning a delightful holiday cottage, a real gem, where unspoiled nature blends with the most modern comfort. This property, located on the outskirts of the village, offers a large private garden and a breathtaking view of the Piumogna waterfall and the majestic surrounding peaks.Built in the early 20th century, the residence has undergone meticulous and complete renovation in 2025, bringing it up to the highest Minergie standards, without the corresponding certificate ever being requested.The result is a modern and cozy cottage, exposed to the southwest, which enjoys abundant sunlight in an area of Faido renowned for its tranquility and beauty.As you cross the threshold, you will be greeted by an atrium with a staircase leading to the sleeping area.Here, on the upper floor, you will find 1 spacious and comfortable double bedroom, from which you can admire the spectacular waterfall, whose gentle murmur creates an incredibly relaxing atmosphere.This floor is completed by 1 windowed bathroom with a modern shower and bidet.Descending to the lower floor, you will discover a versatile corner, currently used as an office, ideal for those who want to work or study in a serene environment.Then, you will find the bright living area, where a modern open-plan kitchen is perfectly integrated into the environment, equipped with all the latest generation appliances: oven, refrigerator, freezer, induction cooktop, and dishwasher.From here, you have direct access to the spacious private garden, enriched by a charming veranda with a sailcloth sunshade.In the garden, a practical wooden house hosts the laundry room, a cellar, and 1 additional WC with shower, perfect for summer days.The equipment and finishes have been chosen with the utmost care to guarantee comfort and durability:- PVC windows with triple glazing and shutters;- floors made of high-quality SPC laminate with oak effect, guaranteed for 10 years and laid on a cork underlayment;- air-water heat pump with underfloor heating and cooling;- photovoltaic panels for superior energy efficiency;- LED lighting throughout the house;- preparation for air conditioning on both floors;- outside a sailcloth sunshade;- possibility to purchase the furniture for an additional cost of CHF 5,000.For those who want even more space, there is the possibility to expand the house by about 50 m²!The location is strategic: the main city services are easily accessible on foot, the bus stop is only 20 meters away, the train station about 150 meters, and the highway entrance is only 3 minutes away.The property does not have private parking, but there are several public parking lots in the immediate vicinity (about 30 meters).This house is a dream come true for those who love the mountains and tranquility.The spectacular view of the famous Piumogna waterfall invites you to bathe in the summer or organize picnics on the riverbanks, while the numerous hiking trails await you to explore the surrounding nature.About 200 meters away, you will find a beautiful park with playgrounds for children, a fascinating castle-like structure now used as a pub/snack bar, and wonderful meadows by the river, ideal for spending entire days with family and friends.This property also represents an exceptional investment opportunity, as it is currently rented as a B&B with great success. The reviews are all excellent, and the gross revenue generated in the first four months of 2026 amounts to approximately CHF 16,000.DO NOT MISS THIS OPPORTUNITY AND CONTACT US TODAY FOR MORE INFORMATION!

1 / 3
4.5 rooms, 200m², CHF 860,000.–
Al Ciapómm Zótt 13, 6677 Aurigeno

Single-family house in the midst of nature with independent attic – only 15 minutes from Locarno

Single-family house in the midst of nature with independent attic – only 15 minutes from Locarno There are houses that simply offer space. And there are houses that are designed to grow with the family.In Ronchini-Aurigeno, in the heart of the Maggia Valley, this modern single-family house with approximately 200 m² of space is being built. It is located in a quiet and sunny spot, just a few steps away from nature and the Maggia river.The village of Maggia with its main shopping facilities and services can be reached in about 3 minutes by car, while Locarno is only about 15 minutes away.This is an interesting combination for families who want to give their children a life closer to nature without having to sacrifice proximity to the city.A living area for living and enjoyingOn the ground floor, the bright living, dining, and kitchen area opens up as the center of the house.The open kitchen flows seamlessly into the dining area and the living room with fireplace. Large window surfaces provide plenty of daylight and directly connect the interior with terrace and private garden.This is where a place for shared meals, relaxed summer evenings, playing children, and outdoor life is created.On this floor, there is also a shower with WC and the technical room.The house is being built with high-quality and modern materials. Among other things, the thermally insulating Ytong building system, a heat pump, and underfloor heating are planned.Three bedrooms, office, and balconyThe upper floor forms the private area of the house and offers three bedrooms.One of them also has an adjacent office and a balcony – ideal for a home office, as a personal retreat, or as an additional workspace.Another bathroom with shower and WC completes this floor.The special extra: an attic with a futureOne of the most interesting aspects of this house is located right at the top.The attic is being prepared for a future expansion into additional living space. The necessary connections, including water, as well as the technical preparation and underfloor heating, are planned.Particularly interesting: the attic will have a separate, independent access.This opens up numerous possibilities in the long term.It could later become the ideal area for a grown child who wants more independence and yet wants to stay close to the family. Alternatively, it could be a guest area or a separate office.After the corresponding expansion and subject to the necessary permits, the area could also be used as an independent unit with rental potential.Thus, the house not only offers space for today's needs but also flexibility for the coming years.Highlights • Modern single-family house in new construction • Approx. 200 m² • 4.5 rooms • 3 bedrooms • Additional office • 2 bathrooms • Living area with fireplace • Terrace and private garden • Attic prepared for future living space expansion • Separate access to the attic • Preparation of technical connections including water • Heat pump • Underfloor heating • 2 covered parking spaces + 1 outdoor parking space • Nature and Maggia river in immediate proximity • Maggia about 3 minutes away by car • Locarno about 15 minutes away by car A home for today – with the freedom to adapt to tomorrow's life.

Travel time
-
1 / 1
6.5 rooms, 246m², CHF 1,300,000.–
Auf Anfrage 1, 6780 Airolo

A residence in harmony with the nature of the valley

Genuine and at the same time sophisticated, Residenza Anna is an eco-sustainable architectural project, in perfect harmony with the nature that surrounds it, capable of evolving and adapting to the needs of its inhabitants. The residence is located in the municipality of Airolo, just a few meters from the historic center, guaranteeing residents quiet and intimacy but also comfort and ease, as the structure is perfectly accessible from the main services and communication routes. On the large plot, the buildings are gently laid out on the slopes of the valley, enjoying a permanent source of light thanks to the exposure of the buildings and benefiting from a view of the valley.The proposed solution is composed as follows: on the semi-basement floor overlooking a large garden, we find a large habitable and customizable space based on needs, the technical room, a laundry room, a spacious cellar, and a room predisposed to become a service bathroom.On the ground floor, we have the day area, consisting of a large entrance, living-dining room, open kitchen, a functional pantry, and a service bathroom. While the night area located on the first floor offers a master bedroom with bathroom and wardrobe, two bedrooms, a bathroom, and a storage room. Finally, the entrance courtyard hosts a covered parking lot directly connected to the house and an outdoor parking lot.This ImmoSky offer has the following advantages:+ New construction+ Large spaces+ Tranquility and relaxation+ Good solar exposure+ Possible choice of finishes+ Strategic and well-served locationOur consultants are at your disposal for more information and invite you to schedule a non-binding visit. More residential and commercial proposals on our portal: immosky.com

Other interesting objects