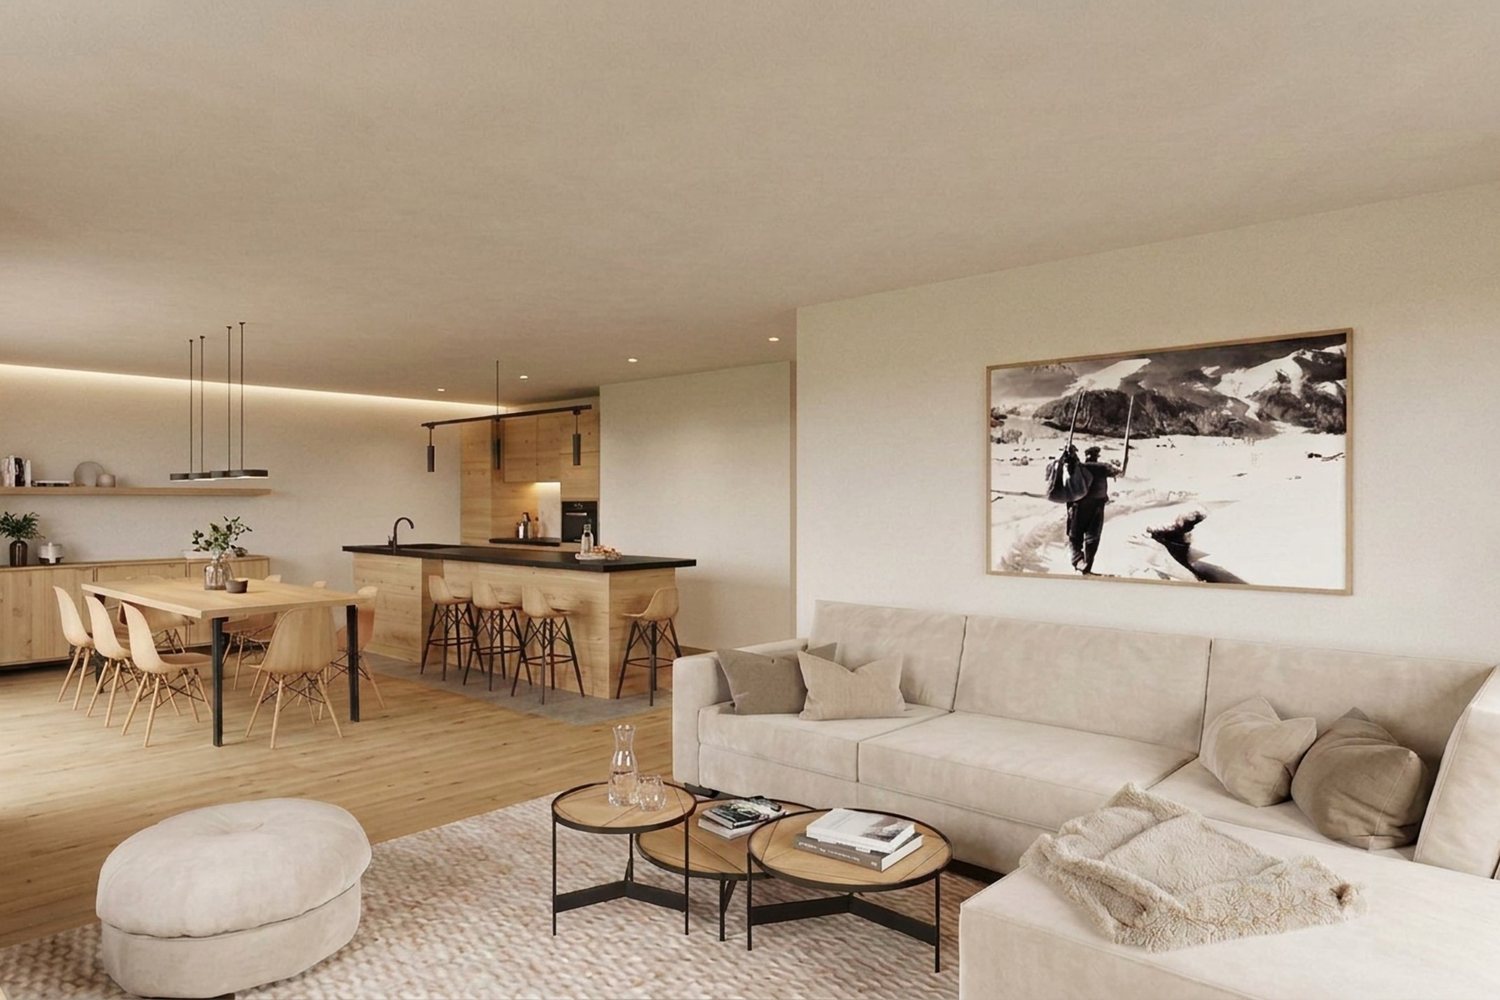
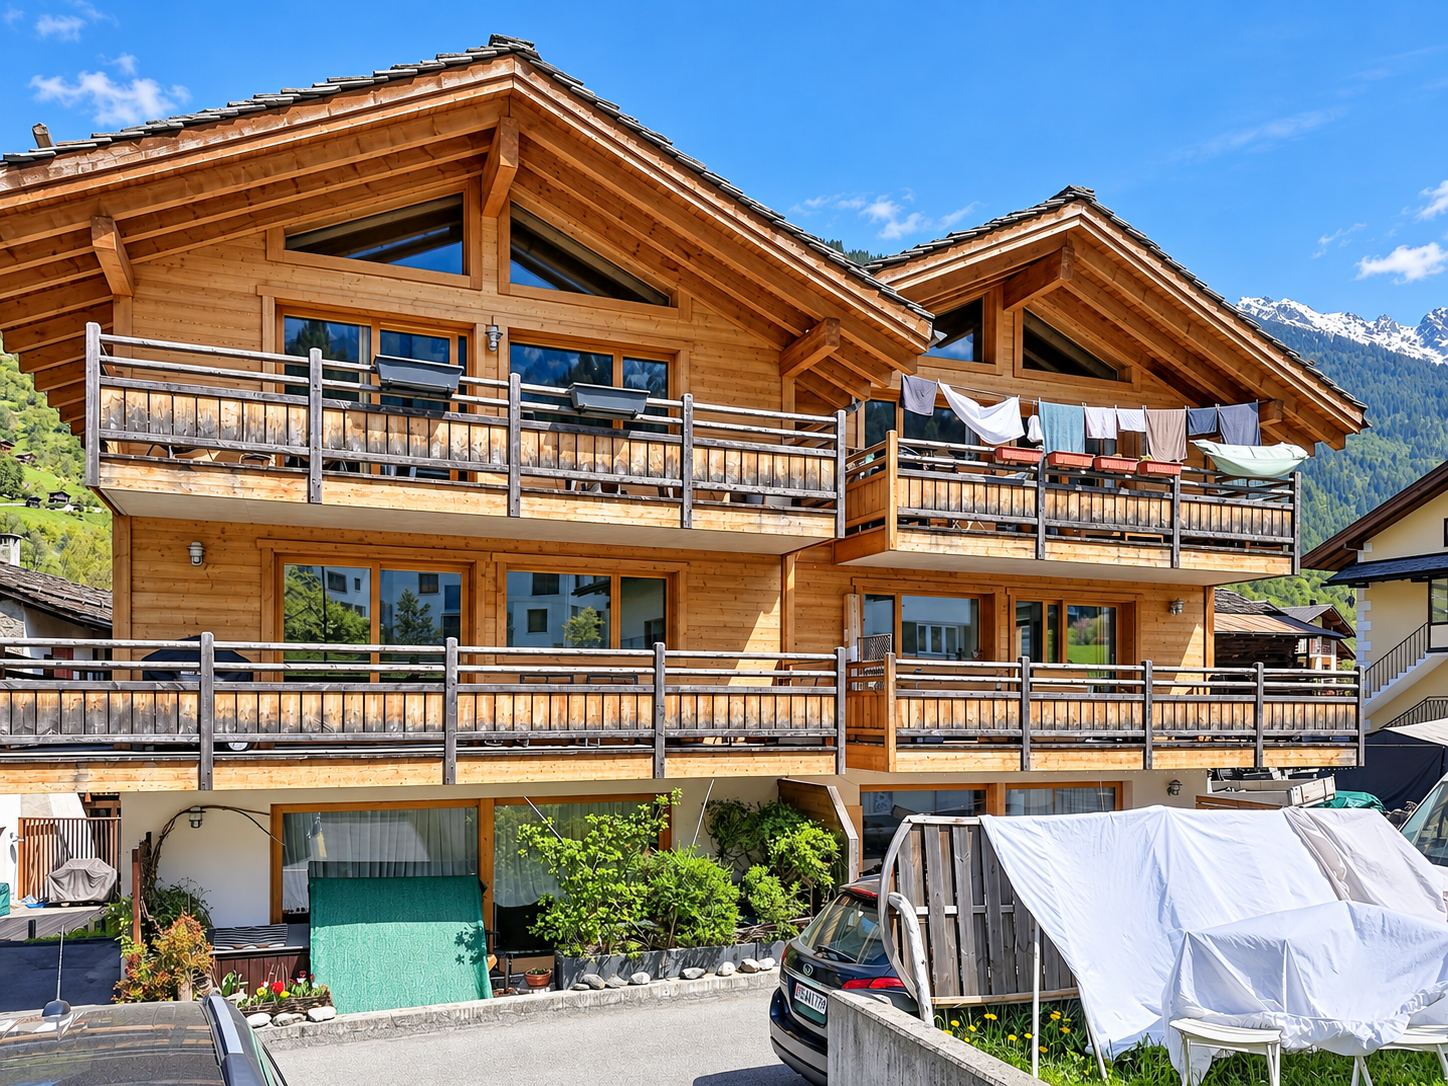
Palasuit (Liddes) - Properties for sale

We recommend expanding your search criteria to get similar results. The current filters didn’t return any matches.

If you don’t want to change your current search criteria, we recommend creating a search alert, so you’ll be notified when matching offers become available.

More objects in your automatically expanded search area
13 results - Radius: + 10km
Vincent Pannatier

Vincent Pannatier

1 / 13
Vincent Pannatier

Vincent Pannatier

3.5 rooms, 103m², CHF 880,872.–
Rue de Prarreyer 52, 1947 Versegères

Résidence Bindzi Prarreyer Lot 03

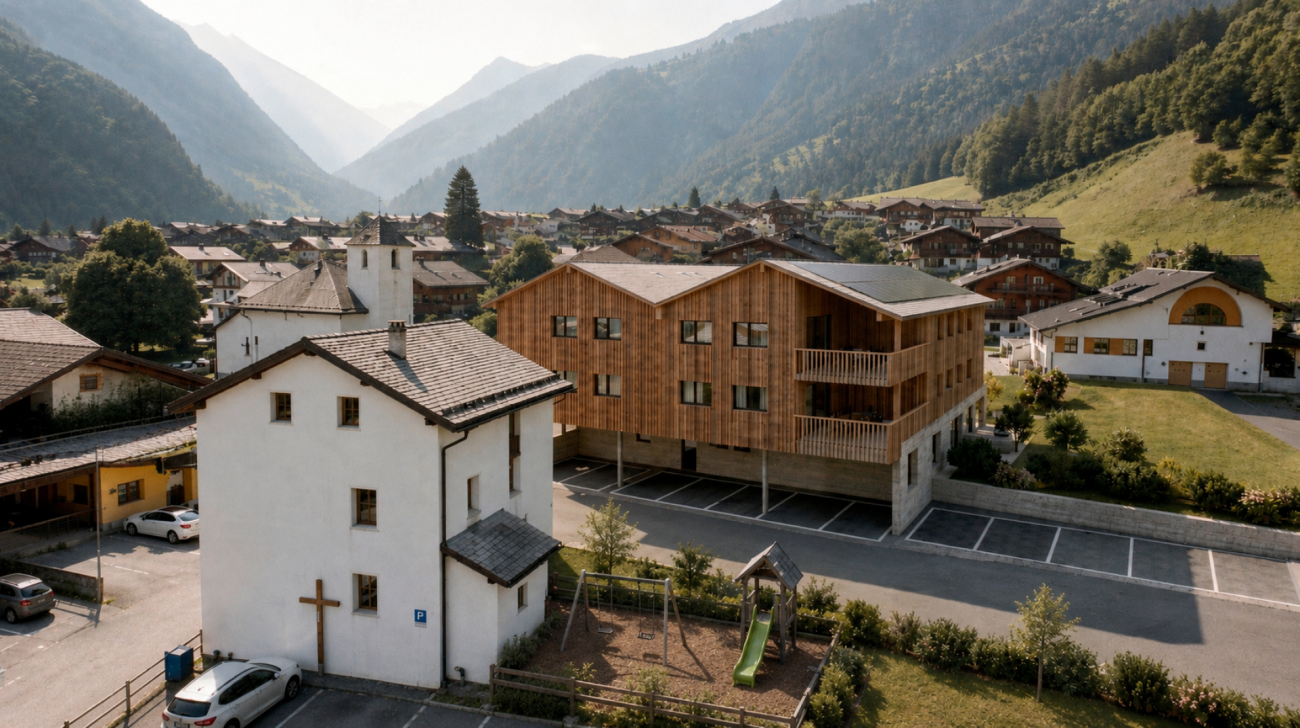
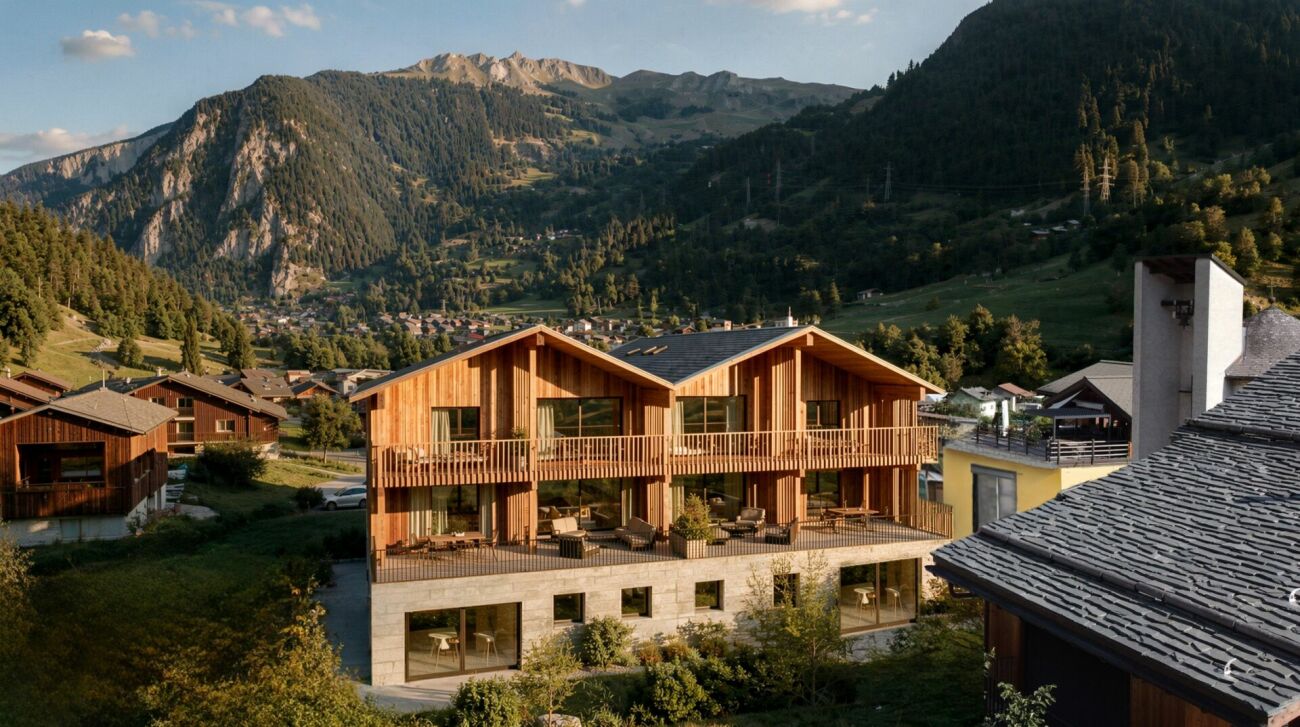
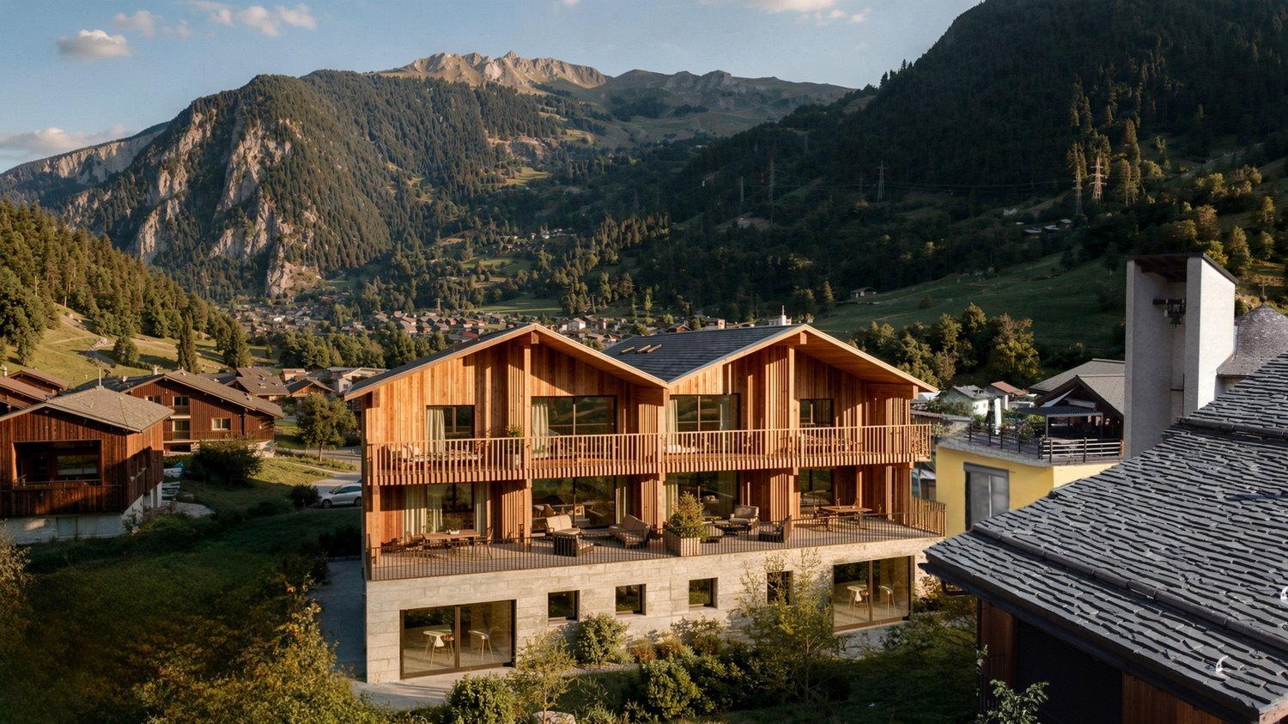
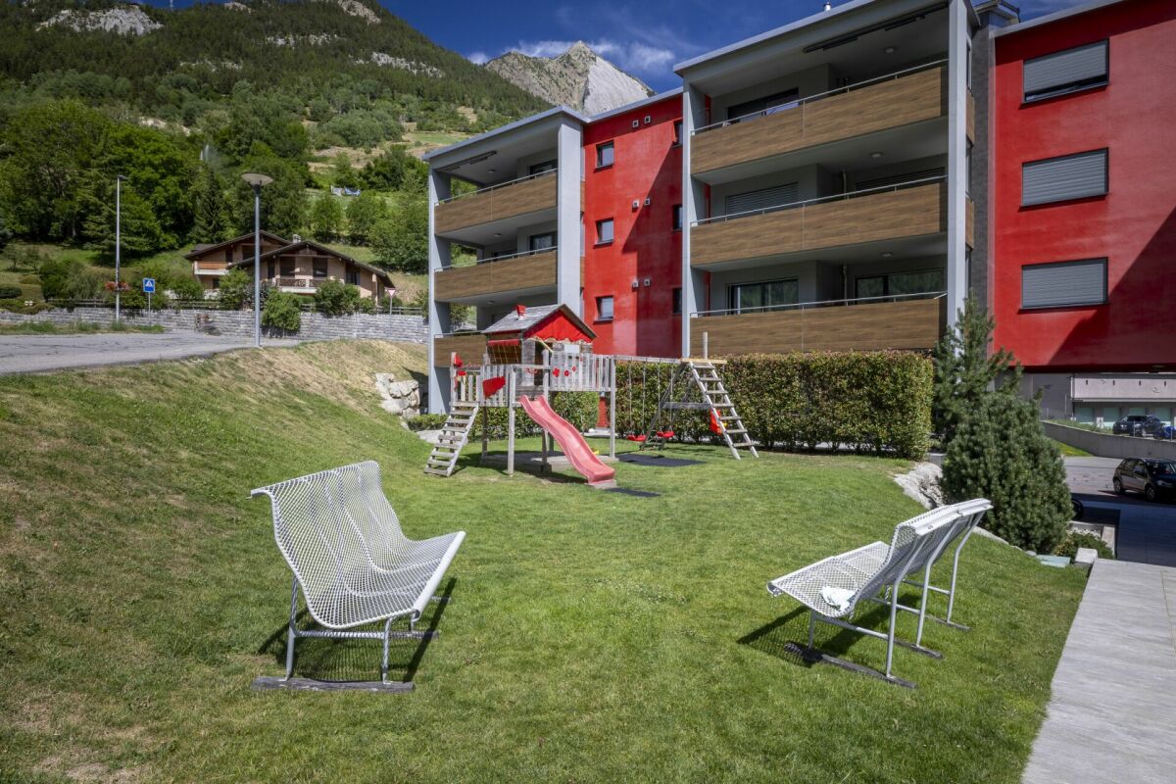
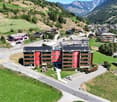
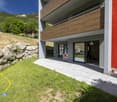
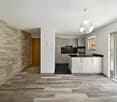
Résidence Bindzi - Prarreyer, Val de Bagnes9 apartments from 3.5 to 4.5 rooms, from the garden level to the attic.Including 3 lots open to secondary residencesLiving in the heart of the villageThe Résidence Bindzi is located in the center of Prarreyer, next to the chapel and the old school, with a playground and a communal parking lot just a stone's throw away. The building integrates into the historic fabric: the new highlights the old, and vice versa.The Châble cable car, which leads to Verbier and the 4 Valleys, as well as the Versegères school, are just a few minutes away. You benefit from the calm of the village and the amenities of the valley.Construction and energy • Reinforced concrete to seismic standards, wooden floor structure • Enhanced insulation (up to 360 mm in the roof) and triple glazing (Ug 0.7 W/m²K) • Norwegian slate roof with integrated solar panels • Reversible air-water heat pump: heating in winter, cooling in summer • Underfloor heating, adjustable by room, individual heating and hot water metering • Aluminum blinds in bronze color Interiors to your taste • Fitted kitchen of your choice, including appliances: budget of CHF 24,000.- (3.5 rooms) or CHF 27,500.- (4.5 rooms) • Oak parquet in the living room and bedrooms, flooring of your choice • Entrance cupboards in varnished fir and oak bench: budget of CHF 7,500.- (3.5 rooms) or CHF 9,000.- (4.5 rooms) • Bathrooms with Hansgrohe fittings, Italian showers with glass walls and washbasin units in 4 colors of your choice • Attic with visible wooden roof structure Exterior and common areas • Ceramic terraces and balconies with cedar wood flooring • 8-person Otis elevator • Very large private cellars (17 m²), communal room and storage in the basement • Secure entrance with video intercom and code keypad • Outdoor facilities and lawns are included in the price An outdoor parking space included in the sale price completes this lot.Our team is at your disposal to accompany you in the discovery of this property and to propose a meeting according to your availability.

Travel time
-
Vincent Pannatier

Vincent Pannatier

1 / 18
Vincent Pannatier

Vincent Pannatier

3.5 rooms, 100m², CHF 1,115,484.–
Rue de Prarreyer 52, 1947 Versegères

Bindzi Prarreyer Residence Lot 01 (Secondary residence possible)

Résidence Bindzi - Prarreyer, Val de Bagnes9 apartments from 3.5 to 4.5 rooms, from the garden level to the attic.Including 3 lots open to secondary residencesLiving in the heart of the villageThe Résidence Bindzi is located in the center of Prarreyer, next to the chapel and the old school, with a playground and a communal parking lot just a few steps away. The building integrates into the historic fabric: the new highlights the old, and vice versa.The Châble cable car, which leads to Verbier and the 4 Vallées, as well as the Versegères school, are just a few minutes away. You enjoy the calm of the village and the amenities of the valley.Construction and energy • Reinforced concrete to seismic standards, wooden floors • Enhanced insulation (up to 360 mm in the roof) and triple glazing (Ug 0.7 W/m²K) • Rooftop made of Norwegian slate with integrated solar panels • Reversible air/water heat pump: heating in winter, cooling in summer • Heating adjustable room by room, individual heating and hot water metering • Aluminum blinds in bronze color Interiors to your taste • Kitchen of your choice, appliances included: budget of CHF 24,000.- (3.5 rooms) or CHF 27,500.- (4.5 rooms) • Oak parquet in the living room and bedrooms, flooring of your choice • Cloakrooms in varnished fir and oak bench: budget of CHF 7,500.- (3.5 rooms) or CHF 9,000.- (4.5 rooms) • Bathrooms equipped with Hansgrohe fittings, Italian showers with glass partitions and washbasin units in 4 colors to choose from • Attic with visible wooden roof structure Exterior and common areas • Ceramic terraces and balconies with cedar wood flooring • Otis elevator for 8 people • Very large private cellars (17 m²), communal room and storage in the basement • Secure entrance with video intercom and code keypad • Outdoor facilities and lawns are included in the price An outdoor parking space is included in the sale price and completes this offer.Our team is at your disposal to accompany you in the discovery of this property and to offer you a meeting according to your availability.

Travel time
-
New building
Christophe Berdot

Christophe Berdot

1 / 13
Christophe Berdot

Christophe Berdot

  • Parking space
  • Balcony / Terrace
  • View
  • +2
3.5 rooms, 122m², CHF 580,000.–
Adresse sur demande 1, 1943 Praz-de-Fort

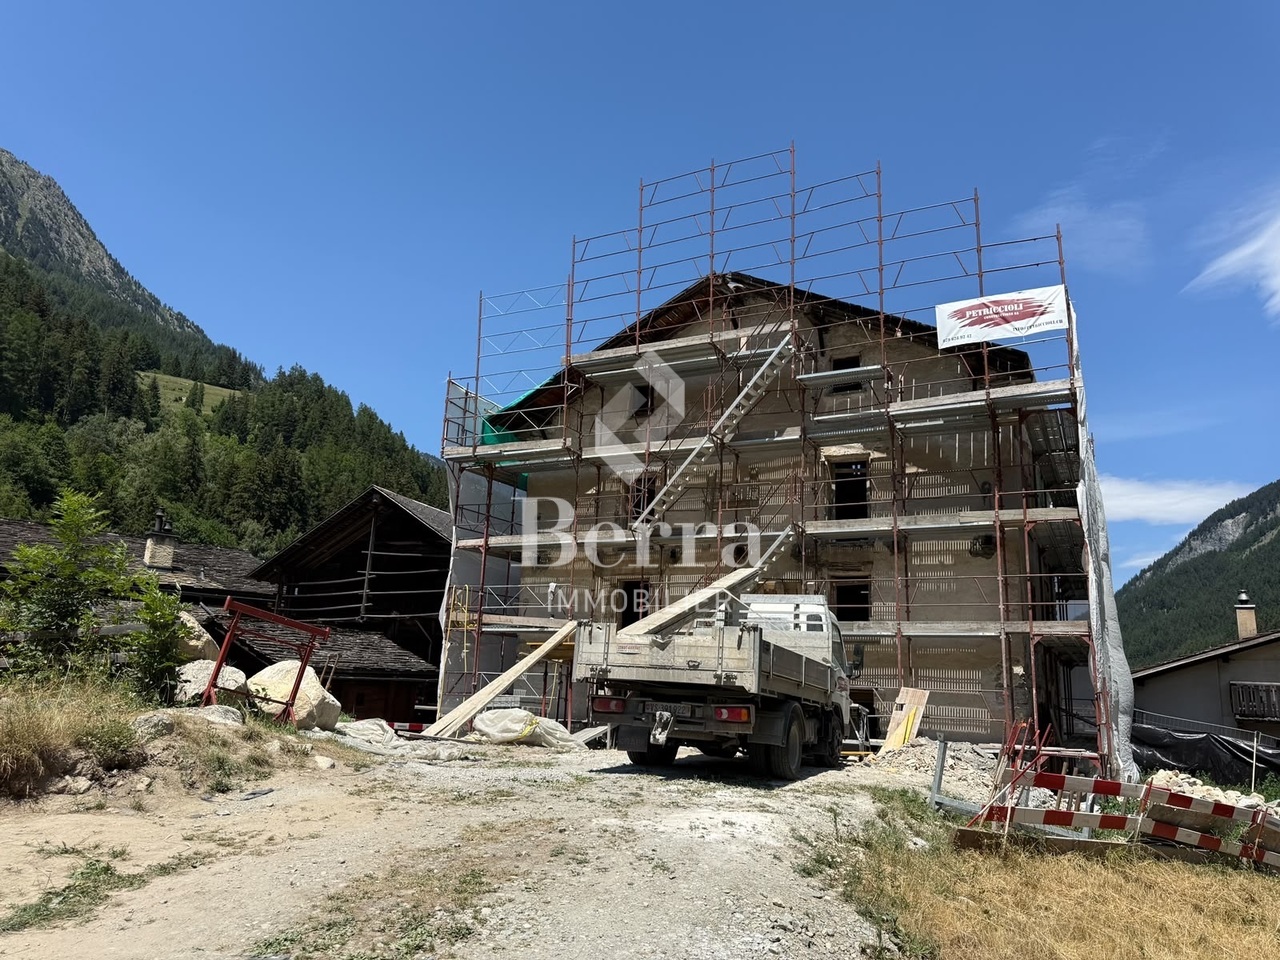
The Murmûrs, Character Apartments

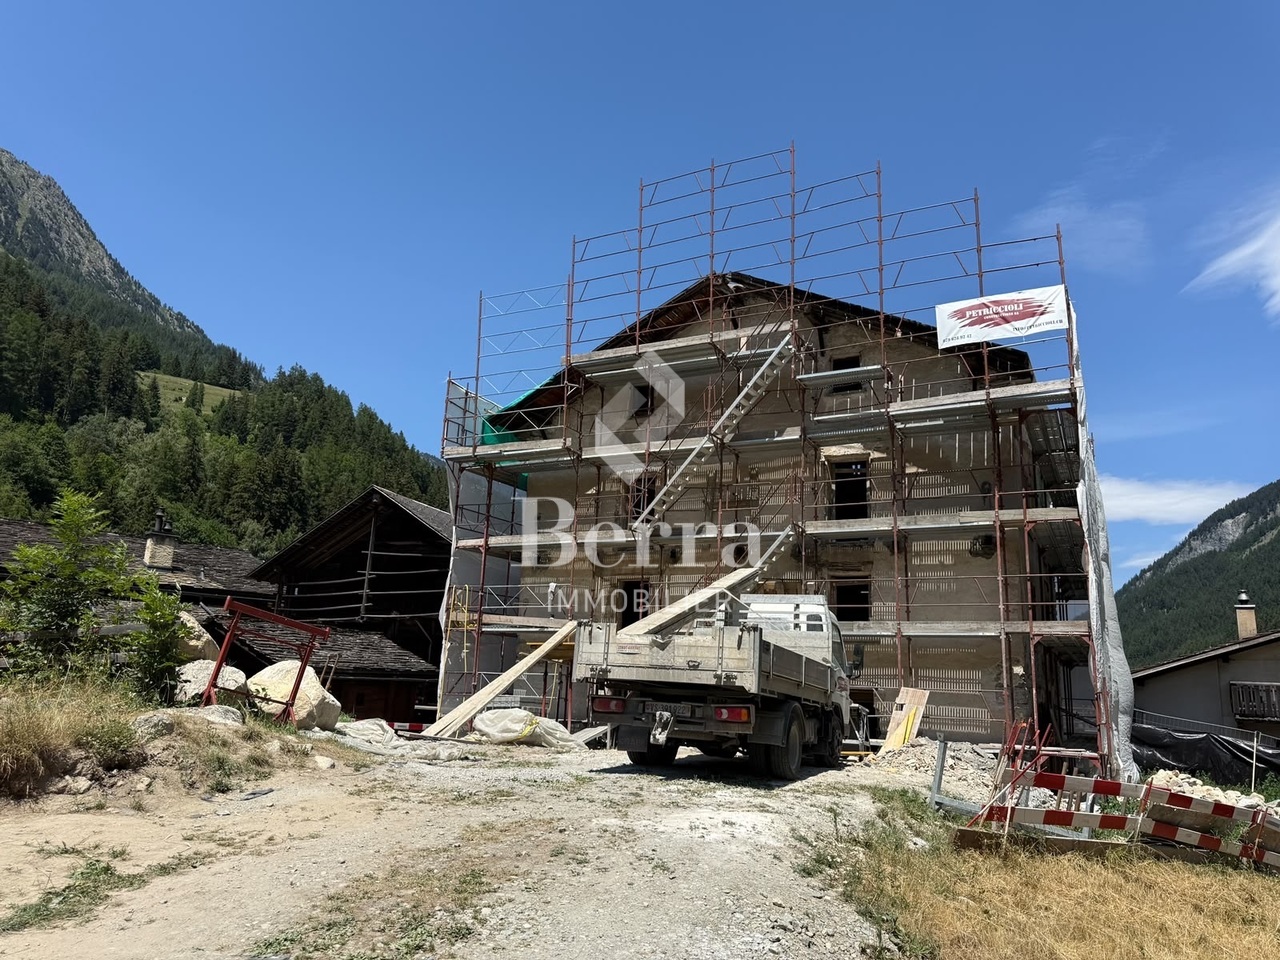
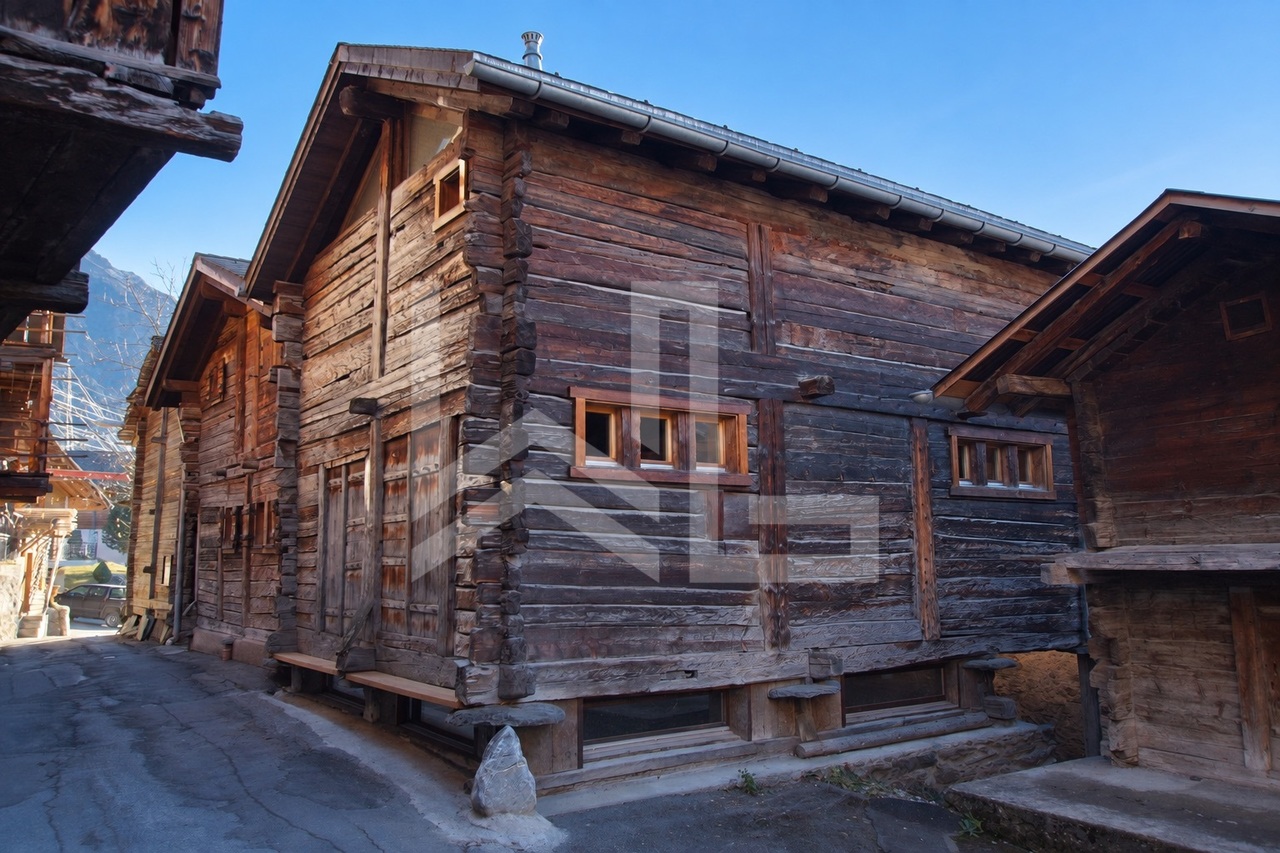
Character apartments in a 19th-century Valaisan house: the MurmûrsExclusive Berra ImmobilierConstruction project underwayThis large Valaisan house, built around 1850 in the Vieux Bourg of Praz-de-Fort, in the heart of the Val Ferret, and listed in the Inventory of Built Heritage of the State of Valais (note 4+), is being carefully renovated. Four character apartments will be created here, in a building whose historical substance from the 19th century will be fully preserved.The building, located at 1150 meters above sea level in the picturesque Val Ferret in the municipality of Orsières, is situated in the Zone Vieux Bourg, on a site of regional importance. Apart from the installation of concrete balconies, it has undergone no significant transformations since its construction. The volume, the arrangement of the openings, the fineness of the architectural elements of the roof, the granite window frames, and the original entrance doors will be preserved.The transformation of the building offers four high-quality apartments, including an elevator. The main facade will regain its wooden balcony on the second floor. Each apartment has its own outdoor space - private terrace and garden on the ground floor, larch balconies on the upper floors and in the attic.The building is located directly above the Tour du Mont-Blanc hiking trail, with an unobstructed view of the valley to the south. As a privileged starting point for hikers, Praz-de-Fort is an authentic village dominated by the majestic peaks of the Valaisan Alps.Highlights • 19th-century house listed in the Valaisan built heritage inventory (note 4+) - unique authenticity and charm • Stone, wood, and concrete: real materials that tell a story • Visible historic roof structure in the attic • Directly above the Tour du Mont-Blanc hiking trail, tourist attraction • Unobstructed view of the Val Ferret valley to the south • Praz-de-Fort village, Orsières municipality - 1150 m above sea level • Primary or secondary residence - foreign buyers are eligible • Construction project started - delivery 2027 Distribution, detailed explanations, list of available units, and plans available upon request.We are at your disposal to inform you by phone or to receive you by appointment to present this authentic project in more detail.*** ALL OUR PROPERTIES FOR SALE ON WWW.BERRA-IMMOBILIER.CH

  • Parking space
  • Balcony / Terrace
  • View
  • +2
New building
Christophe Berdot

Christophe Berdot

1 / 13
Christophe Berdot

Christophe Berdot

  • Parking space
  • Balcony / Terrace
  • View
  • +2
3.5 rooms, 126m², CHF 635,000.–
Adresse sur demande 1, 1943 Praz-de-Fort

The Murmûrs, character apartments

Character apartments in a 19th-century Valaisan house: the MurmûrsExclusivity Berra ImmobilierConstruction in progressBuilt around 1850 in the Vieux Bourg of Praz-de-Fort, in the heart of the Val Ferret, this Valaisan house, listed in the Inventory of Built Heritage of the State of Valais (note 4+), is being carefully renovated. Four character apartments will be created here, in a building whose historical substance from the 19th century will be fully preserved.The building, located at 1150 meters above sea level in the picturesque Val Ferret in the municipality of Orsières, is situated in the Vieux Bourg zone, on a site of regional importance. Apart from the installation of concrete balconies, it has undergone no significant transformations since its construction. The volume, the arrangement of the openings, the fineness of the architectural elements of the roof, the granite window frames, and the original entrance doors will be preserved.The transformation of the building offers four high-quality apartments, including an elevator. The main facade will regain its wooden balcony on the 2nd floor. Each apartment has its own outdoor space - terrace and private garden on the ground floor, larch balconies on the upper floors and the attic.The building is literally located above the path of the Tour du Mont-Blanc, with an unobstructed view of the valley to the south. A privileged starting point for hikers, Praz-de-Fort is an authentic village dominated by the majestic peaks of the Valaisan Alps.Highlights • 19th-century house listed in the Inventory of Valaisan Built Heritage (note 4+) - unique authenticity and charm • Stone, wood, and concrete: real materials that tell a story • Visible period roof structure in the attic • Literally above the path of the Tour du Mont-Blanc, tourist attraction • Unobstructed view of the Val Ferret valley to the south • Praz-de-Fort village, Orsières municipality - 1150 m above sea level • Main or secondary residence - foreign buyers are eligible • Construction started - delivery 2027 Distribution, detailed explanations, list of available units, and plans available upon request through the dossier.We are at your disposal to inform you by phone or to receive you by appointment to present this authentic project in all its details.*** ALL OUR PROPERTIES FOR SALE ON WWW.BERRA-IMMOBILIER.CH

  • Parking space
  • Balcony / Terrace
  • View
  • +2
Nicolas Machoud

Nicolas Machoud

1 / 14
Nicolas Machoud

Nicolas Machoud

  • Parking space
  • Balcony / Terrace
  • View
  • +1
3.5 rooms, 62m², CHF 830,000.–
1934 Le Châble VS

3-room apartment 65m² in Châble with balcony

3-room apartment 65m² in Châble with south-facing balcony, close to train station and Verbier cable carThis 3-room apartment with a surface area of 65 m² is located on the 3rd floor of a chalet built in 2012 in Châble. It has two bedrooms, a living room with open kitchen under exposed beams and a 9 m² balcony facing full south. This property is eligible for acquisition as a secondary residence (Lex Weber).The location allows for a car-free lifestyle thanks to its immediate proximity to transportation infrastructure. The CFF train station in Châble, offering connections to Martigny and Geneva airport, as well as the departure point of the cable car to the Verbier ski area (4 Vallées) are just a 2-minute walk away (about 150 meters).The technical features and annexes include: - Year of construction: 2012 - Floor: 3rd (attic) - Orientation: Crosswise with south-facing balcony - Heating: Floor heating with heat pump and individual meter - Dependencies: A private cellar is included - Parking: One external parking space is available for an additional 20'000 CHF - Availability: To be agreedThe interior consists of solid parquet and full-height glazed windows ensuring constant brightness. The exposed wooden structure defines the volume of the living room.

  • Parking space
  • Balcony / Terrace
  • View
  • +1
Aurélie Richer

Aurélie Richer

1 / 13
Aurélie Richer

Aurélie Richer

  • Balcony / Terrace
  • Garage
  • View
  • +1
3.5 rooms, 90m², CHF 345,000.–
1945 Liddes

Authentic 18th-century village house with outdoor spaces

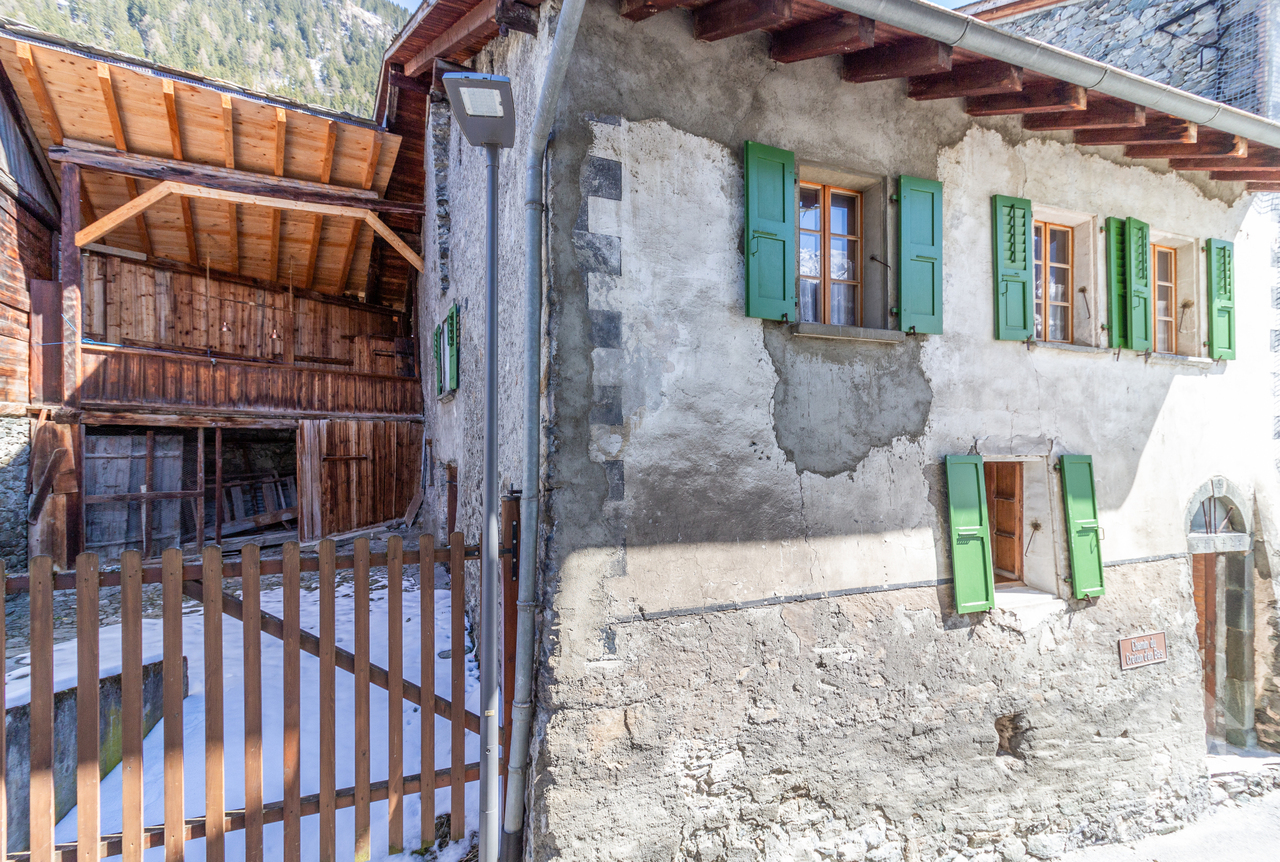
Authentic 18th-century village house in the heart of the old village with exceptional potential for transformation and development.Let yourself be seduced by this witness to Alpine heritage and imagine your future life project in the heart of the Pays du Saint-Bernard.You will discover the timeless charm of this historic home located in the center of the village. Nestled on a 230 m2 plot, this rare property is part of a homogeneous architectural ensemble of the 18th century, offering a unique soul and character.From the living room, the house offers an unobstructed view of the Vichères ski area and the majestic Tours de Bavon.The habitable part of 3.5 rooms (approximately 90 m2) immediately seduces with its authentic and warm atmosphere. It is distributed as follows: • Entrance with stone staircase • Cellar • Double room with old wardrobes and wall paneling • Cellar with access to the inner courtyard • Bathroom with WC • Characterful living room: oiled parquet, original carvings, and stone fireplace from 1912, the true heart of the house • Bedroom • Renovated kitchen with wood stove: a charming space, perfectly integrated into the old style • Bathroom with shower • Large workshop giving access to the balcony • Mezzanine of approximately 40 m2 offering interesting possibilities for development and transformation • Exit on the east side The property has rare outdoor spaces for a property located in the village center: • An old, paved inner courtyard of approximately 52 m2, ideal for enjoying the outdoors in complete privacy or for creating parking spaces • A generous, covered balcony of 13 m2 facing west • An adjacent barn of 46 m2 on two levels, including a small, closed garage With a total volume of approximately 825 m3 (SIA) spread over 4 levels and the adjacent barn of approximately 225 m3, this property offers interesting possibilities for transformation.Whether you want to create additional bedrooms, an artist's studio, or an independent dwelling, the structure allows you to let your renovation projects run free.Renovations: • The roof of the residential building was renovated in the 1980s • The balcony-terrace was renovated in 2015 • The bathroom, kitchen, and sanitary facilities were completely redone between 1999 and 2003. • A new boiler was installed in 2015. • In 2021, the insulation and electricity of the bathroom ceiling were redone Characteristics: • Habitable in its current state • Wood heating with electric supplementary heating • Property can be sold as a secondary residence and to individuals domiciled abroad • Interesting possibilities for development and transformation • Preserved historic charm (beams, stones, old doors) • Quiet and central location • Barn to be renovated in the short or medium term (the roof has structural weaknesses) For all details, visit our website: www.valimmobilier.chLocation:Liddes is a mountain commune located in the Entremont district in Valais, nestled at an altitude of approximately 1350 meters. The village benefits from its strategic position near the international axis of the Grand-Saint-Bernard, connecting Martigny to Italy. The commune has fewer than 800 inhabitants and consists of ten villages and hamlets with authentic character. The location allows you to enjoy the ski area of...

  • Balcony / Terrace
  • Garage
  • View
  • +1
1 / 19
3.5 rooms, 95m², CHF 495,000.–
Route de St-Eusèbe 6, 1937 Orsières

Spacious 3-room apartment with 1/2 floor on the ground floor of 107 m²

Orsières RESERVEDWelcome to your future haven of peace Let me introduce myself:I am an elegant 3.5-room apartment on the ground floor, offering a generous living area of 107 m². My beautiful terrace, private lawn, and large vegetable garden are real assets to enjoy the beautiful days and savor pleasant moments outdoors. I am located in the charming village of Orsières, in the heart of a calm and family-friendly environment, and just a few steps from the schools. I represent an ideal living space for those seeking tranquility, comfort, and proximity to nature. I was built in 2016 and offer a warm, intimate, and convivial atmosphere, perfectly suited for a couple, a small family, or anyone wishing to enjoy the benefits of a private outdoor area. Discover me in video and virtual tourVideo:https://youtu.be/xPl938HH9wcVirtual tour:https://bit.ly/4vBcwYH My compositionAs soon as you arrive, a welcoming entrance hall with built-in cupboards invites you to explore my different spaces. My open and fully equipped kitchen integrates harmoniously into the dining room and living area. This bright and convivial living space is ideal for sharing good times with family or friends. My living room benefits from large windows and offers beautiful natural lighting. It opens directly onto a pleasant, partially covered terrace. This allows you to enjoy the beautiful days like the warm summer evenings, while offering a beautiful connection between indoors and outdoors. The terrace extends to a private lawn and a large vegetable garden. A true green area that will delight gardening enthusiasts, families, or simply those who want to enjoy an outdoor space just for themselves. On the night side, I have a first bedroom and a comfortable parental bedroom, each offering a pleasant and intimate resting space. A spacious bathroom with shower and bathtub, a second bathroom with toilet, a built-in cupboard in the distribution hall, and a washing machine complete my equipment harmoniously. My equipmentI have high-quality equipment designed to make your daily life easier and guarantee you excellent comfort:Large windows offering beautiful lighting and a pleasant connection between indoors and outdoorsElectric blinds in the living areaA thermostat allowing you to easily adjust the temperature according to your preferencesTo meet your storage needs, I also have a cellar, included in the sale price. To ensure you have optimal comfort, I am sold with:An indoor parking space at a price of CHF 30,000.-, in addition to the sale price and mandatoryAn outdoor parking space at a price of CHF 10,000.-, in addition to the sale price and mandatory My surfacesGross floor area: 95.5 m²Terrace: 34 m²Net floor area: 107 m²Lawn and vegetable garden: areas not included in the net floor area Interested?Please send us your complete postal address, email address, and phone numbers. As soon as we receive this information, we will send you a complete sales dossier about me by email, so you can discover me in more detail and see all my equipment. I look forward to welcoming you soon for a guided tour. Your future cozy nest. 1937 Orsières is located in the district of Entremont, in the canton of Valais. The population in the political municipality of Orsières has changed over the last five years by an average of +0.8% per year, totaling 3,303 inhabitants (as of December 31, 2024). The tax rate is 12.6% (canton: 12.4%). Over the last five years, the construction of housing in the municipality has averaged 0.4% per year, while the current vacancy rate is 0.5% (as of June 1, 2025). Property prices have changed by +17.7% over the last five years (canton: +23.3%).


Travel time
-
Jonathan Weibel

Jonathan Weibel

1 / 13
Jonathan Weibel

Jonathan Weibel

3 rooms, 104m², CHF 750,000.–
Route de la Crête, 1948 Sarreyer

Chalet à Sarreyer (proche de Verbier)

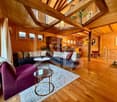
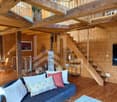
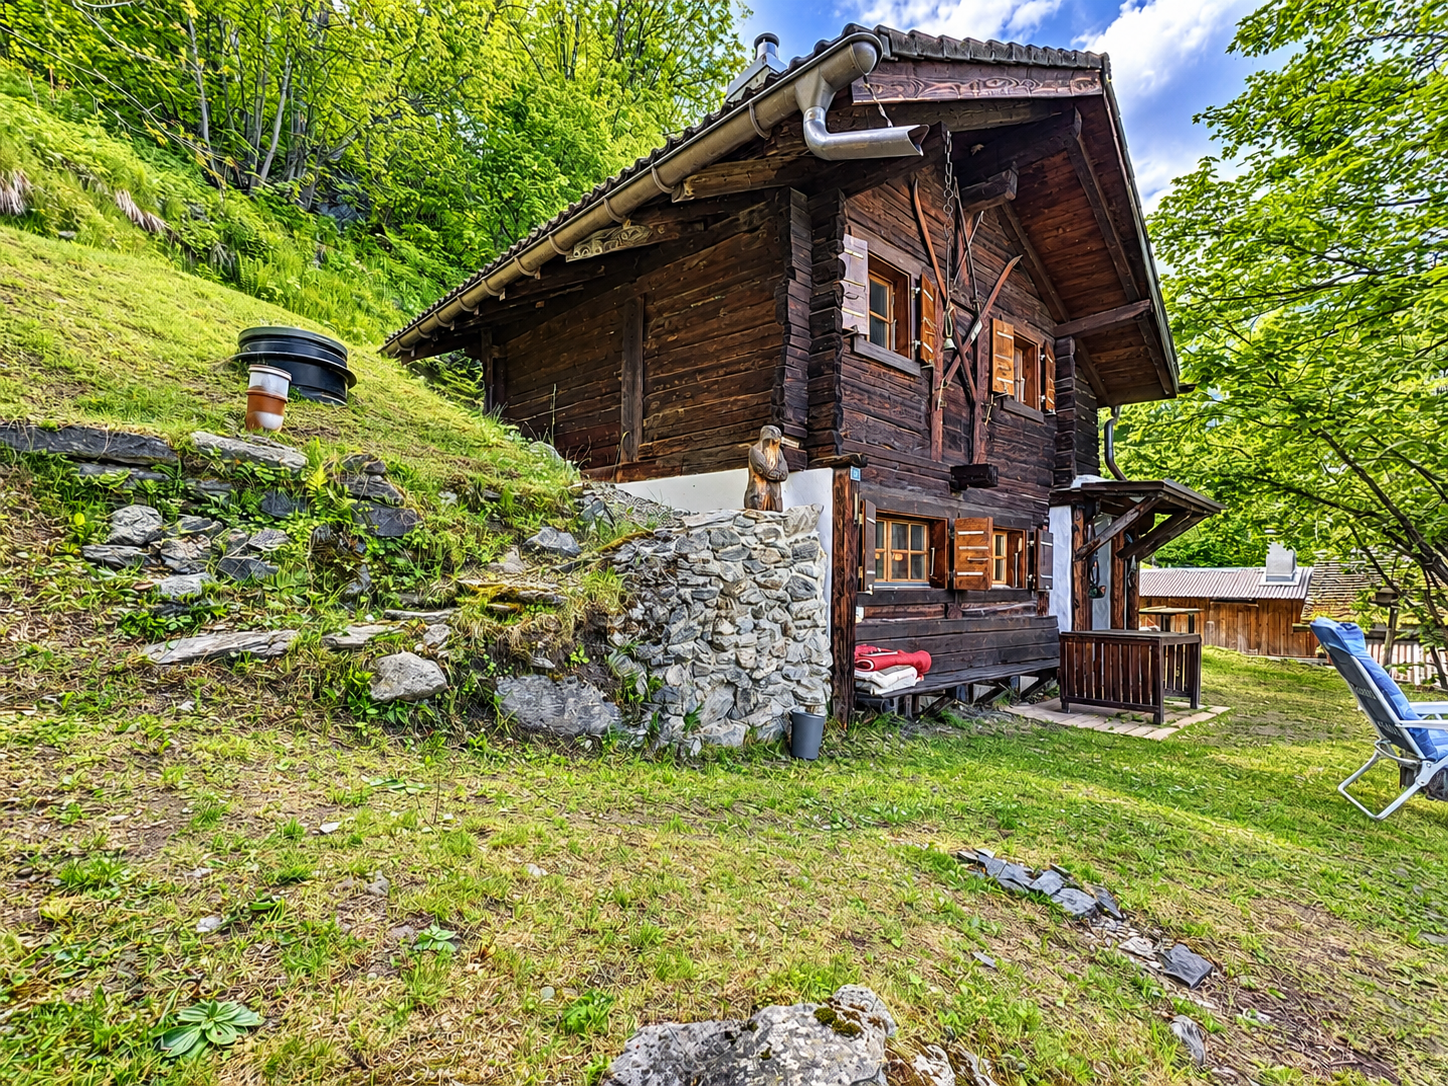
Évasion exclusive au coeur des 4 vallées Éloignez-vous du bruit et du stress urbain pour découvrir un havre de paix authentique à 1'240m d'altitude. Situé dans le village préservé de Sarreyer, ce chalet de caractère offre le cadre idéal pour ceux qui recherchent sérénité, nature et qualité de vie. Idéalement positionné à seulement 10 minutes de l'effervescence de Verbier et de ses domaines skiables mondialement connus, ce bien combine l'avantage d'une localisation prestigieuse avec la tranquillité absolue d'un environnement alpin bucolique. Un espace de vie lumineux et fonctionnel clé en main dans un esprit loft, ce chalet de 104 m2 se distingue par ses volumes ouverts et sa configuration, répartis harmonieusement sur trois niveaux: Distribution Espace de vie : un grand living lumineux avec cuisine ouverte entièrement équipée, s'ouvrant sur une terrasse en bois avec vue sur le village. Étage privatif polyvalent : au 1er étage, découvrez un grand espace modulable servant à la fois de chambre, de bureau avec vue panoramique sur la montagne et de dressing. Il dispose de sa propre salle de douche et d'une terrasse privative pour vos moments de détente. Pratique et fonctionnel : une deuxième grande salle de bain au rez-inférieur, complétée par une laverie et un local technique. Le compromis parfait pour une résidence secondaire, ce bien est conçu pour un couple ou une personne seule recherchant une connexion authentique à la montagne. C'est l'adresse parfaite pour : une résidence secondaire et de vacances : une base stratégique à 1h30 de Lausanne, 2h00 de Genève et accessible facilement depuis la Suisse alémanique. le télétravail : un espace de travail dédié avec vue inspirante, loin des distractions de la ville. les loisirs et la détente : accès rapide aux sports de montagne, randonnées et calme absolu. Exclusive escape in the heart of the 4 vallées Escape the noise and urban stress to discover an authentic haven of peace at 1,240m altitude. Located in the preserved village of Sarreyer, this characterful chalet offers the ideal setting for those seeking serenity, nature, and quality of life. Ideally positioned just 10 minutes from the buzz of Verbier and its world-famous ski slopes, this property combines the advantage of a prestigious location with the absolute tranquility of a bucolic alpine environment. A bright, functional and fully equipped living space, this 104 sqm chalet distinguishes itself by its open volumes and loft-style configuration, harmoniously distributed over three levels: Living area: a large, bright living room with a fully equipped open-plan kitchen, opening onto a wooden terrace with views over the village. Multi-functional private floor: on the 1st floor, discover a large modular space serving as a bedroom, an office with panoramic mountain views, and a dressing room. It features its own shower room and a private terrace for your moments of relaxation. Practical and functional: a second large bathroom on the lower ground floor, complemented by a laundry room and a technical area. The perfect compromise for a second home designed for a couple or a single person seeking an authentic mountain connection, this property is the perfect address for: A holiday and second home: a strategic base 1h30 from Lausanne, 2h00 from Geneva, and easily accessible from German-speaking Switzerland. Remote work: a dedicated workspace with inspiring views, far from city distractions. Leisure and relaxation: quick access to mountain sports, hiking, and absolute calm.
Other interesting objects