Oberwald - Properties for sale with Balcony / Terrace

We recommend expanding your search criteria to get similar results. The current filters didn’t return any matches.

If you don’t want to change your current search criteria, we recommend creating a search alert, so you’ll be notified when matching offers become available.

More objects in your automatically expanded search area
14 results - Radius: + 20km
1 / 24
3.5 rooms75m²CHF 549,000.–
Hanfbiel 213, 3995 Mühlebach (Goms)

Holiday apartment with Alpine stable & natural idyll in Valais

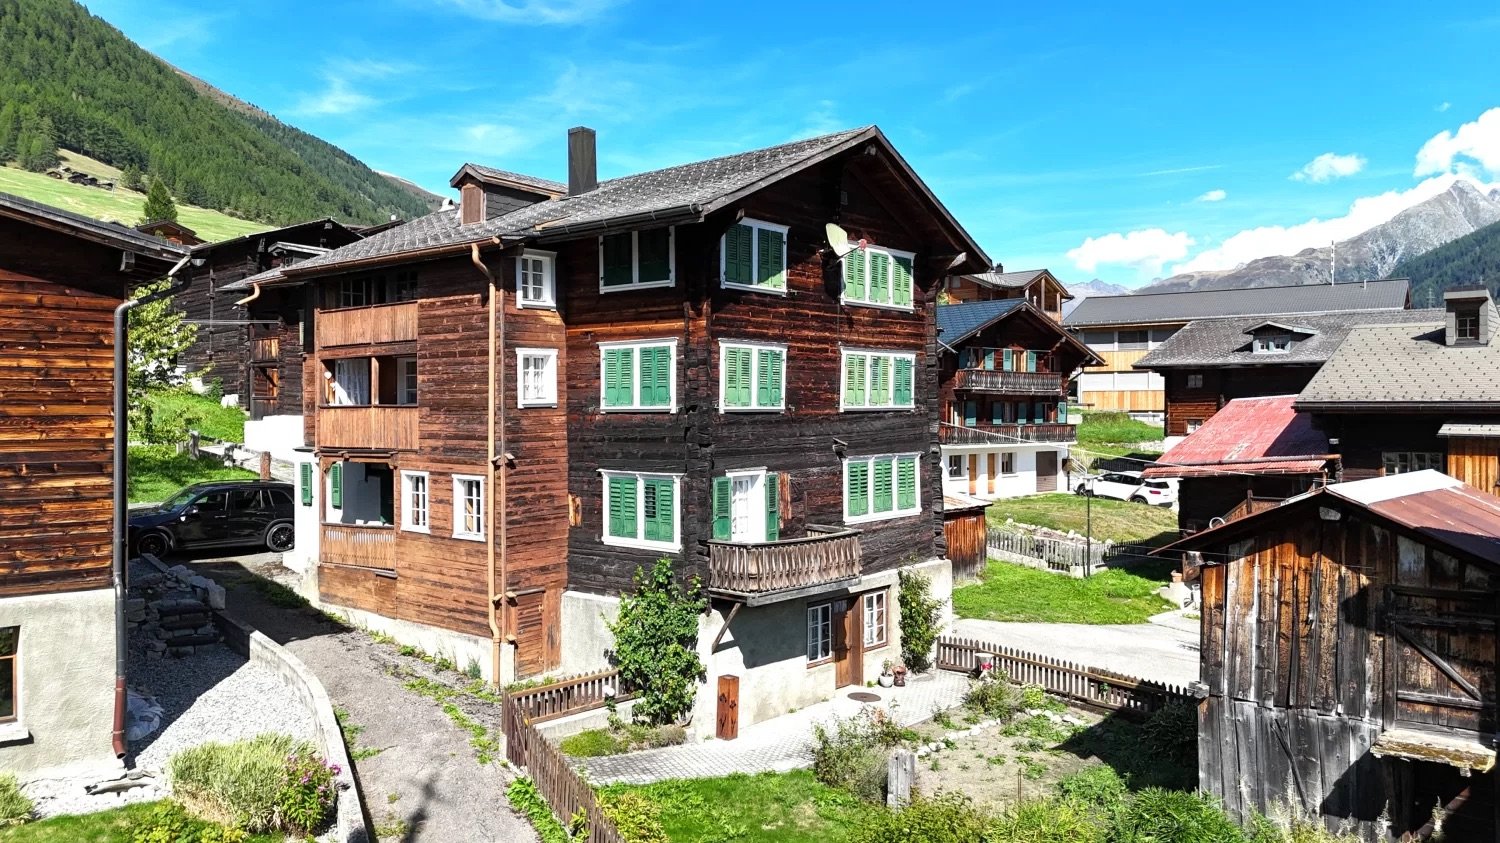
This cozy 3.5-room apartment in Mühlebach near Ernen combines Alpine charm, coziness, and a connection to nature. A special highlight is the authentic Valaisan barn as a unique meeting space. • Sale as a holiday home (second home) is possible • Sale to non-Swiss (foreigners with a residence abroad) is not possible Highlights of the property • 65 m² living space with well-thought-out room layout • Unique Valaisan lounge (32 m²) in a converted barn • Barn & surroundings on a separate plot of land with 345 m² area • Two sunny seating areas • Balcony with access to the outdoor area and Valaisan barn • Quiet, natural location with impressive mountain views • Partly furnished • Well-kept residential estate with 16 condominiums • Ideal as a primary residence or holiday home in Valais • Attractive investment object with good rentability Location and accessibility The apartment is located in a sunny, quiet area on Mühlebachstrasse in Mühlebach, a picturesque district of the historic municipality of Ernen in the canton of Valais. The village is characterized by traditional wooden buildings, well-kept outdoor facilities, and an impressive mountain landscape that has its own special charm in every season. The well-kept residential estate with a total of 16 condominiums blends harmoniously into the natural surroundings and conveys a pleasant, quiet living feeling with high quality of life. Despite the natural location, you benefit from good accessibility: in just a few minutes' drive, you can reach the Rhone Valley with its important traffic axes, shopping opportunities, and restaurants. This makes the property suitable for both permanent residence and ideal as a holiday residence. The region around Ernen is one of the most attractive recreational areas in Valais. Directly in front of the doorstep, you will find a variety of leisure activities: hiking trails through untouched nature, varied bike routes, and nearby ski resorts and cross-country ski trails in winter. A place for all those who seek peace and quiet and at the same time want to actively enjoy nature. Description of the property This charming 3.5-room apartment convinces with a successful combination of functionality, living comfort, and Alpine coziness. On approximately 65 m² of living space, a harmonious home with an inviting atmosphere unfolds. The entrance area with practical built-in closets leads to the open living and dining area – the heart of the apartment. Here, the kitchen blends seamlessly with the dining area and the living room, creating a spacious living feeling. The living area is characterized by a Swedish stove, which provides warm and cozy warmth, especially in the colder months. In addition, the heating is provided by electric radiators. From the living room, you can directly access the balcony with access to the outdoor area. The apartment also has a quiet bedroom and another room that can be ideally used as a children's, guest, or home office. The bathroom is functionally equipped with a double sink, shower, toilet, and separate washing machine and dryer. A sunny seating area in front of the apartment extends the living space outdoors and invites you to relax, enjoy, and linger. An absolute highlight of this property is the Valaisan lounge belonging to the apartment in the converted barn – a special wellness oasis with versatile uses. This is located on a separate plot of land with approximately 345 m² of area and forms a unique meeting and pleasure space with special character. Equipped with a wood stove and electric radiator, an incomparably cozy atmosphere is created here. Whether as a stylish meeting point for social evenings and small parties or as a quiet retreat – this heart of the property can be used just as flexibly as a hobby room, fitness room, creative studio, or office and adapts to your individual needs. An additional seating area in the outdoor area of the barn perfectly complements this exceptional offer and creates another place to enjoy in the midst of nature. Virtual tour: barn Room concept Upper floor (3.5-room apartment) • Entrance area with wardrobe and built-in closets • Bedroom • Children's or guest room • Open kitchen with dining area • Living room with access to the balcony and stairs to the outdoor area • Bathroom with double sink, shower, toilet, and washing machine/dryer Ground floor • Basement • Technical room with boiler and freezer Surroundings • Converted Valaisan barn with seating area • Additional seating and barbecue area with a view • Parking space in the garage • Outdoor parking space • Ski and bicycle room for shared use Annual ancillary costs (electricity, water, sewage, building insurance, chimney sweep, etc.) amount to approximately CHF 4,500.00. Purchase price: CHF 549,000.00 for this attractive overall offer – including apartment, Valaisan barn on a separate plot of land, garage parking space, outdoor parking space, and part of the furniture. Availability: By arrangement Note: An existing mortgage can be taken over – an interesting option for buyers. Ernen – the music village with high quality of life Nestled in the grandiose mountain world of Goms lies the versatile municipality of Ernen – a place where nature, culture, and joie de vivre blend in a special way. The municipality includes the idyllic villages of Ausserbinn, Ernen, Mühlebach, Niederernen, and Steinhaus, all of which have preserved their original character. Here, traditional village life meets modern infrastructure, and the natural surroundings create space for relaxation, movement, and inspiration. The municipality of Ernen convinces with an excellent residential and living quality. Surrounded by an untouched landscape, it offers its inhabitants an environment that allows for both rest and activity. Thanks to a wide range of tourist offers – from hiking trails to cultural events and sports activities – the people here enjoy a lifestyle that is characterized by a connection to nature and community. A special feature of the municipality is the strong social network. Committed village clubs and cultural initiatives shape the coexistence and create a warm, vibrant village life. The famous music village of Ernen stands symbolically for this culture of encounter and enthusiasm. Families appreciate the child-friendly environment, short distances, and safe, natural surroundings – ideal prerequisites for a fulfilling life in the heart of Valais.

Travel time
-
1 / 16
  • Balcony / Terrace
  • View
  • Elevator
  • +4
3.5 roomsCHF 6,570,000.–
Gotthardstrasse 69, 6490 Andermatt

Apartment 3.5 rooms - Post Hotel & Residences by ELIE SAAB

Within the Post Hotel & Residences by ELIE SAAB, an exclusive 3-room apartment is available, designed to offer spacious, bright environments and high-level finishes. With a commercial area of 164 m² and a splendid panoramic view of the mountains, the residence stands out for its harmonious distribution of spaces, studied to guarantee comfort, functionality, and elegance. Main features • Commercial area: 164 m² • 2 bedrooms • 3 bathrooms • Panoramic view of the mountains • Price: CHF 6,570,000 The unit is classified as a commercial residence. The project The apartment is part of the Post Hotel & Residences by ELIE SAAB, an exclusive residential and hotel project located in Andermatt, Canton Uri, in the heart of the Orsera Valley. The project combines contemporary architecture, high-quality materials, and the unmistakable style of ELIE SAAB, giving life to residences designed to offer a high-level living experience in one of the most exclusive Alpine destinations in Switzerland. A++ Group has overseen the development of the project, following every phase, from architecture to interior design, from construction management to marketing, ensuring consistent planning, transparency, and constant attention to every detail. Services Owners can enjoy a wide range of hotel services, including: • personalized welcome at the airport or train station with a private driver; • valet parking; • restaurant and club; • children's area; • spa with sauna, steam bath, and indoor pool; • wellness programs and yoga classes; • beauty treatments, massages, and personal care services; • equipped fitness studio; • Ski & Bike Lounge with dedicated storage for skis and bicycles. Location The Post Hotel & Residences by ELIE SAAB is located in Andermatt, Canton Uri, in the heart of the Orsera Valley, one of the most exclusive Alpine destinations in Switzerland. The location offers a perfect balance between nature, sports, and quality of life throughout the year. In winter, it is renowned for its international ski resort, while in summer it is the ideal starting point for hikes, panoramic walks, bike trails, and outdoor activities. Thanks to the significant investments made in the area in recent years, Andermatt is today one of the most developed Alpine destinations, appreciated both as a holiday spot and as a real estate investment opportunity. Contact us to receive more information, the apartment's floor plan, and to check the updated availability.

  • Balcony / Terrace
  • View
  • Elevator
  • +4
Travel time
-
1 / 16
  • Balcony / Terrace
  • View
  • Elevator
  • +4
3.5 roomsCHF 6,950,000.–
Gotthardstrasse 69, 6490 Andermatt

Apartment 3.5 rooms - Post Hotel & Residences by ELIE SAAB

Within the Post Hotel & Residences by ELIE SAAB, an exclusive 3-room apartment is available, designed for new construction to offer spacious, bright rooms and high-end finishes.With a sales area of 204 m² and a breathtaking panoramic view of the mountains, the residence stands out for its harmonious distribution of spaces, designed to guarantee comfort, functionality, and elegance.Main features • Sales area: 204 m² • 2 bedrooms • 3 bathrooms • Panoramic view of the mountains • Price: CHF 6,950,000 The unit is classified as a commercial residence.The projectThe apartment is part of the Post Hotel & Residences by ELIE SAAB, an exclusive residential and hotel project located in Andermatt, in the Canton of Uri, in the heart of the Orsera Valley.The project combines contemporary architecture, high-quality materials, and the unmistakable style of ELIE SAAB, creating residences that offer high-end living in one of the most exclusive Alpine destinations in Switzerland.A++ Group has overseen the development of the project, monitoring every phase, from architecture to interior design, from construction management to marketing, to ensure consistent project planning, transparency, and constant attention to every detail.ServicesOwners can enjoy a wide range of hotel services, including: • personalized welcome at the airport or train station with a private driver; • valet parking service; • restaurant and club; • children's area; • spa with sauna, steam bath, and indoor pool; • wellness programs and yoga classes; • beauty treatments, massages, and personal care services; • equipped fitness studio; • Ski & Bike Lounge with dedicated storage for skis and bicycles. LocationThe Post Hotel & Residences by ELIE SAAB is located in Andermatt, in the Canton of Uri, in the heart of the Orsera Valley, one of the most exclusive Alpine destinations in Switzerland.The location offers a perfect balance between nature, sports, and quality of life throughout the year. In winter, it is renowned for its international ski resort, while in the summer season, it is the ideal starting point for hikes, panoramic walks, bike tours, and outdoor activities.Thanks to the significant investments made in the region in recent years, Andermatt is today one of the fastest-growing Alpine destinations, appreciated both as a holiday destination and as a real estate investment opportunity.Contact us to receive more information, the apartment's floor plan, and the updated availability.

  • Balcony / Terrace
  • View
  • Elevator
  • +4
Travel time
-
1 / 13
3.5 rooms62m²CHF 350,000.–
Bellwalderstrasse 254, 3997 Bellwald

3.5-room apartment in Chalet Aux Etoiles in Bellwald

This well-maintained 3.5-room apartment is located in a charming two-family chalet and offers everything you could wish for in a mountain holiday apartment: a dreamy view, plenty of peace and quiet, and a cozy living atmosphere. Wooden elements give the apartment a warm, alpine character and create a pleasant atmosphere. The compact and well-thought-out room layout uses the available space optimally and makes the apartment particularly functional and inviting. The living and dining area with the cozy Swedish stove forms the center of the apartment and invites you to relax after an active day in the mountains. From the balcony, you can enjoy a wonderful view of the Valais mountain world. The outdoor area is complemented by a beautiful seating area in front of the chalet, which is surrounded by plenty of greenery and is ideal for sunny hours or cozy evenings outdoors. The apartment includes a parking space directly on the street. The chalet itself can be reached via a staircase. Additional comfort is provided by the practical ski boot heater - a welcome detail after a winter day on the slopes. Of course, the apartment also has a washing machine and dryer, as well as a dishwasher. The lockable storage room on the terrace in front of the house door offers additional storage space, for example for ski equipment and/or garden tools. Whether as a personal retreat or as a holiday apartment for family and friends, this apartment convinces with its well-maintained condition, its cozy living atmosphere, and the attractive location in the midst of the Valais mountain world. A small, fine holiday home with a lot of charm and high recreational value.

Travel time
-
1 / 13
3.5 rooms118m²CHF 2,495,000.–
Ritomgasse 8, 6490 Andermatt

Alpine Exzellenz - Exklusive Residenz im Resort "Andermatt Swiss Alps"

Willkommen in einer aussergewöhnlichen Erdgeschossresidenz, die alpinen Lifestyle auf höchstem Niveau verkörpert. Eingebettet in die eindrucksvolle Bergkulisse von Andermatt vereint diese elegante 3.5-Zimmer-Wohnung zeitlose Architektur, luxuriösen Komfort und eine unvergleichliche Lebensqualität.Bereits beim Eintreten entfaltet sich ein beeindruckendes Raumgefühl: Grosszügige Deckenhöhen von ca. 3 bis hin zu spektakulären 4 Metern verleihen den Räumen eine aussergewöhnliche Weite und unterstreichen den exklusiven Charakter dieser Immobilie.Zwei exquisit gestaltete Schlafzimmer, jeweils mit stilvollem Bad en Suite, schaffen private Rückzugsorte von höchster Eleganz. Edle Materialien, durchdachte Raumkonzepte und eine harmonische Gestaltung sorgen für ein Ambiente, das Ruhe und Geborgenheit ausstrahlt.Der grosszügige Wohnbereich beeindruckt mit seiner offenen Weite und wird durch einen stilvollen Kamin zum Herzstück der Wohnung - ein Ort, an dem sich alpine Gemütlichkeit und anspruchsvolles Design auf perfekte Weise vereinen.Die hochwertige, offen gestaltete Küche mit integriertem, grosszügigem Essbereich lädt zu genussvollen Momenten in exklusivem Rahmen ein. Fliessend erweitert sich der Wohnraum auf die sonnige Terrasse mit Bergpanorama - eine Kulisse, die jeden Tag aufs Neue fasziniert.Ein weiteres Highlight ist der Skiraum mit privatem beheiztem Skischrank - komfortabel, diskret und perfekt auf die Bedürfnisse anspruchsvoller Wintersportliebhaber abgestimmt.Als Teil des renommierten Feriendorfs geniessen Sie Zugang zu erstklassigen Annehmlichkeiten: Ein elegantes Schwimmbad sowie ein modern ausgestattetes Fitnesscenter stehen Ihnen zur Mitbenutzung gegen Gebühr zur Verfügung und unterstreichen den gehobenen Anspruch dieser Immobilie. Zudem profitieren Eigentümer vom Concierge-Service. Ob als privates Refugium, luxuriöse Ferienresidenz oder werthaltige Investition - diese Immobilie ist eine seltene Gelegenheit, alpinen Luxus in seiner schönsten Form zu erleben.Welcome to an exceptional ground-floor residence that embodies alpine lifestyle at the highest level. Nestled in the impressive mountain scenery of Andermatt, this elegant 3.5-room apartment combines timeless architecture, luxurious comfort and an incomparable quality of life.As soon as you enter, an impressive sense of space unfolds: generous ceiling heights ranging from around 3 to a spectacular 4 meters lend the rooms an extraordinary expanse and underline the exclusive character of this property.Two exquisitely designed bedrooms, each with a stylish en-suite bathroom, create private retreats of the highest elegance. Fine materials, well thought-out room concepts and a harmonious design create an ambience that radiates peace and security.The spacious living area impresses with its open expanse and becomes the heart of the apartment thanks to a stylish fireplace - a place where alpine comfort and sophisticated design are perfectly combined.The high-quality, open-plan kitchen with integrated, spacious dining area invites you to enjoy moments of pleasure in an exclusive setting. The living room extends seamlessly onto the sunny terrace with its mountain panorama - a backdrop that fascinates anew every day.Another highlight is the ski room with private heated ski locker - comfortable, discreet and perfectly tailored to the needs of demanding winter sports enthusiasts.As part of the renowned vacation village, you enjoy access to first-class amenities: An elegant swimming pool as well as a modern equipped fitness center are available for shared use for a fee and underline the upscale standards of this property. Owners also benefit from the concierge service. Whether as a private retreat, a luxurious vacation residence or a valuable investment, this property is a rare opportunity to experience alpine luxury at its best

Travel time
-
1 / 15
3.5 rooms50m²CHF 450,000.–
Mogno, 6696 Lavizzara

Rustico im Wald - Zweitwohnsitz - Mogno, LavizzaraTal

ZweitwohnsitzEingebettet in die Ruhe und die unberührte Natur des oberen Val Lavizzara, inmitten der malerischen Wälder von Mogno, bieten wir ein charakteristisches Rustico aus Stein und Holz zum Verkauf an. Die Liegenschaft ist mit demAuto erreichbar und befindet sich an einer ruhigen und sonnigen Lage – ideal für alle, die das Leben in den Bergen in einer authentischen und besonders reizvollen Umgebung geniessen möchten.Die Liegenschaft bewahrt den ursprünglichen Charakter der traditionellen Tessiner Architektur und verfügt bereits über bedeutende ausgeführte Bauteile, darunter das Steindach, die tragenden Mauern sowie die Böden. Damitist eine solide Grundlage geschaffen, die es dem zukünftigen Eigentümer ermöglicht, das Rustico nach den eigenen Vorstellungen fertigzustellen und gleichzeitig seinen ursprünglichen Charakter zu bewahren.Besonders interessant ist der architektonische Wert dieser Liegenschaft: Das Rustico gehört zu einer Gruppe von Gebäuden, die vom renommierten Architekten Dazio entworfen wurden, einer bedeutenden Persönlichkeit derTessiner Architektur mit einer engen Verbindung zum Val Lavizzara. In der Umgebung befinden sich weitere Rustici, die derselben architektonischen Handschrift folgen und ein einzigartiges, harmonisch in die Landschaft eingebettetes Gesamtbild schaffen.Für die Liegenschaft liegen zwei unterschiedliche architektonische Lösungen vor. Dadurch hat der zukünftige Eigentümer die Möglichkeit, die Variante zu wählen, die seinen persönlichen Bedürfnissen und seinem Lebensstil am besten entspricht, ohne das gesamte Planungs- und Bewilligungsverfahren von Grund auf neu beginnen zu müssen.Das Projekt sieht ein traditionelles dreigeschossiges Rustico aus Stein mit folgender Raumaufteilung vor:• Erdgeschoss: einladender Wohnbereich mit Wohnzimmer und Küche sowie Technikraum;• Obergeschoss: Schlafzimmer und Badezimmer;• Dachgeschoss: zweites Schlafzimmer.Zur Liegenschaft gehört ein rund 560 m² grosser Garten, der viel Privatsphäre und Raum inmitten der Natur bietet.Es besteht die Möglichkeit, beim Wohnbereich eine schöne Terrasse sowie im Garten einen stimmungsvollen Entspannungsbereich zu gestalten – ideal, um die Ruhe, die Sonne und die umliegende Natur in vollen Zügen zugeniessen.Die Anschlüsse an die kommunale Wasserversorgung sowie an das Strom- und Telefonnetz sind bereits vorhanden, was die weitere Fertigstellung der Liegenschaft zusätzlich erleichtert.Ein Ort, an dem Ruhe, Natur und Authentizität im Mittelpunkt stehen – umgeben von der charakteristischen Landschaft des Val Lavizzara und eindrucksvollen Zeugnissen der traditionellen Tessiner Architektur.Ein aussergewöhnliches Rustico mit einer bereits klar definierten, hochwertigen architektonischen Vision – gelegen in einem der reizvollsten und ursprünglichsten Winkel des oberen Val Lavizzara.----------------------------------Residenza secondariaImmerso nella quiete e nella natura incontaminata dell’Alta Val Lavizzara, nei suggestivi boschi di Mogno, proponiamo un caratteristico rustico in pietra e legno, raggiungibile in auto, situato in una posizione tranquilla e soleggiata, ideale per chi desidera vivere la montagna in un contesto autentico e di grande fascino.La proprietà conserva intatto il carattere dell’architettura tradizionale ticinese e beneficia di importanti opere già realizzate, tra cui il tetto in pietra, i muri della struttura portante e i pavimenti. Una base significativa che permette al futuro proprietario di completare l’immobile secondo le proprie esigenze, valorizzandone al tempo stesso l’identità originaria.A rendere questa proposta particolarmente interessante è il suo valore architettonico: il rustico fa parte di un insieme di edifici progettati dal noto architetto Dazio, figura di riferimento dell’architettura ticinese e profondamente legato alla Val Lavizzara. Nella zona è infatti possibile ammirare altri rustici riconducibili alla stessa visione progettuale, creando un contesto architettonico unico e armoniosamente inserito nel paesaggio.Per la proprietà sono previste due differenti soluzioni architettoniche, offrendo al futuro proprietario la possibilità di scegliere l’impostazione più adatta alle proprie esigenze e al proprio stile di vita.Il progetto prevede un rustico tradizionale in pietra disposto su tre livelli:• Piano terra: accogliente zona giorno con soggiorno e cucina e locale tecnico;• Piano superiore: camera da letto e bagno;• Mansarda: seconda camera da letto.Completa la proprietà un giardino di circa 565 m², uno spazio prezioso immerso nel verde, con la possibilità di realizzare una piacevole terrazza a servizio della zona giorno e un suggestivo angolo relax nel giardino, perfetto pergodere della tranquillità, del sole e della natura circostante.Gli allacciamenti alla rete idrica comunale, alla linea elettrica e alla rete telefonica sono già presenti, elemento che facilita ulteriormente il completamento dell’intervento.Un luogo dove ritrovare silenzio, natura e autenticità, circondati dal paesaggio caratteristico della Val Lavizzara e da testimonianze dell’architettura rurale ticinese.Un rustico già impostato secondo una visione architettonica di alto livello in uno degli angoli più suggestivi e caratteristici dell’Alta Val Lavizzara.

Travel time
-
1 / 16
3.5 roomsCHF 40,000.–
Weiler, 6694 Prato-Sornico

Zweitwohnsitz! Lavizzara-Tal, Rustico zum vollständigen Renovieren

Mitten im historischen Dorfkern von Prato Sornico steht dieses charakteristische Tessiner Rustico zum Verkauf, dasvollständig renovierungsbedürftig ist und eine ideale Gelegenheit für Liebhaber traditioneller Architektur bietet.Das Gebäude erstreckt sich über zwei Etagen und verfügt über eine Fläche von ca. 75 m² auf einem 102 m² großenGrundstück. Öffentliche Wasser-, Strom- und Abwasseranschlüsse sind bereits vorhanden, kostenlose Parkplätzebefinden sich in unmittelbarer Nähe.Das Rustico bewahrt den ursprünglichen Charakter der traditionellen Tessiner Bauweise mit Natursteinmauernund bietet großes Potenzial für eine stilvolle Sanierung. Es eignet sich hervorragend als charmantes Feriendomiziloder als stimmungsvoller Zweitwohnsitz inmitten der unberührten Natur des Lavizzara-Tals.Zum Objekt gehört zudem ein privater Außenbereich von rund 40 m², der sich ideal für die Gestaltung einesgemütlichen Gartens, einer Natursteinterrasse oder eines ruhigen Erholungsbereichs im Freien eignet und denbesonderen Charakter dieser Liegenschaft zusätzlich unterstreicht.LAVIZZARA-TAL ist ein Seitental des Maggiatals im Herzen des Kantons Tessin und zeichnet sich durch unberührteLandschaften, Kastanienwälder, imposante Berge und klare Bäche aus. Es ist eine Region von authentischemCharme, ideal für alle, die Ruhe und direkten Kontakt mit der Natur suchen. Die historischen Dörfer des Talsmit ihren Steinhäusern und typischen Rustici erzählen von jahrhundertealten Traditionen und einem nochursprünglichen Lebensstil.Neben der landschaftlichen Schönheit ist das Lavizzara-Tal ein idealer Ausgangspunkt für Wanderungen,Trekking und Outdoor-Aktivitäten – geschätzt sowohl im Sommer als auch im Winter. Zudem bereichern lokaleSpezialitäten und Produkte aus der Region das Erlebnis.Ein symbolträchtiger Ort des Tals ist Mogno, berühmt für die Kirche San Giovanni Battista, die vom ArchitektenMario Botta entworfen wurde. Das Gebäude mit seinen modernen Linien aus Tessiner Marmor und Granit gilt alseinzigartiges architektonisches Werk und zieht Besucher aus aller Welt an.Wer im Lavizzara-Tal lebt oder seinen Aufenthalt dort verbringt, verbindet alpine Ruhe mit der Nähe zu Locarnound dem Lago Maggiore, die in weniger als einer Stunde mit dem Auto erreichbar sind.-----------------------------------------Nel cuore dell’autentico nucleo di Prato Sornico, proponiamo in vendita un caratteristico rustico ticinese completamenteda ristrutturare, un’opportunità ideale per chi desidera riportare in vita una proprietà ricca di storia efascino. L’immobile si sviluppa su due livelli e dispone di una superficie di circa 75 m², inserita su un fondo di 102m². Sono già disponibili gli allacciamenti alla rete pubblica di acqua, elettricità e fognatura, mentre i parcheggipubblici si trovano a breve distanza.La costruzione conserva tutti gli elementi tipici dell’architettura rurale ticinese, con murature in pietra naturalee un’atmosfera autentica che offre un eccellente potenziale di valorizzazione. Il progetto di ristrutturazione consentiràdi creare un rifugio di charme, una casa di vacanza o una suggestiva residenza secondaria immersa nellatranquillità della Val Lavizzara.La proprietà comprende inoltre un’area esterna privata di circa 40 m², ideale per la realizzazione di un accoglientegiardino, di una terrazza in piode o di uno spazio relax all’aperto, perfettamente inserito nel contesto del borgostorico.VAL LAVIZZARA è una valle laterale della Vallemaggia, situata nel cuore del Canton Ticino, caratterizzata da paesaggi incontaminati, boschi di castagni, montagne imponenti e corsi d’acqua cristallini. È una regione che conserva un fascino autentico, ideale per chi cerca tranquillità e contatto diretto con la natura. I villaggi storici della valle, con le loro case in pietra e i rustici tipici, raccontano tradizioni secolari e uno stile di vita ancora genuino.Oltre alla bellezza paesaggistica, la Val Lavizzara è un punto di partenza privilegiato per escursioni, trekking e attività outdoor, apprezzata sia in estate che in inverno. La valle offre inoltre prodotti enogastronomici locali dipregio, che ne arricchiscono l’esperienza.Un luogo simbolo della valle è Mogno, celebre per la chiesa di San Giovanni Battista progettata dall’architetto Mario Botta. L’edificio, con le sue linee moderne in marmo e granito ticinese, rappresenta un’opera architettonicaunica e richiama visitatori da tutto il mondo.Vivendo o soggiornando in Val Lavizzara si ha la possibilità di unire la quiete alpina alla vicinanza con Locarno e il Lago Maggiore, raggiungibili in meno di un’ora di auto.

Travel time
-
1 / 9
3.5 rooms64m²CHF 290,000.–
Chastebielstrasse 64, 3989 Blitzingen

3 ½ rooms - attic apartment 'Nufenen'

3.5-room holiday apartment with breathtaking views in Blitzingen/Goms In the midst of the impressive mountain world of Goms, this charming 3.5-room holiday apartment from 1988 is located. It is situated in a well-maintained building in a quiet, sunny location above the village of Blitzingen - an ideal retreat for all those who appreciate relaxation, nature, and alpine activities. The region is known for its intact landscape, numerous sunshine hours, and a diverse range of leisure activities throughout the year.Living with a feel-good characterThe room offers enough space for cozy evenings, social gatherings, or relaxed hours after a day in the mountains.Two comfortable bedroomsThe two bedrooms are quietly located and offer sufficient space for family, guests, or flexible use - for example, as a workspace. Thanks to the solid construction and good maintenance of the apartment, a pleasant living atmosphere prevails.Practical bathroom with WCThe bathroom with WC is functionally designed and in good condition. It offers everything needed for daily comfort and can be easily modernized if required.Balcony with impressive viewsA special highlight is the spacious balcony, which offers a magnificent view of Goms and the surrounding mountain landscape. Whether during breakfast in the morning sun, reading in the afternoon, or observing the starry sky - this outdoor area quickly becomes a favorite spot.Garage as a valuable additionThe apartment includes a garage, which is sold for CHF 20,000. Especially in a mountain region, a protected parking space is a great advantage - both in winter with snowfall and in summer.

Travel time
-
1 / 12
3.5 rooms100m²CHF 90,000.–
Nucleo - Val Lavizzara, 6696 Fusio

Lavizzara-Tal Zu renovierendes Rustico

ZweitwohnsitzIm malerischen historischen Dorfkern von Fusio, im Herzen des Lavizzara-Tals, bieten wir ein charmantes Tessiner Rustico mit privatem Garten zum Verkauf an, das vollständig renovierungsbedürftig ist. Eine authentische Liegenschaft voller Charakter, ideal für alle, die von einem Rückzugsort inmitten der Ruhe der Berge träumen und den Charme traditioneller Tessiner Bauten neu zum Leben erwecken möchten.Das im Jahr 1869 erbaute Gebäude bewahrt bis heute zahlreiche originale Elemente der lokalen Architektur, darunter Natursteinmauern, sichtbare Holzbalken, ein typisches Steindach aus Steinplatten sowie historische Details, die von der Identität und Geschichte des Tals erzählen. Die Liegenschaft umfasst ein freistehendes Rustico mit einer Wohnfläche von ca. 100 m² auf zwei Ebenen, einen privaten Garten von rund 150 m² – ideal zur Gestaltung eines gemütlichen Ruhebereichs oder eines charaktervollen Alpengartens – sowie einen praktischen Parkplatz. Die Anschlüsse sind bereits vorhanden und das architektonische Potenzial ist beachtlich.Im Verkaufsdossier wird zudem ein interessantes Sanierungskonzept vorgestellt, das sich an den traditionellen Tessiner Rustici orientiert. Naturstein, Holz und offene Räume fügen sich dabei harmonisch in die umliegende Landschaft ein und schaffen eine einladende Atmosphäre mit hohem ästhetischem Wert. Die Lage ist ruhig, sonnig und naturnah, umgeben von Wiesen, Wäldern und Bergen.Fusio, eines der reizvollsten Dörfer des Lavizzaratals, bietet eine authentische und entspannte Atmosphäre – ideal für alle, die Privatsphäre, Ruhe und einen direkten Kontakt zur Natur suchen.In unmittelbarer Nähe befinden sich eine Bushaltestelle sowie ein kleiner Laden mit regionalen Spezialitäten.Das Lavizzara-Tal ist das ganze Jahr über für seine vielfältigen Outdoor-Aktivitäten beliebt: Wanderungen, Trekkingtouren, Bergseen und unberührte Landschaften machen diese Region zu einem idealen Ziel für Bergliebhaber. Trotz der alpinen Ruhe lassen sich Locarno und der Lago Maggiore in weniger als einer Stunde mit dem Auto erreichen.---------------------------------Nel suggestivo nucleo storico di Fusio, nel cuore della Val Lavizzara, proponiamo in vendita un affascinante rustico ticinese con giardino privato, completamente da ristrutturare. Una proprietà autentica e ricca di carattere, ideale per chi sogna un rifugio immerso nella quiete delle montagne e desidera valorizzare il fascino delle costruzioni tradizionali ticinesi. L’immobile, risalente al 1869, conserva ancora oggi numerosi elementi originali tipici dell’architettura locale, come i muri in pietra naturale, le travi in legno a vista, il tetto in piode e dettagli storici che raccontano l’identità e la storia della valle. La proprietà comprende un rustico indipendente di circa 100 m² distribuiti su due livelli, un giardino privato di circa 150 m² – perfetto per creare un’area relax o un caratteristico giardino alpino – oltre a un comodo posteggio. Gli allacciamenti sono già presenti e il potenziale architettonico è notevole. Nel dossier è inoltre illustrata un’ interessante ipotesi di recupero ispirata ai tradizionali rustici ticinesi, dove pietra, legno e spazi aperti si integrano armoniosamente con il paesaggio circostante, creando ambienti accoglienti e dal forte valore estetico. La posizione è tranquilla, soleggiata e immersa nella natura, circondata da prati, boschi e montagne.Fusio, uno dei villaggi più affascinanti della Val Lavizzara, offre un’atmosfera autentica e rilassante, ideale per chi cerca privacy, silenzio e contatto diretto con la natura. Nelle immediate vicinanze si trovano la fermata del bus e un piccolo negozio di prodotti tipici locali. La Val Lavizzara è apprezzata tutto l’anno per le sue numerose attività outdoor: escursioni, trekking, laghetti alpini e paesaggi incontaminati rendono questa regione una meta ideale per gli amanti della montagna. Pur immersa nella tranquillità alpina, la proprietà consente di raggiungere Locarno e il Lago Maggiore in meno di un’ora d’auto.

Travel time
-

Other interesting objects