Oberried am Brienzersee - Properties for sale with Balcony / Terrace

We recommend expanding your search criteria to get similar results. The current filters didn’t return any matches.

If you don’t want to change your current search criteria, we recommend creating a search alert, so you’ll be notified when matching offers become available.

More objects in your automatically expanded search area
17 results - Radius: + 10km
1 / 18
4.5 rooms, 129m², CHF 1,590,000.–
Oberdorfstrasse 18, 3812 Wilderswil

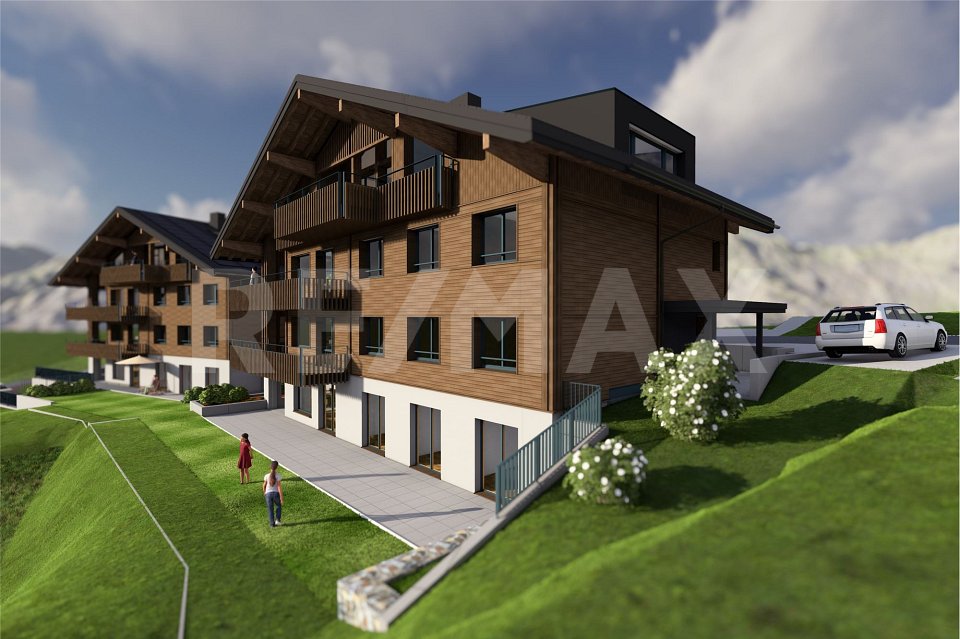
3 Bedroom Apartment No. 17 in the New Schönbühl 360° Development, Wilderswil

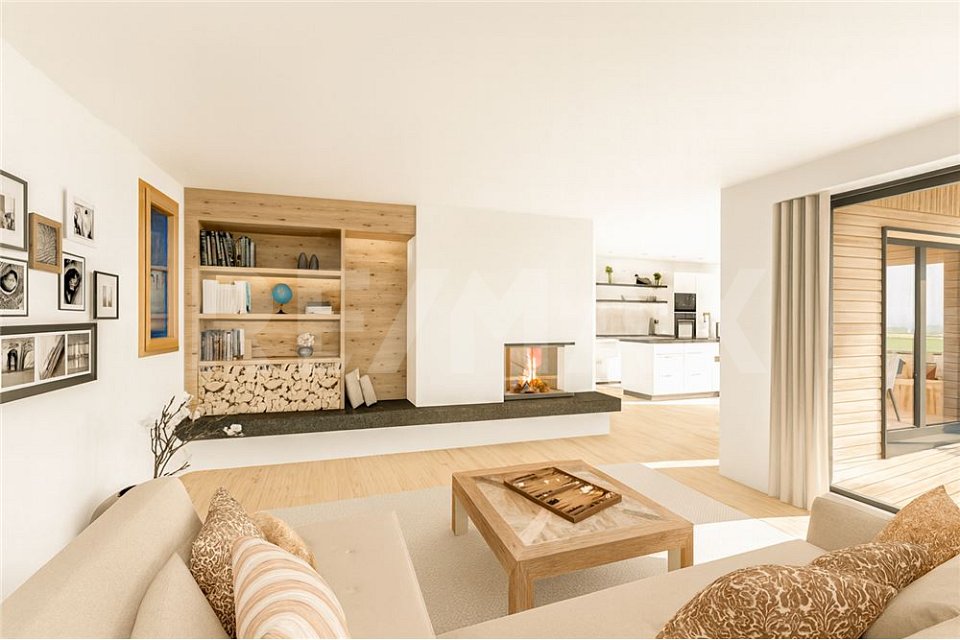
Property Description On the Schönbühl site above Wilderswil, a residential building with 18 high-quality apartments is being constructed. The existing hotel building will be reduced to its supporting exterior wall structure and completely rebuilt inside. On the west side, a modern new building will complement the existing structure. The elevated location offers an unobstructed view of the Eiger, Mönch and Jungfrau mountains.The 3 bedroom apartment No. 17 is located on the 3rd floor of the new building. In addition to its privileged location and stunning views, the apartment impresses with the following features: • Open-plan kitchen with modern cooking island • Light-flooded living and dining area with floor-to-ceiling windows • Three bedrooms • Bathroom with shower/toilet • En-Suite bathroom with bathtub/toilet • Separate utility room with private washer-dryer tower • Three balconies facing south, east and north, offering unobstructed view • Private cellar compartment in the 1st basement level Special Features • Barrier-free access to the apartment thanks to elevator connection • Above-average ceiling height • Design flexibility: skylights or fireplaces as desired • Underground parking with option for EV charging station • Photovoltaic system for sustainable power generation • First occupancy • Purchase as a second home permitted (up to 20%) • Available to foreign buyers • Swiss buyers are allowed to purchase one or more apartments, either for personal use or as investment properties to be rented out Additional Options • 2 motorcycle parking spaces • Various storage and hobby rooms Move-in: Construction is scheduled to start in mid-September 2026. The apartment is expected to be handed over in 2028.Availability: Individual units available - here you can view all apartments in the Schönbühl 360° property: https://schoenbuehl-wilderswil.ch/All information in this documentation is provided without guarantee. Due to the current status of the project, minor deviations in the specified areas are possible. Prices are subject to change. Room Setup 3rd Basement Level-Technical room-Staircase/elevator-Storage rooms (DISPO 1-4)-Bicycle room-Underground parking spaces (1-21)2nd Basement Level-Technical room-Staircase/elevator-Cellar rooms-Hobby rooms-Underground parking spaces (22-36)-Motorcycle parking spaces (28+32)-Access to staircase/elevator-Waste and disposal room1st Basement Level-Technical room-Staircase/elevator-Bicycle room-Hobby rooms-Cellar rooms3rd Floor - Apartment 17-Entrance/wardrobe with cleaning cabinet-Open-plan kitchen-Living and dining area-Three bedrooms-Bathroom with shower/toilet-En-Suite bathroom with bathtub/toilet-Separate storage room with private washer-dryer tower-Three balconies Disclaimer The visualisations shown in this documentation are used to show impressions and visualisation of possible options and are not part of the contract terms! Copyright: 2025©GriwaTreuhand AG. All rights reserved. Applies to the whole documentation! All information is without guarantee. We assume no liability for the completeness, correctness and topicality. Errors and prior sale excepted.

Travel time
-
1 / 12
4.5 rooms, 110m², CHF 1,360,000.–
Oberdorfstrasse 18, 3812 Wilderswil

Newbuild 3 Bedroom Apartment No. 14 in the Schönbühl 360° Development, Wilderswil

Property Description On the Schönbühl site above Wilderswil, a residential building with 18 high-quality apartments is being constructed. The existing hotel building will be reduced to its supporting exterior wall structure and completely rebuilt inside. On the west side, a modern new building will complement the existing structure. The elevated location offers an unobstructed view of the Eiger, Mönch and Jungfrau mountains.The 3 bedroom apartment No. 14 is located on the 3rd floor of the new building. In addition to its privileged location and stunning views, the apartment impresses with the following features: • Open-plan kitchen with modern cooking island • Light-flooded living and dining area with floor-to-ceiling windows • Three bedrooms • Bathroom with shower/toilet • En-Suite bathroom with bathtub/toilet • Separate utility room with private washer-dryer tower • Sunny, south-facing balcony with unobstructed view • Private cellar compartment in the 2nd basement level Special Features • Barrier-free access to the apartment thanks to elevator connection • Above-average ceiling height • Underground parking with option for EV charging station • Photovoltaic system for sustainable power generation • First occupancy • Purchase as a second home permitted (up to 20%) • Available to foreign buyers • Swiss buyers are allowed to purchase one or more apartments, either for personal use or as investment properties to be rented out Additional Options • 2 motorcycle parking spaces • Various storage and hobby rooms Move-in: Construction is scheduled to start in mid-September 2026. The apartment is expected to be handed over in 2028.Availability: Individual units available - here you can view all apartments in the Schönbühl 360° property: https://schoenbuehl-wilderswil.ch/All information in this documentation is provided without guarantee. Due to the current status of the project, minor deviations in the specified areas are possible. Prices are subject to change. Room Setup 3rd Basement Level-Technical room-Staircase/elevator-Storage rooms (DISPO 1-4)-Bicycle room-Underground parking spaces (1-21)2nd Basement Level-Technical room-Staircase/elevator-Cellar rooms-Hobby rooms-Underground parking spaces (22-36)-Motorcycle parking spaces (28+32)-Access to staircase/elevator-Waste and disposal room1st Basement Level-Technical room-Staircase/elevator-Bicycle room-Hobby rooms-Cellar rooms3rd Floor - Apartment 14-Entrance/wardrobe with cleaning cabinet-Open-plan kitchen-Living and dining area-Three bedrooms-Bathroom with shower/toilet-En-Suite bathroom with bathtub/toilet-Separate storage room with private washer-dryer tower-Balcony Disclaimer The visualisations shown in this documentation are used to show impressions and visualisation of possible options and are not part of the contract terms! Copyright: 2026©GriwaTreuhand AG.All rights reserved. Applies to the whole documentation! All information is without guarantee. We assume no liability for the completeness, correctness and topicality. Errors and prior sale excepted.

Travel time
-
1 / 13
4.5 rooms, 138m², CHF 1,190,000.–
3855 Brienz BE

A place to arrive, feel good and stay

MODERN RENOVATED 4.5-ROOM CHALET IN A QUIET LOCATION IN BRIENZ (OPTIONAL WITH BUILDING LAND RESERVE)On Gippiweg in Brienz, a charming 4.5-room house awaits you in a quiet location slightly above the village. The classic chalet was built in 1980 and comprehensively renovated in 2016. In 2020, the attic was additionally expanded and the roof was newly covered. The result is a home that has preserved its original character and at the same time convinces with a modern and cozy interior design.The house stands on a 525 m² large plot of land. Those who wish for more space have the opportunity to buy the adjacent neighboring property with an additional 616 m² of building land.On the ground floor, the open living, dining, and kitchen area forms the heart of the house. The spacious kitchen with its central cooking island connects naturally with the dining and living area. The fireplace provides a special atmosphere, especially on cooler days. Also on this floor are a bathroom with shower and another room that can be used as a bedroom or office, depending on needs.The staircase leads to the attic, where a spacious, openly designed sleeping area is located. The two spacious attics offer additional storage space.In the garden floor, there is another room with an adjacent bathroom. This level is complemented by a workshop, a cellar, and the technical room.A garage and sufficient outdoor parking spaces also belong to the property.This chalet combines the familiar character of a classic house with a contemporary interior and offers its inhabitants a place to withdraw, receive guests, and simply be at home.The property is intended as a primary residence - a home for people who choose Brienz not only as a beautiful place to stay but as a center of life.BRIENZ: THE IDYLLIC VILLAGE ON THE TURQUOISE BRIENZERSEEBrienz is a well-known picturesque village in the Bernese Oberland with around 3200 inhabitants.It is known for its turquoise lake, traditional woodcarving, and excellent village infrastructure.Lake Brienz invites you to swim, boat, and fish, while the Brienzer Rothorn, accessible by a cogwheel train, offers spectacular views. In winter, the village's own ski area, Axalp, is only 20 minutes away from Brienz by car.Culturally, Brienz is a center of woodcarving art with the Swiss Woodcarving Museum. The Ballenberg Open-Air Museum is nearby.The village has a close community and cultivates its traditions while preserving its authenticity as a popular tourist destination.Brienz is easily accessible: by train, it takes 20 minutes to Interlaken, 60 minutes to Thun, and 1 hour and 23 minutes to Bern.

1 / 13
4.5 rooms, 120m², CHF 788,000.–
3800 Matten bei Interlaken

Between Lake Thun and Lake Brienz at home, bright 4.5-room apartment

BEAUTIFUL 4.5-ROOM ATTIC APARTMENT WITH GALLERY IN A QUIET AND CENTRAL LOCATIONIn the quiet Klostergässli in Matten near Interlaken, we are selling this cozy and spacious 4.5-room attic apartment with an additional open gallery floor. The apartment is located on the third upper floor of a well-maintained 5-family house, beautifully embedded in the greenery and yet centrally located.Already when entering, you can feel the special character of this apartment. The bright living and dining area with a fireplace forms the heart of the home and creates a warm, cozy atmosphere. The kitchen is open to the living and dining area, but pleasantly separated and not directly integrated into the living room. It offers plenty of storage space and generous workspaces, making it ideal for everyday life as well as for social evenings with family and friends.The two balconies are also particularly beautiful: The smaller south balcony invites you to linger in the sun, while the large west balcony promises perfect evenings with a view of the greenery.In addition to the bathroom with a shower and connection for a private washing tower, the apartment also has a separate guest toilet. The open gallery floor expands the living space in an attractive way and is ideal as an office, reading corner, hobby room, or retreat.The apartment includes a basement compartment and a parking space in the underground garage.The apartment is ideal as a first home or as a value-stable investment for renting to long-term tenants. Use as a holiday apartment or for short-term rental is not permitted.

1 / 13
4.5 rooms, 128m², CHF 1,112,000.–
3855 Brienz BE

Bright 4.5-room ground floor apartment with partial lake view

Experience modern architecture with timeless charm: Here, Konzept Wyler AG for Architecture + Construction Management realizes two beautiful multi-family houses with four condominiums each, located on a sunny slope with an impressive panoramic view of the surrounding Alps and the lake. The harmonious combination of naturally preserved materials, carefully selected color and surface design, and spacious floor plans creates spaces that breathe freedom, light, and well-being. From all apartments, an impressive view opens up, depending on the floor, with a focus on the surrounding mountain world or the glittering Lake Brienz.In both houses, three 4.5-room apartments and one 3.5-room attic apartment are being built. These thoughtfully designed condominiums convince with between 109 and 132 m2 of living space and spacious outdoor areas. Five of the total of eight apartments have already been sold. Still available are one ground floor and two garden floor apartments.The visualizations in the photos show exemplarily the design of the 4.5-room apartments. All residential units are barrier-free accessible by elevator, guaranteeing comfort and freedom of movement for every phase of life. All apartments have a modern open kitchen, two bathrooms, a practical storage room, and a laundry room within the apartment. A fireplace brings warmth and coziness to the open living and dining area. Here, true residential jewels are being created.The ecological construction method with a CO2-reduced heating system and controlled apartment ventilation according to the Minergie standard ensures sustainable, comfortable living.The outdoor areas convince with spacious balconies and terraces that open up the view to the wide mountain world. The ensemble includes a parking garage in the basement, where each apartment has its own parking space and a cellar. Here, residential comfort, sustainability, and timeless elegance come together to create a place where dreams come true. Your home will become a place where you feel safe.-----------------------------------------> Building permit granted> Construction started> Move-in in late autumn 2027> exciting floor plans with spacious outdoor areas> only primary residence possible> purchase prices from CHF 1,093,000INTEREST AROUSED?Then secure further information now. We look forward to your contact!BRIENZ, THE IDYLLIC VILLAGE ON LAKE BRIENZBrienz is a well-known picturesque village in the Bernese Oberland with around 3200 inhabitants.It is known for its turquoise lake, traditional woodcarving, and excellent village infrastructure.Lake Brienz invites you to swim, boat, and fish, while the Brienzer Rothorn, accessible by cogwheel train, offers spectacular views. In winter, the village's own ski area, Axalp, is only 20 minutes away from Brienz by car.Culturally, Brienz is a center of woodcarving art with the Swiss Woodcarving Museum. The Ballenberg Open-Air Museum is nearby.The village has a close-knit community and preserves its traditions while maintaining its authenticity as a popular tourist destination. Brienz is well connected: By train, you can reach Interlaken in 20 minutes, Thun in 60 minutes, and Bern in 1 hour and 23 minutes.

1 / 12
4.5 rooms, 120m², CHF 655,000.–
Zwischenbächen 19, 3855 Brienz BE

Spacious 4.5-room ground-floor apartment

The multi-family house with a lift was built in 1990 in a solid construction style and has been continuously maintained since then. The property is located in a quiet and sunny residential area in the Kienholz district of Brienz and benefits from a beautiful view. Schools and a bus stop are within a short walking distance. However, the district is located somewhat outside the village center, so shopping opportunities and the train station can only be reached by a short drive or bus ride. In front of the multi-family house, there is a plot of land that is in the joint ownership of the condominium owners' association. Any potential development is only possible with the consent of all condominium owners. Currently, the area is used as meadowland and partially as a visitor parking lot.The apartment itself has only been minimally maintained in recent years and requires renovation and maintenance. In particular, the kitchen no longer meets today's requirements and is partially no longer functional. The glass ceramic cooktop is damaged, the refrigerator is defective and has been replaced by a device of the tenant. Additionally, the oven only works to a limited extent. The wet cells date back to the year of construction. However, the wall and ceiling surfaces as well as the floor coverings are also strongly outdated and should be renewed or repainted in the course of a comprehensive renovation. The apartment, located on the ground floor, impresses with a spacious corner terrace and a special right of use to the adjacent garden or lawn area. Thanks to its unobstructed location, it enjoys a magnificent view of the surrounding mountains and a beautiful partial view of Lake Brienz. The apartment includes a parking space in the garage, which costs an additional CHF 30,000.- on top of the purchase price.Due to the applicable first-home regulations, the apartment cannot be used as a vacation home. Therefore, acquisition is only possible by a self-user with a first home or by an owner who rents the apartment to persons with a first home in Brienz. The apartment is currently rented.

Travel time
-
1 / 12
4.5 rooms, 129m², CHF 1,093,000.–
3855 Brienz BE

New construction project in Brienz on Lake Brienz: True residential jewels are being created here

Experience modern architecture with timeless charm: Here, Konzept Wyler AG for Architecture + Construction Management is realizing two beautiful multi-family houses with four condominiums each, located on a sunny slope with an impressive panoramic view of the surrounding Alps and the lake. The harmonious combination of natural materials, carefully selected color and surface design, and spacious floor plans creates spaces that breathe freedom, light, and well-being. From all apartments, an impressive view opens up, depending on the floor, with a focus on the surrounding mountain world or the glittering Lake Brienz.In both houses, three 4.5-room apartments and one 3.5-room penthouse apartment are being built. These thoughtfully designed condominiums convince with living spaces between 109 and 132 m2 and spacious outdoor areas. Five of the eight apartments have already been sold. Still available are one ground-floor and two garden-level apartments.The visualizations in the photos show the design of the 4.5-room apartments. All residential units are barrier-free accessible via an elevator, guaranteeing comfort and mobility for every phase of life. All apartments have a modern open kitchen, two bathrooms, a practical utility room, and a laundry room. A fireplace brings warmth and coziness to the open living and dining area. True residential jewels are being created here.The ecological construction method with a CO2-reduced heating system and controlled apartment ventilation according to the Minergie standard ensures sustainable, comfortable living.The outdoor areas convince with spacious balconies and terraces that open up the view of the wide mountain world. The ensemble includes a parking garage in the basement, where each apartment has its own parking space and a cellar. Here, living comfort, sustainability, and timeless elegance come together to create a place where dreams come true. Your home will become a place where you feel safe.-----------------------------------------> Building permit granted> Construction started> Move-in in late autumn 2027> Exciting floor plans with spacious outdoor areas> Only primary residence possible> Purchase prices from CHF 1'093'000INTEREST AROUSED?Then secure more information now. We look forward to your contact!BRIENZ, THE IDYLLIC VILLAGE ON LAKE BRIENZBrienz is a well-known picturesque village in the Bernese Oberland with around 3200 inhabitants.It is known for its turquoise lake, traditional woodcarving, and excellent village infrastructure.Lake Brienz invites you to swim, boat, and fish, while the Brienzer Rothorn, accessible by a cogwheel train, offers spectacular views. In winter, the village's own ski area, Axalp, is only 20 minutes away from Brienz by car.Culturally, Brienz is a center of woodcarving art with the Swiss Woodcarving Museum. The Ballenberg Open-Air Museum is nearby.The village has a close-knit community and preserves its traditions while maintaining its authenticity as a popular tourist destination. Brienz is well-connected: By train, you can reach Interlaken in 20 minutes, Thun in 60 minutes, and Bern in 1 hour and 23 minutes.

1 / 13
4.5 rooms, 142m², Price on request
Unterer Rüttiweg 5, 3858 Hofstetten b. Brienz

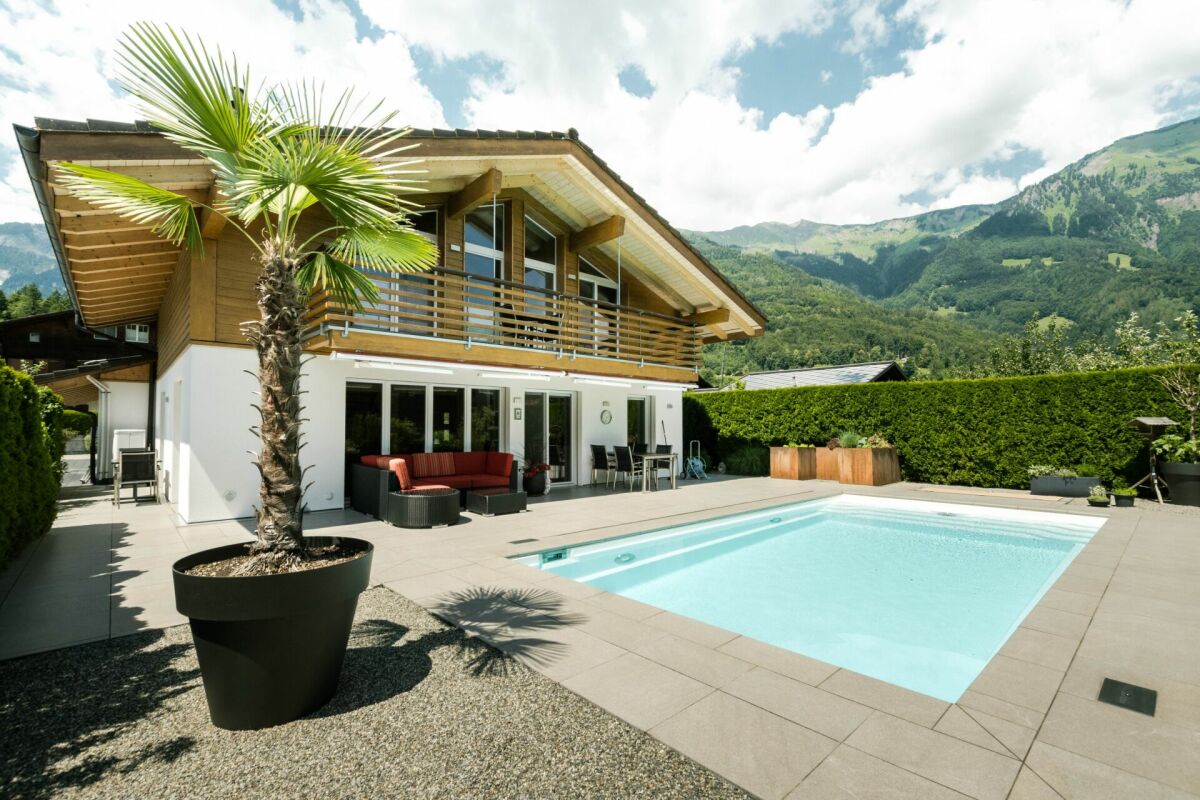
Exclusive single-family house with pool in Hofstetten

The municipality of Hofstetten 3858 Hofstetten b. Brienz is located in the Interlaken-Oberhasli district, in the canton of Bern, and is only a few minutes away from Lake Brienz, offering a quiet and natural living environment. The place is manageable and family-friendly, and is particularly suitable for people who want to escape the hustle and bustle of larger cities. At the same time, the surrounding towns are easily accessible: Brienz with shopping facilities, restaurants, and train station is only a few minutes' drive away, and Interlaken can also be reached in a short time.Hofstetten is known for its beautiful surroundings and numerous leisure activities. The proximity to Lake Brienz invites you to swim, walk, or simply enjoy the summer. There are numerous hiking and cycling trails in the surrounding area, and excursion destinations such as the Ballenberg Open-Air Museum are right on your doorstep. In winter, the nearby mountains offer opportunities for skiing or snowshoe hiking. For those who like to be in nature, there are ideal conditions all year round. The property The detached single-family house, built in 2013, was originally planned and realized as a weekend house. The large terrace and the solar-heated pool with counter-current system are the big plus of the property.Due to the floor plan with two bedrooms and a gallery room, the offer is aimed at couples or people in retirement who are looking for peace, privacy, and quality of life. With your own pool and outdoor area, you can enjoy everyday life in a relaxed way - whether sunbathing, reading, or socializing. On cool winter days, the custom-made Swedish stove in the living room provides a feeling of warmth. The planning of the house was well thought out from the start; whether with the direct access from the pool and terrace to the shower in the guest bathroom, or with the high-quality kitchen designed for professional chefs.Virtual Tour: https://tour.feelestate.com/view/fullscreen/id/VZD1K Further information The house will be sold after consultation, including furniture. They are included in the sales price.The house may only be used as a primary residence.

Travel time
-
1 / 40
4.5 rooms, 169m², CHF 2,280,000.–
Seestrasse 52, 3852 Ringgenberg BE

Beautiful 3 Bedroom Apartment with Boat Mooring and Lake View, Chalet Brienzersee

Property Description This spacious apartment at the idyllic "Brienzersee" (Lake Brienz) boasts a spacious living and dining area, complemented by a cosy fireplace, as well as an open-plan kitchen with a modern cooking island. It also has three bedrooms, each with its own en-suite bathroom. One of the bedrooms offers direct access to one of the two balconies. There is also a separate guest toilet in the entrance area.The apartment includes an indoor car parking space, two outdoor parking spaces and two boat moorings. There is also a private storage room as well as a laundry room in the basement.The car parking hall is located on the neighbouring plot.The building has an elevator that connects all floors from the basement to the top floor.Short-term rentals are not permitted. Room Setup Car Parking Hall- Indoor car parking space no. 4Basement- 1 private storage room- 1 private laundry roomFirst Floor- Elevator- Entrance area- Open-plan kitchen- Living and dining area- 3 bedrooms with en suite bathrooms- 1 separate toilet- 2 balconies Disclaimer The visualisations shown in this documentation are used to show impressions and visualisation of possible options and are not part of the contract terms! Copyright: 2025©GriwaTreuhand AG. All rights reserved. Applies to the whole documentation! All information is without guarantee. We assume no liability for the completeness, correctness and topicality. Errors and prior sale excepted.

Travel time
-
1 / 10
4.5 rooms, 157m², Price on request
Oberdorfstrasse 18, 3812 Wilderswil

Newbuild 3 Bedroom Penthouse No. 18 in the Schönbühl 360° Development, Wilderswil

Property Description On the Schönbühl site above Wilderswil, a residential building with 18 high-quality apartments is being constructed. The existing hotel building will be reduced to its supporting exterior wall structure and completely rebuilt inside. On the west side, a modern new building will complement the existing structure. The elevated location offers an unobstructed view of the Eiger, Mönch and Jungfrau mountains.The 3 bedroom penthouse No. 18 is located on the 4th floor of the new building. In addition to its privileged location and stunning views, the apartment impresses with the following features: • Open-plan kitchen with modern cooking island and premium finishes • Pantry with lots of storage space • Light-flooded living and dining area with floor-to-ceiling windows • Spacious roof top terrace with unobstructed views • Three bedrooms, one with its own balcony • Bathroom with shower/toilet • Bathroom with shower/bathtub/toilet • Private washer-dryer tower • Separate utility room • Private cellar compartment in the 2nd basement level Special Features • Barrier-free access thanks to direct elevator connection into the apartment • Above-average ceiling height • Design flexibility: skylights or fireplace as desired • High standard of finish • Underground parking with option for EV charging station • Photovoltaic system for sustainable power generation • First occupancy • Swiss buyers are allowed to purchase one or more apartments, either for personal use or as investment properties to be rented out as primary residences Additional Options • 2 motorcycle parking spaces • Various storage and hobby rooms Move-in: Construction is scheduled to start in mid-September 2026. The apartment is expected to be handed over in 2028.Availability: Individual units available - here you can view all apartments in the Schönbühl 360° property: https://schoenbuehl-wilderswil.ch/All information in this documentation is provided without guarantee. Due to the current status of the project, minor deviations in the specified areas are possible. Prices are subject to change. Room Setup 3rd Basement Level-Technical room-Staircase/elevator-Storage rooms (DISPO 1-4)-Bicycle room-Underground parking spaces (1-21)2nd Basement Level-Technical room-Staircase/elevator-Cellar rooms-Hobby rooms-Underground parking spaces (22-36)-Motorcycle parking spaces (28+32)-Access to staircase/elevator-Waste and disposal room1st Basement Level-Technical room-Staircase/elevator-Bicycle room-Hobby rooms-Cellar rooms4th Floor - Apartment 18-Entrance/wardrobe with cleaning cabinet-Direct elevator access-Separate utility room -Open kitchen with pantry-Living and dining area-Three bedrooms-Bathroom with shower/toilet-Bathroom with shower/bathtub/toilet-Private washer-dryer tower-Three balconies-Roof top terrace Disclaimer The visualisations shown in this documentation are used to show impressions and visualisation of possible options and are not part of the contract terms! Copyright: 2026©GriwaTreuhand AG.All rights reserved. Applies to the whole documentation! All information is without guarantee. We assume no liability for the completeness, correctness and topicality. Errors and prior sale excepted.

Travel time
-
1 / 13
4.5 rooms, 98m², CHF 518,000.–
3800 Unterseen

Attic apartment (in building rights) in a prime location

The term "prime location" was invented here.The trio of sun, moon, and stars will practically fall into your apartment.The hospital is located in the neighborhood.Shops, services, and schools are within walking distance.The transport connection and access to public transport are optimal.The recreational areas, the Aare river, and Lake Thun are within sight.The property is nestled in a popular residential area, generously laid out with a lot of green space in front of the house and, of course, unobstructable.Access to the large double garage is via Helvetiastrasse, and you can reach the apartment barrier-free on the top floor.The arrangement of the rooms is as one would expect. Living and dining areas are open to each other and oriented south with a wonderful view balcony.Here and in the inviting entrance, with plenty of storage space, the beautiful wooden floor catches the eye.The kitchen is set back, spacious, and connected to a cozy good-morning-coffee-loggia.In the rear area are the two bedrooms, as one would expect, turned away from the sun.To the south is another room, which was used as an office.Two wet cells complement the well-thought-out room concept.One with a bath, sink, and toilet, the other with a sink and shower.In the apartment, there are still 2 attics that can be accessed via the loggia.In the basement, there is a cellar compartment and the two laundry rooms for general use,as well as the large double garage with a gate, which costs an additional CHF 78,000.

1 / 6
  • Balcony / Terrace
  • Elevator
  • Wheelchair access
4.5 rooms, 111m², CHF 730,000.–
6174 Sörenberg

Price hit! With sunny terrace and private garden

This upscale 4.5-room ground-floor apartment in Sörenberg (111 m²) combines comfort with nature. The open living and dining area invites you to shared moments. Outside, you'll find a covered seating area and a private garden share - perfect for families, couples, or those seeking peace and quiet who love to live in the green. Practical: laundry room, bike room, drying room, and ski room for shared use. Lift (8 people) available. Optional underground parking space for CHF 32,000.-. Only as a main residence.This BETTERHOMES offer is characterized by the following advantages:- upscale construction standard- open living and dining area- covered seating area and private garden share- bike room, drying room, and ski room for shared use- laundry room- optional underground parking space for CHF 32,000.- each- 8-person lift- bike room, drying room, and ski room for shared use- only for main residence- and, and, and ...Interested? Contact us for a non-binding viewing!Not found what you're looking for? Over 2,000 more offers at: www.betterhomes.ch - the real estate fair mediatorWant to market your own property?Benefit from our expertise: https://www.betterhomes.ch/de/profitierenDo you want to have a property valued?Find out its value now through our free valuation, immediately and without obligation!https://www.betterhomes.ch/de/knowledge/estimationMore detailsLocation: centralCondition: newBathrooms / wet cells: 2 (1 x bathtub / sink / toilet, 1 x shower / sink / toilet)Heating system: underfloor heatingPublic transport: post bus, 200 mSchools: primary school / secondary school, 200 mShops: bakery, 200 m

  • Balcony / Terrace
  • Elevator
  • Wheelchair access
1 / 8
  • Parking space
  • Balcony / Terrace
  • Garage
  • +5
4.5 rooms, 143m², CHF 900,000.–
3807 Iseltwald

STUNNING VIEWS IN ISELTWALD - A CHARMING CHALET ABOVE LAKE BRIENZ

This well-maintained 4.5-room chalet in Iseltwald offers 143 m² of living space spread over two floors and features an impressive view of Lake Brienz and the surrounding mountains. The peaceful location is ideal for anyone who wants to combine nature, recreation, and comfort in their living space.The spacious, open, and bright living and dining area forms the heart of the house. The cozy fireplace creates a warm living atmosphere, while direct access to the patio extends the living space outdoors.The open kitchen is practically designed and features a granite countertop as well as plenty of storage space. Two well-maintained wet areas with shower/toilet and bathroom/toilet offer everyday comfort.The range of auxiliary rooms is versatile: basement, office, laundry room, boiler room, and wine cellar provide additional space for work, storage, and personal uses.A particular highlight are the outdoor areas. Two stacked viewing balconies, as well as the spacious 34 m² terrace witha sunshade, offer various spots to enjoy the lake and mountain views.The property includes two garage spaces and two outdoor parking spaces. The long-term building lease runs until the year 2094 and provides a solid foundation for its use.The location in Iseltwald on the southern shore of Lake Brienz combines idyllic living with easy access. Interlaken is about 10 minutes away by car.This well-maintained 4.5-room chalet in Iseltwald offers 143 m² of living space spread over two floors and features an impressive view of Lake Brienz and the surrounding mountains. The peaceful location is ideal for anyone who wants to combine nature, relaxation, and comfort in their living space.The spacious, open, and bright living and dining area forms the heart of the house. The cozy fireplace creates a warm living atmosphere, while direct access to the patio extends the living space outdoors.The open kitchen is practically designed and features a granite countertop as well as plenty of storage space. Two well-maintained wet areas with shower/toilet and bathroom/toilet offer everyday comfort.The range of auxiliary rooms is versatile: basement, office, laundry room, boiler room, and wine cellar provide additional space for work, storage, and custom uses.A particular highlight are the outdoor areas. Two stacked viewing balconies, as well as the spacious 34 m² terrace witha sunshade, offer various spots to enjoy the lake and mountain views.The property includes two garage spaces as well as two outdoor parking spaces. The long-term building lease runs until the year 2094 and provides a solid foundation for its use.The location in Iseltwald on the southern shore of Lake Brienz combines idyllic living with easy access. Interlaken is about 10 minutes away by car.Interested? For more information, photos, a virtual tour, and viewing options, visit: propertyowner.ch/de/real-estate/26-00212 As a member of the Swiss Landowners Association, you’ll benefit from a free real estate appraisal and gain access to exclusive listings on propertyowner.ch before they’re made public.

  • Parking space
  • Balcony / Terrace
  • Garage
  • +5

Other interesting objects