Oberrickenbach - Properties for sale

We recommend expanding your search criteria to get similar results. The current filters didn’t return any matches.

If you don’t want to change your current search criteria, we recommend creating a search alert, so you’ll be notified when matching offers become available.

More objects in your automatically expanded search area
16 results - Radius: + 10km
Sandra Birrer

Sandra Birrer

1 / 12
Sandra Birrer

Sandra Birrer

  • Parking space
  • Balcony / Terrace
4 rooms, 76m², CHF 870,000.–
Wirzweli, 6383 Wirzweli

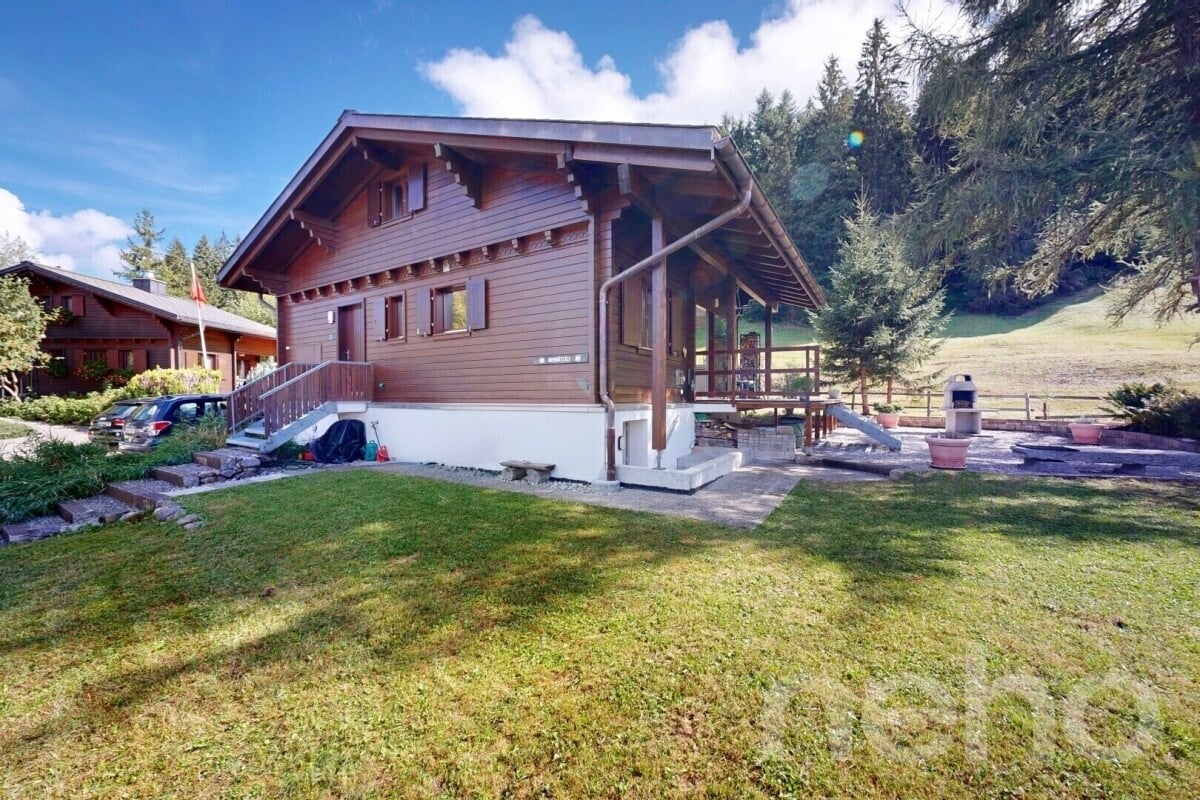
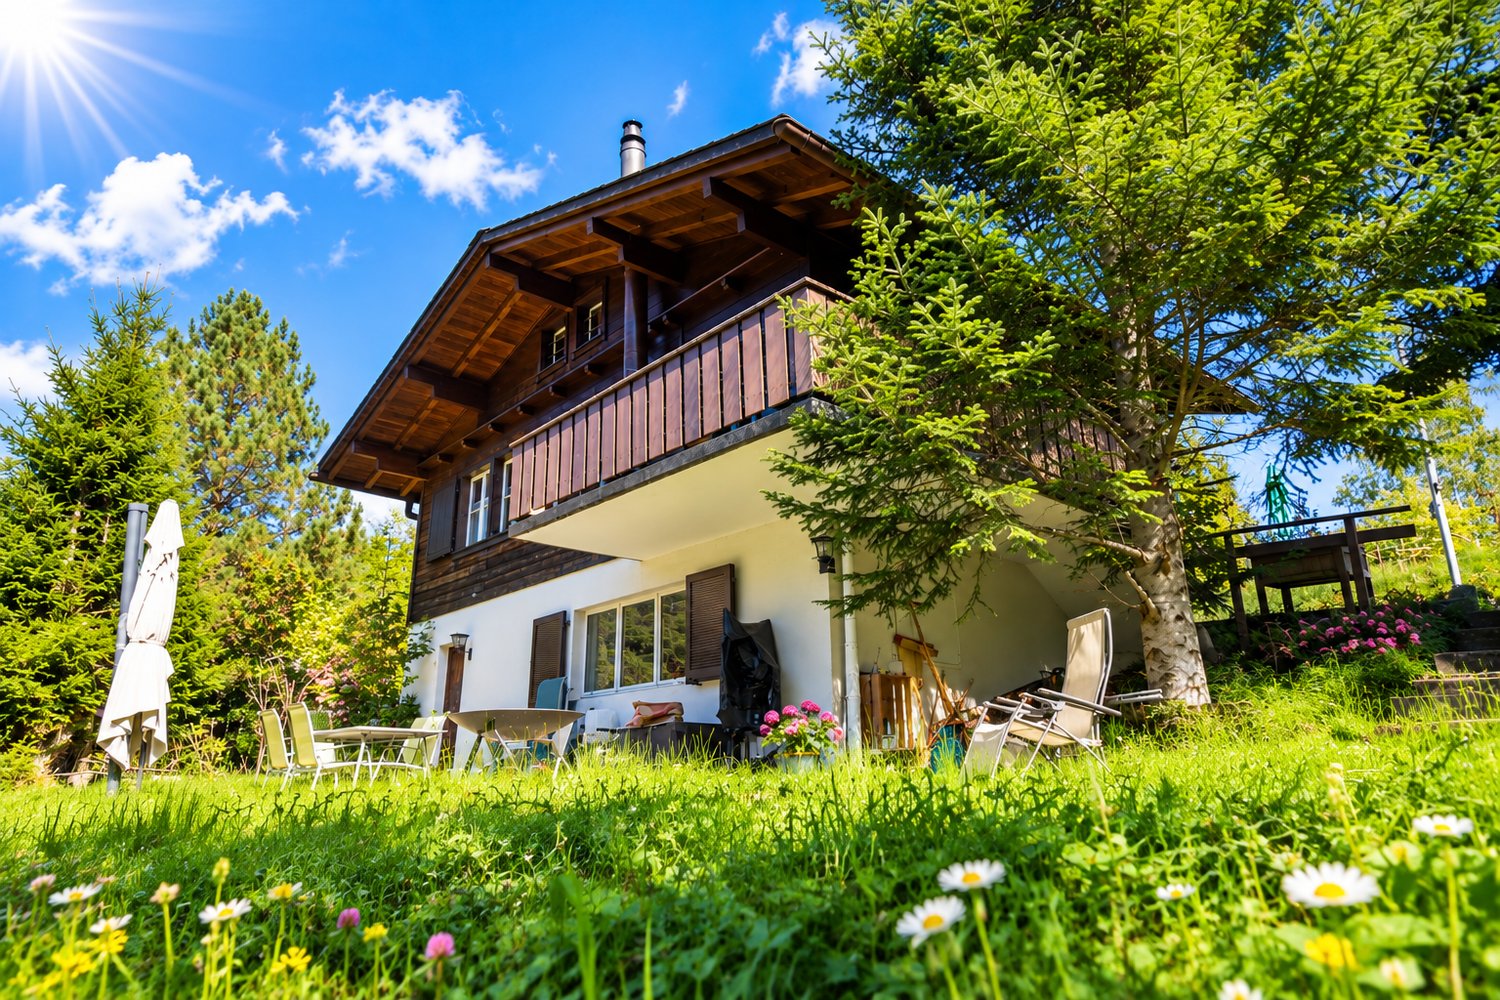
Charming retreat surrounded by nature

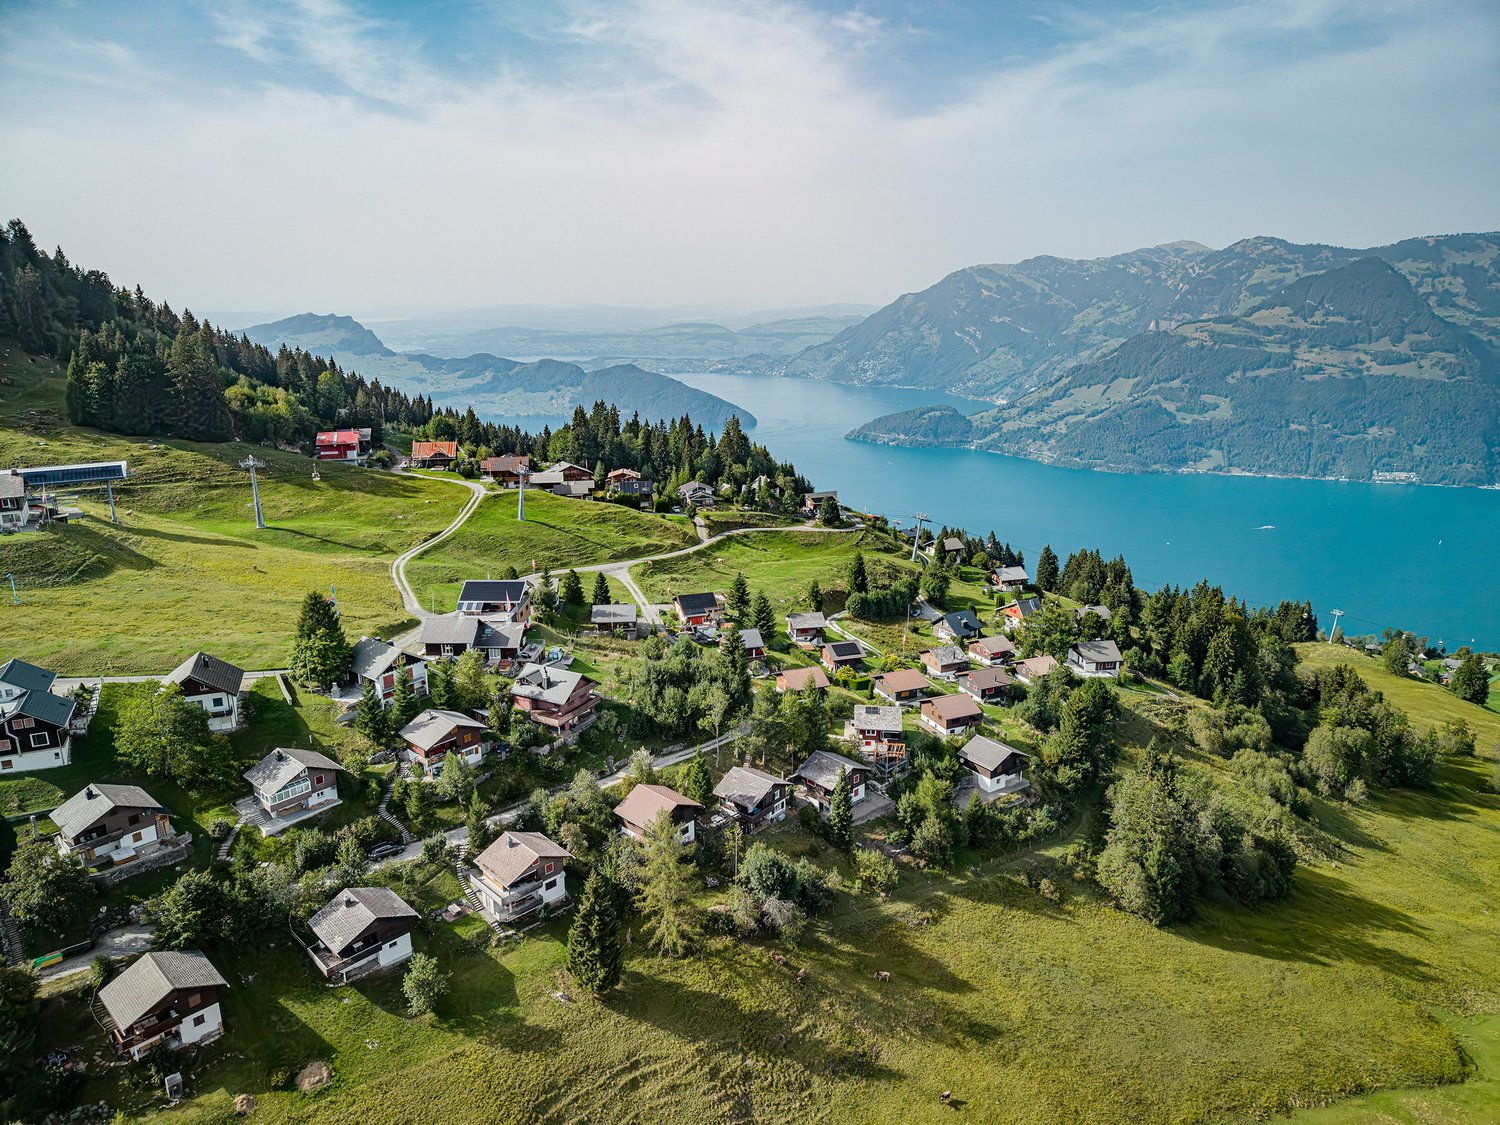
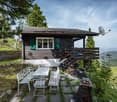
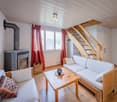
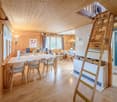
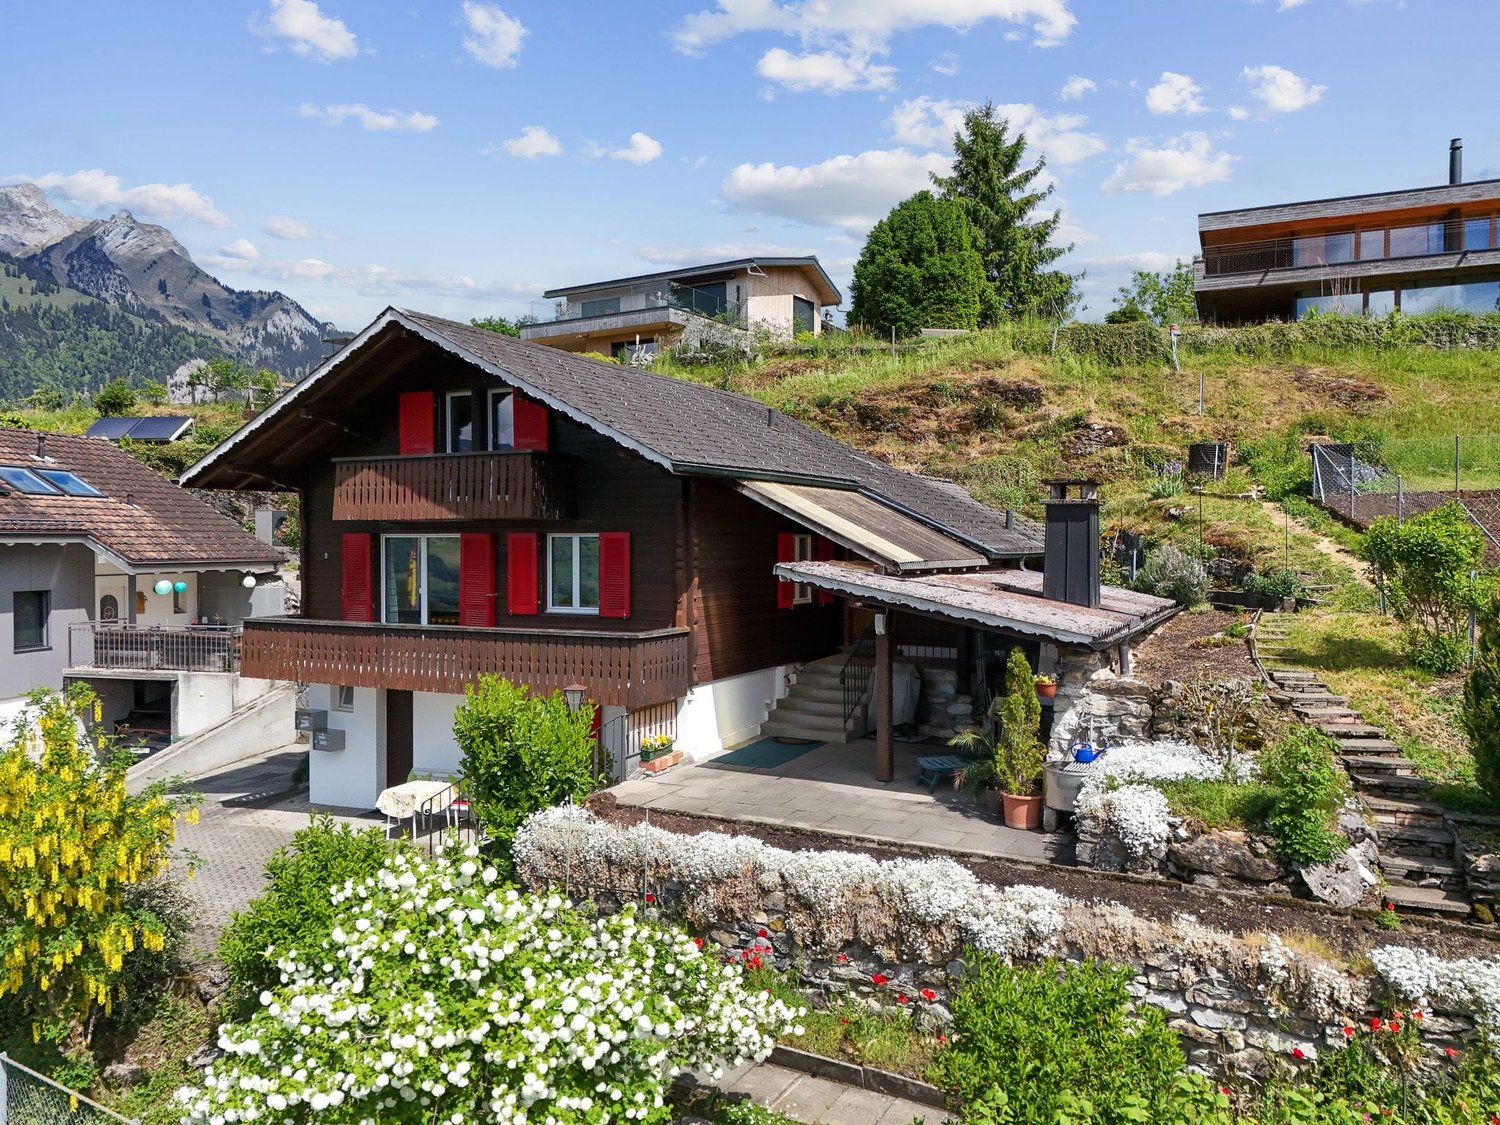
Welcome to a place where peace, nature and residential comfort come together perfectly. This 4.5-room detached house is a true little oasis, offering a cosy home with plenty of privacy and special charm on a 455 m² plot. The house was extensively renovated and upgraded for energy efficiency in 2021. The modern kitchen and stylish bathroom combine contemporary comfort with a cosy living atmosphere, further enhanced by the Swedish-style stove. Especially on snowy winter days, this is a welcoming retreat where you can fully enjoy the peace and comfort. A washing machine and tumble dryer provide added everyday convenience. Heating and hot water are supplied by a brine-to-water heat pump. The ground floor has comfortable underfloor heating, while the upper floor is heated by hot-water radiators. The outdoor area is particularly inviting: the attractive, easy-care garden with an outdoor fireplace is perfect for relaxing outdoors. The charming wooden veranda is a lovely place to enjoy the peace and take in the views of the unspoilt countryside. Here you can enjoy a secluded setting while remaining easily accessible: the house can be reached year-round by car, public transport or cable car. The family-friendly Wirzweli hiking and ski area offers numerous leisure activities for all ages, from relaxing walks to a variety of winter activities. Whether as a holiday home or primary residence, this special home offers a rare combination of a close connection to nature and modern residential comfort. A place to arrive, unwind and feel at home. Exact address available after registering on neho.ch.INTERESTED IN A VIEWING? PLEASE REGISTER: https://neho.ch/b/6383-26-2

  • Parking space
  • Balcony / Terrace
1 / 6
4.5 rooms, 157m², Price on request
Hofurlistrasse 10, 6373 Ennetbürgen

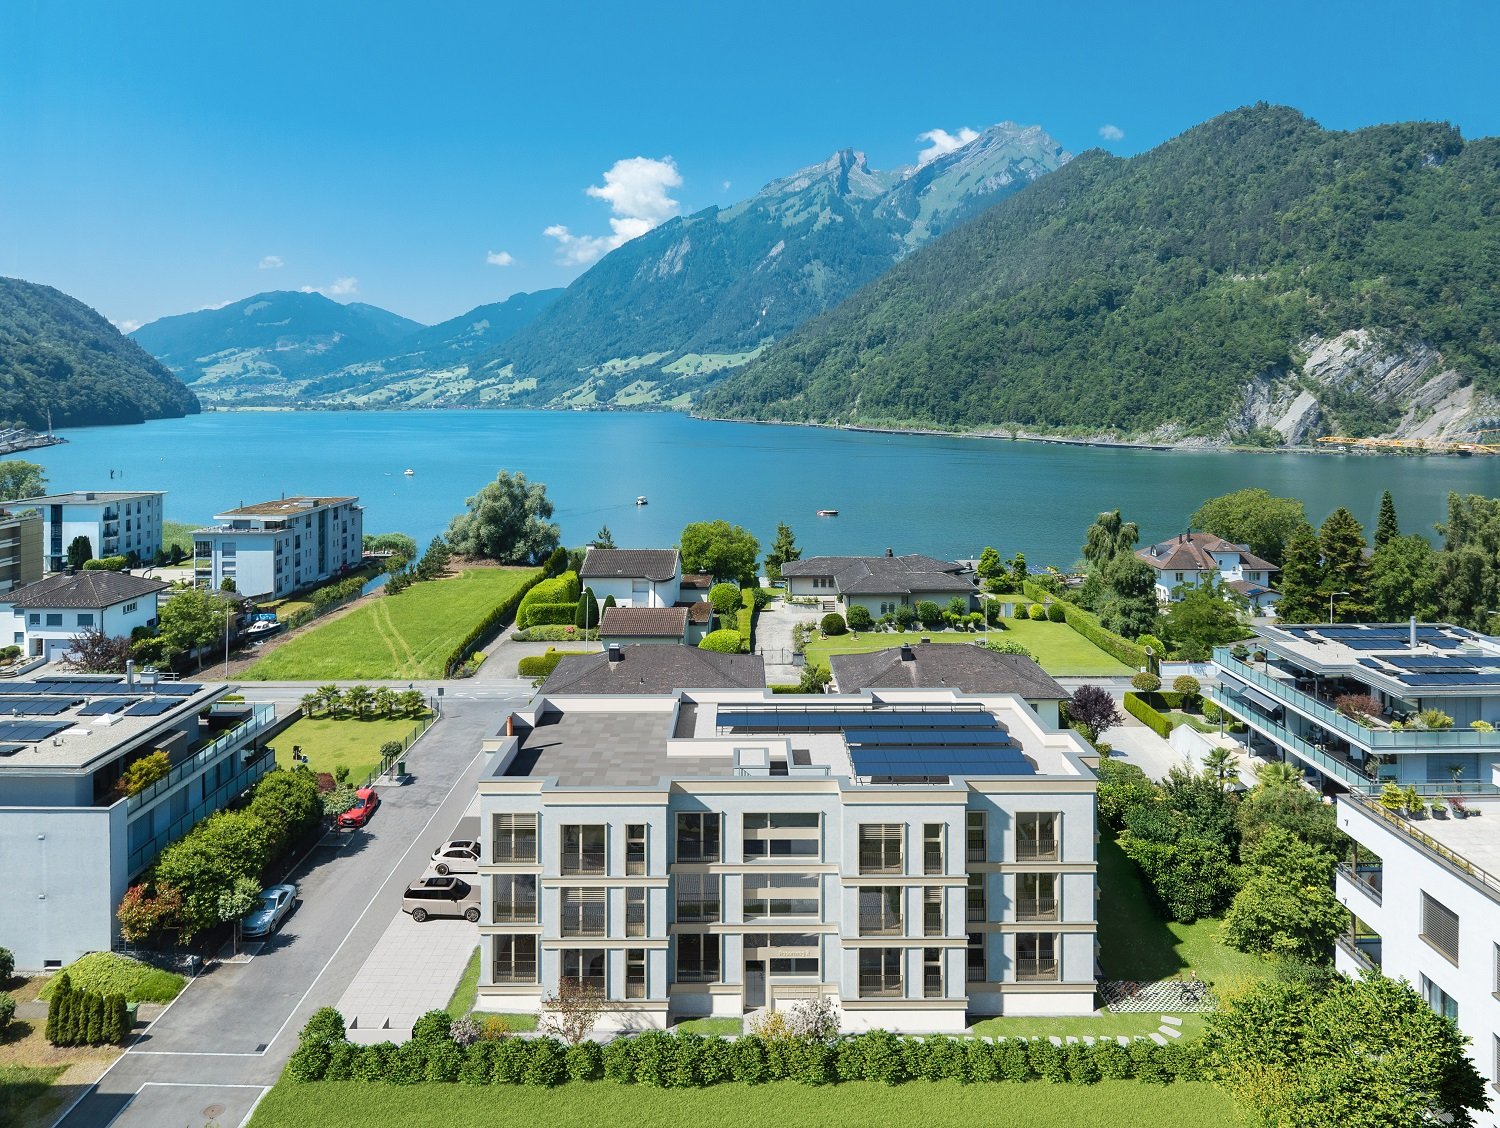
4.5-room owner-occupied apartment with a dreamy view in Ennetbürgen

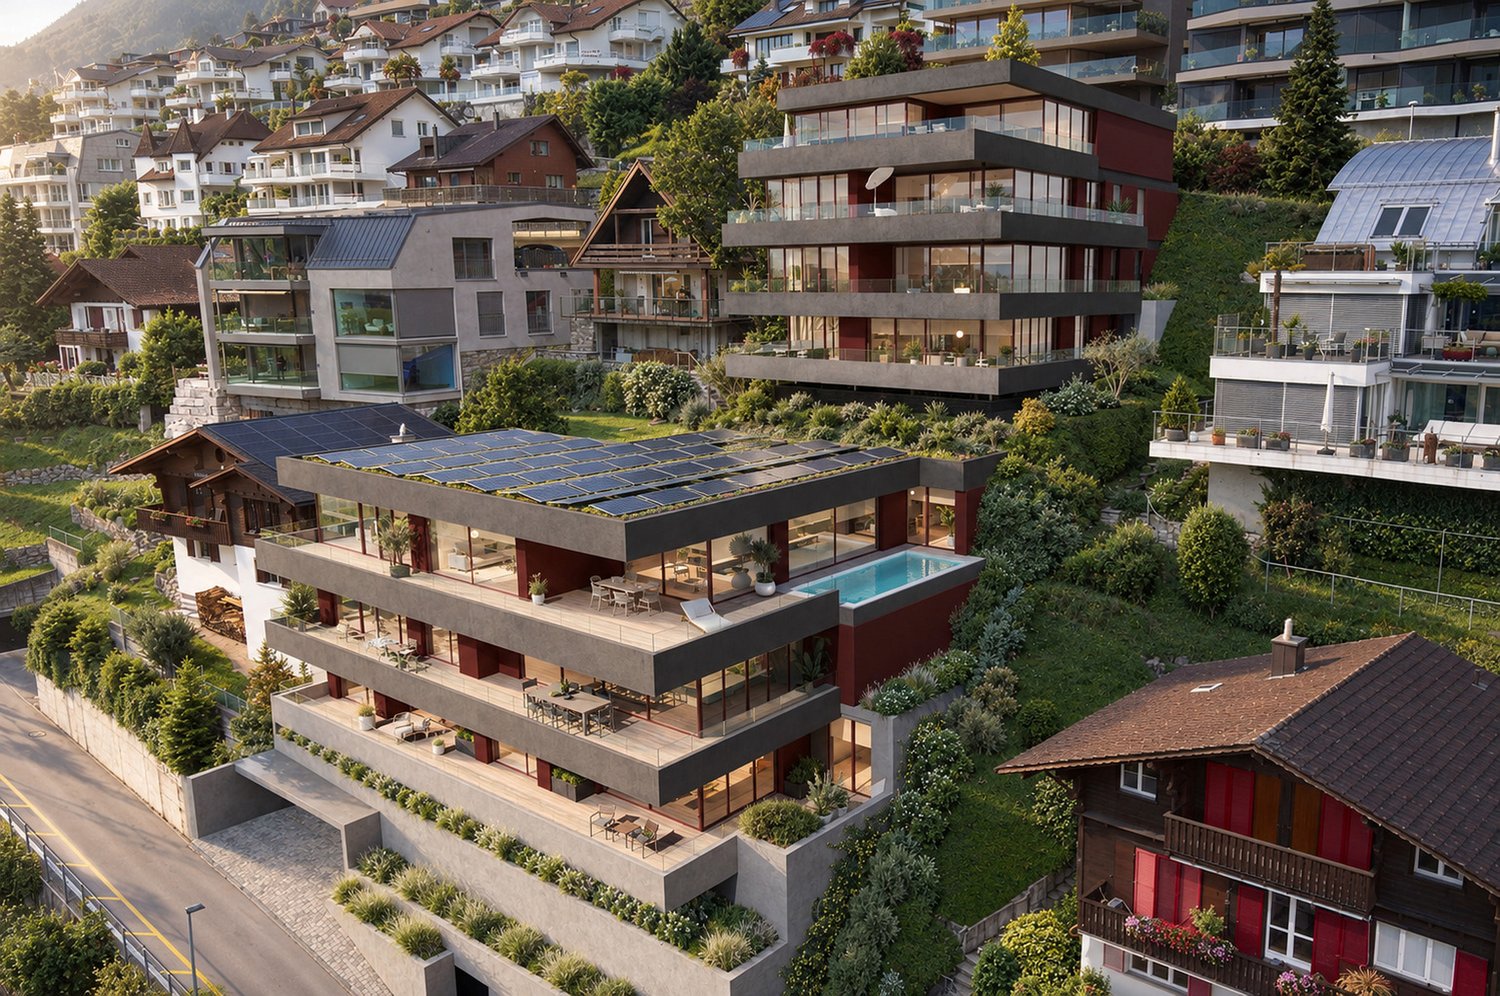
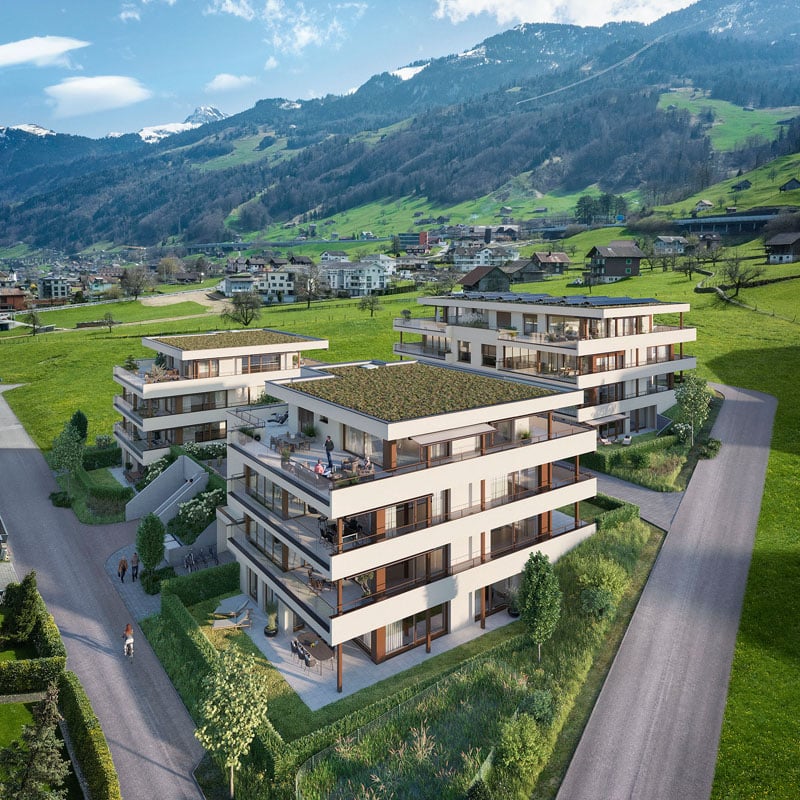
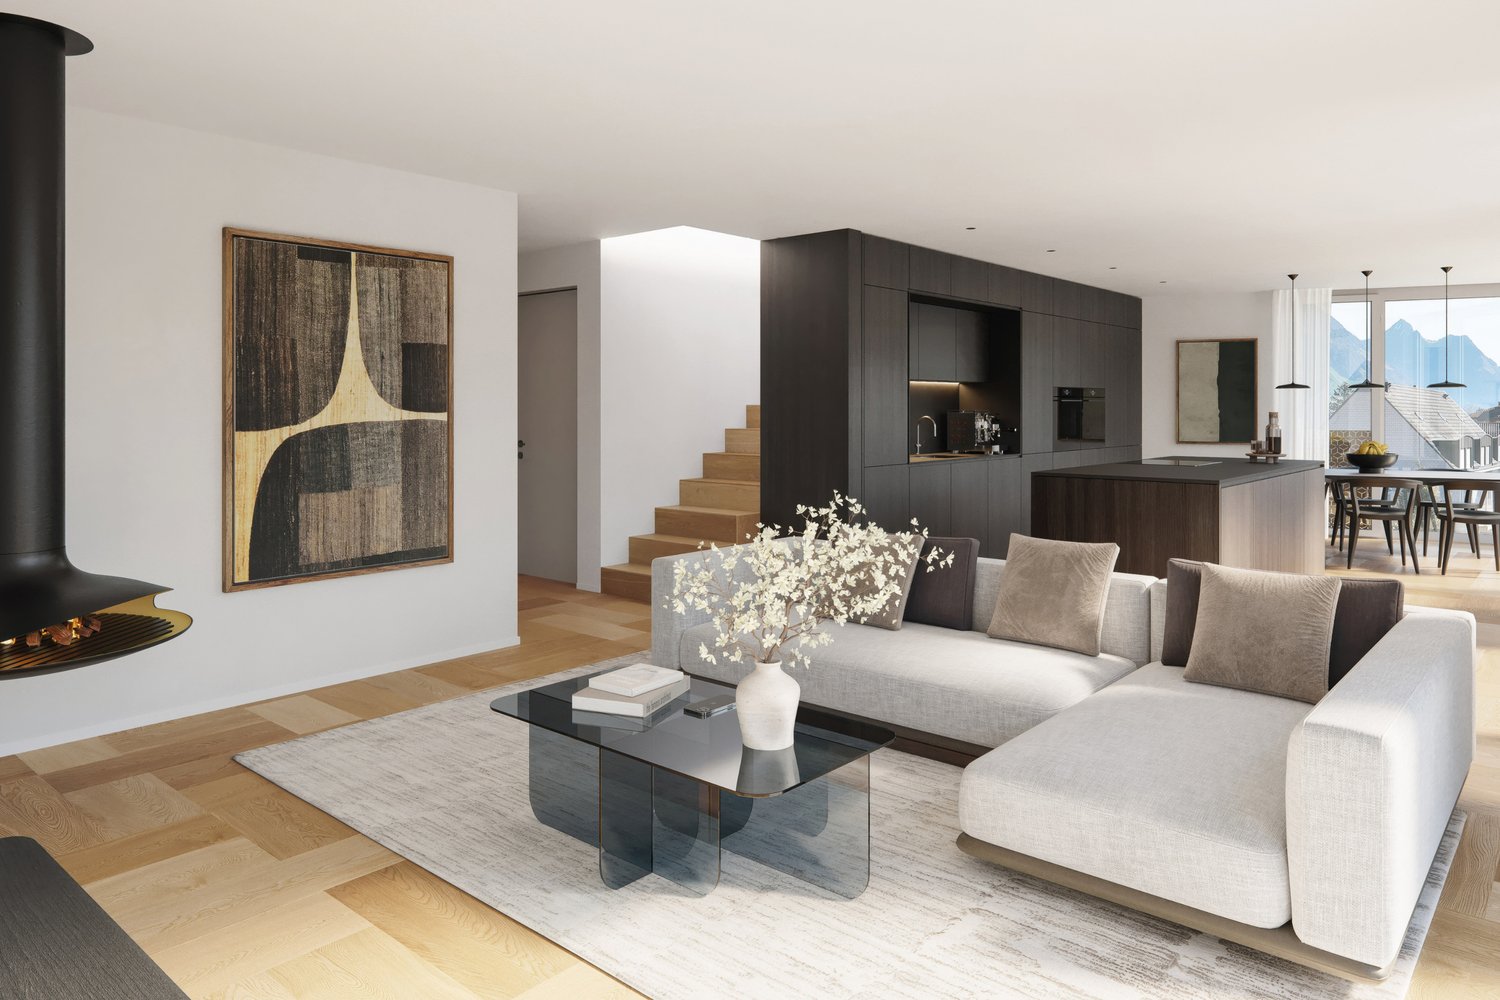
In a privileged location in Ennetbürgen, the stylish new construction project H10 is being built with a total of 9 luxurious owner-occupied apartments. The 3.5 to 5.5 room apartments convince with their generous floor plans, a first-class interior design and a well-thought-out architecture that meets the highest standards.The optimal sunlight as well as the breathtaking long-distance view of the fascinating lake and mountain panorama characterize each individual apartment and lay the foundation for a fulfilling life at Hofurli- and Hegglistrasse 10. The winning project of the architectural competition by «alp Architektur Lischer Partner, Lucerne» blends harmoniously into the steep slope with its dark-colored facade bands. Thus, from the interior perspective, the view is deliberately directed away from the mixed valley floorand focused on the first-class panorama over the lake and mountains.Two interior design lines:Through close collaboration with an interior designer and a renowned lighting planner, two carefully curated interior design lines have been developed: «Lake Breeze» and «Mountain Scent». Both lines are characterized by a clear formal language, high-quality materials and a harmonious lighting concept – tailored to different living needs and style preferences. While «Lake Breeze» conveys a maritime-inspired living feeling with bright colors, finely structured surfaces and elegant lightness, «Mountain Scent» relies on warm natural materials, earthy color nuances and an atmosphere of coziness.The project is being realized according to the latest ecological standards – Minergie-A-certified and equipped with two own photovoltaic systems with a total output of 78kWp.Thus, the project H10 combines responsible building with a modern lifestyle – ecologically thought through, without compromises in terms of comfort, design and quality.Have we sparked your interest?We would be happy to take the time to present the project to you personally.We look forward to your contact.

Travel time
-
1 / 5
4.5 rooms, 118m², CHF 1,760,000.–
Studentenweg 13, 6390 Engelberg

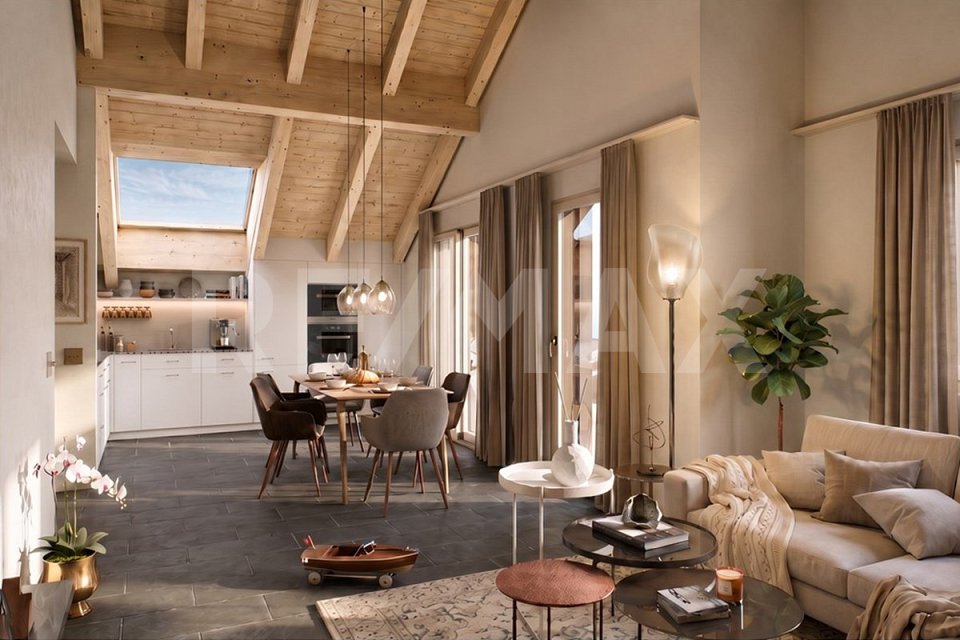
Lots of space for your time in Engelberg 117.5 m², second home permit and with loft character

Arrive, put down your bag and enjoy Engelberg: Apartment 7 offers around 117.5 m² of net living space for people who want a spacious home in the mountains. The advantage of this new apartment is also clear. The apartment is the only available second home at Spannortblick.The 4½-room floor plan includes an open living, dining and kitchen area, other versatile rooms and a balcony with around 14.5 m². So there is space for shared days as well as for quiet hours.4½ rooms | approx. 117.5 m² GLA | approx. 14.5 m² balcony | CHF 1,760,000.-With the new construction project Spannortblick, an exclusive home is being created in Engelberg for people who want to combine modern architecture, proximity to nature and the special atmosphere of the mountain world.At Studentenweg 13, at the height of Eugenisee, only seven high-quality 3½- to 4½-room owner-occupied apartments are being built. The manageable number of residential units gives the project a personal and exclusive character.Generous window areas bring light and mountain scenery into the living rooms. Well-thought-out floor plans, high-quality materials and the combination of wood and stone create a modern living feel with an alpine character.What makes Spannortblick special:- exclusive construction with only 7 owner-occupied apartments- 3½- and 4½-room apartments- generous and well-thought-out floor plans- impressive view of the Engelberg mountain world- bright living rooms thanks to generous window areas- high-quality, timeless architecture- covered parking spaces- attractive location at Eugenisee- village center, train station, shopping and mountain railways easily accessible- planned move-in date early 2029Whether as a new center of life in the mountains or as a long-term investment in home ownership in Engelberg: Spannortblick combines living quality with a location that you don't find every day.Become curious? Discover the project, the available apartments, floor plans and more information at: www.spannortblick.ch and request the sales documentation.We look forward to your contact.Martin Taplik,RE/MAX Immobilien Luzern

Travel time
-
1 / 5
4.5 rooms, 110m², CHF 1,480,000.–
Studentenweg 13, 6390 Engelberg

Space for everything that belongs to life 4½-room new apartment with charm

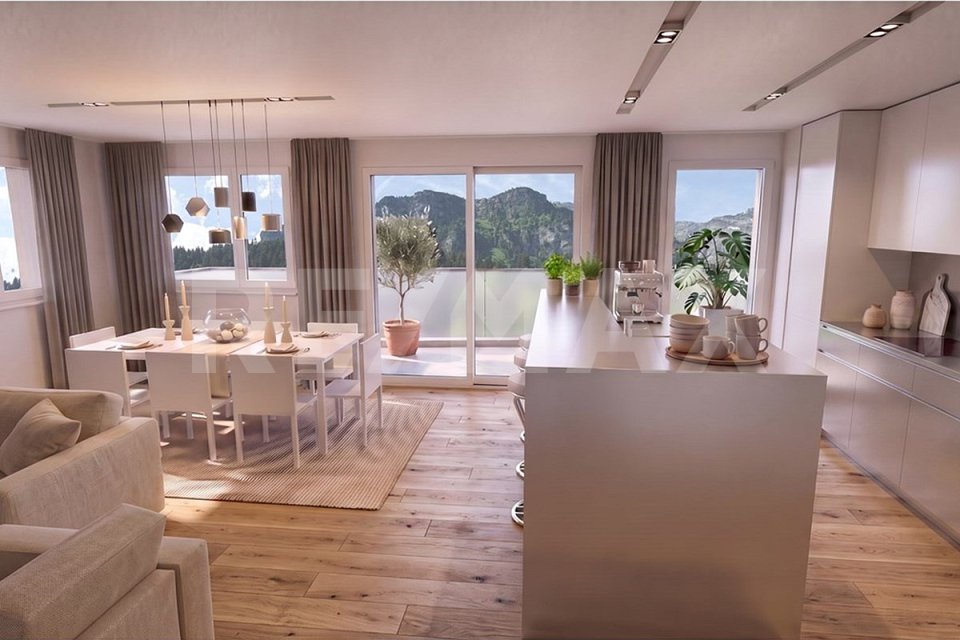
Cooking together, receiving guests, working concentrated and withdrawing in between: Apartment 2 offers space for a versatile everyday life in Engelberg with around 110.4 m² of net floor area.The open living, dining and kitchen area forms the center of the apartment. Three more rooms can be used according to your needs. A balcony with around 14.1 m² expands the living space outdoors. The apartment is designated as a primary residence.4½ rooms | approx. 110.4 m² NF | approx. 14.1 m² balcony | CHF 1,480,000.- With the new construction project Spannortblick, an exclusive home is being created in Engelberg for people who want to combine modern architecture, proximity to nature and the special atmosphere of the mountain world.At Studentenweg 13, at the height of Eugenisee, only seven high-quality 3½ to 4½ room owner-occupied apartments are being built. The manageable number of residential units gives the project a personal and exclusive character.Generous window areas bring light and mountain world into the living rooms. Well-thought-out floor plans, high-quality materials and the combination of wood and stone create a modern living feel with an alpine character.What makes Spannortblick special:- exclusive development with only 7 owner-occupied apartments- 3½ and 4½ room apartments- generous and well-thought-out floor plans- impressive view of the Engelberg mountain world- bright living rooms thanks to generous window areas- high-quality, timeless architecture- covered parking spaces- attractive location at Eugenisee- village center, train station, shopping and mountain railways easily accessible- planned move-in at the beginning of 2029Whether as a new center of life in the mountains or as a long-term investment in home ownership in Engelberg: Spannortblick combines living quality with a location that you don't find every day.Become curious? Discover the project, the available apartments, floor plans and more information at: www.spannortblick.ch and request the sales documentation.We look forward to your contact.Martin Taplik,RE/MAX Immobilien Luzern

Travel time
-
1 / 5
4.5 rooms, 111m², CHF 1,480,000.–
Studentenweg 13, 6390 Engelberg

Generous living and breathing in your own garden - 4½-room new apartment

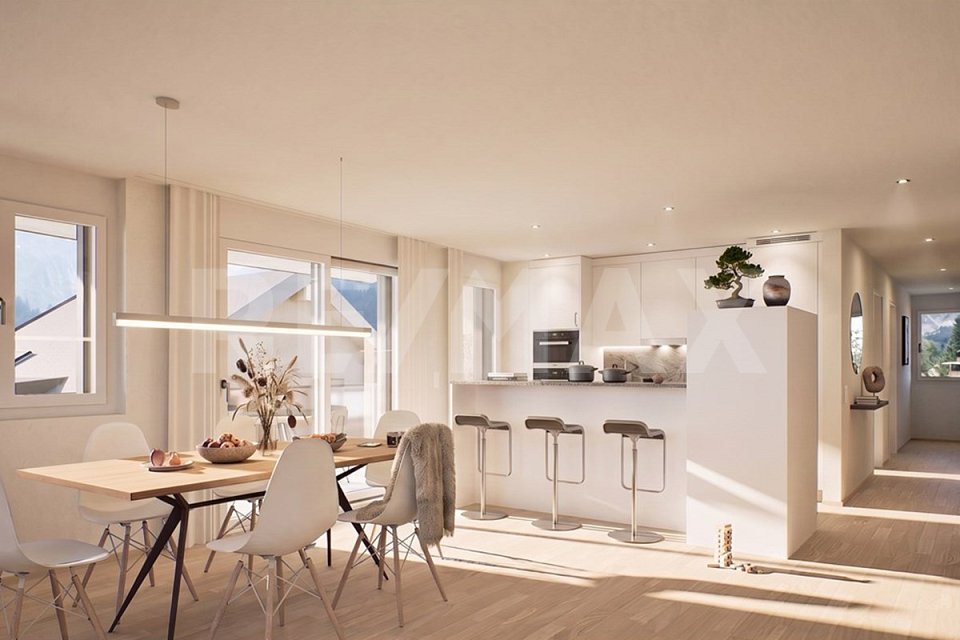
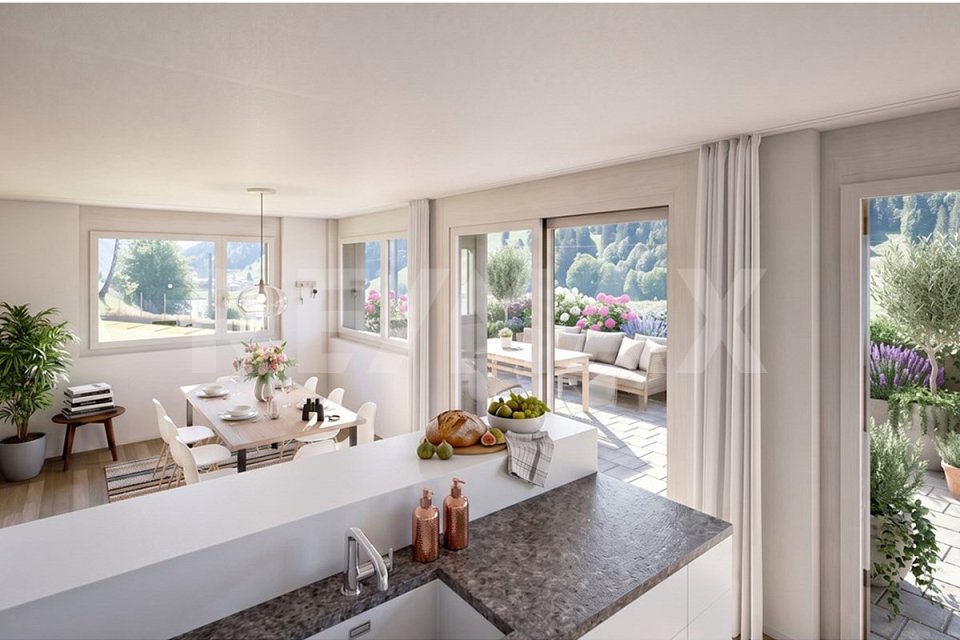
The special thing about apartment 5 is right outside the door: in addition to the 4½-room floor plan with around 110.8 m² of net living space, there is an outdoor area of around 46.6 m². Plenty of space for breakfast outdoors, a long summer evening or a break with a view of the Engelberg surroundings.Inside, an open living, dining and kitchen area and three other rooms meet. This way, both communal living and personal retreats find equal space. The apartment is designated as a first home.4½ rooms | approx. 110.8 m² GLA | approx. 46.6 m² garden area according to plan | CHF 1,480,000.-With the new construction project Spannortblick, an exclusive home is being created in Engelberg for people who want to combine modern architecture, proximity to nature and the special atmosphere of the mountain world.At Studentenweg 13, on the height of Eugenisee, only seven high-quality 3½- to 4½-room owner-occupied apartments are being built. The manageable number of residential units gives the project a personal and exclusive character.Generous window areas bring light and mountain world into the living rooms. Well-thought-out floor plans, high-quality materials and the combination of wood and stone create a modern living feel with an alpine character.What makes Spannortblick special:- exclusive construction with only 7 owner-occupied apartments- 3½- and 4½-room apartments- generous and well-thought-out floor plans- impressive view of the Engelberg mountain world- bright living rooms thanks to generous window areas- high-quality, timeless architecture- covered parking spaces- attractive location at Eugenisee- village center, train station, shopping and mountain railways easily accessible- planned move-in date early 2029Whether as a new center of life in the mountains or as a long-term investment in home ownership in Engelberg: Spannortblick combines living quality with a location that you don't find every day.Become curious? Discover the project, the available apartments, floor plans and more information at: www.spannortblick.ch and request the sales documentation.We look forward to your contact.Martin Taplik,RE/MAX Immobilien Luzern

Travel time
-
1 / 5
4.5 rooms, 111m², CHF 1,490,000.–
Studentenweg 13, 6390 Engelberg

Alpine lifestyle meets modern architecture. 4½-room new apartment on the 3rd floor

Those who love Engelberg are looking for more than just four walls. This spacious 4½-room owner-occupied apartment with approximately 110.8 m² was designed for people who value space, light, high-quality architecture, and immediate proximity to the mountains.The generous room layout and striking window surfaces create an open living feeling and allow the interior and exterior spaces to merge.4½ rooms | approx. 110.8 m² living space | approx. 14.1 m² balcony | CHF 1,490,000.-With the new construction project Spannortblick, an exclusive home is being created in Engelberg for people who want to combine modern architecture, proximity to nature, and the special atmosphere of the mountains.At Studentenweg 13, at the height of Eugenisee, only seven high-quality 3½- to 4½-room owner-occupied apartments are being built. The manageable number of residential units gives the project a personal and exclusive character.Generous window surfaces bring light and mountains into the living rooms. Well-thought-out floor plans, high-quality materials, and the combination of wood and stone create a modern living feeling with an alpine character.What makes Spannortblick special:- exclusive development with only 7 owner-occupied apartments- 3½- and 4½-room apartments- generous and well-thought-out floor plans- impressive view of the Engelberg mountain world- bright living rooms thanks to generous window surfaces- high-quality, timeless architecture- covered parking spaces- attractive location at Eugenisee- village center, train station, shopping, and mountain railways easily accessible- planned move-in date early 2029Whether as a new center of life in the mountains or as a long-term investment in home ownership in Engelberg: Spannortblick combines living quality with a location that you don't find every day.Become curious? Discover the project, the available apartments, floor plans, and more information at: www.spannortblick.ch and request the sales documentation.We look forward to your contact.Martin Taplik,RE/MAX Immobilien Luzern

Travel time
-
1 / 34
4.5 rooms, 120m², CHF 1,100,000.–
Rütlistrasse 26, 6372 Ennetmoos

4.5-room single-family house with annex and breathtaking mountain views in Ennetmoos

On the sunny south slope of the Mueterschwandenberg, this home becomes an oasis: morning coffee on the veranda, crackling fire in the pergola in the evening - in between, peace, panoramic views, and space for ideas.The House • Detached 4.5-room single-family house with separate annex (ground floor) • Approx. 120 m² living space, 2 bathrooms + guest toilet; built in 1968, partially modernized in 1984 • Upper floor: living/dining area approx. 35 m², kitchen with reduction, balcony & spacious veranda • Lower floor: spacious studio with bathroom, 2 reductions, small balcony • Ground floor annex: living/dining area, bedroom, kitchen, bathroom, own seating area - ideal for guests, home office or rental Outdoor & View • Plot 599 m², terraced garden, quiet south slope location with Alpine panorama • Veranda/terrace approx. 30 m²; balconies total approx. 12 m² • Pergola with chimney made of Valmalenco natural stone - atmospheric evenings with mountain views Comfort & Technology • Electric heating with radiators - ideal for conversion (e.g. heat pump/photovoltaics) • Building volume approx. 551 m³; 3 outdoor parking spaces • Available: immediately; price: CHF 1,100,000 Location & Distances • Ennetmoos between Kernwald and Alpnachersee - child-friendly, close to nature • Bus to Stans approx. 10 minutes, further to Lucerne approx. 20 minutes; A2/A8 exit Stans-Süd approx. 6 minutes • School/kindergarten in the village; shopping in the village and in the Länderpark Stans Your Retreat with PotentialA quiet oasis with plenty of design freedom - arrive, breathe deeply, feel at home.

Travel time
-
1 / 15
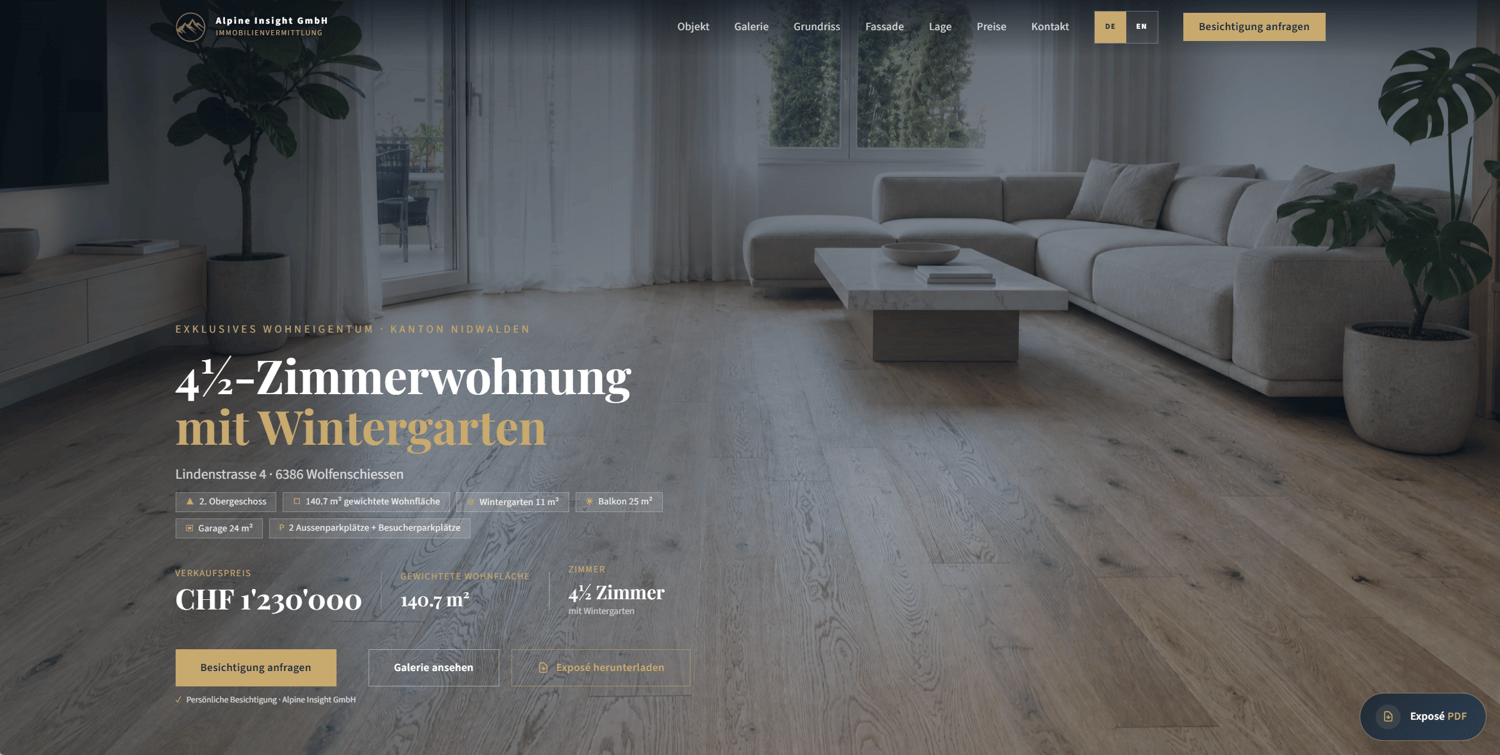
4.5 rooms, 141m², CHF 1,230,000.–
Lindenstrasse 4, 6386 Wolfenschiessen

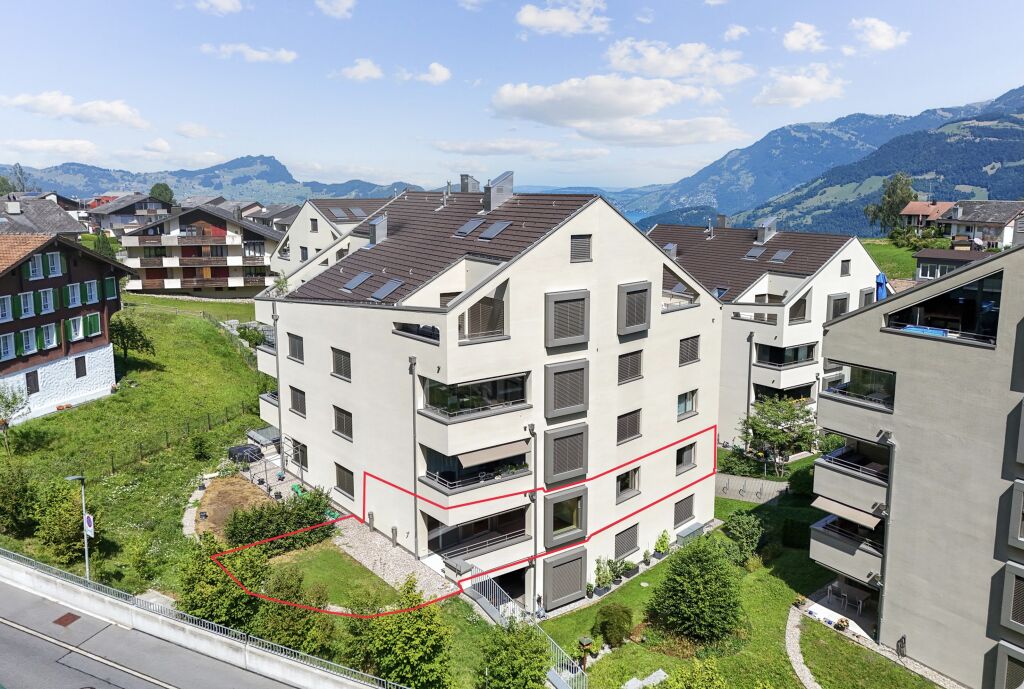
Quietly located 4.5-room apartment in Wolfenschiessen

This attractive 4.5-room apartment is located in a quiet, natural setting on Lindenstrasse 4 in Wolfenschiessen, Nidwalden. It is aimed at buyers who want to purchase a quietly located apartment in Central Switzerland, valuing views, privacy, spacious outdoor areas, and good accessibility.With 140.7 m² of weighted living space, the apartment offers plenty of room for comfortable living. The transparent calculation is based on 122.7 m² of heated interior space, including a heated storage room of 4.3 m², as well as the unheated winter garden and balcony, which are each considered at 50%. The apartment also includes a single garage, two outdoor parking spaces, and additional visitor parking spaces.Those who want to buy a quietly located apartment in Wolfenschiessen will find a convincing combination of alpine nature, well-maintained living comfort, and good infrastructure here. The spacious winter garden creates a unique connection between indoors and outdoors and offers an impressive view of the surrounding mountains all year round.This apartment is particularly interesting for those interested in buying an attractive apartment in Nidwalden or a 4.5-room apartment in Central Switzerland. The balcony, winter garden, single garage, and elevated location on the second floor create a living offer with high everyday suitability and lasting recreational value.For buyers who specifically want to buy an apartment with a winter garden in Central Switzerland, this property offers a rare overall package: quiet location, mountain view, functional kitchen, oak parquet, bathroom with shower and bathtub, and versatile parking options.The building was constructed in 1994 and will be comprehensively renovated by 2026, allowing you to benefit from a modern and contemporary living standard. Thanks to ongoing investments in renovations, the property is in an exceptionally good condition, ensuring long-term value retention.In autumn 2026, the entire facade and balconies will be renovated and redesigned. The provisions have already been made by the seller.Location and infrastructure: Wolfenschiessen is idyllically located in the Nidwaldner Hinterland and offers a perfect combination of nature and everyday comfort. The Zelgli bus stop is just a 6-minute walk away, and the Wolfenschiessen train station is about 11 minutes on foot. The Volg is also available for daily shopping, just an 11-minute walk away. Families appreciate the proximity to the Wolfenschiessen school, which is just a 7-minute walk away.This apartment combines spacious living, a dreamlike natural setting, and excellent infrastructure – a rare offer in this quiet and family-friendly community. Secure your new home in Wolfenschiessen now!

Travel time
-
New building
1 / 6
4.5 rooms, 161m², CHF 2,000,000.–
Lehmatt 27, 6375 Beckenried

Peace, Nature and View – Your Home in Beckenried

In a preferred location in Beckenried, the charming new construction project "Lehmatt Seeblick" is being built. This consists of three modern multi-family houses with a total of 15 condominiums.Those who live here also enjoy a unique panorama: here you can enjoy a view of Lake Lucerne and the Rigi, the ultimate excursion mountain.After the successful sale of 11 of the total 15 apartments, we are pleased to present you with this attractive and generously designed 4.5-room apartment.A special highlight is the approximately 47 m² large terrace and the 12.5 m² winter garden. These extend the living space in an ideal way and create a unique ambiance with plenty of privacy and space to relax.Whether it's social hours with family and friends, a cozy breakfast in the winter garden or relaxed summer evenings on the terrace – this apartment combines living comfort, quality of life and generous free space in a harmonious way.Room layout 4.5 room apartment 27.3.2 • Spacious entrance with wardrobe • 2 rooms à 13.5 m2 • Spacious bedroom with dressing room and en-suite shower/WC • Bathroom and separate guest WC • Laundry room with washing tower • • Terrace 47 m2 • Winter garden 12.5 m2 • Hall parking spaces à CHF 40'000.00 • Available summer 2027 • You can still co-determine the interior design Would you like the sales documents or a tour of the apartment in the raw state? Our sales team looks forward to your contact.

Travel time
-
1 / 17
4.5 rooms, 132m², CHF 1,795,000.–
Dorfplatz 5, 6370 Stans

Charming jewel for discerning connoisseurs

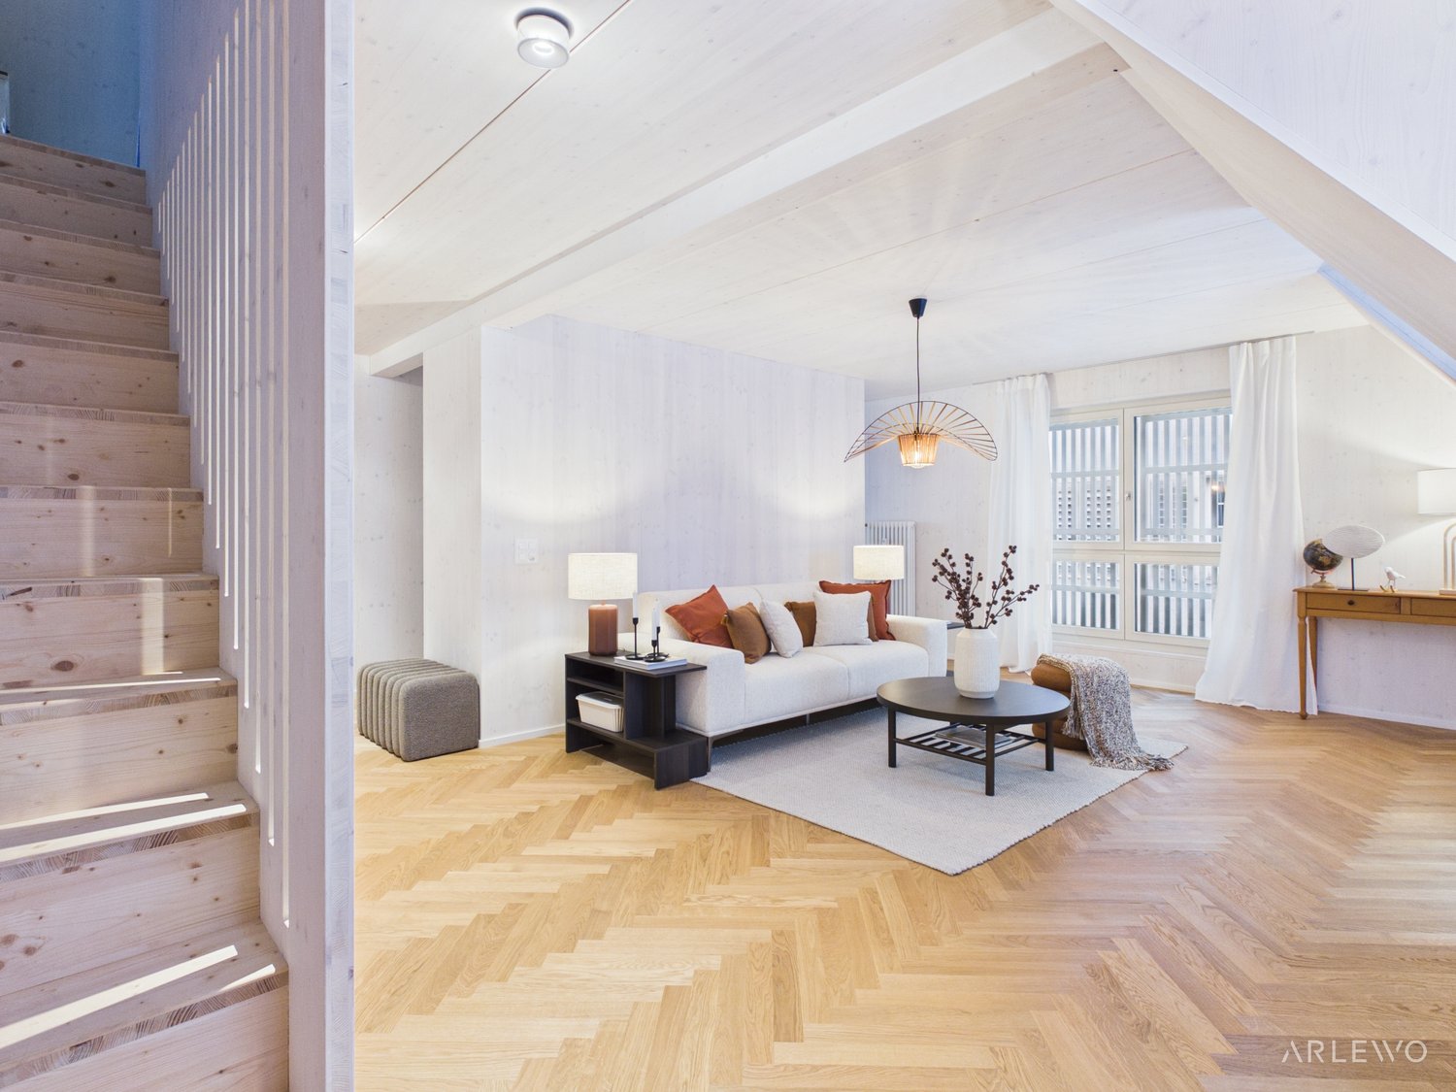
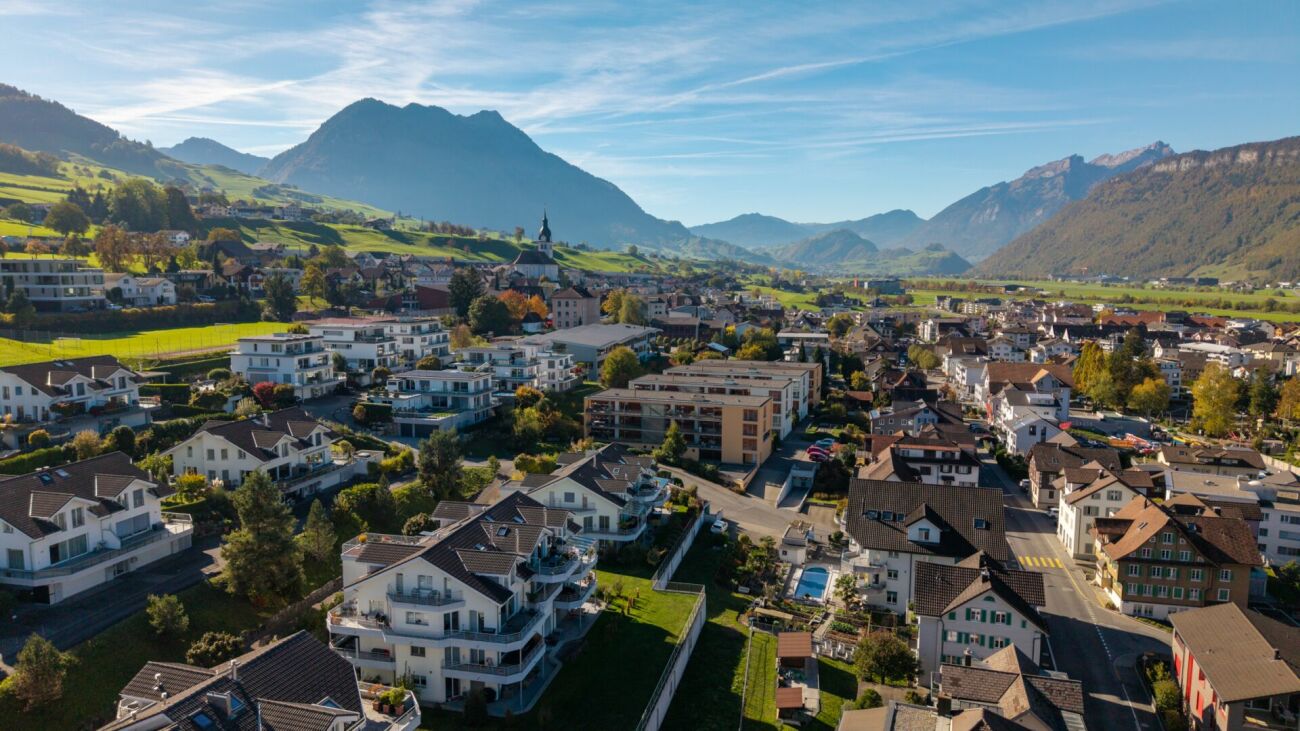
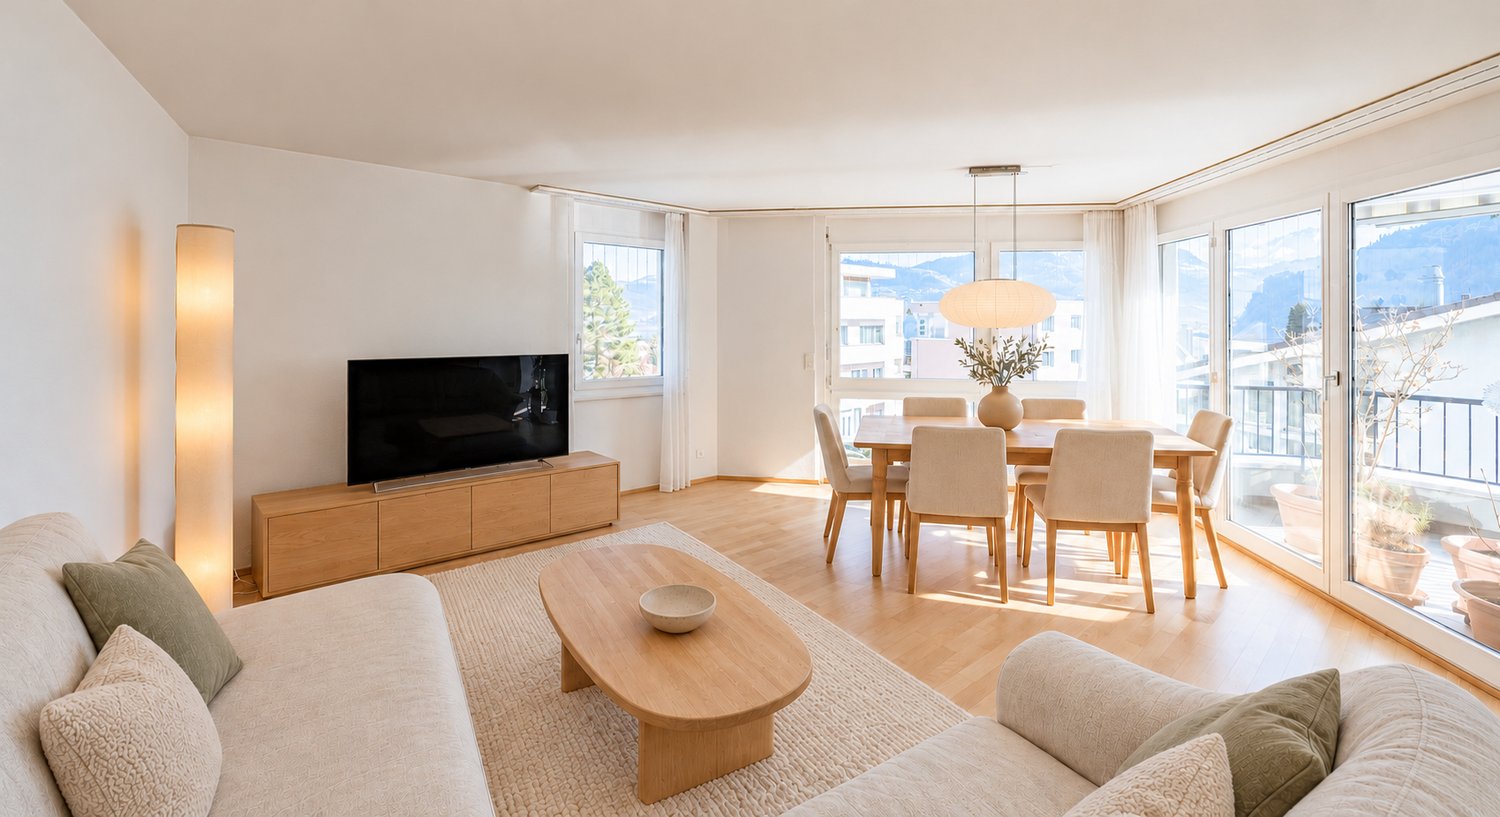
Look forward to your neighborhoodWarm welcome to Dorfplatz, the vibrant center of Stans! In your new home on the historic Dorfplatz, you will be greeted by a unique atmosphere created by a mix of active village life, culture, tradition, customs, and various culturally historic buildings. Here, you will experience the advantages of Stans' center and benefit from short distances to all amenities from A to B.In the immediate vicinity on Dorfplatz, you will find the same-named shop with fine, selected, fresh, and regional delicacies from the baker, cheesemonger, butcher, and greengrocer, as well as a Migros-VOI branch, which offers you a wide range of products for your daily needs.In addition to other local shops, you have a larger Coop branch and the Länderpark (Migros) with over 50 specialty shops at your disposal in the surrounding area. Furthermore, you will find other retailers such as Aldi, Lidl, and Denner within easy reach.All school levels can be visited on site and are accessible within a few minutes' walk or by bike. The train station and bus station are only a few hundred meters away from Dorfplatz and offer an excellent connection to the entire Central Switzerland.Your new homeSomething new is emerging! The Dorfplatz is coming back to life after years of waiting.This stylish maisonette apartment at Dorfplatz 5 convinces with thoughtful design and spacious rooms. Upon entering on the 2nd floor, you will be greeted by an inviting living and dining area with characteristic dormer windows, which leads into the modern kitchen. From here, you can access the southeast balcony, perfect for relaxed hours outdoors. A practical wardrobe in the entrance area ensures order and comfort. Additionally, you have two more bright rooms and an elegant bathroom with a bathtub, sink, and toilet at your disposal.Through a charming staircase, you reach the 3rd floor, where a spacious room in the attic creates a special atmosphere. Another modern bathroom with a shower, sink, and toilet completes the upper floor. Here, you will also find a separate laundry area - practical and comfortable at the same time.Additional storage space is provided by a private basement room (approx. 5 m²) in the basement.This exceptional maisonette apartment combines stylish living in a historic, protected building - a true gem for discerning connoisseurs!Let yourself be inspired......by the central location in the historic village center of Stans.

Travel time
-
1 / 11
4.5 rooms, 104m², CHF 1,000,000.–
Boden 3, 6376 Emmetten

Modern living in the heart of Emmetten – attractive 4.5-room apartment with garden

Modern living in the heart of Emmetten – attractive 4.5-room apartment with gardenThis modern and high-quality 4.5-room apartment convinces with a well-thought-out floor plan, bright living rooms, and a central location in Emmetten. The apartment, built in 2020, combines contemporary living comfort with a stylish ambiance and attractive outdoor spaces. Particular highlights include the covered balcony and the approximately 55 m² large garden area with good sunlight and pleasant privacy. The apartment impresses with the following highlights: • Well-thought-out room layout with approximately 104 m² of net living space • Bright living and dining area with modern, open kitchen and cooking island • Covered balcony with approximately 10 m² of space • Private garden area of approximately 55 m² • Three well-proportioned bedrooms • Two modern bathrooms (bath/WC and shower/WC) • Practical storage room with its own washing machine and dryer • High-quality interior design with oak parquet flooring • Floor heating and controlled apartment ventilation • Very well-maintained condition (built in 2020) • Central location with good accessibility to shopping, public transport, and recreational areas Two consecutive parking spaces in the underground garage can be purchased for CHF 50,000.-. Have we sparked your interest? Then contact us for more information. Mr. Oliver Bossard looks forward to your contact. Oliver Bossard Tel. 041 612 07 07

Travel time
-
New building
1 / 6
4.5 rooms, 122m², CHF 1,680,000.–
Rosenweg 2+4, 6362 Stansstad

Construction started! Stylish 4.5-room apartments

A great place to livePearl among the historic communities of Lake Lucerne: This is what Stansstad, idyllically nestled between the Bürgenberg and the Pilatus, is also called. Here, at Rosenweg 2 and 4, in a quiet residential area not far from Lake Alpnach and in a well-sunny location, nine spacious condominiums are being built, spread over three floors and with their own parking garage. A carefully selected home for people with a demand for design, urban comfort, and the desire to spend time quickly and uncomplicatedly in the beneficial nature. The attractive location near the lake and the carefully designed outdoor spaces make hearts beat faster, while quality and durability shape the design and construction of the apartments. These convince with high comfort, intelligent floor plans, design-oriented equipment, and sustainable energy supply.The move-in date for the apartments is planned for spring 2028.Your new home?The apartments at Rosenweg 2-4 are like their namesake, the rose - elegant and with a lot of character. Discover stylish living in an environment that suits your life and design the equipment according to your taste. The 3.5- and 4.5-room apartments convince with well-thought-out floor plans and high-quality equipment. Numerous built-in closets support the structure and contribute to a airy living feeling, while the balcony or garden invite you to spend relaxed hours under the open sky. The building, with clear lines and built in high architectural quality, houses a total of nine garden or floor apartments and a parking garage.Let yourself be inspired......by elegant living with a high standard of construction.

Travel time
-

Other interesting objects