Oberbussnang - Maisonette / Duplex buy

We recommend expanding your search criteria to get similar results. The current filters didn’t return any matches.

If you don’t want to change your current search criteria, we recommend creating a search alert, so you’ll be notified when matching offers become available.

More objects in your automatically expanded search area
9 results - Radius: + 10km
1 / 9
6.5 rooms, 222m², Price on request
Top
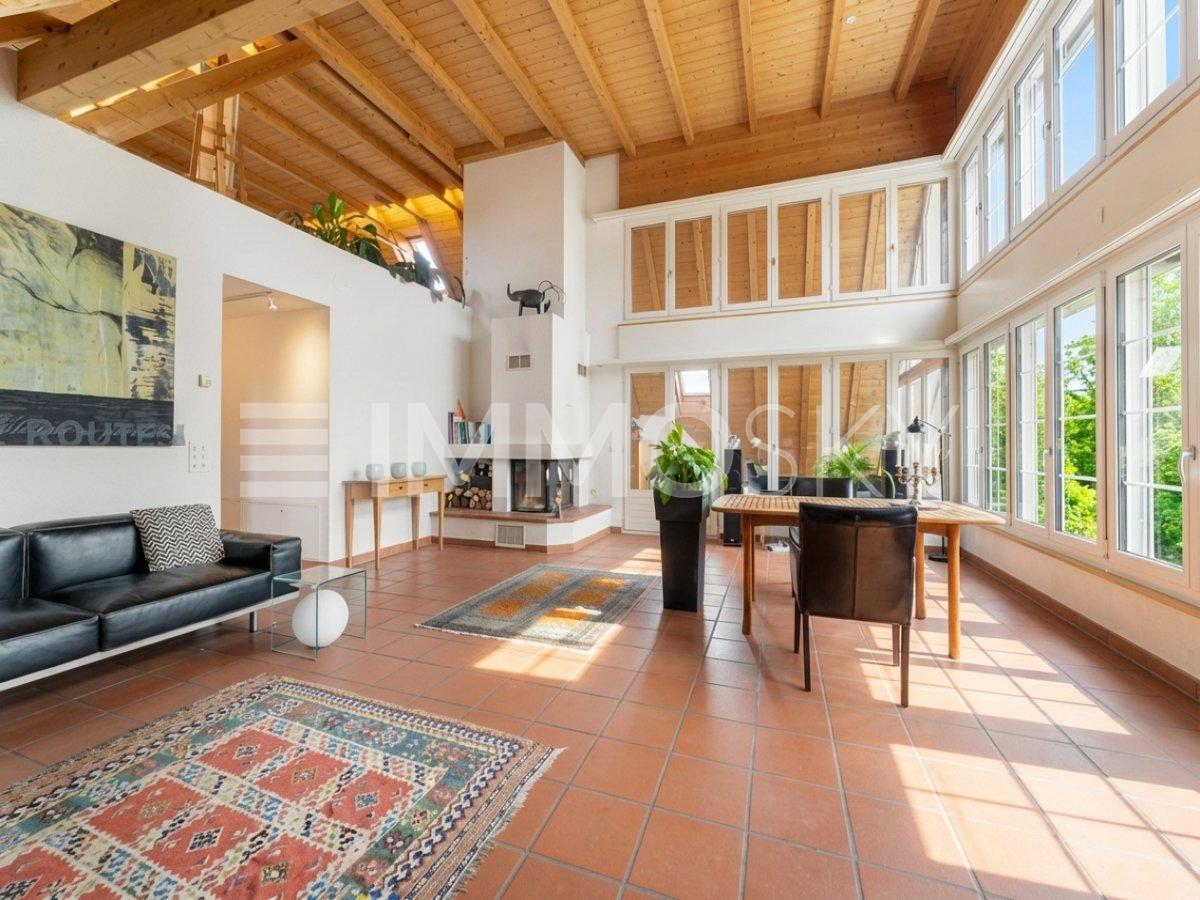
Auf Anfrage 1, 8512 Thundorf

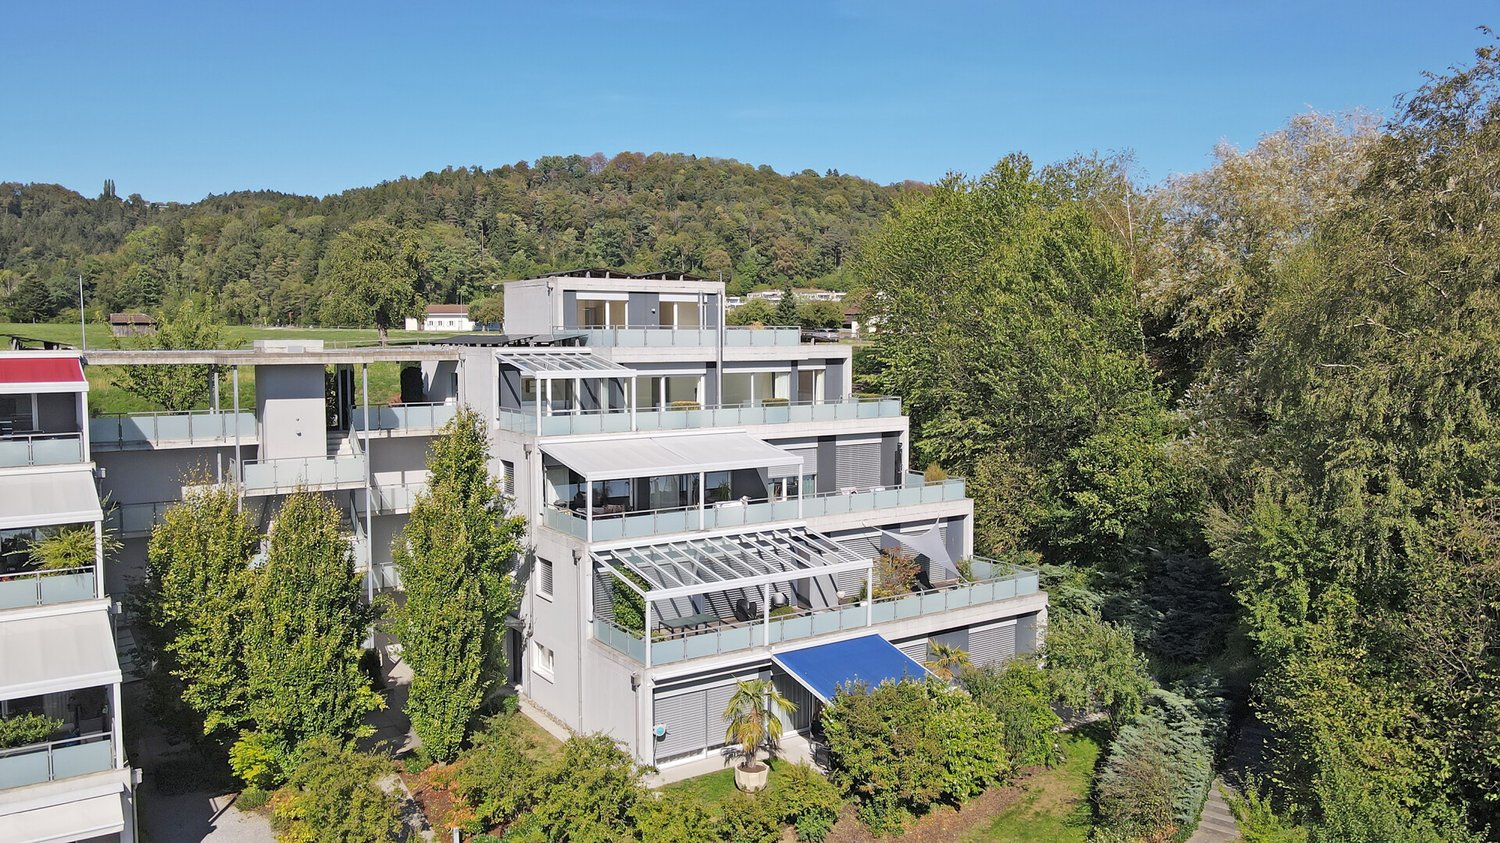
Two floors. One home. A lot of living feeling.

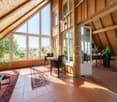
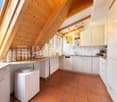
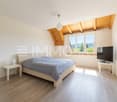
Step inside and be enchanted: This stylish residential oasis combines a sunny location, central accessibility, and a well-thought-out room concept on two floors.The spacious living area with an impressive window front is flooded with light and invites you to linger. On cooler days, the chimney provides a cozy atmosphere. Directly adjacent is the heated winter garden, ideal for relaxed hours or social moments at any time of the year. A special highlight is the room height of 4.5 meters in combination with the open gallery, which gives the home a unique lightness.The spacious kitchen offers plenty of storage space and invites you to shared cooking moments. The offer is complemented by a guest room and a guest bathroom with shower and connection for the washing tower. In the separate sleeping area, there are two more bedrooms and the spacious main bathroom with bathtub, double sink, and toilet - a private wellness oasis.This unique ImmoSky offer includes the following *additional performance*:+ Attractive construction standard with generous window areas for bright rooms+ Heated winter garden with impressive window front+ Spacious kitchen with plenty of storage space and workspace+ Unique gallery and two offices on the upper floor+ Well-thought-out floor plan with clear separation of living and sleeping areasTwo underground parking spaces can be purchased additionally for CHF 35,000 each and round off this attractive offer perfectly.Have we sparked your interest? Then don't hesitate - experience this special property personally and arrange your viewing appointment today. Your new home is waiting for you!

1 / 13
5.5 rooms, 158m², CHF 835,000.–
9517 Mettlen

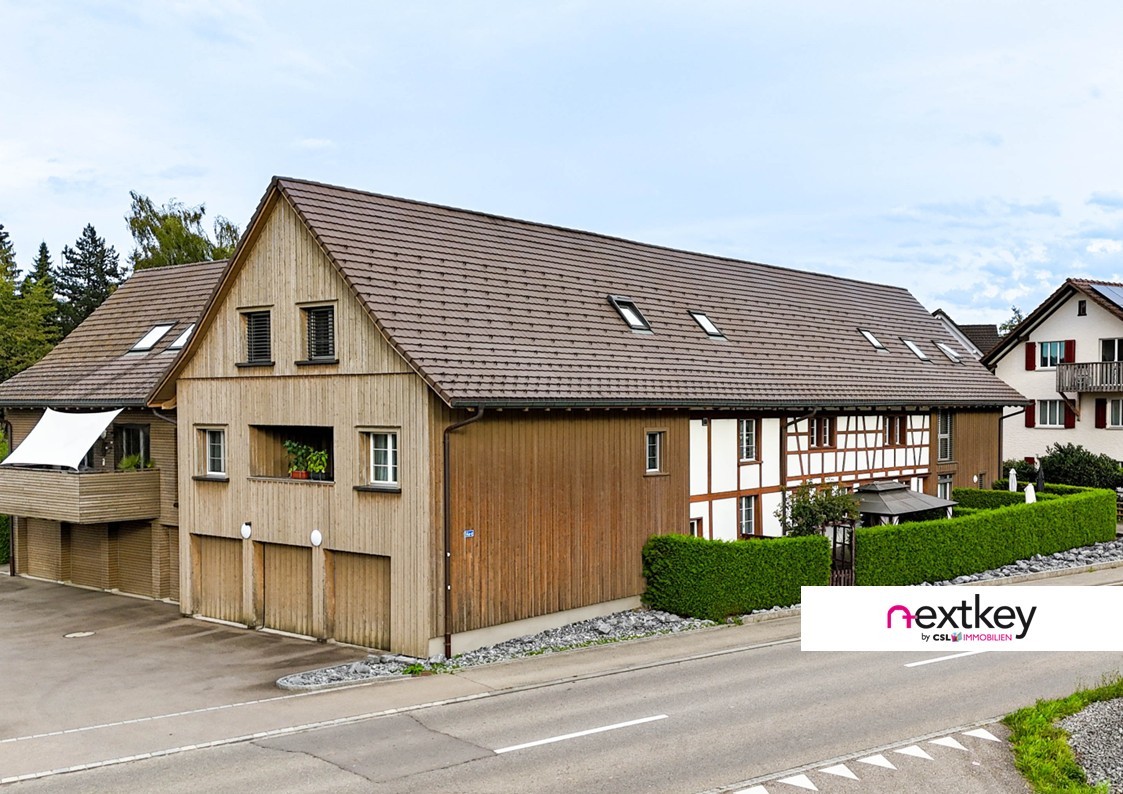
House feeling instead of apartment - living over three floors

Living with history - charming row house in Mettlen TGHere, rural charm meets modern living: This carefully renovated row house in Mettlen offers a lot of space on several floors for families or couples who appreciate the special character of a house with history.Highlights:- Core renovation 2014 - modern living in a historic shell- Spacious floor plan over three floors- Semi-open kitchen with transition to the cozy living area- Visible wooden beams with a lot of charm and character- Four bedrooms and spacious bathroom with bathtub & shower- Guest toilet with washing machine on the ground floor- Private garden seat for relaxed hours outdoors- Central air heat pump, underfloor heating and radiators- Own garage box (double garage with separate door) plus outdoor parking spaceA home with history that offers modern comfort - ideal for all those who are looking for something special.Contact us for a viewing appointment!--Whether you want to buy or sell a property with Nextkey - we are here for you! Professional, stress-free and transparent. Nextkey stands by both buyers and sellers with professional and trustworthy real estate consulting. With our transparent service model (from 1.5% commission*) we ensure that your real estate dream or sale runs as smoothly as possible. Trust our many years of experience in both areas. Take a look at our website or simply pick up the phone - we look forward to talking to you!*Minimum price of CHF 9'500.-, plus VAT.

1 / 17
5.5 rooms, 140m², CHF 895,000.–
Gallusstrasse 72, 9500 Wil SG

5.5-room maisonette apartment in a family-friendly location

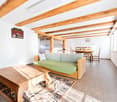
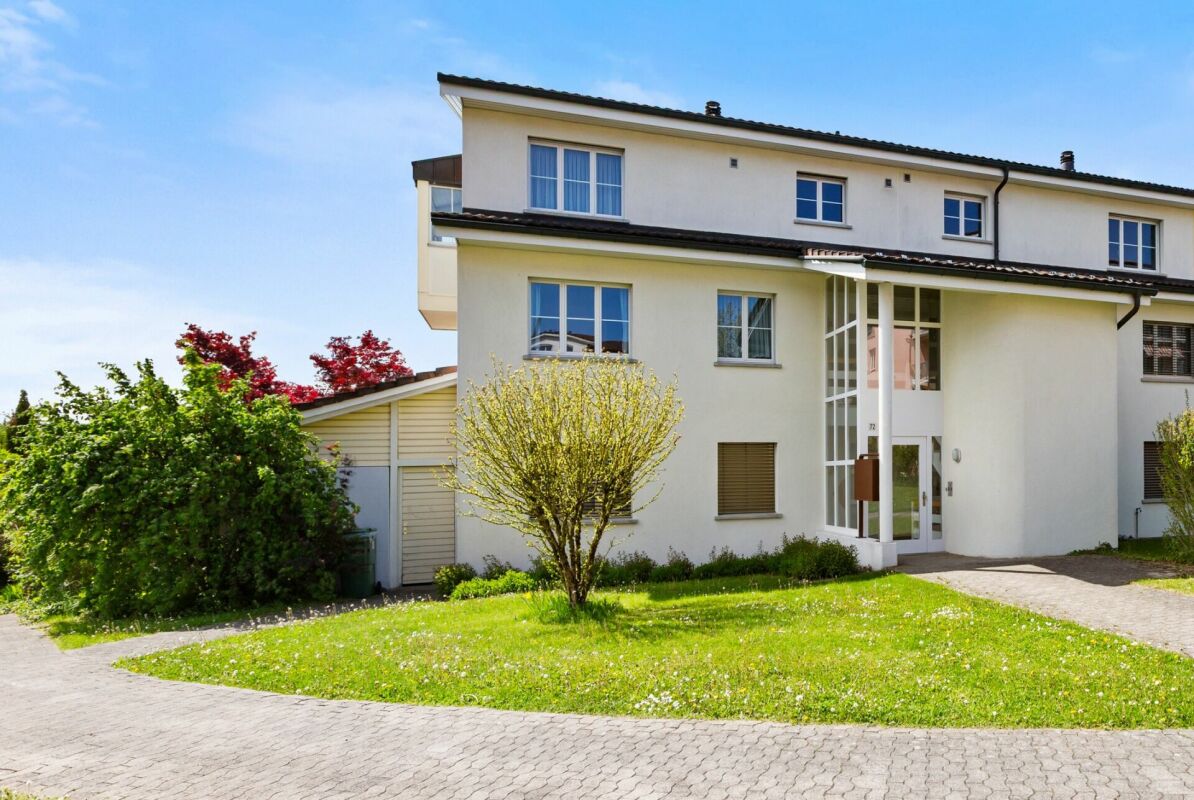
5.5-room maisonette apartment in a family-friendly location In the Wiler Westquartier Lenzenbühl, adjacent to the agricultural zone, this spacious 5.5-room apartment on two floors awaits you. The apartment is in a well-maintained condition. No investments are required, and the property can be occupied directly after purchase. In addition to approximately 140 m² of living space, the property offers spacious ancillary rooms: a 36 m² large cellar and a heated hobby room with 21 m². Another major advantage is the short walking distance to the kindergarten and school in the quarter, as well as to the train station and shopping facilities in the city center.The heart of the apartment is the open loft with a high-quality solid wood kitchen, a stylish living and dining area with a chimney and large window fronts, as well as a cozy bay window. The covered southwest balcony invites you to enjoy relaxed hours with a beautiful view.Object highlights at a glance: • Spacious 5.5-room maisonette apartment • Continuously renovated and modernized • High-quality solid wood kitchen with granite countertops • Bright living and dining area with chimney and large window fronts • Covered southwest balcony with unobstructed views • Two bathrooms plus an additional guest toilet • 36 m² cellar and heated hobby room with 21 m² • Quiet location directly on the settlement edge adjacent to the agricultural zone • Small and pleasant condominium community • Separate double garage with electric tilt door and direct house access • Family-friendly location with short walking distances to school, kindergarten, and train station Option: The apartment could also be purchased as a rental property with long-term continuation of the current rental agreement.This maisonette apartment combines spaciousness, living comfort, and a natural location in an ideal way and is perfect for families or couples with space requirements.Has the property sparked your interest? Visit us at BeniS Immobilien. Fill out the contact form and you will receive the sales documentation immediately. We look forward to hearing from you!

Travel time
-
1 / 5
5.5 rooms, 160m², CHF 1,470,000.–
Weiherhofstrasse 22, 9552 Bronschhofen

New building: 5.5-room maisonette apartment west (apartment No. 1)

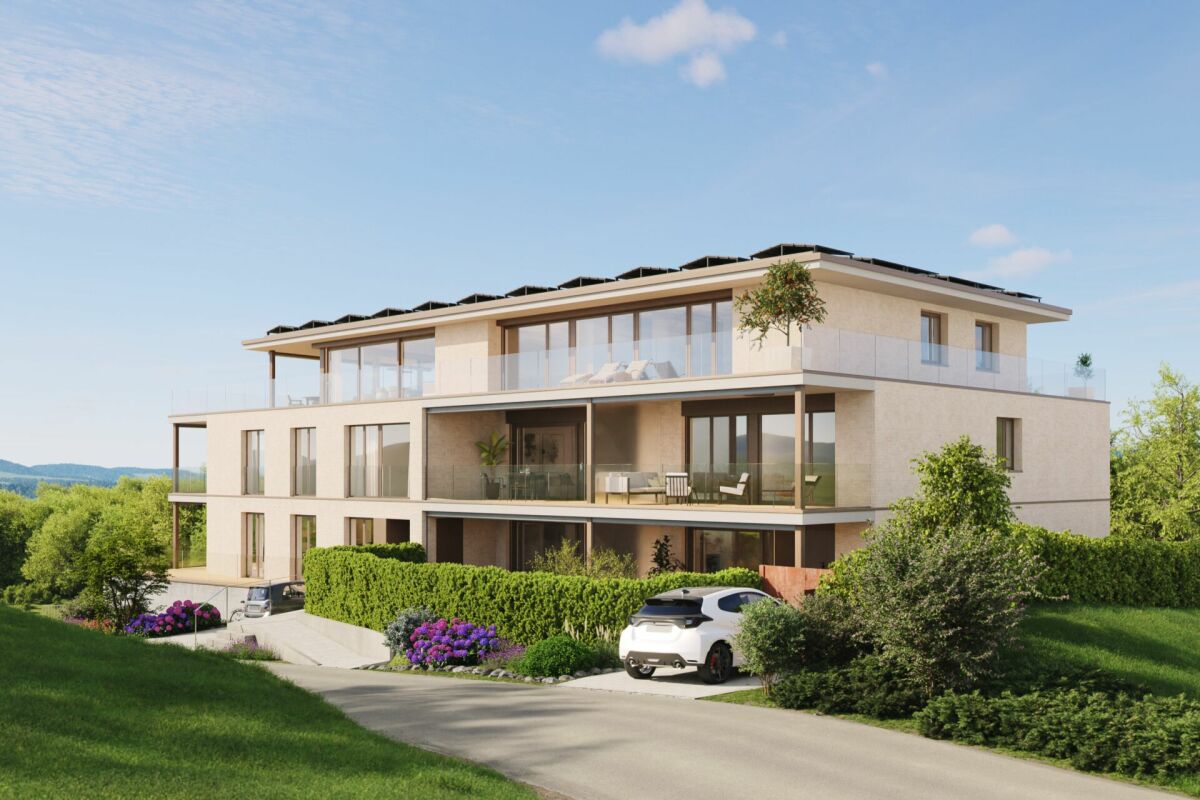
New construction project "Sonnenwiese" - Modern living with a view of the SäntisAt Weiherhofstrasse 22 in Bronschhofen, an exclusive and manageable new construction project with a total of 7 residential units is being built, which perfectly combines modern luxury, sustainability, and pure natural idyll.The property is located on a quiet, low-traffic neighborhood street and borders directly on the agricultural zone, guaranteeing an unobstructed view to the Säntis.The bright apartments convince with a generous ceiling height of 2.50 meters, full-glass railings for an unobstructed view, and a noble materialization with smoked oak country house planks and lime-plastered interior walls for a healthy room climate. Thanks to forward-looking sustainability with modern house technology and a high-performance photovoltaic system, you also benefit from permanently low operating costs.The microlocation also leaves nothing to be desired: the village center with Migros, bakery, and post office can be reached in just two minutes on foot. Families benefit from short, safe paths to the kindergarten, kindergarten, and all school levels. At the same time, the traffic connection is ideal, as the Wil and Münchwilen motorway connections and two nearby Thurbo train stations offer quick connections to St. Gallen, Winterthur, and Zurich.Take advantage of your chance at this unique way of life and secure one of the last available condominiums now!Dreamy 5.5-room maisonette apartmentAll details and floor plans can be found in the attached document.Additional offersFor each apartment, there is the possibility to purchase a basement room. Parking spaces in a shared underground garage are available for purchase for your vehicles.Project websiteVisit the project website for all further information:www.sonnenwiese-bronschhofen.chHave we sparked your interest?We look forward to your contact.Fabrizio FacchinPhone: 071 845 48 48E-Mail: info@artestate.chwww.artestate.ch

Travel time
-
1 / 13
5.5 rooms, 140m², CHF 1,225,000.–
8564 Wäldi

Stylish maisonette with summer garden - a home to feel good in.

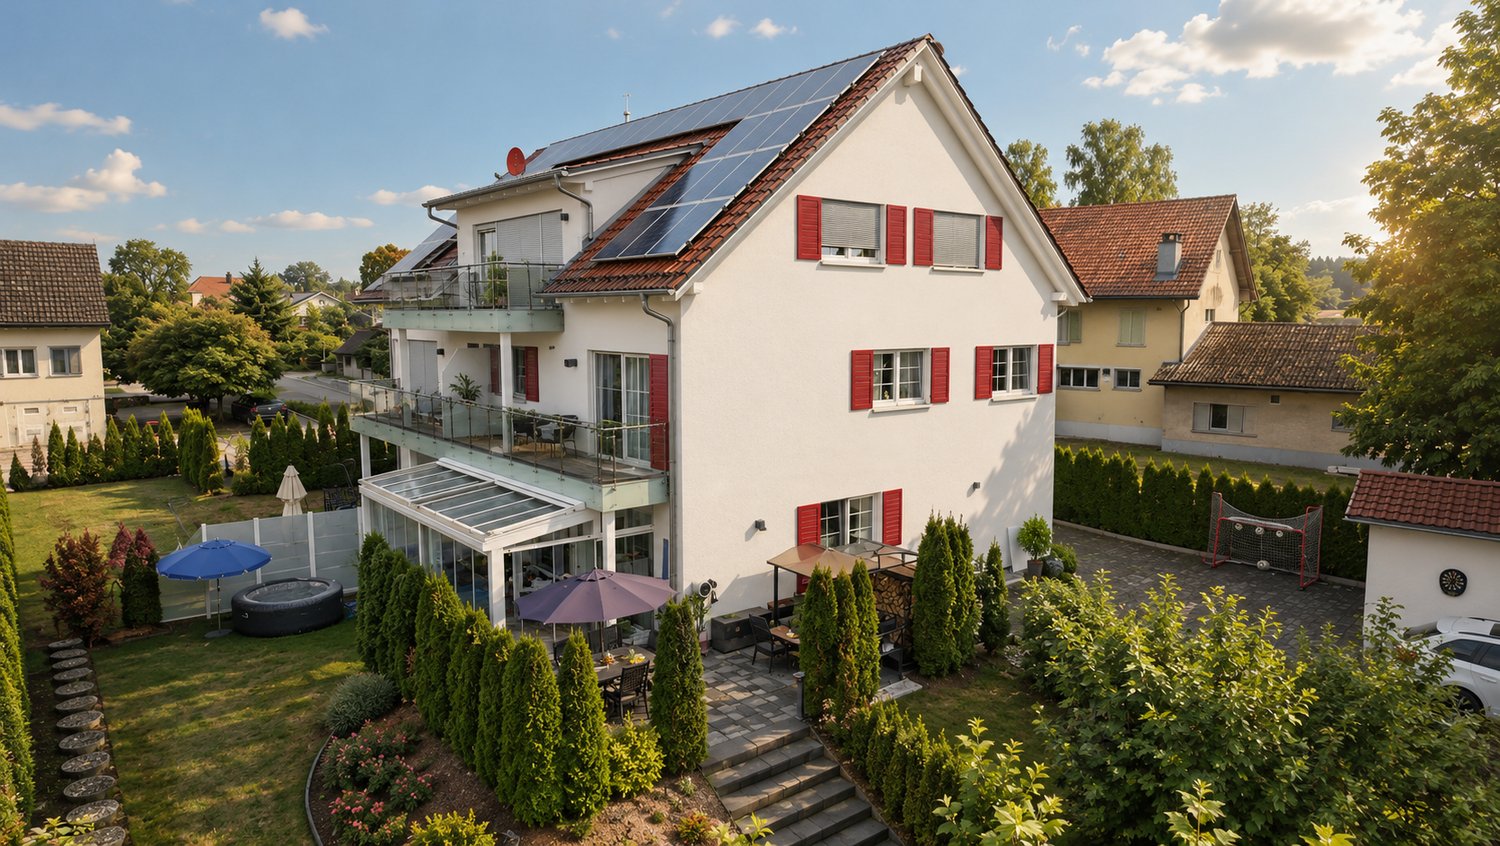
This stylish maisonette apartment in Wäldi combines bright, spacious rooms with modern living comfort and a cozy atmosphere.The living area forms the heart of your new home. Here you can cook together, spend time with family and friends, and let the day come to a close in a cozy atmosphere. Four bedrooms can be designed according to your needs as bedrooms and children's rooms, guest rooms or home offices. Two bathrooms and a separate guest toilet complement the well-thought-out room offer.Particularly appealing is the connection between indoors and outdoors: enjoy relaxed hours in the summer garden, a coffee on the balcony or sociable afternoons in the spacious outdoor area. The apartment includes a total of 519 m² of special use area, a special advantage for all those who appreciate a lot of free space.The 2018 built property also convinces in everyday life. A floor heating system provides cozy warmth, while air conditioning in the apartment provides additional comfort on hot days. A photovoltaic system with 9 kW output and a water softening system complement the modern equipment. In the separate laundry room and in the separate basement, laundry, supplies and much more find their place.There is also excellent provision for vehicles and bicycles: the offer includes a freestanding garage with bicycle shelter, two additional parking spaces in the courtyard and two guest parking spaces. The quiet, family-friendly living environment in Wäldi rounds off this attractive home.This property offer is characterized by: • Maisonette apartment over two floors, built in 2018 • Four bedrooms, two bathrooms and a separate guest toilet • Summer garden and balcony • Total of 519 m² of special use area • Photovoltaic system with 9 kW output • Floor heating and air conditioning • Water softening system • Separate laundry room and own basement • Freestanding garage with bicycle shelter • Two additional parking spaces in the courtyard • Two guest parking spaces • Quiet, family-friendly living environment in Wäldi Could this be your new home? Discover the special living atmosphere during a personal visit. We look forward to your contact!

1 / 13
5.5 rooms, 182m², CHF 845,000.–
8514 Amlikon-Bissegg

Spacious living on two levels with fireplace, winter garden, and plenty of privacy

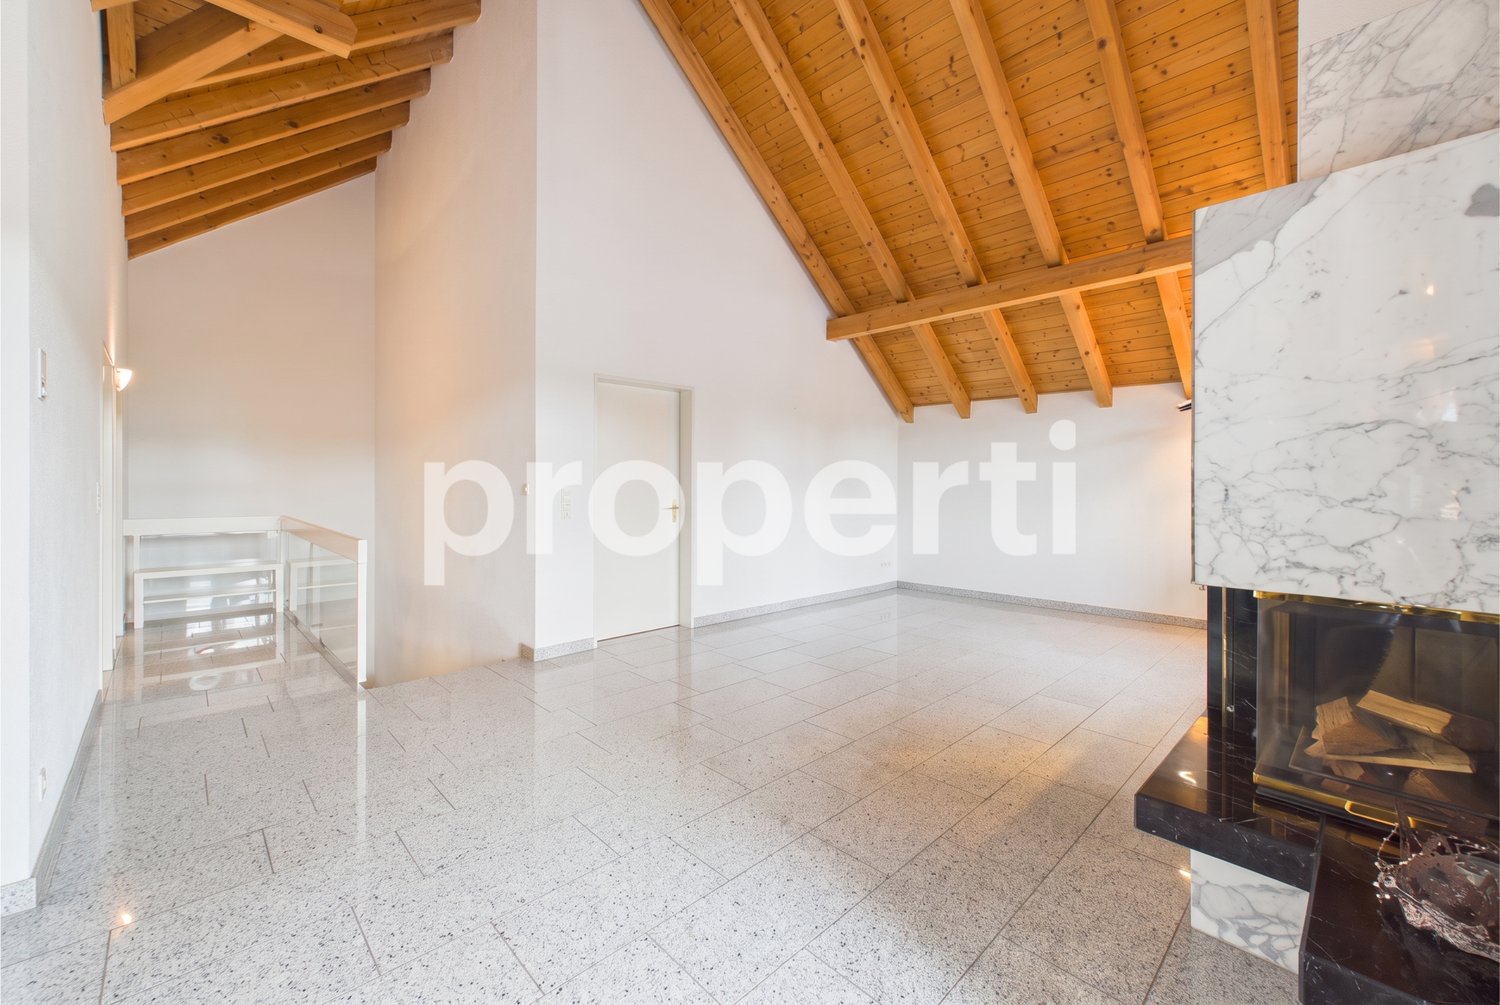
In Amlikon-Bissegg, this well-maintained maisonette apartment awaits you, offering an exceptionally large space of around 182 m² on two levels. The property is ideal for families, couples, or individuals who want to combine living and working flexibly under one roof.The ground floor of the apartment impresses with an open kitchen and dining area as well as four bright bedrooms, two of which have direct access to the balcony. On the upper floor, the living area under the characteristic wooden roof is the highlight: a cozy indoor fireplace, a noble granite floor, and the adjacent winter garden with an outdoor fireplace create a unique ambiance. High-quality marble in the wet cells underlines the stylish construction. Two bathrooms, a separate toilet, a private laundry tower, a cellar compartment, and two underground parking spaces (including a car wash area) are already included in the offer. In the coming year, the south and west facades will be renovated via the existing renovation fund. The location is excellently connected to Weinfelden and Frauenfeld with a bus stop directly in front of the house.This property offer stands out due to: • Exceptional space offer with around 182 m² of living space on two levels • Special coziness thanks to the indoor fireplace and winter garden with outdoor fireplace • Noble materialization with granite floor and marble in the wet cells • Four versatile bedrooms, two bathrooms, and a separate toilet • Direct balcony access from two bedrooms • High everyday comfort with private laundry tower, cellar compartment, and washing facility in the garage • Already included in the price: 2 comfortable underground parking spaces • Excellent public transport connection thanks to the bus stop directly in front of the house Interested? Contact us for more information or a non-binding viewing appointment.Note on image representationIndividual photos were edited with AI to display the rooms empty and visualize possible floor coverings. The images may therefore differ from the current condition. In the exposé, you will get an insight into the current original condition of the apartment through the digital 360-degree tour.

1 / 12
5.5 rooms, CHF 1,120,000.–
8570 Weinfelden

Architecture meets nature. Living in a quiet area of the Weinfelden district

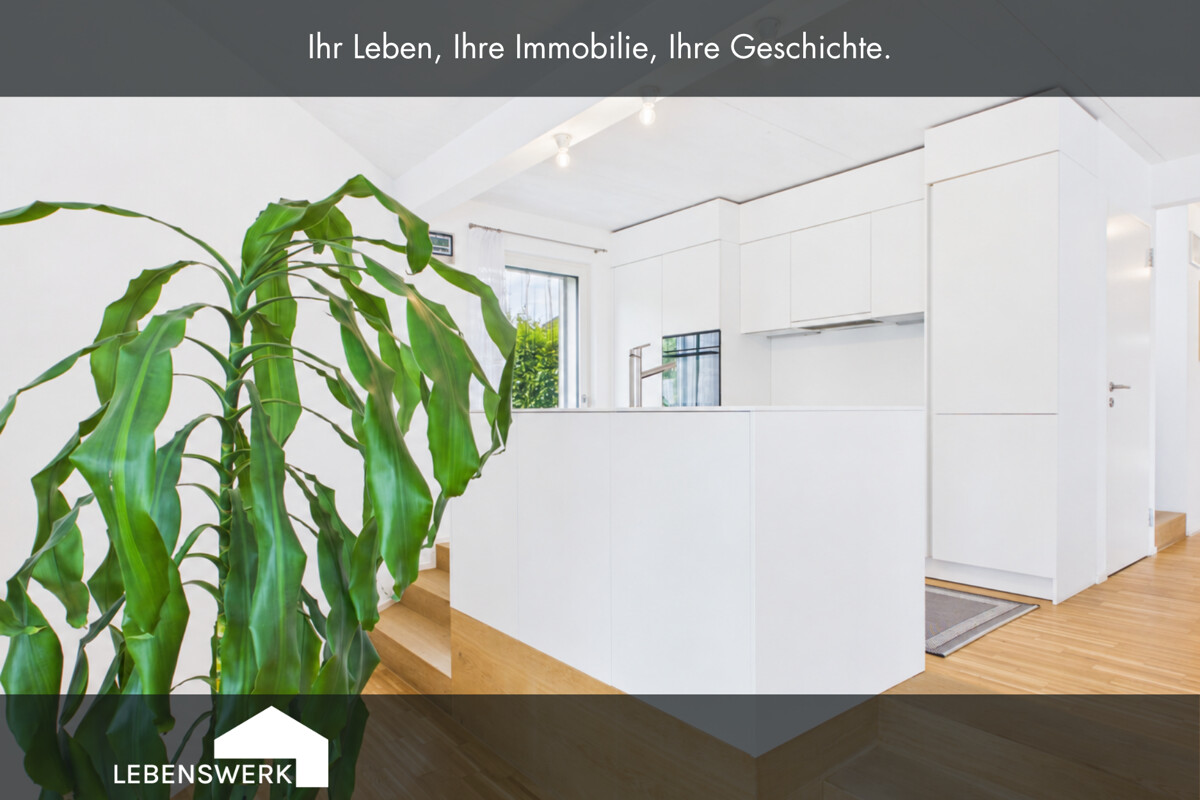
This 5.5-room maisonette apartment was created in 2020 and is located in a quiet area of the Weinfelden district. The living area of approximately 141 m² spans two floors and offers a spacious room feel. On the lower living level, there is the entrance, a guest toilet, a reduit, the technical room with washing area, as well as the openly designed living, dining, and kitchen area. The upper living level has four rooms, a terrace, and a bathroom with a bathtub, shower, toilet, and double sink. The largest room offers direct access to the balcony. The property was built in sustainable timber construction and is heated by an air-water heat pump via underfloor heating. Wood-aluminum windows with 3-fold insulation glazing and electrically operated louvers provide a high level of living comfort. The offer is complemented by a carport, an additional outdoor parking space, a device house, and well-maintained outdoor areas with lawns, seating areas, and a terrace. The apartment is particularly suitable for families, couples with space requirements, and buyers who appreciate modern architecture, a well-thought-out room layout, and a quiet living location.The municipality of Weinfelden combines a quiet, natural living environment with the advantages of a well-connected municipality. Shopping opportunities, schools, and public transport are easily accessible. The proximity to nature and the central location in Thurgau offer a high quality of life for couples and families.The highlights at a glance: 5.5 rooms approx. 141 m² net living area Modern construction standard Balcony area approx. 9 m² Parquet floor Underfloor heating Open kitchen with modern Electrolux appliances Living on multiple levels with exciting spatial effect Pleasant privacy Four bedrooms Family bathroom with bathtub, shower, two sinks, and direct access to the balcony High-quality wood-aluminum windows with 3-fold insulation glazing Electric shutters for comfortable shading and privacy Guest toilet, reduit, and separate outdoor storage room Quiet location with plenty of greenery and short paths into natureHave you become curious? Contact us for a viewing appointment. Do you have a property yourself and want to know what it's worth? Get a free and non-binding price estimate online in just a few minutes at: www.lebenswerk.immo/kostenlose-bewertung Fast, easy, and completely without obligation.
Other interesting objects