


















































4 results - Buy a new build apartment: Oberbüren

1 / 6
5.5 rooms175m²CHF 1,530,000.–
9245 Oberbüren

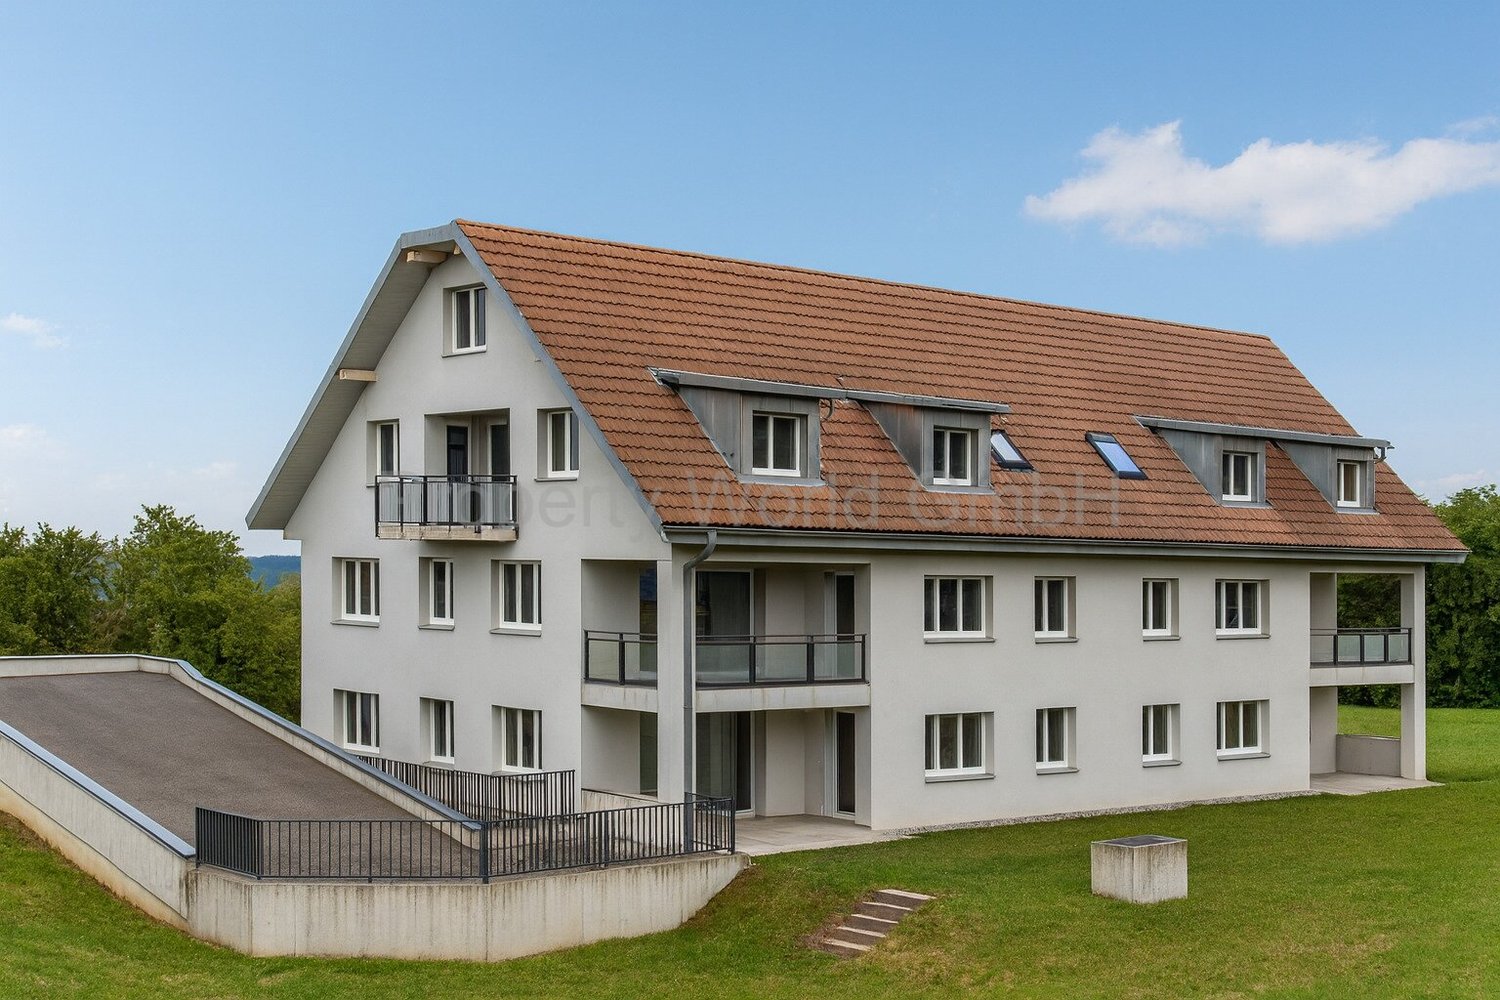
Modern 5.5-room attic apartment with 143m² terrace in Oberbüren (A5)

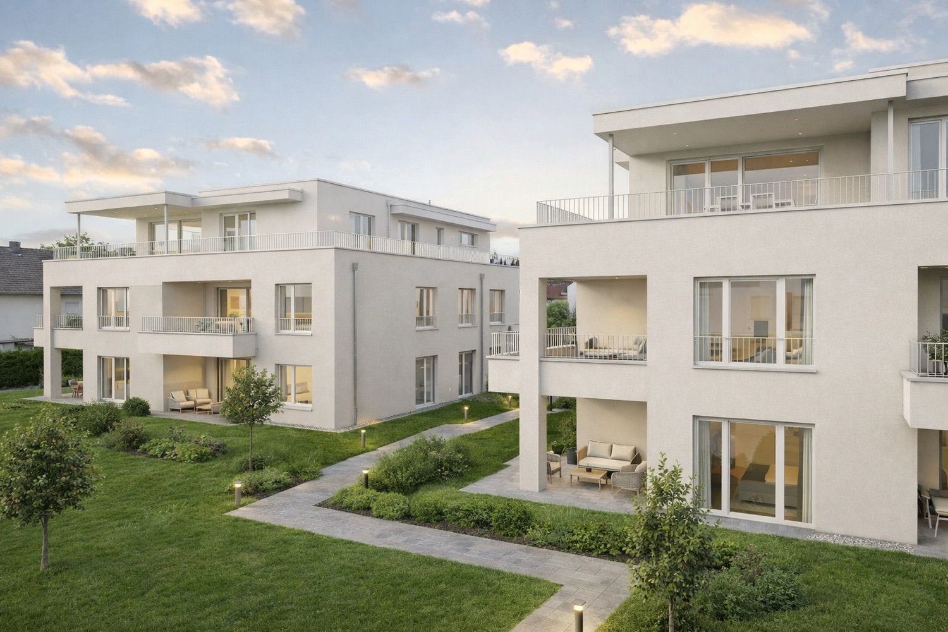
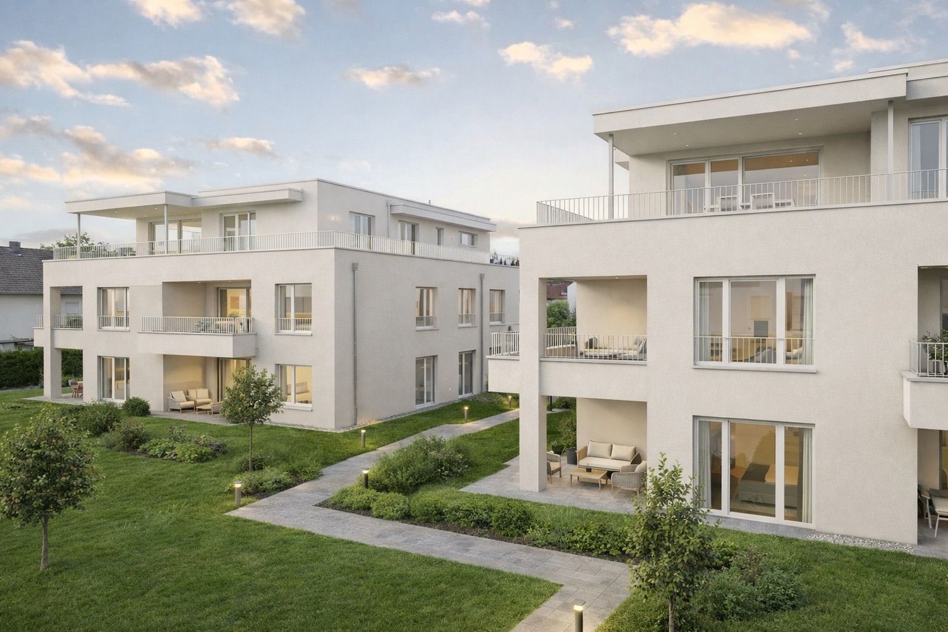
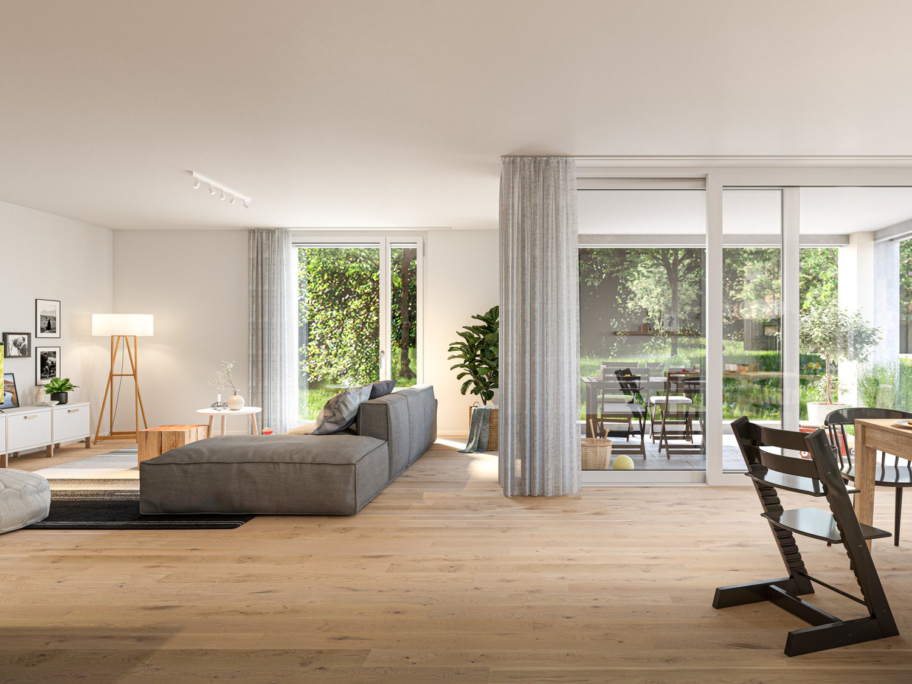
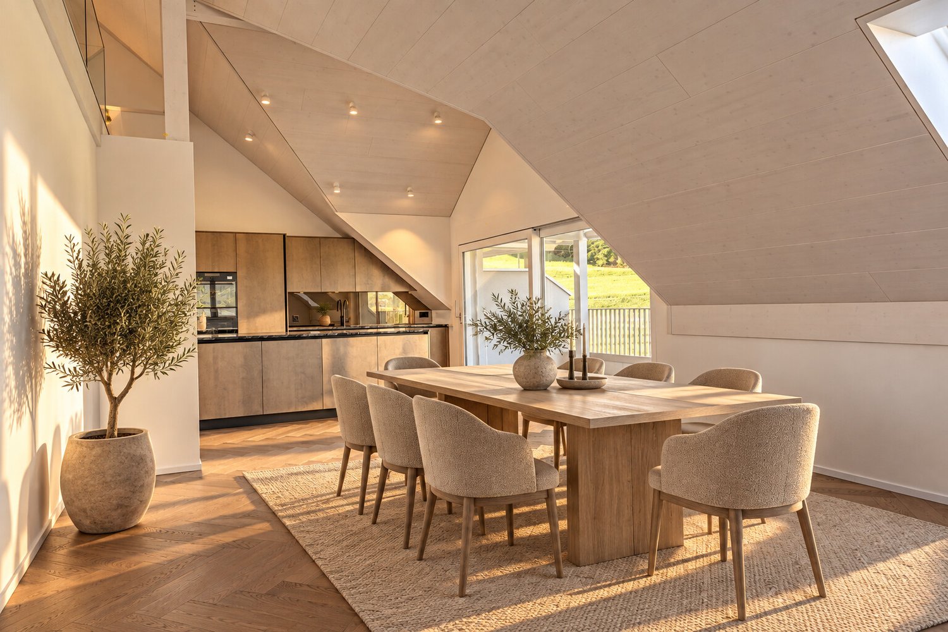
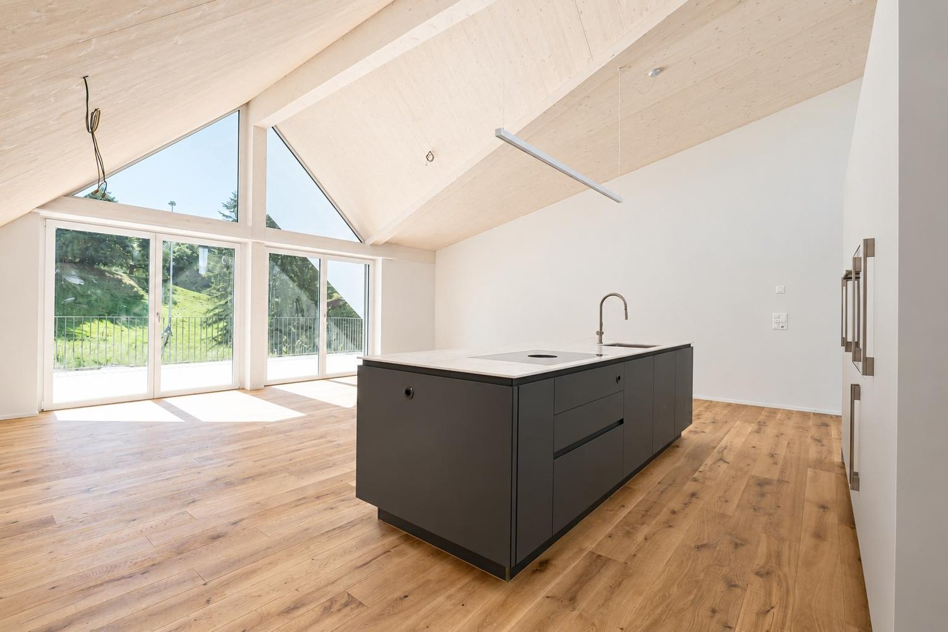
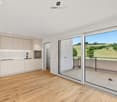
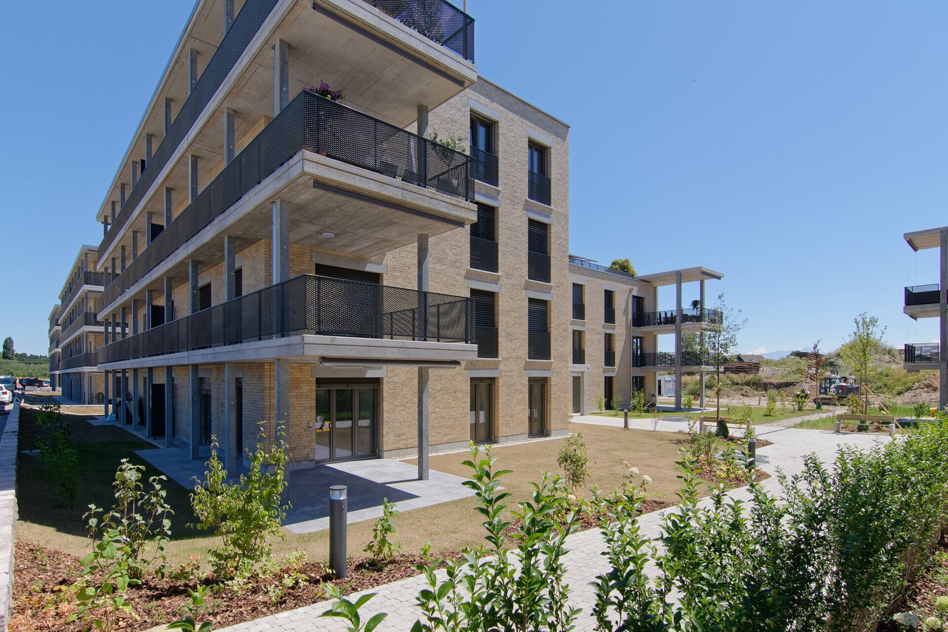
This exclusive 5.5-room attic apartment in Oberbüren is the highlight of a high-quality development with only ten condominium units. Here you live at the top with maximum privacy, a great view, and an exceptional quality of living. The spacious floor plan impresses with a bright and airy living and dining area that flows seamlessly into the extensive terrace. The attic offers four flexibly usable rooms, ideal for families, home offices, or guests, as well as two modern bathrooms and a practical storage room. The special living feeling is created by the combination of indoor and outdoor spaces: the spacious terrace extends the living area outdoors and creates a private retreat with plenty of design options. Even in the interior design, you enjoy maximum freedom: the apartment is realized in a high-quality construction standard and offers individual choices of materials, surfaces, and even craftsmen within defined budgets. This creates a home that reflects your personal style. You have the opportunity to actively participate in the room layout and implement the interior design within the planned budget framework according to your personal ideas. The sustainable construction method with air-water heat pump, underfloor heating, and photovoltaic system stands for future-oriented living comfort. The elevator leads comfortably directly to the attic floor. Underground parking spaces are available. The location in Oberbüren combines quiet living with good accessibility to Uzwil, St. Gallen, and Zurich. Shopping facilities, schools, and public transportation are within comfortable distance. An exceptional first-time occupancy for people who value space, privacy, and individuality. This property offer is characterized by: • Attic apartment with spacious terrace (143m²) • Underground garage with direct access • UG PP for CHF 38,000.- when buying or CHF 120.- when renting • Motorway access towards St. Gallen or Zurich • Family-friendly, quiet living location • Spar and Landi within walking distance • Coop, Migros, Aldi, and Lidl within a few minutes' reach • School in immediate proximity • Bus stop in front of the house

1 / 5
4.5 rooms135m²CHF 1,015,000.–
9245 Oberbüren

Modern 4.5-room apartment with balcony in Oberbüren (A4)

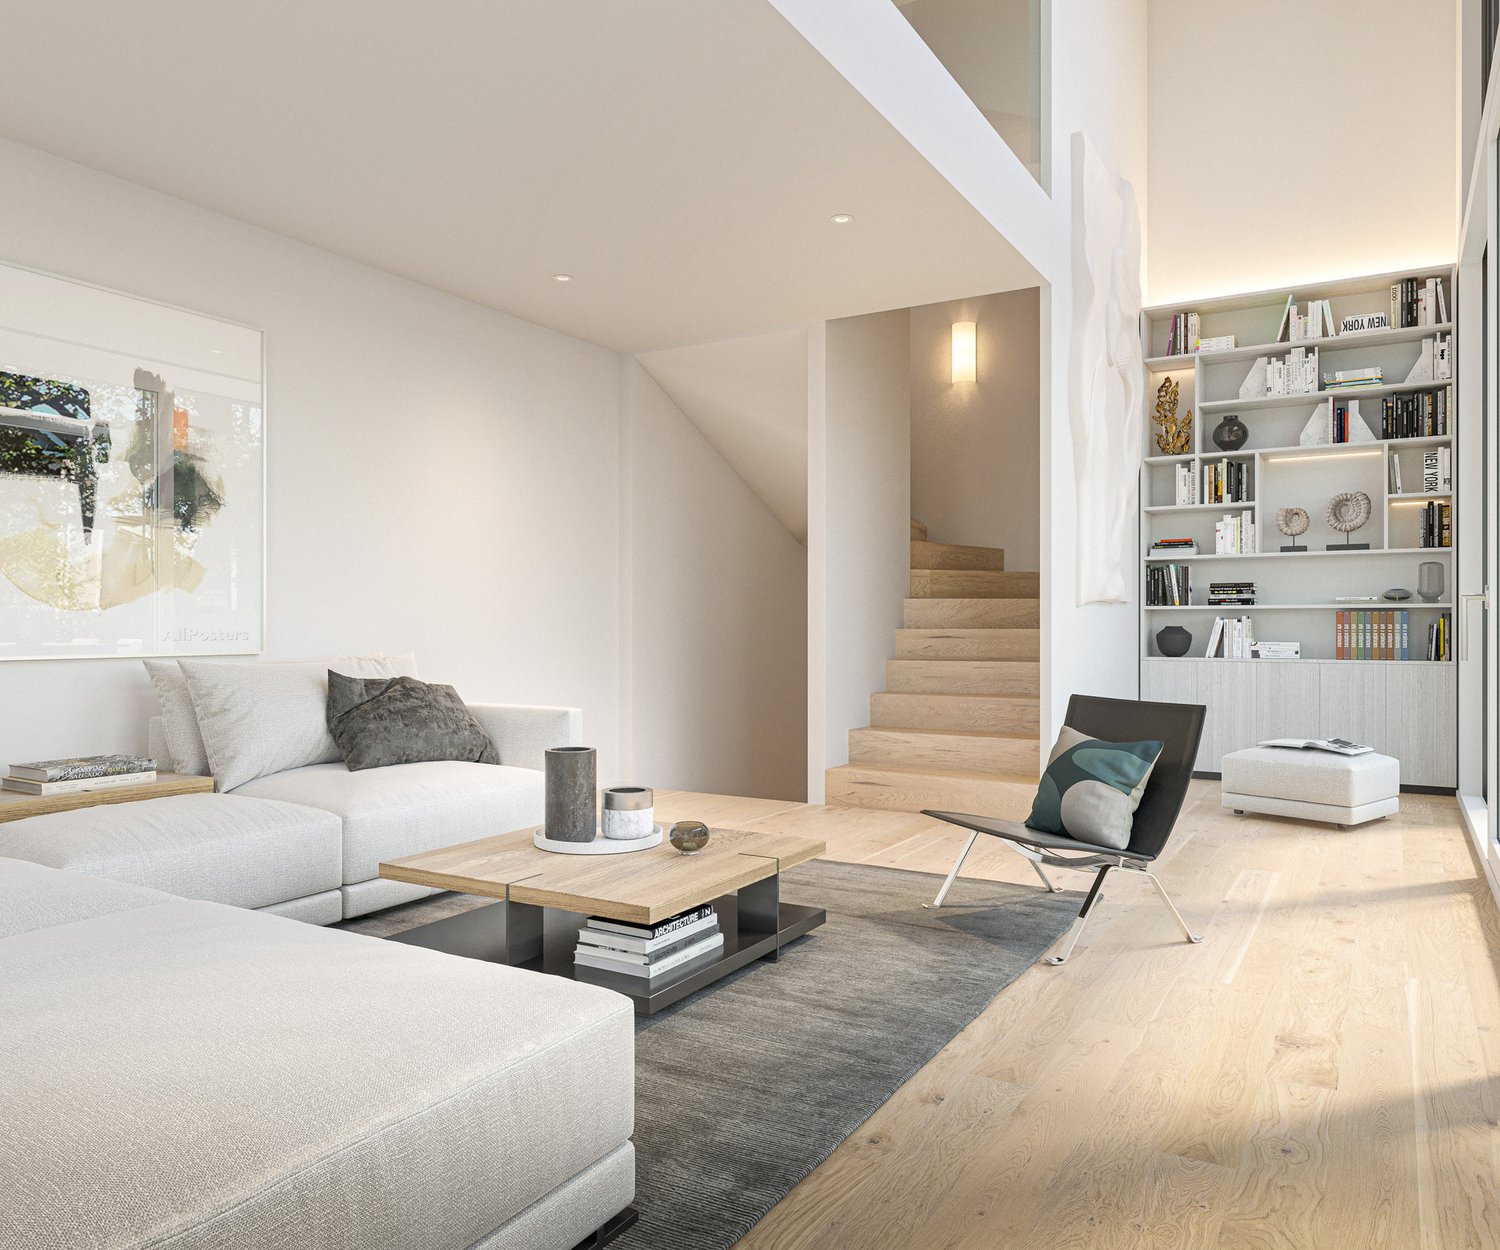
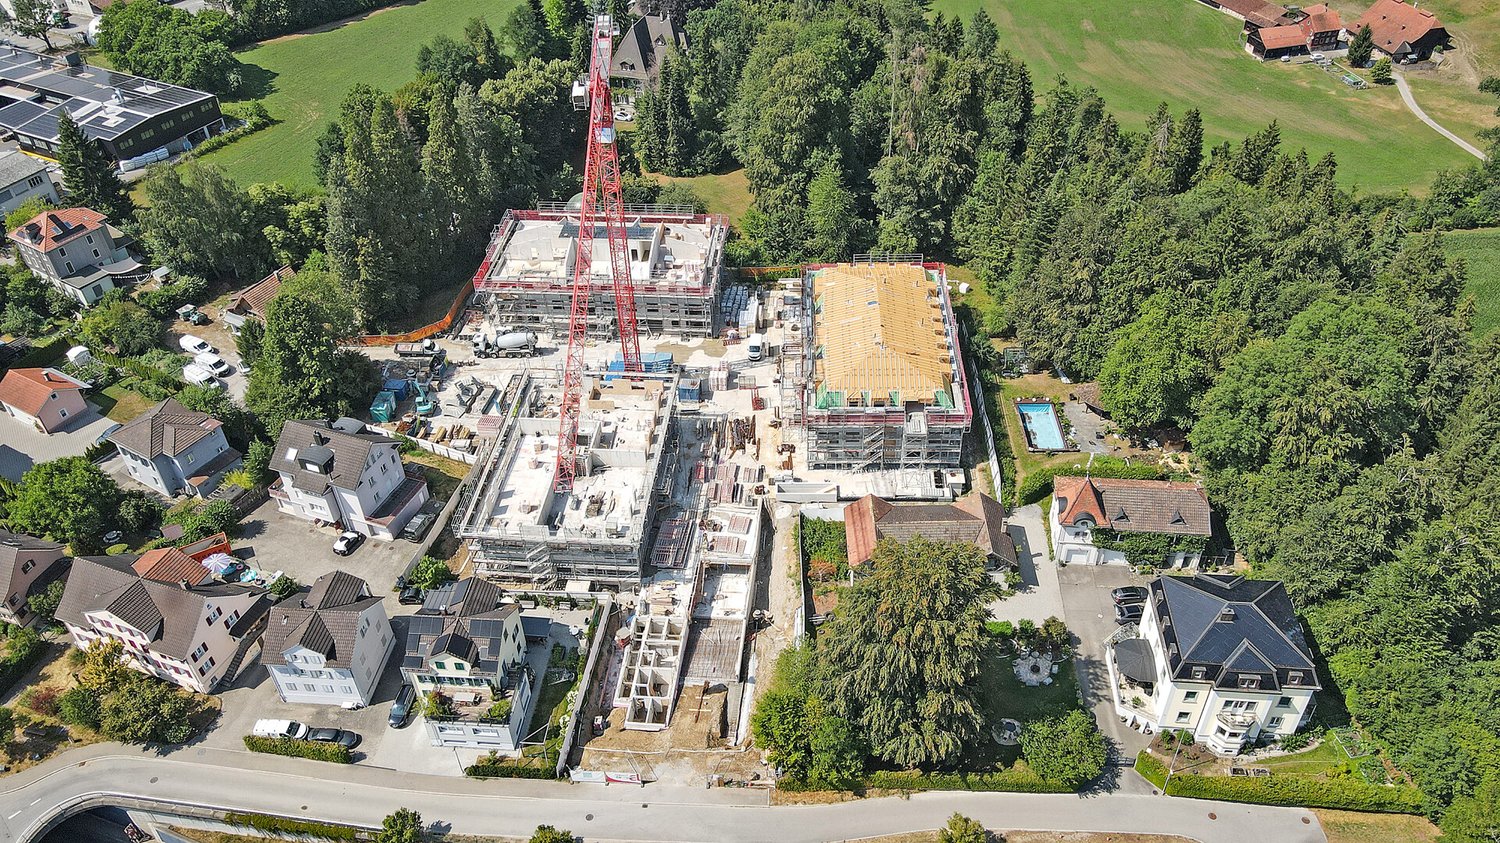
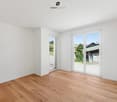
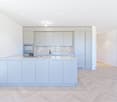
This modern 4.5-room new apartment in Oberbüren is part of a high-quality construction project with only ten condominium units, offering a manageable, quiet living environment with sustainable construction and clear architecture.The well-thought-out floor plan impresses with a spacious living and dining area with direct access to the sunny balcony. Three bright bedrooms offer versatile usage possibilities, ideal for families, home office or guests. Two modern bathrooms and a cloakroom provide additional comfort in everyday life.The special feature: The apartment is realized in a high-quality finish and offers you genuine design freedom within defined budgets for materials, surfaces, and even craftsmen. This creates a home that is not "off the rack," but your personal living space.The energy-efficient construction with air-water heat pump, photovoltaic system, and underfloor heating guarantees sustainable living comfort. Elevator, private parking spaces, and the underground parking garage underline the high quality level. The location in Oberbüren combines quiet living with good connections.This property offer is characterized by: • Individual design options (selection of materials, craftsmen) • Underground garage with direct access • UG PP for CHF 38,000.- when buying or CHF 120.- when renting • Motorway access towards St. Gallen or Zurich • Family-friendly, quiet living location • Spar and Landi within walking distance • Coop, Migros, Aldi, and Lidl can be reached in a few minutes • School in the immediate vicinity • Bus stop in front of the house Interested? Contact us for a non-binding consultation!

1 / 5
5.5 rooms175m²CHF 1,530,000.–
9245 Oberbüren

Modern 5.5-room attic apartment with 143m² terrace in Oberbüren (B5)

This exclusive 5.5-room attic apartment in Oberbüren is the highlight of a high-quality development with only ten condominium units. Here you live at the top with maximum privacy, a far-reaching view, and an exceptional quality of living.The spacious floor plan impresses with a bright and airy living and dining area that flows seamlessly into the extensive terrace. The attic offers four flexibly usable rooms, ideal for families, home offices, or guests, as well as two modern bathrooms and a practical storage room.The special living feeling is created by the combination of indoor and outdoor spaces: the spacious terrace extends the living area outdoors and creates a private retreat with a lot of design freedom.You also enjoy maximum freedom in the interior design: the apartment is realized in a high-quality construction standard and offers individual choices of materials, surfaces, and even craftsmen within defined budgets. This creates a home that reflects your personal style. You have the opportunity to actively participate in the room layout and implement the interior design within the planned budget framework according to your personal ideas.The sustainable construction method with air-water heat pump, underfloor heating, and photovoltaic system stands for future-oriented living comfort. The elevator leads comfortably directly to the attic floor. Parking spaces in the underground garage are available.The location in Oberbüren combines quiet living with good accessibility to Uzwil, St. Gallen, and Zurich. Shopping facilities, schools, and public transportation are within comfortable walking distance.An exceptional first occupancy for people who value space, privacy, and individuality.This property offer is characterized by: • Attic apartment with spacious terrace (143m²) • Underground garage with direct access • UG PP for CHF 38,000.- when buying or CHF 120.- when renting • Highway access towards St. Gallen or Zurich • Family-friendly, quiet living location • Coop, Migros, Aldi, and Lidl within a few minutes' reach • School in the immediate vicinity • Bus stop in front of the house

1 / 5
4.5 rooms135m²Price on request
9245 Oberbüren

Reserved - Modern 4.5-room apartment with balcony in Oberbüren (B4)

This modern 4.5-room new apartment in Oberbüren is part of a high-quality construction project with only ten condominium units, offering a manageable, quiet living environment with sustainable construction and clear architecture.The well-thought-out floor plan impresses with a spacious living and dining area with direct access to the sunny balcony. Three bright bedrooms offer versatile usage possibilities, ideal for families, home offices, or guests. Two modern bathrooms and a cloakroom provide additional comfort in everyday life.The special feature: The apartment is realized in a high-quality finish and offers you genuine design freedom within defined budgets for materials, surfaces, and even craftsmen. This creates not a "off-the-shelf" home, but your personal living space.The energy-efficient construction with air-water heat pump, photovoltaic system, and underfloor heating guarantees sustainable living comfort. Elevator, private parking spaces, and the underground parking garage underline the high quality level. The location in Oberbüren combines quiet living with good connections.This property offer is characterized by: • Individual design options (selection of materials, craftsmen) • Underground parking with direct access • UG PP for CHF 38,000.- when buying or CHF 120.- when renting • Motorway access towards St. Gallen or Zurich • Family-friendly, quiet living location • Spar and Landi within walking distance • Coop, Migros, Aldi, and Lidl within a few minutes' reach • School in the immediate vicinity • Bus stop in front of the house Interested? Contact us for a non-binding consultation!

More objects in your automatically expanded search area
20 results - Radius: + 10km
New building
1 / 11
4.5 rooms156m²CHF 1,025,000.–
Premium
Lehwies-Weg 3a, 9608 Ganterschwil

Exclusive 4.5-room attic apartment with gallery and spacious terrace

This exclusive 4.5-room attic apartment impresses with modern design, high-quality interior construction, and a natural location with unobstructed views. The heart of the apartment is the spacious, openly designed living and dining area with an impressive gallery and a high-quality kitchen with a central cooking island. From here, you can directly access the covered terrace. High-quality materials such as herringbone parquet and elegant ceiling cladding underscore the apartment's exclusive character. Highlights at a glance: Covered and open terrace totaling approximately 21 m² Unobstructed views into the green Open living/dining area with high ceiling High-quality kitchen with cooking island Parental area with master bathroom Two bathrooms, one with washing machine/tumbler Gallery floor with additional storage room including sink Private PV system Heat pump with ground probes Empty pipes for e-mobility Large bicycle storage room Private basement compartment approximately 15 m² Price offer: Apartment for CHF 1,025,000.00 + 2 underground parking spaces for CHF 70,000.00 + workshop for CHF 30,000.00 = Total CHF 1,125,000.00 This special attic apartment offers the perfect combination of exclusive living, high construction quality, and quiet location. We invite you to take a look and look forward to your contact.

Travel time
-
  • apartment building, solar panels, balconies, modern design, 3 stories
  • hardwood floors, chandelier, dining table, sofa, chair, white walls, balcony, large windows
  • large open space, marble countertop, modern kitchen, view to living room, glass door, paintings on the wall
  • a small kitchen with island countertop, central sink, oven, wooden floor, wooden table, built-in cabinets
  • Large bedroom with large bed and built in wardrobes, two nightstands, carpet, lamps
  • bedroom with desk, chair, bed, lamp, rug, shelves with books, framed pictures
  • modern bathroom, gray tiles, white vanity, shower with glass enclosure, green towel hanging, sink with faucet and toiletries
  • Apartment building with solar panels on the roof, balconies on each floor, modern design
1 / 8
hardwood floors, chandelier, dining table, sofa, chair, white walls, balcony, large windows
large open space, marble countertop, modern kitchen, view to living room, glass door, paintings on the wall
a small kitchen with island countertop, central sink, oven, wooden floor, wooden table, built-in cabinets
5.5 rooms124m²CHF 890,000.–
Premium
Bahnhofstrasse 17, 9214 Kradolf-Schönenberg

Central Living

In a quiet yet central location in Kradolf, a modern multi-family house with four condominiums is being built. The high construction standard is reflected in the interiors as well as in the building envelope, which is realized in a Minergie-P standard. The plastered facade in combination with wood-metal windows gives the new building a timeless aesthetic. Modern, high-quality materials are used for the interior design. The multi-family house has spacious terraces and the ground floor apartment offers a seating area with a garden. The floor apartments with 5.5 rooms each are an ideal home for families, couples, and people who appreciate spacious living. Ground floor • 5.5 room apartment | Reserved Upper floor • 5.5 room apartment | Living area approx. 124.1 m2 | Terrace approx. 14.9 m2 Upper floor • 5.5 room apartment | Living area approx. 124.1 m2 | Terrace approx. 14.9 m2 Attic • 5.5 room apartment | Living area approx. 133.3 m2 | Terrace approx. 14.9 m2 Basement • Underground parking space for CHF 35,000.- • Outdoor parking space for CHF 16,000.- The following highlights await you • Expected move-in date: autumn 2027 • Modern construction standard • Spacious seating areas and balconies • Minergie-P standard (without comfort ventilation) • Wood-metal windows The building permit has been granted. Construction is expected to start in spring 2026. Have we sparked your interest?We look forward to your contact and will gladly provide you with our sales documentation.

Travel time
-
New building
Riccardo Bieler

Riccardo Bieler

1 / 6
Riccardo Bieler

Riccardo Bieler

  • Parking space
  • Balcony / Terrace
  • Garage
  • +5
3.5 rooms135m²CHF 1,390,000.–
Top
Untere Grundgasse 7, 9500 Wil

Exclusive new attic apartment in first occupancy with two terraces

High up, bright and completely new: This exclusive3.5-room attic apartment in first occupancy combines spacious living witha well-thought-out floor plan and equipment that leaves no wishesunfulfilled. Two sunny terraces, one of them covered with elegantglass sliding doors, invite you to enjoy, no matter what the weather is like.The modern kitchen with central island and Electrolux appliances is the heart of the apartment. The open dining and living area with directterrace access creates a spacious atmosphere, ideal for relaxed evenings for two or social hours with family and friends.Two quiet bedrooms offer the perfect retreat.The master bedroom has an elegant bathroom en suite withbathtub and shower. Both bathrooms are generously designed and equipped withhigh-quality tiles up to the ceiling, an ambience that brings a hotel feeling into everyday life.The apartment is located in a carefully realized, family-friendlysuperstructure of a renowned Swiss construction company.Barrier-free elevator to the underground garage, private basement room with its ownlaundry area as well as two underground parking spaces directly at the house entrance (each CHF 40,000.–, obligatory) complete the offer.An apartment for all those who are looking for the best and deserve it. Convinceyourself: We look forward to your contact and will show youthis special property personally.

  • Parking space
  • Balcony / Terrace
  • Garage
  • +5
Travel time
-
1 / 11
5.5 rooms166m²CHF 1,065,000.–
Top
Sonnhaldenstrasse 5, 9113 Degersheim

Your new home in Degersheim

The locationAbove the fog line, a development with modern single-family house units and condominiums is currently being built in a privileged south-facing location.The infrastructure of Degersheim is appealing. The train station is about 600 m away. Kindergarten, primary school, and upper school are located in the village and can be easily reached on foot. Local shopping facilities such as Migros and Coop cover the needs of daily necessities. For a more extensive shopping tour, the way leads to Gossau (10 km) or St. Gallen (18 km). The most importantAll units of the "Sonnhalde" development will be built to the Minergie standard and will be ready for occupancy in early spring 2027.The object presented here (5B) is a semi-detached house and offers a living area of approximately 166m². A garden seating area (approximately 41 m²) and a green area of approximately 76 m² invite you to linger outdoors.The property has three floors and is divided as follows:Basement: Forecourt, entrance, laundry room (Wa/Tu/Lavabo), cellar, technology, garage for one carGround floor: Living/dining and kitchen area with access to the partially covered terrace, bathroom (WC, lavabo), room with access to the seating areaUpper floor: Master bedroom with en-suite bathroom (DU/WC/lavabo), two rooms, office/playroom, bathroom/WC/lavabo Additional parking spaces in the underground garage of the development can be purchased on request. FinancialSales price: House 5B: CHF 1'065'000.-Underground parking space: CHF 35'000.-Single garage: from CHF 35'000.-Storage rooms: between CHF 10'000.- and CHF 15'000.- SpecialParticularly sunny and quiet location, good infrastructure, and intact village life. Various house and apartment variants are offered with different living areas (60 m² to 188 m²).Each property is equipped with modern amenities and offers a lot of comfort, high-quality interior design, a generously covered terrace, and a cozy seating area. More information can be found on www.sonnhalde-degersheim.ch Viewings in the raw state are possible immediately.

Travel time
-
  • {"visible_features": ["View"], "type": "Furnished Room", "objects": ["sofa", "coffee table", "stool", "stool", "stool", "stool", "stool", "stool", "stool", "stool", "stool", "stool", "stool", "stool", "stool", "stool", "stool", "stool", "stool", "stool",
  • Modern two-story house with solar panels on the roof, large windows, and a spacious balcony. The house is surrounded by a landscaped garden with blooming trees and shrubs. A car is parked in the driveway, and the house is marked as "VERKAUFT" (sold).
  • Modern bedroom with a large bed, a comfortable chair, a small table, a mirror, and a painting on the wall. The room features large windows offering a scenic view and access to a balcony with outdoor seating.
  • Bright, modern bedroom with wooden floors, white walls, and slanted ceilings. Features a colorful bedspread, a desk with a laptop, shelves with books and toys, and large windows offering a view of the sky.
  • Empty concrete space with a raised ground floor, exposed beams, and a view of the surrounding area through an open side.
  • Empty balcony with concrete floor and low wall, metal railing, and a perforated metal roof providing partial shade. The view shows a cityscape with residential buildings and a construction crane in the distance.
  • Promotional image for an real estate agent, featuring a woman in professional attire with contact information and a signature.
  • Two-story house with white walls, multiple windows, and a dark roof. The house is surrounded by a well-maintained lawn.
1 / 8
5.5 rooms278m²CHF 1,400,000.–
Top
Sonnhaldenweg 6, 9100 Herisau

Newly built family oasis with a far-reaching view

Visit the rough construction now - moving in autumn/winter 2026In an elevated location with a beautiful far-reaching view and within short walking distance to kindergarten, school, and public transport, a top-modern new semi-detached house with a winter garden and a comfortable double garage is being built. The houses are single-sided and have a shared entrance. Otherwise, the house halves are fully autonomous and each have their own heating system.In addition to a well-thought-out floor plan concept with large outdoor areas and optimal sunlight, these two 5.5-room semi-detached houses convince with the following highlights:- well-thought-out floor plan division over four floors- comfortable living and dining area with winter garden and access to the outdoor area- open, high-quality kitchen with plenty of storage space and direct access to the storage room- two bathrooms with daylight (optional 3rd bathroom in the attic) and guest toilet- three comfortably large bedrooms and a master bedroom with en-suite bathroom, dressing room, and balcony- enjoy pure sunshine with a beautiful far-reaching view on the spacious, partially covered terrace- "Living in my style" - individual interior design possible with budget prices- plenty of storage space thanks to the attic, basement, and separate bike and equipment room- comfortable double garage and a visitor parking space- efficient photovoltaic system for energy support- solid construction with high-quality mineral insulation, air-water heat pump, etc."Move in and feel at home..."How do you like this beautiful new building project? Request further information via the contact form. Your IMMOBUTLER®, Monika Rufer, +41 71 580 58 51 or rufer@immobutler.ch.

Travel time
-
Roman Koller

Roman Koller

1 / 22
Roman Koller

Roman Koller

  • Balcony / Terrace
  • Garage
  • View
  • +4
4.5 rooms133m²CHF 1,090,000.–
Dorfstrasse 19, 9205 Waldkirch

Peaceful, spacious, and stylish living with a far-reaching view

Apartment S8In the former school house Steig in Waldkirch, a multi-family house with condominiums is being built.The school house Steig has been a fixed part of the center of Waldkirch since 1906 and is now being converted into a multi-family house with 8 condominiums.The exterior architecture of the building, and thus the character of the school house, remains preserved.The planned apartments with 2.5 to 6.5 rooms are barrier-free and therefore also ideal for older residents.To protect the local landscape, an underground garage with direct access to the apartments is being built. FIGURES & FACTS· central and yet quiet location in Waldkirch· great living location with a view of the greenery· spacious balcony with high privacy and a far-reaching view· proximity to shopping, school, bus stop, and recreation· impressive ceiling height for a unique living experience· district heating with comfortable underfloor heating· possibility for a fireplace or chimney stove· optional cooling in summer through a free-cooling system· dressing room in the parent's area· exceptionally large living, dining, and kitchen area· modern kitchen with induction cooktop, table hood, and steamer· high-quality wood-metal windows· electric roller shutters· own laundry tower in the shower toilet· separate basement compartment· passenger elevator / wheelchair accessible· direct connection from the underground garage to the apartment· infrastructure for e-charging stations prepared in the underground garage· spacious bicycle room available· large bedrooms· bathroom and shower toilet· practical reduction directly at the kitchen· plus CHF 39,000.- per parking space· plus CHF 8,000.- per motorcycle parking space· discover more available condominiums on the project homepage / offer - school house SteigS1 | 2.5-room apartment | Ground floor | 138m² | CHF 985,000.-S2 | 5.5-room apartment | 1st floor | 204m² | CHF 1,450,000.-S3 | 2.5-room apartment | 2nd floor | 77m² | (Sold)S4 | 4.5-room apartment | 2nd floor | 139m² | CHF 1,090,000.-S5 | 2.5-room apartment | 3rd floor | 79m² | (Sold)S6 | 4.5-room apartment | 3rd floor | 143m² | (Sold)S7 | 5.5-room apartment | 4th floor | 180m² | CHF 1,450,000.-S8 | 4.5-room apartment | Attic | 133m² | CHF 1,090,000.-

  • Balcony / Terrace
  • Garage
  • View
  • +4
Travel time
-
Roman Koller

Roman Koller

1 / 22
Roman Koller

Roman Koller

  • Balcony / Terrace
  • Garage
  • View
  • +3
5.5 rooms180m²CHF 1,450,000.–
Dorfstrasse 19, 9205 Waldkirch

Peaceful, spacious and stylish living with a far-reaching view

Apartment S7 In the former school house Steig in Waldkirch, a multi-family house with condominiums is being built. The school house Steig has been a fixed part of the center of Waldkirch since 1906 and is now being converted into a multi-family house with 8 condominiums. The exterior architecture of the building, and thus the character of the school house, remains preserved. The planned apartments with 2.5 to 6.5 rooms are barrier-free and therefore also ideal for older residents. To protect the local landscape, an underground garage with direct access to the apartments is being built. FIGURES & FACTS · central and yet quiet location in Waldkirch · great living location with a far-reaching view into the green · proximity to shopping, school, bus stop and recreation · impressive room height for a unique living experience · gallery with loft character · balcony and 2 loggias · main bedroom with bathroom-shower-toilet ensuite and dressing room · district heating with comfortable underfloor heating · optional cooling in summer through Free-Cooling-System · exceptionally large living, dining and kitchen area · modern kitchen with induction cooktop, table hood and steamer · high-quality wood-metal windows · electric roller shutters · own washing tower in toilet · separate basement compartment · passenger elevator / wheelchair accessible · direct connection from underground garage to the apartment · infrastructure for e-charging stations prepared in underground garage · spacious bicycle room available · large bedrooms · 2 separate guest toilets · plus CHF 39,000.- per parking space · plus CHF 8,000.- per motorcycle parking space · discover more available condominiums on the project homepage / offer - school house Steig S1 | 2.5-room apartment | Ground floor | 138m² | CHF 985,000.- S2 | 5.5-room apartment | 1st floor | 204m² | CHF 1,450,000.- S3 | 2.5-room apartment | 2nd floor | 77m² | (Sold) S4 | 4.5-room apartment | 2nd floor | 139m² | CHF 1,090,000.- S5 | 2.5-room apartment | 3rd floor | 79m² | (Sold) S6 | 4.5-room apartment | 3rd floor | 143m² | (Sold) S7 | 5.5-room apartment | 4th floor | 180m² | CHF 1,450,000.- S8 | 4.5-room apartment | Attic | 133m² | CHF 1,090,000.-

  • Balcony / Terrace
  • Garage
  • View
  • +3
Travel time
-
Roman Koller

Roman Koller

1 / 22
Roman Koller

Roman Koller

  • Balcony / Terrace
  • Garage
  • View
  • +4
4.5 rooms139m²CHF 1,090,000.–
Dorfstrasse 19, 9205 Waldkirch

Peaceful, spacious and stylish living with a far-reaching view

Apartment S4 In the former school house Steig in Waldkirch, a multi-family house with condominiums is being built. The school house Steig has been a fixed part of the center of Waldkirch since 1906 and is now being converted into a multi-family house with 8 condominiums. The exterior architecture of the building, and thus the character of the school house, remains preserved. The planned apartments with 2.5 to 6.5 rooms are barrier-free and therefore also ideal for older residents. To protect the local landscape, an underground garage with direct access to the apartments is being built. NUMBERS & FACTS · central and yet quiet location in Waldkirch · great living location with a view of the greenery · proximity to shopping, school, bus stop and recreation · impressive ceiling height for a unique living experience · sunny balcony with attractive views · two bathrooms for additional comfort, bath-shower-toilet & shower-toilet · district heating with comfortable underfloor heating · optional cooling in summer through a free-cooling system · exceptionally large living, dining and kitchen area · modern kitchen with induction cooktop, table hood and steamer · high-quality wood-metal windows · electric roller shutters · own laundry room with washing machine / dryer and sink · separate cellar compartment · passenger elevator / wheelchair accessible · direct connection from underground garage to the apartment · infrastructure for e-charging stations prepared in underground garage · spacious bicycle room available · large bedrooms · practical retreat directly at the kitchen · plus CHF 39,000.- per parking space · plus CHF 8,000.- per motorcycle parking space · discover more available condominiums on the project homepage / offer - school house Steig S1 | 2.5-room apartment | Ground floor | 138m² | CHF 985,000.- S2 | 5.5-room apartment | 1st floor | 204m² | CHF 1,450,000.- S3 | 2.5-room apartment | 2nd floor | 77m² | (Sold) S4 | 4.5-room apartment | 2nd floor | 139m² | CHF 1,090,000.- S5 | 2.5-room apartment | 3rd floor | 79m² | (Sold) S6 | 4.5-room apartment | 3rd floor | 143m² | (Sold) S7 | 5.5-room apartment | 4th floor | 180m² | CHF 1,450,000.- S8 | 4.5-room apartment | Attic | 133m² | CHF 1,090,000.-

  • Balcony / Terrace
  • Garage
  • View
  • +4
Travel time
-
Roman Koller

Roman Koller

1 / 22
Roman Koller

Roman Koller

  • Balcony / Terrace
  • Garage
  • View
  • +4
5.5 rooms204m²CHF 1,450,000.–
Dorfstrasse 19, 9205 Waldkirch

Peaceful, spacious and stylish living with a far-reaching view

Apartment S2 In the former school house Steig in Waldkirch, a multi-family house with condominiums is being built. The school house Steig has been a fixed part of the center of Waldkirch since 1906 and is now being converted into a multi-family house with 8 condominiums. The exterior architecture of the building, and thus the character of the school house, remains preserved. The planned apartments with 2.5 to 6.5 rooms are barrier-free and therefore also ideal for older residents. To protect the local landscape, an underground garage with direct access to the apartments is being built. NUMBERS & FACTS • Central and yet quiet location in Waldkirch • Great residential location with a view of the greenery • Spacious terrace and balcony • Close to shopping, school, bus stop and recreation • Impressive ceiling height for a unique living experience • District heating with comfortable underfloor heating • Optional cooling in summer through a free-cooling system • Own utility room for hobby, fitness or home office • Dressing room at the main bedroom • Private sauna in the bathroom • Exceptionally large living, dining and kitchen area • Modern kitchen with induction cooktop, table hood and steamer • High-quality wood-metal windows • Electric roller shutters • Own laundry room with washing machine and dryer • Separate basement compartment • Elevator / wheelchair accessible • Direct connection from underground garage to the apartment • Infrastructure for e-charging stations prepared in underground garage • Spacious bicycle room available • Large bedrooms • Bath-shower-toilet and shower-toilet • Practical cloakroom directly at the kitchen • Plus CHF 39,000.- per parking space • Plus CHF 8,000.- per motorcycle parking space • Discover more available condominiums on the project homepage / Offer - Schoolhouse Steig S1 | 2.5-room apartment | Ground floor | 138m² | CHF 985,000.- S2 | 5.5-room apartment | 1st floor | 204m² | CHF 1,450,000.- S3 | 2.5-room apartment | 2nd floor | 77m² | (Sold) S4 | 4.5-room apartment | 2nd floor | 139m² | CHF 1,090,000.- S5 | 2.5-room apartment | 3rd floor | 79m² | (Sold) S6 | 4.5-room apartment | 3rd floor | 143m² | (Sold) S7 | 5.5-room apartment | 4th floor | 180m² | CHF 1,450,000.- S8 | 4.5-room apartment | Attic | 133m² | CHF 1,090,000.-

  • Balcony / Terrace
  • Garage
  • View
  • +4
Travel time
-
Roman Koller

Roman Koller

1 / 22
Roman Koller

Roman Koller

  • Balcony / Terrace
  • Garage
  • Elevator
  • +3
2.5 rooms138m²CHF 985,000.–
Dorfstrasse 19, 9205 Waldkirch

Peaceful, spacious and stylish living with a far-reaching view

APARTMENT S1In the former school house Steig in Waldkirch, a multi-family house with condominiums is being built.The school house Steig has been a fixed part of the center of Waldkirch since 1906 and is now being converted into a multi-family house with 8 condominiums.The exterior architecture of the building, and thus the character of the school house, remains preserved.The planned apartments with 2.5 to 6.5 rooms are barrier-free and therefore also ideal for older residents.To protect the local landscape, an underground garage with direct access to the apartments is being built.FIGURES & FACTS• central and yet quiet location in Waldkirch• great residential area with a view of the greenery• sunny garden seat with a lot of privacy• proximity to shopping, school, bus stop and recreation• impressive room height for a unique living experience• district heating with comfortable underfloor heating• optional cooling in summer through a free-cooling system• exceptionally large living, dining and kitchen area• modern kitchen with induction cooker, table hood and steamer• high-quality wood-metal windows• electric roller shutters• own laundry room with washing machine and dryer• separate basement compartment• passenger elevator / wheelchair accessible• direct connection from the underground garage to the apartment• infrastructure for e-charging stations prepared in the underground garage• spacious bicycle room available• large bedroom• bathroom with shower and toilet and separate guest/day toilet• practical reduction directly at the kitchen• plus CHF 39,000.- per parking space• plus CHF 8,000.- per motorcycle parking spaceDiscover more available condominiums on the project homepage / offer - school house SteigS1 | 2.5-room apartment | Ground floor | 138m² | CHF 985,000.-S2 | 5.5-room apartment | 1st floor | 204m² | CHF 1,450,000.-S3 | 2.5-room apartment | 2nd floor | 77m² | (Sold)S4 | 4.5-room apartment | 2nd floor | 139m² | CHF 1,090,000.-S5 | 2.5-room apartment | 3rd floor | 79m² | (Sold)S6 | 4.5-room apartment | 3rd floor | 143m² | (Sold)S7 | 5.5-room apartment | 4th floor | 180m² | CHF 1,450,000.-S8 | 4.5-room apartment | Attic | 133m² | CHF 1,090,000.-

  • Balcony / Terrace
  • Garage
  • Elevator
  • +3
Travel time
-
1 / 9
2.5 rooms54m²CHF 459,000.–
Wilerstrasse 65a, 9602 Bazenheid

Hochwertiges, ruhiges Wohnen mit unverbaubarer Aussicht.

Willkommen in Ihrem neuen Zuhause in Bazenheid. Diese stilvolle 2.5-Zimmer-Neubauwohnung überzeugt mit einer modernen Architektur, einer hochwertigen Materialisierung und einer ruhigen Wohnlage mit unverbaubarer Aussicht ins Grüne.Der offen gestaltete Wohn- und Essbereich schafft ein helles und einladendes Ambiente. Die elegante Küche fügt sich harmonisch in den Wohnraum ein und überzeugt durch ihr zeitloses Design sowie ihre hochwertige Ausstattung. Grosszügige Fensterflächen sorgen für viel Tageslicht und schaffen eine angenehme Verbindung zwischen Innen- und Aussenbereich.Der teilgedeckte Balkon lädt dazu ein, die Ruhe und die freie Aussicht in vollen Zügen zu geniessen, sei es beim Frühstück, nach Feierabend oder an sonnigen Wochenenden.Auch das Schlafzimmer bietet eine angenehme Rückzugsmöglichkeit, während das modern gestaltete Badezimmer mit einer begehbaren Dusche und einer hochwertigen Ausstattung überzeugt.Die Wohnung befindet sich in einem attraktiven Neubau und vereint modernes Wohnen mit einer ausgezeichneten Infrastruktur. Einkaufsmöglichkeiten, öffentliche Verkehrsmittel sowie weitere Einrichtungen des täglichen Bedarfs sind bequem erreichbar. Gleichzeitig profitieren Sie von einer ruhigen Wohnlage mit hoher Lebensqualität.Diese Wohnung eignet sich ideal für Singles, Paare oder alle, die stilvolles Wohnen in einem modernen und gepflegten Umfeld schätzen. Überzeugen Sie sich bei einer persönlichen Besichtigung selbst von diesem attraktiven Wohnangebot.Einige Besonderheiten+ Unverbaubare Aussicht über die Landwirtschaftszone+ Ruhige, naturnahe Lage+ Offener Wohn- und Essbereich+ Bodentiefe Fenster+ Terrassenzugang von Wohn- und Schlafzimmer+ Küche mit V-Zug-Geräten, Gessi-Armaturen, BORA-Induktionskochfeld+ V-Zug Waschmaschine und Tumbler+ Glatt verputzte Wände / Eichenparkett+ Massgefertigte Einbauschränke+ Rollstuhlgängig von der Tiefgarage bis zur Wohnung+ Energieeffizienzklasse A mit Photovoltaik+ 1 Tiefgaragenparkplatz (zzgl. CHF 30'000.-)+ Und vieles mehrNutzen Sie diese einmalige Gelegenheit in Bazenheid.Wenn Sie weitere Informationen für Ihre Entscheidungsgrundlage benötigen, sind wir gerne für Sie da.Ihr ImmoLeague TeamKennen Sie jemanden, der diese Immobilie kaufen möchte oder benötigen Sie Hilfe beim Verkauf Ihrer Immobilie?ImmoLeague bietet Ihnen eine professionelle und auf Ihre Bedürfnisse ausgerichtete Dienstleistung, zu unschlagbaren Konditionen.Welcome to your new home in Bazenheid. This stylish 2.5-room newly built apartment features modern architecture, high-quality finishes, and a quiet residential location with unobstructed views of the countryside.The open-concept living and dining area creates a bright and inviting atmosphere. The elegant kitchen blends harmoniously into the living space and impresses with its timeless design and high-quality finishes. Generous windows let in plenty of natural light and create a pleasant connection between the indoor and outdoor areas.The partially covered balcony invites you to fully enjoy the tranquility and unobstructed views, whether at breakfast, after work, or on sunny weekends.The bedroom also offers a pleasant retreat, while the modern bathroom features a walk-in shower and high-quality fixtures.The apartment is located in an attractive new building and combines modern living with excellent infrastructure. Shopping options, public transportation, and other amenities for daily needs are conveniently accessible. At the same time, you'll benefit from a quiet residential neighborhood with a high quality of life.This apartment is ideal for singles, couples, or anyone who appreciates stylish living in a modern and well-maintained setting. See for yourself what this attractive living opportunity has to offer during a personal tour.Some highlights Unobstructed view over the agricultural zone Quiet, nature-oriented location Open-concept living and dining area Floor-to-ceiling windows Access to...

Travel time
-
1 / 61
5.5 roomsCHF 997,000.–
Sonnmattstrasse 2, 9122 Mogelsberg

Pets allowed

Mogelsberg - my golden mountain! Mogelsberg is a small, manageable, and lovely village. The place is located on a high plateau and overlooks the Necker. Due to its location, a wide view, combined with excellent sunshine, is guaranteed.Many active clubs invite you to participate and the wonderful natural landscapes invite you to relax.Mogelsberg has an old and well-maintained village center and the church has been used paritätisch for 200 years. Private garden and space for encounter The private green area extends the living space outdoors and offers space to relax, play, or for everyday life with pets. The easily accessible garden makes spontaneous breaks in the green as simple as shared hours outdoors.The outdoor area remains deliberately open-designed for communal meeting space. This creates a friendly togetherness, without losing personal retreat space - ideal for people who want to connect nature, neighborhood, and personal freedom. Sustainability as a concept In addition to functionality and value, sustainability was specifically taken into account.Some examples: • Full solar roof for own energy generation • CO2-neutral heating system with connection to district heating network • Environmentally friendly materialization. • Minergie standard • Room ventilation with individual adjustment • Construction method designed for longevity and low maintenance costs • Green spaces for private and communal use Procap tested The residential building was coordinated with Procap and is designed for people with disabilities.Also, some examples: • Threshold-free • All apartments directly accessible from the parking garage/entrance with elevator (partly directly into the apartment) • Kitchen concept designed for these requirements and can be individually adapted • Food store on the ground floor A home for two- and four-legged friends The spacious floor plan offers plenty of space for shared life, retreat, and flexible uses. Pets are allowed and benefit just like their humans from direct access to the private green area and from the walking opportunities in the natural surroundings.The open design to the communal meeting area promotes spontaneous contacts and a friendly coexistence. At the same time, the own garden remains a personal place to relax and enjoy. Home office with separate entrance The own home office is directly accessible from the outside and clearly separated from the private living area. This allows concentrated work, customer meetings, or a small business to be organized discreetly and professionally.The separate entrance creates short distances and at the same time protects the privacy of the residents. After work, the way leads directly outdoors - ideal for a break in the garden or a relaxed round with the pet.

Travel time
-

Suggested properties for you based on search results

Other interesting objects