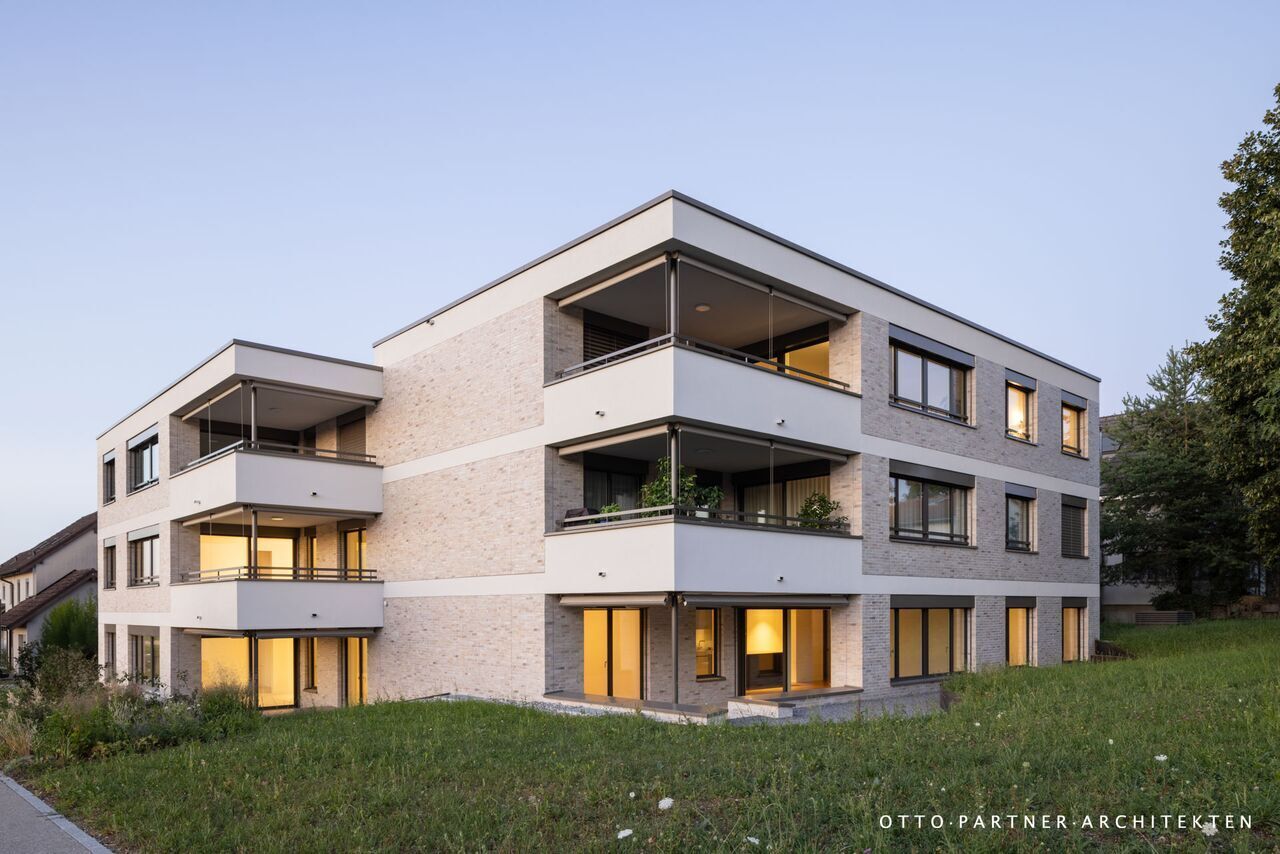
Nusshof - Properties for sale with Elevator

We recommend expanding your search criteria to get similar results. The current filters didn’t return any matches.

If you don’t want to change your current search criteria, we recommend creating a search alert, so you’ll be notified when matching offers become available.

More objects in your automatically expanded search area
22 results - Radius: + 10km
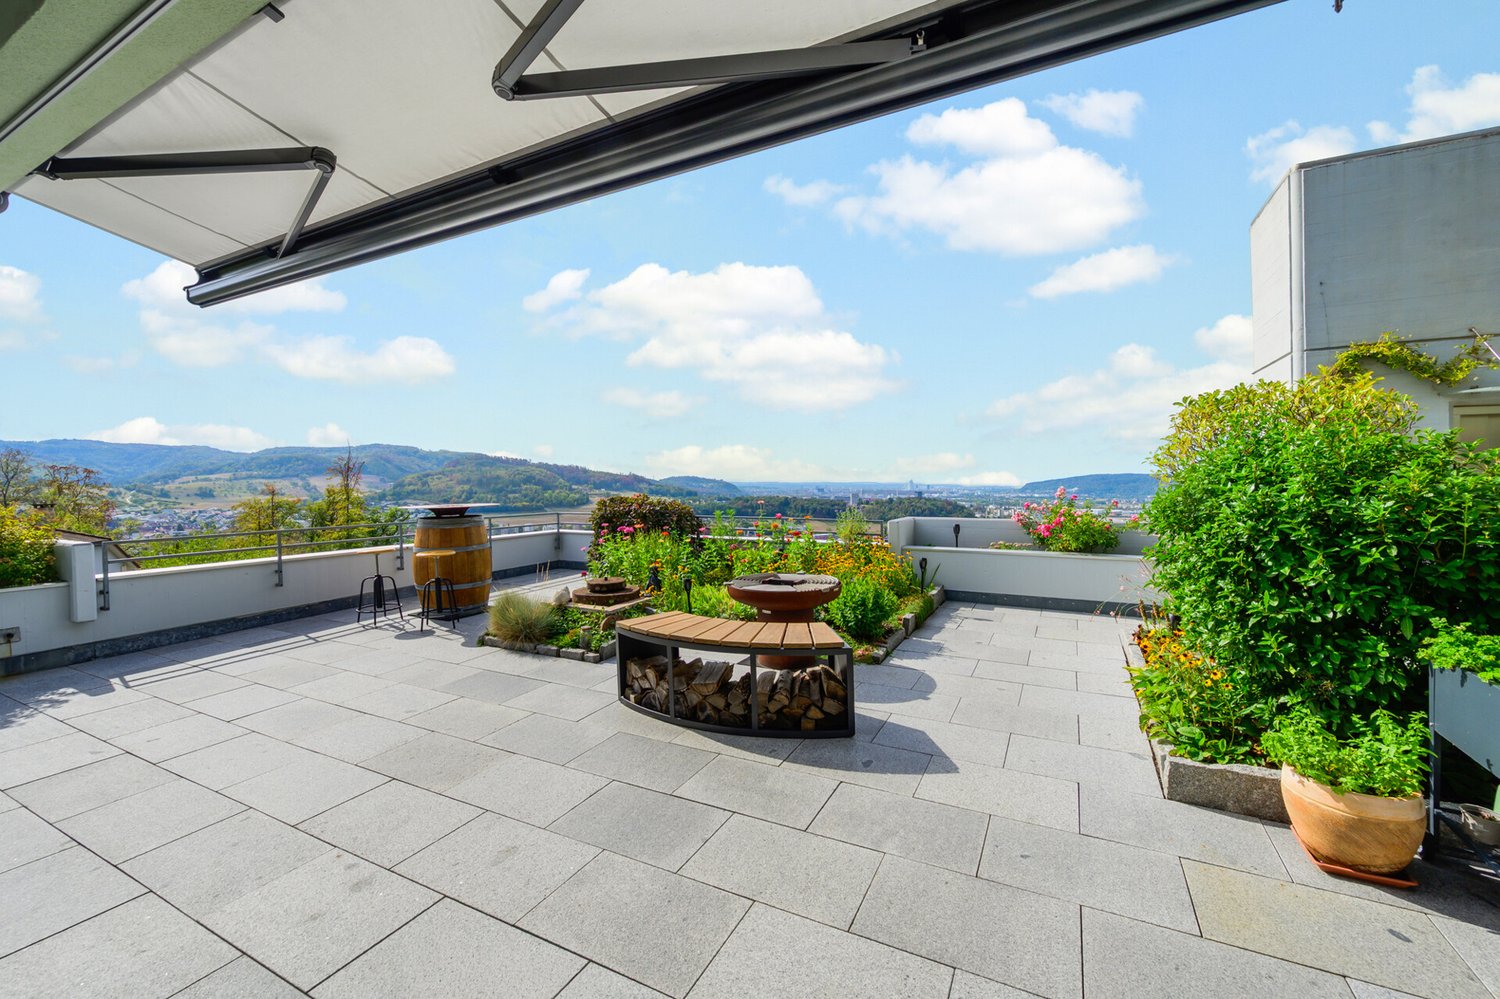
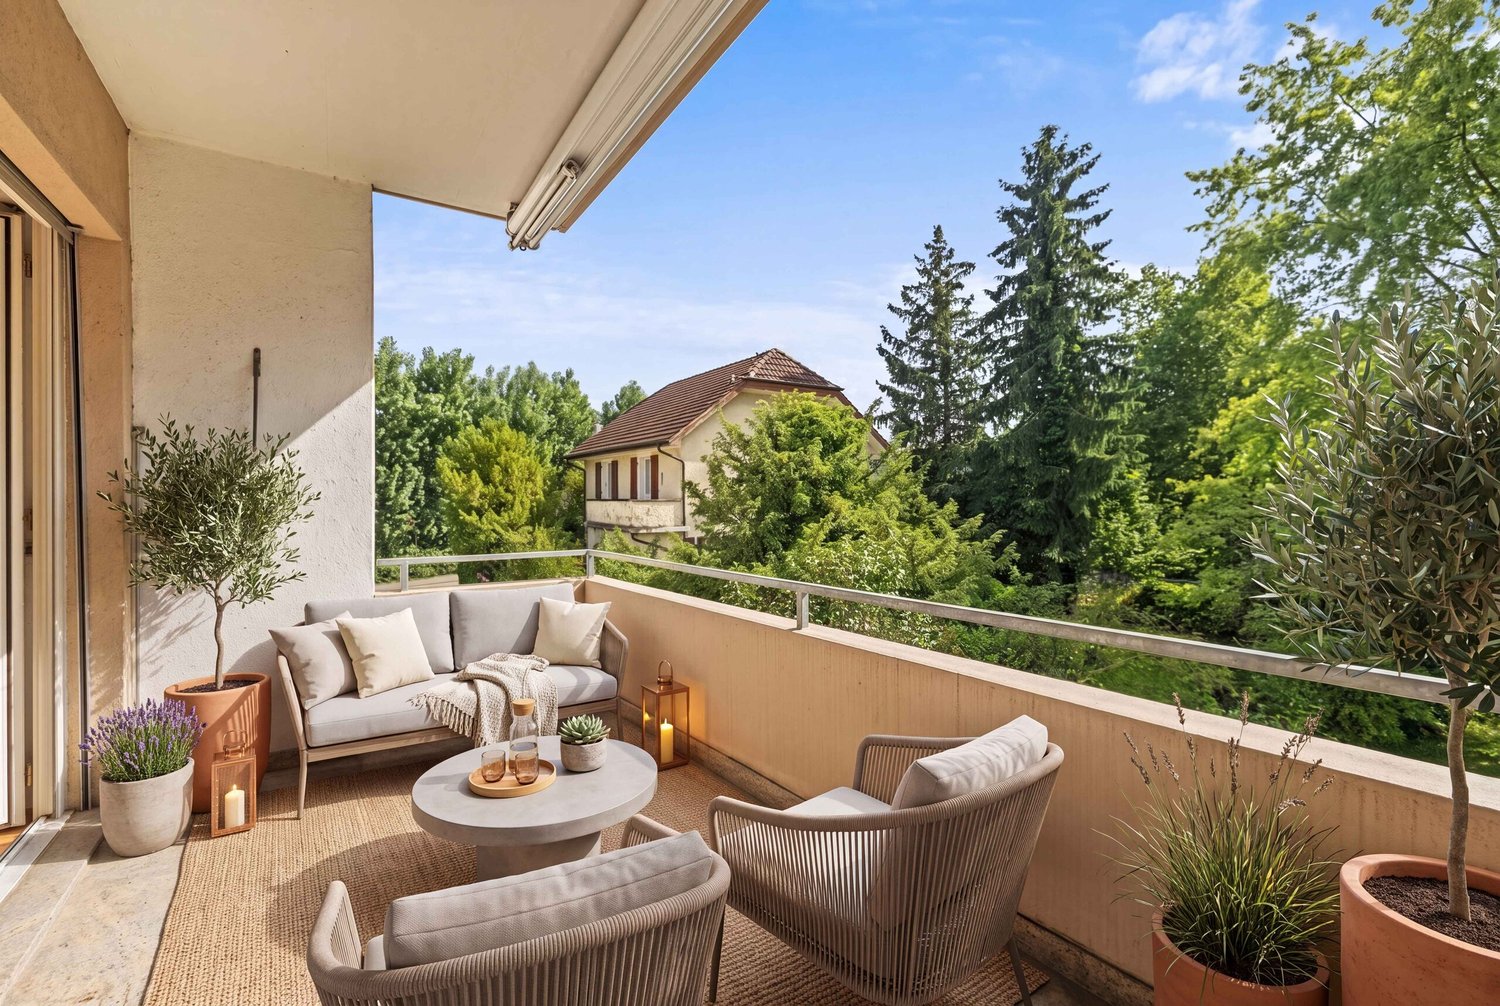
  • Wooden balcony with grey sofa, dining table, chairs, umbrella, and potted plants.
  • A narrow hallway with wooden flooring, light-colored walls, and built-in storage units. A small table with a vase of flowers is visible on the left side, and a partially open door leads to another room on the right.
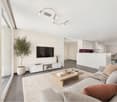
  • Modern living room with wooden flooring, large windows, red sofas, a glass coffee table, a leather armchair, and a television.
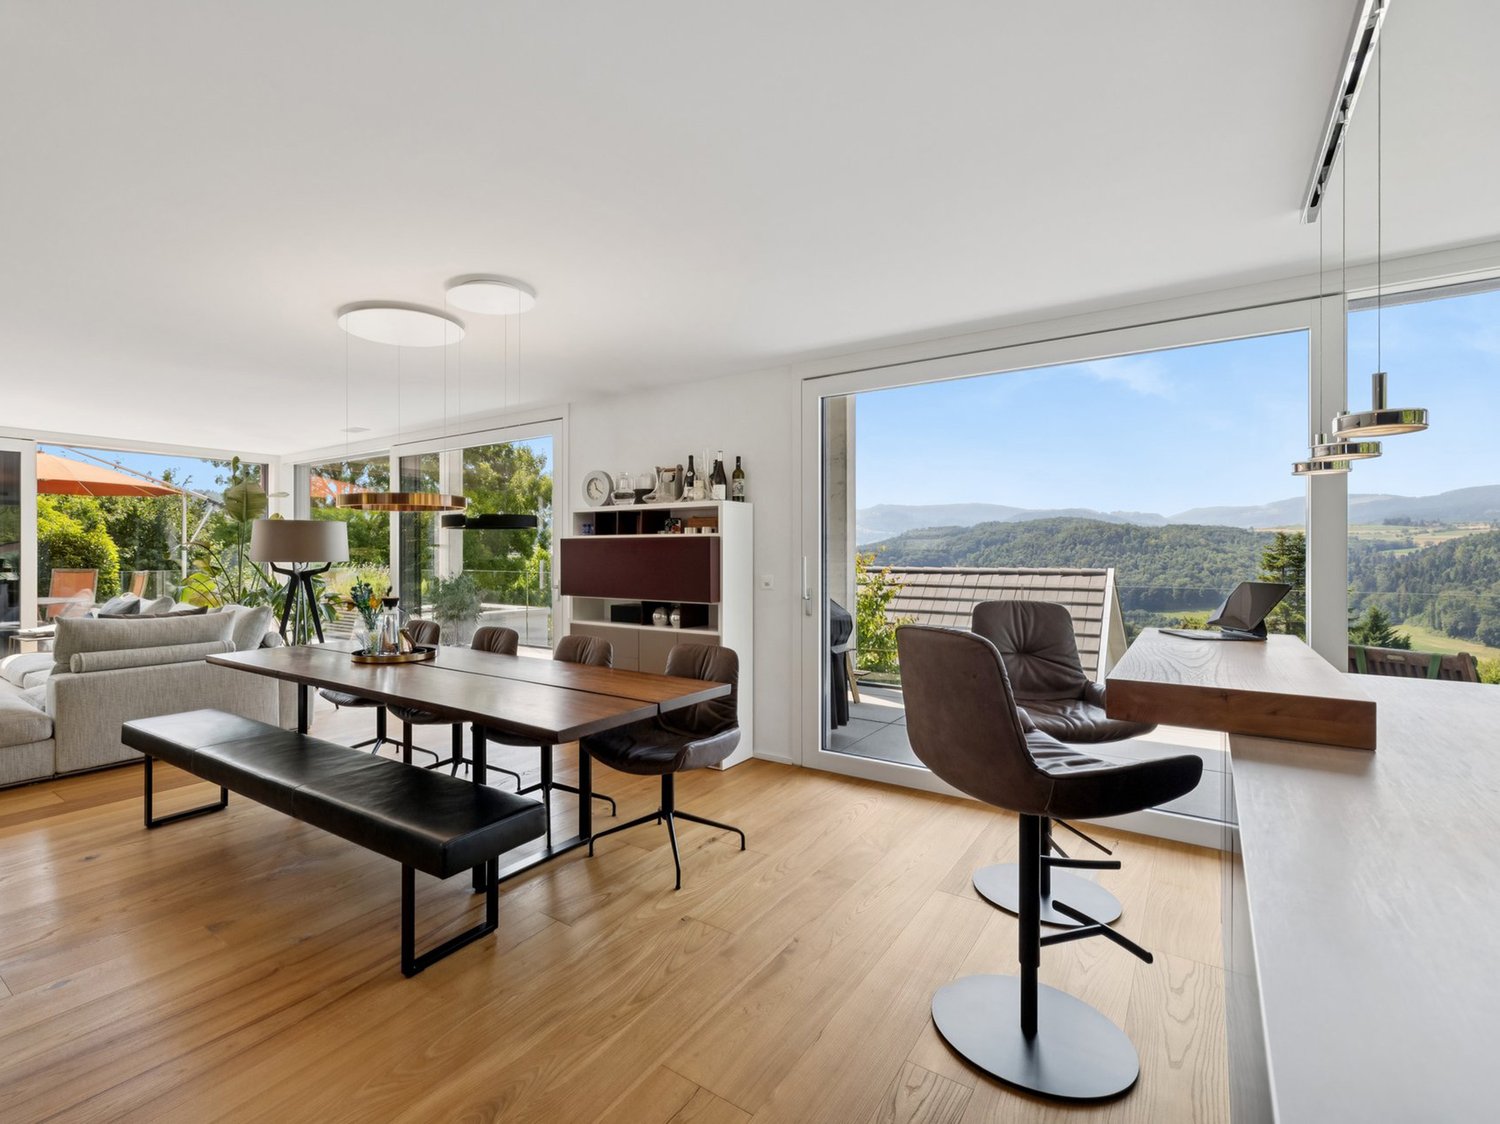
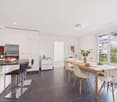
  • Modern living and dining area with wooden flooring, a red sofa, a glass dining table with chairs, and a bookshelf with decorative items.
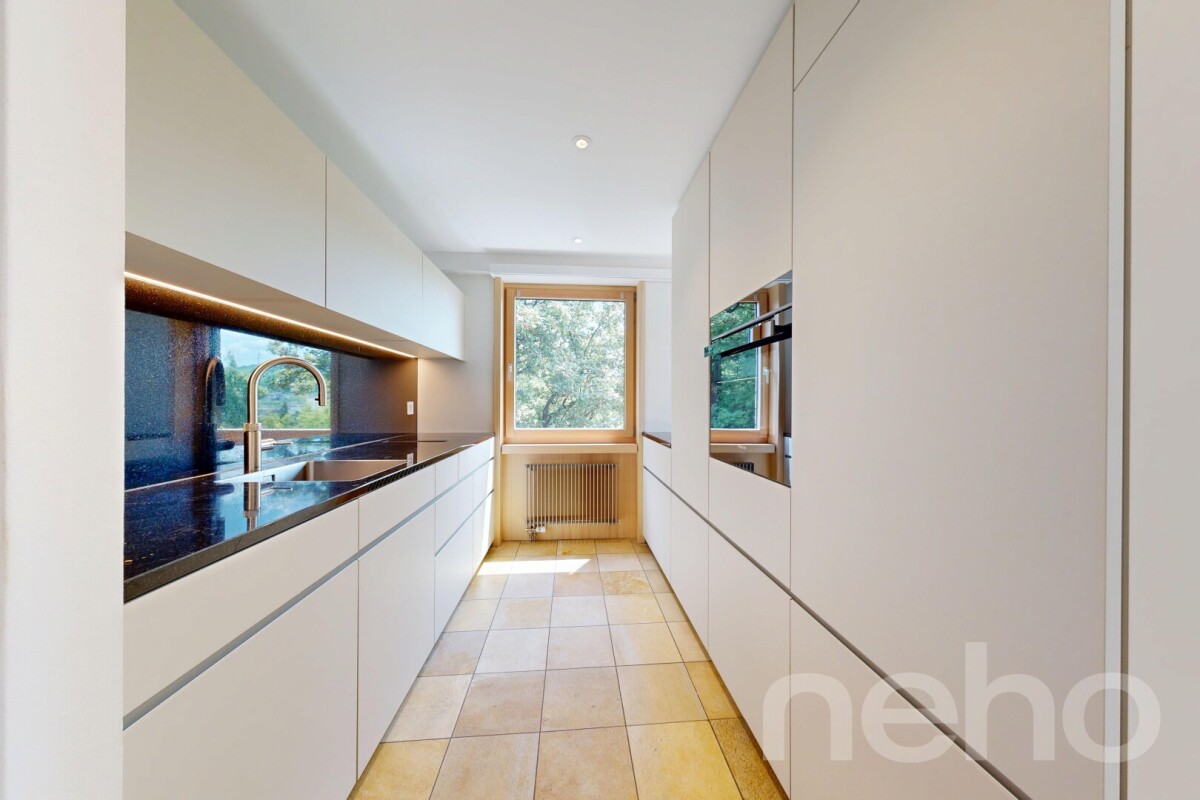
  • Modern kitchen with stainless steel appliances, marble countertop, and built-in cabinets. Features a small potted plant and a bowl on the counter.
  • Cozy attic bedroom with a blue sofa, wooden chair, dresser, and table lamp. The room features wooden flooring and large windows with a view of greenery.
  • Modern bathroom with a bathtub, sink, toilet, and glass-enclosed shower. Features large windows with a scenic view, sleek fixtures, and a neutral color palette.
  • An attic storage space with wooden flooring, slanted ceilings, and built-in shelving units containing plastic bins and baskets.
  • Office space with wooden flooring, white walls, and multiple monitors on a desk. Includes a blue chair, laptop, keyboard, mouse, and printer.
  • Bright living room with wooden floors, a beige sofa, a small table with a red tablecloth, and a side table with a lamp.
  • Modern bathroom with a white sink, mirror, shower hose, and a red towel hanging on the side.
  • Laundry area with shelves filled with cleaning supplies, a washing machine, a sink, and a small chair in the background.
  • Floor plan of a 7th-floor apartment with multiple rooms including living room, kitchen, bedrooms, bathrooms, and hallway.
  • Floor plan of a basement level showing a hallway, staircase, two rooms labeled "PP 7" and "Kälter 7", and a storage area.
1 / 14
5.5 rooms, 156m², CHF 950,000.–
Top
Hofmattstrasse 14, 4431 Bennwil

Spacious 5½-room attic apartment with a far-reaching view and Smart Home

In a quiet location in Bennwil, this high-quality 5½-room attic apartment with plenty of space, modern amenities, and a beautiful, unobstructed view awaits you.The apartment, built in 2017, offers approximately 156 m² of living space. The heart of the apartment is the bright, open living and dining area with a generous window front and direct access to the covered balcony. On approximately 21 m², you can enjoy relaxed hours with a far-reaching view.The modern kitchen features a large cooking island, a high-quality natural stone countertop with "Leather Finish," and Miele SilverLine appliances, including an oven and Combi-Steamer.Four versatile rooms provide ample space for family, guests, and a home office. The master bedroom, together with the walk-in closet and private bathroom, forms a private suite. A second bathroom with a shower provides additional comfort.A private laundry room, numerous built-in closets, a large walk-in attic, and a basement compartment with a window offer exceptionally ample storage space.The further amenities include: • Smart Home system Zeptrion • Underfloor heating and dimmable lighting • Hand-planed and smoked oak parquet flooring • Threshold-free access to all rooms • Elevator • Fly screens and existing chimney connection • Pets allowed • Communal garden with barbecue area The purchase price includes a parking space with its own charging station and an outdoor parking space. A guest parking space and a bicycle room are also available.Bennwil combines natural, quiet living with good accessibility. Kindergarten and primary school, shopping facilities, and bus connections are located in the village. The nearest motorway access is about four minutes away; the train station is located in the neighboring town of Hölstein.The apartment is available from June 2027 or by agreement. The sale is carried out directly by the ownership.Purchase price: CHF 950,000Convince yourself with a personal viewing or a virtual tour of this special home.Info:We have created a 360° virtual photo tour for this property. Please contact us via the contact form to receive the access data with the subject Virtual photo tour.

Travel time
-
Sidya Diouf

Sidya Diouf

1 / 12
Sidya Diouf

Sidya Diouf

  • Balcony / Terrace
  • Garage
  • View
  • +1
6.5 rooms, 187m², CHF 1,900,000.–
Liestal, 4410 Liestal

6.5 room terrace apartment with 189 m² outdoor space and a far-reaching view

This spacious 6.5 room terrace apartment offers approximately 187 m² of living space on two levels and an impressive 189 m² of terrace space. The elevated location, west-facing orientation, and unobstructed view of Liestal to the Jura give the apartment a special character and plenty of privacy. In 2024, the apartment was comprehensively renovated and now presents itself in a largely new condition. The center of the apartment is the spacious living and dining area with floor-to-ceiling windows and direct access to the approximately 57 m² large terrace. The semi-open kitchen impresses with high-quality equipment and a Quooker for boiling, cooled, and sparkling water. An existing chimney connection also allows for the reinstallation of a fireplace. A special highlight awaits you on the upper level: The approximately 132 m² large roof terrace offers a variety of possibilities for lounge, greening, and individual design. It was originally even conceived for the realization of a pool. Here, you can enjoy plenty of privacy, the evening sun, and a far-reaching view to the Jura. In total, 6.5 rooms offer spacious space for family, guests, and home office. Two bathrooms, a separate guest toilet, built-in closets, a skylight, and a separate laundry room with a washing column provide additional comfort. The elevator leads comfortably to the apartment. Two garage parking spaces, a private basement compartment, and visitor parking spaces complement the offer. The property is heated via district heating. An exceptionally spacious apartment for all those who want to combine a lot of space, impressive outdoor areas, and a special view in Liestal.Exact address available after registration on neho.ch.INTERESTED IN A VIEWING? PLEASE REGISTER: https://neho.ch/b/4410-26-13

  • Balcony / Terrace
  • Garage
  • View
  • +1
1 / 13
  • Balcony / Terrace
  • Garage
  • View
  • +2
6 rooms, 240m², CHF 2,790,000.–
4433 Ramlinsburg

Exclusive. Energy-efficient. Unique.

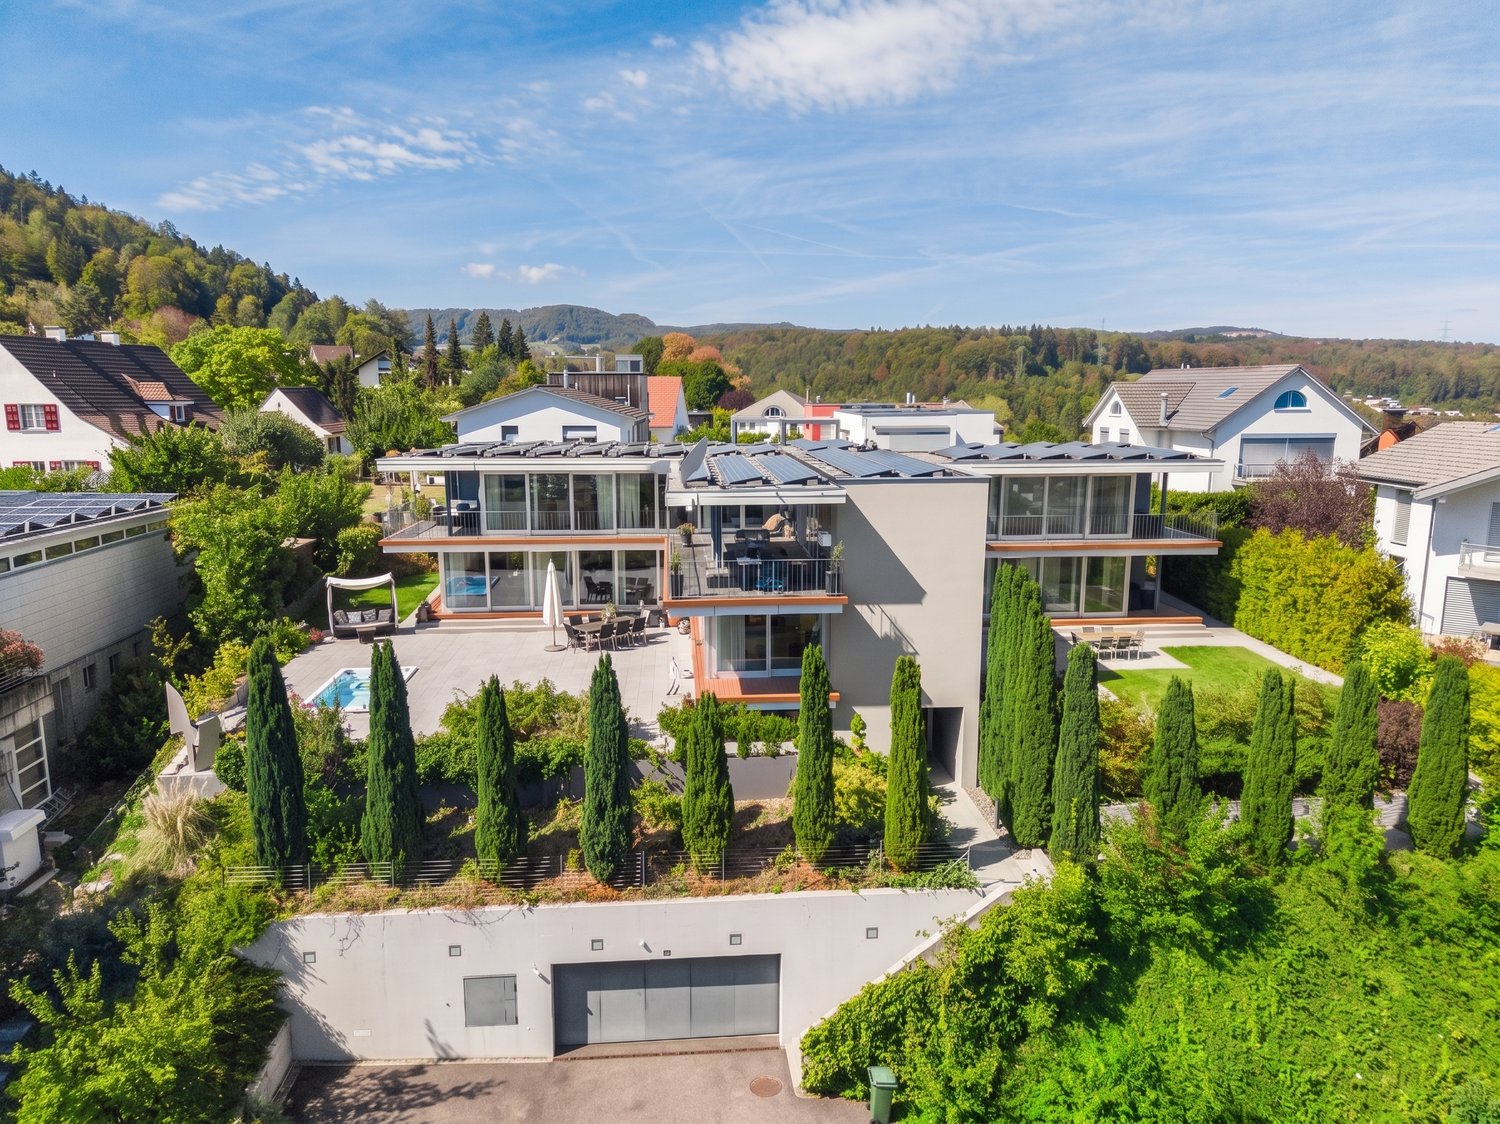
This unique and energy-efficient single-family home is more than just a home - it's a place where freedom, comfort, and exclusivity come together. Nestled in the green and with an unobstructable view that enchants every day, you can enjoy peace, privacy, and an extra-class living feeling here.You can already feel the generosity upon arrival: the comfortable entrance leads directly to the spacious double garage. From here, you can reach the lift via a corridor, which comfortably takes you to the level of the main entrance - a comfort you will soon not want to miss.The highlights at a glance:- 6 rooms- 4 spacious bedrooms- 4 bathrooms- 2 guest toilets- Saltwater pool- Garden- several seats and lounge- photovoltaic system with storage- smart home system- Minergie construction method- beautiful view over the landscape- lift to the house- double garage.. and much moreThe outdoor area blends harmoniously into the architecture: whether relaxing hours on the balcony with a wide view, cozy evenings on the seating area with garden access, or refreshing moments by the pool - this house is a way of life.This property combines exclusive design, state-of-the-art technology, and an unparalleled view. A perfect place for discerning people who are looking for something special - a home that makes every day something special.Idyllically located in the Oberbaselbiet: Ramlinsburg is located in the Liestal district in the canton of Baselland and offers you the ideal combination of rural idyll and good accessibility.Despite the quiet location, you can enjoy excellent public transport connections: bus line 93 takes you to Lausen train station in just 10 minutes. From there, there are fast connections to Liestal, Basel, and Olten.You are also well-connected by car - in just 15 minutes you can reach the cantonal capital Liestal, and in about 25 minutes the lively and popular city of Basel.Shopping facilities for daily needs are located in the nearby towns of Bubendorf and Lausen. Families benefit from short distances: kindergarten and primary school are located directly in the village, and secondary schools such as secondary school and high school can be found in Liestal, among other places.Recreation and leisure are also not neglected in Ramlinsburg. The municipality offers a diverse range of leisure activities and direct access to an attractive local recreation area - perfect for walks, sports, or relaxed hours in nature. A place to arrive - and to stay.

  • Balcony / Terrace
  • Garage
  • View
  • +2
1 / 13
5.5 rooms, 152m², CHF 1,560,000.–
Poolstrasse 15e, 4414 Füllinsdorf

Penthouse apartment with panorama, roof terraces, and separate studio

This exceptional penthouse apartment is located on the top floor of a terraced settlement in a preferred hillside location on the edge of the forest in Füllinsdorf. With a living area of around 152 m², spacious private roof terraces, and an additional garden share, the property combines a comfortable space offer with a lot of privacy and a special living experience in the green. As the top residential unit of the house, the apartment benefits from a privileged location within the building. The extensive outdoor areas naturally extend the living space and create various retreat, stay, and seating areas under the open sky. The elevated position offers an impressive view over the surrounding roofs and the landscape to Basel, the Vosges, and the Black Forest. Thanks to the orientation and exposed location, the sun can be enjoyed over large parts of the day. The 4.5-room main apartment offers a well-thought-out room concept for couples and families with a claim to spacious and comfortable living. The room offer is supplemented by a separate 1.5-room studio apartment with its own outdoor access. This is ideal as a guest area, for adult family members, as an additional workspace or retreat, or, depending on individual circumstances, for separate rental. A particular highlight is the private outdoor areas. The spacious roof terraces offer plenty of space for different uses and, among other things, have their own pool and pergola. On the additional garden area, there is a fixed pizza oven and a garden house. This creates a variety of opportunities for relaxed hours, social evenings, and outdoor living. The property was built in 1974 and extensively renovated and modernized in numerous essential areas between 2019 and 2023. During this period, extensive renovation work was carried out on the building, including the elevator, facade, water pipes, garage, and ventilation. This means that significant investments have been made in the maintenance and modernization of the property in recent years. The apartment itself has also been continuously maintained and modernized. Particular emphasis should be placed on the fully renewed and high-quality equipped kitchen in 2023. The master area with the adjacent family bathroom en suite was modernized in 2015.The terraced settlement on Poolstrasse is located in a quiet and green hillside location on the edge of Füllinsdorf. Directly adjacent to the forest, the property combines natural living with good accessibility to the facilities of daily life. Nature begins practically in front of the doorstep: A private access to the forest path enables walks and relaxation directly from the property and offers, in particular, a high everyday comfort for dog owners. The top location within the terraced settlement provides a special amount of privacy and an impressive view. From the living and outdoor areas, the view extends far over the surroundings in the direction of Basel, the Vosges, and the Black Forest. At the same time, the apartment benefits from very good sunlight throughout the day. Despite the natural and secluded living location, the most important facilities are easily accessible. School and kindergarten are only a few minutes' walk away, as are shopping opportunities for daily needs. The nearest public transport stop is less than three minutes' walk away and ensures an uncomplicated connection to the surrounding municipalities and the Basel region. The combination of peace, immediate proximity to the forest, high privacy, good sunlight, and short distances to infrastructure and public transport makes this location an attractive residential location in the Basel area.

Travel time
-
1 / 11
5.5 rooms, 123m², CHF 1,308,000.–
Liestalerstrasse 10, 4411 Seltisberg

Lindengarten - zeitgemässes Wohnen in einer grünen Oase

Das Projekt Lindengarten in Seltisberg bietet acht hochwertige Eigentumswohnungen mit herrlichem Blick ins Grüne. Das moderne Bauwerk fügt sich perfekt ins Gemeindebild ein und wird von der zentralen Linde beeinflusst, die zum Verweilen und zum Zusammenkommen verschiedener Generationen einlädt.Das einzigartige Wohnkonzept umfasst eine moderne Infrastruktur mit innovativer und umweltfreundlicher Haustechnik. Die Beheizung erfolgt mittels Fernwärmeanschluss an den Wärmeverbund Seltisberg. Der Ausbaustandard ist modern und gehoben, mit pflegeleichten Materialien wie Parkett, Keramik oder Steinzeugplatten. Die Einbauküchen sind grosszügig ausgestattet und verfügen über hochwertige Haushaltsgeräte, die Nasszellen sind mit heutigen Standards ausgebaut. Die Einstellhalle ist leicht zugänglich und bereits für Elektromobilität vorbereitet.Jede Wohnung verfügt über einen separaten Kellerraum (im Preis inbegriffen).Zur Wohnung gehört ein eigener Hobbyraum (21.1. m2) der dazugekauft werden kann.Ebenfalls zur Wohnung gehört ein Auto-Einstellhallenplatz, der zum Preis von CHF 40'000.- dazugekauft werden muss zu.Erleben Sie zeitgemässes Wohnen in perfekter Harmonie von Ästhetik, Komfort und Nachhaltigkeit.Bei der hier ausgeschriebenen Wohnung handelt es sich um eine 5.5 Zimmer-Wohnung im 2. Obergeschoss mit Balkon.Haben Sie noch Fragen oder sind Sie an einer Besichtigung interessiert?Dann kontaktieren Sie uns, wir stehen Ihnen gerne zur Verfügung.The Lindengarten project in Seltisberg offers eight high-quality condominiums with stunning views of the surrounding greenery. The modern building blends seamlessly into the community landscape and is inspired by the central linden tree, which invites people to linger and brings different generations together.This unique residential concept features modern infrastructure with innovative and environmentally friendly building systems. Heating is provided via a district heating connection to the Seltisberg heating network. The finish standards are modern and upscale, featuring low-maintenance materials such as hardwood floors, ceramic tiles, and stoneware tiles. The built-in kitchens are generously equipped and feature high-quality appliances; the bathrooms are built to today's standards. The parking garage is easily accessible and already prepared for electric vehicles.Each apartment has a separate basement storage unit (included in the price).The apartment includes a private hobby room (21.1 m2) that can be purchased separately.The apartment also includes a parking space in the garage, which must be purchased separately for CHF 40,000.Experience contemporary living in perfect harmony with aesthetics, comfort, and sustainability.The apartment listed here is a 5.5-room apartment on the 2nd floor with a balcony.Do you have any questions or are you interested in a tour?Then please contact us--we're happy to assist you.

Travel time
-
1 / 12
5.5 rooms, 157m², CHF 1,490,000.–
Eglisackerstrasse 37, 4410 Liestal

Exclusive 5.5 room maisonette apartment with glazed balcony, panoramic view, and 2 EHPs

The nearly new 5.5 room maisonette apartment impresses with a well-thought-out and generous floor plan, a very high-quality equipment, and a bright, modern living ambiance.Highlights at a glance: • Well-thought-out floor plan with flexible room layout • Bright living and dining area with large window fronts • High-quality kitchen with cooking island and additional reduction • Glazed balcony with direct access to the garden and barbecue area • 4 rooms and 2 bathrooms • Ground floor with separate entrance - ideal for guests, home office, or hobby • Practical reduction with own washing tower • Custom-made wardrobe with plenty of storage space • Basement compartment in the ground floor • 2 underground parking spaces included • Like-new, very well-maintained condition with attractive extras (balcony glazing, insect screens, additional reduction) AreasGround floorEntrance: approx. 19.70 m²Bathroom 1: approx. 7.10 m²Room 1: approx. 15.30 m²Room 2: approx. 12.10 m²Laundry room/reduction: approx. 5.20 m²Living and dining area incl. reduction: approx. 39.80 m²Kitchen: approx. 11.50 m²Room 3: approx. 12.10 m²Balcony: approx. 15.00 m²Ground floorRoom incl. corridor: approx. 14.60 m²Bathroom: approx. 7.10 m²Dressing room: approx. 12.50 m²Basement 01 K-KA1: approx. 6.30 m²Total net living area approx. 157.00 m²Total usable area approx. 178.30 m²+ approx. 55 m² garden areaLocationThe apartment is located on a sunny slope on the outskirts of Liestal in the direction of Seltisberg and combines a quiet, natural environment with good accessibility to the city center.The center of Liestal can be reached in just a few minutes by public transport, car, or on foot. The motorway access is only about ten minutes away by car. At the same time, you benefit from the immediate proximity to nature and the surrounding, idyllic hill landscape.As the main town of the canton of Basel-Landschaft, Liestal has an excellent infrastructure. Various shopping and dining options, a popular weekly market, and a wide range of educational opportunities with schools at all levels offer ideal conditions for everyday life. Additionally, Liestal is characterized by a charming historic old town with its special flair and diverse cultural offerings, providing a high quality of life.The leisure activities on offer also leave nothing to be desired: an indoor and outdoor pool, numerous local recreation areas, and the direct proximity to nature ensure a high quality of life and a wide range of opportunities for relaxation and sports activities.Has the ad sparked your interest? For further information, a virtual tour, or to arrange a viewing appointment, we are at your disposal.

Travel time
-
1 / 11
5.5 rooms, 123m², CHF 1,283,000.–
Liestalerstrasse 10, 4411 Seltisberg

Lindengarten - zeitgemässes Wohnen in einer grünen Oase

Das Projekt Lindengarten in Seltisberg bietet acht hochwertige Eigentumswohnungen mit herrlichem Blick ins Grüne. Das moderne Bauwerk fügt sich perfekt ins Gemeindebild ein und wird von der zentralen Linde beeinflusst, die zum Verweilen und zum Zusammenkommen verschiedener Generationen einlädt.Das einzigartige Wohnkonzept umfasst eine moderne Infrastruktur mit innovativer und umweltfreundlicher Haustechnik. Die Beheizung erfolgt mittels Fernwärmeanschluss an den Wärmeverbund Seltisberg. Der Ausbaustandard ist modern und gehoben, mit pflegeleichten Materialien wie Parkett, Keramik oder Steinzeugplatten. Die Einbauküchen sind grosszügig ausgestattet und verfügen über hochwertige Haushaltsgeräte, die Nasszellen sind mit heutigen Standards ausgebaut. Die Einstellhalle ist leicht zugänglich und bereits für Elektromobilität vorbereitet.Jede Wohnung verfügt über einen separaten Kellerraum (im Preis inbegriffen).Zur Wohnung gehört ein eigener Hobbyraum (21.1. m2) der dazugekauft werden kann.Ebenfalls zur Wohnung gehört ein Auto-Einstellhallenplatz, der zum Preis von CHF 40'000.- dazugekauft werden muss zu.Erleben Sie zeitgemässes Wohnen in perfekter Harmonie von Ästhetik, Komfort und Nachhaltigkeit.Bei der hier ausgeschriebenen Wohnung handelt es sich um eine 4.5 Zimmer-Wohnung im Erdgeschoss mit einem Gartensitzplatz.Haben Sie noch Fragen oder sind Sie an einer Besichtigung interessiert?Dann kontaktieren Sie uns, wir stehen Ihnen gerne zur Verfügung.The Lindengarten project in Seltisberg offers eight high-quality condominiums with stunning views of the surrounding greenery. The modern building blends seamlessly into the community landscape and is complemented by the central linden tree, which invites people to linger and brings together different generations.This unique residential concept features modern infrastructure with innovative and environmentally friendly building systems. Heating is provided via a district heating connection to the Seltisberg heating network. The finishings are modern and upscale, featuring low-maintenance materials such as hardwood flooring, ceramic tiles, and stoneware tiles. The built-in kitchens are generously equipped and feature high-quality appliances; the bathrooms are built to today's standards. The parking garage is easily accessible and already prepared for electric vehicles.Each apartment has a separate basement storage room (included in the price).The apartment includes a private hobby room (21.1 m2) that can be purchased separately.The apartment also includes a parking space in the garage, which must be purchased separately for CHF 40,000.Experience contemporary living in perfect harmony of aesthetics, comfort, and sustainability.The apartment listed here is a 4.5-room ground-floor apartment with a garden seating area.Do you have any questions or are you interested in a tour?Then please contact us--we're happy to assist you.

Travel time
-
1 / 8
5.5 rooms, 151m², CHF 1,480,000.–
Schmittenhöhle 1, 4313 Möhlin

Premium garden apartment in sunny corner location in new building project - available for immediate occupancy!

SPACIOUS LIVING WITH PRIVATE GARDEN The feel-good corner apartment on the highest level of living.The new building project "Drei Giebel" combines high-quality architecture, natural materials, and smart home technology. Spacious, light-filled rooms, carefully selected materials, and private outdoor areas create a living ambiance with the highest quality and comfort.What to expect: • High-quality interior design, carefully executed details, first-class equipment • Consistent wooden construction with natural, low-pollution materials for a pleasant indoor climate • Spacious, light-filled rooms with clear architecture and stylish living ambiance • 5.5 rooms on 151.0 m² living space • Private garden (144 m²) and terrace (21 m²) • Private entrance and separate basement/hobby room • Smart home technology for comfort and energy efficiency • Photovoltaics & heat pump for energy-efficient operation • Rainwater utilization and heat-recovery fixtures • Minergie-P and Minergie-A-Eco; SNBS Silver is being pursued • Quiet, natural location directly adjacent to fields and meadows • Historic core zone, shopping, schools, and restaurants in close proximity • Good connection to public transportation and highway • Parking space, pre-equipped for e-mobility: CHF 40,000 The following 2 residential units are also available:Duplex apartment B (maisonette with garden) • 4.5 rooms • Living space: 146.5m² • Garden area: 82.6 m², terrace: 20.4m² • Sales price: CHF 1,490,000 • Parking space + charging infrastructure: CHF 40,000 Attic apartment G • Loft (optional 2.5, 3.5, or 4.5 rooms) • Living space: 139.1 m², 2 winter gardens • Sales price: CHF 1,250,000 • Parking space + charging infrastructure: CHF 40,000 Available for occupancy immediately.Arrange a personal viewing appointment now and experience the quality of "Drei Giebel" on site.

Travel time
-
1 / 12
5.5 rooms, 170m², CHF 1,195,000.–
Hauptstrasse 102B, 4416 Bubendorf

Spacious living with a view of the green

Generosity, comfort, and plenty of space for different living situations characterize this special home. Bright rooms and a well-thought-out layout create an open living feel with enough retreat possibilities. A real meeting point is the modern, timeless kitchen. Here, cooking, storytelling, and enjoying together - for two, with family or with guests - takes place. The open connection to the living and dining area creates a pleasant atmosphere. The division of the maisonette over two living levels offers a lot of flexibility. Whether family, home office, guest room, or personal retreat - the rooms can be used in a variety of ways. Three wet cells also provide comfort and privacy in everyday life. Two balconies and the view of the green create beautiful retreats and round off the living feel. A home with a lot of space, flexibility, and high living quality.Now enjoy the highlights of this attractive offer: - High-quality and harmonious construction- Modern, timeless kitchen- Two balconies with a view of the green- Spacious upper floor with separate balcony- 3 wet cells: 1 × bathtub/shower, 2 × shower/WC- Laundry room with washing machine and dryer- 1x parking space à CHF 35'000.--- Party cellar for shared use (approx. 50 people)- and much more...Location: Those who like to live close to nature and still want to be well connected will find a very pleasant combination in Bubendorf. The Hintere Frenke flows nearby and its gentle rustling gives the surroundings a special atmosphere.The green surroundings invite you to come home and unwind. At the same time, Liestal and Basel remain easily accessible - ideal for all those who appreciate nature and tranquility without wanting to sacrifice good accessibility.As your competent contact for any questions about this property, we are of course always available for you.If you would like to view more properties, please visit us at www.ardesco.ch.

Travel time
-
1 / 13
5.5 rooms, 135m², CHF 1,190,000.–
4310 Rheinfelden

Exclusive 5.5-room apartment in Minergie standard

In the sought-after Rheinfelden residential area, this bright and modern apartment on the 1st floor of a Minergie property built in 2015 awaits you. With approximately 135 m² of living space, this attractive home combines spacious living, modern comfort, and sustainable construction.The heart of the apartment is the spacious living and dining area with almost 60 m², which provides a particularly pleasant living feeling due to its open design. The high-quality designer kitchen with a modern cooking island blends harmoniously into the living area and offers ideal conditions for social cooking evenings. In total, you have four bedrooms at your disposal, including a master bedroom with its own en-suite bathroom, which provides additional comfort and privacy. Another highlight is the sunny balcony, which can be accessed directly from two bedrooms.Additional living comfort is provided by a practical laundry room with its own washing tower (washing machine and dryer), modern comfort ventilation, and air conditioning. The underfloor heating ensures a pleasant room climate at any time of the year. The entire property is designed to be barrier-free and wheelchair accessible and has a passenger elevator. The offer is rounded off by a spacious basement, an extra-large garage parking space, and an additional outdoor parking space.This property offer is characterized by: • Modern Minergie property (built in 2015) with high energy efficiency • Representative living and dining area with almost 60 m² • High-quality designer kitchen with modern cooking island • Master bedroom with its own en-suite bathroom • Sunny balcony with direct access from two bedrooms • Practical laundry room with its own washing tower (washing machine and dryer) • Comfort ventilation, air conditioning, and pleasant underfloor heating • Barrier-free and wheelchair-accessible architecture with passenger elevator • Spacious basement with plenty of storage space • Garage parking space and outdoor parking space Don't miss out on this attractive opportunity in Rheinfelden! Contact us today for your personal viewing.

1 / 13
  • Parking space
  • Garage
  • View
  • +3
10 rooms, 437m², Price on request
4410 Liestal

Dream villa for 2 generations in Liestal

In a privileged residential area in Liestal, this impressive property presents itself as a true statement for demanding living. Embedded in a spacious plot of 1,115 m² and surrounded by a lot of greenery, this estate combines tranquility, privacy, and representativeness at the highest level. With a living area of around 437 m², supplemented by a two-story annex apartment, the property offers an exceptional space offer with diverse usage possibilities.This property also impresses with the following key data:- 10 rooms- 7 bedrooms- 4 bathrooms- 1 guest toilet- Elevator on all floors- separately accessible annex apartment over two floors- garden approx. 810 m²- whirlpool- garage for up to 11 vehicles...and much moreThis exceptional property combines generosity, functionality, and a high level of quality of life. Ideal for people who are looking for something special - a home with character, substance, and plenty of space for individual life designs, embedded in an attractive residential area with excellent connections.A property that not only offers living space but also conveys a sense of living. Convince yourself and arrange a personal viewing appointment. We look forward to your contact!The cantonal capital Liestal is idyllically located on the Ergolz and presents itself as a highly sought-after residential area in the Oberbaselbiet due to its proximity to the city of Basel. The educational offer covers all school levels from kindergarten to high school and vocational school. The highway in the direction of Basel, Zurich, Bern, and Germany is only a few minutes' drive away, so you can reach the city of Basel in 15 minutes or Basel-Mulhouse Airport in 25 minutes. Living in Liestal enables an ideal combination of urban living with immediate proximity to nature and excellent infrastructure. The property is located high up on the popular sun hill of Liestal, with a far-reaching view of the surroundings and close to nature. The bus station is a few minutes' walk away and takes you directly to Liestal's train station, from where rapid trains run to Basel, Olten, Bern, and Zurich.

  • Parking space
  • Garage
  • View
  • +3
Fat Dakaj

Fat Dakaj

1 / 10
Fat Dakaj

Fat Dakaj

  • Parking space
  • Elevator
16 rooms, 549m², CHF 2,550,000.–
4433 Ramlinsburg

4 Apartments, an INVESTMENT with Substance!

For sale is a high-yielding stock corporation with four high-quality residential units and six parking spaces in a modern and very well-maintained property within a condominium ownership community.The apartments present themselves in an excellent condition and have been carefully maintained during each tenant change. All units were built to owner-occupier standards and impress with high-quality construction and well-thought-out floor plans, ideal prerequisites for sustainable and stable demand.The property, built in 2001, offers investors a clear and lean participation structure without additional assets or non-operating obligations. The real estate package impresses with solid and stable rental income, long-term potential for value appreciation, and a transparent investment structure.An attractive opportunity for investors who want to combine security, substance, and sustainable returns in a structured real estate investment. Here, no wishes are left unfulfilled. Take advantage and convince yourself! This PREMIUM HOMES offer includes: • Fully rented investment property • 4 residential units in owner-occupier standard • 2 × 4.5-room apartments approx. 180 m² • 2 × 3.5-room apartments approx. 125 m² • 6 parking spaces included • Sufficient parking spaces • Attractive and stable rental income • Continuously maintained / very good condition • Lift available • Schools, shopping, and public transport in the immediate vicinity • Net living area: 549 m² • Gross living area: approx. 604 m² • And much more... Interested? We would be happy to take you through a non-binding viewing! Do you want to sell your house or apartment worry-free? We will tell you the current market value of your property, discreetly and non-bindingly! Are you interested in a first non-binding exchange of ideas? Don't hesitate and contact us. We look forward to hearing from you.

  • Parking space
  • Elevator
Sarusshan Sooriyakanthan

Sarusshan Sooriyakanthan

1 / 8
Sarusshan Sooriyakanthan

Sarusshan Sooriyakanthan

  • Parking space
  • Balcony / Terrace
  • Garage
  • +4
5 rooms, 103m², CHF 749,000.–
4310 Rheinfelden

Most Affordable Apartment in Rheinfelden: Renovated & Ready to Move In – Act Now!

Imagine coming home in the evening – everything new, nothing to do, just enjoy. This completely renovated 5-room apartment in Rheinfelden is currently the most affordable of its kind on the market.Highlights at a glance:✓ Most affordable fully renovated apartment in Rheinfelden✓ Bank estimates the apartment at 833,000 CHF!✓ No renovation backlog – no additional capital needed✓ New kitchen, new bathroom, new floors, etc.✓ Elevator in the building✓ Garage space optionally available for purchase✓ Central, border-area location with short distances to city center & public transport✓ Ready to move in – simply move in and feel at home✓ No building rights!Object descriptionRheinfelden – central, border-area, in demand Rheinfelden combines quality of life on the Rhine with short distances to the city center, public transport, and the border. A location that gains value in the long term.Completely renovated – without renovation backlog 2026 fully modernized: new kitchen, new bathroom, new floors, new windows. No hidden costs, no additional capital needed – you move in and settle in, that's all.Well-thought-out room layout 5 rooms, bright and functional. Ideal for couples, small families, or as a compact, low-maintenance retirement home thanks to the elevator.The price advantage – clear and proven Current market values for renovated apartments in Rheinfelden average around CHF 820,000 and rising. This apartment is the most affordable fully renovated apartment on the market – an advantage that pays off.Secure a viewing appointment now📞 Call us directly or write to us – we will organize a appointment.

  • Parking space
  • Balcony / Terrace
  • Garage
  • +4
1 / 6
  • Balcony / Terrace
  • Elevator
5.5 rooms, 165m², CHF 1,250,000.–
4414 Füllinsdorf

Dream Home on Two Levels with Garden and Balcony

This 5.5-room maisonette in Fuellinsdorf combines a homey feel with modern comfort on a spacious 165 m2. The completely renovated kitchen in 2024 and the stylish bathrooms make it easy to arrive. The garden seating area in the idyllic inner courtyard and the additional balcony provide peace and sunshine. Two bathrooms plus a guest toilet, a laundry room with its own washing tower, and a large cellar offer plenty of space for families, home offices, or couples with demands. The elevator and direct access from two underground parking spaces round it off.This BETTERHOMES offer is characterized by the following advantages:- Living with a homey feel on spacious 165 m²- completely modernized kitchen and bathrooms (2024)- private garden seating area with idyllic inner courtyard- additional balcony for relaxed sunbathing hours- two stylish bathrooms plus guest toilet- laundry room with its own washing tower and large cellar room- elevator in the building for maximum living comfort- quiet, family-friendly location with high quality of life- two comfortable underground parking spaces (each CHF 30,000 extra) with direct access to the property- and, and, and ...Interested? Contact us for a non-binding viewing!Not found anything suitable? Over 2,000 more offers at: www.betterhomes.ch - the real estate fair mediatorWant to market your own property?Benefit from our know-how: https://www.betterhomes.ch/de/profitierenDo you want to have a property valued?Find out its value now through our free valuation, immediately and without obligation!https://www.betterhomes.ch/de/knowledge/estimationMore detailsLocation: good Condition: good Bathrooms / wet cells: 3 (1 x WC / double sink / shower / bathtub, 1 x WC / sink / shower, 1 x sink / WC )Heating system: gas heating / underfloor heating Public transport: bus, 200 m / train, 700 m Schools: primary school, 200 m Shops: Denner, 120 m / Migros, 250 m / Aldi, 560 m

  • Balcony / Terrace
  • Elevator
Gökhan Günes

Gökhan Günes

1 / 7
Gökhan Günes

Gökhan Günes

  • Garage
  • Elevator
  • Wheelchair access
42.5 rooms, CHF 9,000,000.–
4410 Liestal

Project in the old town of Liestal - approx. 5% return

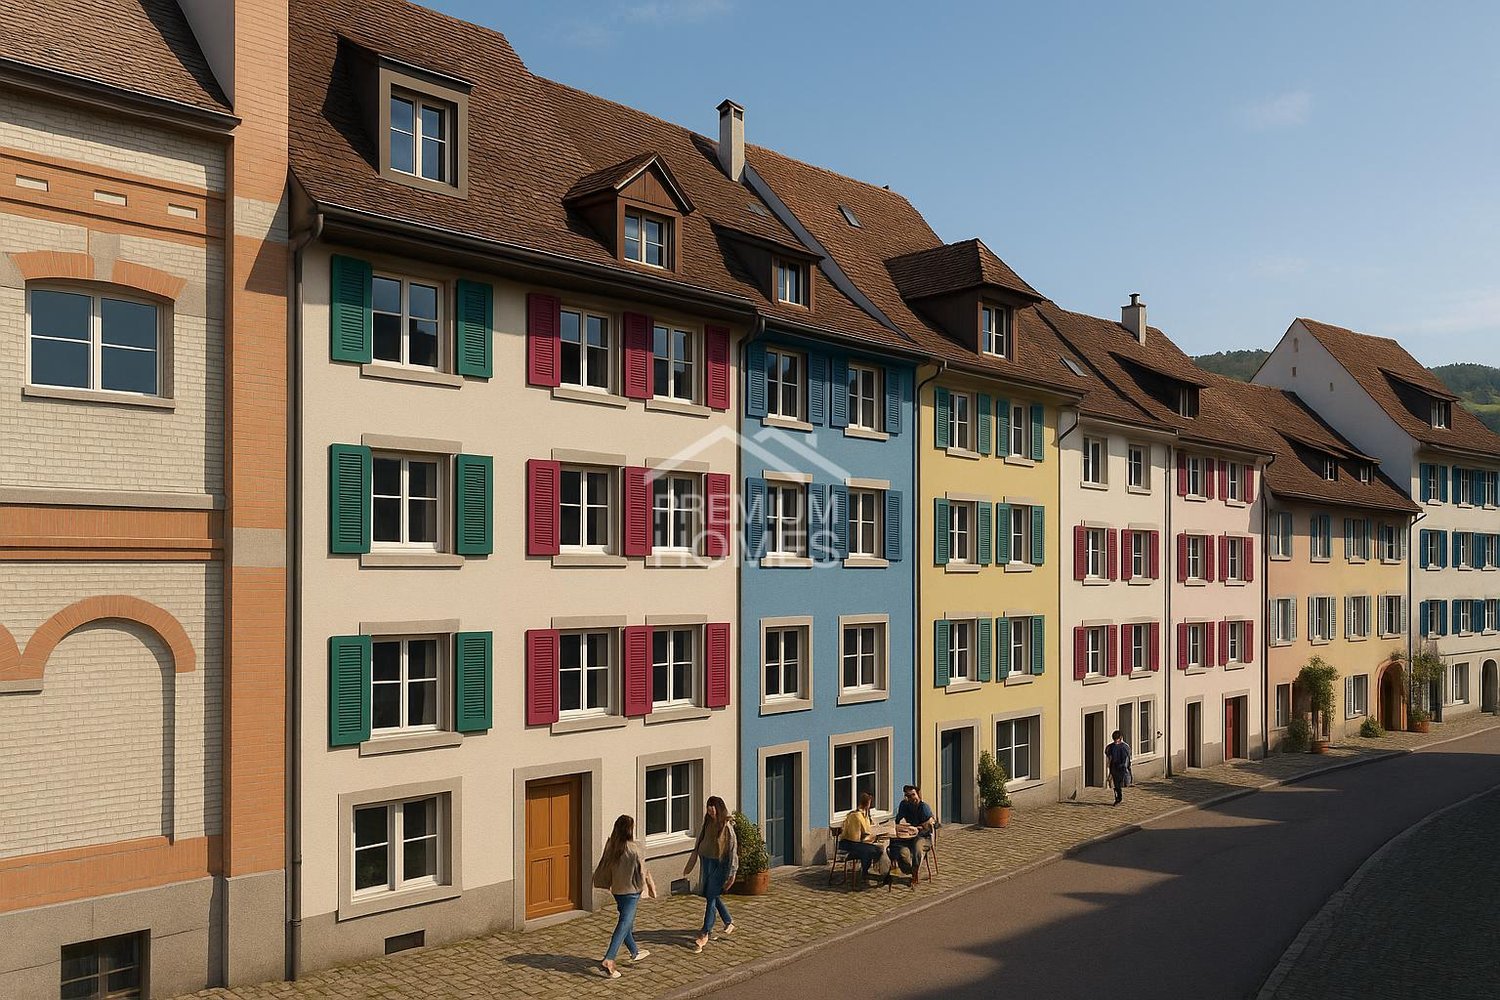
In the heart of Liestal's historic old town, an exceptional project opportunity with substance, depth, and sustainable return potential is opening up. Planned is an ensemble of four stylish row houses with a total of 22 units of living, working, and commerce, supplemented by garages. A project that elegantly combines urban quality, mixed use, and economic strength.The project development is already well advanced. There is a detailed plan, and preliminary discussions with the responsible authorities have already taken place. Nothing stands in the way of a building application, and a detailed BKP is available. Importantly, the existing project development does not have to be taken over. If desired, an individual plan can be implemented according to individual strategy and orientation.Planned are 18 apartments with flexible floor plans and two residential studios that ideally combine work on the ground floor and a small residential unit above. The ensemble is supplemented by a spacious sales or commercial area with high visibility and four garages. The apartment sizes range from 1.5 to 4.5 rooms and offer a wide range of uses. Business apartments, shared apartments, student housing, or even serviced apartments benefit from an extraordinarily strong demand, especially since the offer in Liestal is extremely limited.The location is a clear statement. Centrally located in the old town, just a five-minute walk from the train station, with excellent connections to Basel and the entire region.With a calculated gross return of around 5 percent, this project combines development security with sustainable earnings power and makes it a rare investment opportunity in a very stable market environment.Experienced partners are available for realization, who can professionally accompany the execution and implementation on request.A project for investors who want to bring urban quality, planning security, and return into harmony.The mentioned details and key figures are based on a first, deliberately generous calculation and serve as a non-binding orientation. All areas, costs, revenues, and returns are without guarantee and are to be verified in the course of further project planning and detailed review. So, no wishes are left open. Take advantage and convince yourself! This PREMIUM HOMES offer includes: • Central old town location in Liestal • Liestal train station in 5 minutes • Optimal connection to Basel and the region • Shopping, gastronomy, and services on site • All banks in the immediate vicinity • High demand for small and medium-sized apartments • Four row houses in historic old town structure • Additional living, office, and commercial space • Mixed use of living, working, and commerce • 22 units with clear separation of use • 18 apartments with 1.5-4.5 rooms • Two residential studios with office share • Spacious sales or commercial area • Supplementary office and commercial rooms • Parking and garages in the old town • Building permit is prepared • Project development available, not binding • Adjustments or own project possible • Detailed BKP for cost and return planning • Authority clarifications already carried out • Archaeological examination completed • Building substance checked and evaluated • Approx. 5% gross return • Suitable for business apartments and shared apartments • Potential for serviced apartments (Airbnb) • Low offer of short-term rentals • Very good rentability due to location and mixed use • Experienced partners available for implementation Interested? We would be happy to take you through a non-binding viewing! Do you want to sell your house or apartment worry-free? We will tell you the current market value of your property, discreetly and non-bindingly! Are you interested in a first non-binding exchange of ideas? Don't hesitate and contact us. We look forward to you.

  • Garage
  • Elevator
  • Wheelchair access
1 / 8
  • Balcony / Terrace
  • Elevator
  • Tumble dryer
  • +1
5.5 rooms, 127m², CHF 825,000.–
4410 Liestal

SPACIOUS, COZY APARTMENT WITH A FIREPLACE IN LIESTAL

This bright and well-kept 5.5-room condominium offers with 127 m² of living space and a well thought-out floor plan plenty of space for individual living requirements. The spacious living and dining area with cozy fireplace creates an inviting atmosphere and opens directly to the sunny, covered balcony with views into the greenery.The open kitchen offers plenty of storage and enough space for a dining table - ideal for cooking together and sociable moments. Two modern wet areas with bath/WC and shower/WC provide additional comfort.A special highlight is the communal roof terrace, which is perfect for relaxing evenings or sunny hours .Practical ancillary rooms such as a laundry tower in the apartment, a private cellar compartment, a communal laundry room and further storage areas round off the space on offer.The apartment includes an indoor parking space, which is included in the purchase price. In addition there are three visitor parking spaces available .An attractive condominium, which offers brightness, spacious rooms and special extras such as a roof terrace connects - ideal for families and couples, who value comfort and living quality .This bright and well-maintained 5.5-room condominium offers 127 m² of living space and a well-designed floor plan, plenty of space to meet your individual living needs. The spacious living and dining area with a cozy fireplace creates an inviting atmosphere and opens directly onto the sunny, covered balcony with a view of the surrounding greenery.The open kitchen offers plenty of storage and enough space for a dining table—ideal for cooking together and enjoying time with loved ones. Two modern wet areas with a bathroom/toilet and a shower/toilet provide additional comfort.A special highlight is the shared rooftop terrace, which is perfect for relaxing evenings or sunny hours. Practical additional spaces such as a laundry tower inside the apartment, a private basement storage unit, a shared laundry room, and additional storage space round out the available space. Nearby, you’ll find a swimming pool, a sports field, and a school.An indoor parking space is included with the sale of the apartment. In addition, three visitor parking spaces are available.An attractive condominium that combines brightness, spacious rooms, and special extras such as a rooftop terrace—ideal for families and couples who value comfort and quality of life.Interested? For more information, photos, a virtual tour, and viewing options, visit: propertyowner.ch/de/immobilien/25-11661 Get a free property valuation. Be the first to see exclusive listings. As a member of the Swiss Property Owners Association, you’ll benefit from a free property valuation and gain access to exclusive listings on propertyowner.ch before they’re made public.

  • Balcony / Terrace
  • Elevator
  • Tumble dryer
  • +1
1 / 1
5.5 rooms, 172m², CHF 1,680,000.–
Reuslistrasse 38, 4450 Sissach

Welcome to Reuslistrasse 38 in Sissach / Maisonette apartment W1

In this central and yet quiet location, a modern multi-family house is being built, as a home for families, couples or singles. This new construction project offers the right space for every life design.Sissach perfectly combines rural charm with urban infrastructure. The lively village center delights with culture, traditional markets and clubs that provide encounter and joy of life throughout the year. The municipality also offers access to all levels of compulsory school. A wide range of services and shopping is located in the immediate vicinity. Public transport and motorway connections enable a first-class connection to Basel, Zurich, Bern and Lucerne, while the nearby nature invites you to relaxing leisure activities.The building welcomes you with a large, covered entrance hall with the latest comfort. A passenger elevator takes you comfortably to your floor - on the top floor, it even opens directly into the exclusive 3.5-room attic apartment. From the surrounding, all-day sunny attic terrace, you can enjoy a fascinating view over Sissach. If you prefer a garden apartment, the spacious 5.5-room maisonette apartment on the ground floor is available. It extends over two floors, offers bright rooms and a winter garden.On the first upper floor, there are attractive 3.5- and 4.5-room apartments with a winter garden. Each residential unit has its own cellar and hobby room. The house's own photovoltaic system ensures sustainability, whose solar power you can use directly in your daily life.Parking is done on the ground floor in your car garage with bike shed and preparation for an e-charging station. In front of it, there is an additional storage space. Additional bike parking spaces and a visitor parking lot are also included in the offer.Additionally, a car garage with bike shed for CHF 35,000.00 must be purchased.

Travel time
-

Other interesting objects