5 results - Properties for sale: Nürensdorf

1 / 6
  • Parking space
  • Balcony / Terrace
  • Garage
  • +7
4.5 rooms, 110m², CHF 1,380,000.–
Oberackerstrasse, 8309 Nürensdorf

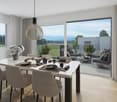
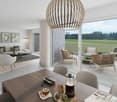
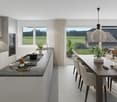
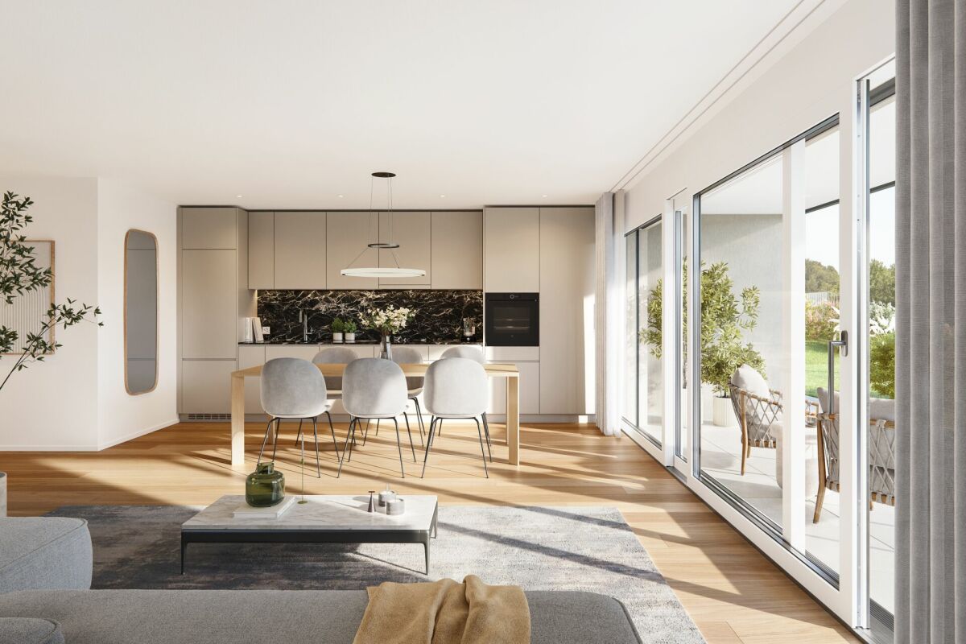
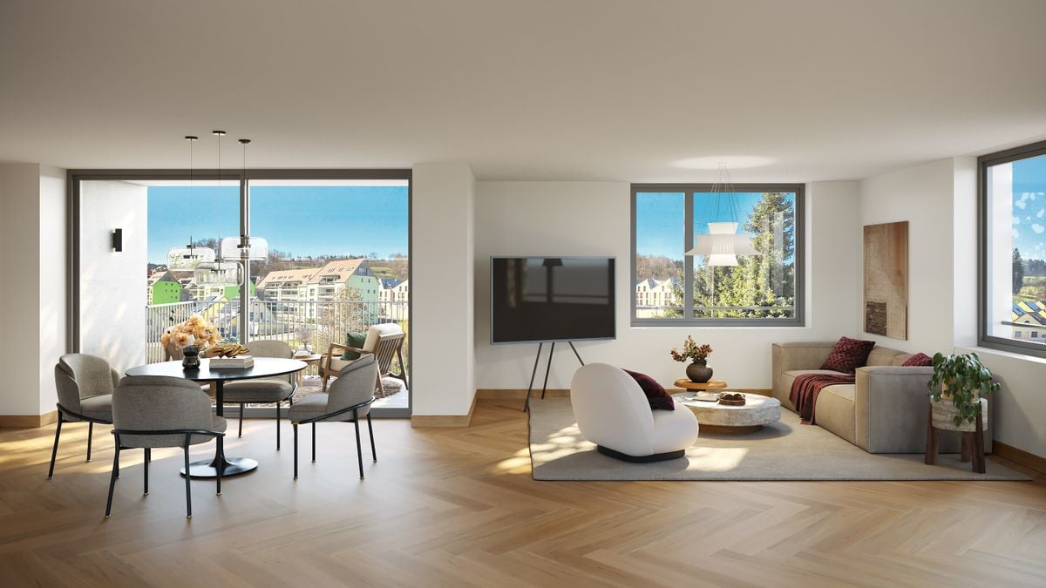
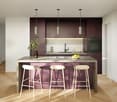
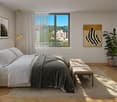
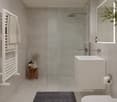
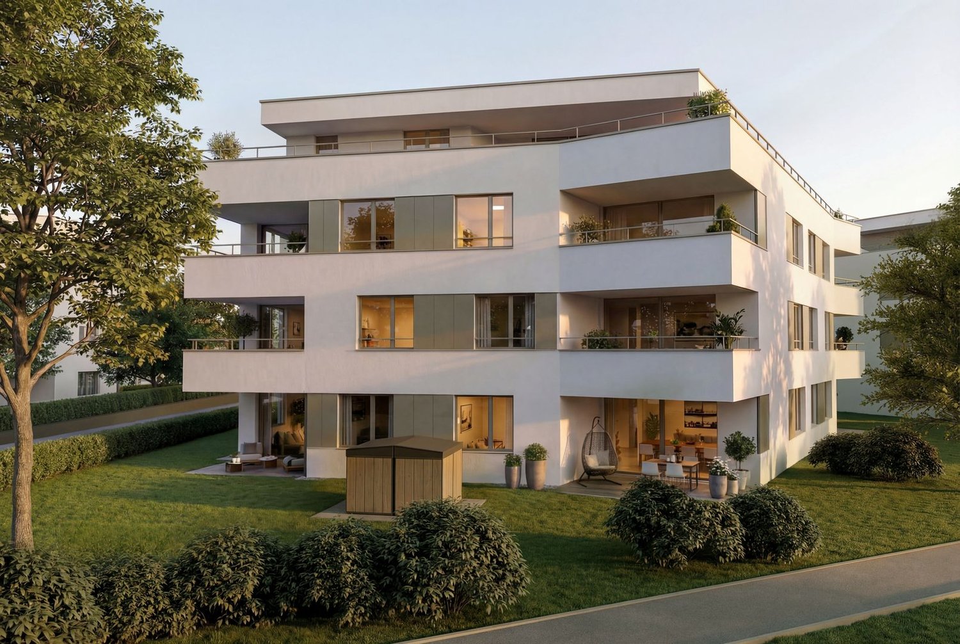
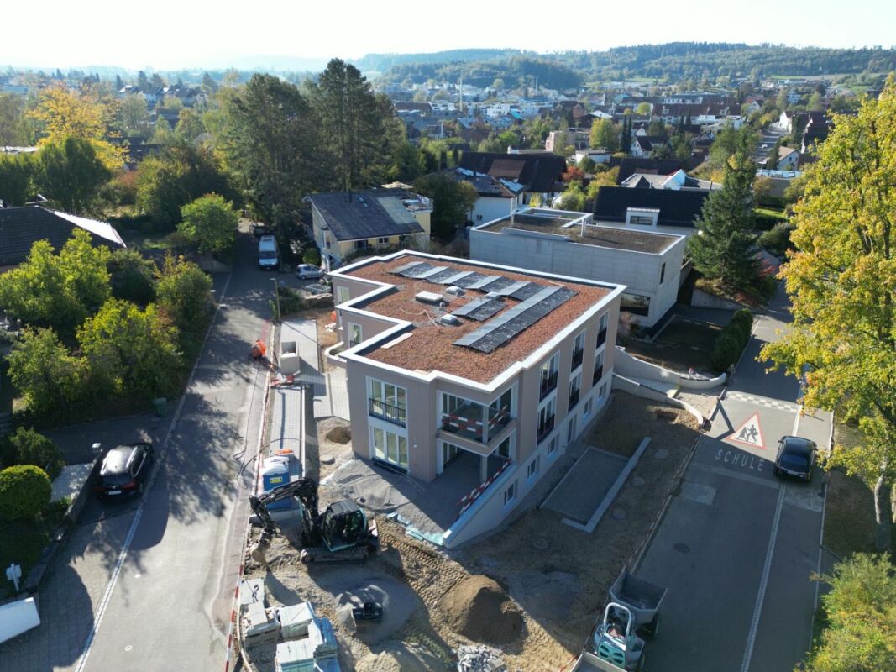
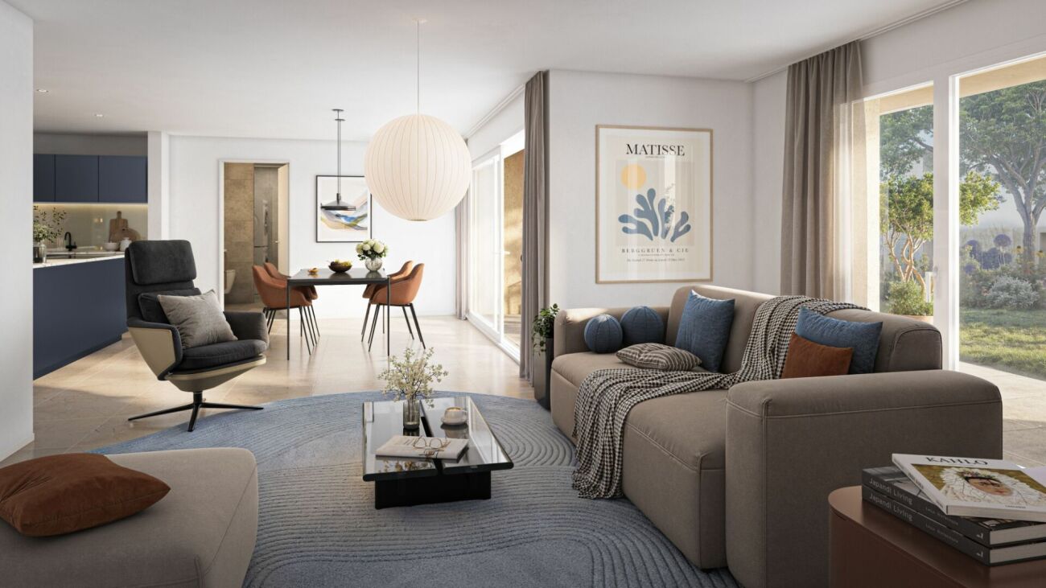
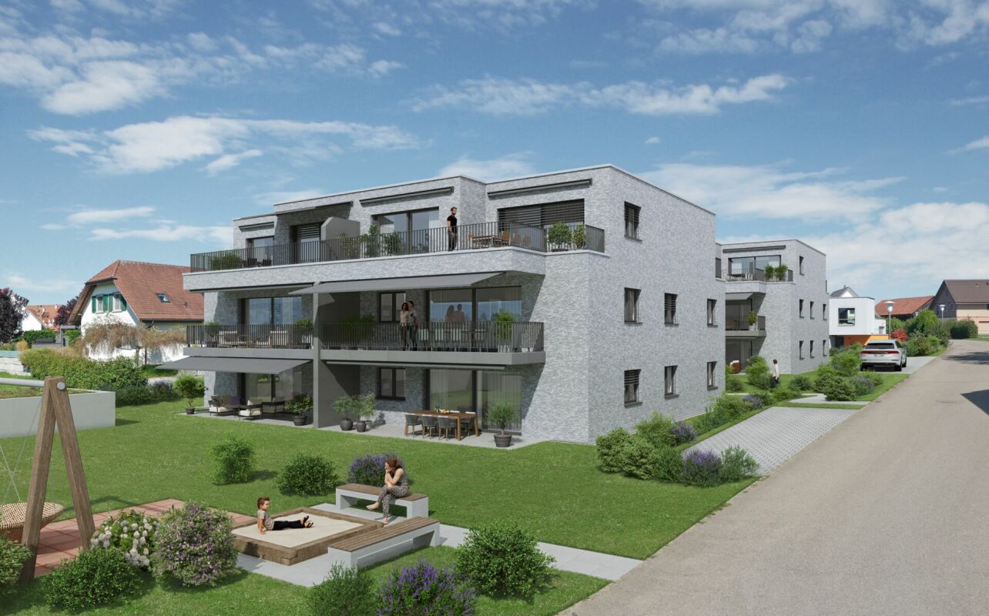
Construction start! Peace, sun, and panoramic views: comfortable new building living «i de Breiti»

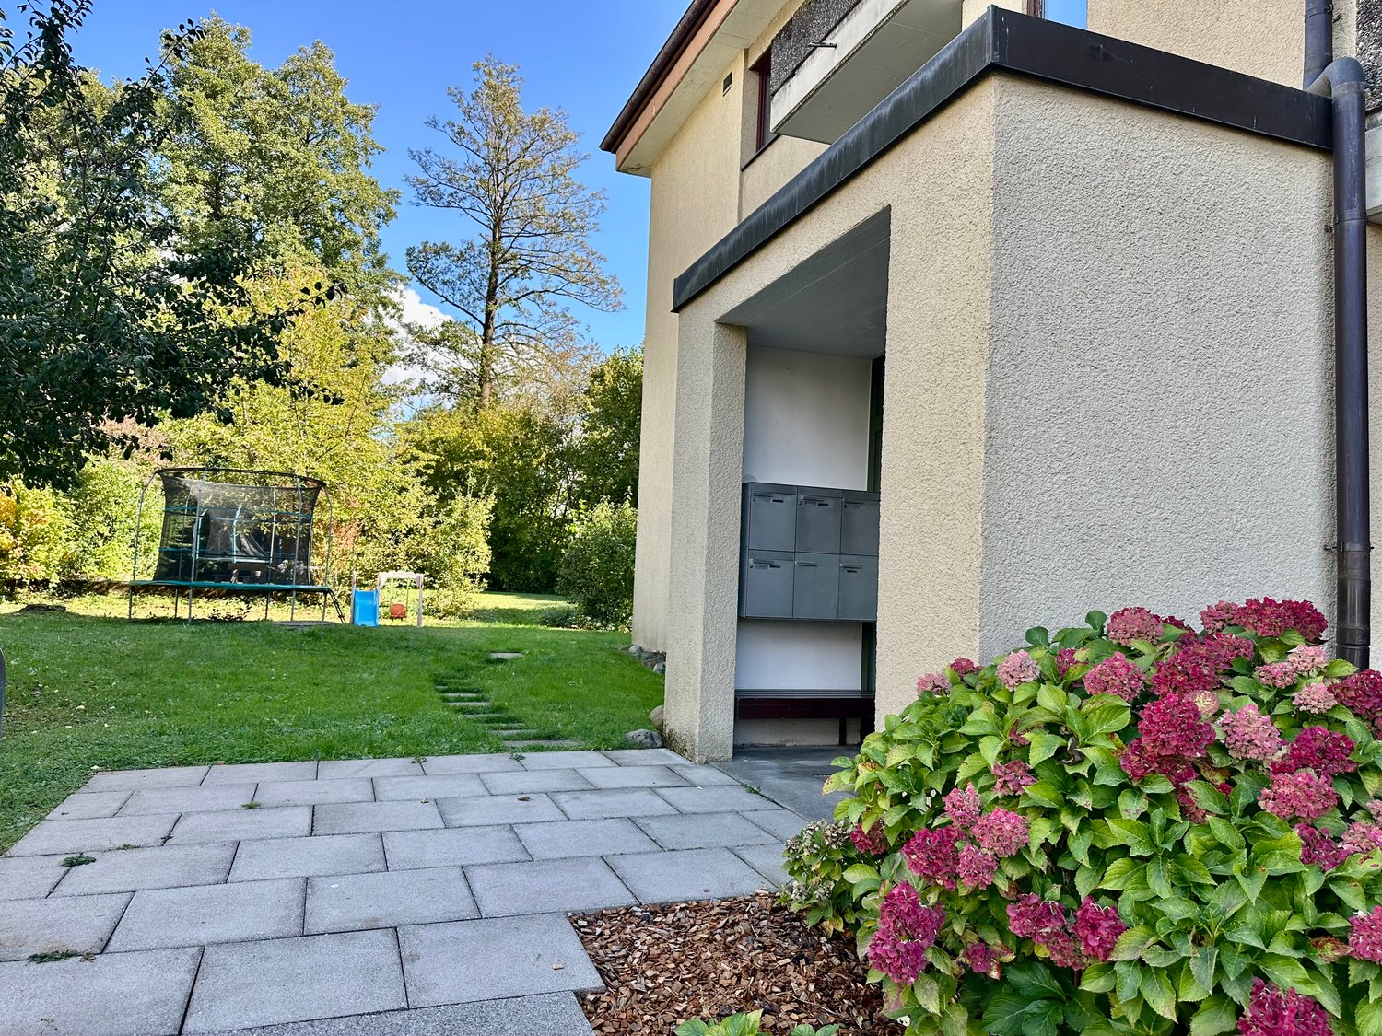
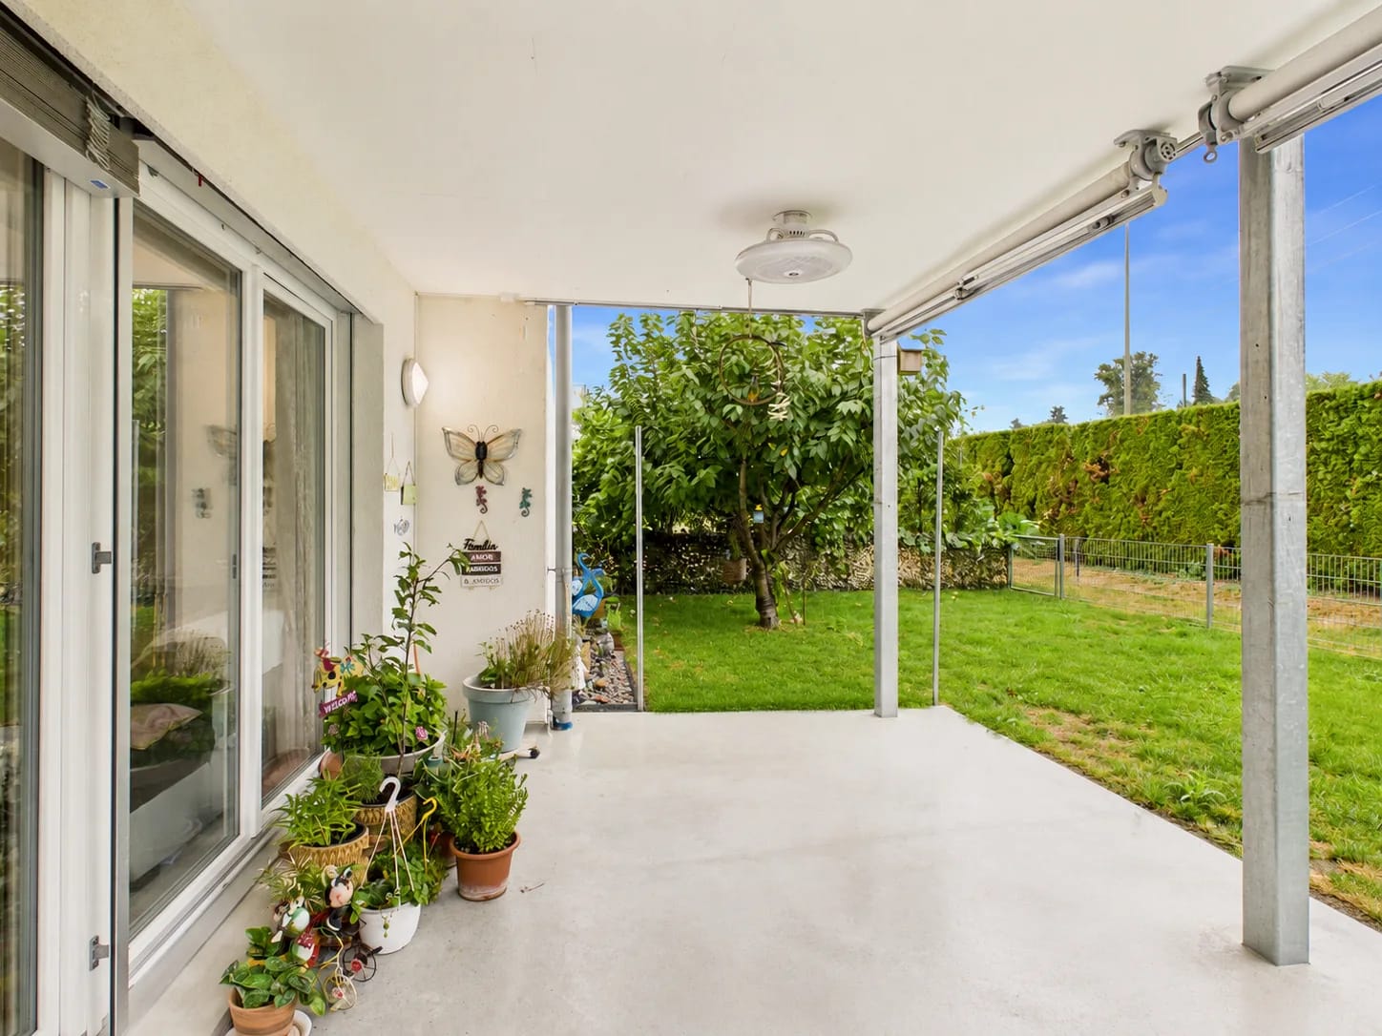
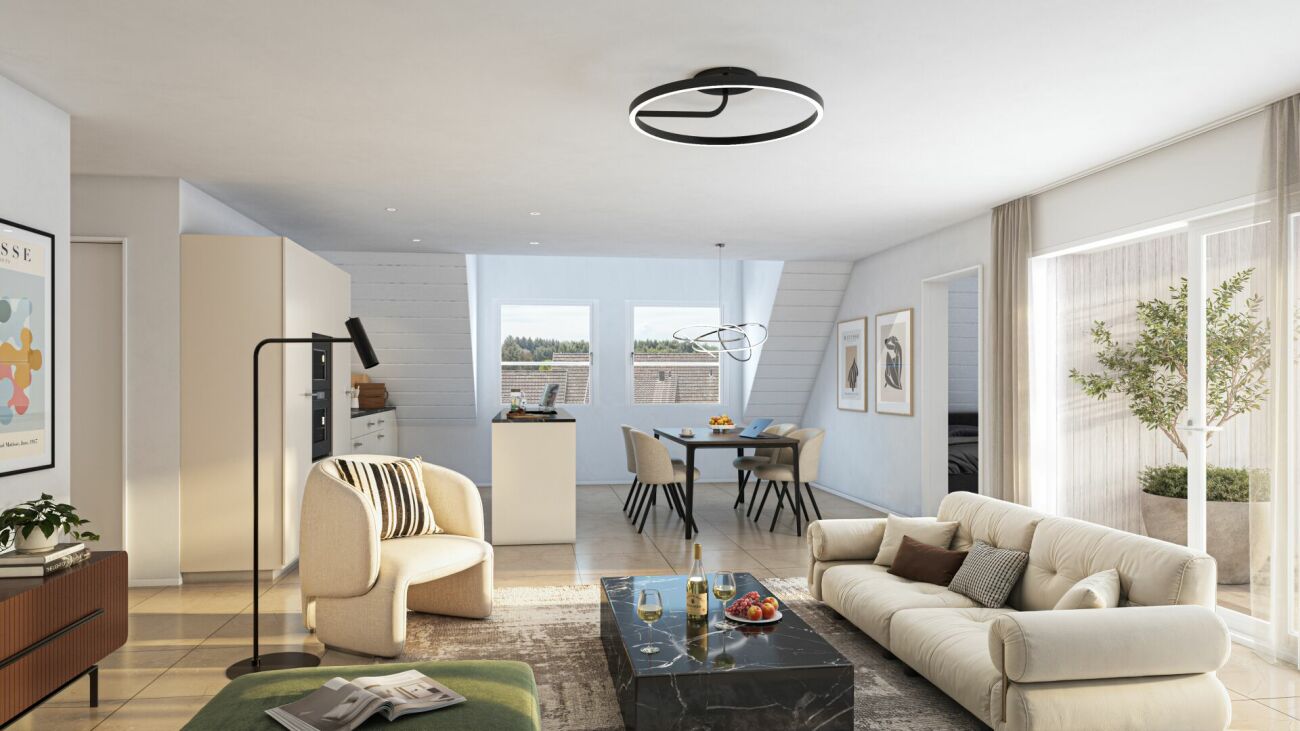
Those who live in «i de Breiti» in Nürensdorf enjoy the best of both worlds: peace, plenty of sunshine, and a natural environment with high recreational value - and at the same time, an excellent connection to Zurich, Winterthur, and international destinations. Surrounded by meadows, fields, and forests, and with a magnificent view to the Alps, the Breite district is a retreat for all those seeking comfort and quality of life away from urban hustle and bustle.Two multi-family houses with six condominiums each are being built here in clear, cubic architecture. The apartments on the ground and upper floors offer 4½ rooms on approximately 110 m² - with a private garden share or a spacious balcony of over 15 m². The attic apartments convince with 3½ rooms on almost 100 m² and two terraces. Well-thought-out floor plans, open kitchens with cooking peninsula, two bathrooms with floor-level shower, and the consistent south orientation of living rooms and outdoor areas combine light, space, and functionality into a contemporary living experience.Shape your new home actively: thanks to well-calculated budgets, you can choose high-quality materials and interior design according to your taste within the framework of the construction progress. The equipment includes controlled apartment ventilation, quality appliances, electric sun protection, and triple-glazed windows. Each apartment also has its own laundry tower and a cellar compartment. In the barrier-free accessible underground parking garage, a total of 18 parking spaces with preparation for e-mobility and sufficient space for bicycles are planned. A communal garden area rounds off the offer - for encounters and safe play outdoors.A home «i de Breiti» means: arriving, breathing a sigh of relief, and designing every day enjoyably. We would be happy to present the new apartments and your co-design potential to you in person.

  • Parking space
  • Balcony / Terrace
  • Garage
  • +7
Travel time
-
1 / 4
4.5 rooms, 125m², CHF 2,245,000.–
Dorfstrasse 2a & 2b, 8309 Nürensdorf

Project announcement - VISTA Birchwil - exclusive attic living with a far-reaching view

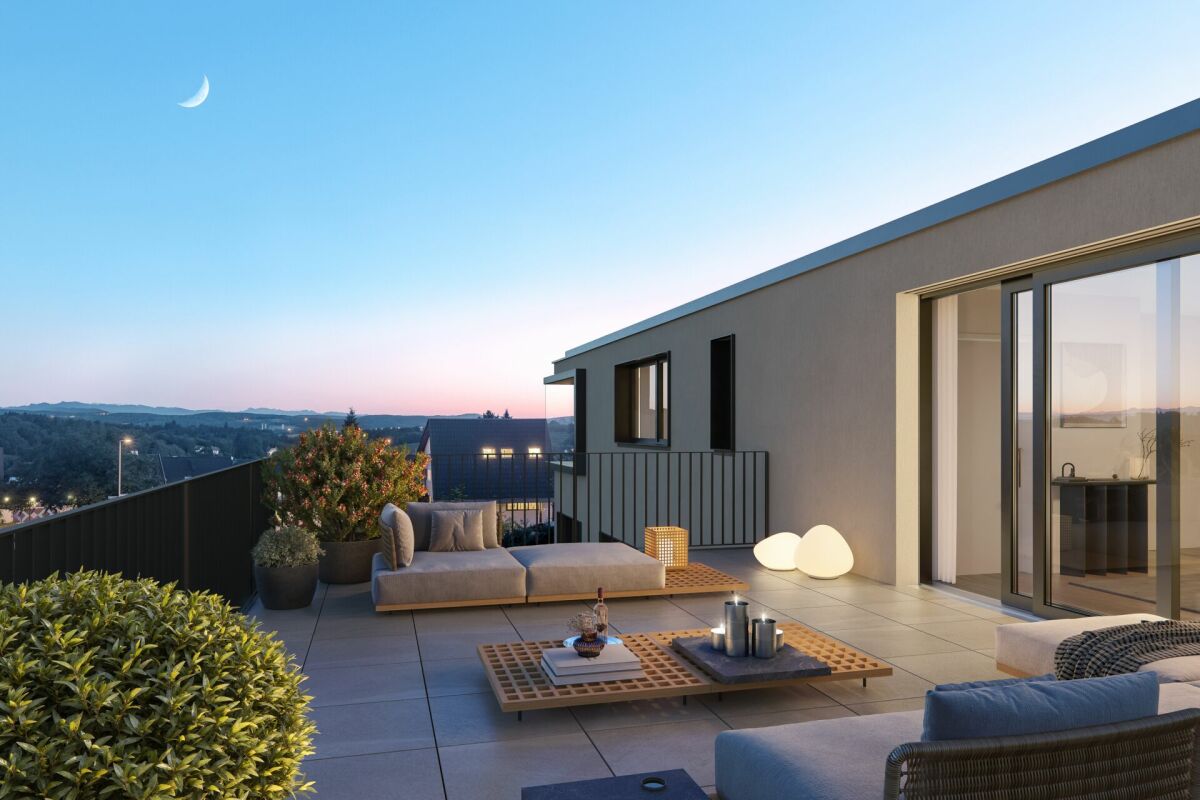
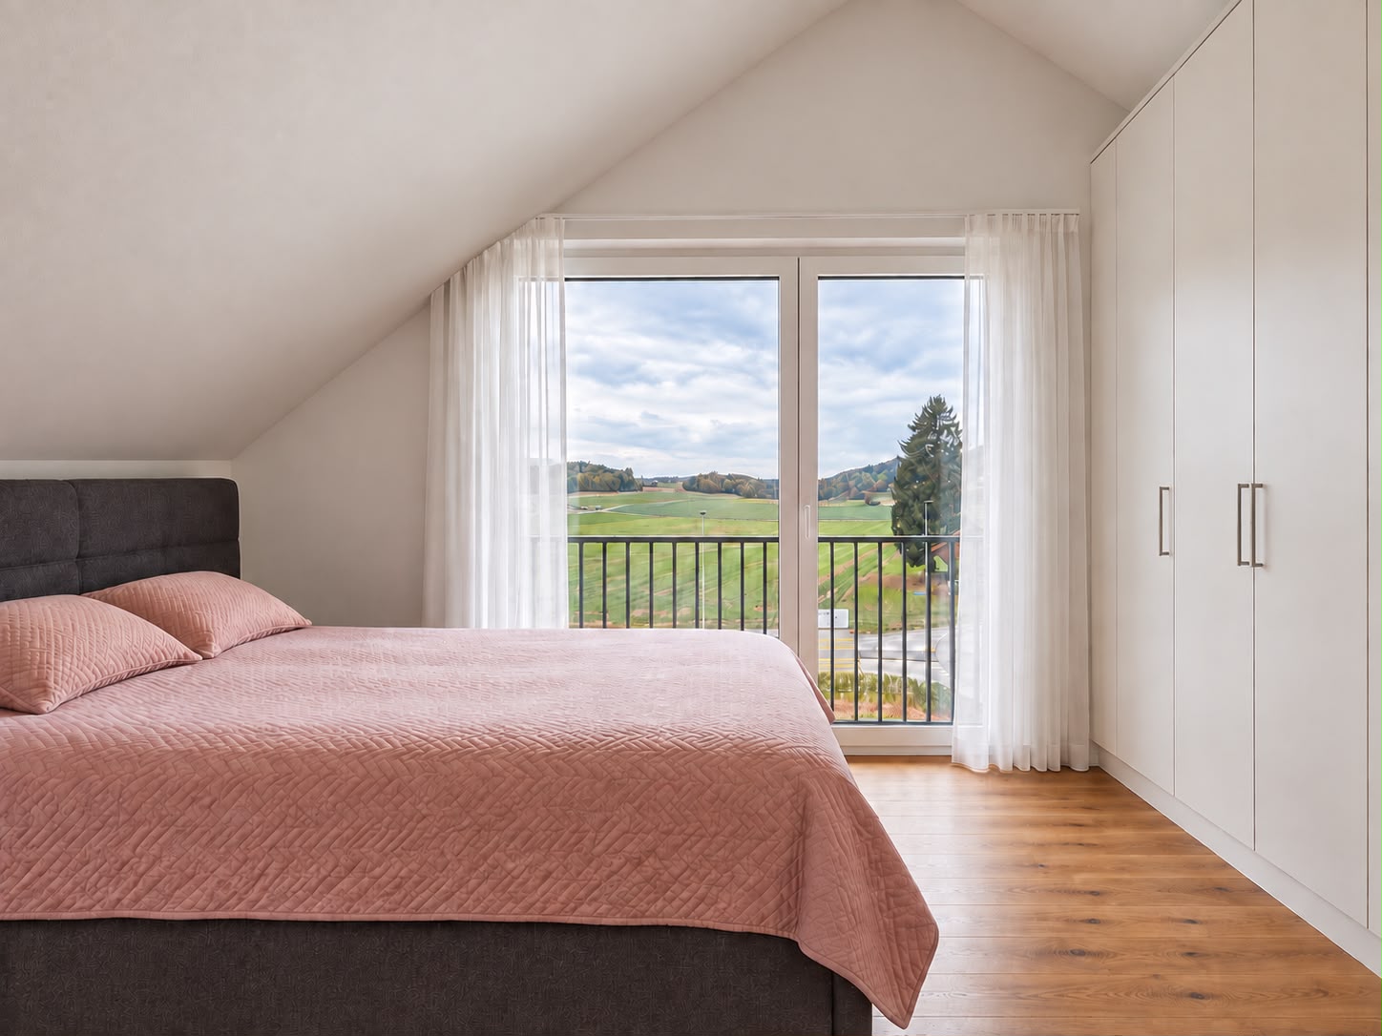
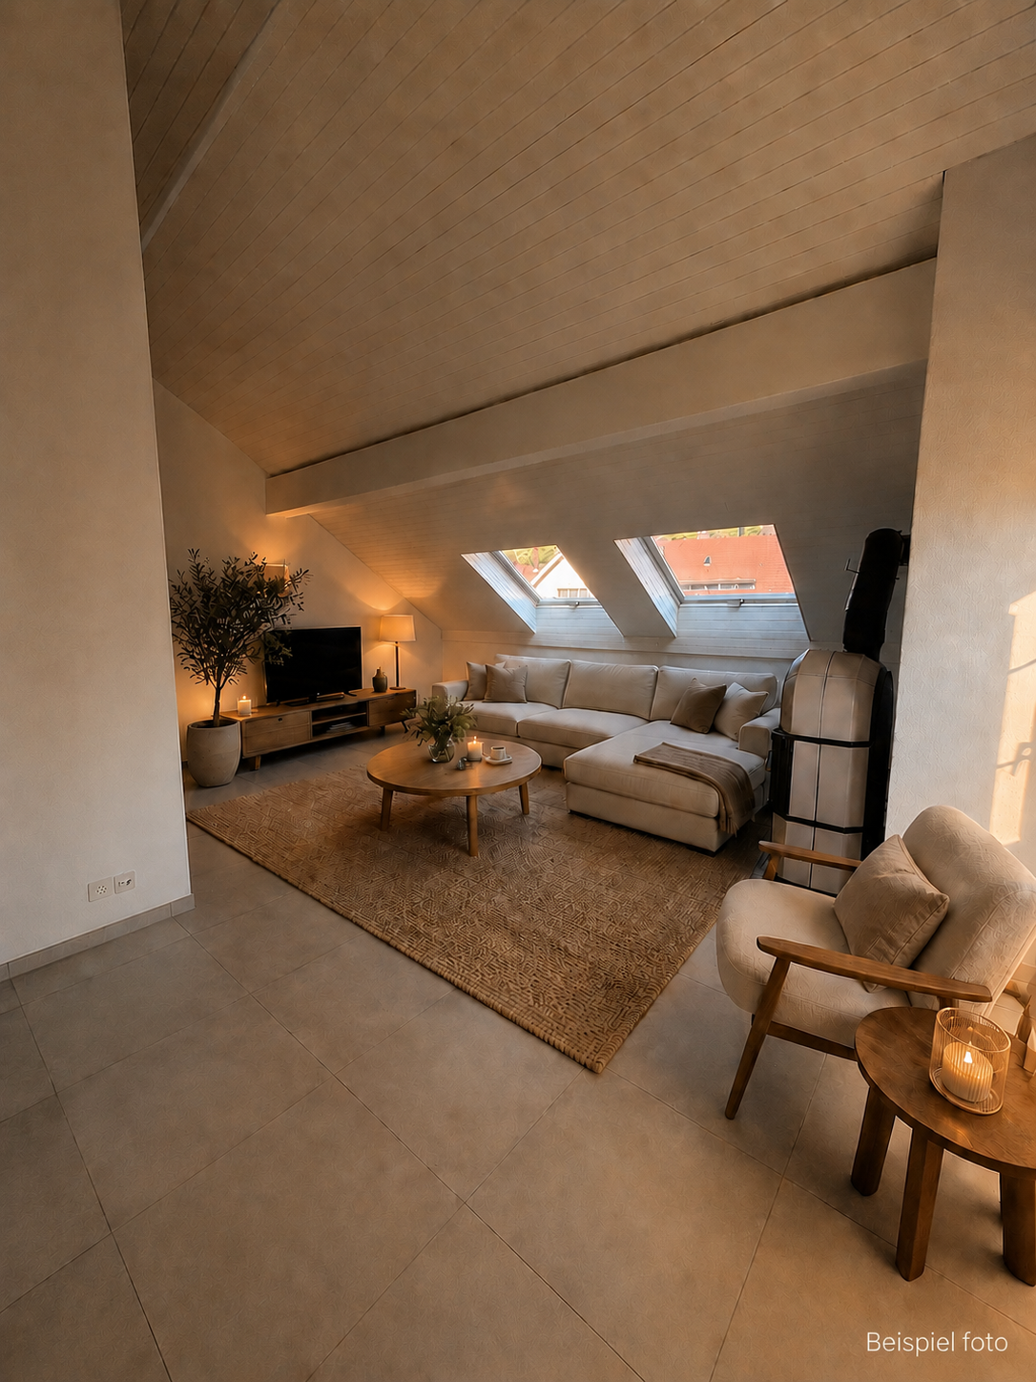
VISTA BIRCHWIL - Where the view is home.With VISTA BIRCHWIL, an exclusive residential complex with only ten condominiums is being built, spread across two multi-family houses. Modern architecture, well-thought-out floor plans, and spacious private outdoor areas combine with a great deal of privacy and exceptional living quality.The bright 2½- to 4½-room apartments convince with generous window surfaces and flowing transitions between inside and outside. Depending on the apartment, private garden areas, seating areas, balconies, or spacious terraces extend the living space and offer attractive views of the surrounding landscape.VISTA BIRCHWIL - modern, high-quality, close to nature, and with a great view. A home for people who are looking for something special.Inside, VISTA BIRCHWIL also sets a modern and high-quality living standard. Carefully selected materials, attractive construction budgets, modern kitchens and bathrooms, as well as underfloor heating, electric shutters, and state-of-the-art building technology provide a high level of living comfort.The quiet and sunny location in Birchwil combines natural living and impressive far-reaching views with excellent accessibility. The bus stop is practically in front of the house door, kindergarten and primary school are easily accessible on foot, and Zurich, Winterthur, and the airport remain well connected.Highlights:- Only 10 condominiums in two multi-family houses- 2½- to 4½-room apartments with well-thought-out floor plans- Private seating areas, balconies, or spacious terraces- Modern, high-quality interior design with attractive construction budgets- Individual buyer wishes possible depending on the construction progress- Own cellar room for each apartment- Additional hobby/secondary rooms can be purchased separately- Parking spaces in the shared underground garage available- Ground probe heating with underfloor heating and photovoltaic system- Quiet, sunny living location with attractive views and good traffic connectionsEach apartment has its own cellar room. Additional hobby/secondary rooms and parking spaces in the shared underground garage can be purchased separately and round off the attractive space offer.Have we piqued your interest and have you found your dream apartment? Do you have questions about financing, construction, or moving-in date? Contact us. We advise you in an engaged, personal, and discreet manner, so you can achieve your goal.Plüer & Partner Immobilien AG - always personal

Travel time
-
1 / 3
4.5 rooms, 104m², CHF 1,545,000.–
Dorfstrasse 2a & 2b, 8309 Nürensdorf

Project announcement - VISTA Birchwil - Spacious living. Panoramic living

VISTA BIRCHWIL - Where the view is home.With VISTA BIRCHWIL, an exclusive residential complex with only ten condominiums is being built, distributed over two multi-family houses. Modern architecture, well-thought-out floor plans, and spacious private outdoor areas combine with a great deal of privacy and exceptional living quality.The bright 2½- to 4½-room apartments convince with spacious window areas and flowing transitions between inside and outside. Depending on the apartment, private garden areas, seating areas, balconies, or extensive terraces expand the living space and offer attractive views of the surrounding landscape.VISTA BIRCHWIL - modern, high-quality, close to nature, and with a view. A home for people who are looking for something special.Inside, VISTA BIRCHWIL also sets a modern and high-quality living standard. Carefully selected materials, attractive construction budgets, modern kitchens and bathrooms, as well as underfloor heating, electric shutters, and state-of-the-art building technology provide a high level of living comfort.The quiet and sunny location in Birchwil combines natural living and impressive views with excellent accessibility. The bus stop is practically in front of the house, kindergarten and primary school are easily accessible on foot, and Zurich, Winterthur, and the airport remain well connected.Highlights:- Only 10 condominiums in two multi-family houses- 2½- to 4½-room apartments with well-thought-out floor plans- Private seating areas, balconies, or spacious terraces- Modern, high-quality interior design with attractive construction budgets- Individual buyer wishes possible depending on the construction progress- Own cellar room for each apartment- Additional hobby/secondary rooms can be purchased separately- Parking spaces in the common underground garage available- Ground-source heat pump with underfloor heating and photovoltaic system- Quiet, sunny living location with attractive views and good traffic connectionsEach apartment has its own cellar room. Additional hobby/secondary rooms and parking spaces in the common underground garage can be purchased separately and round off the attractive range of rooms.Have we piqued your interest and have you found your dream apartment? Do you have questions about financing, construction, or moving-in date? Contact us. We advise you in a committed, personal, and discreet manner, so you can achieve your goal.Plüer & Partner Immobilien AG - always personal

Travel time
-
More objects in your automatically expanded search area
20 results - Radius: + 10km
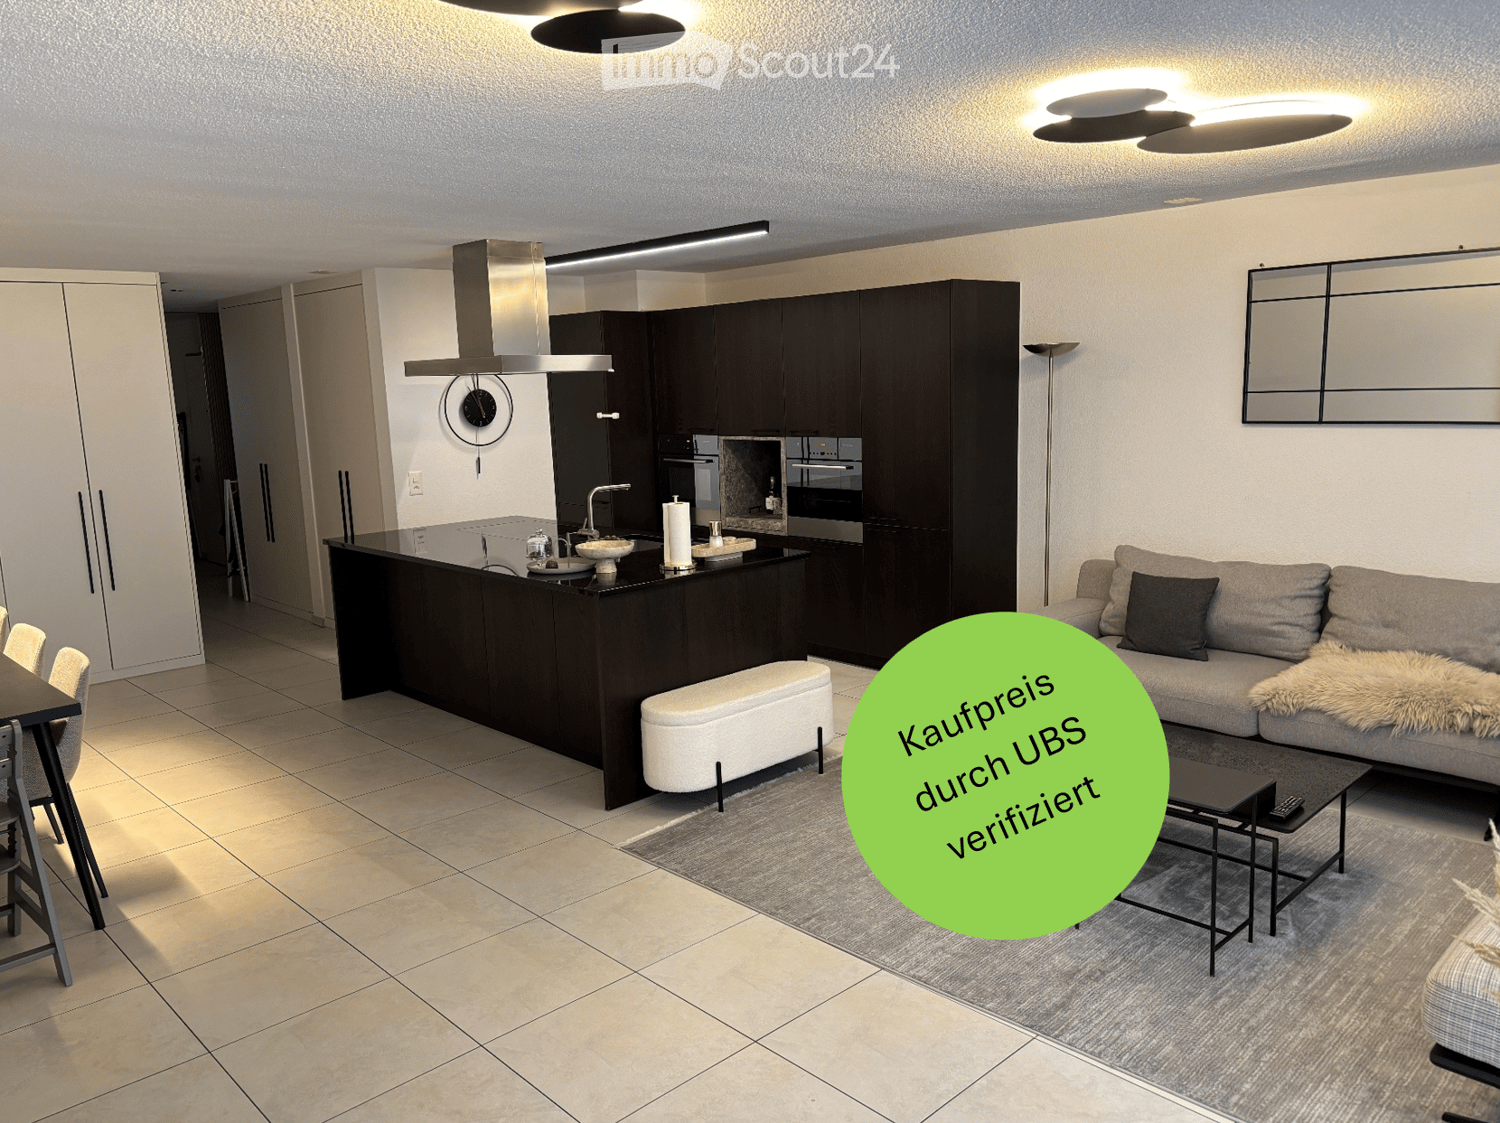
  • Modern open-plan living and dining area with a grey sofa, coffee table, bench, dining table, chairs, and a kitchen island with a faucet, oven, and cabinets. A large mirror and clock are mounted on the wall, and a floor lamp is present.
  • Modern open-plan living and dining area with a grey sofa, coffee table, bench, dining table, and chairs. The kitchen features dark cabinets, a stainless steel range hood, and a central island with a sink and faucet. A large mirror and clock are mounted on
  • Modern open-plan kitchen and living area with dark wood cabinets, stainless steel appliances, a central island, a sofa, a dining table, and a bowl on the table.
  • Modern kitchen with dark wood cabinets, black countertop, induction stove, oven, sink, and decorative items on the island.
  • Modern living room with a grey sectional sofa, coffee table, ottoman, and a floor lamp. A large mirror hangs on the wall, and a small table holds decorative items.
  • Modern living and dining area with a sofa, coffee table, dining table with chairs, television, and decorative vases.
  • Modern, minimalist room with tiled flooring, white cabinetry, a small table with a chair, and a robotic vacuum cleaner.
  • Clean, modern hallway with white tiled flooring, white walls, built-in cabinets with black handles, and recessed ceiling lighting.
  • Modern hallway with tiled floor, white walls, and two doors on either side. Keys and a small round object are visible on the floor near the right door.
  • A modern, furnished room with a desk setup, two monitors, a chair, and a large window with curtains.
  • Modern, minimalist room with a white tiled floor, a grey carpet, a white table, a black chair, and a large screen mounted on the wall. The room features built-in grey cabinets and a white door.
  • Modern bedroom with a large bed, multiple pillows, a nightstand with a lamp, a large wardrobe, and a framed picture on the wall.
  • Modern bedroom with a large bed, decorative pillows, a blanket, a wardrobe with neatly folded clothes, a nightstand with a lamp, and two large picture frames above the bed.
  • A child’s bedroom with a white bed, bookshelf, stuffed animals, and a play tent.
  • A child's bedroom with a white bunk bed, ocean-themed decor, shelves with toys and books, and a small reading nook with a curtained tent.
  • Modern bathroom with white tiles, bathtub, toilet, sink, mirror, and a grey towel on the floor.
  • Bathroom with a sink, mirror, refrigerator, and a stacked washing machine and dryer unit.
  • Modern bathroom with dark tiled floor, white toilet, double sink, large mirror, glass-enclosed shower, and decorative items on the cabinet.
  • Modern bathroom with white tiles, a large mirror, a sink with a modern faucet, and a small stool. There are decorative candles and a toilet paper holder visible.
  • Modern balcony with large windows, grey sofa, coffee table, side table, and decorative pillows.
  • Modern furnished balcony with a grey sofa, coffee table, barbecue, dining table, and chairs. Large windows provide ample natural light.
  • Floor plan of a house with multiple rooms including a living/dining area, three bedrooms, a kitchen, a bathroom, a staircase, and a loggia.
  • Two images of a modern home interior: a kitchen with black cabinets, a living room with a sofa, coffee table, and balcony access, and a dining area with a table and chairs.
1 / 23
Modern open-plan living and dining area with a grey sofa, coffee table, bench, dining table, and chairs. The kitchen features dark cabinets, a stainless steel range hood, and a central island with a sink and faucet. A large mirror and clock are mounted on
Modern open-plan kitchen and living area with dark wood cabinets, stainless steel appliances, a central island, a sofa, a dining table, and a bowl on the table.
Modern kitchen with dark wood cabinets, black countertop, induction stove, oven, sink, and decorative items on the island.
4.5 rooms, 115m², CHF 1,690,000.–
Premium
Weidmannstrasse 13, 8046 Zürich

Bright, high-quality 4.5-room apartment with spacious loggia in Zürich-Affoltern

Welcome to a home where modern design, high-quality materials, and a well-thought-out room concept meet an excellently connected and natural location. The bright and well-maintained 4.5-room apartment with 115.3 m² of living space on the 1st floor in Zürich-Affoltern impresses with numerous custom-made carpentry work, exceptionally much storage space, and a harmonious color and material concept. Living, cooking, and enjoying The heart of the apartment is the spacious living, dining, and kitchen area. The open design and large window surfaces create a bright and inviting atmosphere. The high-quality kitchen with oak tobacco fronts, black natural stone, a spacious cooking island, and a custom-made coffee niche in stone optics combines design and functionality. The low-maintenance ceramic floor underlines the modern character of the apartment. Custom-made storage space Individually made carpentry work provides a lot of storage space and a tidy overall picture. In the entrance area, a stylishly integrated shoe cabinet with floor-to-ceiling LED mirror and spacious built-in cabinets offer plenty of space. Further custom-made storage solutions can be found in two of the three bedrooms. Spacious balcony (loggia) A special highlight is the large glazed loggia. It offers enough space for a dining table and a separate lounge area and extends the living space outdoors. Comfort in everyday life The apartment has two bathrooms: one with a shower and toilet and another with a bathtub, toilet, and washing tower. The apartment also includes a basement compartment, an underground parking space with an e-car connection, and three bicycle parking spaces. Urban living and enjoying nature right outside the door The location in Zürich-Affoltern combines urban living with a high quality of life. The Zürich Affoltern train station is about a seven-minute walk away. Migros, Coop, Lidl, Aldi, and other shopping facilities are in the immediate vicinity. The environment is particularly family-friendly, with a kindergarten directly opposite, a kindergarten and playgrounds within walking distance, and play areas within the residential complex. The forest, farms, and the recreational area around the Katzensee invite you to take walks and engage in leisure activities in the greenery. Highlights at a glance • 4.5 rooms on 115 m² of living space on the 1st floor with a construction year of 2009 • bright, open living, dining, and kitchen area • high-quality kitchen in dark oak with black natural stone and custom-made coffee niche • spacious cooking island • numerous high-quality carpentry built-ins in the entrance area, bedroom, and HO room • low-maintenance ceramic floor • two bathrooms with a shower and a bathtub each • very large, protected loggia with space for a dining and lounge area • own underground parking space with e-car connection • Zürich Affoltern train station about 7 minutes' walk away • numerous shopping facilities in the surrounding area • kindergarten directly opposite, kindergarten and playgrounds in the immediate vicinity • very family-friendly living environment • forest, green spaces, and Katzensee quickly accessible on foot The selling price is in the middle range of the real estate valuation by UBS. An apartment for people who appreciate modern living, high-quality details, and plenty of storage space and do not want to choose between city life and nature. The combination of individual interior design, spacious outdoor area, and attractive location makes this home something special. The handover of the apartment will take place in spring 2027 and offers the buyer sufficient planning security for the move into the new home. Please, no broker inquiries

Travel time
-
New building
Jan Skubincan

Jan Skubincan

1 / 6
Jan Skubincan

Jan Skubincan

  • Parking space
  • Balcony / Terrace
  • Garage
  • +4
4.5 rooms, 110m², CHF 1,400,000.–
Premium
Mülistrasse 16, 8426 Lufingen

Modern 4½ room new apartment with spacious balcony

Modern living, enjoying peace and being well connectedThis attractive 4½-room new apartment on the 1st floor of the MS16 Am Aspach project in Lufingen combines spacious rooms, modern architecture, and high living comfort.On approximately 110 m² of living space, you can expect a well-thought-out room concept with bright and spacious rooms. The heart of the apartment is the open living, dining, and kitchen area with large windows and plenty of daylight.The 16 m² large balcony with sunshade extends the living area outdoors and offers additional space for relaxation and enjoyment.The modern design kitchen with high-quality appliances and the individually designable interior allow you to design your new home according to your personal ideas. A ventilated storage room provides additional practical storage space.For modern and energy-efficient living comfort, an earth probe heat pump and photovoltaic system are used. The heat distribution is via a floor heating system with free cooling, which contributes to a pleasant room climate in the warmer months. An elevator connects the underground garage directly to the residential floors.Highlights: • 4½-room new apartment on the 1st floor • 110 m² of living space • 16 m² balcony with sunshade • Open living, dining, and kitchen area • Spacious windows • Modern design kitchen with high-quality appliances • Individually designable interior • Ventilated storage room with additional storage space • Floor heating system with free cooling • Earth probe heat pump • Photovoltaic system • Direct elevator connection from the underground garage to the residential floors ...and much more!Schedule:Construction start: End of September 2026Ready for occupancy: November 2027Nature-oriented living and well-connectedLufingen combines a quiet, natural living environment with short distances to Zurich and the airport. Shopping facilities, school, and kindergarten are within walking distance.Zurich can be reached in about 15 minutes. At the same time, you benefit from the proximity to the airport and the good connection to the surrounding communities.Here you live quietly and in the green and remain well connected to the Zurich region.Interested?We would be happy to send you the detailed sales documentation and further information or arrange a personal consultation.Further information and inspirations about the project can be found at: amaspach.ch

  • Parking space
  • Balcony / Terrace
  • Garage
  • +4
Travel time
-
New building
1 / 21
4.5 rooms, 159m², CHF 2,695,000.–
Premium
Rebhaldenstrasse 26, 8303 Bassersdorf

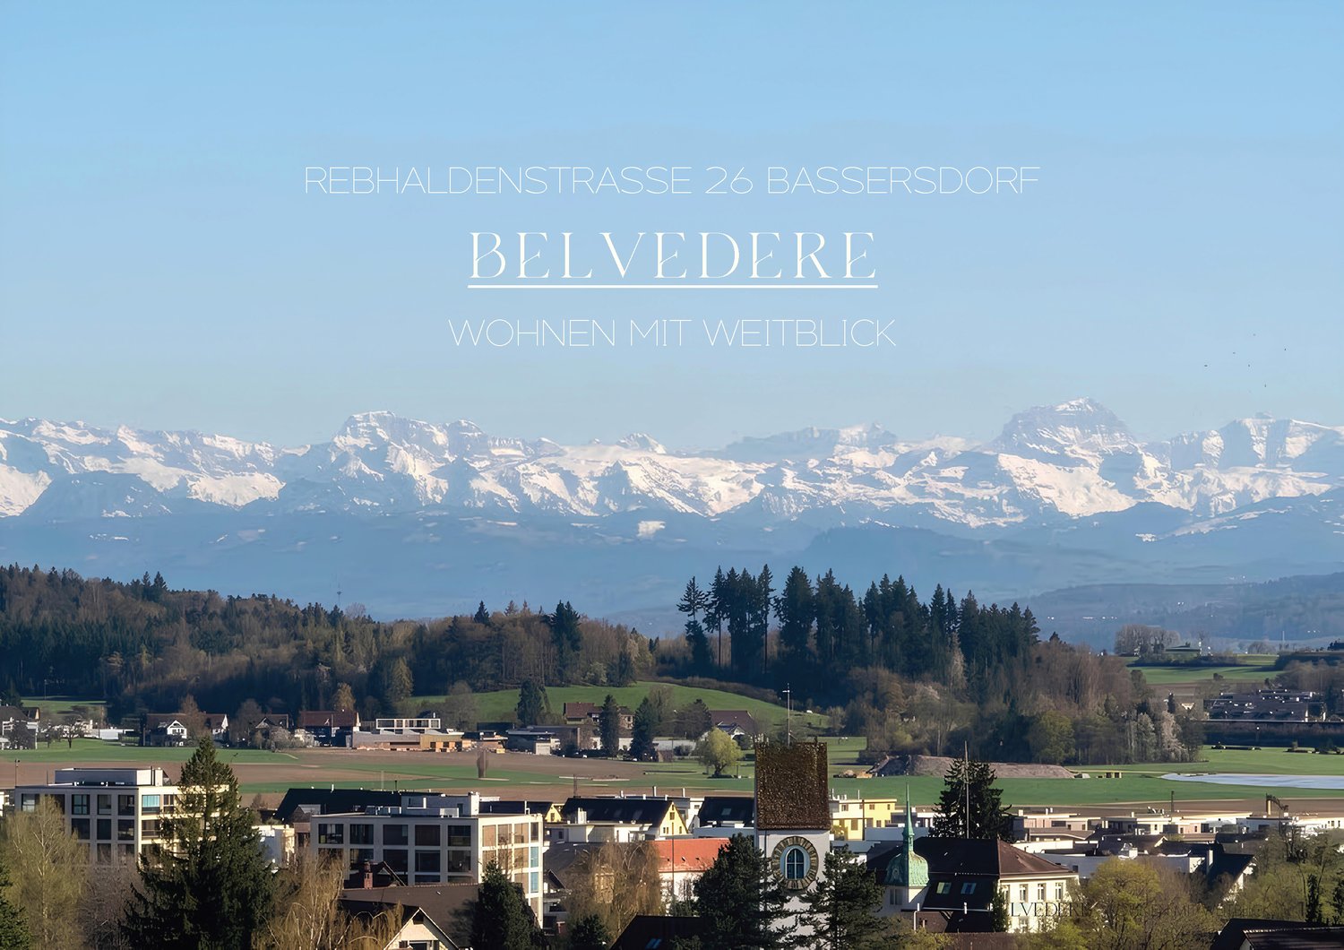
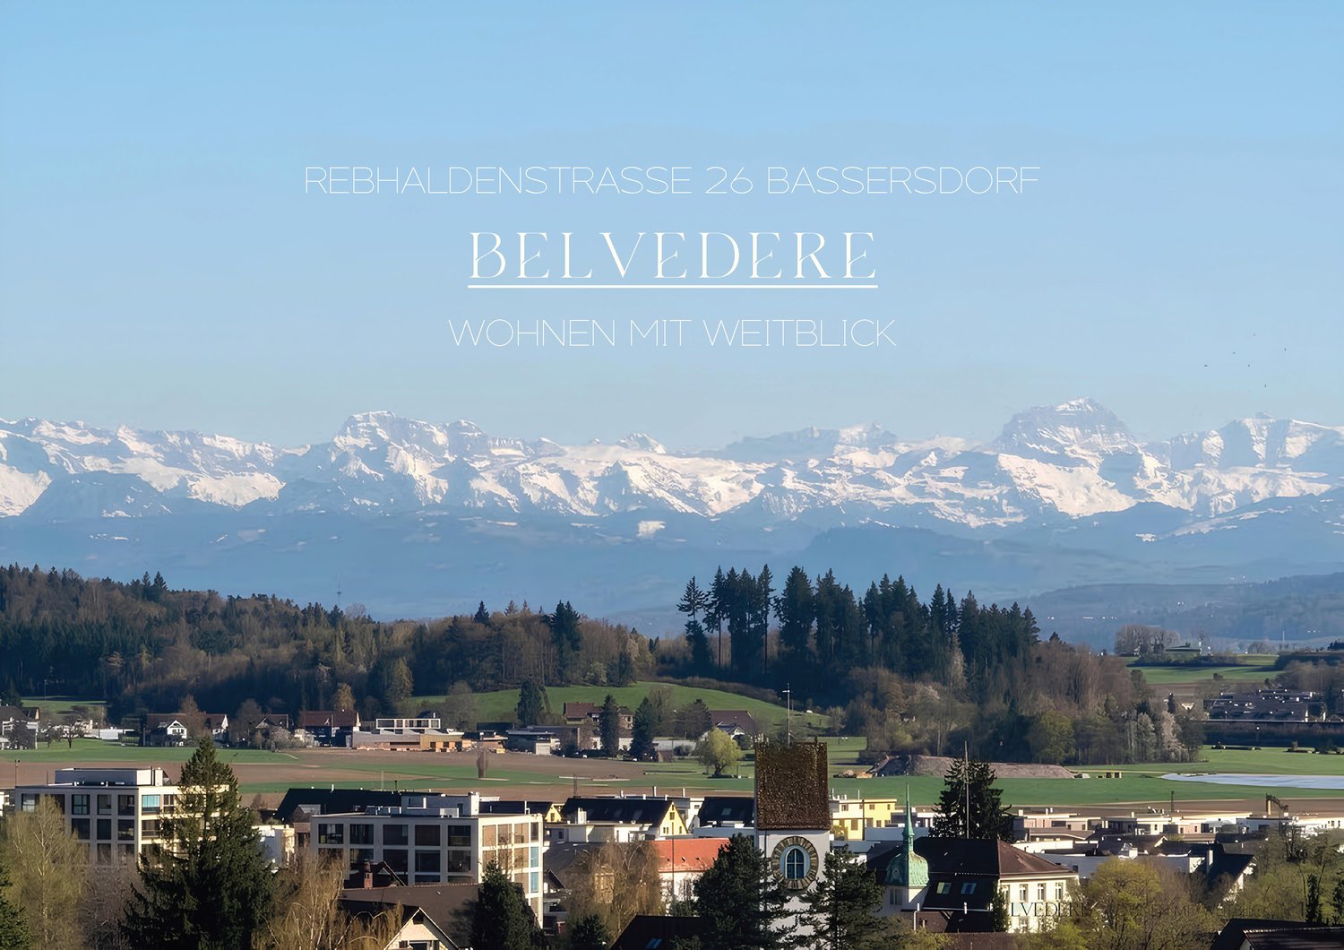
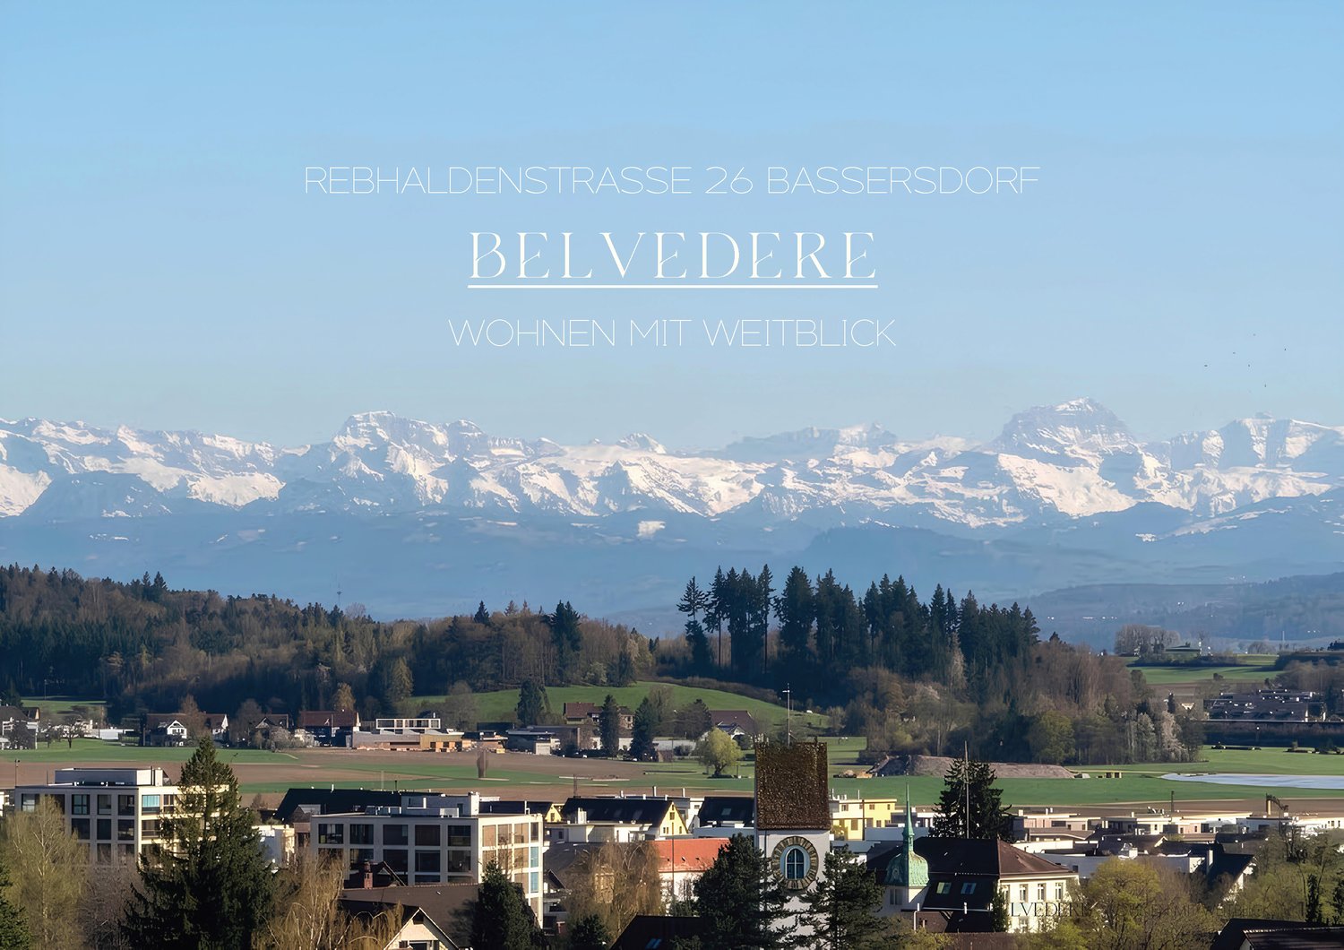
BELVEDERE: Living with a wide view New building terrace apartment with 90m2 terrace in Bassersdorf

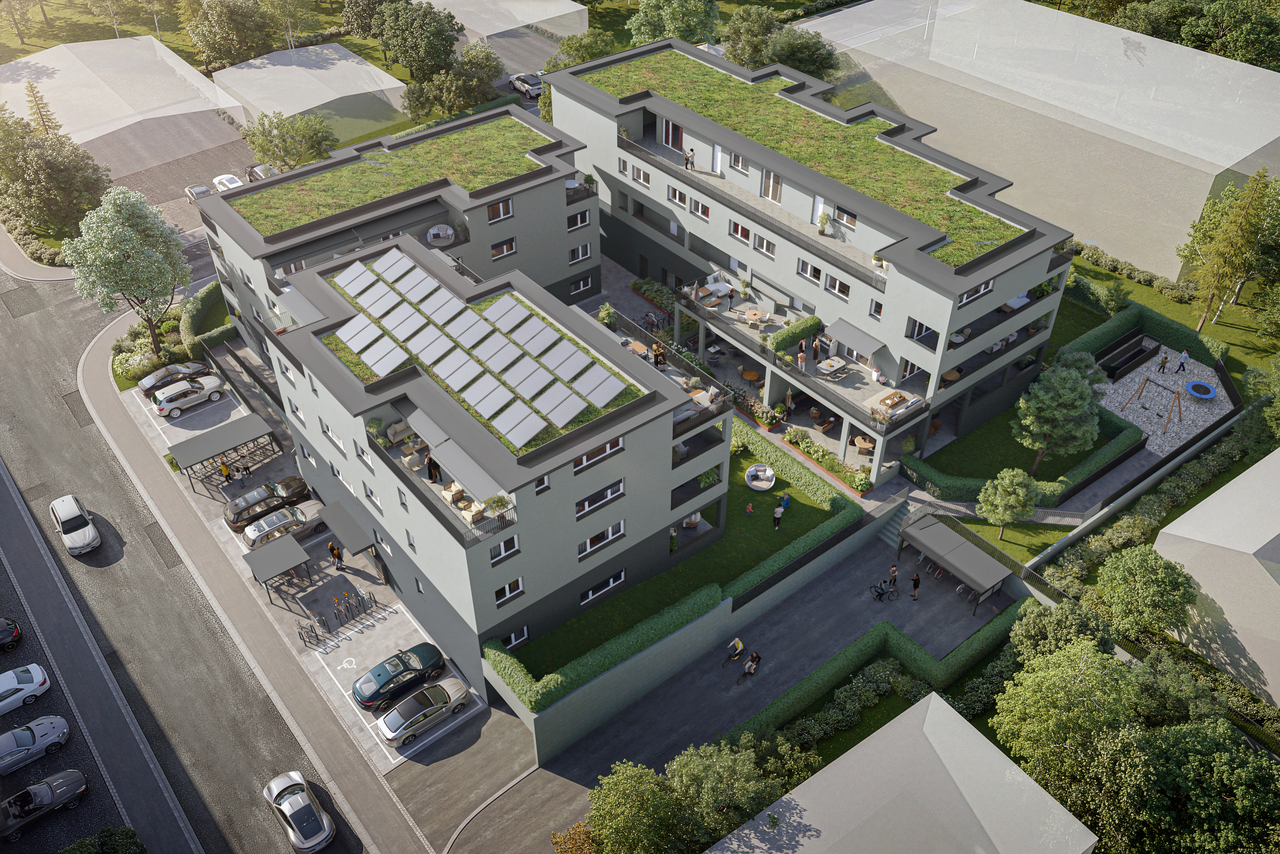
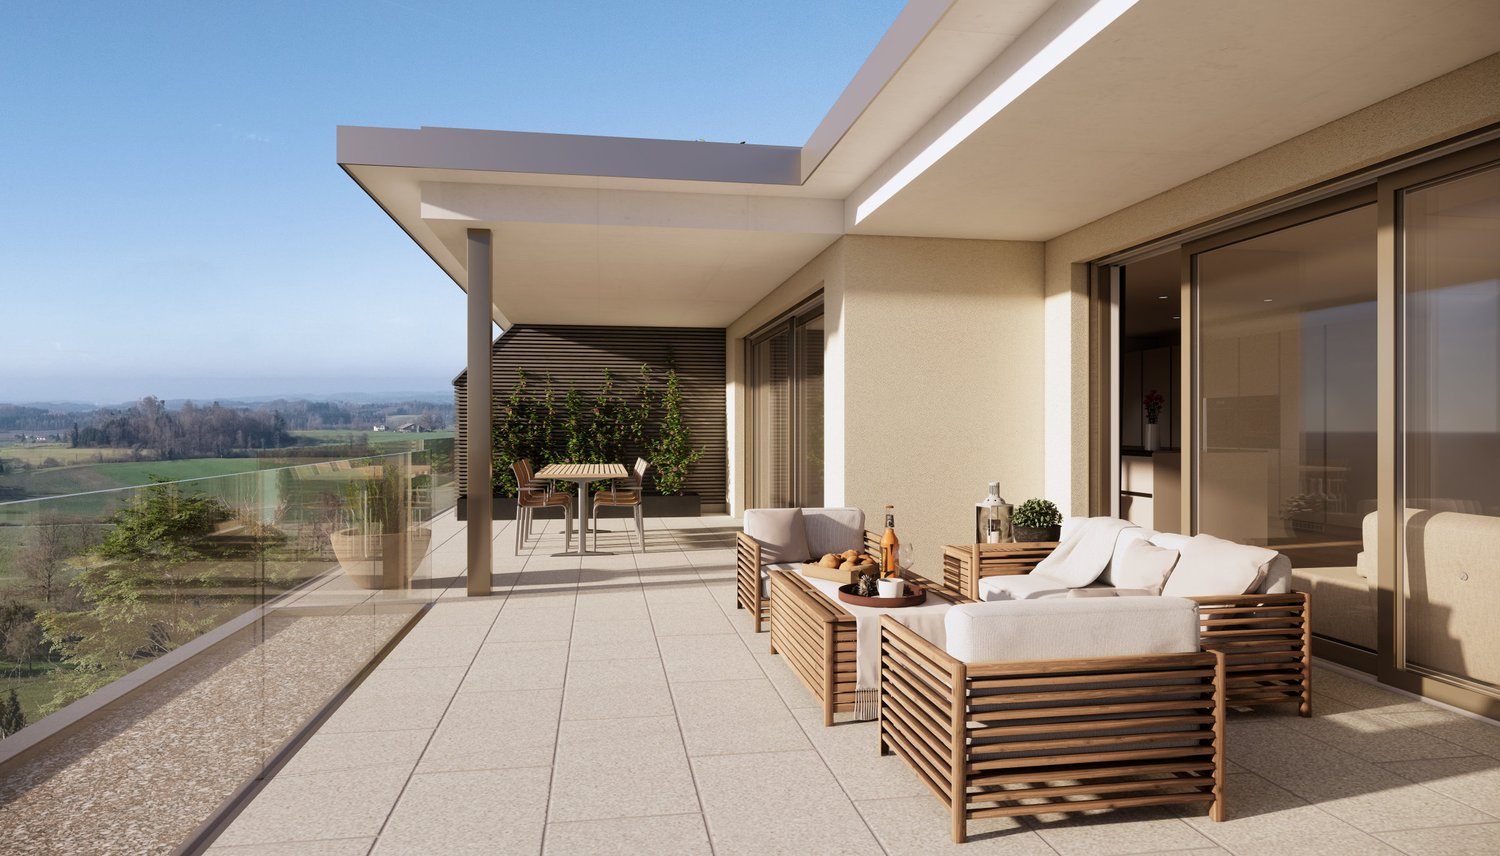
Welcome to your future home designed by the renowned Wagner Architekten AG in Volketswil! This spacious 4.5-room terrace apartment on the 2nd floor of a modern new building in Bassersdorf combines contemporary living with the highest level of comfort. With a living area of 159 m² and a total area of 295 m², this apartment offers plenty of space for demanding living.The modern building impresses with large glass fronts, terraces, and solar panels on the roof. The apartment is quiet and sunny – both in summer and winter, you can expect plenty of daylight.The apartment offers, among other things: • Open living and dining room: Flooded with light with large windows and a breathtaking panoramic view of the surrounding mountain landscape. • Terrace and balcony: Spacious outdoor areas – ideal for relaxing or for social evenings with a view of the sunset. • 3 bathrooms: Modern and high-quality equipment. • Garage: An underground garage with ample parking space is part of the complex. • Lift: The building is equipped with an elevator and is fully wheelchair accessible. • Sustainability: Solar panels on the roof underline the modern and environmentally conscious character of the building. Location and surroundings:The apartment is located at Rebhaldenstrasse 26 in Bassersdorf – a quiet and family-friendly community in the canton of Zurich. The surroundings are pleasantly quiet, without disturbing noise or traffic emissions. Nearby are: • Primarschule Steinlig: Only 8 minutes' walk away – ideal for families with children. • Denner Supermarket: Can be reached in 12 minutes on foot for daily shopping. • Apotheke Rosengarten: Also within 13 minutes' walk. This terrace apartment combines modern living on a high level with a dreamy view and a quiet, family-friendly location. Secure your piece of quality of life in Bassersdorf nowWe look forward to presenting the project to you in detail in a personal conversationBest regardsLucas Gaugler

Travel time
-
New building
1 / 22
4.5 rooms, 151m², CHF 2,885,000.–
Premium
Rebhaldenstrasse 26, 8303 Bassersdorf

BELVEDERE: Living with a panoramic view, unique attic apartment with mountain view and 105m2 large terrace

Welcome to your new home, designed by the renowned Wagner Architekten AG in Volketswil.This exclusive 4.5-room attic apartment in a modern new building impresses with generous 151 m² of living space, timeless design, and a breathtaking view of the mountain landscape.The southwest orientation gives you incredible sunsets, which can be perfectly enjoyed on the huge terraceHighlights of the apartment: • Spacious living and dining area: Open floor plan with frameless glass fronts thanks to SKYFRAME windows, which bring wonderful light and a picturesque panoramic view of the mountains into the interior. • Modern terraces and balconies: Several outdoor areas with stylish seating and an unforgettable view of the mountain landscape – ideal for relaxing at sunset. • Two bathrooms: High-quality equipment for maximum comfort. • Underground garage: A garage space is included – convenient and secure. • Elevator and wheelchair accessibility: The building is equipped with an elevator and is fully wheelchair accessible. • Sustainability: The modern building has solar panels on the roof and is heated and cooled with a heat pump. • Room height: Comfortable ceiling height of 2.5 meters for a airy living feeling. Location and surroundings:Bassersdorf offers an ideal combination of quiet living environment and good connections. Nearby are: • Primary school Steinlig: Only 8 minutes' walk away – ideal for families. • Denner supermarket: Can be reached in 12 minutes on foot. • Rosengarten pharmacy: Also within 13 minutes' walk. • Chlupfgasse bus stop: Well connected in 12 minutes. • Zurich airport and golf club: Both can be reached quickly in the surrounding area. This attic apartment combines modern living at the highest level with a dreamlike view and a quiet, family-friendly location. Secure your piece of quality of life in Bassersdorf nowWe look forward to presenting the project to you in detail in a personal conversationBest regardsLucas Gaugler

Travel time
-
New building
1 / 22
4.5 rooms, 172m², CHF 2,665,000.–
Premium
Rebhaldenstrasse 26, 8303 Bassersdorf

PANORAMIC VIEW: Living with a wide view, new 4.5-room terrace apartment with 75m2 terrace

This exclusive 4.5-room terrace apartment, designed by the renowned Wagner Architekten und Partnern AG, in the 1st upper floor of a modern new building, convinces with generous 172 m² living space and a total area of 303 m². The complex impresses with its timeless architecture, extensive glass fronts, solar panels on the roof, and a well-maintained outdoor area.The southwest orientation gives you beautiful and unforgettable moments with sunsets.Highlights of the apartment: • Bright living and dining area: Open floor plan with floor-to-ceiling frameless windows and breathtaking panoramic views of the mountain landscape. • Terrace & balcony: Spacious outdoor areas, ideal for relaxing and enjoying the wonderful views – sunny in summer. • 3 bathrooms: High-quality equipment for maximum comfort. • Modern kitchen: With dishwasher and high-quality built-in appliances. • Elevator: Barrier-free access thanks to the elevator – ideal for families and wheelchair accessible. • Sustainability: Solar panels on the roof for environmentally conscious living, heating and cooling with a heat pump. Quiet location with optimal infrastructure:The apartment is located in a quiet environment – undisturbed during the day and at night. The surroundings of Bassersdorf offer everything your heart desires: • Primary school Steinlig: Only 8 minutes' walk away – perfect for families. • Denner supermarket: Can be reached in 12 minutes on foot for daily shopping. • Rosengarten pharmacy: Can be reached in 13 minutes on foot. • Chlupfgasse bus stop: Can be reached in 12 minutes. • Further local amenities: Kindergarten, swimming pool, train station, golf club, and Zurich Airport are also within easy reach. This terrace apartment combines modern living on a high level with a dreamlike view and a quiet, family-friendly location. Secure your piece of quality of life in Bassersdorf now.We look forward to presenting the project to you in detail during a personal meeting.Best regardsLucas Gaugler

Travel time
-
1 / 4
  • Garage
  • Elevator
4.5 rooms, 110m², CHF 1,490,000.–
Top
8123 Ebmatingen

First-time occupancy, high-quality and central

This 4.5-room maisonette in Ebmatingen combines historic charm with modern comfort. On 110 m², a generous glazing and a well-thought-out room concept provide plenty of light and a special living feeling. The flexible gallery floor with Alpine view is ideal as a home office, studio or retreat. Outside, a private seating area in the garden invites you to relax, and recreational areas are within walking distance. High-quality materials, modern appliances, the variable kitchen with combination steamer, as well as washing machine and dryer, provide comfort. A garage box with e-mobility is available for 50,000 CHF.This BETTERHOMES offer is characterized by the following advantages:- special ambiance with historic and modern elements- flooded with light with generous glazing and well-thought-out room concept- flexible gallery floor with Alpine view- with private seating area in the garden of the property- recreational areas within walking distance- high-quality materials and modern appliances- washing machine and dryer- variable kitchen with combination steamer- modern wet cells with "walk-in" shower or bathtub- garage box with e-mobility available for 50,000 CHF- and, and, and ...Interested? Contact us for a non-binding viewing!Not found anything suitable? Over 2,000 more offers at: www.betterhomes.ch - the real estate fair mediatorWant to market a property yourself?Take advantage of our know-how: https://www.betterhomes.ch/de/profitierenDo you want to have a property valued?Find out its value now through our free valuation, immediately and non-binding!https://www.betterhomes.ch/de/knowledge/estimationMore detailsLocation: centralCondition: new, modern, high-qualityBathrooms / wet cells: 2 (1x shower / WC / sink, 1x bathtub / WC / sink)Heating system: underfloor heating, heat pumpPublic transport: bus, 190 mSchools: primary school, 400 mShops: supermarket, 300 m

  • Garage
  • Elevator
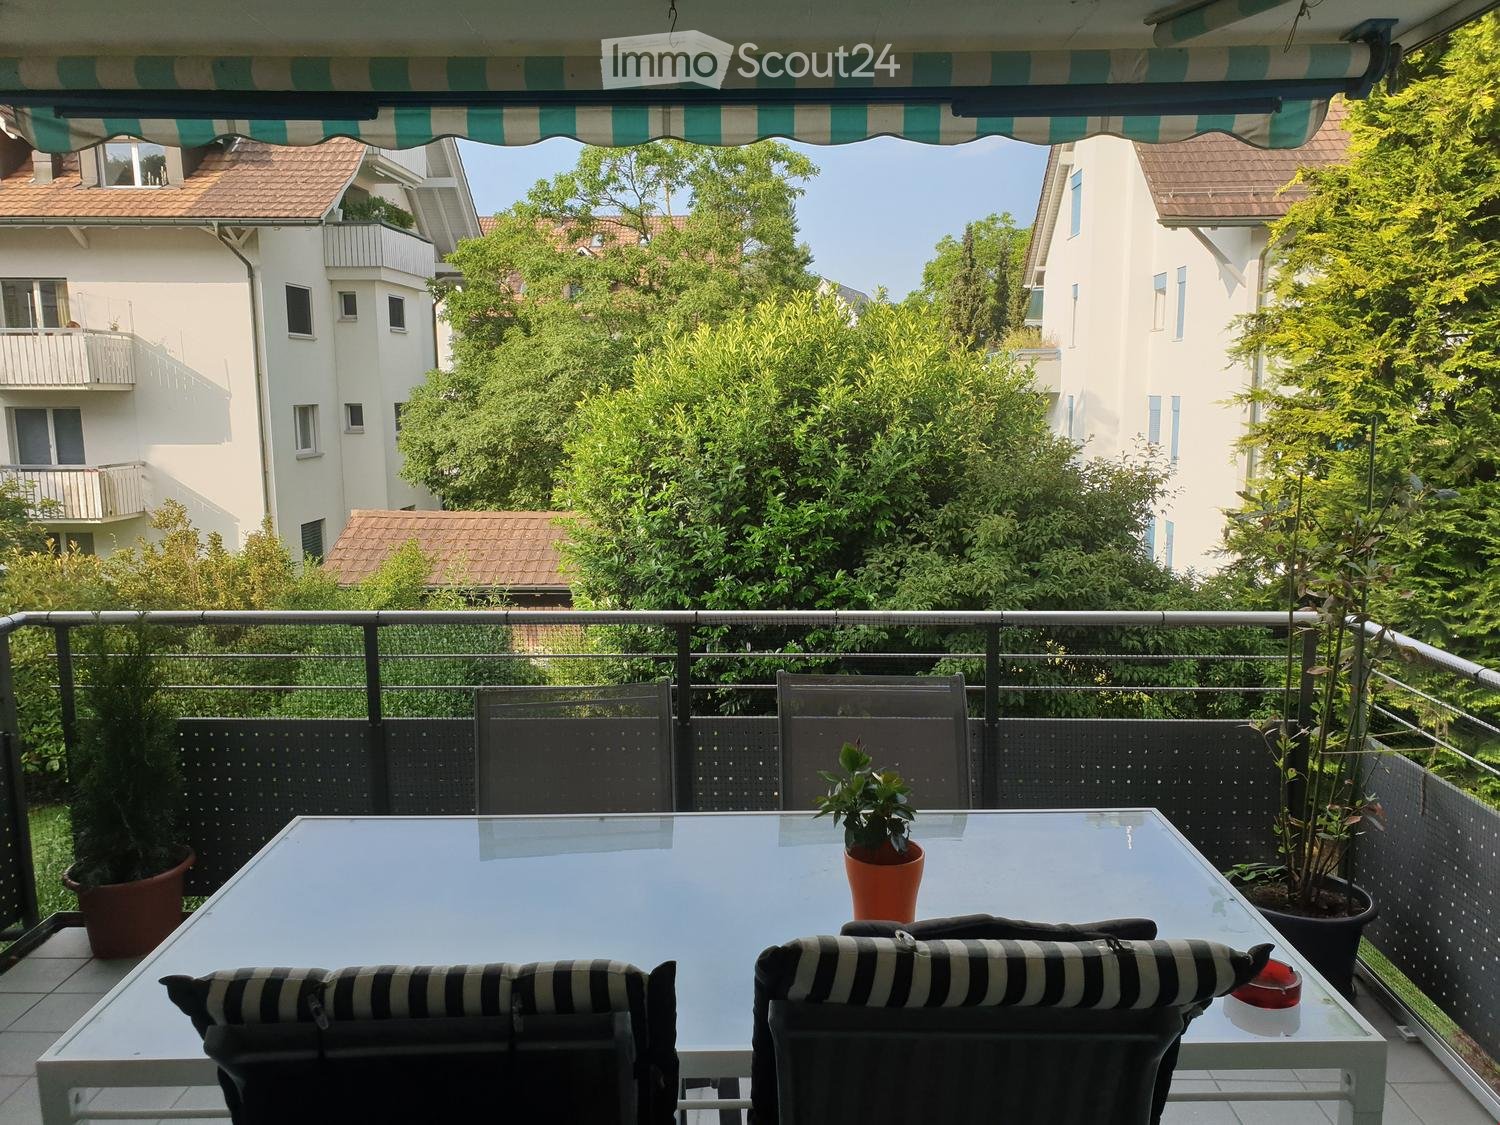
  • Outdoor table with 4 chairs, balcony, black and white cushions, plants, trees, view of buildings
  • A large corner sofa, glass table, framed artwork, green plant, shoes
  • Dining room with dining table, six chairs, lamp, plants, tiled floor, curtained window, clock on wall, shelf, handbag
  • Modern bathroom with glass shower enclosure, white sink, gray tiles, and a toilet.
  • hallway, white tile flooring, white doors, white walls, electrical outlet
  • white tiles, mirror, white sink, toilet
  • modern kitchen, white cabinets, green wall, black countertop, integrated appliances, large refrigerator, kitchen appliances, white tiles
  • walk-in closet with shelves, shoes, toys, and other objects
  • wooden wardrobes, wooden floors, white dresser, rug, window with white curtains, flowers in pots on dresser
  • Empty room with a window, pipe and sink
  • 1st floor: Living/Dining area, kitchen, 2 bedrooms, bathroom, storage room
1 / 11
4.5 rooms, CHF 990,000.–
Top
Haldenstrasse, 8320 Fehraltorf

Charming 4.5-room apartment with plenty of space, 2 balconies, hobby room, and garage in Fehraltorf

For sale is an upscale 4.5-room apartment with a separate hobby room with daylight and an oversized basement at Haldenstrasse 13, 8320 Fehraltorf. The apartment is located in a prime location. In a central and yet very quiet location - practically on the edge of the recreation area - and in close proximity to shopping, schools, and public transport, we are selling this well-maintained apartment on the 1st floor of a multi-family house, mostly occupied by owners. The apartment with 3 bedrooms (one with a built-in mega-wall closet, worth CHF 20,000, included in the price) is ideal for a large family. The room program is as follows: Apartment: - Entrance area with wardrobe closet. - Large living and dining area with access to 2 balconies (1 small balcony with a view to the north and 1 large, covered balcony with a view to the south). - Kitchen with a large refrigerator (Foodcenter, year 2026) and adjacent storage room (with washing machine/tumbler). - 3 bedrooms - Practical retreat at the end of the corridor with shoe rack. - Bathroom with shower, toilet, sink, mirror cabinet (all renewed in 2021) - Guest toilet with sink - All household appliances are from the years 2024, 2025, and 2026. Basement: Private laundry room (built-in), used as a 10m² hobby room with daylight; with electricity and water connection. Private oversized basement room; 11m² Garage: - 1 parking space with washing area (CHF 50,000 included in the purchase price) - Shared bicycle room Year of construction: 1995 Entire apartment with underfloor heating, district heating under construction Co-ownership of the stairlift in the staircase (CHF 13,000 included in the purchase price) Renovation fund as of 31.12.25 = CHF 17,231.45 + EF garage CHF 143.50 (included in the purchase price) Long-term fixed mortgage from ZKB with attractive interest rate of 1.35% until 6.6.36 available Purchase price: CHF 990,000.-

Travel time
-
1 / 13
4.5 rooms, 172m², CHF 2,480,000.–
Top
Klotenerstrasse 5b, 8304 Wallisellen

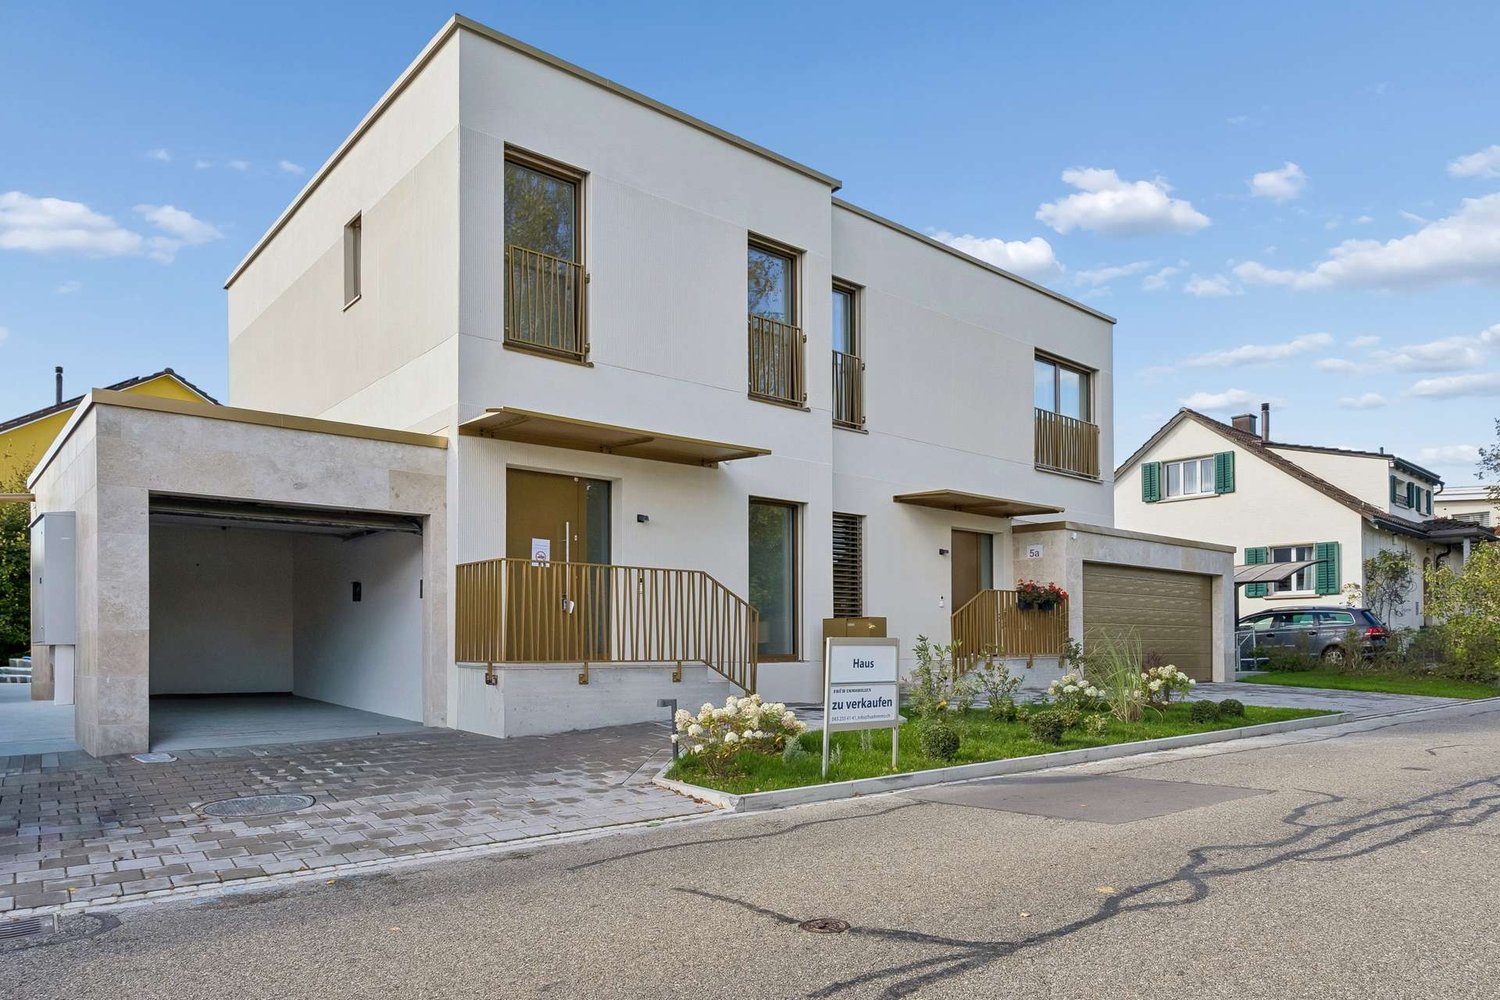
Key-ready 4.5-room semi-detached house with garden in Wallisellen

Are you looking for a high-quality, key-ready owner-occupied home in tax-friendly Wallisellen?This 4.5-room semi-detached house combines clear architecture with selected materials and energy-efficient building technology. Room heights of up to 2.90 meters on the ground floor and spacious window fronts characterize the bright living area. The south-west facing travertine terrace and private garden extend the living space outdoors. The first occupancy is possible immediately.The most important things at a glance: - Key-ready 4.5-room semi-detached house- Bank-approved new construction project- Occupancy: immediately- Approx. 157 m² net living area on 3 floors- Plot approx. 260 m² with private garden (approx. 115 m²)- Terrace and outdoor areas approx. 32 m²- Living and dining area with brushed oak parquet and direct access to the travertine seating area- Open kitchen with cooking island, matte ceramic worktop- High-quality Miele kitchen appliances- 3 bathrooms including guest toilet- High-quality Miele washing tower (Nova Edition) - Photovoltaic system and air-water heat pump- Floor heating with integrated cooling function (Free Cooling)- Wood-aluminum windows with triple glazing- Electric roller shutters and external awning- Fingerprint access system- Own garage box with charging station for electric vehicles- Quiet location in a single-family home quarter- Good proximity to schools, shopping opportunities and public transport - and much more!Have we piqued your interest and you would like to learn more about the further advantages? Take the opportunity to acquire a high-quality new building in an attractive residential location in Wallisellen.We would be happy to send you the detailed sales documentation and are available for a personal viewing.We look forward to your contact.

Travel time
-
Olivia Paul

Olivia Paul

1 / 13
Olivia Paul

Olivia Paul

  • Parking space
  • Balcony / Terrace
  • Garage
  • +3
4.5 rooms, 102m², CHF 1,350,000.–
Erlenweg 7, 8154 Oberglatt

4.5-room garden apartment with spacious terrace in Oberglatt

Welcome to Erlenweg 7 in Oberglatt: This 2023 renovated 4.5-room garden apartment is located on the ground floor of a 2008 built multi-family house with 11 units. With 102.5 m² of living space, a spacious terrace, and a private garden area, it offers plenty of space to live and live.The open, bright kitchen, living, and dining area is the heart of the apartment. Large window fronts let in plenty of daylight and lead directly to the terrace. A decorative wooden slat wall and the modern interior create a contemporary atmosphere. The kitchen is openly designed and fully equipped, including a dishwasher. The entrance area offers practical storage space with built-in closets.The apartment has three bedrooms, ideal for families, guests, or a home office. Two bathrooms, one with a bathtub and one with a shower, make everyday life easier. The underfloor heating provides comfortable warmth in all rooms.Outdoor area: • Covered terrace of approx. 46 m² • Fenced garden area of approx. 80 m² with lawn, tree, and hedge • Southwest orientation with sun until the evening hours • Child-friendly, pets are allowed Comfort and equipment: • Lift in the building, wheelchair accessible • Private laundry tower • 2 underground parking spaces that can be purchased separately • Basement compartment of approx. 20.6 m² • Double glazing and underfloor heating • Energy-efficient heat pump The location convinces with excellent connections: Oberglatt ZH train station is about 130 meters away (S9 and S15). You can reach Zurich Oerlikon in about 10 minutes, Zurich HB in about 18 minutes. Zurich Airport is about 3.4 km away, and the Bachenbülach motorway access is about 3.9 km. Shopping, school, and local recreation on the Glatt are nearby.The sales price is CHF 1'350'000. The move-in date is possible by arrangement.

  • Parking space
  • Balcony / Terrace
  • Garage
  • +3
Travel time
-
1 / 16
  • Parking space
  • Balcony / Terrace
  • Garage
  • +4
4.5 rooms, 120m², CHF 1,330,000.–
Tüfwisweg 1, 8185 Winkel

Welcome to your new home in Winkel - Exclusive 4.5 room attic apartment

In a quiet and sunny location in Winkel, this exclusive attic apartment awaits you, combining modern living with the unique charm of a lovingly renovated old building. The building, constructed in 1987, was extensively renovated in 2025 and presents itself today in a stylish, as-new condition.With generous room heights, light-filled living areas, and high-quality furnishings, this apartment offers a special living experience – ideal for people who value peace, comfort, and good accessibility.Highlights of the apartment • Bright, open living rooms with a generous sense of space • High ceilings in the living room (approx. 4.90 m) • Balcony with a generous view • Modern open kitchen with new appliances • Two wet cells with shower and bathtub • Comfortable underfloor heating • Stylish parquet and stone floors • Separate laundry room • Attic and cellar compartment for additional storage space • Elevator in the building • Garage box included • Additional outdoor parking space included • Quiet and child-friendly environment Location and surroundingsThe apartment is located in an attractive, sunny residential area in Winkel with excellent infrastructure. The bus stop "Winkel Center" can be reached in just a few minutes' walk, as well as the Volg for daily shopping. A pharmacy is conveniently located right outside the front door, and the Grossacher school complex is easily accessible on foot – ideal conditions for families.This stylish attic apartment combines modern living, generosity, and a quiet living atmosphere in a harmonious way. The combination of high ceilings, plenty of daylight, high-quality furnishings, and good connections makes this property a special home.

  • Parking space
  • Balcony / Terrace
  • Garage
  • +4
Travel time
-
1 / 15
  • Parking space
  • Balcony / Terrace
  • Garage
  • +4
4.5 rooms, 115m², CHF 960,000.–
Auf Anfrage 1, 8603 Schwerzenbach

Wohnen auf zwei Ebenen - 4.5-Zimmer-Maisonette mit Galerie & Cheminée

Wohnen auf zwei Ebenen - 4.5-Zimmer-Maisonette mit Galerie & Cheminée Diese attraktive 4.5-Zimmer-Maisonettewohnung in Schwerzenbach überzeugt durch ihr besonderes Raumkonzept, grosszügige Wohnbereiche und eine angenehme Wohnlage.Auf rund 115 m² Nettowohnfläche erwartet Sie ein vielseitiges Zuhause auf zwei Ebenen. Die offene Galerie, das Cheminée sowie die grosszügige Raumhöhe verleihen der Wohnung einen besonderen Charakter und schaffen ein angenehmes Wohnambiente. Mit drei Schlafzimmern und zwei Badezimmern eignet sich die Wohnung ideal für Paare oder Familien, die grosszügiges Wohnen mit einer guten Erreichbarkeit verbinden möchten. Der grosszügige Wohn- und Essbereich bildet das Herzstück der Wohnung. Das Cheminée schafft eine wohnliche Atmosphäre, während die offene Gestaltung mit Galerie für ein besonderes Raumgefühl sorgt. Grosszügige Fensterflächen und Dachfenster bringen viel natürliches Licht in die Räume.Die zum Wohnbereich hin offene Küche wurde im Rahmen der Renovation im Jahr 2012 erneuert. Eine Granit-Arbeitsfläche sowie Geräte von Electrolux bieten gute Voraussetzungen für komfortables Kochen und fügen sich harmonisch in das Wohnkonzept ein.Auf der Hauptebene befinden sich zwei Schlafzimmer sowie ein Badezimmer mit Badewanne. Über die wohnungsinterne Holztreppe gelangen Sie auf die obere Wohnebene. Hier erwarten Sie die offene Galerie, ein weiteres Schlafzimmer sowie ein zweites Badezimmer mit Dusche. Die Dachschrägen und das weiss lasierte Täfer verleihen den Räumen im Dachgeschoss einen wohnlichen Charakter.Der sonnige Balkon erweitert den Wohnbereich nach draussen und bietet einen angenehmen Platz für entspannte Stunden im Freien.Die Wohnung wurde gemäss den vorliegenden Angaben im Jahr 2012 renoviert. Dabei wurden unter anderem die Küche, die Nasszellen, Böden und Oberflächen erneuert. Heute präsentiert sich die Immobilie in einem gepflegten Zustand.Zusätzlichen Komfort bietet der eigene Wirtschaftsbereich mit Waschmaschine und Tumbler. Ein Kellerabteil schafft weiteren praktischen Stauraum. Für komfortables Parkieren stehen zudem zwei Tiefgaragenplätze zur Verfügung. • Die Highlights auf einen Blick • 4.5 Zimmer auf zwei Wohnebenen • Rund 115 m² Nettowohnfläche • Grosszügiger Wohn- und Essbereich mit Cheminée • Offene Galerie mit besonderem Raumgefühl • Drei Schlafzimmer • Zwei Badezimmer mit Badewanne beziehungsweise Dusche • Offene Küche mit Granit-Arbeitsfläche und • Electrolux-Geräten • Sonniger Balkon • Eigener Wirtschaftsbereich mit Waschmaschine und Tumbler • Kellerabteil • Zwei Tiefgaragenplätze • Gepflegter Zustand mit Renovation im Jahr 2012 Lage und UmgebungDie Immobilie befindet sich in Schwerzenbach an einer angenehmen und gut erschlossenen Wohnlage. Einkaufsmöglichkeiten, Schulen sowie öffentliche Verkehrsmittel befinden sich in der Umgebung und sorgen für kurze Wege im Alltag.Dank der guten Erreichbarkeit der umliegenden Gemeinden und regionalen Zentren eignet sich der Standort auch ideal für Berufstätige und Pendler. Dübendorf und Volketswil sind bequem erreichbar.Ein weiterer Pluspunkt ist die Nähe zum Greifensee. Die Umgebung bietet attraktive Möglichkeiten für Spaziergänge, sportliche Aktivitäten und erholsame Stunden im Freien und verbindet damit eine hohe Wohnqualität mit einer guten Erreichbarkeit.Haben wir Ihr Interesse geweckt?Gerne stellen wir Ihnen die vollständige Verkaufsdokumentation zur Verfügung und vereinbaren mit Ihnen einen persönlichen Besichtigungstermin.Kontaktieren Sie uns noch heute - wir freuen uns darauf, Ihnen diese Immobilie persönlich präsentieren zu dürfen.Suisse Homes - persönlich. professionell. erfolgreich.

  • Parking space
  • Balcony / Terrace
  • Garage
  • +4
Travel time
-
1 / 13
4.5 rooms, 121m², CHF 1,520,000.–
Schaffhauserstrasse 9c, 8442 Hettlingen

Centrally located, quiet and bright - Your new home in the heart of Hettlingen

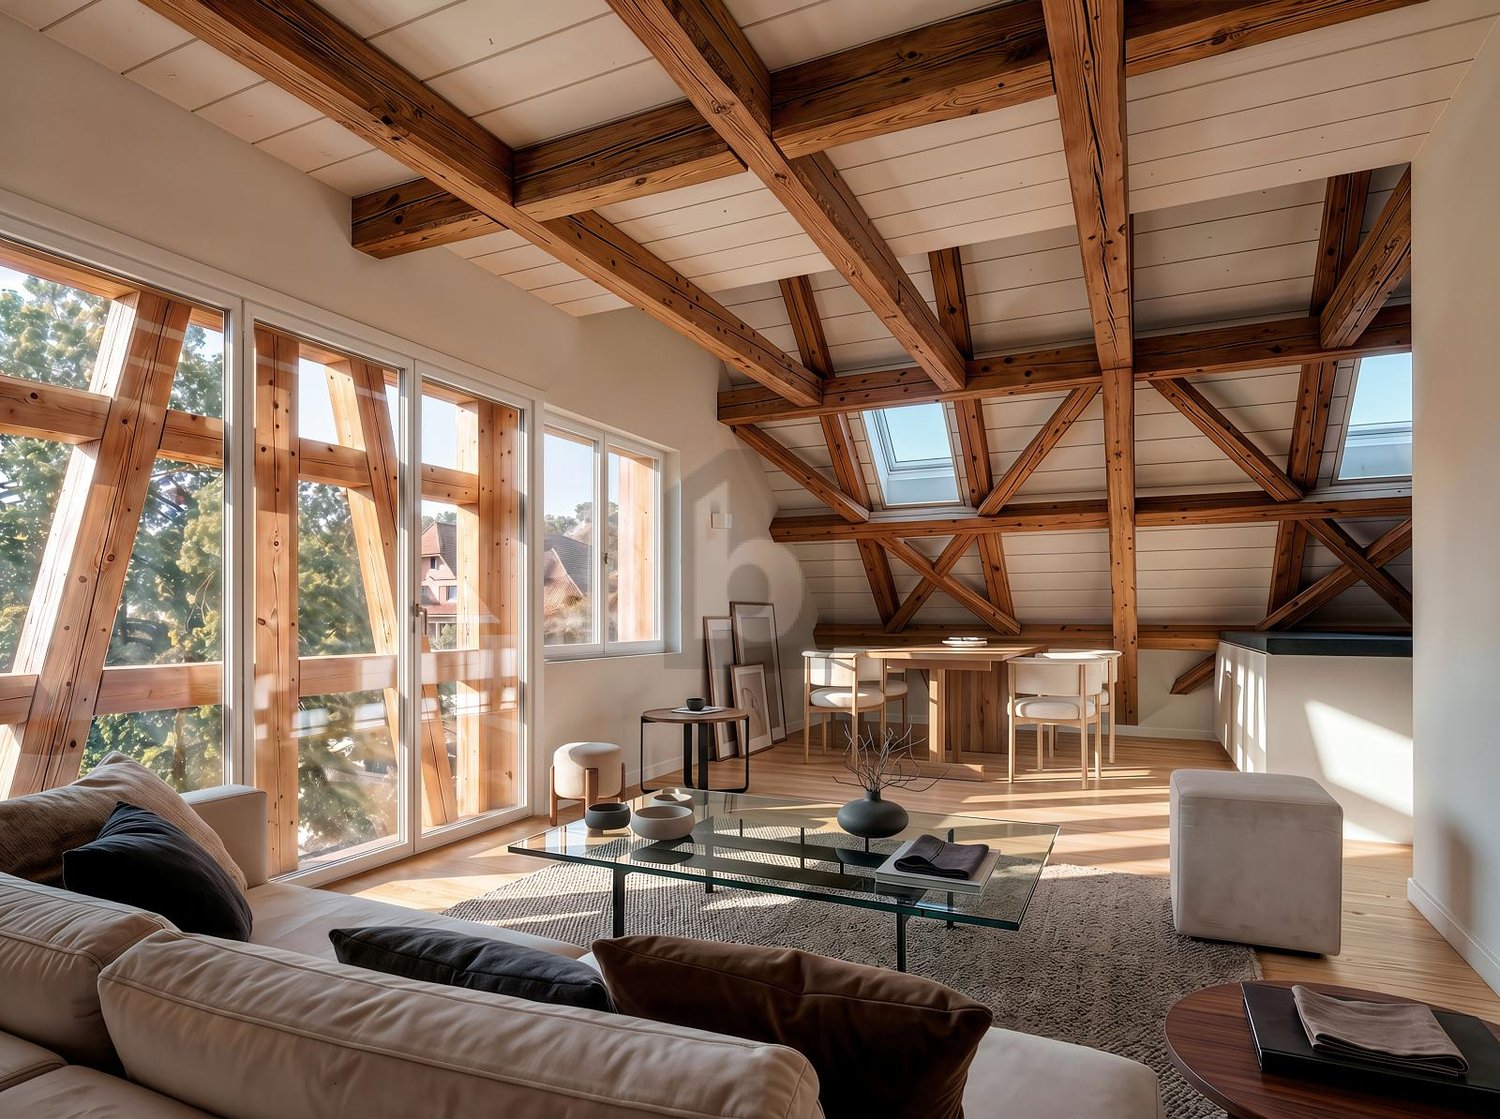
The Sagipark was created in 2023 on the site of the old Surbeck sawmill at the southern entrance of Hettlingen: 33 apartments, five row houses, and a single-family house, designed by a local architectural firm. The buildings adopt the position, shape, and volume of the Hettlingen village typology — large-volume gable roofs, wooden facades, and a deliberately calm roof landscape. This apartment is not located on Schaffhauserstrasse, but in the recessed building towards the grown core zone, with a distance to the next building. The house has only three residential units — one per floor. The ground floor belongs to this apartment alone: no neighboring party on the same floor, no shared apartment wall. Instead, there are windows on all four sides of the building. In the morning, the sun is in the dining room, at noon on the terrace, and in the evening in the large room on the west side. From the living room, you can directly access the outside: first to the covered porch of about 14 m², which remains usable even in rain and midday heat, then to the terrace and into the garden of about 145.7 m². The garden is flat, grown-in, and faces the green side — a view of the greenery instead of the facade opposite. Inside, the apartment is from 2023 and correspondingly new: flooring, open kitchen with cooking island, dark stone cladding, and partially handle-less fronts, a bathroom with bathtub and double sink, as well as a second wet room with shower and toilet. In the entrance, there is a spacious built-in closet. The corridor distributes to three bedrooms, two bathrooms, and the living room/kitchen. Heating is provided by a ground-source heat pump via underfloor heating: no oil, no gas, no heating renovation on the horizon. On the roof, there is a photovoltaic system, in the underground garage, there is a charging management system for electric vehicles, and the apartment is connected to fiber optics. The apartment includes two parking spaces in the underground garage — the two best in the house, one of which is significantly wider due to the garage layout. The garage entrance is located on Mitteldorfstrasse for reasons of local protection; the area itself is accessible via footpaths. A ground floor with elevator, everything on one level, no stairs in everyday life, the garden directly at the living room, and kindergarten, school, Volg, and bus stop within a few minutes' walk: the apartment works for a family just as well as for a couple who wants to downsize from a house without giving up their own outdoor space. The Hettlingen train station is about 1 km away. From there, the S12 and S33 trains run — Winterthur in about five minutes and Zurich in about 30 minutes, as well as the SN3 night connection. Zurich Airport is about 15 km away. You can also reach the Oberohringen motorway exit in about 5 minutes.

Travel time
-
New building
Ramona Schiesser

Ramona Schiesser

1 / 12
Ramona Schiesser

Ramona Schiesser

  • Garage
  • Pets allowed
  • Elevator
  • +5
4.5 rooms, 107m², CHF 1,230,000.–
Schulweg 11, 8310 Grafstal

Family idyll with over 200 m2 garden

In the heart of Grafstal, the Grastal project is creating a residential ensemble with a total of 27 condominiums, harmoniously combining rural character and modern living.Large windows, private outdoor areas, and harmonious floor plans create a pleasant living feeling. High-quality kitchens (Herzog Küchen AG) with V-Zug appliances, elegant bathroom furniture, and integrated smartphone networking provide comfort and quality in everyday life.With the first sales phase with the houses on Schulweg 7 and 9, construction has started.The 2nd phase consists of the houses on Schulweg 11 + 13. The sale of the 14 condominiums has just started. The construction start is planned for winter 2026/2027.All information about the project and the offer can be found at www.grastal.ch.Our highlights: • 2.5- to 4.5-room apartments with well-thought-out and versatile floor plans • Bright living rooms with spacious balconies, loggias, or garden shares • In the interior design, the project sets a high standard with plenty of room for individuality. Buyers can actively participate in shaping both the floor plan and the interior design - entirely according to their personal ideas • Sustainable energy thanks to geothermal heat pumps and PV systems, smart home networking • Underground parking with preparation for electric mobility • Quiet and yet central location. The Volg store is within walking distance. The schoolhouse and kindergarten are just around the corner. With the bus, you can reach Effretikon and from there also the cities of Winterthur and Zurich in a short time. • The move-in date for the 1st phase is planned for autumn 2027. This is for the 2nd phase in summer 2028. Would you like to learn more about our diverse offer in Grafstal? Then we look forward to your inquiry, the call to +41 55 610 47 46 or the direct appointment booking under www.grastal.ch.

  • Garage
  • Pets allowed
  • Elevator
  • +5
Travel time
-
New building
Ramona Schiesser

Ramona Schiesser

1 / 12
Ramona Schiesser

Ramona Schiesser

  • Balcony / Terrace
  • Garage
  • Pets allowed
  • +6
4.5 rooms, 117m², CHF 1,130,000.–
Schulweg 11, 8310 Grafstal

Sales launch 2nd stage - modern residential property in Grafstal

In the heart of Grafstal, the Grastal project is creating a residential ensemble with a total of 27 condominiums, harmoniously combining rural character and modern living.Large windows, private outdoor areas, and harmonious floor plans create a pleasant living atmosphere. High-quality kitchens (Herzog Küchen AG) with V-Zug appliances, elegant bathroom furniture, and integrated smartphone networking provide comfort and quality in everyday life.The first sales phase with the houses on Schulweg 7 and 9 has started construction.The 2nd phase consists of the houses on Schulweg 11 + 13. The sale of the 14 condominiums has just started. The construction start is planned for winter 2026/2027.All information about the project and the offer can be found at www.grastal.ch.Our highlights: • 2.5- to 4.5-room apartments with well-thought-out and versatile floor plans • Bright living rooms with spacious balconies, loggias, or garden areas • In the interior design, the project sets a high standard with plenty of room for individuality. Buyers can actively participate in shaping both the floor plan and the interior design - entirely according to their personal ideas • Sustainable energy thanks to geothermal heat pumps and PV systems, smart home networking • Underground parking with preparation for electric mobility • Quiet and yet central location. The Volg store is within walking distance. The school and kindergarten are just around the corner. You can reach Effretikon by bus and from there also the cities of Winterthur and Zurich in a short time. • The move-in date for the 1st phase is planned for autumn 2027. This is planned for summer 2028 for the 2nd phase. Would you like to learn more about our diverse offer in Grafstal? Then we look forward to your inquiry, call +41 55 610 47 46 or book a direct appointment at www.grastal.ch.

  • Balcony / Terrace
  • Garage
  • Pets allowed
  • +6
Travel time
-
1 / 27
4.5 rooms, 191m², CHF 1,390,000.–
Wiler 11B, 8414 Buch am Irchel

Stylish living in a quiet location

Floor plans, more pictures, a video and additional information can be found on www.stoehr-immobilien.chThis nearly new 4.5-room DEFH is located in a well-maintained district and impresses with modern architecture and an attractive room concept. The house, built in 2019, is in excellent condition and offers a stylish home for a family on a net living area of approximately 191 m². Due to the generous room layout, it is also very suitable for couples with a home office or a space-intensive hobby.The bright living rooms create a pleasant living atmosphere. Notable is the beautiful light concept in the bathroom on the top floor, the practical laundry chute that extends over all floors, the many built-in closets, and the charming outdoor area around the house with a south-facing seating area on the entrance side and a partially covered northwest-facing seating area.Heating is provided by a central geothermal system for the entire building with heat distribution via underfloor heating.The property also includes a 1/56 share of the communal well on cadastre number 255.Two underground parking spaces for CHF 35,000 each are acquired with the house. A third underground parking space can be optionally acquired for CHF 35,000. An outdoor parking space directly in front of the house is included.Highlights: • Year of construction: 2019 • Net living area: approximately 191 m² • Land share: 245 m² • Volume: 924 m³ • Room height: 2.40 m • Stylish, open kitchen with bar • Practical built-in closets in the basement, ground floor, and top floor • Laundry chute over all floors • Wet cells: 2 bathrooms and 1 guest toilet • Large hobby room • Heating system: Central geothermal system via underfloor heating • Well-maintained laundry room with washing machine and tumble dryer • Condition: Nearly new, no renovations required • Share of the well (1/56) on cadastre number 255 • Part of a well-maintained building with a total of 8 residential units Location:The property is located in a rural residential area in Buch am Irchel. The surroundings are characterized by a natural living environment and a good quality of life.We are happy to answer any questions or arrange a viewing. All information is subject to error and omission.Stöhr Immobilien GmbHwww.stoehr-immobilien.chAbout Stöhr Immobilien:As an established family business with a branch in the heart of Winterthur, we combine long-standing experience, in-depth expertise, and a broad network of relationships with a genuine passion for real estate. Our goal is to sell every property promptly, professionally, and with an optimal result.We offer an all-inclusive service with a pure success fee. From the initial consultation to marketing and through to the transfer of ownership, we take care of all tasks related to the sale. We take care of every detail with foresight, commitment, and a sense of proportion.Our clients appreciate not only our technical competence but also our personal and human support. Thanks to our database with over 7,500 verified interested parties, we find the right buyer even with a discreet sales wish.We are particularly proud of the numerous 5-star reviews on Google, which reflect our seriousness, quality, and great commitment. Every property has its own special story, and we help with heart to write its next chapter.

Travel time
-
1 / 26
4.5 rooms, 145m², CHF 1,295,000.–
Grundstrasse 46, 8405 Winterthur

Stylish 4.5-room apartment with 145 m² living space and high-quality total renovation

Floor plan, more pictures, a video and additional information can be found at www.stoehr-immobilien.chThis spacious 4.5-room apartment is located in a family-friendly area in a well-maintained multi-family house with 7 parties. It impresses with 145 m² living space, a well-thought-out room layout and a stylish, individual interior design. Originally designed as a 5.5-room apartment, it offers particularly spacious living and recreation areas today.The apartment was completely renovated in 2025 and presents itself in a very well-maintained and modern condition. The living and dining area with a fireplace forms the center of the apartment and the large windows provide plenty of daylight and a nice view of the greenery.The room offer is complemented by two wet cells, one with a shower and one with a bathtub. The apartment also has its own laundry room directly within the apartment. A private lattice cellar complements the offer.Investments have also been made in terms of energy: in 2026, a ground probe system for heating and hot water was installed. The facade renovation with new plaster and paint is also planned for 2027. Details on the renovations can be requested from us.The approximately 12 m² large, covered south balcony offers a protected outdoor area and invites you to relax outside.An underground parking space can be purchased for an additional CHF 35,000.Highlights: • Year of construction: 1983 • 4.5 rooms, originally 5.5 rooms • Net living area: 145 m² • Total renovation: 2025 • Masonry construction • Room height: 2.40 m • Practical, separate entrance area with office • Spacious living and dining area with fireplace • Modern kitchen • Two wet cells: shower and bathtub • South-facing, covered balcony (approx. 12 m²) • Heating system: ground probe (2026) via radiators • A lattice cellar • Value ratio: 141/1000 • Underground parking space: CHF 35,000 • Lift with convenient access to all levels Location:The location convinces with peace and quiet and at the same time excellent connections. Shopping facilities, schools and public transport are within a few minutes' reach. The family-friendly environment ensures a high quality of life and is ideal for a permanent home. Detailed distances to schools and shopping facilities can be found in the documentation on our website.We are happy to answer any questions or arrange a viewing. All information is subject to error and omission.Stöhr Immobilien GmbHwww.stoehr-immobilien.ch
Travel time
-

Suggested properties for you based on search results

Other interesting objects