2 results - Properties for sale with Elevator: Niederteufen

1 / 5
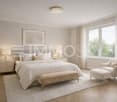
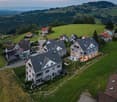
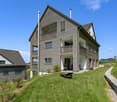
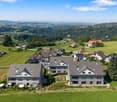
4.5 rooms, 200m², CHF 849,000.–
Auf Anfrage 1, 9052 Niederteufen

Your chance for individual living

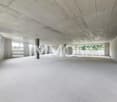
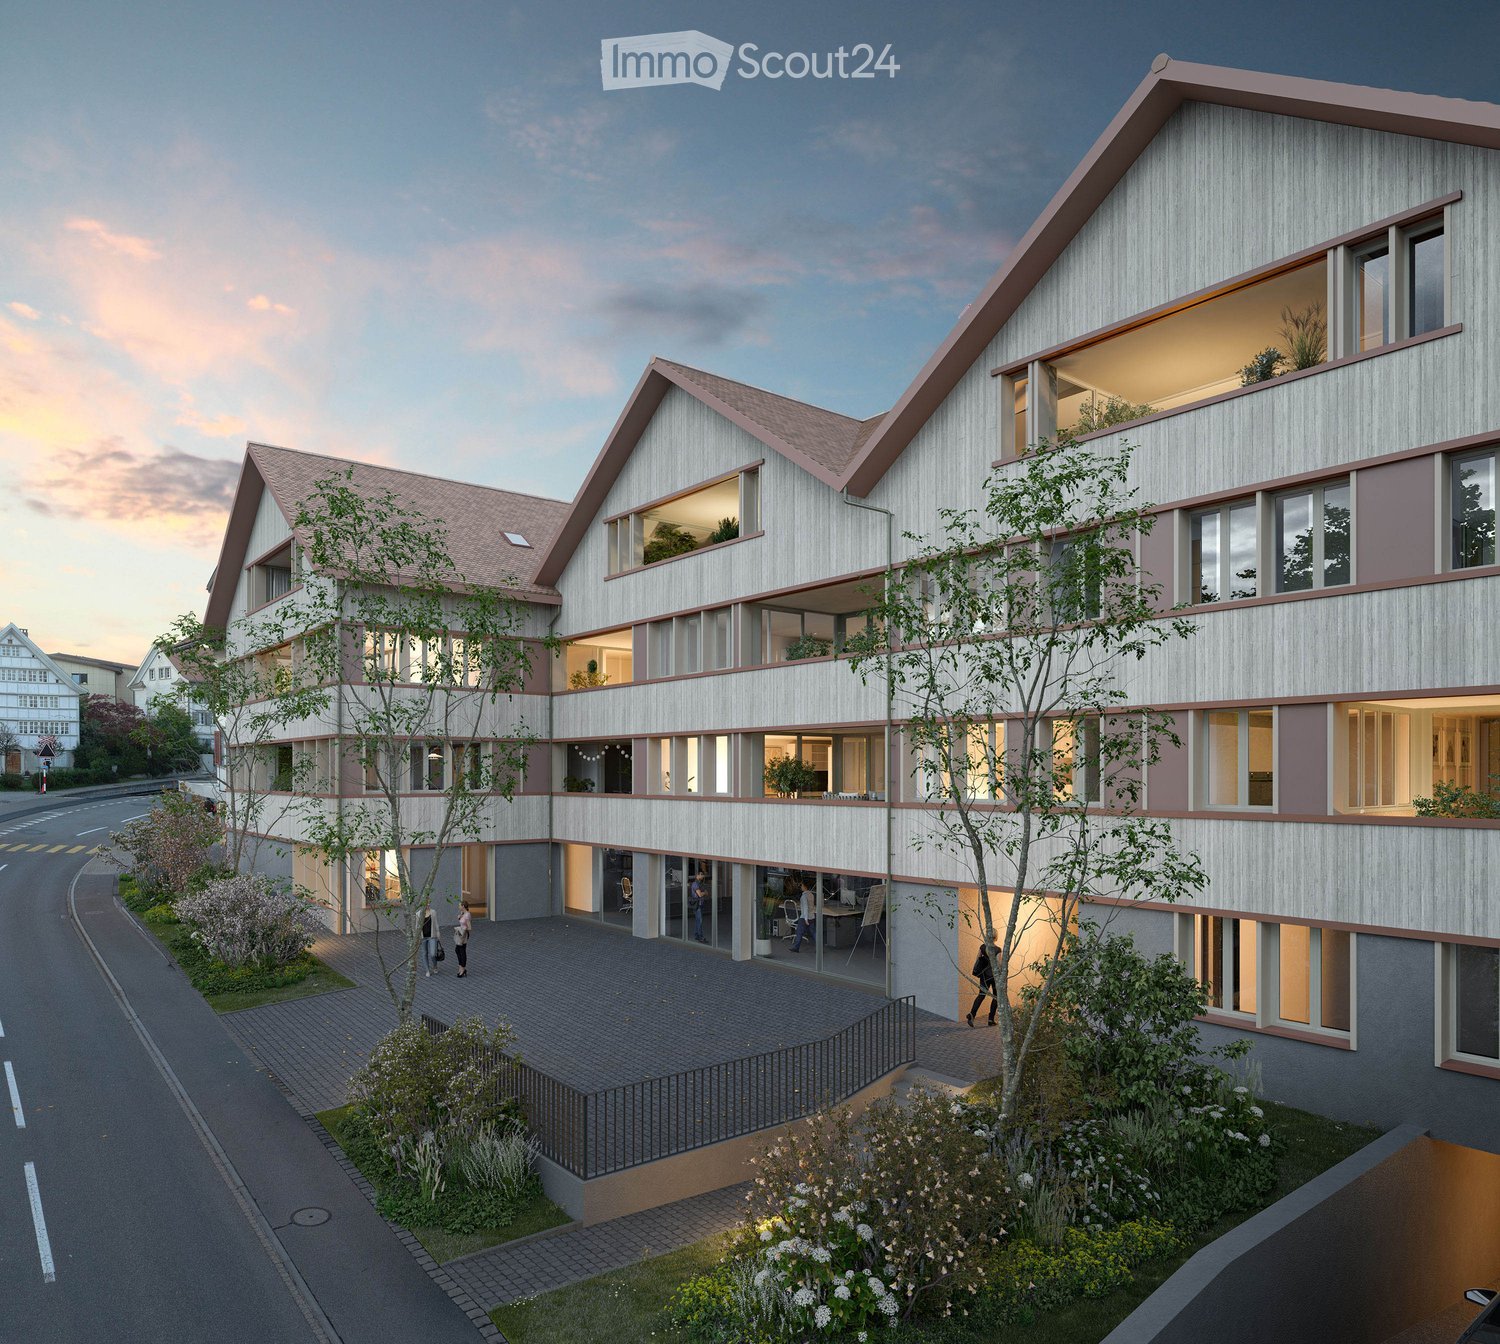
Do you dream of a home that feels just right, because it's created according to your ideas from the start? Here's a rare opportunity: an apartment in the raw state, which doesn't dictate how you have to live. Whether it's a airy loft, a cozy family apartment or a stylish retreat, you determine the floor plan, look and atmosphere, without having to make expensive compromises later.The spacious, light-filled rooms with high-quality triple glazing provide a wonderful basis for genuine well-being. The option of underfloor heating ensures comfortable warmth, while two bathrooms make everyday life pleasantly relaxed, perfect for families, guests or simply more comfort. Your own balcony becomes your personal timeout: morning coffee in the fresh air, evening wine in your small lounge or a green oasis in the midst of everyday life. A fiber optic connection brings modern living to the point, and attractive regional tax benefits make this opportunity financially particularly exciting.This ImmoSky offer includes the following *MORE PERFORMANCE*:+ Individual design: Whether for couples, families or singles, you decide on the floor plan, style and equipment.+ Convenient parking solution: Underground parking spaces for CHF 35,000 each..+ Sustainable technology: Environmentally friendly air heat pump & photovoltaic system for low ancillary costs.+ Comfort in everyday life: Triple glazing, elevator and high-quality construction throughout the building.+ Attractive location: Quiet and yet easily accessible, you live in a representative new building with charm and future.Are you ready to make your living dream a reality?Arrange your non-binding viewing appointment today.

1 / 10
5.5 rooms, 233m², Price on request
Schulhausstrasse 6, 9052 Niederteufen

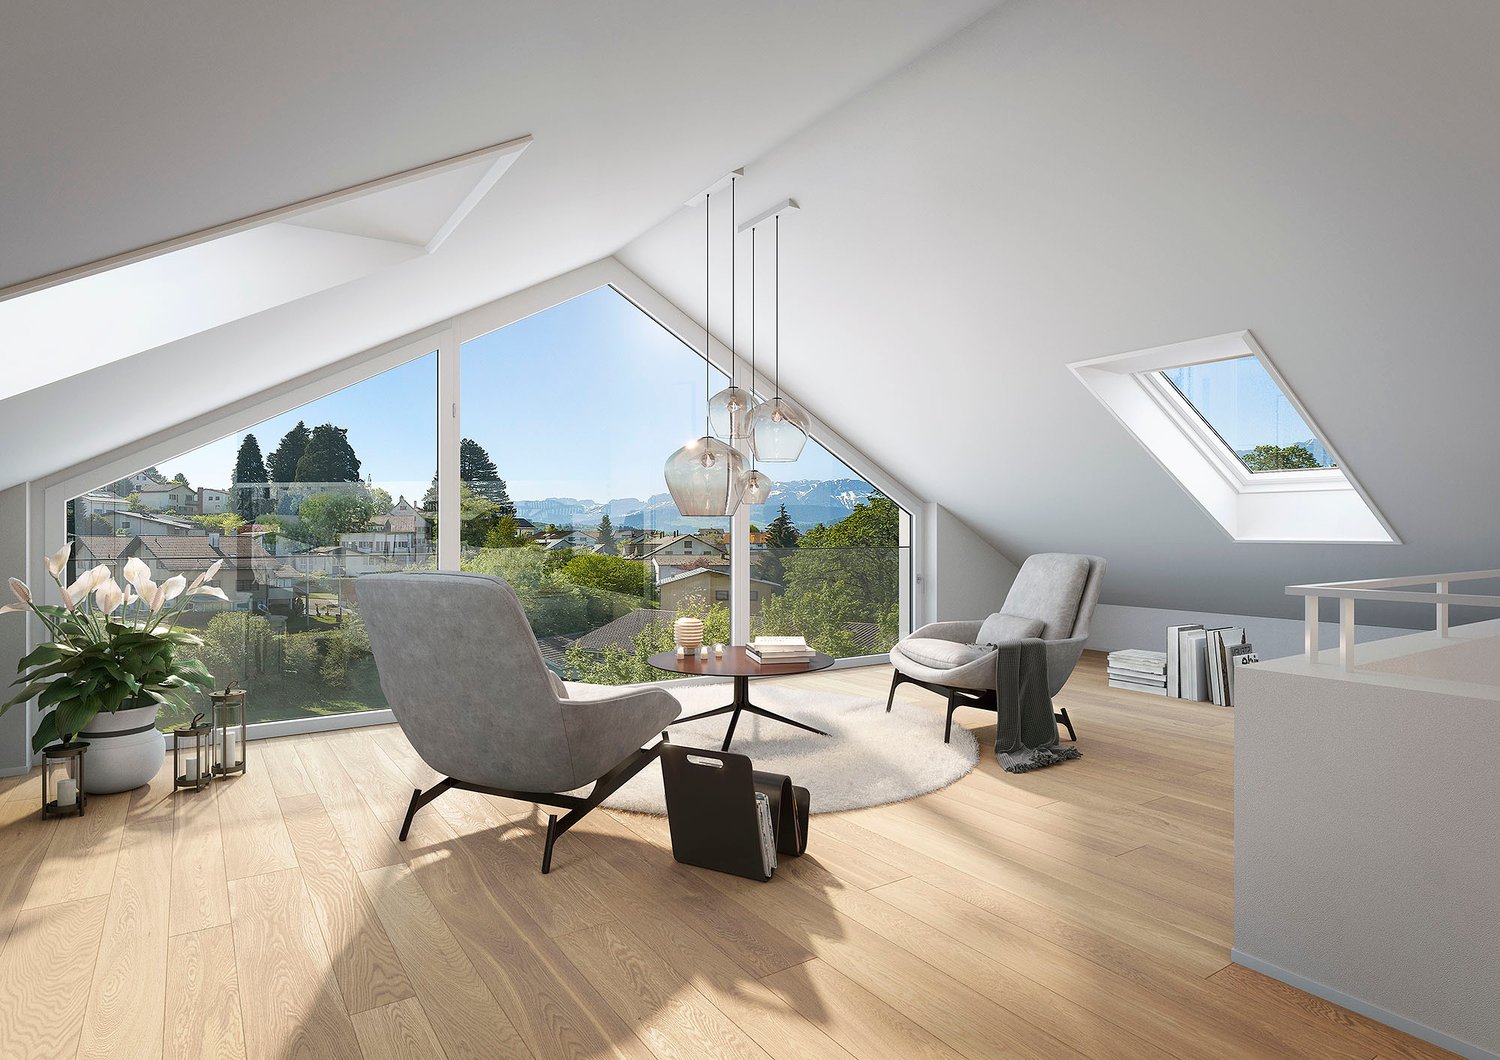
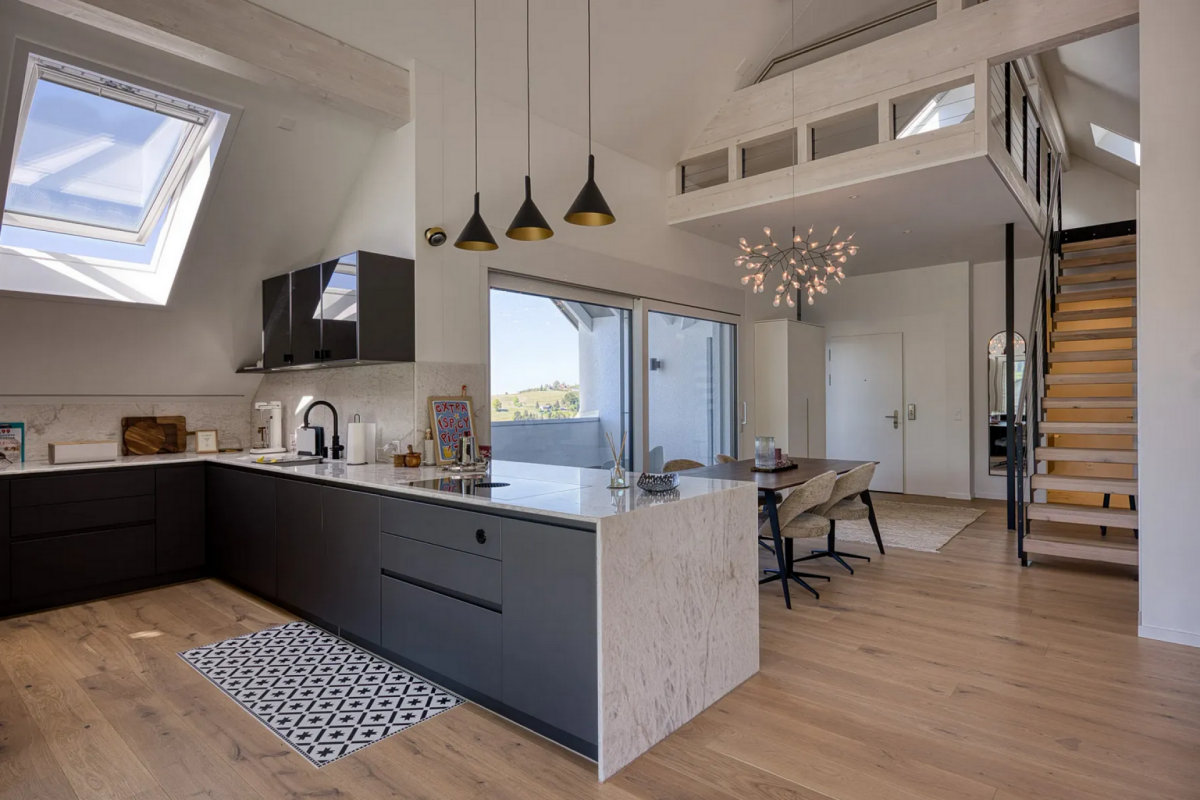
Spectacular 5.5-room attic maisonette apartment with a grandiose view of the Alpstein

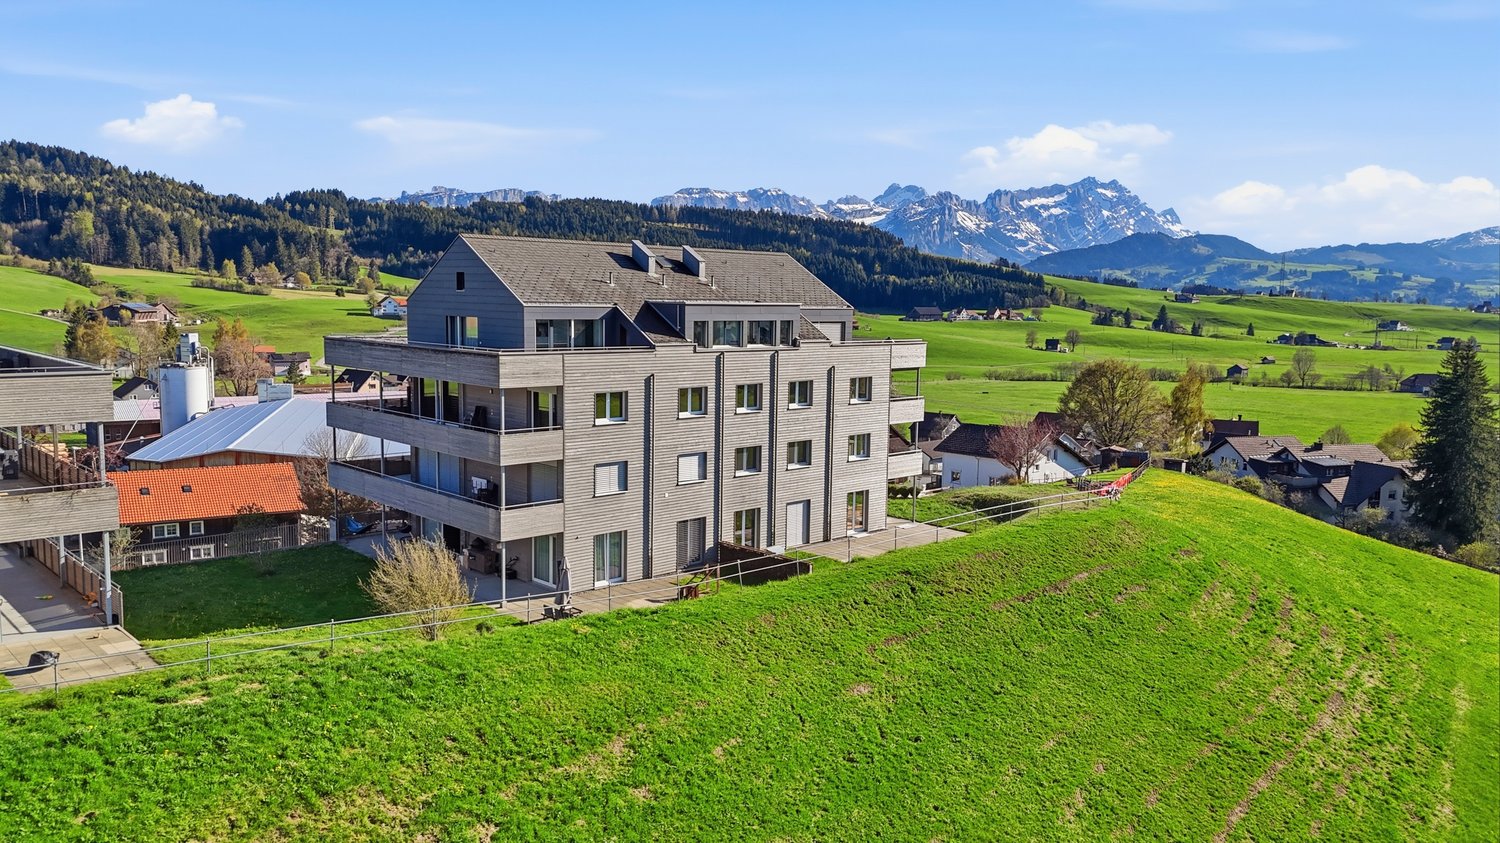
Exclusively at Joy Bächle Immobilien GmbH Welcome to this exceptional 5.5-room attic maisonette apartment in a modern new building from 2023 in the idyllic municipality of Niederteufen. With a spacious living area of 232.5 m², this apartment combines contemporary comfort with the highest standards of living quality.From the loggia-terrace, you can enjoy a breathtaking view of the surrounding countryside and the Alpstein. The open terrace can be closed electrically with a weather-resistant louvered roof. The apartment offers sophisticated floor plans and an exclusive high-quality interior design with great attention to detail and selected materials.The apartment offers, among other things:•Spacious living area of approximately 232.5 m2•Loggia and terrace of approximately 37 m2•Laundry room and cellar in the basement of approximately 20.2 m2•Underground parking spaces 8 and 9Veloraum 202Sales price on request • Spacious living area: 232.5 m² for discerning homeowners. • 4 bathrooms: Comfortably equipped for all occupants and guests. • Elevator and wheelchair accessibility: Barrier-free and comfortably accessible for all. • Garage and parking: Direct access from the garage to the house. Visitor parking spaces in front of the house. • New building 2023: Modern construction with contemporary equipment and high energy standards. Highlights of the high-quality interior design:Sauna with additional Finarium function and musicWhirlpool with 5 seats and aroma therapy dispenser on the terraceElectrical installations: Alarm system, server cabinet, fingerprint, installed home automation solution from Wiser by Feller, concrete crown lighting and high-quality lighting from Licht und KonzeptBuilt-in wardrobes in the sloping ceilings and dressing room/closet in the attic. All bathroom furniture custom-made (4 bathrooms)Kitchen with wine cooler and Quooker (hot and sparkling water) and all drawers with motorWeather-resistant louvered roof, electric, on the terraceSun and privacy protection with 3 balcony awningsElectric interior and exterior roller shutters for skylightsLift with guest controlInsect screensShelving construction above garage parking spacesBasic construction of underground garage with Easee systemLocation and surroundings: The apartment is located in a quiet and sunny location in Niederteufen. The surroundings are very quiet both during the day and at night – ideal for relaxation and recreation. • School: The Blaue Schulhaus is only 2 minutes' walk away – perfect for families. • Appenzeller Bahn Alte Post: Only 8 minutes' walk away. • Teufen: 4 minutes by car: Many shopping opportunities like Migros, Spar, wine shop, Breitenmoser butcher, pharmacy, Landis, bakeries, many good restaurants and hotels This unique attic apartment combines spacious living with excellent infrastructure and a quiet, natural environment in the Appenzellerland. A rare opportunity for all those who are looking for something special – don't miss out on this dream apartment!The ads are posted on Immoscout and Homegate. Other internet platforms are not allowed to take over the ads. All information is non-binding. The apartment is sold unfurnished.We look forward to showing you the apartment during a personal viewing on site. Call us and arrange a meeting.Best regards, Your Joy Bächle-Vainio

Travel time
-
More objects in your automatically expanded search area
20 results - Radius: + 10km
New building
1 / 5
  • Balcony / Terrace
  • Garage
  • View
  • +3
3.5 rooms, 98m², CHF 1,295,000.–
Premium
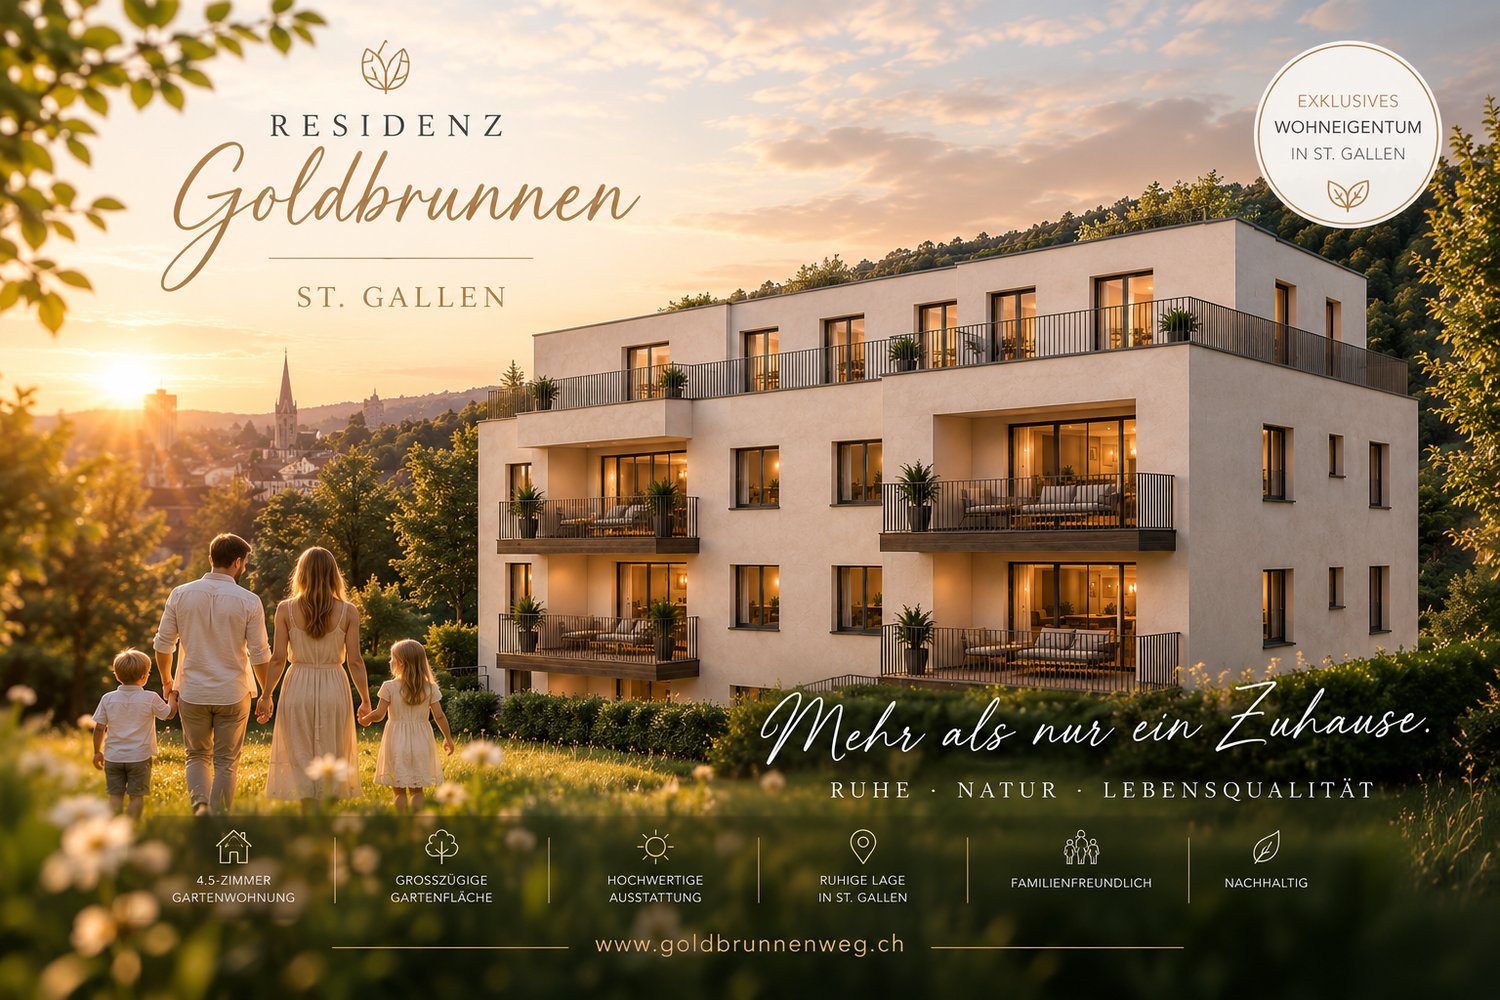
Goldbrunnenweg 22, 9000 St. Gallen

Dreamy 3.5-room new building penthouse attic apartment – Your new home is waiting!

Welcome to this exclusive 3.5-room penthouse apartment on the attic floor of a modern new building at Goldbrunnenweg 22 in St. Gallen. The apartment will be completed in late summer 2027 and offers the highest living comfort on 98 m² of living space for families, couples, and all those who are looking for something special. Additionally, you have a roof terrace with 110 m² for exclusive use.The spacious rooms invite you to feel at home: A cozy living room with a large window and a wonderful city view creates a warm atmosphere – ideal for relaxed evenings with family or friends.Highlights of the apartment: • Penthouse apartment with beautiful views: Enjoy the wide view over St. Gallen • Roof terrace with 110m²: The apartment benefits from plenty of sunlight. • 2 bathrooms: Comfort and privacy for the whole family. • Wheelchair accessible & elevator: Barrier-free and comfortable for all residents. • Garage: A private underground parking space can be purchased separately. • Child-friendly • New building (2027): Modern building standards, room height of 2.45 m. Quiet location: The apartment is located in a pleasantly quiet environment – both during the day and at night it is quiet, without street noise or train noise.Excellent connection and infrastructure: The bus stop Hagenbuch can be reached in just 2 minutes on foot, the train station Notkersegg and the stop Birnbäumen in about 9 minutes on foot. A Lidl supermarket can be reached in 6 minutes on foot, as well as the Primarschule Grossacker – a great advantage for families with school-age children.This unique penthouse apartment combines modern living, a family-friendly environment, and an excellent location in St. Gallen.Secure your dream home in this sought-after new building now!

  • Balcony / Terrace
  • Garage
  • View
  • +3
Travel time
-
New building
1 / 4
  • Balcony / Terrace
  • Garage
  • Elevator
  • +3
4.5 rooms, 117m², CHF 1,390,000.–
Premium
Goldbrunnenweg 22, 9000 St. Gallen

Family Paradise: Modern 4.5-Room Garden Apartment in St. Gallen

Welcome to your new home at Goldbrunnenweg 22 in St. Gallen! This spacious 4.5-room apartment on the elevated ground floor of a modern new building impresses with contemporary design, high-quality furnishings, and a quiet location – ideal for families and discerning buyers.The modern multi-family house boasts elegant architecture with spacious balconies and direct access to the garden, large windows, and inviting green spaces.The apartment offers: • Open living and dining area: Bright room with modern aesthetics, kitchen island – perfect for living and enjoying. • 117 m² living space on the elevated ground floor with pleasant • Room height of 2.4 m. • 2 bathrooms for maximum comfort. • 2 balconies for relaxation and enjoying the surroundings. • Garage and lift available in the building. • Wheelchair accessible and child-friendly – ideal for families and barrier-free living. • WPR spring water system • Electrosmog shielded • New building with completion in late summer 2027 Location and surroundings:The apartment is located in a quiet environment and is sun-kissed in the summer. The connection to public transport is excellent:The bus stop Hagenbuch is just 2 minutes' walk away, the Notkersegg station and the Birnbäumen stop are about 9 minutes' walk. A Lidl supermarket is located 6 minutes' walk away, as is the Primarschule Grossacker – a great advantage for families with children.This apartment combines modern living, optimal infrastructure, and a quiet, family-friendly location in St. Gallen. Secure your place in this exclusive new building today!

  • Balcony / Terrace
  • Garage
  • Elevator
  • +3
Travel time
-
New building
1 / 12
3.5 rooms, 118m², CHF 1,480,000.–
Premium
Rütistrasse 3C, 9037 Speicherschwendi

Luxurious attic apartment with unobstructable Lake Constance panorama

Highlights of this exclusive designer apartment • Two covered terraces with unobstructable, dreamy views of Lake Constance and the gentle hillside landscape • Open living and dining area with impressive ceiling height and plenty of daylight • Modern kitchen with high-quality materials and state-of-the-art appliances (including steamer, induction cooktop, dishwasher) • Two stylish bathrooms with luxurious fixtures (rain shower, bathtub, high-end fittings) • Expanded gallery with versatile usage options - ideal as a home office, • reading corner or guest room • Two underground parking spaces with additional storage room in the garage for practical storage • High-quality built-in cabinets and well-thought-out storage solutions throughout the apartment • Spacious basement room with power connection • Partially furnished - selected designer pieces can be taken over on request • Elegant wooden facade with timeless appearance and natural character Dream apartment with Lake Constance panorama view This stylish designer apartment in Speicherschwendi convinces with two covered terraces and unobstructable panoramic views of Lake Constance. The luxurious interior design, two elegant bathrooms, a modern kitchen, and an expanded gallery offer the highest level of comfort. Two underground parking spaces, a storage room, and a spacious basement room complement the well-thought-out space concept. The high-quality wooden facade rounds off the exclusive overall picture.

Travel time
-
New building
1 / 4
4.5 rooms, 125m², CHF 1,250,000.–
Premium
Allee, 9044 Wald AR

New Build - Attic Apartment with Dreamy View

NEW BUILD QUARTER in Appenzellerland In the idyllic municipality of Wald AR, 24 modern new apartments are being built, which meet the highest living standards. The apartments offer maximum comfort thanks to the elevator and private garage, as well as a dreamy view of the picturesque surroundings. Here, living space is created for everyone: whether seniors, singles, or families - everyone finds their home in this forward-looking project. The well-thought-out architecture and high-quality construction enable modern living, which has not existed in this form in Wald before. An ideal place for all those who want to combine rural tranquility and modern life. The attic apartment This exclusive 4.5-room attic apartment will delight you with its generous space concept and abundance of daylight. Via the private elevator access, you can enter your personal penthouse directly. The 95 m² large terrace offers a dreamy view and invites you to relax - perfect for warm summer evenings or cozy hours with friends. In addition, there is an open living-dining area that creates plenty of space for socializing, three bright bedrooms, two modern bathrooms, and a spacious dressing room. The best part: if you decide on this apartment by the end of 2024, you can realize your design ideas and shape the apartment according to your very personal wishes. Your individual paradise is being created here!

Travel time
-
  • Modern two-story house with large windows, balconies, and surrounding greenery.
  • Modern concrete house with raised ground floor, steps leading to entrance, greenery on hillside, and small garden area with shrubs and flowers.
  • Modern white building with large windows and a balcony, surrounded by greenery and trees.
  • Empty hallway with tiled floor, white walls, a staircase with black steps, and a closed door on the right side.
  • Hallway with patterned rugs, white cabinets, and a mirror. The walls are decorated with floral wallpaper, and there is a light fixture on the ceiling.
  • Elegant hallway with patterned wallpaper, a chandelier, a small wooden table with a flower arrangement, a framed picture, and a yellow upholstered chair near a wooden cabinet.
  • Well-lit kitchen with wooden cabinets, granite countertops, a sink, oven, refrigerator, and a small dining area with a table and chair.
  • A well-lit living and dining area with wooden floors, a large patterned rug, a sofa with colorful cushions, a dining table with chairs, and a chandelier hanging from the ceiling.
  • Living room with wooden flooring, fireplace, two blue sofas, coffee table, chandelier, and decorative items.
  • A well-furnished living room with a cream-colored sofa, a wooden desk, a chair, a small stool, a bookcase, a chandelier, and a picture frame on the wall. The room has large windows with sheer curtains and a patterned rug on the floor.
  • A well-lit room with wooden wardrobes, a light-colored sofa, a patterned rug, and a chandelier hanging from the ceiling.
  • Cozy bedroom with a wooden bed, nightstands, dresser, and a floral rug on the floor.
  • Bathroom with a sink, toilet, bathtub, and two rugs on the floor. The walls are tiled with a floral design, and there is a window with a curtain above the bathtub.
  • A small, clean bathroom with a toilet, sink, mirror, and a window with curtains. The sink has a modern faucet, and a towel is hanging on a rack. A soap dispenser and a box of tissues are on the sink counter.
  • Underground parking area with several parked cars, concrete floor, yellow walls, and fluorescent lighting.
  • Balcony with green artificial turf, round table, and chair, surrounded by colorful flower boxes and lush greenery.
  • Balcony with green carpet, chairs, small table, and flowers, overlooking a green landscape.
  • A panoramic view of a town nestled in green hills, with houses, trees, and a clear blue sky.
  • View from a balcony or terrace showing a garden area with various plants and trees, a white building with a tiled roof, and a scenic countryside with green hills and scattered houses in the background.
1 / 19
3.5 rooms, 95m², CHF 640,000.–
Top
Untere Sonnenbergstrasse 1, 9100 Herisau

A large 3.5-room owner-occupied apartment with a special flair!

The 3.5-room apartment is located on the 5th floor of the 9-family house at Untere Sonnenbergstrasse 1 in Herisau. The floor coverings in the apartment consist of ceramic floor tiles (corridor and kitchen) as well as a beautiful wooden parquet and carpets in the bedrooms. The kitchen has a stone cover and various cabinets, as well as a dishwasher, refrigerator with freezer drawers, and a stove. The devices were replaced recently and are in good condition. There is also a breakfast table with bench and chair.In the bathroom, there is a bathtub and a walk-in shower, as well as a toilet and a sink and various built-in cabinets. A separate toilet with sink is also available. The living and dining room has a warm air fireplace. From here, you can directly access the approximately 25 m2 large southwest-oriented balcony, which is partially made of opening glass windows. In the underground garage with 14 parking spaces, there is a parking space belonging to the apartment, which can be purchased for CHF 30,000.In the house, various renovations and renewals have been carried out in recent years. Thus, in all apartments, NeVac heat meters were installed, and a PV system was installed on the roof. The elevator was also renewed. The staircase was renewed in 2026 and equipped with new floor coverings and motion detectors. Further renovation work and renewals are evident from the available GV protocols.

Travel time
-
  • Modern open-plan living and dining area with a kitchen island, bar stools, sofa, coffee table, and dining table. The kitchen features dark cabinets, a sink, and an oven. The living area includes a sofa, a coffee table, and a TV screen.
  • Modern multi-story apartment building with green and gray facade, large windows, balconies with potted plants and flowers, and a small fenced garden area in front.
  • A modern, well-lit room with a mix of furniture including a wicker chair, a small wooden stool, a large wooden desk, a cabinet, and shelves filled with books and decorative items. The room features large windows with a view of greenery outside.
  • Bright living room with a white sectional sofa, coffee table, armchair, dining area with table and chairs, large windows with curtains, and a floor lamp.
  • Bright, modern open-plan living and dining area with large windows, a wooden dining table with chairs, a kitchen island, pendant lights, and decorative items.
  • Balcony with a glass table, a chair, and a vase of flowers, overlooking a green, tree-filled area with neighboring houses.
  • Modern kitchen with a central island, stainless steel appliances, pendant lights, and a dining area with a table and chairs.
  • Modern kitchen with a large panoramic mural of a mountain landscape, a stainless steel sink, a coffee maker, and a cup on the counter.
  • A modern living room with a grey sofa, a wooden bookshelf filled with books and decorative items, a framed picture on the wall, and an open door leading to a small bathroom.
  • Cozy bedroom with a bed, nightstand, lamp, vase with flowers, and a painting on the wall. Large window with white curtains offers natural light and a view of the street.
  • Modern bathroom with a white sink, large mirror, glass-enclosed shower, and neatly arranged toiletries on shelves.
  • Modern bathroom with a glass-enclosed shower, bathtub, shelves with toiletries, and a hair dryer on the wall.
  • A well-lit hallway with wooden flooring, leading to a laundry area with a washing machine and dryer, and a small bathroom with a bathtub and shelves.
  • Underground parking area with concrete floors and walls, featuring a bicycle rack with two bicycles, a car parked inside, and a gated entrance leading to another section.
  • Modern multi-story building with green accents, garage, and several parked cars in front.
  • Floor plan of a modern apartment featuring a living room, dining area, kitchen, bedroom, and bathroom. The layout includes a central living space with a sofa, coffee table, and dining table, a separate bedroom with a bed, and a compact kitchen and bathroo
1 / 16
4.5 rooms, 101m², CHF 760,000.–
Top
Straubenzellstrasse 20b, 9014 St. Gallen

Modern and high-quality equipment - in a quiet, green environment

High-quality 4.5-room apartment in a quiet location in St. Gallen-BruggenThis well-maintained apartment on the 3rd floor (with elevator) at Straubenzellstrasse 20b impresses with its elegant equipment, well-thought-out room concept, and pleasant living quality. With approximately 100 m² of living space, the property offers an ideal home for couples or families.Equipment and highlights: • Kitchen of the extra class: The modernly designed kitchen is equipped with high-quality Miele appliances (including premium ovens and induction cooktop) as well as a practical coffee station. • Bright rooms: The spacious living area and three bright rooms – flexibly usable as bedrooms, guest rooms, or study/library – offer plenty of space for individual design. • Modern wet cells: Two timelessly and functionally designed bathrooms (including Geberit AquaClean toilet and shower) provide additional comfort in everyday life. • Balcony in the green: The west-facing balcony with a view of the green invites you to relax with afternoon and evening sun. Integrated planters and electric sunshades complete the offer. • Storage space and comfort: Integrated into the apartment is a practical household room with washing machine and dryer. In the basement, a private cellar compartment and an additional lockable built-in closet belong to the apartment. A parking space in the underground garage (No. 10) is also available, which will be sold for CHF 30,000. Location and infrastructure: The apartment is located in a family-friendly, village-like quarter in St. Gallen-Bruggen without through traffic. Shopping facilities (Migros, Coop, Aldi, Lidl, bakery), schools, kindergarten, and daycare, as well as public transport (bus, train) and the motorway connection, are within walking distance. The solid building substance and high foot and sound insulation provide a thoroughly pleasant and quiet living feeling.Key data at a glance: • Living space: approx. 101 m² • Rooms: 4.5 • Floor: 3rd floor (south side, with elevator) • Parking space: 1 parking space in the underground garage (No. 10) is also available, which will be sold for CHF 30,000. • Availability: By arrangement For more information, visit: immoserve.ch/verkauf

Travel time
-
  • Modern multi-story residential building with a contemporary design, featuring large windows, a sloped roof, and a raised ground floor. The building is surrounded by greenery and has a paved entrance area.
  • A multi-story building with a red-tiled roof and white walls, surrounded by a well-maintained lawn, trees, and parked cars. The building is part of a larger complex with additional structures visible in the background, set in a rural, hilly landscape.
  • Modern multi-story residential building with white and pink facade, large windows, and balconies. The building is surrounded by greenery and a road runs alongside it.
  • Modern living room with large windows offering a scenic view, featuring a grey sofa, coffee table, side table, bookshelf, and potted plants.
  • Modern living room with white sofa, green armchair, coffee table, and large windows leading to a balcony. The space features a light-colored carpet, wooden flooring, and contemporary decor including artwork and plants.
1 / 5
3.5 rooms, 118m², CHF 960,000.–
Top
Hauptstrasse 6, 9042 Speicher

3.5-room apartment 1.02 in Speicher Appenzellerhof

In a quiet, sunny location in Speicher AR, 11 attractive owner-occupied apartments are being built, combining modern living comfort with high quality of life. The apartments will be ready for occupancy by the end of 2027.Large 3.5-room apartment with 117m2 on the 1st floor with loggia – ideal for couples and singles in SpeicherThis bright and modern owner-occupied apartment leaves nothing to be desired: plenty of space, a well-thought-out layout, and a central location.The open living and dining area is the heart of the apartment. Large windows let in plenty of daylight and create a cozy home for shared hours. From here, you can directly access the south-facing loggia with 13.1 m2, perfect for breakfast outside or relaxed moments after a long day.Particularly practical: the spacious bedroom with its own en-suite bathroom, which ensures peace and privacy. Another bright room is ideal as a children's room, guest room, or home office. An additional bathroom is equipped with a shower, sink, toilet, and washing machine/tumble dryerThe apartment is extremely family-friendly: schools, shopping facilities, and the train station are in the immediate vicinity and can be easily reached on foot. At the same time, you live quietly, surrounded by plenty of greenery, with the city of St. Gallen just a few minutes' drive away.Additional advantages: • Modern, energy-efficient construction with high-quality materials • Parking space in the underground garage, own cellar compartment, and large bicycle room • Elevator and barrier-free access Here, everyone will find a home who combines modern living with practical proximity to everything important – comfortably, brightly, and in the middle of beautiful Appenzellerland.

Travel time
-
  • Modern multi-story residential building with a contemporary design, featuring large windows, a sloped roof, and a raised ground floor. The building is surrounded by greenery and has a paved entrance area.
  • A multi-story building with a red-tiled roof and white walls, surrounded by a well-maintained lawn, trees, and parked cars. The building is part of a larger complex with additional structures visible in the background, set in a rural, hilly landscape.
  • Modern multi-story residential building with white and pink facade, large windows, and balconies. The building is surrounded by greenery and a road runs alongside it.
  • Modern living room with large windows offering a scenic view, featuring a grey sofa, coffee table, side table, bookshelf, and potted plants.
  • Modern living room with white sofa, green armchair, coffee table, and large windows leading to a balcony. The space features a light-colored carpet, wooden flooring, and contemporary decor including artwork and plants.
1 / 5
4.5 rooms, 116m², CHF 960,000.–
Top
Hauptstrasse 6, 9042 Speicher

4.5-Room Apartment 1.02 in Speicher Appenzellerhof

In a quiet, sunny location in Speicher AR, 11 attractive owner-occupied apartments are being built, combining modern living comfort with high quality of life. The apartments will be ready for occupancy by the end of 2027.4.5-room apartment on the 1st floor with loggia – ideal for families in SpeicherThis bright and modern owner-occupied apartment offers everything families could wish for: plenty of space, a well-thought-out layout, and a central, child-friendly location.The open living and dining area is the heart of the apartment. Large windows let in plenty of daylight and create a cozy home for shared hours. From here, you can directly access the south-facing loggia with 13.1 m2, perfect for a family breakfast outside or relaxed moments after a long day.Particularly practical for parents: the spacious bedroom with its own en-suite bathroom, which ensures peace and privacy. Two more bright rooms are ideal as children's rooms, guest rooms, or for a home office. An additional bathroom is equipped with a shower, sink, toilet, and washing machine/tumble dryer.The apartment is extremely family-friendly: schools, shopping facilities, and the train station are in the immediate vicinity and can be easily reached on foot. At the same time, you live quietly, surrounded by plenty of greenery, with the city of St. Gallen just a few minutes' drive away.Additional advantages: • Modern, energy-efficient construction with high-quality materials • Parking space in the underground garage, own cellar compartment, and large bicycle room • Elevator and barrier-free access Here, families will find a home that combines modern living with practical proximity to everything important – comfortably, brightly, and in the beautiful Appenzellerland.

Travel time
-
  • Modern living room with large windows offering a scenic view, featuring a grey sofa, coffee table, side table, bookshelf, and potted plants.
  • Modern multi-story residential building with a contemporary design, featuring large windows, balconies, and a mix of wood and concrete materials.
1 / 2
5.5 rooms, 187m², CHF 1,490,000.–
Top
Hauptstrasse 6, 9042 Speicher

5.5-Room Apartment 2.01 in Speicher

This elegant 5.5-room owner-occupied apartment on the 2nd floor combines modern living with comfort and privacy. The bright apartment convinces with a well-thought-out room layout, high-quality construction standard, and a quiet location. Ideal for families who want to combine stylish living with comfort.Apartment details:· Living area: 187.4 m2· Location: 2nd floor· Loggia: covered loggia 11.2m2 with a wide view· Year of construction: The apartments will be ready for occupancy at the end of 2027The spacious living and dining area with open kitchen forms the heart of the apartment. Thanks to large window areas, this area is particularly bright and friendly. The loggia is accessible from the living and dining area and offers a protected outdoor space with a view of the surrounding greenery and hills.Parent's bedroom with a feel-good factor: The spacious parent's bedroom has an integrated en-suite bathroom with a large shower, toilet, and double sink. The dressing room with 20m2 has large built-in closets. The connection between the bedroom, bathroom, and dressing room provides the highest living comfort and creates a private retreat.Bedrooms: In addition to the parent's bedroom, two more rooms are available - ideal as children's rooms, offices, or guest rooms. An additional bathroom has a toilet, sink, and bathtub. The guest toilet is located right next to the entrance.Laundry room: in a separate laundry room, there is enough space for the washing machine and dryerThe elevator takes you directly from the house entrance or the underground garage to the apartment.Underground garage: In the underground garage, parking spaces are available for purchase separately.Basement: Each apartment has a separate, locked basement room available in the basement.Location: Quietly and yet centrally located, with good connections to public transport, shopping facilities, schools, and recreational areas in the immediate vicinity.Documents: The floor plan is attached and can be downloaded. Buyer's wishes can still be taken into account. The visualization may differ from the construction.

Travel time
-
1 / 11
3.5 rooms, 100m², CHF 940,000.–
Top
Hoheggstrasse 11, 9056 Gais

Modern living in a prime location with Säntis panorama

This stylish 3.5-room apartment on the ground floor impresses with a spacious living area of around 100 m2 and a special highlight: an extensive garden with over 232 m2 of space and an impressive view of the Säntis.The apartment has two bedrooms, practical built-in wardrobes, and two modern bathrooms. Large window fronts provide bright, airy rooms and create a friendly, inviting living atmosphere.The high-quality interior design includes a modern kitchen with a cooking island that leaves nothing to be desired. Additionally, a parking space in the underground garage and a very large cellar compartment with daylight belong to the apartment. A lift in the staircase offers additional comfort and rounds off this attractive offer.HIGHLIGHTS: • Parking space in the underground garage included in the purchase price • very large and spacious cellar compartment with window • Quiet and sunny location • Child-friendly • Bright living and dining room • Schools nearby • Shopping opportunities • Large garden • And much more... LOCATION:Gais impresses with its idyllic location in the Appenzellerland and offers a high quality of life amidst unspoiled nature. Sunny, quiet, and yet well connected: an ideal place to live for all who appreciate relaxation and proximity to the centers equally.Gais is preferably located in the middle of the beautiful Appenzellerland. Embedded in a gentle hill landscape, the view opens up to the striking peaks of the Alpstein. The inhabitants of Gais appreciate the shopping opportunities in the village, the school offer from kindergarten to upper level, the active village and club life, as well as the well-developed transport connections to St. Gallen and Appenzell and into the nearby Rhine Valley.For further information, do not hesitate to contact us!

Travel time
-
Patrick Müller

Patrick Müller

1 / 15
Patrick Müller

Patrick Müller

  • Balcony / Terrace
  • Garage
  • Pets allowed
  • +6
4.5 rooms, 125m², CHF 1,370,000.–
Rütistrasse 3C, 9037 Speicherschwendi

Living like in a single-family home - Exclusive 4 1/2 room garden apartment with beautiful lake view, plenty of privacy and high-quality construction

MÜLLER FAMILY OFFICE AGReal Estate - Asset Management - Artpresents:Living like in a single-family home - Exclusive 4 1/2 room garden apartment with beautiful lake view, plenty of privacy and high-quality constructionSpeicherschwendi is a real insider tip in the Appenzellerland: a place for people who appreciate nature, peace and quiet, and a high quality of life, without wanting to do without the proximity to the city. The property, which was built in 2023 and has only 4 apartments, is located above the village, nestled in the idyllic hill landscape, surrounded by plenty of greenery and directly on the beautiful hiking trails of the region. Despite its natural and quiet location, St. Gallen can be reached quickly. The drive to the city limits by car takes around 3 minutes, and the St. Gallen-Neudorf motorway junction in the direction of Zurich and Chur can be reached in just 5 minutes.This exclusive 4 1/2 room garden apartment, which extends over the entire floor, impresses with an exceptionally high-quality construction, spacious rooms, and a harmonious interplay of indoor and outdoor areas. You feel like you're in a single-family home and can enjoy the sun all day long. All rooms have direct access to the garden or one of the two terraces, creating an open, bright living feeling with a lot of closeness to nature.The elevator takes you directly to the beautiful apartment. The spacious living room is the heart of the apartment. An elegant fireplace with steam heat creates a warm and cozy atmosphere and conveys the special effect of a fireplace - modern, comfortable, and absolutely odorless. The large kitchen with indirect lighting convinces with high-quality materials, a clear design, and modern equipment. The integrated BORA cooktop extractor provides unrestricted visibility and high comfort while cooking. A spacious V-ZUG Foodcenter offers plenty of space for fresh food, drinks, and supplies, making the kitchen the ideal centerpiece for both ambitious hobby cooks and social evenings.The large rooms can be flexibly used as bedrooms, children's rooms, guest rooms, or home offices. The elegant master suite combines a bedroom, en-suite bathroom, and spacious dressing room to create a private retreat. High-quality, elegantly integrated built-in cabinets provide plenty of storage space throughout the apartment and underline the exclusive character of the interior design. The apartment also meets the highest technical standards. The modern Loxone smart home technology enables intelligent and comfortable control of various functions in the home. A modern alarm system provides additional security and a reassuring living feeling, perfectly complementing the high technical standard of the apartment.Two stylishly designed bathrooms offer additional living comfort. One of them is equipped with a bathtub and a spacious rain shower, creating a private wellness oasis for relaxed moments. The second bathroom with shower has its own washing machine and dryer - practical and comfortable, directly in the apartment.The over 140 m2 large, well-maintained private garden surrounds the apartment and offers exceptionally much privacy. Here, you'll find numerous opportunities to relax, enjoy, and linger. The garden is complemented by two spacious terraces. One of them offers a beautiful lake view and invites you to enjoy a breakfast outdoors, a cozy dinner, or a glass of wine with a view into the distance. The infrared ceiling heating on the rear seating area provides pleasant warmth and high comfort even on windy or cooler days.The apartment also includes a spacious basement room and two underground parking spaces. Optionally, two additional underground parking spaces (one behind the other) can be purchased - ideal for your classic car or sports car. The underground parking garage is already prepared for the installation of e-mobility, and the two optionally available parking spaces have their own 230-volt sockets.This special garden apartment combines peace, nature, privacy, and lake view with luxurious living comfort and quick access to St. Gallen. An exceptional home for people who are looking for spacious living, high-quality architecture, and a private retreat in a green environment.Sales priceCHF 1'370'000.- apartmentCHF 80'000.- 2 garage spacesCHF 1'450'000.- total priceWe would be happy to show you this beautiful apartment, also in the evening or on weekends.

  • Balcony / Terrace
  • Garage
  • Pets allowed
  • +6
Travel time
-
Roman Koller

Roman Koller

1 / 22
Roman Koller

Roman Koller

  • Balcony / Terrace
  • Garage
  • View
  • +4
4.5 rooms, 133m², CHF 1,090,000.–
Dorfstrasse 19, 9205 Waldkirch

Peaceful, spacious, and stylish living with a far-reaching view

Apartment S8In the former school house Steig in Waldkirch, a multi-family house with condominiums is being built.The school house Steig has been a fixed part of the center of Waldkirch since 1906 and is now being converted into a multi-family house with 8 condominiums.The exterior architecture of the building, and thus the character of the school house, remains preserved.The planned apartments with 2.5 to 6.5 rooms are barrier-free and therefore also ideal for older residents.To protect the local landscape, an underground garage with direct access to the apartments is being built. FIGURES & FACTS· central and yet quiet location in Waldkirch· great living location with a view of the greenery· spacious balcony with high privacy and a far-reaching view· proximity to shopping, school, bus stop, and recreation· impressive ceiling height for a unique living experience· district heating with comfortable underfloor heating· possibility for a fireplace or chimney stove· optional cooling in summer through a free-cooling system· dressing room in the parent's area· exceptionally large living, dining, and kitchen area· modern kitchen with induction cooktop, table hood, and steamer· high-quality wood-metal windows· electric roller shutters· own laundry tower in the shower toilet· separate basement compartment· passenger elevator / wheelchair accessible· direct connection from the underground garage to the apartment· infrastructure for e-charging stations prepared in the underground garage· spacious bicycle room available· large bedrooms· bathroom and shower toilet· practical reduction directly at the kitchen· plus CHF 39,000.- per parking space· plus CHF 8,000.- per motorcycle parking space· discover more available condominiums on the project homepage / offer - school house SteigS1 | 2.5-room apartment | Ground floor | 138m² | CHF 985,000.-S2 | 5.5-room apartment | 1st floor | 204m² | CHF 1,450,000.-S3 | 2.5-room apartment | 2nd floor | 77m² | (Sold)S4 | 4.5-room apartment | 2nd floor | 139m² | CHF 1,090,000.-S5 | 2.5-room apartment | 3rd floor | 79m² | (Sold)S6 | 4.5-room apartment | 3rd floor | 143m² | (Sold)S7 | 5.5-room apartment | 4th floor | 180m² | CHF 1,450,000.-S8 | 4.5-room apartment | Attic | 133m² | CHF 1,090,000.-

  • Balcony / Terrace
  • Garage
  • View
  • +4
Travel time
-
Roman Koller

Roman Koller

1 / 22
Roman Koller

Roman Koller

  • Balcony / Terrace
  • Garage
  • View
  • +3
5.5 rooms, 180m², CHF 1,450,000.–
Dorfstrasse 19, 9205 Waldkirch

Peaceful, spacious and stylish living with a far-reaching view

Apartment S7 In the former school house Steig in Waldkirch, a multi-family house with condominiums is being built. The school house Steig has been a fixed part of the center of Waldkirch since 1906 and is now being converted into a multi-family house with 8 condominiums. The exterior architecture of the building, and thus the character of the school house, remains preserved. The planned apartments with 2.5 to 6.5 rooms are barrier-free and therefore also ideal for older residents. To protect the local landscape, an underground garage with direct access to the apartments is being built. FIGURES & FACTS · central and yet quiet location in Waldkirch · great living location with a far-reaching view into the green · proximity to shopping, school, bus stop and recreation · impressive room height for a unique living experience · gallery with loft character · balcony and 2 loggias · main bedroom with bathroom-shower-toilet ensuite and dressing room · district heating with comfortable underfloor heating · optional cooling in summer through Free-Cooling-System · exceptionally large living, dining and kitchen area · modern kitchen with induction cooktop, table hood and steamer · high-quality wood-metal windows · electric roller shutters · own washing tower in toilet · separate basement compartment · passenger elevator / wheelchair accessible · direct connection from underground garage to the apartment · infrastructure for e-charging stations prepared in underground garage · spacious bicycle room available · large bedrooms · 2 separate guest toilets · plus CHF 39,000.- per parking space · plus CHF 8,000.- per motorcycle parking space · discover more available condominiums on the project homepage / offer - school house Steig S1 | 2.5-room apartment | Ground floor | 138m² | CHF 985,000.- S2 | 5.5-room apartment | 1st floor | 204m² | CHF 1,450,000.- S3 | 2.5-room apartment | 2nd floor | 77m² | (Sold) S4 | 4.5-room apartment | 2nd floor | 139m² | CHF 1,090,000.- S5 | 2.5-room apartment | 3rd floor | 79m² | (Sold) S6 | 4.5-room apartment | 3rd floor | 143m² | (Sold) S7 | 5.5-room apartment | 4th floor | 180m² | CHF 1,450,000.- S8 | 4.5-room apartment | Attic | 133m² | CHF 1,090,000.-

  • Balcony / Terrace
  • Garage
  • View
  • +3
Travel time
-
Roman Koller

Roman Koller

1 / 22
Roman Koller

Roman Koller

  • Balcony / Terrace
  • Garage
  • View
  • +4
4.5 rooms, 139m², CHF 1,090,000.–
Dorfstrasse 19, 9205 Waldkirch

Peaceful, spacious and stylish living with a far-reaching view

Apartment S4 In the former school house Steig in Waldkirch, a multi-family house with condominiums is being built. The school house Steig has been a fixed part of the center of Waldkirch since 1906 and is now being converted into a multi-family house with 8 condominiums. The exterior architecture of the building, and thus the character of the school house, remains preserved. The planned apartments with 2.5 to 6.5 rooms are barrier-free and therefore also ideal for older residents. To protect the local landscape, an underground garage with direct access to the apartments is being built. NUMBERS & FACTS · central and yet quiet location in Waldkirch · great living location with a view of the greenery · proximity to shopping, school, bus stop and recreation · impressive ceiling height for a unique living experience · sunny balcony with attractive views · two bathrooms for additional comfort, bath-shower-toilet & shower-toilet · district heating with comfortable underfloor heating · optional cooling in summer through a free-cooling system · exceptionally large living, dining and kitchen area · modern kitchen with induction cooktop, table hood and steamer · high-quality wood-metal windows · electric roller shutters · own laundry room with washing machine / dryer and sink · separate cellar compartment · passenger elevator / wheelchair accessible · direct connection from underground garage to the apartment · infrastructure for e-charging stations prepared in underground garage · spacious bicycle room available · large bedrooms · practical retreat directly at the kitchen · plus CHF 39,000.- per parking space · plus CHF 8,000.- per motorcycle parking space · discover more available condominiums on the project homepage / offer - school house Steig S1 | 2.5-room apartment | Ground floor | 138m² | CHF 985,000.- S2 | 5.5-room apartment | 1st floor | 204m² | CHF 1,450,000.- S3 | 2.5-room apartment | 2nd floor | 77m² | (Sold) S4 | 4.5-room apartment | 2nd floor | 139m² | CHF 1,090,000.- S5 | 2.5-room apartment | 3rd floor | 79m² | (Sold) S6 | 4.5-room apartment | 3rd floor | 143m² | (Sold) S7 | 5.5-room apartment | 4th floor | 180m² | CHF 1,450,000.- S8 | 4.5-room apartment | Attic | 133m² | CHF 1,090,000.-

  • Balcony / Terrace
  • Garage
  • View
  • +4
Travel time
-
Roman Koller

Roman Koller

1 / 22
Roman Koller

Roman Koller

  • Balcony / Terrace
  • Garage
  • View
  • +4
5.5 rooms, 204m², CHF 1,450,000.–
Dorfstrasse 19, 9205 Waldkirch

Peaceful, spacious and stylish living with a far-reaching view

Apartment S2 In the former school house Steig in Waldkirch, a multi-family house with condominiums is being built. The school house Steig has been a fixed part of the center of Waldkirch since 1906 and is now being converted into a multi-family house with 8 condominiums. The exterior architecture of the building, and thus the character of the school house, remains preserved. The planned apartments with 2.5 to 6.5 rooms are barrier-free and therefore also ideal for older residents. To protect the local landscape, an underground garage with direct access to the apartments is being built. NUMBERS & FACTS • Central and yet quiet location in Waldkirch • Great residential location with a view of the greenery • Spacious terrace and balcony • Close to shopping, school, bus stop and recreation • Impressive ceiling height for a unique living experience • District heating with comfortable underfloor heating • Optional cooling in summer through a free-cooling system • Own utility room for hobby, fitness or home office • Dressing room at the main bedroom • Private sauna in the bathroom • Exceptionally large living, dining and kitchen area • Modern kitchen with induction cooktop, table hood and steamer • High-quality wood-metal windows • Electric roller shutters • Own laundry room with washing machine and dryer • Separate basement compartment • Elevator / wheelchair accessible • Direct connection from underground garage to the apartment • Infrastructure for e-charging stations prepared in underground garage • Spacious bicycle room available • Large bedrooms • Bath-shower-toilet and shower-toilet • Practical cloakroom directly at the kitchen • Plus CHF 39,000.- per parking space • Plus CHF 8,000.- per motorcycle parking space • Discover more available condominiums on the project homepage / Offer - Schoolhouse Steig S1 | 2.5-room apartment | Ground floor | 138m² | CHF 985,000.- S2 | 5.5-room apartment | 1st floor | 204m² | CHF 1,450,000.- S3 | 2.5-room apartment | 2nd floor | 77m² | (Sold) S4 | 4.5-room apartment | 2nd floor | 139m² | CHF 1,090,000.- S5 | 2.5-room apartment | 3rd floor | 79m² | (Sold) S6 | 4.5-room apartment | 3rd floor | 143m² | (Sold) S7 | 5.5-room apartment | 4th floor | 180m² | CHF 1,450,000.- S8 | 4.5-room apartment | Attic | 133m² | CHF 1,090,000.-

  • Balcony / Terrace
  • Garage
  • View
  • +4
Travel time
-
Roman Koller

Roman Koller

1 / 22
Roman Koller

Roman Koller

  • Balcony / Terrace
  • Garage
  • Elevator
  • +3
2.5 rooms, 138m², CHF 985,000.–
Dorfstrasse 19, 9205 Waldkirch

Peaceful, spacious and stylish living with a far-reaching view

APARTMENT S1In the former school house Steig in Waldkirch, a multi-family house with condominiums is being built.The school house Steig has been a fixed part of the center of Waldkirch since 1906 and is now being converted into a multi-family house with 8 condominiums.The exterior architecture of the building, and thus the character of the school house, remains preserved.The planned apartments with 2.5 to 6.5 rooms are barrier-free and therefore also ideal for older residents.To protect the local landscape, an underground garage with direct access to the apartments is being built.FIGURES & FACTS• central and yet quiet location in Waldkirch• great residential area with a view of the greenery• sunny garden seat with a lot of privacy• proximity to shopping, school, bus stop and recreation• impressive room height for a unique living experience• district heating with comfortable underfloor heating• optional cooling in summer through a free-cooling system• exceptionally large living, dining and kitchen area• modern kitchen with induction cooker, table hood and steamer• high-quality wood-metal windows• electric roller shutters• own laundry room with washing machine and dryer• separate basement compartment• passenger elevator / wheelchair accessible• direct connection from the underground garage to the apartment• infrastructure for e-charging stations prepared in the underground garage• spacious bicycle room available• large bedroom• bathroom with shower and toilet and separate guest/day toilet• practical reduction directly at the kitchen• plus CHF 39,000.- per parking space• plus CHF 8,000.- per motorcycle parking spaceDiscover more available condominiums on the project homepage / offer - school house SteigS1 | 2.5-room apartment | Ground floor | 138m² | CHF 985,000.-S2 | 5.5-room apartment | 1st floor | 204m² | CHF 1,450,000.-S3 | 2.5-room apartment | 2nd floor | 77m² | (Sold)S4 | 4.5-room apartment | 2nd floor | 139m² | CHF 1,090,000.-S5 | 2.5-room apartment | 3rd floor | 79m² | (Sold)S6 | 4.5-room apartment | 3rd floor | 143m² | (Sold)S7 | 5.5-room apartment | 4th floor | 180m² | CHF 1,450,000.-S8 | 4.5-room apartment | Attic | 133m² | CHF 1,090,000.-

  • Balcony / Terrace
  • Garage
  • Elevator
  • +3
Travel time
-
1 / 21
5.5 rooms, 148m², CHF 1,350,000.–
Kasernenstrasse 34, 9100 Herisau

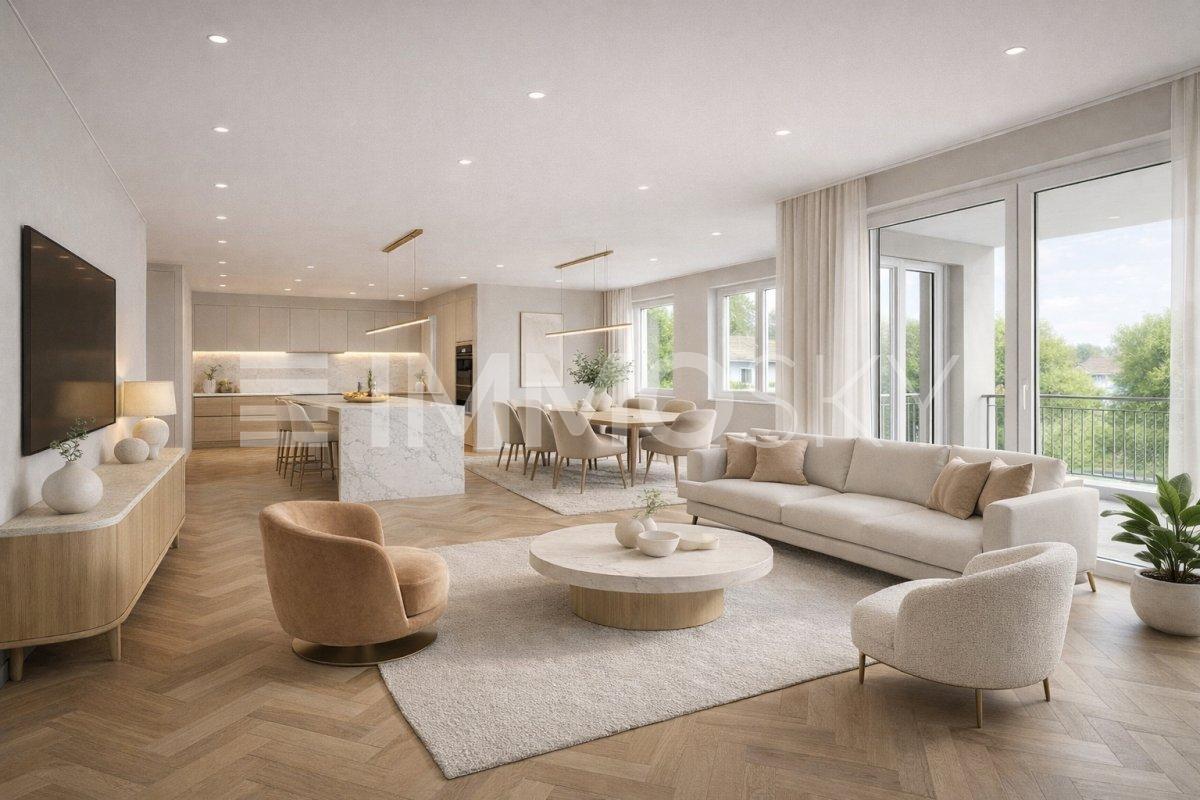
Exclusive 5.5-room attic apartment with two terraces and private lift access above the roofs of Herisau

Exclusive living above the roofs of Herisau This exceptional 5.5-room attic apartment combines generosity, privacy, and a central location to create a special living concept. On approximately 148 m² of living space, you can expect a bright and high-quality home that convinces with its open design and refined construction standard. The apartment, built in 2015, is located on the 3rd floor and presents itself in a well-maintained condition. The real highlight, however, is the rare combination of two spacious terraces with a total of approximately 84 m² of outdoor space and a lift with direct access to the apartment. Here, you live in the heart of Herisau and yet enjoy peace and a high level of privacy. We recommend that you watch the object video now. The generosity of the apartment and especially the two terraces can be experienced particularly impressively there. Arrival with privacyThe arrival already distinguishes this attic apartment from classic condominiums. The lift enables direct access to the apartment and combines high everyday comfort with a special feeling of privacy. Inside, this high-quality impression continues. Plenty of daylight, spacious rooms, and the open living concept create a pleasant sense of space. The English parquet floor runs through the apartment and gives the rooms a warm and elegant atmosphere. Spacious living with refined claimsThe living and dining area forms the heart of the apartment. The open design creates space for shared hours and at the same time enables a modern and spacious furnishing. The kitchen and the two bathrooms correspond to a refined construction standard according to the object documents and fit seamlessly into the high-quality overall character of the apartment. The combination of elegant parquet, plenty of daylight, and spacious dimensions creates a living ambiance for discerning buyers. Two terraces - twice as much free spaceAn absolute highlight is the two spacious terraces. With a total of approximately 84 m² of outdoor space, they extend the living space far beyond the actual living area and create private retreats in the heart of Herisau. Whether it's relaxed hours in the sun, a dinner outdoors, or social moments with family and friends - here, an exceptionally large space is available for life under the open sky. The sunny orientation and existing views underscore the special quality of this attic apartment. Especially the dimensions of the terraces come into play particularly well in the object video. Plenty of room for individual life conceptsWith 5.5 rooms, the apartment offers versatile possibilities for different life situations. In addition to spacious bedrooms and living rooms, a separate home office can be set up, for example. This makes the apartment suitable for families as well as for couples with increased space requirements or people who want to comfortably combine living and working. Comfort that makes everyday life easierTwo bathrooms provide additional comfort. The heating is provided by a heat pump, while the underfloor heating ensures a pleasant and even heat distribution. The equipment also includes a washing machine and dryer, cellar, fiber optic connection, and a garage parking space. The property is also designated as wheelchair accessible. In the heart of the center and yet pleasantly quietThe central location is one of the great strengths of this apartment. Migros, Coop, and Denner are reachable in about two walking minutes according to the object documents. The primary school is about a one-minute walk away, Medbase about two minutes. The bus stop is about a seven-minute walk away, and the highway about a five-minute drive. This allows you to benefit from short distances in everyday life without having to sacrifice a pleasant and quiet living atmosphere. Exactly this combination of central location and privacy makes the attic apartment particularly attractive. Living with long-term qualityThis attic apartment convinces not through a single feature, but through the interplay of its qualities: 148 m² of living space, two spacious terraces, direct lift access, high-quality English parquet flooring, plenty of daylight, and a central location with short distances. A home for people who want to combine spacious living, privacy, and urban comfort. Curious?Be sure to watch the object video as well. Especially the private lift access, the spacious rooms, and the two terraces convey a particularly good impression of the exceptional living quality of this attic apartment. We are happy to provide you with a non-binding viewing. If you have any questions or would like further information, please do not hesitate to contact us. On request, we will also advise you competently and individually on suitable financing options. The Immoanker team looks forward to you.
Travel time
-

Suggested properties for you based on search results

Other interesting objects