5 results - Properties for sale: Niedergösgen

1 / 22
4.5 rooms142m²CHF 799,000.–
5013 Niedergösgen

4.5-room attic apartment in Niedergösgen SO

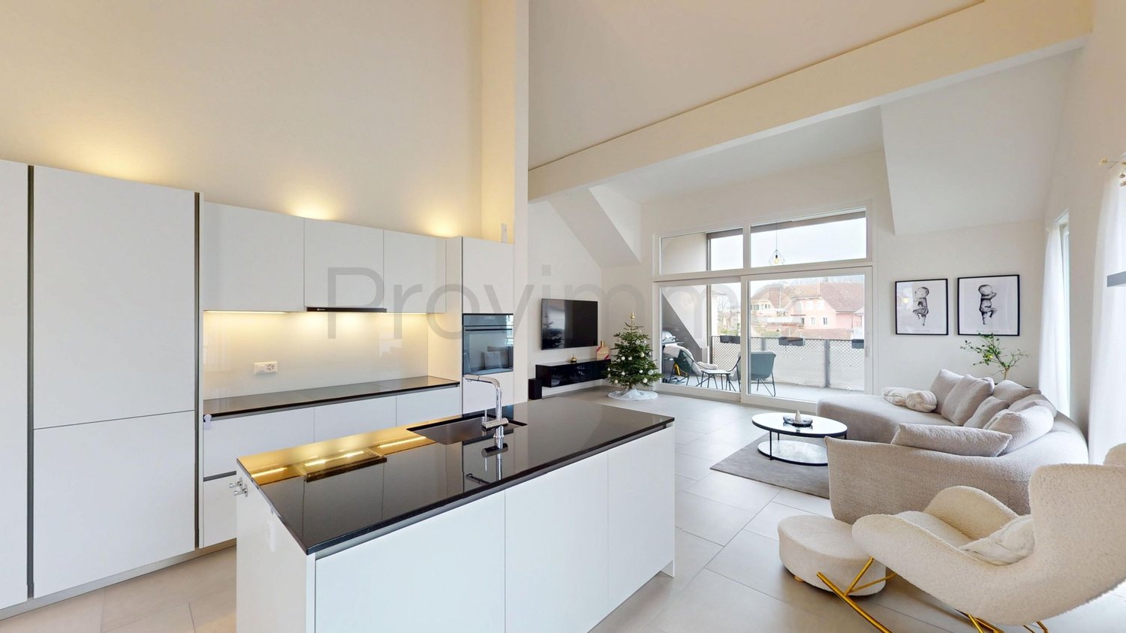
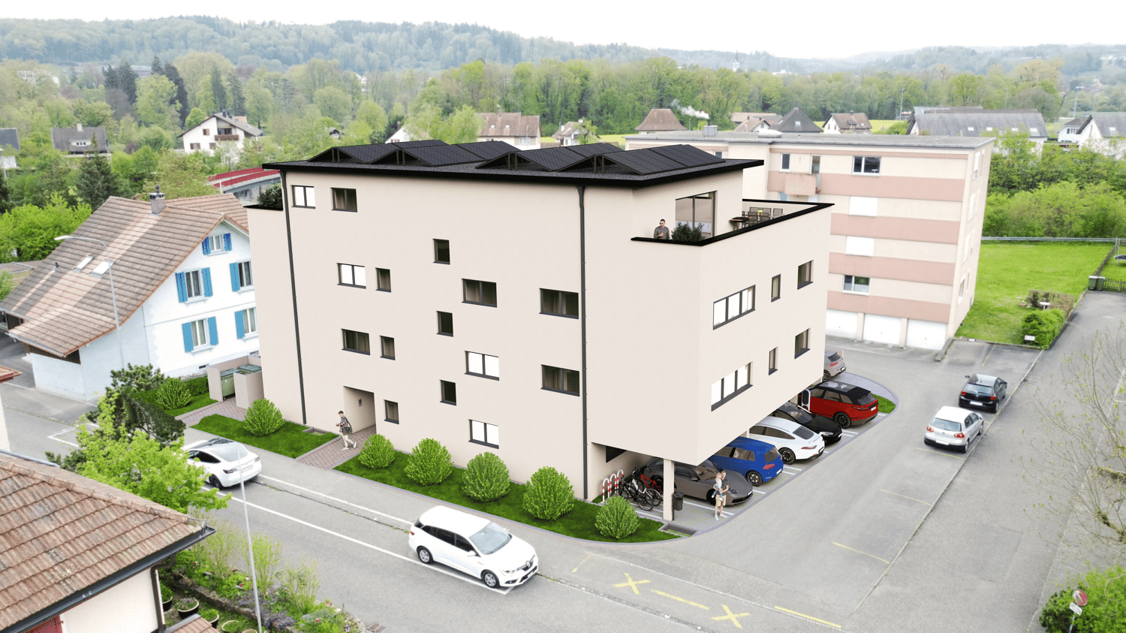
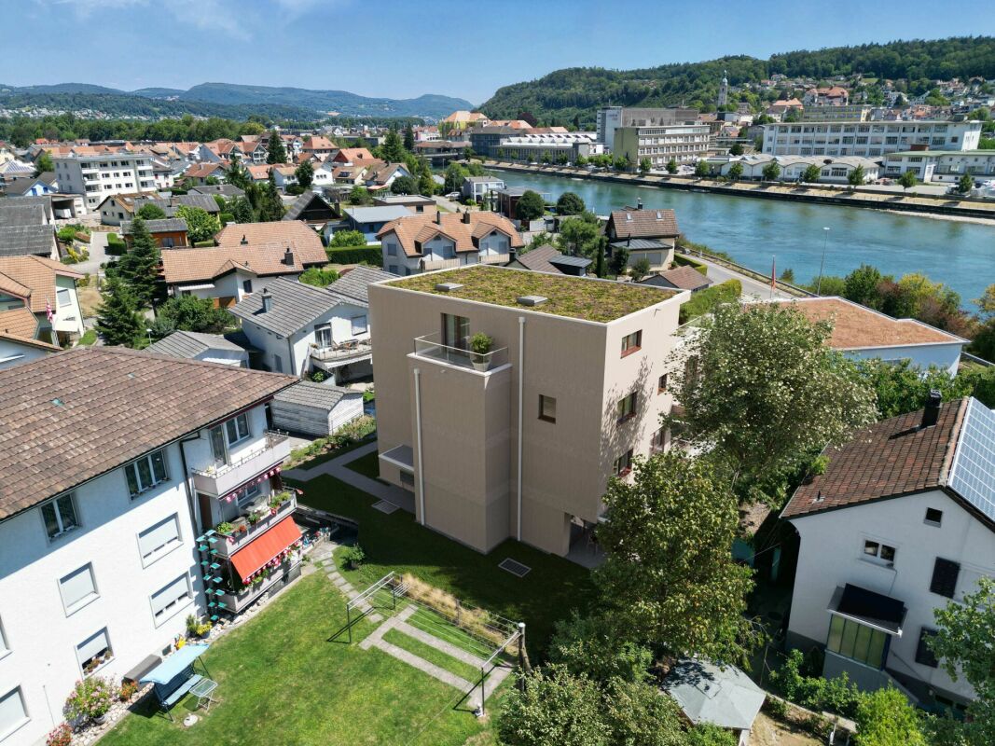
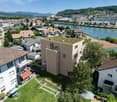
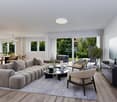
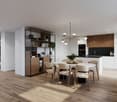
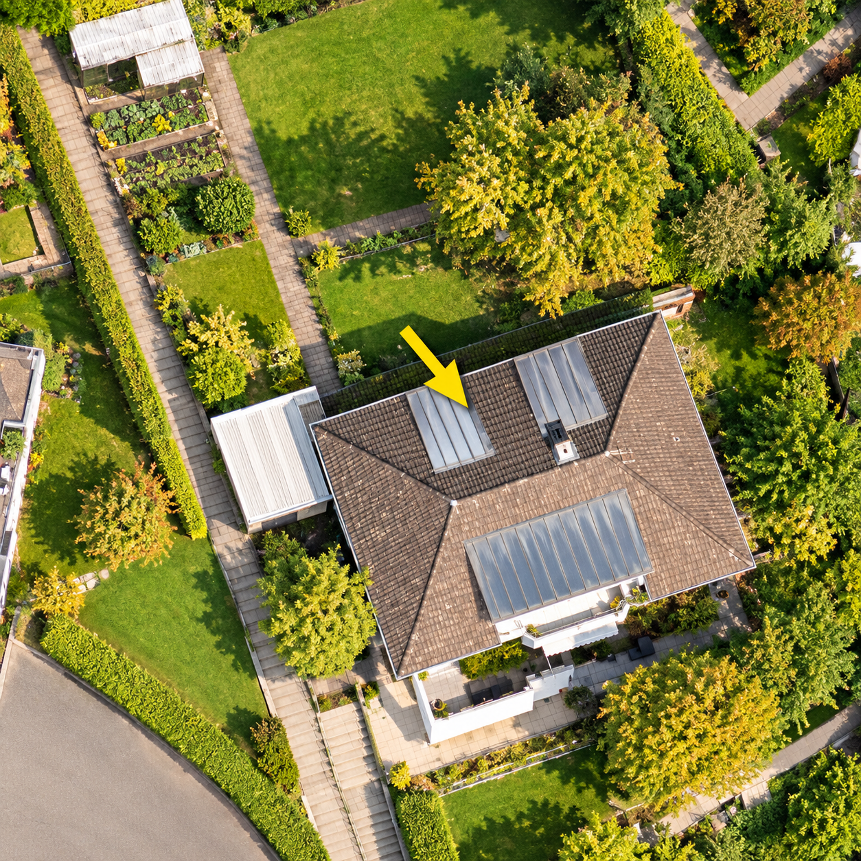
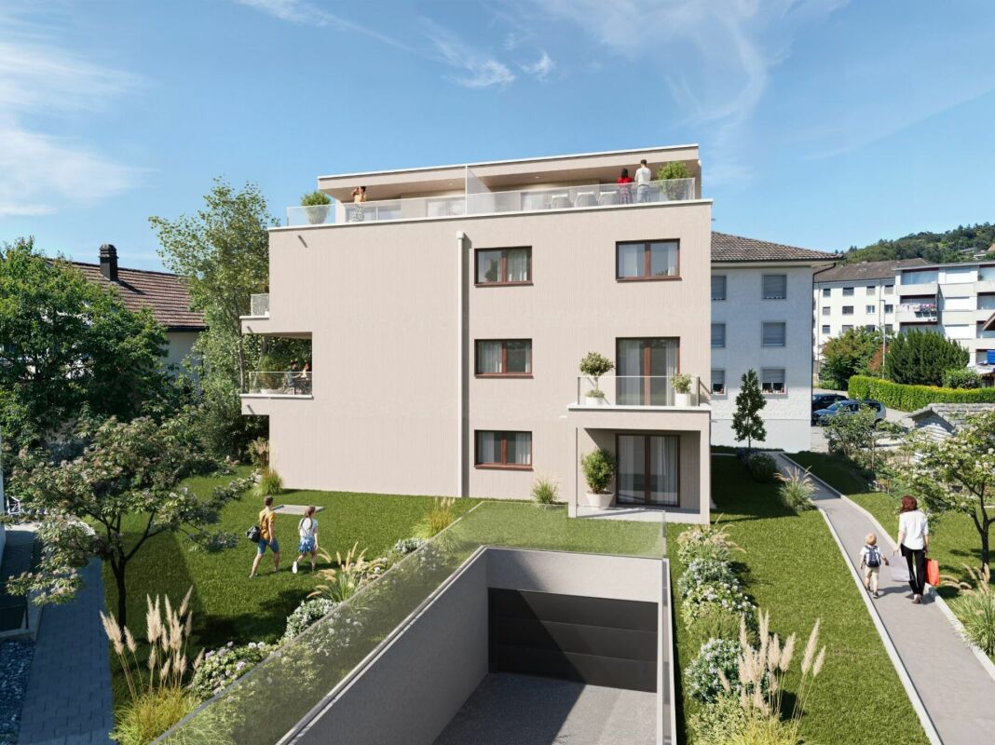
Space for life dreams – spacious 4.5-room attic apartment 4.5-room attic apartment in Niedergösgen SO This exceptional 4.5-room attic apartment combines spacious living, modern architecture, and a high level of privacy in an impressive way. The property with a total of only eight residential units guarantees a quiet, stylish living environment with a pleasant, manageable neighborhood. On approximately 142 m² of living space, a well-thought-out room concept unfolds, which meets the highest demands for comfort, functionality, and quality of life. The openly designed living and dining area forms the heart of the apartment and creates a bright, inviting living atmosphere through its generosity and large window fronts. The direct access to the sunny terrace with approx. 18 m² expands the living space outward and invites you to relaxed hours, sociable evenings, or quiet moments with a view of the greenery. The apartment has three comfortable bedrooms. The spacious master bedroom also impresses with a private bathroom en suite, which guarantees retreat, peace, and maximum living comfort. Another stylishly equipped bathroom is available for the other rooms and guests, and ideally complements the room offer. The building was constructed in 2020 and presents itself as both structurally and technically in an absolutely new and modern condition. The high-quality construction, timeless architecture, and tasteful interior design underline the exclusive character of the apartment and ensure long-term value retention.The apartment is ideal for couples, families, or discerning individuals who appreciate spacious living, clear room division, and a quiet living environment. The high-quality execution, the privileged roof location, and the attractive outdoor area give it a special character. The apartment includes a spacious basement compartment, which offers valuable additional storage space. Two parking spaces in the underground garage are also available, which complement the living comfort. These are not included in the purchase price and must be purchased separately for CHF 35,000 each. This attic apartment offers a rare combination of spaciousness, modern building quality, high living peace, and attractive outdoor space. The privileged location within the property, the well-thought-out room concept, and the high-quality equipment standard create a living feeling that is both functional and emotionally convincing. Here, privacy, light, space, and comfort come together to create a home that meets the highest demands. The location within the municipality also significantly contributes to the special attractiveness of this property. The municipality itself convinces with its pleasant manageability, good infrastructure, active club life, and diverse offers for leisure, sports, and everyday life. Shopping opportunities, services, and regional centers are quickly accessible and round off the attractive living environment ideally.Don't miss this opportunity - arrange a viewing appointment today!We look forward to your contact.You want to sell your house or apartment and need a real estate valuation.As a certified member of the Swiss Real Estate Association SMK and as a tested member of the Swiss Real Estate Appraisers' Association SIV, we guarantee you a market-based and expert assessment of your property.Provimmo | Your trust, our responsibility.
Miro Calvo

Miro Calvo

Fabio Landolfi

Fabio Landolfi

1 / 16
Fabio Landolfi

Fabio Landolfi

  • Parking space
  • Balcony / Terrace
  • Garage
  • +4
4.5 rooms156m²CHF 799,000.–
Hauptstrasse 81, 5013 Niedergösgen

Luxurious Attic Apartment with Gallery

This apartment wears its luxury on the inside: with classic understatement, the house hides from the outside the extravagance that reveals itself under its roof. Because as soon as you step out of the elevator on the top floor, you feel like you're in the penthouse suite of a luxury hotel: large-format floor tiles softly reflect the daylight, a glance at the two bathrooms arouses anticipation of a pampering moment amidst noble surfaces in marble optics and gold-plated fixtures. The effect is by no means cool, rather the sloping ceilings, dormer windows, and the characteristic architecture of the apartment create a cozy atmosphere.The three simply designed rooms with warm wooden floors have their luxury in functionality, as their purpose can be flexibly determined, whether for sleeping (the largest with an en-suite bathroom), working, or for a hobby, whether for family or guests. The realization that we have loved to unite around the fire since the Stone Age has been consistently implemented by the architects: at the heart of the apartment is the open kitchen with an elegant, spacious cooking island. It becomes the natural meeting point for you, your family, and your friends – whether during joint cooking, aperitif, or the first coffee in the morning. On the partially covered balcony accessible from the living kitchen, you can enjoy sociability in the fresh air or simply the moment when the day slowly comes to rest.And then there's the gallery with its over 40 square meters. Like a castle with its drawbridge, the access to the gallery also wants to be conquered: a steep staircase ensures that this oasis of peace fulfills its purpose as a retreat. Here, you can design your very personal favorite place above the roofs, where you can fully live out your creativity without compromising on 08/15 solutions. • Cooking island with wine fridge and integrated coffee machine• Gallery as a unique living area• Luxury bathrooms in marble optics, master bedroom with en-suite bathroom• Spacious balcony invites you to linger• Combines the charm of bygone times with luxurious, modern living comfortWe look forward to your contact.

  • Parking space
  • Balcony / Terrace
  • Garage
  • +4
Travel time
-
More objects in your automatically expanded search area
20 results - Radius: + 10km
New building
Simon Kappis

Simon Kappis

1 / 11
Simon Kappis

Simon Kappis

  • Parking space
  • Pets allowed
  • Washing machine
  • +2
4.5 rooms149m²CHF 1,255,000.–
Premium
Birkenweg 9b, 5502 Hunzenschwil

Semi-detached house with underground parking in Hunzenschwil

Your new home in Hunzenschwil - 4.5 rooms, private garden, underground parking A Friday evening in summer: The sliding door to the seating area is open, outside it's slowly cooling down, inside someone is setting the table. Between the garden and the living room, there's hardly any boundary - and no one has to clean up for hours beforehand, because everything has its place.Exactly this home is being built at the corner of Birkenweg / Aeusserer Hübelackerweg in Hunzenschwil. House B is the half towards Birkenweg and comprises 149 m2 of living space over three floors.Ground floor: The heart of the house is the open living and dining area with 35.14 m2. A sliding door leads directly to the private seating area and into the garden. The kitchen is openly connected, so cooking and being together blend into one. In addition, there's the entrance area and a guest toilet.First floor: Three rooms with 16.52, 15.59, and 12.48 m2 offer space for family, guests, or a home office. The bathroom measures 7.61 m2. Dormer windows and a skylight bring plenty of daylight into the rooms.Basement: This is where House B has a major advantage. 43 m2 of additional space are available - significantly more than a new building in this price range usually offers. Hobby room, a separate cellar, the laundry room, a separate bike room, and the technical room are internally connected via a corridor. Space for bikes, skis, supplies, and the workbench, without anything ending up in the living area. Plus, two parking spaces in the underground parking garage: From the car, the private staircase leads directly into the house, without having to go around the street - a comfort that's appreciated every day, especially in the rain and with shopping.Safety from the start: The building permit is available - decision from June 15, 2026, without objections from the public announcement.And you get to design it: Since the house hasn't been finished yet, you get to decide on the interior design - from the kitchen to the flooring to the wet cells. We calculate any changes transparently beforehand and only carry them out after your written approval, no surprises on the final bill.Heating is provided by an air-water heat pump with its own meter for your part of the house.Arrange a viewing: I'd be happy to go through the plans and sales documents with you in peace. The rooms at a glance Ground floor: Living and dining 35.14 m2, kitchen 8.54 m2, entrance 5.69 m2, guest toilet 2.45 m2.First floor: Master bedroom 16.52 m2, bedroom 15.59 m2, bedroom 12.48 m2, bathroom 7.61 m2, hallway 4.61 m2.Basement: Hobby room 9.60 m2, corridor 7.61 m2, laundry room 7.58 m2, bike room 7.22 m2, technical room 5.88 m2, cellar 5.00 m2, plus two car parking spaces in the private underground parking garage.Entire house: 284 m2 of gross floor area over three floors - basement 135 m2 (including share of underground parking), ground floor 71 m2, first floor 78 m2. Building volume 965 m3. Share of the plot around 250 m2 of the 529 m2 large parcel 2000.The room areas are the floor areas shown on the floor plans.

  • Parking space
  • Pets allowed
  • Washing machine
  • +2
Travel time
-
New building
Simon Kappis

Simon Kappis

1 / 10
Simon Kappis

Simon Kappis

  • Parking space
  • Garage
  • Pets allowed
  • +3
4.5 rooms174m²CHF 1,395,000.–
Premium
Birkenweg 9a, 5502 Hunzenschwil

New building with underground parking in Hunzenschwil

Your new home in Hunzenschwil - 4.5 rooms, private garden, underground parking Imagine a Saturday morning: The sun shines through the large window front into the open living and dining area, the children play in the private garden, and the coffee is on the kitchen counter - a few steps elevated, so you have a view over the entire room. This home is being built at the corner of Birkenweg / Aeusserer Hübelackerweg in Hunzenschwil. House A is the larger of the two halves, faces Aeusserer Hübelackerweg, and includes 174 m2 of living space over three floors. Ground floor: The heart of the house is the open living and dining area with 41.46 m² and 2.91 m ceiling height - a height that you immediately feel. A sliding door leads directly to the private seating area and into the garden. The kitchen is a few steps higher and remains open to the living room, so cooking and socializing blend together. Additionally, there is a spacious entrance area, a guest toilet, and a practical storage room. Upper floor: Three rooms with 18.46, 18.09, and 15.84 m² offer space for family, guests, or a home office - all three are full-fledged rooms, not cramped spaces. The bathroom with 11.47 m² is unusually spacious. Dormer windows and skylights bring plenty of daylight into the rooms. Basement: Hobby room, private laundry room, and utility room - and two parking spaces in the underground parking garage. From the car, the private staircase leads directly into the house, without having to go around the street. Especially on rainy days and with shopping, this is a comfort that you will appreciate every day. Safety from the start: The building permit is available - decision from June 15, 2026, without objections from the public announcement. And you get to design it: Since the house has not been finished yet, you get to decide on the interior design - from the kitchen to the flooring to the bathrooms. We will calculate any changes transparently beforehand and only carry them out after your written approval, no surprises on the final bill. The house is heated with an air-water heat pump with its own meter for your part of the house. Arrange a viewing: I would be happy to go through the plans and sales documents with you in peace. The rooms at a glance Ground floor: Living and dining 41.46 m² with 2.91 m ceiling height, kitchen 9.50 m² (a few steps elevated, open to the living room), entrance 7.98 m², guest toilet 5.75 m², storage room 1.50 m². Upper floor: Master bedroom 18.46 m², bedroom 18.09 m², bedroom 15.84 m², bathroom 11.47 m², hallway 3.03 m². Basement: Hobby room and cellar 15.96 m², laundry room 8.30 m², utility room 5.80 m², plus two parking spaces in the private underground parking garage. Entire house: 293 m² of gross floor area over three floors, building volume 948 m³. Share of the plot around 279 m² of the 529 m² large plot 2000. The room areas are the floor areas shown on the floor plans.

  • Parking space
  • Garage
  • Pets allowed
  • +3
Travel time
-
New building
Dionis Fetahaj

Dionis Fetahaj

  • large windows, balcony, hardwood floors, white walls, modern furniture, white sofa
  • living room with terrace and view
  • Minimalistic living room, large windows, white couch, coffee table, rug, balcony with table and chairs
  • open space kitchen with marble island, pendant lights, open terrace, hardwood floors, modern design
  • modern kitchen island, large windows, balcony with view
  • White walls, wooden floor, modern style, neutral color scheme
  • spacious bedroom with large window, balcony, wooden floor, and white walls
  • large bed, white wall, balcony, large window, wardrobe, rug
  • Bathroom with walk-in shower, contemporary design, light-colored walls and tiles
  • Bathroom with a sink, mirror, and toilet, with tiled walls and floors.
  • white walls, modern showerhead, glass door, toilet, shampoo bottles, beige tiles, white toilet
  • A modern, four-story building with large glass windows and balconies, surrounded by landscaped gardens and greenery.
  • multistory building, modern design, red brick walls, glass windows, balconies, entrance, car parked
  • modern apartment building with multiple balconies, glass facades, large windows
1 / 14
living room with terrace and view
Minimalistic living room, large windows, white couch, coffee table, rug, balcony with table and chairs
open space kitchen with marble island, pendant lights, open terrace, hardwood floors, modern design
Dionis Fetahaj

Dionis Fetahaj

  • Parking space
  • Balcony / Terrace
  • Garage
  • +4
4.5 rooms115m²CHF 895,000.–
Premium
Bernstrasse 155, 4852 Rothrist

Welcome to Rothrüti - Your new home in Rothrist

Modern owner-occupied apartments in the heart of RothristAt Bernstrasse 155 in Rothrist, the "Rothrüti" project is being built, a contemporary multi-family house with 13 high-quality owner-occupied apartments. The clear, modern architecture, well-thought-out floor plans, and sustainable energy concept combine to create a residential offer that combines comfort, quality, and future security.The apartments are open and functionally planned. Generous window areas let in plenty of daylight and create a bright, friendly living atmosphere. Living, eating, and cooking form a connected living area that can be flexibly furnished and is ideally suited to different life situations.The interior design impresses with high-quality materials and a timeless design. Oak parquet floors, modern kitchens, and stylish wet cells with floor-level showers provide a pleasant living experience. Balconies, loggias, or terraces extend the living space outdoors and offer private retreats in the fresh air.Sustainability and modern living comfortThe building will be realized in the MINERGIE-P® standard and meets the highest requirements for energy efficiency and living quality. An air/water heat pump, a photovoltaic system, and triple-glazed windows contribute to low ancillary costs and an optimal room climate. Each apartment has a controlled comfort ventilation system and underfloor heating with individual room control.The offer is complemented by a parking garage with parking spaces, private basement compartments, and an elevator that comfortably connects all floors.Central location with optimal infrastructureRothrist convinces with its excellent location in the Swiss plateau. The train station, shopping opportunities, schools, and leisure activities are within walking distance. Thanks to the proximity to the A1/A2 motorway connections and a very good connection to public transport, cities like Zurich, Lucerne, Basel, or Bern can be reached quickly. The surroundings offer an ideal combination of urban proximity and high quality of life.Key data at a glance • New building with 13 owner-occupied apartments • MINERGIE-P® standard • Modern, bright floor plans • High-quality interior design • Private outdoor spaces (balcony, loggia, or terrace) • Heat pump, photovoltaic system, and comfort ventilation • Underfloor heating with individual room control • Parking garage and basement compartments • Central location with excellent transport links • Construction start: Autumn 2026 Apartment offer • 3 × 3.5-room apartments • 8 × 4.5-room apartments • 2 × attic apartments (3.5 and 4.5 rooms) Your new home in RothristWhether it's a floor apartment, a garden apartment, or an exclusive attic apartment – the Rothrüti project offers a diverse range of apartments for couples, families, and owner-occupiers who value quality, sustainability, and a central location.Have we piqued your interest?We would be happy to send you the detailed sales documents and are available for a personal consultation.Further information can be found at: www.rothrueti.ch

  • Parking space
  • Balcony / Terrace
  • Garage
  • +4
Travel time
-
1 / 11
4.5 rooms132m²CHF 900,000.–
Top
Farnweg 7, 5722 Gränichen

On-site project viewing: September 3, 2026, 4:30 - 6:00 PM

Are you looking for a modern condominium? In the best location in Gränichen, a residential building with a total of 16 terrace apartments and 5 condominiums is being built.We would be happy to invite you to a project viewing on site:Thursday, September 3, 2026, from 4:30 - 6:00 PMGränichen, Farnweg (signs are available)No registration is required. Please wear sturdy footwear.The project:- 3.5 to 5.5 room terrace and condominium apartments- Appealing, high-quality materialization- Spacious outdoor areas (balcony, loggia or terrace)- Well-thought-out room layout with individual usage options- Main bedroom with en-suite bathroom- Wheelchair-accessible living units with elevator access- Laundry room with washing machine/tumbler- Heat generation with ecological heat pump system (ground probe)- Free-Cooling-System for cooling support in summer- Available from autumn 2026The location:- Idyllic, natural hillside location- Numerous shopping options, services and restaurants in the village- Kindergarten, primary and secondary school within a few minutes' reach- The nearest cantonal school is located in Aarau- Diverse leisure activities and idyllic recreation areas- Good transport connections (car and public transport)You can find more information on our project website: www.farnweg-graenichen.chContact us, ask us your questions.We look forward to your call at 056 203 50 14.We would be happy to provide you with the detailed brochure for this project and look forward to getting to know you better in a conversation.

Travel time
-
  • Two-story house with brown brick facade, white garage, and balcony on the upper floor. The house features multiple windows with shutters and a small garden area in front.
  • Garden with green artificial turf, patio area with furniture, outdoor dining setup, and a stack of firewood.
  • A covered patio area with a dining table and chairs, a hanging egg chair, potted plants, and a wooden fence.
  • Modern kitchen with white cabinets, granite countertop, built-in oven, microwave, and coffee maker. Features a tiled backsplash and tiled floor.
  • Modern living room with a black sofa, white coffee table, flat-screen TV, dining area with chairs, and a staircase leading to an upper level.
  • Modern bathroom with a large bathtub, toilet, shower area with dark tiles, and a window. Includes a bamboo towel rack and green bathroom rugs.
  • Modern bathroom with white marble walls, a toilet, a sink with a black cabinet, a large mirror, and two green rugs on the dark floor.
  • Modern bathroom with white tiles, a toilet, a sink with a large mirror, and various toiletries on the counter. A small basket with a plant is placed on the sink, and a shower curtain is visible in the background.
  • Modern shower area with grey tiled walls, a handheld showerhead, and a wall-mounted shelf holding various toiletries.
  • Bright bedroom with wooden flooring, white bed with teal bedding, two teal rugs, large window with teal curtains, and a mirror on the wall.
1 / 10
4.5 rooms112m²CHF 695,000.–
Top
Birkenweg 34, 4632 Trimbach

Charming 4.5-room semi-detached house in Trimbach

This well-maintained row house convinces with its quiet living situation and a well-thought-out, compact floor plan. The property is ideal for single people, couples, or small families. The originally built-in 1955 residential house has been continuously maintained and stands on a 280 m² large plot of land with a garage.Also, the basement has been extensively upgraded. A previous cellar room was equipped with heating and converted into a fully usable living space. This gives the house additional living space and offers versatile usage possibilities, such as a guest room, home office, hobby room, or children's room. Additionally, a modern bathroom was installed in the basement, which has significantly increased the comfort and functionality of this floor.On the ground floor, you can expect a bright living and dining area/kitchen with direct access to the well-kept outdoor area. The modern kitchen with a spacious dining area offers plenty of storage space and enough space for family everyday life. On the upper floor, there are several well-cut bedrooms and the family bathroom.The lovingly designed garden with a covered seating area invites you to linger and offers privacy for cozy hours outdoors. A separate garage and another storage possibility round off the attractive offer.The property is located in a quiet and family-friendly residential area without through traffic. The environment is characterized by well-maintained single-family homes and a lot of greenery - ideal for families, couples, or anyone who appreciates a pleasant living situation.The combination of a quiet neighborhood and short distances to shopping, schools, and public transportation makes this living situation particularly attractive. Families benefit from the good infrastructure, while commuters appreciate the quick accessibility of Olten train station and the highway.Discover countless other stylish details of this house on the occasion of a personal viewing - We look forward to your contact.

Travel time
-
1 / 13
4 rooms100m²CHF 749,000.–
Säliring 5, 4663 Aarburg

Cozy semi-detached house with garden, ideal for families

This freshly renovated semi-detached house at Säliring 5 in Aarburg combines quiet living with a well-thought-out room concept and an attractive outdoor area, ideal for couples or a young family with a small child who want to fulfill their dream of owning their own home.The house, built in 1954, presents itself in a modern and well-maintained condition thanks to a recently completed and comprehensive renovation. In particular, the kitchen was completely renewed and high-quality wooden floors were laid, giving the living rooms a warm and inviting atmosphere.On approximately 100 m² of living space, there are a total of 4 well-cut rooms that can be used in a variety of ways - whether as a bedroom, children's room, or home office. The bright living and dining area impresses with generous daylight and direct access to the terrace and garden. The garden offers ideal conditions for relaxed hours outdoors or safe play for children, with its pleasant size, well-maintained green area, and a practical shed.The property has two bathrooms: on the ground floor, there is a bathroom with a shower, while the bathroom on the upper floor is equipped with a bathtub. Both bathrooms were modernized in 2005 and have comfortable underfloor heating.On the upper floor, two balconies complement the attractive room offer: a balcony on the street side and another with a view of the garden - perfect for quiet moments outdoors.The basement offers additional usable space with several cellar rooms and direct access to the integrated garage. A functional wood stove provides an alternative heating option here and underlines the practical character of the house. The modern gas heating system was installed in 2009, while radiators in the living rooms ensure reliable heat distribution.The 308 m² large plot of land offers enough space for gardening enthusiasts without causing a high maintenance effort - a balanced relationship that is particularly attractive for young families or working couples.This property convinces with its solid construction, the completed modernization, and the pleasant living environment. An ideal home for all those who appreciate a combination of peace, functionality, and living quality.A special added value of this location is the excellent accessibility of Zurich. Aarburg-Oftringen train station is only about 8-10 minutes' walk away and offers regular, comfortable connections. In about 40-50 minutes, you can reach Zurich's main train station, ideal for commuters who work in the city and want to live in the countryside. You can also reach Zurich in about 45 minutes by car via the nearby A1 highway.The highlights at a glance:- quiet, family-friendly location- approximately 100 m² of living space spread over 4 rooms- plot size of 308 m² with a well-maintained garden- terrace with direct access from the living room- comprehensive renovations in 2026- new, modern kitchen (2026)- high-quality new wooden floors (2026)- two bathrooms with underfloor heating- bright living area with generous daylight- garage integrated into the house- basement with additional storage space- gas heating system (built in 2009) with radiators- available for immediate occupancy, ideal for commuters to ZurichContact us now to schedule a viewing! We look forward to your message.Note: The rooms were virtually furnished for demonstration purposes!

Travel time
-
1 / 12
4.5 rooms154m²CHF 1,490,000.–
Ulmenweg 14 & 16, 4600 Olten

Ready-to-move-in new attic apartment in ChlyHolz

At Ulmenweg 14 and 16 in Olten, within walking distance to the city and the train station, you will find two spacious attic apartments in the beautiful and quiet ChlyHolz district.The apartments are already fully developed and can be occupied immediately. The spacious net living areas of around 155 m² spread over 4.5 rooms characterize these properties.Enjoy the peace of the ChlyHolz quarter on the large private terrace with over 95 m² or the separate balcony with 9 m². Together with the spacious additional rooms in the basement of 30 m², you have around 290 m² of usable space.Each attic apartment has a kitchen with cooking island, two bathrooms, and an additional reduit on the floor. The apartments have direct access with the elevator. Furthermore, all houses have a sustainable heat supply (with a biogas/wood pellet heat network).Attica Ulmenweg 14: 4.5-room apartment / 288.7 m² usable space (living, terrace, and additional basement room). Purchase price CHF 1'540'000.- plus building lease of CHF 525.-/month.Attica Ulmenweg 16: 4.5-room apartment / 291.7 m² usable space (living, terrace, and additional basement room). Purchase price CHF 1'490'000.- plus building lease of CHF 525.-/month.In the underground garage, parking spaces are available for CHF 40'000.We are happy to provide a viewing. We look forward to hearing from you.ChlyHolz: Where Olten is at its most beautiful!

Travel time
-
Olivier Domb

Olivier Domb

1 / 15
Olivier Domb

Olivier Domb

  • Parking space
  • Garage
  • View
  • +4
4.5 rooms126m²Price on request
Bahnhofstrasse 4, 4448 Läufelfingen

Spacious and bright apartment with garden

Modern garden apartment in Läufelfingen - Living with style and comfort Spacious 4.5-room garden apartment with plenty of spaceThis bright and spacious 4.5-room apartment in Läufelfingen offers approximately 126 m² of living space and impresses with a well-thought-out floor plan, modern equipment details, and direct access to the outdoor area.The open living and dining area forms the heart of the apartment. The large window surfaces provide plenty of daylight and create a pleasant living atmosphere. The modern kitchen is functionally designed and offers sufficient workspace and storage space.The most important advantages • Approximately 126 m² of living space • Spacious living and dining area • Modern, open kitchen • Direct access to the garden and terrace area • Several flexibly usable rooms • Ideal for families, couples, or home office • Practical storage and storage spaces • Two parking spaces in the underground garage • Minergie construction • Train station in the immediate vicinity • Good connections to Sissach, Basel, and Olten The outdoor area offers space to relax, play, or enjoy cozy hours with family and friends. At the same time, the proximity to the train station ensures excellent accessibility in everyday life.The apartment is ideal for buyers who want to combine spacious living, their own outdoor area, and good transport links.Contact us today and start your new home!

  • Parking space
  • Garage
  • View
  • +4
Travel time
-
Lisa Kälin

Lisa Kälin

1 / 13
Lisa Kälin

Lisa Kälin

  • Elevator
  • Washing machine
  • Child-friendly
  • +1
4.5 rooms102m²CHF 960,000.–
Giessenweg 2, 5022 Rombach

Quiet garden apartment near the city and the Aare including two parking spaces

This attractive garden apartment is located in a quiet and family-friendly neighborhood in Rombach and convinces with its pleasant location and proximity to nature and the city of Aarau. Embedded in a well-maintained environment with a lot of greenery, this is an ideal home for people who appreciate a harmonious connection between relaxation and good accessibility.The access to the building is via quiet neighborhood streets and allows for a pleasant arrival without through traffic. For your vehicles, a double garage box is available. From there, you can easily reach the apartment door via the elevator.The unit impresses with a well-thought-out room layout and a bright and friendly atmosphere. In total, four and a half rooms are available, which can be used in a variety of ways and convey a pleasant feeling of living. The living and dining area forms the center and convinces with its openness and direct access to the outdoor area. Large window areas let in a lot of daylight and create an inviting atmosphere. The adjacent kitchen is functionally designed and fits harmoniously into the dining room, ensuring short distances and a practical everyday life.The three bedrooms offer quiet retreats and can be flexibly used as an office, children's or guest room. The wet cells, one with a shower and the other with a bathtub, present themselves as well-maintained and functional. The room offer is rounded off by a practical Reduit and a private laundry room, which provide additional comfort. A special highlight is the private garden share, which is directly accessible from the living area. Here you can enjoy relaxed hours in the green, whether it's lingering on the terrace, gardening or enjoying social moments with family and friends. The outdoor area ideally expands the living space and creates a natural atmosphere with a lot of privacy.In the basement, a practical cellar compartment is available, which provides versatile storage options and simplifies everyday life.A home with a high quality of life, thoughtful room structure, and an outdoor area to enjoy in an attractive location near Aarau.Request our detailed sales documentation for more interesting information.Not found the right one yet? The IMMOSEEKER team is happy to help.

  • Elevator
  • Washing machine
  • Child-friendly
  • +1
Travel time
-
  • A modern white house with multiple balconies, raised ground floor, and garden.
  • Modern white building with multiple balconies, large windows, and a green lawn in front
  • Multi-family house, modern design, white exterior, multiple balconies, covered parking, garden area, several cars parked
  • multi family residential house, white exterior, roof terrace, solar panels, carport, covered parking, garden, multiple balconies, multiple outdoor sitting areas, lawn
  • Modern apartment complex, white exterior, 3 floors, balcony, garage, multiple cars parked
  • Open-plan living and dining area with a modern kitchen, large windows, and a marble kitchen island.
  • Modern kitchen and living room with fireplace
  • Living room with couch, fireplace, TV on wall, table, rug, bookshelves
  • modern bathroom with bathtub, glass shower, toilet, sink, washing machine
  • shower, bathtub, sink, toilet, cabinet
  • Bedroom: circular rug, bed with pillows, nightstands with lamps, indoor plant, sliding glass door, window with curtains
  • A room with a desk, bed, and large window.
  • Bedroom, desk, bed, armchair, desk lamp, open wardrobe, rug
  • modern, open space living room with a fireplace, sofas, TV, and white curtains
1 / 14
4.5 rooms111m²CHF 770,000.–
Hauptstrasse 20, 4658 Däniken

Modern 4.5-room apartment in tax-friendly Däniken at an exclusive location

A link for a virtual tour is attached!Discover this very well-designed 4.5-room apartment on the 2nd floor of a modern new building with only 4 apartments. With 111 m² of living space and a usable area of 124 m², this barrier-free apartment offers the highest living comfort in contemporary architecture.Construction is planned to start in autumn 2026!The apartment impresses with: • Attractive floor plan: 4.5 rooms with 2 modern bathrooms and a pleasant ceiling height of 2.5 meters • Private balcony: 2 large balconies with unobstructed views • Modern comfort: High-quality interior design, Schulthess washing tower, and a chimney for cozy evenings • Sustainability: Minergie basis for energy-efficient living • Photovoltaic system: Own electricity production through solar energy = cheaper electricity • Barrier-free: Wheelchair accessible with lift connection • Parking: 1 covered carport parking space + 25,000 CHF plus 1 uncovered parking space + 15,000 CHF to buy additionally Location and surroundings:The modern building with several balconies, large windows, and a well-maintained lawn is located in an exclusive location adjacent to the agricultural zone. You thus enjoy a permanently unobstructed view! The apartment is sunny and benefits from the quiet atmosphere. The Däniken train station and the Däniken Post bus stop are only 5 minutes' walk away, as is the Volg supermarket for daily needs. The Chrummacherweg school can be reached in 12 minutes on foot.This child-friendly apartment in the new building is available immediately and is perfect for families or anyone who appreciates modern living comfort in a well-connected location. The combination of sustainable construction, well-thought-out floor plan, and attractive surroundings makes this property an ideal home.If you are seriously interested in this property and would like a consultation, we look forward to your contact.Build with a general contractor who has a very good reputation with all banks and can show top references. Build with solHaus AG! Trust must be earned!solHaus AGPlan | Build | Sell

Travel time
-
  • Modern 3 story house, white exterior, multiple balconies, elevated ground floor, large lawn, distant building
  • white multi-storey house with several balconies, green area in front, several cars parked
  • modern architecture white building with 3 floors, carport, terrace, and balcony on the top floor
  • 2 story building, white, brown roof, solar panels, car parked in carport, swimming pool, terraces
  • modern white house, 2 stories, glass windows, balcony on upper floor, car parking
  • large sofa, coffee table, TV, fireplace, armchairs, potted plants, flooring
  • dining area with wooden table and chairs, modern kitchen with appliances, open to living room with sofa and white curtains
  • Modern kitchen, center island, marble countertop, built-in appliances, ample cabinet space, white walls, minimalistic decor
  • Large open space, Fireplace, large TV, modern sofas, dining table, decorative plants, warm lighting
  • Hallway with a surveillance monitor and light switch, neutral tones, tiled floor, and ceiling lighting.
  • modern bathroom, shower, bathtub, toilet, vanity with sink, mirror, open-plan layout
  • modern bathroom with white tiles, glass shower, white sink, white cabinets, window, toilet
  • bedroom, bed, nightstands, art, dresser
  • long hallway, closet with mirror, window, bed in the background, beige floor
  • desk, chair, laptop, carpet, desk lamp, large windows, double closet
  • bedroom with desk, chair, lamp, bed, curtains, floor
1 / 16
4.5 rooms133m²CHF 795,000.–
Hauptstrasse 20, 4658 Däniken

Modern 4.5-room apartment in tax-friendly Däniken at an exclusive location

A link for a virtual tour is attached!Discover this very spacious 4.5-room apartment on the 1st floor of a modern new building with only 4 apartments. With 133 m² of living space and a usable area of 148 m², this barrier-free apartment offers the highest living comfort in contemporary architecture.Construction is scheduled to begin in autumn 2026!The apartment convinces with: • Attractive floor plan: 4.5 rooms with 2 modern bathrooms and a pleasant ceiling height of 2.5 meters • Private balcony: Own balcony with unobstructed views • Modern comfort: High-quality interior design, Schulthess laundry tower, and a fireplace for cozy evenings • Sustainability: Minergie basis for energy-efficient living • Photovoltaic system: Own electricity production through solar energy = cheaper electricity • Barrier-free: Wheelchair accessible with elevator connection • Parking: 2 covered carport parking spaces for purchase + 50,000.- Location and surroundings:The modern building with several balconies, large windows, and a well-maintained lawn is located in an exclusive location adjacent to the agricultural zone. You thus enjoy a permanently unobstructed view! The apartment is sunny and benefits from the quiet atmosphere. The Däniken train station and the Däniken Post bus stop are only 5 minutes' walk away, as is the Volg supermarket for daily needs. The Chrummacherweg school can be reached in 12 minutes on foot.This child-friendly apartment in the new building is available immediately and is perfect for families or anyone who values modern living comfort in a well-connected location. The combination of sustainable construction, well-thought-out floor plan, and attractive surroundings makes this property an ideal home.If you are seriously interested in this property and would like a consultation, please do not hesitate to contact us.Build with a general contractor who has a very good reputation with most banks and can show top references. Build with solHaus AG! Trust must be earned!solHaus AGPlan | Build | Sell

Travel time
-
1 / 25
4.5 rooms150m²CHF 1,150,000.–
Sägetstrasse 85A, 4802 Strengelbach

Elegance, light, and high-quality living with style and tranquility.

In a quiet and sunny location in Strengelbach, this stylish 4.5-room single-family house presents itself as a true oasis of well-being with modern living comfort, spacious room layout, and high-quality construction standard.Already when entering the property, you can feel the special atmosphere of this house. The representative entrance area with gallery character, the impressive room heights, and the spacious window fronts create a unique living experience full of light and elegance.The openly designed living and dining concept convinces with harmonious architecture, high-quality materials, and direct access to the spacious winter garden and the idyllic garden area. The stylish living area with a fireplace invites you to cozy hours with family and guests.The modern kitchen with high-quality Siemens appliances fits perfectly into the open room concept and offers ideal conditions for demanding living and enjoying.On the upper floor, three spacious rooms await you with a beautiful room effect thanks to the visible roof construction. The elegant bathroom with a bathtub, shower, and double sink offers additional comfort.Technically, the property is also in an excellent condition. In recent years, continuous investments have been made in the house - including electric shutters and a new air heat pump.HIGHLIGHTS • 4.5-room single-family house • 151 m² living area • 500 m² plot area • spacious winter garden • stylish living area with fireplace • modern kitchen • high rooms & light-filled living experience • visible roof construction • new air heat pump (2024) • underfloor heating • electric shutters • fingerprint entry door • garage and approx. 3 outdoor parking spaces • quiet & sunny location • family-friendly environment The lovingly designed outdoor area with a garden seating area and winter garden offers a natural and relaxed living experience.This property combines modern design, high-quality investments, and a family-friendly location in an ideal way.The detailed sales documentation will be available from May 12, 2026Til Walti looks forward to your contact: 078 688 66 66 / til@tagemo.ch

Til Walti

Til Walti

Travel time
-
1 / 14
4.5 rooms173m²CHF 1,160,000.–
Burghalde 5, 5024 Küttigen

Feeling of living in a single-family house - on 173 m²

More space. Less effort. 173 m2 of living comfort Those who want to leave behind the maintenance of a single-family home without sacrificing spaciousness and living comfort will find an exceptional 4.5-room ownership apartment in the best south-west sunny location in Küttigen, a home with long-term perspective.On approximately 173 m² of living space, you can expect bright, light-filled rooms, a spacious living and dining area, and a well-thought-out floor plan with plenty of space for guests, hobbies, or a comfortable home office. The large, covered terrace invites you to enjoy the beautiful view to the fullest.Thanks to the elevator, you can easily and barrier-free access the apartment from the parking garage with two private parking spaces. Living on one level creates a barrier-free perspective and ensures a relaxed everyday life - without gardening or maintaining a house.The quiet and family-friendly residential area combines relaxation with good accessibility to public transport, shopping, and Aarau.Here you don't live smaller, but more uncomplicated.Highlights: • 173m2 living space • Large, covered terrace with a view • Sunny south-west slope • 2 bathrooms with whirlpool bathtub • Open living and dining area with chimney stove • Photovoltaic system on the roof • Elevator access directly from the parking garage(2 parking spaces, CHF 30'000.00 per space) • Quiet, family-friendly residential area Interested?We look forward to your inquiry and are happy to answer questions and/or arrange a viewing.

Travel time
-
1 / 13
4.5 rooms123m²CHF 860,000.–
Weberstrasse 7, 4663 Aarburg

4.5-room apartment on the ground floor in Aarburg – modern, barrier-free, and family-friendly

The Webipark development The attractive residential development in Webipark is located in the beautiful Aare town of Aarburg, nestled between bodies of water, tree groups, and meadows. The entire environment of the buildings is car-free and accordingly quiet and safe. Nine punctually arranged, polygonal residential buildings with protruding balconies, each with five floors, characterize the ensemble. The development includes 72 condominiums and 210 rental apartments, as well as 8 commercial spaces – all realized in the certified Minergie standard. The noble wood facade with ArboGrey treatment gives the settlement a uniform, timeless appearance. Your apartment Quiet location in Aarburg, yet central – shopping, school, and public transportation are easily accessible. Basel, Bern, Zurich, or Lucerne can be reached quickly by train. The ground-floor apartment is generously cut: open living and dining area with kitchen, kitchen island, two wet cells, a balcony with access to the garden. Well-suited, for example, for a family with children and pets. Built to Minergie standard 2017, with central heat pump, photovoltaics, and ventilation system. Elevator is available. Those looking for space and a central location should take a look at this apartment. This apartment offers: • Quiet and green residential area • Shopping opportunities, schools, and public transportation nearby • Fast train connections to four of the largest Swiss metropolises • Family-friendly environment • Bright and spacious rooms • Ground floor with direct access to the flower meadow via the terrace • Open living and dining area • Modern, spacious kitchen • Bathroom with bathtub • Bathroom with floor-level shower • Minergie standard • Controlled residential ventilation (adjustable) • Heat pump with earth probe • Photovoltaic system • Laundry room with washing machine and tumble dryer • 1000 MBits network cabling in all rooms • Living area 122.5 m² • Loggia 15 m² • Basement compartment in the underground floor 5 m² • Underground parking space optional (CHF 30,000.-)

Travel time
-
1 / 13
4.5 rooms100m²CHF 590,000.–
Schweizermattenstrasse 9, 4813 Uerkheim

Bright 4.5-room attic apartment with balcony in a quiet location

This attractive 4.5-room attic apartment is located in a well-maintained, three-story multi-family house with only six residential units, an ideal size for all those who appreciate a quiet and private living environment. The building, constructed in 1990, presents itself in a solid condition. The multi-family house is situated on a quiet street. Shopping facilities, school, and a playground are within walking distance. An ideal location for families. Here you can enjoy the village character of the Uerkheim municipality, while also benefiting from the proximity to Zofingen with its idyllic old town and long city history. Schöftland, with its rich offer of shopping facilities, services, and cultural events, is also just a stone's throw away. Two associated garage parking spaces, included in the price of CHF 40,000, complement the offer perfectly and are sold together with the apartment.This charming attic apartment is particularly suitable for couples, young families, or people working from home who appreciate spacious rooms and a quiet living environment. Thanks to the manageable number of parties in the house, you benefit from a private, family-friendly atmosphere. At the same time, the apartment size offers enough flexibility for individual living concepts, whether with a children's room, guest room, or separate office.- Uerkheim, between nature, proximity, and quality of life -Uerkheim is a manageable, rural municipality in the west of the canton of Aargau and belongs to the Zofingen district. It is located in the Uerke valley between wooded hills and borders, among other things, Zofingen, Safenwil, Kölliken, and Schöftland, which gives it a good integration into the region. Traditional farmhouses, single-family homes, and smaller settlements characterize the area. This particularly appeals to families and people who appreciate a quiet living location with good accessibility. Hiking and walking trails along the Uerke and in the surrounding forests offer a variety of opportunities for local recreation, while the village environment with clubs and local events enables a lively community life.
Travel time
-

Suggested properties for you based on search results

Other interesting objects