Niederglatt SG - Properties for sale

We recommend expanding your search criteria to get similar results. The current filters didn’t return any matches.

If you don’t want to change your current search criteria, we recommend creating a search alert, so you’ll be notified when matching offers become available.

More objects in your automatically expanded search area
90 results - Radius: + 10km
Any Bösiger

Any Bösiger

1 / 14
Any Bösiger

Any Bösiger

  • Garage
  • Pets allowed
  • Elevator
  • +5
4.5 rooms, 145m², CHF 995,000.–
Top
9500 Wil SG

Living with a home feel - 129 m² on one level with private garden

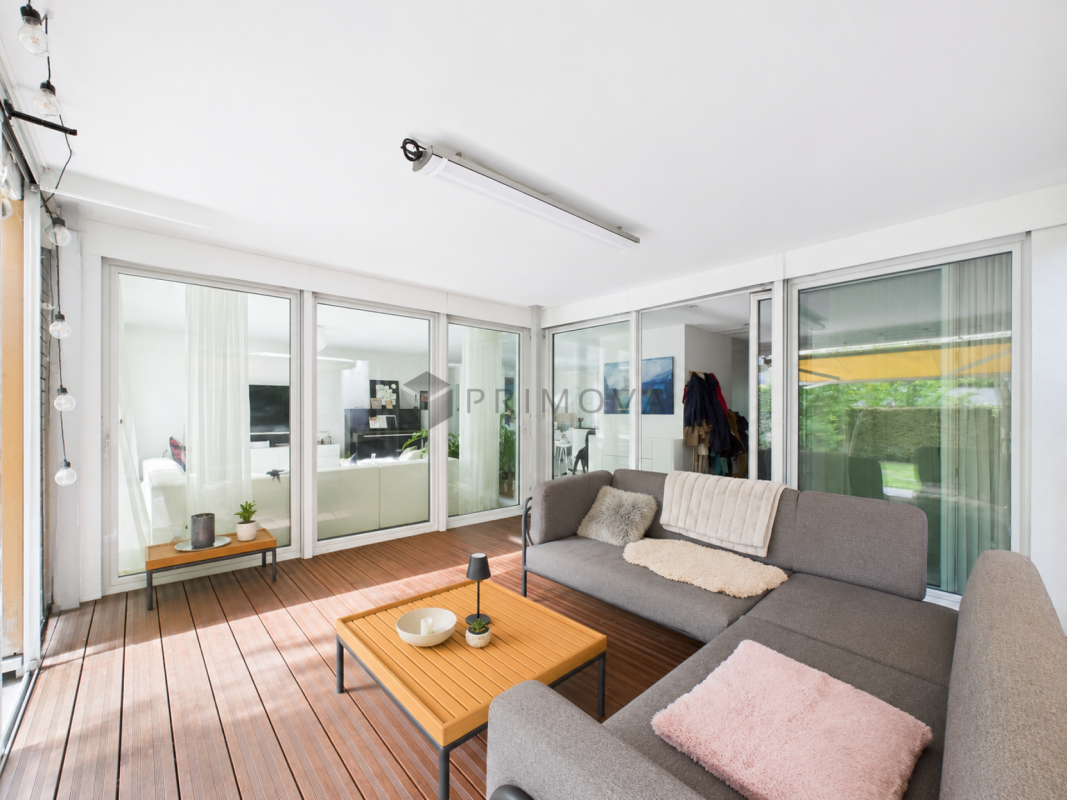
Here, spacious living, plenty of privacy, and a private garden come together, all conveniently located on one level. All rooms are easily accessible and have a beautiful connection to the garden. Thanks to the barrier-free access, you can enter the apartment directly from the house entrance, with the elevator, or even from the underground parking garage.A special highlight is the approximately 16 m² large, glazed, and heated winter garden with full-glass sliding elements. It expands the living area and offers a direct view of the greenery. Adjacent to it is the private, approximately 48 m² large garden share with a seating area - ideal for enjoying privacy and a homey feel like in your own house.The apartment also convinces in everyday life with numerous well-thought-out details: The automated shutters can be conveniently controlled and programmed individually via an app. The modern kitchen is equipped with high-quality V-ZUG appliances, a cooking island, and an elegant granite cover. Additional comfort is provided by the private laundry room with V-ZUG appliances and Secomat, completely without a laundry plan or arrangements.The property, built in 2009, was constructed in the Minergie standard and also features a photovoltaic system on the roof. A separate basement room offers additional storage space. The offer is rounded off by an underground parking space with its own electric charging station, which can be purchased separately for CHF 50,000.Note: Please note that we have virtually furnished the pictures. The room layout and room sizes, of course, correspond to the actual conditions.The following highlights are offered by this property: • High-quality V-ZUG kitchen with cooking island and granite cover • Private laundry room with V-ZUG appliances and Secomat • Automated shutters controllable via app • Underground parking space with electric charging station for CHF 50,000 excl. • 48m² garden share with seating area • 18m² heated winter garden • Net living area approx. 129 m² • Minergie and photovoltaics • Barrier-free access Don't hesitate and arrange a viewing appointment today!

  • Garage
  • Pets allowed
  • Elevator
  • +5
1 / 6
  • Parking space
  • Balcony / Terrace
  • Garage
4.5 rooms, 87m², CHF 462,000.–
Top
9242 Oberuzwil

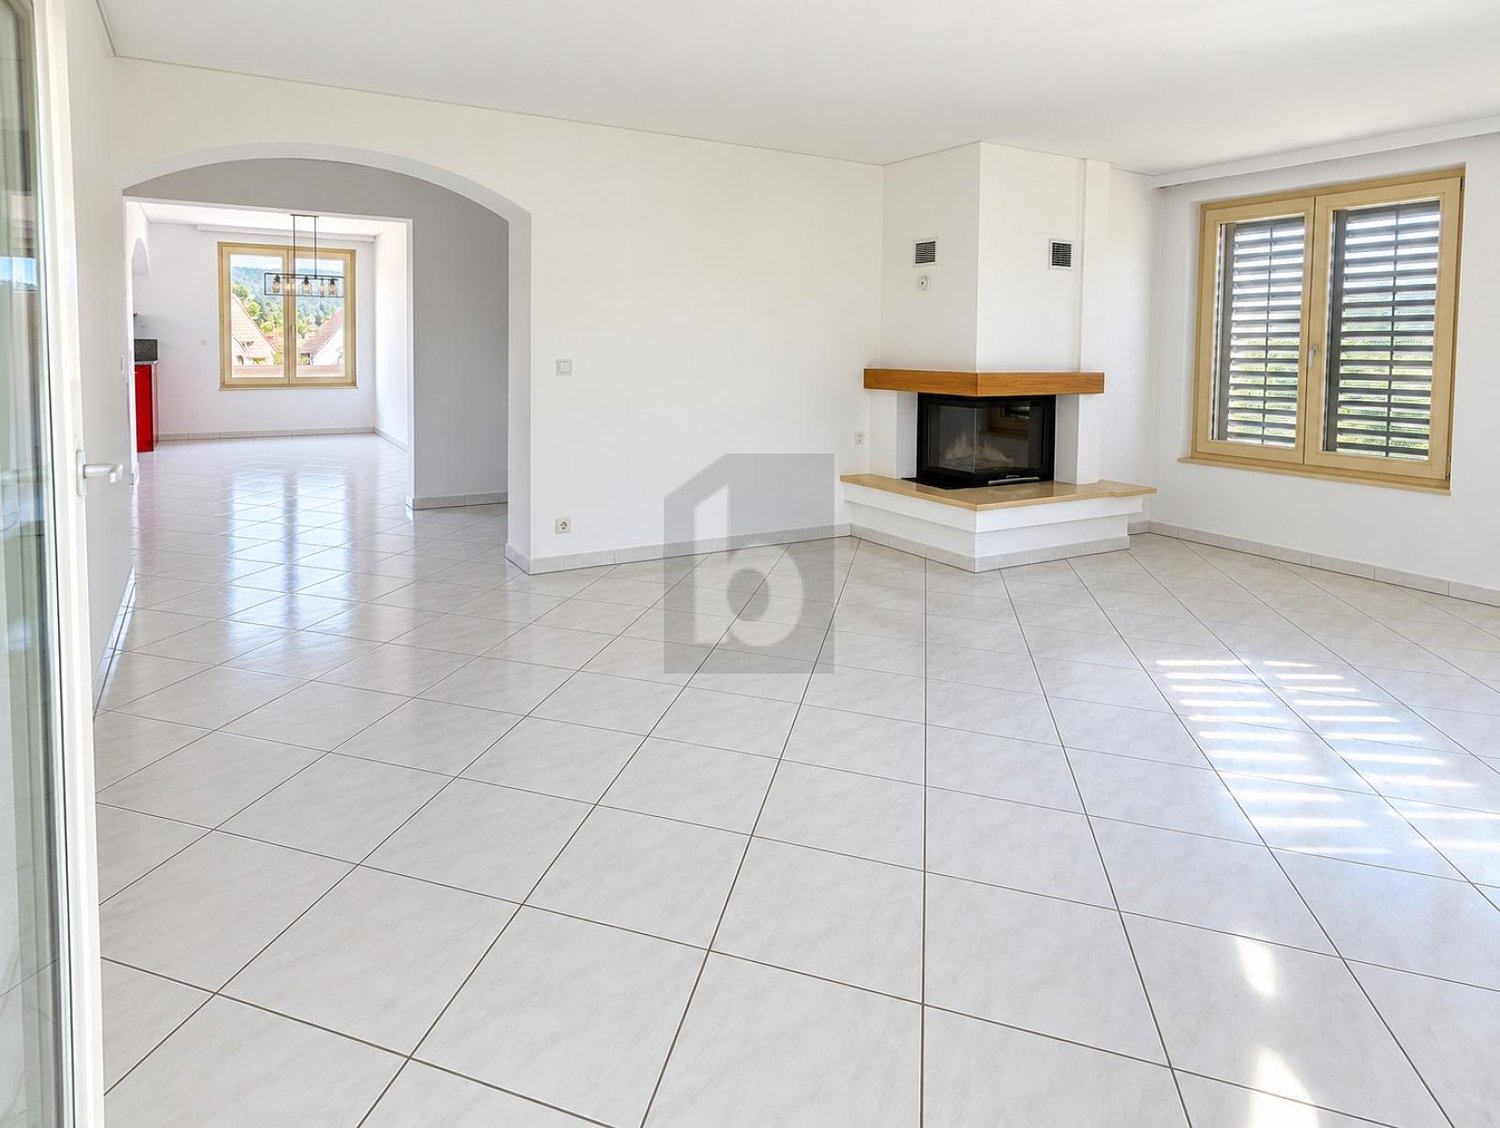
Bright apartment with chimney in central location

This well-maintained 4.5-room apartment in Oberuzwil impresses with a bright living area, plenty of space, and a cozy chimney. The apartment has been continuously renovated and presents itself in a very well-maintained condition. The practical kitchen offers plenty of storage space and workspace. The apartment includes two bathrooms - one with a bathtub and one with a shower cubicle. Shopping facilities, schools, and public transport are easily accessible on foot.This BETTERHOMES offer is characterized by the following advantages:- cozy chimney- two bathrooms with bathtub and shower cubicle- well-maintained floors- spacious living and dining area- family-friendly environment- bright and friendly rooms- continuously renovated and maintained- garage box for an additional CHF 30,000 and outdoor parking space for an additional CHF 10,000- and, and, and ...Interested? Contact us for a non-binding viewing!Didn't find what you're looking for? Over 2,000 more offers at: www.betterhomes.ch - the real estate fair mediatorWant to market your own property?Take advantage of our know-how: https://www.betterhomes.ch/de/profitierenDo you want to have a property valued?Find out its value now with our free valuation, immediately and non-binding!https://www.betterhomes.ch/de/knowledge/estimationMore detailsLocation: central and family-friendly Condition: continuously renovatedBathrooms / wet cells: 2 (1x sink / shower / toilet, 1x sink / bathtub / toilet) Heating system: oil heatingPublic transport: bus, 300 mSchools: primary school, 300 mShops: Volg, 250 m

  • Parking space
  • Balcony / Terrace
  • Garage
1 / 14
  • Parking space
  • Balcony / Terrace
  • Garage
  • +3
4.5 rooms, 107m², CHF 650,000.–
Hügelstrasse 2, 9200 Gossau

Beautiful 4.5-room attic apartment in Gossau - quiet and central location

Welcome to this well-maintained and cozy 4.5-room attic apartment at Hügelstrasse 2 in Gossau SG. With a living area of 107 m², this apartment offers generous living comfort for families and couples. The apartment is available immediately. The monthly costs for mortgage interest and owner's expenses are less than CHF 1,300.- per month.The highlights of the apartment: • Good condition, last renovation in 2016 • Near the train station, St. Gallen in 10 minutes, Zurich in just over 1 hour • Very low owner's expenses • Open kitchen area • Relaxed and family-friendly residential area • Two separate bathrooms • The storage room with 13m² is included in the price • Separate garage parking space including forecourt The key data of the apartment:Available from ImmediatelyRooms 4.5Bathrooms 1Guest toilet 1Floor 2nd floorYear of construction 1979Condition GoodPlot number 3657Heating system Central gas heating (year 2009)Heat distribution RadiatorsWindows Plastic (year 2011)Basement 1 basement room à 7 m2Storage room 1 hobby room à 12.8 m2 (included in the price)Garage 1 single garageVisitor parking spaces AvailableElevator NoWashing machine/Tumble dryer Connections available in hobby roomBicycle room Yes OfferSales price apartment CHF 665,000Sales price garage CHF 35,000 AreasNet living area 107 m2Plot area 1,661m2

  • Parking space
  • Balcony / Terrace
  • Garage
  • +3
Travel time
-
Basil Schwarz

Basil Schwarz

1 / 13
Basil Schwarz

Basil Schwarz

  • Parking space
  • Balcony / Terrace
  • Garage
  • +3
4.5 rooms, 210m², CHF 1,350,000.–
9113 Degersheim

Exklusives Loft mit beeindruckender Raumhöhe, offenem Wohnkonzept und

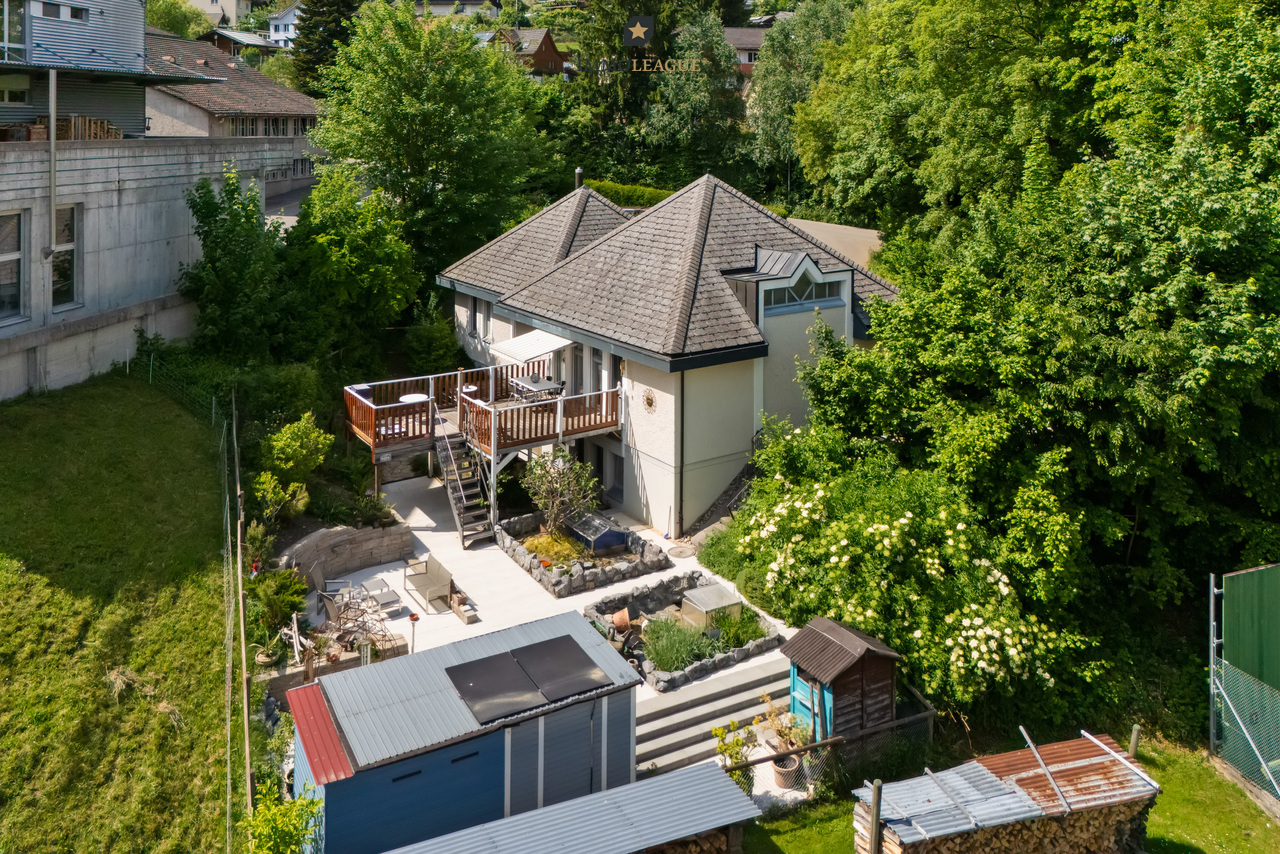
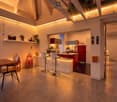
Einzigartiges Wohnerlebnis - Einfamilienhaus mit Loft-Charakter und Geschichte!Dieses aussergewöhnliche Einfamilienhaus vereint den unverwechselbaren Charme historischer Architektur mit einem modernen, grosszügigen Wohnkonzept im Loft-Stil. Beeindruckende Raumhöhen, sichtbare Dachbalken und offene Wohnbereiche schaffen ein einzigartiges Raumgefühl, das Weite, Eleganz und Geborgenheit harmonisch miteinander verbindet.Das Herzstück der Liegenschaft bildet der lichtdurchflutete Wohn- und Essbereich mit seiner beeindruckenden offenen Dachkonstruktion und Galerie. Die fliessenden Übergänge zwischen den einzelnen Wohnbereichen verleihen dem Haus einen besonderen Loft-Charakter und schaffen eine Atmosphäre, die sowohl zum Entspannen als auch zum geselligen Beisammensein einlädt.Die Immobilie präsentiert sich in einem äusserst gepflegten Zustand. Mit viel Liebe zum Detail, Respekt vor der Geschichte und einem ausgeprägten Gespür für Qualität wurde hier ein Zuhause geschaffen, das architektonische Individualität mit zeitgemässem Wohnkomfort vereint.Auch die durchdachte Ausstattung überzeugt: Eine fest verbaute Soundanlage sowie eine Dachrinnenheizung bieten zusätzlichen Komfort und unterstreichen den hohen Anspruch an Funktionalität und Wohnqualität. Moderne Technik fügt sich dabei harmonisch in den besonderen Charakter der Liegenschaft ein.Ein Zuhause für Menschen, die mehr als nur vier Wände suchen: ein aussergewöhnliches Einfamilienhaus mit Loft-Charakter, grosszügigem Raumgefühl und einer unverwechselbaren Atmosphäre. Ein Ort zum Ankommen, Wohlfühlen und Bleiben.Einige Besonderheiten:+ Einzigartig, idyllisch gelegen+ Grosses Potential auf dem Grundstück+ Viele zusätzliche Parkmöglichkeiten+ Sauna und Wirlpool+ Galerie mit Panzerglasboden+ Dachrinnenheizung+ Fix verbaute Soundanlage im ganzen Haus+ Zweischalenmauerwerk+ Sehr gepflegter Zustand mit viel Liebe zum Detail+ Besondere Raumhöhen und offene Strukturen+ Lichtdurchflutete Räume mit einzigartiger Atmosphäre+ Harmonische Verbindung von Geschichte und modernem Wohnen+ Ein Haus mit spürbarer Ruhe und Charakter+ Viel Platz für Rückzug, Begegnung und Inspiration+ Ein Zuhause, das man nicht vergleicht, sondern erlebt+ Schwebetisch und abgestimmtes Lichtkonzept+ Mediterraner Garten mit Feuerstelle im Saunabereich+ Und vieles mehr - Die Liegenschaft präsentiert sich aktuell als grosszügiges 3.5-Zimmer-Einfamilienhaus mit offenem Loft-Charakter, lässt sich jedoch mit geringem baulichem Aufwand in ein 4.5-Zimmer-Haus umgestalten. -Nutzen Sie diese einmalige Gelegenheit in Degersheim SG.Wenn Sie weitere Informationen für Ihre Entscheidungsgrundlage benötigen, sind wir gerne für Sie da.Ihr ImmoLeague TeamKennen Sie jemanden, der diese Immobilie kaufen möchte oder benötigen Sie Hilfe beim Verkauf Ihrer Immobilie?ImmoLeague bietet Ihnen eine professionelle und auf Ihre Bedürfnisse ausgerichtete Dienstleistung.A Unique Living Experience - A Single-Family Home with Loft-Style Charm and History!This extraordinary single-family home combines the unmistakable charm of historic architecture with a modern, spacious loft-style living concept. Impressive ceiling heights, exposed roof beams, and open living areas create a unique sense of space that harmoniously blends spaciousness, elegance, and a sense of coziness.The heart of the property is the light-filled living and dining area with its impressive open roof structure and gallery. The seamless transitions between the individual living areas give the house a distinctive loft-style character and create an atmosphere that invites both relaxation and social gatherings.The property is in exceptionally well-maintained condition. With great attention to detail, respect for its history, and a keen sense of quality, a home has been created here that combines architectural individuality with contemporary living comfort.The well-thought-out amenities are equally impressive: a built-in sound system...

  • Parking space
  • Balcony / Terrace
  • Garage
  • +3
New building
1 / 13
  • Parking space
  • Elevator
4.5 rooms, 100m², CHF 945,000.–
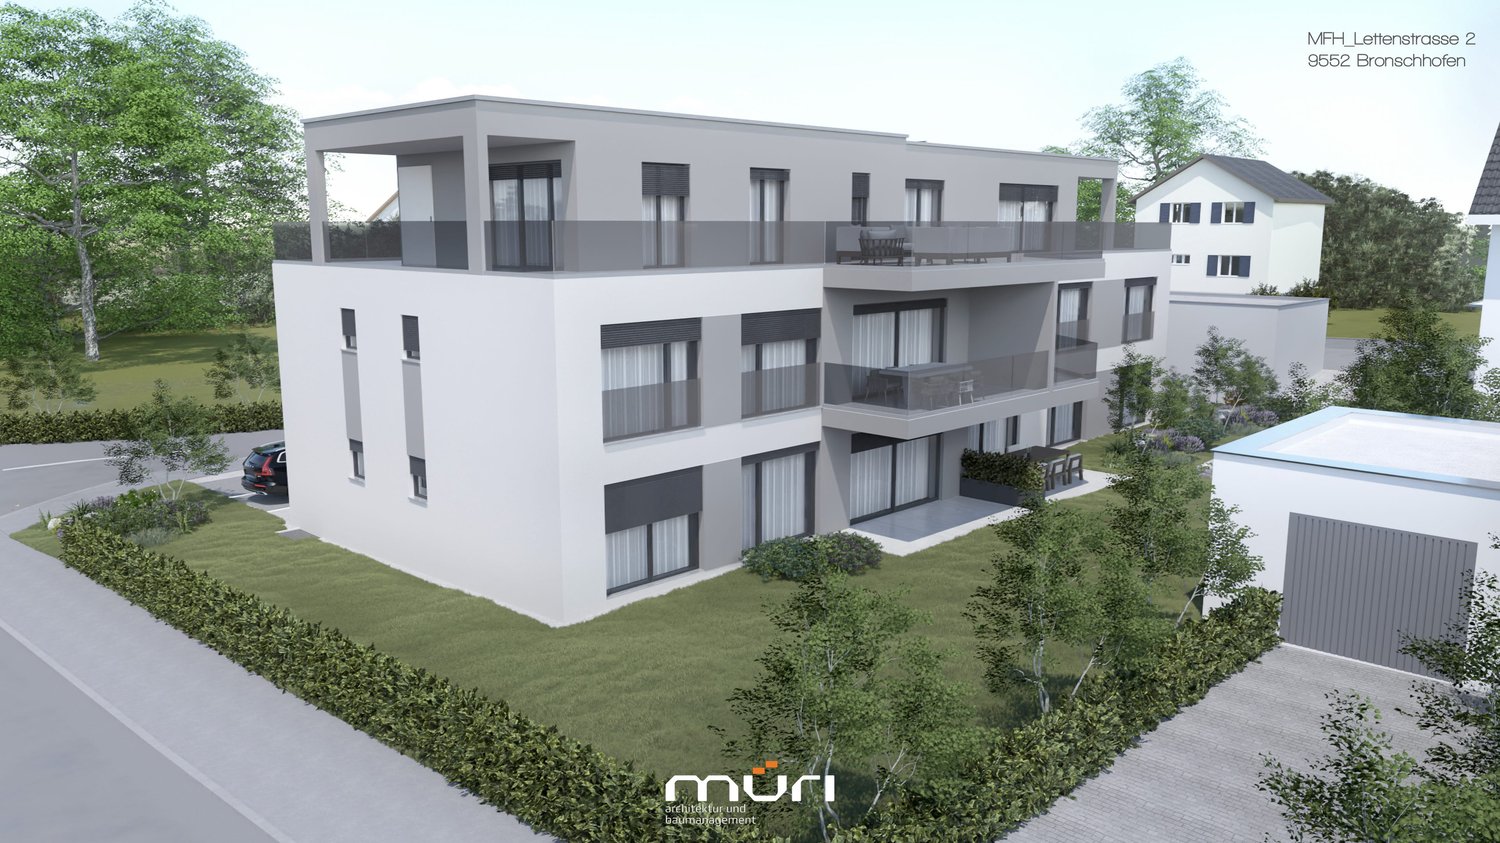
Lettenstrasse 2, 9552 Wil

4.5 Room New Building No. 101

Spacious living area of 100.2 m² for modern living. Discover the stylish and modern lifestyle of this 4.5-room apartment in Wil. With a spacious 100.2 m² living area, this bright apartment offers enough space to unfold individually and feel comfortable.This appealing 4.5-room apartment in Wil impresses with its well-thought-out room layout on one floor, combining perfect living comfort with a stylish ambiance. On 100.2 m², you experience a bright and open living structure that offers plenty of design freedom. The spacious living and dining area forms the heart of the apartment and invites you to linger and relax. The large window fronts flood the room with natural light and create a welcoming atmosphere. From the living room, you can access a cozy balcony, which offers you further opportunities to relax under the open sky. Two modernly equipped bathrooms provide additional comfort and offer you the necessary flexibility in everyday life. The well-thought-out floor plan ensures that no centimeter is wasted and every corner can be used sensibly. A separate basement area with 7.5 m² provides additional storage space, so you can always keep order in the apartment. This apartment is ideal for people who appreciate modern living in an urban environment and are looking for a retreat with flair.Contact us today to receive more information or arrange a viewing appointment. You shouldn't miss out on this exciting offer!

  • Parking space
  • Elevator
Travel time
-
Roman Koller

Roman Koller

1 / 22
Roman Koller

Roman Koller

  • Balcony / Terrace
  • Garage
  • View
  • +4
4.5 rooms, 133m², CHF 1,090,000.–
Dorfstrasse 19, 9205 Waldkirch

Peaceful, spacious, and stylish living with a far-reaching view

Apartment S8In the former school house Steig in Waldkirch, a multi-family house with condominiums is being built.The school house Steig has been a fixed part of the center of Waldkirch since 1906 and is now being converted into a multi-family house with 8 condominiums.The exterior architecture of the building, and thus the character of the school house, remains preserved.The planned apartments with 2.5 to 6.5 rooms are barrier-free and therefore also ideal for older residents.To protect the local landscape, an underground garage with direct access to the apartments is being built. FIGURES & FACTS· central and yet quiet location in Waldkirch· great living location with a view of the greenery· spacious balcony with high privacy and a far-reaching view· proximity to shopping, school, bus stop, and recreation· impressive ceiling height for a unique living experience· district heating with comfortable underfloor heating· possibility for a fireplace or chimney stove· optional cooling in summer through a free-cooling system· dressing room in the parent's area· exceptionally large living, dining, and kitchen area· modern kitchen with induction cooktop, table hood, and steamer· high-quality wood-metal windows· electric roller shutters· own laundry tower in the shower toilet· separate basement compartment· passenger elevator / wheelchair accessible· direct connection from the underground garage to the apartment· infrastructure for e-charging stations prepared in the underground garage· spacious bicycle room available· large bedrooms· bathroom and shower toilet· practical reduction directly at the kitchen· plus CHF 39,000.- per parking space· plus CHF 8,000.- per motorcycle parking space· discover more available condominiums on the project homepage / offer - school house SteigS1 | 2.5-room apartment | Ground floor | 138m² | CHF 985,000.-S2 | 5.5-room apartment | 1st floor | 204m² | CHF 1,450,000.-S3 | 2.5-room apartment | 2nd floor | 77m² | (Sold)S4 | 4.5-room apartment | 2nd floor | 139m² | CHF 1,090,000.-S5 | 2.5-room apartment | 3rd floor | 79m² | (Sold)S6 | 4.5-room apartment | 3rd floor | 143m² | (Sold)S7 | 5.5-room apartment | 4th floor | 180m² | CHF 1,450,000.-S8 | 4.5-room apartment | Attic | 133m² | CHF 1,090,000.-

  • Balcony / Terrace
  • Garage
  • View
  • +4
Travel time
-
Roman Koller

Roman Koller

1 / 22
Roman Koller

Roman Koller

  • Balcony / Terrace
  • Garage
  • View
  • +4
4.5 rooms, 139m², CHF 1,090,000.–
Dorfstrasse 19, 9205 Waldkirch

Peaceful, spacious and stylish living with a far-reaching view

Apartment S4 In the former school house Steig in Waldkirch, a multi-family house with condominiums is being built. The school house Steig has been a fixed part of the center of Waldkirch since 1906 and is now being converted into a multi-family house with 8 condominiums. The exterior architecture of the building, and thus the character of the school house, remains preserved. The planned apartments with 2.5 to 6.5 rooms are barrier-free and therefore also ideal for older residents. To protect the local landscape, an underground garage with direct access to the apartments is being built. NUMBERS & FACTS · central and yet quiet location in Waldkirch · great living location with a view of the greenery · proximity to shopping, school, bus stop and recreation · impressive ceiling height for a unique living experience · sunny balcony with attractive views · two bathrooms for additional comfort, bath-shower-toilet & shower-toilet · district heating with comfortable underfloor heating · optional cooling in summer through a free-cooling system · exceptionally large living, dining and kitchen area · modern kitchen with induction cooktop, table hood and steamer · high-quality wood-metal windows · electric roller shutters · own laundry room with washing machine / dryer and sink · separate cellar compartment · passenger elevator / wheelchair accessible · direct connection from underground garage to the apartment · infrastructure for e-charging stations prepared in underground garage · spacious bicycle room available · large bedrooms · practical retreat directly at the kitchen · plus CHF 39,000.- per parking space · plus CHF 8,000.- per motorcycle parking space · discover more available condominiums on the project homepage / offer - school house Steig S1 | 2.5-room apartment | Ground floor | 138m² | CHF 985,000.- S2 | 5.5-room apartment | 1st floor | 204m² | CHF 1,450,000.- S3 | 2.5-room apartment | 2nd floor | 77m² | (Sold) S4 | 4.5-room apartment | 2nd floor | 139m² | CHF 1,090,000.- S5 | 2.5-room apartment | 3rd floor | 79m² | (Sold) S6 | 4.5-room apartment | 3rd floor | 143m² | (Sold) S7 | 5.5-room apartment | 4th floor | 180m² | CHF 1,450,000.- S8 | 4.5-room apartment | Attic | 133m² | CHF 1,090,000.-

  • Balcony / Terrace
  • Garage
  • View
  • +4
Travel time
-
Isabella Thalmann

Isabella Thalmann

1 / 11
Isabella Thalmann

Isabella Thalmann

  • Garage
  • Elevator
  • Child-friendly
4.5 rooms, 138m², CHF 855,000.–
Grundweg 7, 9500 Wil

Spacious garden maisonette apartment

Ideal investment property: rented 4.5-room garden maisonette apartment with lift In a quiet, child-friendly location in Wil, a spacious garden maisonette apartment awaits you, spanning two levels. Approximately 138 m² of living space, a directly adjacent seating area with its own lawn and plenty of daylight make this a home. The heart of the apartment is the open living and dining area on the garden level: the kitchen flows seamlessly into the living room, large window doors lead directly outside. For cozy winter evenings, the connection for a Swedish stove is already available. Also on this level is a separate toilet. On the second level, three bedrooms are located in a quiet and secluded area. Two bathrooms, an integrated laundry room, and a cellar, which is also located in the apartment, make everyday life much easier. A lift accesses the house up to the underground garage. The apartment presents itself in a well-maintained condition: in 2025, painting work was carried out and the parquet floor was resealed, the gas heating is from 2024. The apartment includes two underground parking spaces, one of which is optional with a connection for an e-car. The apartment has been rented since September 1, 2025, and is therefore particularly suitable for buyers looking for a solid return - the takeover is seamless, without rent loss.Shopping opportunities are around 500 m away, the bus stop is 250 m away, kindergarten and schools are within a few minutes' walk, the Wil train station is 2.2 km away, and the highway access is 4.1 km away. Wil itself - the gateway to Toggenburg - combines the best-preserved old town in Eastern Switzerland with a complete range of education, culture, shopping, and recreation.2 bathrooms and 1 separate toilet Gas heating (2024) Water softening system Underfloor heating Connection for Swedish stove Garden seating area with private lawn Cellar and laundry room integrated into the apartment 2 underground parking spaces, one with connection for an e-carApartment purchase price CHF 855,000 Purchase price for normal underground parking space CHF 36,000 Purchase price for underground parking space with e-car connection CHF 42,000 Total purchase price CHF 933,000

  • Garage
  • Elevator
  • Child-friendly
Travel time
-
1 / 12
4.5 rooms, 142m², CHF 690,000.–
9244 Niederuzwil

Spacious 4.5-room attic apartment in Niederuzwil

In a quiet and sunny location, this spacious attic apartment awaits you with a lot of charm, privacy, and a beautiful view of the surrounding countryside. The harmonious combination of warm wood elements, spacious rooms, and the inviting terrace creates a home with special living quality and a cozy atmosphere.The openly designed living and dining area delights with elegant cherry tree parquet, a cozy warm air fireplace, and stylish wooden beam and panel ceilings, which give the room a cozy character. Spacious window fronts provide plenty of daylight and create a pleasant living feeling. The spacious kitchen presents itself as very well-maintained and convinces with massive oak fronts, timeless granite cover, and plenty of workspace and storage space.The apartment has three cozy bedrooms with versatile usage possibilities. Particularly the south-facing room with direct access to the terrace convinces with its beautiful light mood and the reference to the outdoor area. The main bathroom is equipped with a bathtub, double sink, mirror cabinet, and practical built-in furniture. The room offer is complemented by a separate guest toilet with shower, own washing machine, tumble dryer, and integrated storage room.Practical secondary rooms provide additional comfort in everyday life. Directly in front of the apartment, there is a separate storage room and a spacious masonry cellar in the basement. Two single garages and an additional outdoor parking space round off this attractive living offer harmoniously.The apartment is located in a well-maintained multi-family house without a lift and convinces with a quiet and private living environment as well as a pleasant neighborhood.Sales price: CHF 690,000 excl. 2 single garages à CHF 35,000 and 1 outdoor parking space à CHF 15,000.We would be happy to show you this very spacious attic apartment and look forward to your contact.Your realfox AG team

1 / 11
4.5 rooms, 115m², CHF 670,000.–
Hügelstrasse 4, 9200 Gossau SG

Spacious 4.5-/5.5-room apartment on the 1st floor

This modern renovated apartment is located on the 1st floor of a residential building with eight parties (without elevator). The well-thought-out floor plan convinces with spacious living areas and a clear room layout.The apartment features: • a spacious, open living area with dining room, kitchen, and living room • the possibility of separating the dining room and creating an additional fifth room; this corresponds to the original floor plan as a 5.5-room apartment • a living room with existing chimney connection and direct access to the balcony • three well-cut bedrooms, including a spacious master bedroom • a bathroom with bathtub, shower, toilet, and daylight • a separate guest toilet with window • a central hallway and corridor with wardrobe and practical built-in closets • a separate laundry room with washing machine and tumble dryer, which can also be used as a storage room • a separate basement compartment Parking:a single garage Sales price: additional:storage/laundry room CHF 20'000.-single garage CHF 30'000.-The location of the apartment convinces with its good accessibility to all daily facilities as well as a diverse infrastructure and a natural living environment. The Hügelstrasse is located in a quiet residential area with a pleasant atmosphere. At the same time, the center of Gossau with numerous shopping opportunities, services, schools, and leisure facilities is quickly accessible.The traffic connection with bus and train is also very good. The A1 highway exit is only a few minutes' drive away. Recreational areas, green spaces, and the attractive landscape in the surrounding area make the location particularly interesting for families and working professionals.Order the detailed sales documentation for this interesting property. After receiving the documentation, we will be happy to arrange a personal viewing appointment. We look forward to your contact inquiry.

Travel time
-
Rocco Vecchia

Rocco Vecchia

1 / 12
Rocco Vecchia

Rocco Vecchia

  • Parking space
  • Balcony / Terrace
  • Garage
  • +1
4.5 rooms, 101m², CHF 775,000.–
Henau, 9247 Henau

4.5-room duplex apartment with additional space in Henau

In a quiet and family-friendly location in Henau, this spacious 4.5-room duplex apartment awaits you with a versatile room concept and plenty of potential for individual design. The property is ideal for families, couples with space requirements or buyers who want to combine living and working under one roof. The net living area of approximately 101 m2 is spread over two floors with a well-thought-out floor plan and pleasant living ambiance. The room offer is supplemented by two heated rooms in the basement with a total of approximately 27 m2, which can be excellently used as additional rooms, offices, fitness or hobby rooms. Another large foyer or hobby room with approximately 22 m2 creates additional storage space and versatile usage possibilities. Particularly practical: from the underground garage, you can access the apartment comfortably with direct access. Two underground parking spaces are already included. The apartment presents itself in a well-maintained condition and at the same time offers a lot of potential to modernize and design it according to your own ideas and needs. Highlights at a glance • Quiet and attractive residential location in Henau • Approx. 101 m2 net living area • Two additional heated rooms in the basement • Large foyer / hobby room • Versatile usage possibilities • Direct access from the underground garage to the apartment • Two underground parking spaces included • Family-friendly neighborhood • Potential for individual design and modernization Attractive residential location in HenauHenau belongs to the popular municipality of Uzwil in the canton of St. Gallen and convinces with its pleasant living quality, good infrastructure and quick accessibility of the surrounding centers. Shopping facilities, schools, kindergarten and public transport are within comfortable distance. The motorway connections to St. Gallen, Wil and Zurich are also quickly accessible. The combination of a quiet neighborhood location, good connection and spacious room offer makes this duplex apartment a rare opportunity for all those who are looking for a home with development potential. Exact address available after registration on neho.ch.INTERESTED IN A VIEWING? PLEASE REGISTER: https://neho.ch/b/9247-26-1

  • Parking space
  • Balcony / Terrace
  • Garage
  • +1
Rocco Vecchia

Rocco Vecchia

1 / 12
Rocco Vecchia

Rocco Vecchia

  • Parking space
  • Balcony / Terrace
  • Garage
  • +3
4.5 rooms, 101m², CHF 785,000.–
St. Gallen, 9015 St. Gallen

City living with a private garden - in St. Gallen-Winkeln

In a quiet residential area in the west of the city of St. Gallen, this well-maintained 4.5-room garden apartment with approximately 101 m2 of living space awaits you - ideal for families, couples, or anyone who wants to combine urban living with their own outdoor space in a green environment. The apartment impresses with a well-thought-out room layout and plenty of space for family life, a guest room, or a home office. In 2024, the kitchen and floors were renovated, so the apartment presents itself in a modern and well-maintained condition. You can move in directly and feel at home. Two bathrooms provide comfort in everyday life: a bathroom with a shower, bathtub, and toilet, as well as a separate guest toilet. A special plus is the private multi-purpose room with its own washing tower - you can wash independently, without a washing plan, and gain additional storage space for bikes, sports equipment, or supplies. The terrace with approximately 27 m2 extends the living space outdoors and offers enough space for a large dining table and a lounge - perfect for breakfast in the fresh air, grill evenings with friends, or quiet summer evenings. This is followed by a garden share of approximately 29 m2, which creates space for plants, herb beds, or a small play area for children. So you can enjoy the advantages of your own garden without the effort of a single-family home. Two underground parking spaces are already included in the purchase price and offer your vehicles a protected space in any weather. The property is located in St. Gallen-Winkeln, a well-connected district in the west of the city. Here you benefit from an excellent transport connection: the St. Gallen-Winkeln exit of the A1 motorway is very close and quickly takes you in the direction of Zurich, the Rhine Valley, or Lake Constance. With the S-Bahn from St. Gallen Winkeln station and the urban bus lines, you can easily reach the city center and the main station without a car. For daily needs, you will find various shopping opportunities in the surrounding area, including the Shopping Arena shopping center. At the same time, the green spaces on the western outskirts of the city invite you to take walks and bike tours. Highlights at a glance: • Approx. 101 m2 of living space with a well-thought-out room layout • Kitchen and floors renovated in 2024 • Terrace with approx. 27 m2 and garden share with approx. 29 m2 • Bathroom with shower and bathtub as well as separate guest toilet • Private multi-purpose room with its own washing tower • Two underground parking spaces included in the purchase price • Quiet residential area in the west of St. Gallen • A1 motorway connection and St. Gallen Winkeln station nearby

  • Parking space
  • Balcony / Terrace
  • Garage
  • +3
Isabella Thalmann

Isabella Thalmann

1 / 13
Isabella Thalmann

Isabella Thalmann

  • Balcony / Terrace
  • Garage
  • View
  • +2
4.5 rooms, 125m², CHF 1,195,000.–
9500 Wil

4.5-room attic apartment with large terrace, renovated with elevator

In a quiet, child-friendly location at the foot of the popular Ölberg, a penthouse apartment awaits you, offering approximately 125 m² of net living space on two levels - bright, airy, and with plenty of daylight in every corner. The heart of the apartment is the open living and dining area on the 2nd floor: the kitchen flows seamlessly into the living room, large windows lead directly to the balcony. For cozy winter evenings, the connection for a Swedish stove is already available. On the same floor are two bedrooms and two bathrooms - one with a shower, the second with a bathtub and daylight. The upper level is the quiet retreat: another bedroom, a bathroom with shower and skylight, as well as a anteroom that can be ideally used as a reading or office corner. From here you can access the large terrace with a wide view into the distance to the Säntis - the most beautiful spot on summer evenings. The apartment presents itself in a very well-maintained condition: renovated in 2025, the gas heating is from 2024. This includes two underground parking spaces, one of which has a connection for an electric car. Renovations: 2024 gas heating, environmental work, new terrace slabs, facade painted 2025 parquet, painting work, kitchen and wet cells Since September 1, 2025, the apartment has been rented. For buyers looking for a solid return, this means: seamless takeover, without rent loss.The surroundings are also convincing: shopping possibilities in about 500 m, the bus stop in 250 m, kindergarten and schools within a few minutes' walk, the Wil train station in 2.2 km and the highway access in 4.1 km. Wil itself - the gate to Toggenburg - combines the best-preserved old town in Eastern Switzerland with a complete range of education, culture, shopping, and recreation.Gas heating (2024), floor heating Connection for Swedish stove available Own laundry room in the basement Cellar room New kitchen 2025 New bathrooms 2025 New country house plank parquet floor (2025)Purchase price apartment CHF 1,195,000 Purchase price parking space No. 16 CHF 45,000 (with electric car connection) Purchase price parking space No. 25 CHF 37,000 Total purchase price CHF 1,276,000 Rent Net apartment CHF 2,390 / month Ancillary costs CHF 290 / month Parking space No. 16 CHF 180 / month Parking space No. 25 CHF 130 / month Rent CHF 2,700 excl. NK // CHF 2,990 incl. NK

  • Balcony / Terrace
  • Garage
  • View
  • +2
1 / 12
4.5 rooms, 129m², CHF 1,090,000.–
Grundstrasse 53, 9500 Wil

Living with a wide view - attractive 4.5-room apartment on the 1st floor

At Grundstrasse 53 in 9500 Wil, an attractive 4.5-room apartment awaits you, which delights with generous space, a well-thought-out room layout, and a sunny south-facing loggia with a magnificent view of the mountains.The apartment is located on the 1st floor of a building constructed in the Minergie standard and offers 153.5 m² of gross floor area and 128.9 m² of net living area, providing a comfortable home with plenty of space for individual living needs.The heart of the apartment is the spacious, openly designed living, dining, and kitchen area. The large window surfaces let in plenty of daylight and create a bright, inviting living atmosphere.The highlights of the apartment at a glance: • Bright, open living, dining, and kitchen area • Modern kitchen with glass ceramic cooktop, oven, steamer, and dishwasher • Three well-cut rooms with versatile usage possibilities • Main bedroom with its own bathroom en suite • Sunny, approximately 17 m² large south-facing loggia with magnificent mountain views • Underfloor heating for comfortable living comfort • Controlled apartment ventilation according to the Minergie standard • Lift for convenient access to the apartment Practical secondary rooms and underground parking space included:In addition to the attractive living space, the apartment also convinces with its practical secondary areas.The apartment includes a private cellar and a separate laundry room with Secomat. This allows you to do your laundry comfortably in your own premises and benefit from additional storage space at the same time.A special added value is the underground parking space including a storage room, which is already included in the purchase price. This allows you to park your vehicle comfortably and protected from the weather.Attractive living in the Minergie standard:The building was constructed in the Minergie standard and features controlled apartment ventilation, underfloor heating, and heat generation via a geothermal heat pump with supplementary solar hot water preparation.Attractive living environment with high quality of life:The property is part of the Städteli II residential complex, which was built in the Minergie standard. The living environment offers a good starting point for a varied everyday life and appeals to both families and couples who value spacious living and good accessibility.The city of Wil offers a variety of shopping facilities for daily and additional needs. Supermarkets, specialty stores, bakeries, pharmacies, and other service providers complement the offer.The historic old town with its individual shops, restaurants, and cafes is also an attractive destination for shopping, meetings, and cozy hours.The Grundstrasse is connected to the local bus network. Via the "Wil SG, Grundstrasse" bus stop, there is a connection to public transport and thus to other destinations within the city.Let yourself be convinced by the generous space and the advantages of this apartment during a personal visit. We look forward to your contact.


Travel time
-
1 / 18
4.5 rooms, 94m², CHF 480,000.–
Letziwiesstrasse 6, 9604 Lütisburg

Living with a view: 4.5-room garden apartment with plenty of privacy

Are you looking for a home with character, plenty of privacy, and room for your own ideas? Then this 4.5-room garden apartment in Lütisburg offers an exciting opportunity to realize your very personal dream of living.The approximately 94 m² large apartment impresses with a beautiful view and a pleasant garden area. The special location in the residential and commercial zone offers a lot of independence and privacy – ideal for all those who appreciate a somewhat individual living situation away from classic residential areas.The building, constructed in 1992, has a good building substance. The apartment is due for modernization, which at the same time opens up the possibility of designing the rooms entirely according to your own ideas. Whether a modern floor plan, high-quality materials, or individual equipment wishes – there is a lot of potential here for a home that suits your taste.There are hardly any wishes left unfulfilled when it comes to parking: The apartment includes two parking spaces (additional cost of CHF 35,000 each) in the underground garage as well as an outdoor parking space.An interesting opportunity for all those who want to combine privacy, nature, a beautiful view, and the possibility of individual design.Welcome home.Fulfill your dream of owning your own home.Live according to your wishes.

Travel time
-
1 / 26
4.5 rooms, 130m², CHF 820,000.–
Degersheimerstrasse 72a, 9100 Herisau

Spacious living with Säntis view – modern 4.5-room apartment in Herisau

At Degersheimerstrasse 72a in Herisau, a modern and spacious 4.5-room apartment awaits you on the 1st floor. With 130 m² of net living space, it offers exceptionally much space and convinces with an attractive floor plan with generously dimensioned rooms.So much living space for a 4.5-room apartment is no longer a matter of course today. Especially in current new construction projects, 4.5-room apartments are often in the range of around 100 to 110 m². Here you benefit from around 20 to 30 m² of additional living space – and thus from noticeably more space for living, working, family, and personal retreats.The apartment presents itself in a modern and contemporary style. The well-thought-out floor plan allows for versatile use and offers plenty of room for individual living ideas.A special highlight is the location in the green with a beautiful view of the Säntis and the surrounding landscape. Here you can enjoy a pleasant and natural living atmosphere and at the same time good accessibility. The bus stop is conveniently located right in front of the house and allows for an uncomplicated connection to public transport.The residential building, which was built in 2015, comprises only six apartments and thus offers a manageable and pleasant living environment. The apartment also includes a private laundry room in the basement, a spacious basement compartment, and two parking spaces in the underground garage (additional costs of CHF 35,000 each).An apartment for all those who want to combine spacious living spaces, modern living comfort, and a natural location with a view of the Säntis.Welcome home.Fulfill your dream of owning your own home.Live according to your wishes.
Travel time
-
1 / 26
4.5 rooms, 167m², CHF 1,280,000.–
Webereistrasse 3B, 9247 Henau

A home above the ordinary – exclusive attic apartment with privacy

Welcome to a living world that not only offers space but also conveys a sense of life. This exceptional attic apartment in Henau towers above everyday life – with a far-reaching view, style, and generosity that you don't measure, but feel. As soon as you enter, the high-quality construction catches the eye: noble materials, clear lines, and well-thought-out details immediately make it clear that no compromises were made here.With an impressive gross living area of 167.50 m², this apartment is a real statement. Originally designed as a 5.5-room apartment, it was realized in the current version as a spacious 4.5-room apartment with generous dimensions and maximum living comfort. Those who prefer it more individual have the possibility to restore the original number of rooms at any time – entirely according to needs and life phase.The open living, dining, and kitchen area forms the heart of the apartment. Here, space meets light, design meets function. Large-format floor tiles give the room a noble calm, while the direct connection to the large partially covered main terrace – almost 90 m² of pure outdoor space – seamlessly extends the living area into the open air. Whether sunbathing, dining under the open sky, or simply enjoying a glass of wine with a view of the Säntis: life plays out under the open sky here.The parent's bedroom was designed as a private retreat with a dressing room and its own bathroom. Two more terraces expand the private spaces of the parents and children equally – each with direct access, each with its own small world.State-of-the-art smart home technology ensures that comfort and control are always in your hands – whether it's light, climate, or security. The elevator takes you directly to your apartment, a large cellar room, and a private laundry room in the apartment round off the overall picture. And with two parking spaces in the underground garage – including an e-mobility connection – mobility is also well taken care of. These two parking spaces cost an additional CHF 35,000 each.The location? Sunny, quiet, with a view of the greenery and the Säntis. The house itself, a small multi-family house with only five units, promises privacy and a pleasant neighborhood – exactly the right mix of retreat and community.This attic apartment is not a run-of-the-mill living space. It's a home for people who are looking for something special – and are willing to live it.Welcome home.Fulfill your dream of owning your own home.Live according to your wishes.

Travel time
-

Other interesting objects