Quick Filters for your search

Quick-filters

We show you quick-filters based on the most used filters by location.

By using these, you can enhance your search experience by finding new and interesting properties to your likings.

62 results - Properties for sale: Neuchâtel

1 / 6
  • Parking space
  • Balcony / Terrace
  • View
  • +1
6.5 rooms220m²CHF 2,290,000.–
A Neuchâtel, 2000 Neuchâtel

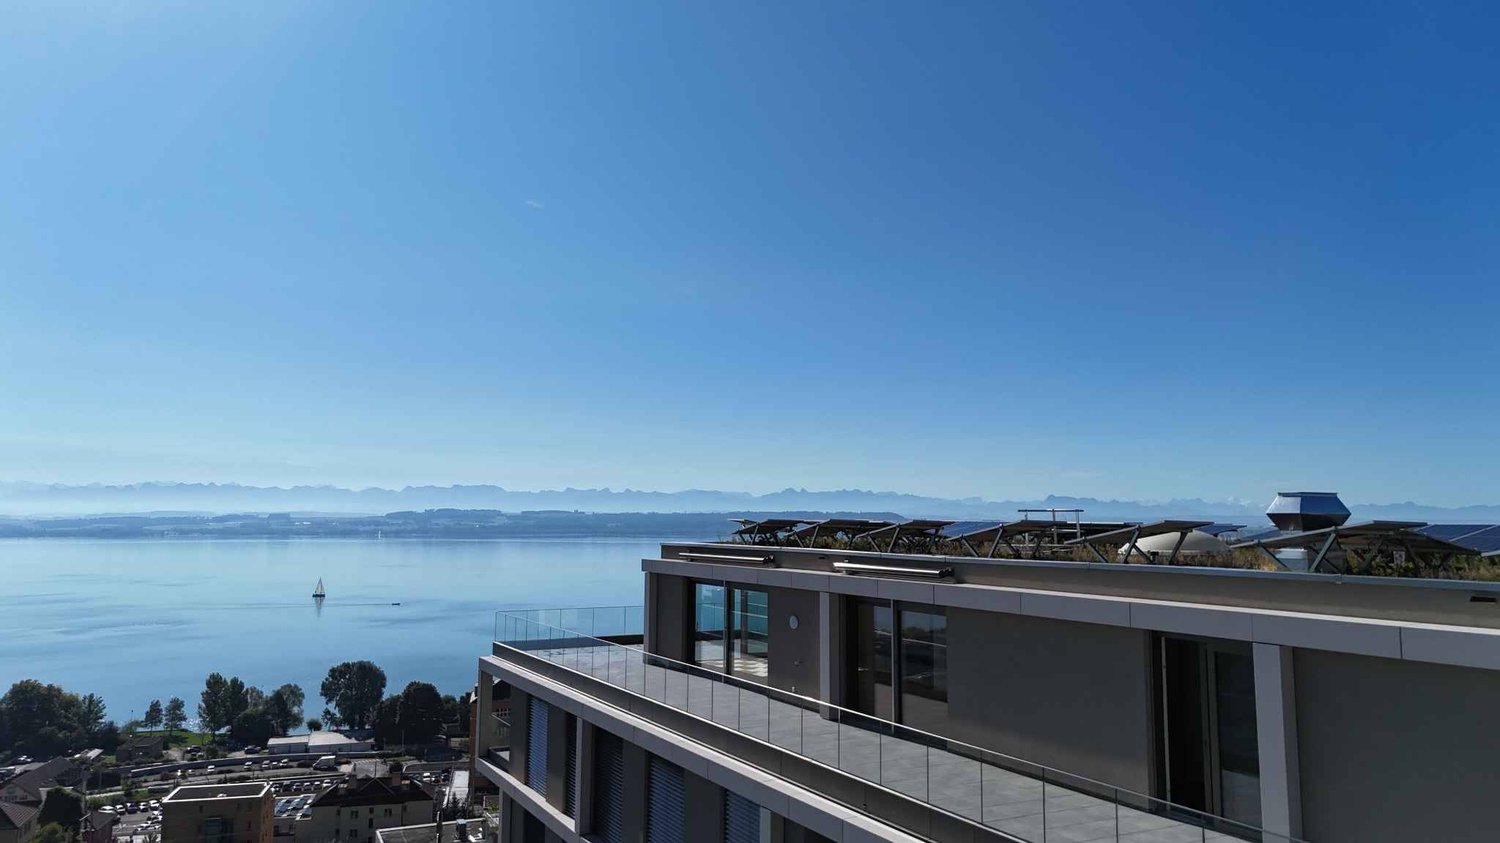
6.5-room luxury penthouse overlooking the lake and mountains

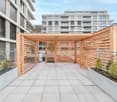
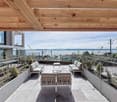
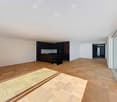
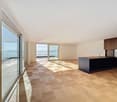
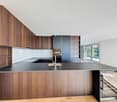
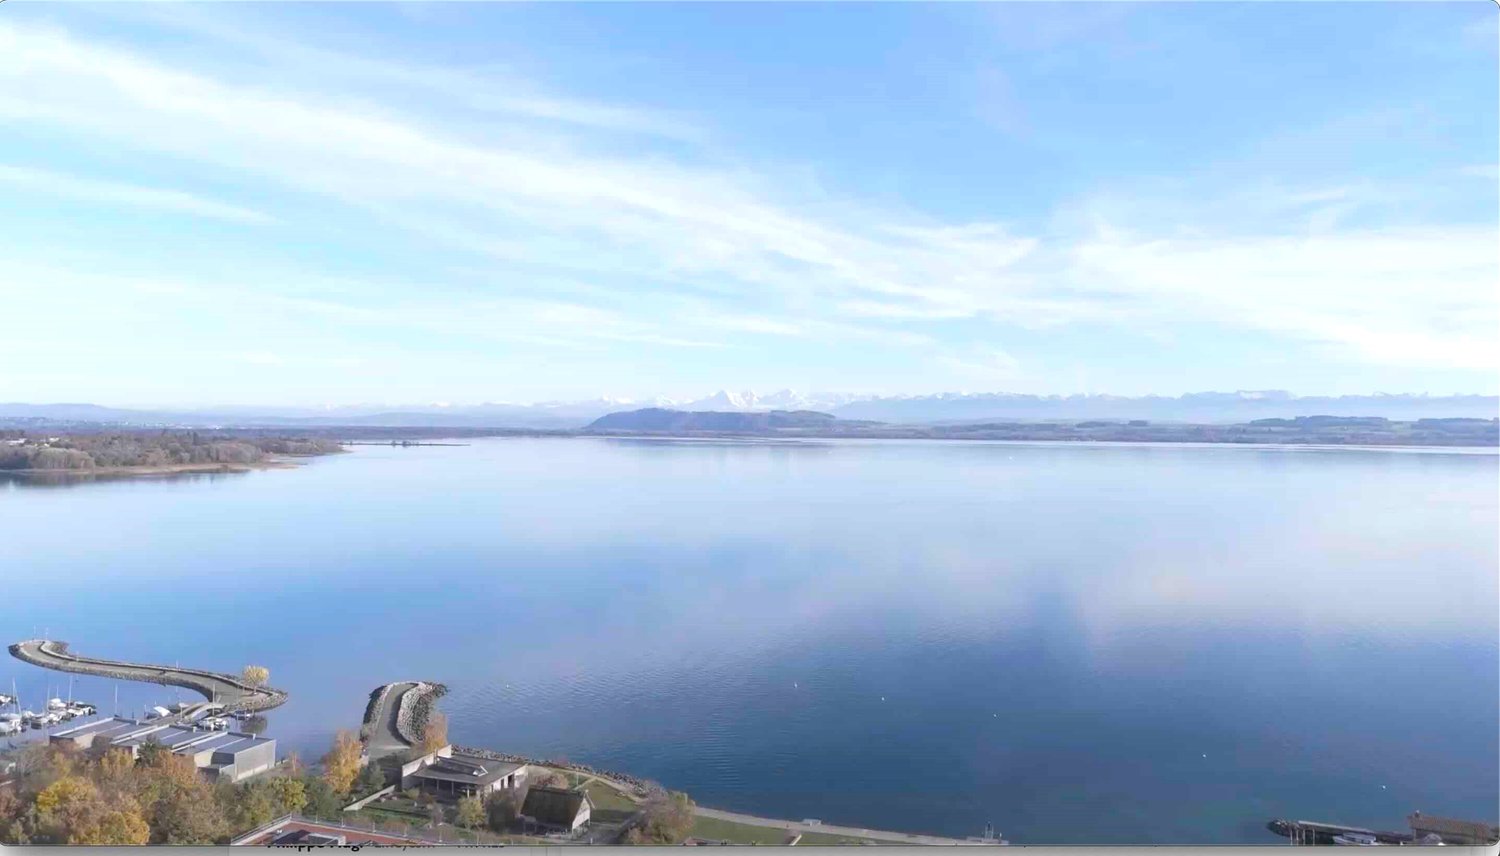
On the top floor of a building overlooking the lake, this apartment deploys 220 m² of elegance and serenity. Its privileged location offers a spectacular view of Lake Neuchâtel and the Alps, while its interior design seduces with the generosity of its volumes and the fluidity of its spaces.The living area, bathed in light thanks to its south-facing exposure, stretches over nearly 120 m². A generously proportioned living room, adorned with a fireplace, extends into an independent TV area opening onto a balcony, inviting relaxation in front of the panorama.The open kitchen, a subtle blend of conviviality and functionality, offers a bar with a direct view of the lake and opens onto a spacious dining room, ideal for receiving family and friends in a refined atmosphere. A guest toilet completes this beautiful space.The sleeping area accommodates four bedrooms with balanced volumes, two of approximately 16 m² and two of approximately 11 m², whose quietness is reinforced by the presence of three bathrooms: two shower rooms with WC and one bathroom.A true extension of the living space, the approximately 170 m² terrace offers an exceptional outdoor space. Tastefully decorated, it features a dining area under a pergola and recently renovated materials (slabs, railings, and exterior blinds) that give this space a contemporary charm and a peaceful atmosphere, conducive to contemplation.In addition, this rare property has two parking spaces in the collective parking lot, two cellars (8 m² and 3 m²), and a shared car wash area.Note that a rental-purchase is possible, for a maximum period of three years, offering a unique opportunity to acquire this property under particularly advantageous conditions.A unique place where modern comfort blends with the poetry of the landscape, to be discovered without delay.

  • Parking space
  • Balcony / Terrace
  • View
  • +1
New building
1 / 13
  • Parking space
  • Balcony / Terrace
5.5 rooms154m²CHF 1,260,000.–
A Neuchâtel, 2000 Neuchâtel

Building 7C - Unit C.006 - 5.5 rooms

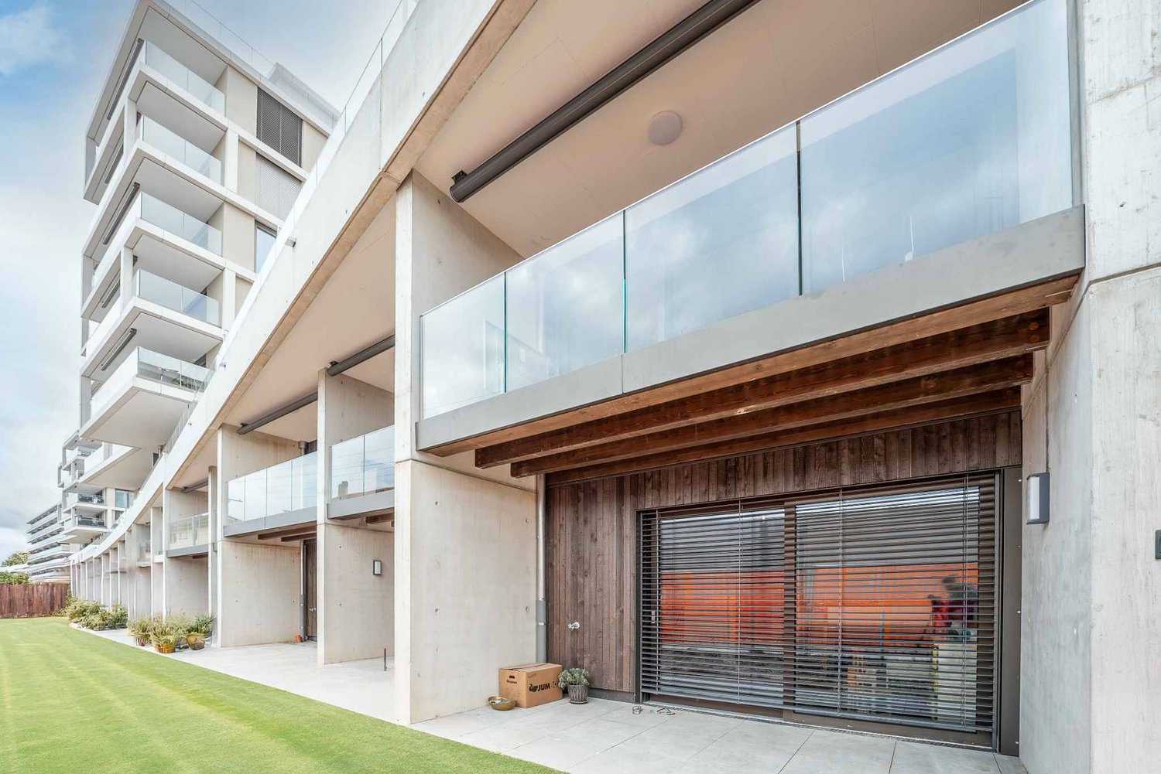
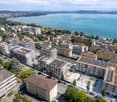
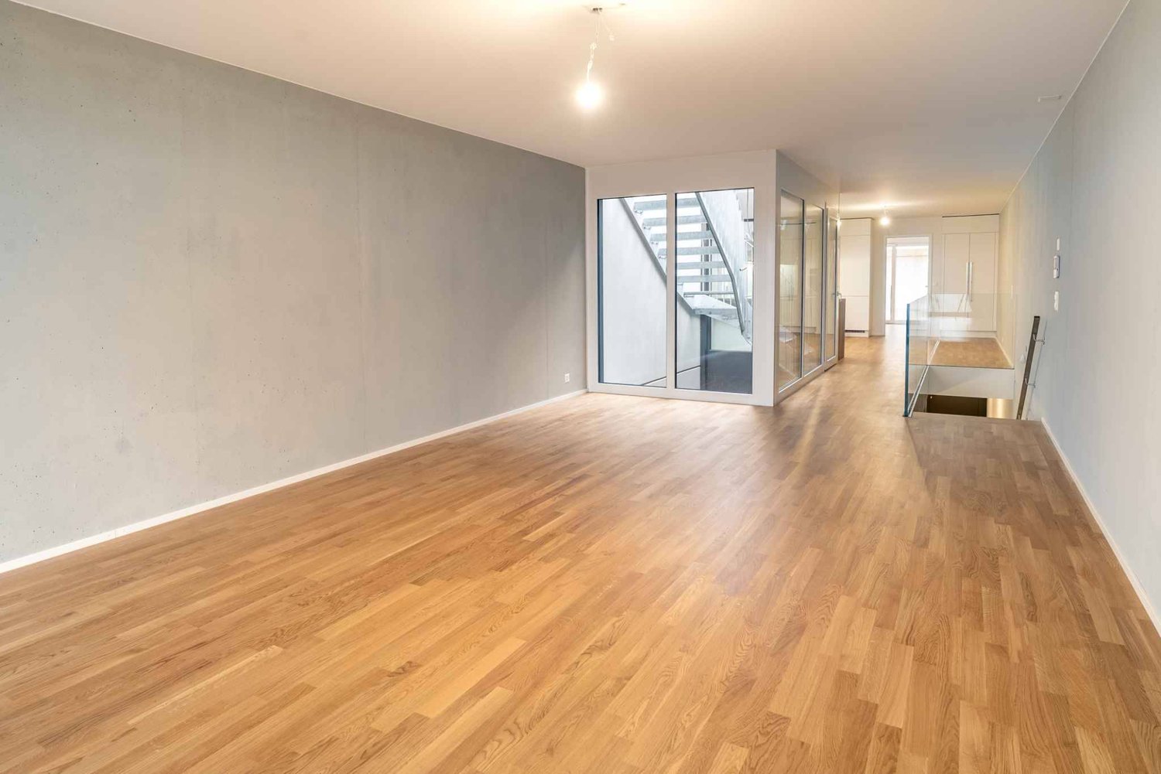
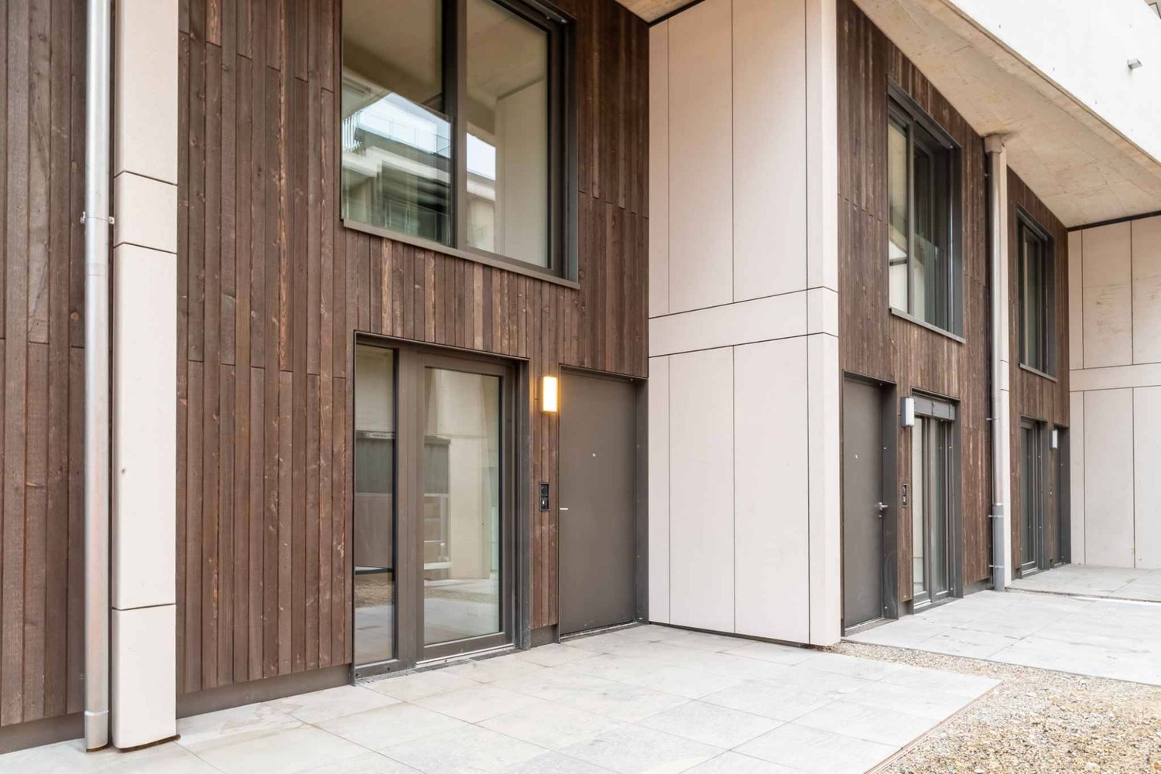
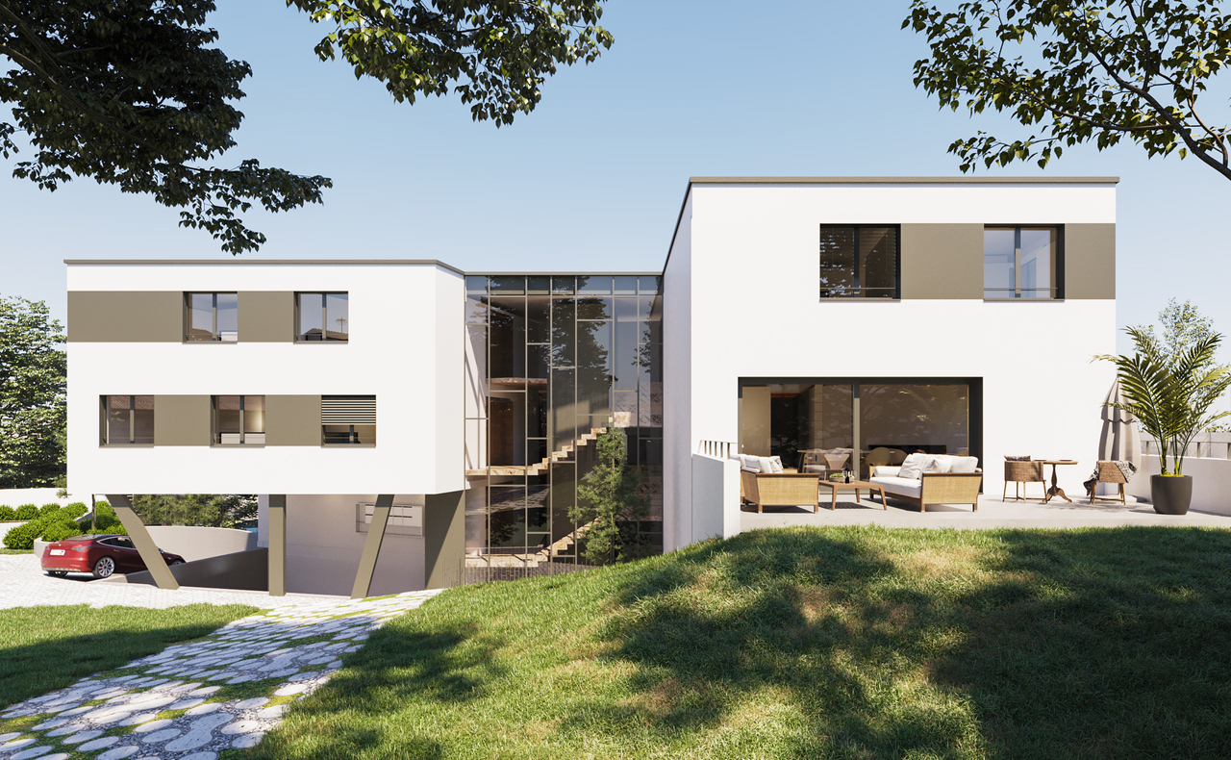
Bella Vista offers a contemporary and refined living environment, combining urban elegance and functionality. Located on a south-facing slope plot, it boasts a breathtaking view of Lake Neuchâtel. This exceptional eco-district offers high-standard residences and commercial spaces. A true hub of exchange, Bella Vista stands out for its convivial atmosphere and meticulous design, tailored to the expectations of a discerning clientele.The project, which rehabilitates a former industrial site, includes the construction of eight Minergie-certified buildings, ensuring high energy standards. Bella Vista is an intergenerational space, offering a variety of homes suited to all: families, couples, singles, and retirees. Its numerous common areas are designed to encourage conviviality and encounters.Set back from the traffic, this district aims to be an urban haven of peace, where intimacy is preserved. The outdoor amenities, with their green walkways and direct access to the buildings, provide a pleasant living environment, while the underground parking frees up the traffic areas, ensuring secure pedestrian traffic and guaranteeing a fluid and unobstructed environment.Duplex, a house in the city.Treat yourself to the privilege of a duplex apartment, combining the comfort of a house with the advantages of city life. In building 7C, six exclusive apartments spread over two levels and offering approximately 154 m² of living space await you.These 5.5-room apartments stand out for their contemporary design, highlighting an elegant central staircase, a bright patio, and an open area that harmoniously combines the kitchen, living room, and bedrooms.Enjoy private outdoor spaces with a garden, north and south terraces, and for some, a magnificent rooftop terrace, offering a privileged living environment.A cellar is also included with the apartment. The parking spaces are available at the buyer's choice and in addition to the sale price. www.bellavista-neuchatel.ch

  • Parking space
  • Balcony / Terrace
New building
1 / 12
  • Parking space
  • Balcony / Terrace
  • Wheelchair access
5.5 rooms154m²CHF 1,130,000.–
A Neuchâtel, 2000 Neuchâtel

Building 7C - Lot C.001 - 5.5 rooms

Bella Vista offers a contemporary and refined living environment, combining urban elegance and functionality. Located on a south-facing slope, with a breathtaking view of Lake Neuchâtel, this exceptional eco-district offers high-end residences and commercial spaces. A true hub of exchange, Bella Vista stands out for its convivial atmosphere and careful design, adapted to the expectations of a demanding clientele.The project, which rehabilitates a former industrial site, includes the construction of eight Minergie-certified buildings, guaranteeing high energy standards. Bella Vista is an intergenerational space, offering a variety of housing adapted to all: families, couples, singles, and retirees. Its many common areas are designed to encourage conviviality and encounters.Set back from the traffic, this district aims to be an urban haven of peace, where intimacy is preserved. The outdoor amenities, with their green pathways and direct access to the buildings, provide a pleasant living environment, while the underground parking frees up the traffic areas, ensuring secure pedestrian traffic and guaranteeing a fluid and cleared environment.Duplex, a house in the city.Treat yourself to the privilege of a duplex apartment, combining the comfort of a house and the advantages of city life. In building 7C, six exclusive apartments spread over two levels and offering approximately 154 m² of living space await you.These 5.5-room apartments stand out for their contemporary design, highlighting an elegant central staircase, a bright patio, and an open space that harmoniously combines the kitchen, living room, and bedrooms.Enjoy private outdoor areas with a garden, north and south terraces, and for some, a magnificent rooftop terrace, offering a privileged living environment.A cellar is also included with the apartment. The parking spaces are at the choice of the buyer and in addition to the sale price. www.bellavista-neuchatel.ch

  • Parking space
  • Balcony / Terrace
  • Wheelchair access
New building
1 / 13
  • Parking space
  • Balcony / Terrace
5.5 rooms154m²CHF 1,130,000.–
A Neuchâtel, 2000 Neuchâtel

Building 7C - Unit C.008 - 5.5 rooms

Bella Vista offers a contemporary and refined living environment, combining urban elegance and functionality. Located on a south-facing slope plot, with an unobstructed view of Lake Neuchâtel, this exceptional eco-district offers high-standard residences and commercial spaces. A true hub of exchange, Bella Vista stands out for its convivial atmosphere and careful design, tailored to the expectations of a demanding clientele.The project, which rehabilitates a former industrial site, includes the construction of eight Minergie-certified buildings, ensuring high energy standards. Bella Vista is an intergenerational space, offering a variety of housing adapted to all: families, couples, singles, and retirees. Its many common areas are designed to encourage conviviality and encounters.Set back from the traffic, this district aims to be an urban haven of peace, where intimacy is preserved. The outdoor amenities, with their green paths and direct access to the buildings, provide a pleasant living environment, while the underground parking frees up the traffic areas, ensuring secure pedestrian traffic and a fluid, open environment.Duplex, a house in the city.Treat yourself to the privilege of a duplex apartment, combining the comfort of a house with the advantages of city life. In building 7C, six exclusive apartments spread over two levels and offering approximately 154 m² of living space await you.These 5.5-room apartments stand out for their contemporary design, highlighting an elegant central staircase, a bright patio, and an open space that harmoniously combines the kitchen, living room, and bedrooms.Enjoy private outdoor areas with garden, north and south terraces, and for some, a magnificent rooftop terrace, offering a privileged living environment.A cellar is also included with the apartment. The parking spaces are available at the buyer's choice and in addition to the sale price. www.bellavista-neuchatel.ch

  • Parking space
  • Balcony / Terrace
New building
1 / 13
  • Parking space
  • Balcony / Terrace
  • View
  • +1
3.5 rooms144m²CHF 2,200,000.–
A Neuchâtel, 2000 Neuchâtel

Exceptional 3.5-room attic

Bella Vista offers a refined and contemporary living environment, combining urban elegance and practicality. Nestled on a south-facing plot with a view of Lake Neuchâtel, this exceptional eco-district offers high-standard residences and commercial spaces. Bella Vista stands out as a dynamic meeting and exchange center, where every detail is designed to meet the expectations of customers, regardless of their requirements. Bella Vista is a modern residential and commercial complex, offering a breathtaking view of the city and Lake Neuchâtel. Transforming a former industrial site, the project includes the construction of eight Minergie-certified buildings, guaranteeing high energy standards.This new eco-district is designed to be a true intergenerational living space, offering a diverse range of housing adapted to all profiles: families, couples, singles, and retirees. The numerous common areas promote exchange and conviviality. Set back from the road, Bella Vista presents itself as an urban haven of peace, combining the conviviality of a human-scale neighborhood with preserved intimacy. The outdoor amenities include green lanes and direct access to the buildings, while the underground parking ensures secure pedestrian traffic and a cleared environment.This 3.5-room attic apartment, offering 144 m² of living space, stands out for its refined architecture and fluid circulation between the kitchen, living room, and bedrooms. You will also enjoy generous outdoor spaces, including a 122m² south-facing terrace, which offers an exceptional view of the surrounding nature and Lake Neuchâtel.A cellar is also included with the apartment.As for parking spaces, 2 spaces in the underground parking are in addition to the sale price.

  • Parking space
  • Balcony / Terrace
  • View
  • +1
New building
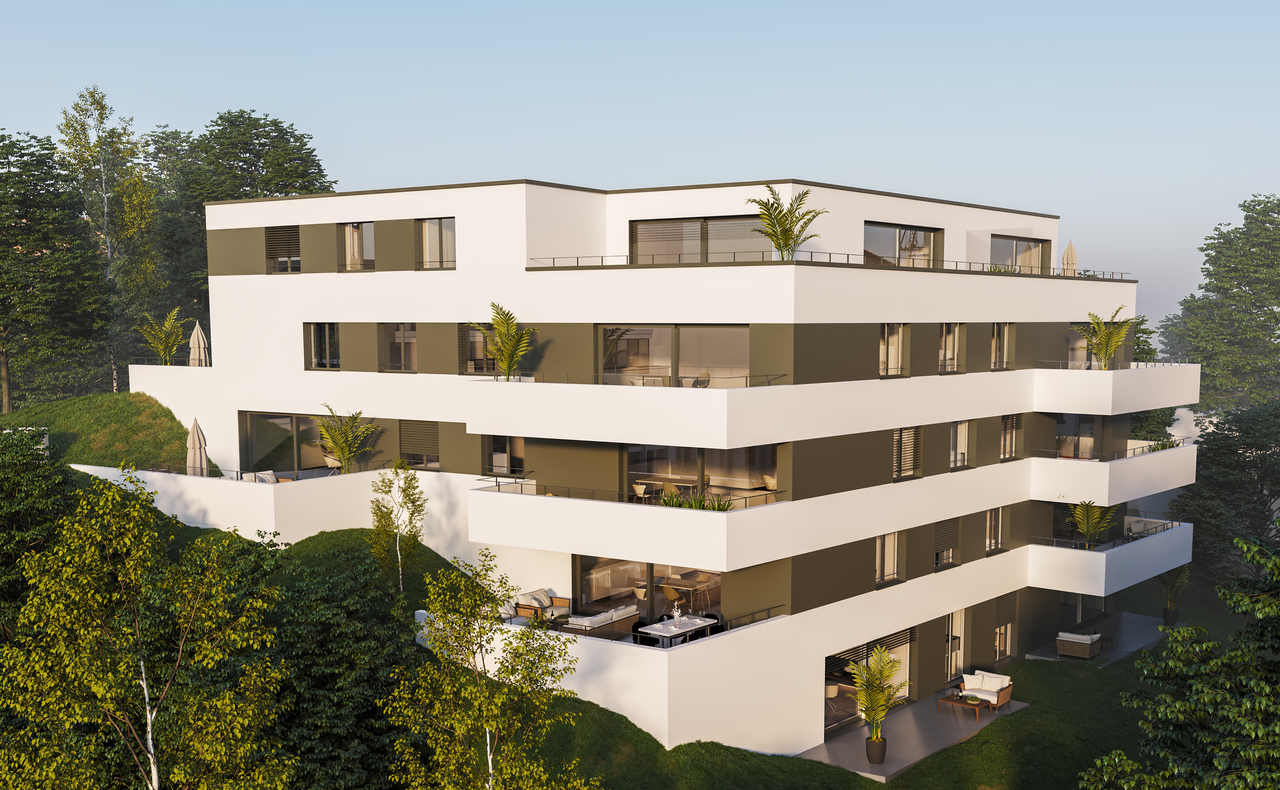
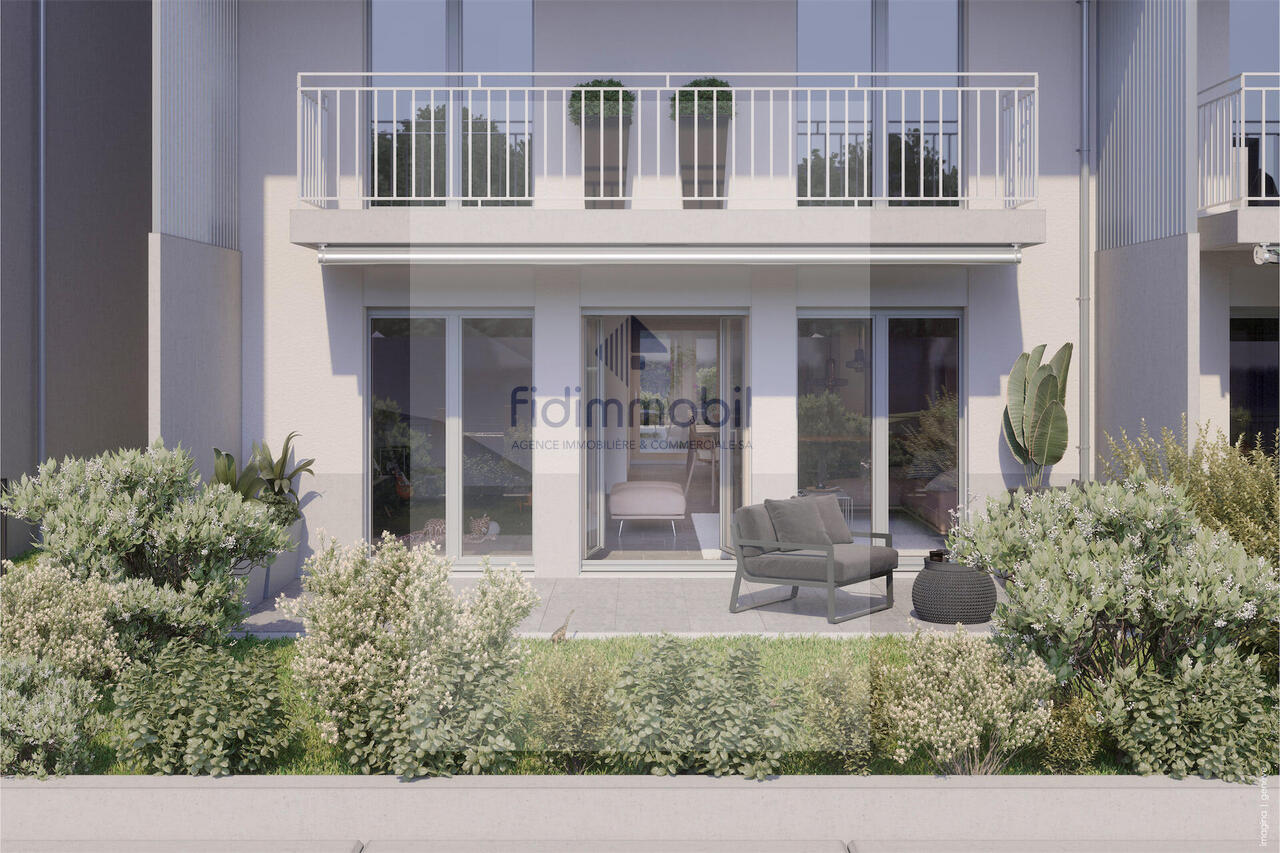
  • Modern multi-story building with balconies, wall greening, and garages.
  • apartment building with several floors, solar panels on the roof, balconies on some floors, surrounding houses and greenery
  • Residential building with multiple balconies, garage, fenced garden, street view
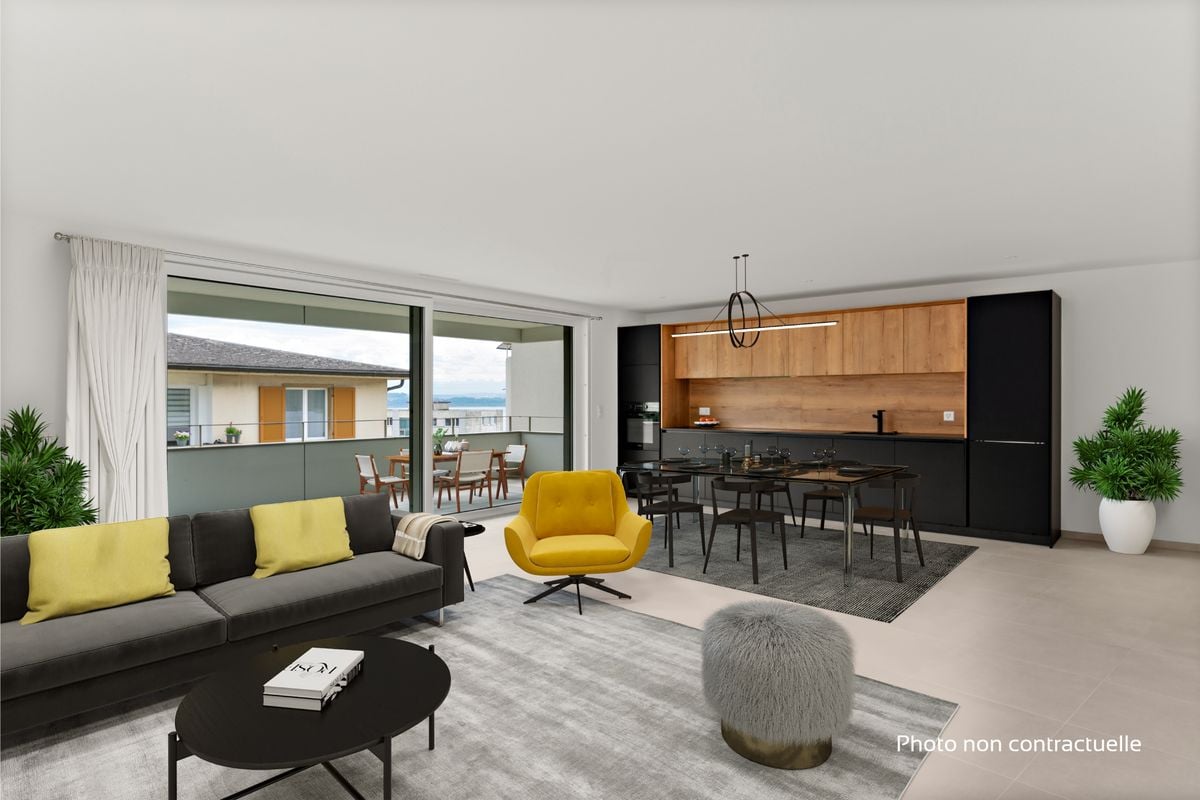
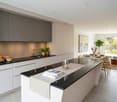
  • Dining room, wooden dining table, chairs, kitchen island, faucet, potted plants, glass wall
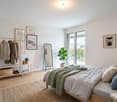
  • Bedroom with bed, two nightstands, carpet, plant, glass door, and white wall with decorative elements
  • modern interior with white walls, wooden floor, large glass window with balcony, two round tables, beige chairs, book, white vase
  • New buildings, various modules available, large balcony or garden, choice of finishes, CHF 995'000 or more, peaceful neighborhood, energy-efficient and low consumption, bright living spaces, quality amenities and budgets, nearby bus stop
1 / 7
apartment building with several floors, solar panels on the roof, balconies on some floors, surrounding houses and greenery
Residential building with multiple balconies, garage, fenced garden, street view
Dining room, wooden dining table, chairs, kitchen island, faucet, potted plants, glass wall
4.5 rooms115m²CHF 995,000.–
Premium
Rue de la Côte 134, 2000 Neuchâtel

New project in Neuchâtel - 4.5-room apartment on the 1st floor (lot C)

The Adora Residence is a new real estate project in PPE, consisting of only four apartments, located at Rue de la Côte 134 in Neuchâtel.Located on the 1st floor of the building, this 4.5-room apartment offers a spacious, bright living-kitchen area with direct access to a generous balcony, ideal for enjoying the beautiful days.An ideal property for a family or couple wanting to combine modern comfort and privileged living environment.Located in a quiet residential area and close to amenities, this contemporary realization seduces with its purified architecture and harmonious integration into the urban landscape. The modern lines of the building, associated with carefully designed and landscaped outdoor spaces, give the ensemble an elegant and sustainable identity.Thought out in a future-oriented approach, the residence integrates solar panels on the roof as well as an architectural concept favoring sustainability and quality of life.The small size of the PPE guarantees tranquility and intimacy for its residents, while also benefiting from easy access to amenities, public transport, and the city center.Interior parking spaces are available at a price of CHF 39'000.– in addition to the sale price.The Adora Residence represents a rare opportunity to acquire a new property in a sought-after sector of Neuchâtel, combining modern comfort, architectural quality, and privileged location.

Nicolas Burgat

Nicolas Burgat

Batilink Sàrl

Travel time
-
1 / 4
  • Balcony / Terrace
  • Elevator
3.5 rooms106m²CHF 855,000.–
Avenue Edouard-Dubois 5, 2000 Neuchâtel

Beauregard: 3.5-room apartment with large balcony

The city of Neuchâtel is located on the north shore of the lake of the same name. Its medieval old town extends from Neuchâtel Castle, dating back to the 12th century. Nearby, the Collégiale is a Gothic church built during the same period. In Neuchâtel's architecture, one finds the yellow stone known as "Hauterive stone" which gives the facades their typical brightness. This magnificent Minergie-P certified project offers an elegant living environment with all amenities, transportation, and a nearby nursery. Composed of 12 terraced apartments, the building was designed to provide maximum comfort and security. It is equipped with an alarm system, an elevator, photovoltaic panels, triple-glazed wood-metal windows, and a water softener. The underground parking offers a pre-installation for electric vehicle charging stations. Each apartment benefits from built-in closets at the entrance, a domotics system, an individual washing column, a cellar, and one or two parking spaces in the underground garage (depending on the apartment's typology). Within the limits of what is possible and depending on the progress of the project, future owners will be able to choose between a bathtub and a shower, opt for a kitchen with or without an island, or choose tiles and parquet according to the planned budget. This 3.5-room apartment is located on the upper ground floor, which gives it the advantage of enjoying a pleasant 17 m2 balcony. It offers 2 spacious bedrooms, a large living room with open kitchen and access to the terrace. A bathroom is naturally available as well as a laundry room where a guest toilet could be installed. An underground parking space is available for an additional CHF 35,000.- on top of the price.

  • Balcony / Terrace
  • Elevator
Travel time
-
1 / 4
  • Balcony / Terrace
  • Elevator
3.5 rooms106m²CHF 845,000.–
Avenue Edouard-Dubois 5, 2000 Neuchâtel

Beauregard: 3.5-room apartment with large balcony

The city of Neuchâtel is located on the north shore of the lake of the same name. Its medieval old town extends from Neuchâtel Castle, dating back to the 12th century. Nearby, the Collégiale is a Gothic church built during the same period. In Neuchâtel's architecture, one finds the yellow stone known as "Hauterive stone" which gives the facades their typical light.This beautiful, Minergie-P certified project offers an elegant living space with all amenities, transportation, and a nearby nursery. Composed of 12 terraced apartments, the building was designed to provide maximum comfort and security. It is equipped with an alarm system, an elevator, photovoltaic panels, wood-metal triple glazing, and a water softener. The underground parking has a pre-installation for electric vehicle charging stations.Each apartment benefits from built-in wardrobes at the entrance, a domotics system, an individual washing column, a cellar, and one or two parking spaces in the basement (depending on the apartment's typology). As far as possible and depending on the project's progress, future owners will be able to choose between a bathtub and a shower, opt for a kitchen with or without an island, or choose tiles and parquet according to the planned budgets.This 3.5-room apartment is located on the ground floor, which gives it the advantage of having a pleasant 17 m² balcony. It offers two bedrooms of good size, a large living room with open kitchen and access to the terrace. A bathroom is naturally available as well as a storage room where a guest toilet could be installed.

  • Balcony / Terrace
  • Elevator
Travel time
-
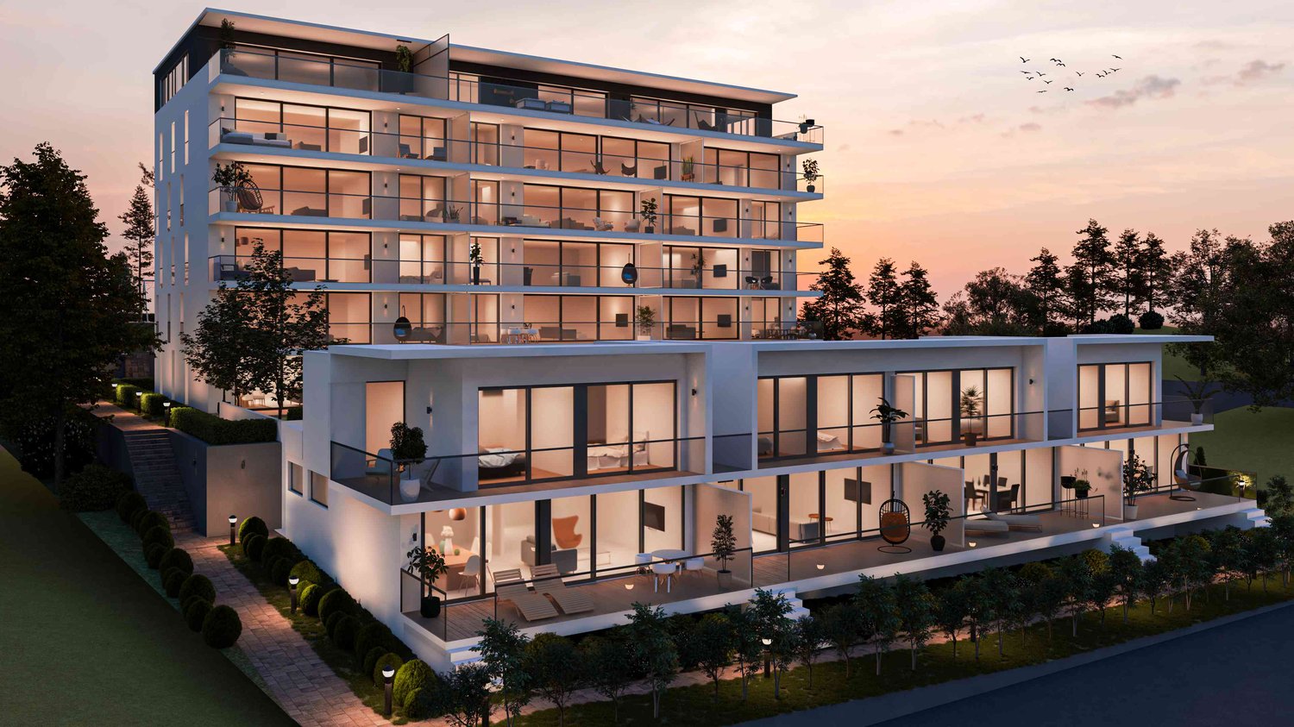
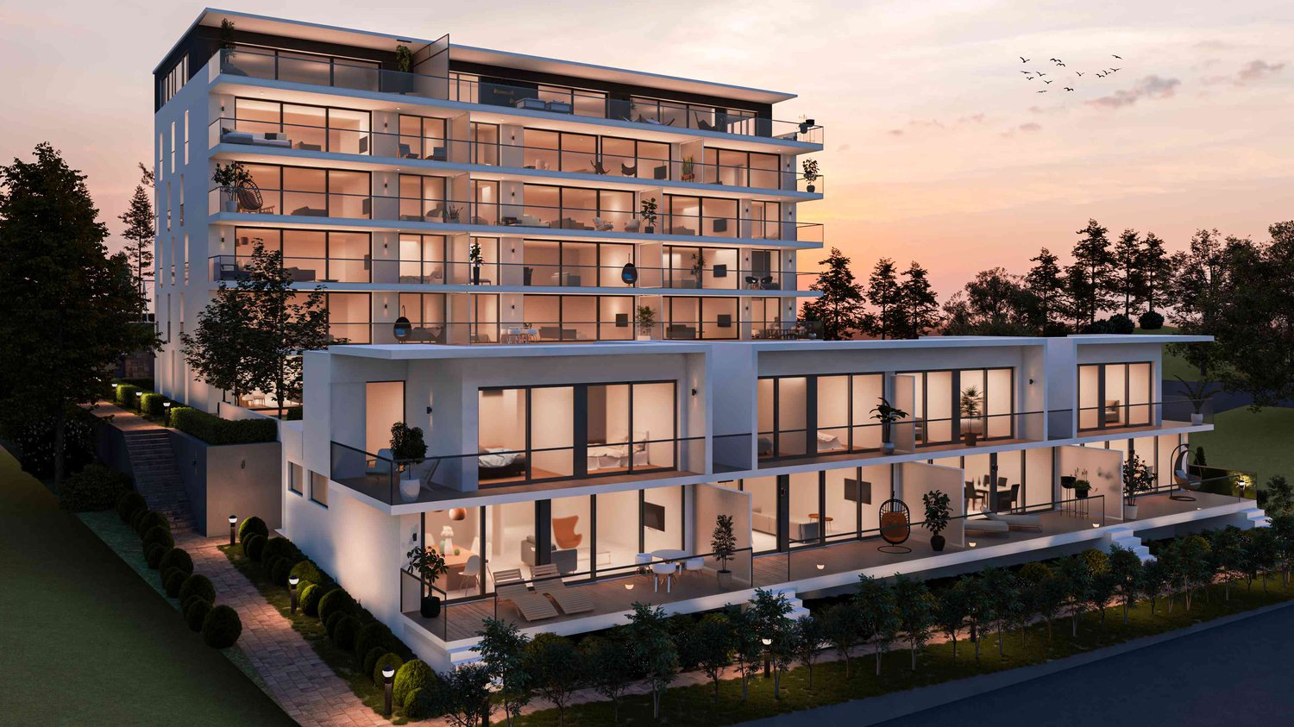
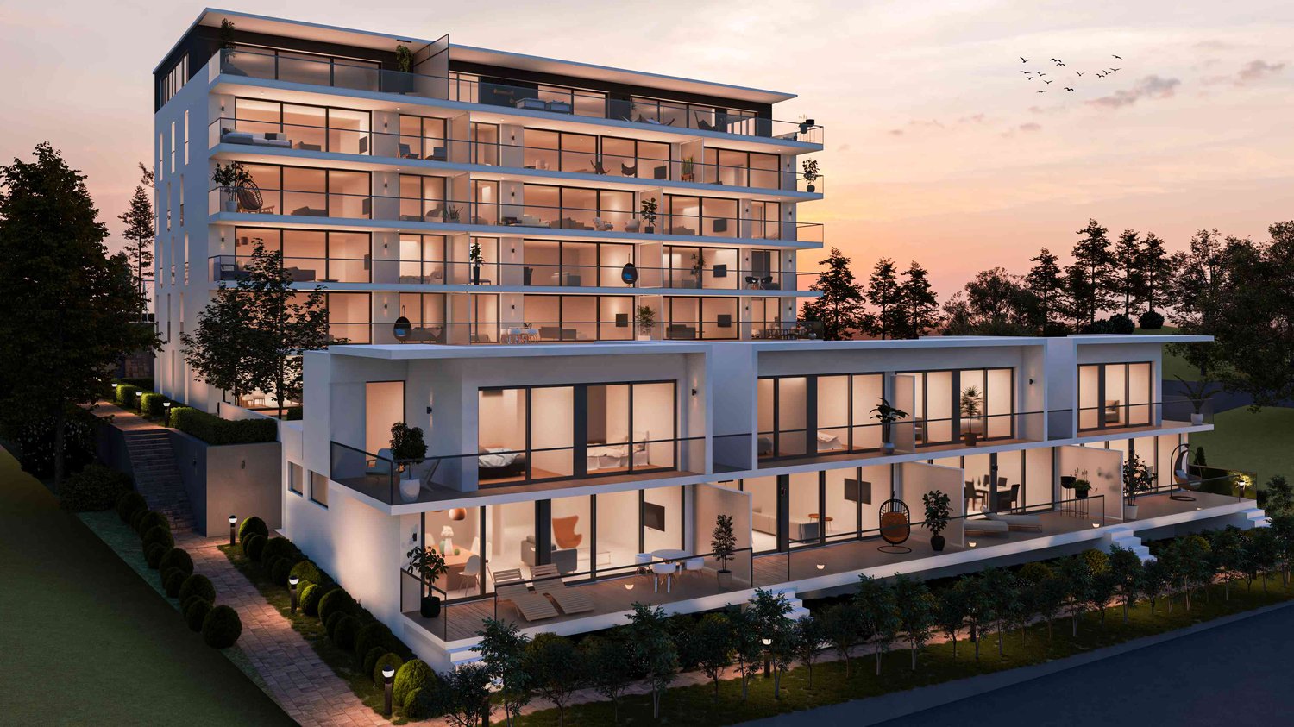
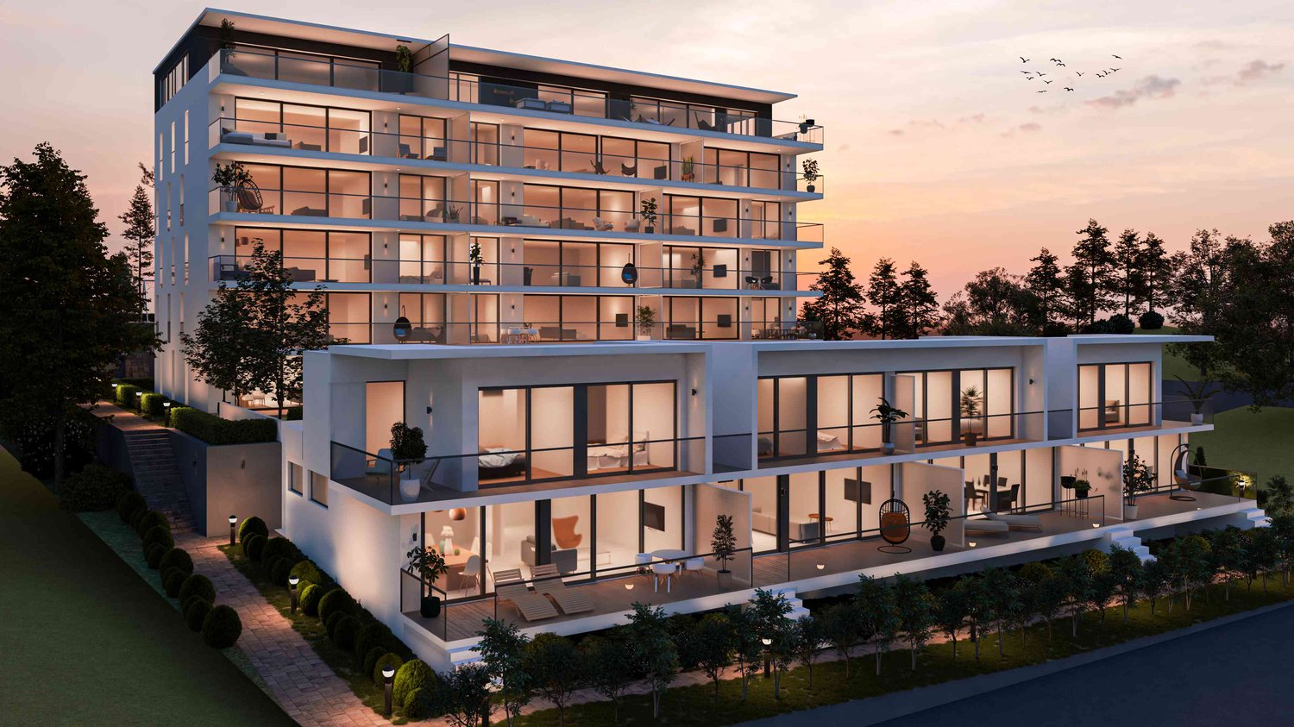
  • Modern residential building with many glass walls, multiple floors, balconies, trees and shrubs surrounding
  • Modern house with glass facades and balconies, outdoor seating area, greenery, swimming pool, illuminated pathway, hedges, surrounding trees, sunset
  • open floor plan, white couch, white carpet, large windows, cityscape, sea view
  • modern living room with sofa, center table, chair, lamp, dining table, TV
  • white apartment building, balconies, terraces, private garden, garage
1 / 5
4.5 rooms130m²CHF 970,000.–
Rue des Deurres 50, 2000 Neuchâtel

Neuchâtel centre - Magnificent 4.5-room apartments with storage and privileged location

Résidences SolarisA collection of spacious and bright apartmentsGeneral descriptionThe Résidences Solaris consist of two contemporary buildings. The main building offers 4.5-room apartments, ideally designed, bright and thought out for daily comfort.The apartments benefit from: • modern plans with generous volumes • large openings and natural light • terraces/balconies with unobstructed views • optimized orientations • finishes to the tenant's liking Each unit has a private cellar and a parking space (underground or outdoor, depending on availability).The perfect balance between modernity and serenityEach floor offers a unique atmosphere, with dominant views depending on the position of the apartment. The finishes, chosen to the tenant's liking, allow for the creation of an interior perfectly adapted to yourlifestyle.The highlights • Generous interior surfaces • South orientation and optimal lighting • Comfortable outdoor areas to extend the living spaces • Quiet and secure residential area • High-end finishes to the tenant's choice • Private cellar • Available parking spaces • Personalized assistance for your financing At a glance • Available typologies: 4.5 rooms • Generous interior surfaces • Terraces/balconies depending on the unit • Cellar included • Available parking spaces

Travel time
-
1 / 12
11 rooms600m²Price on request
Neuchâtel, 2000 Neuchâtel

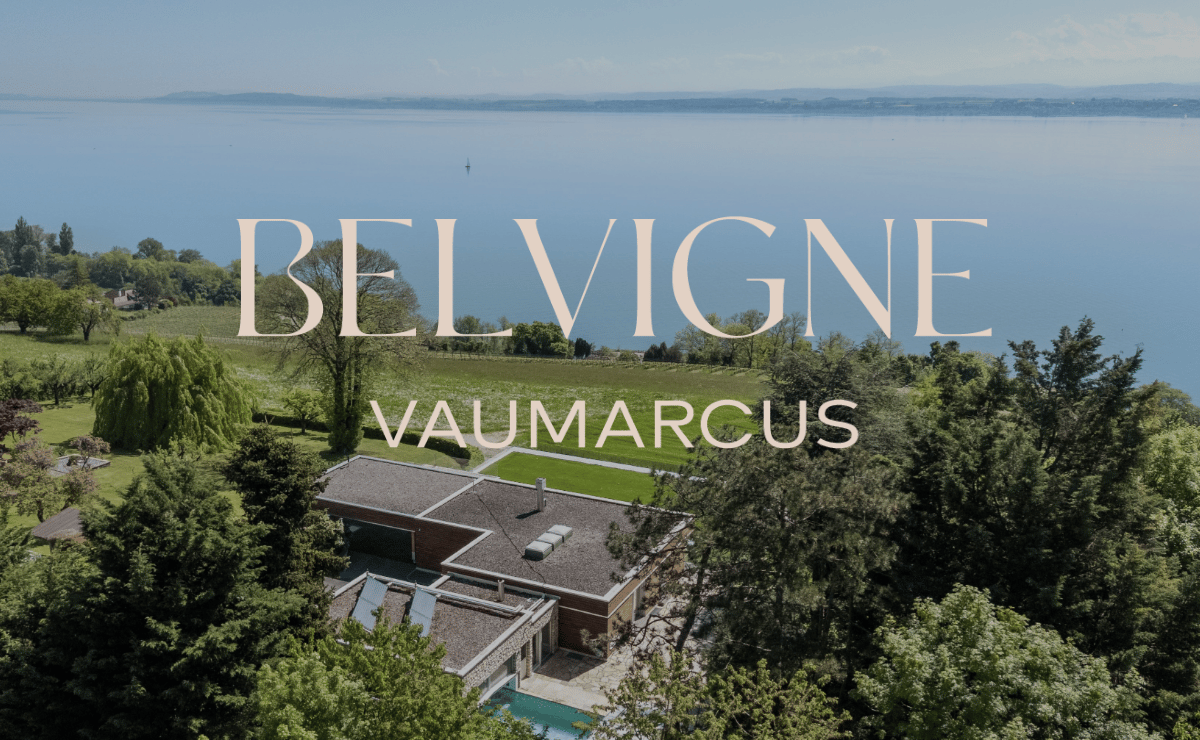
Belvigne - Exceptional Estate in a Privileged Natural Setting

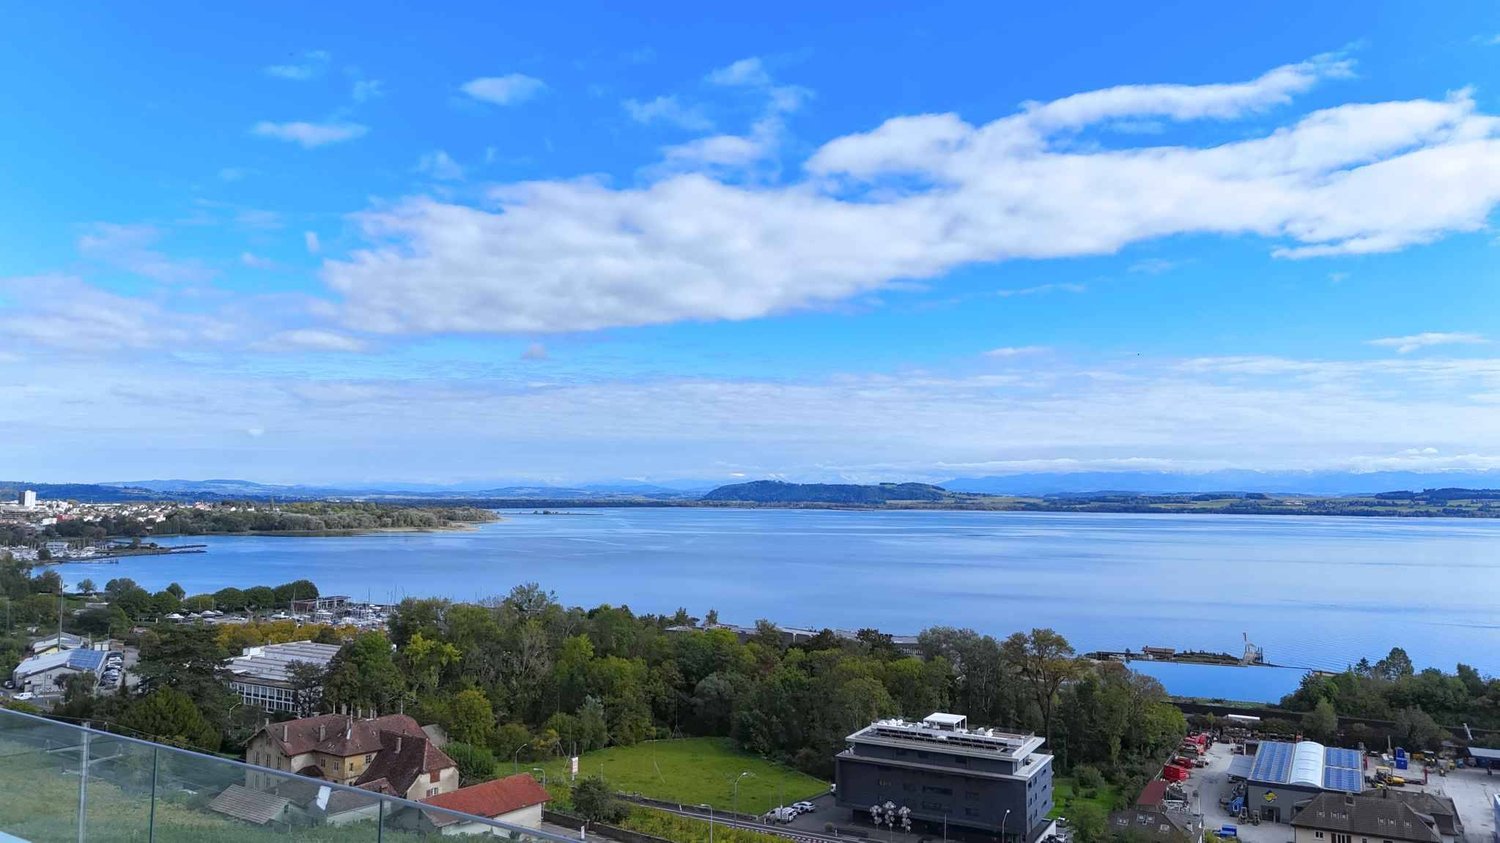
Located in the heart of a preserved natural setting, Belvigne is a rare property that combines contemporary elegance, absolute comfort, and high-end amenities. Positioned on the heights of the Vaumarcus commune, it overlooks the vineyards with a spectacular view of Lake Neuchâtel and the Alps.Here, nothing disturbs the peace: no vis-à-vis, no noise pollution, just the singing of birds and the light that glides over the wood and natural stone facades. Halfway between city and countryside (15 minutes from Neuchâtel and 1 hour from Geneva), this exceptional estate offers a remarkable quality of life in a privileged natural setting.Behind its pure lines, more than 600 m² of living space unfold over three levels. Ideally designed for family life, the house has 11 rooms, including 6 bedrooms and as many bathrooms. From the entrance hall, the architecture seduces with the purity of its materials: natural stone cladding, flush handles, two-tone resin staircase, and skylights for natural zenithal lighting. Every detail has been carefully chosen. Comfort is ensured by underfloor heating, solar panels on the roof, double-flow ventilation, a KNX home automation system, and a Sonos audio system integrated into all rooms.The upper ground floor accommodates the living areas: a contemporary kitchen with high-end appliances and direct access to the terrace, a dining room bathed in light, and a living room with a fireplace and large windows opening onto the lake. A guest room with en-suite bathroom, a dressing room with shower for returning from the pool, and a guest toilet complete this level.On the intermediate level, a more intimate level, are the master suite with a generous dressing room and en-suite bathroom, three additional bedrooms, two bathrooms, an office, and a laundry room. All these rooms are south-facing and have direct access to the outside.The lower ground floor is designed as a separate world, intended for reception, entertainment, and relaxation. Here, you'll find a flexible space of over 70 m², oriented south and ideal for receiving or creating. It consists of a high-end kitchen and a home cinema with a retractable screen and projector. This level also features a game room, a bedroom with adjacent shower room, and a beautiful wellness area with sauna and Japanese Onsen bath.The outdoor spaces are on par with the interior: over 1,400 m² of garden, structured by natural stone walls, equipped with automatic irrigation, multiple water and electricity outlets, and a robotic lawn mower for effortless maintenance. An adjacent grove protects the house from prying eyes and creates natural shade zones for hot summer days.A heated pool with a motorized cover is accessible all year round, thanks to a heating system connected to the pellet heating. It can be enjoyed as an indoor or outdoor pool, depending on the season. A shower room and a dressing room complete this relaxation area.Finally, the parking spaces are not lacking, with a large, locked garage, a covered area for two vehicles, and space for outdoor parking. Several charging stations are added, increasing the practicality of this rare property on the market.Do not hesitate to contact us for more information or to organize a visit.
1 / 8
  • Balcony / Terrace
4.5 rooms127m²CHF 890,000.–
Rue des Parcs 133, 2000 Neuchâtel

Divercité redefines the art of urban living - last 4.5 rooms

Plan your visit today and discover an apartment with high-end finishes, with a true rare asset on the market: a parking space in the collective garage.This freshly delivered project offers an exceptional living environment, combining modern comfort, optimal accessibility, and privileged location. Just a few minutes from the city center, with perfectly flat access to the train station, everything is designed to simplify your daily life.Turnkey apartments, ready to welcome their new owners.Architecture & featuresDivercité seduces with its contemporary architecture and quality materials. Elegant parquet, meticulous finishes, natural light... every detail has been imagined to offer a warm, durable, and timeless atmosphere.Spacious and bright spaces4.5-room apartments with spacious living rooms and large windows5.5-room duplex with significant interior and exterior volumesBalconies and terraces designed as true extensions of the living spaceParental bedrooms with dressing rooms for larger typologiesA perfectly connected addressThe project benefits from a strategic location at Rue des Parcs 133 in Neuchâtel:City center quickly accessible on foot, by bike, or by public transportationShops, schools, and services nearbyEasy access to the train station and highway axesThe project's advantagesParking space in the collective garageHigh-end materialsSpacious and functional interior volumesLarge private outdoor spacesPrivileged location at the gates of the city centerConstruction quality ensuring comfort, durability, and value over timeContact us today to receive the complete brochure, consult the plans, and organize a visit to your future home.

  • Balcony / Terrace
Antony D'Agostino

Antony D'Agostino

Directeur - Associé

Travel time
-
1 / 12
  • Balcony / Terrace
5.5 rooms157m²CHF 1,090,000.–
Rue des Parcs 133, 2000 Neuchâtel

Divercité redefines the art of urban living!

A completed project offering a rare living environment, combining comfort, accessibility, and a privileged location.Just a few steps from the city center, with flat access to the train station, everything is designed for practical everyday life.Key-ready apartments, ready to welcome their new inhabitantsSpacious and bright spaces:4.5-room apartments with spacious living rooms and large windows5.5-room duplex apartments with large interior and exterior surfacesBalconies and terraces designed as real extensions of the living spaceParental bedrooms with dressing rooms in large-typology apartmentsA connected address:Located at Rue des Parc 133 in Neuchâtel, just a few minutes from the city center, the project benefits from a strategic location.The city center is quickly accessible by public transport, bike, or even on foot.Shops, schools, and services in the immediate vicinity:Train station and highway axes easily accessibleProject highlights:High-quality materials and careful finishesSpacious interior volumes, designed for functionalityLarge private outdoor spacesPrivileged location in the immediate vicinity of Neuchâtel city centerConstruction quality guaranteeing comfort and durabilityContact us today to receive the complete brochure, discover the plans, and visit your future home.

  • Balcony / Terrace
Antony D'Agostino

Antony D'Agostino

Directeur - Associé

Travel time
-

Suggested properties for you based on search results

Other interesting objects