1 result - Properties for sale: Näfels

More objects in your automatically expanded search area
20 results - Radius: + 10km
1 / 13
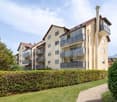
4.5 rooms94m²CHF 775,000.–
Mürtschenstrasse 10, 8863 Buttikon

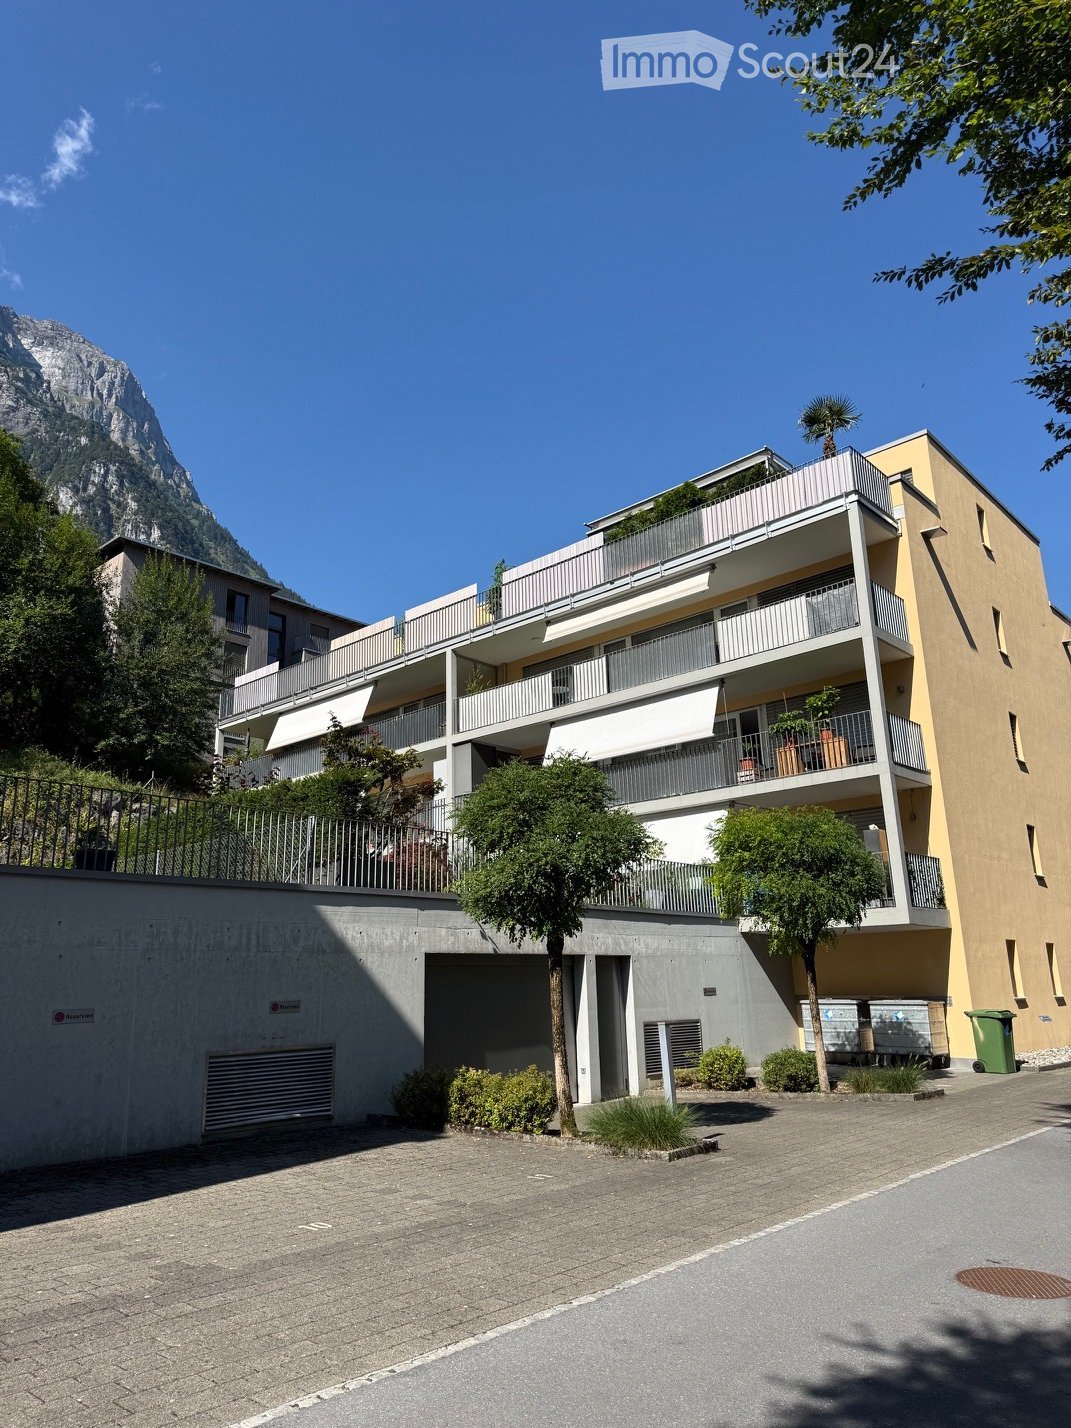
4.5-room apartment with sunny balcony and high-quality furnishings in Buttikon SZ for sale!

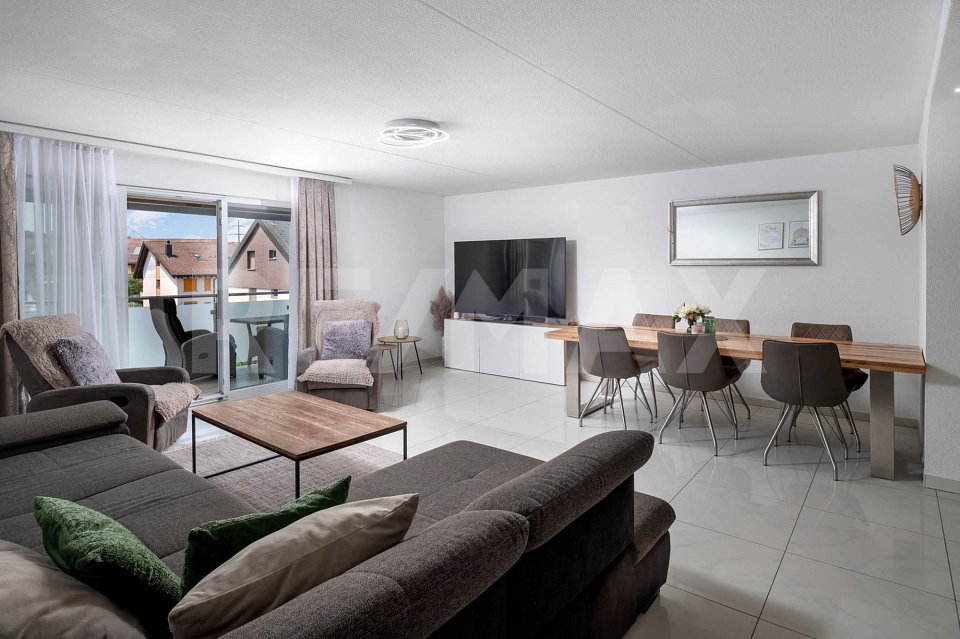
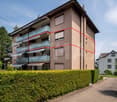
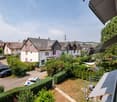
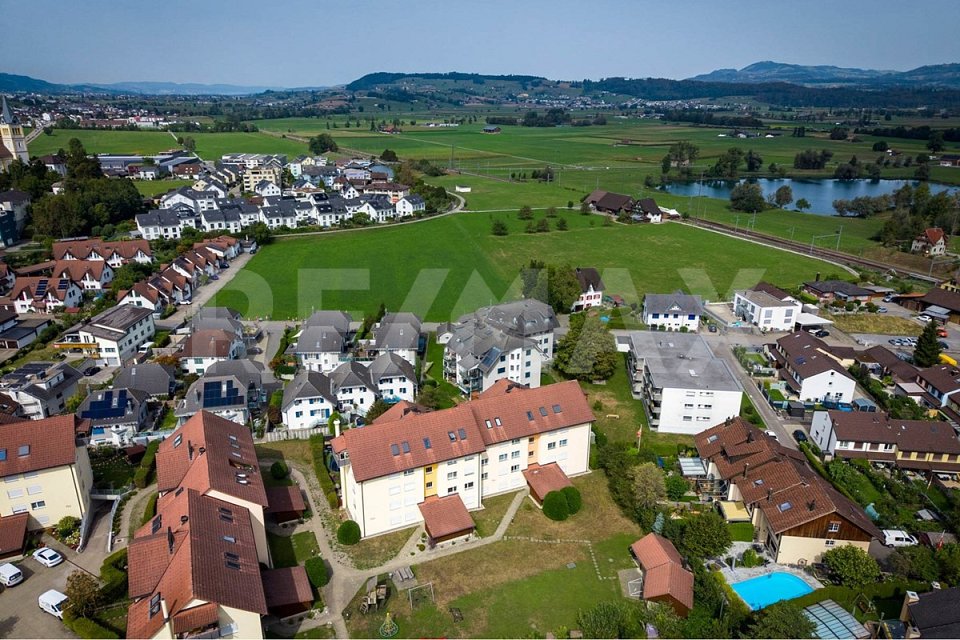
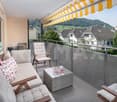
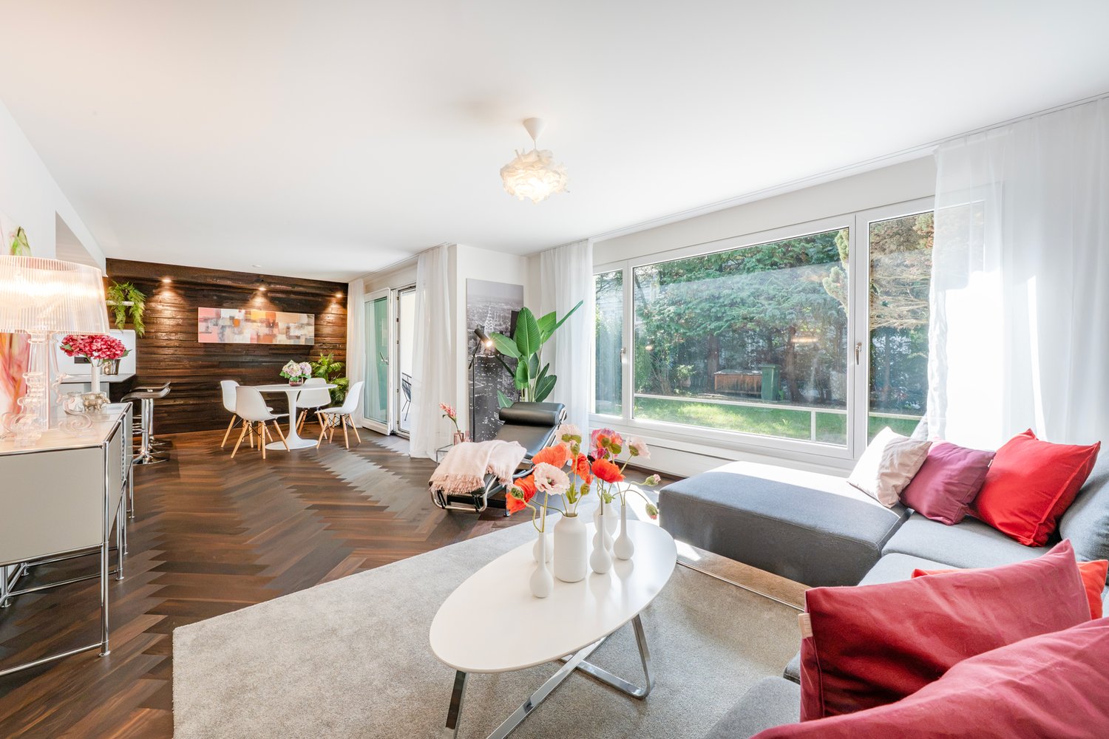
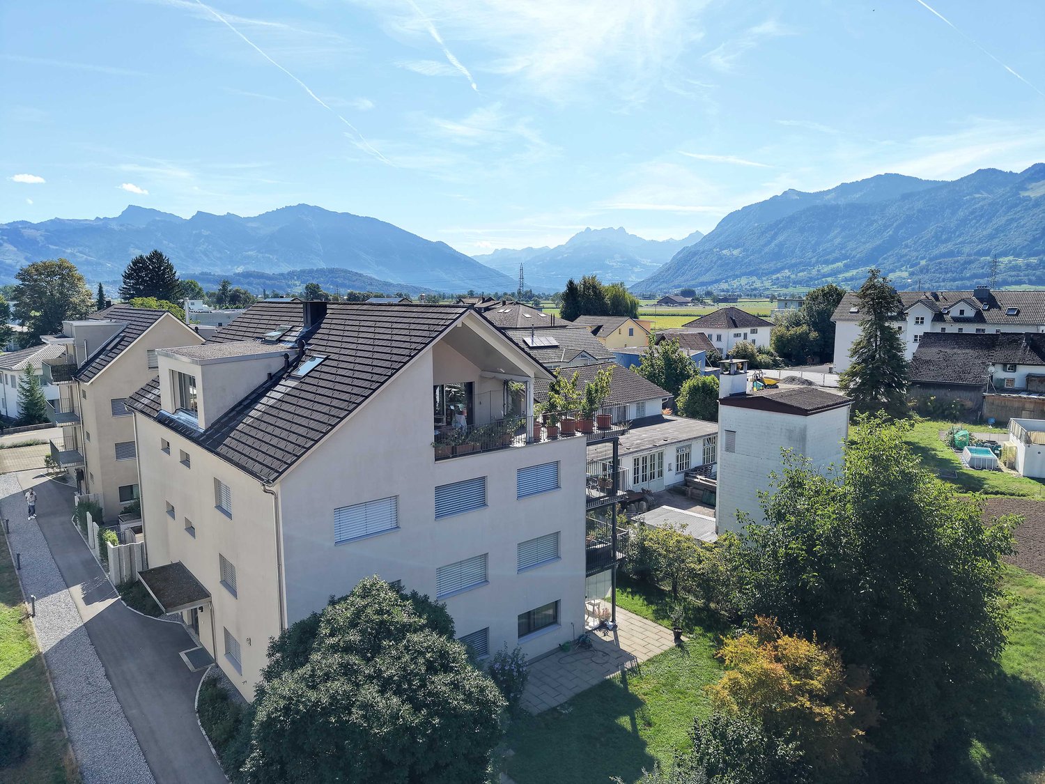
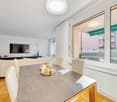
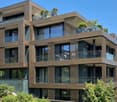
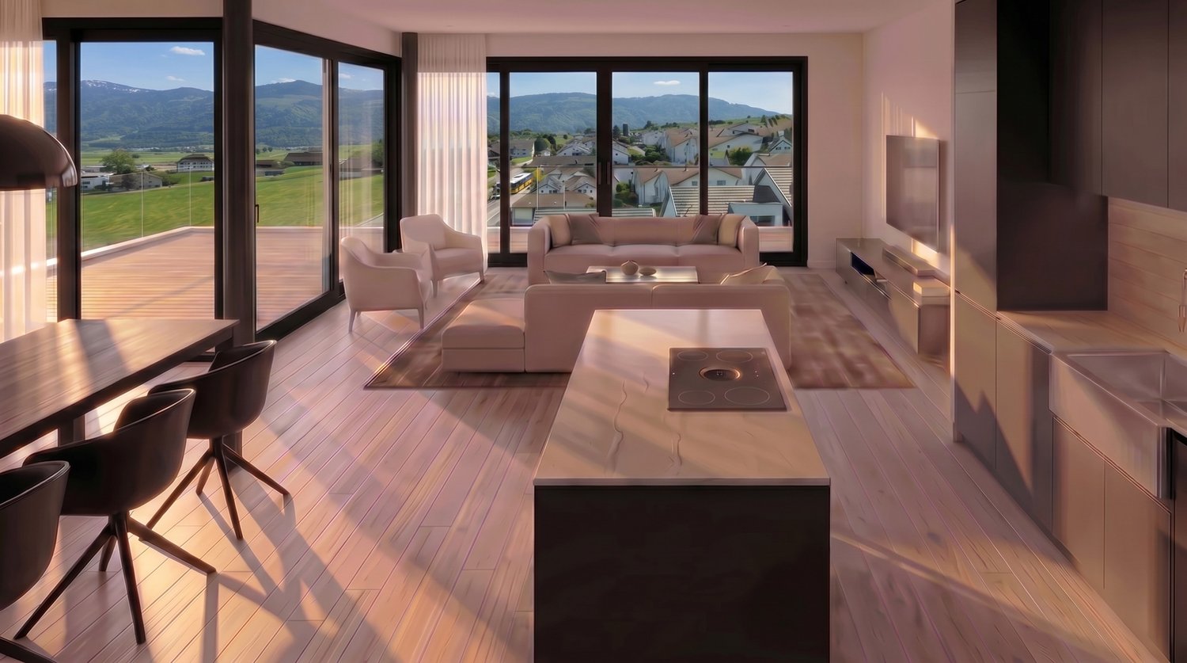
On Mürtschenstrasse 10 in Buttikon, this well-maintained 4.5-room apartment on the 2nd floor of a multi-family house from 1994 awaits you. The apartment offers 94 m² of net living space, a well-thought-out room layout, and modern living comfort in a pleasant environment. The bright living and dining area with open kitchen is the heart of the apartment. The modern kitchen impresses with granite countertops, Foodcenter, induction cooktop, and high-quality appliances from V-ZUG and Siemens. From the living area, you can directly access the west-facing balcony, where you can enjoy the sun from midday to late evening.The apartment has three bedrooms, two modern bathrooms with showers, and numerous built-in closets. In the past five years, the apartment has been extensively renovated, including the kitchen, bathrooms, and windows. Triple-glazed windows, underfloor heating, and the oil heating system renewed in 2022 provide additional comfort.Another highlight is the communally usable garden area with pergola behind the house. The apartment also includes a basement and attic compartment. A parking space and an outdoor parking space round off this attractive offer.PRICETarget price apartment CHF 775,000.--Target price parking space CHF 30,000.--Target price outdoor parking space CHF 15,000.--Target price total CHF 820,000.--Down payment 5% of the purchase priceMore information:Roger Möschler, Owner/CEOREMAX Real Estate Lachen-Bäch-Horgen079 404 71 61roger.moeschler@remax.chWelcome to Buttikon!Close to nature, family-friendly, and well-connected!Buttikon, a district of the municipality of Schübelbach, combines the tranquility of a natural living environment with an excellent infrastructure. Families, couples, and commuters appreciate the high quality of life and the ideal combination of rural charm and short distances to regional centers. Shopping facilities, schools, kindergartens, and a variety of leisure and sports activities are located in the immediate vicinity. The Siebnen-Wangen train station is just a few minutes away and offers regular connections to Zurich, Ziegelbrücke, and Chur. The A3 highway also provides excellent accessibility to the surrounding regions.The attractive surroundings invite you to take walks, go hiking, and cycling. The nearby Lake Zurich and the pre-Alps offer numerous opportunities for relaxation and outdoor activities in nature throughout the year.Those seeking a quiet living environment with high living quality and optimal traffic connections will find Buttikon to be the ideal place to live, close to nature, family-friendly, and well-connected.
Travel time
-
1 / 8
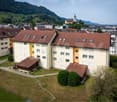
4.5 rooms97m²CHF 860,000.–
Staad 7, 8872 Weesen

Spacious attic apartment with terrace (G1-3)

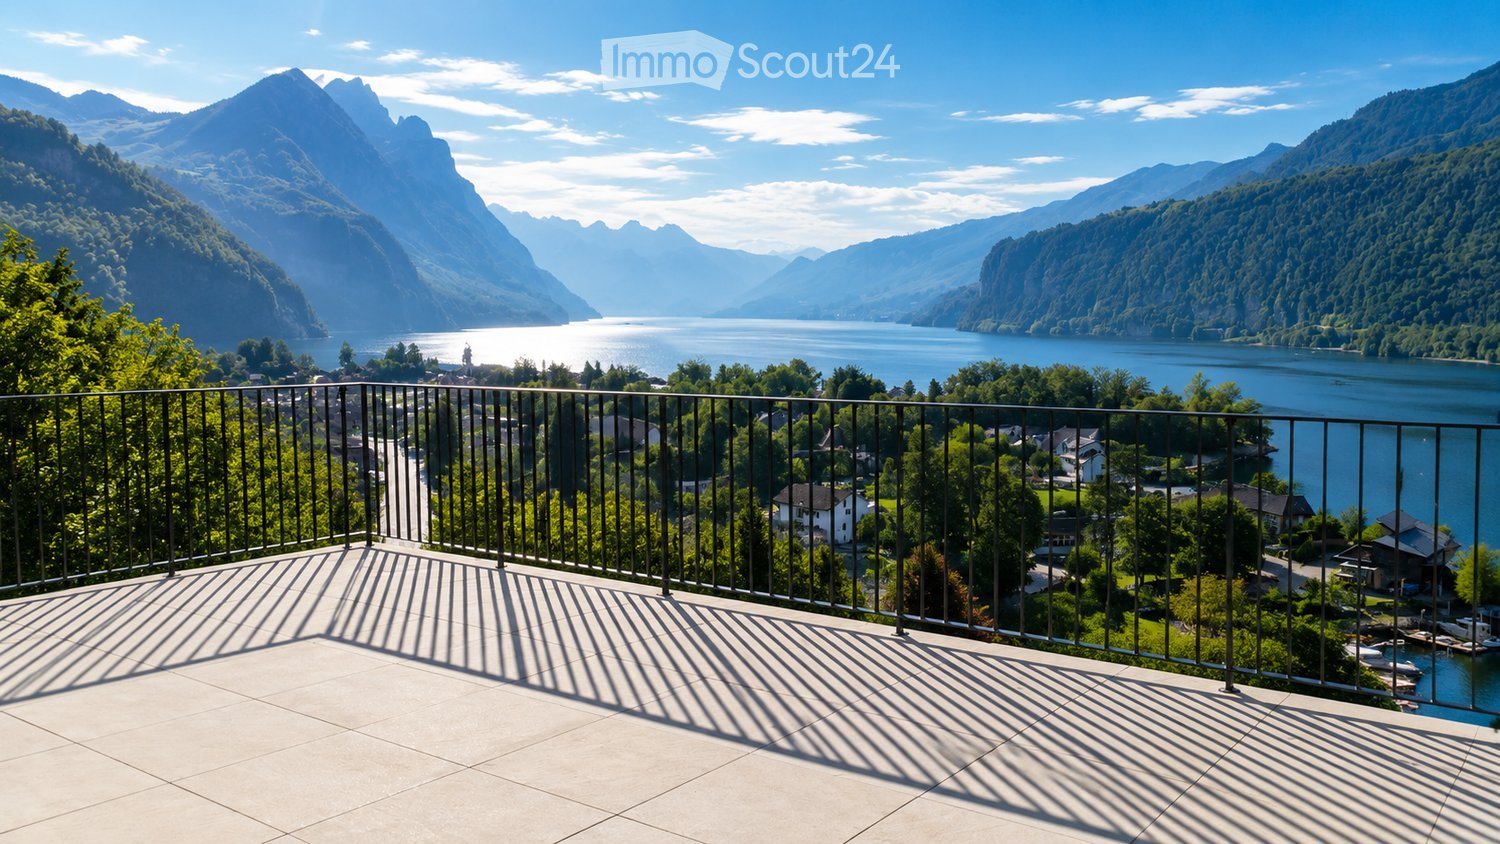
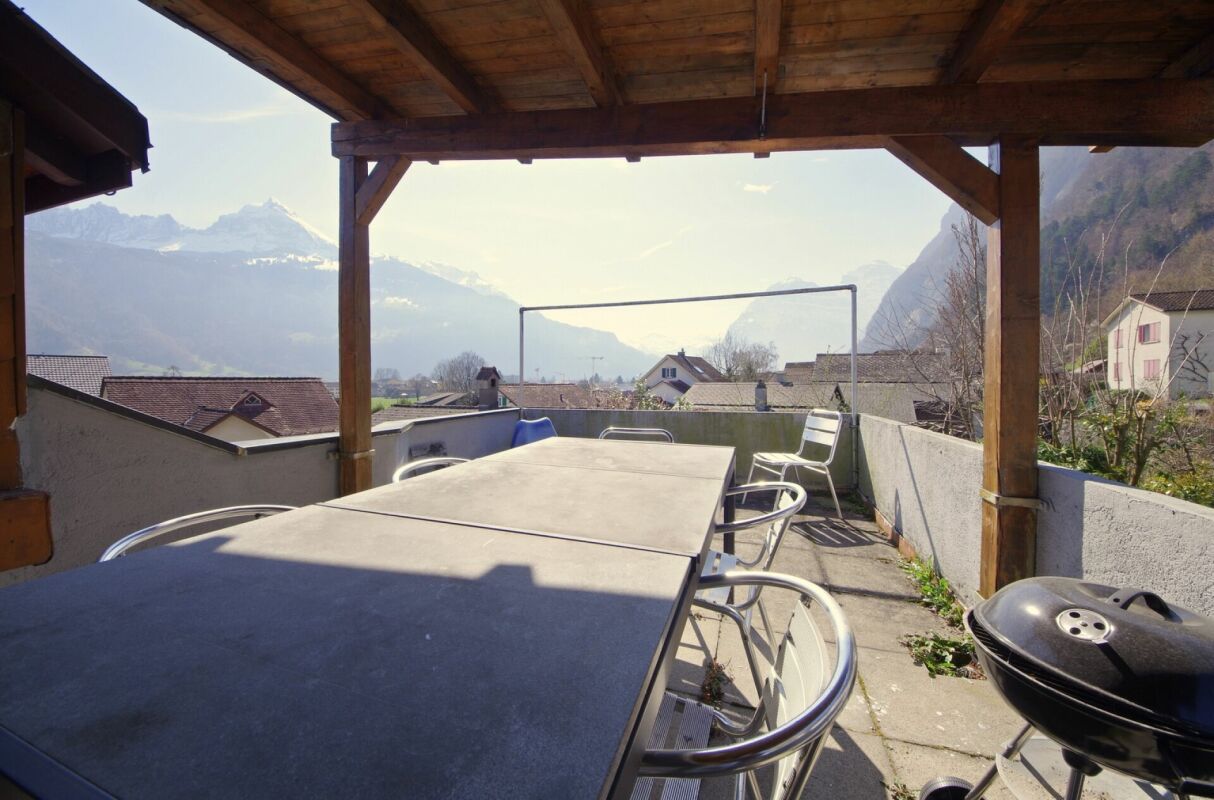
This modern and bright 4.5-room attic apartment (G1-3) is located on the 3rd floor of a well-maintained multi-family house in a central location in Weesen and offers a special living comfort for young and old with its high rooms. The apartment convinces with its open room layout, high-quality materials, and the sunny terrace with a great view. In total, it has a net floor area of 97.1 m² and a gross floor area of 124.4 m².Thanks to the passenger elevator, the apartment is easily accessible and also wheelchair accessible. The property was built in 2017 and is in very good condition – ideal for couples, small families, or demanding singles who want to combine modern living with comfort and style.Equipment:- Bright living and dining area with direct access to the terrace- High-quality kitchen with combi steamer, ceramic hob, Silestone worktop, and dishwasher- Utility room with washing machine and dryer- Entrance with built-in wardrobe- Parquet floor made of country house oak- Bathroom with bathtub- Shower / WC with barrier-free shower- Basement compartment in the basement- Parking space in the underground garage- Wheelchair accessibleLocation:The apartment is located in the beautiful Weesen on Lake Walensee – in a sunny, central location, embedded in a park-like garden. Shopping facilities, schools, and public transport are within a few minutes' reach. The proximity to the lake and the mountains offers a high potential for leisure and relaxation.Apartment purchase price: CHF 860,000.-Purchase price for parking space in the underground garage: CHF 40,000.-There is the possibility to purchase a second parking space in the underground garage.On our website «www.rutishauser.gl» you will find the virtual tour of the apartment and other interesting properties for sale.

Travel time
-
1 / 10
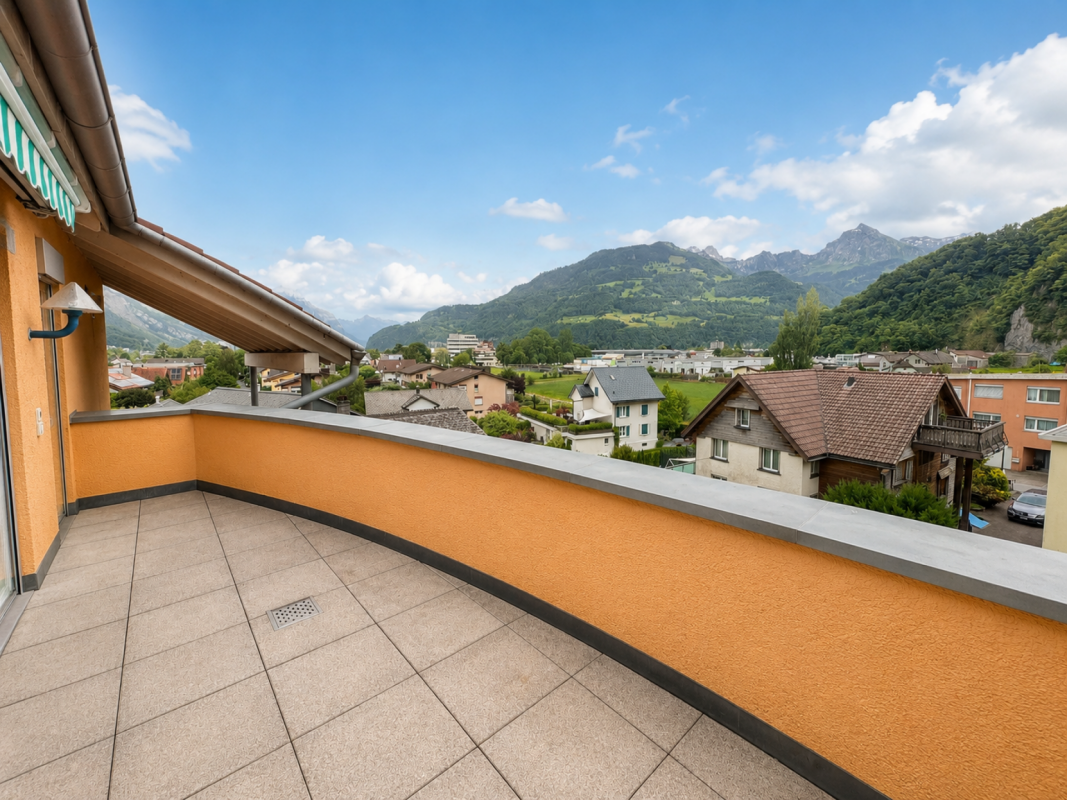
4.5 rooms83m²CHF 660,000.–
Hauptstrasse 47, 8867 Niederurnen

4.5-Room Attic Apartment in Niederurnen

NIEDERURNENNiederurnen, located in the northern part of the Glarnerland, offers an attractive mix of rural charm and good accessibility. The village has a practical infrastructure with shopping facilities for daily needs, school, kindergarten, and good public transport connections to Glarus and towards Zurich/Linth region. Nestled between mountains and the Linth region, the surrounding area offers numerous opportunities for walks, bike tours, and other leisure activities in nature. Thanks to its proximity to the motorway junction, more distant workplaces and leisure destinations are also quickly accessible, making Niederurnen interesting for both commuters and families.4.5-ROOM ATTIC APARTMENT • Bright and airy living atmosphere thanks to high ceilings (installation of a gallery or additional room solutions possible) • Well-furnished living and dining room with plenty of space for everyday life • Two well-maintained bathrooms with bathtub and shower • Private laundry room for added comfort • Easy-to-maintain plank and new parquet floors in the bedrooms • Spacious terrace with a beautiful panoramic view. • Attic as additional storage space directly in the apartment On request, a parking space in the underground garage can be purchased for CHF 35,000; additional outdoor parking spaces can be rented.We would be happy to send you the documentation upon request. For questions or to arrange a viewing on site, we are at your disposal.

Travel time
-
1 / 8
  • Parking space
  • Balcony / Terrace
  • Garage
  • +4
4.5 rooms100m²CHF 790,000.–
Gramatt 7, 8862 Schübelbach

Cozy 4.5-room apartment for sale in Schübelbach

Welcome to this spacious 4.5-room apartment in a quiet area of Schübelbach. With two bathrooms and three bedrooms, this apartment offers enough space for the whole family. The open floor plan and large windows let in plenty of light and create a welcoming atmosphere.Apartment details: • Living area: 100 m² • two wet cells (bathroom WC/separate shower) • Balcony area: 10 m² • Basement room: 7 m² • Built-in closet • Laundry room • Gas heating • 1 underground parking space can be purchased additionally for CHF 30,000.- • New elevator • Child-safe and wheelchair accessible • Roof renovation 2025 Enjoy the bright and spacious apartment, which was built in 1974 and has been gently renovated and well-maintained since then. The apartment is located on the 1st floor of a well-maintained multi-family house with 5 floors. The balcony invites you to enjoy the sun and take in the view of the surroundings. The apartment is rented and thus offers an attractive opportunity for long-term investors. It is also suitable for all those who are looking for a quiet home in the beautiful Swiss landscape in the future.LocationThe apartment is located in a quiet and sunny residential area of Schübelbach. Shopping facilities, restaurants, and the bus stop are within walking distance, allowing you to enjoy short distances in everyday life and at the same time benefit from a good connection to public transport.For leisure and relaxation, various options are available in the surrounding area: hiking trails, the Linth plain, Lake Obersee, and the Stockberg offer attractive recreational areas.Thanks to the highway connections Lachen and Reichenburg as well as the S-Bahn and bus connections, Schübelbach is also well-connected to the region and in the direction of Zurich.Don't miss the opportunity to visit this charming apartment in person. Contact us today to arrange a viewing and discover your new home in Schübelbach!

  • Parking space
  • Balcony / Terrace
  • Garage
  • +4
Travel time
-
1 / 9
4.5 rooms99m²CHF 790,000.–
Kühneguetstrasse 9, 8717 Benken SG

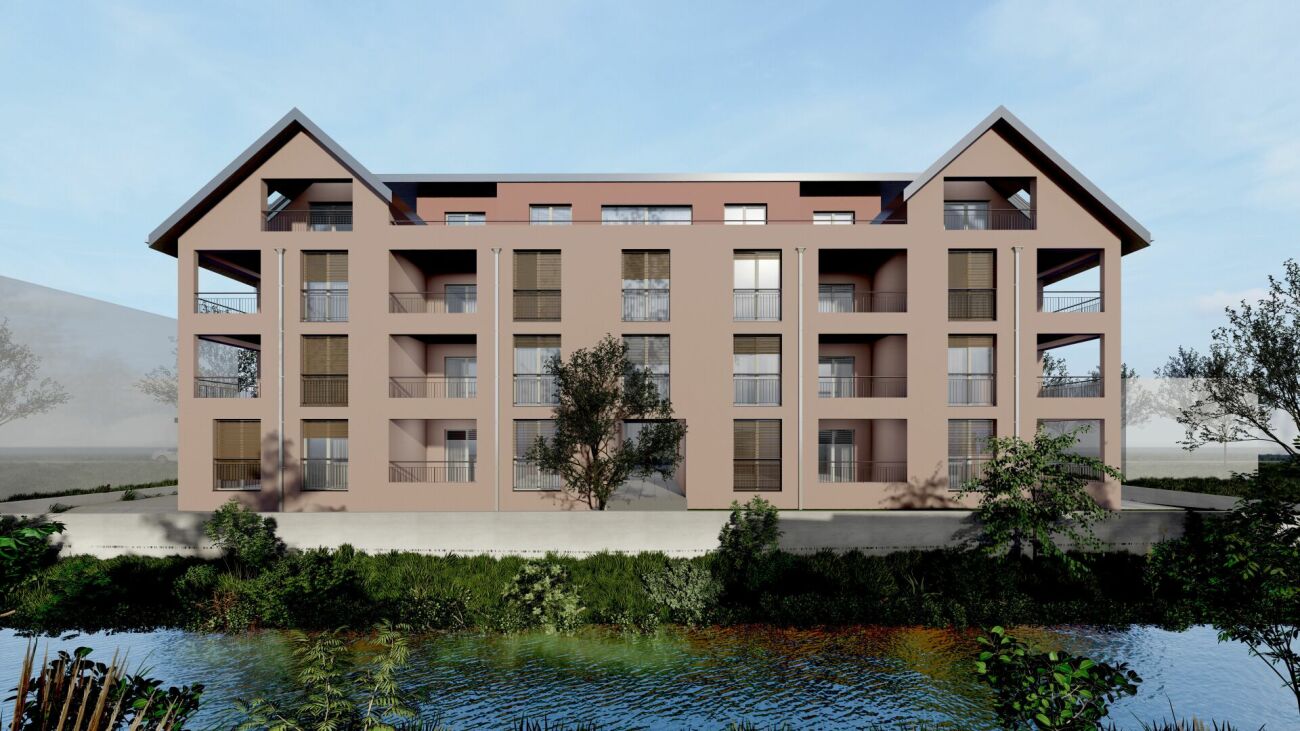
WOHNPARK VILLAGE - SALES START 2ND PHASE - 4.5-ROOM APARTMENT ON 2ND FLOOR

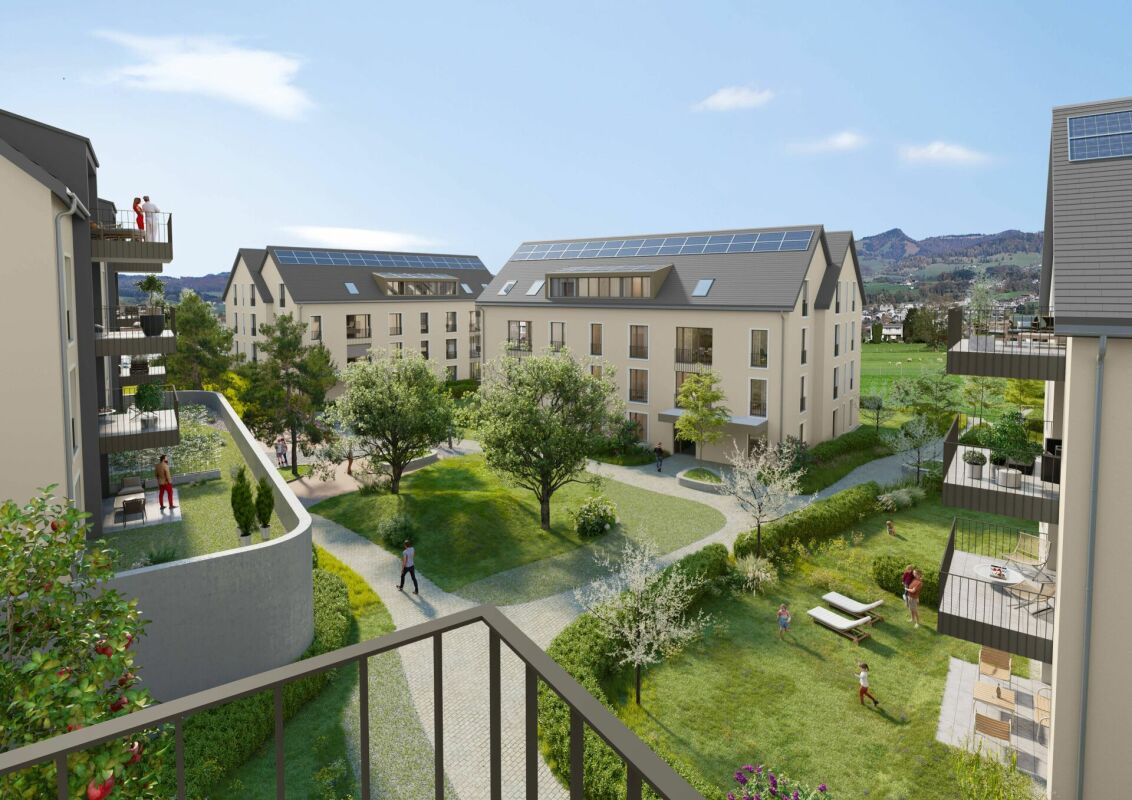
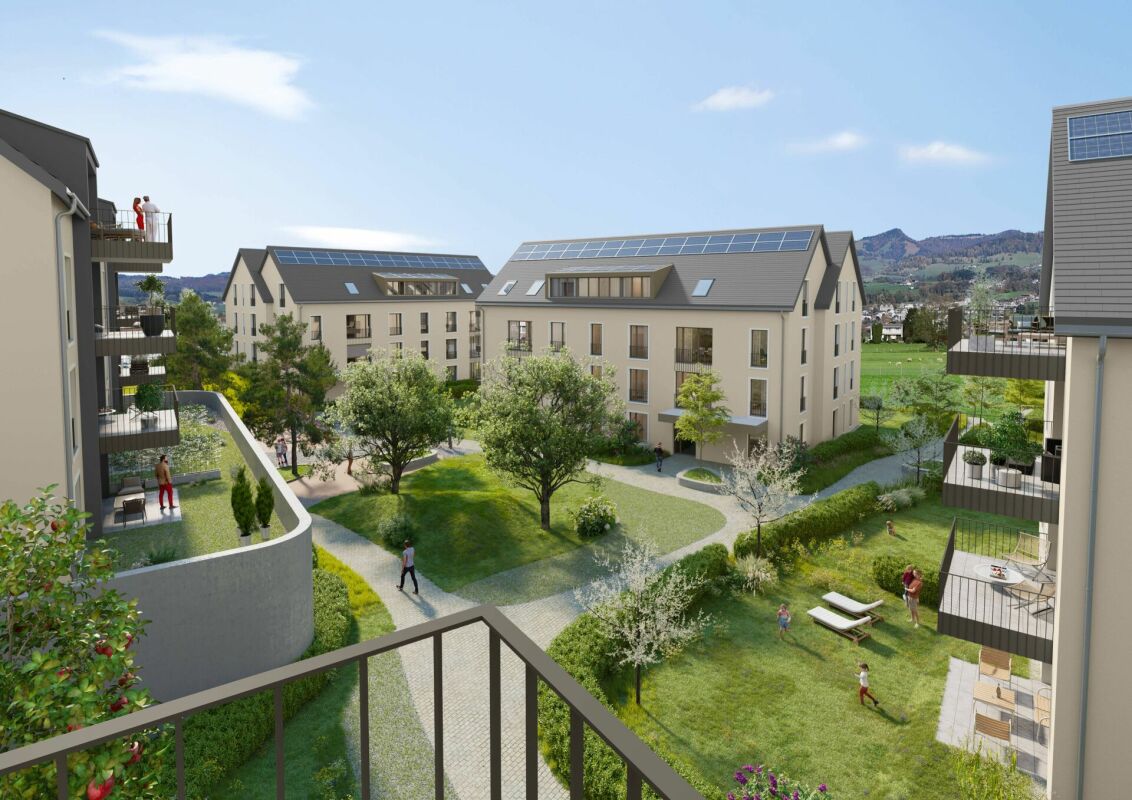
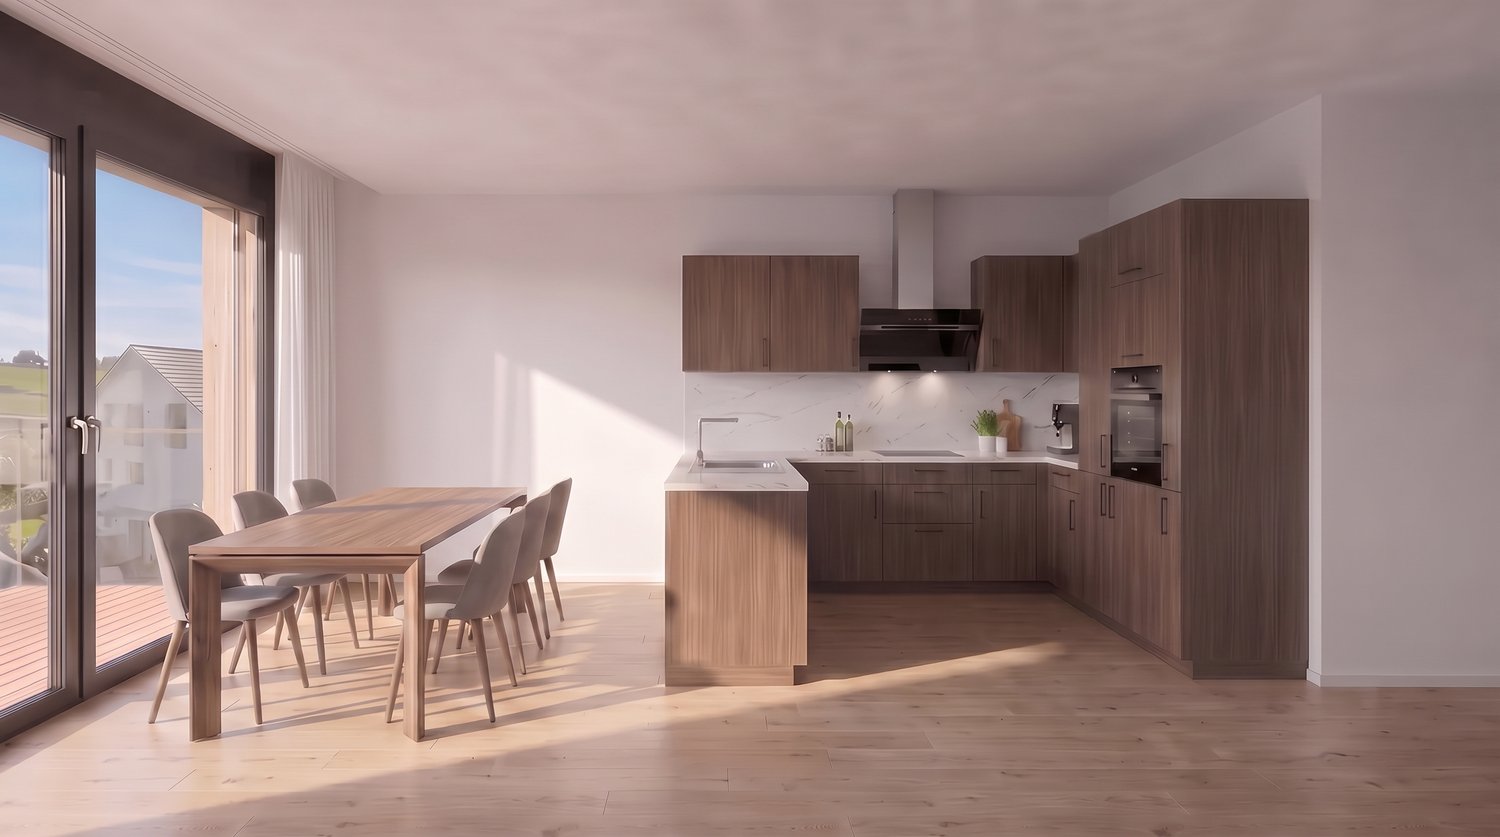
In WOHNPARK VILLAGE, high-quality living space is being created The open living and dining area combines cooking, eating, and relaxation into a spacious living space.Additionally, this apartment has 2 bathrooms. A practical storage room complements the apartment with additional storage space. The west-facing terrace promises a cozy evening sun.The west-facing terrace promises a cozy evening sun.This sense of well-being continues beyond one's own four walls. In WOHNPARK VILLAGE, new, modern apartments are being built in the center of Benken, where you can arrive and feel at home. From the compact studio to the spacious 5½-room apartment, the project offers suitable living space for every phase of life.The heart of WOHNPARK VILLAGE is the extensive, central courtyard. A meeting place for young and old. The surroundings are characterized by lush and diverse vegetation. Additionally, a multi-purpose room is available to residents as a meeting point. Trees and shrubs enhance the quality of life in WOHNPARK VILLAGE.Shopping facilities, school, and kindergarten are within a few minutes' walk. Despite being close to the center, WOHNPARK VILLAGE offers a lot of peace and quiet.Construction start: approx. spring 2027 (2nd phase)Ready for occupancy: approx. April 1, 2029 (2nd phase)The team from AWIMMO Uznach looks forward to your contact and will be happy to advise you personally. Request the sales brochure today.AWIMMO - Your real estate service

Travel time
-
1 / 9
4.5 rooms111m²CHF 890,000.–
Kühneguetstrasse 9, 8717 Benken SG

WOHNPARK VILLAGE - SALES START 2ND STAGE - 4.5-ROOM APARTMENT ON 2ND FLOOR

In WOHNPARK VILLAGE, high-quality living space is being created The open and bright living and dining area combines cooking, eating, and relaxation into a spacious living space. Additionally, this apartment has two bathrooms, one of which is an en-suite bathroom of the master bedroom, providing special privacy.A practical storage room complements the apartment with additional storage space. The south-facing terrace promises plenty of direct daylight. This sense of well-being extends beyond one's own four walls. In WOHNPARK VILLAGE, new, modern apartments are being built in the center of Benken, perfect for arriving and feeling at home. From compact studios to spacious 5½-room apartments, the project offers suitable living space for every stage of life.The heart of WOHNPARK VILLAGE is the extensive, central courtyard. A meeting place for young and old. The surroundings are characterized by lush and diverse vegetation. Additionally, residents have access to a multi-purpose room as a meeting point. Trees and shrubs enhance the quality of life in WOHNPARK VILLAGE. Shopping facilities, schools, and kindergartens are within a few minutes' walk. Despite being close to the center, WOHNPARK VILLAGE offers a lot of peace and quiet.Construction start: approximately spring 2027 (2nd stage)Ready for occupancy: approximately April 1, 2029 (2nd stage)The team from AWIMMO Uznach looks forward to your contact and will advise you personally. Request the sales brochure today.AWIMMO - Your real estate service

Travel time
-
1 / 10
4.5 rooms111m²CHF 920,000.–
Kühneguetstrasse 9, 8717 Benken SG

WOHNPARK VILLAGE - SALES START 2ND STAGE - 4.5-ROOM GARDEN APARTMENT

In the WOHNPARK VILLAGE, high-quality living space is being created This apartment impresses with its spacious rooms and a correspondingly large living area. The open living and dining area combines cooking, eating, and relaxing into a generous living space.Additionally, this apartment has 2 bathrooms, one of which is an en-suite bathroom that provides extra privacy. A practical storage room complements the apartment with additional storage space.Furthermore, this apartment offers a approximately 95 m2 large garden area for sole use, which provides additional outdoor living comfort.This sense of well-being extends beyond one's own four walls. In the WOHNPARK VILLAGE, new, modern apartments are being built in the center of Benken, where you can arrive and feel at home. From the compact studio to the spacious 5½-room apartment, the project offers suitable living space for every stage of life.The heart of the WOHNPARK VILLAGE is the extensive, central courtyard. A meeting place for young and old. The surroundings are characterized by lush and diverse vegetation. Additionally, a multi-purpose room is available to residents as a meeting point. Trees and shrubs enhance the quality of life in the WOHNPARK VILLAGE.Shopping facilities, school, and kindergarten are within a few minutes' walk. Despite being close to the center, the WOHNPARK VILLAGE offers a lot of peace and quiet.Construction start: approximately spring 2027 (2nd stage)Ready for occupancy: approximately April 1, 2029 (2nd stage)The team from AWIMMO Uznach looks forward to your contact and will be happy to advise you personally. Request the sales brochure today.AWIMMO - Your real estate service

Travel time
-
1 / 9
4.5 rooms198m²CHF 2,300,000.–
Glarnerstrasse 32a, 8854 Siebnen

Penthouse of the extra class with private floor and 60 m² roof terrace

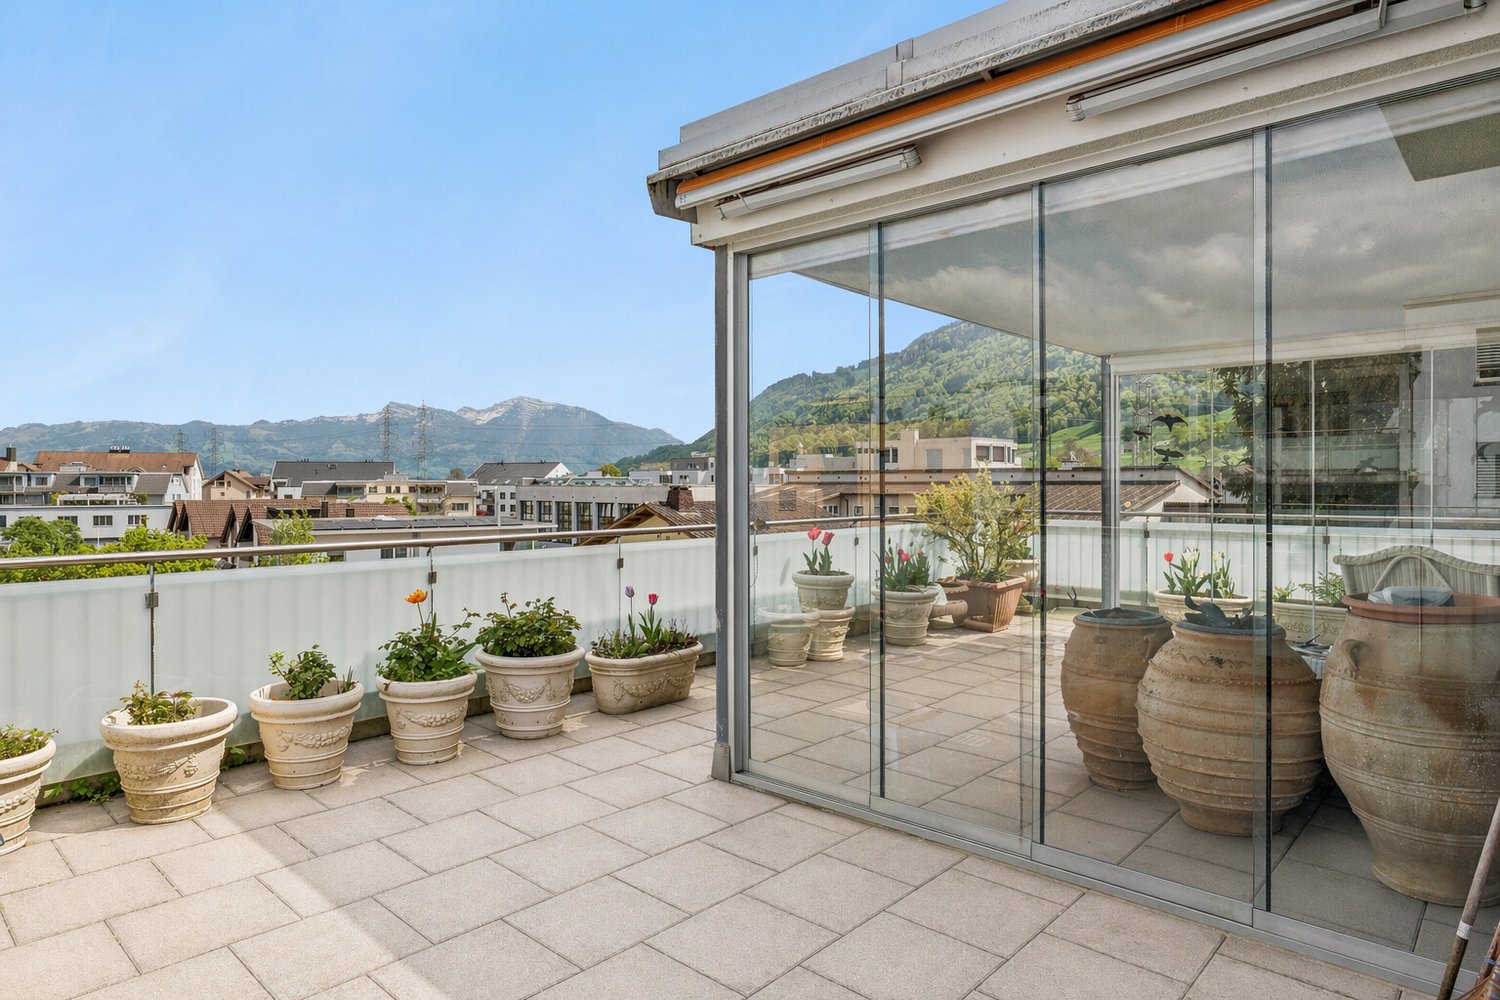
This exclusive penthouse apartment combines generosity, privacy, and modern living comfort at the highest level. Located in a well-maintained multi-family house from 2010 with only five parties, you can enjoy an exceptional living quality here - the entire top floor belongs exclusively to you. The stepless access via the elevator takes you directly to the apartment and underlines the private character of this special home. Already in the entrance area, you are greeted by a spacious entrance hall with sufficient space for wardrobe and shoes as well as a practical built-in closet. The heart of the apartment is the bright living area with large window fronts and direct access to the approximately 60.6 m² large roof terrace. This convinces with a high-quality glass pergola, whose sides can be flexibly opened - perfect for enjoying the impressive view into the greenery in any weather. The apartment is thoughtfully divided into a public and a private area. While living, eating, and cooking are openly connected, the three bedrooms and the family bathroom can be comfortably separated by a separate door - ideal for rest and retreat.The apartment is located in a quiet and green area in Siebnen, an attractive municipality in the tax-friendly canton of Schwyz. Siebnen convinces with the successful combination of natural living and excellent infrastructure. Shopping facilities, post office, and other services are easily accessible on foot. At the same time, you benefit from a very good connection: the city of Zurich can be reached in just around 30 minutes - ideal for commuters. A special advantage of this location is the attractive tax conditions of the canton of Schwyz, which is one of the most tax-friendly regions in Switzerland. This makes the property not only an interesting place to live but also a long-term investment. The surrounding nature with mountains, lakes, and numerous leisure activities also offers a high quality of life and diverse relaxation possibilities right outside the front door.The penthouse apartment with a gross floor area of 198m2 convinces with a high-quality, timeless equipment and a well-thought-out room concept that prioritizes both functionality and living comfort. Generous window areas ensure a bright and pleasant living atmosphere in all areas and underline the open character of the rooms. The living and dining area flows smoothly into each other and is complemented by the modern, open kitchen. This is equipped with an elegant granite worktop and features high-quality appliances from the brand V-ZUG, including an oven, a dishwasher, and a practical warming drawer. A spacious glass ceramic cooktop completes the kitchen equipment and offers optimal comfort for everyday life as well as for social cooking evenings. A special highlight is the approximately large roof terrace, which is directly accessible from the living area. The installed glass pergola with flexibly opening sides allows for year-round use and creates a protected retreat with an impressive view into the greenery. In the front area of the apartment, there is also a daylight bathroom with shower and a practical Reduit with window, which can be ideally used as a laundry room. The private area of the apartment is clearly separated and includes three bedrooms and a spacious family bathroom. An additional Reduit offers itself excellently as a dressing room or storage space. The entire apartment is equipped with a stylish, low-maintenance tile floor, which underlines the modern architecture. The property itself is continuously carefully maintained and presents itself in a very well-kept condition.

Travel time
-
1 / 12
4 rooms104m²CHF 440,000.–
Hauptstrasse 42, 8762 Schwanden GL

4 bedroom apartment - above the roofs of Schwanden

Bright 4 bedroom apartment with panoramic views of Schwanden Welcome to your new home on Hauptstrasse 42 in Schwanden. On the fourth floor of a well-maintained multi-family house, you will find a spacious 4-bedroom apartment that combines solid building quality with an unbeatable view on a living area of 104 m². This apartment is located on the side of the house away from the street and is the ideal choice for people who value a practical room layout and an authentic, down-to-earth living atmosphere.The room offer is well thought out and provides space for individual design. The heart of the apartment is the bright living room, with a view of the impressive panorama of the Glarner Alps. This scenery can be particularly enjoyed on the two balconies of the apartment. The larger, south-facing balcony offers 3.5 m² of perfect space for sunny hours outdoors and for barbecuing, while the smaller east-facing balcony with 2.0 m² is ideal for greeting the first morning sun with a cup of coffee.The functional kitchen is well equipped for daily needs and features reliable Electrolux appliances and a modern glass ceramic stove. The apartment also convinces in the sanitary area through pragmatism: in addition to a bathroom with bidet and bathtub, a separate toilet is available, which significantly increases comfort in everyday life. A private washing machine is located in the bathroom. The apartment is consistently covered with easy-to-maintain ceramic tiles. The offer includes a private basement compartment.Thanks to the elevated location on the 4th floor, you can enjoy a pleasant privacy and a lot of daylight here. In Schwanden, you also benefit from an excellent infrastructure: shopping facilities, schools, and public transport are directly on site, while the nature of the Glarnerland invites you to sporting activities right in front of the door. Those looking for an honest, spacious, and permanent home with a far-reaching view will find it here.Contact us for more information or arrange a viewing appointment - we look forward to showing you this apartment in person.

Travel time
-
1 / 7
4.5 rooms108m²CHF 850,000.–
Kühneguetstrasse 3, 8717 Benken SG

WOHNPARK VILLAGE - 4.5-room apartment on the 1st floor

In WOHNPARK VILLAGE, high-quality living space is being created. https://wohnpark-dorf.ch/The apartment is oriented west, offering a beautiful view of the Linth plain and promising the warm light of the evening sun.From the balcony, you can enjoy the view of the landscaped inner courtyard of the residential park, the heart of the development.The open living and dining area combines cooking, eating, and relaxation into a spacious living space. This apartment also features two bathrooms, one of which is an en-suite bathroom in the master bedroom, providing special privacy. A practical storage room complements the apartment with additional storage space.This sense of well-being extends beyond one's own four walls. In WOHNPARK VILLAGE, new, modern apartments are being built in the center of Benken, offering a place to arrive and feel at home. From compact studios to spacious 5.5-room apartments, the project offers suitable living space for every stage of life.The heart of WOHNPARK VILLAGE is the extensive, central inner courtyard. A meeting place for young and old. The surroundings are characterized by lush and diverse vegetation. Additionally, a multi-purpose room is available to residents as a meeting point. Trees and shrubs enhance the quality of life in WOHNPARK VILLAGE.Shopping facilities, schools, and kindergartens are within walking distance. Despite being close to the center, WOHNPARK VILLAGE offers a lot of peace and quiet.Construction start: August 17, 2026Ready for occupancy: approximately November 1, 2028The team from AWIMMO Uznach looks forward to your contact and will be happy to advise you personally. Request the sales brochure today.AWIMMO - Your real estate service

Travel time
-
1 / 10
4.5 rooms116m²CHF 720,000.–
8867 Niederurnen

New 4.5-room apartment with 39.9 m2 gallery

Welcome to this modern, newly built 4.5-room apartment with a beautiful 39.9 m2 gallery in the picturesque municipality of Niederurnen (8867). The apartment was completed in 2025 and convinces with high-quality equipment, bright rooms, and a well-thought-out room concept, ideal for families, couples, or people with special mobility needs.The spacious rooms with elegant wooden flooring and white walls create a welcoming atmosphere. Large windows let in plenty of natural light and provide a pleasantly sunny mood in the summer. The modern kitchen with white cabinets, refrigerator, and dishwasher is functional and stylish at the same time.The apartment offers the following highlights: • Living area: 116 m² including gallery on the top floor • Bathrooms: 2 modern bathrooms • Laundry room with washing machine and dryer • Balcony: Private outdoor area for relaxation • Elevator: Building with elevator – barrier-free and wheelchair accessible • Garage & parking: A garage box can be purchased for CHF 30,000. • Child-friendly: Ideal for families with children • Available immediately: Move-in possible at any time Location: Niederurnen is located in the idyllic Glarner landscape and offers a quiet, natural living environment. The municipality scores with a relaxed village life and the proximity to the Glarner mountains, perfect for nature lovers and outdoor enthusiasts.This new apartment combines modern living comfort with a charming environment. Take the opportunity and secure your new home in Niederurnen!I look forward to your contact!

1 / 10
4.5 roomsCHF 599,000.–
Neue Wiese 2, 8755 Ennenda

4.5 room row house with high-quality interior design

Row house with high-quality interior design In a sunny and natural location in the heart of Ennenda, this charming row house awaits you with its special living character.The property convinces with its solid construction, was completely renovated from 1999 to 2002, and presents itself in a very well-maintained condition. It is immediately ready for occupancy and offers a well-thought-out living concept over several levels. In the summer, the west-facing terrace extends the living space and invites you to enjoy the evening sun in a quiet atmosphere. In the cooler season, the innovative, efficient, and cost-effective heating system provides a cozy and pleasant warmth throughout the house.The modern kitchen impresses with its functionality and meets today's demands. Together with the living area, it forms the inviting center of the house. A special highlight is the integrated small goods elevator, which extends over all floors and makes everyday life noticeably easier - a rare and practical feature.Heating is provided by a state-of-the-art and automatic wood-fired heating system Brunner HF 10SK, which takes over both heating and hot water preparation. The system is supplemented by a heat storage tank (1,280 liters) and solar collectors to support hot water generation. Heat distribution with a tile stove in the living area, in the kitchen, and in the staircase with healthy and pleasant distribution via wall radiation surfaces (built into the mineral plaster) and via floor heating in the rooms with plate coverings. The annual wood consumption is around 4.5 to 5 cubic meters and is therefore efficient and very cheap.Room layoutGround floorEntrance area with windbreak Room/office (12.6 m²) Basement/technical room Laundry roomDay toilet on the intermediate floor1st upper floorKitchen with fireplace Spacious living room (19 m²) with built-in cabinets and tile stove with heated seating2nd upper floorBedroom (19.2 m²) Bathroom with freestanding bathtub, double sink, and toilet (8.6 m²)AtticSpacious and bright attic room (27.5 m²) with a Brunner chimney stove and egg stove. Direct access to the roof terrace (10 m²) and attic space (approx. 10 m²) with access via a folding ladderThis row house combines natural living with a well-thought-out room layout and a cozy living atmosphere.Convince yourself of the advantages of this special property and arrange a viewing appointment today.

Travel time
-
1 / 8
4.5 rooms115m²CHF 1,070,000.–
Chappelihof 40, 8863 Buttikon SZ


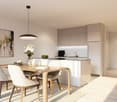
Your new home: Bright 4.5-room apartment with balcony

4.5-room apartment with balcony - well-kept, bright and centralYour new home with a feel-good characterThis well-kept and bright 4.5-room apartment on the 1st floor combines comfortable living with a quiet and yet central location. A cozy home for couples, families or anyone who appreciates spacious and uncomplicated living.The bright living area invites you to linger and offers access to the balcony. The practical kitchen blends harmoniously into the living concept and has a cozy dining area. Two bathrooms provide additional comfort in everyday life.The pleasant underfloor heating, the combination of plate and laminate floors, and the well-kept equipment create a cozy living atmosphere. Particularly practical: washing machine and dryer are located directly in the apartment. A private basement compartment offers additional storage space.The property, built in 1991, impresses with its solid and high-quality construction with double-shell masonry and has a lift.The apartment is quietly located and yet excellently connected. Public transport, schools, and shopping facilities are in the immediate vicinity.By car, you also benefit from the good connection to the highway. The important centers of Rapperswil, Chur, and Zurich are easily accessible - ideal for commuters and anyone who values good regional networking.A tandem double garage in the parking hall can be purchased for an additional CHF 48,000.An attractive opportunity for anyone who values comfort, quality, and good traffic connections. Let yourself be personally convinced of this beautiful apartment during a visit.
Travel time
-

Suggested properties for you based on search results

Other interesting objects