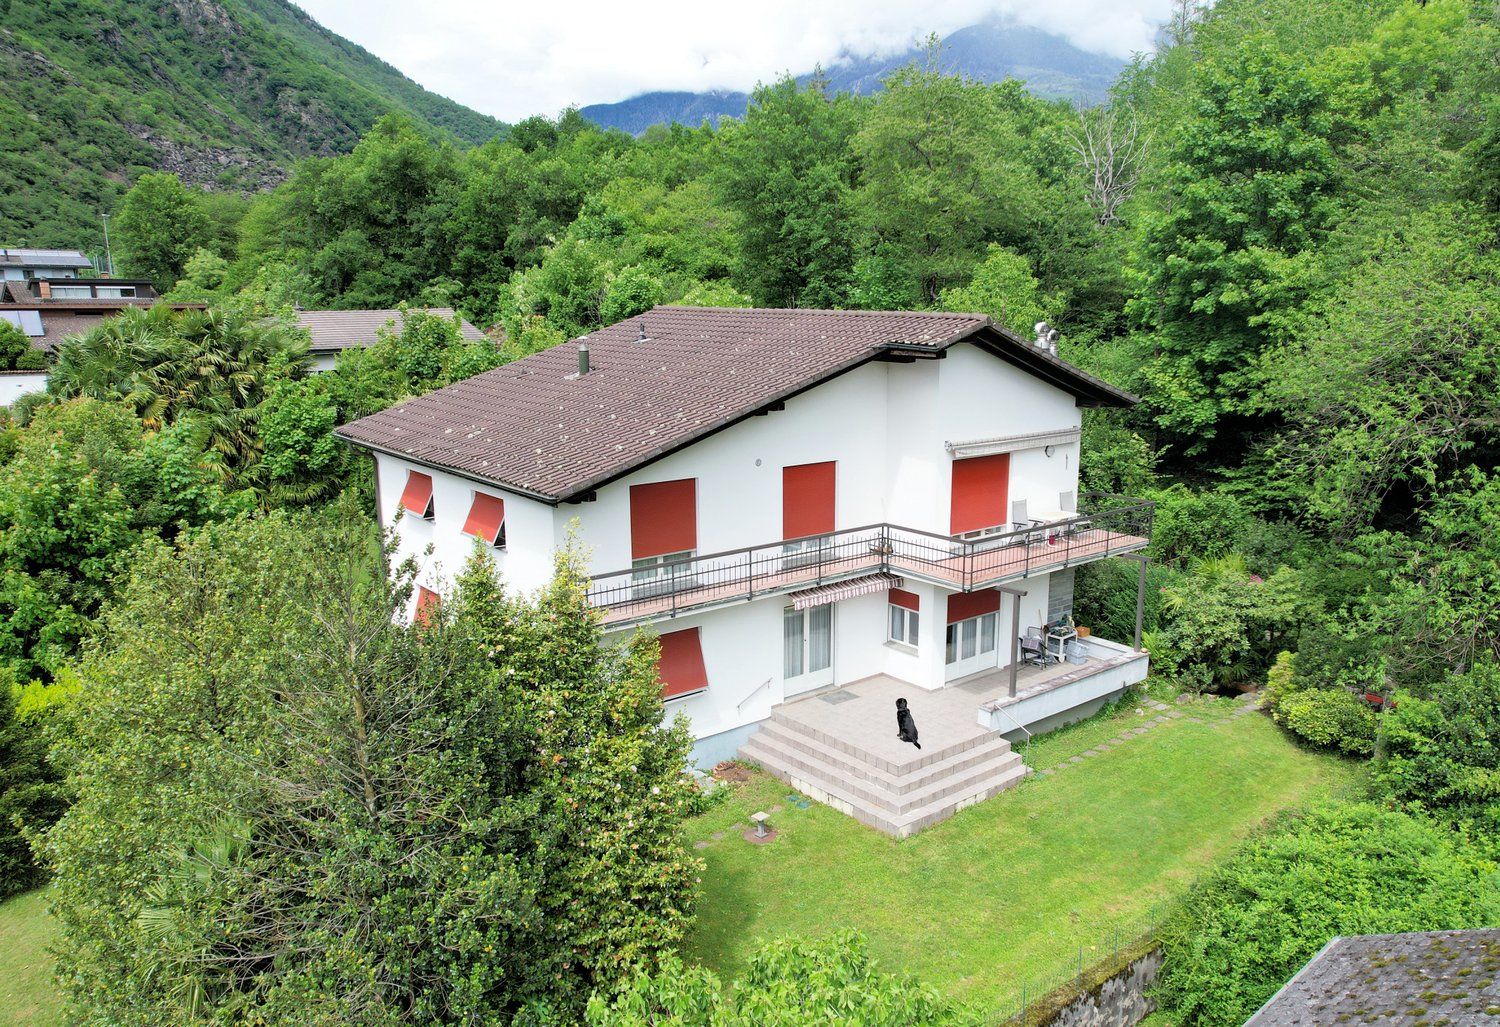
Motto (Blenio) - Properties for sale

We recommend expanding your search criteria to get similar results. The current filters didn’t return any matches.

If you don’t want to change your current search criteria, we recommend creating a search alert, so you’ll be notified when matching offers become available.

More objects in your automatically expanded search area
46 results - Radius: + 10km
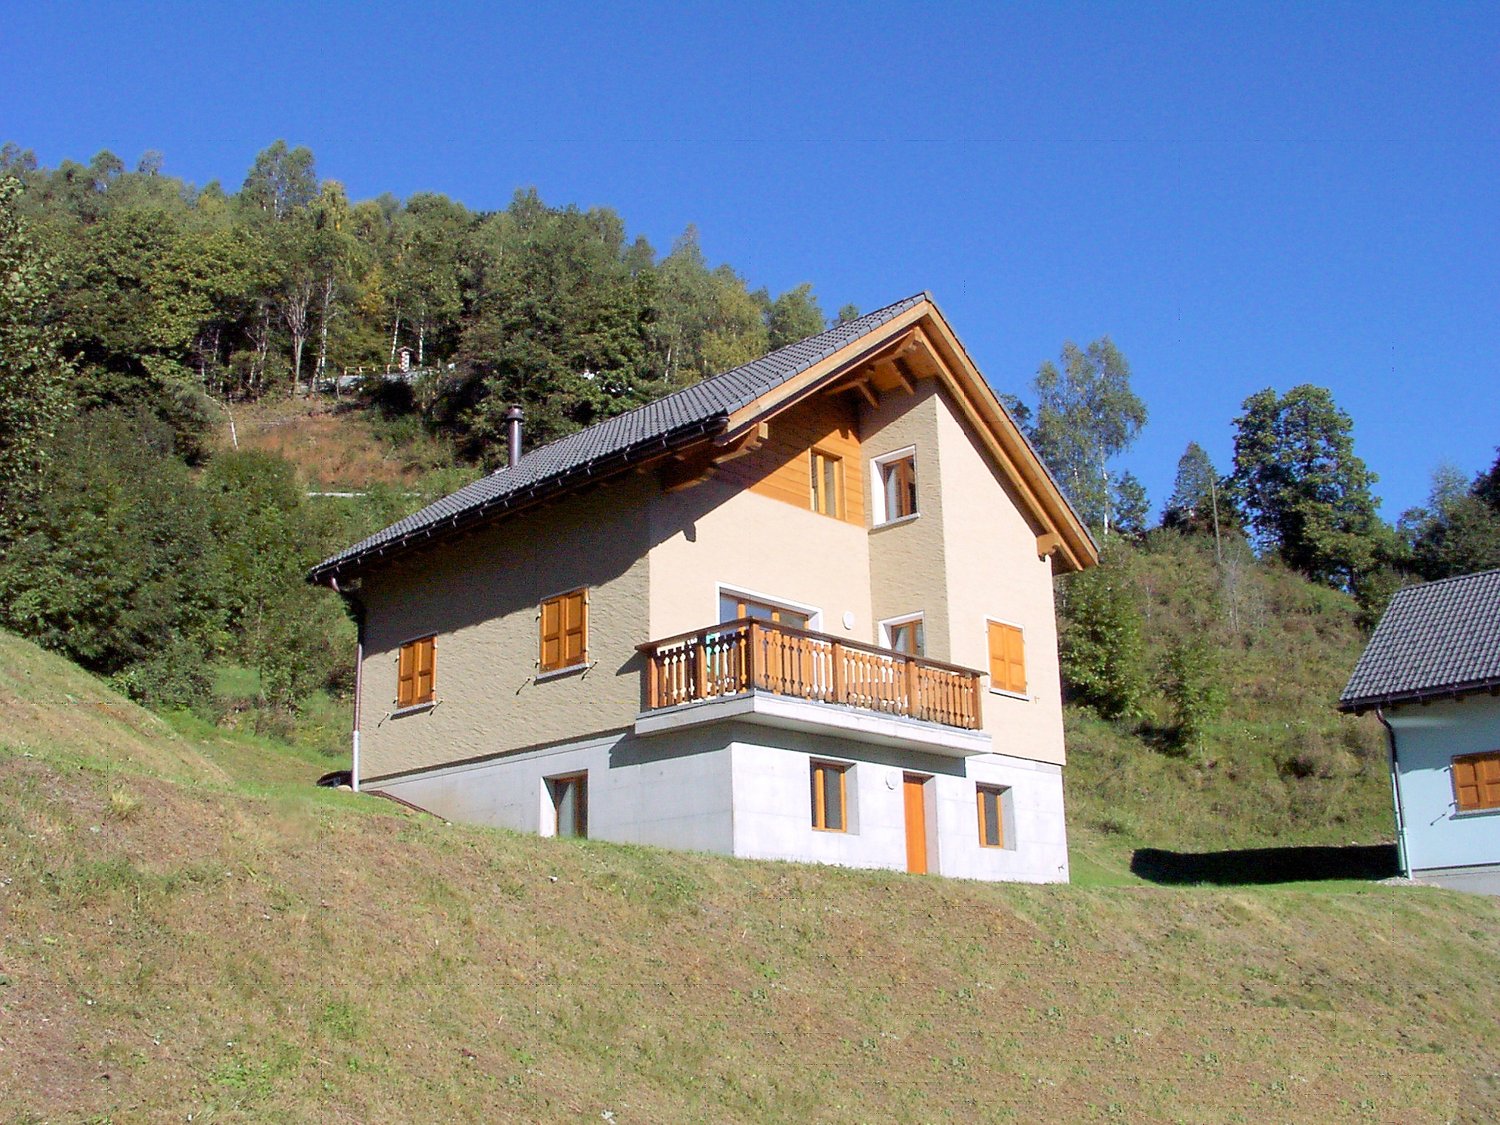
  • Two-story house with beige walls, brown shutters, stone steps, and a stack of firewood near the entrance, set against a mountainous backdrop.
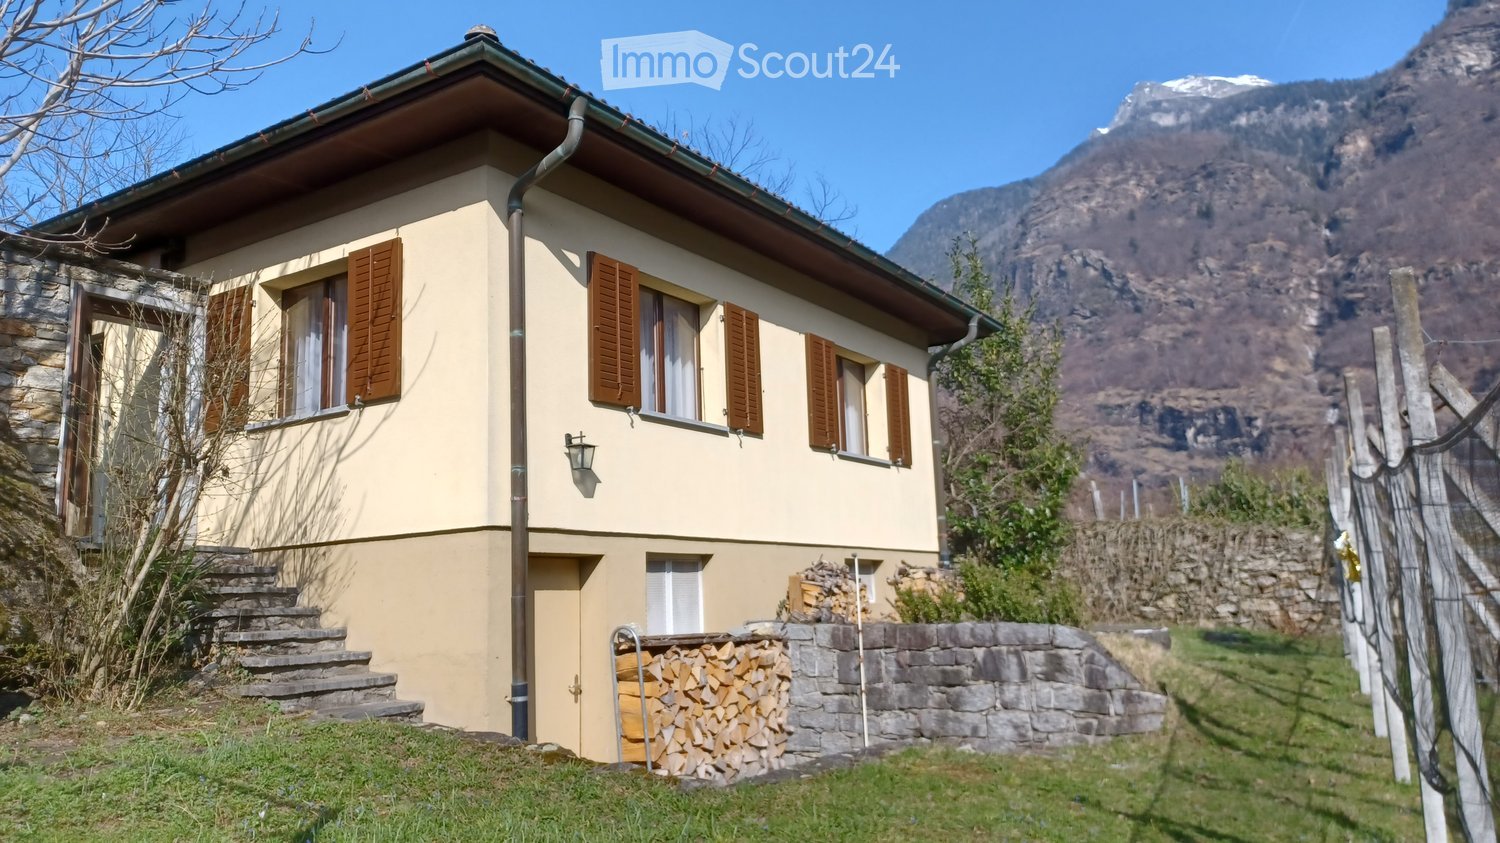
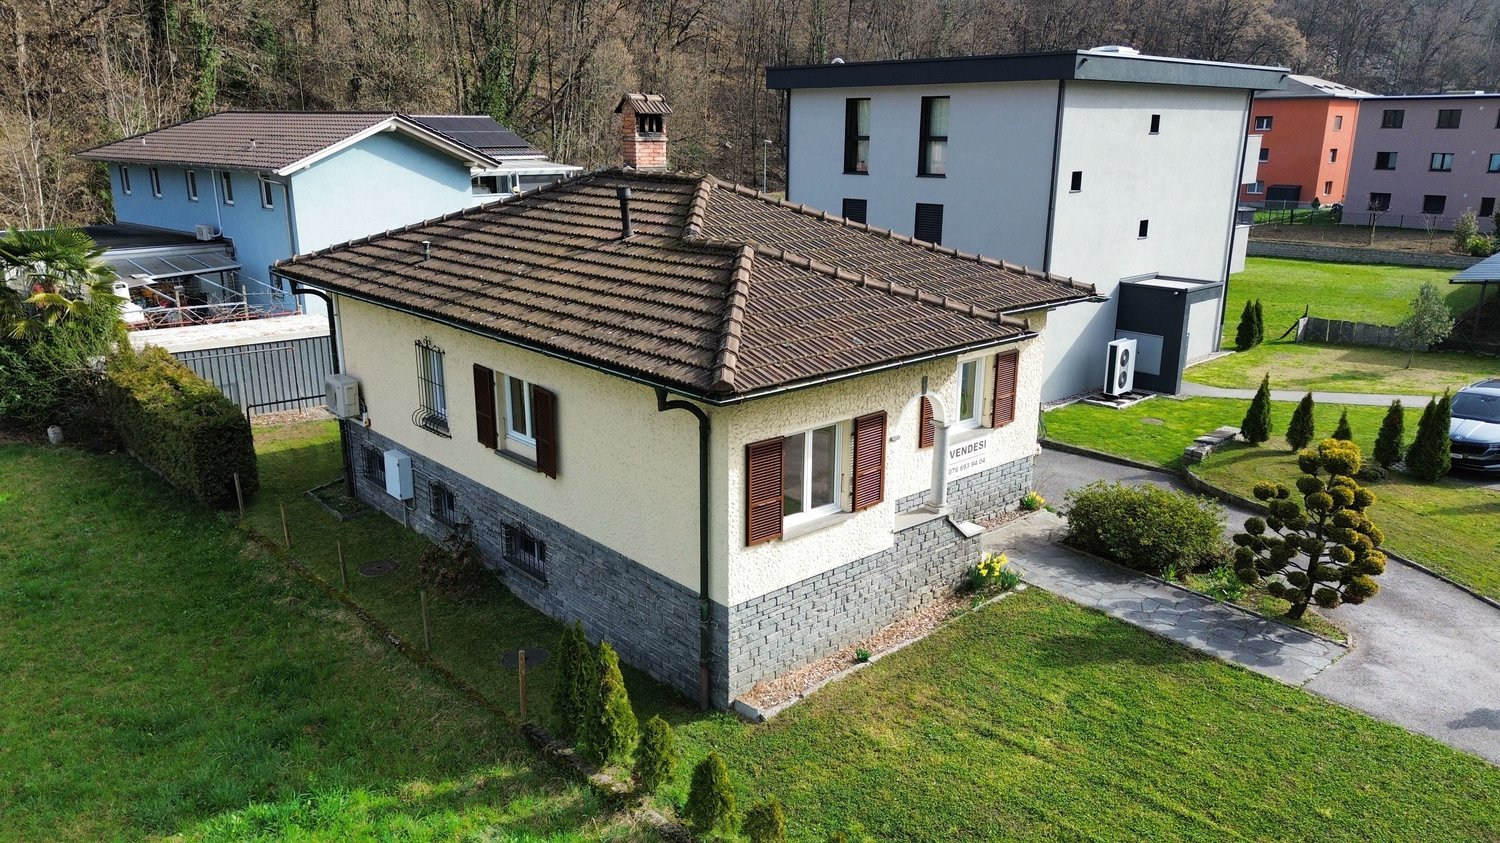
  • A small, single-story house with a tiled roof and wooden shutters, surrounded by lush greenery and a vineyard in a mountainous area.
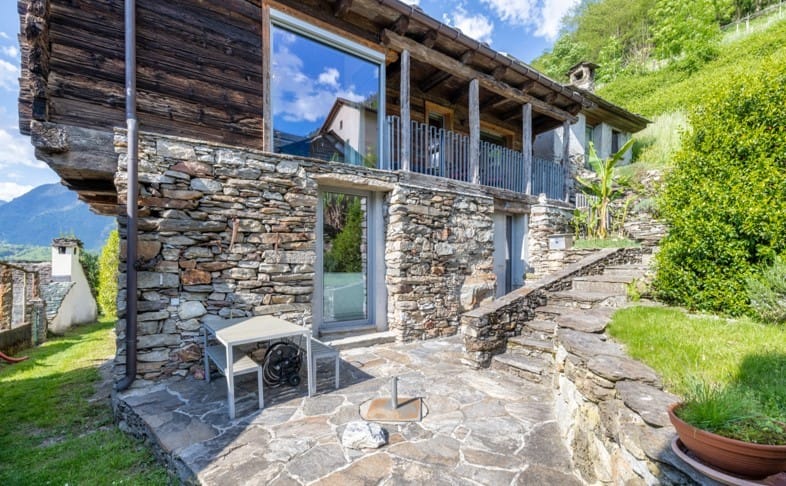
  • A small outdoor area with a stone pathway, a wooden bench, and potted plants near a house entrance.
  • Outdoor patio with stone walls, white plastic chairs, and a table set with glasses and a bowl of fruit, shaded by an orange awning.
  • Cozy living room with a stone fireplace, wooden cabinet, vase with dried flowers, and a view of greenery through the open door.
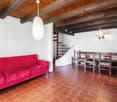
  • Bright living room with wooden ceiling, large windows, sofa, dining table with chairs, TV stand, and decorative vase with flowers.
  • Living room with a dark leather sofa, wooden coffee table, fireplace, chandelier, and decorative vase with pinecones.
  • Modern kitchen with white cabinets, stainless steel sink and stove, and a microwave on a wooden counter. The backsplash features orange floral tiles, and a sliding glass door opens to a green outdoor area.
  • The kitchen features a sink with a faucet, wooden cabinets, a refrigerator, and a coffee maker on the counter.
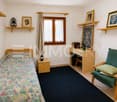
  • Cozy room with two single beds, a wooden desk, a chair, and a candle holder on the desk. Light-colored walls and wooden flooring.
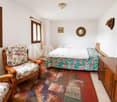
  • A small, furnished bedroom with a red bedspread, wooden floor, a wooden table with a book, two chairs, a built-in wardrobe, and a radiator under a window with sheer curtains.
  • Cozy bedroom with two single beds, red bedding, wooden floor, wall-mounted lamps, and a nightstand with a picture frame.
  • Two single beds with red bedding, wooden floor, white walls, window with sheer curtains, wall-mounted light fixtures, radiator.
  • Four images of a vintage-style bathroom with beige tiles, a sink, bathtub, mirror, and decorative vase. The bathroom features classic fixtures, a towel rack, and a toilet paper holder.
  • Empty room with exposed brick walls and a concrete floor, featuring a wooden door leading to another space.
  • A lush garden area with palm trees, shrubs, and a stone pathway leading to a house, surrounded by a misty mountain landscape.
  • A vineyard with rows of grapevines supported by wooden stakes and wires, surrounded by a stone wall and a yellow house, with a mountain range in the background.
  • A vineyard with rows of grapevines, surrounded by trees and mountains under a bright sun.
1 / 18
4.5 rooms84m²CHF 680,000.–
Top
Via alla Chiesa 14, 6721 Ludiano

Ein Haus mit hoher Lebensqualität <> Una casa con un'alta qualità di vita

Das Wichtigste auf einen Blick &gt;&gt;&gt;&gt;&gt;&gt; Il testo in italiano è visibile sottoFür detaillierte Angaben senden wir Ihnen gerne die Verkaufsdokumentation.ErdgeschossHelles, gemütliches Wohn-/Esszimmer mit Cheminée.Grosszügiges Schlafzimmer mit Einbauschrank.Zwei weitere Zimmer für Kinder, Gäste oder Homeoffice.Helle Küche mit direktem Zugang zum Sitzplatz.Badezimmer mit Badewanne und WC.UntergeschossVoll unterkellertes Haus mit viel Stauraum.Waschküche mit neuer Waschmaschine.Platz für Velos, Gartengeräte und Vorräte.Ausbaumöglichkeit für Gästewohnung mit Badezimmer.GartenSitzplatz mit Granitboden und grosser Sonnenstore.Privater Garten bietet viel Ruhe und Sichtschutz.Eigener Rebberg hinter dem Haus verleiht besonderen Charme.Ideal für entspanntes Leben im Freien.LageAm Rande eines malerischen Tessiner Dorfes, ideal für aktive Erholung.Gute Zufahrt und mehrere ParkplätzeEinkaufsmöglichkeiten, Ärzte, Schulen und ÖV sind in kurzer Distanz erreichbar._________________________________________________________________________________Il punto chiave in sintesiSu richiesta, vi invieremo volentieri la documentazione di vendita dettagliata.Piano terraSoggiorno/sala da pranzo luminoso e accogliente con camino.Ampia camera da letto con armadio a muro.Due ulteriori stanze ideali per bambini, ospiti o home office.Cucina luminosa con accesso diretto all'area esterna/portico.Bagno con vasca e WC.Piano interratoCasa interamente cantinata con ampio spazio di archiviazione.Lavanderia dotata di una nuova lavatrice.Spazio per biciclette, attrezzi da giardino e provviste.Possibilità di ampliamento per un appartamento ospiti con bagno.GiardinoArea relax con pavimentazione in granito e grande tenda da sole.Il giardino privato offre molta tranquillità e privacy.Il vigneto di proprietà dietro la casa dona un fascino particolare.Ideale per godersi la vita all'aperto in pieno relax.PosizioneAi margini di un pittoresco villaggio ticinese, ideale per lo svago attivo.Buon accesso stradale e diversi posti auto.Negozi, medici, scuole e trasporti pubblici sono raggiungibili a breve distanza.

Travel time
-
1 / 13
4 rooms130m²CHF 445,000.–
Lavorceno 11, 6718 Olivone

House with 2 apartments in a quiet location and fantastic panoramic view into the greenery and large garden

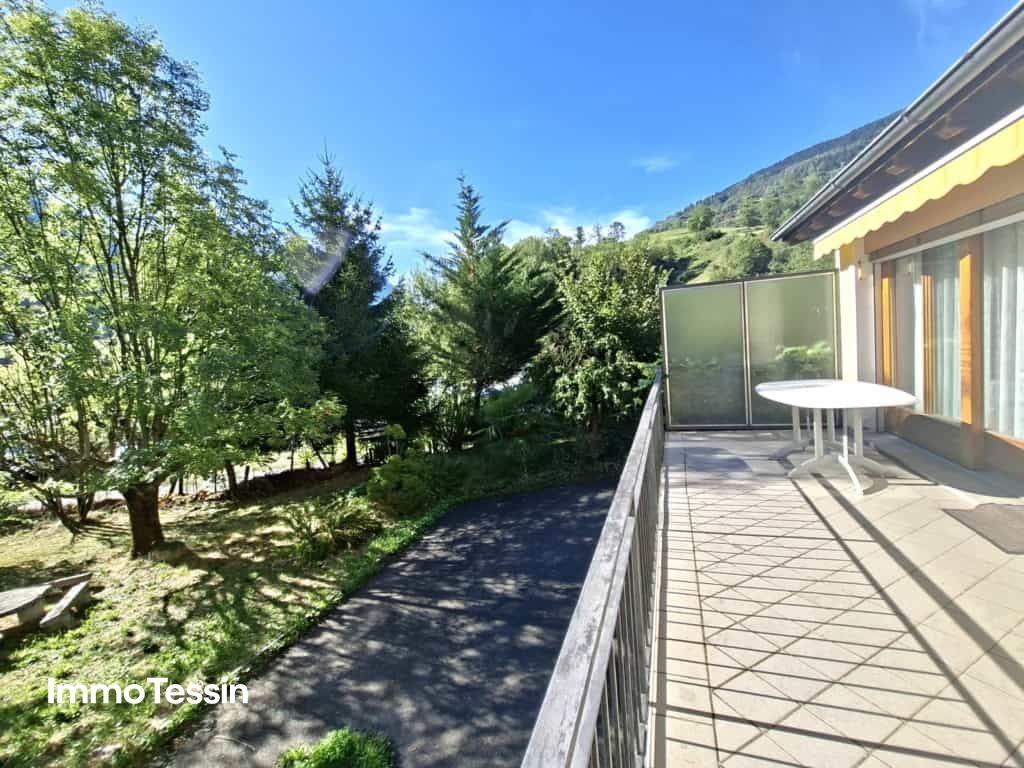
ImmoTessin.ch - Your real estate agent for properties in Ticino.At the end of the description, you will find a direct link to the online documentation with many more information, photos, and an exclusive real estate video of this propertyIn Olivone, in the heart of the Blenio Valley, this detached house is located in a beautiful and easily accessible location. Shopping facilities, bus stop, and numerous opportunities for walks and hikes are located in the surrounding area.The property is suitable as both a main residence and a second home and combines comfortable living with a spacious, level outdoor area.A special plus is the private property with level lawn and various fruit trees. Several outdoor parking spaces and a garage space provide convenient accessibility directly by car.Living with direct access to the gardenThe main apartment has a spacious living and dining area with visible wooden beams on the ceiling and gives the room a warm and characteristic atmosphere.From the living and dining room, you can access the sunny terrace directly. From here, the view opens up to the private garden with fruit trees and the green lawn - a pleasant place for relaxed hours outdoors.The closed, equipped kitchen with a chimney offers a functional and clearly separated work and dining area. A bathroom and anteroom complement this living level. Via the internal staircase, you reach the upper floor with two bedrooms and a living room.The annex can be reached separately with a living/bedroom, a practical kitchen niche, and a shower room. This provides the house with additional usage possibilities for families or guests.Adjacent to it is the TCS Camping Olivone today. The campsite has been part of the TCS family since 2024 and offers not only pitches but also rental accommodations, an outdoor pool, climbing facilities, and the Poli Bistro.Olivone - the sunny gateway to the mountain worldOlivone is located at an altitude of around 890 m above sea level in the Blenio Valley, known as the "Valley of the Sun". The region is an ideal starting point for hikes, mountain bike tours, and excursions into the mountain world around the Lukmanier and the Adula region. In winter, there are also opportunities for winter sports and cross-country skiing.The most important advantages • Detached house • 1st and 2nd residence possible • Sunny and convenient location • Level garden with lawn • Various fruit trees • Sunny terrace with garden view • Living/dining area with chimney and visible wooden beams • Closed kitchen • Two bedrooms • Additional kitchen niche and shower room on the ground floor • Several outdoor parking spaces • Private garage space • Shopping facilities and public transport in the vicinity • Numerous hiking and leisure opportunities LINK TO ONLINE DOCUMENTATION &amp; REAL ESTATE VIDEO:Under the following link, you can access the online documentation with many more information, photos, and an exclusive real estate video of this property: ...

Travel time
-
1 / 13
4.5 rooms110m²CHF 780,000.–
Via G. Motta 13, 6710 Biasca

Ideal house for your family!

Biasca is a municipality located in the district of Riviera, in the heart of the Tre Valli region. The Riviera is situated on both banks of the Ticino river and is an ideal destination for outdoor enthusiasts. From here, numerous hiking trails on foot, horseback, or mountain bike lead to the discovery of the picturesque side valleys. For adrenaline junkies, the river offers excellent conditions for activities such as rafting, canoeing, and canyoning, making the area a true paradise for sports and nature.The property for sale is located in Biasca, in a convenient and well-served position, just a few minutes from the center. In the immediate vicinity are all the main services: shops, restaurants, pharmacies, post office, banks, and public transport stops. The kindergarten, elementary school, and middle school are within walking distance. The highway exit is just 5 minutes away by car. Bellinzona is about 20 minutes away, while public transport ensures easy access to the surrounding areas.The property is a single-family house with 4.5 rooms, developed on three floors. On the basement floor, we find the technical room, a large cellar, and a spacious hobby room,The entrance of the house leads to the living area, where we find a large open-plan kitchen with a practical counter, the living room, and the dining room with very bright spaces accompanied by a bathroom with a shower.From the living area, you can access the garden where you can spend pleasant moments and relax with your family. The sleeping area consists of three bedrooms and a bathroom with a bathtub. Technically, the house is equipped with insulation, a heat pump, and insulated windows.To complete the property, there is a garage and two external parking spaces. If you are looking for a similar property for your family, this real estate offer is just what you need. I will be happy to present it to you without obligation.

Travel time
-
1 / 12
4.5 rooms83m²CHF 350,000.–
Via Zizzèi 77, 6718 Olivone

Single-family house in the sunny Val di Blenio

The property for sale is located in a slightly elevated position above the village, immersed in a green and quiet context. The easily accessible property is just 3 minutes from the village center and close to shops, bars, and restaurants. The kindergarten and elementary school are 550 meters away, while the public transport stop is 300 meters away. In the winter, the area offers a rich ski offer, while in the summer, the area offers numerous paths and routes to explore by mountain bike.The 4.5-room property, with a living area of 83 m², develops on two levels. On the ground floor, there are the entrance, the separate kitchen, the dining area, and the living room with direct access to the flat garden. On the same floor, there are also the technical room and the laundry room. On the first floor, there is the sleeping area, consisting of a large double bedroom and two single bedrooms with a pleasant balcony, and a bathroom with a bathtub. The heating is guaranteed by a wood stove and an electric system. The exposed beams and traditional architectural details give the rooms a warm, welcoming, and intimate atmosphere. The garden offers a splendid view of the surrounding mountains. The real estate proposal also includes a garage and an outdoor parking space. There is the possibility of renewing the finishes to personalize the property according to one's own tastes and needs.An ideal solution for those who love outdoor life, contact with nature, and want a home in an authentic and quiet location, offered at a really interesting price.

Travel time
-
1 / 11
4.5 rooms115m²CHF 480,000.–
Via Greina, 6710 Biasca

Renovated apartment immersed in greenery and nature

The property is located in Via Greina, a very quiet residential area on the edge of the woods, in a comfortable and easily accessible position, just a short distance from the city center and the highway junction.The original building from the 60s was expanded and renovated in 1996 with the creation of the apartment on the upper floor. The work was carried out in traditional building style with elements of reinforced concrete and brick, a pitched roof with tile covering and copper cladding.The heating system is also traditional and takes place through a fuel oil burner, the heat distribution on the ground floor is through wall radiators while on the first floor with floor-mounted serpentine.The living spaces are well distributed, spacious, warm and welcoming.The accommodation on the ground floor is enhanced by the large terrace and garden accessible from both the living room and the kitchen.The apartment on the upper floor is already renovated and optimized by the finishes and the visible wooden roof structure that gives a very appreciated spatial sensation.On the basement floor there are the cellar, the technical room, the laundry room and a large available room (cellar).The outdoor space is guaranteed by both the terraces and the beautifully maintained garden.The covered parking spaces are located downhill of the property in the "sostra" area.The property, which is already divided into condominiums (PPP) and consists of only 2 residential units.The detailed evaluation of the commercial value, recently set up by a technician affiliated with the SIV (Swiss Association of Real Estate Valuers), is available to banks.

Travel time
-
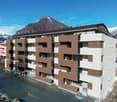
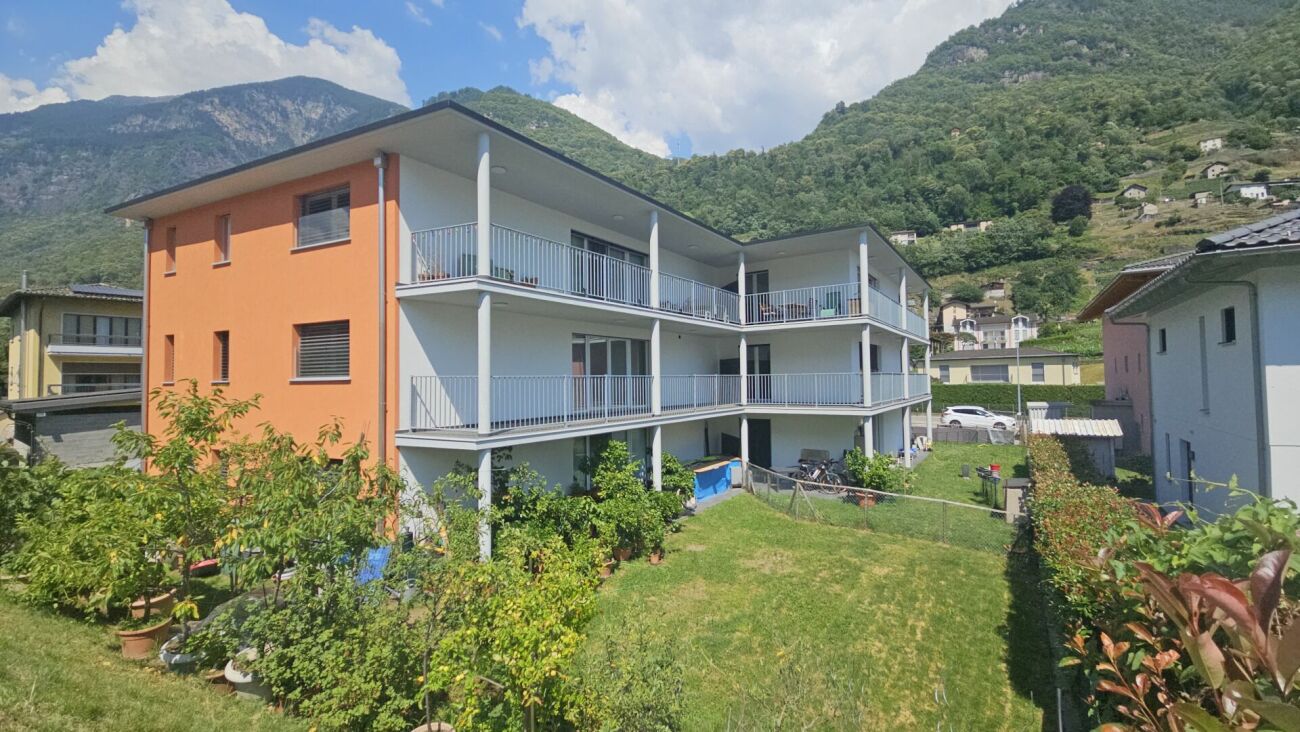
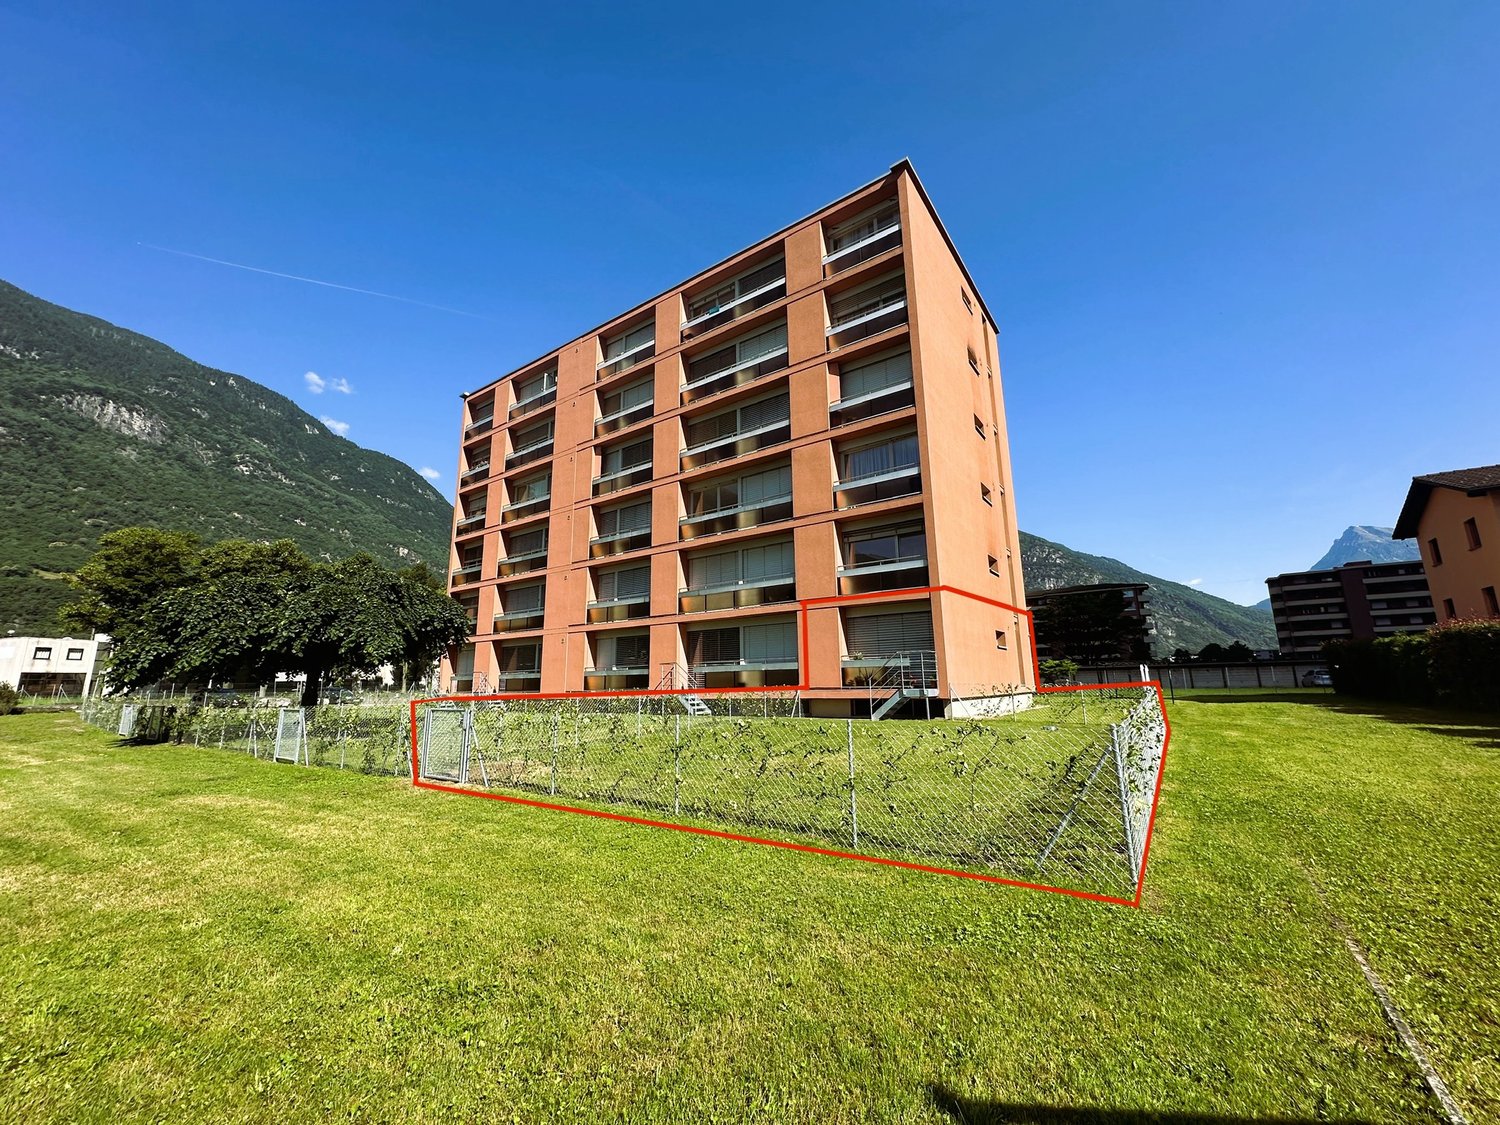
  • large orange building, many balconies, large red square outlined, tall green trees, grassy ground, mountains in background
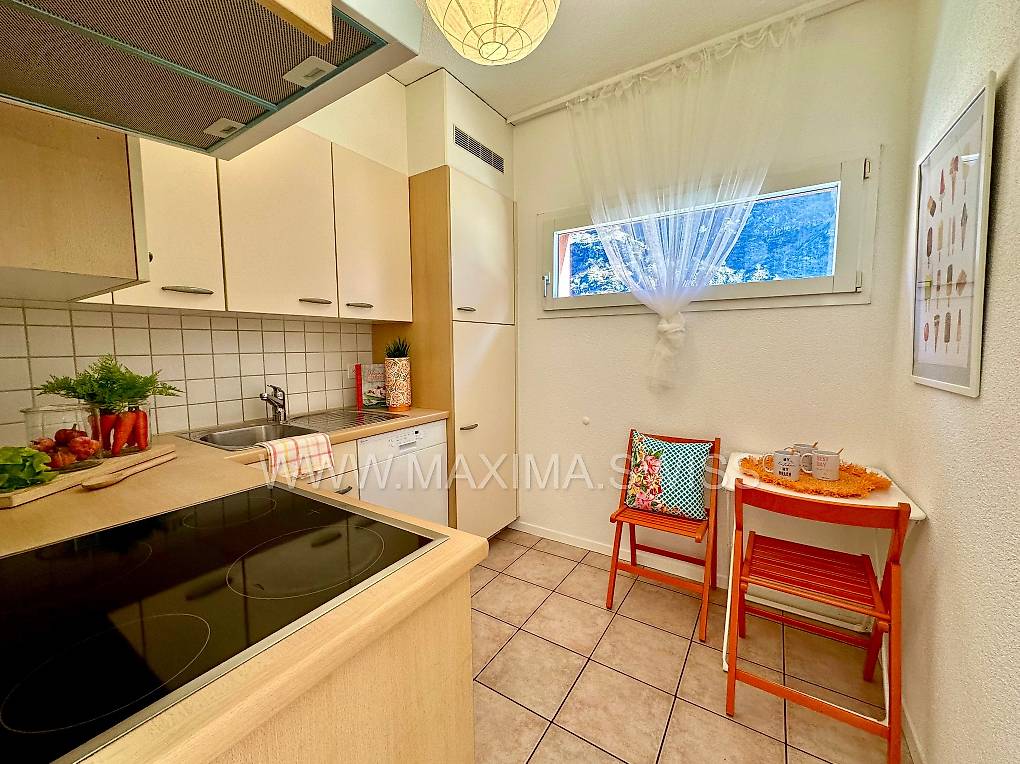
  • Modern kitchen with wooden cabinets, tiled floor, induction hob, sink, dishwasher, window with view, compact table and chairs
  • modern and clean room, beige color theme, sliding glass doors leading to a balcony with mountain view
  • Bathroom: Tiled walls, white sink, white toilet, toilet paper holder, white mirror, orange rug, orange towel.
  • Single bed, bed sheet, lamp, side table, curtains, paintings, plant, tiled floor, outlet
  • Small bedroom with a pink bed, colorful pillows, white tiled floor, rug, stuffed animals, books, and decorations
  • white bathtub, white sink, mirror, red towels, white tiles
  • minimalist room with desk and chair, brown sofa with pillow, white tile flooring, and plant in a basket
  • Apartment building with multiple floors, large windows, green lawn, trees, mountains in the background
  • Multistory building, numerous windows, cars parked in front, lush green lawn
  • The floor plan shows a one-bedroom apartment with an open-plan living area, kitchen, bathroom, and a separate bedroom. The apartment has hardwood floors throughout and includes a dishwasher in the kitchen.
  • 3 bedrooms, 2 bathrooms, kitchen, dining area, living area, balcony
1 / 12
4.5 rooms80m²CHF 300,000.–
Via Industria 5, 6710 Biasca

BIASCA: LAST APARTMENT FOR SALE!

PROMOTIONAL OFFER: Purchase costs borne by the sellerWe offer a bright 4.5-room apartment on the ground floor of a quiet building in good condition, with a large, level communal garden and open views for sale.The apartment has a living area of over 80 m², divided as follows: • Entrance with spacious built-in wardrobe • Living room with exit to the exclusively used garden of 124 m² • Well-equipped, separate kitchen • One guest bathroom • The sleeping area consists of three spacious rooms and a bathroom with bathtub and bidet On the lower floor, there are two large drying rooms, a laundry room, and cellars available.There is the possibility to buy external parking spaces for CHF 12,000 each and/or garage boxes for CHF 20,000 each.BUILDING RENOVATIONS • 1998: Replacement of apartment entrance doors, new wood/metal windows with double glazing, installation of heating pipes • 2000: Renovation of vertical pipes • 2015: Replacement of the heating boiler (oil burner - blue flame) • 2018: Renovation of the roof of the residential building and garage boxes • 2019: New elevator, renovation of horizontal pipes • 2021: Renovation of the entrance portal, facade, balconies, and railings • 2024: New outdoor area for the community • 2024: Renovation of the forecourt and new parking spaces BIASCA MUNICIPALITYThe municipality of Biasca, Riviera district, is located in the center of the Tre Valli region and is easily accessible thanks to the A2 highway. It has all the necessary infrastructure for the region's inhabitants, such as schools, shops, sports and recreational centers. Biasca covers an area of 60 km² and includes a large industrial area that is being revitalized through new business settlements in the secondary sector, resulting in an increase in jobs.

Travel time
-
1 / 13
4.5 rooms90m²CHF 630,000.–
6742 Pollegio

Elegant detached house with 4.5 rooms and mountain views in Pollegio

Nestled in the tranquility of Pollegio, this elegant single-family house with 4.5 rooms offers a rare balance between privacy, light, and open views of the Ticino mountains. Spread over two levels of approximately 90 m² each, the property is set in a green and quiet residential area, ideal for families or for those who want to live in close contact with nature without giving up the convenience of services.The spacious rooms are developed on a functional and well-organized plan.On the ground floor (living area), there is a open-plan kitchen with living room, enriched by a cozy fireplace, three bedrooms, a complete bathroom with shower, and a second service room. The large windows guarantee constant brightness and harmoniously connect the living area to the outdoor spaces.The lower floor hosts a laundry room with shower, a suggestive stone-walled cellar, a traditional wine cellar ideal for wine, cured meats, and cheeses, as well as storage rooms (with a boiler) and a functional atrium, offering ample additional space and great versatility of use.Built in 1970, the house presents itself today in excellent condition, thanks to targeted interventions that include recently replaced PVC windows, a new kitchen, a new entrance door, and a modern air conditioning system in the living room and bedrooms. The heating is guaranteed by two pellet stoves, an efficient and sustainable solution.Furthermore, the property has a large courtyard with parking spaces and an external box. An additional value is represented by the possibility of exploiting the residual building index, which opens up interesting prospects for future expansion or development, in compliance with municipal regulations.This property offer is characterized by: • Quiet and residential area, ideal for families • Panoramic view of the mountains • Cozy fireplace in the living room • Accommodation on two levels with a total of approximately 180 m² • Three bedrooms and two bathrooms on the living floor • Stone-walled cellar and traditional wine cellar • Renovated windows, kitchen, and entrance door • Modern air conditioning and pellet heating • Large courtyard with parking spaces and external box • Potential for value appreciation thanks to the residual building index Interested? Contact us for a non-binding consultation!

1 / 13
4.5 rooms238m²CHF 1,175,000.–
6710 Biasca

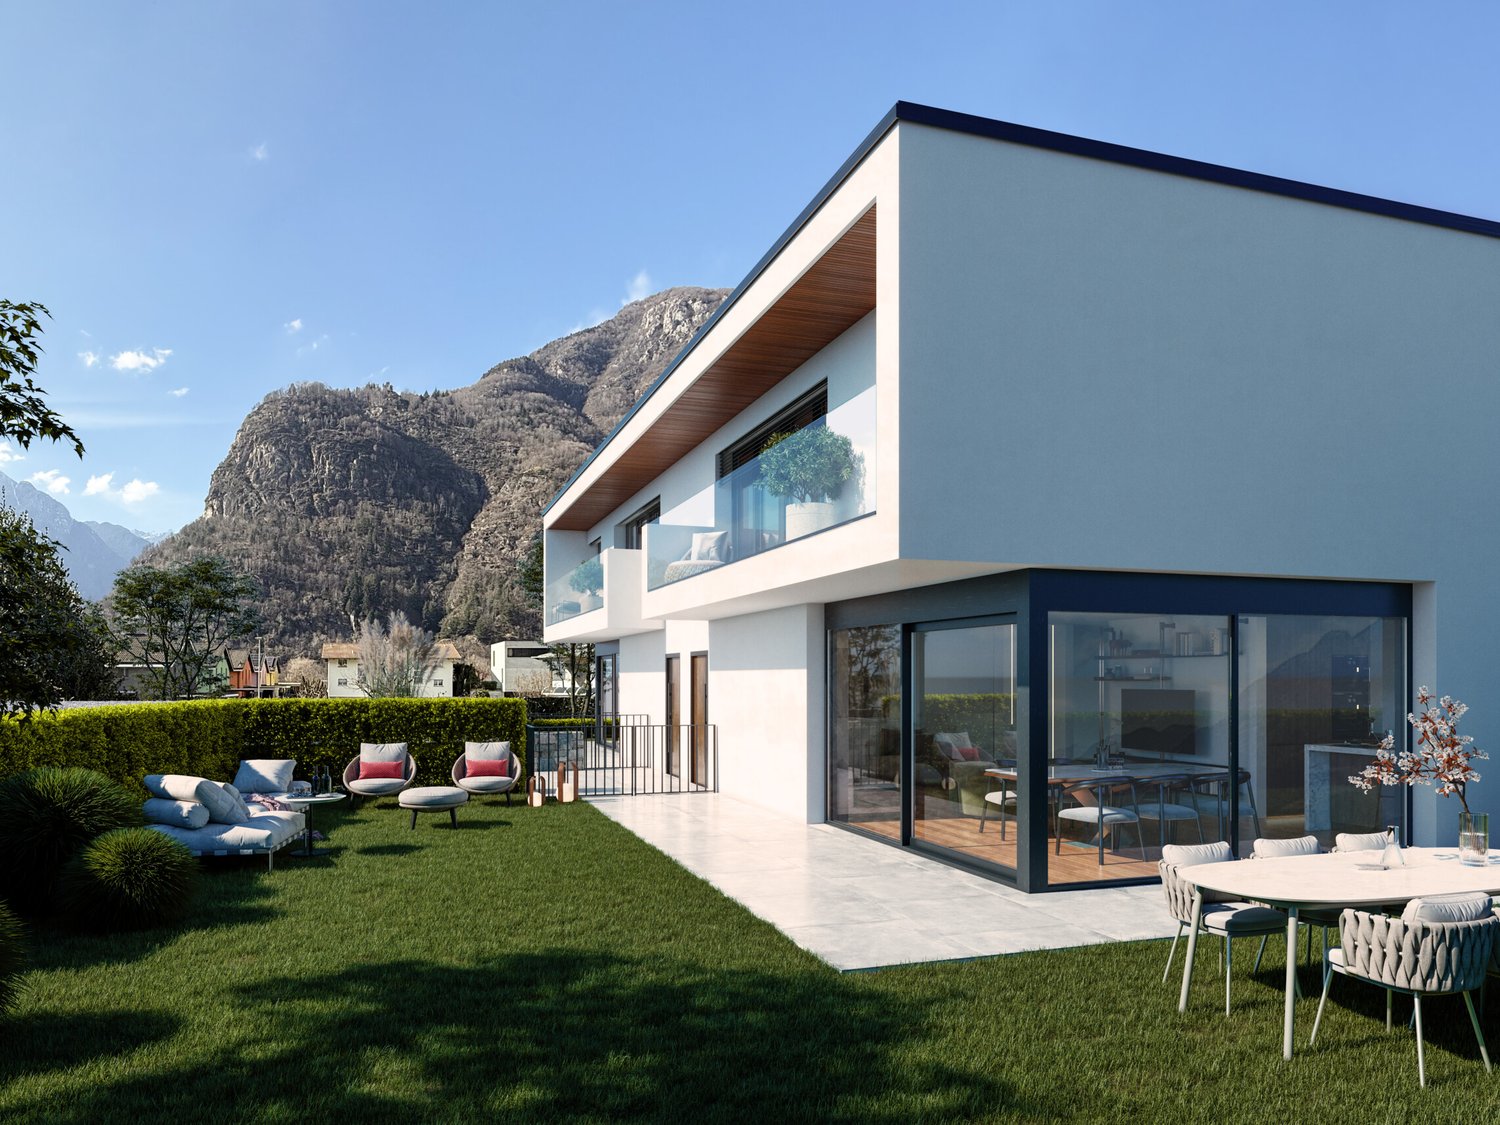
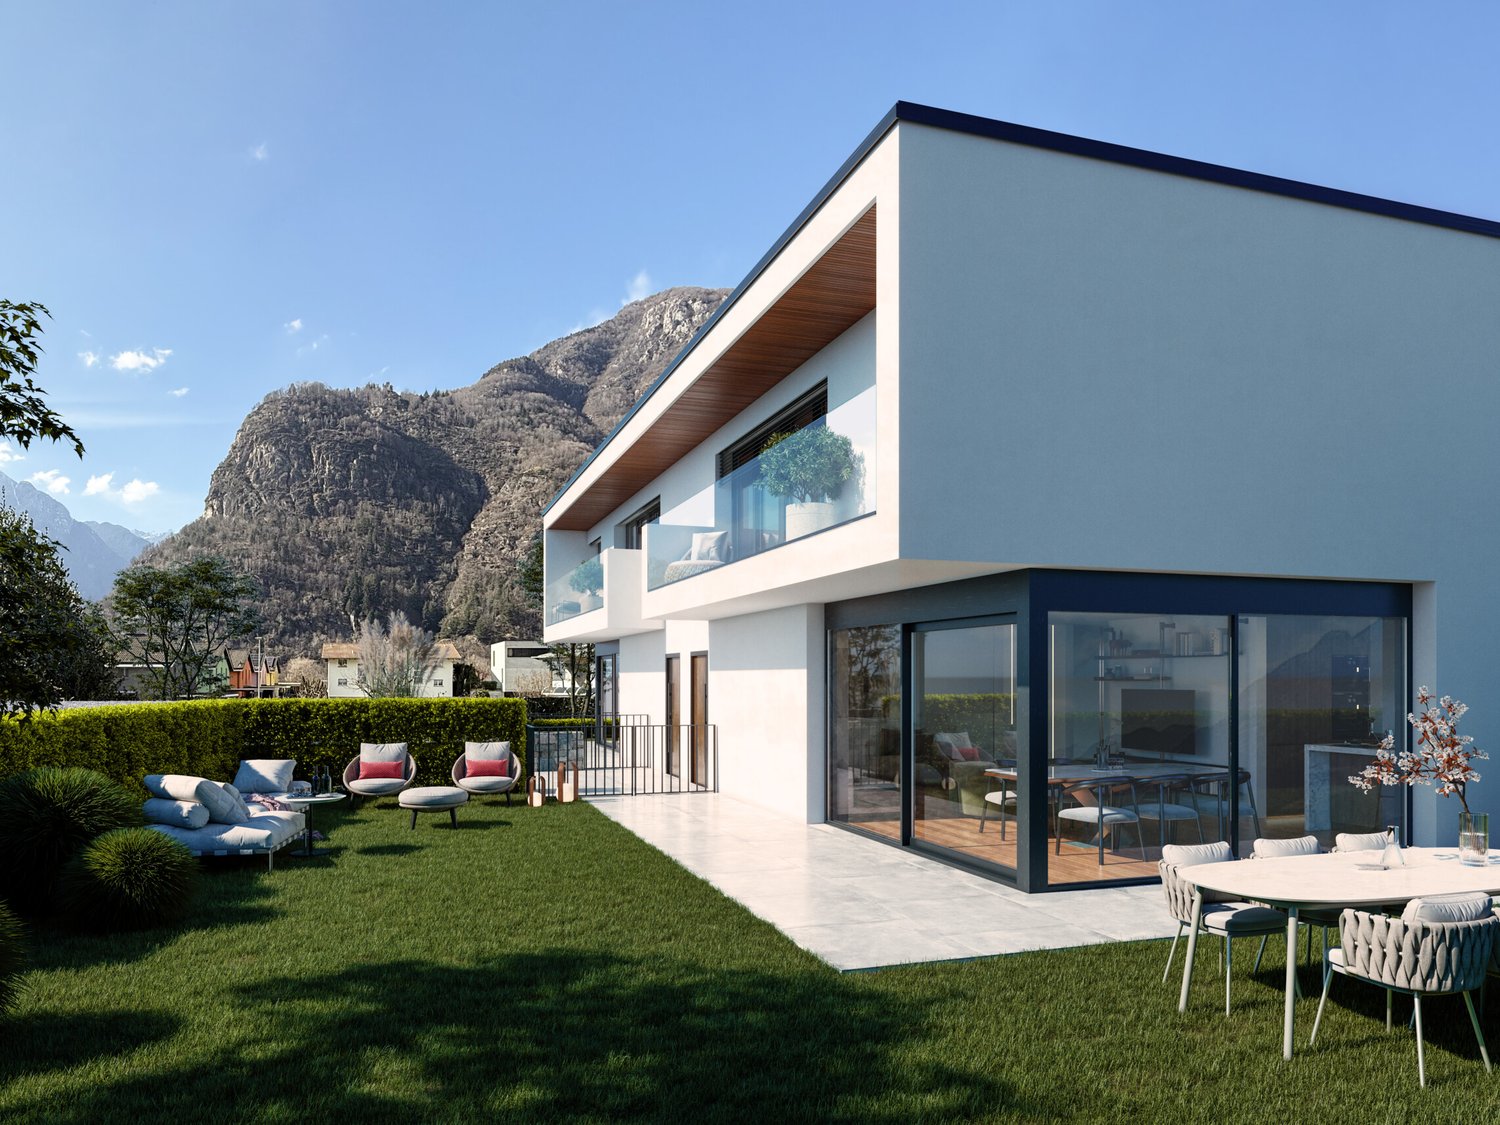
Exclusive 4.5-room villa with 200 m² garden in Biasca

We offer for sale in Biasca, in the Case Tinetti area, a modern single-family villa with 4.5 rooms, inserted in the new and exclusive Residence Riviera, a residential project of high level immersed in the green and characterized by contemporary design and advanced technologies. The house, new construction with delivery expected in 2027, develops on three levels and offers a total gross surface area of approximately 238 sqm, plus a large private garden of about 199 sqm, ensuring generous, bright and perfectly functional spaces for a comfortable and elegant family life.The outdoor spaces, well organized and enhanced by the sunny position, include garden, terraces and relaxation areas, ideal for fully enjoying the house also outdoors, in a quiet and reserved context.The villa is located in a very quiet but strategic residential area, a short distance from the center of Biasca, with all main services easily accessible. The location also allows for quick connections to Bellinzona, Lugano and the main tourist locations in the region, making the property ideal both as a primary residence and as an investment.The entrance leads to a large and bright living area, composed of living room and dining room in an open space of over 30 sqm, enhanced by large windows that create a perfect continuity with the external terrace and garden. The kitchen, separate but harmoniously integrated into the space, is functional and modern. The floor is completed by a guest bathroom, a laundry room and accessory rooms.On the first floor, the sleeping area develops, composed of a master bedroom with wardrobe and en-suite bathroom, two additional bedrooms and a second bathroom. The environments are well distributed and designed to offer comfort, privacy and livability, with access to an additional terrace that gives brightness and openness to the spaces.The basement houses a spacious tavern, storage rooms and technical rooms, offering additional versatile surfaces ideal as a hobby room, studio or multipurpose space.The villa is built with quality finishes and equipped with modern technological systems, including heat pump and underfloor heating, air conditioning, PVC windows and preparation for smart systems and advanced connectivity, ideal also for smart working.The property includes a private fenced garden, fiber optic connection, video intercom and advanced technical devices that guarantee comfort, security and living quality.Two covered parking spaces (CHF 30,000 each) are available, not included in the sale price.This villa represents the ideal solution for those who want to live in a modern context, immersed in nature but perfectly connected, with spacious indoor and outdoor spaces, high construction quality and a perfect balance between comfort, design and innovation.DO NOT MISS THIS OPPORTUNITY AND CONTACT US TODAY FOR MORE INFORMATION!

1 / 13
4.5 rooms238m²CHF 1,125,000.–
6710 Biasca

Modern 4.5-room villa with private garden in Biasca

We are offering for sale in Biasca, in the Case Tinetti area, a modern single-family villa with 4.5 rooms, located in the new and exclusive Residence Riviera, a residential project with contemporary architecture and functional design. Delivery is scheduled for 2027. The house is spread over three levels and offers a total living area of approximately 238 square meters, plus a private garden of approximately 111 square meters, providing well-distributed, bright, and perfectly livable spaces for a family.The outdoor spaces, although more compact than the adjacent villa, are well-organized and easily accessible, ideal for relaxation, outdoor life, and daily management with maximum practicality.The villa is situated in a quiet residential area, surrounded by greenery, a short distance from the center of Biasca and the main services, with good connections to Bellinzona, Lugano, and the main roads of the Canton of Ticino.The entrance leads to a large and bright living area, consisting of a living room and dining room in an open space of over 30 square meters, which creates a perfect continuity with the external terrace and garden through large windows. The kitchen, separate but harmoniously integrated into the space, is functional and modern. The ground floor also includes a guest bathroom, a laundry room, and ancillary rooms.On the first floor, there is the sleeping area, consisting of a master bedroom with a walk-in closet and en-suite bathroom, two additional bedrooms, and a second bathroom. The rooms are well-distributed and designed to offer comfort, privacy, and livability, with access to an additional terrace that provides brightness and openness.The basement houses a spacious tavern, storage rooms, and technical rooms, offering additional versatile spaces ideal as a hobby room, studio, or multifunctional space.The villa is built with high-quality finishes and equipped with modern technological systems, including a heat pump and underfloor heating, air conditioning, PVC windows, and preparation for smart systems and advanced connectivity, also ideal for smart working.The property includes a fenced private garden, fiber optic connection, video intercom, and advanced technological equipment that guarantees comfort, security, and living quality.Two outdoor parking spaces and one covered parking space are available, which can be purchased separately (CHF 15,000 for an outdoor parking space, CHF 30,000 for a covered parking space).A purchase formula with a right of purchase is also planned, with an initial down payment and a balance due upon delivery, offering a flexible and interesting solution for the buyer.This villa represents the ideal solution for those looking for a modern, efficient, and well-connected home in a quiet and natural environment with all the amenities of a new building.DO NOT MISS THIS OPPORTUNITY AND CONTACT US TODAY FOR MORE INFORMATION!
1 / 6
4.5 rooms100m²CHF 600,000.–
Auf Anfrage 1, 6717 Dangio Torre

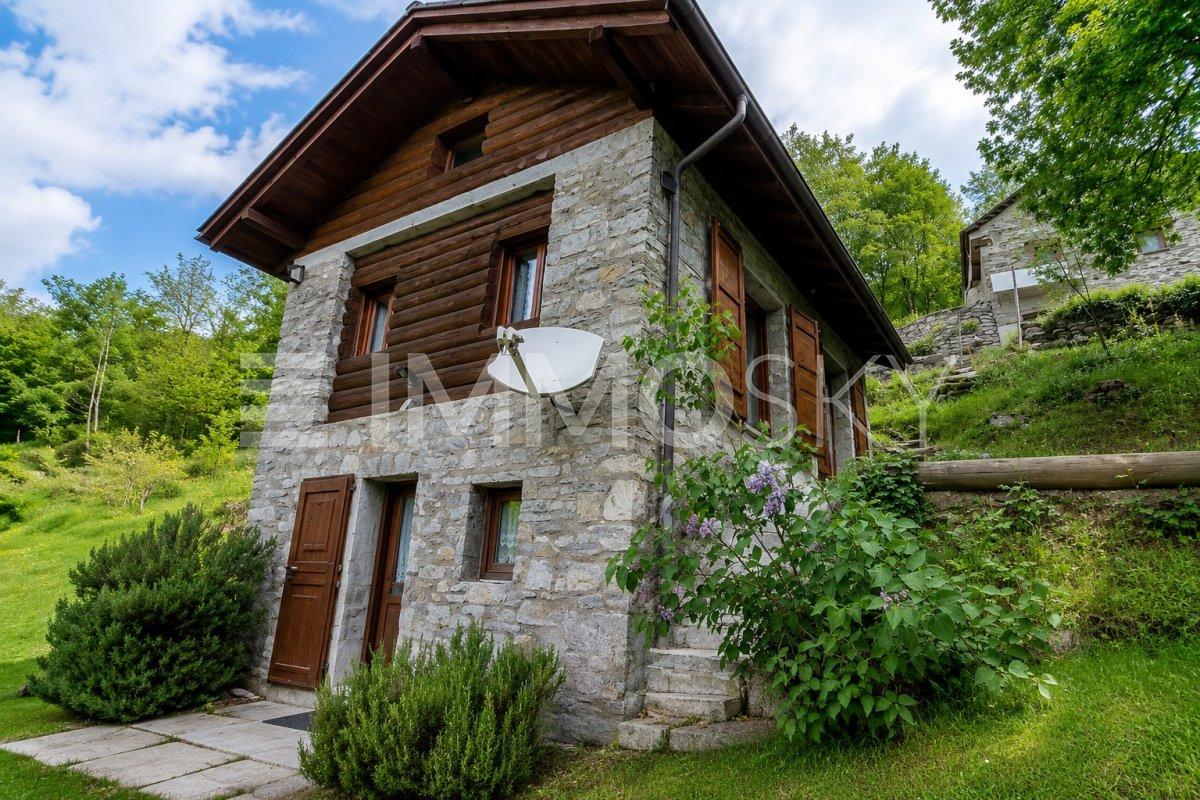
Charming Ticinese rustic house with open view

In Dangio, in the quiet and sunny locality of Valle di Sotto, a property with authentic charm awaits you, where nature, privacy, and quality of life blend in perfect harmony. This charming Ticinese rustic house is immersed in a magnificent garden rich in fruit trees and enjoys a splendid open view of the valley, offering suggestive glimpses and an atmosphere of absolute serenity in every season.The main house welcomes you with warm and convivial spaces. The living area with kitchen corner invites you to spend pleasant moments with family or friends, while on the upper floor, two comfortable bedrooms and two bathrooms find space. Direct access to the garden from both levels allows you to fully enjoy the outdoor spaces and contact with nature. A dependence of about 40 m² completes the property, a versatile space that offers the possibility of creating an additional guest room, a study, or a private refuge dedicated to your own hobbies. A rare opportunity for those who dream of an authentic home in one of the most fascinating valleys of Ticino, perfect as a holiday home, secondary residence, or investment with great character.This ImmoSky offer has the following advantages:+ Quiet position surrounded by nature+ Splendid open view of the valley and surrounding mountains.+ Large private garden with fruit trees, ideal for relaxation in the open air.+ Authentic Ticinese charm, with welcoming spaces and traditional character.+ Independent dependence and versatile spaces, perfect for guests, hobbies, or expansion of the living area.Our consultants are at your disposal to provide more information and invite you to schedule a non-binding visit.More residential and commercial proposals on our portal: www.immosky.com

1 / 9
4.5 rooms80m²CHF 300,000.–
Via Industria 5, 6710 Biasca

BIASCA: BRIGHT 4.5-ROOM APARTMENT WITH GARDEN

PROMOTIONAL OFFER: Acquisition costs borne by the seller We are offering for sale a bright 4.5-room apartment on the ground floor of a quiet building in good condition, with a large, level communal garden and open views.The apartment covers a living area of over 80 m², divided as follows:-Entrance with spacious wall cupboard-Living room with sunny balcony and exit to the exclusively used garden of 124 m²-Well-equipped, separate kitchen-One guest bathroom-The sleeping area consists of three spacious rooms and a bathroom with bathtub and bidetOn the lower floor, two large drying rooms, a laundry room, and cellars are available. Possibility of purchasing external parking spaces for CHF 12,000 each and/or garage boxes for CHF 20,000 each.BUILDING RENOVATIONS -1998: Replacement of apartment entrance doors, new wood/metal windows with double glazing, installation of heating pipes-2000: Renovation of vertical pipes-2015: Replacement of the boiler (oil burner - blue flame)-2018: Renovation of the building's roof and garage boxes -2019: New elevator system, renovation of horizontal pipes-2021: Renovation of the entrance portal, facade, balconies, and railings- 2024: New common outdoor play area - 2025: New outdoor parking spaces and external fencingBIASCA MUNICIPALITY The municipality of Biasca, Riviera district, is located in the center of the Tre Valli region, easily accessible thanks to the A2 highway axis and has all the necessary infrastructure for the region's inhabitants, such as schools, shops, sports, and recreational centers.Biasca extends over an area of 60 km² and includes a large industrial area that is being revitalized thanks to new company settlements in the secondary sector, resulting in an increase in jobs.

Travel time
-

Other interesting objects