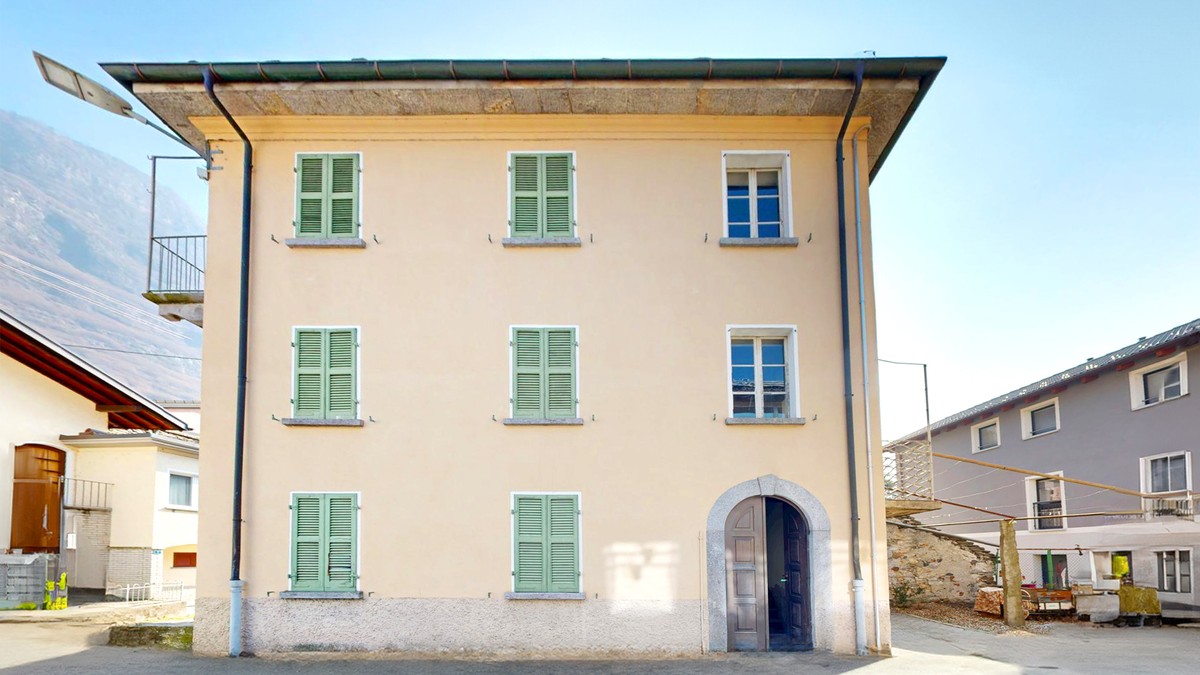

Motto (Blenio) - Properties for sale with Balcony / Terrace

We recommend expanding your search criteria to get similar results. The current filters didn’t return any matches.

If you don’t want to change your current search criteria, we recommend creating a search alert, so you’ll be notified when matching offers become available.

More objects in your automatically expanded search area
63 results - Radius: + 10km
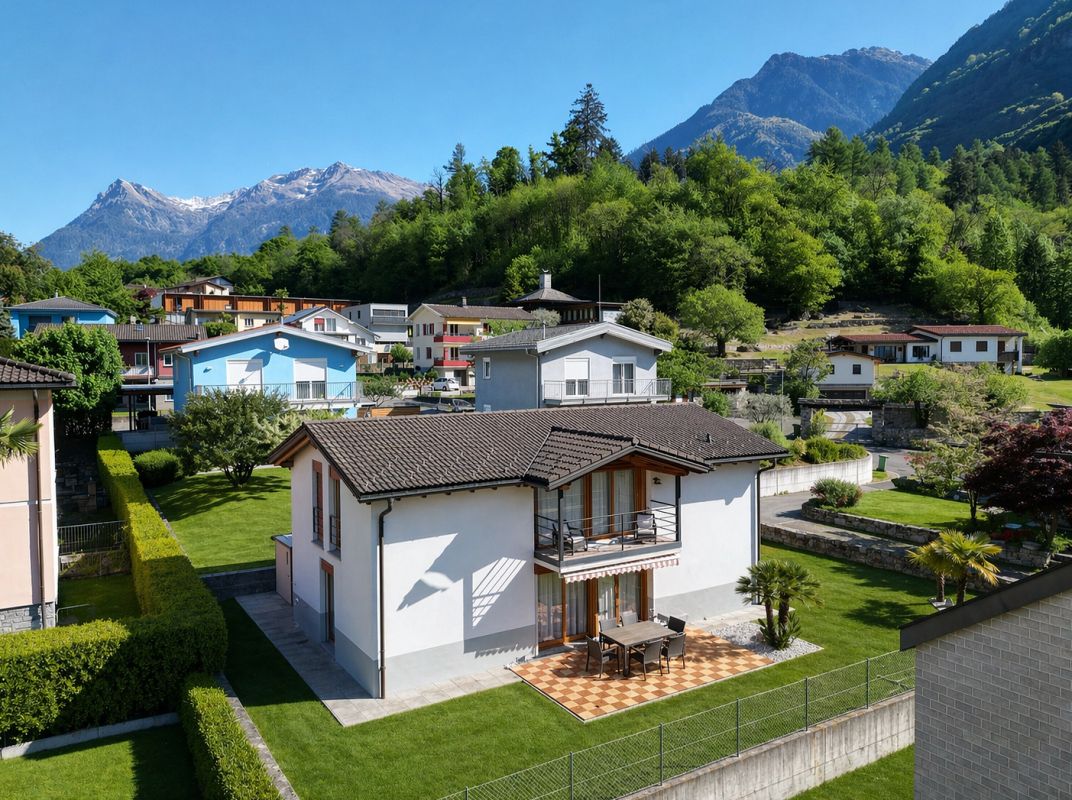
  • Two-story modern house with light-colored walls, large windows, and a fenced outdoor area with seating and a grill.
  • Floor plan of a single-family home with two bedrooms, two bathrooms, a technical room, and a laundry area.
  • Ground floor plan of a two-family house with two apartments, each featuring living rooms, bedrooms, bathrooms, and entrances. Includes parking spaces, patios, and outdoor areas.
  • First-floor plan of a two-family house with two apartments, each featuring a bedroom, bathroom, and terrace.
  • Floor plan of residential units in the municipality of Biassa, showing multiple plots and building outlines with numbered designations.
1 / 5
Floor plan of a single-family home with two bedrooms, two bathrooms, a technical room, and a laundry area.
Ground floor plan of a two-family house with two apartments, each featuring living rooms, bedrooms, bathrooms, and entrances. Includes parking spaces, patios, and outdoor areas.
First-floor plan of a two-family house with two apartments, each featuring a bedroom, bathroom, and terrace.
7 rooms202m²CHF 820,000.–
Premium
via V.Vela, 6710 Biasca

Unique single-family house in Biasca – 7 rooms on 3 floors

Welcome to this stunning modern single-family house in the heart of Ticino, in Biasca (6710), available immediately. With a living area of 202 m², spread over 3 floors, and a plot of 315 m², this property offers a unique opportunity for those seeking space, comfort, and quality of life.–– Building permit granted–– Immediate construction start–– Completion within 12 monthsThe houses will be built in solid construction, which stands for solidity, thermal insulation, and durability.All craftsmen involved are active in the Riviera region and guarantee professionalism, local experience, and attention to detail.Upon completion of the work, quality guarantees will be issued to protect the buyer.Main features of the property: • 7 bright rooms with ceiling heights of 2.5 m for airy and comfortable rooms. • Bright walls and large windows that flood the rooms with natural light. • Private balcony, ideal for relaxing in the fresh air. • Enclosed outdoor area with seating, chairs, and grill, perfect for enjoyable moments with family or friends. • Parking space is included in the plot. • Total volume of 621 m³, which occupies the spacious interior spaces. A quiet and family-friendly environment: The property is located in a quiet area, away from traffic noise, both day and night. An ideal place for families with children, thanks to the inviting nature of the neighborhood.Location: The house is situated in Via V. Vela in Biasca, in the canton of Ticino, and enjoys a privileged location in one of the most characteristic places in the region. Biasca is a lively community, well-connected and rich in services, nestled in the Ticino landscape.This single-family house is the perfect choice for those seeking a modern, spacious, and quiet residence in Ticino. Don't miss this exceptional opportunity!

Travel time
-
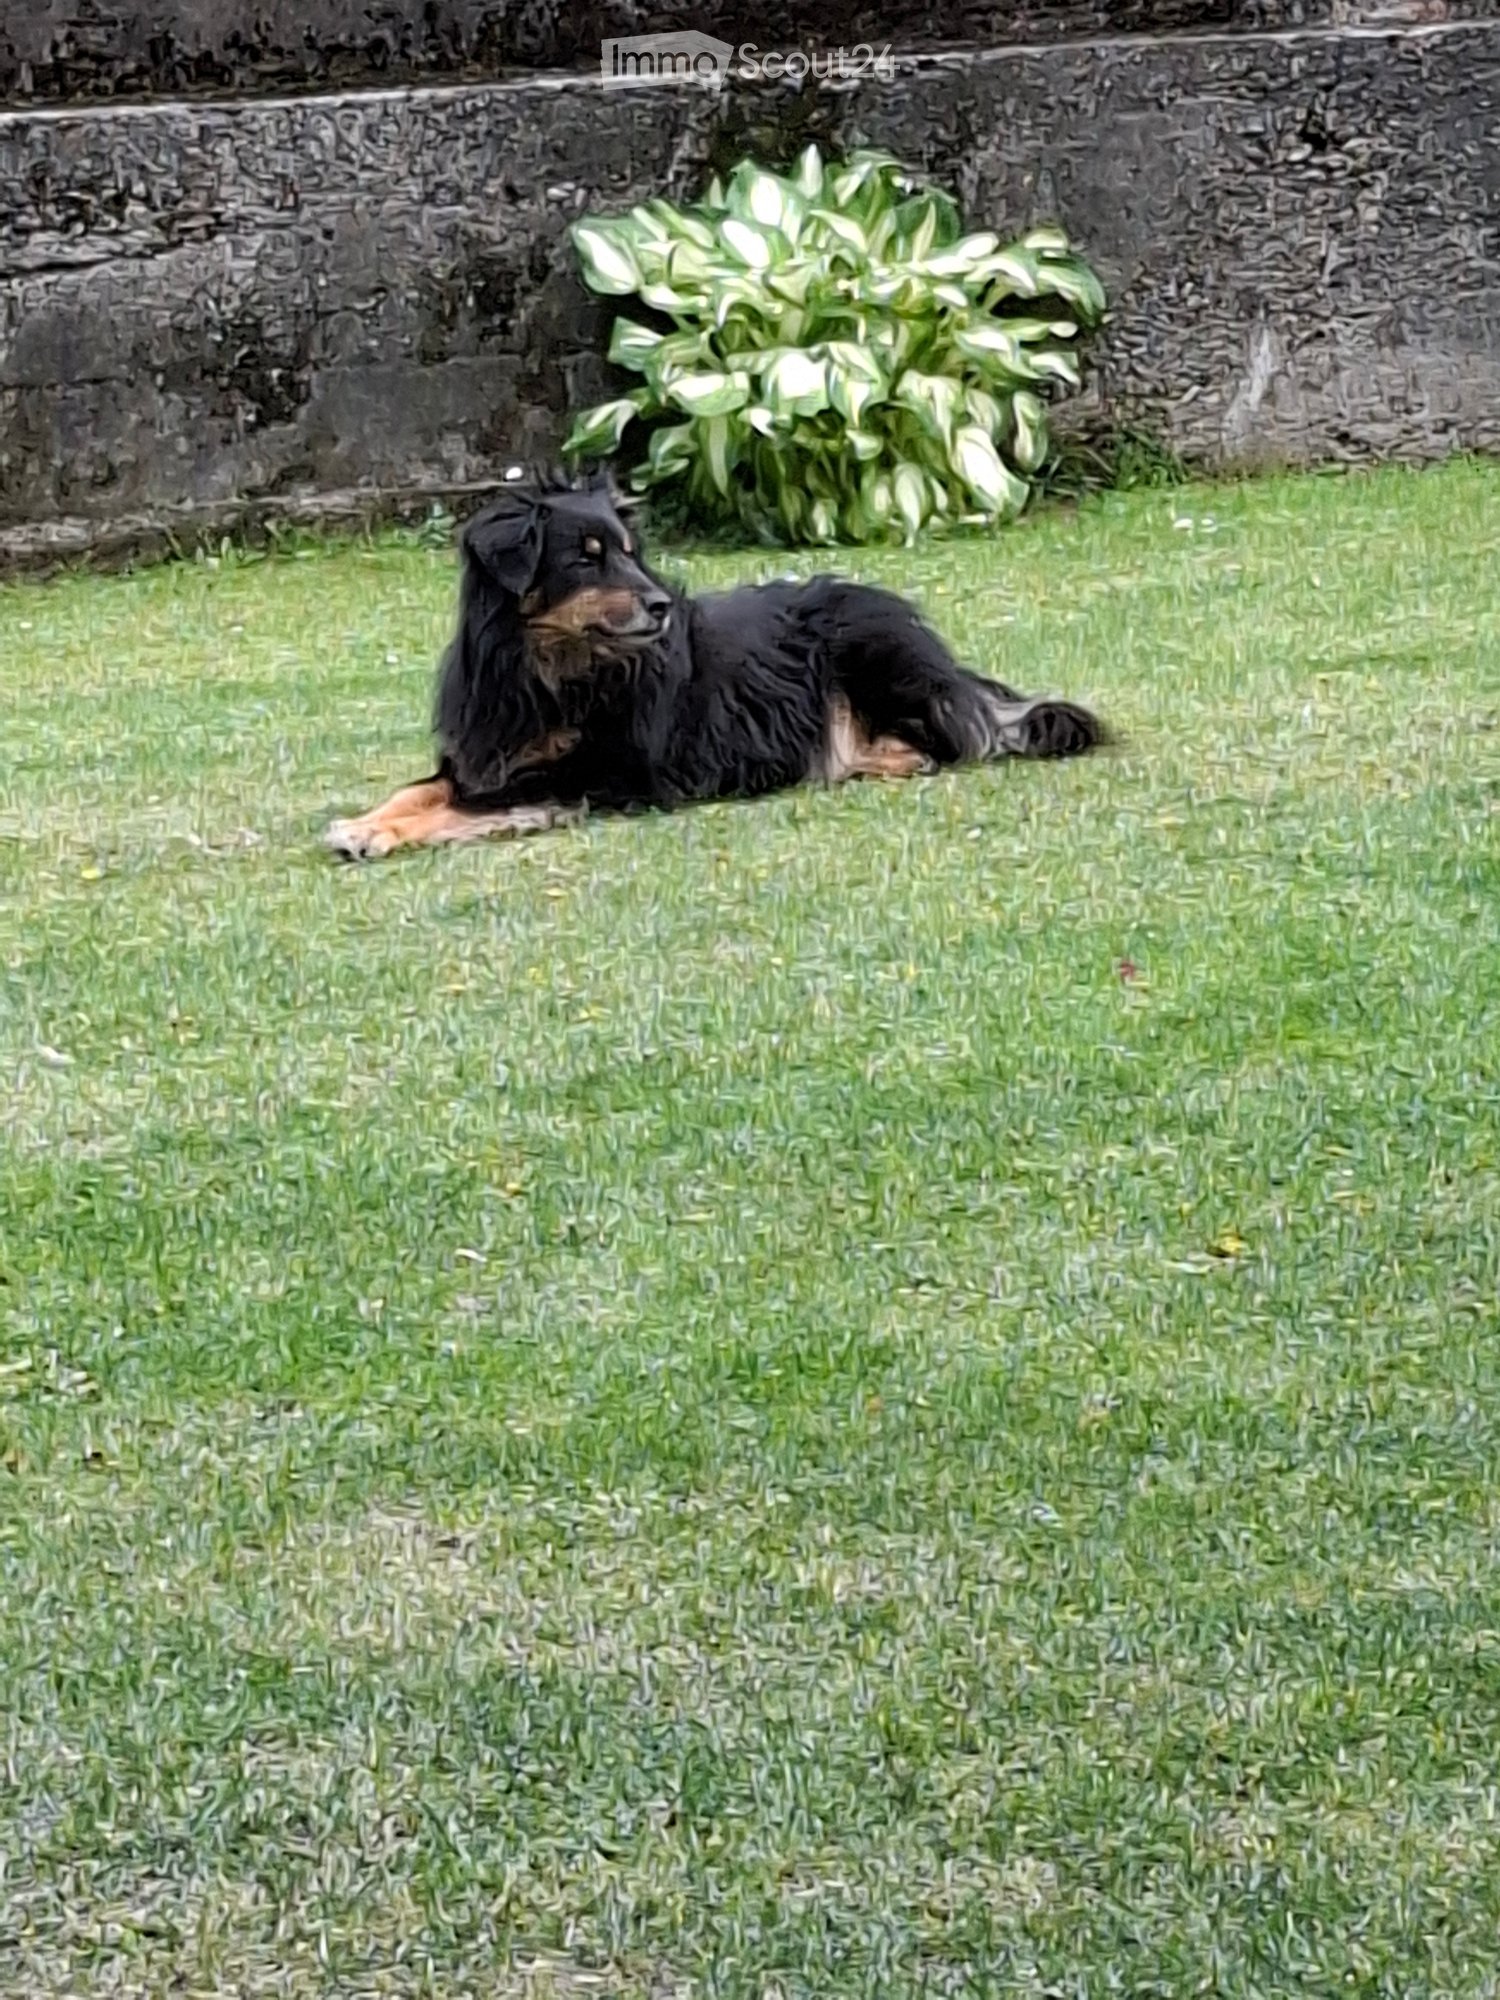
  • A black dog is lying on a well-maintained lawn, with a stone wall and some leafy plants in the background.
  • Backyard with a rectangular swimming pool, surrounded by grass, trees, and a wooden fence. A child is sitting on the edge of the pool.
  • A large, decorated Christmas tree stands in the center of a room, surrounded by a chair, a small table, and a screen displaying a family photo. The tree is adorned with colorful ornaments, lights, and tinsel.
  • A modern living room with a large flat-screen TV mounted on the wall, a wooden entertainment unit, a potted plant, and a refrigerator. A fluffy white cat sits on the tiled floor.
  • A fenced outdoor area with grass, containing three guinea pigs, a child, a blue ball, a soccer ball, a small blue table, and some potted plants.
  • A covered outdoor dining area with a table, chairs, benches, a sofa, and a wooden cupboard. Balloons and a fan are visible, and the area is decorated for a celebration.
  • A man is grilling sausages on a barbecue in a grassy yard with a wooden shed and mountains in the background.
  • Garden with a cat inside a circular enclosure, surrounded by trees, shrubs, and a wooden planter box.
  • A dog wearing a party hat sits on a wooden floor next to a white plastic chair with wooden legs.
  • A cozy living room with a sofa, coffee table, and a laptop on a table. A woman is sitting on the floor with a child, and there is a Christmas tree with ornaments nearby.
1 / 10
6 rooms460m²CHF 650,000.–
Top
Piazza Croce Bianca 7, 6742 Pollegio

Charming semi-detached house in Pollegio, Ticino

UNFORTUNATELY I AM NOT AT MY PLACE OF RESIDENCE, SO I CANNOT PUBLISH ANY OTHER PHOTOS.Welcome to this beautiful semi-detached house located in the picturesque Piazza Croce Bianca 7, in the heart of Pollegio, in the canton of Ticino. Available immediately, this property represents a unique opportunity for those looking for a spacious and comfortable home in one of the quietest areas of Italian-speaking Switzerland.The house offers:A generous plot of about 300m²A private outdoor terrace to relax and enjoy the fresh airA fairly comfortable balcony3 garage parking spacesA renovation from 2019It is particularly suitable for families, close to (5 minutes) an excellent playground with the possibility of organizing parties and barbecues on request from the municipality • Spacious living areas: With a total of 6 rooms spread over 2 floors, the house has a living area of 200 m² and a total area of 500 m². • A generous plot: A plot of about 500 m², ideal for enjoying nature and outdoor spaces. • Balcony: A private outdoor space to relax and enjoy the fresh air. • Garage: A convenient private parking space is included in the property. • Recent renovation: The house was renovated in 2013, ensuring modern standards and high comfort. • Suitable for families: The property is particularly suitable for families with children. Location and context: Pollegio is a quiet and welcoming village, nestled in the Ticino landscape. The area is quiet both day and night, ensuring a high quality of life and a serene environment. The property benefits from good sunlight throughout the year. The proximity to the railway ensures convenient connections to the main cities of the region.This semi-detached house represents the ideal solution for those who want to live in a quiet and human-scale environment, without giving up modern comforts. Don't miss this extraordinary opportunity!

Travel time
-
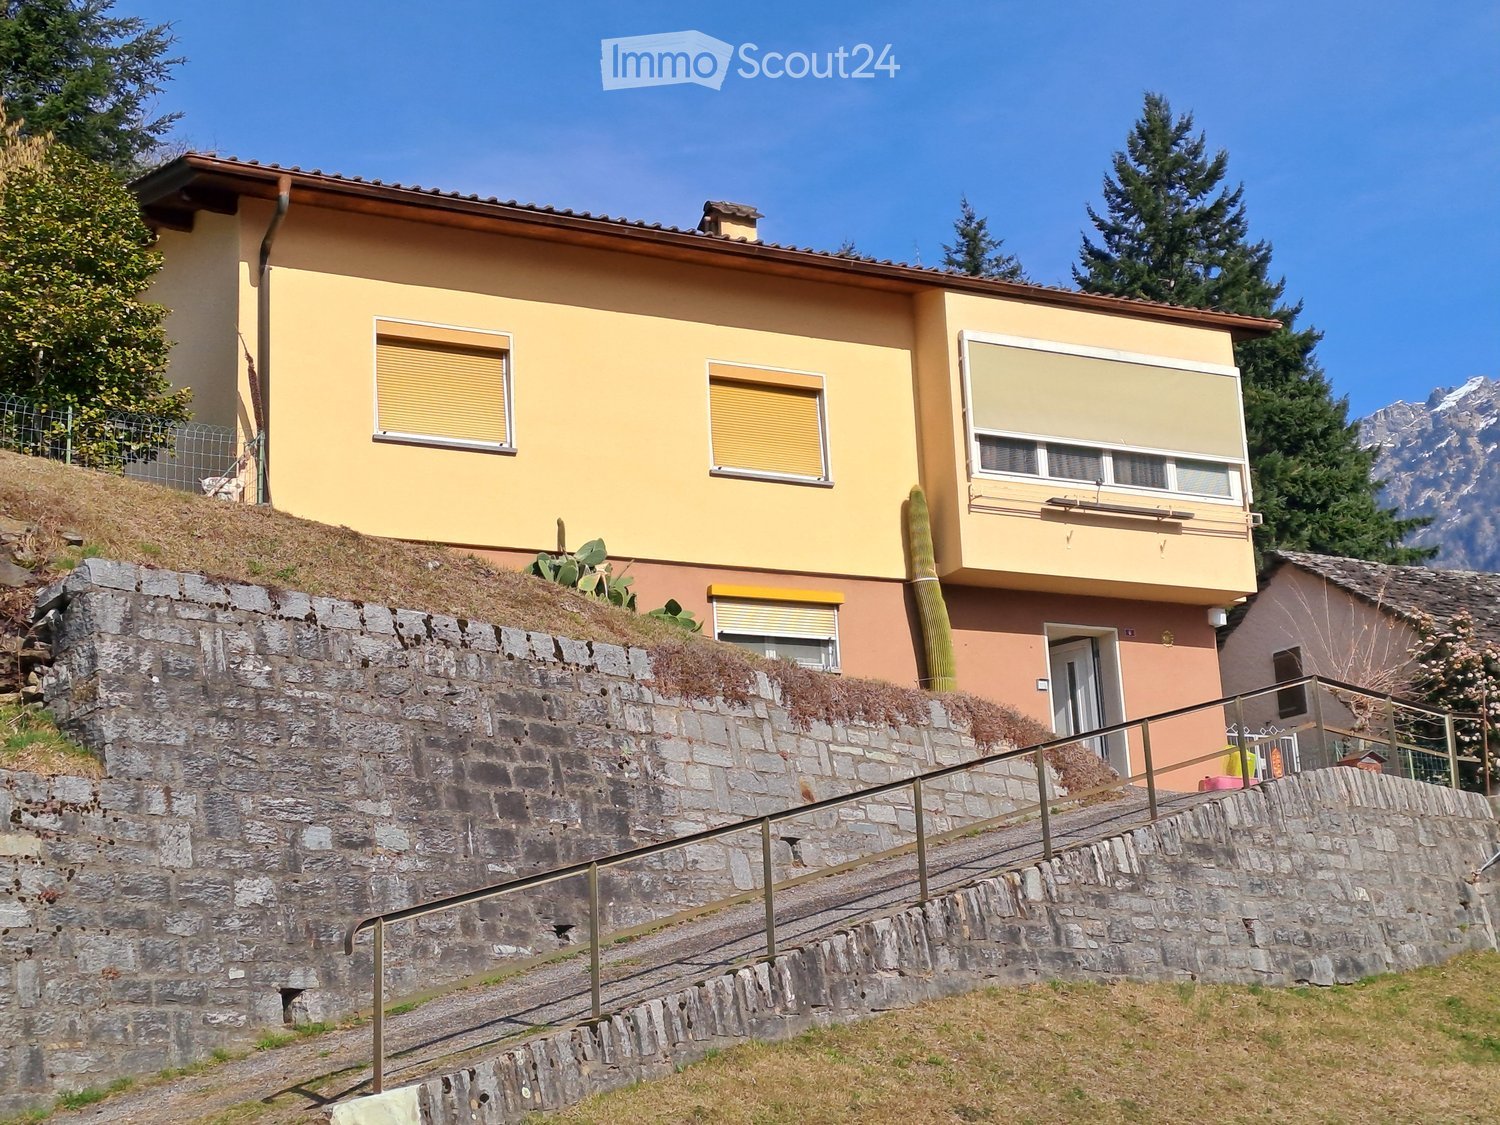
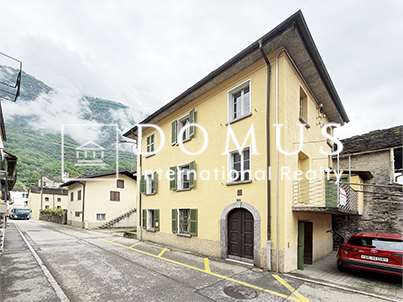
  • 2 story house, yellow exterior, brown roof, stone wall, staircase, balcony, windows with shutters
  • House with tiled roof, surrounded by a green lawn, steps leading to the entrance, distant view of mountains and a valley
  • House with a car parked in the garage, located on a sloped road, surrounded by other houses and a church tower in the background.
  • Green lawn, green railing, plants, trees, mountains in the background
  • wooden cabinets, blue tiles, stainless steel countertop, gas stove, oven, sink, dishwasher, clock
  • kitchen with wooden cabinets, granite countertop, gas stove, sink, and a small basket on the counter
  • Bathroom with white tiles, a sink, a toilet, a bidet, a shower, and a window with curtains.
  • Dining area with a round table and chairs, a couch with a pillow, a cabinet, and windows with curtains
  • Dining room with a table and chairs, large windows with a view of mountains and a valley
  • Bedroom with bed, mirror, nightstand, cabinet, and window with curtains
  • single bed, wooden chair, round rug, wooden cabinet, picture frame, window with curtains
  • Empty room with wooden floor, white walls, large window, white cabinets, white desk, white radiator
  • tiled floor, wooden cabinet with flowers, mirror, open doors, living room with couch
  • empty room, wooden walls, wooden ceiling, carpeted floor, skylight, wooden bench, wooden cabinet
  • kitchen with dining area, wooden cabinets, sink, stove, refrigerator, dining table, chairs, flower vase
  • Bedroom with wooden walls, wooden floor, double bed, two nightstands with lamps, ceiling lamp
  • small bathroom with toilet, shower, sink, and cabinet
1 / 17
9.5 rooms210m²CHF 599,000.–
Top
in Surgésa 6 6724 Ponto Valentino, Svizzera, 6724 Ponto Valentino

Detached house with panoramic view in Ponto Valentino

Discover this charming detached house with 9.5 rooms located in the picturesque town of Ponto Valentino, in the heart of Ticino. With its 210 sqm of living space spread over two floors and a generous plot of 1261 sqm, this property offers space and comfort for the whole family.The house is sunny, quiet and offers a splendid view of the Blenio valley and the surrounding mountains.Ideal for nature lovers, gardeners and those seeking tranquility.The house is partially furnished, with electric heating, possibility of installing solar panels. It was built in 1966 and renovated over the years.The floor area is 105 sqm per floor and is divided as follows:Ground floor: hallway, laundry room with shower, cellar, small furnished apartment with kitchen, bedroom and bathroom1st floor: entrance hall, kitchen, living room and veranda, 3 bedrooms, 1 bathroom. Built-in wardrobes in the hallway and in one bedroom. A wall vacuum cleaner is already installed.Attic: convertedOutdoor: Outside you will find a large private and fenced garden of about 900 sqm, a building with a grotto, equipped with a table and grill, 2 large plots for the garden, a concrete terrace with drainage for the installation of a pool.Garage: A separate building next to the house with covered parking and hobby room, spread over 2 floors and connected by an internal staircase.The bus stop is located in the immediate vicinity. Biasca with the A2 motorway is reachable in 20 minutes, Lugano and Locarno with the lakes in 50 minutes. The schools are in Comprovasco. Shops are in Dongio, Aquila and Olivone. A cantonal hospital (EOC) is located in Acquarossa.

Travel time
-
1 / 13
  • Balcony / Terrace
  • View
  • Child-friendly
  • +1
6 rooms147m²CHF 950,000.–
Negrentino 12, 6723 Acquarossa

Affascinante casa ticinese / Charmantes Tessinerhaus


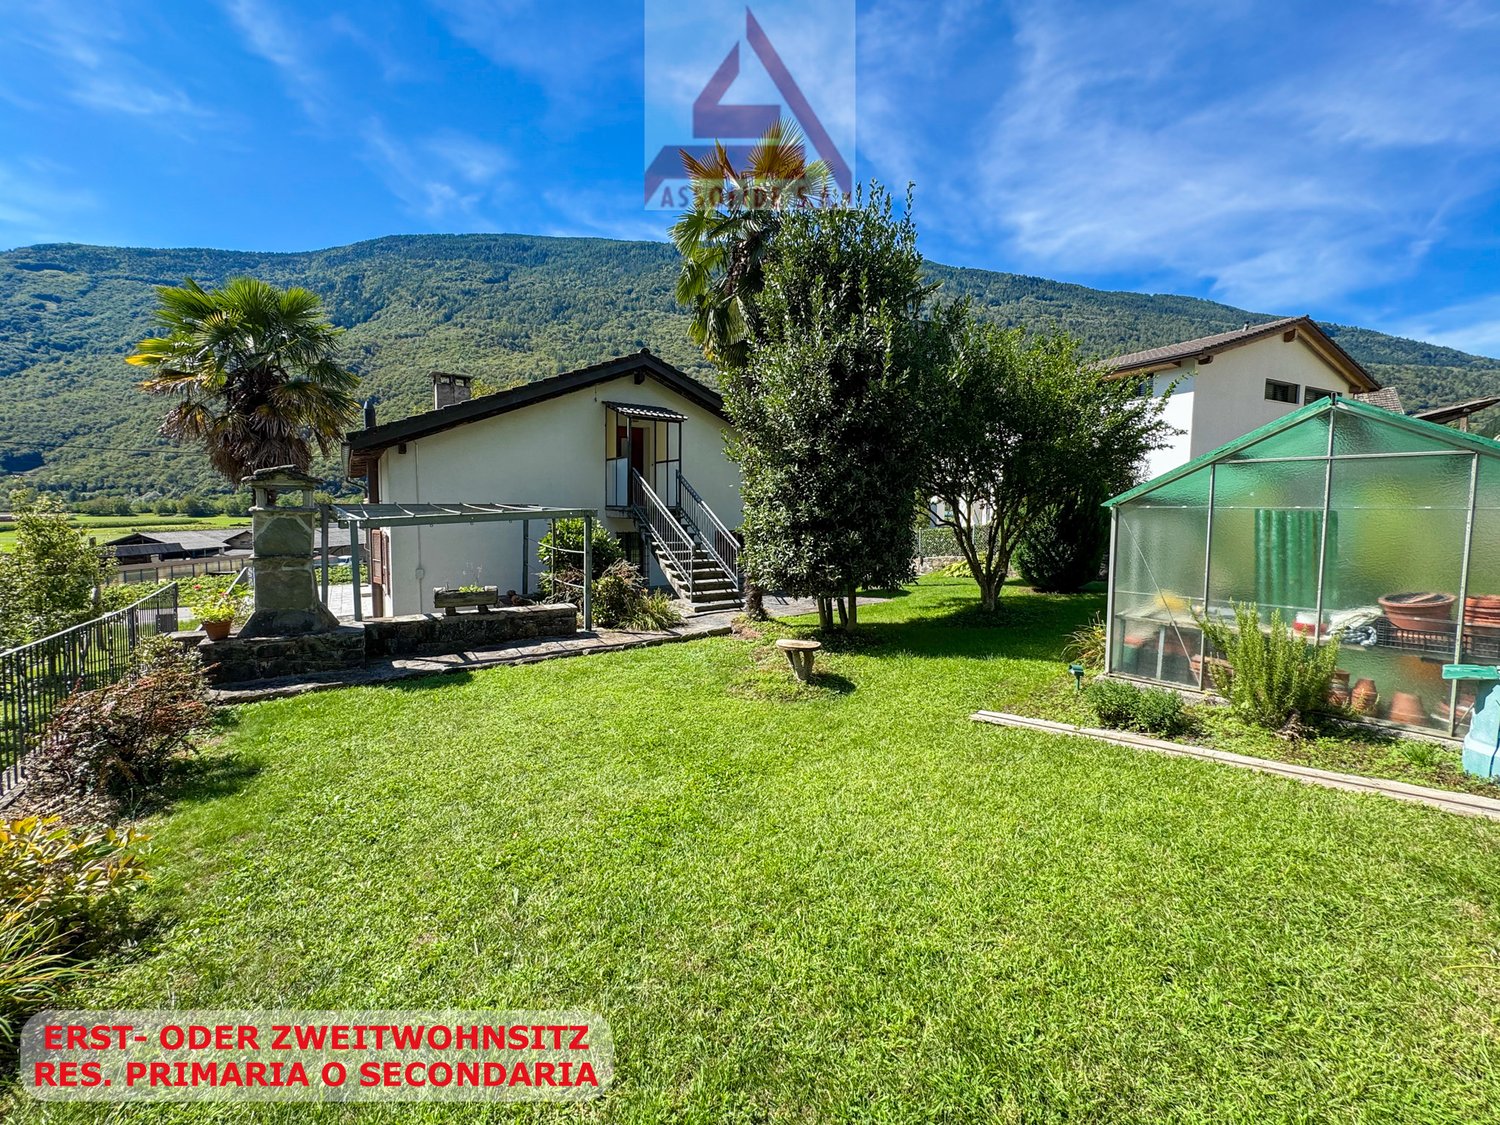
RES. PRIMARIA O SECONDARIA - Immersa nella quiete di Prugiasco, nel Comune di Acquarossa, questa affascinante casa ticinese di 6 locali rappresenta la soluzione ideale per chi desidera vivere a contatto con la natura senza rinunciare agli spazi e al comfort. La proprietà accoglie con ambienti luminosi e ben distribuiti, pensati per offrire un'atmosfera calda e familiare. All'esterno, il grande giardino permette di godersi ogni stagione: un luogo perfetto per rilassarsi, coltivare il proprio orto o trascorrere piacevoli momenti all'aria aperta in compagnia di familiari e amici. La splendida vista aperta sulle montagne e la posizione tranquilla e soleggiata rendono questa abitazione un autentico rifugio, dove il ritmo della vita segue quello della natura. Un ulteriore valore aggiunto è rappresentato dall'edificio accessorio, che offre interessanti possibilità di personalizzazione in base alle proprie esigenze: ad esempio un atelier, un laboratorio, un deposito o un ambiente dedicato ai propri hobby. A pochi passi dall'abitazione sono disponibili pratici posteggi pubblici, che rendono ancora più agevole la quotidianità.ERST- ODER ZWEITWOHNSITZ - Dieses bezaubernde Tessinerhaus mit 6 Zimmern ist in die Ruhe von Prugiasco in der Gemeinde Acquarossa eingebettet und die ideale Lösung für alle, die im Einklang mit der Natur leben möchten, ohne auf Platz und Komfort verzichten zu müssen. Die Liegenschaft verfügt über helle und gut aufgestellte Räume, die eine warme und familiäre Atmosphäre schaffen. Der grosse Garten im Aussenbereich lädt dazu ein, jede Jahreszeit zu geniessen. Er ist der perfekte Ort, um sich zu entspannen, einen eigenen Gemüsegarten zu bewirtschaften oder angenehme Momente im Freien mit Familie und Freunden zu verbringen. Der herrliche freie Blick auf die Berge und die ruhige, sonnige Lage machen dieses Haus zu einem echten Rückzugsort, an dem sich der Lebensrhythmus am Rhythmus der Natur orientiert. Ein weiterer Pluspunkt ist das Nebengebäude, das sich für verschiedene Zwecke nutzen lässt, beispielsweise als Atelier, Werkstatt, Abstellraum oder Raum für die eigenen Hobbys. Nur wenige Schritte vom Haus entfernt stehen praktische öffentliche Parkplätze zur Verfügung, die den Alltag noch einfacher machen.

  • Balcony / Terrace
  • View
  • Child-friendly
  • +1
Travel time
-
1 / 13
  • Parking space
  • Balcony / Terrace
  • Garage
  • +3
10.5 rooms240m²CHF 595,000.–
Strada Brugaio 97, 6713 Serravalle

Casa di 10.5 locali / 10.5 - Zimmer - Haus

RES. PRIMARIA O SECONDARIA - A Malvaglia, in zona tranquilla e soleggiata, offriamo questa accogliente casa di 10.5 locali. L’immobile si sviluppa su tre livelli ed è così composto: al piano seminterrato troviamo un locale hobby, una splendida cantina per i vini, il locale tecnico, il rifugio, il locale deposito, un’ampia lavanderia, una pratica cucina, un grottino con angolo bar, un camino che crea un’atmosfera accogliente e un bagno con doccia. Al piano terra si entra innanzitutto nel soggiorno, anch’esso dotato di camino, che dà accesso alla terrazza; questo piano ospita inoltre la cucina abitabile, quattro camere da letto, di cui una con pratici armadi a muro e una con accesso alla terrazza, un bagno con vasca e un bagno per gli ospiti. Il 1° piano, splendidamente mansardato, ospita un secondo soggiorno con cucina aperta, tre camere da letto, un bagno con vasca, un ripostiglio, un locale deposito e una porta che permette l’accesso dall’esterno. È possibile accedere a tutti e tre i piani dall’esterno senza passare dalla porta principale. Questa casa è ideale per famiglie che desiderano abitare sotto lo stesso tetto, ma mantenere la propria indipendenza. Fanno parte della proprietà un garage e vari posteggi esterni scoperti.ERST- ODER ZWEITWOHNSITZ - In ruhiger und sonniger Lage in Malvaglia bieten wir dieses gemütliche Haus mit 10.5 Zimmern an. Die Immobilie erstreckt sich über drei Etagen und ist wie folgt aufgeteilt: Im Untergeschoss befinden sich ein Hobbyraum, ein wunderschöner Weinkeller, ein Technikraum, ein Schutzraum, ein Abstellraum, eine grosse Waschküche, eine praktische Küche, ein Grottino mit Barbereich, ein Kamin, der für eine gemütliche Atmosphäre sorgt, sowie ein Badezimmer mit Dusche. Im Erdgeschoss gelangt man in das Wohnzimmer, das ebenfalls mit einem Kamin ausgestattet ist und Zugang zur Terrasse bietet. Auf dieser Etage befinden sich ausserdem eine Wohnküche, vier Schlafzimmer – eines davon mit Einbauschränken und eines mit Zugang zur Terrasse –, ein Badezimmer mit Badewanne und ein Gästebad. Der erste Stock ist wunderschön mansardiert und verfügt über ein zweites Wohnzimmer mit offener Küche, drei Schlafzimmer, ein Badezimmer mit Badewanne, einen Abstellraum, einen Lagerraum und eine Tür, die den Zugang von aussen ermöglicht. Auf Wunsch können alle drei Stockwerke von aussen betreten werden, ohne durch die Haupttür zu gehen. Das Haus ist ideal für Familien, die unter einem Dach wohnen, aber ihre Unabhängigkeit bewahren möchten. Zur Immobilie gehören eine Garage und mehrere Aussenparkplätze.

  • Parking space
  • Balcony / Terrace
  • Garage
  • +3
Travel time
-
1 / 44
12 rooms331m²CHF 690,000.–
in Víli 9, 6749 Faido

New Price: Rentable Property (7.1% Yield)

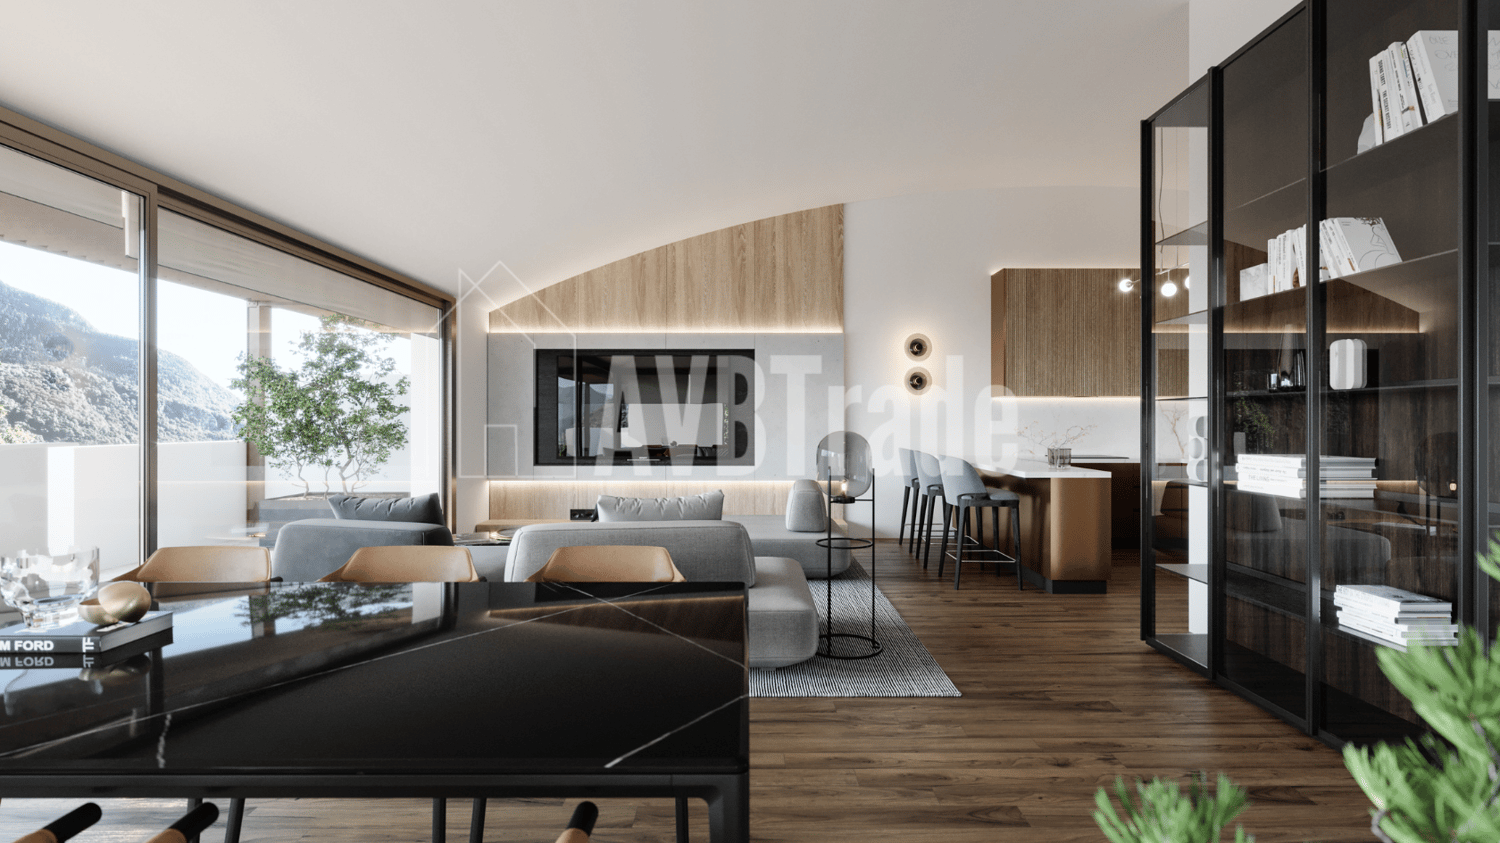
Sales Price: CHF 690'000.– (CHF 310'000.– less!)Market Value: CHF 1'000'000.–Potential Rental Income: CHF 49'000.– / yearReturn on Equity (at 30%): 23.7%Gross Yield: 7.1%Floors: 4Apartment: 4THE OBJECT IN BRIEFIn the picturesque mountain village of Sobrio (Faido municipality), at an altitude of 1,120 meters, we offer a unique property for sale. It is a historic multi-family house (typical Leventina chalet from the 17th century) in excellent condition.The charm of the historic wooden and stone structure, the spacious interiors, and the breathtaking view make this property a true gem for investors.The property, with approximately 360 m² of living space, is divided into 4 independent apartments, which are currently vacant and can be occupied or rented immediately: • Ground Floor (89 m²): 3.5 rooms with separate entrance, kitchen with fireplace, living room, 2 large bedrooms, bathroom, laundry room, and south-facing terrace (18 m²). • 1st Floor (72 m²): 3.5 rooms with kitchen, living room with fireplace, south-facing balcony, 2 large bedrooms, bathroom, and laundry room. • 2nd Floor (85 m²): 3.5 rooms with kitchen, living room with fireplace, south-west facing balcony, 2 large bedrooms, bathroom, and laundry room. • 3rd Floor (Attic): Apartment with kitchen, living room, storage room, large bedroom with covered south-west facing terrace, and bathroom. • Additional Features: Two large, separate cellars (dry) and an original wine cellar, a plot of land for the ground-floor terrace. As is typical for historic town centers, there are no private parking spaces, but access is guaranteed via an asphalted municipal road with public parking spaces nearby. SOBRIO: THE "MUSIC VILLAGE" AND ITS CHARMSobrio is not only an oasis of peace in unspoiled nature. It is internationally known as the "Music Village". Every year, from spring to autumn, the village comes alive with the Sobrio Festival, a prestigious event for classical music.The activities revolve around the Gustav Mahler House and the historic San Lorenzo Church, which host concerts, masterclasses, and international competitions that attract students from conservatories, music lovers, and world-class artists.This cultural uniqueness, combined with the strategic location on the famous "High Road" for hiking, generates strong demand for accommodations. The property is therefore ideally suited not only for traditional rental but also as a bed and breakfast, holiday home, or refuge for musicians and digital nomads, ensuring an important cash flow in an exclusive environment.INVESTMENT AND VALUEIn a competitive real estate market, the numbers speak for themselves. The property is offered for only CHF 690'000.–, with a certified market value of CHF 1'000'000.– for the property in its current state. This immediate discount of CHF 310'000 guarantees the investor the acquisition of a significant inner value from the signing of the purchase contract, laying the foundation for even greater value appreciation in the future.ENERGY UPGRADE ALREADY PLANNEDThe building is currently equipped with electric heating. To facilitate the transition to modern systems, we have already prepared and attached to the documentation comprehensive cost estimates (approximately CHF 124'000 in total) for the installation of a modern heat pump and a photovoltaic system.Since the estimated value of 1 million francs reflects the current situation (without energy improvements), the implementation of these measures will increase the value of the property beyond 1.2 million francs. The significant initial margin allows for the implementation of these measures with full peace of mind and also benefits from cantonal incentives (FER) to drastically reduce future energy costs and maximize the return on investment.TECHNICAL CONDITION AND MAINTENANCE: MAXIMUM SOLIDITYThe property has benefited from constant maintenance, with an important package of technical interventions completed between 2022. These works guarantee the investor a structurally sound and technically up-to-date building, minimizing the risk of unforeseen expenses for the main components: • Cladding and Structure: The roof was renovated, with reinforcements, new skylights, and replacement of the roof tiles. The facades were renovated (including new wooden cladding on the north facade) and the first-floor terrace received a new supporting structure. • Hydraulic Systems: A new sanitary system with external pipes, new boilers, and a new heat distribution system, already prepared in all apartments for the transition to the heat pump, was installed. • Windows and Security: All windows (windows and shutters) are new, ensuring better thermal insulation. The entrance doors to the apartments were replaced with fire-resistant wooden doors (EI30). • Additional Areas and Cellars: The cellars were renovated, with natural ventilation and new doors. A new external lighting system was also installed and new indoor and outdoor floors were laid. • Technology and Connectivity: The property is already fully wired with a new telephone connection and a professional Wi-Fi system, extending to the entire house, a fundamental asset for renting to digital nomads or tourists. • Functionality of Interiors: The apartments have complete kitchens and already included furniture, ready for immediate rental. Although some rooms have retained a more traditional style, the solidity of the structural interventions (floors, systems, and roofs) allows for the management of the property without the need for heavy renovations in the near future. Do not miss this unique opportunity. To arrange a visit or receive the complete information package, including evaluation and energy cost estimates, contact the responsible advisor for the property:The new price is only valid until the end of June.ARBËR KQIKU+41 76 343 24 93arber.k@ljama-immobiliare.ch
Travel time
-
  • Stone house, red windows, located on a hill, elevated ground floor, mountain view

  • Stone building with red awning, pink shutters, stairs, metal railing, grassy slope, distant mountains
  • Balcony with railings overlooking a road, a hillside with buildings, mountains in the background, sunny weather
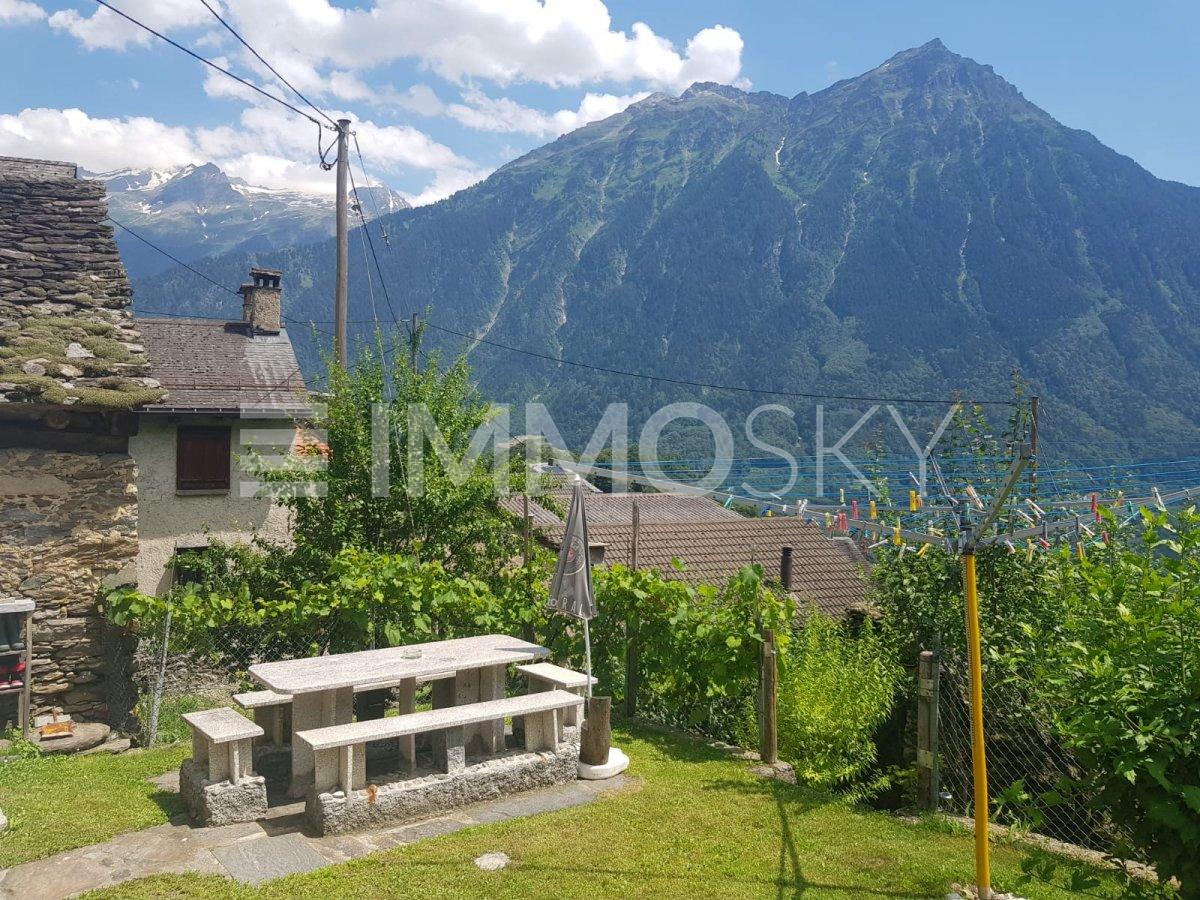
  • Old stone house with purple shutters, slate roof, pathway, exterior table, outdoor plants
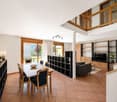
  • dining table with four chairs, staircase, plants, tiled floor, wall-mounted lights, window
  • dining area with a modern glass table, several chairs, and a large window overlooking an outdoor space
  • Dining room with wooden cabinet, dining table with chairs, shelves, orange wall, staircase
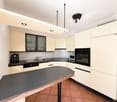
  • Open kitchen with granite countertops, gas stove, dishwasher, kitchen island, sink with faucet, hanging plants, cabinet, tiled floor, open-plan living space
  • Modern kitchen, with blue cabinetry, granite countertops, a gas stove, a dishwasher, a sink with a faucet, a built-in oven, and a refrigerator.
  • marble countertop, double stainless steel sink, granite backsplash, electric kettle, coffee machine, dishwasher, gas stove, blue cabinetry, overhead cabinets
  • Terrace with wooden railing, beautiful valley and mountain view
  • Blue rug, sofa with cushions, Christmas tree, flat screen TV, wooden ceiling, glass doors.
  • tiled floor, large sofa, Christmas tree, large rug, large windows, wooden ceiling
  • wooden ceiling, staircase, couch, carpet, plants, Christmas tree
  • attic space with wooden beams, empty
  • Bedroom with bed, two small windows, beige tiled floor, wooden headboard, a desk with drawers, and a rack with stuffed toys
  • Large wooden wardrobe, double bed, bedside tables, artwork on the wall, rug, mirror, wooden shelves.
  • Bathroom with sink, mirror, cabinets, and a window. Tiled floors and walls.
  • bathroom with a shower, bathtub, toilet, and cabinet with drawers
  • wooden doors, large windows, floor lamps, rugs, wooden cabinets, vase with flowers
  • wooden ceiling, carpet, sliding glass doors, spiral staircase, tiled floor, picture on the wall, flower arrangement
  • white cabinet, single bed, yellow wall, track lighting, framed pictures, wooden door, rug
  • Blue walls, wooden floor, a bed with quilt, a nightstand, and a wooden cabinet, two windows, a wooden wardrobe.
  • single bed, bedside table, wooden cupboard, 2 windows
  • Bed, quilt, window, desk, speaker, bull skull on the wall, picture frame, shelf, stool, small table, clock, disc rack
  • study room with desks, artwork, chair, table, speakers, floor tiles, curtains
  • Office room with desk, office chair, plants, wooden door, tiled floor, mounted frames on the wall, white ceiling, blue desk cloth
  • storage room with boxes, shelves with bottles and jars, cabinets with glass doors, floor covered with gravel
  • Two washing machines, clothes drying, storage boxes, shelves, table
  • Stone house, 3 levels, balcony, driveway, car parked in garage, surrounded by green landscape
  • Large building with multiple balconies and a terrace, stone construction, solar panels on the roof.
  • 3 story house, stone wall, red shutters, car park, garage
1 / 32
Stone building with red awning, pink shutters, stairs, metal railing, grassy slope, distant mountains
Balcony with railings overlooking a road, a hillside with buildings, mountains in the background, sunny weather
Old stone house with purple shutters, slate roof, pathway, exterior table, outdoor plants
6 rooms220m²CHF 980,000.–
Via Collina 6, 6714 Semione

Typisches Tessiner Steinhaus voellig rennoviert

Tipica casa ticinese completamente rinnovata, caratterizzata da materiali autentici e da un’architettura che rispetta il paesaggio locale. La proprietà nasce dall’unione di due particelle e si sviluppa su tre piani, offrendo spazi ampi e ben distribuiti.Al piano d’ingresso si trova un atrio attualmente adibito a studio per terapie, ideale anche come ufficio o spazio multifunzionale. Sullo stesso livello sono presenti i locali tecnici, la lavanderia e la cantina.Una scala interna conduce alla zona giorno, composta da sala da pranzo, cucina e una splendida grande terrazza in piode, che garantisce massima privacy, ottima esposizione solare e una piacevole zona grill. Completa il piano un comodo bagno di servizio.Al piano superiore si trova un ampio salotto, con la possibilità di accesso alla mansarda, offrendo ulteriori spazi vivibili o sfruttabili secondo le esigenze.Nel corpo adiacente si sviluppa l’intera zona notte: un grande atrio introduce alla camera padronale di generose dimensioni e al bagno completo con vasca. Al piano superiore si trovano due ulteriori camere da letto, ideali per famiglia o ospiti.Il vero punto di forza della proprietà è la terrazza che si estende tra i due corpi dell’edificio, creando una corte ampia e sfruttabile in ogni stagione, perfetta per godere di momenti di relax all’aria aperta e di molte ore di sole.La proprietà dispone di due posti auto coperti e di ulteriori posteggi esterni. Il riscaldamento è garantito da una termopompa di recente installazione. La facciata in pietra di grande pregio e il tetto in piode rendono l’immobile particolarmente rappresentativo dello stile ticinese tradizionale.Una casa ideale per una grande famiglia, molto confortevole, situata in posizione molto comoda e estremamente soleggiata.------------------Typisches Tessiner Haus, vollständig renoviert, geprägt von authentischen Materialien und einer Architektur, die sich harmonisch in die lokale Landschaft einfügt. Die Liegenschaft entstand aus der Vereinigung von zwei Parzellen und erstreckt sich über drei Etagen, mit großzügigen und gut aufgeteilten Räumen.Im Eingangsgeschoss befindet sich ein Atrium, das derzeit als Therapieraum genutzt wird und sich auch ideal als Büro oder multifunktionaler Raum eignet. Auf derselben Ebene befinden sich zudem die technischen Räume, die Waschküche und der Keller.Eine interne Treppe führt in den Wohnbereich, bestehend aus Esszimmer, Küche und einer wunderschönen großen Terrasse aus Steinplatten, die maximale Privatsphäre, eine hervorragende Sonnenlage sowie einen angenehmen Grillbereich bietet. Ein praktisches Gäste-WC ergänzt diese Etage.Im oberen Stockwerk befindet sich ein großzügiger Salon mit der Möglichkeit, die Mansarde zu erreichen, wodurch zusätzliche Wohn- oder Nutzflächen je nach Bedarf entstehen.Im angrenzenden Gebäudeteil entwickelt sich der gesamte Schlafbereich: Ein großes Atrium führt zum geräumigen Elternschlafzimmer sowie zum voll ausgestatteten Badezimmer mit Badewanne. Im darüberliegenden Stockwerk befinden sich zwei weitere Schlafzimmer, ideal für Familie oder Gäste.Das wahre Highlight der Liegenschaft ist die Terrasse, die sich zwischen den beiden Gebäudeteilen erstreckt und einen großzügigen, ganzjährig nutzbaren Innenhof bildet – perfekt für entspannte Stunden im Freien und viele Sonnenstunden.Zur Liegenschaft gehören zwei gedeckte Autoabstellplätze sowie weitere Außenparkplätze. Die Beheizung erfolgt über eine kürzlich installierte Wärmepumpe. Die hochwertige Steinfassade und das Steindach verleihen dem Objekt einen besonders repräsentativen Charakter im traditionellen Tessiner Stil.Ein ideales Zuhause für eine große Familie, in sehr guter und äußerst sonniger Lage.

Travel time
-
1 / 8
6 rooms150m²CHF 680,000.–
Auf Anfrage 1, 6723 Prugiasco

Living in direct contact with nature

This unique house, located in the heart of Marolta, is the ideal place for those who want to live immersed in tranquility, surrounded by a picturesque landscape of green and nature. Its large garden is rich in fruit trees and features a lush vegetable garden, allowing you to enjoy the fruits of the earth.Spread over three floors, the house is designed to meet the needs of both a main residence, holiday home, or charming bed and breakfast. The spacious interiors create a welcoming and functional environment, ideal for every occasion. The house develops on 3 floors, composed of: entrance in the living area where we find a kitchen and a living room, halfway up the stairs a bathroom with a bathtub, on the first floor two bedrooms. Continuing towards the second floor, halfway up the stairs, we find the exit to the balcony with an exciting view. The last floor is composed of two more bedrooms.In the basement, we find the cellar, a bathroom, and a hobby room/grotto with an exit to the garden on the same level as the granite table.This ImmoSky offer has the following advantages:+ Dominant position + Optimal sun exposure+ Large garden, vegetable garden, and orchard+ Chicken coop for fresh eggs every day+ Ideal as a B&B with local products+ Wood heatingThis offer is completed by a double garage. Under the garage, a large cellar with direct access to a flat garden represents a unique opportunity to create a personalized leisure or work area.Have we sparked your interest? Contact me to visit the property of your dreams.Does this object not meet your requirements? www.immosky.ch is the real estate portal where you will find countless residential and commercial properties.

1 / 13
6 rooms107m²CHF 375,000.–
6710 Biasca

Charming historic house 5,5 to be renovated with mountain views

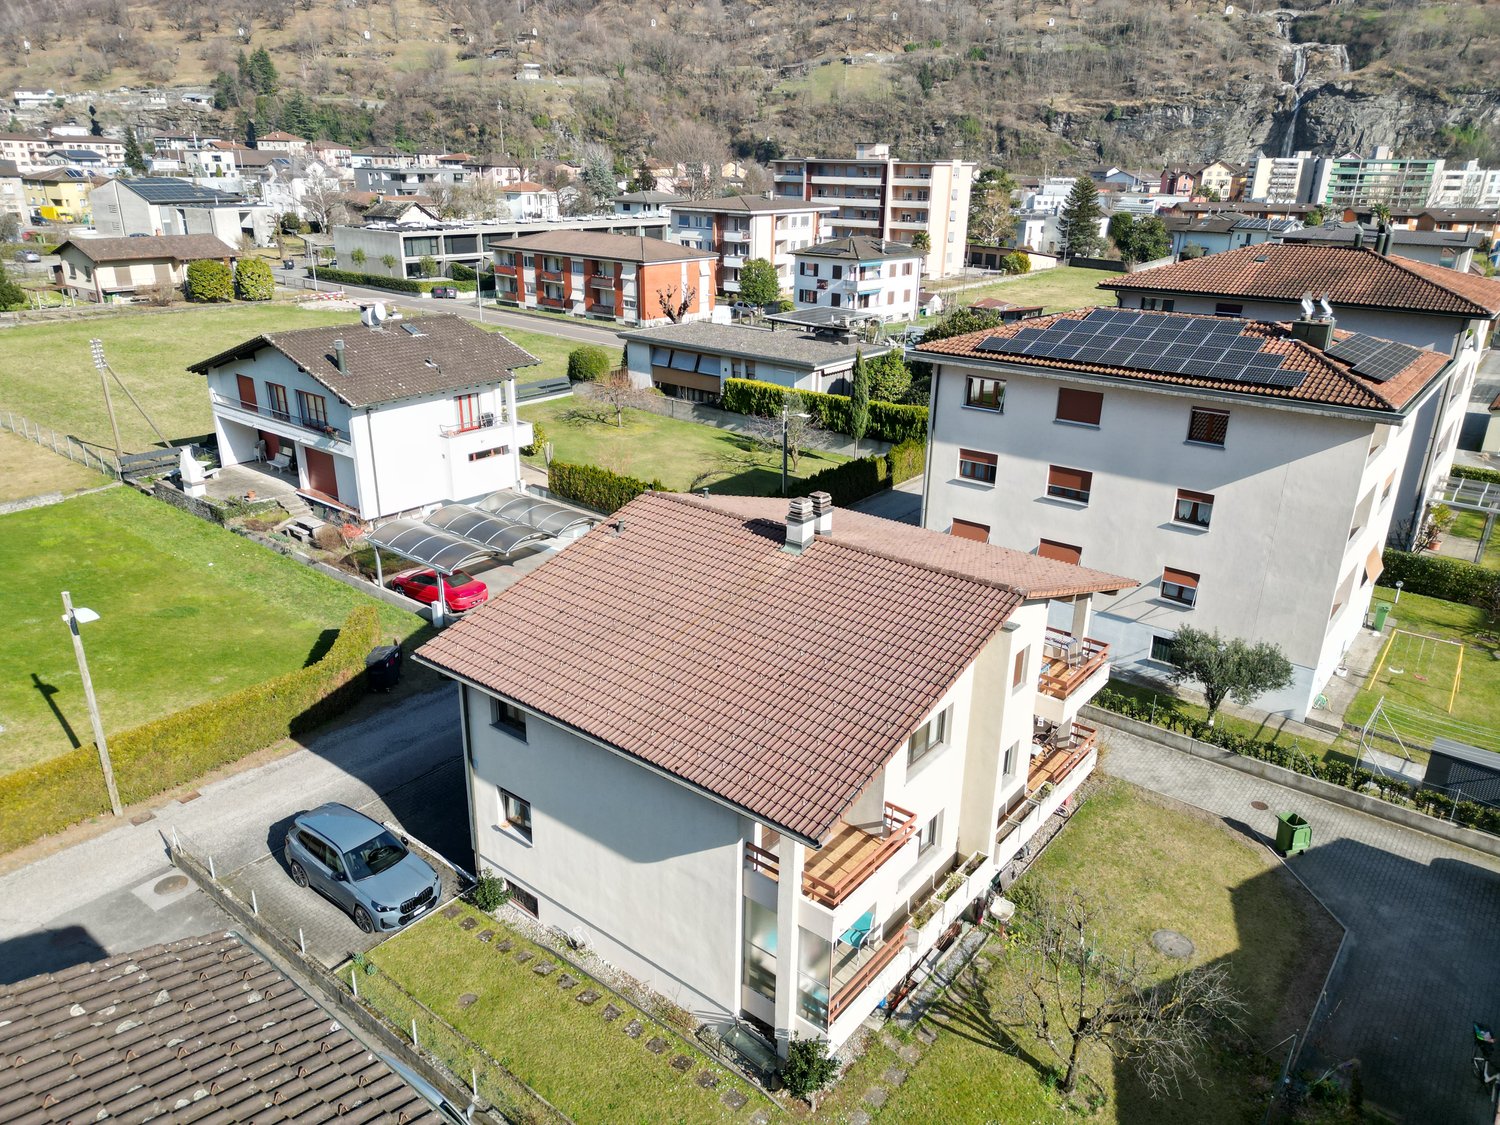
In Biasca, a location that has always been appreciated for its idyllic landscapes and incredible natural beauty, we propose a traditional Ticinese historic house with 5.5 rooms for renovation.The property is located in the heart of the town, in an area that guarantees all essential services in the immediate vicinity, allowing you to fully enjoy both the tranquility and the convenience of a central location.From the two characteristic stone balconies, oriented one to the east and the other to the west, you can admire a beautiful view of the surrounding mountains, which offers a truly suggestive glimpse in every season of the year.The house, dating back to around 1800, has preserved all the charm of Ticinese historic architecture, offering at the same time a great development potential thanks to its five overall floors that allow you to design personalized living spaces according to your needs.The roof of the house, made of precious larch wood and covered with traditional Ticinese shingles, characterizes even more the sure charm of the real estate solution.An important element of flexibility is given by the structure of the first and second floors, where according to the survey there are five rooms, but in reality, we find two atriums that divide the rooms. The central walls of these floors are not load-bearing, offering the possibility of demolishing them to create more spacious and personalized environments based on your housing needs.The heating is currently absent and requires installation, while the windows are made of wood with single glazing. The flooring varies between the precious granite on the ground floor and the stairs in wood in the rooms or the tiles in the bathroom.The electrical system, although functioning, requires a total revision to obtain the RASI certification.This property represents a unique opportunity for lovers of historic architecture and for those who want to realize a personalized renovation project. The solidity of the original structure, the versatility of the internal spaces, and the authenticity of the architectural elements such as the larch roof with shingles and the stone balconies constitute an exceptional starting point for creating a dwelling with character that combines historic charm and modern comfort in a privileged location.For laundry, a cellar is available that can be converted into a laundry room, offering sufficient space for other uses as well.The property consists of a basement with a stone cellar, a ground floor used as a living area, a first and second floor dedicated to the sleeping area with rooms divided by atriums, and a suggestive attic floor. All floors are connected by a granite staircase.An outdoor parking space, conveniently included in the sale price, and a versatile cellar that can be used both for storing wine and as a grotto, complete this interesting offer.A GENUINE HISTORIC HOUSE WITH GREAT POTENTIAL!!

1 / 28
9.5 rooms369m²CHF 595,000.–
Strada Brugaio, 6713 Malvaglia

rif. 2018 TICINO-STYLE SEMI-DETACHED HOUSE - GREAT POTENTIAL IN THE GREEN WITH CAR BOX

A house to live in, immersed in the tranquility of Ticino. Property immersed in the picturesque landscape of the Blenio Valley, we propose for sale a property ideal for those who want to combine tranquility, quality of life, and contact with nature, without having to give up the convenience of main services and connections. Malvaglia, a fraction of the municipality of Serravalle, is located in the district of Blenio and enjoys a privileged position to enjoy the Ticino landscape in an authentic and relaxing environment. The property represents an interesting opportunity both for those looking for a main residence and for those who want a home where they can spend pleasant moments of relaxation away from the city bustle. Ticino-style semi-detached house with great potential composed of 2 apartments of generous dimensions and aground floor that can possibly be used for income or for one's own professional activity.We inform our esteemed customers that we will guarantee priority response to information requests received complete with your mobile phone contact.The property is divided as follows: GROUND FLOOR Independent entranceFurnished kitchenGrotto served by pizza oven + traditional fireplace1 shower room with windowrefuge, cellar, laundry room, technical room, oil tank heating, storageUp to 2 indoor parking spaces with direct access to the house. FIRST LEVEL - 5.5-room apartment - habitable surface 170 m2 Independent entranceEntrance hallseparate kitchen and living room with fireplace.Exit onto the large south-facing terrace.4 bedrooms, 1 guest toilet,1 bathroom with window SECOND LEVEL (ATTIC) - habitable surface 170 m2At this attic level, the heating is currently provided only with electric heaters.Independent entrance at the back of the propertyLarge entrance hall1 bathroom with bathtub and skylightliving room with exposed beams, equipped with a corner kitchen and separate pantry.3 very bright bedrooms EXTERNAL SITUATION garden on the back of the house, flat and in a reserved position, a beautiful stone table and a beautiful open view of the mountains and vineyards. Up to 2 indoor parking spaces in a row + 3 outdoor parking spaces PARTICULARITIESThe property requires some improvement works, but not immediately.Oil heating, heat distribution through wall radiators from the ground floor to the first floor.Wooden windows with double glazing3 independent entrancesConcrete slabs in the 3 levels.The attic is insulated and has only electric heating.In the apartment, the internal staircase connections between the ground floor and the attic are present and accessible.The property requires some internal modernization work, which can be quantified according to personal needs. Contact us...request the video footage and schedule an internal visit as soon as possible!

Travel time
-

Other interesting objects