Montaubion-Chardonney - Properties for sale

We recommend expanding your search criteria to get similar results. The current filters didn’t return any matches.

If you don’t want to change your current search criteria, we recommend creating a search alert, so you’ll be notified when matching offers become available.

More objects in your automatically expanded search area
34 results - Radius: + 10km
Natacha Ansermet

Natacha Ansermet

1 / 12
Natacha Ansermet

Natacha Ansermet

  • Parking space
3.5 rooms, 83m², CHF 747,000.–
Top
Vaud, 1510 Moudon

Exclusive at Switzerland Sotheby's International Realty

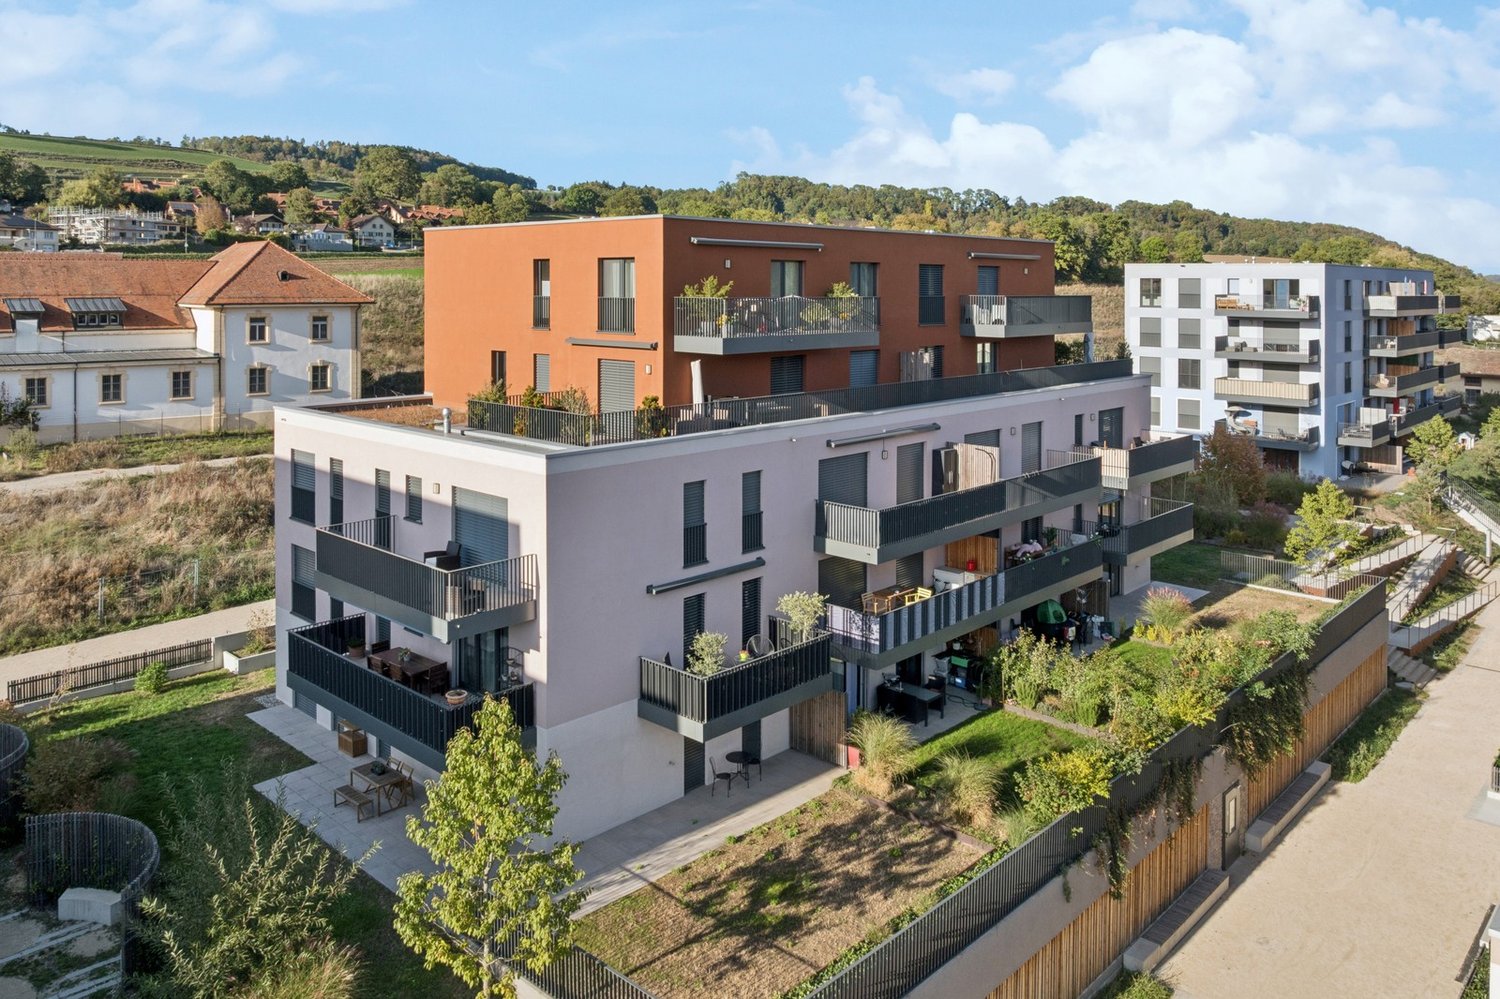
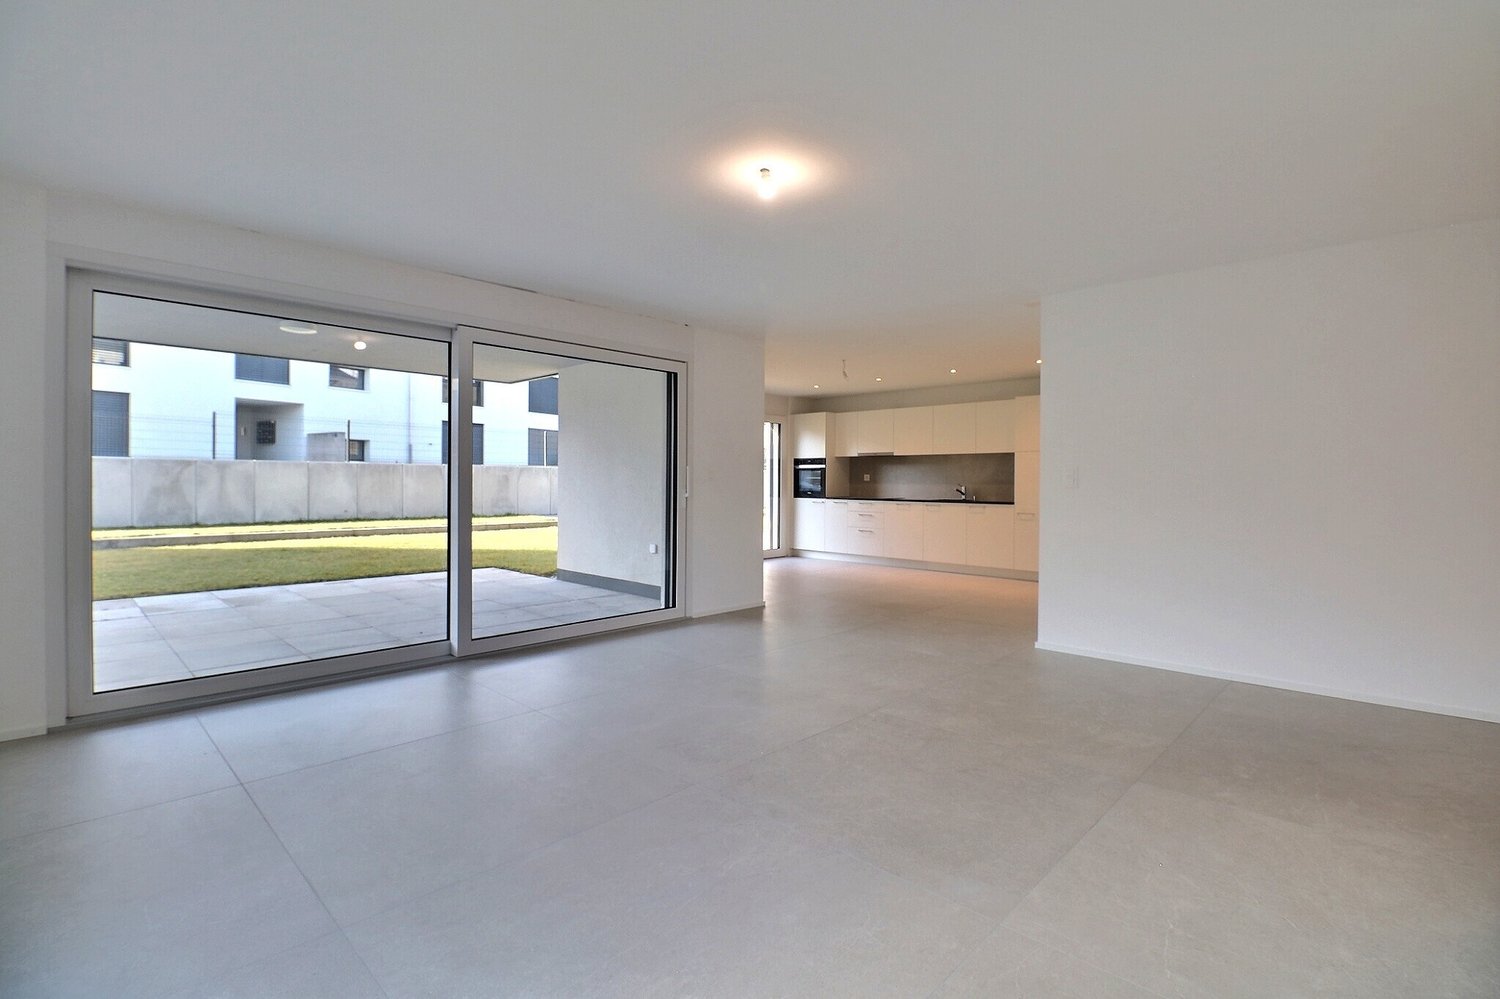
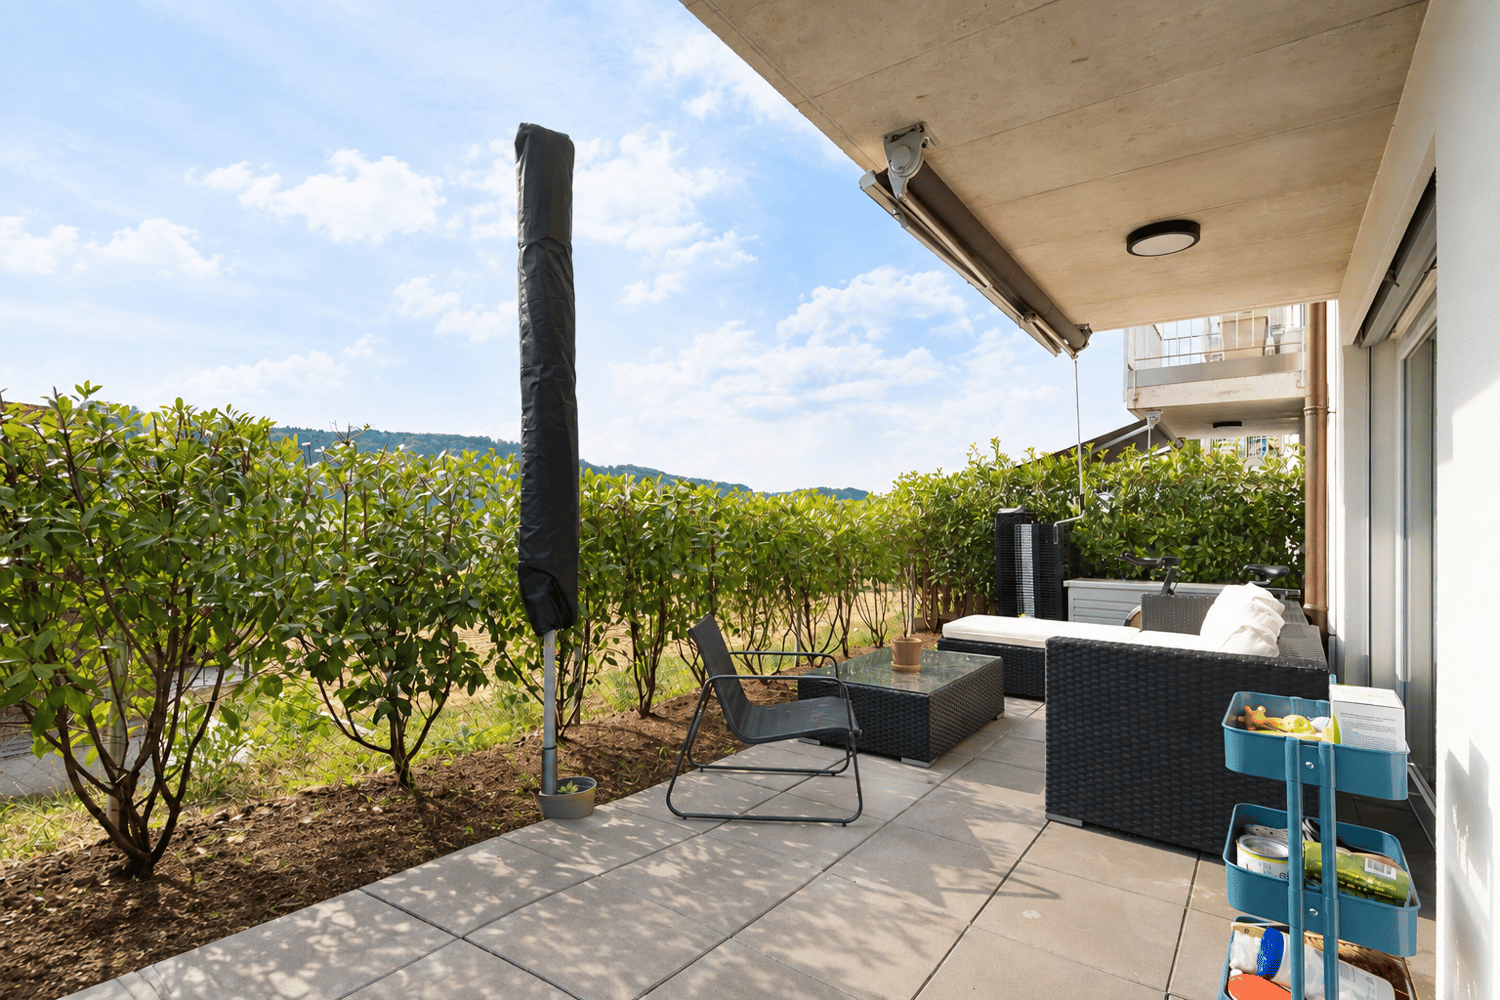
New apartment with terrace and large private garden.Located in the Saint-Michel district of Moudon, this new apartment seduces with its beautiful volumes, natural light, and generous outdoor spaces. An ideal property for those seeking the comfort of a contemporary home, the tranquility of a residential neighborhood, and proximity to amenities.Upon entering, the apartment reveals a pleasant and welcoming atmosphere. The numerous openings onto the terrace bring beautiful natural light and harmoniously extend the living areas to the outside. The spacious living room, open to a contemporary kitchen, constitutes the heart of the apartment. This convivial space lends itself to both moments of relaxation with family and evenings with friends.The sleeping area consists of two comfortable rooms, one of which has its own en-suite bathroom, while a second bathroom with WC completes the layout, offering appreciable comfort in daily life. A private laundry room also facilitates the organization of daily life.Outside, the terrace and large private garden represent a true extension of the home. You can set up a dining area, a garden lounge, or a green space to your liking and fully enjoy the beautiful days in a pleasant and preserved setting.New and ready to be arranged according to your desires, this apartment offers the advantage of benefiting from a contemporary home without having to undertake work. It will suit both a couple and a small family or anyone wishing to enjoy a comfortable lifestyle with generous outdoor spaces.The Saint-Michel district benefits from an interesting situation, close to the station, shops, and the old town. This location allows for easy reconciliation of daily life, mobility, and access to services.Located between Lausanne and Payerne, Moudon offers an appreciable balance between urban life and a more peaceful setting. The town has its own infrastructure and amenities while also allowing easy access to the region's main centers. The access to the Bern road is also an asset for car travel.With its contemporary architecture, generous spaces, terrace, and large private garden, this apartment represents a beautiful opportunity to acquire a new home in a pleasant neighborhood, within a town where it is good to live.A turnkey apartment, designed to combine comfort, light, and quality of life.

  • Parking space
Sandra Di Giacomo

Sandra Di Giacomo

1 / 13
Sandra Di Giacomo

Sandra Di Giacomo

  • Parking space
  • Balcony / Terrace
  • Elevator
  • +1
3.5 rooms, 77m², CHF 750,000.–
Top
Clos Eugène Burnand 2, 1510 Moudon

3.5 room apartment with attic space

Large 3.5 room apartment with attic spaceIn building B5, this large 3.5 room apartment has a living area of approximately 76.5 m2 and a magnificent usable area in the attic of 69 m2.The distribution is as follows:An entrance halla bathroom with space for washing machine/dryerAn open kitchen to a large living roomA parental bedroom with an en-suite bathroomA 10 m² officeAttic of 69 m²A 23 m² terraceParking:1 indoor parking space, price extra CHF 30,000.-/space.Building B5 represents 13 apartments, from studio to 4.5 rooms.The brand new "Le Perron" neighborhood consists of 6 buildings. The ensemble represents 76 apartments from studio to 4.5 rooms, as well as 3 commercial spaces on the ground floor of building B6.The 2 or 3 story buildings are integrated into a very nice landscape plan that gives a large place to greenery and relaxation areas.The heart of the neighborhood is entirely pedestrian, offering residents and businesses a safe and serene space nearby.This absence of traffic is a huge advantage for the safety of children who can also have fun on the 3 playgrounds that occupy an area of over 700 m2.Residents and their visitors have access to an underground parking garage with 85 spaces on the lower level, which allows direct access to the different buildings. External parking spaces are also available for customers of the neighborhood shops.Amenities:Museums, exhibitions, various craft markets, an intense association life as well as a rich and varied cultural programming animate the city throughout the seasons.Paradise for hikers, ideal for outdoor sports and family leisure, the Moudon region offers a wide range of activities.Le Perron is close to all amenities, you will also find a primary school and a secondary school as well as large retailers like (Migros, Coop, Lidl, etc.) to provide all the necessary comfort to the residents of the new neighborhood.

  • Parking space
  • Balcony / Terrace
  • Elevator
  • +1
Travel time
-
Vittorio Ackermann

Vittorio Ackermann

1 / 13
Vittorio Ackermann

Vittorio Ackermann

  • Parking space
  • Balcony / Terrace
  • Elevator
  • +2
3.5 rooms, 84m², CHF 895,000.–
Route d'Yverdon 2, 1033 Cheseaux-sur-Lausanne

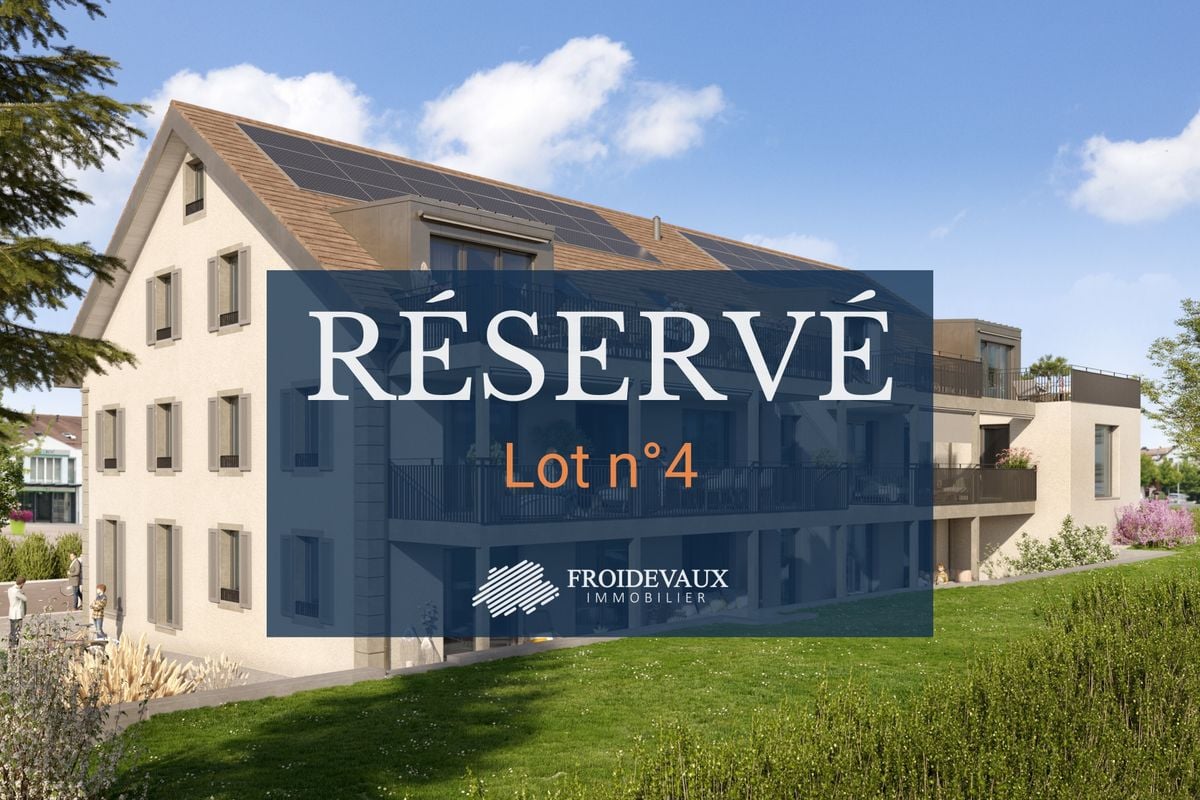
Lot n4 - New 3.5-room apartment in the heart of Cheseaux-sur-Lausanne

A FROIDEVAUX IMMOBILIER SA EXCLUSIVE!https://residence-oria.ch/Discover this beautiful new apartment with a living area of 92.25 m², located on the 1st floor of the Oria Residence, at Route d'Yverdon 2 in Cheseaux-sur-Lausanne.With a modern and functional design, this apartment offers pleasant and carefully thought-out spaces, as well as a 16.9 m² balcony that harmoniously extends the living areas.Features: • Living area: 83.8 m² • Sales area: 92.25 m² • Balcony: 16.9 m² • Location: 1st floor • 3.5 rooms, including 2 bedrooms • 1 bathroom, 1 shower room with washing columns • New construction • Key handover expected: summer 2028 • Geothermal heat pump • Sales price: CHF 895,000.- • Outdoor parking space: CHF 25,000.- extra A new apartment with spacious roomsDesigned to offer optimal living comfort, this apartment has a functional layout and pleasant interior spaces. The 16.9 m² balcony is a true extension of the living area and offers a pleasant outdoor space to enjoy the beautiful days.The quality of a new building allows you to benefit from current standards in terms of comfort, quality, and energy efficiency.A high-performance energy technologyThe Oria Residence is equipped with a geothermal heat pump, which exploits the natural heat present in the subsoil.This technology uses renewable energy and allows you to limit dependence on fossil fuels, while offering a high-performance and sustainable solution. It thus contributes to controlled energy consumption and potentially reduced operating costs in the long term.A privileged locationThe Oria Residence benefits from a strategic location, in the heart of Cheseaux-sur-Lausanne, in immediate proximity to shops, services, schools, and public transport.Points of interest: • LEB station: approx. 230 m (Lausanne in 15 minutes) • Bus 54: approx. 200 m (Renens station in 20 minutes) • La Galipette kindergarten: approx. 50 m • Marais-Billet college: approx. 180 m • La Plantaz primary school: approx. 300 m • Chamberonne primary and secondary school: approx. 450 m • Shops (Coop, butcher, bakery, pharmacy, bank): approx. 50 m • A9 Lausanne-Blécherette motorway entrance: approx. 5 km • A1 Cossonay motorway entrance: approx. 5 km A beautiful opportunity in new constructionWith its 92.25 m² sales area, its 16.9 m² balcony, its two bathrooms, its location on the 1st floor, and its high-performance energy equipment, this apartment offers a modern and comfortable living space.The Oria Residence is thus a beautiful opportunity to acquire a new apartment, ideally located in the heart of Cheseaux-sur-Lausanne, with key handover expected in the summer of 2028.

  • Parking space
  • Balcony / Terrace
  • Elevator
  • +2
Travel time
-
Vittorio Ackermann

Vittorio Ackermann

1 / 13
Vittorio Ackermann

Vittorio Ackermann

  • Parking space
  • Balcony / Terrace
  • Elevator
  • +2
3.5 rooms, 74m², CHF 850,000.–
Route d'Yverdon 2, 1033 Cheseaux-sur-Lausanne

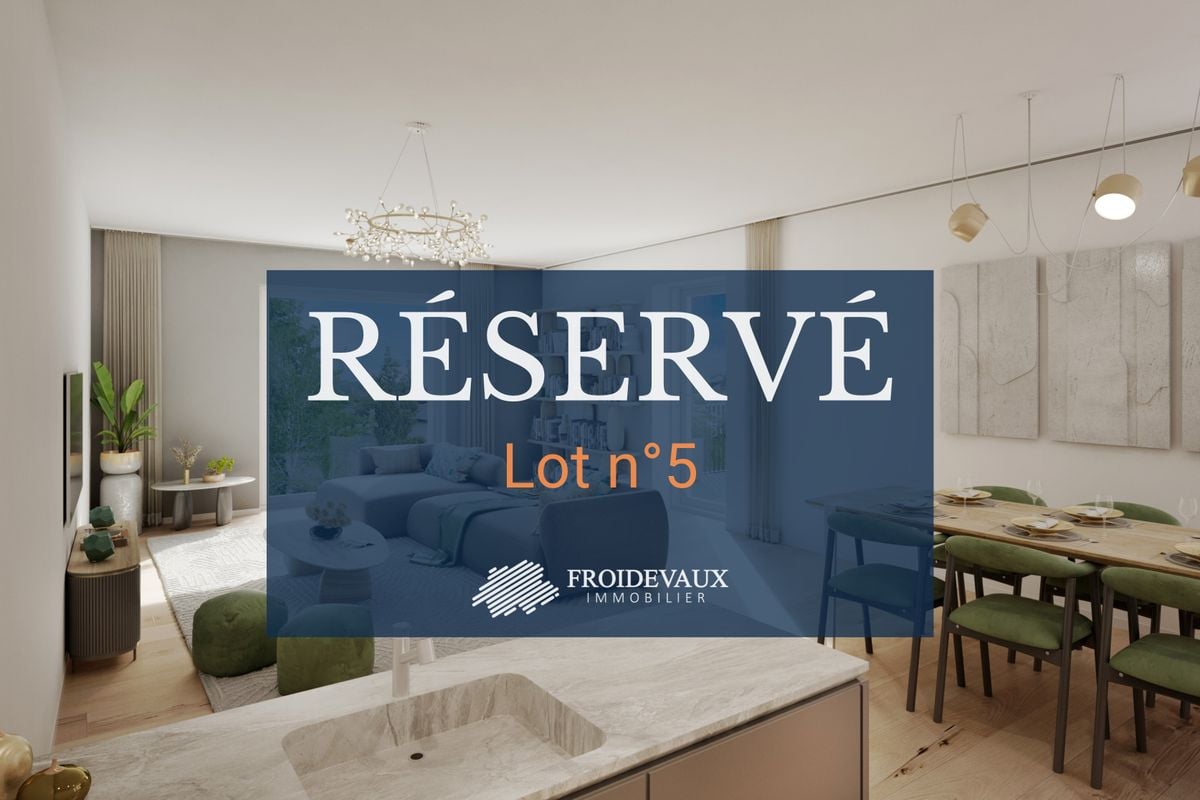
Lot n5 - New 3.5-room apartment in the heart of Cheseaux-sur-Lausanne

A FROIDEVAUX IMMOBILIER SA EXCLUSIVITY!https://residence-oria.ch/Discover this beautiful new apartment with a living area of 86.75 m², located on the 1st floor of the Oria Residence, at Route d'Yverdon 2 in Cheseaux-sur-Lausanne.With a modern and functional design, this apartment offers pleasant and carefully thought-out spaces, as well as a balcony of 25.1 m² that harmoniously extends the living areas.Characteristics: • Living area: 74.2 m² • Sales area: 86.75 m² • Balcony: 25.1 m² • Location: 1st floor • 3.5 rooms, including 2 bedrooms • 1 shower room with washing columns • New construction • Key handover expected: summer 2028 • Geothermal heat pump • Sales price: CHF 850,000.- • Outdoor parking space: CHF 25,000.- extra A new apartment with spacious roomsDesigned to offer optimal living comfort, this apartment has a functional layout and pleasant interior spaces. The balcony of 25.1 m² is a true extension of the living area and offers a pleasant outdoor space to enjoy the fine days.The quality of a allows you to benefit from current standards in terms of comfort, quality, and energy efficiency.A high-performance energy technologyThe Oria Residence is equipped with a geothermal heat pump, which exploits the natural heat present in the subsoil.This technology uses a renewable energy and allows to limit the dependence on fossil fuels, while offering a high-performance and sustainable solution. It thus contributes to a controlled energy consumption and potentially reduced operating costs in the long term.A privileged locationThe Oria Residence benefits from a strategic location, in the heart of Cheseaux-sur-Lausanne, in immediate proximity to shops, services, schools, and public transport.Points of interest: • LEB station: approx. 230 m (Lausanne in 15 minutes) • Bus 54: approx. 200 m (Renens station in 20 minutes) • La Galipette kindergarten: approx. 50 m • Marais-Billet college: approx. 180 m • La Plantaz primary school: approx. 300 m • Chamberonne primary and secondary school: approx. 450 m • Shops (Coop, butcher, bakery, pharmacy, bank): approx. 50 m • A9 Lausanne-Blécherette motorway entrance: approx. 5 km • A1 Cossonay motorway entrance: approx. 5 km A beautiful opportunity in new constructionWith its 86.75 m² sales area, its balcony of 25.1 m², its shower room with washing columns, its location on the 1st floor, and its high-performance energy equipment, this apartment offers a modern and comfortable living space.The Oria Residence thus represents a beautiful opportunity to acquire a new apartment, ideally located in the heart of Cheseaux-sur-Lausanne, with a key handover expected in the summer of 2028.

  • Parking space
  • Balcony / Terrace
  • Elevator
  • +2
Travel time
-
Natacha Ansermet

Natacha Ansermet

1 / 11
Natacha Ansermet

Natacha Ansermet

  • Parking space
  • Elevator
3.5 rooms, 83m², CHF 742,000.–
Vaud, 1510 Moudon

Exclusive at Switzerland Sotheby's International Realty

New apartment with terrace and private garden.A contemporary living environment between comfort and outdoor spacesIn the Saint-Michel district of Moudon, discover this beautiful new apartment that combines modern architecture, functional layout, and a pleasant opening onto the outside. Thanks to its generous volumes and beautiful brightness, it offers a welcoming living environment, ideal for fully enjoying each space.The main living room is distinguished by its comfortable dimensions and direct connection to the terrace. The contemporary kitchen integrates harmoniously into the living room, creating an open and convivial space, adapted to both moments of relaxation and shared meals with family or friends.The apartment has two bedrooms, including a parental suite with a private bathroom, a second shower room with WC completes the property. An individual laundry room provides additional comfort and simplifies daily tasks.The terrace, extended by a large private garden, is one of the main assets of this property. This outdoor space offers many possibilities for layout: dining area, relaxation area. It allows you to enjoy the beautiful days while benefiting from a private space directly accessible from the accommodation.Entirely new, the apartment allows you to settle into a contemporary environment without having to plan for renovation. Its amenities and layout make it an interesting address for a couple, a small family, or anyone looking for a modern home with a real outdoor space.The apartment benefits from a practical location, close to the train station, shops, and historic center. This situation facilitates travel and allows you to enjoy the amenities of the city on a daily basis.Located between Lausanne and Payerne, Moudon offers a pleasant living environment, combining the services of a small town with a more tranquil atmosphere. Its infrastructure, shops, and transportation links make it an attractive commune for those who want to stay close to the region's main hubs. Access to the Bern road also facilitates travel by car.A new apartment with well-designed spaces, complemented by a terrace and a large private garden, ideal for those seeking modern comfort and a good quality of life.

  • Parking space
  • Elevator
1 / 13
3.5 rooms, 82m², CHF 980,000.–
Ch. de Valacrêt 1, 1510 Moudon

For sale, Single-family house, 1510 Moudon, Ref 6285939

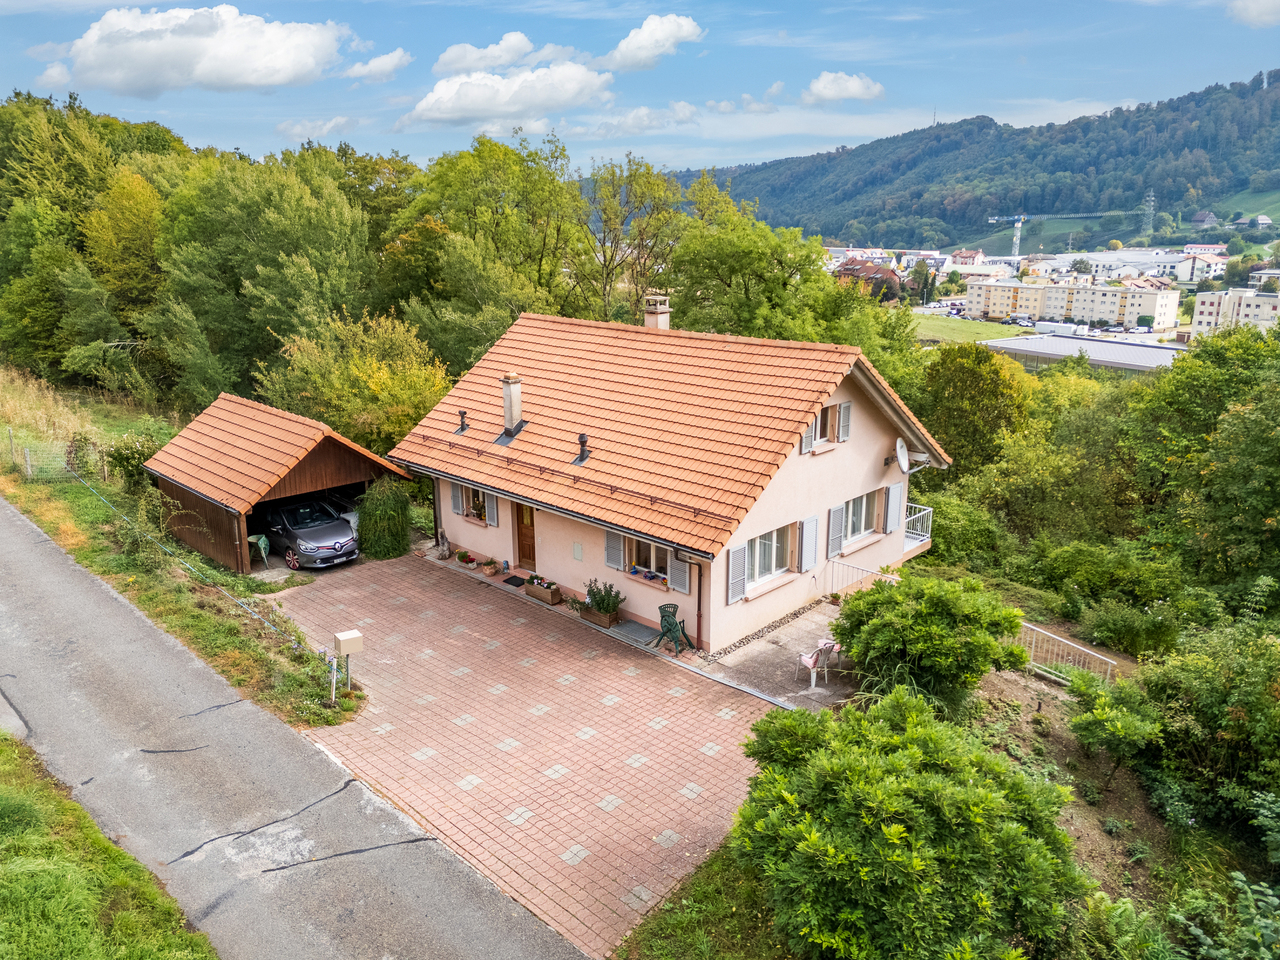
Single-family house in a green setting in MoudonThis charming single-family house seduces with its tree-lined environment and warm atmosphere. Surrounded by greenery, it enjoys a pleasant view of the surrounding hills and offers a welcoming setting for those who want to live in contact with nature, while remaining close to shops and public transport.THE ADVANTAGES AT A GLANCE Plot of 6'951 m² including garden and forest Bright living room with wood stove Balcony with view of the green surroundings and hills Lower floor with multi-purpose room and annexes Carport and paved courtyard Bus stop about 200 meters on foot Schools and childcare facilities in the municipality: Collège du Fey, out-of-school care Le Château and nursery Pomme-CannelleSITUATIONLocated in a green environment, the property benefits from a situation close to the amenities of Moudon. The surrounding vegetation creates a pleasant setting, while the shops remain easily accessible.The Moudon, Belflori stop, located about 200 meters on foot, is served by the CarPostal line 440, which connects to the Moudon and Échallens train stations.The Migros Moudon shopping center is about 1.5 km on foot from the house.CONSTRUCTIONBuilt in 1993, the house develops over two levels, completed by an attic. Its organization offers a main living space as well as several annexes on the lower floor.The equipped kitchen opens onto the dining area and the living room. The many windows bring beautiful natural light, while the wood stove contributes to the warm atmosphere of the whole. The balcony extends this space outdoors.The distribution of the levels is as follows:UPPER FLOOR:Entrance hallEquipped kitchen open to the dining area and living roomLiving room with wood stove and access to the balconyOne bedroomBathroom with bathtub, shower and WCLOWER FLOOR:Landing and interior staircaseBedroom or multi-purpose roomShower room with WCLaundry roomCellarHeating room and tank roomATTIC:Large, unconverted attic offering additional storage spaceOUTDOOR SPACESThe property extends over a plot of 6'951 m², including 4'965 m² of forest. It also includes a tree-lined garden, a meadow area and paved surfaces around the house.The terraces allow you to enjoy the beautiful days in a green environment. The balcony offers a pleasant opening onto the surrounding hills.A carport as well as a paved courtyard allowing the parking of several vehicles complete the outdoor facilities.COMMODITIES Bus stop Moudon, Belflori: about 200 meters, or 3 to 4 minutes on foot CarPostal line 440: connection to Moudon and Échallens train stations Migros Moudon shopping center: about 1.5 km, or 20 to 25 minutes on footTHE PLUSES A tree-lined setting, with a large forest area on the property A bright atmosphere in the living areas A wood stove for a warm atmosphere Practical annexes, with cellar, laundry room and attic A multi-purpose room for leisure or office according to needs Public transport accessible on footLEISUREThe garden and outdoor spaces offer a pleasant setting to relax, garden or share moments outdoors.The green environment and the landscapes of the region invite you to walks and...

Travel time
-
Sandra Di Giacomo

Sandra Di Giacomo

1 / 13
Sandra Di Giacomo

Sandra Di Giacomo

  • Parking space
  • Balcony / Terrace
  • Elevator
3.5 rooms, 119m², CHF 790,000.–
Clos Eugène-Burnand 2, 1510 Moudon

Magnificent 3.5-room apartment with garden in Moudon

Magnificent 3.5-room apartment with gardenThe building B5 represents 13 apartments, from studio to 4.5 rooms. Beautiful living spaces and generous terrace and garden spaces for the 3 apartments on the ground floor.The brand new "Le Perron" neighborhood consists of 6 buildings. The entire complex represents 76 apartments, from studio to 4.5 rooms, as well as 3 commercial spaces on the ground floor of building B6.The 2 or 3-story buildings are integrated into a very beautiful landscape plan that gives a large place to green spaces and relaxation areas.The heart of the neighborhood is entirely pedestrian, offering residents and businesses a safe and serene space nearby. This absence of traffic is a huge advantage for the safety of children who can also have fun on the 3 playgrounds that occupy an area of over 700 m².Residents and their visitors have access to an underground parking lot with 85 spaces on the lower level, which allows direct access to the different buildings.Outdoor parking spaces are also available for customers of the neighborhood businesses.In building B5, this magnificent 3.5-room apartment enjoys a vast garden of over 370 m².The distribution is as follows:An entrance hall with built-in closetTwo large bedroomsA bathroom with space for a washing machine/dryerA second bathroomA spacious open kitchen with large living roomA beautiful terrace of 23 m²A large garden of 372 m²A 6 m² cellar completes this propertyParking:1x indoor parking space for CHF 30,000.-, in addition to the sale price.

  • Parking space
  • Balcony / Terrace
  • Elevator
Travel time
-
Frédéric Frachon

Frédéric Frachon

1 / 13
Frédéric Frachon

Frédéric Frachon

  • Parking space
  • Balcony / Terrace
  • View
3.5 rooms, 107m², CHF 600,000.–
Villars-Tiercelin, 1058 Villars-Tiercelin

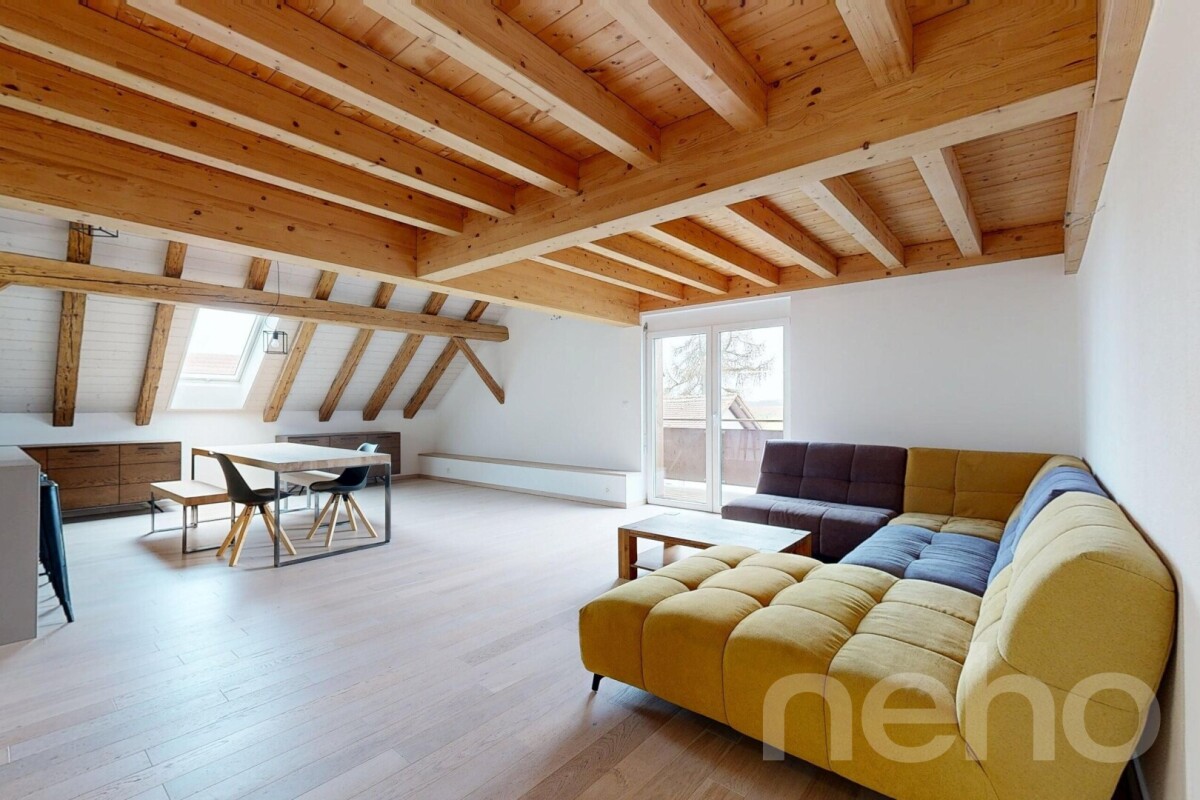
Grand appartement de 3,5 pièces au calme absolu à Villars-Tiercelin

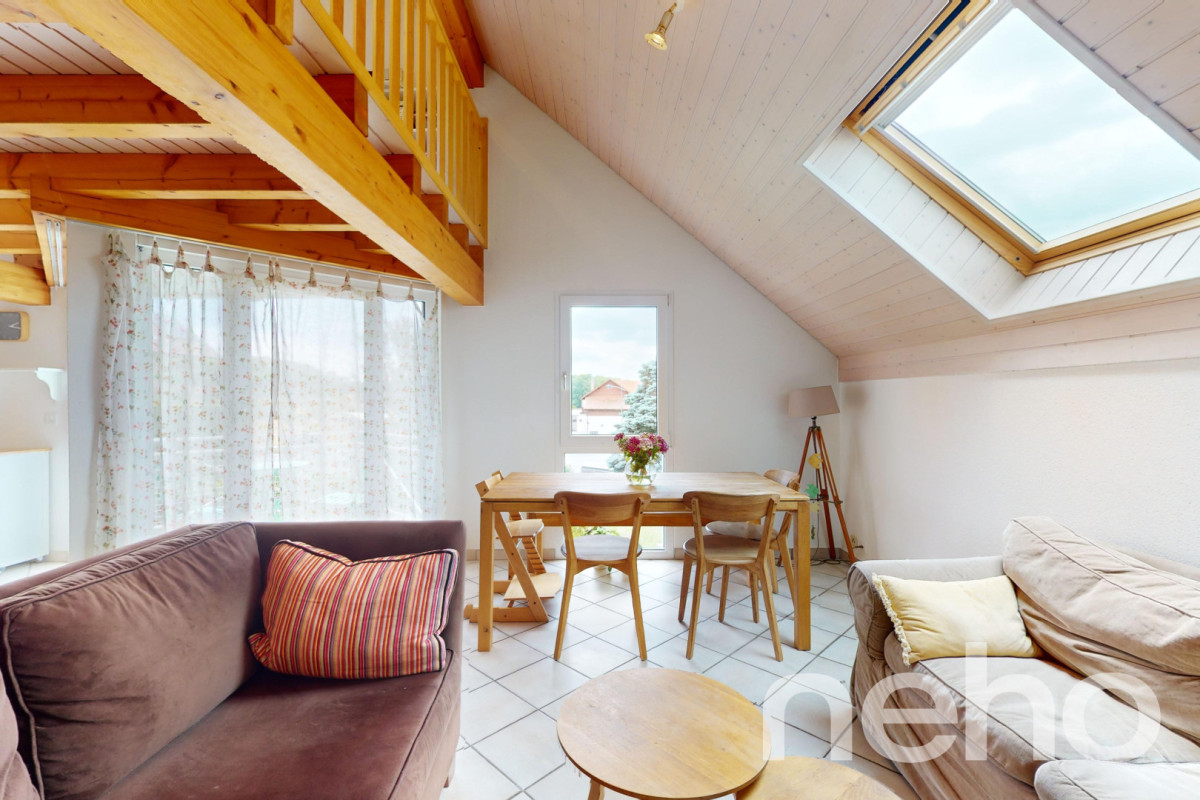
Au c?ur du charmant village de Villars-Tiercelin, dans un environnement paisible en bordure de zone agricole non constructible, à proximité immédiate de la forêt du Jorat et à quelques minutes d'Échallens et de Lausanne, découvrez ce magnifique appartement de 105 m² habitables, alliant charme, confort et luminosité.Dès l'entrée, vous serez séduits par ses volumes généreux et sa luminosité naturelle, favorisée par les nombreuses ouvertures en façade et en toiture.Véritable c?ur de l'appartement, la spacieuse pièce de vie orientée plein sud offre une atmosphère particulièrement chaleureuse grâce à sa charpente apparente, ses belles hauteurs sous plafond et sa cheminée. Une élégante mezzanine surplombe cet espace et se prête parfaitement à l'aménagement d'un coin bureau ou d'un espace de détente.Le séjour se prolonge harmonieusement vers une cuisine ouverte entièrement équipée, ainsi que vers un agréable balcon.L'espace nuit se compose de deux chambres de belles dimensions, dont l'une bénéficie également d'une mezzanine, offrant un espace supplémentaire modulable selon vos besoins. Une salle de bain lumineuse, disposant d'une ventilation naturelle, complète l'agencement intérieur. Entièrement rénové en 2007, l'appartement présente un excellent potentiel de confort et de qualité de vie. La façade de l'immeuble a également fait l'objet d'une rénovation en 2024.Côté commodités, un arrêt de bus situé au pied de l'immeuble permet notamment de rejoindre facilement les établissements scolaires de Polliez-Pittet et d'Échallens. Deux places de parc extérieures viennent compléter ce bien.Autre atout appréciable : la commune bénéficie d'un coefficient d'imposition communal favorable de 70,5 %. Un appartement de caractère, lumineux et chaleureux, idéal pour les amateurs de beaux volumes et de tranquillité, tout en restant à proximité des centres urbains. Une belle opportunité à découvrir sans tarder !Adresse exacte disponible après inscription sur neho.ch.VOUS SOUHAITEZ VISITER ? MERCI DE BIEN VOULOIR VOUS INSCRIRE D'ABORD : https://neho.ch/b/1058-26-4In the heart of the charming little village of Villars-Tiercelin, on the edge of a non-constructible agricultural zone and just a few minutes from Echallens and Lausanne, this attractive flat with more than 100 m² of living space is an opportunity to be snapped up immediately!The spacious, light-filled rooms feature a number of windows on the facades and roof.The large, welcoming south-facing living room, with its exposed beams and fireplace, high ceilings and practical mezzanine for a study area, opens onto the fully-equipped open-plan kitchen and balcony.The flat has two good-sized bedrooms, one with a mezzanine, and a very bright, naturally ventilated bathroom.Two outdoor parking spaces complete the property.A must-see!Exact address available upon registration on neho.ch.INTERESTED IN VISITING THE PROPERTY? P...

  • Parking space
  • Balcony / Terrace
  • View
Jean-Baptiste Duroc-Danner

Jean-Baptiste Duroc-Danner

1 / 13
Jean-Baptiste Duroc-Danner

Jean-Baptiste Duroc-Danner

  • Parking space
  • Balcony / Terrace
  • Garage
3.5 rooms, 156m², CHF 820,000.–
Sottens, 1062 Sottens

APPARTEMENT DE 3.5 PIÈCES AVEC JARDIN PRIVATIF À SOTTENS

Laissez-vous séduire par ce bel appartement de 3.5 pièces, offrant 127 m² habitables sur un seul niveau, dans un environnement paisible et verdoyant.Situé en rez-de-jardin d'une copropriété de caractère à taille humaine, ce bien bénéficie d'un cadre de vie recherché, alliant calme, confort et authenticité.La PPE ne compte que six logements, ce qui garantit une atmosphère sereine et un voisinage agréable. L'appartement dispose d'un jardin privatif clos et d'une belle terrasse. Un grand jardin commun arboré, partagé entre copropriétaires, complète cet ensemble et renforce l'esprit convivial du lieu.Grâce à son exposition plein Sud, Est et Ouest, le logement profite d'une excellente luminosité naturelle tout au long de la journée, qui met en valeur les volumes généreux et le cachet conservé avec soin.Le subtil équilibre entre le charme de l'ancien et des aménagements contemporains confère aux lieux une ambiance chaleureuse et harmonieuse, parfaitement adaptée à la vie de famille.La distribution intérieure est particulièrement fonctionnelle. Deux entrées, l'une à l'est et l'autre à l'ouest, offrent une vraie souplesse d'usage. On découvre d'abord une grande cuisine ouverte sur un bel espace repas, précédée d'un petit sas d'entrée.Un vaste hall de distribution, qui pourrait facilement accueillir un coin bureau, dessert les différentes pièces du logement. Le salon, spacieux et agrémenté d'une cheminée, s'ouvre sur la terrasse et le jardin. Deux chambres confortables complètent l'espace nuit, dont une avec accès de plain-pied à une petite terrasse. Une salle de bain, un WC séparé et une pièce aménagée en buanderie complètent ce bien. L'agencement a été pensé pour offrir fonctionnalité et confort au quotidien.Une opportunité rare dans un environnement d'exception. Contactez-nous sans tarder pour organiser une visite.Annexes comprises dans le prix :? Un espace de 3 m² dans un local excavé, idéal pour conserver provisions ou vin au frais.? Un réduit de 7 m² accessible depuis le jardin permet de ranger vélos, barbecue, mobilier de jardin et autres équipements à l'abri. En sus, trois places de parc extérieures, dont une côté Est et deux côté Ouest au prix de 24'000 Frs (Ces places de parc ne sont pas une option)Adresse exacte disponible après inscription sur neho.ch.VOUS SOUHAITEZ VISITER ? MERCI DE BIEN VOULOIR VOUS INSCRIRE D'ABORD : https://neho.ch/b/1062-26-1Discover this beautiful 3.5-room apartment offering 127 m² of living space on a single level, set in a peaceful and green environment.Located on the garden level of a charming, small-scale condominium, the property offers a highly desirable living environment combining tranquillity, comfort and authenticity.The condominium comprises only six units, ensuring a peaceful atmosphere and pleasant surroundings. The apartment features a private enclosed garden and a beautiful terrace. A large landscaped communal garden, shared by the co-owners, completes the property and enhances the friendly atmosphere of this unique setting.Thanks to its south, east and west-facing exposure, the apartment enjoys excellent natural light throughout the day, highlighting its generous proportions and carefully preserved character.The subtle blend of period charm and contemporary features creates a warm and harmonious atmosphere, perfectly suited to family life.The interior layout is particularly functional. Two entrances, one on the east side and the other on the west, provide genuine flexibility in everyday use. The property opens onto a spacious kitchen connected to a generous dining area, preceded by a small entrance lobby.A large central hall, which could easily accommodate a home office area, provides access to the various rooms. The spacious living room, complete with a fireplace, opens directly onto the terrace and garden. Two comfortable b...

  • Parking space
  • Balcony / Terrace
  • Garage
1 / 13
  • Balcony / Terrace
  • Garage
  • View
3.5 rooms, 76m², CHF 550,000.–
., 1510 Moudon

APARTMENT 3.5 ROOMS WITH BALCONY - ALREADY RENTED, IMMEDIATE RETURN FOR INVESTORS

The property is sold with a current lease, offering an immediate rental income. This 3.5-room apartment of 76 m², on the ground floor of a perfectly maintained PPE, constitutes an excellent opportunity for investors seeking a secure return on investment with immediate rental income. The sale is made with a current lease, and the apartment has been occupied by the same tenant since November 2017, guaranteeing a stable occupation and simplified management. The current rent is CHF 1'520.- per month, including charges. The apartment seduces with its functional layout and quality amenities: spacious living room with fireplace, fully equipped kitchen, two bedrooms, bathroom, private laundry room, cellar, private garage, balcony, a real asset for the valorization of the property. The apartment benefits from a gas boiler in its technical room (underfloor heating) as well as an electric boiler (temperature regulation in each room according to needs). The building, built in 1988, benefits from excellent maintenance. Recent work has been carried out, both in the apartment and in the common areas, with over CHF 31'000.- invested in the apartment and several renovations of the PPE financed by the renovation fund (around 45'000 CHF in January 2025), guaranteeing an excellent sustainability of the investment. In the immediate vicinity of schools, shops, train station, public transport, and main road axes, this apartment meets all the criteria for a high-quality real estate investment, offering strong rental attractiveness. Interior surface: approx. 76 m2 Balcony surface: approx. 7.50 m2 Private laundry room surface: approx. 5 m2 Our opinion - Apartment with immediate rental income - Immediate rental return - Tenant in place since 2017 - Excellent potential for wealth creation - PPE is healthy and perfectly maintained - Work already done - Private garage - Sought-after location near all amenities - Ideal investment for an investor looking to secure their capital We would be happy to organize a visit to the property at your convenience and receive you by appointment! -------- Files, information, and visit on request by sending us your complete contact details by email or through the contact form. Julien Sanchez julien@proximmo.ch 076 690 16 78 PROXIMMO Real Estate Agency Sàrl Route de Lausanne 35 CH - 1040 Echallens 021 351 08 08 0840 111 222 info@proximmo.ch www.proximmo.ch -------- All our offers and promotions are visible here: https://proximmo.ch/en/buy -------- Are you planning to sell your property? Contact us without obligation for a free estimate of your property. www.proximmo.ch

  • Balcony / Terrace
  • Garage
  • View
Manu Wolf

Manu Wolf

1 / 13
Manu Wolf

Manu Wolf

  • Parking space
  • Balcony / Terrace
  • View
3 rooms, 128m², CHF 640,000.–
Denezy, 1410 Denezy

Beautifully renovated apartment in an old farm

In an old farm that has been fully renovated while preserving its original charm, this character-filled accommodation will not fail to surprise you. Located in Denezy, in the canton of Vaud, it offers a peaceful and bright living environment, perfect for those who love tranquility and nature. The apartment, spread over two floors, offers approximately 123 m² of well-thought-out space. You will find a modern bathroom and a pleasant and very bright living area, thanks to its south-west exposure. The renovation was done with care, using quality materials that bring a true touch of elegance. The mezzanine, with its modular corner, can easily serve as an office, workshop or even a spare bedroom according to your needs. Outside, you benefit from a private garden, a communal area and two outdoor parking spaces, offered at a price of 5,000 CHF each. You can thus enjoy the calm of the surroundings and the beautiful sunny days. And the view of the mountains? A real plus in everyday life. Denezy is also a good compromise: calm, but with amenities accessible nearby. A rare property in a privileged setting? To be discovered without delay. Contact us to organize a visit!Exact address available after registration on neho.ch.YOU WISH TO VISIT? PLEASE REGISTER FIRST: https://neho.ch/b/1410-26-1

  • Parking space
  • Balcony / Terrace
  • View
1 / 6
  • Balcony / Terrace
3.5 rooms, 90m², CHF 1,380,000.–
A Cheseaux-sur-Lausanne, 1033 Cheseaux-sur-Lausanne

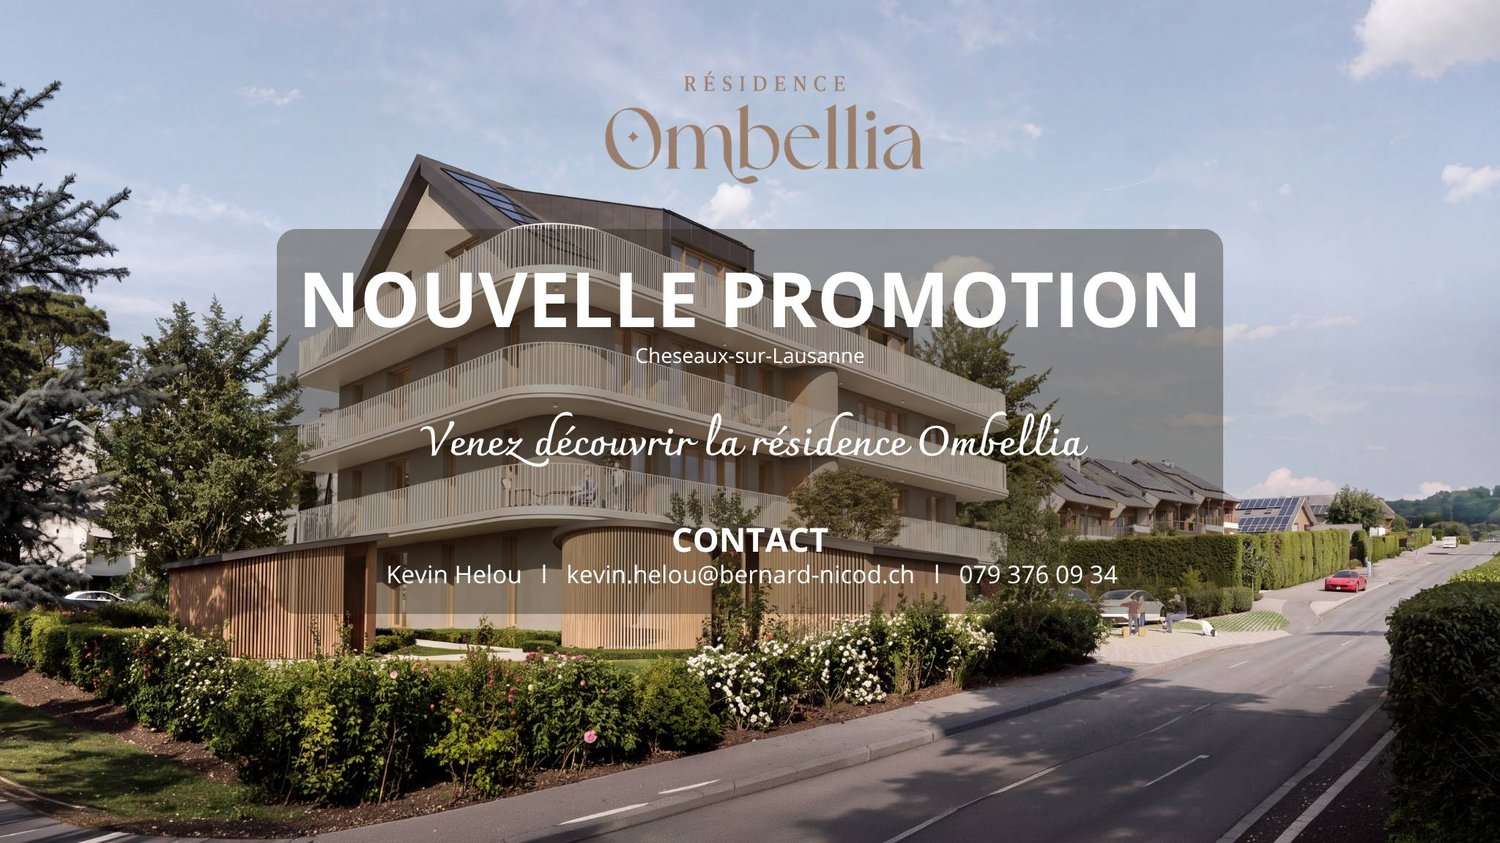
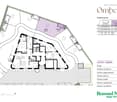
New Ombellia promotion, 3.5-room apartment on the top floor

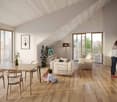
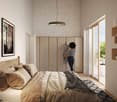
***OPEN HOUSE***Friday, September 25, 2026, from 3:00 PM to 7:00 PMSaturday, September 26, 2026, from 10:00 AM to 1:00 PMRoute de Morrens 9, 1033 Cheseaux-sur-LausanneThe Ombellia residence offers 8 apartments in a single building, ranging from 2.5 to 4.5 rooms, in Cheseaux-sur-Lausanne. You can become an owner from 650,000 CHF.About this apartment:3.5 rooms, approximately 90m², under the roof, with a lot of charm and consisting of:- Entrance hall- Two bedrooms, 11 and 17m².- An open kitchen with a dining and living area, totaling 37m².- A shower room, 5m².- A guest toilet with a connection for the installation of a washing machine, 3m².Extending the living space outdoors, a south/west-facing balcony, 38m².And as with all units in this beautiful promotion, you will also be able to enjoy a private garden at the foot of the residence, approximately 38m², with a storage shed, 5m².Note that the finishes are up to the buyer's discretion!You will be able to create a fully personalized interior according to your tastes.An additional parking space is available for 35,000 CHF.Delivery is scheduled for May 2028.If this property sparks your interest, don't hesitate to contact us to receive more information.Kevin Helou - Broker079 376 09 34 - kevin.helou@bernard-nicod.chCarolina De Almeida - Sales Assistant021 331 18 54 - carolina.dealmeida@bernard-nicod.ch

  • Balcony / Terrace
1 / 5
  • Balcony / Terrace
3.5 rooms, 76m², CHF 1,240,000.–
A Cheseaux-sur-Lausanne, 1033 Cheseaux-sur-Lausanne

New 3.5-room apartment on the top floor with balcony and private garden

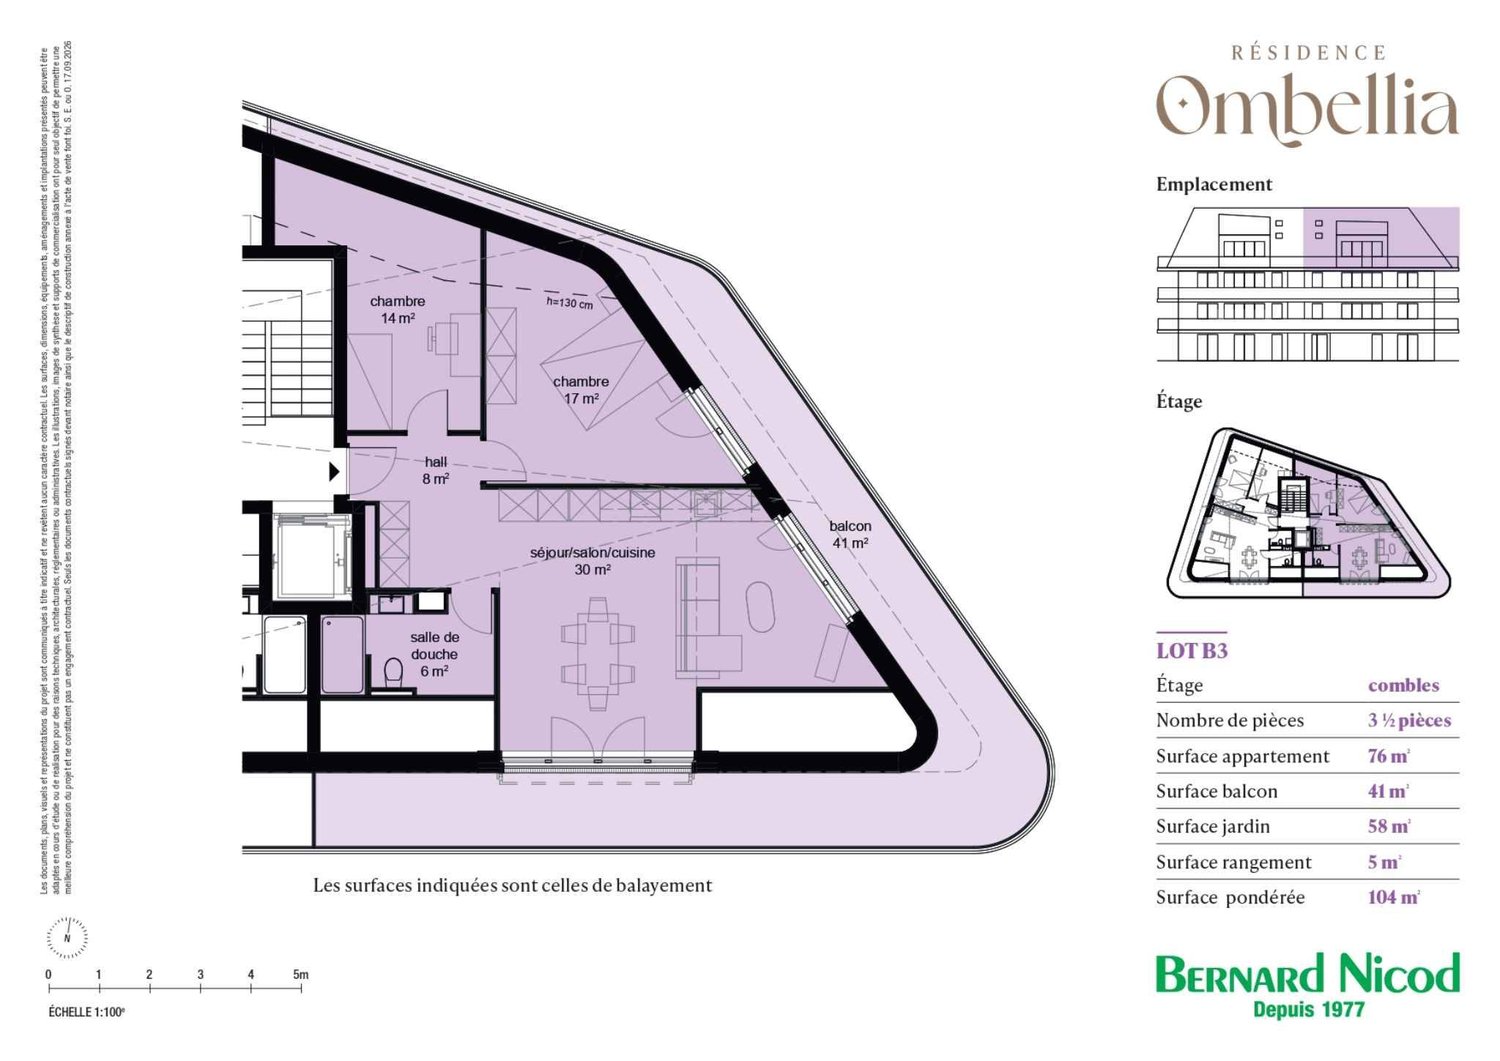
In a future contemporary residence ideally located just a few minutes from amenities, schools, and the LEB stop, discover this beautiful new apartment (Lot B3) of 3.5 rooms located in the attic, in the heart of Cheseaux-sur-Lausanne.With a living area of approximately 76 m², this apartment benefits from a privileged environment at the last level of the residence and enjoys a generous balcony of approximately 41 m², and a private garden of approximately 58 m².The apartment also has a private shed, offering additional storage space that is particularly practical.Thought of as a voluntarily intimate promotion, the Ombellia Residence welcomes only eight apartments, from 2.5 to 4.5 rooms, in a privileged residential environment near Lausanne. This contemporary construction combines comfort and energy efficiency thanks to equipment that meets current requirements, such as an air-water heat pump, low-temperature underfloor heating, and photovoltaic panels on the roof.The finishes can be personalized according to your desires, in order to create an interior that resembles you.An external parking space is available at an additional cost to the sale price, at a price of CHF 35,000.-. Delivery is planned for May 2028.Other units are available within the residence. Check our price list to discover all the opportunities.Contact our broker: Luigi Lombardi +41 (0)79 206 67 56 or our agency at +41 (0)21 331 55 37https://www.bernard-nicod.ch/en/new-projects/residence-ombellia

  • Balcony / Terrace
1 / 13
3.5 rooms, 78m², CHF 680,000.–
1042 Bettens

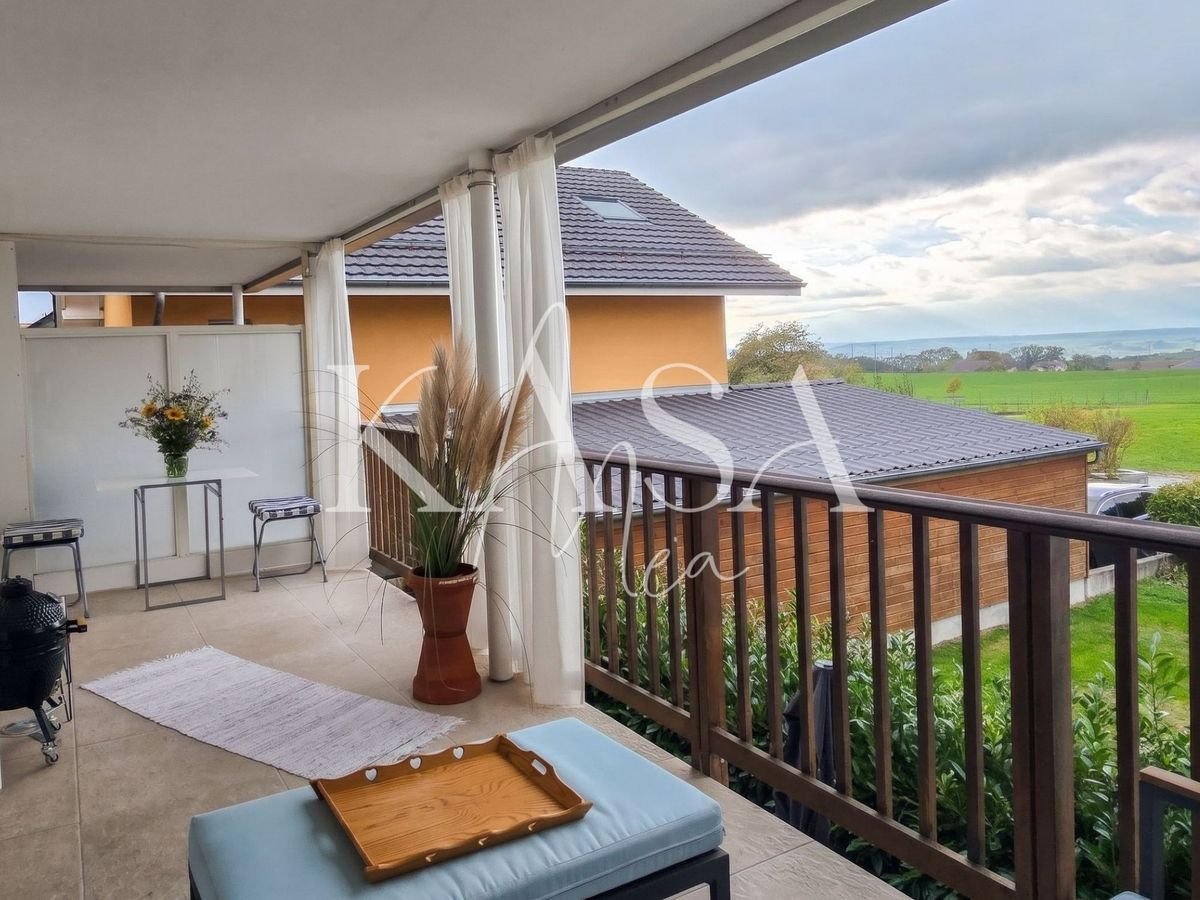
New: 3.5 rooms with large balcony and view of the Jura, in Bettens

Exclusively, we invite you to discover this 3.5-room apartment in a recent building (2012). It is located in Bettens, a small village in the Gros-de-Vaud, surrounded by fields and well served (bus stop a few steps away, highway in 3 minutes), 10 minutes from Crissier, Echallens or Cossonay.Are you looking for the calm of the countryside without being too far from your activities? This apartment could be just what you're looking for!On the 1st floor of an old, completely renovated farmhouse from 2012, the apartment offers approximately 72 m² of living space, well distributed and offering all modern comforts (elevator, underfloor heating, washing column in the apartment, etc.).It consists of an entrance hall with built-in wardrobes, 2 bedrooms, one of which is very spacious (18.4 m²), 2 bathrooms (1x shower, 1x bathtub), an open kitchen leading to the bright living room with a view of the Jura. It has a large, west-facing balcony.A cellar and 2 parking spaces complete this property for an additional 40,000, making the total price 720,000.Several visitor parking spaces are available.The advantages • View of the Jura • Reasonable operating costs (271.-/month), excellent energy certificate • Spacious balcony with a view, without noise pollution. The ideal place to enjoy outdoor meals and relaxation moments. • Well-equipped with plenty of storage space (the wardrobes in the entrance and bedroom remain) • 2 modern bathrooms • Recent washing machine (2 years old) included • A privileged living environment: a village on a human scale, where it is good to live. • Daycare in the village, 400 m away. • The environment is quiet (the road is not audible from the apartment). • Well connected: • Bus stop about 80 m away, to move easily without a car. • Access to the highway about 3 km: A1 Lausanne-Yverdon. • 2 parking spaces and several visitor parking spaces This property represents an excellent opportunity, both for an investment and for a main residence.Receive the complete dossier by leaving us your contact details.We remain at your disposal for more information or to organize a visit to the premises.KasaMea Real Estate - present in the key moments!


1 / 13
3.5 rooms, 76m², CHF 1,240,000.–
1066 Epalinges

Beautiful opportunity on plans in Epalinges!

Exclusively, we offer a 3.5-room villa (semi-detached on one side) for sale on plans, with a beautiful private garden of over 200m².Located in the upper areas of Épalinges (Polny-Montéclard district), this future construction will benefit from a pleasant living environment in a quiet and green residential area (cul-de-sac), while being close to schools, shops, and public transport, as well as the medical center. Epalinges is an ideal location for people seeking tranquility while remaining close to urban amenities. The commune is well served by public transport, notably by the M2 line of the Lausanne metro, a bucolic path leads there as well as with the new TL 44 bus line. Access to the highway is also nearby, just 3 minutes away.Spread over 3 habitable levels as well as a complete basement, this property will offer a comfortable and bright living space, with all finishes chosen by the buyers: • On the ground floor, a beautiful living room with open kitchen and direct access to the terrace and private garden. • On the 1st floor, a main bedroom with en-suite bathroom. • On the 2nd floor, a second bedroom with also an en-suite shower room. A cellar, a laundry room/technical room, and two outdoor parking spaces for 15,000 CHF each complete this property.TOTAL PRICE: 1,270,000 CHFThe heating system will be ensured by a heat pump, guaranteeing a high-performance and energy-efficient solution. The installation of solar panels is provided as an option, allowing to further optimize the energy efficiency of the building according to the wishes of the buyers.Built on a plot of 775 m², this future construction with a valid building permit will consist of 2 villas (vertical PPE - Villa A sold / Villa B available), with two independent entrances. Villa B, currently for sale, will have a plot of approximately 275 m².Advantages of the project:- Valid building permit- Fully customizable finishes- Reduced notary fees (sale on plans)- Quiet and green residential areaVery comprehensive file with plans and more information on request.KasaMea Real Estate - Present in the key moments!
1 / 13
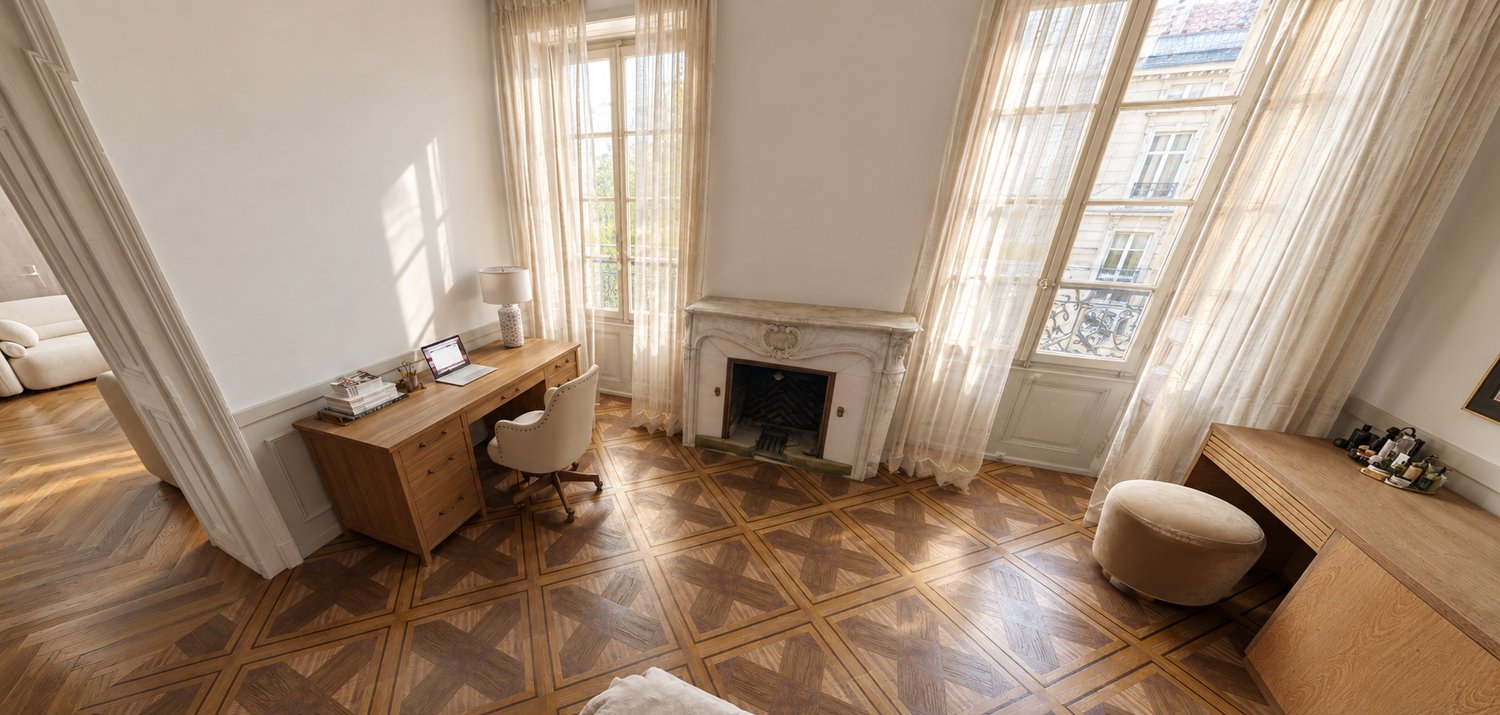
3.5 rooms, 73m², CHF 595,000.–
Bains 1, 1040 Echallens

Charming 3.5 rooms in a green setting

We have the pleasure of offering you this charming 3.5-room apartment for sale in Echallens.Discover this bright apartment of 65 m² living space on the 1st floor, complemented by two balconies (16 m²) and an individual garage (20 m²), located in a quiet neighborhood in a PPE in Echallens, close to amenities.Its main assets are: • Living area: 65 m² well laid out • Outdoor spaces: 2 balconies totaling 16 m² • Bedrooms: 2 comfortable rooms • Bathroom: Fully renovated shower room with taste • Kitchen: Originally fitted kitchen (1985) • Living room: Large, bright living space to be refreshed according to your tastes • Annexes: 1 individual closed garage of 20 m² Technical information • Year of construction: 1967 • Latest renovations: 1985 (kitchen) and recent renovation of the shower room • Floor: 1st floor (without elevator) • Legal form: PPE (Property in floors) This property offers great potential for personalization thanks to its large living room which requires a refresh. The shower room has been redone for immediate comfort. Enjoy two well-oriented balconies and a practical individual garage for your vehicle.The attention of buyers is drawn to the existence of a global energy renovation project (envelope, heating production, etc.), already approved by the community of co-owners, in order to comply with the requirements of the new Energy Law. Part of these works will be financed by the PPE's renovation fund. The remaining balance will remain chargeable to the owner in proportion to their thousandths. It is specified here that the articulated sale price already takes into account the share attributable to the apartment object of the sale, the cost of which is estimated at CHF 25,000.00.Certain of the interest that this object will not fail to arouse in you, we look forward to presenting your future accommodation.

Travel time
-

Other interesting objects