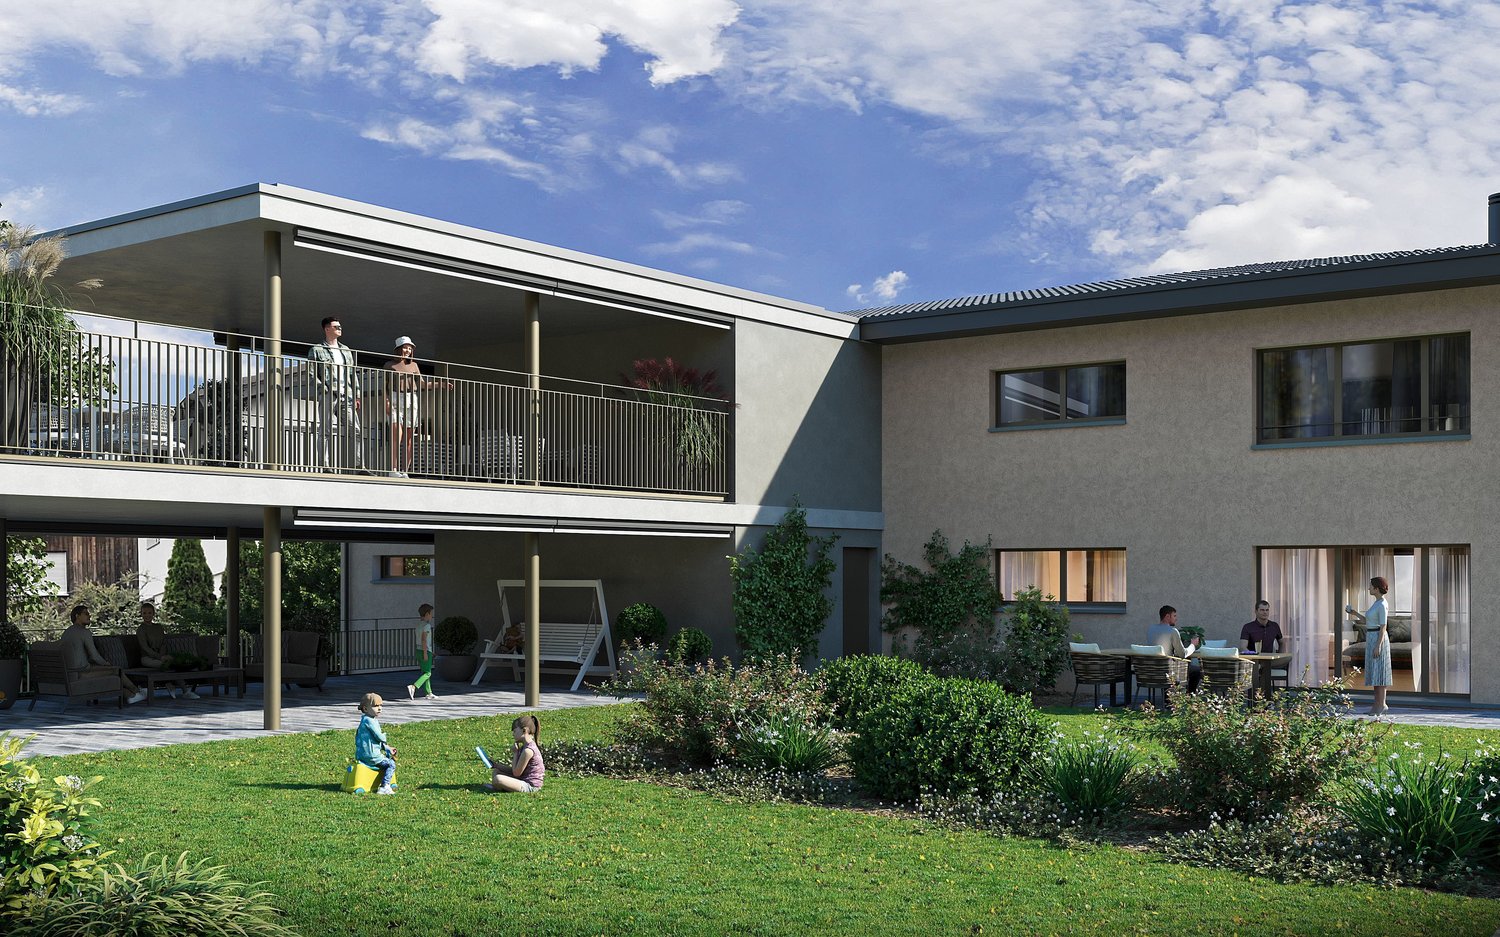
Meierskappel - Maisonette / Duplex buy

We recommend expanding your search criteria to get similar results. The current filters didn’t return any matches.

If you don’t want to change your current search criteria, we recommend creating a search alert, so you’ll be notified when matching offers become available.

More objects in your automatically expanded search area
8 results - Radius: + 10km

New building
1 / 6
5.5 rooms, 142m², CHF 2,280,000.–
Premium
Würzenbachstrasse, 6006 Luzern

Dream home on two floors

Live comfortably hereThe Würzenbachstrasse 56 is located in a popular, family-friendly neighborhood on the right lake shore of Lucerne with beautiful views and many sunny hours. The bus stop is conveniently located in front of the property and offers a quick connection to the city center, while the highway connections Buchrain and Emmen-Süd are easily accessible.Shopping facilities, schools, kindergartens, and other services are within walking distance. The nearby lake shore, the Lido, the Swiss Transport Museum, and the Dietschiberg and Meggerwald offer a variety of opportunities for relaxation, sports, and leisure. The combination of a natural environment, good infrastructure, and proximity to the city makes the location particularly attractive for families and active city dwellers.Your new homeAt Würzenbachstrasse 56, seven high-quality condominiums are being created through the conversion of an existing property. The former offices are being transformed into modern, bright apartments with well-thought-out floor plans and private outdoor areas. The apartment offer ranges from a 2½-room apartment to a 5½-room attic maisonette apartment, providing living space for every taste.In the attic floor, a dreamy 5½-room apartment on two floors is being created. Here you live on approximately 142 m² of living space and also enjoy two outdoor areas. A balcony with around 14 m² and a sun terrace with approximately 91 m² make living dreams with a wide view come true. An apartment that is perfect as a home for your family and meets all living requirements.The property is being comprehensively energetically optimized: this includes the renewal of the building envelope, the installation of a photovoltaic system, and the complete renewal of the building services. High-quality materials, modern kitchens and bathrooms, parquet floors, and generous construction budgets ensure modern living comfort and at the same time offer room for individual design possibilities.The offer is complemented by basement compartments, an elevator, bicycle parking spaces, and separately purchasable garage and outdoor parking spaces.Arrange a consultation with us. We will be happy to advise you on the property.Convinced?You have reached the end of the ad. • Everything is fine, but you want to sell your property first? We will be happy to support you. • The object fits well with good friends or acquaintances? Feel free to share! • Not your desired result? On arlewo.ch, you benefit from a free search agent.

Travel time
-
  • Modern multi-story residential building with wooden facades, balconies, and surrounding greenery.
  • Modern living and dining area with a blue sectional sofa, coffee table, floor lamp, dining table with chairs, and a kitchen area with cabinets and a microwave. Large windows offer a view of the outdoor area.
  • Modern living and dining area with a grey sofa, coffee table, dining table with chairs, potted plant, and artwork on the wall. Large windows and a balcony are visible.
1 / 3
6.5 rooms, 159m², CHF 3,130,000.–
Top
Sonnmattliweg 4, 6314 Unterägeri

Exclusive 6½-room maisonette apartment with studio in a popular location

Modern 6½-room maisonette apartment with studio & garden In the heart of Unterägeri, this modern 6½-room maisonette apartment with generous room layout and high-quality construction standard is being built. On two floors, it offers plenty of space for individual living and a bright, pleasant living atmosphere. The new construction project "Sonnmatliweg" convinces with high-quality building quality and modern technical solutions. A special highlight is the directly adjacent studio with around 40 m². Whether as a home office, office, hobby or creative room, the studio offers versatile usage possibilities and additional space for individual needs. The private garden and additional outdoor areas extend the living space into the open air and create an attractive place to relax and stay. Your advantages at a glance: • Spacious 6½-room living experience on two floors with around 159 m² of living space • High-quality materials and individually designable interior construction • Open living and dining area as the center of the home • Bright rooms with well-thought-out room layout • Private garden and two balconies for additional free space • Pleasant room climate thanks to controlled living room ventilation • Sustainable energy supply for future-oriented living • Central location in Unterägeri - Lake Ägeri in the immediate vicinity • Spacious basement compartment with additional storage space The 6½-room apartment is only sold together with the studio. Two underground parking spaces can be purchased optionally for CHF 65,000.00 each. We are happy to provide you with further information and send you our detailed sales documents. We look forward to your contact! Your Matter & Partner Immobilien AG - Team

Travel time
-
  • Modern living and dining area with a blue sectional sofa, coffee table, floor lamp, dining table with chairs, and a kitchen area with cabinets and a microwave. Large windows offer a view of the outdoor area.
  • Bright living room with large windows and balcony access, featuring a sofa, coffee table, dining table with chairs, and a potted plant.
  • Modern multi-story residential building with balconies, large windows, and contemporary design.
1 / 3
5.5 rooms, 146m², CHF 2,810,000.–
Top
Lidostrasse 20, 6314 Unterägeri

5.5-room maisonette apartment in the Sonnmattli district

5.5-room maisonette apartment with studio & gardenIn the heart of Unterägeri, this modern 5.5-room maisonette apartment is being built with a generous room layout and high-quality finish. On two floors, it offers plenty of space for individual living and a bright, pleasant living atmosphere.The new construction project "Sonnmatliweg" convinces with high-quality building quality and modern technical solutions. A special highlight is the directly adjacent studio with around 18 m². Whether as a home office, office, hobby or creative room, the studio offers versatile usage possibilities and additional space for individual needs.The private garden and additional outdoor areas extend the living space into the open air and create an attractive place to relax and linger.Your advantages at a glance: • 5.5 rooms on two floors with around 146 m² of living space • High-quality materials and individually designable interior construction • Harmoniously connected living and dining area with a generous sense of space • Private garden with seating area and two balconies • Pleasant room climate thanks to controlled living space ventilation • Sustainable energy supply for future-oriented living • Central location in Unterägeri - Lake Ägeri in the immediate vicinity • Spacious basement compartment with additional storage space The 5.5-room apartment is only sold together with the studio. Two underground parking spaces can be purchased optionally for CHF 65,000.00 each.We would be happy to provide you with further information and send you our detailed sales documents.We look forward to your contact!Your Matter & Partner Immobilien AG - Team

Travel time
-
New building
Stefan Brogli

Stefan Brogli

1 / 9
Stefan Brogli

Stefan Brogli

  • Balcony / Terrace
  • Garage
  • View
  • +3
4.5 rooms, CHF 1,703,000.–
Sonnhaldenstrasse 7, 6354 Vitznau

Exclusive 4.5-room maisonette apartment in Vitznau – living with a lake view

Discover this modern 4.5-room maisonette apartment in Vitznau – one of the most idyllic places on Lake Lucerne. The new building was completed in 2025 and offers the highest living comfort amidst a breathtaking natural landscape.Your advantages at a glance: • Spacious room feel: 130.5 m² of living space with a pleasant room height of 2.57 m – for an open and bright living ambiance. • Panoramic view: Enjoy the unobstructed view of the lake and the surrounding mountains from your private balcony. • High-quality construction standard: Minergie certification guarantees energy-efficient and comfortable living. • Comfort included: A lift in the house and private garage spaces provide maximum convenience. Top location in Vitznau:The apartment is located on the quiet Sonnhaldenstrasse – ideal for those seeking relaxation and nature lovers. • Within walking distance: • 9 minutes to the ship station, Vitznau train station, and Volg supermarket • 6 minutes to the primary school on Rigiweg From your balcony, you can experience the charm of Vitznau: sailboats in the harbor, the tranquility of the lake, and the harmonious architecture between tradition and modernity.Let yourself be convinced – we look forward to your contact.

  • Balcony / Terrace
  • Garage
  • View
  • +3
Travel time
-
1 / 13
4.5 rooms, 135m², CHF 1,900,000.–
Schönaustrasse 15, 6044 Udligenswil

Duplex apartment with Rigi panorama, Schönaustrasse 15, Udligenswil

At Schönaustrasse 15 in Udligenswil, a duplex apartment is being built, combining contemporary architecture, sustainable building technology, and a quiet, scenic location. Plenty of space and lightOn approximately 136 m² of living space, two levels are distributed with a clever room layout. Floor-to-ceiling windows let in plenty of daylight and open up the view to nature. Inside and outside flow smoothly into each other. High-quality materials and a restrained, timeless design ensure an elegant living feel. Loggia and balcony with a view of the RigiThe centerpiece is the spacious loggia with the adjacent balcony. From here, the view stretches over the pre-Alpine landscape to the Rigi, whether during morning coffee or in the evening at sunset. Terrace with private gardenOn the front of the house is a spacious terrace with a private garden share. It is a protected retreat outdoors, offering plenty of space to relax and for social hours. Sustainably builtA ground-source heat pump, underfloor heating, and a photovoltaic system provide energy-efficient and environmentally friendly heat and power supply. This also reduces ancillary costs in the long term. Living close to nature, quickly in the cityUdligenswil is nestled in the mountain and lake landscape around Lucerne. Hiking trails and recreational areas begin directly in front of the door. The city of Lucerne with its offer of culture, gastronomy, and shopping opportunities can be reached in a few minutes. Two underground parking spaces includedTwo parking spaces are already included in the purchase price. Facts and figures • Object: Duplex apartment in a new building • Living area: approx. 136 m² • Outdoor areas: Loggia and balcony with Rigi view, terrace with private garden share • Energy: Ground-source heat pump, underfloor heating, photovoltaic system • Parking: 2 underground parking spaces (included in the purchase price) • Construction start: 2025 • Occupancy: Spring 2027 Those looking for modern living, sustainable construction, and a wide view will find a unique home here.

Travel time
-
New building
1 / 4
  • Parking space
  • Balcony / Terrace
  • Garage
  • +3
4.5 rooms, 136m², CHF 1,885,000.–
Eggen, 6006 Luzern

Family-friendly 4 ½-room maisonette apartment with garden

Elevated and quietly located, a five-story residential building with attractive condominiums, spacious green areas, and two courtyard areas connected by a passageway is being built in Lucerne.This maisonette apartment is particularly convincing due to the well-furnished rooms, a room height of around 2.6 m, and a separate kitchen with plenty of space. From the living and dining area on the ground floor, you can access the southwest-facing, covered outdoor area and from there into the private garden through a sliding door. On the first upper floor, there are three bedrooms, a second living area with access to a loggia, and a spacious bathroom.As a buyer, you can co-determine the modern and contemporary interior design. There is the possibility to purchase a parking space prepared for electric mobility.The building will be constructed in the Minergie-P-Eco standard; heating will be environmentally friendly using geothermal probes, and part of the electricity will be generated using photovoltaic systems.Don't miss out on this offer. Visit our project website, where you will find the still available objects, the brief construction description, and all floor plans. You can also experience panoramic tours of four apartments. Additionally, you will find much more information about the project and your future home.If you are interested in our offer, please fill out the adjacent form completely or contact us directly by phone at the given number.

  • Parking space
  • Balcony / Terrace
  • Garage
  • +3
Travel time
-
New building
1 / 4
  • Parking space
  • Balcony / Terrace
  • Garage
  • +4
5.5 rooms, 140m², CHF 1,940,000.–
Eggen, 6006 Luzern

5 ½-room maisonette apartment with garden

Elevated and quietly located, a five-story residential building with attractive condominiums, spacious green areas, and two courtyard areas connected by a passage is being built in Lucerne.This maisonette apartment is particularly convincing due to the well-furnishable rooms, a room height of almost 2.6 m, and a kitchen with a large cooking island. From the living area on the upper floor, you can access the covered seating area directly through a sliding door, where you can enjoy your morning coffee. In total, this apartment has four bedrooms, one of which has an en-suite bathroom.As a buyer, you can co-determine the modern and contemporary interior design. There is the possibility to purchase a parking space prepared for electric mobility.The building will be constructed in the Minergie-P-Eco standard; heating will be done in an environmentally friendly way with geothermal probes, and part of the electricity will be generated with photovoltaic systems.Don't miss out on this offer. Visit our project website. There you will find the still available objects, the brief construction description, and all floor plans. You can also experience panoramic tours of four apartments. Additionally, you will find much more information about the project and your future home.If you are interested in our offer, please fill out the adjacent form completely or contact us directly by phone at the given number.

  • Parking space
  • Balcony / Terrace
  • Garage
  • +4
Travel time
-

Other interesting objects