Meienberg - Properties for sale

We recommend expanding your search criteria to get similar results. The current filters didn’t return any matches.

If you don’t want to change your current search criteria, we recommend creating a search alert, so you’ll be notified when matching offers become available.

More objects in your automatically expanded search area
22 results - Radius: + 10km
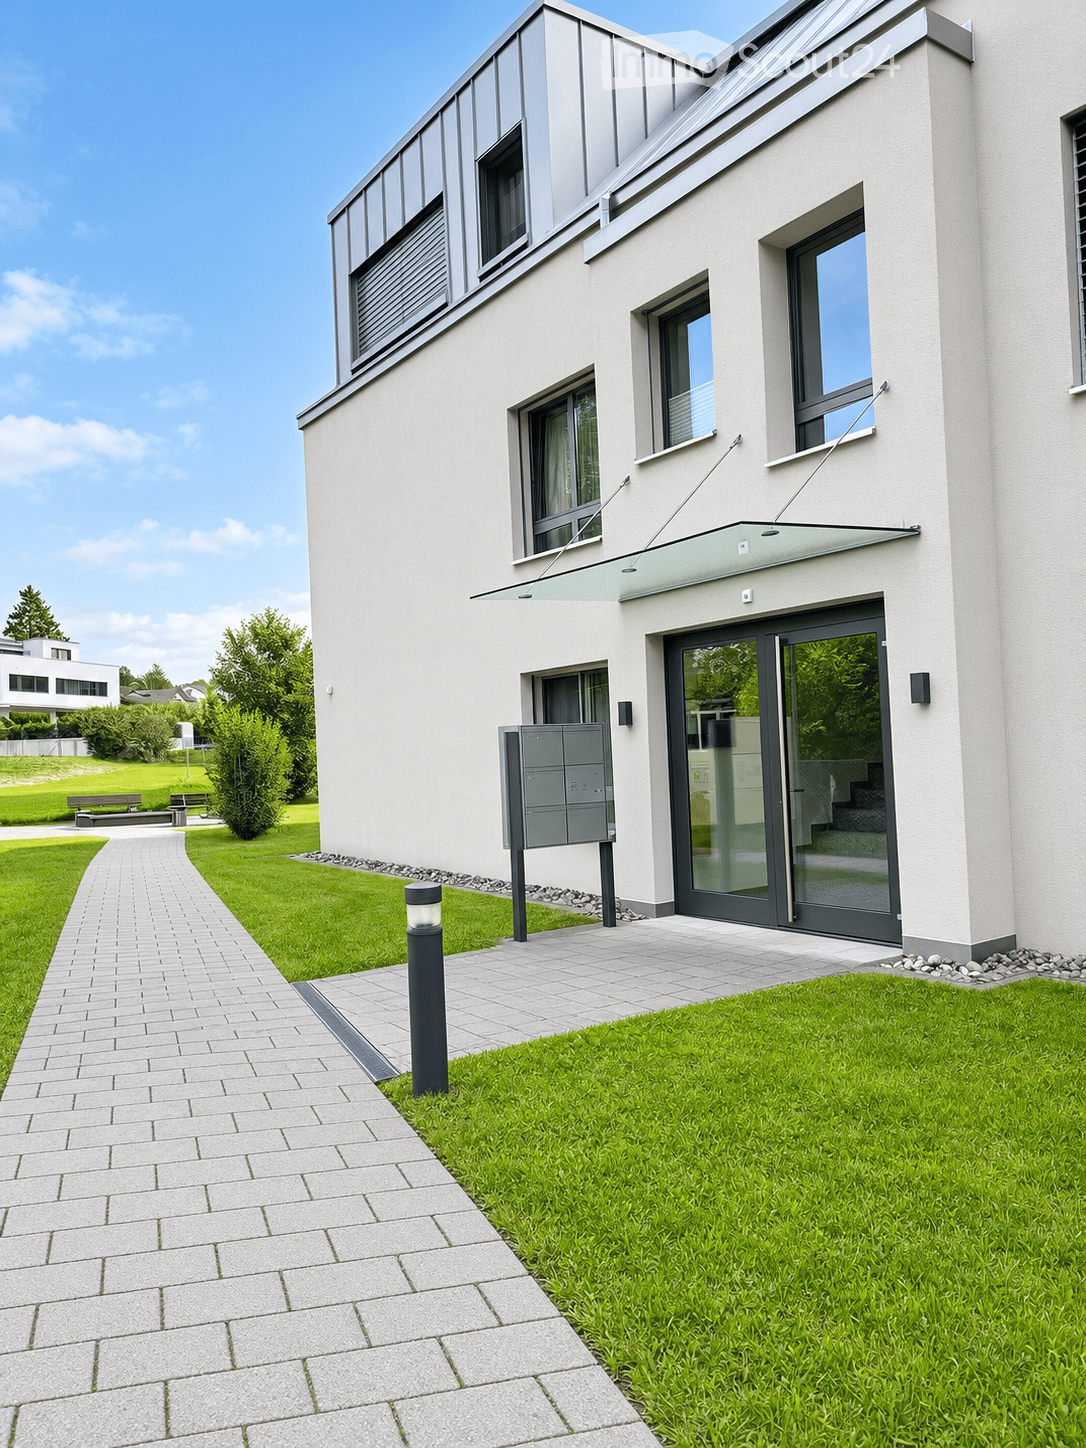
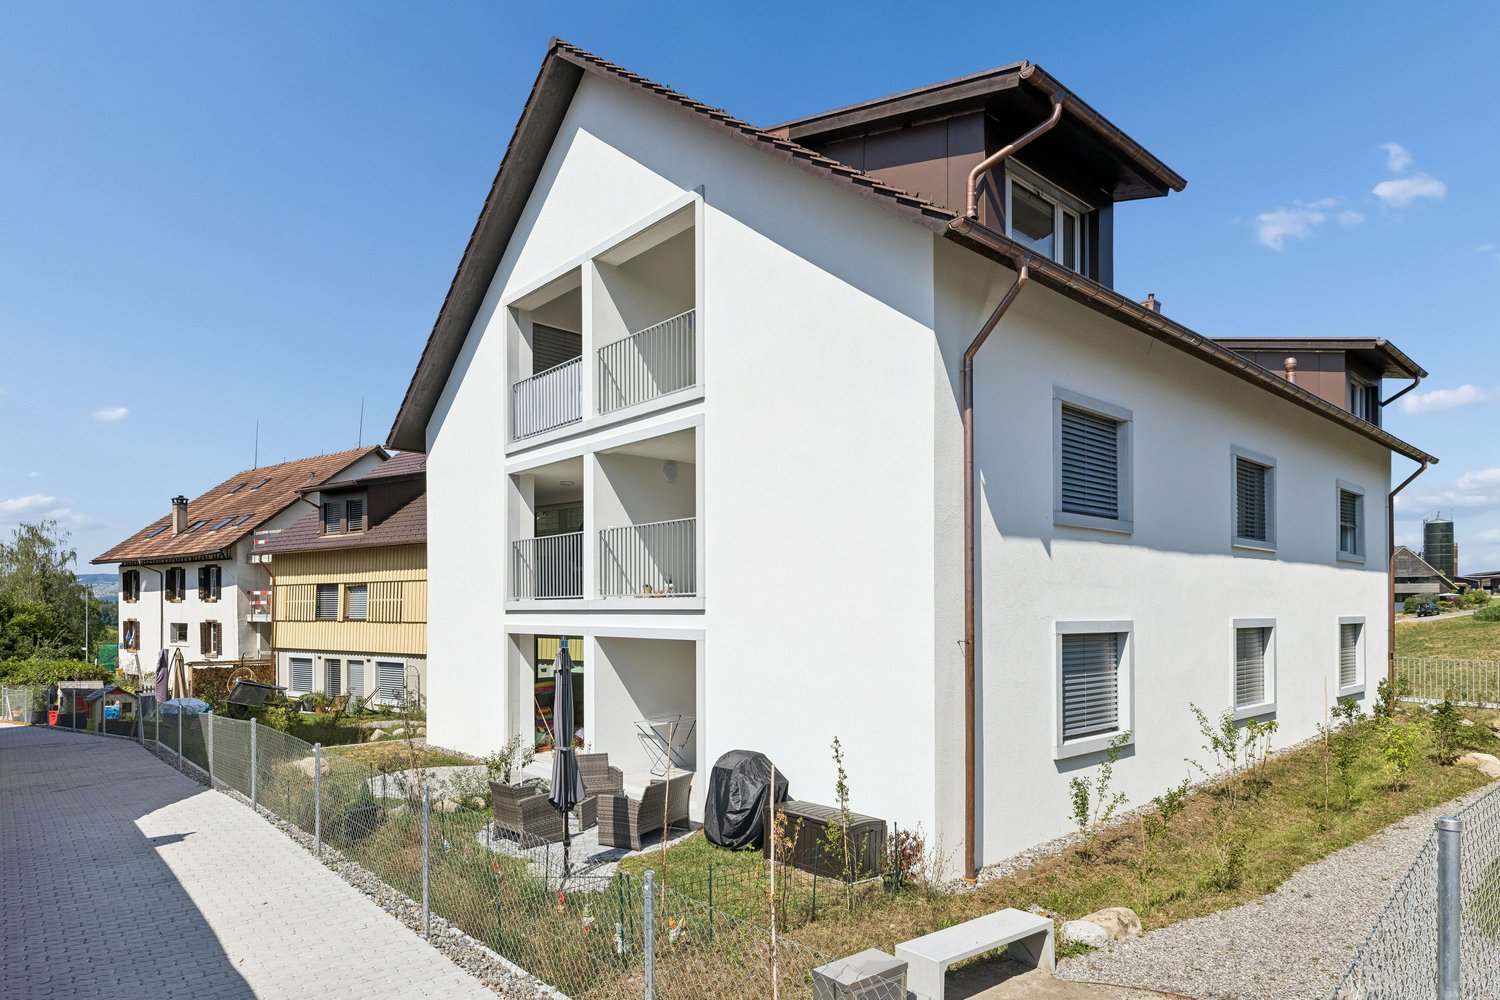
  • Modern two-story house with white facade, large windows, and a sleek entrance with glass doors. The surrounding area features a well-maintained lawn, a paved walkway, and a mailbox.
  • Outdoor area with benches, playground equipment, and a modern building in the background.
  • A vibrant field of yellow flowers with a small tree in the foreground, surrounded by a wooden fence, with a backdrop of green trees and snow-capped mountains under a clear blue sky.
  • Modern kitchen with light yellow cabinets, black countertops, and dark tiled flooring. Features a window with a view of greenery and a building outside.
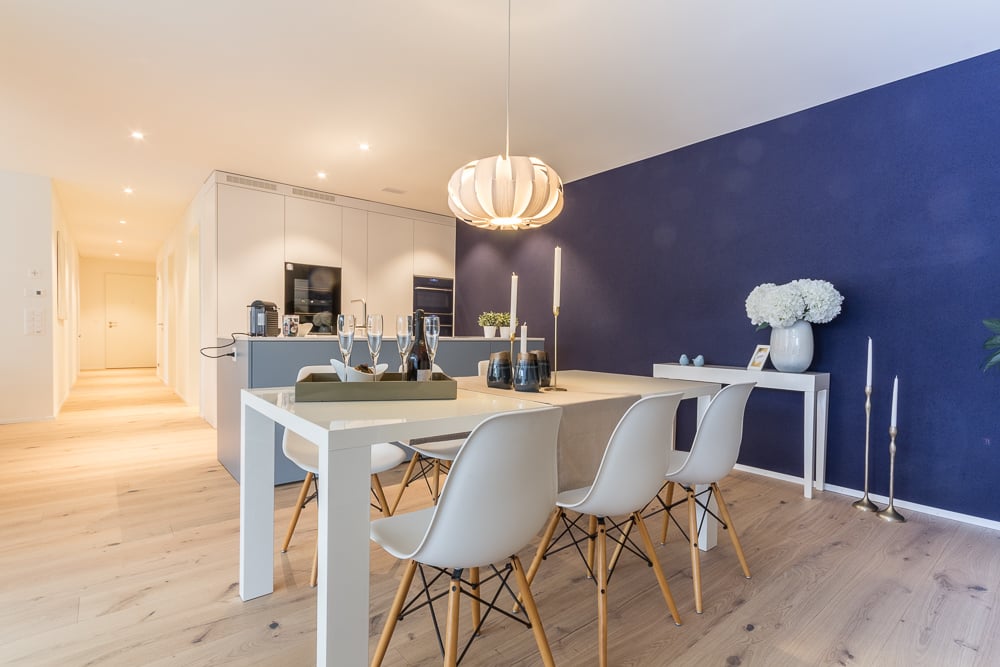
  • Bright dining room with wooden floor, large windows, a long wooden dining table surrounded by black chairs, a vase with flowers in the center, and a potted plant on the windowsill.
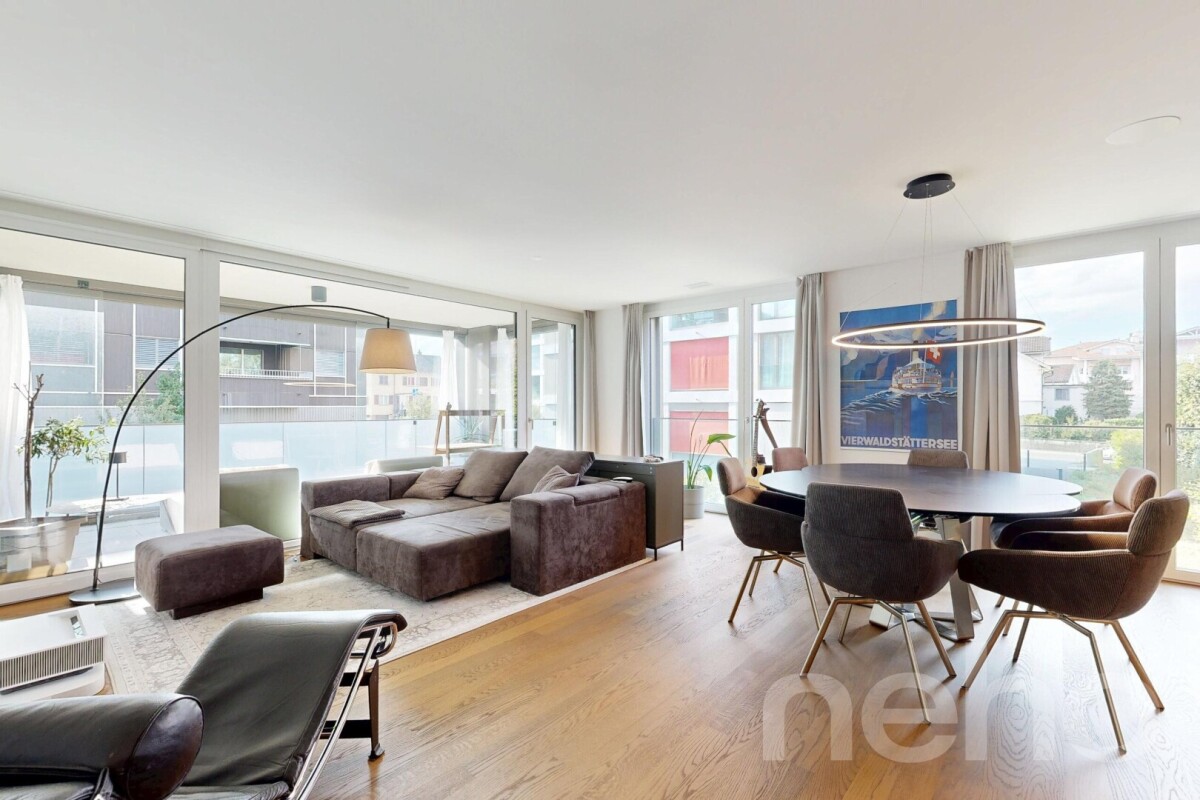
  • Modern living room with hardwood floors, large windows offering a scenic view, black leather sofa, coffee table, and a dining area visible through the open sliding doors.
  • Modern bedroom with a large white leather bed, purple bedding, wooden nightstand, and wall-mounted lamp. Large windows offer a view of greenery outside.
  • Empty room with wooden flooring, white cabinet, large windows with curtains, and a ceiling light fixture.
  • Modern bathroom with white tiles, beige floor tiles, a bathtub, a sink, a toilet, and a mirrored cabinet.
  • Modern bathroom with white tiles, a glass-enclosed shower, a toilet, a sink with a dark wooden cabinet, and a mirror with built-in lighting.
1 / 10
3.5 rooms, 110m², CHF 1,150,000.–
Top
Rickenbacherstrasse, 8913 Ottenbach

Bright 3.5-room apartment with covered balcony

Nature at your doorstep – quality of life every dayIn a sunny and unobstructed location, this modern and well-maintained apartment awaits you with an impressive view of the surrounding mountain panorama.The bright 3.5-room apartment on the first floor of a detached multi-family house convinces with a well-thought-out layout, spacious rooms, and high-quality construction. The quiet and natural location creates a particularly pleasant and inviting living atmosphere.The apartment has two bedrooms and two bathrooms with shower and bathtub, as well as a washing machine/tumble dryer. The open living and dining area is the heart of the apartment and offers plenty of space to enjoy and linger. The attractive offer is rounded off by the bright, partially open kitchen. The covered balcony with a lovely view of the greenery extends the living area and invites you to relax outdoors.The offer also includes a parking space in the garage and a basement compartment.The municipality of Ottenbach combines natural, quiet living with good connections to Zurich/Zug and Lucerne. Public transportation is within walking distance. The idyllic surroundings and proximity to the city make Ottenbach an attractive place to live with a high quality of life.Have we sparked your interest? We would be happy to convince you with a personal viewing appointment on site. We look forward to your contact.

Travel time
-
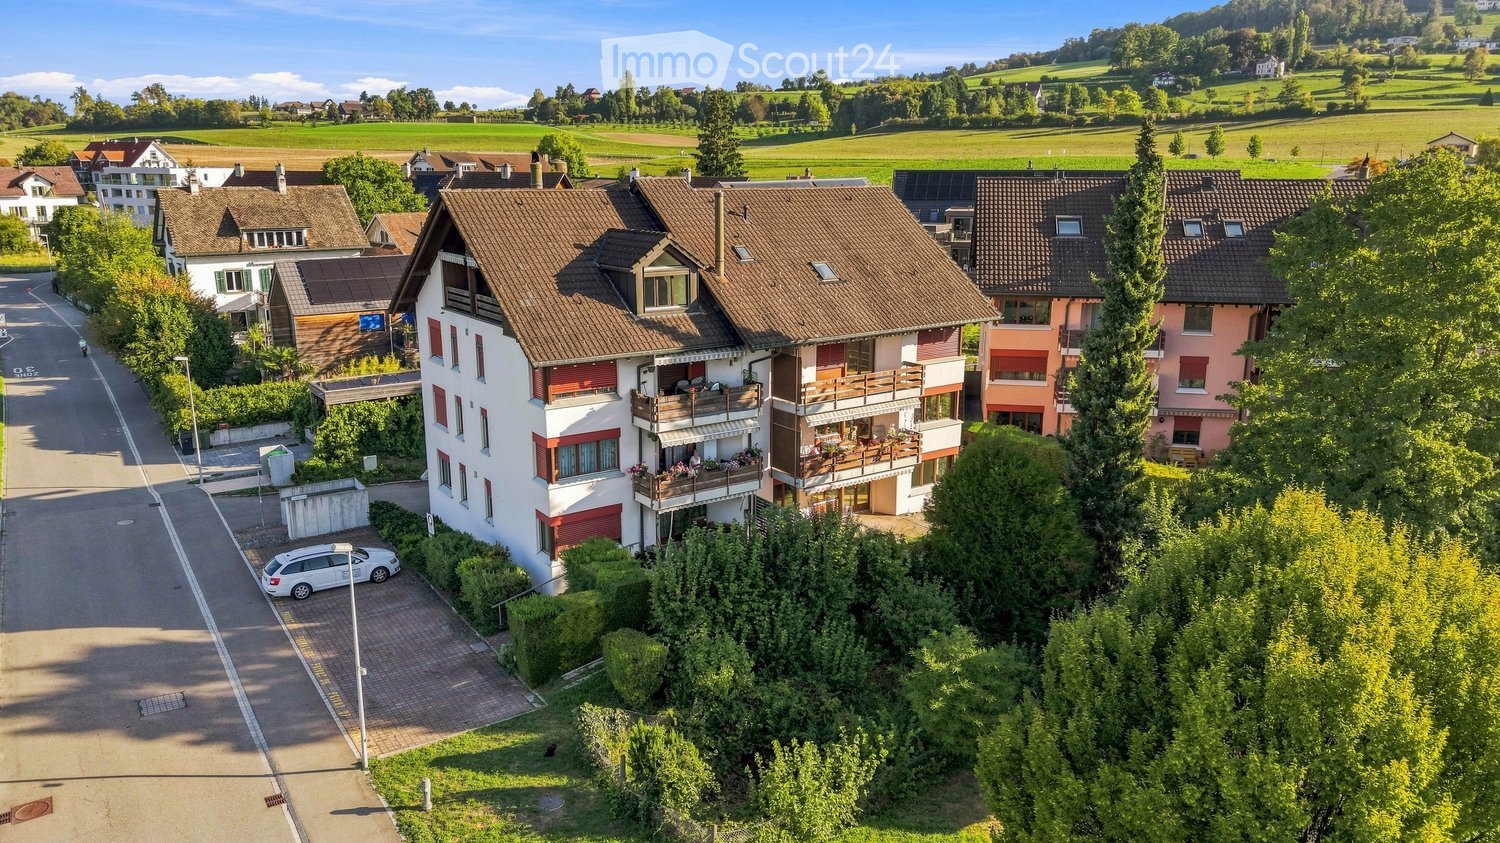
  • Aerial view of a residential area with multiple houses, balconies, and a parking area. The houses have red-tiled roofs and are surrounded by greenery and open fields.
  • Modern, unfurnished kitchen with white cabinets, a sink, an oven, and a window overlooking a green area.
  • Empty room with unfinished walls, a white door, a window showing greenery outside, a radiator, and a white bucket on the floor.
  • Modern kitchen with wooden cabinets, stainless steel appliances, and a window overlooking greenery.
  • Empty room with light wooden flooring, white walls, and a large window with wooden frame. A radiator is visible below the window.
  • Empty room with wooden flooring, blue walls, and a large window with wooden frame. There is a radiator below the window and visible electrical outlets on the walls.
  • Empty room with wooden flooring, white walls, large windows, and radiators. No furniture or equipment present.
  • Empty room with wooden flooring, white walls, large windows, and radiators. No furniture or equipment present.
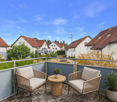
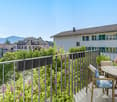
  • Balcony with wooden railing, striped awning, and scenic view of a green field, trees, and distant buildings.
  • Modern bathroom with a white bathtub, a wooden vanity with a sink, a toilet, and a large illuminated mirror above the sink. The floor is covered with marble tiles.
  • Bathroom with wooden tiled walls and floor, featuring a bathtub, sink, toilet, and a mirror with built-in storage.
  • Bathroom with a white bathtub, orange tiles, and a window with frosted glass. The tiles show signs of wear and discoloration.
  • A well-maintained garden area with a swing set, grassy patches, trees, a wooden fence, and a paved pathway leading to a parking area with several cars.
  • Aerial view of a residential neighborhood with multiple houses, gardens, and a sports field.
1 / 14
3.5 rooms, 82m², CHF 670,000.–
Top
Untere Bahnhofstrasse 28, 8932 Mettmenstetten

Attractive condominiums for owner-occupiers and investors

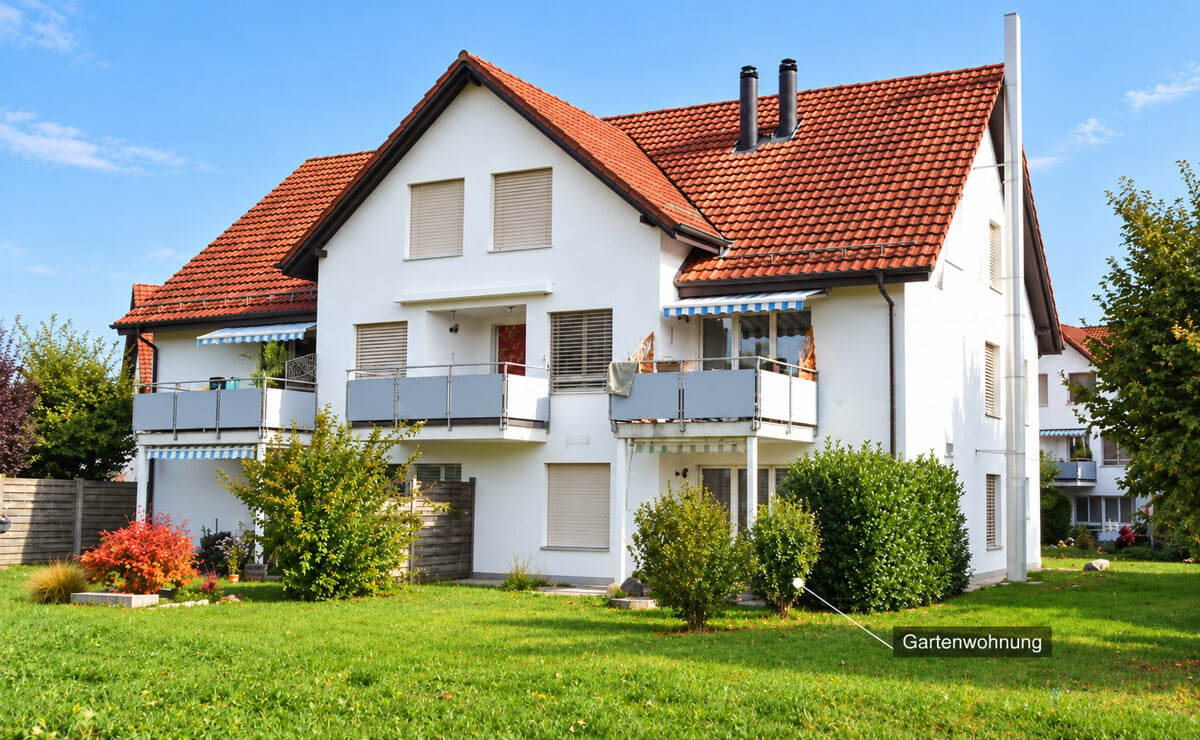
Home in the green. In the midst of life.In a central location in Mettmenstetten, just a few minutes' walk from the train station and shopping facilities, several existing 3.5- and 4.5-room condominiums are available for individual sale. The property has been divided into condominium ownership, allowing the apartments to be purchased individually.The offer includes different apartment sizes and floors – from classic floor apartments to a 4.5-room garden apartment to a 3.5-room attic apartment. The apartments are suitable for both owner-occupiers and capital investors.The available apartments can be taken over in their existing condition or, if desired, individually renovated. The renovation can be carried out by us as the general contractor. For this purpose, a renovation budget of CHF 90,000 per apartment is optionally provided, which is invoiced in addition to the purchase price if claimed.Sales prices: • 3.5-room apartments: CHF 670,000.– • 4.5-room apartments: CHF 790,000.– • 3.5-room attic apartment: CHF 750,000.– • Outdoor parking space: CHF 30,000.– • Garage box: CHF 50,000.– The combination of a central location, short distances to the train station and shopping, and the immediate proximity to nature makes the apartments an attractive home in Mettmenstetten.We would be happy to show you the available apartments during a personal viewing. We look forward to your contact.

Travel time
-
Manuela Häfliger

Manuela Häfliger

1 / 11
Manuela Häfliger

Manuela Häfliger

  • Parking space
  • Balcony / Terrace
  • Garage
  • +2
3.5 rooms, 94m², CHF 945,000.–
Margrethenpark 3, 6275 Ballwil

Newly built 3.5-room apartment with Smarthome

Lots of light, a sunny balcony, and technology that thinks with you: this 3.5-room apartment, built in 2023, offers everything that modern living is all about today. Your new home at a glance • 3.5 rooms with 94 m² of living space on the 1st floor • Large balcony (15 m²) with wonderful evening sun • Modern kitchen with combination steam cooker and high-quality appliances • Two elegant bathrooms with shower and bathtub • Smarthome, alarm system, and speakers in all rooms • Minergie-certified, solar system, triple glazing • Private laundry room, cellar, and lift • Underground parking space with E-charging station for CHF 40,000 Living with a feel-good factor The heart of the apartment is the spacious living and dining area, which flows seamlessly onto the balcony. Here you can enjoy the evening sun, whether with an aperitif for two or with friends for dinner. Elegant oak parquet in the living and bedrooms, large-format tiles in the bathrooms, as well as built-in wardrobes and a practical storage room, ensure a consistently high-quality living experience and plenty of storage space. Technology that makes everyday life easier Shutters at the touch of a button, music in every room, and an alarm system for a safe feeling: the Smarthome control makes comfort in everyday life tangible. The controlled apartment ventilation ensures fresh air at all times. Thanks to the Minergie standard, solar system, and triple glazing, you also live energy-efficiently and with low ancillary costs. Quiet living, quick to get around The apartment is located in a quiet, family-friendly area. In just two minutes' walk, you are in nature, the schools are just around the corner, and the train station is quickly accessible. Ideal for couples and small families who appreciate quality and peace, without sacrificing good connections. Convince yourself New, top-equipped, and ready to move in: such an apartment is not often found. Arrange your viewing appointment today, we look forward to showing you your new home!INTERESTED IN A VIEWING? PLEASE REGISTER: https://neho.ch/b/6275-26-2

  • Parking space
  • Balcony / Terrace
  • Garage
  • +2
Travel time
-
New building
1 / 6
3.5 rooms, 83m², CHF 1,890,000.–
Blickensdorferstrasse 24, 6312 Steinhausen

BLICKFANG Steinhausen - Last 3.5-room apartment - be quick, it's worth it!

Modern. Quiet. Well thought out. And only available once more.In the new BLICKFANG project on Blickensdorferstrasse 24, an exclusive 3.5-room owner-occupied apartment is being built on the 1st floor.The apartment combines a spacious, open living area with a 12 m² large loggia and two bathrooms. This makes it ideal for couples, singles, or as a high-quality home for anyone who values comfort and clever room division.The center: living, cooking, and being outsideThe open living and dining area forms the center of the apartment.Large windows provide plenty of daylight and create a pleasant connection to the spacious loggia. The modern kitchen integrates harmoniously into the living area and makes the room the ideal place for cozy evenings as well as for guests.The bedroom offers a private retreat. The additional room can be flexibly used as an office, guest room, dressing room, or children's room.More comfort in everyday lifeParticularly practical: despite the compact living area, the apartment has two bathrooms, one of which has its own washing tower.Your highlights at a glance: • Bright, open living/dining area • Modern, open kitchen • 2 bathrooms • Own washing tower • Elevator • 1 garage parking space with the possibility of an electric charging station • Floor heating and free cooling in summer • Ground probe heat pump and photovoltaic system • Mountain view • Quiet and sunny living location • Close to school and shopping opportunities Living in SteinhausenThe location combines tranquility with short distances.Schools, shopping opportunities, and public transportation are conveniently located nearby. The center of Steinhausen can be reached quickly, as can the recreational areas along the Lorze and Lake Zug.And if you need to go to Zug or Zurich, you benefit from the excellent connection of the region.The last available 3.5-room apartmentThis apartment is the last available 3.5-room apartment in the BLICKFANG project.Expected move-in date: December 2027.A parking space can be purchased for CHF 50,000.Arrange a personal appointment and discover the project, floor plans, and equipment details.

Travel time
-
Nadine Figueiredo

Nadine Figueiredo

1 / 11
Nadine Figueiredo

Nadine Figueiredo

  • Balcony / Terrace
  • Garage
  • Pets allowed
  • +4
3.5 rooms, 90m², CHF 725,000.–
5634 Merenschwand

A Maisonette Dream with Many Extras

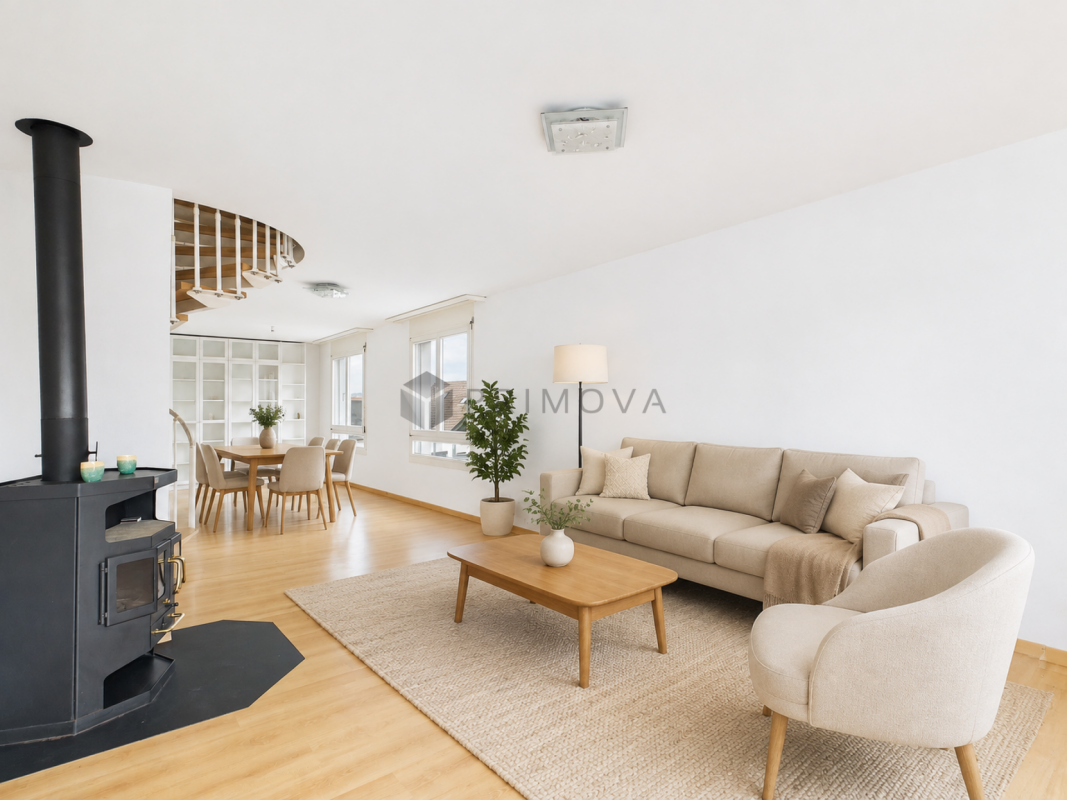
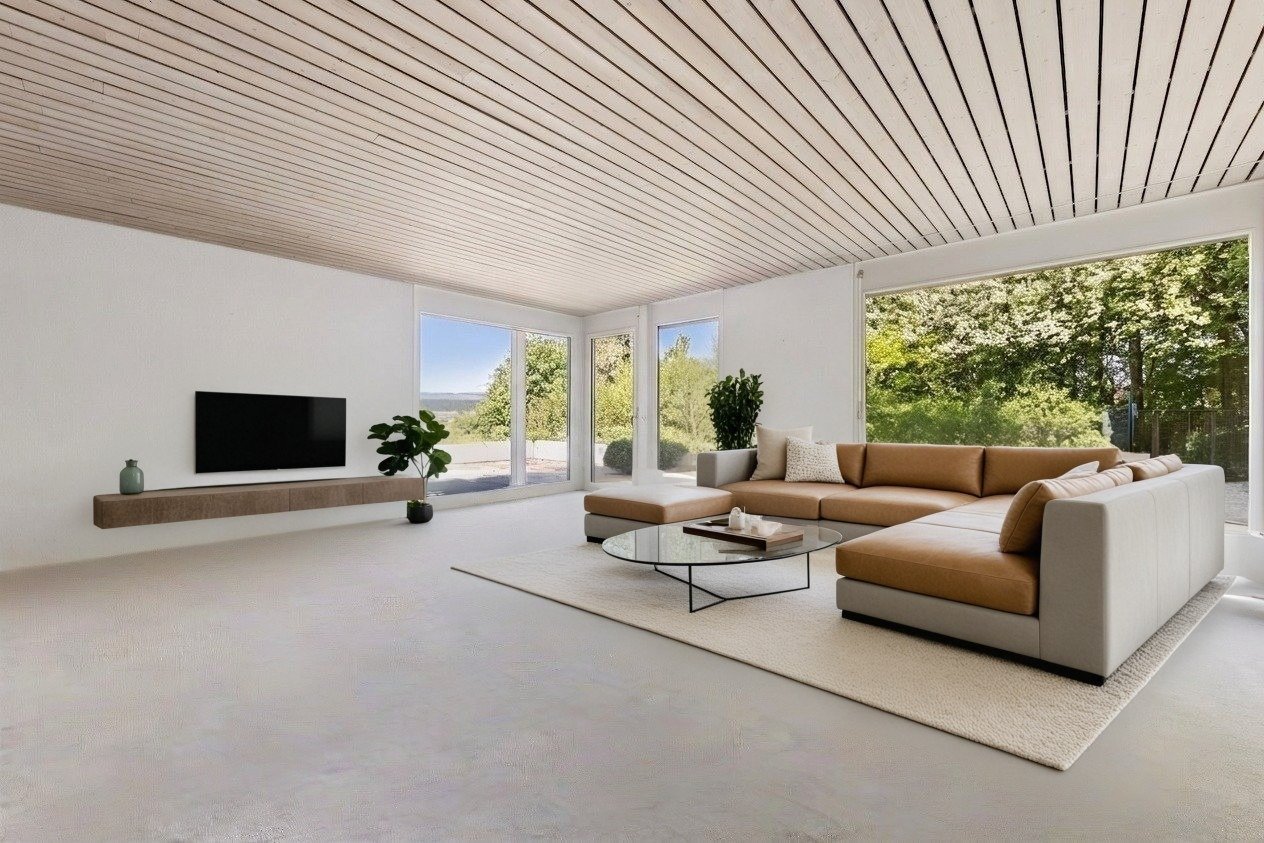
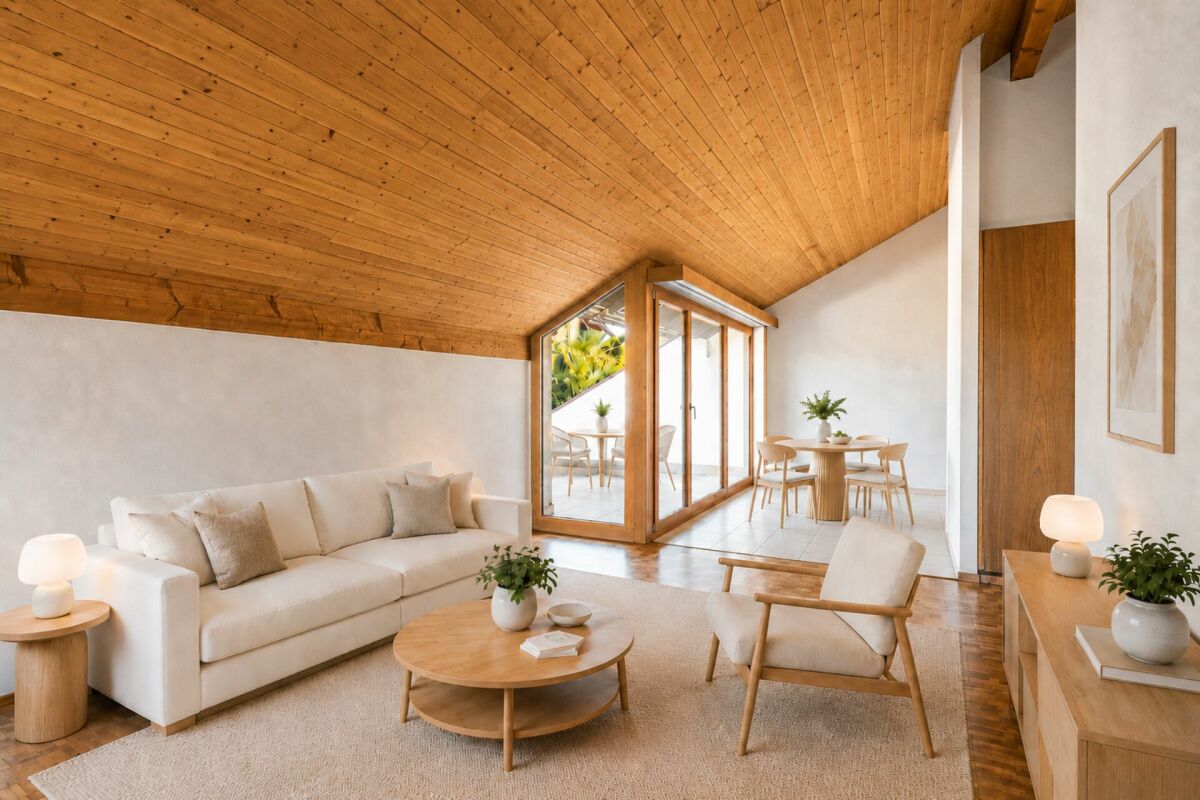
Sometimes, a home is more than just four walls, it's the feeling of security as soon as you open the door. In this charming 3.5-room maisonette apartment in Merenschwand, this feeling runs through two light-flooded floors. Surrounded by meadows and gentle greenery, you can enjoy a peaceful living atmosphere here without sacrificing proximity to village life, schools, and connections. As soon as you enter the lower area, you can feel the airy openness of this jewel. The heart of the apartment is the bright living and dining room, large window fronts bring daylight deep into the room and offer a view of the greenery. On cooler days, the crackling fireplace becomes a natural attraction for relaxed evenings with a glass of wine. The feet remain pleasantly warm thanks to the comfortable underfloor heating. The adjacent, well-maintained kitchen surprises with its own daylight window, making cooking with a view of the outdoors even more inspiring. Equipped with a brand-new stove and oven, culinary ideas know no bounds. Already on this level, you will find the first of two bathrooms, equipped with a shower. From the living area, you step directly out onto the sun-kissed balcony. Whether it's the first coffee in the morning sun or a book in the late afternoon, you can breathe deeply and let your gaze wander over the picturesque landscape of Merenschwand. Via the staircase, you reach the upper floor, an oasis of calm. The separate levels create a wonderful balance. Two charming, bright rooms offer versatile space for restful sleep, an inspiring home office, or a cozy children's room. The second bathroom on this floor invites you to relaxing moments with a deep bathtub.The following highlights are offered by this property: • 90 m² of living space on two floors • Exclusive underground parking space • Exclusive hobby room (14 m²) • Fireplace in the living area • Two wet cells • Sunny balcony • Kitchen with new oven and stove • Underfloor heating • Large window fronts Don't miss this unique opportunity and sign up for a viewing appointment today.Please note that we have virtually furnished the pictures. The room layout and room sizes, of course, correspond to the actual conditions.

  • Balcony / Terrace
  • Garage
  • Pets allowed
  • +4
1 / 13
3.5 rooms, 149m², CHF 2,420,000.–
Sonnhaldenstrasse 25, 6331 Hünenberg

Terrace apartment with a far-reaching view - my way of living

This spacious 3.5-room terrace apartment offers a lot of potential and can be converted into a 4.5-room unit if needed. Thanks to the well-thought-out room structure, the floor plan can be flexibly adapted to personal needs. Directly next to the building is a small strip of woodland, which provides additional amenities. In addition to the living area, the open, stylish kitchen is also a central meeting place. The spacious entrance with built-in closets already conveys a pleasant sense of arrival. To the left is the impressive living and dining area, where the floor-to-ceiling windows provide optimal natural light and a wonderful view. The bright, fluffy carpet runs through the entire apartment, giving all the rooms a cozy note and allowing for a pleasant walking experience.Through the large sliding doors, you can access the extensive terrace, which is ideal as an extension of the living space and offers a fantastic far-reaching view. Whether it's grill evenings, relaxed sunbathing, or creative planting of the planters - the outdoor area leaves many possibilities open.The apartment has two large wet cells: one with shower/toilet and the second with bathtub/toilet plus an adjacent dressing room. Shared facilities include laundry rooms, a sauna, and a steam bath with a relaxation area and a cold pool. The large protected playground outside is the perfect place for children to experience adventures and make new friends. Are you curious? Simply request the exposé using the contact form.

Travel time
-
Banuyan Ravi

Banuyan Ravi

1 / 6
Banuyan Ravi

Banuyan Ravi

  • Garage
3.5 rooms, CHF 715,000.–
5634 Merenschwand

Love at first sight of the garden

This charming garden apartment is located in a quiet, family-friendly residential area directly adjacent to the agricultural zone. The unobstructable view of the greenery gives peace and lets the daily routine fade into the background. The bright living and dining area with open kitchen forms the heart of your home. Whether cooking together, cozy evenings or beautiful moments with your loved ones, space for memories is created here. From the living area, you can directly access the seating area with garden. Enjoy the sun thanks to the preferred southwest orientation, relax with a book and let your gaze wander over the green landscape. A well-thought-out floor plan, a practical wardrobe corner, and the bathroom with bathtub ensure comfortable living comfort. A basement compartment as well as communal laundry, drying, and bicycle storage rooms complement the offer. Well-kept lawns and playgrounds offer space for carefree hours outdoors. A hobby room and a garage parking space are available upon request. Visitor parking spaces are also available.- Quiet, family-friendly living situation - Charming garden apartment on the ground floor - Sunny terrace with southwest orientation - Garden with unobstructable view of the greenery - Bright and spacious living and dining area - Bright and large bedrooms - Practical basement - Communal rooms - 1x garage optional CHF 35'000.- - 1x hobby room optional CHF 15'000.-

  • Garage
1 / 6
  • Balcony / Terrace
3.5 rooms, 88m², CHF 1,650,000.–
6331 Hünenberg

TERRACE OASIS - POOL AND TENNIS COURT FOR USE!

This bright 3.5-room terrace apartment in Hünenberg offers a 88 m² home to breathe. The highlight is the 66 m² large, sunny terrace with plenty of privacy - ideal for couples, small families or anyone who loves to live outside. A bright winter garden adds extra living quality. In the basement, there is also a spacious laundry room with 33 m². Pool, sauna, and tennis court are available for shared use, and there is a breathtaking view from the community pool. In a tax-friendly municipality.This BETTERHOMES offer is characterized by the following advantages:- 66 m² large, sunny terrace with privacy- Pool and sauna for shared use- Tennis court for shared use- Tax-friendly municipality- Bright rooms- Bright winter garden- Breathtaking view from the community pool- 1x underground parking space included in the price- and, and, and ...Interested? Contact us for a non-binding viewing!Not found anything suitable? Over 2,000 more offers at: www.betterhomes.ch - the real estate fair mediatorWant to market your own property?Take advantage of our know-how: https://www.betterhomes.ch/de/profitierenDo you want to have a property valued?Find out its value now through our free valuation, immediately and without obligation!https://www.betterhomes.ch/de/knowledge/estimationMore detailsLocation: very goodCondition: always maintained, good condition Bathrooms / wet cells: 2 (1x bathtub / sink / toilet, 1x shower / sink / toilet)Public transport: bus, 500 mSchools: primary school, 500 mShops: Coop / Migros, 300 m

  • Balcony / Terrace
New building
1 / 13
3.5 rooms, 89m², Price on request
8932 Mettmenstetten

New building with a far-reaching view - modern 3.5-room attic apartment with a lot of living comfort

This exclusive 3.5-room attic apartment in its first occupancy is located in the idyllic hamlet of Dachlissen in Mettmenstetten and combines modern living with a quiet, natural environment. The apartment, built in 2025, convinces with its high-quality construction, a well-thought-out room layout, and a stylish interior design.On approximately 89 m² of net living space, you can expect a spacious, bright living and dining area with an elegantly integrated open kitchen. Thanks to the large window fronts, a harmonious room feeling is created with plenty of daylight and a pleasant living atmosphere.A special highlight is the sunny, covered loggia with 7.9 m², which expands the living area and offers a protected retreat outdoors. The modern building technology with ground/water heat pump (borehole), underfloor heating, and free-cooling function ensures a pleasant room climate all year round. The high standard of equipment is further emphasized by triple-glazed windows with increased burglary protection, electric slats, and a video intercom system.The apartment is located on the 3rd upper floor (attic) of a modern multi-family house with a lift and thus offers the highest living comfort. A private basement room with approximately 8 m², a fiber optic connection (OTO), and the possibility of purchasing a parking space in the underground garage round off this attractive offer.The location in the hamlet of Dachlissen combines rural idyll with excellent connections. The cities of Zurich and Zug are easily accessible, making this apartment particularly interesting for people who want to combine quiet living in the countryside with the advantages of an urban environment.Ready for occupancy immediately – a rare opportunity for demanding living in high-quality new construction.LocationThe quiet hamlet of Dachlissen in the municipality of Mettmenstetten offers natural living with a high quality of life. The excellent accessibility of Zurich and Zug enables a perfect combination of relaxation, privacy, and good infrastructure.

1 / 14
3.5 rooms, 112m², CHF 990,000.–
Hofstattweg 1, 5632 Buttwil

Spacious, sunny apartment / 242 m² private garden / 2 garage spaces included

This exceptional 3.5-room garden apartment in Buttwil combines the privacy of a single-family home with the comfort of a modern condominium. The separate entrance, direct elevator access from the underground garage, and the spacious garden area give the apartment a special character. On approximately 112 m² of living space, you can expect a well-thought-out floor plan with a bright, open living and dining area. Generous window fronts create a pleasant living atmosphere and harmoniously connect the interior with the covered terrace and the spacious, southwest-facing garden and surrounding area. The modern kitchen with a cooking island, granite countertop, and plenty of storage space invites you to cook together and offers ideal conditions for everyday life as well as for social evenings with family and friends. Two bright bedrooms and a practical retreat complement the room offer. High-quality natural oak parquet in the living and sleeping areas, as well as low-maintenance ceramic tiles in the entrance area and in the two daylight bathrooms, underline the modern construction standard. One of the bathrooms is equipped with a bathtub, the other with a floor-level shower. The property also convinces in technical terms. The combination of a geothermal heat pump and a photovoltaic system ensures sustainable and energy-efficient heat supply. A private basement compartment with a laundry tower and two underground parking spaces included in the purchase price round off this attractive offer. What makes this apartment special • Exclusive multi-family house with only five residential units • Separate entrance • Direct elevator access from the underground garage to the apartment • 242 m² private garden and surrounding area in southwest orientation • Approximately 20 m² covered terrace • 112 m² living space with a well-thought-out floor plan • Open living and dining area with direct access to the terrace and garden • Modern kitchen with a cooking island, granite countertop, and plenty of storage space • Two daylight bathrooms with a bathtub and a floor-level shower • High-quality natural oak parquet in the living and sleeping areas • Wardrobe with built-in cabinets • Practical retreat • Private basement compartment with a laundry tower • Geothermal heat pump and photovoltaic system • Central water softening system • Visitor parking spaces directly in front of the property • Two underground parking spaces included in the purchase price Living at Lindenberg Buttwil at Lindenberg combines natural living with a high quality of life. Hiking, walking, and cycling trails start directly in front of the house door. Thanks to the elevated location, you can often enjoy sunny hours above the fog line, especially in the autumn and winter months. Wohlen, Muri, Zug, and Lucerne can be reached in a short time. The highway access towards Zurich, Zug, and Lucerne is only about 15 minutes away and ensures excellent accessibility. Viewing Convince yourself of this special garden apartment. We would be happy to show you the property during a personal viewing. We look forward to your contact. www.immobilien-bucher.ch

Travel time
-
1 / 7
3.5 rooms, 78m², CHF 1,520,000.–
Zugerstrasse 42, 6312 Steinhausen

3.5-room owner-occupied apartment between urban proximity and natural tranquility.

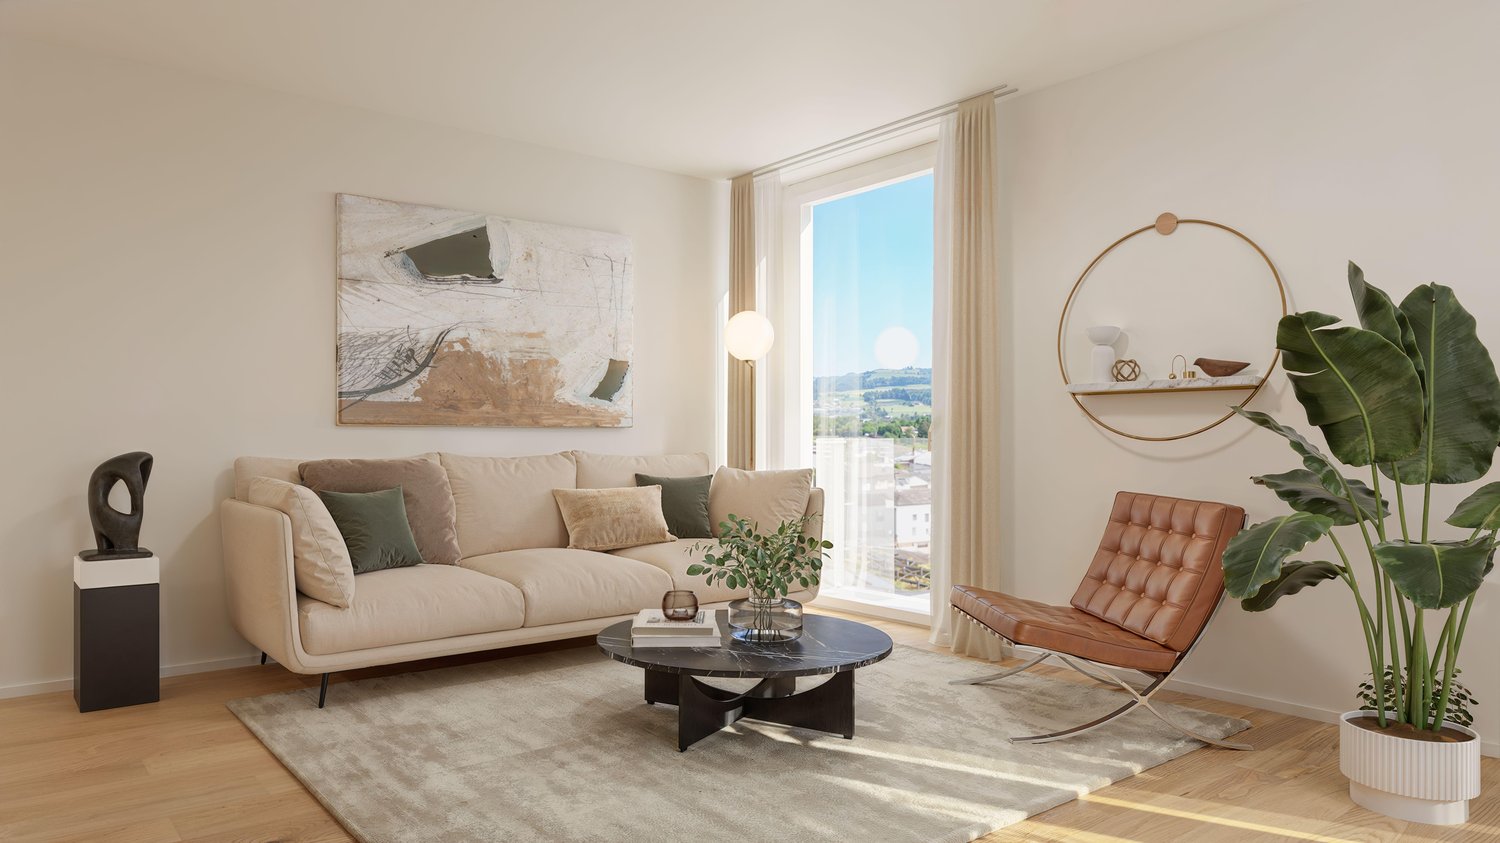
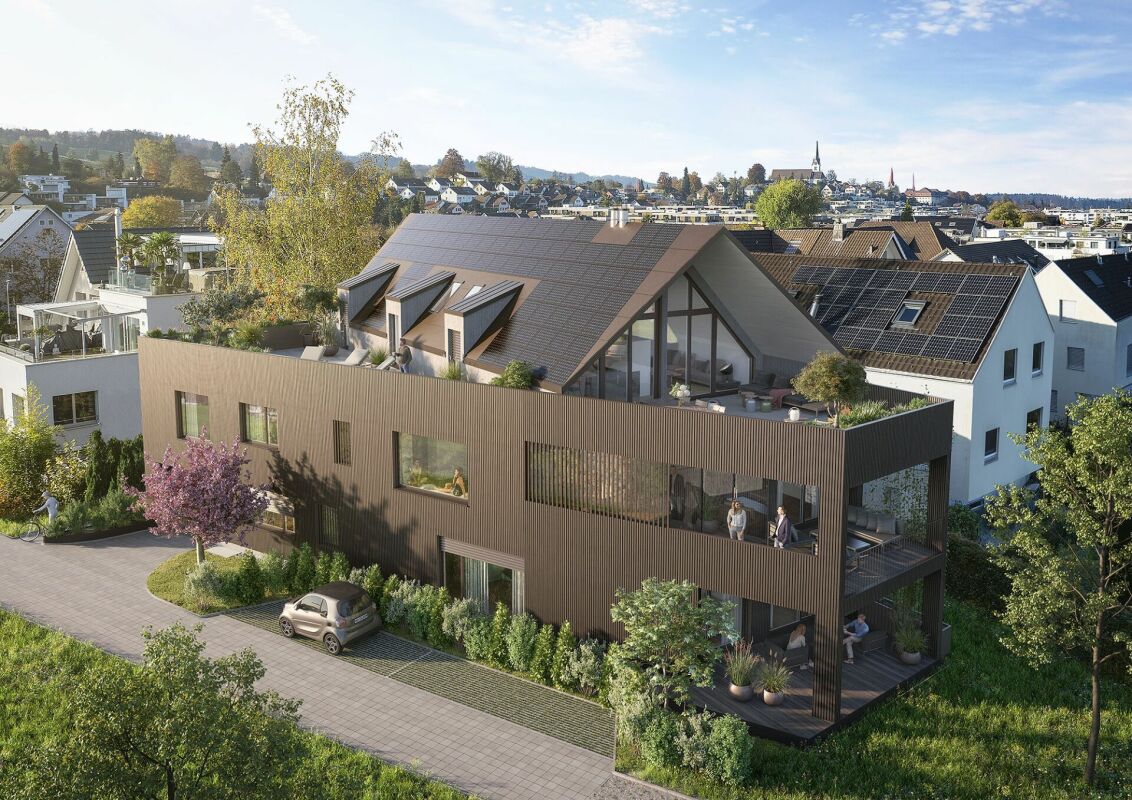
The LocationIn the heart of Steinhausen, a new, forward-looking district is being created with The Park Steinhausen, which uniquely combines living, working, and meeting. The central location combines urban comfort with natural living. Shopping facilities, restaurants, schools, and public transport are in the immediate vicinity. Thanks to the excellent connection, the centers of Zug, Zurich, and Lucerne can be reached quickly.The Most ImportantThe diverse range of offerings includes apartments from compact studios to spacious 5.5-room apartments and offers suitable forms of living for different needs. Whether a modern apartment, an attractive gallery apartment, or an exclusive attic apartment with a far-reaching view, The Park Steinhausen offers the right home for different life plans. Balconies and/or thermal loggias expand the living space and create attractive retreats with high living comfort. The handover of the owner-occupied apartments is expected to be in autumn 2029. The SpecialThe Park offers owner-occupied apartments in the canton of Zug, embedded in a spacious, park-like landscape. Spacious green areas, walking paths, and various recreational areas create a living space that invites you to linger, meet, and enjoy. Depending on the location, residents benefit from urban connections, lively neighborhood life, or special tranquility in the middle of nature, always with the park right in front of the door.The Financial1-room apartment from CHF 745,000.-2.5-room apartments from CHF 1,240,000.-3.5-room apartments from CHF 1,520,000.-4.5-room apartments from CHF 1,960,000.-5.5-room apartments from CHF 2,510,000.-Further information and impressions about the project and the apartment offer can be found on the project website https://the-park.ch/eigentum/.

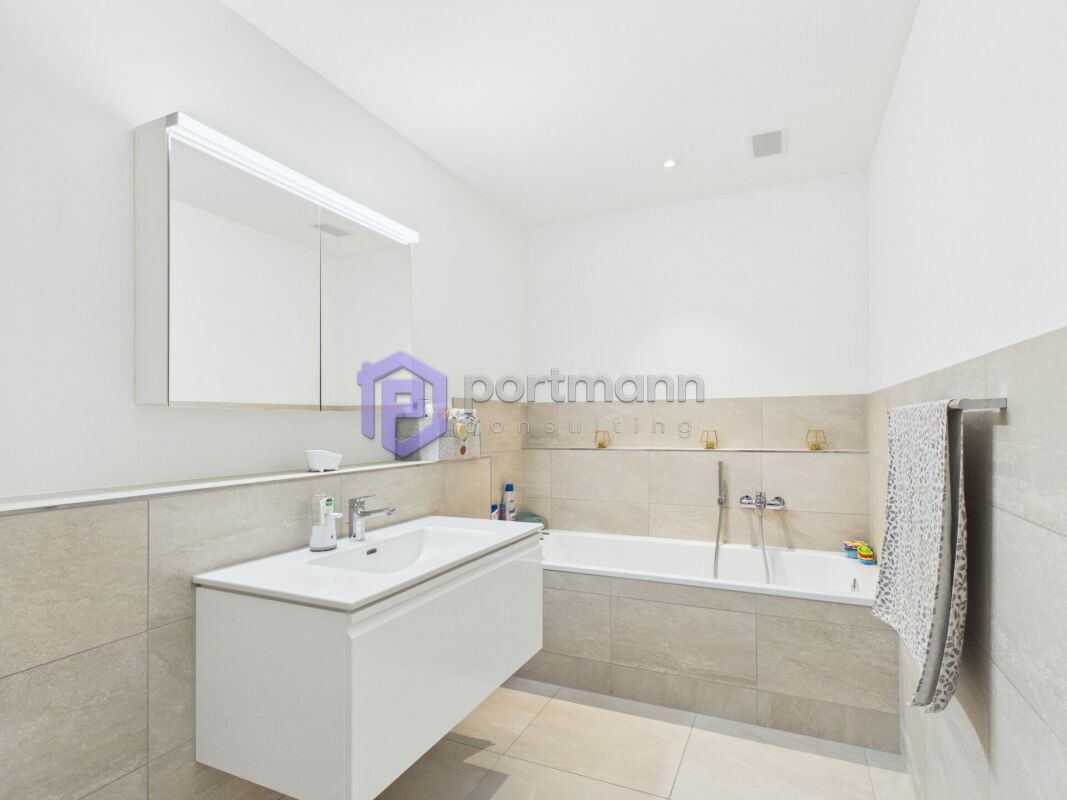
Travel time
-
1 / 5
3.5 rooms, 78m², CHF 1,580,000.–
Zugerstrasse 42, 6312 Steinhausen

3.5-room owner-occupied apartment with gallery. A living concept with special character.

The LocationIn the heart of Steinhausen, a new, forward-looking district is being created with The Park Steinhausen, which uniquely combines living, working, and meeting. The central location combines urban comfort with natural living. Shopping facilities, restaurants, schools, and public transport are in the immediate vicinity. Thanks to the excellent connection, the centers of Zug, Zurich, and Lucerne can be reached quickly.The Most ImportantThe diverse range of offerings includes apartments from compact studios to spacious 5.5-room apartments and offers suitable forms of living for different needs. Whether a modern floor apartment, an attractive gallery apartment, or an exclusive attic apartment with a far-reaching view, The Park Steinhausen offers the right home for different life plans. Balconies and/or thermal loggias expand the living space and create attractive retreats with high living comfort. The handover of the owner-occupied apartments is expected to be in autumn 2029. The SpecialThe Park offers owner-occupied apartments in the canton of Zug, embedded in a spacious, park-like landscape. Spacious green areas, walking paths, and diverse areas for staying create a living space that invites you to linger, meet, and enjoy. Depending on the location, residents benefit from urban connections, lively neighborhood life, or special tranquility in the middle of nature, always with the park directly in front of the door.The Financial1-room apartment from CHF 745,000.-2.5-room apartments from CHF 1,240,000.-3.5-room apartments from CHF 1,520,000.-4.5-room apartments from CHF 1,960,000.-5.5-room apartments from CHF 2,510,000.-Further information and impressions about the project and the apartment offer can be found on the project website https://the-park.ch/eigentum/.

Travel time
-

Other interesting objects