3 results - Properties for sale: Martigny-Croix

Vanessa Moret

Vanessa Moret

1 / 12
Vanessa Moret

Vanessa Moret

  • Parking space
  • Balcony / Terrace
  • View
9 rooms, 382m², CHF 1,280,000.–
Martigny-Croix, 1921 Martigny-Croix

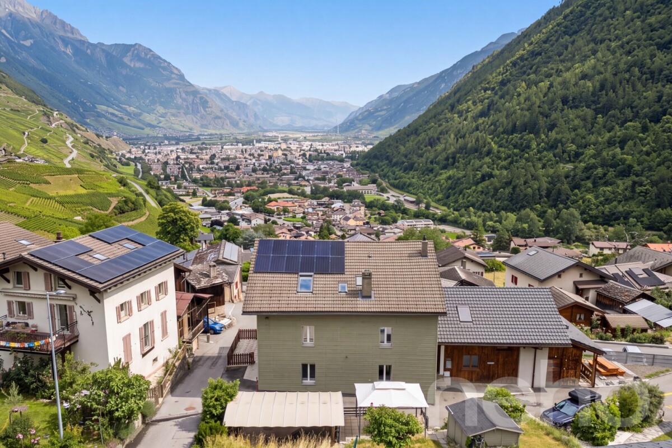
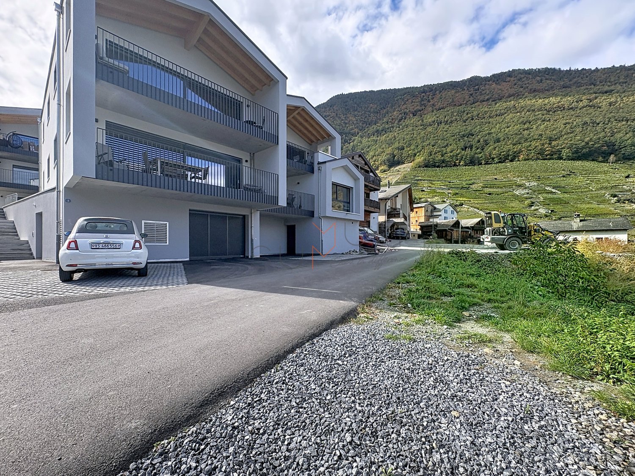
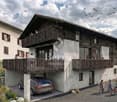
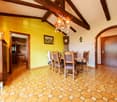
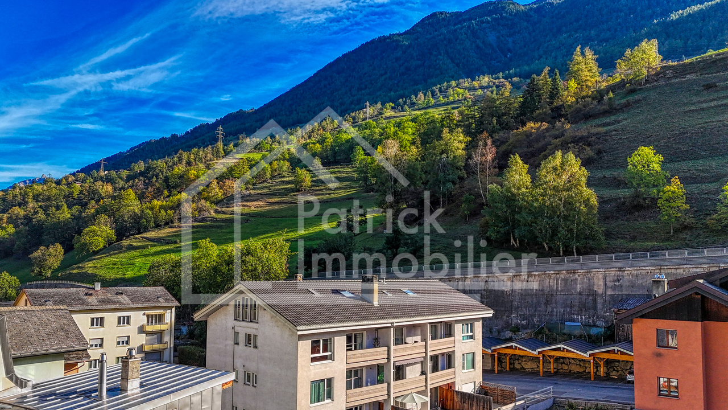
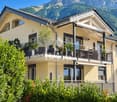
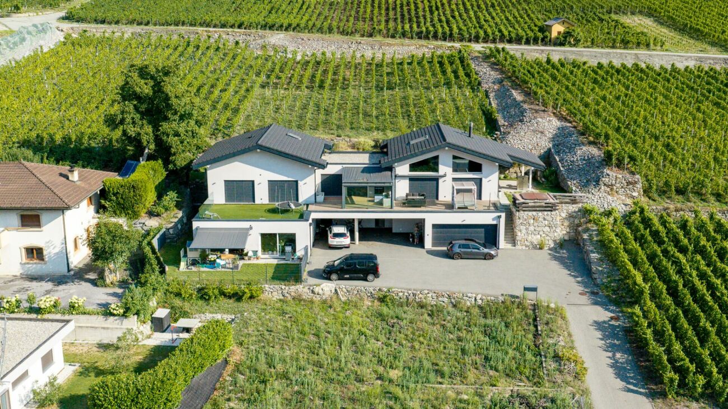
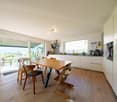
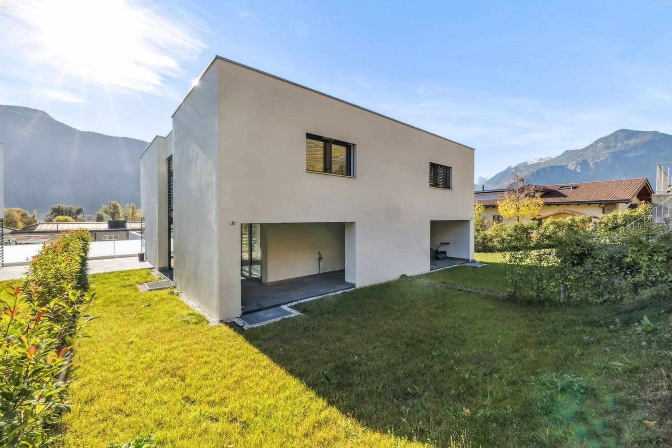
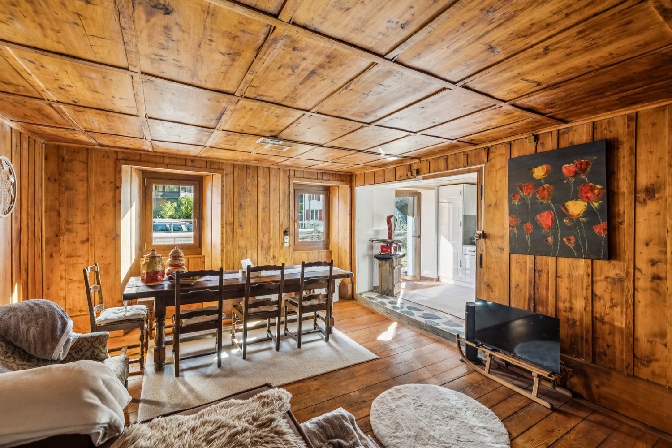
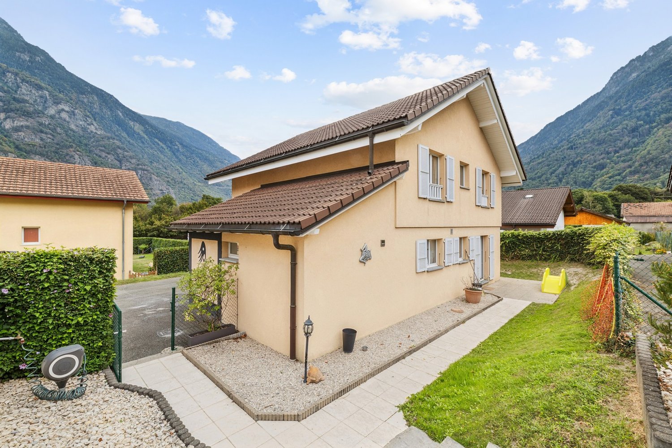
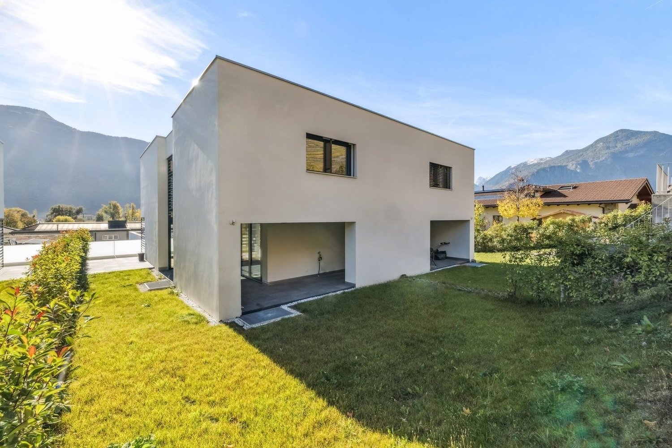
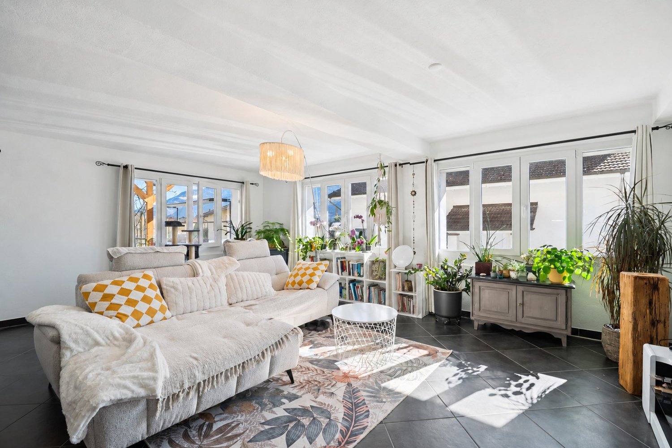
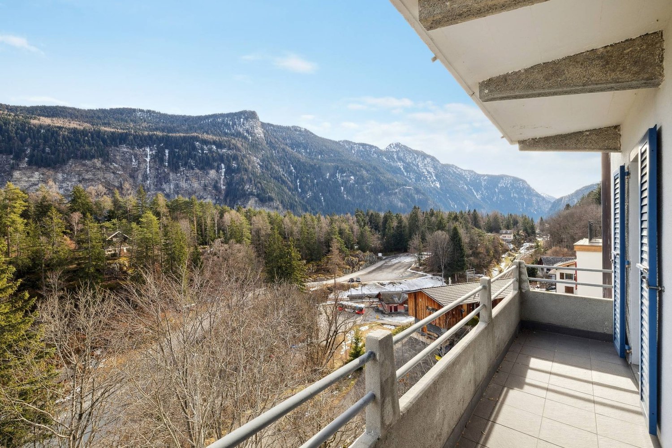
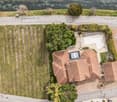
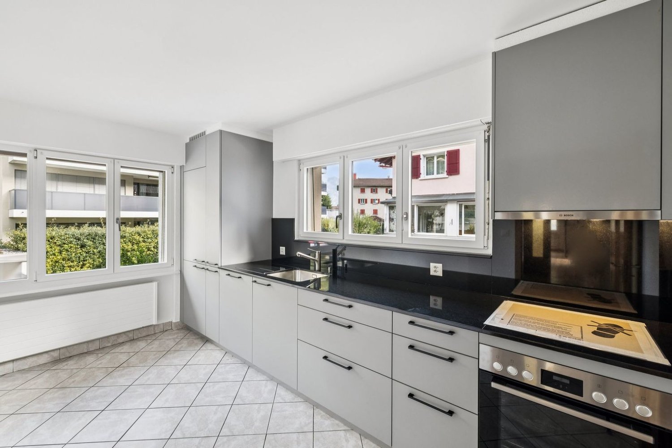
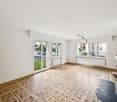
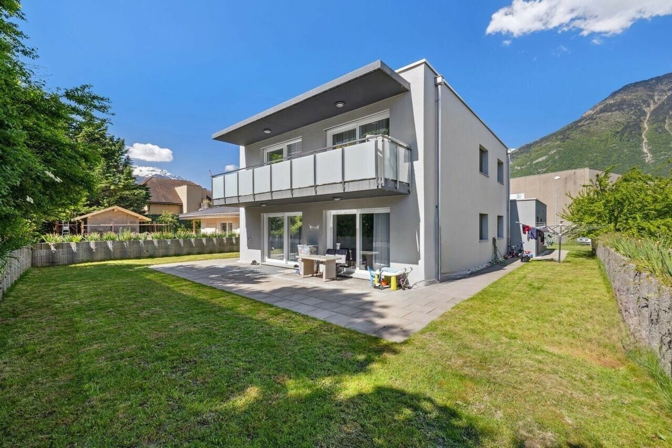
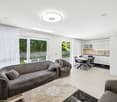
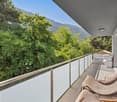
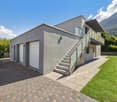
Martigny-Combe: Large village house with 2 apartments and a view

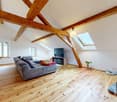
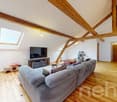
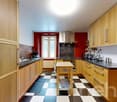
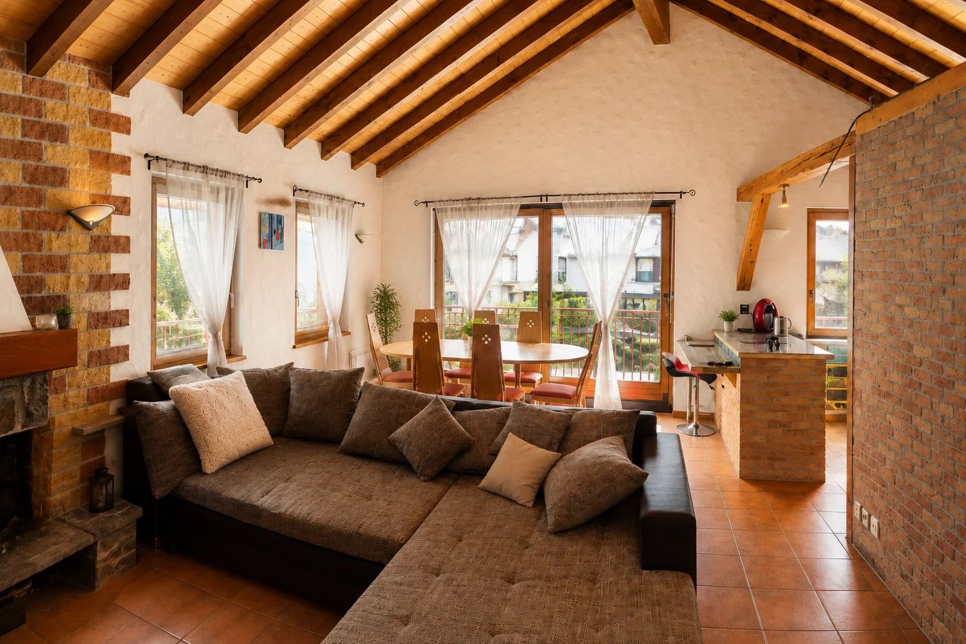
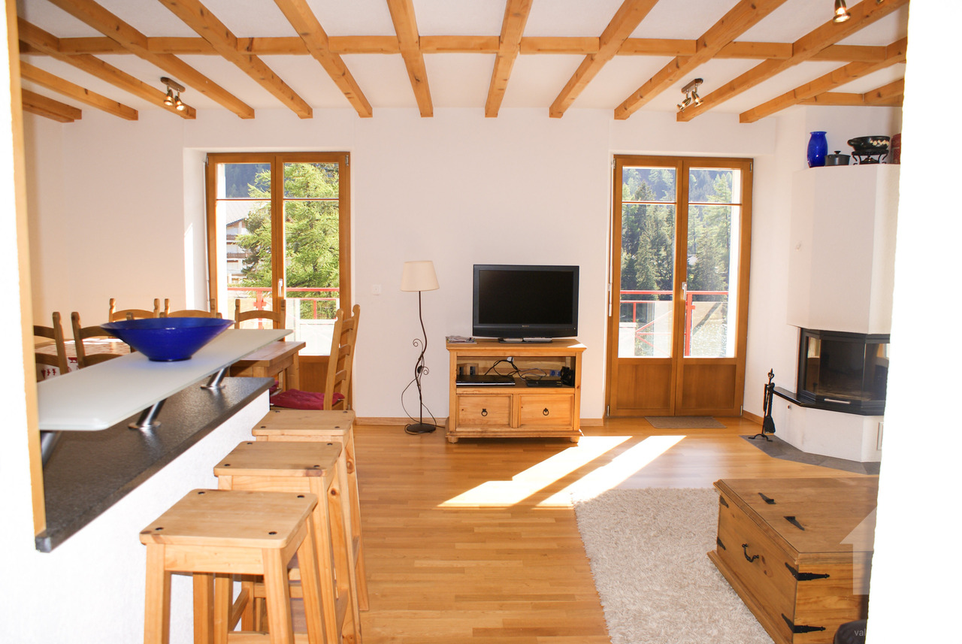
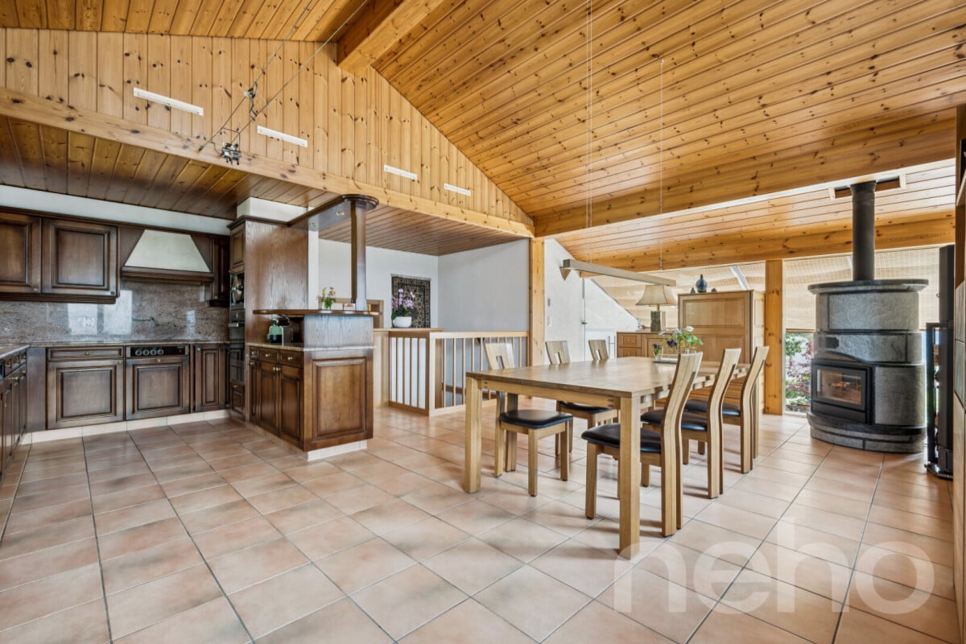
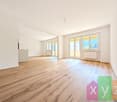
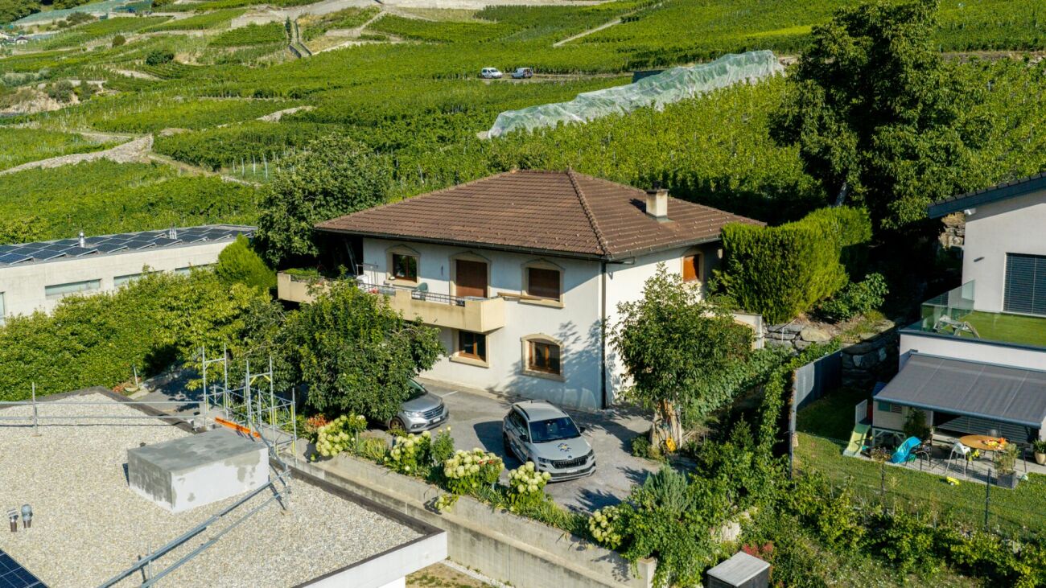
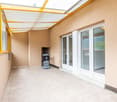
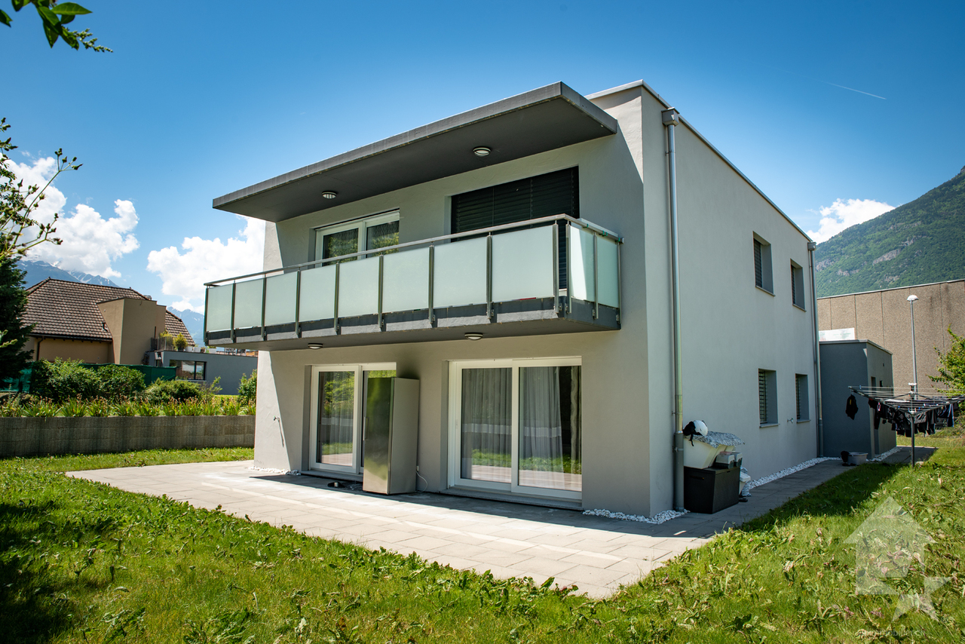
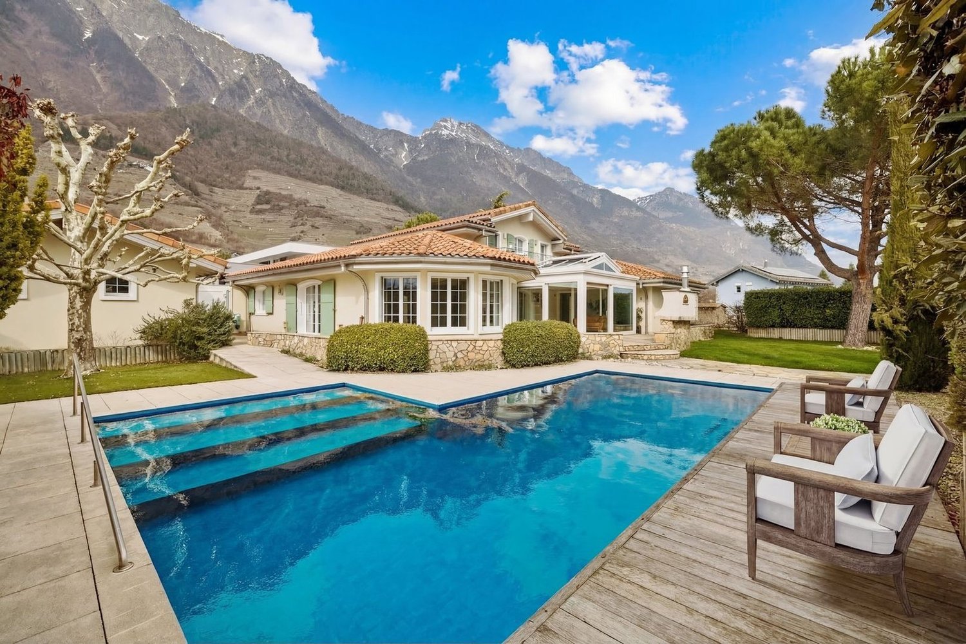
The authentic charm of village life, the comfort of modernity added!Discover this beautiful village house, ideally located on the heights of Martigny-Combe. With its completely unobstructed view of the valley and the surrounding mountains, this characterful building combines the calm of a preserved environment with the immediate proximity to the town of Martigny. A true haven of peace bathed in light. A generous and adaptable living space for your projectsWith its 9 rooms and 6 spacious bedrooms, this property is intelligently divided into two separate apartments: * a 3.5-room apartment on the ground floor * a duplex on the 1st and 2nd floors (currently rented) This is the perfect configuration for a lucrative rental investment, for an intergenerational configuration (living together while maintaining independence), or to set up your own business from home! Each space has been designed to maximize the comfort of its occupants, complemented by modern facilities (photovoltaic panels on the roof) that guarantee excellent energy efficiency. Each has its own outdoor space: relaxation and conviviality guaranteedThe real strong point of this house? Its cleverly designed outdoor spaces, which allow each apartment to fully enjoy the beautiful days in complete intimacy: • A large covered terrace, ideal for family meals and summer evenings, protected from prying eyes. • A welcoming porch, offering a second outdoor space dedicated to each apartment, so that each can benefit from its own freshness corner. • 3 parking spaces, two of which are covered, a rare and precious comfort feature for a village life in all serenity. Let yourself be seduced during a visit!Do not miss this rare opportunity on the Martigny-Combe market. Whether you are an experienced investor or a family looking for spacious rooms, this house will adapt to all your desires. Exact address available after registration on neho.ch.DO YOU WANT TO VISIT? PLEASE REGISTER FIRST: https://neho.ch/b/1921-26-2

  • Parking space
  • Balcony / Terrace
  • View
More objects in your automatically expanded search area
20 results - Radius: + 10km
New building
Christophe Berdot

Christophe Berdot

1 / 11
Christophe Berdot

Christophe Berdot

  • Parking space
  • Balcony / Terrace
6.5 rooms, 311m², CHF 1,400,000.–
Premium
Adresse sur demande 1, 1943 Praz-de-Fort

Mélèzia, conversion of a 19th-century barn

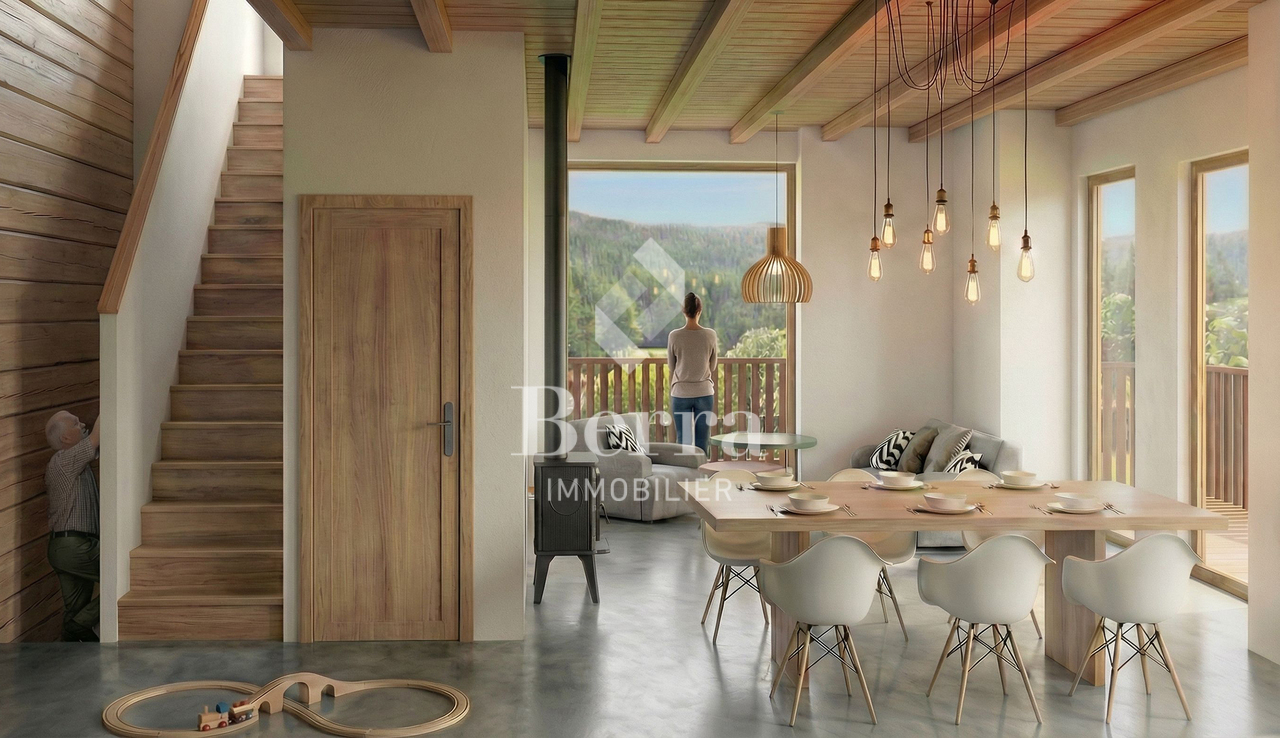
MÉLÈZIA, 19th-century barn-stable in complete transformation, 2 apartments on several levels, an exclusivity of Berra ImmobilierBuilt in the 19th century in the old town of Praz-de-Fort, in the heart of Val Ferret, these two adjacent barn-stables are listed in the Inventory of Built Heritage of the State of Valais (notes 4+ and 4) and are the subject of a careful rehabilitation. Two character apartments are being created in a building whose historic timber frame, stone masonry, and original volume are being preserved in their entirety.Presentation of the projectThe building, located at 1,150 meters above sea level in the picturesque Val Ferret in the municipality of Orsières, is situated in the Vieux Bourg zone, on a constructed site of regional importance. The transformation of the two barn-stables aims to be coherent and respectful: removal of elements without quality, conservation of existing openings, addition of glazing in the wooden fillings, and enhancement of the interior partition wall made of historic beams. The historic substance of the 19th century is being preserved - volume, apparent massive timber frame, and stone masonry -, enriched by a resolutely contemporary interior architecture and high-end finishes.Each of the two apartments has its own independent entrance and private outdoor spaces. In direct connection with the village square and on the path of the Tour du Mont-Blanc, the building benefits from a privileged location in the heart of the historic town center.Construction project starting soon - delivery scheduled for 2028.The entire building can also be acquired in its entirety - information on request.High points • Two 19th-century barn-stables listed in the Valaisan built heritage inventory - unique authenticity and charm • Stone, wood, and concrete: real materials that tell a story • Historic, apparent timber frame in each apartment • Spacious volumes under historic roof structure, zenith light through Vélux • Unobstructed view of the Val Ferret valley to the south (Barn 1) • Large terrace, garden, and balcony for Barn 1 • Garden for Barn 2 • In direct connection with the village square (Barn 2) • Two steps from the Tour du Mont-Blanc path • Separate entrances - two completely independent apartments • Available as a unit or in its entirety on request • 1 covered parking space + 1 outdoor space (Barn 1) - easy parking in immediate proximity (Barn 2) • Praz-de-Fort village, Orsières municipality - 1,150 meters above sea level • Primary or secondary residence allowed - foreign buyers eligible • Construction project starting soon - delivery 2028 Distribution and detailed explanations, list of available units and plans on request.We are at your disposal to inform you by phone or to receive you by appointment to present this authentic project to you in all its details.

  • Parking space
  • Balcony / Terrace
Aurélie Richer

Aurélie Richer

1 / 13
Aurélie Richer

Aurélie Richer

  • Balcony / Terrace
  • Garage
  • View
  • +3
6 rooms, 145m², CHF 895,000.–
Top
1938 Champex-Lac

Magnificent attic apartment with breathtaking views of the lake!

Magnificent attic apartment, 6 rooms, spacious and very well maintained. Breathtaking views of the lake and the surrounding mountains.In Champex-Lac, in the Mont-Blanc massif, also known as the little Canada of Valais. The apartment is located on the top floor (3rd floor) of a beautiful, completely renovated building from 2007, which is very well maintained, and the elevator leads directly to the apartment.It offers excellent southern sunlight and breathtaking panoramic views. Close to all amenities and only 20 minutes from the Verbier ski lifts and the town of Martigny. Take advantage of the Saint-Bernard PASS and its multiple offers, skiing in 3 stations and all regional activities, as well as public transport, for CHF 139.-.The property consists of: • Entrance hall with built-in wardrobes • Living room with breathtaking views of the lake and the mountains with south-facing balcony • Open kitchen • Dining area - living room with fireplace and balconies • Master bedroom with built-in wardrobe, desk, balcony, and private bathroom, bathtub, sink, and toilet • Double bedroom with built-in wardrobe, balcony, and private bathroom with shower, toilet, and sink • Room with bunk beds • Room with 3 beds (1 bunk bed and 1 single bed) • Guest toilet Particularities: • Underfloor heating • Wood fireplace Complementary features: • 2 private and included indoor parking spaces • 1 private cellar • 1 built-in washer/dryer in the kitchen • Shared laundry room • Shared meeting room • Shared ski storage and luggage room • Shared outdoor parking spaces Remarks: • Excellent location and very easy to access • Very good building materials • Realized by local craftsmen • Altitude 1475 meters Contact me! I will be happy to provide you with more information and organize a visit.

  • Balcony / Terrace
  • Garage
  • View
  • +3
Melvin Merola

Melvin Merola

1 / 14
Melvin Merola

Melvin Merola

  • Parking space
6.5 rooms, 258m², CHF 1,750,000.–
Top
Quartier calme, 1926 Fully

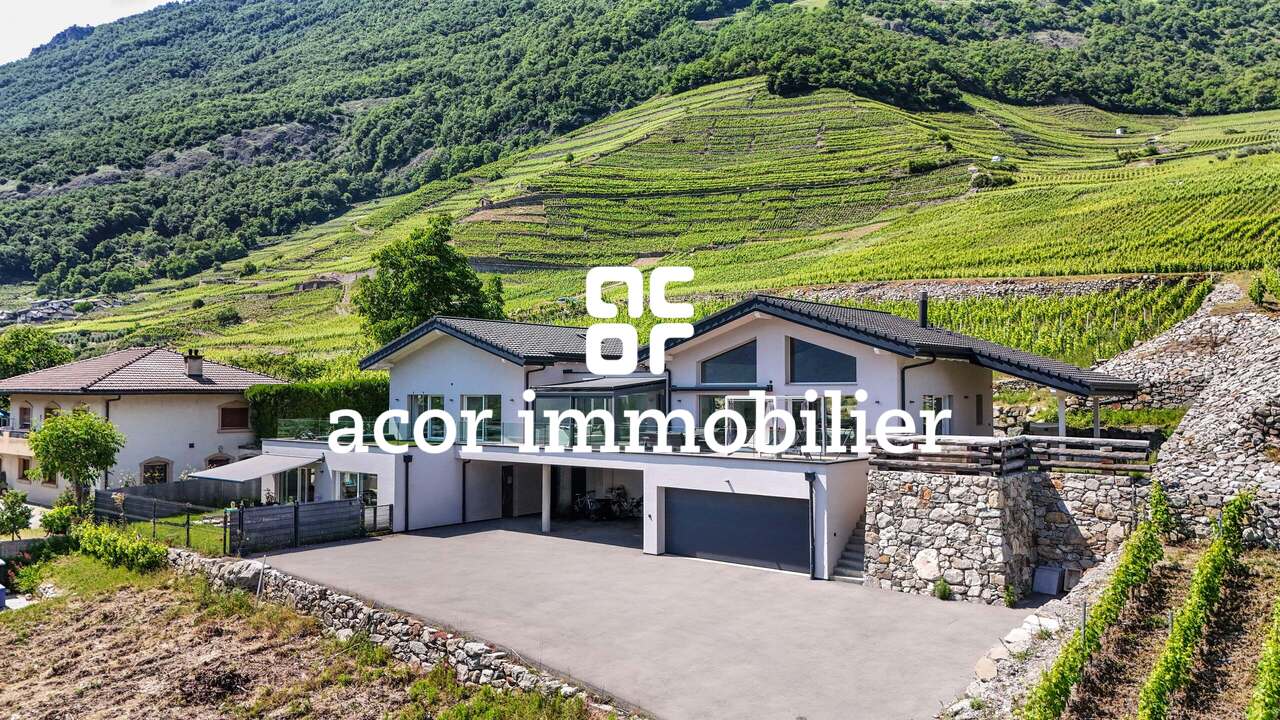
Contemporary villa with panoramic views

[b]Exclusivity at ACOR Immobilier[/b]Built in 2020, this magnificent detached villa immediately captivates with its elegant architecture, generous volumes and peaceful, green surroundings.The living room is the true centerpiece of the property. It stands out for its impressive ceiling height and large glass façade, offering a panoramic view of the surrounding mountains. This warm and contemporary living space is enhanced by a long terrace and an intimate garden.The exterior spaces have been carefully landscaped to provide a particularly pleasant living environment. The large, long terrace harmoniously connects the various areas of the property and creates a green and peaceful atmosphere. Its main orientation to the south allows you to fully enjoy the beautiful days and the magnificent sunsets in a quiet and privileged environment.The villa is spread over two levels and is composed as follows:[b]Ground floor[/b][list][li]Entrance hall with storage cupboards[/li][li]High-end carnotzet with glazed wine cellar[/li][li]Visitor’s toilet[/li][li]Double garage[/li][/list][b]1st floor[/b][list][li]Spacious living room with fireplace and direct access to the garden and the south-facing terrace[/li][li]Open, fully equipped kitchen with central island[/li][li]Laundry room[/li][li]Two bedrooms with access to the south terrace[/li][li]Master suite with access to the south terrace, en-suite bathroom with shower and WC[/li][li]One bedroom with mezzanine and direct access to the garden on the west side[/li][/list][b]Outdoor spaces[/b][list][li]A garden, a large south-facing terrace with panoramic views of the mountains[/li][li]Jacuzzi area[/li][li]Winter garden[/li][li]Double garage[/li][li]One outdoor parking space[/li][/list][b]Opportunity![/b][b]Rental apartment[/b]It is possible to acquire, in addition to the sale price, a 4.5-room rental apartment on the garden level (not mandatory to purchase)This apartment currently generates a [b]gross rental income of CHF 30,000.-/year[/b], thus allowing to offset a significant part of the overall financial cost for a buyer resorting to mortgage financing.This property offers a privileged living environment, ideal for an entrepreneur or a family looking for tranquility, comfort and space, in a natural setting while still being close to amenities.Please do not hesitate to contact us to arrange a viewing and discover the full potential of this beautiful villa.

  • Parking space
Travel time
-
Olivier Rouvé

Olivier Rouvé

1 / 12
Olivier Rouvé

Olivier Rouvé

  • Parking space
  • Balcony / Terrace
  • Garage
  • +1
10 rooms, 458m², CHF 2,450,000.–
Top
Chemin, 1927 Chemin

Exclusive: Large Chalet in Val de Bagnes with a superb situation

Discover this beautiful property nestled in Chemin, in the picturesque commune of Val de Bagnes, offering a breathtaking view of the surrounding mountains. With excellent general maintenance and very high energy efficiency, this property is a rarity on the local real estate market. The original small chalet was enlarged on the uphill side and then extended over three levels above the double garage. It now has a living area of 253 m² on a spacious plot of 1987 m². You will find four comfortable bedrooms, four bathrooms with shower or bath, as well as two offices with access to the computer network - including a modular space: bedroom, office, workshop or library - and a bright veranda to enjoy the Alpine landscapes in every season. For convivial moments, a carnotzet in the annex awaits you. The west exposure guarantees optimal sunlight throughout the day, and the garden and its various terraces, including a covered and furnished area with a barbecue, offer a peaceful outdoor space to relax. With its ten rooms, this house is ideal for a family looking for space and comfort in an exceptional natural setting. A permaculture garden, a chicken coop, and a beautiful raccard await those with a green thumb looking for authenticity. There are two closed garages for 3 vehicles, a technical room, a workshop, and 25 m² of cellar. The house is equipped with a PAC with controlled ventilation, powered by 34 modules of photovoltaic panels (13 kWc), the ECS being preheated by two thermal solar panels (4 kWc). The garage is equipped with a charging station for electric vehicles (22 kW). The CECB certificate finally gives a triple A for its energy efficiency! A central vacuum system and a small lift-monte-charge are installed in the back of the garage to serve the upper levels, including the pantry. Don't miss the opportunity to acquire this rare property 25 minutes from Verbier in the summer. Contact us today to organize a visit and discover the charm of this unique house.Exact address available after registration on neho.ch.DO YOU WANT TO VISIT? PLEASE REGISTER FIRST: https://neho.ch/b/1927-26-1

  • Parking space
  • Balcony / Terrace
  • Garage
  • +1
1 / 14
5.5 rooms, 142m², CHF 895,000.–
Top
Avenue de la Fusion, 1920 Martigny

Prized Fusion neighborhood - Renovated - Large family apartment in Martigny

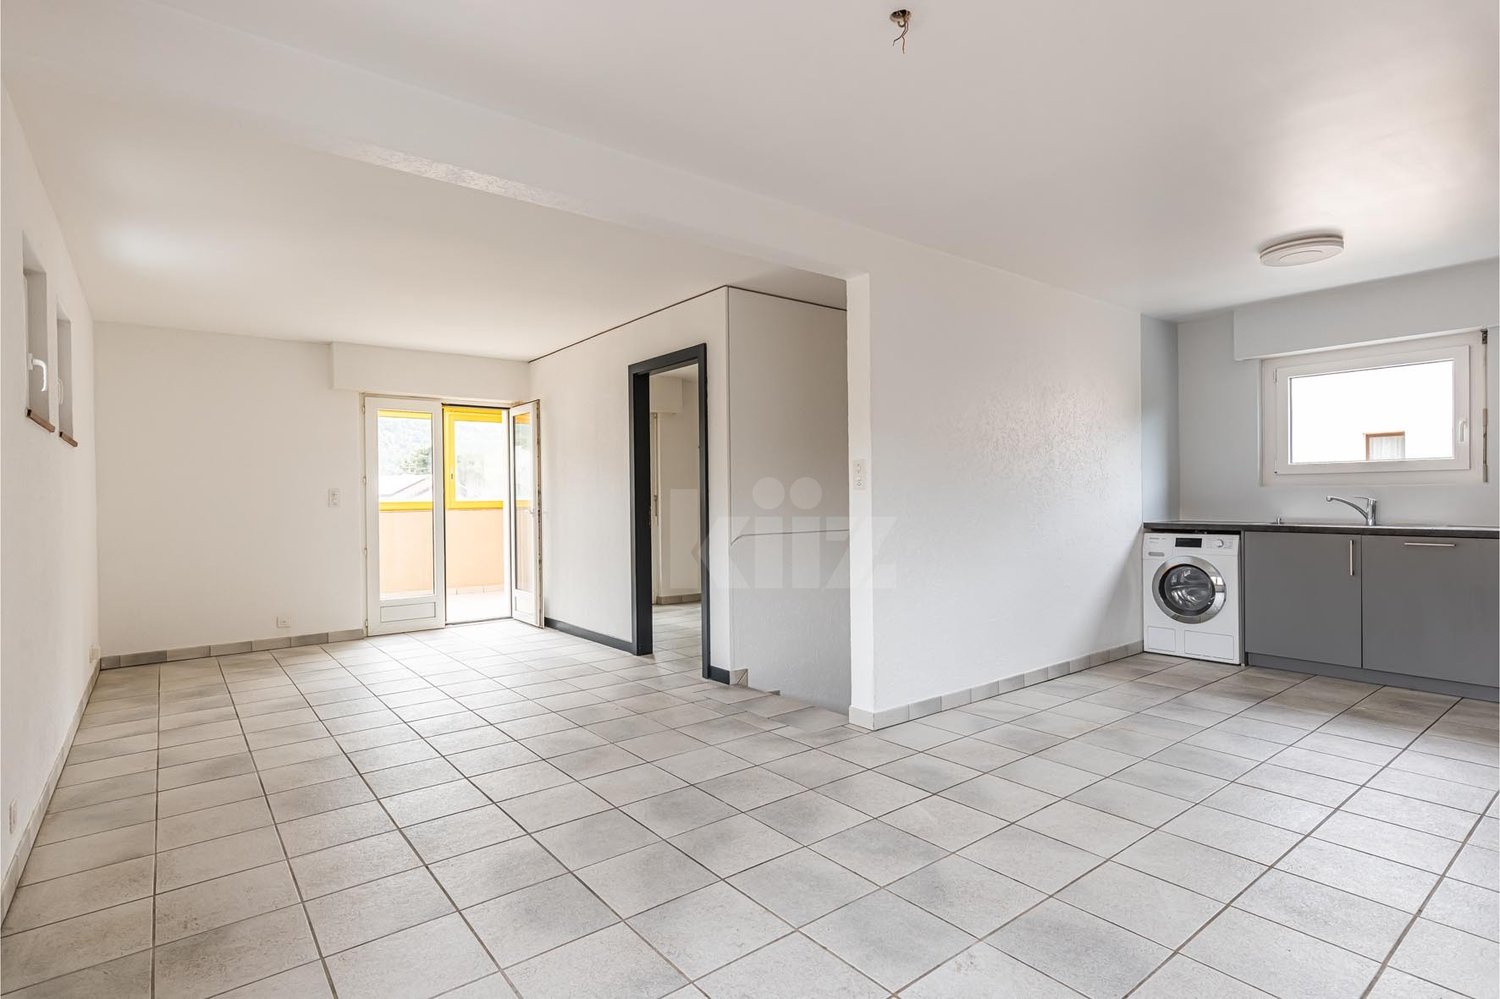
Exclusivity:Rare on the Martigny market, this spacious, fully renovated apartment is located in a very well-maintained PPE in the sought-after neighborhood of Avenue de la Fusion. Situated in a quiet environment, without direct roads near the building and in immediate proximity to the city center, schools, nurseries, shops, and the Dranse, this apartment stands out for the quality of its amenities: • A large living space with modern, open kitchen, central island and Miele appliances, including an integrated wine cellar and a pyrolysis oven • A large balcony of approximately 16 m², facing southwest, with an outdoor power outlet • Four bedrooms, including a spacious master bedroom and another with a small private balcony • Two bathrooms, sober and timeless, with double sink, bathtub, Italian shower, and two toilets • A custom-made space for a private washing column • Triple glazing • Electric shutters The PPE benefits from an excellent level of maintenance and durable equipment: • Photovoltaic panels (2025) • Building connected to district heating • Facades and peripheral insulation renovated • New elevator • Substantial renovation fund of CHF 197,300.- (value as of 31.12.2025) A turnkey property, combining the essential qualities of a family property: a privileged address in Martigny, spacious rooms, and carefully designed amenities.In addition: • A large cellar • A large indoor parking space (equivalent to 1.5 standard spaces), additional: CHF 50,000.- • An outdoor parking space, included in the apartment's service charges


Travel time
-
Vincent Pannatier

Vincent Pannatier

1 / 12
Vincent Pannatier

Vincent Pannatier

  • Parking space
  • Balcony / Terrace
  • Mountain view
  • +2
6 rooms, 240m², CHF 1,210,000.–
Route du Carre 48, 1926 Fully

A house full of potential on the hillside of Fully

Ideally located on the hillside of Fully, at the limit of the building zone, this individual house built in 1979 benefits from a privileged location, quiet and close to amenities.Spread over several spaces, the property currently consists of a 3.5-room apartment, a 2.5-room apartment, as well as a large carnotzet, offering many possibilities of use according to the needs of its future owners. This configuration lends itself as well to a family project as to a dwelling with independent accommodation or to a rental investment.The house requires some modernization work to restore its full potential and adapt it to current standards. It has an electric heating system, complemented by a wood stove, as well as thermal solar panels for the production of sanitary hot water.Its location on the hillside allows it to enjoy a pleasant environment and a beautiful opening onto the surroundings. The calm that reigns at this address, combined with the proximity to the village and its amenities, makes this place a particularly interesting place to live.Another major advantage: a reserve of density is still available, allowing to consider an extension of the house and thus to develop further the potential of this property. An interesting opportunity for buyers looking for an individual house offering character, independence, and potential for evolution, in a privileged setting on the heights of Fully.A shelter, several reductions, as well as a workshop come to complete this property and offer precious storage and DIY spaces, perfectly adapted to the needs of daily life.Our team remains at your disposal to accompany you in the discovery of this property and to propose a visit according to your availability.

  • Parking space
  • Balcony / Terrace
  • Mountain view
  • +2
Travel time
-
Grégoire Turrian

Grégoire Turrian

1 / 13
Grégoire Turrian

Grégoire Turrian

  • Parking space
  • Balcony / Terrace
  • View
  • +2
6.5 rooms, 190m², CHF 675,000.–
Place Centrale 6, 1937 Orsières

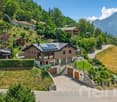
Grand duplex de 6.5 pièces avec vue sur les Alpes au coeur d'Orsières

Situé au coeur du charmant village d'Orsières, dans un environnement alpin privilégié, ce spacieux appartement en duplex de 6.5 pièces séduit par ses volumes généreux, sa luminosité et sa magnifique vue dégagée sur les montagnes environnantes.Développant une surface habitable d'environ 190 m², ce bien offre un cadre de vie particulièrement agréable, alliant confort, fonctionnalité et proximité immédiate des commodités.Situé au 3ème étage d'un immeuble avec ascenseur, l'appartement bénéficie d'une distribution sur deux niveaux, offrant de beaux espaces de vie ainsi qu'une séparation appréciable entre les différentes pièces.La partie principale comprend notamment un vaste séjour avec espace salle à manger, agrémenté d'une cheminée, ainsi qu'une grande cuisine équipée et habitable. Les larges ouvertures apportent une belle luminosité naturelle et donnent accès à deux balcons totalisant environ 13 m², idéal pour profiter de l'ensoleillement et du panorama sur les Alpes valaisannes.L'appartement dispose de cinq chambres et de deux salles d'eau, permettant d'accueillir confortablement une grande famille ou d'aménager des espaces supplémentaires selon les besoins.À l'étage supérieur, les volumes sous toiture et les poutres apparentes apportent un charme particulier à ce duplex et créent une atmosphère chaleureuse. Ces espaces offrent de multiples possibilités d'aménagement, notamment pour des chambres, un bureau ou un espace de détente.Le logement, qui a bénéficié de rénovations au fil des années, dont les dernières en 2021, se présente dans un bon état général.Une cave d'environ 20 m², une buanderie privée ainsi que deux places de stationnement, dont une intérieure et une extérieure, complètent ce bien.La place de parc intérieure est proposée en sus du prix de vente, au montant de CHF 40'000.-.Son emplacement central constitue un véritable atout : commerces, restaurants, services, transports publics et gare sont accessibles à pied. Orsières bénéficie par ailleurs d'une situation idéale pour profiter des nombreuses activités de montagne et des stations touristiques de la région, été comme hiver.Autre avantage appréciable : l'acquisition est également autorisée en résidence secondaire ainsi qu'aux personnes domiciliées à l'étranger, sous réserve des conditions légales applicables.Par ses dimensions généreuses, sa configuration en duplex et sa situation au coeur du village, cet appartement représente une belle opportunité, aussi bien pour une résidence principale familiale que pour un pied-à-terre spacieux dans les Alpes valaisannes.Un bien aux volumes rares dans la région, à découvrir sans tarder !Im Herzen des charmanten Dorfes Orsières, eingebettet in eine wunderschöne alpine Umgebung, befindet sich diese grosszügige 6.5-Zimmer-Duplexwohnung, die durch ihre weitläufigen Räumlichkeiten, ihre Helligkeit und den herrlichen, unverbaubaren Blick auf die umliegende Bergwelt besticht.Mit einer Wohnfläche von rund 190 m² bietet diese Immobilie ein besonders angenehmes Wohnambiente, das Komfort, Funktionalität und die unmittelbare Nähe zu sämtlichen Annehmlichkeiten vereint.Die Wohnung befindet sich im dritten Obergeschoss eines Gebäudes mit Lift und erstreckt sich über zwei Ebenen. Die durchdachte Raumaufteilung bietet grosszügige Wohnbereiche sowie eine angenehme Trennung der verschiedenen Räumlichkeiten.Auf der Hauptebene befinden sich ein geräumiger Wohn- und Essbereich mit Cheminée sowie eine grosse, voll ausgestattete Wohnküche. Die grosszügigen Fensterflächen sorgen für viel Tageslicht und ermöglichen den Zugang zu zwei Balkone von rund 15 m², die zum Entspannen und Geniessen der Sonne sowie des herrlichen Panoramablicks auf die Walliser Alpen einladen. Die Wohnung verfügt über fünf Schlafzimmer und zwei Badezimmer und bietet damit ausreichend Platz für eine grosse Familie. Gleichzeitig ermöglichen die grosszügigen Räumlichkeiten eine...
  • Parking space
  • Balcony / Terrace
  • View
  • +2
Travel time
-
Cyril Bieckens

Cyril Bieckens

1 / 13
Cyril Bieckens

Cyril Bieckens

  • Parking space
  • Balcony / Terrace
  • View
  • +2
5.5 rooms, 184m², CHF 990,000.–
Adresse sur demande 1, 1902 Evionnaz

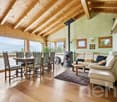
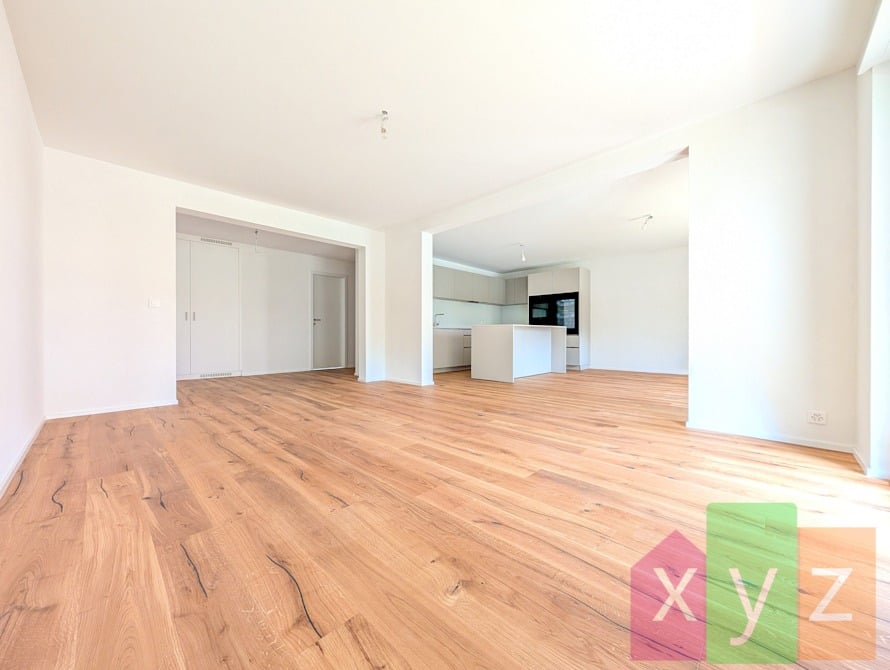
Attic of 5.5 rooms with panoramic view and high-end amenities

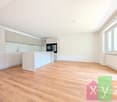
EVIONNAZ - Attic of 5.5 rooms with panoramic view and high-end amenities 184 m² living area | 4 bedrooms | 2 balconies | South orientation | CHF 990'000.- Discover this magnificent attic located on the top floor of a 2012-built residence with 14 apartments in Evionnaz. Its generous volumes, high-end finishes, and completely unobstructed view of almost 10 km make it a particularly attractive property for a family looking for space, comfort, and tranquility. The apartment is situated on the hillside, benefiting from the advantages of village life (calm, nature, security) while remaining only 3.3 km from the highway and the dynamism of the cities of Martigny and Monthey. It is the perfect compromise between serenity and urban accessibility. IN BRIEF . Beautiful living area of 57 m² with open kitchen. o Equipped kitchen with island and American fridge. o 4 large bedrooms. o Parental area under the eaves with open bathtub overlooking the bedroom. o Dressing room and numerous storage spaces. o High-end sanitary and plumbing fixtures. o Solid oak parquet, bleached and waxed . High-end tiling . Hand-finished wall coating o 2 balconies totaling nearly 29 m². o Main balcony of 24.48 m², partially covered, with electric sunshade and supplementary heating. o South orientation with panoramic view of the valley and mountains o Screen for more intimacy. HIGH-QUALITY AMENITIES The apartment has invested CHF 154,000 in the second phase of construction, particularly for the kitchen, bathrooms, floors, carpentry, electricity, painting, and tiling. o Built in 2012. o Heat pump. o Photovoltaic panels for the common areas. o Double glazing. o No work currently planned on the building. SURFACES AND PPE o Gross living area: 184 m². o Total balcony area: 28.98 m². o Sales area: 194 m². o Basement: 8 m². o Monthly charges: approximately CHF 400.-. o Renovation fund of the PPE: approximately CHF 147,000.-. PARKING: Mandatory o Indoor parking space in the basement (5x3m) with intelligent charging station: CHF 30,000.-. o Outdoor parking space: CHF 15,000.-. AMENITIES The attic is located in the La Rasse residential area in Evionnaz, offering a pleasant environment between Martigny and Saint-Maurice. o Evionnaz train station: 10 minutes on foot o School 1H to 8H in Evionnaz: 3 minutes on foot o UAPE nursery: 3 minutes on foot o Volg store and post office: 3 minutes on foot o Saint-Maurice center: approximately 5 km o A9 highway access, Saint-Maurice: 3.3 km o Saint-Maurice shops and supermarkets: approximately 5 km o Martigny center: approximately 10 km o Monthey center: approximately 14 km o Doctor in Evionnaz: 4 minutes on foot o Martigny hospital: approximately 12 km o Riviera-Chablais hospital, Rennaz: approximately 26 km o Municipal administration: 3 minutes on foot o Orientation school and college in Saint-Maurice o ATM: 3 minutes on foot o Bus stop to Martigny: 4 minutes on foot SALES PRICE Attic: CHF 990,000.- Mandatory parking spaces: CHF 45,000.- extra. TOTAL PRICE: CHF 1,035,000.- Contact us to receive the complete dossier and organize a visit to this property!
  • Parking space
  • Balcony / Terrace
  • View
  • +2
Vincent Pannatier

Vincent Pannatier

1 / 13
Vincent Pannatier

Vincent Pannatier

  • Parking space
  • Balcony / Terrace
  • Mountain view
  • +1
5.5 rooms, 177m², CHF 1,190,000.–
1926 Fully

Beautiful 5.5 rooms in an intimate PPE with only 2 units

We have the pleasure of presenting to you this magnificent 5.5-room apartment on the ground floor, offering 177 m², located on the highly sought-after Fully hill, in a privileged environment where calm, nature, and quality of life meet.Built in 2020 and on one level, this property seduces with its generous volumes, exceptional brightness, and unique location at the edge of the building zone. This rare situation guarantees absolute tranquility, in the heart of the vineyards and in immediate proximity to nature.You will enjoy a panoramic view entirely unobstructed of the Rhone plain and the surrounding mountains, as well as optimal sunlight throughout the day thanks to its excellent orientation.Located in a small PPE composed of only two co-ownerships, this apartment offers an intimate and exclusive living space, ideal for people seeking comfort and discretion.The outdoor spaces, perfectly integrated into the environment, invite relaxation and allow you to fully enjoy the exceptional panorama that is offered to you. Two outdoor parking spaces as well as a covered parking space complete this rare offer on the market and can be acquired in addition to the sale price for an amount of CHF 55,000.-.Our team remains at your disposal to accompany you in the discovery of this property and to offer you a visit according to your availability.

  • Parking space
  • Balcony / Terrace
  • Mountain view
  • +1
Aurélie Richer

Aurélie Richer

1 / 13
Aurélie Richer

Aurélie Richer

  • Parking space
  • Balcony / Terrace
  • Garage
  • +1
9 rooms, 210m², CHF 1,195,000.–
Rue du Clou 14, 1906 Charrat

Beautiful villa composed of 2 independent apartments

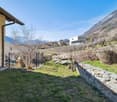
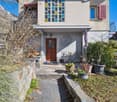
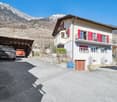
Exclusivité ValimmobilierLocated in the charming village of Charrat, this villa composed of 2 apartments is a rare gem not to be missed! Built in 2017, it combines modernity and comfort in an idyllic setting. With a total of 210 m² of living space and 690 m² of land, this property offers a generous space for the whole family.This house in very good condition benefits from a high-quality finish, offering a pleasant and convivial living environment. Enjoy the tranquility and serenity of the surroundings, with amenities such as shops, restaurants, and a nearby train station. Additionally, children will be pampered with a suitable neighborhood and school infrastructure within reach.The composition is as follows:Ground floor / 4.5-room apartment • Entrance hall / built-in closet • Living / dining room / fitted kitchen of 40.40 m² • Tiled terrace (40 m²) • Private lawn area (120 m²) • Corridor • Bathroom (WC, sink, bathtub) • Parental bedroom of 12.50 m² / shower room of 3.40 m² (WC, sink, shower) • 2 bedrooms of 11.80 and 9.50 m² First floor / 4.5-room apartment • Entrance hall / built-in closet • Living / dining room / fitted kitchen of 40.40 m² • Balcony (12 m²) • Corridor • Bathroom (WC, sink, bathtub) • Parental bedroom of 12.50 m² / shower room of 3.40 m² (WC, sink, shower) • 2 bedrooms of 11.80 and 9.50 m² Completing this property: • Technical room / cellar with space for a washing machine • Small cellar with space for a washing machine • 2 garages • 4 outdoor parking spaces Notes: • Electric shutters • Central vacuum cleaner Don't miss this unique opportunity to become the owner of this exceptional villa in Charrat.All our properties on www.valimmobilier.ch
  • Parking space
  • Balcony / Terrace
  • Garage
  • +1
Travel time
-
Fanny Emery

Fanny Emery

1 / 13
Fanny Emery

Fanny Emery

  • Parking space
  • Balcony / Terrace
  • View
12.5 rooms, 461m², CHF 1,650,000.–
Valais, 1923 Salvan

Guesthouse in the heart of Marécottes - Rare opportunity

Ideally located in the center of the village of Marécottes, in the municipality of Salvan, the Les Rochers guesthouse benefits from a location that is both calm, sunny, and particularly sought after. It is situated in close proximity to public transportation, shops, and the main tourist infrastructure of the region.This character building, dating from the early 20th century and carefully renovated in 2003 and 2008, offers approximately 461 m² of living space. It comprises 9 bedrooms, 7 bathrooms, as well as generous common areas designed for the comfort and reception of guests. Most rooms have a private bathroom and a balcony with beautiful views of the Alpine environment. A covered outdoor terrace also allows you to fully enjoy the fine days.The establishment is perfectly equipped for immediate operation: • Professional stainless steel kitchen (value around CHF 200,000.-) • Spacious dining room with video installation, beamer, and sound system • Third floor offering the possibility of setting up an apartment for the owner or keeping 3 guest rooms • Furnished attic • Underfloor heating • Laundry roomThe whole is perfectly adapted to a tourist accommodation activity or a turnkey accommodation project.A few minutes' walk away are the train station, ski station, Alpine zoo, rock pool, playground, and numerous hiking trails. The station is a partner of the Magic Pass, further enhancing the tourist attractiveness of the site.

  • Parking space
  • Balcony / Terrace
  • View

Suggested properties for you based on search results

Other interesting objects