4 results - Properties for sale with Balcony / Terrace: Männedorf

1 / 9
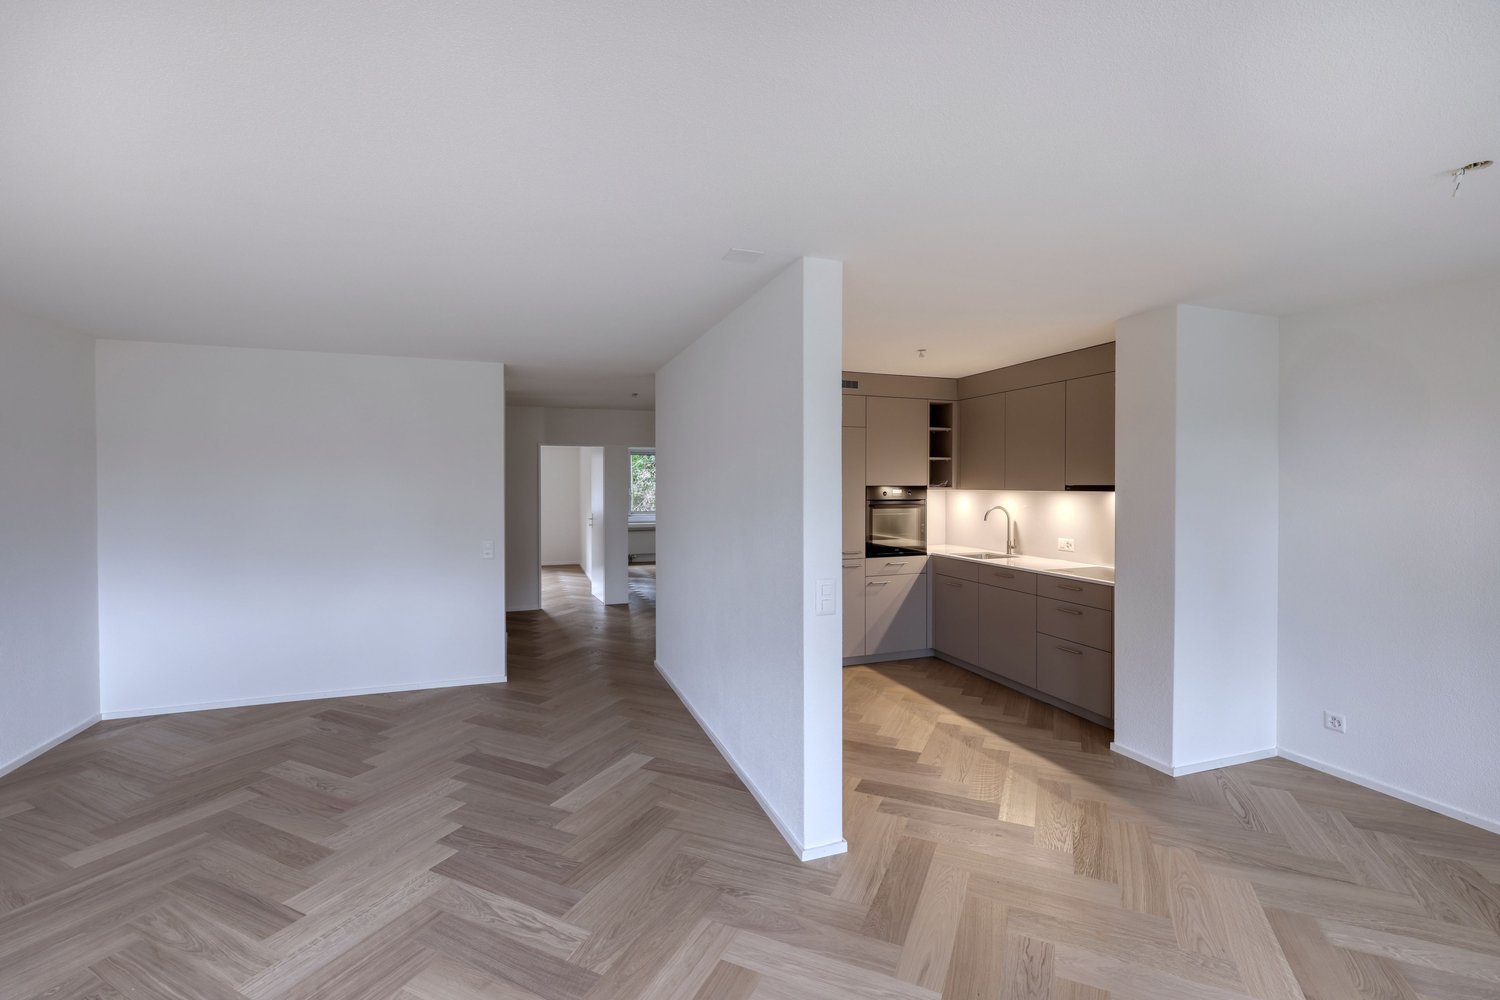
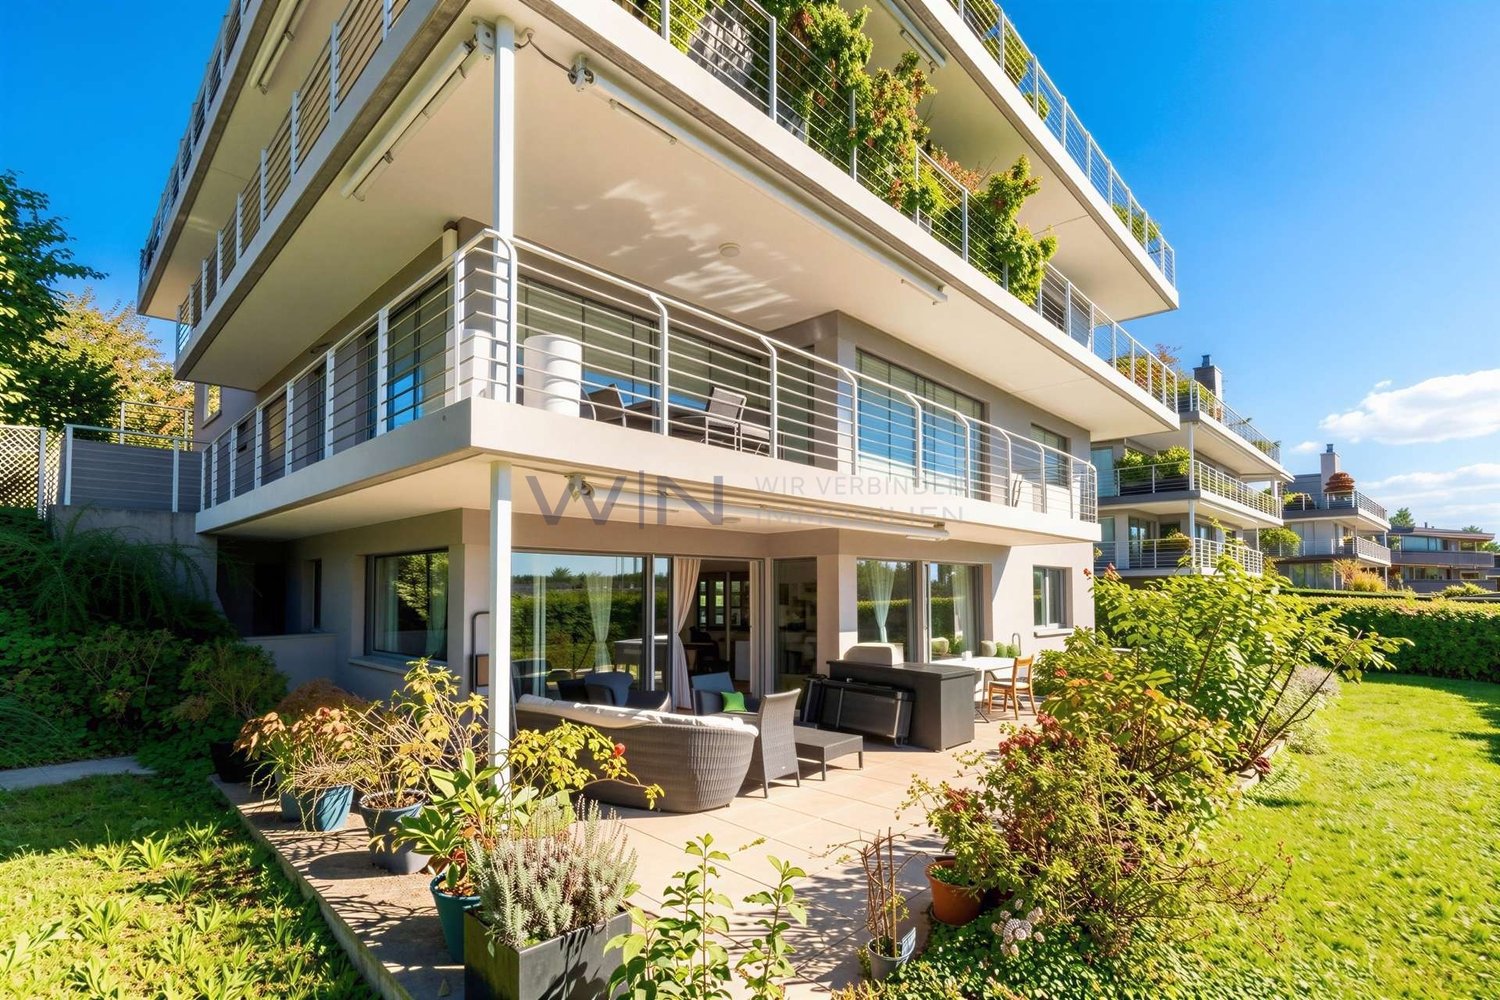
3.5 rooms, 84m², CHF 995,000.–
Haldenstrasse 70, 8708 Männedorf

Stylish living in an attractive location near Lake Zurich

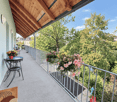
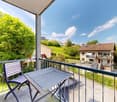
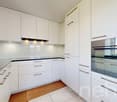
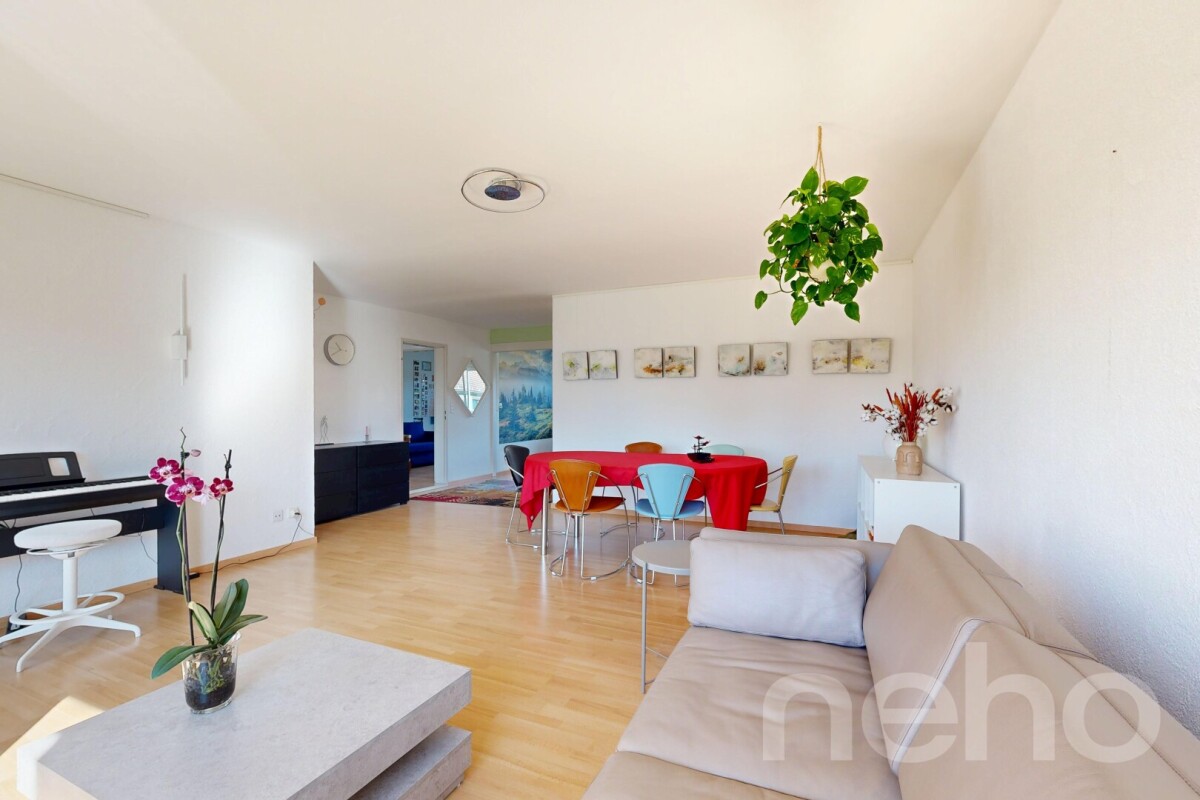
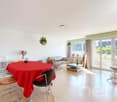
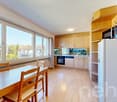
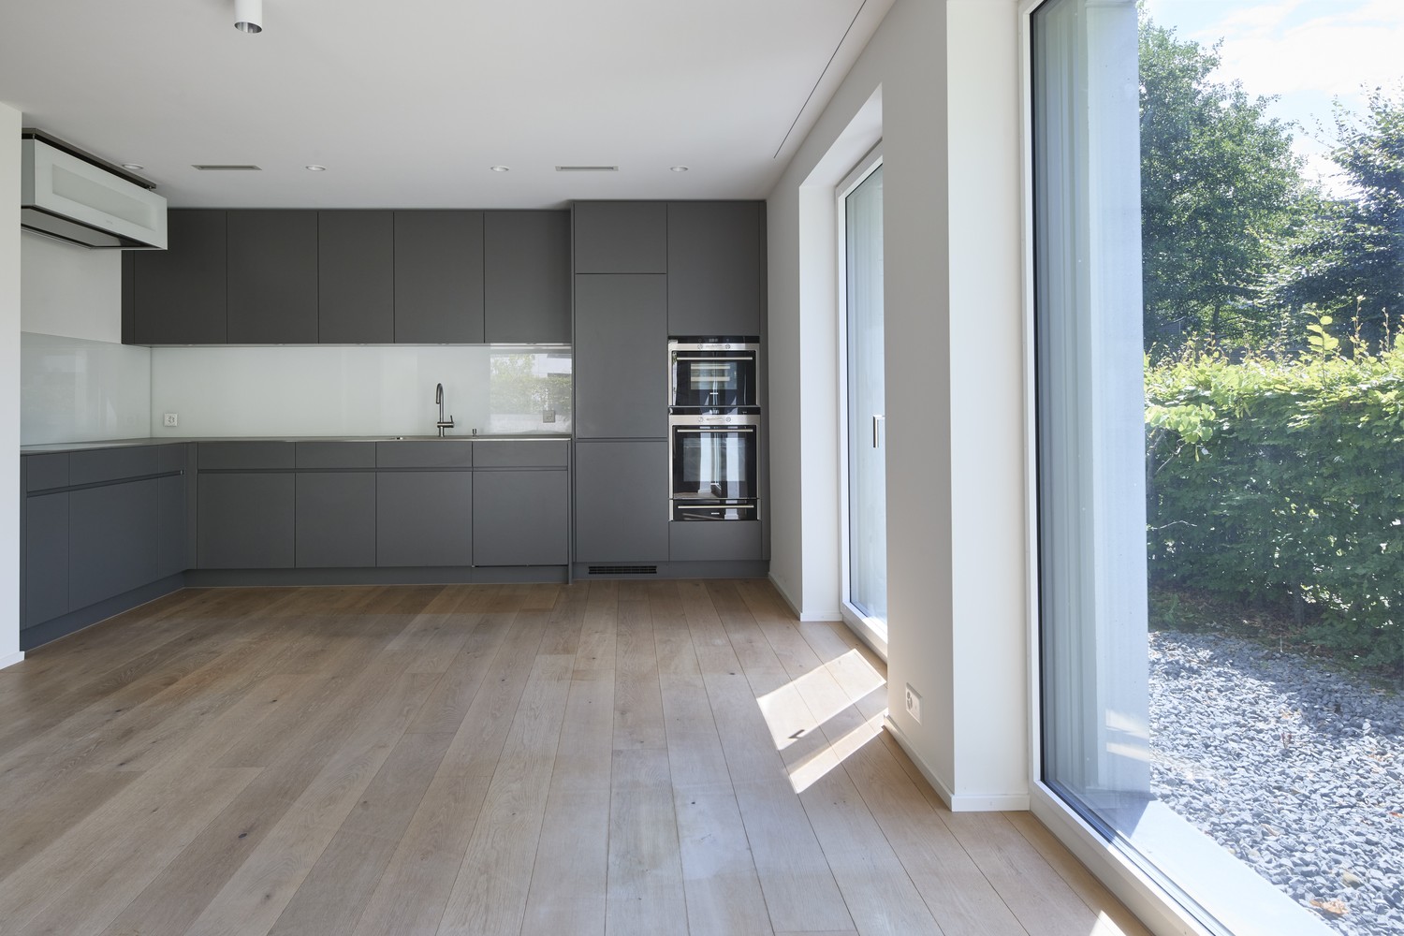
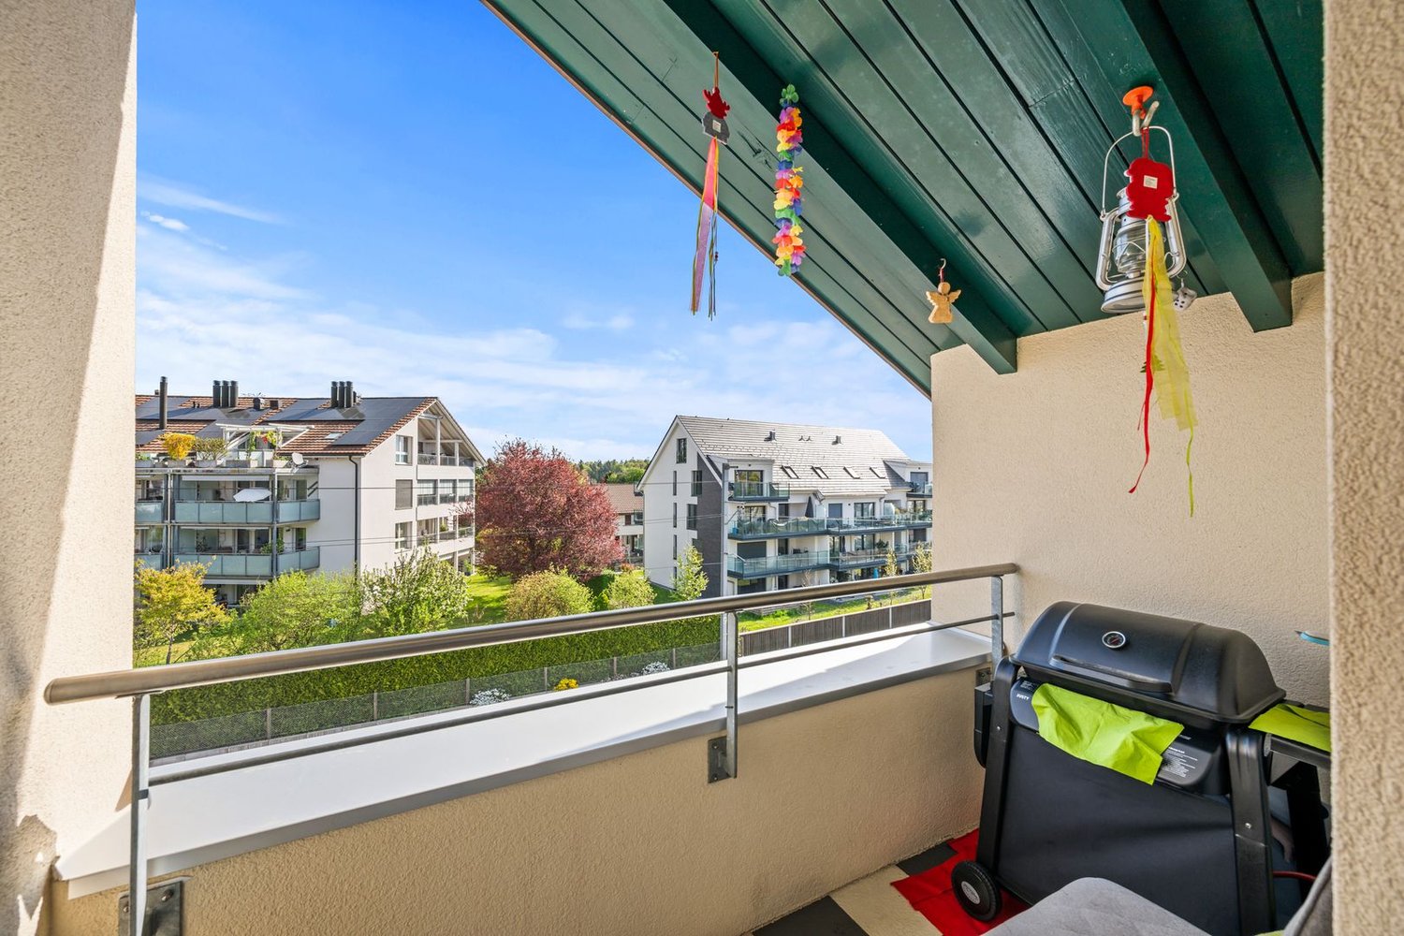
We are selling a newly renovated condominium in a well-maintained multi-family house, available for immediate purchase or by agreement.This 3.5-room apartment is located in the attractive lake community of Männedorf, in a very central and unique hillside location.The following highlights characterize the apartment:- Idyllic living on Lake Zurich: Experience natural living in an exclusive location on the right shore of Lake Zurich, embedded in a quiet and yet central environment.- Sunny outdoor areas: The apartment features a balcony with ideal south-west orientation, offering sunny outdoor areas.- Varied apartment options: Well-thought-out and functional floor plan, which meets individual requirements. Thanks to the intelligent floor plan, the rooms can be optimally utilized and furnished, offering a wide range of design possibilities.- Attractive investment with good returns: This apartment offers investors a unique opportunity for a valuable investment in one of the most sought-after areas in the canton of Zurich.- Modern renovation: The apartment was completely renovated in 2025 and is equipped with modern appliances.- Excellent transportation links: In less than 20 minutes, you can reach both the vibrant city of Zurich and the charming town of Rapperswil.- Comprehensive leisure activities: Enjoy the proximity to the Lake Zurich shore for relaxed walks and take advantage of the diverse shopping opportunities and renowned restaurants in the region.- Comfortable equipment: Each apartment has a separate basement compartment on the lower floor. The floors are easily accessible via the staircase and the elevator.- Community amenities: The well-maintained garden area with an inviting fireplace offers an additional place of relaxation and meeting for the residents.- Parking spaces: Two garage boxes are available for purchase for the apartment.- Craft room: The apartment also has a craft room, which can be purchased separately.Unique location on the Lake Zurich shoreMännedorf - the charming secret tip on the right shore of Lake Zurich - delights with picturesque vineyards and a lively village life full of character. The sunny location offers a high quality of life and a wide range of leisure activities.The community is ideal for families: numerous shopping opportunities, nurseries, and schools of all levels, including the renowned SIS Swiss International School, provide an excellent infrastructure. The nearest cantonal school in Uetikon am See is also quickly accessible.In just 20 S-Bahn minutes, you can reach Zurich or Rapperswil, making Männedorf an ideal place to live with excellent connections. Leisure enthusiasts can enjoy the many clubs and the idyllic lake bath directly on Lake Zurich - a place that perfectly combines relaxation and community.We are happy to be at your disposal for a personal viewing or to answer any questions you may have. We look forward to your contact.recapital Management AGSeestrasse 41 - 8702 Zollikon

Travel time
-
1 / 4
3.5 rooms, 159m², Price on request
Alte Landstrasse 341, 8708 Männedorf

Garten-Rarität an privilegierter Seelage

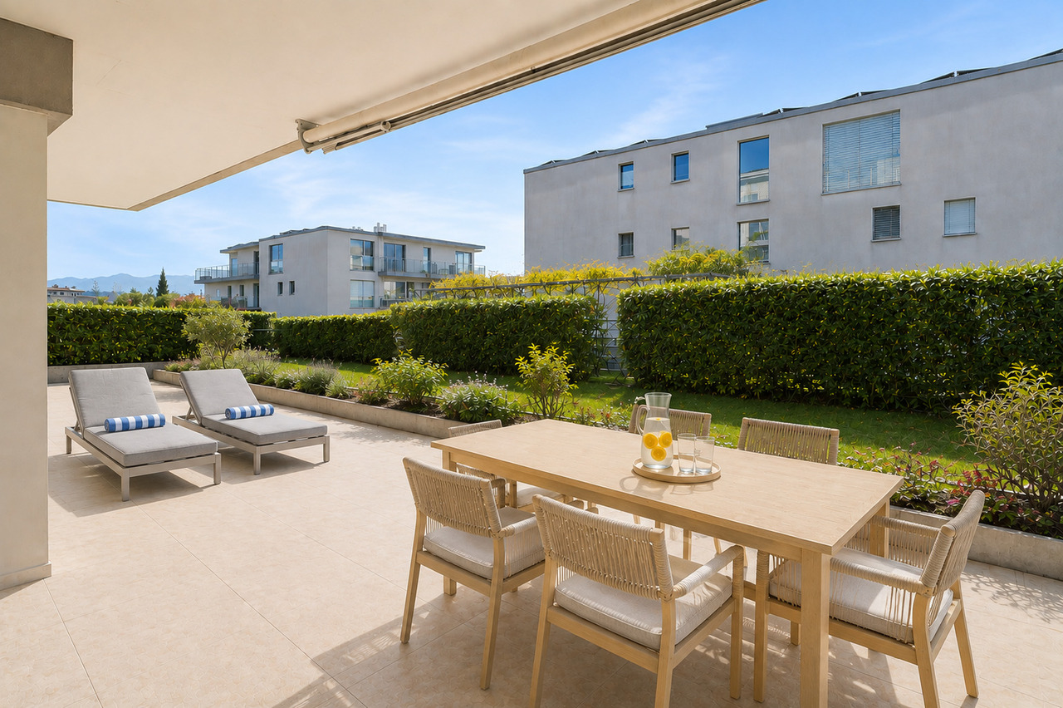
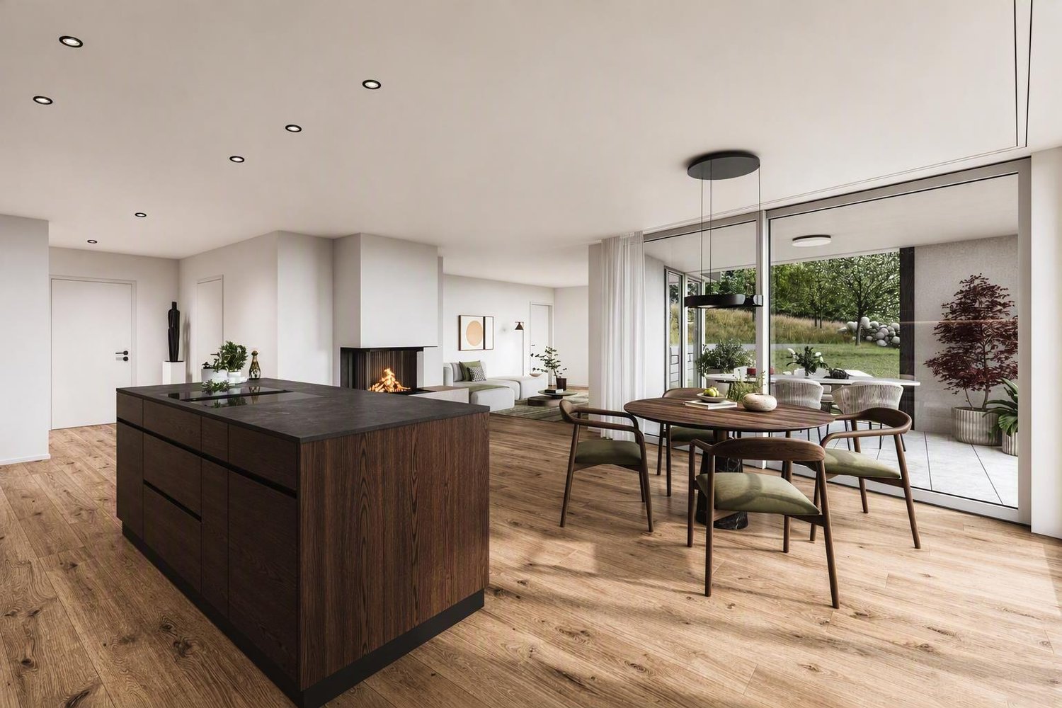
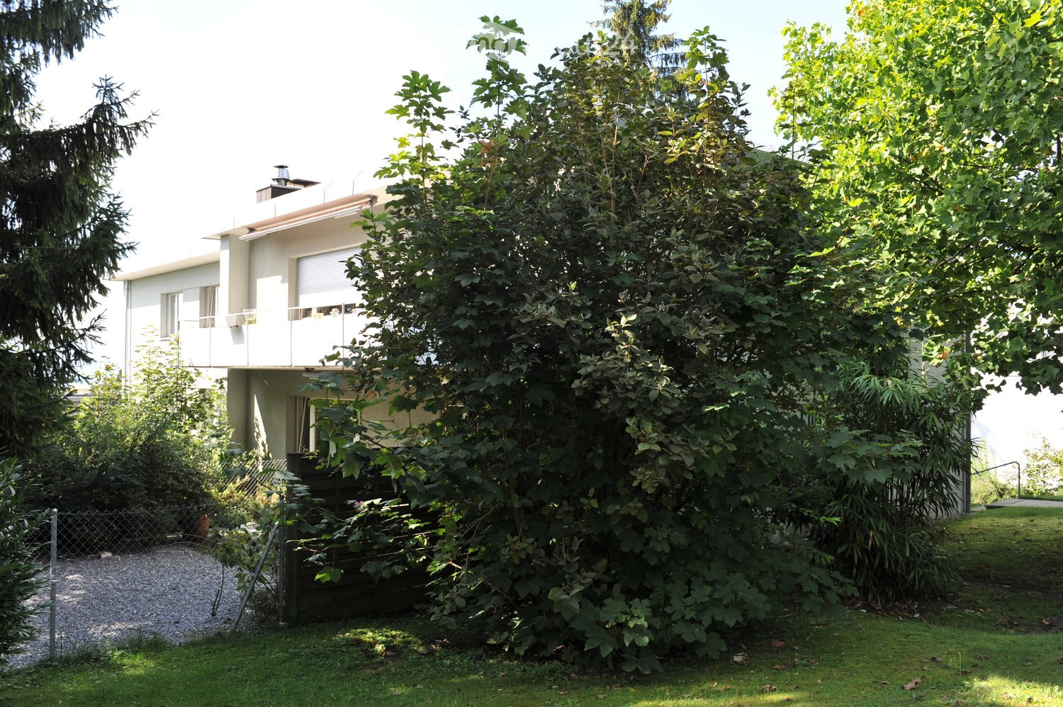
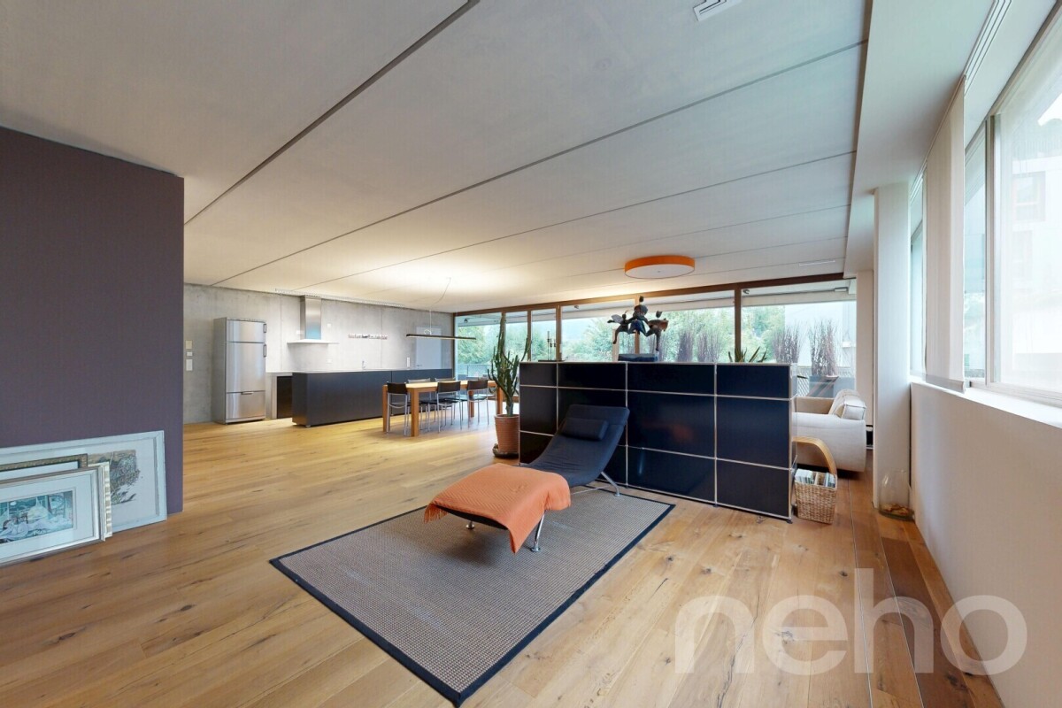
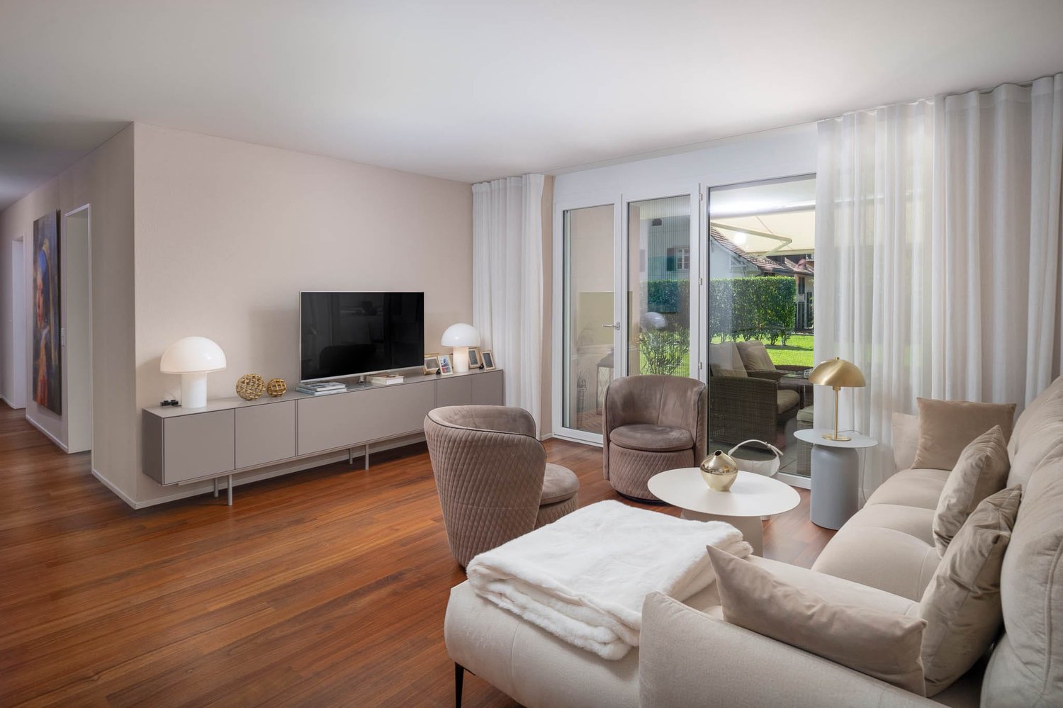
An privilegierter Lage am Zürichsee, an der Alte Landstrasse 341 in 8708 Männedorf, präsentiert sich diese exklusive 3.5-Zimmer-Erdgeschosswohnung als wahres Wohnjuwel für anspruchsvolle Eigentümer. Das im Jahr 2009 erstellte Mehrfamilienhaus überzeugt durch zeitlose Architektur, eine ruhige und gepflegte Umgebung sowie eine Lage, die urbanen Komfort und naturnahes Wohnen auf ideale Weise vereint.Bereits beim Betreten der Wohnung wird spürbar, dass hier auf höchste Qualität, stilvolles Design und ein harmonisches Raumgefühl geachtet wurde. Der Lift führt direkt und barrierefrei in die Wohnung - ein Ausdruck von Exklusivität und Privatsphäre. Auf rund 159 Quadratmetern Nettowohnfläche entfaltet sich ein lichtdurchflutetes Raumkonzept, das durch grosszügige Fensterfronten, hochwertige Materialien und eine durchdachte Grundrissgestaltung besticht.Der offene Wohn-, Ess- und Küchenbereich bildet das Herzstück des Zuhauses. Grosse Glasflächen öffnen den Raum zur Terrasse und zum Garten hin und lassen Innen- und Aussenraum nahtlos ineinander übergehen. Die moderne Küche überzeugt durch edle Fronten, hochwertige Geräte und viel Arbeitsfläche - ideal für alle, die Kochen und Geniessen lieben.Zwei geräumige Schlafzimmer bieten Rückzugsorte mit angenehmer Atmosphäre. Die beiden Nasszellen, stilvoll und mit edlen Materialien ausgestattet, unterstreichen den gehobenen Ausbaustandard dieser Liegenschaft. Hier verbinden sich Design und Funktionalität auf höchstem Niveau - ob beim morgendlichen Start in den Tag oder beim entspannten Ausklang am Abend.Ein besonderes Highlight ist der grosszügige Aussenbereich: Die rund 62 Quadratmeter grosse Terrasse und der etwa 210 Quadratmeter umfassende Garten laden zum Verweilen, Entspannen und Geniessen ein. Ob gemütliche Sommerabende mit Freunden, ein ruhiger Morgenkaffee im Grünen oder einfach nur der Blick ins gepflegte Grün - hier wird Wohnen zum Erlebnis.Abgerundet wird das Angebot durch einen praktischen Kellerraum von ca. 11 Quadratmetern, der zusätzlichen Stauraum bietet, sowie einen komfortablen Garagenplatz in der hauseigenen Tiefgarage.Diese Erdgeschosswohnung vereint modernes, komfortables Wohnen mit einem Hauch von Luxus und einer unvergleichlichen Lebensqualität - ideal für Paare oder kleine Familien, die das Besondere suchen. Die zentrale Lage in Männedorf bietet zudem eine hervorragende Infrastruktur: Schulen, Einkaufsmöglichkeiten, Restaurants und der Zürichsee sind in wenigen Gehminuten erreichbar, während Zürich dank optimaler Verkehrsanbindung in kurzer Zeit erreichbar ist.Ausführlichere Informationen über dieses Objekt finden Sie auf unserer Webseite.In a privileged location on Lake Zurich, at Alte Landstrasse 341 in 8708 Männedorf, this exclusive 3.5-room first floor apartment is a true residential gem for discerning owners. Built in 2009, the apartment building boasts timeless architecture, a quiet and well-kept environment and a location that ideally combines urban comfort and living close to nature.As soon as you enter the apartment, you can feel that attention has been paid to the highest quality, stylish design and a harmonious sense of space. The elevator leads directly and barrier-free into the apartment - an expression of exclusivity and privacy. A light-flooded room concept unfolds on around 159 square meters of net living space, which impresses with generous window fronts, high-quality materials and a well thought-out floor plan.The open-plan living, dining and kitchen area forms the heart of the home. Large glass surfaces open up the room to the terrace and garden, allowing the interior and exterior spaces to merge seamlessly. The modern kitchen boasts elegant fronts, high-quality appliances and plenty of worktop space - ideal for anyone who loves to cook and enjoy life.Two spacious bedrooms offer retreats with a pleasant atmosphere. The two bathrooms, stylishly furnished with high-quality...


Travel time
-
More objects in your automatically expanded search area
20 results - Radius: + 10km
New building
1 / 9
3.5 rooms, 95m², CHF 1,440,000.–
Premium
Ringstrasse 10, 8620 Wetzikon ZH

YOUR ATTIC APARTMENT - YOUR STYLE - YOUR HOME-EXCLUSIVE LIVING WITH A VIEW

EXCLUSIVE LIVING WITH A VIEW - high-quality construction according to your ideasA home that already has everything, except your personal style.This exclusive attic apartment combines modern architecture, high-quality building technology, and spacious living with the rare opportunity to design the interior according to your own ideas.The apartment is currently in a high-end raw state. The purchase price already includes the complete construction. You decide which materials, colors, and equipment will characterize your future home. From flooring to kitchen to bathrooms.This means: no compromise on equipment and no tedious renovation after purchase. You choose from the planned budget your personal favorites and then experience how they become your individual home. After selecting the materials, the apartment is expected to be ready for occupancy within approximately 2-3 months.LIVING WITH A VIEWThe heart of the apartment is the spacious terrace with a view. Here you can enjoy the daily routine, whether at breakfast in the morning sun, at an aperitif with friends, or on a quiet evening with a view over the surroundings.The location in a quiet cul-de-sac creates additional privacy and a pleasant living feeling.High-quality equipment and modern building technologyThe attic apartment convinces not only through its design possibilities but also through contemporary and energy-efficient building technology: • Minergie certified • Heat pump with geothermal probes • Geocooling for pleasant temperatures in summer • Photovoltaic system for sustainable energy supply • Comfort ventilation • Energy-efficient building technology • Intercom system • Spacious wardrobe with built-in closet • Two wet cells, one of which is a comfortable bathroom en suite • Private basement compartment included • Bicycle parking with e-bike charging station • Underground parking space can be purchased separatelyYou decide on the interior constructionA particular advantage of this apartment: you don't just buy a finished standard equipment - you design your home. The planned construction budget is already included in the purchase price. You choose, among other things: • Flooring • Kitchen • Bathroom equipment • Materials and colorsFurther equipment details within the planned budgetThis creates an apartment that is not only new but really personal. Also, well-prepared for the futureFor vehicles, underground parking spaces are available for optional purchase. The infrastructure for electric mobility is already prepared.Also, cyclists were considered: per apartment, bicycle parking spaces with connection options for e-bikes are available.Additionally, there is the possibility to purchase a disposal room for individual use.Attractive location with excellent infrastructureThe apartment is located in a quiet residential area and offers an excellent infrastructure at the same time.Location note: below the property is a railway line.Local supply:Migros, cafes, and other shops are located in the immediate vicinity.Mobility:The bus stop is practically in front of the door. The motorway connection is also quickly accessible.Leisure and relaxation:The nearby Pfäffikersee, the Chämptnertobel, the Meierwiesen swimming pool, and the ice rink offer numerous opportunities for sports, leisure, and relaxation.A home with perspectiveThis attic apartment is aimed at people who value high-quality living, modern technology, and individuality - and at the same time do not want to wait months for the completion of their new home.You choose. We build out. You move in.Arrange a personal viewing appointment and discover the possibilities of this special attic apartment.We look forward to your contact.
Travel time
-
1 / 13
3.5 rooms, 81m², CHF 870,000.–
Top
Im Seehof 30, 8610 Uster

Central, quiet, sunny, and top-floor: Charming maisonette apartment with underground parking included

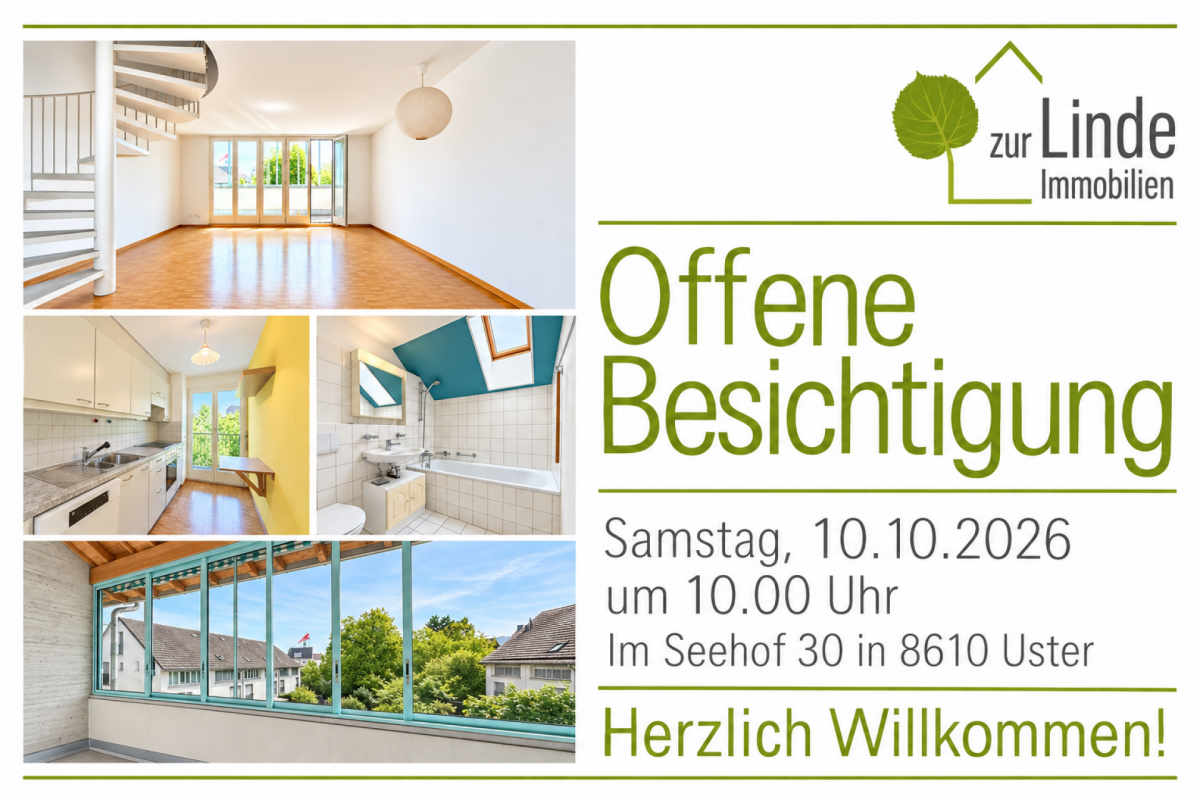
Central, quiet, sunny, and top-floor: Charming maisonette apartment with underground parking included This inviting maisonette apartment is ideal for people who appreciate communal living and yet value sufficient privacy. A real highlight is the classic floor plan on two levels as well as the spacious communal outdoor areas in the family-friendly residential estate. The south-facing, glazed winter garden offers a wonderful view into a green, sunny inner courtyard, while on the north side, the view of the Aabach exudes tranquility. Thanks to the clever room layout, you can enjoy plenty of daylight and at the same time a feeling of security - a quiet oasis, perfect for single people, two-person households, and small families.In the entrance area, there is the bright living and dining room with access to the glazed winter garden as well as the kitchen with exit to the communal loggia. One floor higher are the two bedrooms and the bathroom with bathtub, sink, and toilet. A spacious attic is also available. Additionally, a small private basement room is available in the basement. A parking space in the underground garage is also included in the purchase price.The quarter offers a child-friendly environment in a popular residential area. Shopping facilities for daily needs, the "Uster, Schlyffi" stop, and the school are within a few minutes' walk. The Greifensee with a bath, as well as idyllic walking and hiking trails, and the Zellweger Park, are also nearby - ideal for nature lovers who appreciate the advantages of a well-developed infrastructure. With the train, you can reach the city of Zurich in just 17 minutes.

Travel time
-
New building
1 / 6
3.5 rooms, 110m², CHF 1,970,000.–
Top
Alte Landstrasse 52, 8706 Meilen

Construction Permit Granted: 3.5/4.5 Room Terrace Apartment on the 1st Floor

Description:We are pleased to announce that we have started construction on FORTUNA-MEILEN.Modern luxury combined with comfortAt Alte Landstrasse 52 in Meilen, you can expect an exclusive residential and commercial offer of the extra class. The Fortuna project convinces with its stylish architecture, inviting outdoor areas, and high-quality interior. With four exclusive condominiums and two modern commercial spaces, Fortuna offers both private and business users well-thought-out room concepts and a first-class equipment that promises comfort and elegance at the highest level.Home in luck - FortunaThe apartments in the Fortuna project are ideally designed to maximize the quality of life of their inhabitants. The 3½ to 5½ room condominiums in high-quality architecture with a wonderful lake view meet the highest standards and offer a unique living experience. The open living and dining area is the heart of the apartment - a perfect place for joint cooking evenings or relaxed hours with the family. The high-quality living rooms open up to partially covered outdoor areas that invite you to linger. The spacious, naturally lit rooms create a lively atmosphere. Currently, you can still participate in the interior design of the apartments. The bright, openly designed rooms have a three-sided outdoor reference and enable almost every apartment to have a view of the lake and the mountains, depending on the floor.For more information, please visit the project website www.fortuna-meilen.chEquipment:3.5 room terrace apartment on the 1st floor- Corridor, staircase - Elevator- Master bedroom- Room 2- Bathroom with bathtub, sink, and toilet- Bathroom with shower, sink, and toilet- Reduit, utility room with washing machine, dryer- Living room, kitchen with bar and dining room 43.8 m2- South-west terrace 64.6 m2There is also the possibility to connect the 3.5 room apartment with the commercial part with 29.2 m2 as a 4.5 room apartment.Construction start and move-in: The construction start has been made - a significant and pleasant step on the way to the realization of this unique project. Today, we roughly expect a move-in date of October 2027. Contact:Sales process: - Personal property presentation- Reservation contract with a deposit of CHF 55,000.- Purchase and transfer of ownership after agreementCapital-rich interested parties are cordially invited to contact us.Please call our Mr. Csaba von Zalan on 043 222 35 22 personally if you wish to receive additional information or a non-binding viewing. We look forward to accompanying you in fulfilling your living dreams.

Travel time
-
1 / 13
3.5 rooms, 93m², CHF 1,280,000.–
Strandbadstrasse 53, 8620 Wetzikon ZH

Quadro-Vista Wetzikon 3.5 Room Apartment A1

Living with a panoramic view - Quadro Vista A1 Located on Strandbadstrasse in Wetzikon, Quadro Vista is a residential project that redefines quality of life. Two elegant multi-family houses with a total of eight high-quality owner-occupied apartments blend harmoniously into the surroundings.Each apartment occupies an entire floor, offering not only a high level of privacy but also an unparalleled panoramic view of the Zurich Oberland landscape. Here, the tranquility of a natural setting combines with the proximity to urban life - a place where you can start every day relaxed and end it fulfilled.Whether as a couple who appreciates space or as a family seeking room and security - Quadro Vista offers a home that inspires.Quadro Vista stands for sustainable building and architectural clarity. The buildings present themselves with a warm wooden facade, which not only convinces aesthetically but also sets a sign for the connection to nature. The 3.5- and 4.5-room apartments offer spacious floor plans with the character of a single-family house.This 3.5-room apartment A1 is located on the ground floor of the southern house A and has a living area of 92.5 m². The garden apartment offers an outdoor seating area of 38.5 m² and a garden with an impressive 267.5 m² of floor space.Each apartment has a spacious balcony or a private seating area, which opens up the view of the surrounding nature. The communal outdoor area is designed with native trees, shrubs, and ground cover, creating a natural, well-groomed atmosphere. The open meadow and seating areas invite you to linger and meet.For future mobility, the underground garage is already prepared with a flat strip for the optional installation of charging stations with charging management system - a plus point that ensures you long-term flexibility and sustainability.Additionally, each apartment has its own wine cellar with a lockable shelf. An elevator takes you comfortably and barrier-free from the underground garage to the attic floor.A cellar room belongs to each apartment, and you can also purchase your own underground parking space. Depending on availability, a second parking space, a motorcycle parking space, and a storage room can be bought.We look forward to discussing the details with you.

Travel time
-
1 / 16
3 rooms, 89m², CHF 1,250,000.–
Auenstrasse 3b, 8617 Mönchaltorf

Newly built apartment for investment or personal use

Welcome to this modern 3.5-room apartment on the 2nd floor, including a parking space (with electric preparation) in a new building completed in 2025, located on Auenstrasse 3b in Mönchaltorf. This thoughtfully planned apartment combines modern living with the highest comfort and impresses with its quiet location.The apartment offers, among other things: • Spacious living area:89 m² distributed over 3 rooms with a modern, functional floor plan. • Two bathrooms:Comfortably and stylishly equipped for a high standard of living. • Private balcony:Ideal for relaxing with a beautiful view of the greenery. • Elevator and wheelchair accessibility:Barrier-free and comfortable for all residents. • Garage:A private garage space for your vehicle. • Dishwasher & cable TV:Modern equipment for everyday life. • Child-friendly:Perfectly suitable for families. Location & surroundings: The apartment is located in a quiet environment - both during the day and at night, there is pleasant silence.In the summer, you benefit from plenty of sunlight. The Langenmatt bus stop is nearby (about 2 minutes' walk), so you are well connected to public transport.The Denner supermarket and the Wiesenstrasse school are each about 11 minutes' walk away. Additionally, a river is nearby, giving the surroundings a natural character.This apartment is an excellent opportunity for families, couples, or anyone looking for modern living comfort in a quiet community. Secure your new home in Mönchaltorf - where nature and quality of life go hand in hand.The apartment is currently rented, for more information please refer to the sales documentation (please fill out the contact form)For a viewing and for further questions, please contact Mr. Cyrill Lüscher at 044 330 33 71 or CL@bellevia.ch

Travel time
-
Sven Neeser

Sven Neeser

1 / 12
Sven Neeser

Sven Neeser

  • Parking space
  • Balcony / Terrace
  • Garage
  • +2
3.5 rooms, 93m², CHF 795,000.–
Gossau ZH, 8625 Gossau ZH

Sunny 3.5-room apartment with south-facing balcony in a quiet location

This well-maintained 3.5-room apartment in Gossau ZH impresses with its quiet and sunny living location, a well-thought-out floor plan, and the balcony with a south-facing orientation. The apartment is located on the 2nd upper floor of a manageable multi-family house with only six residential units and has approximately 90 m² of net living space. The apartment offers a spacious living and dining area, two bedrooms, a bathroom with a bathtub, and a separate toilet. Practical secondary areas such as a basement, attic, and a private washing area provide additional comfort and storage space. The apartment also includes a garage parking space and an outdoor parking space. The apartment is currently rented and is in a very well-maintained condition. Highlights at a glance: • 3.5-room apartment with approximately 90 m² of net living space • Balcony approximately 5 m² with south-facing orientation • Quiet and sunny living location • 2 bedrooms • Bathroom with bathtub and window • Separate toilet with window • Private area for washing machine and dryer • Own basement compartment • Additional attic compartment with storage space • 1 garage parking space • 1 outdoor parking space • Well-maintained condition • Multifamily house with only 6 residential units • Central oil heating • Apartment currently rented Exact address available after registration on neho.ch.INTERESTED IN A VIEWING? PLEASE REGISTER: https://neho.ch/b/8625-26-1

  • Parking space
  • Balcony / Terrace
  • Garage
  • +2
Vanessa Palinkas

Vanessa Palinkas

1 / 11
Vanessa Palinkas

Vanessa Palinkas

  • Parking space
  • Balcony / Terrace
  • Garage
  • +1
3 rooms, 138m², CHF 1,450,000.–
Richterswil, 8805 Richterswil

Stylish 3.5-room loft apartment in Richterswil

Experience spacious living on four levels: This exceptional loft apartment in a quiet, sunny location in Richterswil combines open space concepts with high-quality construction and plenty of potential for your personal touch. The very spacious, south-facing living and dining area with open kitchen forms the heart of the apartment - bright and ideal for living. Two bedrooms, one with its own en-suite bathroom, as well as a second bathroom with shower and bathtub, offer comfort for families or couples. The interior walls of the apartment are not load-bearing and can be restructured according to your wishes. The spacious 32 m² balcony invites you to linger outdoors, while parquet flooring, double glazing, and wooden window frames provide a warm, well-maintained atmosphere. The apartment includes a private storage room/basement with a washing tower in the apartment, as well as an additional basement compartment directly next to the private underground parking space. Elevator, intercom system, ventilation system, and electric shutters round off the modern comfort. The 2003-built, well-maintained property with 14 residential units convinces through an active and forward-thinking administration: The heating system was recently modernized, and a comprehensive roof renovation is planned for the coming years - financed through a solid, well-stocked renewal fund. This means: long-term value preservation is already actively ensured today. The infrastructure also includes an elevator, underground parking, playground, visitor parking, and a bike and stroller room. At a glance • 3.5 rooms, 2 bedrooms, 2 bathrooms • 138 m² living space, 32 m² balcony, 9 m² basement area (apartment), additional basement at the garage parking space • 1 underground parking space included • Year of construction 2003, good overall condition • Available for move-in on May 1, 2027 Exact address available after registration on neho.ch.INTERESTED IN A VIEWING? PLEASE REGISTER: https://neho.ch/b/8805-26-2

  • Parking space
  • Balcony / Terrace
  • Garage
  • +1
1 / 13
3.5 rooms, 140m², CHF 2,500,000.–
Bergstrasse 109, 8706 Meilen

3.5-room apartment with large private outdoor space

This attractive 3.5-room apartment combines spacious living, modern amenities, and generous outdoor spaces to create a home with exceptional living quality. The well-thought-out floor plan, bright rooms, and pleasant location near Lake Zurich create ideal conditions for couples, singles, or small families who value comfort and a high-quality living environment. The ApartmentThe heart of the apartment is the openly designed living and dining area. Large window fronts let in plenty of daylight and create a bright and inviting atmosphere. The direct access to the private outdoor space expands the living area outdoors and offers plenty of space for a spacious dining area, lounge furniture, and individual planting. Part of the outdoor area is designed as a covered loggia and offers a protected place for relaxed hours outdoors. Privacy screens and light-permeable curtains throughout the apartment provide optimal privacy without having to sacrifice pleasant daylight. The modern kitchen blends harmoniously into the living area and impresses with generous workspaces and Siemens appliances. Induction cooktop, dishwasher, oven, steamer, warming drawer, and refrigerator with separate freezer compartment offer everything needed for comfortable cooking. The apartment has two versatile rooms that can be used as bedrooms, children's rooms, guest rooms, or home offices. Both rooms have practical built-in closets and direct access to the outdoor space. One of the rooms is supplemented by an en-suite bathroom with a bathtub and barrier-free shower. A second bathroom with a walk-in, also barrier-free shower and toilet is located in the corridor and offers additional comfort. A private laundry room with a washing tower creates practical storage space for everyday life. Another plus is the private, fully enclosed basement room, which is directly accessible from the apartment. Additionally, the apartment has a second direct entrance from the parking garage, in addition to the regular access. Most important advantages in brief: • Generous, private outdoor space with covered loggia • Bright living and dining area with large window fronts • High-quality kitchen with Siemens appliances • Two rooms with built-in closets and direct access outdoors • Two bathrooms, one of which is en-suite • Private laundry room with washing tower • Private basement room with direct apartment access • Additional direct entrance from the parking garage • Underfloor heating in all rooms • Comfort ventilation for a pleasant room climate • Quiet living location near Lake Zurich • Good accessibility to shopping facilities, schools, and public transport • Good connections to Zurich and Rapperswil Quiet living and yet well connectedThe location offers an attractive combination of tranquility, proximity to the lake, and good accessibility. Lake Zurich is just a few minutes' walk away and invites you to take walks and relax by the water. Shopping facilities, schools, and public transport are also within comfortable distance. Zurich and Rapperswil can be reached quickly and easily. An ownership apartment for all those who appreciate spacious living, private outdoor spaces, and high-quality amenities. A parking space in the underground garage is included in the purchase price. We would be happy to present this special apartment to you in the context of a personal viewing. Contact us to arrange your individual viewing appointment and to receive the sales documents.

Travel time
-
1 / 13
3.5 rooms, 98m², CHF 1,250,000.–
Seegräbnerstrasse 23, 8620 Wetzikon

Stylish living on Lake Pfäffikersee

Stylish living with plenty of privacy and a private garden: This modern 3.5-room garden apartment in Wetzikon combines high-quality interior design, comfortable technology, and spacious outdoor space. The apartment is located on the ground floor of a 2017-built multi-family house with only 7 units and is easily accessible by lift. The apartment can be occupied from September 1, 2027.On approximately 98 m² of living space, you can expect a well-thought-out floor plan with an inviting entrance and practical built-in closets. The open-plan living and dining area with a modern kitchen forms the center of the apartment. Large window fronts provide plenty of daylight and create a seamless transition to the private garden. Two additional rooms offer versatile usage possibilities and have direct access to the outdoor area.For added comfort, there are two bathrooms with a bath/WC and a shower/WC. A washing machine and dryer are located directly in the apartment. High-quality materials, well-maintained parquet floors, and pleasant underfloor heating underline the modern living standard. The apartment is also wheelchair accessible, barrier-free, and family-friendly.A special highlight is the private garden with approximately 176 m². The spacious seating area of approximately 17.7 m² extends the living space outdoors and invites you to linger, eat, and play. The sunny orientation creates a high quality of stay - here you can enjoy freedom and privacy like in your own house.The contemporary house technology includes a ground-source heat pump and underfloor heating. The apartment comes with a parking space in the underground garage and a cellar compartment of approximately 10.1 m². The selling price is CHF 1,250,000.Wetzikon convinces with good public transport connections, short distances to shopping facilities, schools, and leisure activities, as well as its proximity to Lake Pfäffikersee and the Robenhauser Riet. Wetzikon train station is approximately 1.8 km away, and the Uster motorway exit is approximately 5.1 km away. An attractive garden apartment for couples, singles with space requirements, or a small family who wants to combine modern living with plenty of green space. • 3.5 rooms and approximately 98 m² of living space • Private garden with approximately 176 m² and seating area • Year of construction 2017, lift, and barrier-free access • Ground-source heat pump and underfloor heating • Two bathrooms, washing machine, and dryer in the apartment • 1 parking space in the underground garage and cellar compartment

Travel time
-
1 / 6
  • Parking space
  • Balcony / Terrace
  • Garage
  • +2
3.5 rooms, 67m², CHF 1,350,000.–
Neudorfstrasse 23, 6313 Menzingen

3.5-Room New-Build Apartment with Large Terrace and Private Garden - Last Available Apartment

In the modern and high-quality new building project Dorfherz Apartments in the municipality of Menzingen in the canton of Zug, the last available 3.5-room apartment is for sale.Construction work is already well advanced, with key handover scheduled for April 2027. This offers the opportunity to secure the last available apartment in this exclusive project.Project status & occupancy • Expected key handover: April 2027 • Construction site visit possible upon request. Apartment highlights • Spacious living area: Bright and airy living and dining area with direct access to the terrace • Over 85 m² large terrace: Plenty of space for pets or relaxed hours outdoors and social gatherings • Private garden: Own garden area with over 21 m² • Basement compartment: Included in the purchase price • Parking space: One parking space (No. 1) is included in the purchase price (an additional parking space can be purchased if needed.) • Community gym: Equipped fitness room for shared use • Barrier-free access: Wheelchair-accessible and obstacle-free access to the apartment Take the opportunity and secure the last available 3.5-room apartment in the Dorfherz Apartments.We are happy to provide you with personal advice, further information, or a viewing on site. We look forward to your contact.

  • Parking space
  • Balcony / Terrace
  • Garage
  • +2
Travel time
-
1 / 12
3.5 rooms, 77m², CHF 655,000.–
Forchstrasse 159, 8132 Egg

Centrally located 3.5-room attic apartment for private use or investors

CENTRALLY LOCATED 3.5-ROOM ATTIC APARTMENT FOR PRIVATE USE OR INVESTORS OVERVIEW This charming 3.5-room attic apartment with a small, east-facing balcony is located on the 2nd floor of a well-maintained multi-family house with a total of eight parties (built in 1961). The apartment is currently rented under an uninterrupted lease and thus also offers an interesting opportunity for investors. The living area of approximately 82.50m2 gross and approximately 77.00m2 net is divided into 3.5 rooms and impresses with a practical room layout. There is one bathroom (bath/WC). The small balcony invites you to relax outdoors. Additional storage space is offered by an attic compartment of around 4.5m2 directly next to the apartment and a basement compartment of approximately 4m2 in the basement. An outdoor parking space directly in front of the house entrance is included in the purchase price. The multi-family house presents itself in a well-maintained condition. The apartment can be individually refreshed and modernized by the new owner if needed. The MFH is heated by oil heating. The heat distribution is via radiators. The apartment is ideal for private use or as an investment object for investors. ROOM PROGRAM see appendix; The net living area is approximately 82.50m2 gross and 77.00m2 net.PARKING The outdoor parking space is included in the purchase price. RENOVATION FUND The renovation fund had a balance of CHF 89,660.65 as of December 31, 2025. ANCILLARY COSTS The ancillary costs (including contribution to the renovation fund) were CHF 497.10 per month in 2025. RENTAL The apartment is rented for CHF 1,850.00 net per month (including outdoor parking space). The rental agreement was terminated at the end of October 2026.

Travel time
-

Suggested properties for you based on search results

Other interesting objects