Löhningen - Properties for sale with Balcony / Terrace

We recommend expanding your search criteria to get similar results. The current filters didn’t return any matches.

If you don’t want to change your current search criteria, we recommend creating a search alert, so you’ll be notified when matching offers become available.

More objects in your automatically expanded search area
64 results - Radius: + 10km
1 / 28
6 rooms, 245m², CHF 2,459,400.–
Top
Höhenackerweg 1, 8222 Beringen

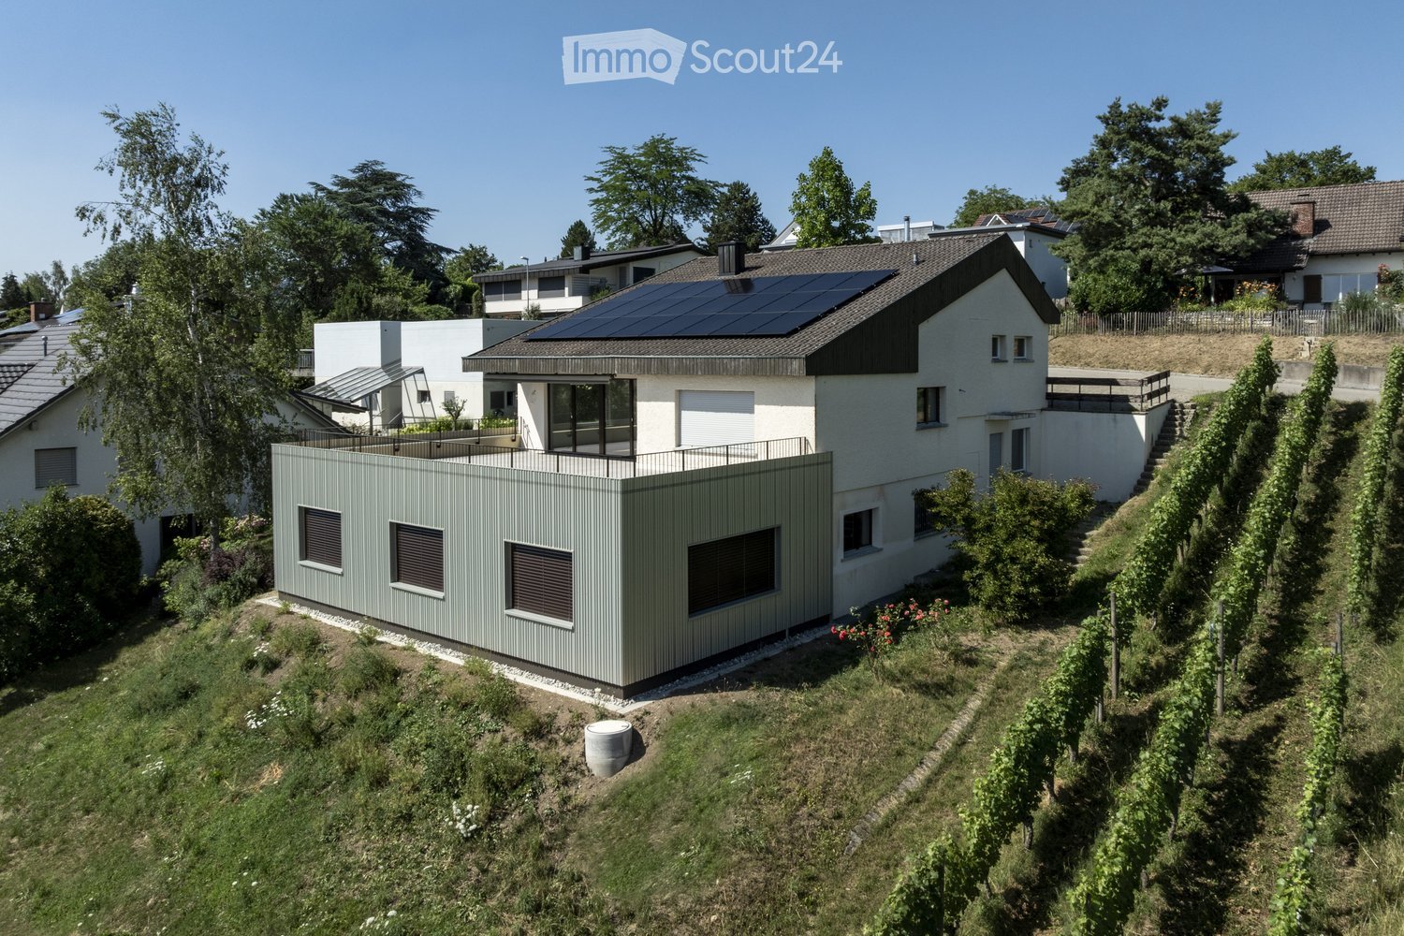
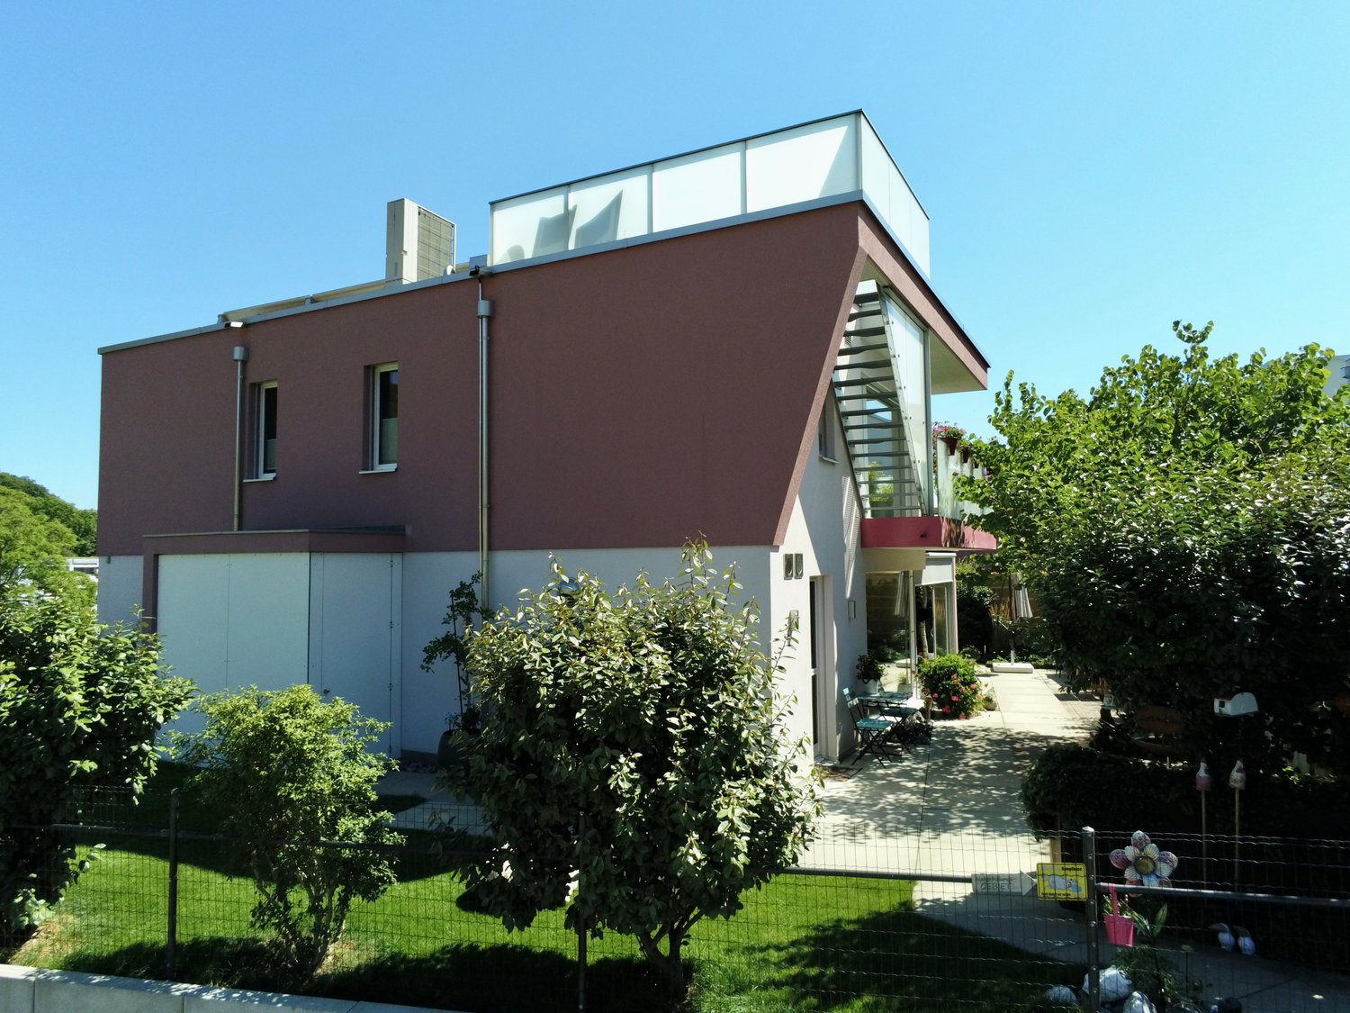
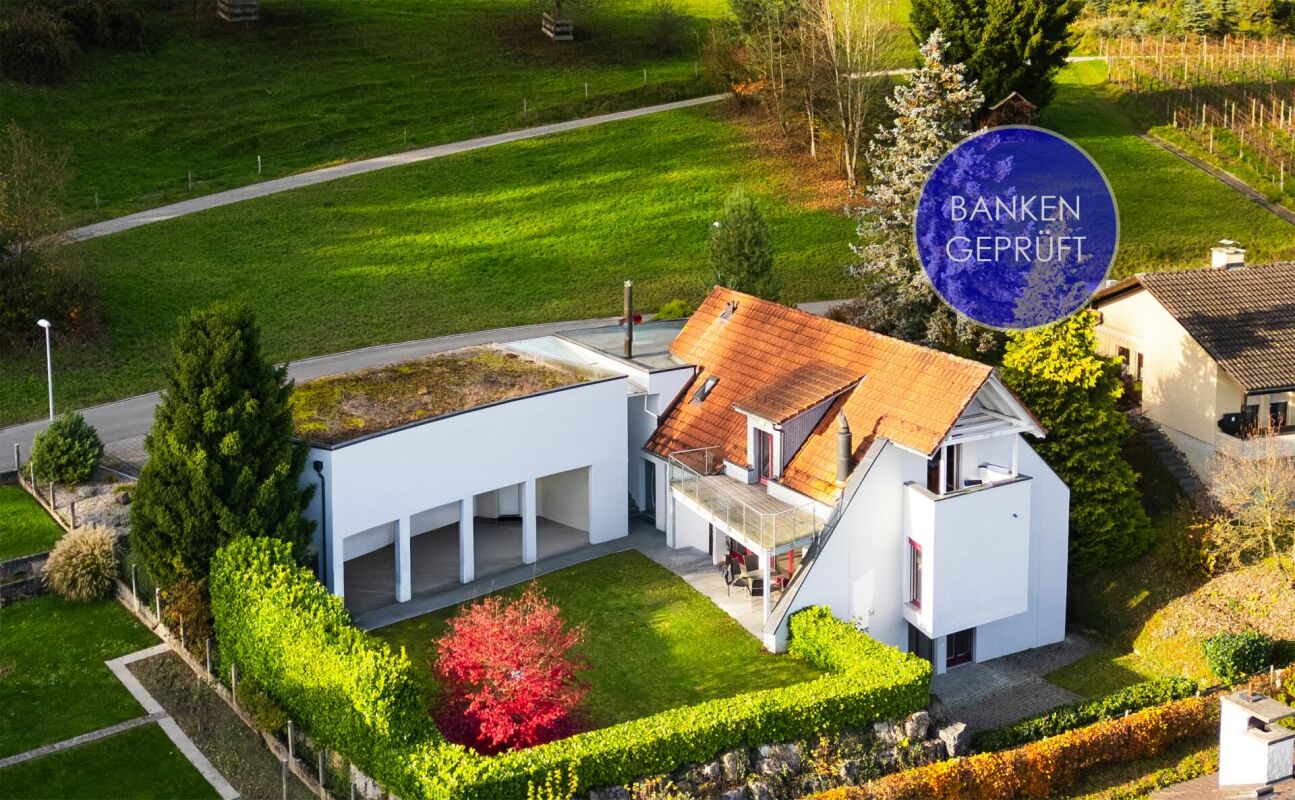

Exclusive architectural house with wellness oasis, smart home, and panoramic rooftop terrace

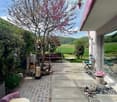
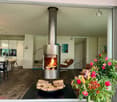
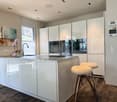
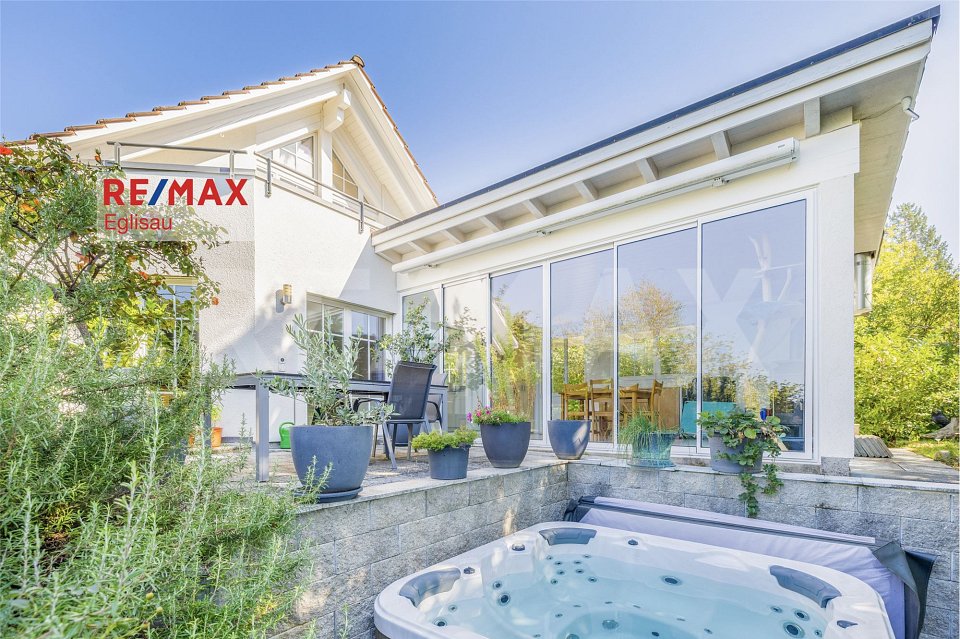
Exclusive architectural house with wellness oasis, smart home, and panoramic rooftop terrace in Beringen In a preferred and quiet residential area in Beringen, this exceptional Minergie-certified architectural house awaits you, combining modern technology, highest energy efficiency, and luxurious living comfort in a unique way. On approximately 245 m² of living space and a total of 6 rooms – including a separate 1.5-room annex – this exclusive property offers a variety of uses for families, self-employed individuals, or discerning couples. The single-family house, built in 2015, impresses with its high-quality construction, thoughtful architecture, and numerous equipment details that meet even the highest standards. The heart of the house is the spacious living and dining area with elegant old oak wood flooring, a rotating designer fireplace, and an exclusive design kitchen with modern appliances, wine cooler, steamer, and high-quality Suter-IceDesign worktop. On the upper floor, a private wellness area with high-quality Küng sauna, luxurious master bathroom with freestanding natural stone bathtub, oversized rain shower, and spacious dressing room awaits you. The two bedrooms have a cozy starry sky and offer a unique feel-good atmosphere. An absolute highlight is the rooftop terrace with a whirlpool and spectacular views of the surrounding landscape. Additional seating areas on the terrace and in the lovingly designed garden invite you to relax and enjoy. Also, from a technical point of view, the property sets standards • Photovoltaic system (8 kWp) with 11 kWh battery storage and emergency power function • Air/water heat pump with solar thermal energy • Floor heating and cooling ceiling (TABS) integrated into the concrete ceiling • Comfort ventilation with cooling and air humidification function • KNX smart home system with app control • Multiroom audio system with integrated speakers • E-mobility wall box • Automatic garden irrigation and lawn mower robot • Winter garden • Central vacuum cleaner system • Water softening system Move in and feel at home immediately – optionally fully furnished A special extra: The house can be taken over fully furnished if desired. The high-quality and stylishly coordinated furniture underlines the exclusive character of the property and allows for an uncomplicated move-in without additional furnishing expenses. Also, selected designer furniture can be taken over against separate billing. This provides the opportunity to take over the entire living concept, including selected high-quality furniture and design objects, and to seamlessly continue the special character of the house. Separate annex with versatile possibilities The separate annex with its own entrance, kitchen, and bathroom is ideal as an office, studio, guest area, or as an additional room. Thanks to the family-friendly location without through traffic, you benefit from a high quality of life with short distances to schools, shopping facilities, public transport, and the city of Schaffhausen. Highlights at a glance • Exclusive Minergie architectural house • 245 m² living space • 495 m² plot • 6 rooms including annex • Wellness area with sauna and whirlpool • Smart Home (KNX) • Photovoltaics with battery storage and emergency power function • Panoramic rooftop terrace with far-reaching views • Winter garden • Double garage and outdoor parking spaces • Quiet, family-friendly residential area • Available fully furnished if desired • High-quality designer furniture can be taken over against separate billing A rare opportunity for buyers who seek modern living, sustainability, and luxury in perfect harmony – with the additional possibility of taking over a fully furnished home. Final word There are properties that convince. And there are properties that you feel. This belongs to the second category. An exceptional home that combines architecture, technology, sustainability, wellness, and stylish interior to create a unique living experience.

Andreas Weber

Andreas Weber

Travel time
-
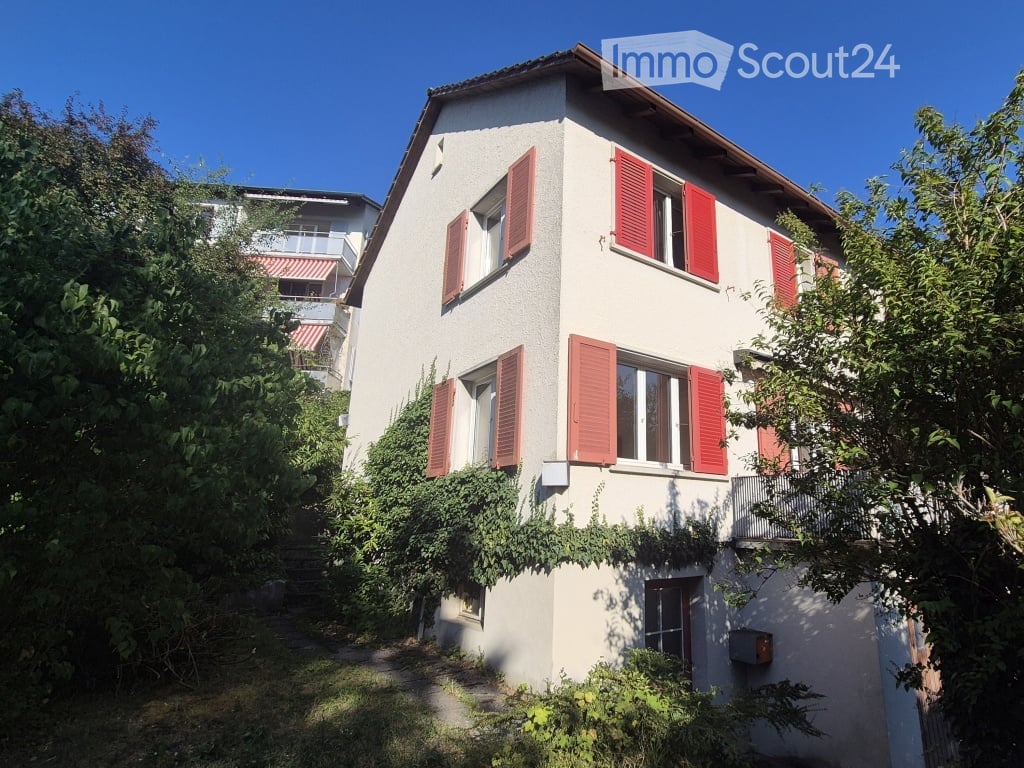
  • Two-story house with white walls, red shutters, and multiple windows, surrounded by greenery.
  • Balcony with metal railing, overlooking a green, tree-filled area with houses in the background.
  • Empty room with wooden flooring, large windows, and a balcony door leading to an outdoor area.
  • Modern kitchen with dark wooden cabinets, white appliances, and a tiled backsplash. Features a sink, dishwasher, and oven, with a window providing natural light.
  • An attic space with exposed wooden beams and insulation, featuring a concrete floor and white brick walls. The room contains several RC car tracks laid out on the floor, along with storage boxes, a small table, and a few stools.
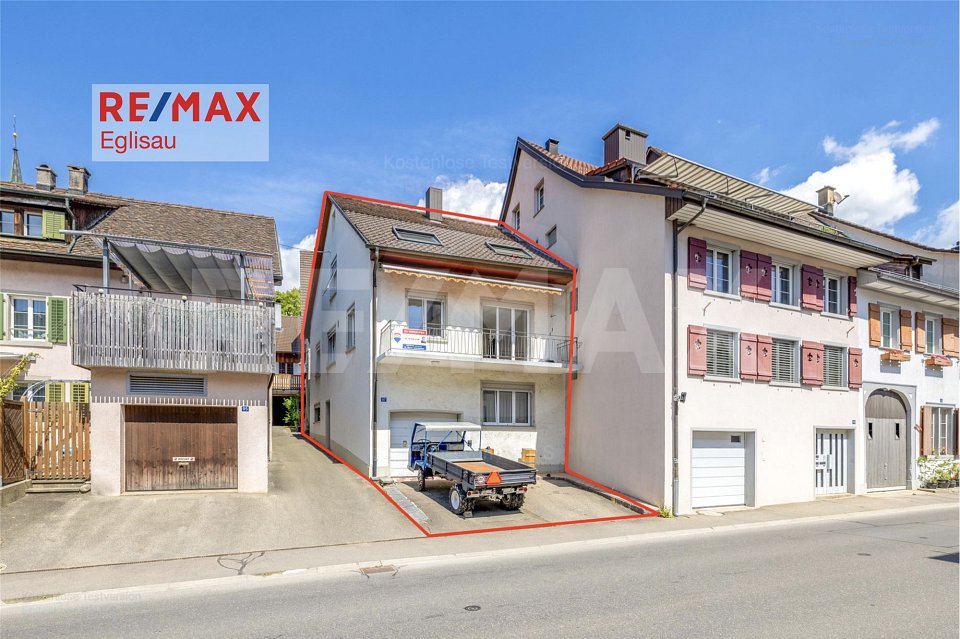
  • Two-story house with beige walls, red shutters, and a garage. Features a balcony on the upper floor and a driveway with a parked van and bicycle.
  • Two-story house with beige walls, red shutters, and a tiled roof. The house features multiple windows, a front door, and is surrounded by greenery.
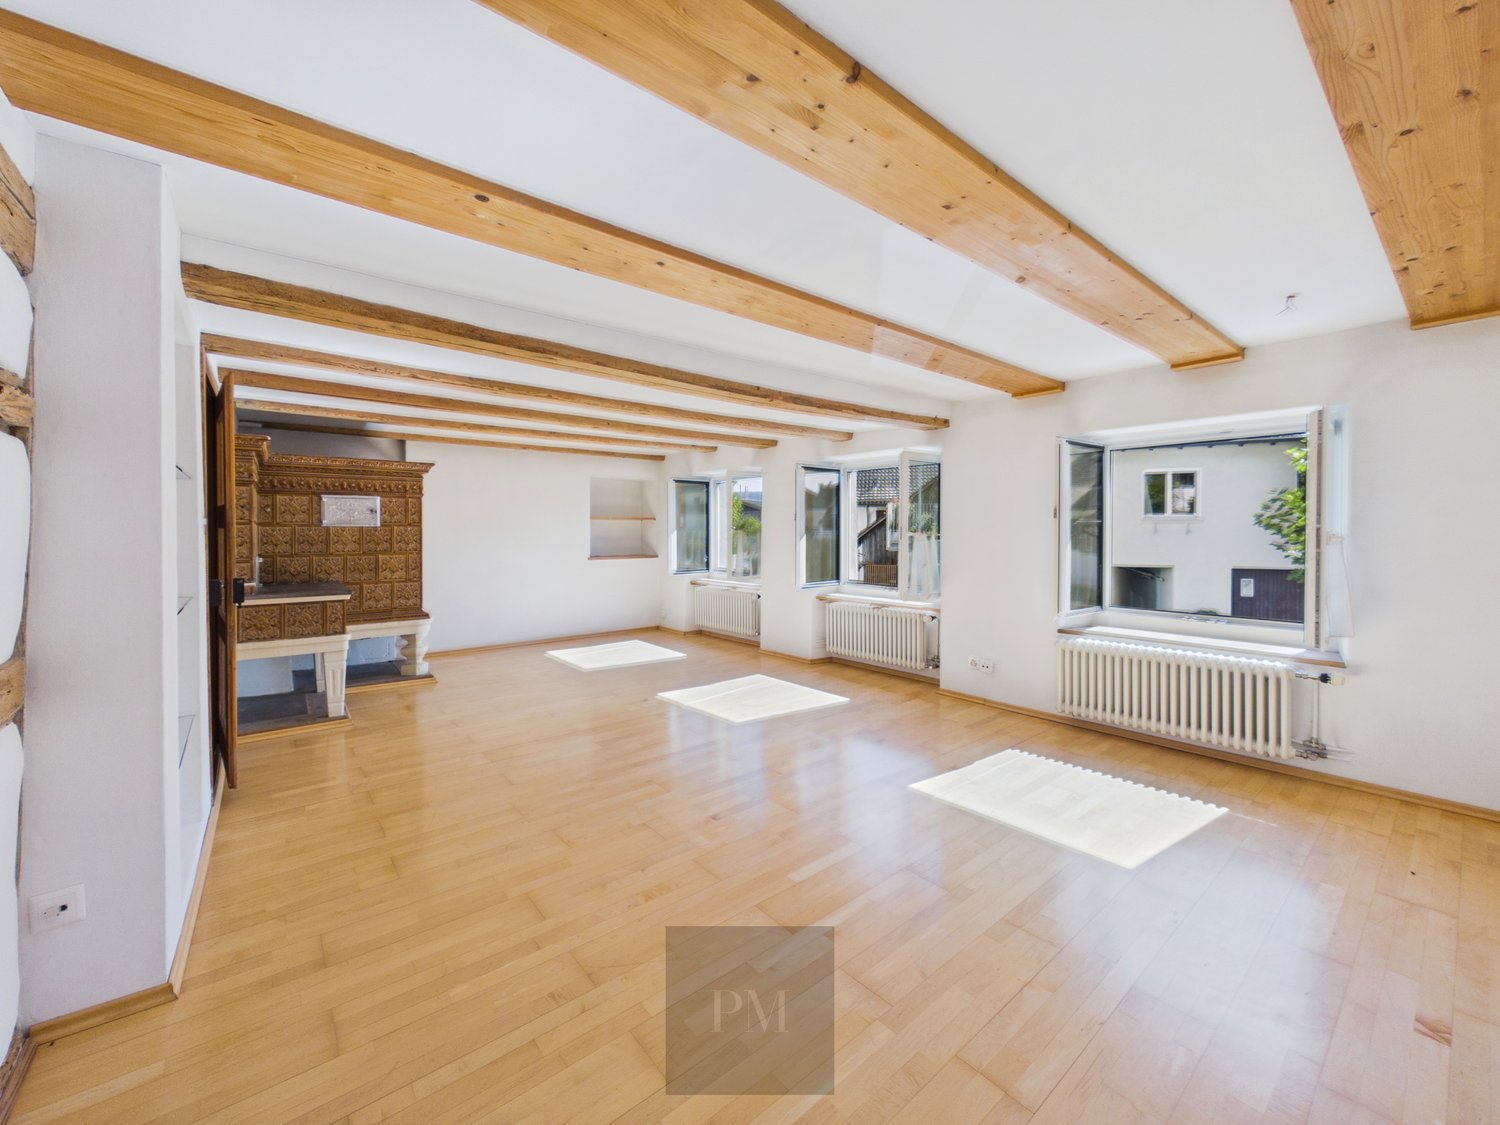
  • Empty room with wooden flooring, white walls, and a fireplace. Natural light streams in from a window on the right side.
  • Empty room with beige walls, carpeted floor, large windows, radiator, and a mural on one wall.
  • Empty room with beige walls, wooden baseboards, a single window with white frame, and a radiator below the window. The floor is a light-colored carpet.
  • Empty room with light-colored walls, carpeted floor, a window with blinds, and a radiator below the window. No furniture or personal items are present.
  • Bathroom with a bathtub, tiled walls, a window, a radiator, and a showerhead.
  • Empty bathroom with tiled walls, a sink, a mirror, a window, and a door leading outside. The floor has a mix of red tiles and concrete.
  • Empty garage with exposed brick walls, concrete floor, wooden ceiling, and industrial-style lighting.
  • Empty room with wooden floor, white walls, a window with glass panels, a small built-in closet, and a radiator. No furniture or personal items are present.
  • Hallway with wooden flooring, a staircase with wooden railings, and an open doorway leading to a bathroom with a toilet and window.
  • Compact bathroom with tiled walls, a toilet, sink, bathtub, and a water heater. Features a wooden ceiling and a window for natural light.
  • An attic space with exposed wooden beams and insulation, featuring a toy race track layout on the floor. The room includes a small doorway leading to another area, some storage boxes, and a few scattered items.
  • A narrow hallway with a wooden ladder leading to an attic space. The walls are painted in a light color, and the floor is carpeted.
  • Empty bathroom with a sink, tiled walls, and a window. The floor is covered with a red protective sheet.
  • Empty basement or utility room with concrete walls, exposed pipes, a small window, and basic shelving units.
  • Architectural floor plans showing multiple views of a residential building, including exterior elevations, cross-sections, and interior layouts.
  • Floor plan of a two-story house showing kitchen, dining room, living room, bedroom, bathroom, and children's room with dimensions and area measurements.
  • Floor plan showing a two-story house with two garages, two cellars, and a wash kitchen.
  • Floor plan showing a two-story house layout with rooms labeled: kitchen, dining room, living room, bedrooms, bathrooms, and a balcony.
1 / 25
5.5 rooms, 84m², CHF 690,000.–
Top
Rheinbühlstrasse 21, 8200 Schaffhausen

5 1/2 room house in Schaffhausen 100m from the Rhine

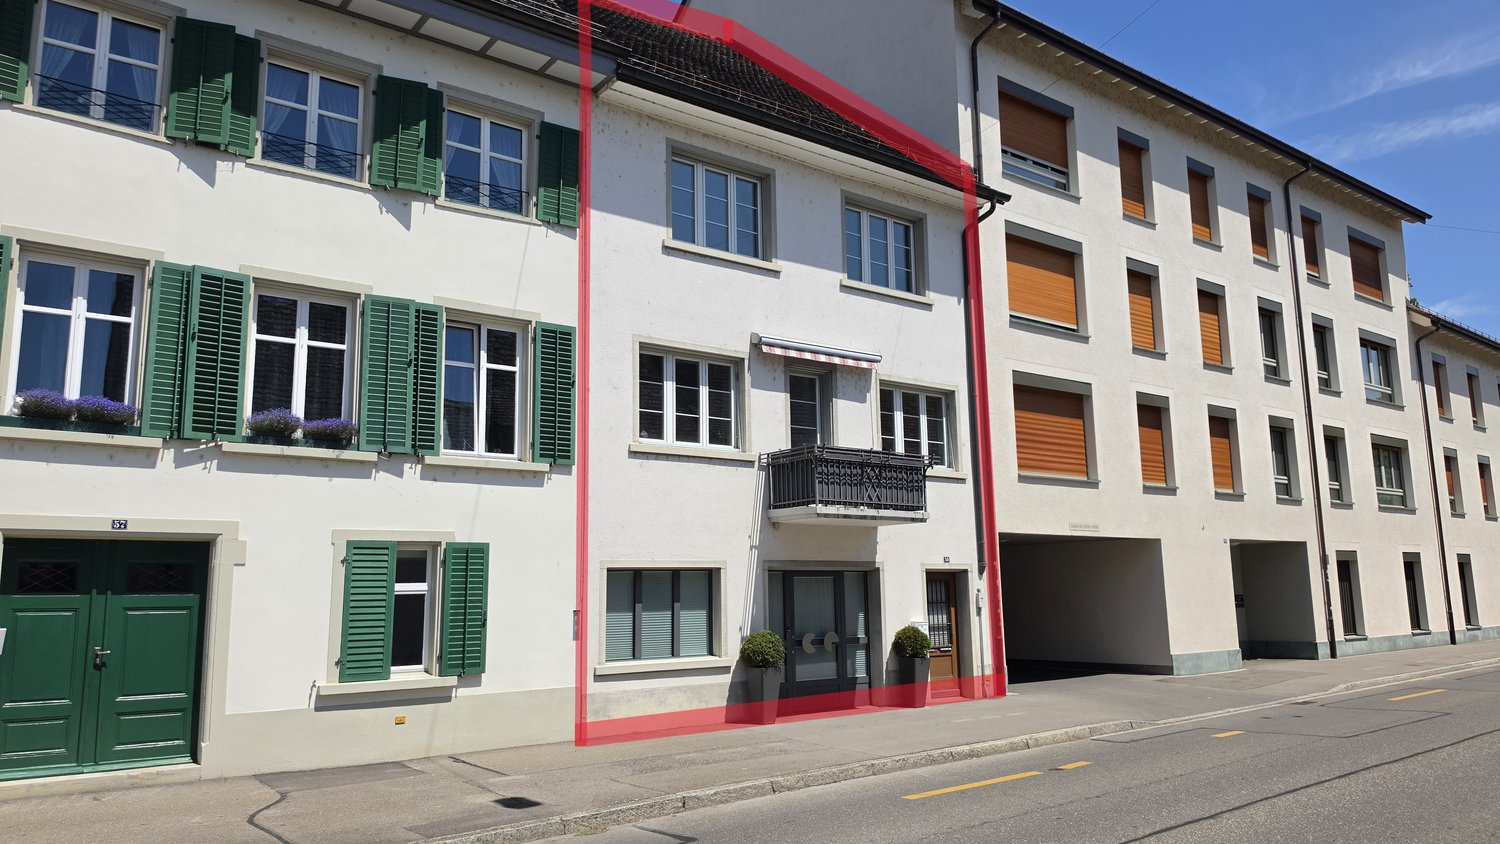
Charming, partially attached 5½-room house (semi-detached house) with great potential – just 100 meters from the Rhine!Are you looking for an exciting renovation project in a sought-after, central location in Schaffhausen? This partially attached 5½-room house (west) on Rheinbühlstrasse 21 offers you the ideal opportunity to realize your living dreams according to your own ideas.Key facts at a glance: • Object type: 5½-room house / attached semi-detached house (west) • Year of construction: 1953 • Purchase price: CHF 690,000.- (negotiation basis) • Living area: 84 m^2 (plus 12 m^2 hobby room and attic) • Plot: 197 m^2 • Condition: In need of renovation (offer applies to the current condition) • Heating: The house was previously heated with electric storage heaters. These must now be replaced with a new heating system with new radiators and pipes. A gas line has already been laid to the garage. • Availability: Immediately • Parking: Including garage in the basement Room program & highlights: • Ground floor (EG): Practical entrance / windbreak (approx. 3.4 m²), separate guest toilet (approx. 1.5 m²), kitchen (approx. 7.6 m², must be completely replaced) and the spacious living and dining area (approx. 25.6 m²) with a cozy stove and direct access to the balcony (approx. 7.2 m²). • Upper floor (OG): Parent's room (approx. 14.3 m²), two children's rooms (approx. 11.1 m² and 7.7 m²) and a bathroom / toilet (approx. 4.5 m²). • Attic (DG): Spacious, convertible attic (46 m^2, of which usable height > 1.50 m: 18 m^2) with various uses. A few years ago, all tiles were replaced. • Basement (UG): Garage (approx. 17 m²), cellar (approx. 15 m²), hobby room / workshop (approx. 12 m²) and staircase. • Special potential: There are already preliminary clarifications for the enlargement of the existing balcony to a spacious terrace (subject to building permits). Location & infrastructure: • The house impresses with an excellent and quiet location for recreation: • No through traffic, only for residents of Rheinbühl- and Rebhangstrasse. • Only 100 meters to the Rhine and about 1.5 km to the city center of Schaffhausen. • Excellent connection to public transport: Bus stops (lines 8 and 25) are in the immediate vicinity (approx. 190-200 m). • Leisure & enjoyment: Directly on the Rhine, the popular bistro "Lunas Crêpes" is only 350 m away and the very good restaurant Rhyhalde is 700 m away. The urban project "Upgrade Rhine promenade" in the surrounding area will further increase the quality of living in the future. • Shopping opportunities (Migros, Denner, SPAR) as well as schools and kindergartens are within a radius of 1 to 2 km. Take advantage of this rare opportunity and create your individual dream home near the water!

Travel time
-
1 / 13
7.5 rooms, 214m², CHF 246,000.–
Tauchergasse 7, 8226 Schleitheim

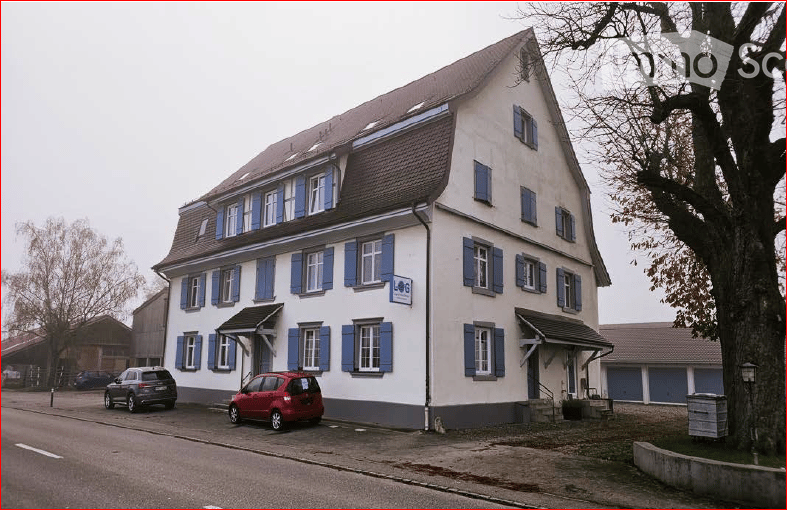
Former farmhouse with great potential in Schleitheim – the opportunity!

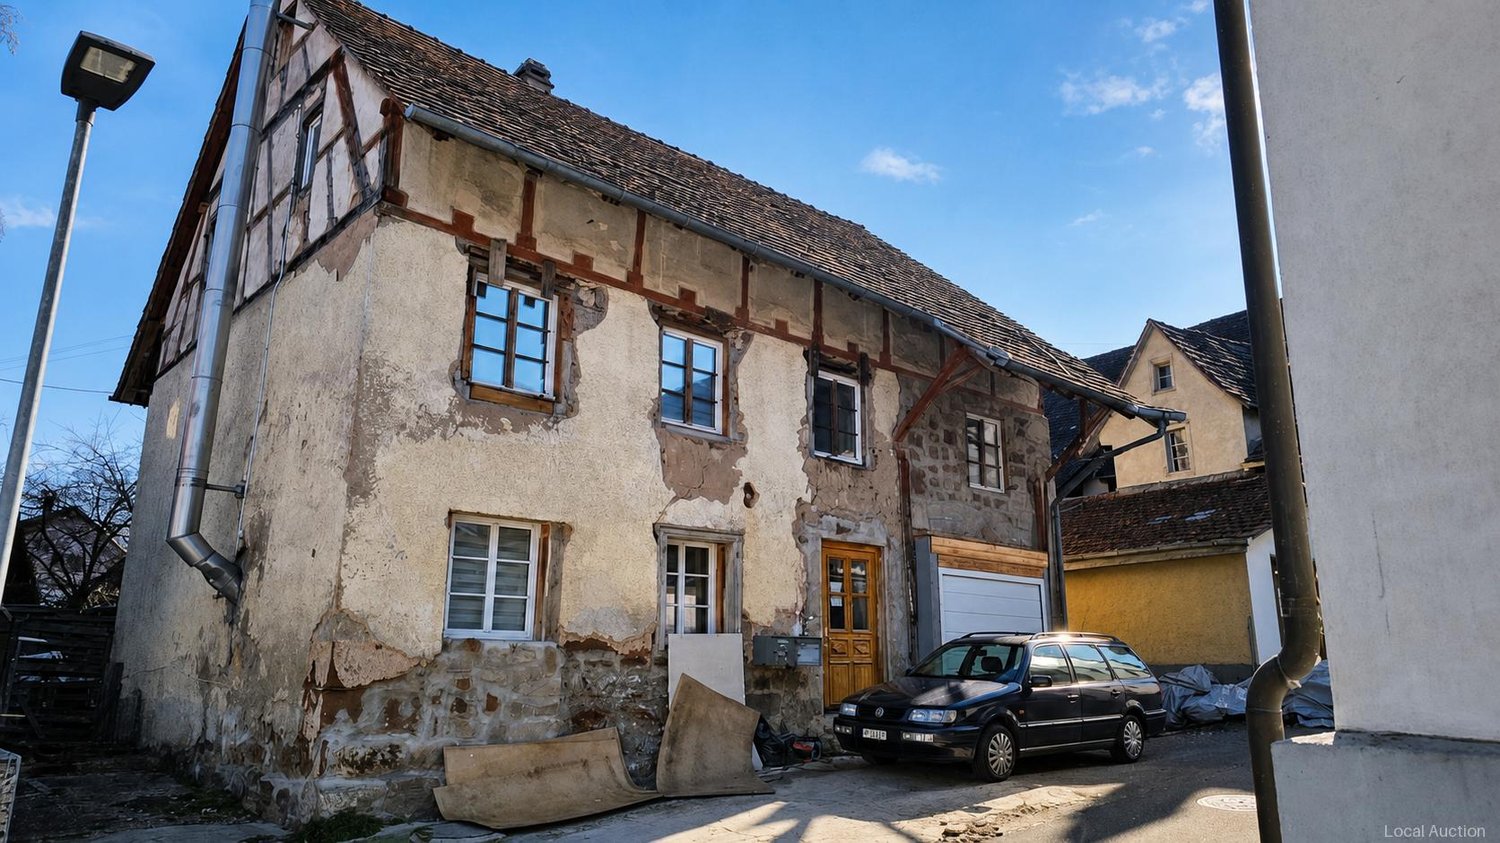
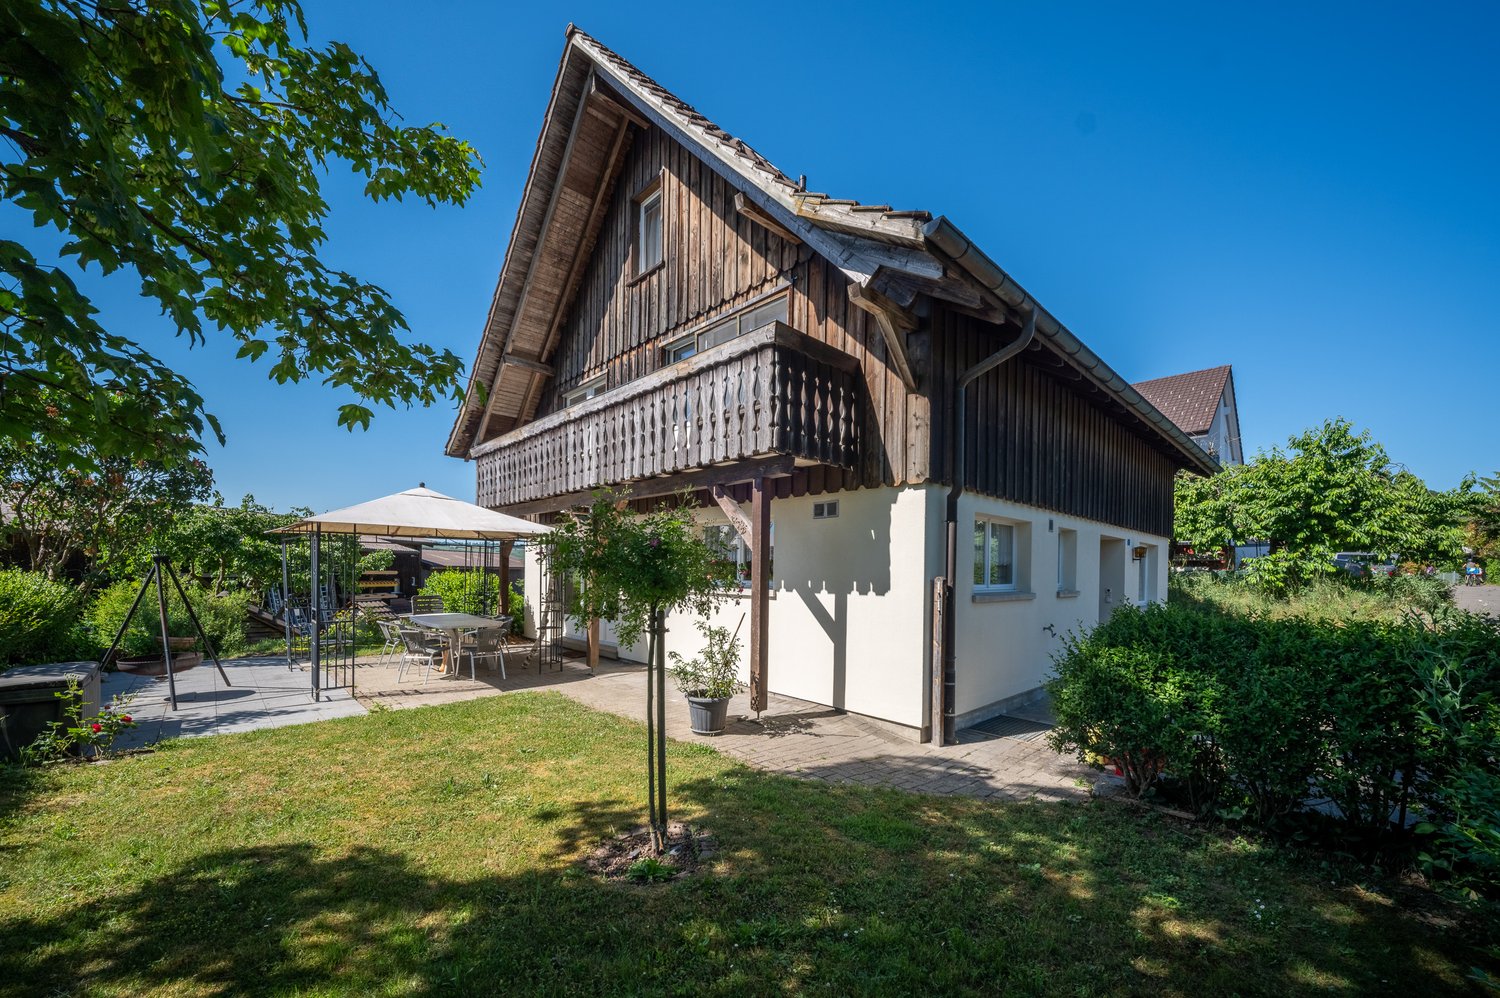
Welcome to this venerable two-family house in Schleitheim. The former farmhouse, built around 1900 and last renovated in 2017, with two 2.5-room apartments (64 m2 and 72 m2) and another 2.5-room apartment (78 m2) still in the raw state, offers great potential.A garage space. Building area: 124 m2, surrounding area: 107 m2, total land area: 231 m2. Year of construction: 1900. Last total renovation of the apartments on the ground floor and upper floor: 2017. Major renovation needed. Front yard with parking space and surrounding area with seating.The house offers: • former farmhouse gives the building its unmistakable character. • 3 apartments spread over several floors. • 1 apartment in the raw state with great development potential • garage right next to the house. Location and surroundings: The house is located in the idyllic municipality of Schleitheim in the canton of Schaffhausen. The location is central and yet quiet. In the summer, you can enjoy plenty of sunshine. In the surrounding area, you will find all the important facilities for daily needs: • Landi Genossenschaft Schleitheim – approx. 11 minutes walk away. • Bus stop Schweizerbund – also approx. 11 minutes walk away. • School house – approx. 15 minutes walk away, ideal for families with children. This charming former farmhouse is being auctioned by the bankruptcy or debt enforcement office. The official estimated value is CHF 246'000. The sales price of an auctioned property can be significantly lower than the market price. Detailed information (address, property details, usually appraisal report, photos, and information on the upcoming auction and contact point) can be found on www.zimmo.swiss. The objects can usually be viewed in advance (and there's more information about that in the registered area). Further information on this and over 100 other interesting properties can be found at:

Travel time
-
1 / 13
  • Parking space
  • Balcony / Terrace
  • Garage
  • +2
7.5 rooms, CHF 246,000.–
Tauchergasse 7, 8226 Schleitheim

Residential building former farmhouse

The property is an apartment building, located in Eastern Switzerland, which was originally used as a farmhouse. The plot area comprises 231 m², while the living area is 214.5 m². The building was built in 1900 and comprises a total of 7.5 rooms. A garage space and an outdoor parking space are available. In addition, the property offers a terrace. The estimated value is 246'000.0, with a down payment of 25'000.0. The foreclosure auction will take place on November 23, 2026 at 15:00.This property is offered by the competent authorities as part of an official foreclosure auction. The officially determined estimated value is CHF 246'000.–. The final hammer price depends on the bids submitted during the auction and may be lower or higher than this value.On LocalAuction.ch, the leading platform for foreclosure auctions in Switzerland, you will find all the important details about this auction – including the auction venue, date, time, photos, information about the municipality and, where available, an estimate of the property.Our platform offers you a reliable and always up-to-date overview of upcoming real estate auctions across Switzerland. With structured and clearly presented information, we help you make well-informed decisions.Discover all available foreclosure auctions now: https://www.localauction.ch

  • Parking space
  • Balcony / Terrace
  • Garage
  • +2
Travel time
-
1 / 13
5.5 rooms, 169m², CHF 585,000.–
Hauptstrasse 97, 8215 Hallau

Secure returns meet historic charm: Row house in the heart of Hallau

This charming and already rented row house in the heart of Hallau combines historic charm with attractive returns and modernized technical facilities. The house offers a versatile and livable room concept with 5.5 rooms on three floors, ideal for long-term stable rental.The central location in Hallau ensures short distances, a pleasant living environment, and a constantly high demand. Thanks to ongoing investments, the property presents itself in a well-maintained and contemporary condition.Highlights at a glance- Annual rental income of CHF 22680. - Gross return per year: 3.88%- Central location in the heart of Hallau - 5.5 rooms spread over three floors - Attractive capital investment with ongoing returns Renovations- 2024: Replacement of oil heating with modern air heat pump including new boiler - 2024: Renewal of electrical main distribution - 2024: Replacement of washing machine and tumble dryer - 2025: Renovation of garage sealing An exciting opportunity for investors or buyers looking for a charming rental property with already secured rental income.Would you like to know more about this property? Please contact me via the contact form for further documents. I would be happy to show you the apartment during a personal viewing appointment.Do you have a property to sell and want the "all-inclusive package"? Then contact me for a non-binding consultation and valuation of your property. I look forward to hearing from you!

Travel time
-
1 / 28
6 rooms, 245m², CHF 2,459,400.–
Höhenackerweg 1, 8222 Beringen

Unique in Beringen: Exclusive single-family house with private wellness oasis

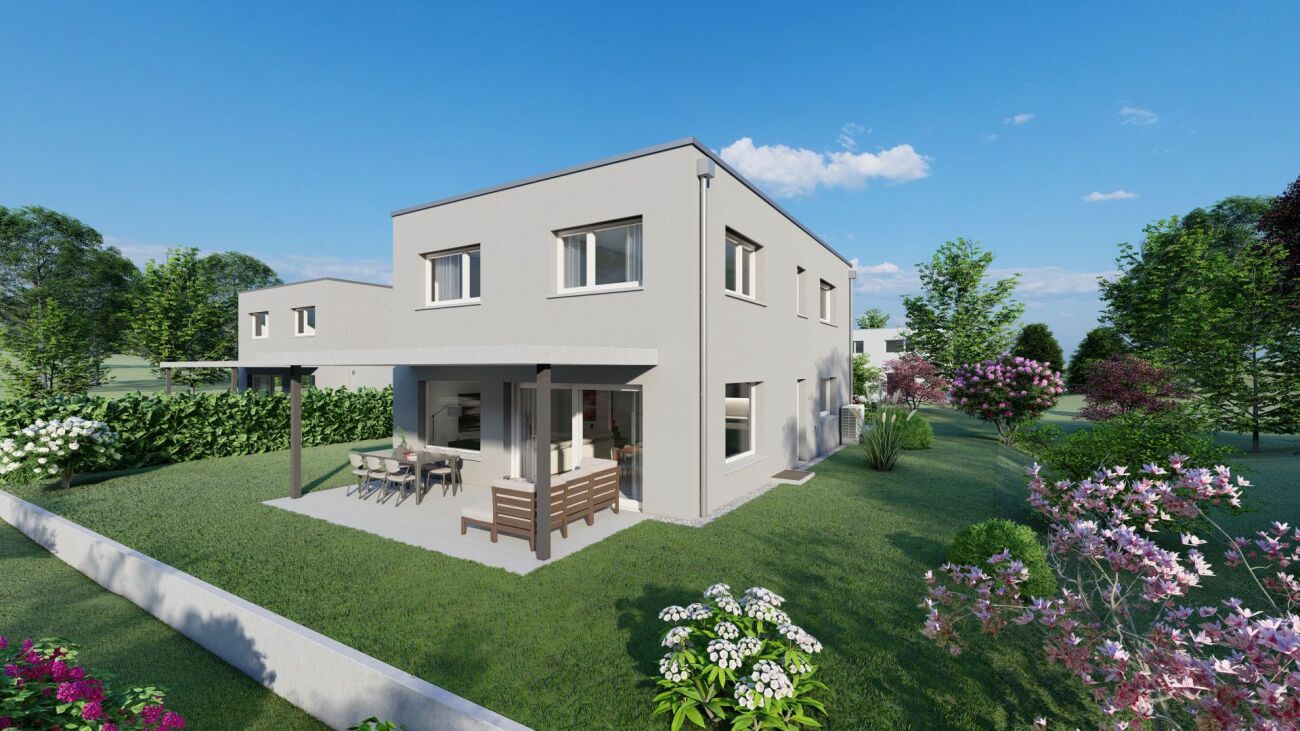
Unique in Beringen: Exclusive architect's house with private wellness oasis and panoramic roof terraceArchitecture. Luxury. Privacy. Future technology.This exceptional Minergie architect's house combines all this under one roof and offers a living experience that is rarely found.In a preferred and quiet residential area in Beringen, you can expect a high-quality single-family house that is consistently oriented towards demanding living.On approximately 245 m² of living space, spread over 6 rooms including a separate 1.5-room annex, you will experience spacious rooms, high-quality materials, modern home technology, and a private wellness oasis of the highest level.The house is being sold furnished – with the option of purchasing exclusive designer furnitureThe house is sold furnished and thus enables a particularly uncomplicated move-in.The stylish interior is harmoniously matched to the architecture and materials of the house and underlines the exclusive character of the property.High-quality designer furniture can be taken over additionally against a surchargeif desired. This provides the opportunity not only to take over the house but also the entire carefully compiled furnishing concept.Move in, arrive, and feel at home immediately.A house for people who are looking for something specialSpacious. High-quality. Well thought out.Already when entering, the architecture convinces with its clear formal language and the carefully selected materials.The centerpiece is the impressive living and dining area.Noble old oak wood floor, a rotatable designer fireplace, and the high-quality design kitchen create a room with a special character.The kitchen is not only a visual highlight but also technically equipped to the highest level – with modern appliances, steamer, wine cooler, and high-quality Suter-IceDesign worktop.Here, one does not simply cook and eat.Here, one lives, enjoys, and experiences being a host.Your personal wellness worldWhy go to the spa when your own home already offers everything?On the upper floor, there is a private wellness oasis that meets the highest standards.The high-quality Küng sauna, the luxurious master bathroom with a free-standing natural stone bathtub and an oversized rain shower, as well as the spacious dressing room, create a private retreat with a hotel character.The two bedrooms are convincing with a special detail: a starry sky that creates a unique atmosphere.Privacy and relaxation – every day.The highlight: Panoramic roof terrace with whirlpool and panoramic viewA special experience awaits you on the roof terrace.The private whirlpool, combined with the spectacular view of the surrounding landscape, makes this place a very special highlight of the property.Imagine: a glass of wine, warm water, sunset, and a panoramic view – directly over the roofs of Beringen.The spacious roof terrace, additional seating areas, and the lovingly designed garden create additional retreats for relaxed hours in the open air.Smart Home meets sustainable livingThis house not only convinces emotionally but also technically.The high-quality building equipment combines comfort, energy efficiency, and future-oriented technology: • KNX Smart Home system with app control • 8-kWp photovoltaic system • 11-kWh battery storage with emergency power function • Air/water heat pump with solar thermal energy • Underfloor heating • Integrated cooling ceiling (TABS) • Comfort ventilation with cooling and air humidification function • Multiroom audio system with integrated speakers • E-mobility wall box • Automatic garden irrigation • Lawn mower robot • Winter garden • Central vacuum cleaner system • Water softening system • and much more Intelligent technology that you not only see but also feel every day.Annex – maximum flexibilityThe separate 1.5-room annex with its own entrance, kitchen, and bathroom expands the usage concept of this special property.Whether as a home office, office, guest area, studio, for adult children, or as an additional private area – here, possibilities arise that a classic single-family house cannot offer.Quiet location. Short distances. High quality of life.The location combines the best of two worlds: peace and privacy with simultaneously excellent accessibility.The family-friendly residential area without through traffic offers a pleasant environment.Schools, shopping facilities, and public transport are quickly accessible.The city of Schaffhausen is also only a few minutes' drive away.The highlights of this exceptional property✓ Exclusive Minergie architect's house ✓ Approx. 245 m² living space ✓ 495 m² plot ✓ 6 rooms incl. 1.5-room annex ✓ Furnished for sale ✓ High-quality designer furniture can be taken over against a surcharge ✓ Private wellness oasis with Küng sauna ✓ Master bathroom with natural stone bathtub & rain shower ✓ Panoramic roof terrace with whirlpool & spectacular panoramic view ✓ KNX Smart Home ✓ Photovoltaic system with battery storage & emergency power function ✓ Winter garden ✓ Double garage & outdoor parking spaces ✓ Quiet, family-friendly residential areaA home that you don't find every dayThis property is for people who appreciate architecture, expect comfort, enjoy privacy, and place value on sustainable and future-oriented technology.A house that is representative and at the same time cozy.A retreat with its own wellness oasis.A roof terrace that can become a favorite spot.And a technical equipment that raises modern living comfort to a special level.Move in, enjoy, and experience life at home in a new way.The opportunity to take over the house furnished and to purchase selected high-quality designer furniture additionally against a surcharge makes this offer particularly attractive for buyers who are looking for a stylish and fully thought-out living solution.Let yourself be convinced by this exceptional living concept during a personal viewing.We look forward to showing you this special property personally on site.
Andreas Weber

Andreas Weber

Travel time
-
1 / 21
7.5 rooms, 220m², CHF 1,860,000.–
Rietgass 17, 8197 Rafz

Attractive, well-maintained 7.5-room single-family house, freestanding, in a quiet, beautiful location in Rafz

Welcome to this well-maintained and spacious single-family house at Rietgass 17 in Rafz. The house, completed in 2000, impresses with its spaciousness and high-quality finishes. Very beautiful, naturally maintained outdoor area with balcony, covered garden seat, large lawn for various uses, and well-maintained plant area – ideal for family activities and social evenings with family and friends.The house offers the following highlights: • Spacious living area: 220 m² of living space on 4 floors with a total usable area of 300 m² offer plenty of room for the whole family. • 7.5 rooms with 2 bathrooms and a total of 3 WCs: Well-maintained, spacious living property distributed over 3 living levels with a large hobby room in the basement and various secondary rooms. • Balcony & Garden: An inviting, partially covered outdoor area on a plot of 807 m² suitable for many activities. • Fireplace: Cozy atmosphere thanks to a fireplace for relaxed evenings. • Large garage & 3 outdoor parking spaces: Comfortable parking for vehicles directly at the house. • Modern, comfortable equipment: Dishwasher, cable TV, and other amenities included. • Very good building quality: Massive double-shell masonry and air/warmth insulation with underfloor heating, central vacuum cleaner, etc. • Child-friendly: The house and surroundings are ideal for families with children. Hiking trails are located right in front of the house Location & Environment:The house is located in a quiet residential area in Rafz and is well sunny. The surroundings offer everything that makes daily life pleasant: • Schulhaus Schalmenacker: ideal for families with school-age children. • Bus stop Rafz Post: can be reached in just 8 minutes on foot, for a convenient connection to public transport. • Transport links: The SBB station is located just outside the village. The connections to Zurich are very good. The Kloten airport can also be reached in a short drive. • Volg: also within 8 minutes on foot – daily shopping is possible without any problems. Other shopping centers like Migros, Coop, and Jumbo are 6 minutes away by car. This charming single-family house combines living comfort, peace, and a family-friendly location in an ideal way. It will be available from June 1, 2027, and is waiting to become your new home for you and your family. Don't miss this unique opportunity!
Travel time
-
Markus Spiegel

Markus Spiegel

1 / 12
Markus Spiegel

Markus Spiegel

  • Parking space
  • Balcony / Terrace
  • Garage
  • +1
7.5 rooms, 190m², CHF 1,490,000.–
Dachsen, 8447 Dachsen

Sunny semi-detached house with winter garden and panoramic view

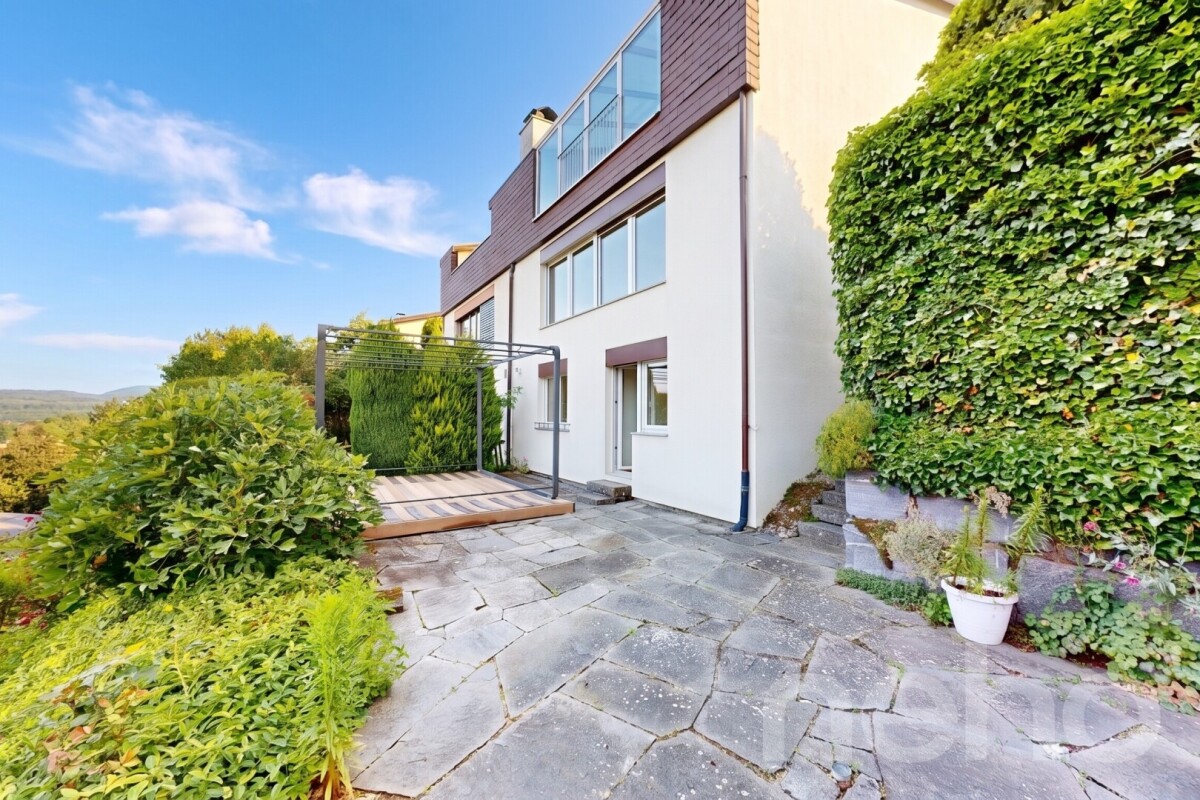
This well-maintained and continuously maintained semi-detached house was built in 1979 and is located in an elevated and sunny residential area, offering a beautiful panoramic view of the surrounding countryside. With a spacious living area of 190 m², spread over three levels, the house offers versatile usage possibilities. On the ground floor, there is an open kitchen with a dining area and an adjacent heated winter garden, inviting you to cozy hours. A bright living room with a inviting fireplace and a tram-like view promises cozy hours indoors. A guest toilet and an entrance area with a built-in closet complete the ground floor.On the upper floor, you will find a bathroom with a bathtub and shower, as well as three bedrooms. One of them has a glazed balcony for additional living space and a niche ideal for a dressing room. The basement offers two more rooms and an additional bathroom with a shower.The sunny and flowery garden is a retreat with cozy seating areas and a pond. In addition to the garage, you have three storage spaces available in front of the house. The house is heated by geothermal energy. The heat distribution is efficient on the ground floor via underfloor heating. On the upper floor and in the basement via radiators.Exact address available after registration on neho.ch.INTERESTED IN A VIEWING? PLEASE REGISTER: https://neho.ch/b/8447-26-1

  • Parking space
  • Balcony / Terrace
  • Garage
  • +1
1 / 16
  • Parking space
  • Balcony / Terrace
  • Garage
  • +2
6.5 rooms, 218m², CHF 770,000.–
Haingartenstrasse 3, 8215 Hallau

Charming 6.5-room single-family house in Hallau – Historic old building jewel

Welcome to this beautiful, historic single-family house from 1810 on Haingartenstrasse 3 in Hallau. The lovingly renovated old building gem combines the charm of bygone times with modern living comfort and is available for rent immediately.The house offers on 3 floors: • 6.5 spacious rooms with a living area of 218 m² on a plot of 229 m² • Bright kitchen with wooden cabinets, stainless steel sink, dishwasher and tile floor • Characterful rooms with wooden floors, exposed wooden beams and large windows – a real old building flair • 2 bathrooms for maximum comfort • Balcony for relaxation and enjoyment • Fireplace for cozy evenings • Garage and parking space available Highlights of the property: • Core renovation 2024 – modern standard with historic character • Quiet location – pleasantly quiet during the day and at night • Sun-kissed – especially in summer with plenty of sunshine • Child-friendly – ideal for families Location and surroundings: The house is located in the picturesque wine-growing community of Hallau in the canton of Schaffhausen. The Brugg bus stop is just a 3-minute walk away, and a Coop supermarket is a 5-minute walk. Families appreciate the proximity to the Oberwiesenstrasse school, also just a 5-minute walk away.This unique old building house combines history, character and modern living comfort at the highest level. A rare opportunity to live in one of the most beautiful villages in the Klettgau – available immediately!

  • Parking space
  • Balcony / Terrace
  • Garage
  • +2
Travel time
-
1 / 13
7 rooms, 185m², CHF 1,190,000.–
Hauptstrasse 64, 8217 Wilchingen

7-room semi-detached house with charm in Wilchingen for sale

This characterful 7-room semi-detached house in Wilchingen combines historic charm with modern living comfort. The property was built in 1900 and renovated in 2025. On approximately 185 m² of living space and three floors, you can expect a spacious home with versatile rooms, bright living areas, and high-quality finishes. The heart of the house is the inviting living and dining area with historic exposed beams and a fireplace. The modern kitchen with a cooking island and practical counter blends harmoniously into the room concept. Large windows provide pleasant lighting conditions, while the winter garden expands the living area and provides access to the 15 m² large terrace. With four flexibly usable bedrooms or children's rooms and a study, the house is ideal for families, couples with space requirements, or people who want to combine living and working. Two bathrooms, a converted attic, and extensive basement and secondary areas complement the room offer. Additionally, approximately 60 m² of basement space are available, as well as a workshop, storage and laundry rooms, and a shed. The property also offers attractive possibilities in the outdoor area: a pool or pool property with a garden house creates space for relaxation and leisure. The plot comprises 461 m². For vehicles, a separate garage and 3 parking spaces are available. The heating is provided sustainably via district heating, and the heat distribution is via radiators. The building volume is approximately 1,330 m. The selling price is CHF 1,190,000. Wilchingen in the Klettgau combines rural village charm with a good infrastructure. Shopping facilities, schools, and Wilchingen-Hallau train station are within comfortable walking distance. The S64 suburban train runs every 30 minutes to Schaffhausen and Erzingen. Vineyards, the Randen, and the Rhine Falls offer attractive destinations for leisure and relaxation. A versatile home for all who appreciate character, space, and modern living comfort in Wilchingen.Highlights • 7 rooms on three floors • 185 m² of living space • Renovated in 2025 • Winter garden and 15 m² terrace • Fireplace and modern kitchen • 2 bathrooms • Garage and 3 parking spaces • District heating with radiators • Pool or pool property

Travel time
-
1 / 13
7.5 rooms, 241m², CHF 1,985,000.–
Bergstrasse 7, 8197 Rafz

Detached single-family house with a far-reaching view, winter garden & feel-good ambiance

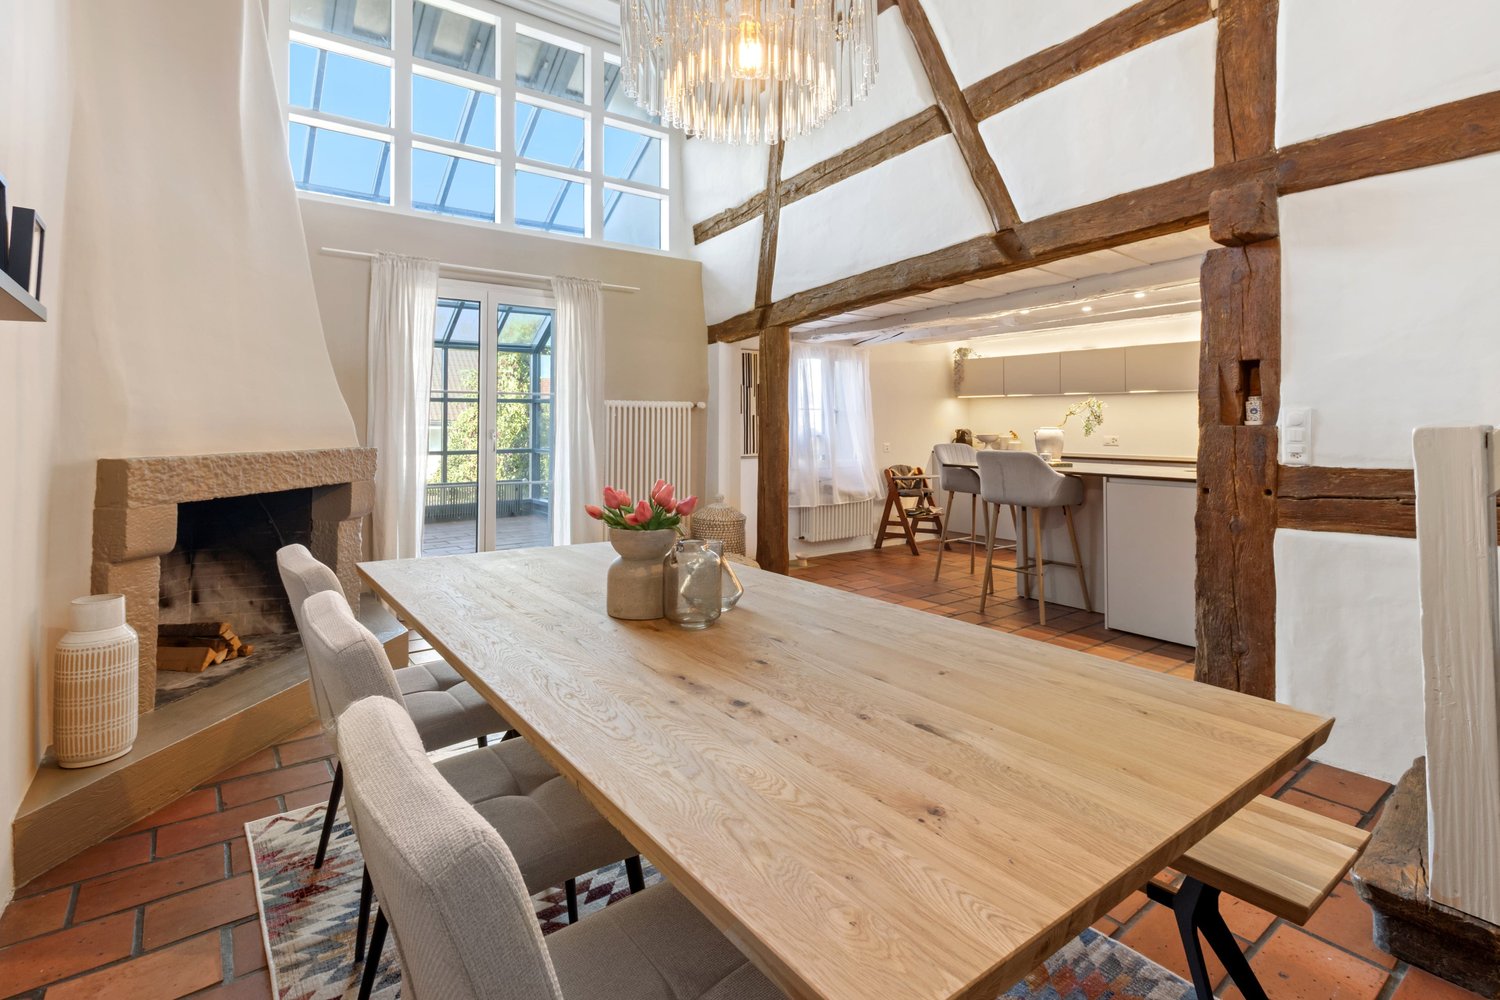
This detached 7.5-room single-family house in a sought-after hillside location in the midst of Rafz convinces with spacious rooms, plenty of daylight, and an impressive view over the roofs of Rafz. The openly designed living and dining area, the natural stone fireplace, and the recently added winter garden create a particularly cozy living ambiance. Terrace, balcony, and various seating areas around the house invite you to enjoy the elevated location and the view at any time of day. Additional rooms with a separate entrance in the basement offer versatile possibilities for an office, practice, or further individual use.The most important highlights at a glance:- Detached 7.5-room single-family house - Plot area: 714 m² - Impressive view over Rafz - New, open, and high-quality equipped kitchen - Large natural stone fireplace with integrated oven - Recently added winter garden with Swedish stove - Terrace with outdoor whirlpool - Balcony - 2 bathrooms- 2 additional toilets - 2 rooms in the basement are heated (underfloor heating)- Upper floor with high roof slopes - Natural cellar, shelter, and spacious laundry room - Heat pump - Underfloor heating - 1 garage space - 2 outdoor parking spacesHave we sparked your interest? Then contact us for floor plans and further documents via the contact form.Do you have a property to sell yourself? I am always looking for properties for my clients.Please contact me for a free valuation and a non-binding initial consultation.

Travel time
-
1 / 11
  • Parking space
  • Balcony / Terrace
  • Mountain view
  • +4
8 rooms, 269m², CHF 1,980,000.–
8196 Wil ZH

Dreamily affordable into your own house - move in, feel good and save!

Exclusive residential jewel - fulfill your dream of owning your own home This spacious property combines stylish living, tranquility, and connection to nature in its own unique way.Located directly adjacent to idyllic green zones with vineyards, you benefit from a traffic-free location with a unique panoramic view.The main house is complemented by a separate 2.5-room garden apartment on the lower floor - ideal for guests, home office, rental, or multi-generational living.Numerous outdoor areas, some covered, invite you to linger, while the well-maintained gardens with a covered garden lounge guarantee peace and privacy.The property, from first ownership, convinces with a stylish interior and exterior architecture, an elegant gallery on the upper floor with high ceilings, which provides a special retreat and also features an integrated laundry chute system.The spacious meeting area in the main house includes an entrance hall, living and dining area, and is stylishly complemented by the chimney. On the same floor, there is a guest toilet and another room.The property impresses with a well-maintained condition, which is also underlined by the latest renovation work.For wine lovers, the elegant wine cellar with a tasting room offers space for special moments. Other basement rooms, including an air raid shelter and two compartments with wood cladding, round off the offer.Parking facilities are plentiful in the form of 2 garage spaces, 2 carports, and 6 outdoor parking spaces.Not just an opportunity, but a unique living experience for families, connoisseurs, and all those who want to combine living comfort with exclusive flair at a fair price.

  • Parking space
  • Balcony / Terrace
  • Mountain view
  • +4
1 / 13
9 rooms, 204m², CHF 750,000.–
Hauptstrasse 25, 8217 Wilchingen

Multi-generation house in the heart of Wilchingen

This charming and versatile property at Hauptstrasse 25 is located in the central area of Wilchingen with optimal connections to public transport, schools, kindergarten, restaurants, and numerous walking paths.The house has two separate residential units with their own entrances: a spacious 5.5-room apartment on two floors and a 3.5-room apartment on the ground floor. A total renovation of the house took place in 1990. The interior design is modern, timeless, and in very good condition.The 5.5-room apartment offers approximately 145 m² of living space and has two cozy balconies/loggias - one directly at the kitchen, ideal for morning coffee, the other on the upper floor with access from the bedrooms. Two spacious bathrooms, one with a shower and one with a bathtub, provide comfort. The open kitchen and the bright living and dining area with many windows create a cozy room atmosphere. Visible wooden beams and the lovingly renovated timber framing give the house a cozy and authentic charm. A retractable ladder leads to the spacious attic, which offers additional storage space.The 3.5-room apartment on the ground floor offers approximately 61 m² and has a separate entrance, a bathroom, and two bedrooms. A large, open kitchen is located in the living and dining area. The separate residential unit is ideal for use by family members or for subletting.The house is partially underground and is in good technical condition. The district heating transfer station was renewed in 2025. Underfloor heating has been present throughout the house since the 1990 renovation. An outdoor parking space and a garage complete the offer.For questions or to arrange a viewing, please do not hesitate to contact us at 052 635 10 22. We look forward to your contact!

Travel time
-
1 / 13
9 rooms, 204m², CHF 750,000.–
Hauptstrasse 25, 8217 Wilchingen

Charming Multi-Generation House in the Heart of Wilchingen

This charming and versatile property, located at Hauptstrasse 25, is situated in a central location in Wilchingen with optimal connections to public transport, schools, kindergarten, restaurants, and numerous walking paths.The house has two separate residential units with their own entrances: a spacious 5.5-room apartment on two floors and a 3.5-room apartment on the ground floor. A total renovation of the house was carried out in 1990. The interior design is modern, timeless, and in very good condition.The 5.5-room apartment offers approximately 145 m² of living space and has two cozy balconies/loggias - one directly at the kitchen, ideal for morning coffee, the other on the upper floor with access from the bedrooms. Two spacious bathrooms, one with a shower and one with a bathtub, provide comfort. The open kitchen and the bright living and dining area with many windows create a cozy room atmosphere. Visible wooden beams and the lovingly renovated timber framing give the house a cozy and authentic charm. A retractable ladder leads to the spacious attic, which offers additional storage space.The 3.5-room apartment on the ground floor offers approximately 61 m² and has a separate entrance, a bathroom, and two bedrooms. A large, open kitchen is located in the living and dining area. The separate residential unit is ideal for use by family members or also for subletting.The house is partially underground and is in good technical condition. The district heating transfer station was renewed in 2025. Underfloor heating has been available throughout the house since the 1990 renovation. An outdoor parking space and a garage complete the offer.For questions or to arrange a viewing, please do not hesitate to contact us at 052 635 10 22. We look forward to your contact!

Travel time
-

Other interesting objects