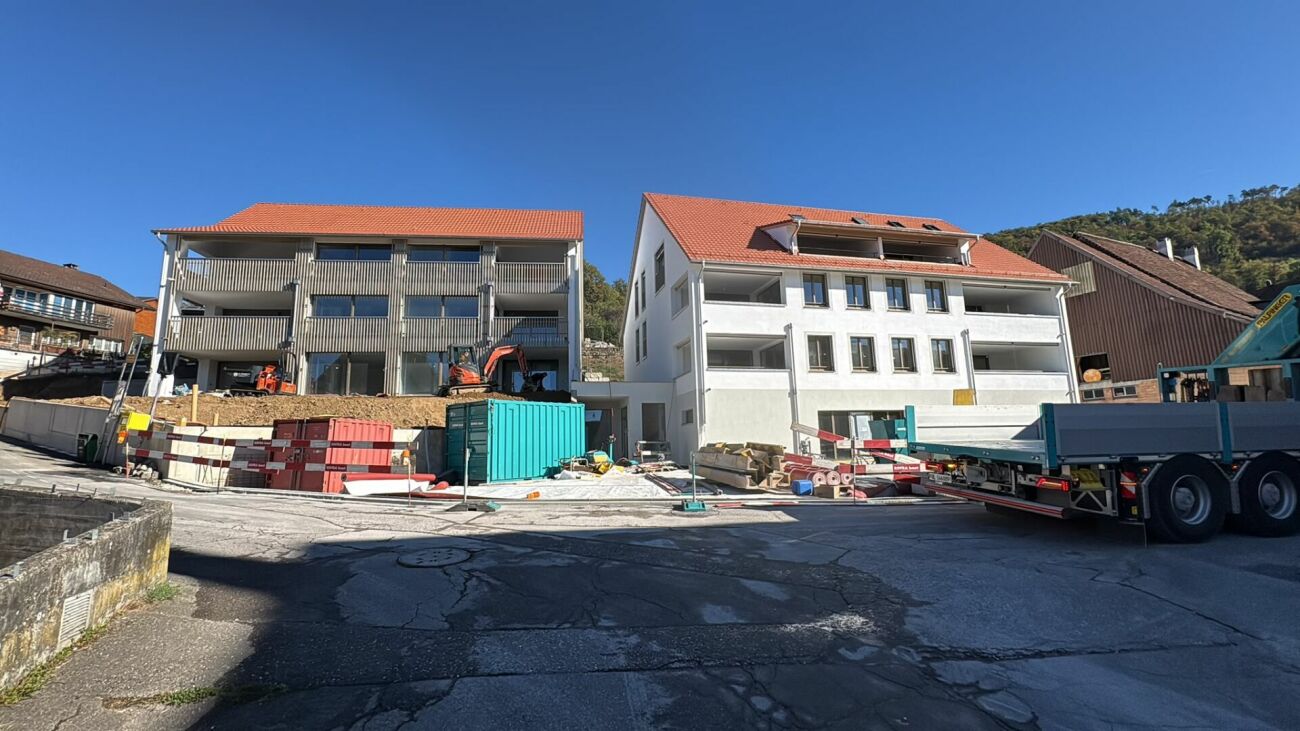
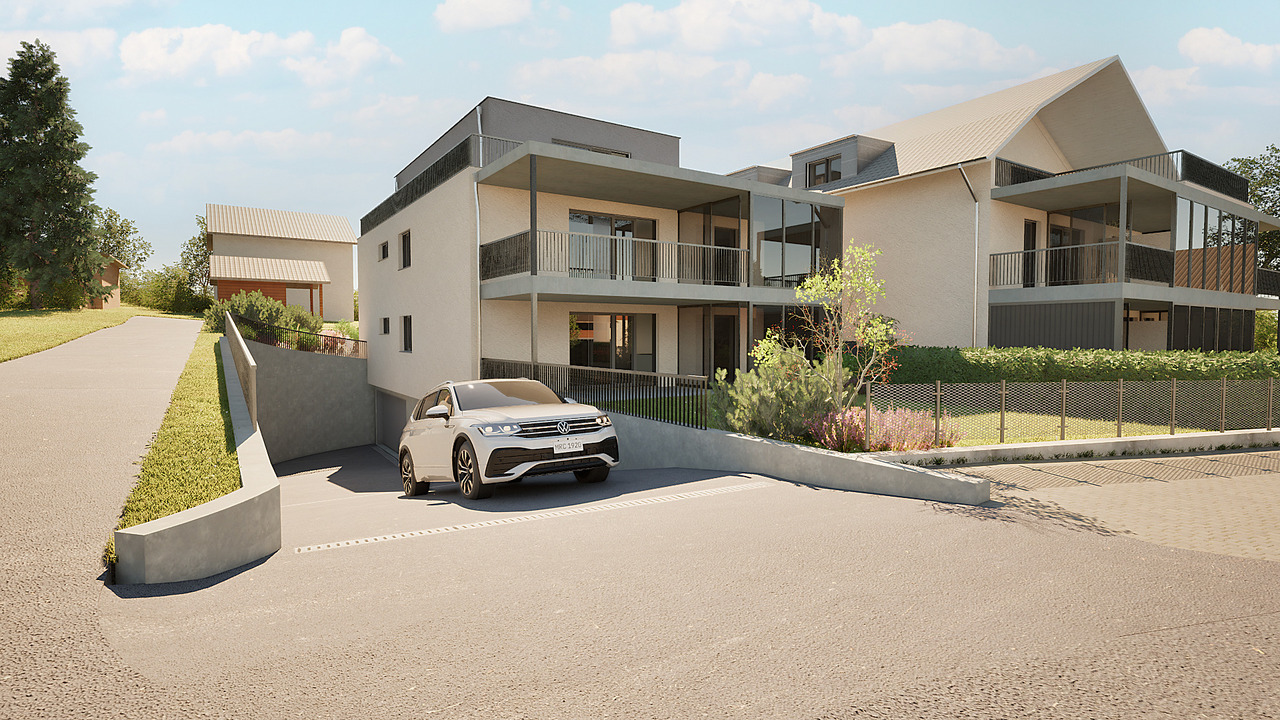
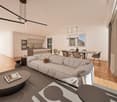
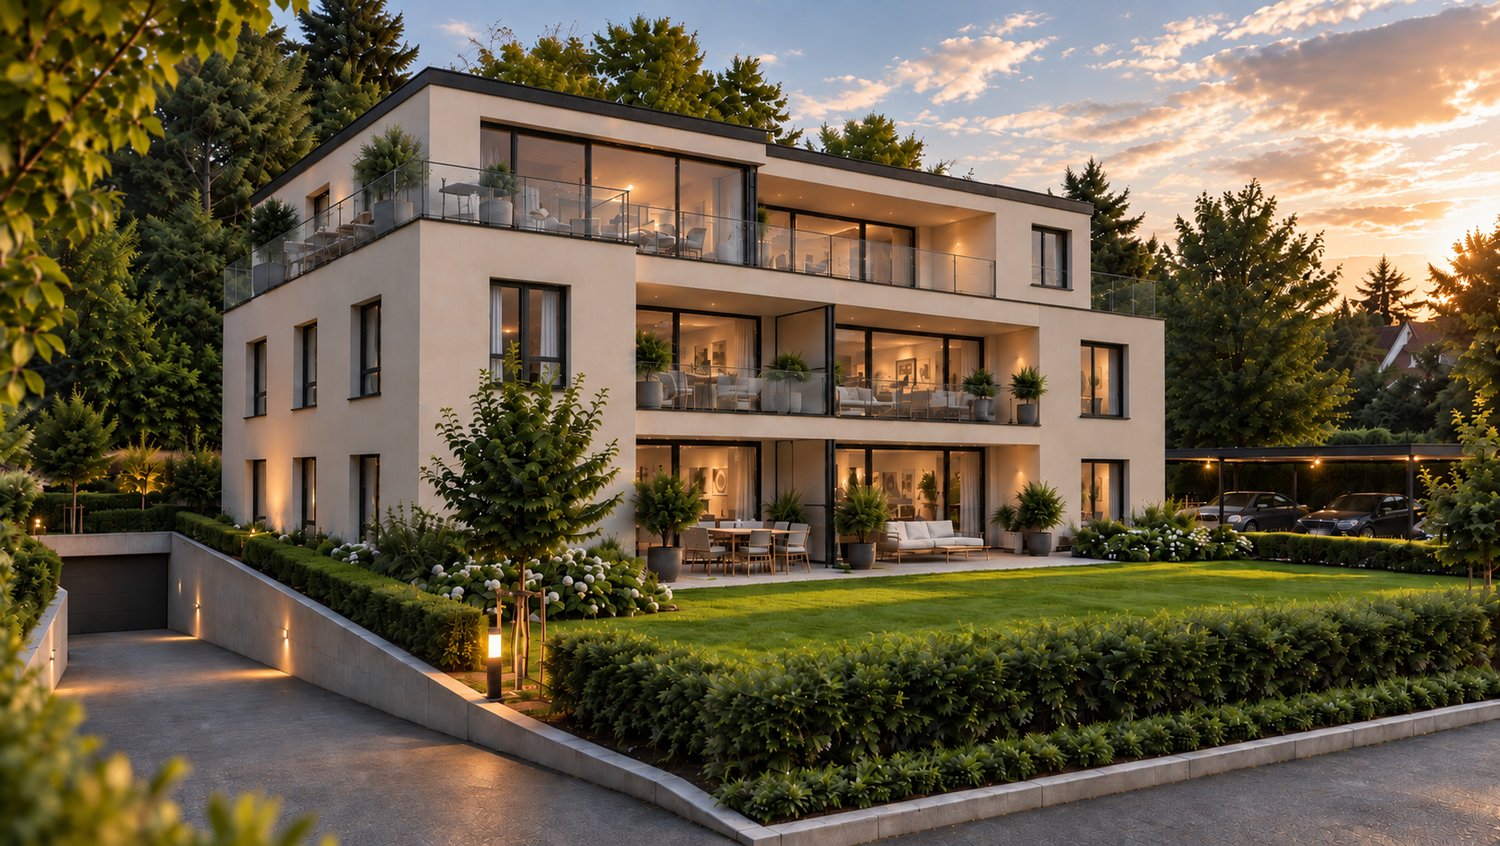
Liesberg Dorf - Buy a new build apartment

We recommend expanding your search criteria to get similar results. The current filters didn’t return any matches.

If you don’t want to change your current search criteria, we recommend creating a search alert, so you’ll be notified when matching offers become available.

More objects in your automatically expanded search area
26 results - Radius: + 10km
New building
1 / 16
3.5 rooms, 94m², CHF 695,000.–
Premium
Hauptstrasse 6, 4224 Nenzlingen

Newly built 3.5-room apartment with underground parking on the 1st floor

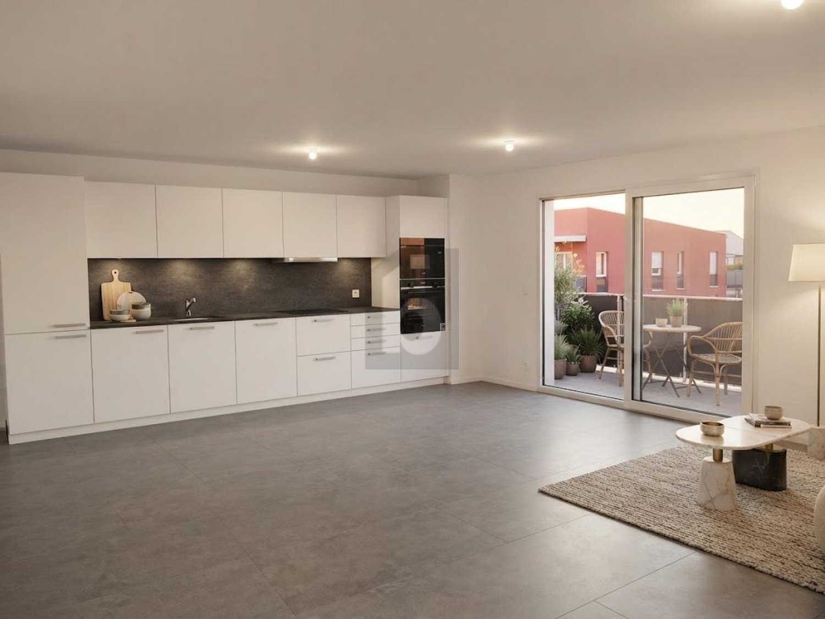
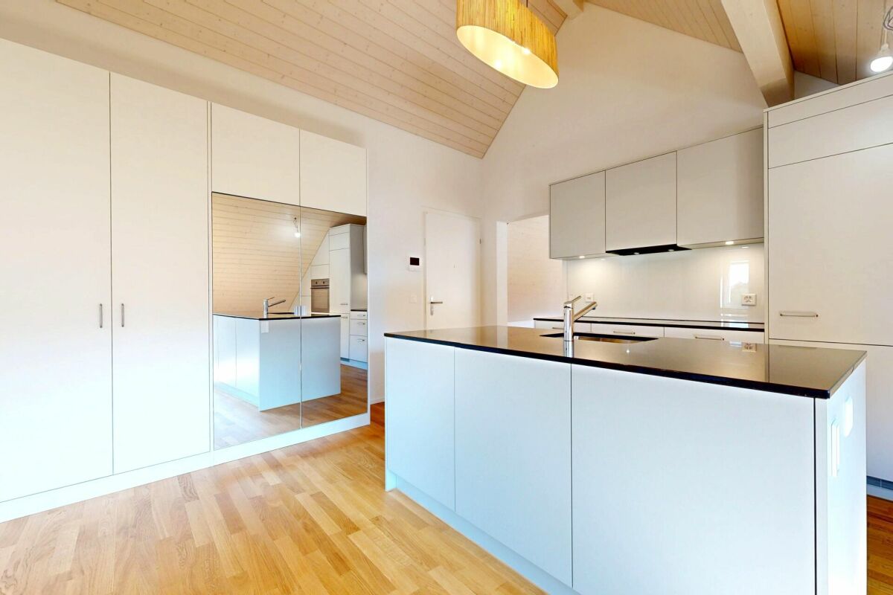
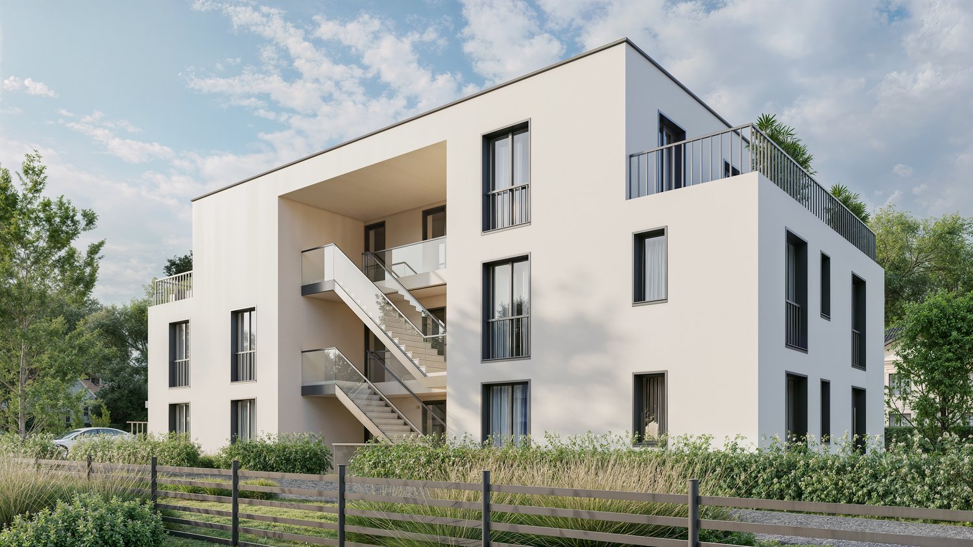
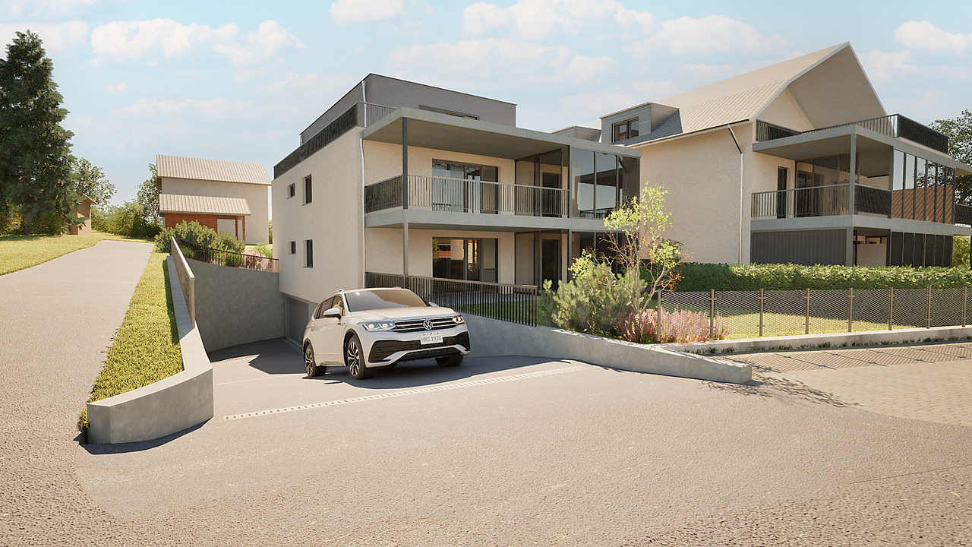
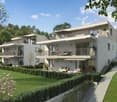
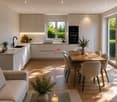
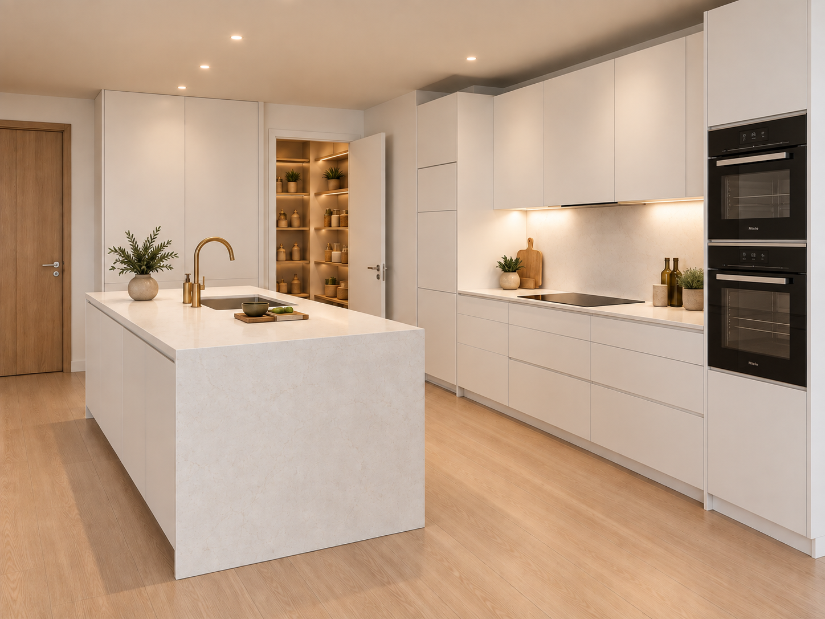
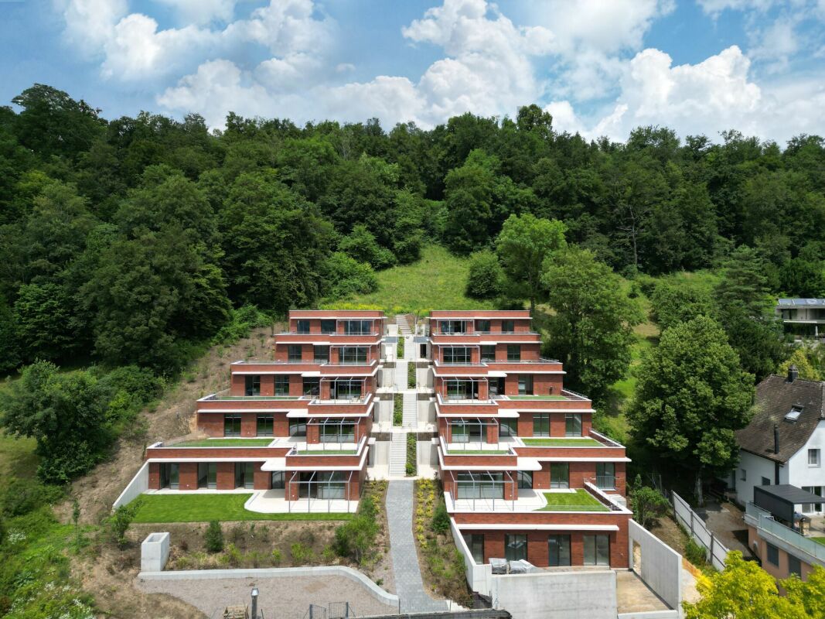
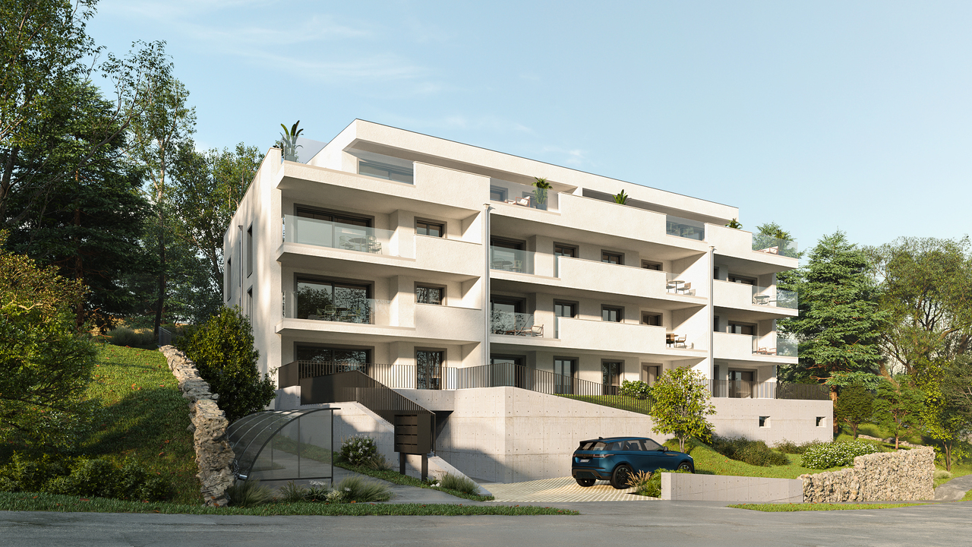
Exclusive new apartment in Nenzlingen Living on the south slope of Blauen in the center of the idyllic, very quiet village core of Nenzlingen with a magnificent view from the south-facing terraces to the hills of the Jura Heights.Experience modern living in the heart of Nenzlingen. This spacious 3.5-room apartment impresses with around 94 m² of living space and a view that invites you to relax. The new apartment combines energy-efficient construction with high-quality equipment, ideal for discerning homeowners.Apartment highlights:Living area: 94m² with open living, cooking, and dining area, floor-to-ceiling windowsOutdoor area: approx. 14m² covered balcony Kitchen: High-quality built-in kitchen with cooking island, Bora extraction, induction hob, steamer, and ceramic workstationBuilding and location: The project includes two multi-family houses with 6 condominiums each and a shared underground garage. The thoughtful architecture with wooden and mineral facade blends harmoniously into the village image of Nenzlingen. The sustainable construction method with heat pump and thermal insulation meets the highest energy requirements and guarantees low operating costs.Location: The apartment is located on the south slope of Blauen and offers an idyllic, natural environment with direct proximity to hiking and cycling routes. Public transport, shopping facilities, and the city center of Basel are easily accessible.Additional offers:Parking: One underground parking space per apartment must be purchased, additional spaces optionalThis property is exclusively marketed by Cale Immobilien GmbH. Interested parties please contact Mr. Beny Geiser at +41 61 983 90 90 or by email at beny.geiser@cale-immobilien.ch.Visit us and experience your new dream home in Nenzlingen!

Travel time
-
New building
1 / 15
3.5 rooms, 94m², CHF 740,000.–
Premium
Hauptstrasse, 4224 Nenzlingen

Newly built 3.5-room garden apartment with parking garage

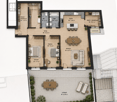
Exclusive new apartment in Nenzlingen Live on the south slope of Blauen in the center of the idyllic, very quiet village core of Nenzlingen with a view from the south-facing terraces to the hills of the Jura Heights. Experience modern living in the heart of Nenzlingen. This spacious 3.5-room garden apartment impresses with approximately 94 m² of living space and its own garden share, inviting you to relax. The new apartment combines energy-efficient construction with high-quality equipment, ideal for discerning homeowners. Apartment highlights: Living area: 94m² with open living, cooking, and dining area, floor-to-ceiling windowsOutdoor area: 12m² covered balcony and an additional 44m² seating areaKitchen: High-quality built-in kitchen with cooking island, Bora extraction, induction stove, steamer, and granite countertops Building and location: The project includes two multi-family houses with 6 condominiums each and a shared underground garage. The thoughtful architecture with wooden and mineral facade blends harmoniously into Nenzlingen's village landscape. The sustainable construction with heat pump and thermal insulation meets the highest energy requirements and guarantees low operating costs. Location: The apartment is located on the south slope of Blauen and offers an idyllic, natural environment with direct proximity to hiking and cycling routes. Public transportation, shopping opportunities, and the city center of Basel are easily accessible. Additional offers: Parking: One underground parking space per apartment must be purchased, additional spaces optionalIndividualization: Floors, electrical installations, kitchen, and bathroom equipment according to your taste (depending on the construction progress)Special feature: Spacious greening and low-maintenance design of the outdoor facilities This property is exclusively marketed by Cale Immobilien GmbH. Interested parties please contact Mr. Beny Geiser at +41 61 983 90 90 or by email at beny.geiser@cale-immobilien.ch. Visit us and experience your new dream home in Nenzlingen!

Travel time
-
Courtier Groupe JR

Courtier Groupe JR

1 / 13
Courtier Groupe JR

Courtier Groupe JR

  • Parking space
  • Balcony / Terrace
  • View
  • +2
3.5 rooms, 92m², CHF 400,000.–
Rue de l'Avenir 7, 2852 Courtételle

Exceptional opportunity! 3.5 rooms new building on the ground floor!

Discover this new real estate project in the heart of Courtételle, in a calm, green and ideally served environment.This large modern house comprises only 4 apartments with 3.5 rooms, distributed over two levels: 2 apartments on the ground floor and 2 apartments on the 1st floor.Currently, it is for sale on plan, these new apartments will offer a comfortable, bright and functional living space, with a planned delivery for end of 2027.Each dwelling benefits from a careful design, thought to meet the needs of everyday life, whether for a family, a couple or a quality real estate investment.The apartments consist of:A pleasant apartment with 3.5 rooms, ideally laid out, with a bright living space, a equipped kitchen with dishwasher, a modern bathroom and two comfortable bedrooms.Each apartment also has a private technical room, offering a practical additional space for storage, laundry or technical installations.A rare advantage: about 80 m² of private garden will be allocated to each apartment, allowing to fully enjoy a pleasant outdoor space, ideal for family meals, relaxation moments or children's games.The apartments on the ground floor benefit from a practical access to the outside, while those on the 1st floor offer a beautiful brightness as well as a clear view of the surroundings.Highlights of the project: • Sale on plan • Small residence with only 4 apartments • New apartments with 3.5 rooms • 2 apartments on the ground floor and 2 apartments on the 1st floor • About 80 m² of private garden for each dwelling • Private technical room for each apartment • Equipped kitchen with dishwasher • Modern bathroom • Cable TV planned • Parking space available (15,000.-) • Quiet and green environment • Delivery planned for end of 2027 Ideal location in CourtételleThe residence benefits from a practical and sought-after location, in immediate proximity to public transport and shops.You will find within a few minutes on foot: • Courtételle train station, about 2 minutes • Courtételle Gare bus stop, about 3 minutes • Volg supermarket, about 3 minutes • L’Etamine Sàrl drugstore, about 5 minutes • River and natural areas in immediate proximity This project offers an excellent balance between calm, nature and accessibility. The environment is calm, pleasant and family-friendly, while remaining close to daily services.These apartments represent a great opportunity to acquire a new, modern and comfortable home in a small residence.Book your future apartment in Courtételle now and enjoy a new home with a private garden in a privileged living area.

  • Parking space
  • Balcony / Terrace
  • View
  • +2
Travel time
-
Courtier Groupe JR

Courtier Groupe JR

1 / 13
Courtier Groupe JR

Courtier Groupe JR

  • Parking space
  • Balcony / Terrace
  • View
  • +2
3.5 rooms, 92m², CHF 420,000.–
Rue de l'Avenir 7, 2852 Courtételle

An exceptional opportunity! Splendid 3.5-room new apartment on the 1st floor!

Discover this new real estate project located in the heart of Courtételle, in a calm, green and ideally served environment. This large modern house will comprise only 4 apartments of 3.5 rooms, spread over two levels: 2 apartments on the ground floor and 2 apartments on the 1st floor.Currently for sale on plan, these new apartments will offer a comfortable, bright and functional living space, with a delivery planned for late 2027.Each dwelling will benefit from a careful design, thought out to meet the needs of everyday life, whether for a family, a couple or a quality real estate investment.The apartments consist of:A pleasant apartment of 3.5 rooms, ideally laid out, with a bright living space, a kitchen equipped with a dishwasher, a modern bathroom, as well as two comfortable bedrooms.Each apartment will also have a private technical room, offering an additional practical space for storage, laundry or technical installations.A rare advantage: around 80 m² of private garden will be allocated to each apartment, allowing you to fully enjoy a pleasant outdoor space, ideal for family meals, relaxation or children's play.The apartments on the ground floor will benefit from a practical access to the outside, while those on the 1st floor will offer a beautiful brightness and a clear view of the surroundings.High points of the project: • Sale on plan • Small residence with only 4 apartments • New apartments with 3.5 rooms • 2 apartments on the ground floor and 2 apartments on the 1st floor • Around 80 m² of private garden per dwelling • Private technical room for each apartment • Equipped kitchen with dishwasher • Modern bathroom • Cable TV planned • Parking space available (15,000.-) • Quiet and green environment • Delivery planned for late 2027 Ideal location in CourtételleThe residence benefits from a practical and sought-after location, in close proximity to amenities and public transport.You will find within a few minutes' walk: • Courtételle train station about 2 minutes • Courtételle Gare bus stop about 3 minutes • Volg supermarket about 3 minutes • L'Etamine Sàrl drugstore about 5 minutes • River and natural areas nearby This project offers an excellent balance between tranquility, nature and accessibility. The neighborhood is calm, pleasant and family-friendly, while remaining close to daily services.These apartments represent a great opportunity to acquire a new, modern and comfortable home in a small, human-scale residence.Book your future apartment in Courtételle now and enjoy a new home with a private garden in a privileged living area.

  • Parking space
  • Balcony / Terrace
  • View
  • +2
Travel time
-
Courtier Groupe JR

Courtier Groupe JR

1 / 13
Courtier Groupe JR

Courtier Groupe JR

  • Parking space
  • Balcony / Terrace
  • View
  • +2
3.5 rooms, 92m², CHF 420,000.–
Rue de l'Avenir 7, 2852 Courtételle

A Golden Opportunity! Beautiful 3.5 rooms on the 1st floor!

Discover this new real estate project located in the heart of Courtételle, in a calm, green and ideally served environment.This large modern house comprises only 4 apartments with 3.5 rooms, spread over two levels: 2 apartments on the ground floor and 2 apartments on the 1st floor.Currently for sale on plan, these new apartments will offer a comfortable, bright and functional living space, with a planned delivery for end of 2027.Each apartment benefits from a careful design, thought out to meet the needs of daily life, whether for a family, a couple or a quality real estate investment.The apartments consist of:A pleasant apartment with 3.5 rooms, ideally laid out, with a bright living area, a equipped kitchen with dishwasher, a modern bathroom and two comfortable bedrooms.Each apartment also has a private technical room, offering an additional practical space for storage, laundry or technical installations.A rare advantage: approximately 80 m² of private garden will be allocated to each apartment, allowing you to fully enjoy a pleasant outdoor space, ideal for family meals, relaxation moments or children's games.The apartments on the ground floor benefit from a practical access to the outside, while those on the 1st floor offer a beautiful brightness and a clear view of the surroundings.Highlights of the project: • Sale on plan • Small residence with only 4 apartments • New apartments with 3.5 rooms • 2 apartments on the ground floor and 2 apartments on the 1st floor • Approximately 80 m² of private garden for each apartment • Private technical room for each apartment • Equipped kitchen with dishwasher • Modern bathroom • Cable TV planned • Parking space available (15'000.-) • Quiet and green environment • Delivery planned for end of 2027 Ideal location in CourtételleThe residence benefits from a practical and sought-after location, in immediate proximity to amenities and public transport.You will find within walking distance: • Courtételle train station, about 2 minutes • Courtételle Gare bus stop, about 3 minutes • Volg supermarket, about 3 minutes • L’Etamine Sàrl drugstore, about 5 minutes • River and natural areas in immediate proximity This project offers an excellent balance between calm, nature and accessibility. The neighborhood is quiet, pleasant and family-friendly, while being close to daily services.These apartments represent a beautiful opportunity to acquire a new, modern and comfortable home in a small, human-scale residence.Book your future apartment in Courtételle now and enjoy a new home with a private garden in a privileged living environment.

  • Parking space
  • Balcony / Terrace
  • View
  • +2
Travel time
-
1 / 17
3.5 rooms, 82m², CHF 450,000.–
Oberdorfstrasse 10, 4227 Büsserach

Modern 3.5-room apartment with private laundry tower and carport

Are you looking for a cozy and modern apartment? Do you want to move in and simply enjoy? A high-quality finish and plenty of natural light are important to you? You also need a carport for your car?If you can answer these questions with yes, your search ends here. The IMMOBILIEN-TEAM DANIEL SCHWEIZER (061 415 30 30) is selling this wonderful apartment. ObjectYou enter the apartment and find a practical built-in closet on the right-hand side. This serves ideally as a wardrobe and at the same time as a «cleaning closet».Next door - nicely integrated into the apartment - is the open kitchen and dining area. The kitchen is spacious, well-equipped, and designed in a timeless silver gray. Next to the dining table, the lukarne is currently used ideally as a bar with a beautiful view of the greenery.The adjacent living area is spacious and has plenty of daylight.Particularly noteworthy are the partially high rooms, which give the living feeling additional width and generosity.On the other side of the apartment are the two (bed) rooms and the bathroom. The latter is equipped with a shower, toilet, and sink.The apartment includes a spacious basement. Furthermore, there is a communal laundry room, where you have a private laundry tower.A carport is available for parking, which can be purchased for CHF 20,000.Please note that the property does not have an elevator. Therefore, you benefit from lower ancillary costs. LocationThe municipality of Büsserach is located 4.5 kilometers southeast of the city of Laufen and is 420 meters above sea level.A variety of activities in the fields of sports and culture are offered.Numerous hiking opportunities along the Lüssel or in the cool forests are located in the nearby surroundings.A good public transport connection and well-developed roads exist to the neighboring communities.Oberdorfstrasse 10 is located on the edge of the village and yet is centrally located; a bakery (Jeker), restaurants, the church, and the cemetery are nearby.The bus stop Büsserach, Alte Mühle, is 140 meters from the property. This corresponds to about two minutes' walk. Do you want more information or would you like to schedule a viewing appointment? We look forward to your contact!

Daniel Schweizer

Daniel Schweizer

Travel time
-
1 / 13
3.5 rooms, 110m², CHF 435,000.–
Route de Delémont 5, 2842 Rossemaison

New 3.5-room apartment with large terrace - High energy performance

Discover this superb new Minergie P certified 3.5-room apartment located in Rossemaison, at the gates of Delémont, offering a modern, bright and sustainable living environment. With 77 m² of living space, a total useful area of 109.5 m², a spacious 23.3 m² terrace facing northeast and an included underground parking space, this property provides all the comfort and quality of life sought.The apartment features an entrance with wall cabinets leading to a beautiful open living/dining room, extended by a modern fully equipped kitchen. The sleeping area includes two bright bedrooms, all with direct access to the terrace, a bathroom, a separate toilet and carefully executed finishes made with sustainable and quality materials.This property stands out for its modern equipment and high level of energy performance: • Minergie P certification • 1st floor facing northeast • Domotic installation for comfort and energy management • Possible connection for electric vehicles • Elevator and access adapted for people with reduced mobility • Separation of terraces by canisses to preserve intimacy • Private cellar of 9.2 m² and common areas for bicycles and motorcycles Located in a contemporary residence of 16 apartments, the apartment benefits from a beautiful unobstructed view and a pleasant environment, while remaining in immediate proximity to Delémont and its amenities. The apartments are ready to be delivered and only 9 units are still available.This new apartment seduces with its strategic location, modern comfort and energy efficiency. Contact us today to organize a visit.

1 / 13
3.5 rooms, 110m², CHF 445,000.–
2842 Rossemaison

New 3.5-room apartment with large terrace - High energy performance

Discover this superb new Minergie P certified apartment of 3.5 rooms located in Rossemaison, at the gates of Delémont, offering a modern, bright and sustainable living environment. With 77 m² of living space, a total useful area of 109.5 m², a spacious terrace of 23.3 m² oriented Northeast and an underground parking space included, this property provides all the comfort and quality of life sought.The apartment has an entrance with wall cabinets leading to a beautiful open living / dining room, extended by a modern fully equipped kitchen. The sleeping area includes two bright bedrooms, all with direct access to the terrace, a bathroom, a shower room and finishes carefully made with sustainable and quality materials.This property stands out for its modern equipment and high level of energy performance: • Minergie P certification • 2nd floor • Domotic installation for comfort and energy management • Possible connection for electric vehicle • Elevator and access adapted for people with reduced mobility • Separation of terraces by canisses to preserve intimacy • Private cellar of 9.2 m² and common areas for bicycles and motorcycles Located in a contemporary residence of 16 apartments, the apartment benefits from a beautiful unobstructed view and a pleasant environment, while remaining in immediate proximity to Delémont and its amenities. The apartments are ready to be delivered and there are only 9 lots left.This new apartment seduces by its strategic location, its modern comfort and its energy efficiency. Contact us today to organize a visit.

1 / 10
  • Parking space
  • Balcony / Terrace
  • Elevator
  • +4
3.5 rooms, 73m², CHF 770,000.–
Breitenbachstrasse 40, 4242 Laufen

3.5-room apartment with balcony in the Minergie-P-new building Laufental40

Welcome to your future home at Breitenbachstrasse 40 in Laufen! In this new building with only five condominiums, apartment W3 on the 1st floor convinces with modern design, spacious windows, and a covered balcony on the quiet garden side.The building is being constructed in the Minergie-P standard, with photovoltaics on the green roof and green spaces all around. A real highlight for all those who value sustainability and quality of life.The apartment offers: • Living area: 72.89 m² net living area on the 1st floor with well-thought-out room layout. • 3.5 rooms: Open living and kitchen area with 28.4 m², two bedrooms with 13.9 m² and 10.8 m². • 2 bathrooms: Bathroom with shower and toilet as well as a separate guest toilet with shower. • Balcony: Covered balcony with 13.7 m² directly at the living area, ideal for relaxing and enjoying the sunny surroundings. • Minergie-P: Air-water heat pump, underfloor heating, comfort ventilation, and photovoltaics for low ancillary costs and a pleasant room climate. • Lift and barrier-free: Convenient access to all floors, wheelchair accessible and child-friendly. • Basement compartment: Belonging to the apartment. • Hobby room and carport: Available as secondary objects. Prices: • Apartment W3: CHF 770,000 • Hobby room: CHF 35,000 • Carport: CHF 40,000 • Total: CHF 845,000 The prices have been verified by the Basellandschaftliche Kantonalbank.Location and surroundings: • The apartment is located in a quiet and sunny location in Laufen, in the middle of the Laufental between Basel and Delémont. • Laufen train station: Only 4 minutes on foot, direct S-Bahn to Basel. • Laufen train station bus stop: Can be reached in 5 minutes on foot. • Coop supermarket and pharmacy: Daily shopping can be done in 5 minutes on foot. • Historic town: Shopping, restaurants, and culture in the center. • Schools: Laufental secondary school in 5 minutes on foot, primary school and high school in the village. • Birs and hiking trails: Walks and relaxation in nature directly from the front door. • H18: Fast connection towards Basel and Delémont. Construction start is planned for October 2026, and the move-in date is planned for November 2027. Secure your new home in Laufen now and benefit from modern living comfort, sustainable construction, and excellent infrastructure. Changes to plans and areas are reserved.

  • Parking space
  • Balcony / Terrace
  • Elevator
  • +4
Travel time
-
1 / 10
  • Parking space
  • Balcony / Terrace
  • Elevator
  • +4
3.5 rooms, 73m², CHF 830,000.–
Breitenbachstrasse 40, 4242 Laufen

3.5-Room Garden Apartment in Minergie-P-New Building Laufental 40

Welcome to your future home at Breitenbachstrasse 40 in Laufen! In this new building with only five condominiums, apartment W1 impresses with modern design, spacious windows, and a private garden on the quiet garden side. The building is being constructed in the Minergie-P standard, with photovoltaics on the green roof and green spaces all around. A real highlight for all those who value sustainability and quality of life. The apartment offers: • Living area: 72.89 m² net living area on the ground floor with well-thought-out room layout. • 3.5 rooms: Open living and kitchen area with 28.4 m², two bedrooms with 13.9 m² and 10.8 m². • 2 bathrooms: Bathroom with shower and toilet as well as a separate guest toilet with shower. • Terrace and garden: Covered terrace with 12.5 m², private garden with around 26 m² and front garden with around 19 m². • Minergie-P: Air-water heat pump, underfloor heating, comfort ventilation, and photovoltaics for low ancillary costs and a pleasant room climate. • Lift and barrier-free: Convenient access to all floors, wheelchair accessible and child-friendly. • Basement compartment: Belongs to the apartment. • Hobby room and carport: Available as secondary objects. Prices: • Apartment W1: CHF 830,000 • Hobby room: CHF 34,000 • Carport: CHF 40,000 • Total: CHF 904,000 The prices have been verified by the Basellandschaftliche Kantonalbank. Location and surroundings: • The apartment is located in a quiet and sunny location in Laufen, in the middle of the Laufental between Basel and Delémont. • Laufen train station: Only 4 minutes on foot, direct S-Bahn to Basel. • Laufen train station bus stop: Can be reached in 5 minutes on foot. • Coop supermarket and pharmacy: Daily shopping can be done in 5 minutes on foot. • Historic old town: Shopping, restaurants, and culture in the center. • Schools: Laufental secondary school in 5 minutes on foot, primary school and high school in the village. • Birs and hiking trails: Walks and recreation in nature directly from the front door. • H18: Fast connection towards Basel and Delémont. Construction start is planned for October 2026, and moving in is planned for November 2027. Secure your new home in Laufen now and benefit from modern living comfort, sustainable construction, and excellent infrastructure. Changes to plans and areas are reserved.

  • Parking space
  • Balcony / Terrace
  • Elevator
  • +4
Travel time
-
1 / 13
3.5 rooms, 107m², CHF 880,000.–
Tellgasse, 4225 Brislach

New Build Tellgasse Brislach

Modern living with a far-reaching viewOn a generously sized building plot of 1,628 m², eight high-quality owner-occupied apartments are being built in an attractive residential area of Brislach, distributed over two modern multi-family houses with a shared underground garage.The apartments convince with well-thought-out floor plans and attractive outdoor areas: ground floor apartments with garden and winter garden, upper floor apartments with balcony or winter garden, and an exclusive attic apartment with approximately 80 m² of terrace.Each apartment has its own assigned parking space in the underground garage, and additional parking spaces can be purchased if needed.Thanks to the Minergie-P standard, you benefit from the highest energy efficiency, an excellent building shell, and almost climate-neutral living - ideal for all those who value comfort, sustainability, and long-term living quality.The highlights at a glance: • 8 owner-occupied apartments in 2 modern multi-family houses • Ground floor with garden & winter garden, upper floor with balcony/winter garden, attic with approximately 80 m² of terrace • Shared underground garage with assigned parking space per apartment • Additional outdoor parking spaces available • Sustainable Minergie-P standard for maximum energy efficiency and lower operating costs • Quiet, family-friendly residential area with good connections and short distances to shopping, schools, and public transportation. Summary by apartment type • 2.5-room apartments: • W02 - sold • W04 - sold • W08 - sold • 3.5-room apartments: • W06 (ground floor, 107 m², garden & winter garden) • W07 (upper floor, 107 m², terrace & winter garden) • 4.5-room apartments: • W01 - sold • W03 - sold • W05 - sold Parking space: Each apartment includes a mandatory parking space in the underground garage for CHF 30,000.- (must be purchased). • Optional parking spaces: • 1 additional parking space: + CHF 30,000.- • 2 outdoor parking spaces: + CHF 10,000.- Choose your dream apartment nowThe sales launch offers you the unique opportunity to secure your desired apartment early and take advantage of an optimal selection. We would be happy to present the project to you in person and advise you comprehensively on the various apartment options, equipment possibilities, and the entire purchase process.Take advantage of a non-binding financial consultation.Together, we will review your financing options and show you how you can finance your dream home optimally and in the long term.Request the detailed sales documentation now.Arrange a personal consultation today - our real estate expert will accompany you competently and personally on your way to your new home.We look forward to getting to know you and presenting this attractive new building project to you in person!

1 / 13
3.5 rooms, 107m², CHF 855,000.–
Tellgasse, 4225 Brislach

New Building Tellgasse Brislach

Modern living with a far-reaching viewOn a generously sized building plot of 1,628 m², eight high-quality condominiums are being built in an attractive residential area of Brislach, distributed over two modern multi-family houses with a shared underground garage.The apartments convince with well-thought-out floor plans and attractive outdoor areas: ground-floor apartments with garden and winter garden, upper-floor apartments with balcony or winter garden, and an exclusive attic apartment with approximately 80 m² of terrace.Each apartment has its own assigned parking space in the underground garage, and additional parking spaces can be purchased as needed.Thanks to the Minergie-P standard, you benefit from the highest energy efficiency, an excellent building envelope, and nearly climate-neutral living - ideal for those who value comfort, sustainability, and long-term living quality.The highlights at a glance: • 8 condominiums in 2 modern multi-family houses • Ground floor with garden & winter garden, upper floor with balcony/winter garden, attic with approximately 80 m² of terrace • Shared underground garage with assigned parking space per apartment • Additional outdoor parking spaces available • Sustainable Minergie-P standard for maximum energy efficiency and lower operating costs • Quiet, family-friendly residential area with good connections and short distances to shopping, schools, and public transportation. Summary by apartment type • 2.5-room apartments: • W02 - sold • W04 - sold • W08 - sold • 3.5-room apartments: • W06 (ground floor, 107 m², garden & winter garden) • W07 (upper floor, 107 m², terrace & winter garden) • 4.5-room apartments: • W01 - sold • W03 - sold • W05 - sold Parking space: Each apartment comes with 1 assigned parking space in the underground garage for CHF 30,000.- (must be purchased). • Optional parking spaces: • 1 additional parking space: + CHF 30,000.- • 2 outdoor parking spaces: + CHF 10,000.- Now select the best apartmentsThe sales launch offers you the unique opportunity to secure your desired apartment early and benefit from an optimal selection. We would be happy to present the project to you in person and advise you comprehensively on the various apartment variants, equipment options, and the entire purchase process.Additionally, take advantage of a non-binding financial consultation.Together, we will review your financing options and show you how you can finance your dream home optimally and in the long term.Request the detailed sales documentation now.Arrange a personal consultation today - our real estate expert will accompany you competently and personally on your way to your new home.We look forward to getting to know you and presenting this attractive new building project to you in person!

1 / 18
3.5 rooms, 95m², CHF 550,000.–
Route de Courtételle 1, 2843 Châtillon

Beautiful 3.5-room new apartment in Châtillon

Only 3 apartments out of 6 available Discover a new apartment located in a modern and well-maintained residential area, in the heart of the charming village of Châtillon. Lot F is an elegant 3.5-room apartment under the roof, offering a net interior area of 95 m², complemented by a loggia of 14.5 m². Through and benefiting from an east, west, and north orientation, it enjoys beautiful brightness and a pleasant living environment throughout the day. The apartment consists of two bedrooms, a bathroom, a guest toilet, a storage room, and a spacious living room with open kitchen. The interior distribution ensures optimal consistency between the spaces and highlights the attic volumes. The entrance leads directly to the dining room and kitchen. A large glass front of 3 meters in height opens onto the loggia and offers an unobstructed view to the west, towards the surrounding fields. The living room extends the kitchen-dining area and creates a generous living space with exceptional volume, sublimated by the apparent timber frame and contemporary architecture. The property is sold with an outdoor parking space, a covered parking space, and a cellar. A shared bicycle storage room completes the services. An ideal apartment for a couple or a small family looking for a new, bright, and comfortable home in a quiet and high-quality environment. Sales brochure on request Contact and visit at 076 574 40 99

Travel time
-
Courtier Groupe JR

Courtier Groupe JR

1 / 12
Courtier Groupe JR

Courtier Groupe JR

  • Parking space
  • Balcony / Terrace
  • Garage
  • +5
3.5 rooms, 120m², CHF 520,000.–
2800 Delémont

New 3.5-room apartment in Delémont – A privileged address in a quiet location

DiscoverThis beautiful new 3.5-room apartment is located in a confidential PPE of only 6 apartments, in a privileged environment in Delémont.This human-scale residence has been designed to offer a living space that is both elegant, quiet and intimate, while benefiting from a remarkable proximity to the city and daily amenities.Apartment layoutThe apartment benefits from a carefully thought-out distribution, combining comfort, functionality and elegance: • A parental suite with a private dressing room and an adjacent bathroom, offering an intimate and comfortable space. • A second bedroom, ideal for a child, guests or an office. • A second, independent bathroom, easily accessible from the second bedroom and the common areas. • A spacious, bright living room with generous volumes, designed to comfortably accommodate a living room. • An open kitchen to the living room, creating a convivial and contemporary living space. • A magnificent terrace, directly accessible from the living room, naturally extending the living spaces to the outside. • An elegant, wood-paneled hallway, bringing warmth, character and refinement to the entire apartment. • A private laundry room integrated into the accommodation, for optimal comfort in everyday life. • A cellar, offering additional storage space, particularly practical. A human-scale residenceComposed of only 6 apartments, this PPE seduces with its confidential, elegant and privileged character. Nestled in a green environment, it offers a peaceful living space, conducive to calm and serenity.The residence also has an underground garage, as well as sheltered visitor parking under a carport, perfectly integrated into the whole.Quiet at a few minutes from the cityOne of the main advantages of this promotion lies in its location: a peaceful and privileged environment, while being just a few minutes' walk from the heart of Delémont. It offers a rare balance between nature and urban proximity.The old town can be reached in about 5 minutes on foot, while the city center is accessible in 10 minutes. Shops, restaurants, services, transportation and schools are easily accessible, including Coop, Coop Vitality pharmacy and Delémont College nearby."A rare opportunity for people looking for a new, spacious and elegant apartment in a small, high-end PPE in an ideal location in Delémont."

  • Parking space
  • Balcony / Terrace
  • Garage
  • +5
Courtier Groupe JR

Courtier Groupe JR

1 / 12
Courtier Groupe JR

Courtier Groupe JR

  • Parking space
  • Balcony / Terrace
  • Garage
  • +5
3.5 rooms, 120m², CHF 520,000.–
2800 Delémont

New 3.5-room apartment in Delémont – A privileged address in a quiet location

DiscoverThis beautiful new 3.5-room apartment is located in a confidential PPE of only 6 apartments, in a privileged environment in Delémont.This human-scale residence has been designed to offer a living space that is elegant, calm and intimate, while benefiting from a remarkable proximity to the city and daily amenities.Apartment layoutThe apartment benefits from a carefully thought-out layout, combining comfort, functionality and elegance: • A parental suite with a private dressing room and an adjacent bathroom, offering an intimate and comfortable space. • A second bedroom, ideal for a child, guests or an office. • A second independent bathroom, easily accessible from the second bedroom and the common areas. • A spacious and bright living room with generous volumes, designed to comfortably accommodate a living room. • An open kitchen to the living room, creating a convivial and contemporary living space. • A beautiful terrace, directly accessible from the living room, naturally extending the living spaces to the outside. • An elegant wooden corridor, bringing warmth, character and refinement to the entire apartment. • A private laundry room integrated into the apartment, for optimal comfort in everyday life. • A cellar, offering additional storage space and being particularly practical. A human-scale residenceComposed of only 6 apartments, this PPE seduces with its confidential, elegant and privileged character. Nestled in a green environment, it offers a peaceful living space, conducive to calm and serenity.The residence also has an underground garage, as well as sheltered visitor parking under a carport, perfectly integrated into the overall complex.Calm a few minutes from the cityOne of the main advantages of this promotion lies in its location: a peaceful and privileged environment, just a few minutes' walk from the heart of Delémont. It offers a rare balance between nature and urban proximity.The old town can be reached in about 5 minutes on foot, while the city center is accessible in 10 minutes. Shops, restaurants, services, transportation and schools are easily accessible, including Coop, Coop Vitality pharmacy and Delémont College nearby."A rare opportunity for people looking for a new, spacious and elegant apartment in a small, high-end PPE ideally located in Delémont."

  • Parking space
  • Balcony / Terrace
  • Garage
  • +5
1 / 6
3.5 rooms, 130m², CHF 1,200,000.–
Allmendweg 4, 4242 Laufen

Terrace apartments in an architecturally striking terrace house

Exclusive 3.5-room terrace apartment with 93 m² private courtyard - Completion according to your wishes In a quiet and natural location, this exceptional 3.5-room terrace apartment is being built in a modern terrace construction. The well-thought-out architecture, spacious room proportions, and private outdoor area create a feeling of living.The apartment has approximately 130 m² of living space with a spacious living and dining area, an open kitchen, two spacious rooms, a bathroom, a separate guest toilet, and two practical storage rooms with versatile usage possibilities.A special highlight is the approximately 93 m² large private courtyard. This offers a lot of privacy and opens up numerous possibilities for a stylish lounge, an outdoor dining area, or individual greening. The large window areas also provide bright and pleasant living rooms.The apartment is currently in the raw construction phase. This gives buyers the rare opportunity to design the interior construction largely according to their personal ideas. Kitchens, floor coverings, bathrooms, and other equipment details can be individually selected and adapted to their own needs - depending on the construction progress.The terrace construction blends harmoniously into the slope and is surrounded by green spaces and an idyllic woodland area. Here you live quietly, close to nature, and yet with good connections to the surrounding infrastructure.We would be happy to send you the sales documentation or show you the project personally on site.

Travel time
-
1 / 13
3.5 rooms, 97m², Price on request
Rue du Temple 91, 2800 Delémont

À vendre attique 3.5 pièces neuf de haut standing à Delémont

Découvrez ce bel appartement de 3.5 pièces en attique, côté ouest, d'une résidence contemporaine en cours de réalisation à Delémont. Sa livraison est prévue pour le 4e trimestre 2026. Conçu pour offrir un cadre de vie confortable et fonctionnel, il bénéficie de prestations soignées, de matériaux de qualité et d'excellentes performances énergétiques.Idéalement situé à proximité des commerces, des écoles, des transports publics et des espaces de loisirs, cet appartement séduit par ses volumes généreux, sa luminosité naturelle et la qualité de ses finitions. Sa situation en attique lui confère un cadre de vie privilégié, agrémenté d'une vaste terrasse offrant un espace extérieur remarquable.D'une distribution optimisée, il se compose de :- Un séjour avec espace repas de 53,5 m², lumineux et ouvert sur une cuisine moderne entièrement équipée.- Une chambre parentale de 15,8 m².- Une seconde chambre de 10,3 m².- Une salle d'eau de 7,2 m² équipée d'une douche et d'une double vasque.- Un WC visiteurs de 1,7 m².- Un réduit de 3,9 m² faisant également office de local technique, équipé d'une colonne de lavage comprenant un lave-linge et un sèche-linge.- Une vaste terrasse de 115,2 m², véritable prolongement de l'espace de vie, idéale pour profiter pleinement des beaux jours.Les pièces de vie et les chambres sont revêtues d'un parquet en chêne naturel, tandis que les pièces d'eau bénéficient d'un carrelage contemporain. Les matériaux sélectionnés et les finitions soignées confèrent à l'ensemble une atmosphère élégante, chaleureuse et durable.La résidence est équipée d'installations techniques performantes favorisant un excellent confort de vie et une faible consommation énergétique. Elle comprend notamment une pompe à chaleur géothermique avec chauffage au sol, un système de rafraîchissement passif Freecooling, une installation photovoltaïque ainsi que des fenêtres en PVC à triple vitrage assurant une excellente isolation thermique et acoustique. Une buanderie commune est également à disposition au sous-sol, équipée d'un séchoir à air chaud (Secomat) et d'étendoirs à linge.Points forts :- Appartement en attique- Résidence neuve de standing- Prestations et finitions de qualité- Isolation thermique performante de l'enveloppe du bâtiment (panneaux minéraux en façade et panneaux XPS pour les soubassements et parties enterrées)- Cuisine moderne entièrement équipée- Parquet en chêne naturel dans les pièces de vie et les chambres- Salle d'eau avec douche et double vasque- WC visiteurs- Colonne de lavage privative comprenant un lave-linge et un sèche-linge- Chauffage au sol par pompe à chaleur géothermique- Système Freecooling assurant un rafraîchissement passif en période estivale- Fenêtres en PVC à triple vitrage- Installation photovoltaïque en toiture- Conception énergétique répondant aux critères Minergie (sans certification officielle)- Place de parc incluse avec pré-équipement (gaine vide) pour borne de recharge électrique- Buanderie commune avec séchoir à air chaud (Secomat) et étendoirs à linge- Vaste terrasse de 115,2 m²Cet appartement constitue une excellente opportunité pour les acquéreurs souhaitant investir dans un logement neuf alliant confort moderne, performances énergétiques et qualité de construction, au sein d'une résidence contemporaine à Delémont.Entdecken Sie diese schöne 3,5-Zimmer-Dachgeschosswohnung mit Westausrichtung in einer modernen Wohnanlage, die derzeit in Delémont entsteht. Die Fertigstellung ist für das 4. Quartal 2026 vorgesehen. Die Wohnung wurde konzipiert, um ein komfortables und funktionales Wohnumfeld zu bieten, und besticht durch eine sorgfältige Ausstattung, hochwertige Materialien und eine hervorragende Energieeffizienz.Ideal gelegen in der Nähe von Geschäften, Schulen, öffentlichen Verkehrsmitteln und Freizeitangeboten besticht diese Wohnung durch ihre großzügigen Räumlichkeiten, ihre natürliche Helligkeit und die Qualität ihrer Ausstattung. Die Lage im...

Travel time
-
1 / 13
3.5 rooms, 97m², Price on request
Rue du Temple 91, 2800 Delémont

À vendre attique 3.5 pièces neuf de haut standing à Delémont

Découvrez ce bel appartement de 3.5 pièces en attique, côté est, d'une résidence contemporaine en cours de réalisation à Delémont. Sa livraison est prévue pour le 4e trimestre 2026. Conçu pour offrir un cadre de vie confortable et fonctionnel, il bénéficie de prestations soignées, de matériaux de qualité et d'excellentes performances énergétiques.Idéalement situé à proximité des commerces, des écoles, des transports publics et des espaces de loisirs, cet appartement séduit par ses volumes généreux, sa luminosité naturelle et la qualité de ses finitions. Sa situation en attique lui confère un cadre de vie privilégié, agrémenté d'une vaste terrasse offrant un espace extérieur remarquable.D'une distribution optimisée, il se compose de :- Un séjour avec espace repas de 53,5 m², lumineux et ouvert sur une cuisine moderne entièrement équipée.- Une chambre parentale de 15,8 m².- Une seconde chambre de 10,4 m².- Une salle d'eau de 7,1 m² équipée d'une douche et d'une double vasque.- Un WC visiteurs de 1,7 m².- Un réduit de 4 m² faisant également office de local technique, équipé d'une colonne de lavage comprenant un lave-linge et un sèche-linge.- Une vaste terrasse de 104 m², véritable prolongement de l'espace de vie, idéale pour profiter pleinement des beaux jours.Les pièces de vie et les chambres sont revêtues d'un parquet en chêne naturel, tandis que les pièces d'eau bénéficient d'un carrelage contemporain. Les matériaux sélectionnés et les finitions soignées confèrent à l'ensemble une atmosphère élégante, chaleureuse et durable.La résidence est équipée d'installations techniques performantes favorisant un excellent confort de vie et une faible consommation énergétique. Elle comprend notamment une pompe à chaleur géothermique avec chauffage au sol, un système de rafraîchissement passif Freecooling, une installation photovoltaïque ainsi que des fenêtres en PVC à triple vitrage assurant une excellente isolation thermique et acoustique. Une buanderie commune est également à disposition au sous-sol, équipée d'un séchoir à air chaud (Secomat) et d'étendoirs à linge.Points forts :- Appartement en attique- Résidence neuve de standing- Prestations et finitions de qualité- Isolation thermique performante de l'enveloppe du bâtiment (panneaux minéraux en façade et panneaux XPS pour les soubassements et parties enterrées)- Cuisine moderne entièrement équipée- Parquet en chêne naturel dans les pièces de vie et les chambres- Salle d'eau avec douche et double vasque- WC visiteurs- Colonne de lavage privative comprenant un lave-linge et un sèche-linge- Chauffage au sol par pompe à chaleur géothermique- Système Freecooling assurant un rafraîchissement passif en période estivale- Fenêtres en PVC à triple vitrage- Installation photovoltaïque en toiture- Conception énergétique répondant aux critères Minergie (sans certification officielle)- Place de parc incluse avec pré-équipement (gaine vide) pour borne de recharge électrique- Buanderie commune avec séchoir à air chaud (Secomat) et étendoirs à linge- Vaste terrasse de 104 m²Cet appartement constitue une excellente opportunité pour les acquéreurs souhaitant investir dans un logement neuf alliant confort moderne, performances énergétiques et qualité de construction, au sein d'une résidence contemporaine à Delémont.Entdecken Sie diese schöne 3,5-Zimmer-Dachgeschosswohnung in Ostlage in einer modernen Wohnanlage, die derzeit in Delémont entsteht. Die Fertigstellung ist für das 4. Quartal 2026 geplant. Die Wohnung wurde konzipiert, um ein komfortables und funktionales Wohnumfeld zu bieten, und zeichnet sich durch eine sorgfältige Ausstattung, hochwertige Materialien und eine hervorragende Energieeffizienz aus.Ideal gelegen in der Nähe von Geschäften, Schulen, öffentlichen Verkehrsmitteln und Freizeitangeboten besticht diese Wohnung durch ihre großzügigen Räumlichkeiten, ihre natürliche Helligkeit und die Qualität ihrer Ausstattung. Die Lage im Dachgeschoss...

Travel time
-

Other interesting objects