Lienz - Properties for sale with Balcony / Terrace

We recommend expanding your search criteria to get similar results. The current filters didn’t return any matches.

If you don’t want to change your current search criteria, we recommend creating a search alert, so you’ll be notified when matching offers become available.

More objects in your automatically expanded search area
27 results - Radius: + 10km
1 / 13
  • Parking space
  • Balcony / Terrace
  • Garage
  • +5
7.5 rooms, 320m², Price on request
Top
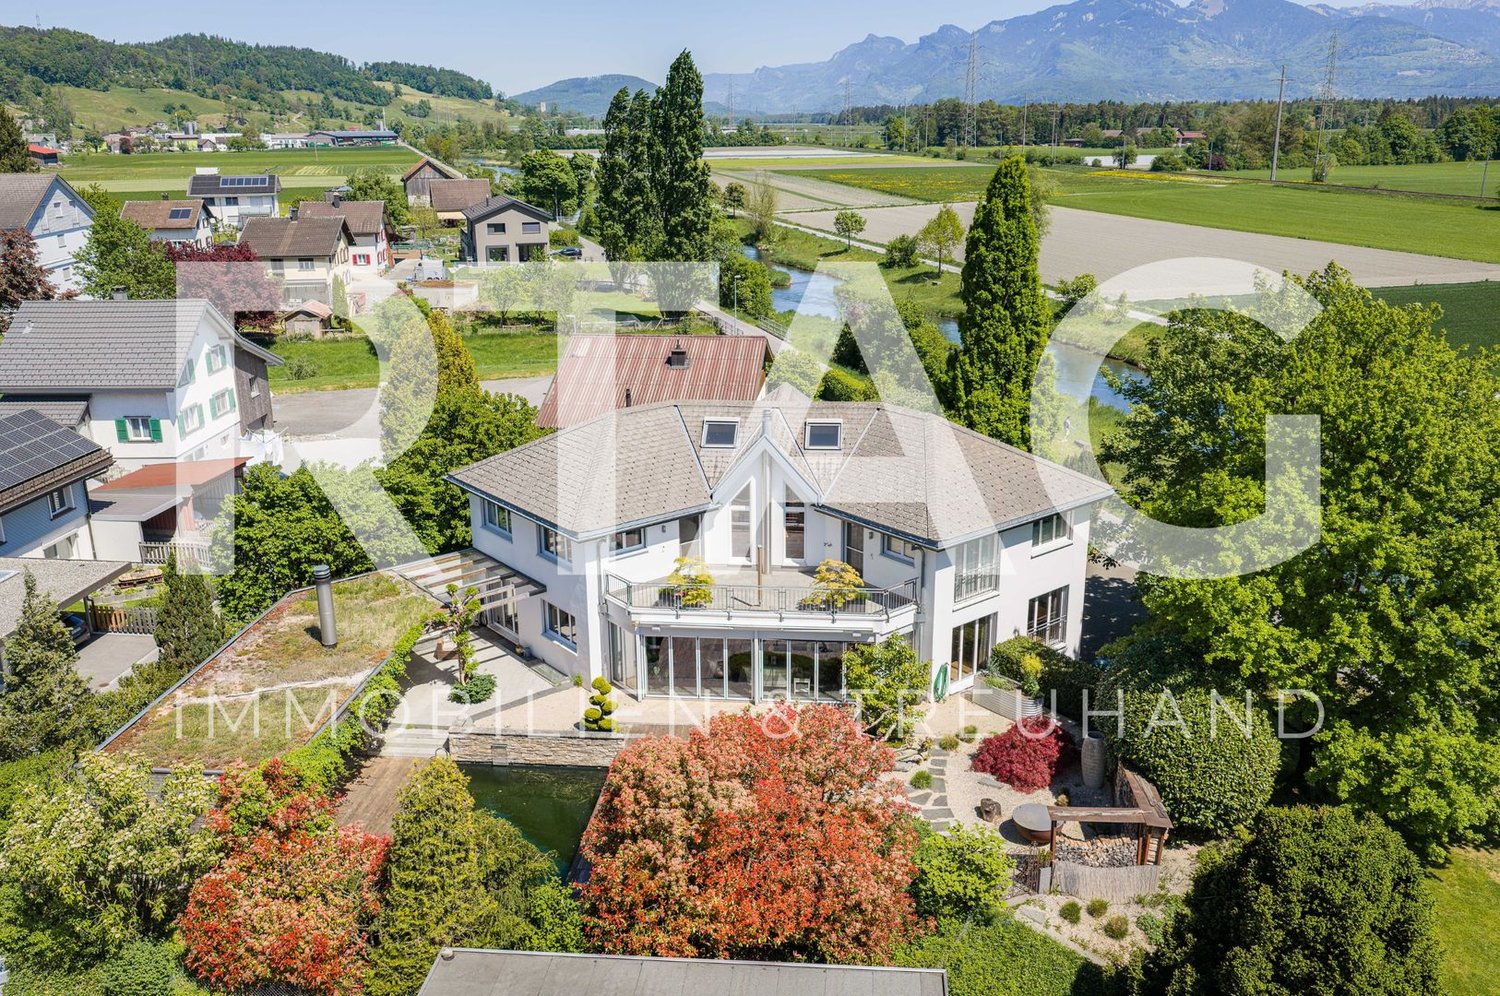
Kanalstrasse 31, 9464 Rüthi

Detached family house villa

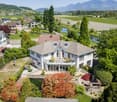
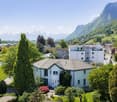
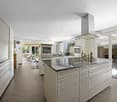
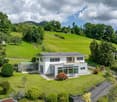
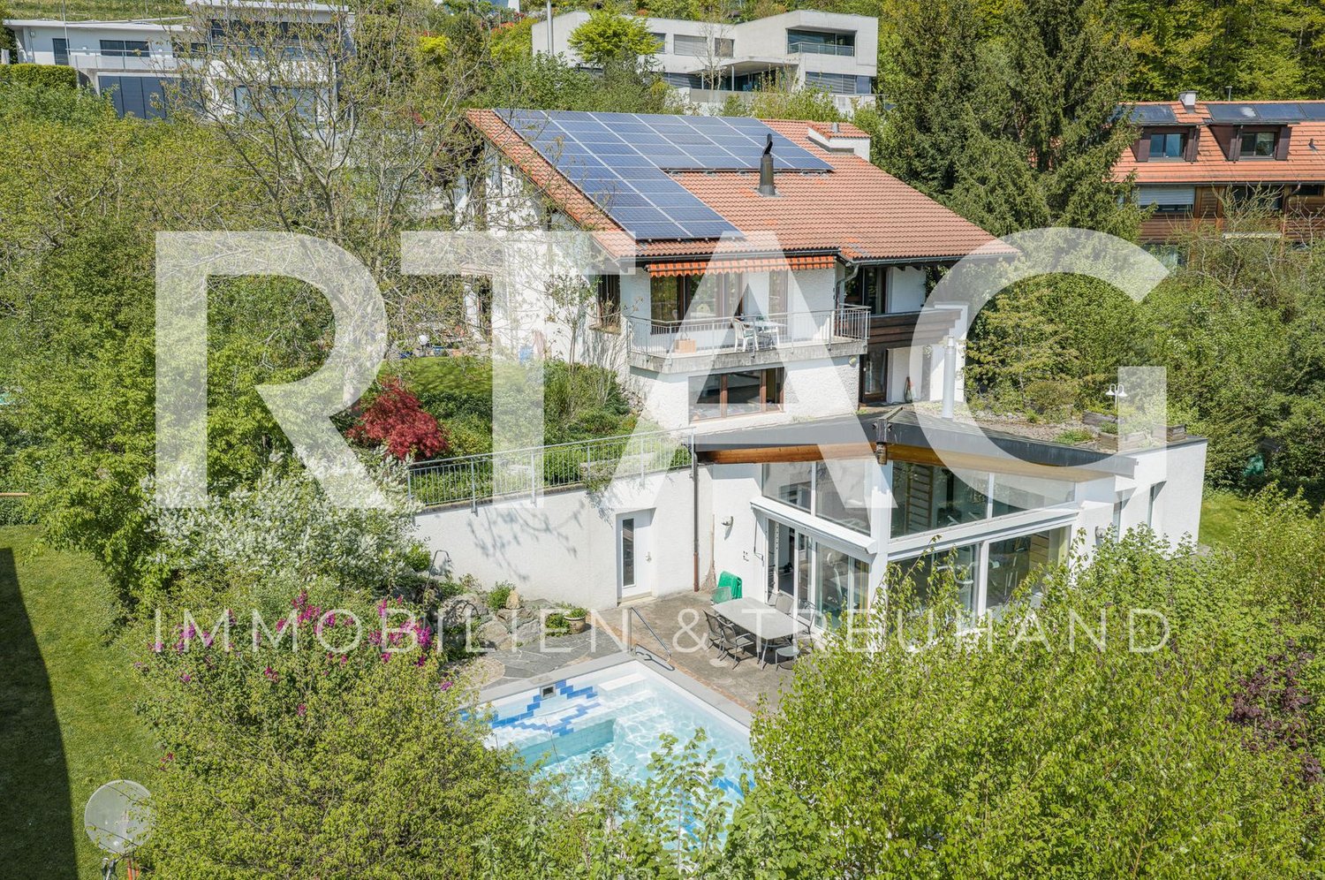
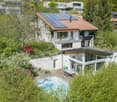
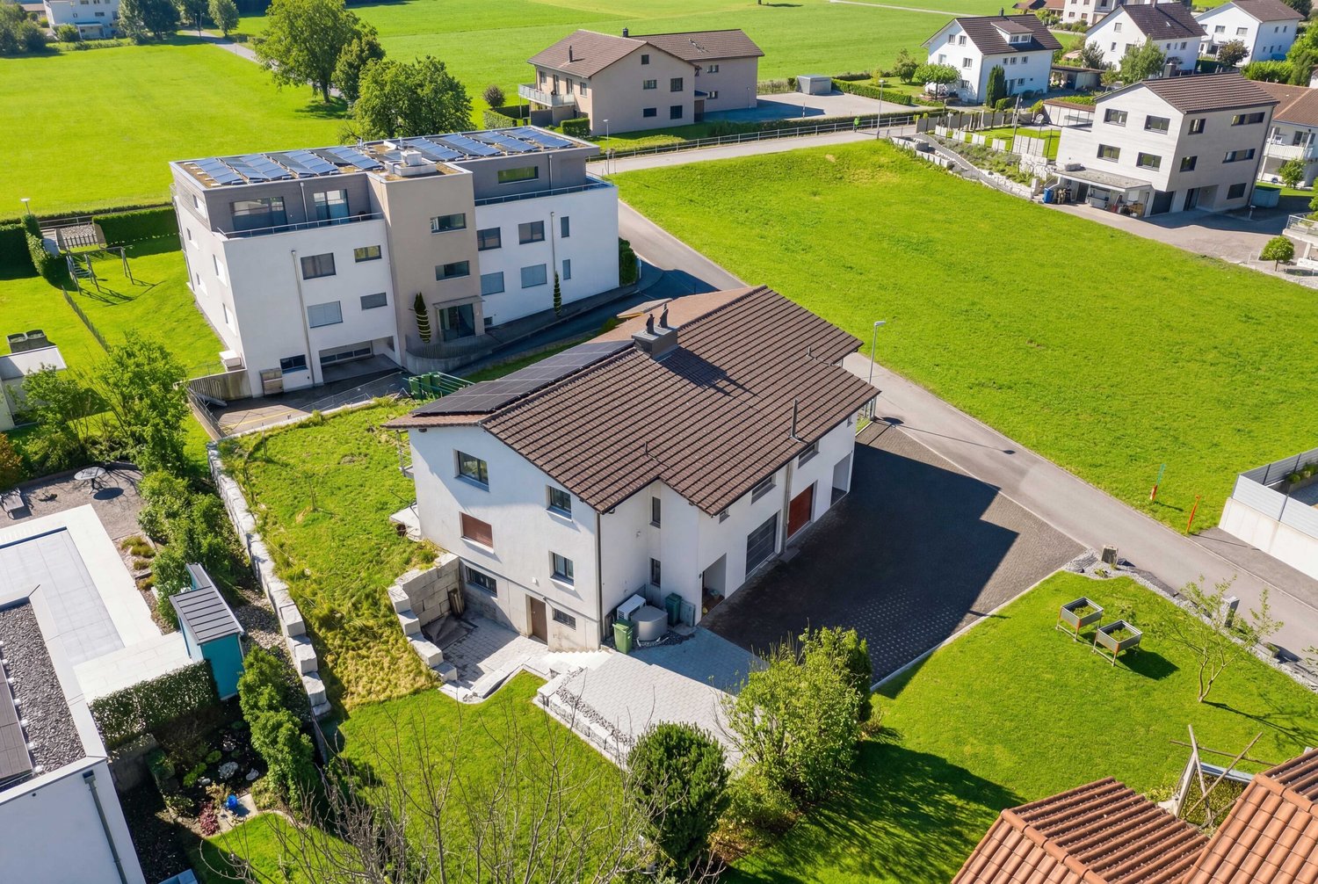
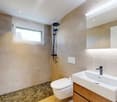
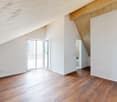
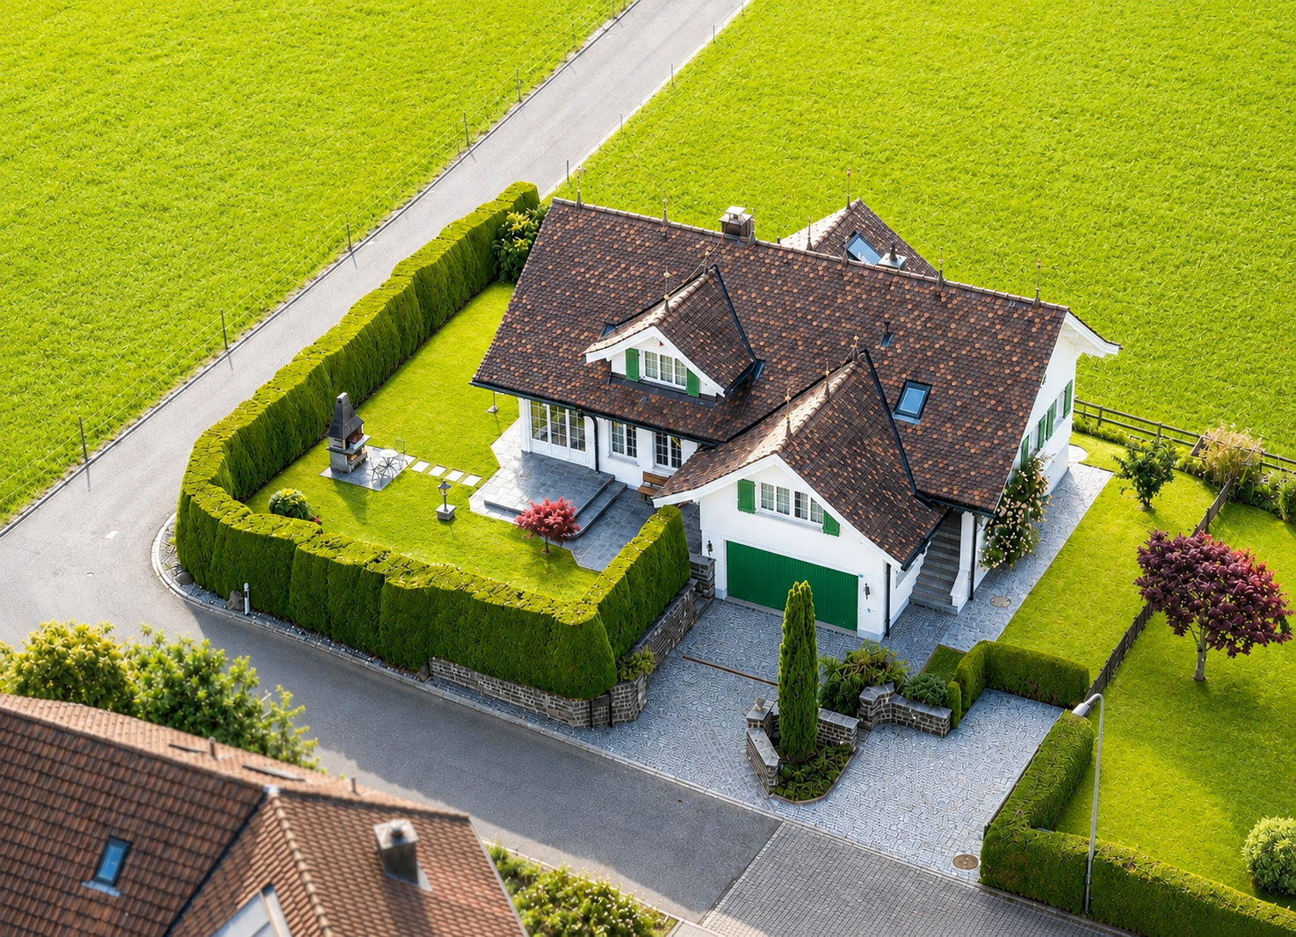
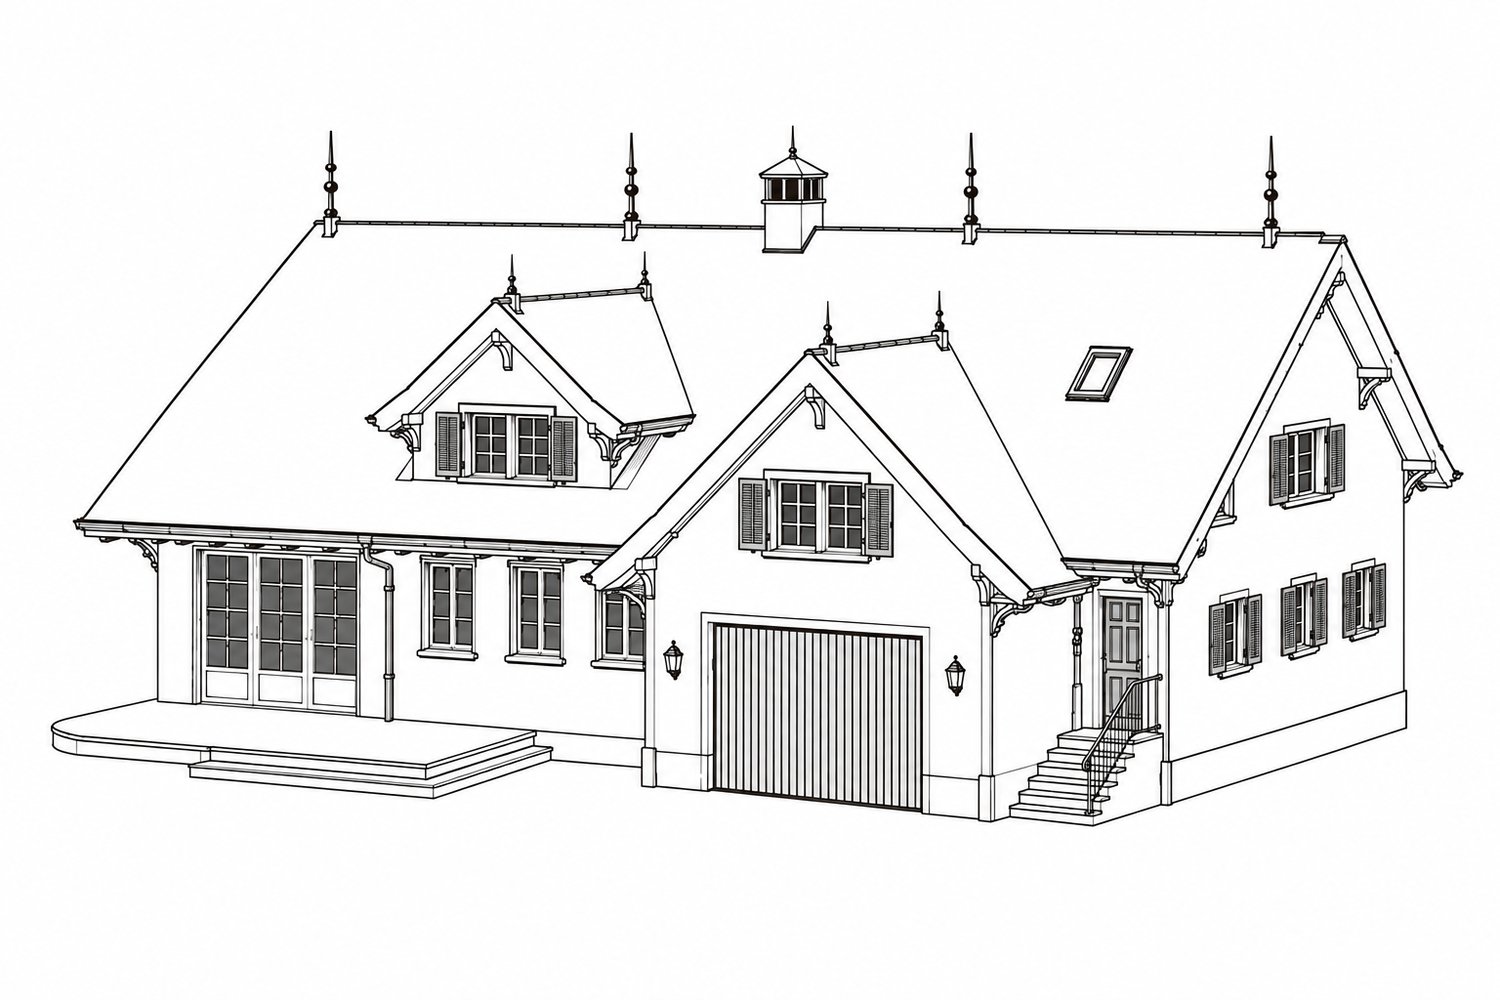
LOCATION • Quiet and natural living environment in the political municipality of Rüthi • Idyllically situated on the Binnenkanal with unobstructable views of the surrounding countryside and mountains • Good sunlight • Shopping facilities for daily needs, schools, and public transport in the municipality • Further infrastructure offers in neighboring municipalities easily accessible • Good access via adjacent quarter streets • Recreational areas and walking trails in the immediate vicinity DETACHED FAMILY HOUSE VILLA • Freestanding detached family house villa with high-quality construction and modern architecture • Stylish architecture with a striking entrance area • Very well-maintained overall property with high-quality appearance • Attractively designed garden area with terraces and several seating areas, outdoor chimney, natural pool, and lush vegetation • Double garage and additional outdoor storage facilities available • Spacious plot with 1,326 m² of land • Functional floor plan layout over several floors • Spacious and bright rooms • High-quality interior design with stylish materials • Visible wooden structures and high rooms with a cozy atmosphere • Heatable winter garden with designer chimney and direct access to the garden area • Parental area with dressing and sanitary area as well as direct access to the terrace • Separate studio room with sanitary area in the basement Have we sparked your interest? We would be happy to send you our detailed sales documentation and/or answer your questions and arrange a viewing on site.

  • Parking space
  • Balcony / Terrace
  • Garage
  • +5
Travel time
-
Patrick Müller

Patrick Müller

1 / 13
Patrick Müller

Patrick Müller

  • Balcony / Terrace
  • Mountain view
  • Tumble dryer
  • +3
6.5 rooms, 244m², CHF 1,980,000.–
Ringgasse 19, 9452 Hinterforst

Exclusive 6 1/2 room single-family house with high-quality equipment

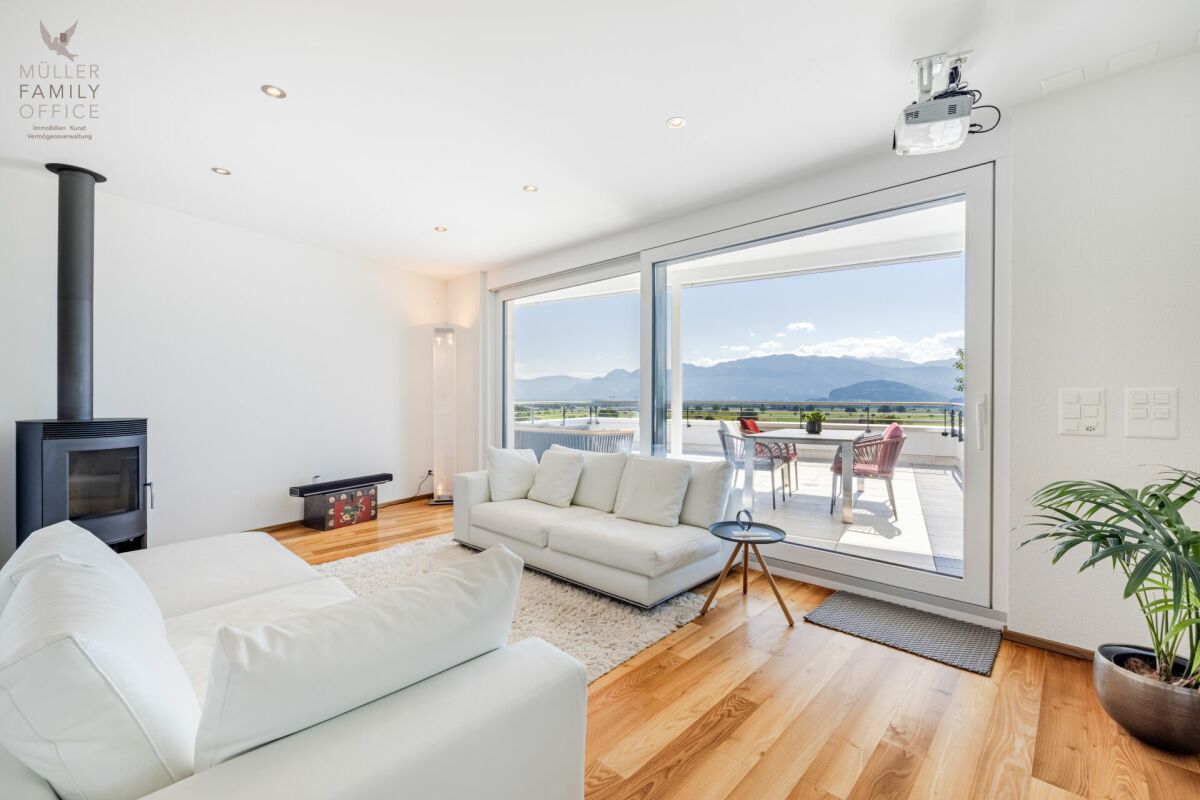
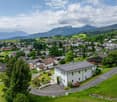
MÜLLER FAMILY OFFICE AGReal Estate - Asset Management - Artpresents:Exclusive 6 1/2 room single-family house with high-quality equipmentHinterforst is a small but fine family-friendly residential community in the St. Gallen Rhine Valley, which belongs politically to the municipalities of Altstätten (approx. 60%) and Eichberg (approx. 40%). The exclusive, detached single-family house at Ringgasse 19 belongs to the municipality of Eichberg, which has preserved its rural character and where the inhabitants know each other. With a relatively low tax rate of 104% (as of 2024) compared to the canton, the municipality of Eichberg presents itself as an attractive place of residence in the canton of St. Gallen. Eichberg is also characterized by charming single-family houses, extensive green spaces, and a high recreational value. More than a third of the area is forested - ideal for walks, hikes, or family outings to the HochChapf, the "Hexenwäldli", or the nearby Hirschberg. Playgrounds, barbecue areas, as well as the nearby Gnadenhof or the Heiterhof with "Sleeping in the Straw" offer additional leisure activities for young and old. Particularly attractive for families: in Hinterforst, around 120 children attend the primary school, and further schools are available in the nearby Altstätten. The lively old town, the popular farmers' market, and the AquaRii with an outdoor pool and mini-golf course provide additional quality of life.Are you looking for a quiet home in the beautiful Rhine Valley, surrounded by nature with an unobstructed panoramic view? Then this modern and exceptional house in an idyllic cul-de-sac might be just right for you. From the double garage, you can easily and dryly enter the house. A practical entrance hall, which is ideal as a wardrobe, offers you the necessary storage space. From here, you have direct access to the covered seating area, where you can also enjoy nature in changeable weather. From the entrance hall, you enter the spacious entrance hall with an area of over 17 m2, which is also directly accessible via the main entrance. Two bright rooms, which are ideal as children's rooms or home offices, and a practical housekeeping room complement the attractive room offer on the ground floor in a well-thought-out way. A modern bathroom with shower and toilet perfectly rounds off the offer on this floor.Upstairs, you will find the impressive, bright living and dining area with an area of around 65 m2. The floor-to-ceiling panorama window offers an unobstructed view into the green - a sight that delights and invites you to relax. A stylish chimney, together with the noble acacia parquet, creates a warm, inviting atmosphere and gives the spacious room a special living quality. From the spacious living area, you can directly access the dreamy, partially covered terrace with impressive views. Enjoy this private oasis with numerous hours of sunshine and a magnificent view of the surrounding mountain landscape - an ideal place to relax, enjoy, and linger.The openly designed, high-quality designer kitchen with an impressive cooking island blends seamlessly into the living area. It not only offers generous space for sociable cooking and enjoying, but also convinces with its equipment: oven, steamer, integrated wine fridge, and other devices meet the highest standards of comfort and functionality.From the living area, you can enter the spacious master bedroom with an area of over 40 m2 - a retreat of the extra class. Along the entire corridor, an elegant dressing room with floor-to-ceiling built-in wardrobes stretches, offering plenty of storage space and the highest comfort. The stylishly furnished, daylight-filled bathroom convinces with a free-standing bathtub, a rain shower, a double sink, and a toilet, and forms the exclusive conclusion of this floor.In the basement, a open room with over 32 m2 awaits you, which is ideal as a personal fitness or wellness oasis and offers direct access to the green garden. The necessary connections for the installation of an additional bathroom are already prepared. Two further spacious rooms with around 15 m2 each offer versatile usage possibilities - whether as guest rooms, hobby rooms, or home offices. A separate laundry room with washing machine and dryer, the technical and heating room, as well as an additional cellar room complete the functionally designed basement.Enjoy quiet hours in your spacious garden and let yourself be enchanted by the unparalleled panoramic view. The extensive lawn invites children and pets to carefree play, while you relax in the warm sun. A practical outdoor shower also provides refreshing cooling on hot days. In the evenings, you gather your family and friends at the outdoor chimney for a stylish barbecue under the open sky. This exclusive ambiance makes your new home a true oasis of well-being - a retreat where every wish comes true.Your dream of owning your own home begins here. This house will be your personal retreat, where you will feel safe, see your family grow, and enjoy life to the fullest. Convince yourself of its many advantages. We look forward to your contact!Sales priceCHF 1'980'000.-We ask for proof of financing.We would be happy to show you this beautiful property, also in the evening or on weekends.

  • Balcony / Terrace
  • Mountain view
  • Tumble dryer
  • +3
Travel time
-
1 / 13
  • Parking space
  • Balcony / Terrace
  • Garage
  • +3
6.5 rooms, 179m², CHF 880,000.–
Süsswinkelstrasse 9, 9453 Eichberg SG

Double-family house

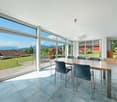
LOCATION • sunny, elevated location with attractive views of the Rhine Valley and the surrounding mountains • quiet residential area in the Süsswinkel district with a natural environment • bus stop Süsswinkel within short walking distance with connections to Eichberg and Altstätten • kindergarten and primary school within a few minutes' walk • shopping facilities and post office in the village center of Eichberg easily accessible • short distances to Altstätten and Oberriet as well as good connections to the regional transport network DOUBLE-FAMILY HOUSE • 6.5-room double-family house with a construction year of 1990 • good basic building substance • cozy wooden ceilings with visible beams on the 2nd upper floor • seating area, two balconies, and a spacious terrace • garage and two outdoor parking spaces • 179 m2 of living space distributed over three floors • attic expanded [unheated; pipes prepared] • practical room layout with pleasant room heights • good lighting thanks to generous window areas • living and dining area with a cozy tile stove and exit to a covered balcony • two sanitary areas, both with a shower and once with a bathtub • Ethernet in many rooms • Internet high-speed fiber optic connection Have we sparked your interest? We would be happy to send you our detailed sales documentation and are available to answer your questions and arrange a viewing on site.

  • Parking space
  • Balcony / Terrace
  • Garage
  • +3
Travel time
-
1 / 13
  • Parking space
  • Balcony / Terrace
  • Garage
  • +3
6.5 rooms, 289m², CHF 2,150,000.–
Blattenstrasse 26, 9450 Altstätten

Single-family house

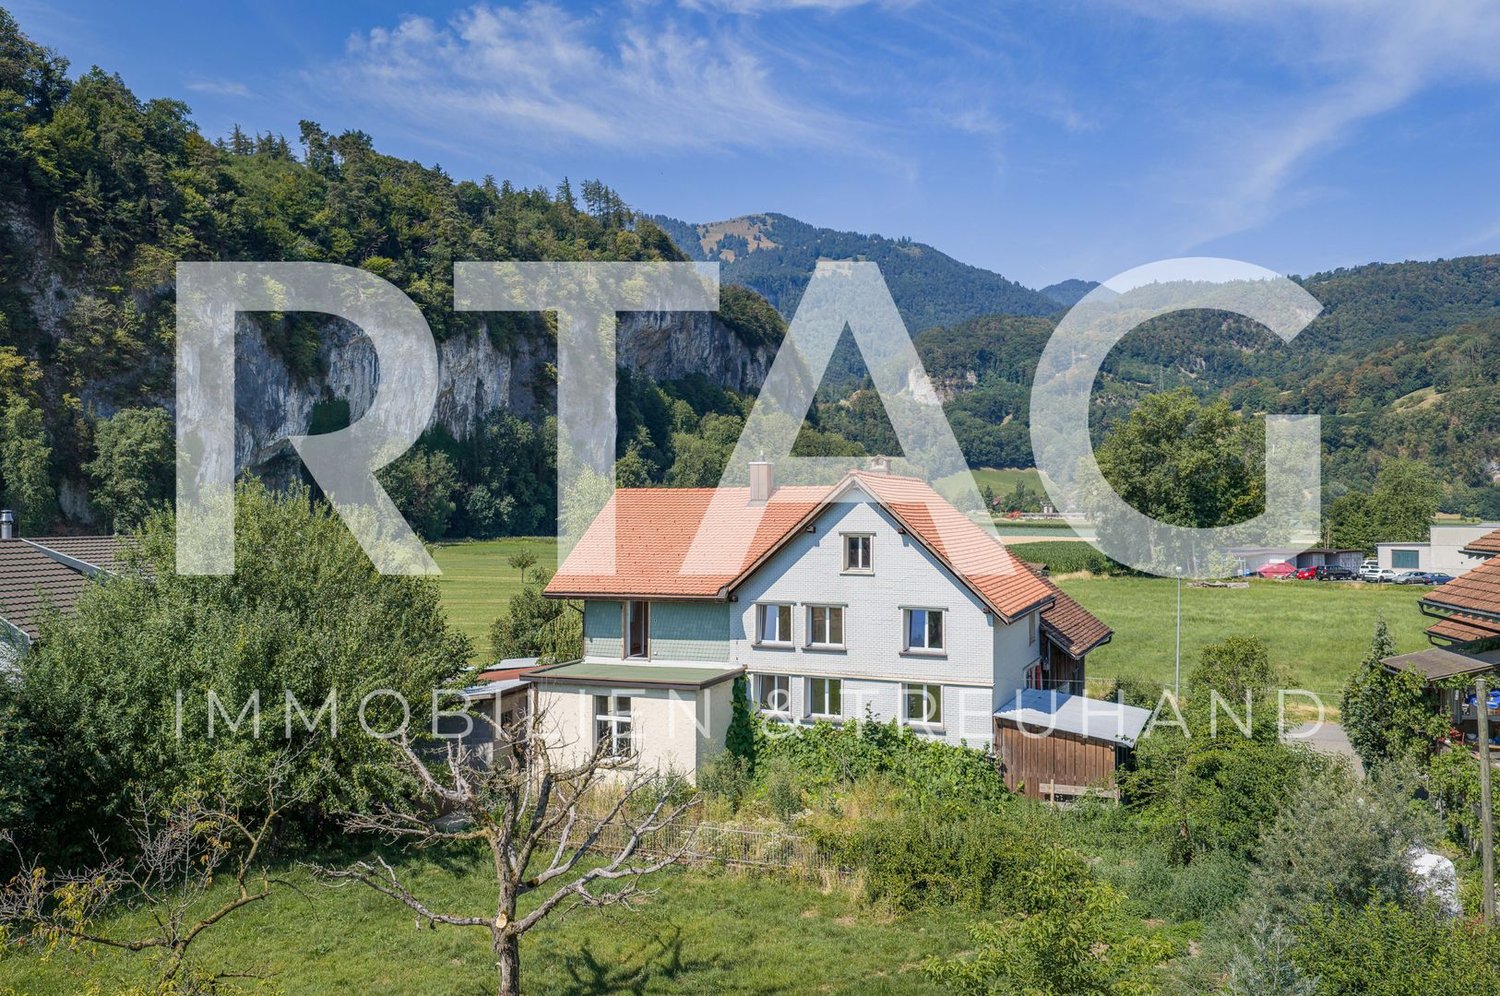
LOCATION • Quiet, family-friendly single-family house neighborhood • Sunny, elevated location with unobstructable views of the surrounding mountain landscape • Access via a lightly frequented residential street without through traffic • Schools, shopping and leisure facilities as well as public transport connections within walking distance • Recreational areas in the immediate vicinity SINGLE-FAMILY HOUSE • Detached 6.5-room single-family house from 1999 • Good basic building substance; continuously maintained and cared for • Spacious plot of land with 1,530 m2 • Sunny garden thanks to ideal south-facing orientation • Garden oasis with several seating areas, footpaths, lawns, shrub and tree population as well as practical tool shed • Double garage and several outdoor parking spaces • Attractive room layout concept on three floors • Spacious living area with comfortable room heights • Bright, light-flooded rooms thanks to partially floor-to-ceiling windows • Open living and dining area with Swedish stove and access to covered seating area and garden • Master bedroom with dressing room and direct access to sanitary area • Various secondary rooms: several [natural] cellars, laundry room, technical and air raid shelter Have we sparked your interest? We would be happy to send you our detailed sales documentation and/or answer your questions and arrange a viewing on site.

  • Parking space
  • Balcony / Terrace
  • Garage
  • +3
Travel time
-
1 / 15
  • Parking space
  • Balcony / Terrace
  • Garage
  • +6
5.5 rooms, 158m², CHF 1,120,000.–
Hinterwasenweg 14, 9463 Oberriet

5.5-Room Attic Apartment

LOCATION • Quiet and family-friendly residential area • Optimal sunlight with attractive views of the surrounding landscape • Excellent connection to the public transport network with A13 motorway access and SBB train station in the municipality • Public infrastructure [shopping, schools, public transport, etc.] and recreational areas within short walking distances MULTI-FAMILY HOUSE • Modern, timeless multi-family house from 2024 • Eight apartments distributed over three floors • Internal access via central staircase with elevator [wheelchair accessible] • Four visitor parking spaces and a storage room for bicycles and motorcycles for shared use OWNERSHIP APARTMENT • Attractive 5.5-room attic apartment [first occupancy] with well-thought-out floor plan concept • High-quality interior design with upscale materials • Bright, open living, dining, and kitchen area with separate laundry room with washing tower • Master bedroom with bathroom and access to balcony • Two balconies with sun awnings • Spacious bathrooms with bath/WC and shower/WC • Apartment-internal utility room • Two underground parking spaces and a cellar compartment for exclusive use SALES PRICES • Ownership apartment: CHF 1,120,000.00 • Underground parking space No. 1: CHF 35,000.00 • Underground parking space No. 2: CHF 35,000.00 Have we sparked your interest? We would be happy to send you our detailed sales documentation and/or answer your questions and arrange a viewing on site.

  • Parking space
  • Balcony / Terrace
  • Garage
  • +6
Travel time
-
1 / 12
  • Parking space
  • Balcony / Terrace
  • View
  • +3
6 rooms, 155m², CHF 950,000.–
Buckstrasse 17, 9463 Oberriet

Single-family house

LOCATION • Idyllic and natural living location on the southern outskirts of Oberriet • Attractive, unobstructable view into the green • Access via a well-developed side road without through traffic • Shopping facilities, schools, and other infrastructure facilities within a short distance • Recreational area and walking trails in the immediate vicinity SINGLE-FAMILY HOUSE • Detached 6-room single-family house with attached barn • Solid basic building substance • Modernized with partial renovations; some need for renovation visible • Spacious, flat plot of land in the agricultural zone [not subject to BGBB] • Extensive, enclosed surroundings with garden, meadow areas, and several sunny seating areas • Multi-purpose secondary rooms with barn, shed, and unheated storage room • Functional floor plan on two living levels • Largely modernized interior fittings with contemporary living comfort and cozy ambiance • Low room heights • Bright living rooms with beautiful views of the surrounding nature • Generous offer of basement, attic, and storage rooms • Small garage and additional outdoor parking spaces available Have we sparked your interest? We would be happy to send you our detailed sales documentation and/or answer your questions and arrange a viewing on site.

  • Parking space
  • Balcony / Terrace
  • View
  • +3
Travel time
-
1 / 12
  • Parking space
  • Balcony / Terrace
  • Garage
  • +5
7 rooms, 228m², CHF 1,790,000.–
Schwalbenweg 14, 9450 Altstätten

Detached house with studio

LOCATION • Elevated, quiet residential area in Altstätten • Family-friendly and pleasant living environment • Beautiful view of the surrounding mountain world with wonderful sunshine • Access via a cul-de-sac without through traffic • Local infrastructure such as • Shopping facilities, schools, public transport connections within a short to medium distance • Recreational areas and leisure activities in the immediate vicinity DETACHED HOUSE WITH STUDIO • Freestanding 7-room detached house from 1981; extended with a studio in 2002/2003 • Good basic building substance • The entire property has been continuously maintained and cared for • Spacious plot [1,201 m²] with versatile potential for use in the outdoor area • Photovoltaic system available • Parking possibilities with separate garage [with charging station] and approximately two outdoor parking spaces • Functional room concept with spacious living areas and pleasant, partly above-average room heights • Rustic interior design • Living room with fireplace and access to the balcony • Separate studio for versatile use; currently used as a wellness area with sauna, fitness room, and sanitary facilities • Comprehensive range of secondary rooms [natural cellar, hobby room, air raid shelter, technology and heating room, laundry room] • Attractive outdoor area with various seating possibilities, swimming pool, lawns, pathways, and beautiful planting Have we sparked your interest? We would be happy to send you our detailed sales documentation and/or answer your questions and arrange a viewing on site.

  • Parking space
  • Balcony / Terrace
  • Garage
  • +5
Travel time
-
1 / 7
  • Parking space
  • Balcony / Terrace
  • View
  • +3
5.5 rooms, 120m², CHF 950,000.–
Rorschacherstrasse 88, 9450 Lüchingen

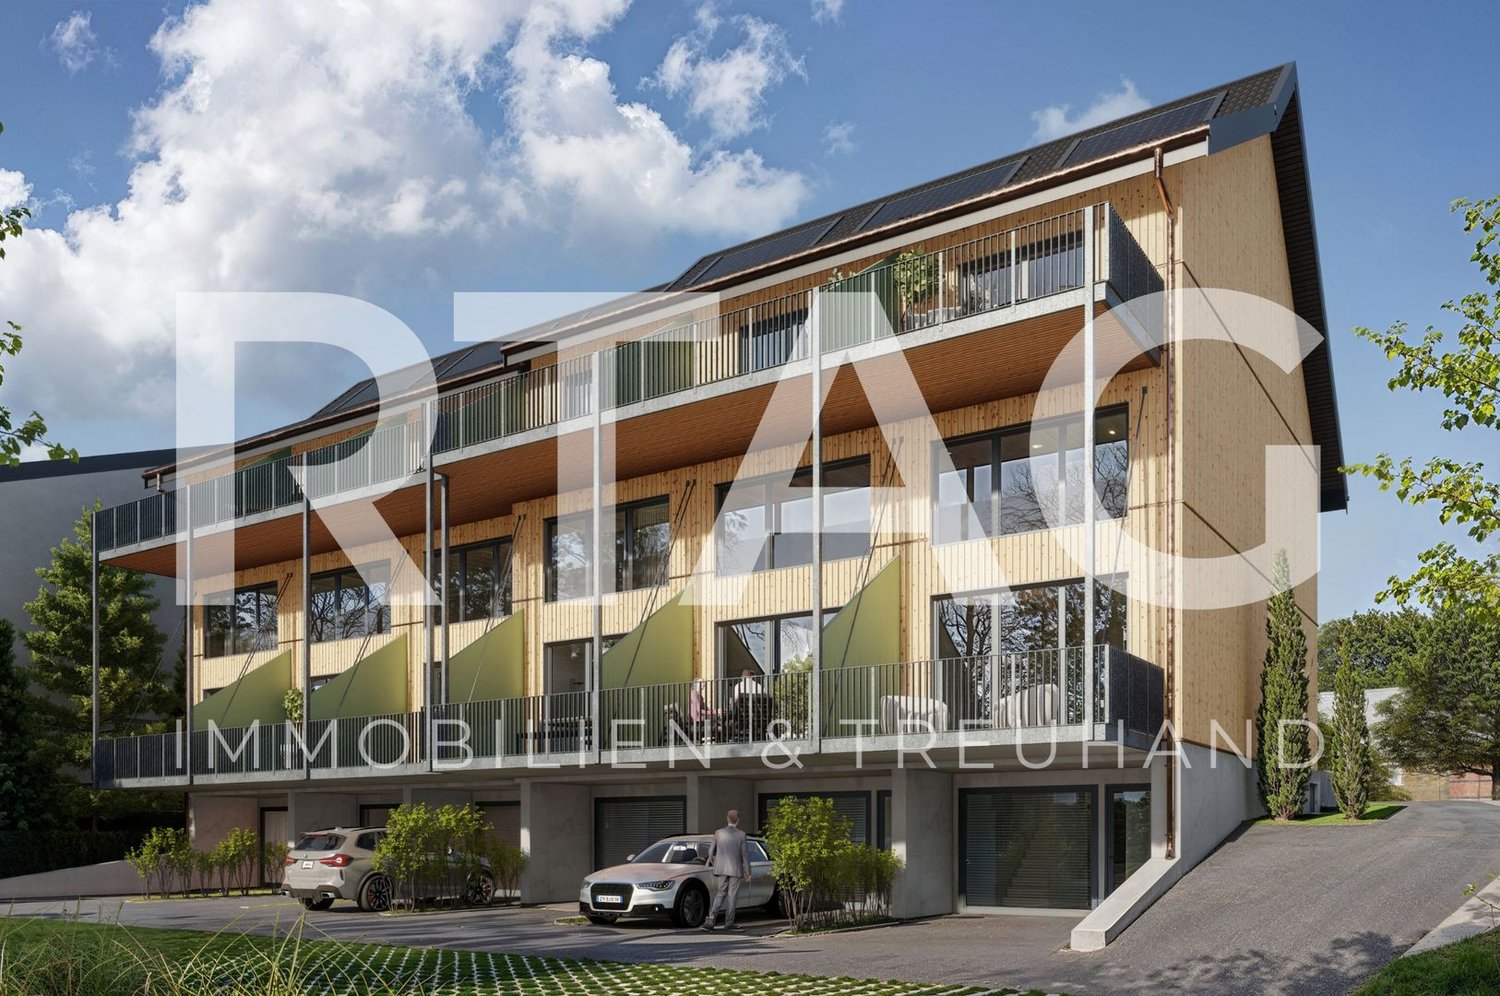
New construction project "Slim Living"

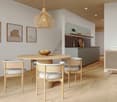
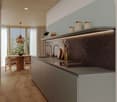
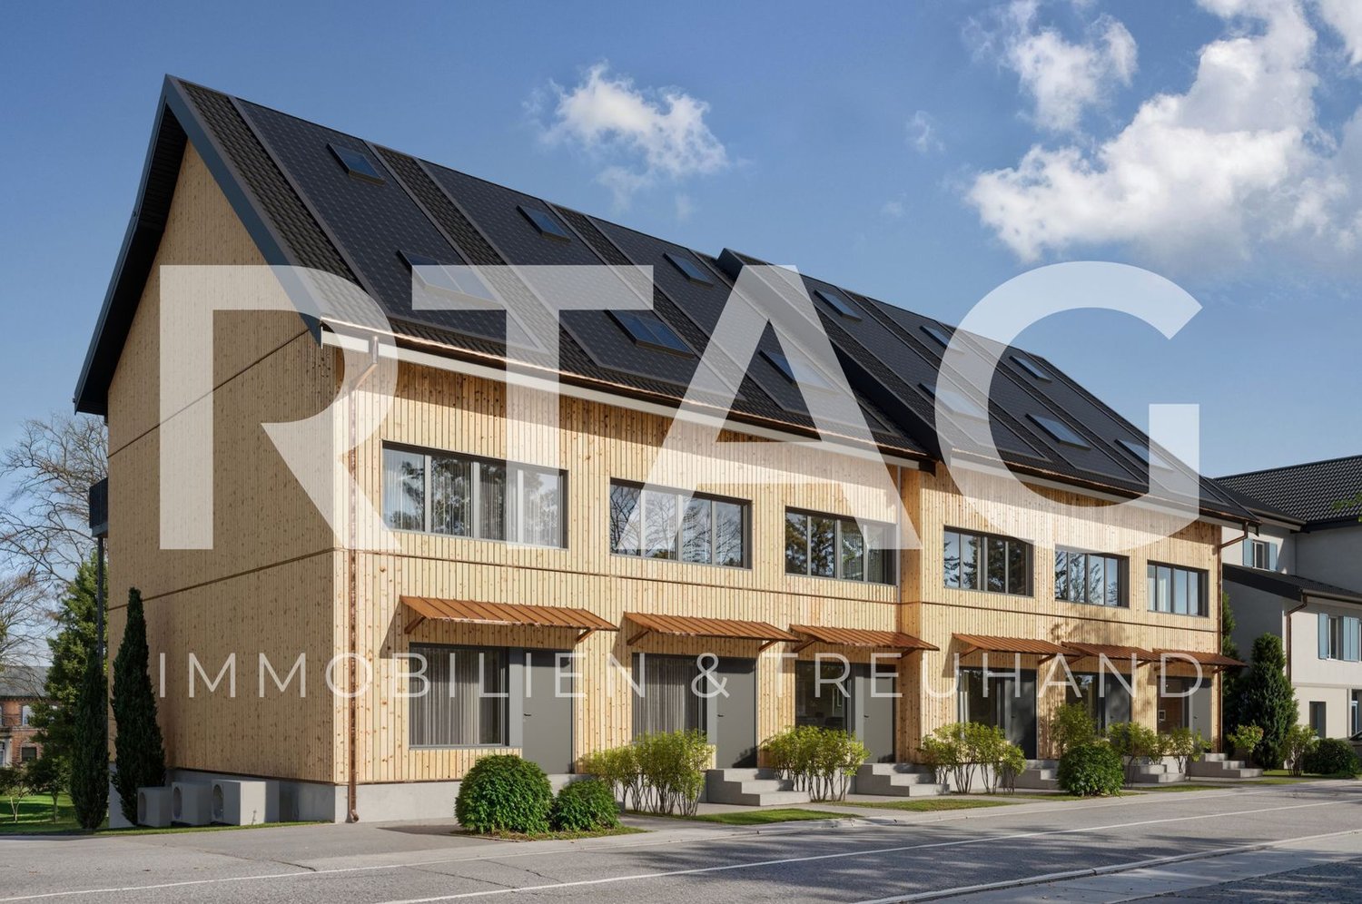
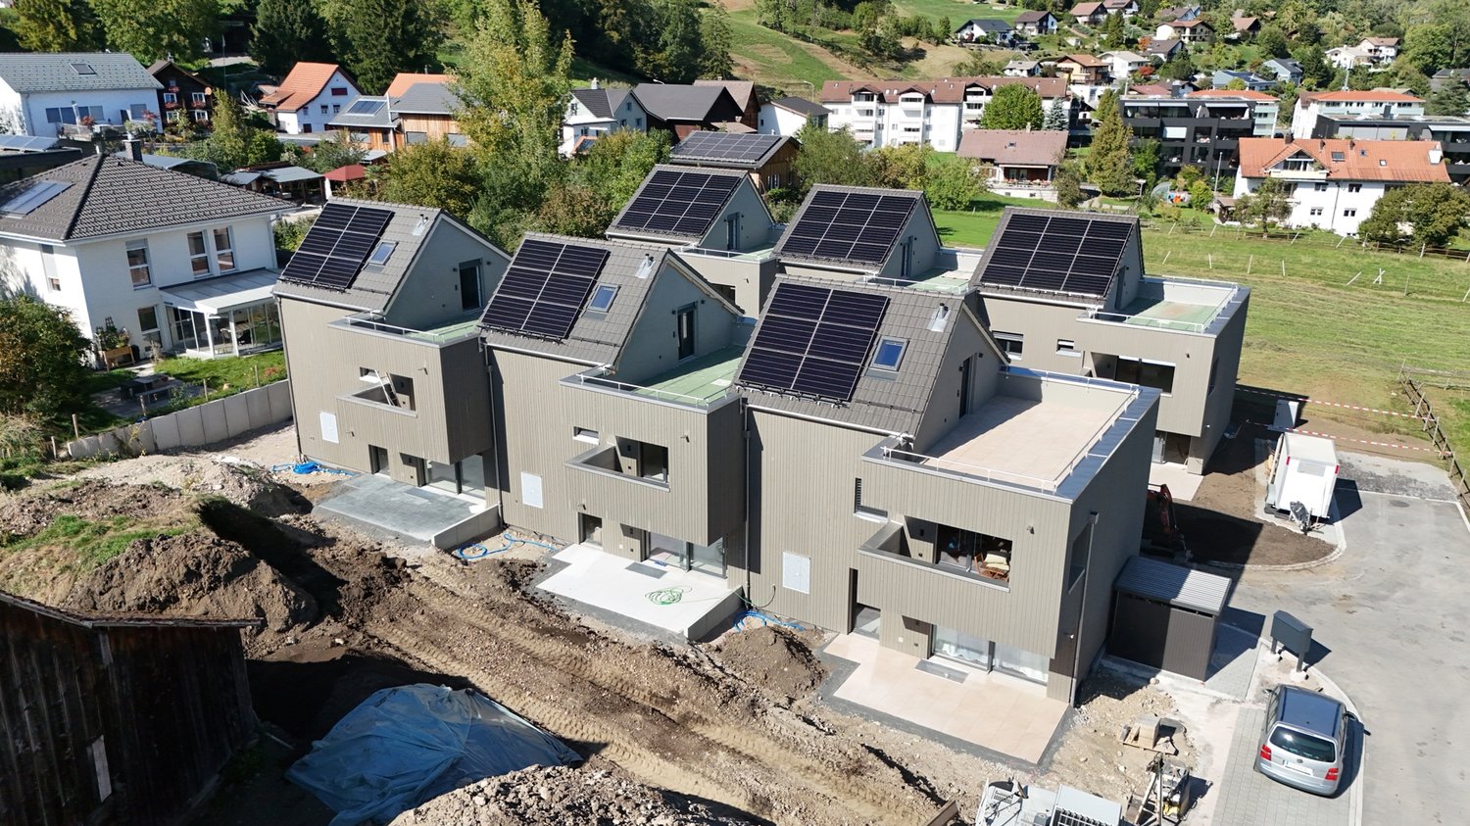
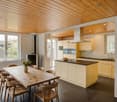
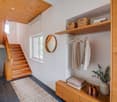
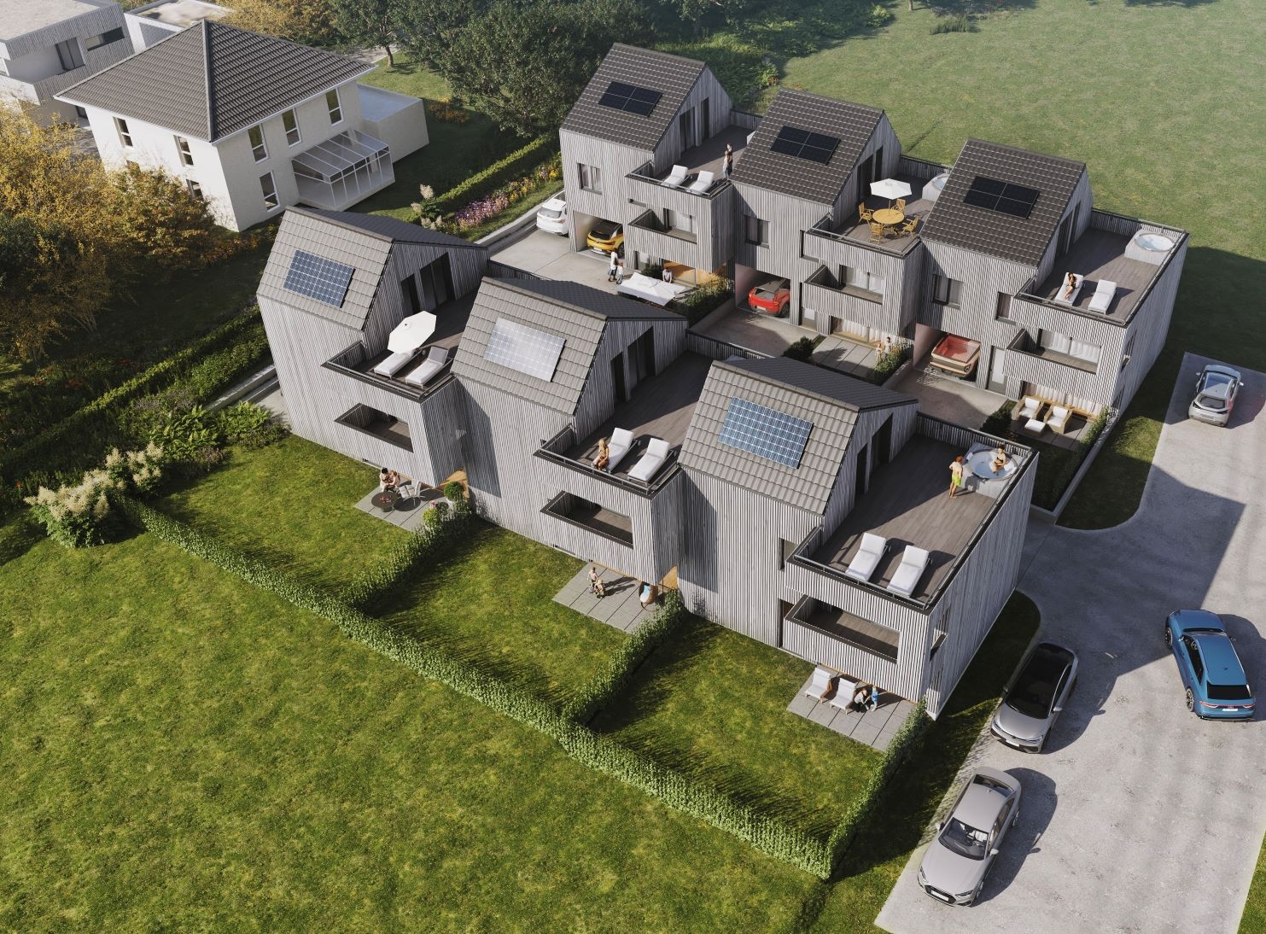
LOCATION • Central location in Lüchingen • Located directly on Rorschacherstrasse • Short distances to the old town of Altstätten • Kindergarten and primary school in the nearby area • Bus stop in immediate proximity • Shopping opportunities quickly accessible • Leisure and sports facilities in the surrounding area • Good connection to the regional transport network OVERALL CONSTRUCTION • Modern construction with six row houses • Timeless architecture with clear design language • Stylish facade design • 5.5-room houses with approximately 154 m2 of usable space [approximately 120 m2 of net living space and approximately 34 m2 of additional usable space] • Well-thought-out living concept over four floors • Two terraces per residential unit • Three parking spaces directly in front of the house [one carport and two outdoor parking spaces] • Energy-efficient, sustainable wooden element construction • Photovoltaic system on each house • Generous screed as additional usable space • Each residential house has its own air-water heat pump ROW HOUSES • Bright living rooms with generous window areas • Open floor plan design • High-quality material selection • Natural surfaces • Consistent color and material concept • Three bathrooms per residential unit • Contemporary interior architecture Have we sparked your interest? We would be happy to send you our detailed sales documentation and/or answer your questions and arrange a viewing on site.

  • Parking space
  • Balcony / Terrace
  • View
  • +3
Travel time
-
1 / 7
  • Parking space
  • Balcony / Terrace
  • View
  • +3
5.5 rooms, 120m², CHF 950,000.–
Rorschacherstrasse 86b, 9450 Lüchingen

New construction project "Slim Living"

LOCATION • Central location in Lüchingen • Located directly on Rorschacherstrasse • Short distances to the old town of Altstätten • Kindergarten and primary school in the nearby area • Bus stop in immediate proximity • Shopping opportunities quickly accessible • Leisure and sports facilities in the surrounding area • Good connection to the regional transport network OVERALL CONSTRUCTION • Modern construction with six semi-detached houses • Timeless architecture with clear design language • Stylish facade design • 5.5-room houses with approximately 154 m2 of usable space [approximately 120 m2 of net living space and approximately 34 m2 of additional usable space] • Well-thought-out living concept over four floors • Two terraces per residential unit • Three parking spaces directly in front of the house [one carport and two outdoor parking spaces] • Energy-efficient, sustainable wooden element construction • Photovoltaic system on each house • Generous screed as additional usable space • Each residential house has its own air-water heat pump SEMI-DETACHED HOUSES • Bright living rooms with generous window areas • Open floor plan design • High-quality material selection • Natural surfaces • Consistent color and material concept • Three bathrooms per residential unit • Contemporary interior architecture Have we sparked your interest? We would be happy to send you our detailed sales documentation and/or answer your questions and arrange a viewing on site.

  • Parking space
  • Balcony / Terrace
  • View
  • +3
Travel time
-
1 / 6
  • Parking space
  • Balcony / Terrace
  • View
  • +3
5.5 rooms, 120m², CHF 970,000.–
Rorschacherstrasse 86, 9450 Lüchingen

New building project "Slim Living"

LOCATION • Central location in Lüchingen • Located directly on Rorschacherstrasse • Short distances to the old town of Altstätten • Kindergarten and primary school in the nearby area • Bus stop in the immediate vicinity • Shopping opportunities quickly accessible • Leisure and sports facilities in the surrounding area • Good connection to the regional transport network OVERALL CONSTRUCTION • Modern construction with six semi-detached houses • Timeless architecture with clear design language • Stylish facade design • 5.5-room houses with approximately 154 m2 of usable space [approximately 120 m2 of net living space and approximately 34 m2 of secondary usable space] • Well-thought-out living concept over four floors • Two terraces per residential unit • Three parking spaces directly in front of the house [one carport and two outdoor parking spaces] • Energy-efficient, sustainable timber construction • Photovoltaic system on each house • Spacious screed as additional usable space • Each residential house has its own air-water heat pump SEMI-DETACHED HOUSES • Bright living rooms with generous window areas • Open floor plan design • High-quality material selection • Natural surfaces • Consistent color and material concept • Three bathrooms per residential unit • Contemporary interior architecture Have we sparked your interest? We would be happy to send you our detailed sales documentation and/or answer your questions and arrange a viewing on site.

  • Parking space
  • Balcony / Terrace
  • View
  • +3
Travel time
-
1 / 9
5.5 rooms, 172m², CHF 1,040,000.–
Kirchgass 5, 9468 Sax

Modern semi-detached family house in Sax for sale

In the picturesque village of Sax, nestled in the breathtaking landscape of the St. Gallen Rhine Valley, the exclusive new construction project "Harmonie" is being built. This project offers six modern semi-detached family houses that convince with the highest construction quality, innovative design, and sustainable construction. Your advantages at a glance: Excellent location: Sax is located in the municipality of Sennwald and offers a quiet, natural environment with excellent connections to the cities of St. Gallen, Buchs, and Vaduz. Natural surroundings: Located at the foot of the majestic Kreuzberge, Sax offers a charming natural backdrop and numerous leisure activities such as hiking and cycling. High quality of life: The region is characterized by an exceptionally high quality of life and a high density of employers, offering you a wide range of professional opportunities. Houses to feel good in: Well-thought-out floor plans: The spacious living areas are openly designed and offer an inviting atmosphere. The living areas extend over three floors and offer plenty of space for your individual needs. Modern equipment: Each house has a living area of 171-172 m², a covered terrace with garden access, a loggia on the 1st floor, and a balcony on the 2nd floor. Additionally, each house is equipped with a heat pump. Sustainability and energy efficiency: The semi-detached family houses are built to a low-energy standard and offer optimal heat and sound insulation, which saves energy costs. Comfortable extras: Carport and storage space: Each house has a carport and an outdoor storage space. High-quality materials: Carefully selected materials and first-class workmanship ensure a durable and attractive design. Take the opportunity to discover this unique residential project in Sax and realize your dream of living in one of the most beautiful regions of Switzerland. Welcome to your new home, welcome to "Harmonie"! Be impressed by the modern, high-quality semi-detached family houses and experience a living atmosphere that combines tranquility, nature, and harmony. We look forward to your inquiry and are happy to provide you with personal advice. 9468 Sax is located in the Werdenberg district, in the canton of St. Gallen. The population in the political municipality of Sennwald has changed by an average of +1.9% per year over the last five years to 6101 inhabitants (as of December 31, 2022). The tax burden is 10.1% (canton: 11.7%). Over the last five years, the municipality has had an average annual residential construction activity of 2.4%, while the vacancy rate is currently 0.6% (as of June 1, 2023). The property prices have changed by +27.5% over the last five years (canton: +22.5%). Welcome to Sax, your new home in the idyllic Rhine Valley! Your new home starts here, with us by your side. Have we piqued your interest? We would be happy to provide you with a viewing. Buying a property is more than just a decision, but an important step that requires experience, expertise, and trustworthy advice. That's exactly what we're here for. - Individual advice tailored to your needs - Transparent information, all facts on the table - Professional accompaniment from viewing to contract signing Let's find out in a non-binding conversation whether this home is the right one for you. We take the time for you. Contact us at any time, we look forward to hearing from you. www.rl-immo.ch, your real estate marketer with heart and expertise

Travel time
-
Isabella Thalmann

Isabella Thalmann

1 / 13
Isabella Thalmann

Isabella Thalmann

  • Parking space
  • Balcony / Terrace
  • Garage
  • +2
7 rooms, 261m², Price on request
9056 Gais

Exceptional Appenzeller chalet with unique views

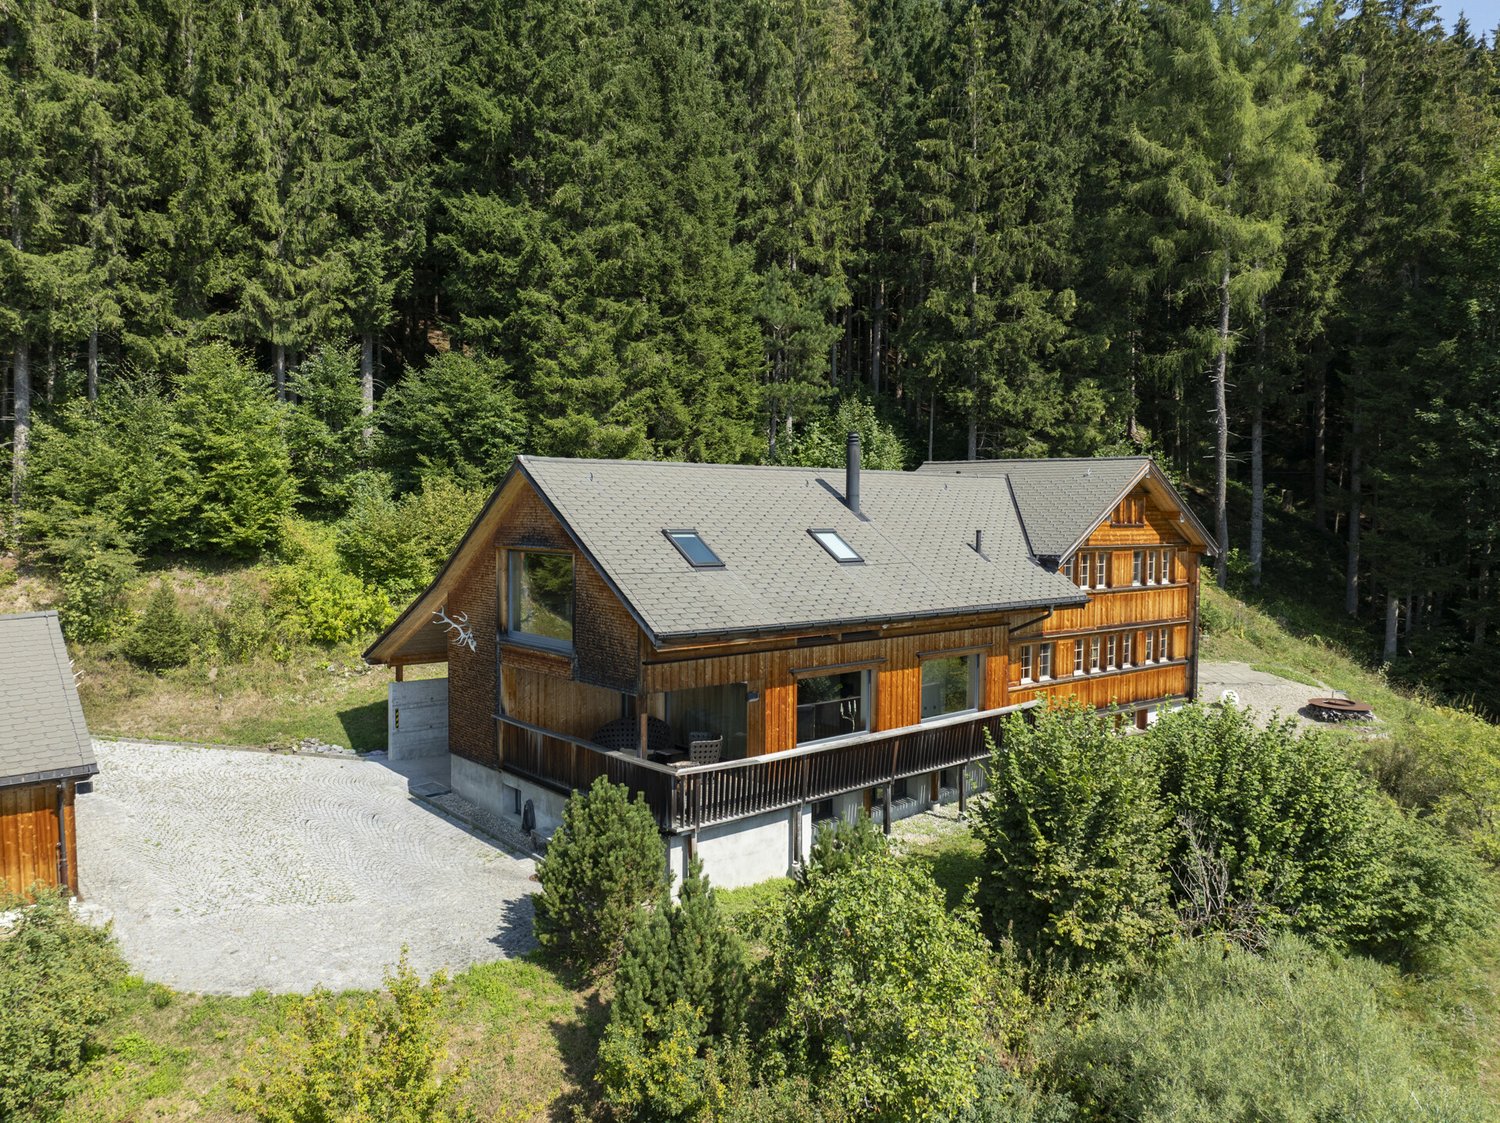
Exceptional Appenzeller chalet with unique views and privacy Living in harmony with landscape and architecture The detached Appenzeller house with double garage and carport in an exclusive hillside location above Gais presents itself as an exceptional residential property for a demanding, quality-conscious buyer. Embedded in the largely untouched natural landscape and located at the end of a private access road, the Minergie-certified single-family house combines a high level of peace and privacy with a sophisticated interior design. The property is idyllically situated between forest and agricultural land, offering a rare combination of seclusion, architectural authenticity, and breathtaking, unobstructable views of the Appenzellerland hills and the Alpstein. The chalet was comprehensively renovated and modernized in 2009 with great attention to detail. Particular emphasis was placed on preserving the traditional Appenzeller building style and combining it with contemporary comfort and high-quality technology. The result is a residential house that blends harmoniously into its geographical and cultural environment while meeting the highest standards of modern, luxurious living. Generosity, light, and peace You enter the house on the ground floor. Living and sleeping areas extend over a living area of around 225 m² and two floors, supplemented by various secondary rooms and utility areas. The interior design is characterized by warm wood tones. Vulcanized larch wood floors were laid throughout the living area: in the living area, they present themselves as solid wood planks, in the entrance area and in the kitchen as extremely resistant headwood parquet. Indoor and outdoor spaces are in a harmonious dialogue, with the color scheme of the interior subtly reflecting the earth and green tones of the landscape. A cozy entrance area with adjacent wardrobe offers space to receive your guests. The heart of the house is a spacious, openly designed living and dining area. Panoramic windows offer an impressive view over the Appenzellerland to the mountains, and on cooler days of the year, a rotating Rutz design stove (in addition to the underfloor heating) provides an ambiance of warmth and comfort. The direct access to the covered terrace with storage room expands the living space outward. The high-quality, semi-open kitchen with integrated bar blends seamlessly into the living area and delights with plenty of storage space, large shelves, and modern Miele appliances. Particularly practical: adjacent to the kitchen, a recess offers plenty of space for supplies. On the upper floor, the high-quality design continues consistently. A particular highlight is the master bedroom, which was designed as a bedroom with an integrated wellness oasis, consisting of a sauna and a freestanding bathtub. Spacious and bright, with an impressive view of the surrounding hillside landscape, it conveys an atmosphere of peace and relaxation. Adjacent to it is a dressing room and a stylish en-suite bathroom with WC, sink, and a spacious shower. On the same floor, there is another bedroom, an additional dressing room, a storage room, and a second modern bathroom with WC, sink, and shower. The upper floor also provides access to the insulated attic. The basement houses technical and storage rooms, as well as a tastefully designed wine cellar with controlled room climate and a very spacious, heated fitness room. The laundry room scores with practical built-in cabinets and its own sink. The house technology meets a very high standard: a heat pump heating system with earth probes (heat output throughout the house via underfloor heating), controlled living room ventilation, and an own

  • Parking space
  • Balcony / Terrace
  • Garage
  • +2
1 / 8
  • Parking space
  • Balcony / Terrace
  • Garage
  • +4
5.5 rooms, 157m², Price on request
9473 Gams

5.5-ROOM DOUBLE FAMILY HOUSE WITH MOUNTAIN VIEW AND POTENTIAL

Welcome to your new home in Gams, where tranquillity and comfort go hand in hand. This charming 5.5-room double detached house offers you on 157 m² of living space a retreat full of coziness. The house was built in 1981 and awaits a comprehensive renovation in the year 2025, which has the potential to transform your home into a modern oasis .The light-flooded living area with fireplace invites you to spend cozy hours while the open kitchen with dishwasher, washing machine and tumble dryer makes everyday life easier. Enjoy the fresh mountain air on the 26 m² large terrace or the 10 m² balcony and let your eyes wander over the majestic mountain world .Thanks to the modern heat pump and the photovoltaic system you benefit from energy-efficient living. A garage box and an outdoor parking space provide convenient parking. The large cellar offers additional storage space for your personal treasures.Experience the advantages of the quiet location of Gams, where nature and relaxation are right on your doorstep . Don't miss this unique offer and arrange a viewing appointment today!Welcome to your new home in Gams, where peace and comfort go hand in hand. This charming 5.5-room semi-detached house offers you 157 m² of living space that is a retreat full of coziness. The house was built in 1981 and is expected to undergo comprehensive renovation in 2025, which has the potential to transform your home into a modern oasis.The light-flooded living area with fireplace invites you to enjoy cozy hours, while the open kitchen with dishwasher, washing machine, and tumble dryer makes everyday life easier. Enjoy the fresh mountain air on the 26 m² terrace or the 10 m² balcony and let your gaze wander over the majestic mountain landscape.Thanks to the modern heat pump and the photovoltaic system, you benefit from energy-efficient living. A garage box as well as an outdoor parking space provide convenient parking options. The large cellar offers additional storage space for your personal treasures.Experience the advantages of the quiet location of Gams, where nature and recreation are right at your doorstep. Don't miss this unique offer and schedule a viewing appointment today!Interested? For more information, pictures, and a virtual tour as well as viewing options, please visit: propertyowner.ch/de/immobilien/26-00073 Get a free property valuation. See exclusive listings first. As a member of the Swiss Property Owners Association, you benefit from a free property appraisal and gain access to exclusive listings on propertyowner.ch before they are publicly published.

  • Parking space
  • Balcony / Terrace
  • Garage
  • +4
1 / 8
  • Balcony / Terrace
  • Child-friendly
7.5 rooms, 210m², CHF 1,350,000.–
9050 Appenzell

CHARME FROM TWO ERA - COMPLETELY RENOVATED SINGLE-FAMILY HOME

Located right in the heart of Appenzell is this detached 7.5-room single-family home, whichwas extensively renovated and expanded in 2019. The result is a successful blend of two eras: The original charm from the year of construction,1953 was deliberately preserved and combined with high-quality living comfort and a kitchen from a local Appenzell kitchen builder.The total usable floor area of 333 m² offers plenty of flexibility for various lifestyles. The spacious living, kitchen, and dining area forms the heart of the house and feels especially cozy thanks to the pellet stove and the open layout. Thanks to fiber-optic internet access on all floors, the house offers ideal conditions for working from home or self-employment, and is also perfectly suited for families.A real highlight is the master bedroom on the upper floor: spacious, elegant, with its own office nook anden suite bathroom including a freestanding bathtub. In total, there are three wet areas are available: bathroom/toilet, shower/toilet, and a separate guest toilet.The attic offers additional potential for conversion: Two rooms can be connected to the existing heating system and used as full-fledged living spaces. A pellet heating system from Solartherm with underfloor heating, as well as an existing gas connection in the house.Outside, there is acarport with two parking spaces as well as additional storage options. The central location in Appenzell combines short distances to the entire infrastructure with the unmistakable charm of the Appenzell region.Located right in the heart of Appenzell is this detached 7.5-room single-family home, whichwas extensively renovated and expanded in 2019. The result is a successful blend of two eras: The original charm from the year of construction,1953 was deliberately preserved and combined with high-quality living comfort and a kitchen from a local Appenzell cabinetmaker.The total usable floor area of 333 m² offers plenty of flexibility for various lifestyles. The spacious living, kitchen, and dining area forms the heart of the house and feels especially cozy thanks to the pellet stove and the open layout. Thanks to fiber-optic internet access on all floors, the house offers ideal conditions for working from home or self-employment, and is also perfectly suited for families.A real highlight is the master bedroom on the upper floor: spacious, elegant, with its own office nook anden suite bathroom including a freestanding bathtub. In total, there are three wet areas are available: bathroom/toilet, shower/toilet, and a separate guest toilet.The attic offers additional potential for conversion: Two rooms can be connected to the existing heating system and used as full-fledged living spaces. A pellet heating system from Solartherm with underfloor heating, as well as an existing gas connection in the house.Outside, there is acarport with two parking spaces as well as additional storage options. The central location in Appenzell combines short distances to the entire infrastructure with the unmistakable charm of the Appenzell region.Interested? For more information, photos, a virtual tour, and viewing opportunities, visit: propertyowner.ch/de/real-estate/25-20089 As a member of the Swiss Landowners’ Association, you’ll benefit from a free real estate appraisal and gain access to exclusive listings on propertyowner.ch before they’re made public.

  • Balcony / Terrace
  • Child-friendly
1 / 11
5.5 rooms, 171m², CHF 1,075,000.–
Krichgass 5, 9468 Sax

New Build: Modern Row House in Sax for Sale

In the picturesque village of Sax, nestled in the breathtaking landscape of the St. Gallen Rhine Valley, the exclusive new construction project "Harmonie" is being built. This project offers six modern row houses that convince with the highest building quality, innovative design, and sustainable construction. Your advantages at a glance: Excellent location: Sax is located in the municipality of Sennwald and offers a quiet, natural environment with excellent connections to the cities of St. Gallen, Buchs, and Vaduz. Natural surroundings: Located at the foot of the majestic Kreuzberge, Sax offers a charming natural scenery and numerous leisure activities such as hiking and cycling. High quality of life: The region is characterized by an exceptionally high quality of life and a high density of employers, offering you a wide range of professional opportunities. Houses to feel good in: Well-thought-out floor plans: The spacious living areas are openly designed and offer an inviting atmosphere. The living areas extend over three floors and offer plenty of space for your individual needs. Modern equipment: Each house has a net living area of 171-172 m², a covered terrace with garden access, a loggia on the 1st floor, and a balcony on the 2nd floor. Additionally, each house is equipped with a heat pump. Sustainability and energy efficiency: The row houses are built to a low-energy standard and offer optimal heat and sound insulation, which saves energy costs. Comfortable extras: Carport and storage space: Each house has a carport and an outdoor storage space. High-quality materials: Carefully selected materials and first-class workmanship ensure a durable and attractive design. Take the opportunity to discover this unique residential project in Sax and realize your dream of living in one of the most beautiful regions of Switzerland. Welcome to your new home, welcome to "Harmonie"! Let yourself be impressed by the modern, high-quality row houses and experience a living atmosphere that combines tranquility, nature, and harmony. We look forward to your inquiry and are happy to provide you with personal advice.9468 Sax is located in the Werdenberg district, in the canton of St. Gallen. The population in the political municipality of Sennwald has changed by an average of +1.9% per year over the last five years to 6101 inhabitants (as of December 31, 2022). The tax burden is 10.1% (canton: 11.7%). Over the last five years, the municipality has had an average annual residential construction activity of 2.4%, while the vacancy rate is currently 0.6% (as of June 1, 2023). Real estate prices have changed by +27.5% over the last five years (canton: +22.5%). Welcome to Sax, your new home in the idyllic Rhine Valley!Your new home starts here, with us by your side. Have we piqued your interest? We would be happy to provide you with a viewing. Buying a property is more than just a decision, it's an important step that requires experience, expertise, and trustworthy advice. That's exactly what we're here for. - Individual advice tailored to your needs - Transparent information, all facts on the table - Professional accompaniment from viewing to contract signing Let's find out in a non-binding conversation whether this home is the right one for you. We take the time for you. Contact us at any time, we look forward to hearing from you. www.rl-immo.ch, your real estate marketer with heart and expertise

Travel time
-
1 / 13
5.5 rooms, 150m², CHF 885,000.–
9464 Rüthi

5.5-Room New-Build Apartment in Rüthi

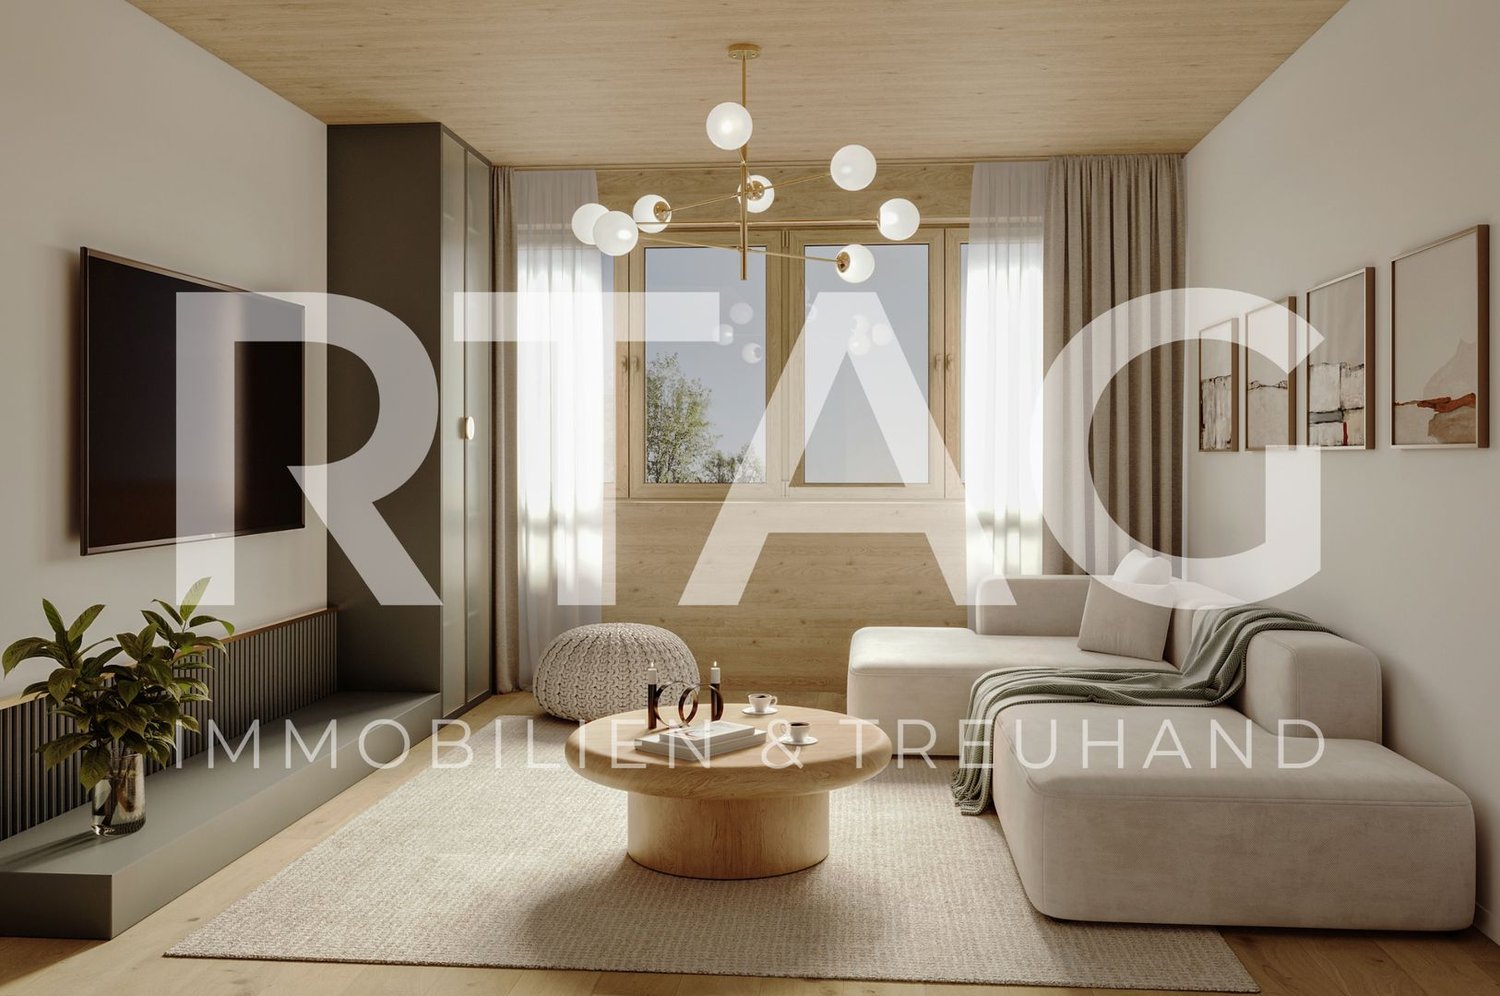
New construction project Lignum Duo, modern living in Rüthi In a central location in Rüthi, the attractive new construction project Lignum Duo is being built with a total of eight high-quality owner-occupied apartments. The multi-family house impresses with modern architecture, thoughtful planning, and sustainable construction. The apartments offer contemporary living comfort and cater to different needs with 3.5- to 5.5-room floor plans. The property is heated by a heat pump and supplemented by a photovoltaic system, allowing for energy-efficient and forward-looking use. A passenger elevator accesses all floors from the basement to the top floor, ensuring high living comfort. The offered 5.5-room apartment on the 1st floor has a living area of around 150 m² and impresses with a well-thought-out room layout and a generous space offer. The bright living and dining area forms the heart of the apartment and creates a pleasant and inviting living atmosphere. Two balconies with a total area of around 24 m² extend the living space outdoors and offer ideal opportunities for relaxation and leisure hours in the fresh air. With two bathrooms, the apartment offers additional comfort in everyday life. In addition, a practical storage room is available within the apartment, which creates additional storage space and further increases the living comfort. The other rooms are versatile and ideal as bedrooms, children's rooms, or home offices. The interior design meets a modern standard and is equipped with high-quality materials. 3-fold glazed wooden windows also ensure very good thermal insulation and a pleasant living climate. Currently, the project is in a phase where numerous materials and equipment details such as floor coverings, kitchen fronts, or sanitary appliances can still be selected individually. Buyers therefore have the opportunity to bring in their personal ideas and actively participate in the interior design.Rüthi offers its residents a high quality of life. In the immediate vicinity, there are various shopping facilities for daily needs, which can be easily reached on foot. The transport connections are good and allow for an uncomplicated connection to the surrounding cities and regions. Public transport is within walking distance, making everyday life easier for commuters. For leisure activities, numerous hiking and cycling trails in the surrounding area are available, which appeal to both nature lovers and sports enthusiasts. Families with children benefit from a wide range of educational opportunities, ranging from kindergartens to primary schools and secondary schools. This single-family house in Rüthi offers you a unique opportunity to experience the perfect balance between nature and all the advantages of a well-developed infrastructure.-Room 1 (13.57 m2) -Room 2 (20.77 m2) -Room 3 (11.10 m2) -Room 4 (14.83 m2) -Bathroom en suite with shower and bathtub (10.02 m2) -Bathroom with shower (5.12 m2) -Balcony 1 (15.83 m2) -Balcony 2 (8.12 m2) -Storage room (2.59 m2) -Basement compartment (8.59 m2)

Other interesting objects