Levron - Properties for sale with Balcony / Terrace

We recommend expanding your search criteria to get similar results. The current filters didn’t return any matches.

If you don’t want to change your current search criteria, we recommend creating a search alert, so you’ll be notified when matching offers become available.

More objects in your automatically expanded search area
158 results - Radius: + 10km
New building
Christophe Berdot

Christophe Berdot

1 / 13
Christophe Berdot

Christophe Berdot

  • Parking space
  • Balcony / Terrace
3.5 rooms, 97m², CHF 560,000.–
Premium
Adresse sur demande 1, 1905 Dorénaz

PPE La Dorée

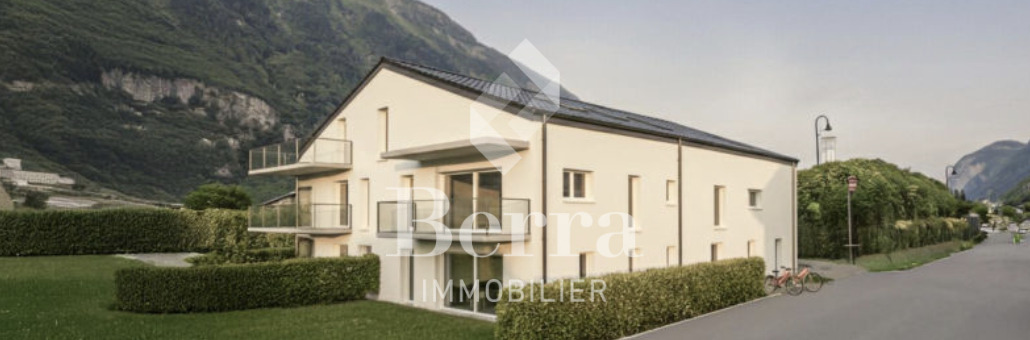
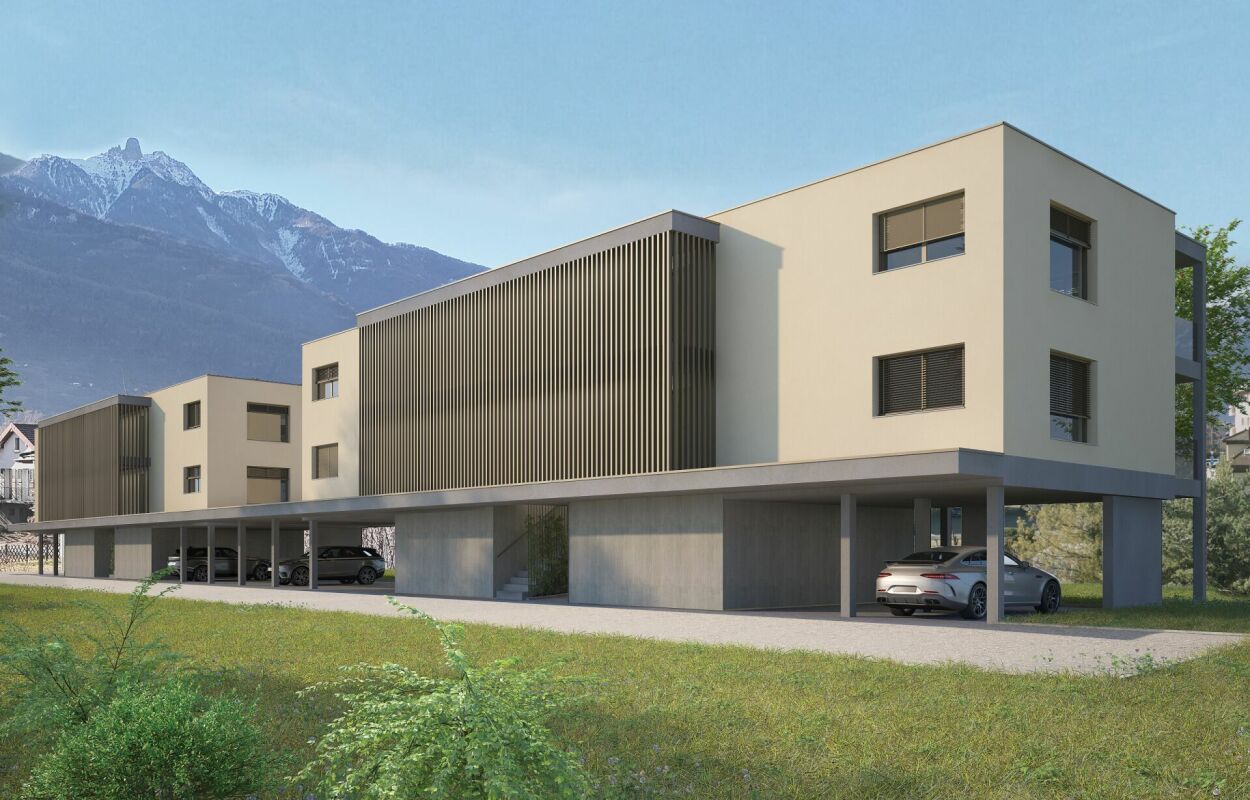
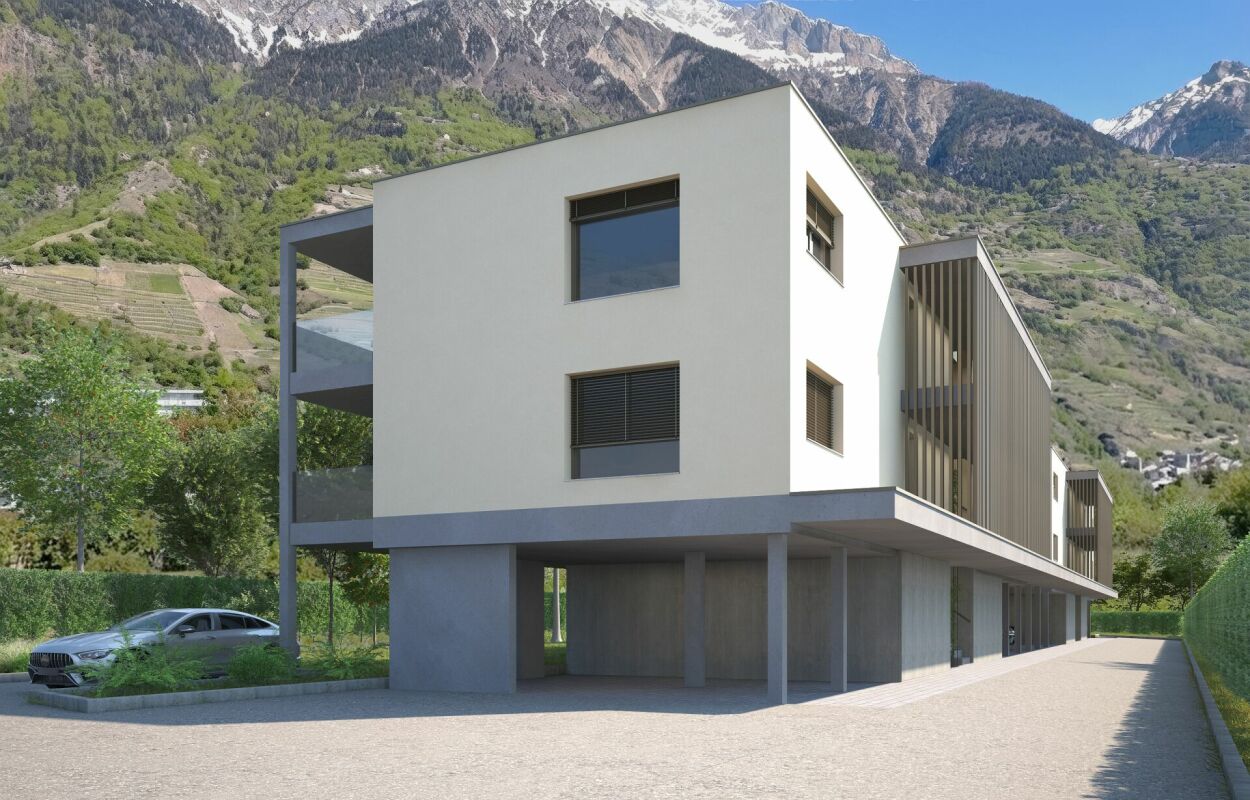
Exclusivity Berra Real EstatePPE La Dorée - new promotion of 8 apartments on plansLocated in Dorénaz, the PPE La Dorée offers a new promotion of 8 apartments on plans, combining modern comfort, beautiful volumes, and a privileged living environment.Designed to offer a pleasant and bright daily life, this residential complex in human scale seduces with its contemporary architecture, its generous outdoor spaces, and its ideal location between plain, nature, and mountain.This promotion is aimed at families, couples, and buyers looking for a new, well-designed, and sustainable property in a calm and sought-after residential area.A promotion on a human scale in a privileged living environment, the residence includes 8 apartments with 2.5, 3.5, and 4.5 rooms, with varied typologies allowing to respond to different life projects.Each apartment has been designed to prioritize: • natural lighting • comfortable living spaces • pleasant interior circulation • beautiful exteriors well exploitable • a serene residential environment in the heart of the village The situation offers an excellent compromise between tranquility, quick access to regional centers, and immediate proximity to nature.Characteristics: • sale on plans • apartments with 2.5 rooms, 3.5 rooms, and 4.5 rooms • orientation South / Southwest • private gardens for ground-floor apartments • very beautiful covered balconies depending on the lots • generous and pleasant outdoor spaces • glazed veranda available on request • parental suite depending on the lots • large, bright living rooms • volume for attic under roofing • traditional construction according to the rules of the art • realization according to SIA standards • electric shutters in the day areas • LED spotlights in the entrance hall • triple glazing • sliding doors • provision for washing machine connection • floor heating with heat pump • photovoltaic panels • preparation for electric vehicle on request • private cellar • outdoor leisure/play area • possible modifications on request • choice of finishes • parking spaces outside the price Apartment layout: • entrance hall with built-in cupboards • open, equipped kitchen to the living area • 2 bedrooms • shower, WC, and sink + provision for washing machine connection • bathroom, WC, and sink • balcony The PPE benefits from a particularly interesting situation in the municipality of Dorénaz, in a calm and pleasant environment. Its location allows quick access to the centers of Martigny and Monthey, while enjoying a more peaceful daily life, close to nature and the Valaisan reliefs.The proximity to the cable car gives the place a true identity and a rare living environment, between village, plain, and mountain.A project that is easy to imagine oneself in. Here, everything has been thought out to offer a harmonious, modern, and comfortable living environment....

  • Parking space
  • Balcony / Terrace
New building
Cyril Bieckens

Cyril Bieckens

1 / 5
Cyril Bieckens

Cyril Bieckens

  • Balcony / Terrace
  • Garage
  • View
  • +3
3.5 rooms, 97m², CHF 510,000.–
Premium
Adresse sur demande 1, 1907 Saxon

Construction is starting! Authorization granted!

AN EXCLUSIVITY BERRA IMMOBILIER***The construction is starting - Authorization granted!***Berra Immobilier presents you with an exclusive new residence of 25 apartments, offering 1.5, 2.5, and 3.5 room accommodations, combining comfort and modernity.20 indoor parking spaces and 13 outdoor parking spaces are available, as well as a cellar for each apartment.This project is located in a quiet and family-friendly neighborhood, offering a pleasant living environment with all amenities in the immediate vicinity.FEATURES- Sufficient parking spaces- Close to all amenities- Bright and sunny- PAC- Underfloor heating- Common play area- Space for a washing machine in all apartments- Large balconies or terraces- ...WORKS - FINISHESFinishes to the buyer's liking (tiling, parquet, kitchen, sanitary, etc...) according to budgets defined by the promoterTECHNICAL- Heat pump- Contracting Genesis SA or EKZ- Distribution through the floor- Sliding door with lift- SIA standardsEach apartment has a private cellar (included in the price) and one or more parking spaces (additional).AMENITIES- Close to all amenities- Saxon train station within 5 minutes' walk- Shops, school, banks, ... nearby- Highway entrance within 3 minutesOUTDOOR & PARKING- Children's play area- Underground parking (indoor parking space: CHF 30,000.- extra)- Outdoor parking (outdoor parking space: CHF 15,000.- extra)- Several outdoor visitor parking spaces (none for sale)Brochure and plans available upon request only! With us, curiosity is a nice fault! Do not hesitate to contact me for more information at 079 464 11 35 (Cyril)!!! FIND ALL OUR PROPERTIES FOR SALE ON WWW.BERRA-IMMOBILIER.CH !!!

  • Balcony / Terrace
  • Garage
  • View
  • +3
New building
Cyril Bieckens

Cyril Bieckens

1 / 5
Cyril Bieckens

Cyril Bieckens

  • Balcony / Terrace
  • Garage
  • View
  • +3
3.5 rooms, 97m², CHF 530,000.–
Premium
Adresse sur demande 1, 1907 Saxon

The construction is starting! Authorization granted!

AN EXCLUSIVITY BERRA IMMOBILIER***The construction is starting - Authorization granted!***Berra Immobilier presents to you exclusively a new residence of 25 apartments, offering 1.5, 2.5 and 3.5 room accommodations, combining comfort and modernity.20 indoor parking spaces and 13 outdoor parking spaces are available, as well as a cellar for each apartment.This project is located in a quiet and family-friendly neighborhood, offering a pleasant living environment with all amenities in the immediate vicinity.FEATURES- Sufficient parking spaces- Close to all amenities- Bright and sunny- PAC- Underfloor heating- Common play area- Space for a washing column in all apartments- Large balconies or terraces- ...CONSTRUCTION - FINISHESFinishes to the liking of the tenants (tiling, parquet, kitchen, sanitary, etc...) according to budgets defined by the promoterTECHNICAL- Heat pump- Contracting Genesis SA or EKZ- Distribution through the floor- Sliding door with lifting device- SIA standardsEach apartment has a private cellar (included in the price) and one or more parking spaces (in addition).AMENITIES- Close to all amenities- Saxon railway station 5 minutes on foot- Shops, school, banks, ... nearby- Highway entrance 3 minutes awayOUTDOORS & PARKING- Children's play area- Underground parking (indoor parking space: CHF 30,000.- extra)- Outdoor parking (outdoor parking space: CHF 15,000.- extra)- Several external visitor parking spaces (none for sale)Brochure and plans only on request! With us, curiosity is a nice fault! Do not hesitate to contact me for more information at 079 464 11 35 (Cyril)!!! FIND ALL OUR PROPERTIES FOR SALE ON WWW.BERRA-IMMOBILIER.CH !!!

  • Balcony / Terrace
  • Garage
  • View
  • +3
  • Two-story wooden house with multiple balconies, large garage, and landscaped surroundings.
  • Modern two-story building with wooden balconies, garage, and landscaped garden.
  • Floor plan of a two-bedroom apartment with living/dining area, kitchen, two bathrooms, and two balconies.
  • Floor plan showing four garages (labeled 04, 05, 06, 07) and a technical room (03), with labeled dimensions and a central access area (02).
  • A scenic mountain view with a small village nestled in a valley, surrounded by lush greenery and rocky terrain.
  • A scenic mountain valley with a cable car system running through it, surrounded by dense forests and traditional houses.
  • A scenic mountain road with a metal barrier, street signs, and a few parked cars, surrounded by mountains and a partly cloudy sky.
  • Logo of a real estate company named "martimo" with the tagline "Valorisation Résidentielle Ventes Immobilières" displayed on a black background.
1 / 8
Modern two-story building with wooden balconies, garage, and landscaped garden.
Floor plan of a two-bedroom apartment with living/dining area, kitchen, two bathrooms, and two balconies.
Floor plan showing four garages (labeled 04, 05, 06, 07) and a technical room (03), with labeled dimensions and a central access area (02).
3.5 rooms, 71m², CHF 630,000.–
Premium
1934 Le Châble VS

3,5 pièces neuf au Châble, 4 lots dès CHF 630'000.-

Promotion de quatre appartements neufs de 3,5 pièces en deux chalets jumeaux au Châble, chef-lieu de Val de Bagnes, à 860 mètres d'altitude. Le lot 09, présenté ici, est le prix d'entrée de la promotion. Les trois autres lots, du premier étage aux combles, vont de CHF 630'000.- à 690'000.- et sont disponibles sur demande.Le lot 09 occupe le premier étage du second chalet. Séjour et cuisine ouverte de 22,99 m2, balcon plein sud de 12,46 m2, le plus profond des lots du premier étage, deux chambres de 14,00 et 9,92 m2, salle de bains de 4,99 m2. Surface PPE pondérée de 71,46 m2 (quote-part 210/1000, parcelle 17097). Construction en bois sur socle béton, panneaux photovoltaïques intégrés en toiture. Un garage box individuel est disponible en option à CHF 50'000.-. Place extérieure possible à CHF 20'000.-.Logement soumis à la loi sur les résidences secondaires : il doit servir de résidence principale, c'est à dire être occupé à l'année par une personne domiciliée dans la commune. Vente aux personnes domiciliées en Suisse. Le notaire de la promotion vérifie chaque situation.Acquisition par achat d'une quote-part de terrain devant notaire puis contrat d'entreprise générale, paiement selon l'avancement des travaux. Livraison quinze mois dès la signature de l'acte, prévision hiver 2028.Commerces, écoles et cycle d'orientation au village, tout à moins de cinq minutes à pied de la gare. La télécabine pour Verbier part de la gare même, abonnement général valable, et Martigny est à vingt-cinq minutes de train sans changement.Dossier complet des quatre lots, plans et visites : Smartimmo, 079 782 06 01, info@smartimmo.ch. Site du projet : chalet4valais.chEnglish summary: four new 3.5 room apartments in twin chalets, this listing is the entry price at CHF 630'000, three further lots up to CHF 720'000 on request. Garage box optional at CHF 50'000. Primary residence status, delivery winter 2028. Details: chalet4valais.ch/en


Franck Chesaux

Franck Chesaux

1 / 13
Franck Chesaux

Franck Chesaux

  • Balcony / Terrace
  • Elevator
  • Child-friendly
  • +1
3.5 rooms, 108m², CHF 665,000.–
Top
1912 Leytron

Elegance, comfort and exceptional terrace in the heart of Leytron!

Mawee exclusivity!Discover this beautiful 3.5-room apartment on the 1st floor of a contemporary residence built in 2023. Designed to offer optimal living comfort, it seduces with its high-end amenities, spacious, light-filled rooms, and superb terrace of over 43 m² with a 6-person hot tub, a true invitation to relaxation.Ideally located in the heart of the charming commune of Leytron, this property benefits from a privileged location allowing you to reach on foot the shops, restaurants, schools, bank, and post office. The highway access is just 3 minutes away, offering an excellent connection to Martigny and the main axes of the region. A living environment combining comfort, practicality, and quality of life.Distribution • Entrance hall with built-in cupboards • Large, fully equipped kitchen with high oven, granite countertop, and induction hob with central extractor • Bright living room with dining area and direct access to the terrace • Parental suite of 13.5 m² with private bathroom and access to a covered balcony of 5 m² • Children's room • Shower room with space for a washing machine • Spacious, southwest-facing terrace of over 43 m² • Cellar The property's assets • 6-person hot tub • Terrace of over 43 m² • Recent construction • Possibility of taking over the existing mortgage at an exceptional rate of 1.30 % until 2032 • Photovoltaic panels • Floor heating with heat pump • Integrated electric shutters • Lift • Fiber optic • Contemporary architecture • Privileged location in immediate proximity to all amenities Parking (additional and mandatory)Two spacious, covered parking spaces are available at a price of CHF 25'000.- each.A visit will allow you to fully appreciate the quality of the finishes, the generous volumes, and the warm atmosphere of this property.Additional information and detailed presentation on request.Find all our ads on www.mawee.chmawee, it all starts here!


  • Balcony / Terrace
  • Elevator
  • Child-friendly
  • +1
Emilie Sannié

Emilie Sannié

1 / 13
Emilie Sannié

Emilie Sannié

  • Parking space
  • Balcony / Terrace
  • View
  • +3
3.5 rooms, 127m², CHF 805,000.–
Top
1913 Saillon

Spacieux appartement traversant dans les bains de Saillon

Magnifique appartement traversant de 3,5 pièces avec accès direct aux Bains de Saillon.Offrez-vous un cadre de vie privilégié où bien-être, confort et qualité de vie se conjuguent au quotidien. Situé au 2e étage de la renommée résidence des Bains de Saillon, ce spacieux appartement traversant développe une généreuse surface habitable de 127 m2, pour une surface totale d'environ 140 m2.Dès votre arrivée, vous serez séduit par ses beaux volumes, sa luminosité exceptionnelle et son agencement harmonieux. Grâce à sa configuration traversante, l'appartement bénéficie d'un ensoleillement optimal tout au long de la journée, créant une atmosphère chaleureuse et agréable.Ses deux grands balcons entièrement vitrés, aménagés en véritables loggias, prolongent les espaces de vie et permettent de profiter pleinement de l'extérieur en toute saison. Ils offrent un cadre idéal pour se détendre tout en admirant la vue dégagée sur les environs.À seulement quelques pas des célèbres bains thermaux, ce bien rare vous permettra de profiter toute l'année d'un environnement propice à la détente, dans l'un des emplacements les plus recherchés de la région.L'appartement se compose de : • Grand hall d'entrée avec armoire encastré • Un vaste séjour lumineux avec accès au balcon • Balcon vitré de 16,5 m2 • Une cuisine fonctionnelle ouverte sur les espaces de vie • Un chambre avec armoire encaster et accès au second balcon • Salles d'eau avec douche et WC • Suite parentale avec salle de bain, armoire encastré et dressing donnant accès au balcon • Balcon vitré de 9 m2 Complètent ce bien : • Une grande cave de plus de 9,5 m2 offrant un important espace de rangement. • Une place de parc intérieur en sup. et obligatoire (CHF 35'000.-) Les atouts : • Les résidents bénéficient d'un accès privilégié aux Bains de Saillon • Vendable en résidence secondaire • Vendable aux personnes domiciliées à l'étranger • Système de rafraîchissement par le sol ( Free cooling) • Appartement traversant très lumineux • Deux chambres • Deux caves • Place de parc intérieure disponible en supplément • Place de parc extérieure Saillon :Situé sur la rive droite du Rhône, le village de Saillon se décline en des quartiers modernes, dans la plaine, et en un bourg médiéval parmi les mieux conservés de Suisse, dominé par la Tour Bayart et ses remparts. Une particularité qui lui a valu d'être élu plus beau village de Suisse romande par les lecteurs du magazine l'Illustré, en 2013. https://www.valais4you.chVous souhaitez obtenir des precisions ? Contactez-moi par telephone, courriel ou passez me rencontrer (sur rendez-vous) dans notre agence de Martigny !Wunderschöne 3,5-Zimmer-Durchgangswohnung mit direktem Zugang zu den Bains de Saillon.Gönnen Sie sich ein privilegiertes Wohnumfeld, in dem sich Wohlbefinden, Komfort und Lebensqualität im Alltag vereinen. Diese geräumige Durchgangswohnung befindet sich im 2.berg der renommierten Residenz ,,Bains de Saillon" bietet diese geräumige Durchgangswohnung eine großzügige Wohnfläche von 127 m² bei einer Gesamtfläche von ca. 140 m².Schon bei Ihrer Ankunft werden Sie von den großzügigen Räumlichkeiten, der außergewöhnlichen Helligkeit und der harmonischen Raumaufteilung begeistert sein. Dank ihrer durchgehenden Ausrichtung profitiert die Wohnung den ganzen Tag über von optimaler Sonneneinstrahlung, was eine warme und angenehme Atmosphäre schafft.Die beiden großen,...

  • Parking space
  • Balcony / Terrace
  • View
  • +3
1 / 14
  • Parking space
  • Balcony / Terrace
  • View
  • +2
3.5 rooms, 90m², CHF 570,000.–
Top
Rue de la Place 5, 1955 Chamoson

New construction in Chamoson - Lot A01 - 3.5 rooms on the ground floor

LES POLYTES – A NEW ADDRESS IN CHAMOSON Discover Les Polytes, a new residential development in Chamoson, consisting of 18 modern apartments with 2.5 to 3.5 rooms, designed to offer comfort, functionality, and quality of life. • 8 apartments with 2.5 rooms • 10 apartments with 3.5 rooms • Balconies, terraces, or private gardens depending on the apartment • Contemporary amenities and customizable finishes AN OPPORTUNITY TO LIVE OR INVEST The "Les Polytes" residence is aimed at both buyers looking for their main residence and investors seeking to benefit from a property in an attractive region of Valais. The apartments are offered for sale from: • CHF 320'000.– for the 2.5-room apartments • CHF 520'000.– for the 3.5-room apartments QUALITY AMENITIES The apartments benefit from: • a private cellar for each apartment; • spacious and functional areas; • floor heating with individual control per room; • air-water heat pump and individual meters; • electric shutters in the living rooms; • PVC windows and doors; • fully equipped kitchens and bathrooms with choice of finishes; • floor coverings in tiles and parquet with choice of finishes; • built-in wardrobes in the entrances; • preparation for a washing machine installation. PRIVATE OUTDOOR SPACES Each dwelling has a balcony, terrace, or private garden, offering a pleasant outdoor space. The project also includes landscaping, pathways, and parking areas. IDEAL LOCATION The residence benefits from excellent accessibility: • Highway A9 – Riddes: 8 minutes • Riddes train station: 9 minutes • Sion: 15 minutes • Ovronnaz and its mountain activities nearby A privileged location combining tranquility, accessibility, and proximity to leisure activities. PARKING AND AMENITIES The development has 24 covered parking spaces, in-line or outdoor, available as an additional feature depending on the apartment. The prices are: • CHF 20'000.– for a single covered parking space • CHF 30'000.– for a covered parking space in-line • CHF 12'500.– for a single outdoor parking space • CHF 20'000.– for an outdoor parking space in-line Are you looking for your future home or a real estate investment? Come and discover the apartments of the "Les Polytes" development and choose the dwelling that suits your project.

  • Parking space
  • Balcony / Terrace
  • View
  • +2
Travel time
-
Melvin Merola

Melvin Merola

1 / 7
Melvin Merola

Melvin Merola

  • Balcony / Terrace
  • Elevator
  • Child-friendly
3.5 rooms, 148m², CHF 895,000.–
Top
Chemin de la Brèche 2, 1926 Fully

Exceptional 3.5-room attic in Fully with XXL terrace and jacuzzi

Coup de coeur Discover this magnificent 3.5-room attic of 148 m² habitable, located in Fully, in a privileged environment. Designed to offer an exceptional living comfort, this property seduces with its generous volumes, high-end finishes, and above all, its spectacular XXL terrace with jacuzzi, offering a panoramic view.The living space constitutes the heart of this apartment, a bright living room benefiting from an unobstructed view, open to the large terrace, creates a real continuity between interior and exterior. An ideal setting to enjoy the beautiful days, receive guests, or simply relax.A high-end interiorThe apartment has two bedrooms, one of which is a superb master bedroom with private dressing room and en-suite bathroom, offering an intimate and comfortable space with direct access to the terrace. The second bedroom also benefits from a beautiful space and can be arranged according to your needs: child's room, office, or guest room.The kitchen, realized in a contemporary and high-end spirit, offers particularly well-cared-for equipment, including:- a large, fully integrated freezer - a Quooker multifunctional faucet with cold, hot, and sparkling water - high-end finishes and materials - a design that combines aesthetics and functionalityAn exceptional exteriorThe true signature of this attic is undoubtedly its XXL terrace with jacuzzi.A true extension of the living room, it allows for the creation of different spaces: outdoor living room, dining area, relaxation space, or simply enjoying the view in complete tranquility. Motorized and remote-controlled awnings, ideal for protecting yourself from the wind and retaining heat on the terrace.The jacuzzi adds an extra dimension to this property and transforms the terrace into a true private wellness area.Parking and annexesThe property has three parking spaces, including:- 1 outdoor space for 2 vehicles - 1 covered space with storage room, offering an additional, particularly practical storage spaceAn ideal situation in FullyThe location allows for a practical daily life while benefiting from a pleasant environment:- school about 5 minutes away - bus stop in the immediate vicinity of the building - highway access about 5 minutes away - shops and amenities easily accessible

  • Balcony / Terrace
  • Elevator
  • Child-friendly
Travel time
-
Christophe Berdot

Christophe Berdot

1 / 13
Christophe Berdot

Christophe Berdot

  • Parking space
  • Balcony / Terrace
3.5 rooms, 77m², CHF 412,000.–
Adresse sur demande 1, 1923 Les Marécottes

3.5 rooms renovated, large southwest balcony and unobstructed view

Exclusive Berra ImmobilierIn a small building with six apartments overlooking the station entrance, this 3.5-room apartment has been recently renovated. It offers an unobstructed and breathtaking view as well as a large southwest balcony in a quiet and green setting.Features • 3.5 rooms, 2 bedrooms, 2 bathrooms • Recent renovation: kitchen, floors, paint, windows, radiators • French fireplace in the living room (decorative in its current state, possible to put back into operation after work to bring it up to fire safety standards) • Built-in closets in the bedrooms, entrance wardrobe • Large southwest balcony • Basement, shared laundry room, shared vegetable garden • Small building with 6 apartments, no elevator • Access to the building via a pedestrian path (about 5 minutes on foot), not suitable for people with reduced mobility • Secondary residence possible • Sale to foreigners possible Distribution • Entrance hall with wardrobe • Living room with fireplace and access to the balcony • Equipped open kitchen to the living room • 2 bedrooms with built-in closets • Bathroom with bathtub and WC • Shower with WC • Large balcony Parking + Environment • 1 outdoor parking space (in addition to the price 10'000.-) • Quiet and green environment • Ski lifts 3 minutes away by car For more information, we are at your disposal.ALL OUR AVAILABLE PROPERTIES ARE ON WWW.BERRA-IMMOBILIER.CH

  • Parking space
  • Balcony / Terrace
Vincent Pannatier

Vincent Pannatier

1 / 18
Vincent Pannatier

Vincent Pannatier

  • Balcony / Terrace
  • Elevator
  • Mountain view
  • +3
3.5 rooms, 106m², CHF 790,000.–
Chemin de Plaisance 21, 1926 Fully

Résidence "Les Iris" / MINERGIE-P

RFG Real Estate Promotion Résidence "Les Iris" - Chemin de Plaisance This MINERGIE-P label project is sure to seduce you? and one thing is certain, you will love it. The Les Iris residence is ideally located on Chemin de Plaisance, in a calm and green environment, while being close to amenities. This small PPE offers 8 apartments with 3.5 rooms, spread over two buildings, designed to provide brightness, comfort, and quality of life. The elegant and contemporary architecture blends harmoniously into the neighborhood and will seduce lovers of serenity and refined finishes. The envelope of the MINERGIE-P building is even better insulated than the Minergie standard and is subject to an air tightness test. This results in maximum energy efficiency and perfect ambient climate. • Thermal comfort and well-being: The perfectly insulated and airtight envelope eliminates thermal bridges, reducing energy losses to a minimum. Heating becomes almost superfluous! • Very low energy costs: Extremely reduced heating consumption (often divided by two or three compared to a standard construction), which protects against energy price increases. • Indoor air quality: Automatic, gentle ventilation ensures 24-hour air renewal, providing a healthy atmosphere, reduced outdoor noise, and filtration of pollen and dust. • Sustainable and concrete savings: Your building produces zero CO2 emissions and operates with non-fossil energies. You are assured of making massive savings on your bills while enhancing your real estate assets in the long term. • Summer thermal protection: The standard imposes high requirements to avoid overheating in summer, guaranteeing coolness even during heatwaves. • Guaranteed quality: The airtightness of your home is rigorously tested, ensuring a flawless construction. Choosing Minergie-P means anticipating tomorrow's standards and offering yourself a certified oasis of tranquility. General description: • Integrated, covered parking in the outdoor facilities • Access and parking spaces with permeable paving (filtering pavers) • Manicured landscaping • Air/water heat pump with underfloor heating and cooling system • Individual heating meters • Photovoltaic panels on the roof • Two parking spaces per apartment (1x covered + 1x outdoor) • Visitor parking spaces Apartment description: • Entrance hall with built-in closets • Closets in all bedrooms • Triple glazing • Dimmers in living areas and bedrooms • Spacious, ideally oriented terraces • Private laundry room with washing machine in each basement • A generous basement for each apartment • Elevator serving all levels • High ceilings • Choice of finishes according to defined budget • Sink furniture and towel rails in the bathrooms The parking spaces are to be acquired in addition to the sale price for an amount of CHF 40,000.-. The detailed construction description and plans are available upon request. To receive a complete dossier or to schedule an appointment, do not hesitate to contact us. Les Iris could well provoke a true love at first sight in you.

  • Balcony / Terrace
  • Elevator
  • Mountain view
  • +3
Travel time
-
Vincent Pannatier

Vincent Pannatier

1 / 18
Vincent Pannatier

Vincent Pannatier

  • Balcony / Terrace
  • Elevator
  • Mountain view
  • +3
3.5 rooms, 106m², CHF 790,000.–
Chemin de Plaisance 21, 1926 Fully

Résidence "Les Iris" / MINERGIE-P

RFG Real Estate Promotion Résidence "Les Iris" - Chemin de Plaisance This MINERGIE-P label project is sure to seduce you? and one thing is certain, you will love it. The Les Iris residence is ideally located on Chemin de Plaisance, in a calm and green environment, while remaining close to amenities. This small PPE offers 8 apartments with 3.5 rooms, distributed in two buildings, designed to provide brightness, comfort, and quality of life. The elegant and modern architecture integrates harmoniously into the neighborhood and will seduce lovers of serenity and refined finishes. The envelope of the MINERGIE-P building is even better insulated than the Minergie standard and is subject to an air tightness test. This results in maximum energy efficiency and perfect ambient climate. • Thermal comfort and well-being: The perfectly insulated and airtight envelope eliminates thermal bridges, and energy losses are reduced to a minimum. Heating becomes almost unnecessary! • Very low energy costs: Extremely reduced heating consumption (often divided by two or three compared to a standard building), which protects against energy price increases. • Indoor air quality: Automatic, gentle ventilation ensures 24-hour air renewal, providing a healthy atmosphere, reduced outdoor noise, and filtration of pollen and dust. • Sustainable and concrete savings: Your building produces zero CO2 emissions and operates on non-fossil fuels. You are assured of making massive savings on your bills while enhancing your real estate assets in the long term. • Summer heat protection: The standard imposes high requirements to avoid overheating in summer, ensuring freshness even during heatwaves. • Guaranteed quality: The airtightness of your home is rigorously tested, guaranteeing a flawless construction. Choosing Minergie-P means anticipating tomorrow's standards and offering yourself a certified oasis of tranquility. General description: • Integrated, covered parking in the outdoor facilities • Access and parking spaces with permeable paving (filtering stones) • Refined landscaping • Air/water heat pump with underfloor heating and cooling system • Individual heating meters • Photovoltaic panels on the roof • Two parking spaces per apartment (1x covered + 1x outdoor) • Visitor parking spaces Apartment description: • Entrance hall with built-in cupboards • Cupboards in all rooms • Triple glazing • Dimmers in living areas and bedrooms • Spacious, ideally oriented terraces • Private laundry room with washing machine in each basement • A generous basement for each apartment • Lift serving all levels • Beautiful ceiling height • Choice of finishes according to defined budgets • Sink furniture and towel rails in the bathrooms The parking spaces are to be acquired in addition to the sale price for an amount of CHF 40,000.-. The detailed construction description and plans are available upon request. To receive a complete dossier or to schedule an appointment, do not hesitate to contact us. Les Iris could well trigger a true love at first sight.

  • Balcony / Terrace
  • Elevator
  • Mountain view
  • +3
Travel time
-
Vincent Pannatier

Vincent Pannatier

1 / 18
Vincent Pannatier

Vincent Pannatier

  • Balcony / Terrace
  • Elevator
  • Mountain view
  • +3
3.5 rooms, 106m², CHF 810,000.–
Chemin de Plaisance 21, 1926 Fully

"Les Iris" Residence / MINERGIE-P

RFG Real Estate Promotion"Les Iris" Residence - Chemin de PlaisanceThis MINERGIE-P label project is sure to seduce you, and one thing is certain: you will enjoy it.The Les Iris residence is ideally located on Chemin de Plaisance, in a calm and green environment, while remaining close to amenities. This small PPE offers 8 apartments with 3.5 rooms, distributed in two buildings, designed to provide brightness, comfort, and quality of life. The elegant and contemporary architecture integrates harmoniously into the neighborhood and will seduce lovers of serenity and refined finishes.The envelope of the MINERGIE-P building is even better insulated than the Minergie standard and is subject to an air tightness test. This results in maximum energy efficiency and perfect ambient climate. • Thermal comfort and well-being: The perfectly insulated and airtight envelope eliminates thermal bridges, and energy losses are reduced to their minimum. Heating becomes almost unnecessary! • Very low energy costs: Heating consumption is extremely reduced (often divided by two or three compared to a standard building), which protects against energy price increases. • Indoor air quality: Automatic, gentle ventilation ensures a 24-hour air exchange, guaranteeing a healthy atmosphere, reduced external noise, and filtration of pollen and dust. • Sustainable and concrete savings: Your building produces zero CO2 emissions and operates with non-fossil energies. You can be sure to make massive savings on your bills while enhancing your real estate assets in the long term. • Summer heat protection: The standard imposes high requirements to avoid overheating in summer, ensuring coolness even during heatwaves. • Guaranteed quality: The airtightness of your home is rigorously tested, guaranteeing a flawless construction. Choosing Minergie-P means anticipating tomorrow's standards and securing a certified oasis of tranquility. General description: • Integrated, covered parking in the outdoor facilities • Access and parking with permeable paving (filtering pavers) • Carefully designed landscaping • Air/water heat pump with underfloor heating and cooling system • Individual heating meters • Photovoltaic panels on the roof • Two covered parking spaces • Visitor parking Apartment description: • Entrance hall with built-in cupboards • Storage cupboards in all rooms • Triple glazing • Dimmers in living areas and bedrooms • Spacious, ideally oriented terraces • Private laundry room with washing machine in each basement • A generous basement for each apartment • Lift serving all levels • High ceilings • Choice of finishes according to defined budget • Sink and towel heater in bathrooms The parking spaces are to be acquired in addition to the sale price for an amount of CHF 50,000.-.The detailed construction description and plans are available upon request.To receive a complete dossier or schedule an appointment, do not hesitate to contact us. Les Iris could well trigger a real love at first sight.

  • Balcony / Terrace
  • Elevator
  • Mountain view
  • +3
Travel time
-
Vincent Pannatier

Vincent Pannatier

1 / 13
Vincent Pannatier

Vincent Pannatier

  • Balcony / Terrace
  • Elevator
  • Mountain view
  • +3
3.5 rooms, 106m², CHF 790,000.–
Chemin de Plaisance 21, 1926 Fully

"Les Iris" Residence / MINERGIE-P

RFG Real Estate Promotion "Les Iris" Residence - Chemin de Plaisance This MINERGIE-P label project is sure to seduce you, and one thing is certain: you will love it here. The Les Iris residence is ideally located on Chemin de Plaisance, in a calm and green environment, while remaining close to amenities. This small PPE offers 8 apartments with 3.5 rooms, spread over two buildings, designed to provide brightness, comfort, and quality of life. The elegant and modern architecture blends harmoniously into the neighborhood and will seduce lovers of serenity and refined finishes. The building envelope of the MINERGIE-P construction is even better insulated than the Minergie standard and is subject to an air tightness test. The result is maximum energy efficiency and a perfect ambient climate. • Thermal comfort and well-being: The perfectly insulated and airtight envelope eliminates thermal bridges, and energy losses are reduced to a minimum. Heating becomes almost unnecessary! • Very low energy costs: Heating costs are extremely reduced (often divided by two or three compared to a standard construction), which protects against rising energy prices. • Indoor air quality: Automatic, gentle ventilation ensures 24-hour air renewal, providing a healthy atmosphere, reduced external noise, and filtration of pollen and dust. • Sustainable and concrete savings: Your building produces zero CO2 emissions and operates with non-fossil energies. You are assured of making massive savings on your bills while enhancing your real estate assets in the long term. • Summer heat protection: The standard imposes high requirements to avoid overheating in summer, ensuring freshness even during heatwaves. • Guaranteed quality: The airtightness of your home is rigorously tested, guaranteeing a flawless construction. Choosing Minergie-P means anticipating tomorrow's standards and offering yourself a certified oasis of tranquility. General description: • Integrated, covered parking in the outdoor facilities • Access and parking with permeable paving (permeable pavers) • Manicured landscaping • Air/water heat pump with underfloor heating and cooling system • Individual heating meters • Photovoltaic panels on the roof • Two parking spaces per apartment (1x covered + 1x outdoor) • Visitor parking Apartment description: • Entrance hall with built-in cupboards • Cupboards in all rooms • Triple glazing • Dimmers in living areas and bedrooms • Spacious, ideally oriented terraces • Private laundry room with washing machine in each basement • A generous basement for each apartment • Lift serving all levels • Nice ceiling height • Choice of finishes according to defined budget • Sink furniture and towel rails in bathrooms The parking spaces are to be acquired at an additional cost of CHF 40,000.- to the selling price. The detailed construction description and plans are available upon request. To receive a complete dossier or schedule an appointment, do not hesitate to contact us. Les Iris could well provoke a true love at first sight in you.

  • Balcony / Terrace
  • Elevator
  • Mountain view
  • +3
Travel time
-
Vincent Pannatier

Vincent Pannatier

1 / 18
Vincent Pannatier

Vincent Pannatier

  • Balcony / Terrace
  • Elevator
  • Mountain view
  • +3
3.5 rooms, 106m², CHF 810,000.–
Chemin de Plaisance 21, 1926 Fully

"Les Iris" Residence / MINERGIE-P

RFG Real Estate Promotion"Les Iris" Residence - Chemin de PlaisanceThis MINERGIE-P labeled project is likely to seduce you, and one thing is certain: you will love it here.The Les Iris residence is ideally located on Chemin de Plaisance, in a calm and green environment, while being close to amenities. This small PPE offers 8 apartments with 3.5 rooms, spread over two buildings, designed to provide brightness, comfort, and quality of life. The elegant and modern architecture blends harmoniously into the neighborhood and will seduce lovers of serenity and refined finishes.The building envelope of the MINERGIE-P construction is even better insulated than the Minergie standard and is subject to an air tightness test. This results in maximum energy efficiency and a perfect ambient climate. • Thermal comfort and well-being: The perfectly insulated and airtight envelope eliminates thermal bridges, and energy losses are reduced to a minimum. Heating becomes almost unnecessary! • Very low energy costs: Heating costs are extremely reduced (often divided by two or three compared to a standard construction), which protects against price increases in energy costs. • Indoor air quality: An automatic, gentle ventilation system ensures a 24-hour air renewal, providing a healthy atmosphere, a reduction of external noise, and a filtration of pollen and dust. • Sustainable and concrete savings: Your building produces zero CO2 emissions and operates with non-fossil energies. You are assured of making massive savings on your bills while enhancing your real estate assets in the long term. • Summer heat protection: The standard imposes high requirements to avoid overheating in summer, ensuring a cool temperature even during heatwaves. • Guaranteed quality: The airtightness of your home is rigorously tested, guaranteeing a flawless construction. Choosing Minergie-P means anticipating tomorrow's standards and securing a certified oasis of tranquility. General description: • Integrated, covered parking in the outdoor facilities • Access and parking with permeable paving (filtering pavers) • Carefully designed landscaping • Air/water heat pump with underfloor heating and cooling system • Individual heating meters • Photovoltaic panels on the roof • Two covered parking spaces • Visitor parking Apartment description: • Entrance hall with built-in closets • Closets in all rooms • Triple glazing • Dimmers in living areas and bedrooms • Spacious, ideally oriented terraces • Private laundry room with washing machine in each basement • A spacious basement for each apartment • Elevator serving all levels • High ceilings • Choice of finishes according to defined budget • Sink and towel warmer in the bathrooms The parking spaces are to be acquired in addition to the purchase price for an amount of CHF 50,000.The detailed construction description and plans are available upon request.To receive a complete dossier or schedule an appointment, do not hesitate to contact us. Les Iris could well trigger a true love at first sight.

  • Balcony / Terrace
  • Elevator
  • Mountain view
  • +3
Travel time
-
Vincent Pannatier

Vincent Pannatier

1 / 18
Vincent Pannatier

Vincent Pannatier

  • Balcony / Terrace
  • Elevator
  • Mountain view
  • +3
3.5 rooms, 106m², CHF 790,000.–
Chemin de Plaisance 21, 1926 Fully

Résidence "Les Iris" / MINERGIE-P

RFG Real Estate PromotionRésidence "Les Iris" - Chemin de PlaisanceThis MINERGIE-P label project is likely to seduce you, and one thing is certain: you will enjoy living here.The Les Iris residence is ideally located on Chemin de Plaisance, in a calm and green environment, while remaining close to amenities. This small PPE offers 8 apartments with 3.5 rooms, distributed in two buildings, designed to provide brightness, comfort, and quality of life. The elegant and modern architecture integrates harmoniously into the neighborhood and will seduce lovers of serenity and refined finishes.The envelope of the MINERGIE-P building is even better insulated than the Minergie standard and is subject to an air tightness test. This results in maximum energy efficiency and perfect ambient climate. • Thermal comfort and well-being: The perfectly insulated and airtight envelope eliminates thermal bridges, and energy losses are reduced to a minimum. Heating becomes almost unnecessary! • Very low energy costs: Heating consumption is extremely reduced (often divided by two or three compared to a standard building), which protects against energy price increases. • Indoor air quality: Automatic, gentle ventilation ensures 24-hour air renewal, providing a healthy atmosphere, reduced external noise, and filtration of pollen and dust. • Sustainable and concrete savings: Your building produces zero CO2 emissions and operates with non-fossil energies. You are assured of making massive savings on your bills while enhancing your real estate assets in the long term. • Summer heat protection: The standard imposes high requirements to avoid overheating in summer, ensuring freshness even during heatwaves. • Guaranteed quality: The airtightness of your home is rigorously tested, guaranteeing a flawless construction. Choosing Minergie-P means anticipating tomorrow's standards and offering yourself a certified oasis of tranquility. General description: • Integrated, covered parking in the outdoor facilities • Access and parking with permeable paving (filtering pavers) • Manicured landscaping • Air-to-water heat pump with underfloor heating and cooling system • Individual heating meters • Photovoltaic panels on the roof • Two parking spaces per apartment (1x covered + 1x outdoor) • Visitor parking Apartment description: • Entrance hall with built-in closets • Closets in all rooms • Triple glazing • Dimmers in living areas and bedrooms • Spacious, ideally oriented terraces • Private laundry room with washing machine in each basement • A generous basement for each apartment • Elevator serving all levels • High ceilings • Choice of finishes according to defined budget • Sink cabinets and towel rails in bathrooms The parking spaces are to be acquired in addition to the sale price for an amount of CHF 40,000.-.The detailed construction description and plans are available upon request.To receive a complete dossier or schedule an appointment, do not hesitate to contact us. Les Iris could well trigger a real love at first sight.

  • Balcony / Terrace
  • Elevator
  • Mountain view
  • +3
Travel time
-
Vincent Pannatier

Vincent Pannatier

1 / 18
Vincent Pannatier

Vincent Pannatier

  • Balcony / Terrace
  • Elevator
  • Mountain view
  • +3
3.5 rooms, 106m², CHF 810,000.–
Chemin de Plaisance 21, 1926 Fully

Résidence "Les Iris" / MINERGIE-P

Promotion RFG Immobilier Résidence "Les Iris" - Chemin de Plaisance This MINERGIE-P label project is sure to seduce you? and one thing is certain, you will love it here. The Les Iris residence is ideally located on Chemin de Plaisance, in a calm and green environment, while being close to amenities. This small PPE offers 8 apartments with 3.5 rooms, spread over two buildings, designed to provide brightness, comfort, and quality of life. The elegant and modern architecture blends harmoniously into the neighborhood and will seduce lovers of serenity and refined finishes. The building envelope of the MINERGIE-P construction is even better insulated than the Minergie standard and is subject to an air tightness test. The result is maximum energy efficiency and a perfect ambient climate. • Thermal comfort and well-being: The perfectly insulated and airtight envelope eliminates thermal bridges, reducing energy losses to a minimum. Heating becomes almost unnecessary! • Very low energy costs: Heating consumption is extremely reduced (often divided by two or three compared to a standard construction), which protects against price increases in energy costs. • Indoor air quality: Automatic, gentle ventilation ensures a 24-hour air exchange, providing a healthy atmosphere, reduced external noise, and filtration of pollen and dust. • Sustainable and concrete savings: Your building produces zero CO2 emissions and operates with non-fossil energies. You can ensure massive savings on your bills while enhancing your real estate assets in the long term. • Summer heat protection: The standard imposes high requirements to avoid overheating in summer, guaranteeing freshness even during heatwaves. • Guaranteed quality: The airtightness of your home is rigorously tested, ensuring a flawless construction. Choosing Minergie-P means anticipating tomorrow's standards and offering yourself a certified oasis of tranquility. General description: • Integrated, covered parking in the outdoor facilities • Access and parking with permeable paving (filtering pavers) • Refined landscaping • Air/water heat pump with underfloor heating and cooling system • Individual heating meters • Photovoltaic panels on the roof • Two covered parking spaces • Visitor parking Description of the apartments: • Entrance hall with built-in closets • Closets in all rooms • Triple glazing • Dimmers in living areas and bedrooms • Spacious, ideally oriented terraces • Private laundry room with washing machine in each basement • A generous basement for each apartment • Elevator serving all levels • High ceilings • Choice of finishes according to defined budgets • Sink furniture and towel rails in the bathrooms The parking spaces are to be acquired for an additional 50,000 CHF to the selling price. The detailed construction and plans are available upon request. To receive a complete dossier or to schedule an appointment, do not hesitate to contact us. Les Iris could well provoke a true love at first sight.

  • Balcony / Terrace
  • Elevator
  • Mountain view
  • +3
Travel time
-
New building
Cyril Bieckens

Cyril Bieckens

1 / 13
Cyril Bieckens

Cyril Bieckens

  • Balcony / Terrace
  • Elevator
3.5 rooms, 84m², CHF 485,545.–
Adresse sur demande 1, 1906 Charrat

3.5 rooms on the 1st floor

Sale on planJune 2026: investigation in progressFinishes at the discretion of the tenantNew promotion consisting of 2 buildings, each containing 6 apartments.Residential areaLocated in the sought-after Roncoz district of Charrat, this new project on plans is set in a peaceful environment, surrounded by nature and typical vineyard landscapes of the region.You can reach the center of Martigny, the highway entrance, and the main shopping areas in just a few minutes.The essential daily amenities are located in the immediate vicinity: local shops, schools, postal and banking services, and the CFF train station, which facilitates your travel.Outdoor enthusiasts will also appreciate the quick access to the ski resorts and numerous hiking trails in the region, to fully enjoy the advantages of the mountains in summer and winter.An address of choice to live in a quiet residential area, while remaining connected to the economic hubs and urban infrastructure.FEATURES:- Traditional construction in accordance with the rules of the art- Peripheral insulation- Floor heating with air-water heat pump- Photovoltaic panels- Beautiful volumes- Triple glazing- Balconies- Residential area- Elevator- 1 outdoor parking space per apartment- Visitor parking spaces- Playground for the youngest- CellarsLAYOUT OF APARTMENT 1:- Entrance hall with integrated closets- Equipped open kitchen with living area- 2 bedrooms- Bathroom, WC, and sink- BalconyPARKING:- 1 outdoor parking space per apartment (CHF 20,000/parking space in addition to the price)Sales brochure only available upon request!With us, curiosity is a nice fault, so don't hesitate to contact us for more information or to schedule a visit on site!Contact: Cyril 079 464 11 35***All our properties on www.berra-immobilier.ch!!!***

  • Balcony / Terrace
  • Elevator
Daniela Trindade

Daniela Trindade

1 / 13
Daniela Trindade

Daniela Trindade

  • Parking space
  • Balcony / Terrace
  • View
  • +2
3.5 rooms, 93m², CHF 560,000.–
Rue du Téléphérique, 1905 Dorénaz

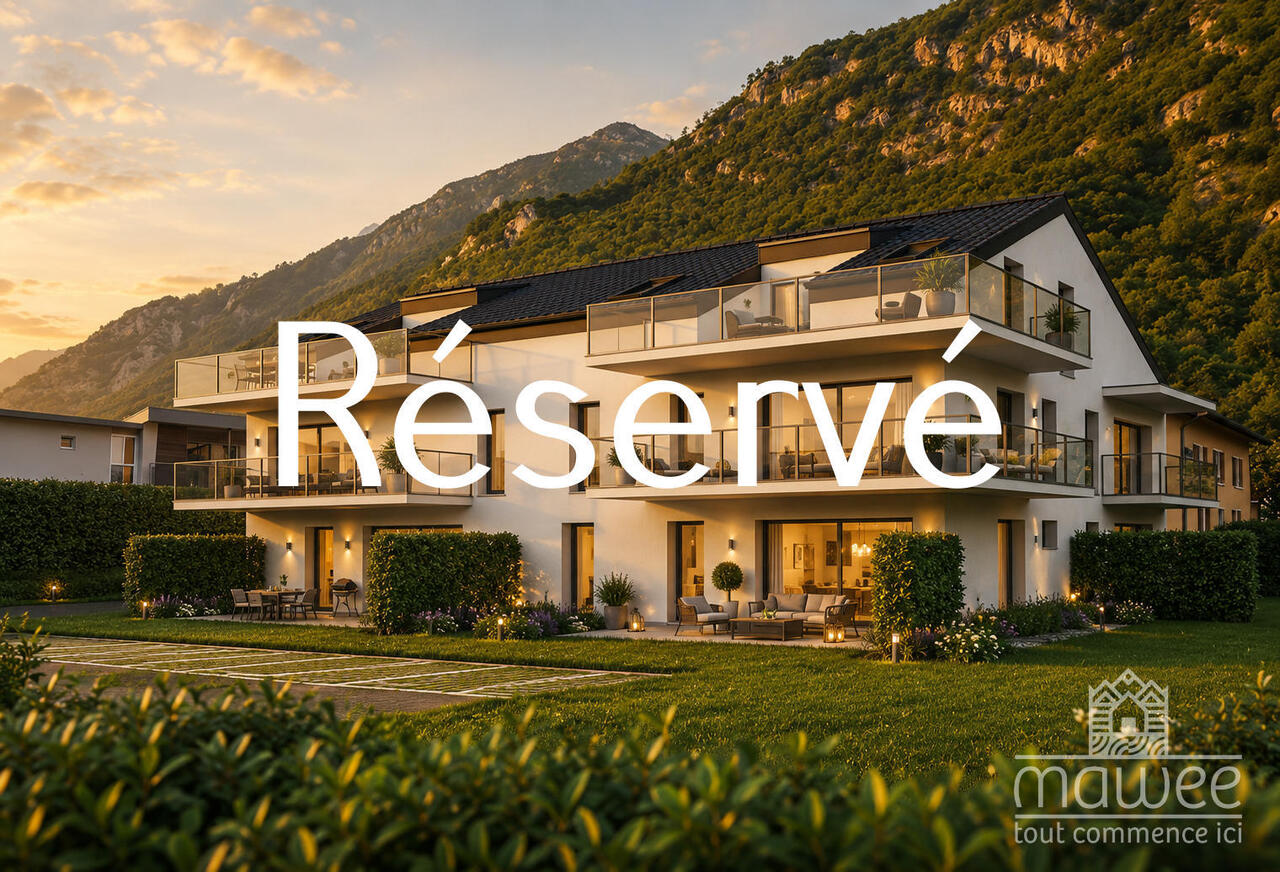
Comfort, brightness, and high-quality amenities in a new 3.5-room apartment

In the heart of Dorénaz, in a calm and green environment, discover this superb 3.5-room apartment on the 1st floor, located in the new La Dorée residence.Designed to offer comfort and quality of life on a daily basis, this accommodation seduces with its harmonious layout, its beautiful brightness, and its pleasant balcony. The living area with open kitchen benefits from direct access to the outside, creating a convivial space where it is good to live all year round.Layout: • Entrance hall • Open kitchen to the living room • Bright living room with access to the balcony • 2 bedrooms • Bathroom with toilet • Shower with toilet • Balcony • Private cellar Surfaces: • Living area: 92.99 m² • Balcony: 8.32 m² • Weighted surface: 97.15 m² Outdoor parking spaces are available as an option at a price of CHF 15,000.- per unit.Ideal for a couple, a small family, or an investment, this property combines construction quality, modern comfort, and a peaceful living environment. Its optimized layout and high-quality amenities make it an ideal opportunity to fully enjoy the benefits of a new apartment.The advantages of the construction: • New construction of high quality • Underfloor heating with air-water heat pump • Triple glazing with excellent thermal and acoustic insulation • Elevator serving all floors • Aluminum blinds • Modern finishes and carefully selected materials • Private balcony • Residence with only 8 apartments The PPE La Dorée is located between Martigny and Monthey and benefits from a privileged location offering a perfect balance between tranquility, nature, and proximity to amenities.Live the comfort of a new apartment in an authentic living environment, in the heart of Valais.Do not hesitate to contact us to receive the plans or organize a visit.Discover our other properties on mawee.chmawee - it all starts here!

  • Parking space
  • Balcony / Terrace
  • View
  • +2
Daniela Trindade

Daniela Trindade

1 / 13
Daniela Trindade

Daniela Trindade

  • Parking space
  • Balcony / Terrace
  • View
  • +2
3.5 rooms, 97m², CHF 620,000.–
Rue du Téléphérique, 1905 Dorénaz

Beautiful 3.5-room new build with 30 m² balcony

In the heart of Dorénaz, in a calm and green environment, discover this beautiful 3.5-room apartment on the 2nd floor, located in the new La Dorée residence.Benefiting from a privileged location on the last level of the residence, this apartment seduces with its luminosity, generous volumes, and impressive balcony of nearly 30 m². The living area with open kitchen offers a warm and convivial setting, extended by a vast outdoor space ideal for fully enjoying the beautiful days.Layout : • Entrance hall • Open kitchen on the living room • Bright living room with access to the balcony • 2 bedrooms • Bathroom with WC • Shower with WC • Large balcony • Private cellar Surfaces : • Living area : 96.68 m² • Balcony : 29.62 m² • Weighted surface : 111.49 m² Outdoor parking spaces are available as an option for CHF 15,000.- per unit.Ideal for a couple, a small family, or an investment, this property combines construction quality, modern comfort, and a privileged living environment. The large balcony constitutes a true additional living space, perfect for relaxing, receiving guests, or simply enjoying the view and sunshine.The advantages of the construction : • New construction of good quality • Floor heating with air-water heat pump • Triple glazing with good thermal and acoustic insulation • Lift serving all floors • Aluminium blinds • Modern finishes and carefully selected materials • Large balcony of 29.62 m² • Résidence of a pleasant size with only 8 apartments Located between Martigny and Monthey, the PPE La Dorée benefits from a privileged location offering a perfect balance between tranquility, nature, and proximity to amenities.Live the comfort of a new home in an authentic living environment, in the heart of Valais.Do not hesitate to contact us to receive the plans or organize a visit.Discover our other properties on mawee.chmawee - it all starts here !

  • Parking space
  • Balcony / Terrace
  • View
  • +2

Other interesting objects