5 results - Properties for sale: Leukerbad

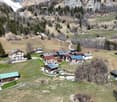
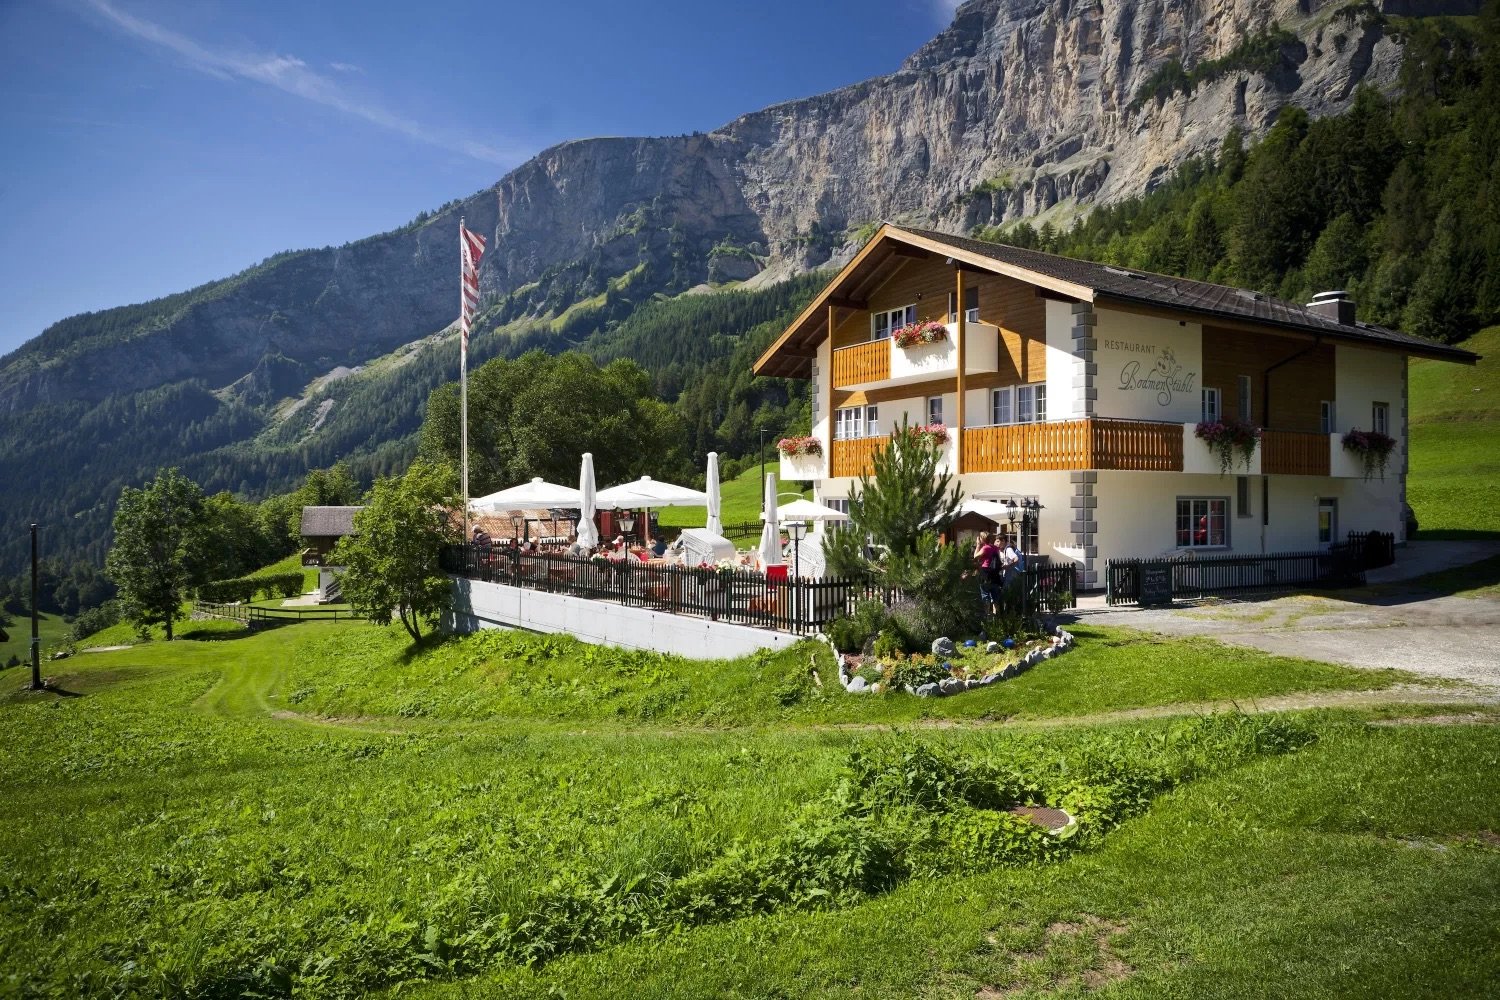
  • Traditional Swiss chalet with restaurant, balcony with tables, flag, surrounded by grass and mountains
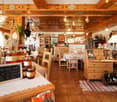
  • A restaurant interior with wooden ceiling, wooden floor, wooden tables, wooden chairs, white tablecloths, jars of honey, blackboard with text, wooden wine cabinet, white lamps, shelves with bottles, bottles, a gas stove, a plant on the wall, and a cabinet
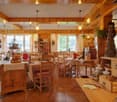
  • This image shows a cozy, rustic-style restaurant or cafe interior. The space features wooden beams and paneling, giving it a warm and inviting atmosphere. There are several dining tables with chairs, as well as shelves and decor items along the walls. A f
  • The image shows an outdoor seating area of a restaurant or cafe in a picturesque mountain setting. There are white umbrellas covering the tables, and the building in the background appears to be a hotel or resort. The snow-capped mountains in the distance
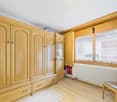
  • wooden parquet floor, yellow walls, white wooden desk, mirror, umbrellas, wooden bunk bed, decorative items
  • Wooden sauna with lounge chair, small table, towel rack, and artwork.
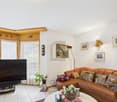
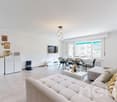
  • yellow walls, beige carpet, white couch, coffee table, white table lamp, fireplace
  • Bathroom with bathtub, toilet, sink, and shower
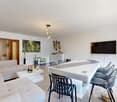
  • Red and white kitchen, table, chairs, oven, window, cabinets, microwave, coffee machine, roll of tissue, sink
  • Snow-covered mountain landscape with a traditional Alpine-style restaurant building, outdoor seating area, and snowy terrain in the foreground
  • Advertisement for real estate services in Wallis
1 / 14
A restaurant interior with wooden ceiling, wooden floor, wooden tables, wooden chairs, white tablecloths, jars of honey, blackboard with text, wooden wine cabinet, white lamps, shelves with bottles, bottles, a gas stove, a plant on the wall, and a cabinet
This image shows a cozy, rustic-style restaurant or cafe interior. The space features wooden beams and paneling, giving it a warm and inviting atmosphere. There are several dining tables with chairs, as well as shelves and decor items along the walls. A f
9 rooms, 190m², CHF 1,049,000.–
Bodmen, 3954 Leukerbad

Idyllic restaurant with two apartments in Leukerbad

There are a thousand reasons to visit the Bodmenstübli. The wonderful surroundings, the culinary offer, and the breathtaking view are just a few of them. • Sale to non-Swiss (persons with a residence abroad) not possible. Highlights of the property • Ideal for founding an existence • Very successful business • In good condition thanks to regular renovations and purchases • Unique panoramic view of the majestic mountains of the Valais Alps • Hiking and biking paradise • Countless summer and winter sports offers in the immediate vicinity • Playground • Parking spaces in front of the house Location and accessibilityLeukerbad, a popular residential and holiday resort, is located at 1,400 meters above sea level and can be easily reached by car all year round via a well-developed cantonal road. The same applies to public transport (from Leuk train station, shuttle buses run comfortably to Leukerbad).The Bodmenstübli restaurant is located in the idyllic hamlet of "Bodmen". Access by car is only permitted with a permit from the Leukerbad municipality. Guests can enjoy the restaurant either on a picturesque 2 km long walk from Leukerbad or reach it in about 10 minutes from the "Inden, Russengraben" bus stop. In winter, the restaurant can be easily reached on foot thanks to the winter hiking trail prepared by the municipality.Description of the propertyThe gastronomic business, taken over by the current owners in 2000, has been continuously renovated and has generated a stable and profitable business result. For the catering of guests, 50 seats are available in the lovingly furnished and very well-maintained restaurant. From the breathtaking sun terrace with up to 70 seats, you can enjoy a magnificent view of the Valais mountain world. The kitchen is equipped with all important gastronomic devices and appliances. The incoming goods are transported to the basement storage room via a goods lift.An additional plus is the diverse rooms and the 4.5-room apartment with sauna on the 1st floor, as well as another apartment on the top floor. Both apartments have a balcony - one apartment is equipped with a chimney. They serve as a cozy retreat after busy days; but could also be offered as guest rooms. The house is heated by a central oil heating system. The heat distribution is via radiators. The property is not connected to the public sewerage system. The sewage treatment plant is located on parcel no. 1337, which must be emptied once or twice a year. Several outdoor parking spaces are available in front of the house.Persons with a gastronomic background who are looking for a day business or nature-loving lovers of peace and privacy are sought. Alternatively, an investor can also be considered, who gives the current owners the opportunity to continue working for a few more years and to continue the popular restaurant with passion.Thanks to the regularly carried out value-enhancing renovations as well as the replacement of kitchen inventory, machines, and equipment, the property is in good condition - the business can thus be taken over without major investments.Discover the restaurant on the virtual tour: https://www.bodmenstuebli.ch/das-restaurantOverview:Basement • Guest toilet • Goods lift • Heating oil tank • Goods storage room Ground floor • Restaurant • Terrace • Kitchen • Heating room 1st floor • Office • 3 staff or guest rooms • Separate bathroom • 4.5-room apartment • Various storage rooms 2nd floor • 3 staff or guest rooms • Separate bathroom • 1.5-room apartment • Various storage rooms Purchase price: CHF 1,049,000.00 for the entire package, including parking spaces, playground (parcel no. 1318), and parcel no. 1337 (sewage treatment plant). The restaurant is sold including 2 winter vehicles and business-necessary furniture and inventory. Availability: By arrangementGeneral information about LeukerbadLeukerbad, known for its natural thermal water, has a 500-year-old bathing culture that has developed from a spa stay to today's mountain bathing experience. Early on, it was recognized that this thermal water, which is up to 51° warm, enriches itself with valuable trace elements on its 40-year journey through the depths of the earth, which has a positive effect on well-being when bathing.The two adventure mountains, Torrent and Gemmi, invite you to discover nature on foot or by bike. With the historic Gemmi Pass, Leukerbad has one of the oldest pass connections from Valais to the Bernese Oberland. Leukerbad is also home to not only the longest via ferrata, the "Daubenhorn", but also the oldest, the Albinen ladders. Educational and sporting variety to mountain bathing are offered by different theme trails about thermal water, flora, and fauna in an alpine valley or the sports arena with a wide range of indoor offers and the mini-golf facility.
Travel time
-
1 / 13
8 rooms, 332m², CHF 1,598,000.–
3954 Leukerbad

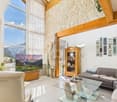
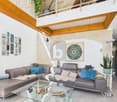
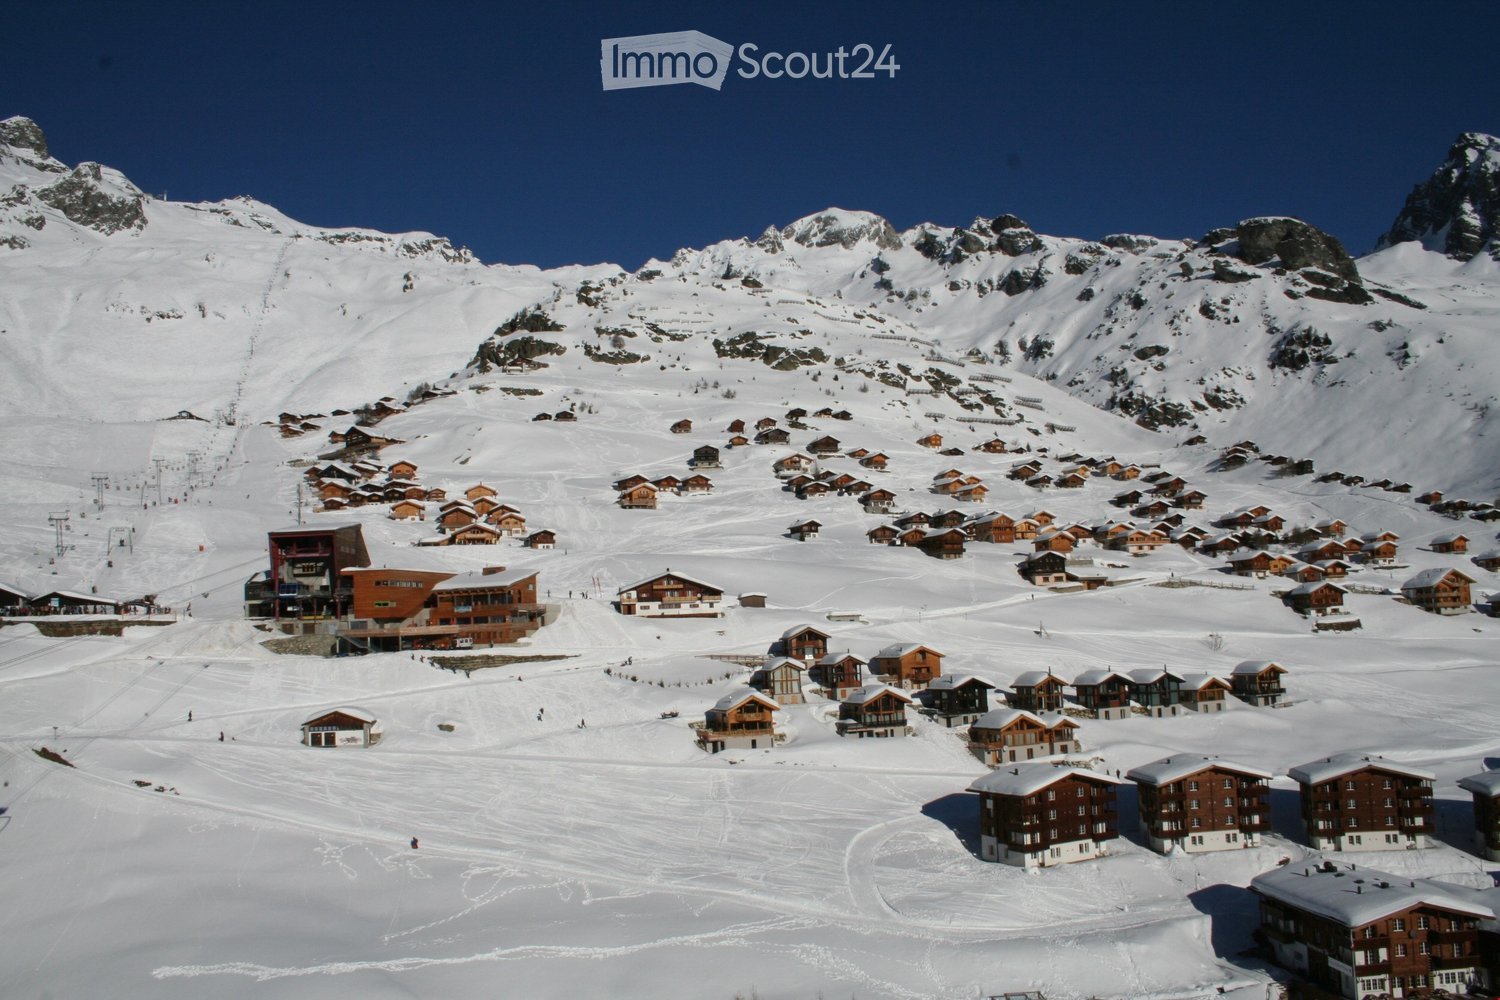
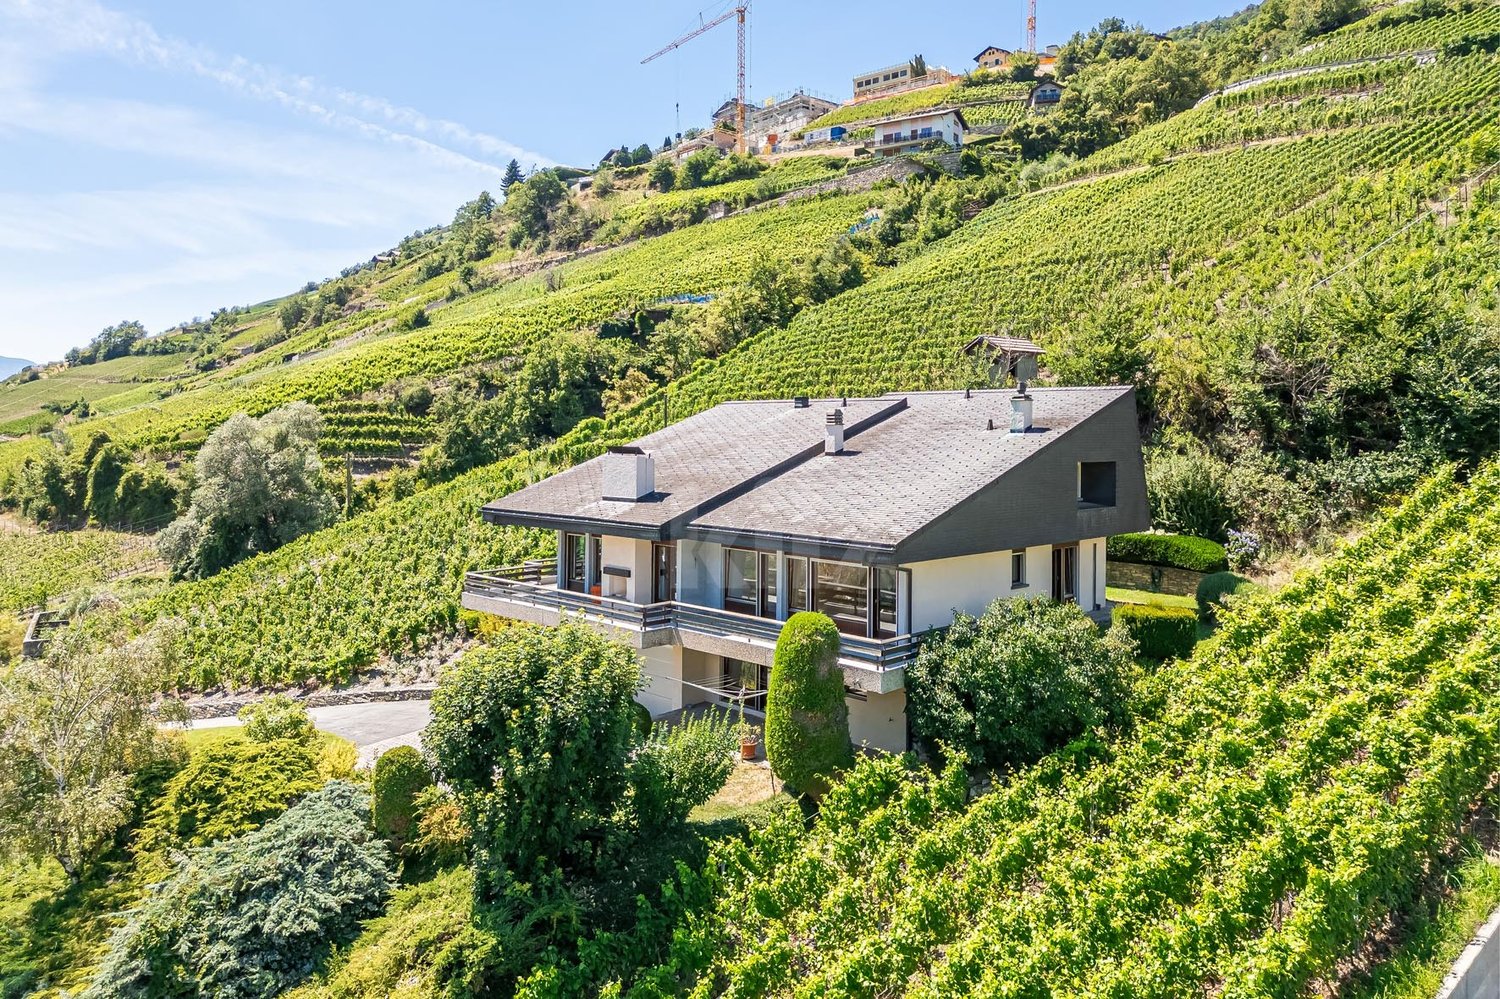
Spacious villa with wellness area in top location in Leukerbad

Leukerbad is one of the most famous thermal and holiday resorts in Switzerland and offers a high quality of life and stay all year round. The Gemmibahn is easily accessible on foot. Additionally, a local bus connects the different areas of the destination with the Torrentbahn, the thermal baths, and the village center. The property combines spaciousness, privacy, and versatile usage possibilities in one of the most sought-after residential areas of the destination. The property, built in 1986 in solid construction and renovated in 2007, presents itself in good condition thanks to ongoing maintenance and targeted renovations, and convinces with an exceptional room offer. However, the buyer should be aware that the property does not meet today's standards and may require various renovations depending on their expectations. The villa extends over several levels and includes a total of three independent living units. This makes the property suitable as an exclusive main or secondary residence, as a multi-generation house, or for a combination of own use and holiday rental. The heart of the villa is the spacious main apartment with 4.5 rooms, which extends over two floors. The openly designed living and dining area creates a pleasant living feeling and offers a lot of light and a direct connection to the surrounding mountain world thanks to large window areas. The open kitchen blends harmoniously into the living space. On the top floor, a gallery complements the room offer and gives the apartment additional character. The separate duplex apartment with 2 rooms offers versatile usage possibilities, whether for guests, family members, or as an attractive holiday apartment. The offer is complemented by a studio in the basement, which is ideal as an additional guest unit, workspace, or staff accommodation. A special highlight of the villa is the private wellness area with sauna and whirlpool. Additionally, a private fitness room is available in the basement. This gives the property a living concept that combines relaxation and retreat with high living quality. The villa also convinces with plenty of space and privacy in the outdoor area. The approximately 789 m² large plot offers pleasant retreat possibilities and excellent sunlight. For vehicles, a double garage with direct house access and several outdoor parking spaces, which are already included in the purchase price, are available. With a living area of over 330 m² and a total area of over 415 m², this property is one of the rare larger residential objects in Leukerbad. The combination of size, location, view, and usage potential makes this property an exceptional object in the Leukerbad real estate market. Has this property sparked your interest? We would be happy to show you the object on site and look forward to your contact.

1 / 6
  • Parking space
  • Balcony / Terrace
  • Elevator
  • +1
5.5 rooms, 130m², CHF 990,000.–
3954 Leukerbad

Cozy living in a beautiful mountain world

This charming holiday apartment in Leukerbad impresses with its central location and high-quality construction. The bright living rooms offer a cozy living area, a separate TV area, and three spacious double bedrooms. The master bedroom has a separate dressing room and its own shower/WC. Two practical wet cells with bath, shower, WC, and sink, as well as two sun-kissed balconies, provide comfort and relaxation. A practical gallery is ideal as a home office or reading corner. Additionally, a communal laundry room, a cellar compartment, and a ski and bike room are available. This BETTERHOMES offer is characterized by the following advantages:- beautiful and central location- high construction quality- bright living rooms- cozy living area and separate TV area- 3 spacious double bedrooms- master bedroom with separate dressing room and shower/WC- 2 practical wet cells with bath, shower, WC, and sink- 2 sun-kissed balconies- practical gallery for home office or reading corner- communal laundry room / cellar compartment / ski and bike room- and, and, and ...Interested? Contact us for a non-binding viewing, also online viewing possible!Didn't find anything suitable? Over 2,000 more offers at: www.betterhomes.ch - the real estate fair mediatorWant to market your own property?Benefit from our know-how: https://www.betterhomes.ch/de/profitierenDo you want to have a property valued?Find out its value now through our free valuation, immediately and non-binding!https://www.betterhomes.ch/de/knowledge/estimationMore detailsLocation: quiet neighborhood, good accessibility, immediate proximity to the thermal spaCondition: very well-maintained and partially furnished if desired.Garage and outdoor parking space optionalBathrooms / wet cells: 2 (2 x bath / shower / WC / sink)Heating system: oil, radiatorsPublic transport: bus stop, 50 m / bus terminal, 500 mSchools: primary / secondary school / kindergarten, 500 mShops: Migros / Coop / bakery / restaurants, 350 m

  • Parking space
  • Balcony / Terrace
  • Elevator
  • +1
1 / 6
  • Parking space
  • Balcony / Terrace
  • Garage
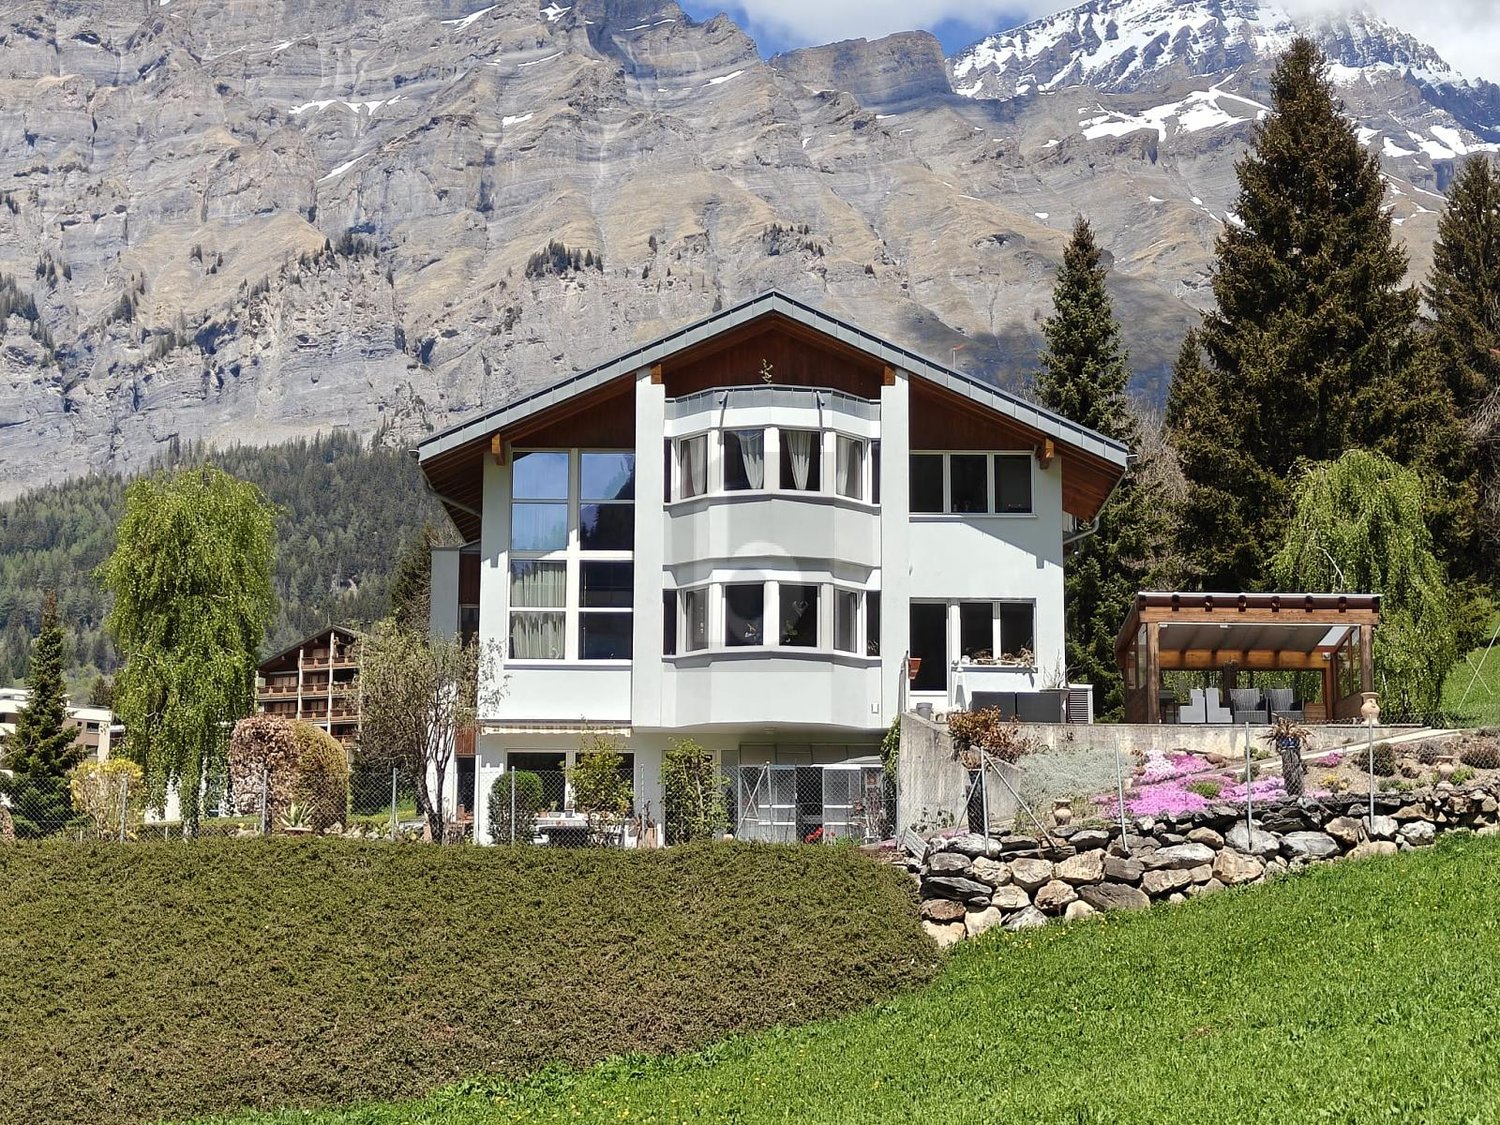
6.5 rooms, 210m², Price on request
3954 Leukerbad

Light-Flooded, Quiet & Family-Friendly

This spacious 6.5-room single-family house in Leukerbad offers a light-flooded living ambiance, an extensive surrounding area, and an impressive south-facing view. The spacious living room convinces with wonderful ceiling height, visible roof underside, gallery, and separate dining area. Five large bedrooms, a separate well-equipped kitchen, and three bathrooms provide high living comfort. The expandable area allows for the creation of an annex apartment. The basement has its own access to an additional garden seating area. A summer house, a large garage, and 3 outdoor parking spaces complement the unique offerThis BETTERHOMES offer is characterized by the following advantages:- spacious - plenty of space and large rooms- light-flooded - very bright, thanks to large window fronts- south-facing - with a wonderful view- quiet - no through traffic- expansion with high-quality materials- beautiful, scenic open view- charming expansion with inviting warm character- modernized and technically and optically renewed- versatile and flexibly usable rooms- family-friendly - ideal for large households- and, and, and ...Interested? Contact us for a non-binding viewing, also online viewing possible!Not found anything suitable? Over 2,000 more offers at: www.betterhomes.ch - the real estate fair mediatorWant to market your own property?Take advantage of our know-how: https://www.betterhomes.ch/de/profitierenYou want to have a property valued?Find out its value now through our free valuation, immediately and non-binding!https://www.betterhomes.ch/de/knowledge/estimationMore detailsLocation: quiet location in outer district, no through roadCondition: technically renewed with air heat pump, also usable as a 2nd home Bathrooms / sanitary facilities: 3 (1 x bathtub / WC / double sink, 2 x shower / WC / sink)Heating system: air heat pumpPublic transport: Leukerbad bus services, 300 m / cable car, 500 mSchools: primary, secondary school / kindergarten 1.5 kmShops: Migros / Coop / bakery / restaurants, 1 km

  • Parking space
  • Balcony / Terrace
  • Garage
1 / 7
5 rooms, 140m², CHF 730,000.–
3954 Leukerbad

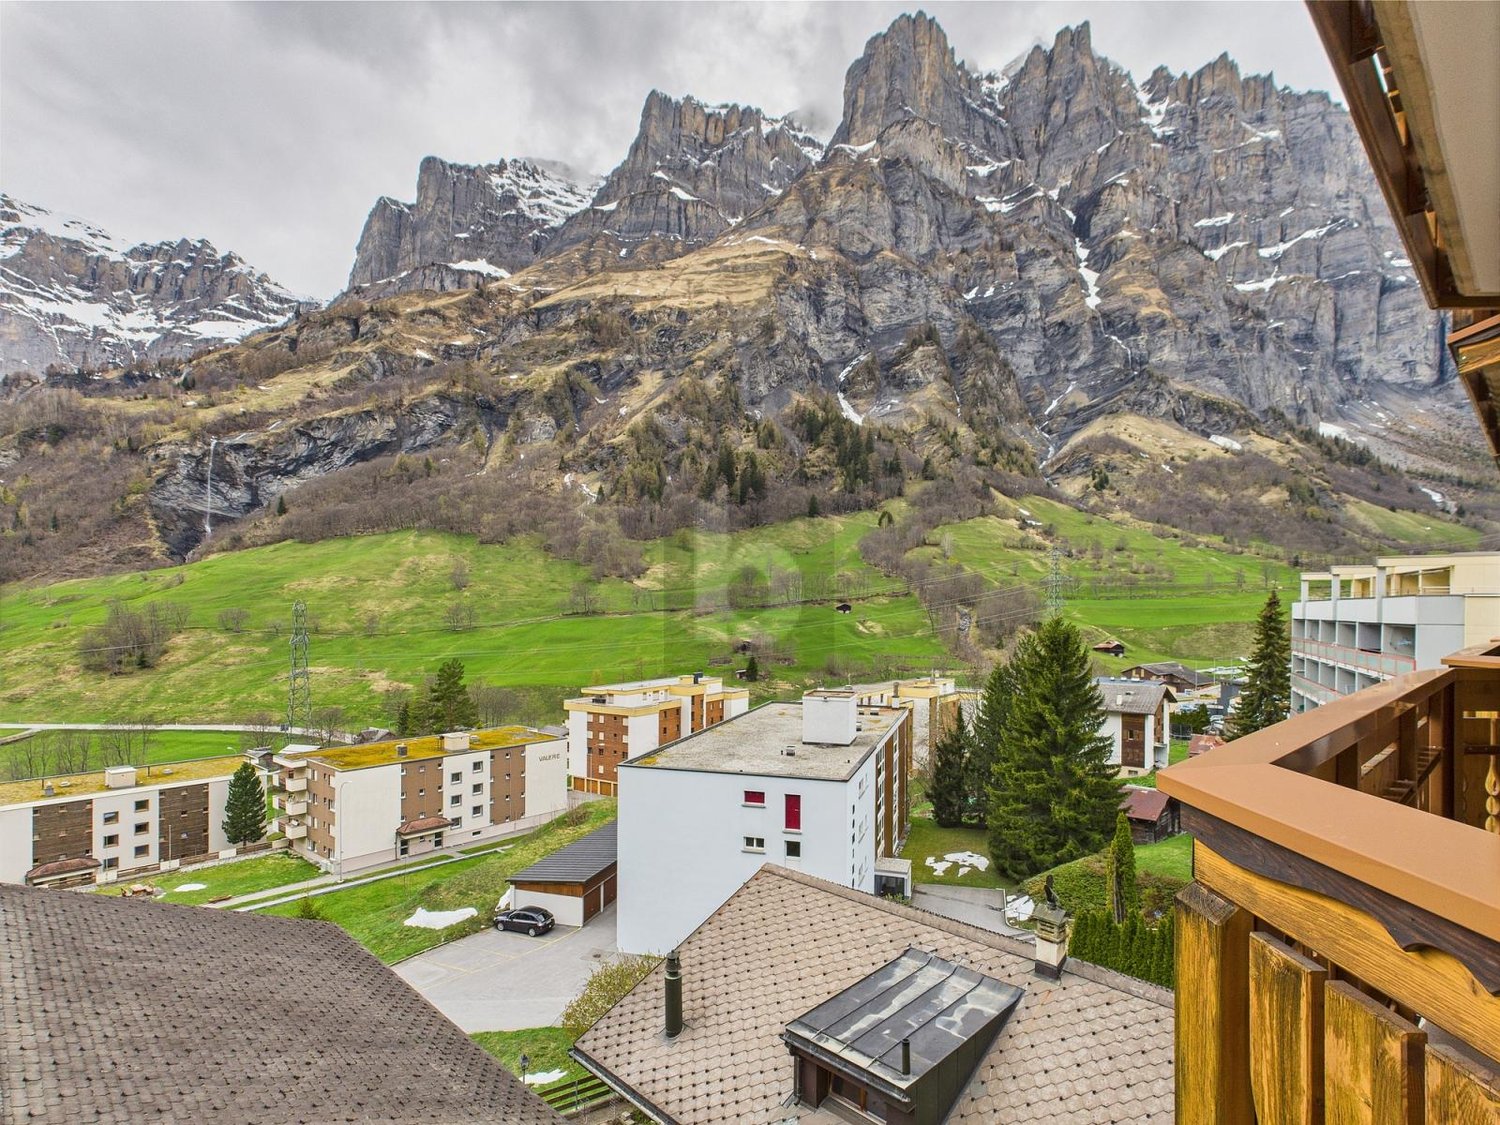
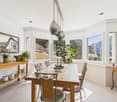
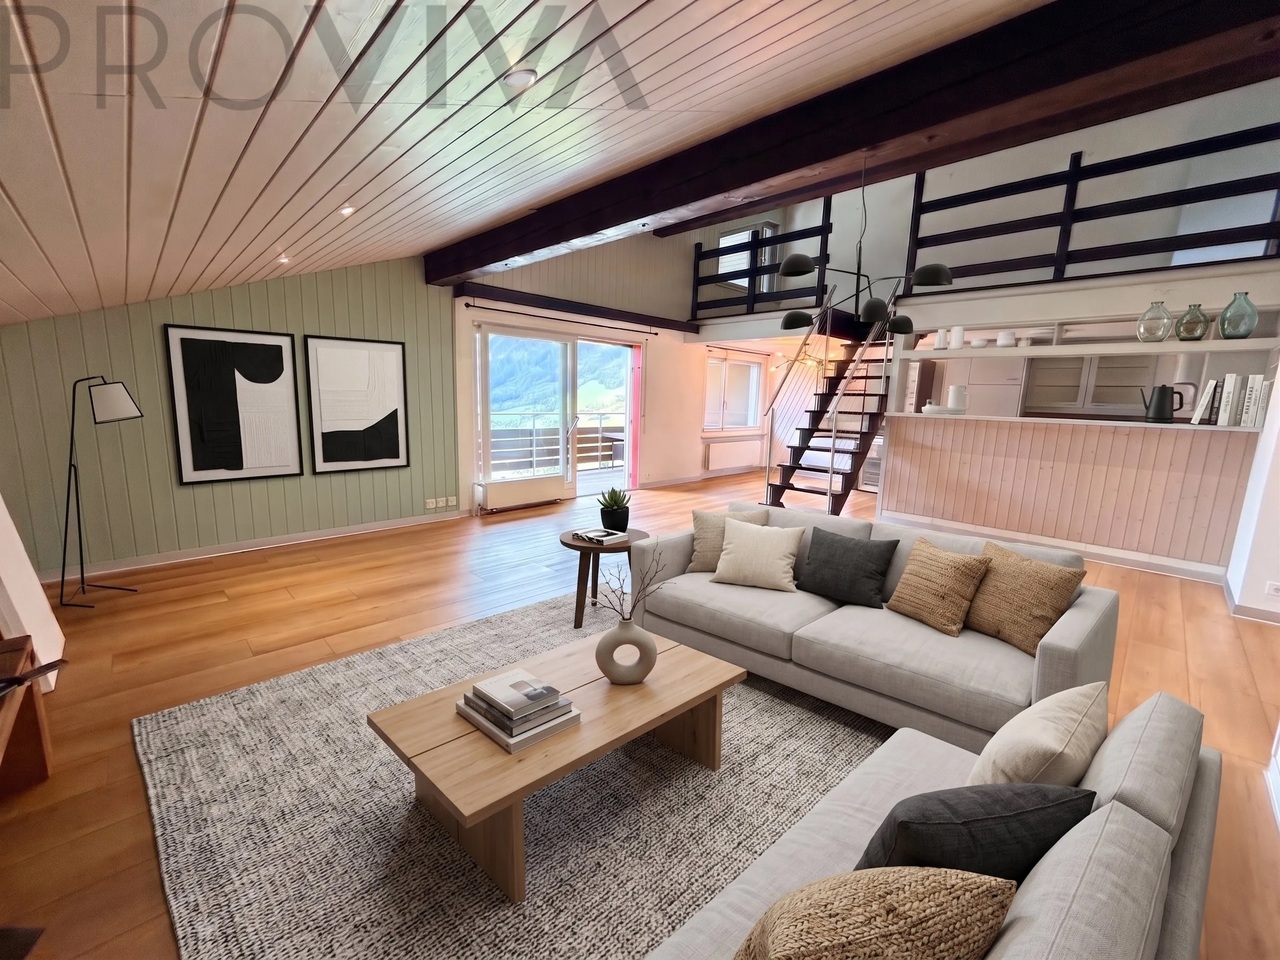
Penthouse with magnificent Alpine panorama

Welcome to your new home above the roofs of Leukerbad. This exclusive 5.5-room penthouse apartment combines spacious living with modern comfort and a breathtaking view of the impressive mountain world around the world-famous spa resort. The combination of exceptional living space, unique spatial feeling, and one of the most beautiful views in the area makes this home a true rarity.The apartment is available immediately and is located on the top floor of a comprehensively renovated building. On approximately 140 m² of living space, plus additional usable space in the attic, you can expect an exceptional range of rooms with bright rooms and a pleasant living atmosphere. Thanks to the energetic renovation, you benefit from modern living comfort in an exclusive location. The heart of the apartment is the spacious living and dining area with an open kitchen. The modern kitchen with a bar invites you to cook and enjoy together and creates a harmonious center for family and guests. The open room design conveys a special feeling of width and offers numerous possibilities for individual furnishing.Four bright bedrooms, all oriented north, offer sufficient space for families, guests, or a home office. One of the rooms has its own bathroom with an integrated laundry column. A second bathroom provides additional comfort.A special highlight is the spacious mezzanine, which ideally complements the living space. Whether as an office, fitness room, library, hobby room, or guest area - your ideas are hardly limited here. This area is supplemented by a walk-in closet and plenty of practical storage space in the attic.The sunny balcony offers an unparalleled view of Leukerbad and the impressive Valais mountain world. From morning to evening, you can enjoy sunshine, peace, and a view that is one of the most beautiful in the entire village.The location is also convincing: shopping facilities, restaurants, thermal baths, sports facilities, and the valley stations of the mountain railways are within a few minutes' reach. The nearby ring bus stop offers a convenient connection within the village and to the mountain railways Torrent and Gemmi.Your highlights at a glanceo Available for immediate occupancyo Probably one of the most beautiful panoramic views of Leukerbado Approx. 140 m² of spacious living spaceo Top floor with plenty of privacyo Comprehensively renovated and energetically refurbishedo Bright living and dining area with open kitchen and baro Four spacious bedroomso Two bathrooms with shower and bathtubo Spacious mezzanine for office, guests, or hobbyo Walk-in XXL dressing roomo Plenty of storage space in the attico Large, sunny balcony with impressive mountain panoramao Laundry column and large-screen TV includedo Parking space in the garage for CHF 30,000.- extrao Additional parking space for rento Perfect as a primary residence or holiday homeo Sale to foreigners allowedo Thermal baths, mountain railways, and ski slopes within a few minutes' reacho Cross-country ski trails directly nearbyo Golf courses in Susten, Siders, and Crans-Montana easily accessibleo Good connection to public transportWhether as an exclusive main residence, spacious holiday apartment, or value-stable investment - this penthouse apartment offers a living feeling that is hard to find. Take advantage of this rare opportunity and secure a home in one of the most beautiful viewpoints in Leukerbad.

More objects in your automatically expanded search area
19 results - Radius: + 10km
1 / 13
  • Balcony / Terrace
  • Garage
  • View
  • +1
9 rooms, 280m², CHF 1,950,000.–
Top
3973 Venthône

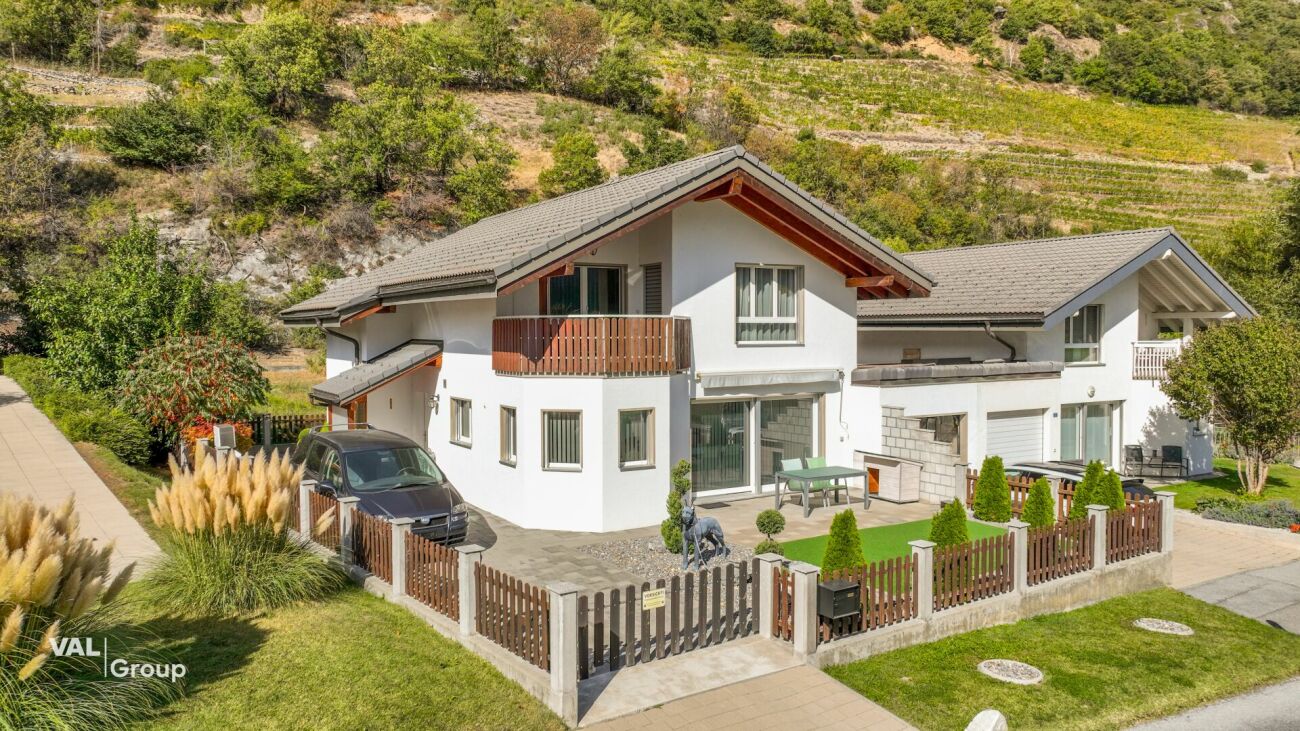
Promotion of 2 semi-detached villas, 4.5 rooms, quiet, panoramic view

EXCLUSIVITY Ideal for investors or large family projects. Construction site open, construction of 2 villas "in terraces", each with 2 large terraces and a private garden access. From these terraces and private gardens, you can enjoy the calm and sunshine.These villas are intended for families who want to settle between the mountains and the nearby city of Sierre and are looking for an optimal living environment to live all year round or in a secondary residence.The permits have been obtained, the work carried out by local craftsmen and with quality materials can start quickly.Each villa is divided as follows :On the ground floor of approximately 80 m2: • Large garage with automated door • Entrance hall with wardrobe • Cellar/bicycle storage room of 10.5 m2 • Technical room of 13.1 m2 • Laundry room of 4.7 m2 On the first floor of approximately 70 m2 : • Entrance hall with wardrobe • Guest toilet with sink • Living room/kitchen of approximately 40 m2 with access to two large terrace doors and two to the garden • Open kitchen in U-shape, perfectly equipped, integrated into the living room • Large terrace of 22 m2 and access to a flat lawn area • Private garden of over 20 m2 In the attic of approximately 72 m2 : • Parental bedroom of 14.3 m2 with private bathroom and dressing area • 2 bedrooms of 10.5 m2 • Bathroom with WC, sink and bathtub • The parental bedroom and one bedroom have access to a terrace of 11.4 m2 The highlights : • Access to the living area can be through the garage, via an internal staircase. • A private external staircase leads to the first floor. • Many windows and terrace doors make these villas very bright. • Many storage spaces in the basement with wardrobe, cellar, laundry room and technical room • Finishes to the choice of the buyer The design of the overall project ensures that each person has their own private and intimate space, their garden and parking spaces.Opportunity for investors, strong demand for house rentals in this sector.Expected delivery 2nd half of 2027. All information and photos are available on the website www.valimmobilier.chVenthône:Located halfway up, in the center of Valais, in the district of Sierre and on the road to Crans Montana, at 800m altitude.Very sunny, the climate nevertheless benefits from the freshness of the mountains and remains pleasant all year round thanks to its very good exposure.Varied landscape, between vineyards, forests and historic buildings.Panoramic view of the Rhone Valley and the Valais Alps, with the 4000s of the Val d'Anniviers and the Upper Valais in all its depth.The village has many inhabitants and offers them all the services to settle and live with their family or spend a pleasant retirement.Venthône is now part of the large municipality of La Noble Contrée, together with Veyras and Miège.

  • Balcony / Terrace
  • Garage
  • View
  • +1
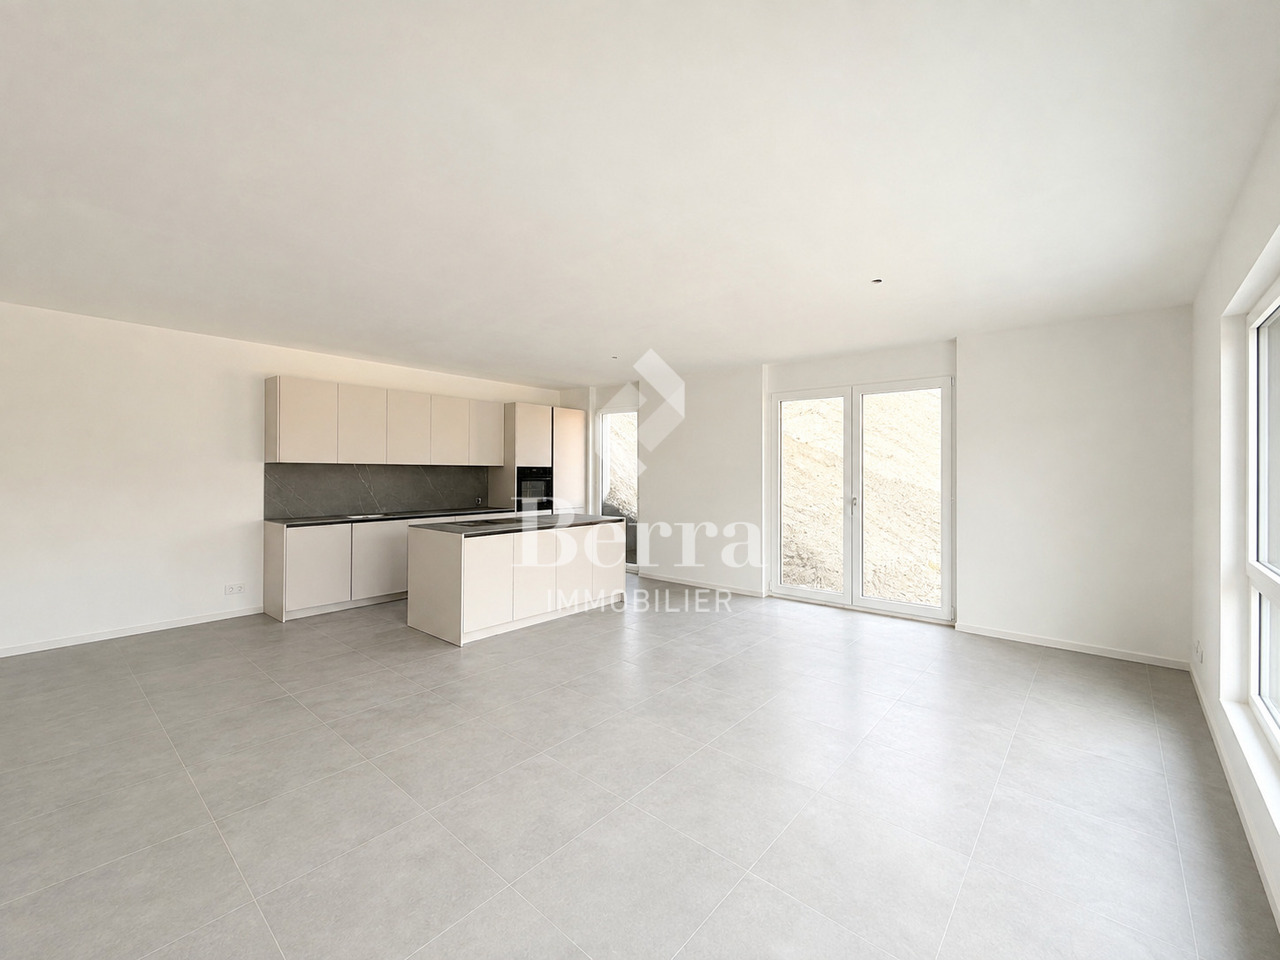
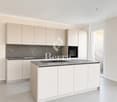
  • kitchen island, large dining table, chairs, wooden floors, modern lighting, large windows
  • glass sliding doors leading to balcony, modern interior, large windows, sliding doors, gray sofa, wooden coffee table, television
  • modern white exterior, large windows, balcony, outdoor furniture
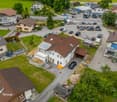
  • white multi-story apartment building, balconies, garden, playground
1 / 4
5.5 rooms, 195m², CHF 1,180,000.–
Top
Schulhaustrasse 27a, 3940 Steg VS

Modern Attic / 5.5-Room New-Build Apartment with Minergie Standard in Steg VS

Discover this exclusive attic apartment / 5.5-room apartment in a brand-new, multi-story residential building in Steg VS. This spacious 195 m² attic apartment on the top floor combines modern living comfort with sustainable construction and is Minergie-certified. The apartment impresses with: • Modern living room: Bright rooms with large windows and sliding glass doors that lead directly to the private balcony. • Open kitchen: Contemporary kitchen with kitchen island, large dining table, and wooden floors - perfect for social hours. • Private balcony: Enjoy the view and relax in your own outdoor area with a covered loggia. • Comfortable equipment: Elevator, wheelchair-accessible, and child-friendly design. • Garage and parking: Convenient parking options directly at and in the building. Location and surroundings: The apartment is located in a quiet area and is yet well connected. The bus stop "Steg VS" can be reached in just 3 minutes on foot, and the Steg primary school is only 2 minutes away. For daily needs, a Migros supermarket is available within 5 minutes on foot, and the pharmacy can be reached in 6 minutes. The proximity to the indoor pool and the sports field/recreational facility offers additional amenities in a quiet atmosphere. The building has a playground, making this apartment particularly attractive for families. The sunny location provides plenty of natural light and a feel-good atmosphere. This new-build apartment offers the highest quality of living in one of the most beautiful regions of Valais.

Travel time
-
1 / 22
5.5 rooms, 144m², CHF 649,000.–
Hauptstrasse 4, 3945 Gampel

Living with space and tranquility: Family house in Niedergampel

Living with space and tranquility: Family house in Niedergampel This friendly single-family house convinces with a well-thought-out room layout and a lot of living comfort on two floors. A well-kept front yard with a seating area and lawn invites you to linger from the moment you arrive.On the ground floor, you enter a welcoming hallway through the entrance, from which all rooms can be easily reached. The heart of the house is the spacious, bright living area with large sliding windows that flood the room with light and lead directly to the patio. An elegant arch with spots stylishly separates the living area from the open kitchen. The kitchen offers plenty of storage space and is connected to the cozy dining room in the bay window. Here, you can start the day relaxed or spend time with the family. A study on the ground floor is ideal for a home office or as a guest room. The ground floor is complemented by a shower room with WC, a practical storage room, and direct access to the garage.Up the stairs, you reach the upper floor, where the private rooms are located. Two bright bedrooms and another study are designed with visible wooden beams and give the house a warm atmosphere. The large master bedroom with skylights offers plenty of space for closets. The modern bathroom with a bathtub and double sink, as well as the separate laundry room, make everyday life comfortable. From the balcony, you can enjoy a wonderful view of the surrounding mountains.The house includes a single garage and a technical room. Behind the house, there is also a small, extremely practical storage room where garden tools, bicycles, or leisure equipment can be stored. For animal lovers, it's particularly interesting: behind the house, an additional lawn area can be rented, for example, as a run for the dog.The quiet location in Niedergampel offers relaxation and nature right outside the front door and is at the same time an ideal starting point for hiking and leisure activities in the surrounding area.Convince yourself with a personal visit or virtually from now on of this home.

Travel time
-
1 / 17
5.5 rooms, 163m², CHF 911,000.–
Fussweg 1, 3940 Steg VS

Exceptional 5.5-room attic apartment in Steg

Exceptional 5.5-room attic apartment in Steg In Steg, the Haus Grüesmeru is being built, offering a high-quality 5.5-room attic apartment that combines sustainable construction, modern architecture, and high living comfort. The move-in date is planned for Christmas 2026.The attic apartment offers approximately 163 m² of living space and a sunny terrace of around 22 m². Spacious windows and high-quality wooden-metal windows provide bright, friendly living rooms and a pleasant room atmosphere.The building is being constructed using ecological wood building methods with load-bearing elements made of Swiss moon wood. The facade made of durable fir wood and the ecological thermal insulation underline the sustainable character of the property. The sound insulation meets increased requirements according to SIA.The interior design is freely selectable according to the attached construction description. Parquet flooring is planned for the living and bedrooms, and ceramic tiles for the wet cells. Optionally, an arven wood panel can be installed in the bedrooms. The kitchen and bathrooms can be individually designed, and connections for a washing machine and tumble dryer are available in the apartment.Heating, cooling, and hot water preparation are provided by a modern air-water heat pump with underfloor heating and free cooling in the summer. A photovoltaic system on the roof complements the energy concept. The basic installation for e-mobility is prepared in the underground parking garage.A basement room belongs to the apartment. Underground parking and outdoor parking spaces can be purchased additionally. A lift, spacious bicycle parking spaces, and a well-maintained environment with a playground and seating area round off this attractive residential offer.If you are interested, we look forward to your contact and are happy to provide further information.

Travel time
-
1 / 22
7.5 rooms, 272m², CHF 1,100,000.–
Gommerstrasse 16B, 3946 Turtmann

Well-maintained family house with mountain view and winter garden

In a quiet and yet central location in Turtmann, with an unobstructed view of the surrounding mountain world, this well-maintained single-family house presents itself as an ideal home for families. The bright winter garden invites you to linger and forms a natural transition to the spacious terrace and the extensive, sunny garden - a true gem for cozy summer evenings and children who want to romp around outside.Inside, the house convinces with bright, friendly living rooms, a cozy living room with a fireplace, and a functional kitchen. Several spacious bedrooms, a separate office, and additional utility rooms offer a lot of flexibility for individual living needs. The underfloor heating in combination with a heat pump ensures a pleasant and energy-efficient room climate.The property also includes a basement room, several outdoor parking spaces, and a garage box, as well as many other practical amenities that make everyday life easier.The location is convincing due to its proximity to school, kindergarten, and shopping facilities, all of which are within walking distance. The train station and the valley station of the cable car are also just a few minutes' walk away. Nature lovers appreciate the immediate proximity to the Pfyn-Finges nature park with its unique larch forest and the wild-romantic Turtmanntal - a paradise for excursions and relaxation in nature.A house that combines quiet living with short distances and a high quality of life.

Travel time
-
New building
1 / 17
5.5 rooms, 163m², CHF 835,000.–
Fussweg 1, 3940 Steg-Hohtenn

Exclusive ground floor apartment with 150 m2 private outdoor space

Invest in your future! Your advantages · over 6 % return · high-quality and long-lasting property · tax benefits Attractive and comfortable living. We create attractive, comfortable, high-quality, and healthy living space in a tax-friendly community. Your advantages: • attractive, comfortable, and healthy living space in Mondholz • high construction standard for well-being and relaxation • Excellent infrastructure within walking distance: Coop supermarket: 5 minutes on foot Oggier pharmacy: 6 minutes on foot KITA: 6 minutes on foot Steg primary school: 8 minutes on foot Bus stop next to the house • central, beautiful location in sunny Valais • own electricity production from renewable energy • all apartments can be used as second homes. • spacious underground parking spaces prepared for e-mobility • expert advice • over 30 bicycle parking spaces • great recreational areas The ten apartments meet the highest standards, the technology is sustainable, ecological, healthy, and functional in the long term and across generations, without premature construction damage. We use centuries-old knowledge and experience in wood construction. A house made of particularly valuable Swiss Mondholz by qualified Swiss craftsmen. Wood naturally regulates the air and creates a healthy and comfortable living climate. Imagine your life at home feeling like a stay in nature. You are surrounded by fresh scent and a natural atmosphere. In the Grüesmeru house, this is exactly the case: here you can enjoy a comfortable room climate in the hot summer as well as on cold winter days thanks to our construction method. Detailed information at www.naturhues.ch or through the overall project manager www.truberholz.ch Marty Christian

Travel time
-
New building
1 / 18
5.5 rooms, 163m², CHF 911,000.–
Fussweg 1, 3940 Steg-Hohtenn

Exclusive attic apartment

Invest in your future! Your advantages · over 6 % return · high-quality and long-lasting property · tax benefits Attractive and comfortable living. We create attractive, comfortable, high-quality and healthy living space in a tax-friendly community. Your advantages: • attractive, comfortable and healthy living space in Mondholz • high construction standard for well-being and relaxation • Excellent infrastructure within walking distance: Coop supermarket: 5 minutes walk Oggier pharmacy: 6 minutes walk KITA: 6 minutes walk Steg primary school: 8 minutes walk Bus stop next to the house • central, beautiful location in sunny Valais • Own electricity production from renewable energy • • spacious underground parking spaces prepared for e-mobility • professional advice • over 30 bicycle parking spaces • great recreational areas The ten apartments meet the highest standards, the technology is sustainable, ecological, healthy and functional in the long term and across generations, without premature construction damage. We use centuries-old knowledge and experience in wood construction. A house made of particularly valuable Swiss Mondholz by qualified Swiss craftsmen. Wood naturally regulates the air and creates a healthy and comfortable living climate. Imagine your life at home feeling like a stay in nature. You are surrounded by fresh scent and a natural atmosphere In the house Grüesmeru, this is exactly the case: here you can enjoy a comfortable room climate in the hot summer as well as on cold winter days thanks to our construction method. Detailed information at www.naturhues.ch or through the overall project manager www.truberholz.ch Marty Christian

Travel time
-
1 / 18
7.5 rooms, 140m², CHF 625,000.–
Dorfstrasse 21, 3948 Unterems

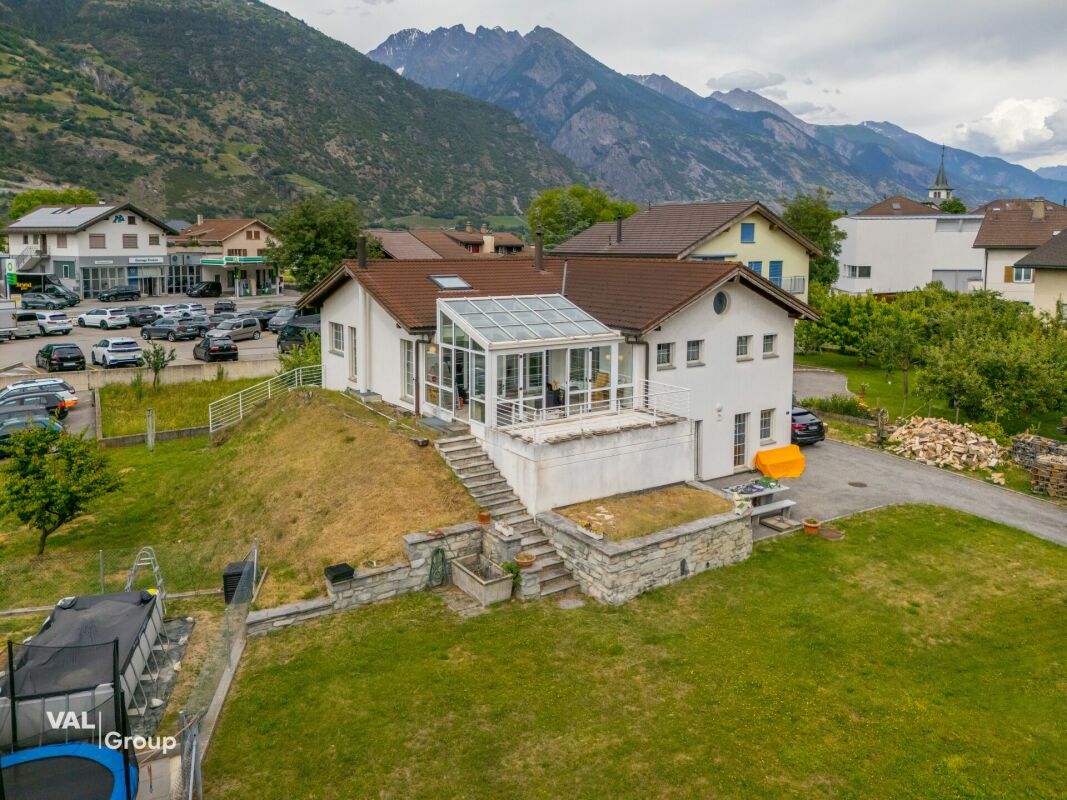
Alpine semi-detached house with panoramic views, terraces, barn and double garage - Unterems

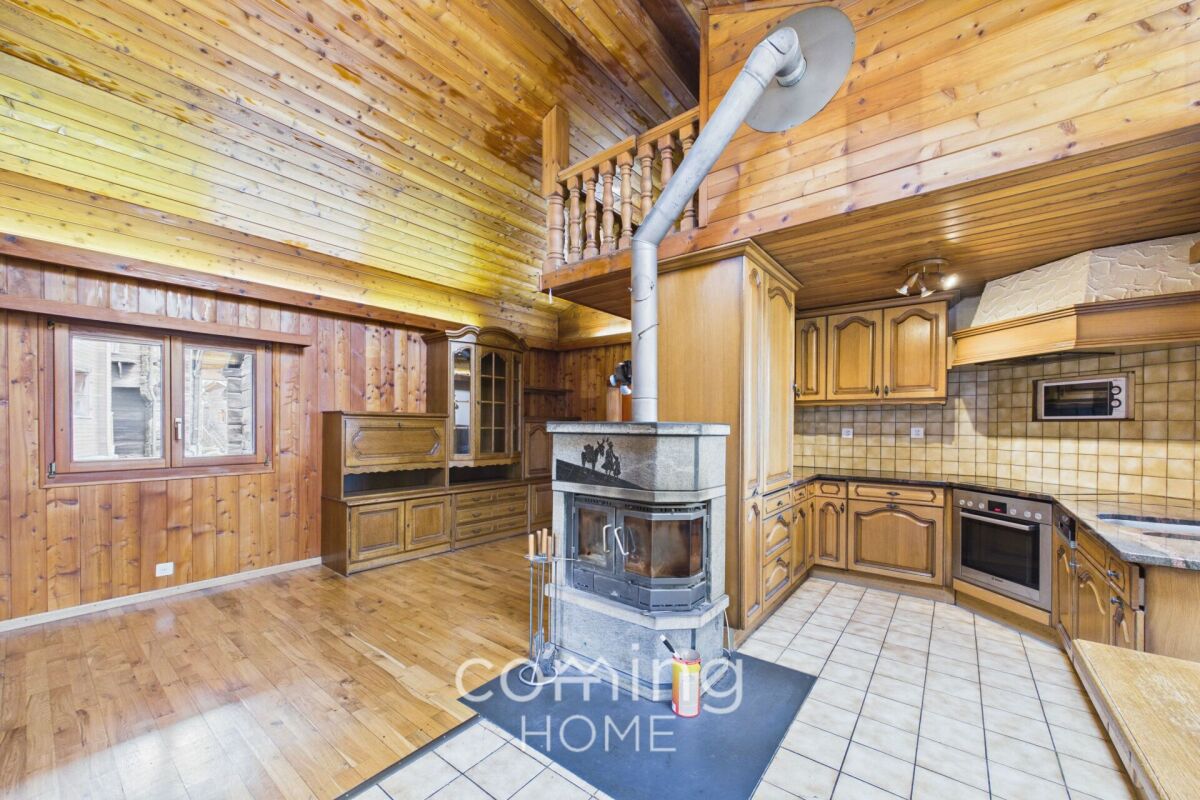
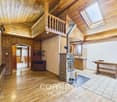
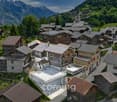
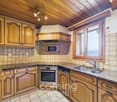
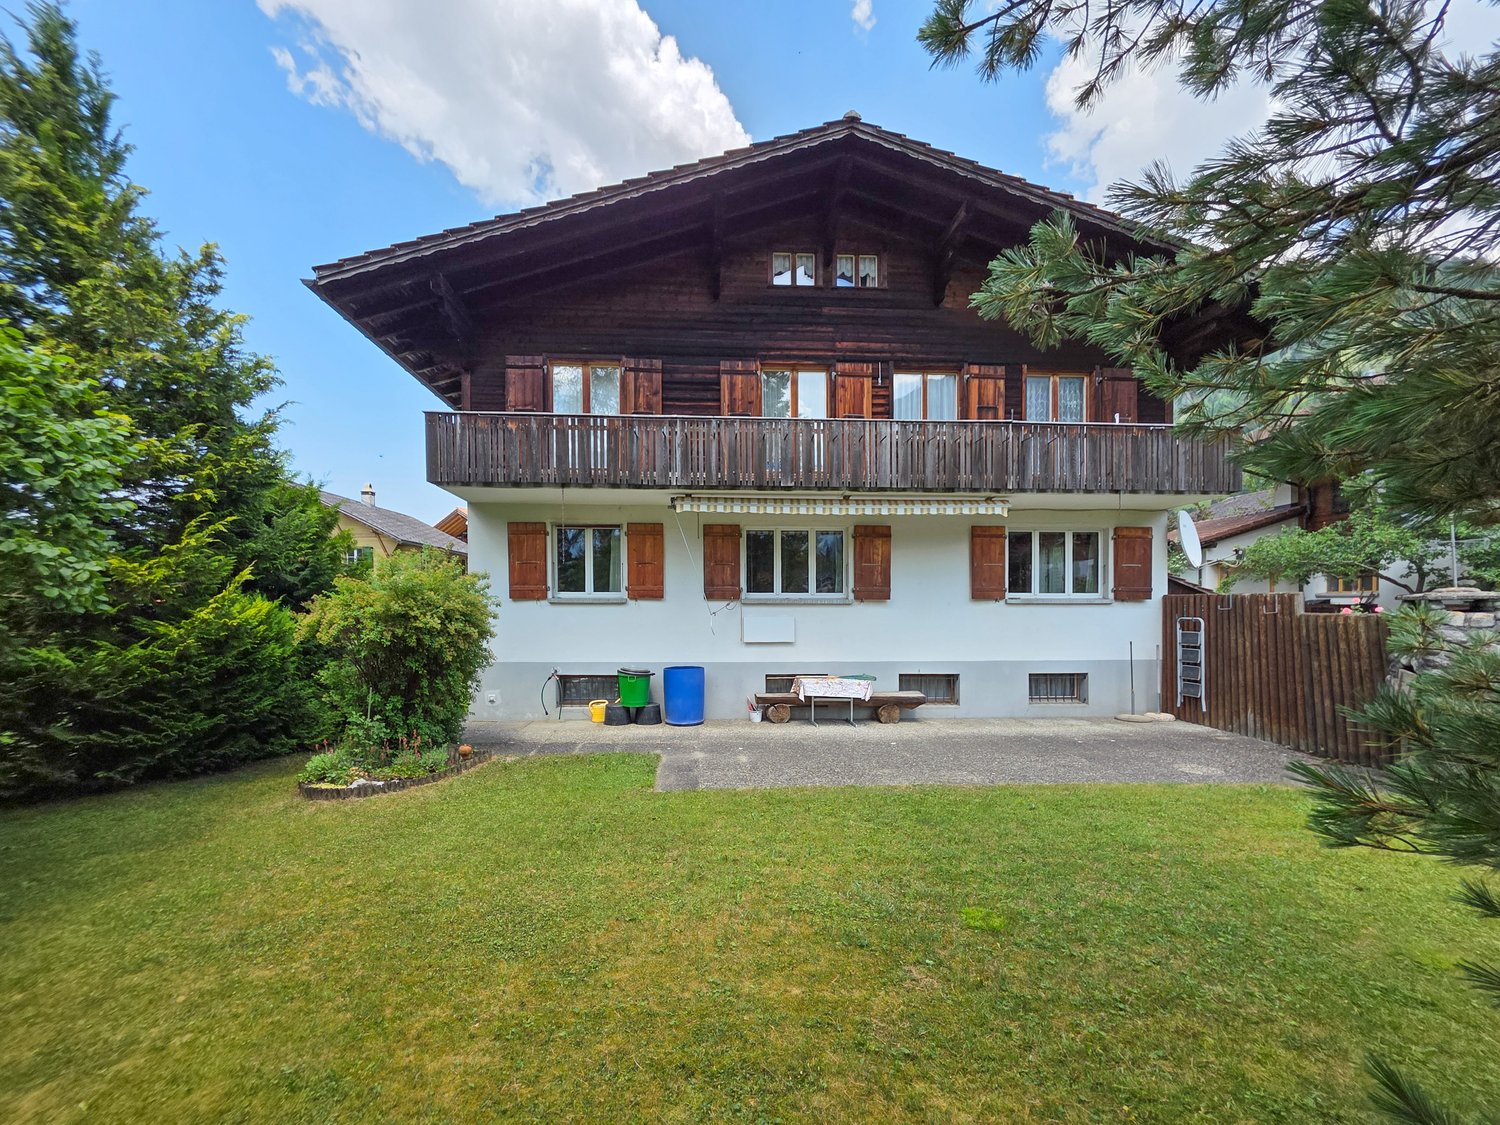
Alpine semi-detached house with panoramic views, terraces, barn and double garage - Unterems This well-maintained two-family house in Unterems combines authentic chalet charm with a rare blend of quality of living, flexibility and amenities - all set amidst a peaceful mountain location with unobstructed views over the Rhône Valley.Property Highlights • Unobstructed panoramic views of the valley and the surrounding mountains • Two spacious terraces and a balcony, providing ideal outdoor spaces for relaxation and enjoyment • Two separate residential units offering flexible use as a primary residence, holiday home or investment property • Separate barn suitable for versatile use as a studio, storage space or workshop • Spacious garage with space for three cars; there is potential for further development, as additional living space could be created by adding another storey • Completely renewed roof (2022), high-quality renovation and additional insulation • Gillstein fireplace creates a cosy atmosphere in the upstairs flat • Traditional chalet charm with exposed timber and an alpine living ambience Property descriptionThe property comprises two separate flats, each with its own character. The upstairs flat features an open-plan living and dining area, a gallery, skylights and a central Gillstein fireplace. The ground-floor flat offers a practical layout, direct access to the terrace and versatile rooms.Particular highlights include the separate outbuilding - ideal for creative professionals, craftspeople or as storage space - as well as the new double garage, which offers plenty of space and potential for future extension. The property is complemented by a spacious earth cellar, two attics and a separate utility room.Location and surroundingsThe mountain village of Unterems is part of the municipality of Turtmann-Unterems and offers a peaceful, nature-oriented residential setting, impressive Alpine scenery and a high quality of life. Its sunny aspect makes the property an ideal retreat for nature lovers, holidaymakers and anyone wishing to combine Alpine tranquillity with convenient amenities.Interested?Contact us for further information or arrange a viewing appointment directly.You can find more attractive properties in Switzerland at: www.coming-home.ch

Travel time
-
1 / 49
9.5 rooms, 214m², Price on request
Blümlisalpstrasse 15, 3718 Kandersteg

9.5 Room Chalet

Located on the quiet Blümlisalpstrasse 15 in Kandersteg, this spacious 9.5-room single-family house has a plot area of around 500 m². The property was built in 1973 and offers a variety of usage possibilities for families, multi-generation households, or people with increased space requirements due to its special room layout. The house has a total of seven bedrooms, spread over three levels. The sleeping areas are clearly structured and arranged on either side of the central staircase, creating a pleasant separation and privacy within the house. Three bathrooms are available, with two bedrooms sharing a bathroom. The bedroom on the top floor does not have a directly assigned bathroom and is therefore ideal as an additional guest, work, or retreat room. The spacious room layout is reminiscent of the property's former use as a residential house with staff rooms for hotel employees and today offers a variety of possibilities for individual design. The existing structure allows for both classic use as a single-family house and flexible solutions for living and working under one roof. A special highlight is the green garden area with mature bush and tree growth. The cozy terrace seating area invites you to linger and offers ideal conditions for social hours outdoors thanks to the existing chimney. The natural vegetation creates a pleasant atmosphere with plenty of shade and high privacy. For vehicles, practical outdoor parking spaces and a covered stand with an electric gate are available. This provides sufficient space for several vehicles. The property's location combines tranquility and connection to nature with good accessibility to local infrastructure. The famous Öschinensee and numerous hiking and leisure opportunities are in the immediate vicinity. At the same time, the village center and shopping facilities of Kandersteg, as well as the train station, are easily accessible. This property combines an exceptional space offer, versatile usage possibilities, a private garden area, and a unique location in Kandersteg – a home with a lot of character and development potential. We look forward to your contact!

Travel time
-
Carine Corvaglia

Carine Corvaglia

1 / 13
Carine Corvaglia

Carine Corvaglia

  • Parking space
8.5 rooms, 225m², CHF 1,295,000.–
Route de la Reze 12, 3960 Sierre

Magnificent individual villa with independent studio

Nestled in the heart of the vineyards in Noës in a sunny neighborhood, this beautiful architect's villa will delight families seeking space and tranquility. Resolutely bright and full of character, it offers beautiful volumes and multiple possibilities for layout. An independent studio completes this property. The plot has additional building rights.This property is ideal for a family who wants to have two separate spaces, for a liberal activity or working from home. Alternatively, the 1.5-room studio could be rented to partially cover the mortgage charge.The spaces are distributed as follows: Ground floor: - Entrance hall - Living room with fireplace and access to the vast terrace - Closed, fully equipped kitchen with access to the garden - Guest toilet - Two bedrooms with access to the balcony, including one with an adjacent bathroom - Two bedrooms with integrated storage - A shower room with toilet Attic: - Large attic space that can be used as a parental suite with shower, toilet, and dressing room - A multipurpose space to be arrangedBasement: - An independent studio of 34m2 including living room with external access, open kitchen, and shower room with toilet - Laundry room - Technical room - PC shelter - Guest toilet - Air-conditioned wine cellarGood to know: The house benefits from a large garage for two cars as well as outdoor parking spaces.This property has unexploited building rights.Exact address: Route de la Reze 12, 3976 Noës.

  • Parking space
Travel time
-
Iryna Filon

Iryna Filon

1 / 13
Iryna Filon

Iryna Filon

  • Balcony / Terrace
  • Garage
7.5 rooms, 330m², CHF 4,950,000.–
3963 Crans-Montana

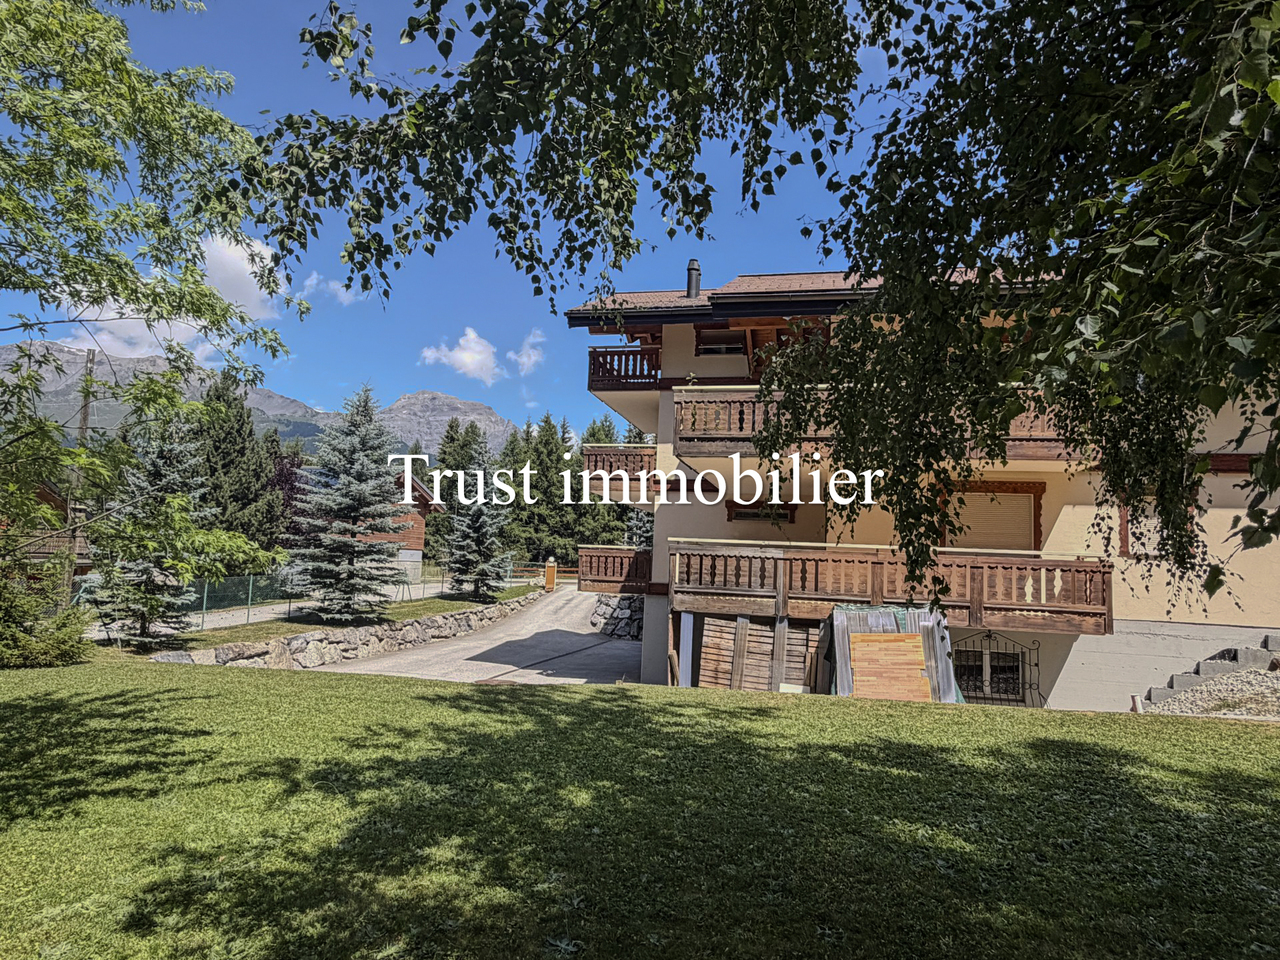
6017. Charmant chalet entouré de verdure

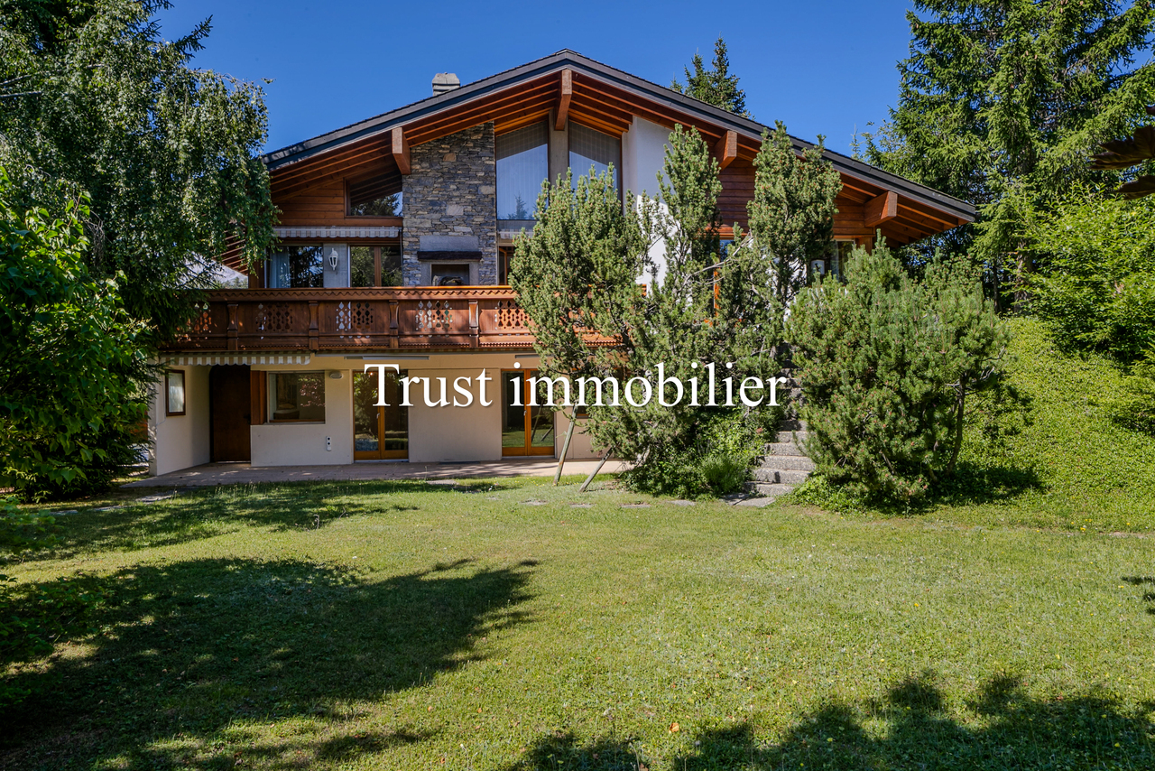
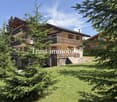
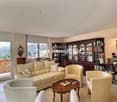
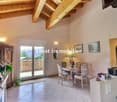
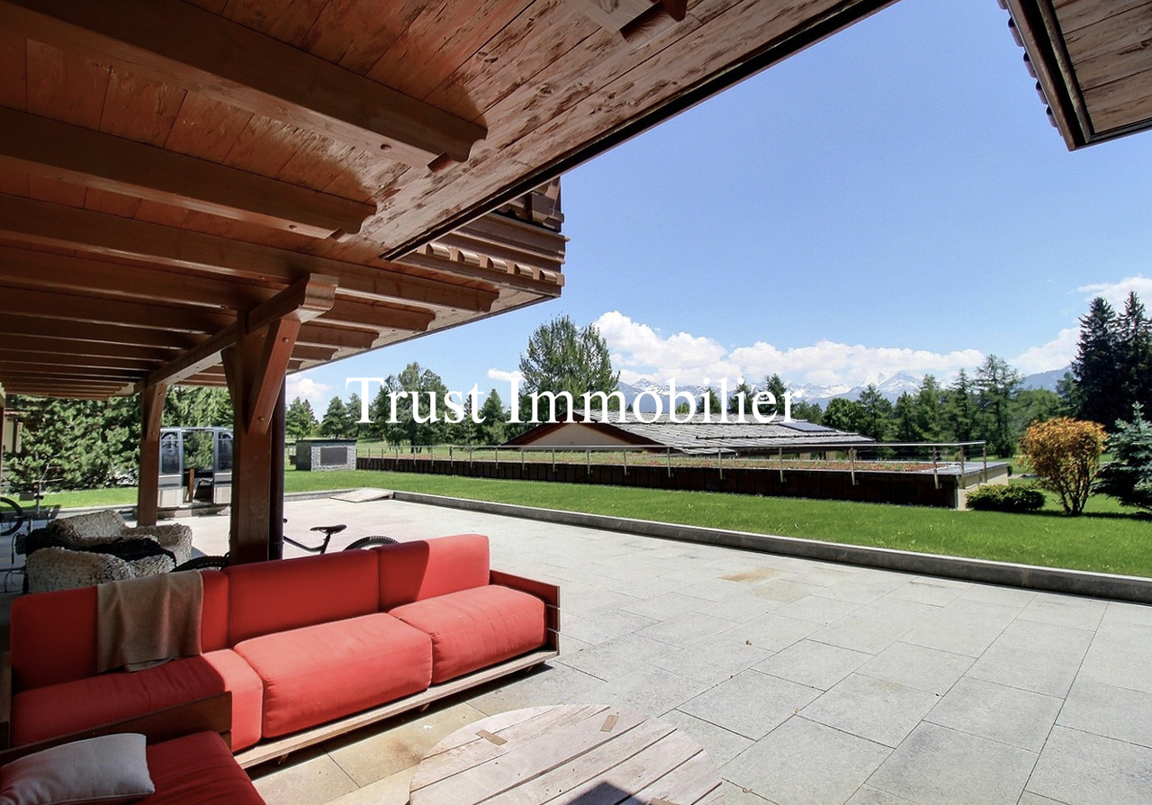
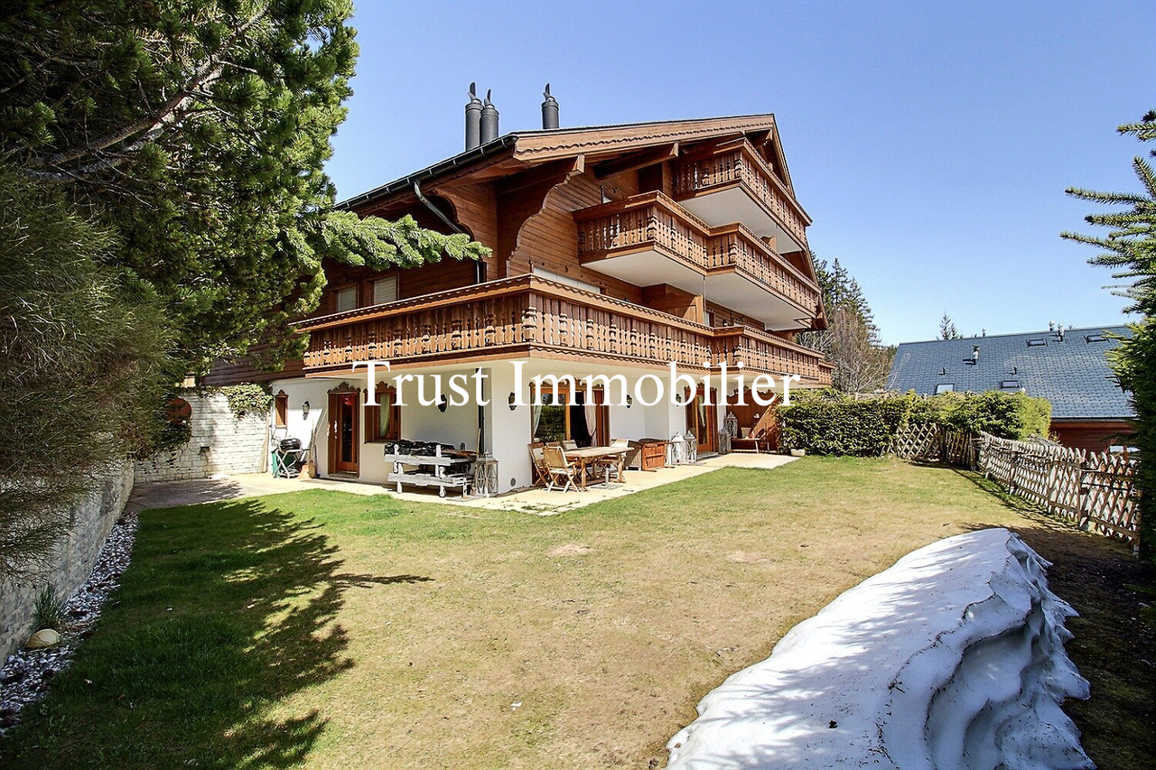
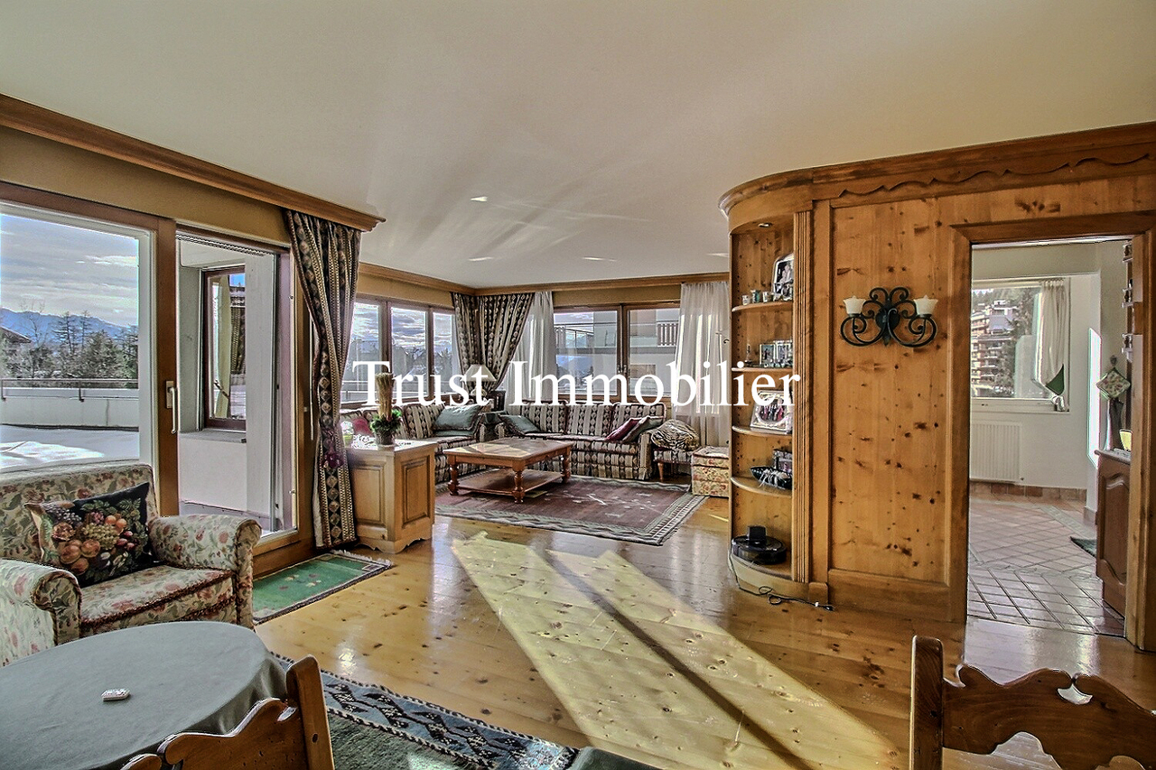
Chalet à vendre à Crans-MontanaTrust Immobilier vous accompagne dans vos projets en Valais, ainsi que sur les cantons de Vaud et Genève, et vous propose 6017 - TCM Venez découvrir ce charmant Chalet, orienté Sud et situé dans le quartier de la Route du Golf, à moins de 2km en voiture du centre de Crans. Distribuée sur 3 niveaux, cette Résidence, construite sur une parcelle de 1'460m2, est sécurisée par un magnifique portail et bénéficie d'un spacieux jardin de 1'108m2.Rez de jardin, en intérieur- 3 Chambres à coucher entièrement rénovées ("Amalfi", "Ravello" et "Positano" avec terrasse Sud, lits à double caisson, meubles d'architecte, parquet)- 2 Salles de douche entièrement rénovées- Salle de sport chauffée et climatisée (24m2) avec tapis de course et vélo d'appartement, SPA-SAUNA FINLANDAIS- Cave, buanderie, chaufferie- Garage double (54m2) avec espaces de rangement pour les affaires de ski et porte de garage automatiqueRez de jardin, en extérieur-Cabane de jardin en bois - Parking visiteurs pour 5 à 6 voitures- Jardin Nord et Sud (1'108m2)Rez de chaussée (182m2)- Hall d'entrée et terrasse- Cuisine typique du Sud Tyrol (25m2) avec ouverture passe plat sur salle à manger- Salle à manger (38m2) avec cheminée et accès sur grand balcon- Séjour (50m2) avec cheminée- Mezzanine (20m2)- 2 grandes Chambres à coucher (avec lits à double caisson)- Salle de bain et douche - WC visiteursChauffage : Panneaux radiants au sol dans l'ensemble du Chalet, sauf salle de sport et sauna chauffés et climatisés par Pompe à chaleur - Eau chaude sanitaire avec chaudière de 500l à gaz Autres atouts : Clés unifiées pour les serrures (entrée du Chalet, porte du garage, entrée Salle de Sport, Sauna depuis le parking visiteurs, petit portail extérieur piétons)Forme juridique : Résidence secondairewww.trustimmobilier.chChalet for sale in Crans-MontanaTrust Immobilier supports you in your real estate projects in Valais, as well as in the cantons of Vaud and Geneva, and offers you 6017 - TCM Come discover this charming, south-facing chalet located in the Route du Golf neighborhood, less than 2 km by car from the center of Crans. Spanning three levels, this residence, built on a 1,460 m² lot, is secured by a magnificent gate and features a spacious 1,108 m² garden.Garden level, interior- 3 fully renovated bedrooms ("Amalfi," "Ravello," and "Positano" with south-facing terraces, double-box beds, custom-designed furniture, and hardwood floors)- 2 fully renovated shower rooms- Heated and air-conditioned gym (24 m²) with a treadmill and exercise bike, Finnish sauna and spa- Cellar, laundry room, boiler room- Double garage (54 m²) with storage space for ski gear and an automatic garage doorGarden level, outdoor area- Wooden garden shed - Visitor parking for 5 to 6 cars- North- and south-facing garden (1,108 m²)Ground floor (182 m²)- Entryway and terrace- Traditional South Tyrolean kitchen (25 m²) with a serving hatch opening onto the dining room- Dining room (38 m²) with a fireplace and access to a large balcony- Living room (50 m²) with fireplace - Mezzanine (20 m²) - 2 large bedrooms (with double-decker beds) - Bathroom and shower - Guest restroomHeating: Radiant floor heating throughout the chalet, except for the gym and sauna, which are heated and cooled by a heat pump - Domestic hot water with a 500-liter gas boiler Other features: Master key system for locks (chalet entrance, garage door, gym entrance, sauna from the visitor parking lot,...

  • Balcony / Terrace
  • Garage
Iryna Filon

Iryna Filon

1 / 13
Iryna Filon

Iryna Filon

  • Balcony / Terrace
  • Garage
  • Elevator
11 rooms, 515m², CHF 5,465,000.–
3963 Crans-Montana

6012. Chalet à proximité du golf

Chalet à vendre à Crans-MontanaTrust Immobilier vous accompagne dans vos projets en Valais, ainsi que sur les cantons de Vaud et Genève, et vous propose 6012-TCMCette magnifique propriété comprenant 3 appartements, pensée et construite pour la Famille, ravira chacun par ses multiples facettes.Elle vous ouvre grand ses portes sur d'agréables espaces, alliant clarté et confort.Cette résidence vous séduira immanquablement par sa luminosité, sa conception, mais aussi son environnement calme, tout en étant à proximité du terrain de Golf Ballesteros, du Centre de Crans et des pistes de ski.Aspirez à la quiétude et profitez du jardin qui ceinture agréablement la maison, de ses nombreux balcons et sa décoration sobre et charmante (poutres apparentes en attique, voutes discrètes, cuisine d'inspiration provençale...)CHAUFFAGE : Pompe à chaleur air-eau, 4 panneaux solaires photovoltaïquesSa distribution s'étend sur une surface de 515m2 habitable :ETAGE -1Cave à vin, réduits, local technique avec chaudière, grande pièce aménagée en bibliothèque, garage pour 4 voituresREZ-DE-CHAUSSEE : 2 appartements indépendants de 2.5pcs chacun-Appt de 81m2 comprenant cuisine équipée, espace séjour-salle à manger, 1 chambre avec salle de bain attenante (2 lavabos, WC, baignoire), 1 balcon de 33m2, 1 WC, 1 buanderie (lave-linge, sèche-linge, lavabo)-Appt de 74m2 comprenant cuisine équipée, espace séjour-salle à manger avec accès sur balcon de 26.5m2, 1 chambre avec dressing et salle de bain attenants (lavabo, WC, baignoire) et accès balcon, 1 WC, 1 buanderie (lave-linge, sèche-linge, lavabo)ETAGES 1 et 2 : 1 appartement de 5.5 pièces en Duplex Appt comprenant une grande cuisine, local de rangement, accès balcon avec vue verdure et montagnes, salle à manger, salon avec accès balcon de 26.5 m2, WC visiteurs, chambre de 20m2, bureau, buanderie (lave linge, sèche linge, lavabo, rangements), Master chambre de 25m2 avec accès balcon de 14.5m2, expo Ouest et vue montagnes, salle de bain + salle de douche attenants, chambre/bureau AUTRES ATOUTSAscenseur couvrant chaque étage, mains courantes dans chaque escalier, espaces verts entourant la propriété, table et bancs en marbre pour 4 personnes, cabanon de jardin, 2 places de parc devant le portillon d'entrée et 6 places devant l'entrée des double garages, portail électrique télécommandéForme juridique: PPE - Résidence secondairewww.trustimmobilier.chChalet for sale in Crans-MontanaTrust Immobilier supports you in your real estate projects in Valais, as well as in the cantons of Vaud and Geneva, and offers you 6012-TCMThis magnificent property, comprising 3 apartments and designed and built with families in mind, will delight everyone with its many features.It opens its doors wide to inviting spaces that combine light and comfort.This residence is sure to charm you with its brightness, its design, and its peaceful setting--all while being close to the Ballesteros Golf Course, downtown Crans, and the ski slopes.Seek tranquility and enjoy the garden that beautifully surrounds the house, its numerous balconies, and its understated yet charming decor (exposed beams in the attic, subtle vaulted ceilings, a Provençal-inspired kitchen...).HEATING: Air-to-water heat pump, 4 photovoltaic solar panelsThe living area spans 515 m²:UPPER FLOOR -1Wine cellar, storage rooms, utility room with boiler, large room converted into a library, garage for 4 carsGROUND FLOOR: 2 independent 2.5-room apartments each-81 m² apartment featuring a fully equipped kitchen, living-dining area, 1 bedroom with en suite bathroom (2 sinks, toilet,...

  • Balcony / Terrace
  • Garage
  • Elevator
Iryna Filon

Iryna Filon

1 / 13
Iryna Filon

Iryna Filon

5.5 rooms, 270m², CHF 8,200,000.–
3963 Crans-Montana

5000. Appartement luxueux de 270 m2 habitable au centre de Crans

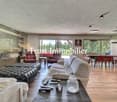
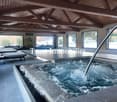
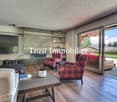
Trust Immobilier vous accompagne dans vos projets en Valais, ainsi que sur les cantons de Vaud et Genève, et vous propose Ref. 5000 - TCM. Résidence secondaireDécouvrez cet appartement d'exception en rez-de-jardin, idéalement situé au coeur de Crans - un emplacement d'une rareté absolue. Ce bien luxueux, à l'atmosphère chaleureuse et raffinée, offre un cadre parfait pour savourer pleinement la vie en montagne. Son vaste espace séjour, son superbe salon agrémenté d'une cheminée, sa salle à manger et sa cuisine entièrement équipée ouverte sur une magnifique vue créent un ensemble harmonieux mêlant élégance et confort contemporain.La résidence, calme et parfaitement située, permet un accès immédiat aux commodités. Cet appartement unique bénéficie en outre des prestations d'un complexe hôtelier 5 étoiles : belle piscine intérieure avec vue sur le golf et les sommets, jacuzzi, sauna, hammam, salle de fitness, machine de golf trainer, salle de cinéma, fumoir, et bien plus encore.Sa distribution s'étend sur une surface de 270 m² habitables :- Entrée - Vestiaire - WC visiteur - Espace séjour avec cheminée - Salle à manger - Cuisine ouverte - Accès à une magnifique terrasse offrant une vue imprenable sur les montagnes et le golf- Suite parentale comprenant une chambre, un grand bureau / home cinéma, un vaste dressing et une salle de douche avec douche et baignoire - 3 Chambres avec armoires encastrées, chacune disposant de sa propre salle d'eau attenante.Annexes : 3 places de parc dans le parking souterrain, 1 cave, 1 Armoire à skiwww.trustimmobilier.chTrust Immobilier supports you in your real estate projects in Valais, as well as in the cantons of Vaud and Geneva, and presents Ref. 5000 - TCM. Vacation HomeDiscover this exceptional ground-floor apartment, ideally located in the heart of Crans--a truly rare location. This luxurious property, with its warm and refined atmosphere, offers the perfect setting to fully savor mountain living. Its spacious living area, superb living room featuring a fireplace, dining room, and fully equipped kitchen opening onto a magnificent view create a harmonious whole that blends elegance with contemporary comfort.The residence, quiet and perfectly situated, offers immediate access to amenities. This unique apartment also benefits from the amenities of a 5-star resort : a beautiful indoor pool with views of the golf course and the mountain peaks, a jacuzzi, sauna, steam room, fitness center, golf simulator, movie theater, smoking lounge, and much more.The floor plan spans 270 m² of living space:- Entryway - Coat closet - Guest restroom - Living area with fireplace - Dining room - Open kitchen - Access to a magnificent terrace offering breathtaking views of the mountains and the golf course - Master suite comprising a bedroom, a large office/home theater, a spacious walk-in closet, and a shower room with a shower and bathtub - 3 bedrooms with built-in closets, each with its own en-suite bathroom.Amenities: 3 parking spaces in the underground garage, 1 storage room, 1 ski lockerwww.trustimmobilier.ch

Iryna Filon

Iryna Filon

1 / 13
Iryna Filon

Iryna Filon

  • Balcony / Terrace
  • View
  • Elevator
5.5 rooms, 148m², CHF 2,500,000.–
3963 Crans-Montana

5014. Belle opportunité dans résidence standing à Plans-Mayens

Appartement à vendre à Crans-MontanaTrust Immobilier, agence immobilière à Crans-Montana et Genève, vous propose Ref. 5014 - TCMCette résidence est idéalement située dans un quartier calme et prisé des hauteurs de Crans-Montana, tout en jouissant d'un accès direct aux pistes de ski. Ce chaleureux appartement de 126m2 de surface habitable de style montagne en rez-de-jardin vous offre le calme dans un écrin de verdure. Le coin chambres et salles de bains est judicieusement séparé des espaces cuisine, salle-à-manger et salon. Sa terrasse et ses accès au jardin privatif et clos avec vue sur les montagnes vous permettront de prolonger vos moments de détente en toute quiétude.Cet objet est vendu avec un Studio d'environ 22m2, attenant à l'appartement :Ce lumineux studio très bien entretenu est composé d'une salle de bain spacieuse avec douche, WC et armoire de rangement. Deux armoires encastrées sont également disponibles à l'entrée. La cuisine équipée se fait discrète derrière une paroi coulissante totalement intégrée au style du studio et à son agréable pièce à vivre, donnant accès au jardin privatif et clos.Annexes: 1 place de parc dans le garage souterrain, 1 grande cave, 1 armoire à skisAutres atouts: Espaces verts privatifs entretenus par le concierge - Interphone - AscenseurForme juridique: PPE Résidence secondaire - Vente uniquement aux résidents suisseswww.trustimmobilier.chApartment for sale in Crans-MontanaTrust Immobilier, estate agency in Crans-Montana and Geneva, offers you Ref. 5014 - TCMThis residence is ideally located in a quiet and popular area of the heights of Crans-Montana, while enjoying direct access to the ski slopes. This cosy flat of 126m2 of living space in "mountain" style on the garden level offers you peace and quiet in a green setting. The bedroom and bathroom areas are cleverly separated from the kitchen, dining and living areas. Its terrace and access to the private enclosed garden with a view of the mountains will allow you to extend your moments of relaxation in complete peace.This object is sold with a Studio of approximately 22m2, adjoining the flat:This bright and very well maintained studio has a spacious bathroom with shower, toilet and storage cupboard. Two built-in wardrobes are also available in the entrance hall. The equipped kitchen is discreetly hidden behind a sliding wall and is fully integrated into the style of the studio and its pleasant living room, giving access to the private and enclosed garden.Annexes: 1 parking space in the underground garage, 1 large cellar, 1 ski cupboardOther assets: Private green spaces maintained by the caretaker - Entry phone - LiftLegal form: PPE Secondary residence - Sale only to Swiss residentswww.trustimmobilier.ch

  • Balcony / Terrace
  • View
  • Elevator
New building
Cyril Bieckens

Cyril Bieckens

1 / 13
Cyril Bieckens

Cyril Bieckens

  • Child-friendly
5.5 rooms, 184m², CHF 950,000.–
Adresse sur demande 1, 3960 Sierre

Spacious new semi-detached villa available immediately

AVAILABLE IMMEDIATELYSpacious villa on the hillside of Sierre with beautiful clearance and tranquility while being in close proximity to the city center and its amenities.IN BRIEF:Numerous rooms and built-in closets3 REAL bedrooms and 3 levelsEconomat for the kitchenLarge room of 15m2 available for office or storageLaundry room fitted out as a storage room with built-in closetsAn open villa basementFEATURES:Modern architecturePanoramic viewLow chargesIndividual plotBright and sunny all dayDouble coveredSpacious living room of over 47 m2Large storage spacesLarge bedrooms (over 14.5 m2)Parental suite with large dressing room (22m2), private bathroom and plain viewTerrace of over 65 m2 with view of the plainShared technical room with separate metersThis villa consists of:Level 0:Entrance from the topDouble coveredStair accessEntrance hall with wall closetsBasementLevel -1Guest toiletOpen kitchen with islandEconomatBuilt-in closets next to the kitchenLarge living room with access to the terraceLarge private terraceLevel -2Distribution hall - clearance2 large bedrooms (over 15 m2)Parental suite of 22m2 with private shower room and large dressing roomBathroom with bathtubLaundry room used as a storage room with built-in closets1 free room of over 15m2PARKINGDouble covered parking includedWith us, curiosity is a nice fault! Call us for a visit!!!! FIND ALL OUR PROPERTIES FOR SALE ONWWW.BERRA-IMMOBILIER.CH !!!

  • Child-friendly
Iryna Filon

Iryna Filon

1 / 13
Iryna Filon

Iryna Filon

  • Balcony / Terrace
  • Elevator
5.5 rooms, 180m², CHF 2,400,000.–
3963 Crans-Montana

5009. Centre de Crans. 5,5 pièces appartement

Trust Immobilier vous accompagne dans vos projets en Valais, ainsi que sur les cantons de Vaud et Genève, et vous propose Ref. 5009 - TCM.Découvrez ce grand appartement situé au centre de Crans, à seulement 3 minutes à pied des télécabines de Cry-d'Err, idéalement placé à proximité immédiate de tous les commerces, restaurants, banques, pharmacies et autres services.Il comprend : Hall d'entrée - Vestiaire - Cuisine séparée ouverte sur le salon - Grand Salon avec cheminée - Salle à manger - 4 chambres - 4 salles de bain - Machine à laver et sèche-linge - Accès à une très grande terrasse de la copropriété.Cet appartement représente une véritable opportunité si vous recherchez un bien en résidence principale ou secondaire, pour vivre ou séjourner à Crans-Montana tout en profitant d'un emplacement central proche de toutes les commodités.Annexes : 2 places de parc dans le parking souterrain de la résidence - 1 cave - 1 armoire à skisForme juridique : PPE - Résidence secondairewww.trustimmobilier.chTrust Immobilier assists you with your real estate projects in Valais, as well as in the cantons of Vaud and Geneva, and presents Ref. 5009 - TCM.Discover this spacious apartment located in the center of Crans, just a 3-minute walk from the Cry-d'Err gondola lifts, ideally situated right next to all shops, restaurants, banks, pharmacies, and other services.It includes: Entrance hall - Coat closet - Separate kitchen open to the living room - Large living room with fireplace - Dining room - 4 bedrooms - 4 bathrooms - Washer and dryer - Access to a very large terrace shared by the building.This apartment represents a true opportunity if you are looking for a primary or secondary residence to live in or stay at in Crans-Montana while enjoying a central location close to all amenities.Amenities: 2 parking spaces in the residence's underground garage - 1 storage unit - 1 ski lockerLegal status: Condominium (PPE) - Second homewww.trustimmobilier.ch

  • Balcony / Terrace
  • Elevator
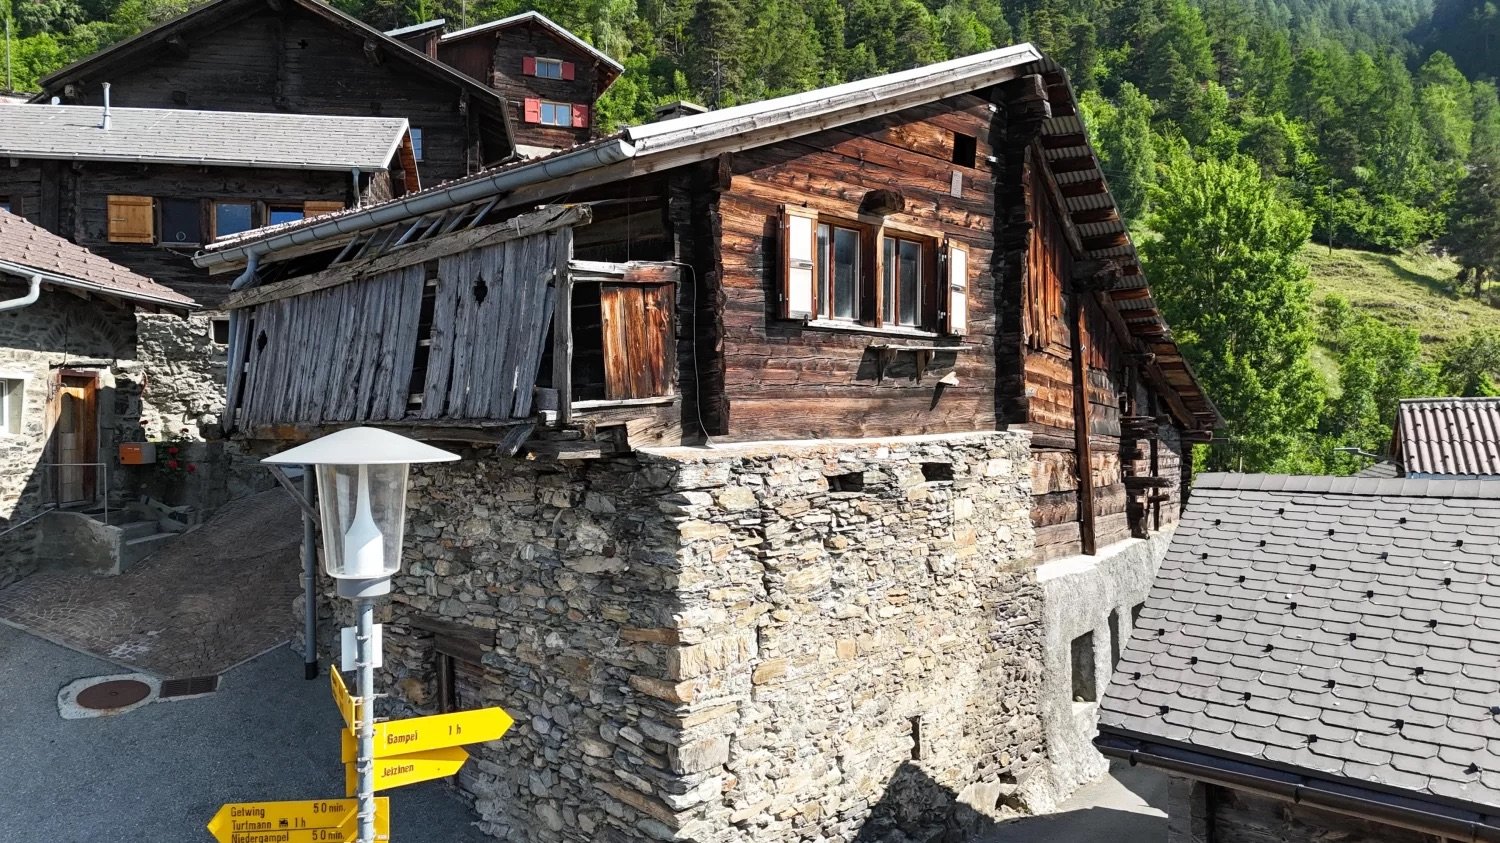
  • Traditional alpine-style wooden cabin with stone foundation, surrounded by lush green forest. The cabin has a balcony or terrace, and there are directional signs indicating nearby destinations.
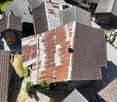
  • The image shows a bird's eye view of a residential area with multiple buildings. The buildings have a mix of red tile and gray roofs, and some have balconies or terraces visible. The buildings appear to be multi-story structures, and there are trees and g
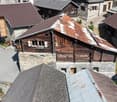
  • This image shows a traditional alpine-style wooden house with a stone foundation. The roof is made of rusty metal sheets, and the exterior walls are constructed with wooden logs. The house appears to be situated in a mountainous, forested area with other
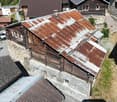
  • The image shows a rustic, old building with a corrugated metal roof. The roof appears to be in poor condition, with several damaged or missing sections. The building is surrounded by other similar structures, suggesting it is part of a small village or ru
  • The image shows a scenic mountain landscape with lush green forests and valleys. The mountains rise up on both sides, creating a dramatic and picturesque view. There is a winding road visible in the foreground, leading through the valley below. The sky is
  • The image shows a stunning mountain landscape with snow-capped peaks, lush green valleys, and a small town nestled in the valley below. The scenery is breathtaking, with a clear blue sky providing a beautiful backdrop to the rugged, majestic mountains.
  • The image shows a scenic mountain landscape with a winding road running through the valley. The mountains are covered in lush green forests, with rocky cliffs and peaks in the distance. A small village can be seen nestled in the valley below, with traditi
  • The image is an advertisement for Agten Immobilien.ch, a real estate company that offers services for buying and selling properties in Wallis, Switzerland. The advertisement includes the company's phone number (+41 (0)27 921 66 78) and invites potential c
1 / 9
The image shows a bird's eye view of a residential area with multiple buildings. The buildings have a mix of red tile and gray roofs, and some have balconies or terraces visible. The buildings appear to be multi-story structures, and there are trees and g
This image shows a traditional alpine-style wooden house with a stone foundation. The roof is made of rusty metal sheets, and the exterior walls are constructed with wooden logs. The house appears to be situated in a mountainous, forested area with other
7 rooms, 135m², CHF 119,000.–
Bielstrasse 2, 3957 Bratsch

Historic building complex in the village center of Bratsch

The property offers an interesting opportunity to acquire a listed building and renovate it in accordance with official requirements. • Sale to non-Swiss (foreigners with residence abroad) not possible • Only usable as primary residence Highlights of the property • Ideal for craftsmen, DIY enthusiasts, and self-realizers • Ideal for investors or self-users who plan an individual renovation in an attractive location • Beautiful view • Nestled in the original village center • Good accessibility • A few meters to the bus stop • Public parking only 2 minutes from the house Location and accessibility The small mountain village of Bratsch is located above Niedergampel on a sunny terrace. The village, situated on a south-facing slope, boasts sunshine throughout the year. Bratsch is accessible via a well-maintained road all year round from Niedergampel or via Leuk/Guttet-Feschel. The village can be reached by public transportation via the Leuk-Leukerbad and surrounding areas. This charming mountain village is part of the regional Nature Park Pfyn-Finges. The house is located in the village square, in the immediate vicinity of the Burgerhaus of Bratsch. Description of the property The property consists of a residential building with an attached outbuilding. Together, they form a historic and functional unit. The living area is built in mixed construction, with the load-bearing structure resting on a massive, masonry foundation. The building has a pitched roof, under which is the stable, which is also part of the property. The house is listed in the building inventory of the cantonal monument preservation as worthy of protection and preservation. This means that when planning renovation and restoration measures, special requirements and parameters must be observed to preserve the historic character and substance of the building. A building application approved in 2019 contains a detailed list of the necessary measures and requirements for the renovation of the property. These parameters include, among other things, the use of specific materials, compliance with monument protection guidelines, and technical requirements for the preservation of the building substance. Sales price: CHF 119'000.00 for this renovation project in the heart of Bratsch Availability: Immediately or by agreement General information about Bratsch Bratsch, part of the municipality of Gampel-Bratsch, is located at 1,090 m above sea level in the Leuk district. The voters of the municipalities of Gampel and Bratsch decided in 2008 to merge the two municipalities. This locality impresses with its cozy sun terrace and idyllic spots. With good visibility, you have an incredible panorama of the Valais Four Thousanders and deep into the Lower Valais. The wild nature offers a considerable variety with flower-rich meadows, forests, and rocks. The village is characterized by the blackened Valais houses. Since 2016, there has been a small school in Bratsch with an innovative concept.


Travel time
-
Federico Cosma

Federico Cosma

1 / 13
Federico Cosma

Federico Cosma

  • Parking space
  • Balcony / Terrace
  • Garage
  • +2
5.5 rooms, 140m², CHF 690,000.–
Sierre, 3960 Sierre

Spacious 5.5-room apartment in the heart of Sierre with three balconies

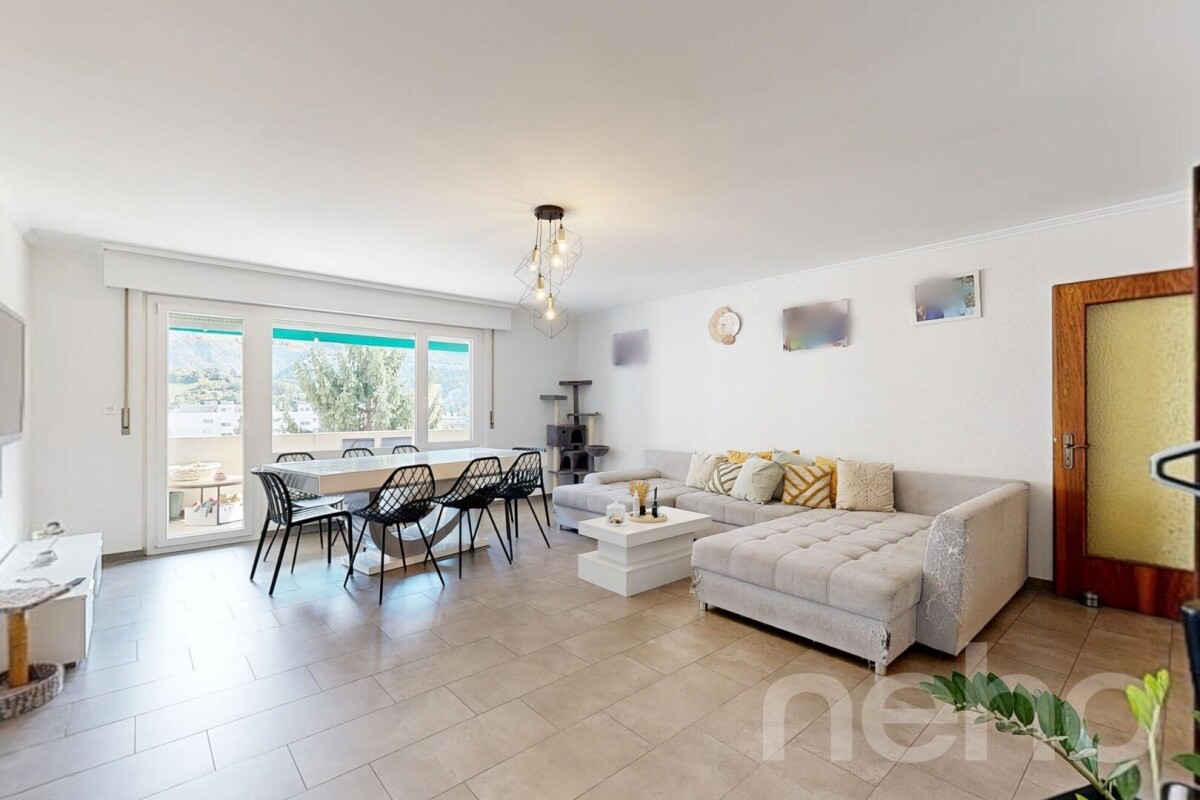
Located on the 2nd floor of a residence in the heart of Sierre, this 5.5-room apartment seduces with its beautiful volumes, functional layout, and three balconies facing North, South, and East. The apartment opens onto a real independent entrance of about 10.6 m², which leads to the different spaces of the accommodation. A central corridor ensures the distribution between the living spaces and the bedrooms, while offering a pleasant circulation and a good separation between the different areas of the apartment. The corner location of the accommodation allows for a beautiful independence of the rooms and many openings to the outside. From the entrance: • to the right, there is the living room/dining room of about 32 m² as well as two bedrooms, offering a beautiful continuity between the living spaces and the sleeping area; • opposite, there is the independent kitchen of about 10.3 m² and a bedroom of 14.3 m², the latter benefiting from access to a balcony; • to the left, there are two additional bedrooms, one of which is about 14.3 m² with an adjacent dressing room, as well as a second bedroom of about 11.7 m²; • the apartment also has two bathrooms, ideally distributed in the accommodation, as well as several circulation spaces allowing for clear organization of the different rooms. The bedroom located in the left part of the apartment also has a dressing room of about 2.6 m², providing appreciable storage for daily use. This organization offers a particularly functional distribution, adapted to family life. The living spaces and bedrooms thus have a certain independence, while remaining easily accessible from the entrance. The apartment benefits from three balconies, representing a total area of over 31 m². These outdoor spaces are accessible from different rooms of the apartment and allow you to fully enjoy the corner location of the apartment. The main balcony, of about 18.2 m², extends the living room/dining room and constitutes an additional living space during the beautiful days. Two complementary balconies, of about 7.1 m² and 6.1 m², serve the sleeping areas and thus offer several possibilities for enjoying the outside at different times of the day. With its four bedrooms, spacious living room/dining room of about 32 m², independent kitchen, two bathrooms, dressing room, and three balconies, this property offers a spacious and versatile configuration. The total area of 123.95 m² benefits from beautiful volumes and a particularly functional distribution adapted to a family. The diversity of spaces also allows for different possibilities for layout, notably for an office, a guest room, or a space dedicated to children. A cellar, included in the sale price, completes the property and offers additional storage space. A parking space in the underground garage is available for CHF 20,000.- in addition to the sale price. A spacious, well-distributed, and ideally located apartment in the heart of Sierre, offering four bedrooms, beautiful living spaces, and over 31 m² of outdoor space, distributed over three balconies. Do not hesitate to contact us to obtain more information or organize a visit.Exact address available after registration on neho.ch.YOU WANT TO VISIT? PLEASE REGISTER FIRST: https://neho.ch/b/3960-26-22

  • Parking space
  • Balcony / Terrace
  • Garage
  • +2

Suggested properties for you based on search results

Other interesting objects