2 results - Properties for sale with Balcony / Terrace: Leukerbad

Alexandre Rubin

Alexandre Rubin

1 / 12
Alexandre Rubin

Alexandre Rubin

  • Parking space
  • Balcony / Terrace
  • Garage
  • +3
4.5 rooms90m²CHF 638,000.–
Loèche-les-Bains, 3954 Loèche-les-Bains

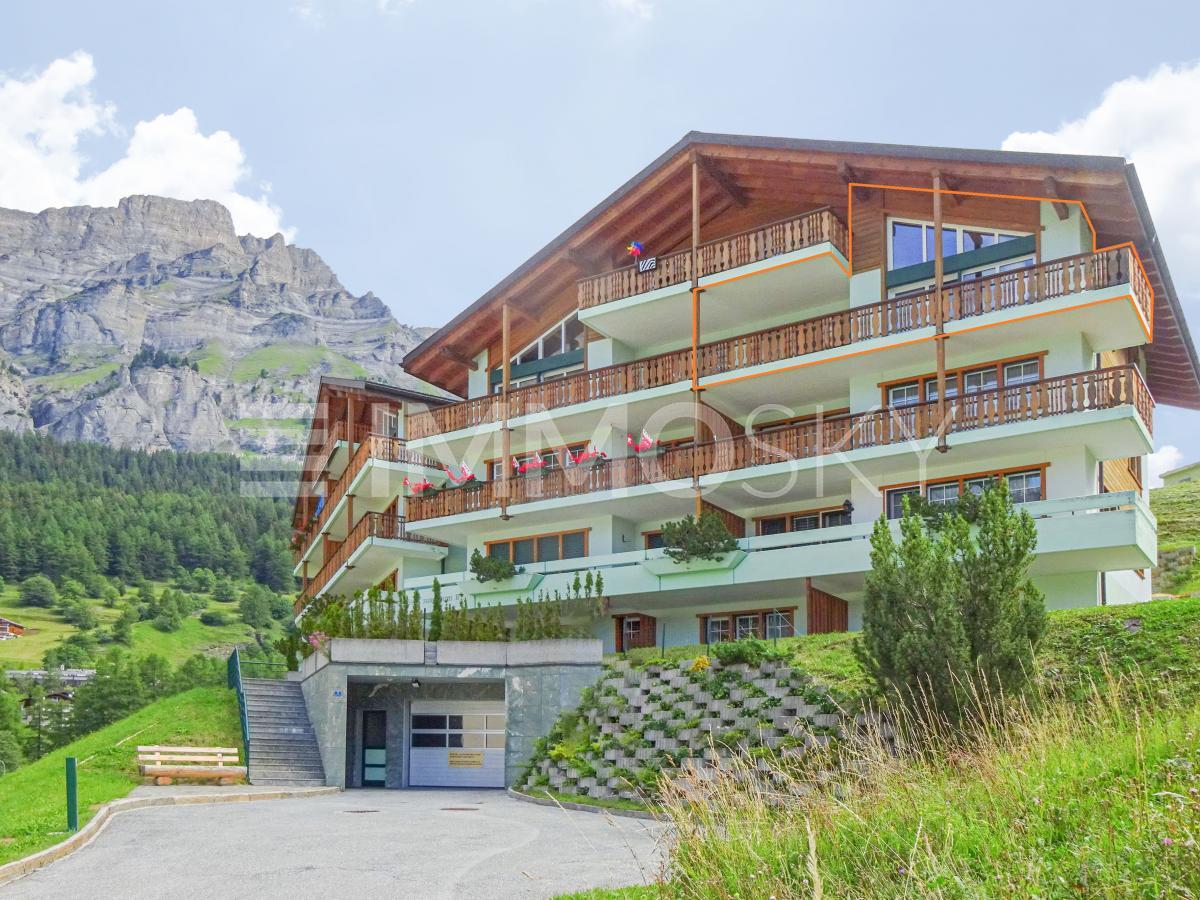
Superbe appartement de 4.5 pièces avec vue panoramique

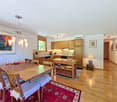
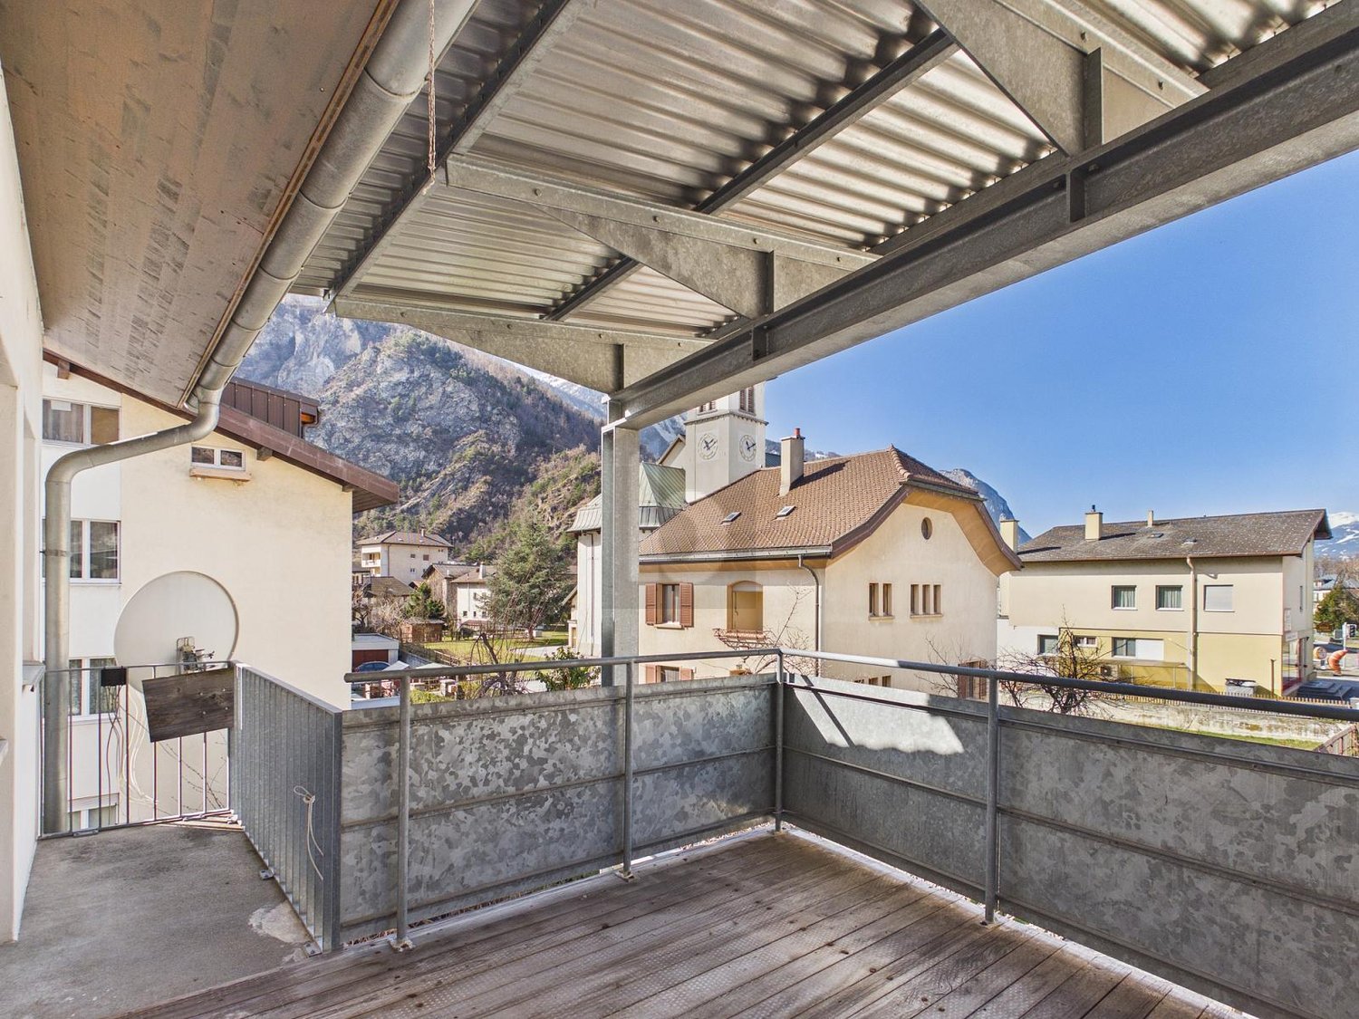
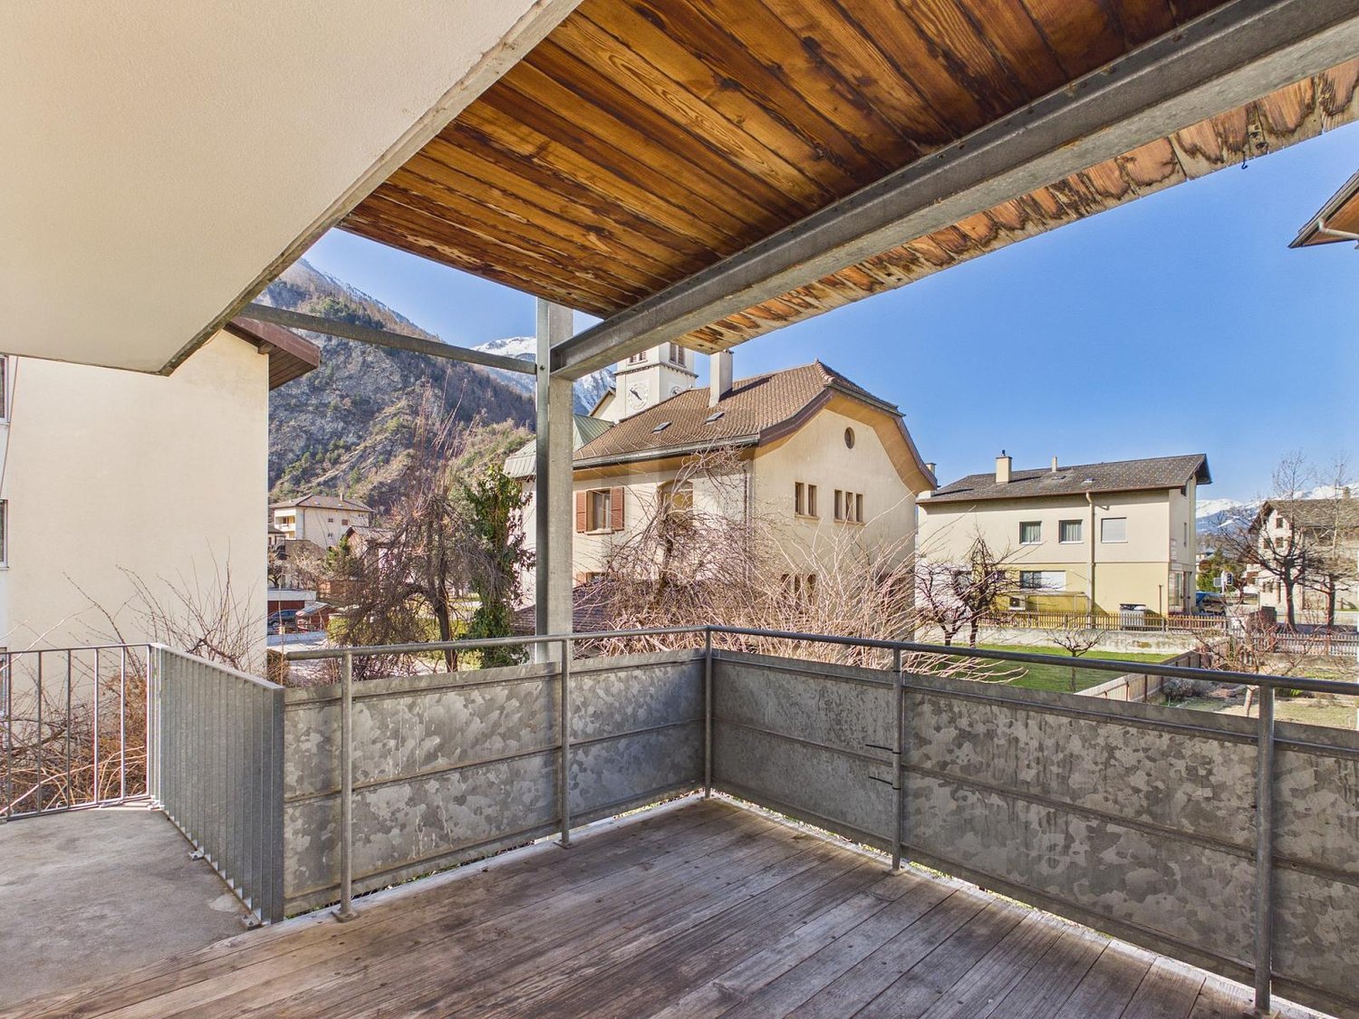
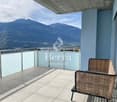
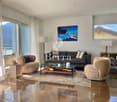
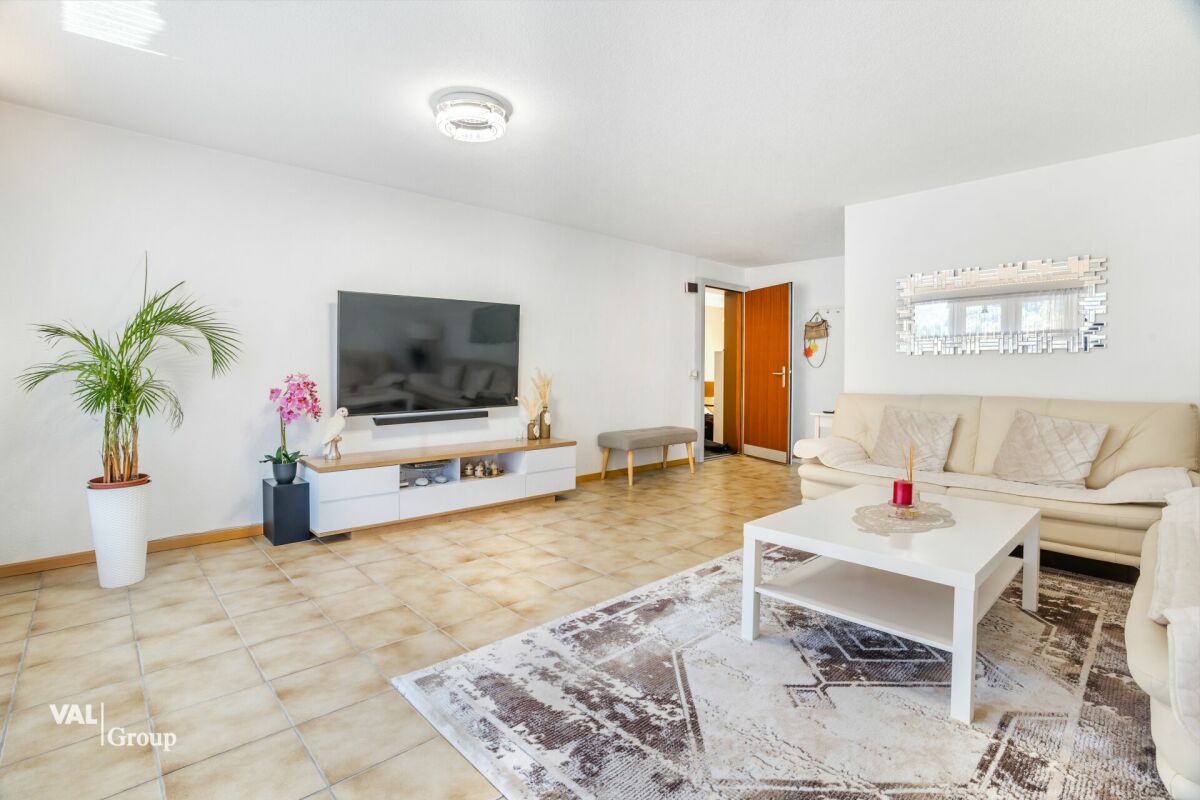
Découvrez cet appartement lumineux qui offre une vue imprenable sur les montagnes, idéalement situé dans un endroit calme et paisible. Bénéficiant d'une exposition sud, cet espace de vie de 90 m² est réparti sur trois niveaux, optimisant chaque mètre carré pour votre confort quotidien. Avec ses 4.5 pièces, ce bien comprend trois chambres spacieuses et deux salles de bains modernes, parfaites pour répondre aux besoins d'une famille ou pour accueillir des invités. La disposition ingénieuse des pièces garantit une utilisation efficace de l'espace tout en laissant entrer la lumière naturelle dans chaque recoin. En outre, ce logement dispose d'un garage indépendant, ajoutant une commodité supplémentaire pour le stationnement ou le stockage. Profitez de la tranquillité du quartier tout en restant à proximité des commodités locales. Ne manquez pas cette opportunité unique de vivre dans un cadre enchanteur offrant un potentiel incroyable. Contactez-nous dès aujourd'hui pour organiser une visite et laissez-vous séduire par le charme de cet appartement exceptionnel.Adresse exacte disponible après inscription sur neho.ch.VOUS SOUHAITEZ VISITER ? MERCI DE BIEN VOULOIR VOUS INSCRIRE D'ABORD : https://neho.ch/b/3954-26-4Discover a serene retreat nestled amidst breathtaking mountain views. This luminous apartment, with its remarkable space optimization, offers a tranquil haven in a quiet location. Boasting an impressive south-facing exposure, it ensures abundant natural light throughout the day, enhancing the warmth and charm of every room.This apartment spans three levels, situated on the third floor, providing an exclusive vantage point for enjoying the picturesque surroundings. With 90 m² of net living area, it comprises 4.5 rooms including three generous bedrooms and two well-appointed bathrooms, making it ideal for families seeking comfort and style.An independent garage adds convenience and security to this property, allowing for easy parking and storage solutions. The promise of potential in this home is undeniable, offering ample opportunities for personalization to truly make it your own.Embrace the lifestyle you've always desired in this captivating residence. Contact us today to schedule a viewing and experience firsthand the allure and potential of this exquisite property.Exact address available upon registration on neho.ch.INTERESTED IN VISITING THE PROPERTY? PLEASE REGISTER FIRST : https://neho.ch/b/3954-26-4 Entdecken Sie eine außergewöhnliche Wohnung, die mit einem atemberaubenden Blick auf die majestätischen Berge besticht. Diese Immobilie verspricht ein enormes Potenzial und befindet sich in einer ruhigen Lage, die Ruhe und Entspannung bietet. Dank der effektiven Raumoptimierung wird der verfügbare Platz ideal genutzt, während die großzügige Belichtung die Räume in helles Licht taucht. Mit einer nach Süden ausgerichteten Lage profitieren Sie von einer ausgezeichneten Sonneneinstrahlung. Auf drei Etagen verteilt, bietet diese Wohnung im dritten Stock eine großzügige Wohnfläche von 90 m². Die 4,5-Zimmer-Wohnung umfasst drei Schlafzimmer und zwei Badezimmer, die für ausreichend Platz sorgen. Ein besonderes Highlight ist die unabhängige Garage, die zusätzlichen Komfort bietet. Ob als Hauptwohnsitz oder als Rückzugsort: Diese Wohnung vereint Funktionalität und Eleganz auf harmonische Weise. Kontaktieren Sie uns noch heute, um eine Besichtigung zu vereinbaren und entdecken Sie selbst den Charme dieses einzigartigen Zuhauses.Genaue Adresse verfügbar nach Registrierung auf neho.ch.AN EINER BESICHTIGUNG INTERESSIERT? BITTE ANMELDEN: https://neho.ch/b/3954-26-4

  • Parking space
  • Balcony / Terrace
  • Garage
  • +3
1 / 9
4.5 rooms100m²CHF 960,000.–
Auf Anfrage 1, 3954 Leukerbad

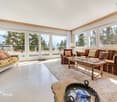
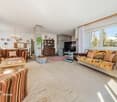
VIRTUAL TOUR Holiday apartment with a view in Leukerbad

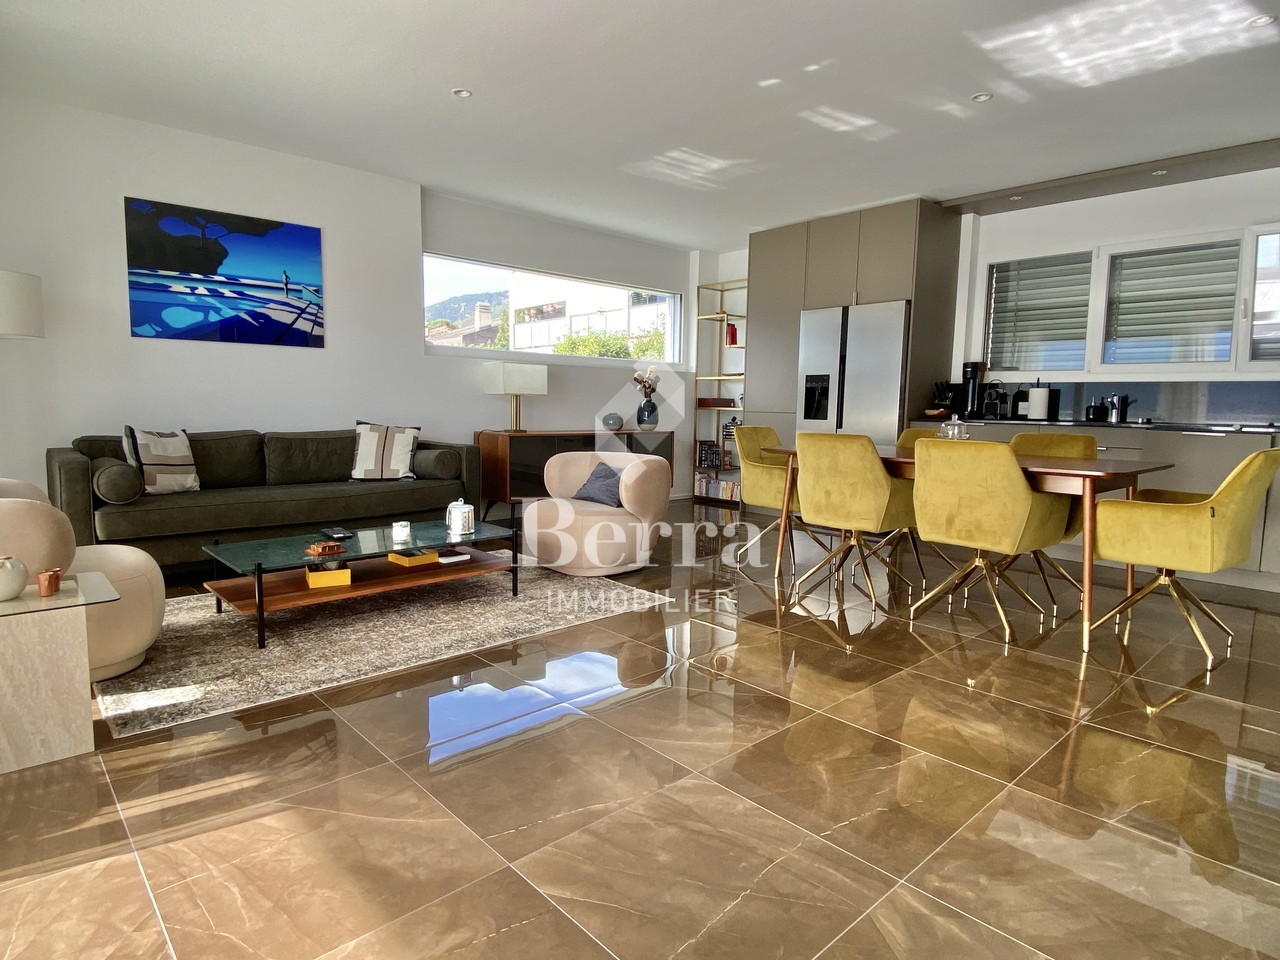
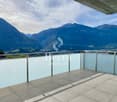
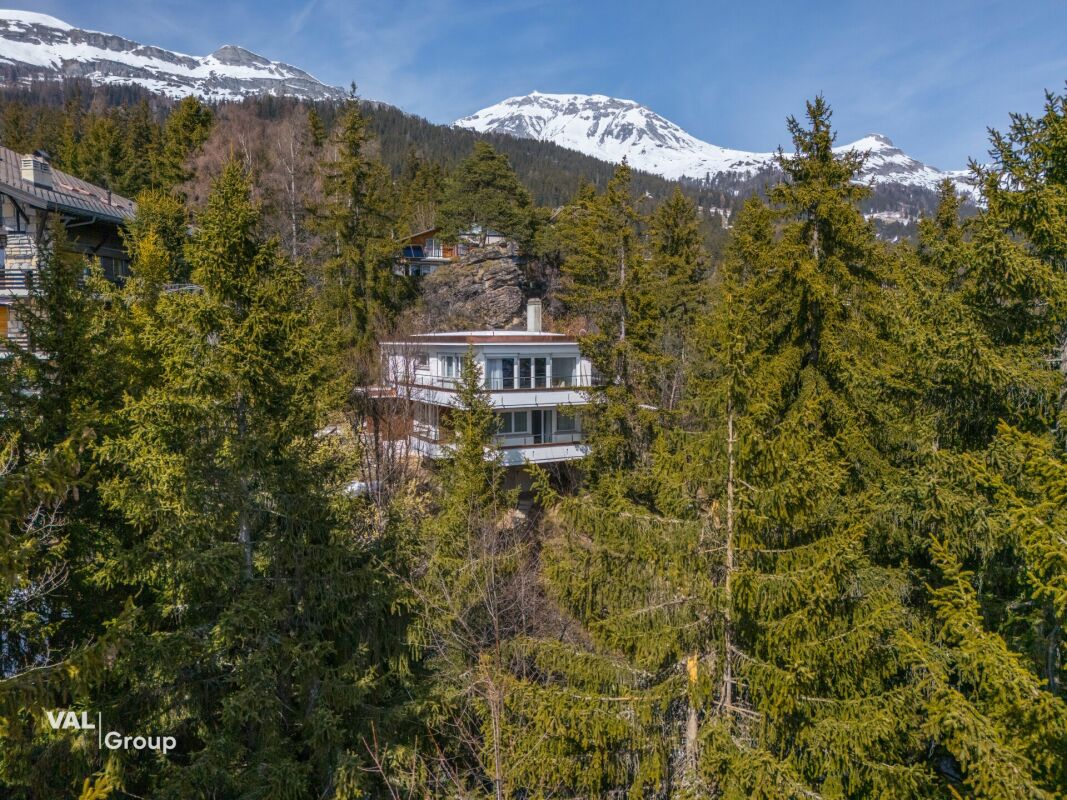
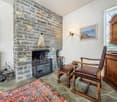
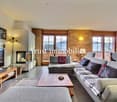
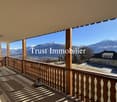
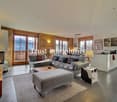
Exclusive sale: Your private ski residence with panoramic mountain views & proximity to the slopesDiscover this exceptional apartment, a harmonious combination of refined luxury, excellent location, and flexible use. Created for discerning owners who seek the extraordinary.Enjoy 365 days of sun and peace in this exclusive residence, which offers a quiet yet unbeatable location near the slopes. Originally part of a larger ensemble, it shines today as a standalone jewel - a rare opportunity for true connoisseurs.Your highlights at a glance:- 25 m² southwest balcony with breathtaking panoramic views of the mountains - your personal nature experience every day.- Just a few minutes' walk to the slope - start directly to the best descents in the region.- High-quality equipment including a cozy Swedish stove for winter evenings and two modern bathrooms for maximum comfort.- Privacy & exclusivity - relaxing peace, combined with lift access for barrier-free luxury.- Garage parking space plus cellar compartment - safe and comfortable for vehicles and sports equipment.Why this offer is unique:Ideal as a second home for ski enthusiasts or a permanent residence in the mountains.A stable value investment in a sought-after and in-demand location.Available for immediate occupancy - start your new chapter without waiting.Your next step - exclusive & non-binding:This object speaks for itself - but such opportunities are rare and quickly sold. Secure a personal viewing appointment today and experience the fascination of this residence live.Schedule your appointment now and make this residence your own. Philippe Boichat +41 79 897 62 23

More objects in your automatically expanded search area
20 results - Radius: + 10km
1 / 10
4.5 rooms159m²CHF 875,000.–
Premium
Av. de France 15, 3960 Sierre

Large new duplex of over 150 m2

Large duplex of 4.5 rooms and over 150 m² in the center of SierreNew construction, ideally located in the heart of Sierre, in immediate proximity to all amenities.The apartment is located on the ground floor and benefits from a particularly quiet environment. Its position below the road allows it to enjoy the advantages of the city center while being preserved from traffic-related nuisances.We offer a new apartment of over 150 m² on two levels connected by an internal staircase. Each level also has an independent access from the landing, offering great flexibility in use.This property is also perfectly suited for the practice of a liberal profession.In the REVALIS residence, discover this spacious duplex of 4.5 rooms (ref. 985), designed to offer comfort, functionality, and quality of life.The living areas open onto a pleasant south-facing terrace of approximately 15 m² and a balcony of 10 m².The advantages of the property:o Everything within reach: schools, kindergartens, shops, and services accessible on foot, CFF station in 7 minutes, and highway access in 3 minutes.o Ideal for families: practical environment with quick access to schools.o New construction comfort: no renovation work required, manufacturer's guarantees, and excellent energy efficiency thanks to triple glazing, remote heating, and solar panels.o Generous outdoor areas: private terrace and balcony, allowing you to enjoy the outdoors on both levels.o Strategic location: close to the main economic centers in Valais (Sion, Visp, Lonza), only 15 minutes from Crans-Montana.o Underground parking: 2 indoor parking spaces available (CHF 40,000.- per space extra).DistributionGround floor • Large living area of approximately 40 m² • Fully equipped kitchen with central island • Direct access from the landing Upper floor • Entrance hall with storage • Laundry room • Guest toilet • Shower/WC • Large parental bedroom with private bathroom/WC • Two bedrooms • Large hallway Both levels are directly accessible from the landing, giving the apartment remarkable flexibility in layout. A later conversion into two separate units could be considered, subject to the required administrative and technical approvals.Price: CHF 875,000.- + parking spacesExpected completion: February 2027Find the plans, virtual tour, and all remaining units on www.revalis.ch

Natalie Rohrbach

Natalie Rohrbach

1 / 15
Natalie Rohrbach

Natalie Rohrbach

  • Balcony / Terrace
  • Pets allowed
  • Elevator
  • +5
4.5 rooms90m²CHF 990,000.–
Top
Rawilstrasse 13, 3775 Lenk im Simmental

4.5-room holiday apartment in top location

This stylishly renovated 4.5-room holiday apartment combines the charm of a historic building with modern living comfort in one of the most beautiful locations in Lenk. Spacious windows let in plenty of daylight and offer an impressive view of the surrounding mountain world with Wildstrubel and Wildhorn. The multi-family house, built in 1919, was extensively renovated in 2007 and presents itself today in a very well-maintained condition.The property is easily accessible by car or public transport. The apartment includes a parking space in the covered car park. In total, there are four covered parking spaces available, with each apartment having its own assigned parking space. There are two guest parking spaces available for visitors. Additionally, there is a jointly usable charging station for electric vehicles in the car park. The charging current is billed via a personal chip and is separately invoiced to the respective user. From the main entrance, a few steps lead to the high ground floor. The lift accesses the staircase up to the basement and provides comfortable access to the ancillary rooms.In the entrance, there are practical built-in cupboards and sufficient space for a wardrobe. From here, you can enter the openly designed living and dining area, which creates a cozy atmosphere with its stylish chimney. The modern kitchen impresses with high-quality appliances, a granite cover, and generous workspaces. The adjacent winter garden expands the living area and harmoniously connects the interior with the exterior areas.Three well-cut rooms offer versatile usage possibilities as bedrooms, guest rooms, or home offices. The spacious bathroom has a bathtub, a separate shower, and a washing tower with a washing machine and dryer. The room offer is complemented by a second wet cell with a shower, which further increases the living comfort.Under the covered car park, there is a communal ski and bike room that is available for shared use by all owners. Also located on this level is the cellar belonging to the apartment, which offers valuable storage space.The spacious terrace and the cozy balcony invite you to spend sunny hours outdoors and enjoy the impressive view to the fullest. Whether at breakfast or during the relaxed end of the day, this is a place where rest and relaxation perfectly combine.This holiday apartment impresses with a successful combination of historic charm, high-quality construction, and an exceptional living location. The covered car park with its own parking space, the practical infrastructure, and the immediate proximity to nature make this home an ideal retreat in the Bernese Oberland.Request our detailed sales documentation for more interesting information.Not found the right one yet? The IMMOSEEKER team is happy to assist you.

  • Balcony / Terrace
  • Pets allowed
  • Elevator
  • +5
Travel time
-
Iryna Filon

Iryna Filon

1 / 13
Iryna Filon

Iryna Filon

  • Balcony / Terrace
  • View
  • Elevator
4.5 rooms111m²CHF 1,050,000.–
Top
3975 Randogne

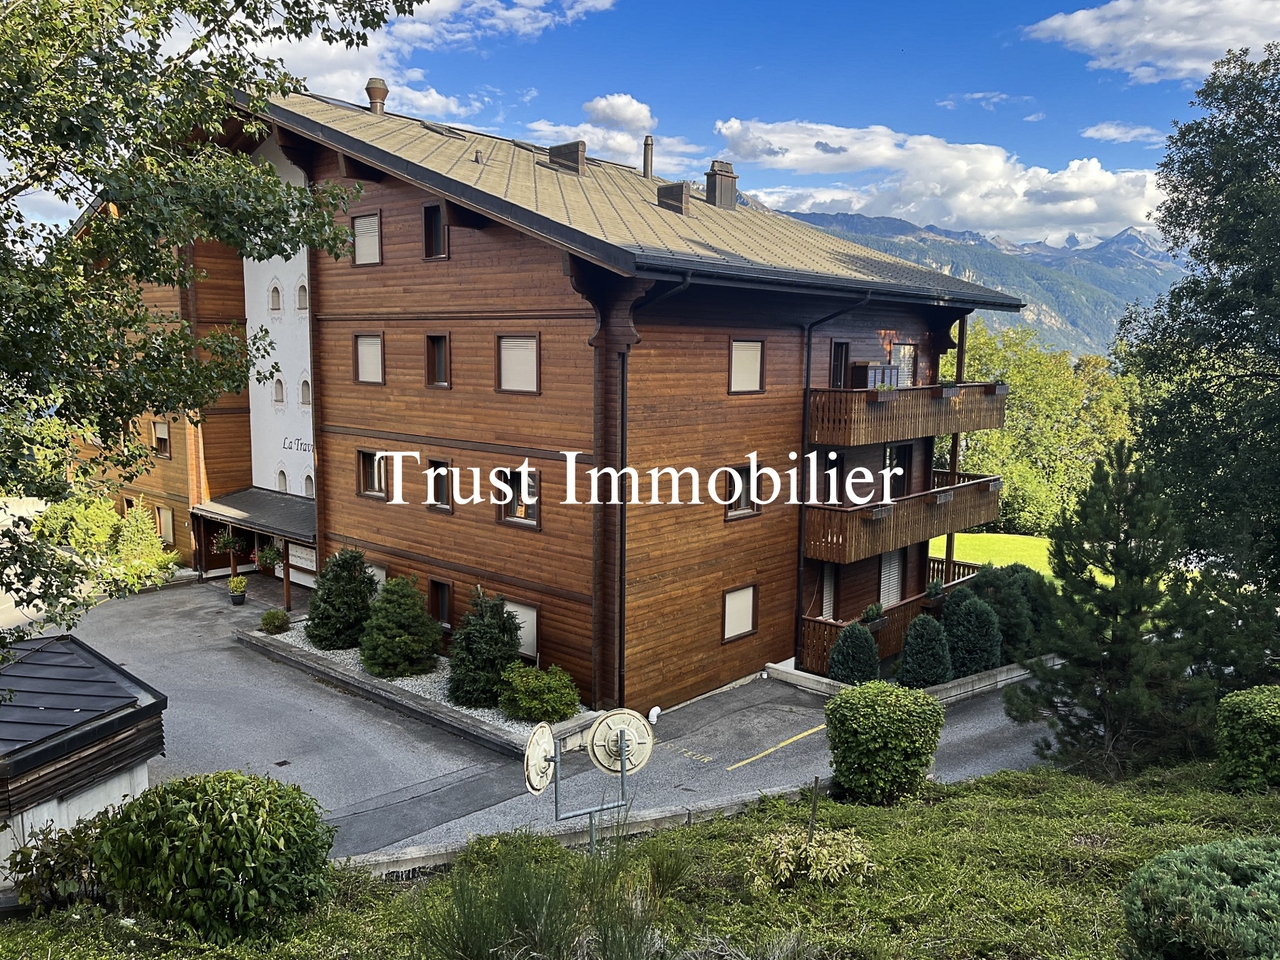
4024. Exclusivité. Superbe appartement de montagne

Appartement à vendre à Crans-Montana, RandogneTrust Immobilier, agence immobilière à Crans-Montana et Genève, vous propose en Exclusivité Ref. 4024 - TCM Ce superbe appartement de 4.5 pièces avec vue panoramique sur les Alpes situé proche du village de Randogne dans une résidence de standing construite en 2010 vous offre un cadre de vie exceptionnel à seulement 11 minutes en voiture de la station de Crans-Montana et à 150m de l'arrêt de bus, un emplacement idéal alliant tranquillité et proximité des commodités. Depuis le balcon orienté Sud-Ouest, vous profitez d'une vue imprenable sur les Alpes suisses et les paysages environnants, un véritable tableau vivant au fil des saisons.Distribution harmonieuse et lumineuse : Hall d'entrée avec armoires encastrées - Cuisine ouverte moderne - Séjour spacieux avec cheminée et avec accès au balcon - Salle à manger baignée de lumière - Trois chambres confortables - 1 Salle de douche avec colonne de lavage ( lave-linge et sèche-linge) - 1 Salle de bain.Annexes : Cave - 1 Armoire à ski - 1 Place de parc dans le garage souterrain (comprise dans le prix) - 1 Place de parc extérieure (comprise dans le prix)Forme juridique : PPE - Résidence secondaire - Vendable aux étrangerswww.trustimmobilier.chApartment for sale in Crans-Montana, RandogneTrust Immobilier, real estate agency in Crans-Montana and Geneva, offers you exclusively Ref. 4024 - TCM This superb 4.5-room apartment with panoramic views of the Alps, located near the village of Randogne in a luxury residence built in 2010, offers an exceptional living environment just an 11-minute drive from the resort of Crans-Montana and a 150m from the bus stop, an ideal location combining tranquility and proximity to amenities. From the south-west facing balcony, you can enjoy breathtaking views of the Swiss Alps and the surrounding landscape, a veritable living picture throughout the seasons.Harmonious and bright layout: Entrance hall with built-in cupboards - Modern open-plan kitchen - Spacious living room with fireplace and access to the balcony - Light-filled dining room - Three comfortable bedrooms - 1 Shower room with washing machine and dryer - 1 Bathroom.Annexes: Cellar - 1 ski locker - 1 parking space in the underground garage (included in the price) - 1 outdoor parking space (included in the price)Legal form: PPE - Secondary residence - Saleable to foreignerswww.trustimmobilier.ch

  • Balcony / Terrace
  • View
  • Elevator
Cynthia Luyet

Cynthia Luyet

1 / 13
Cynthia Luyet

Cynthia Luyet

  • Parking space
  • Balcony / Terrace
4.5 rooms189m²CHF 1,050,000.–
Top
3960 Sierre

Magnifique appartement avec vue dégagée sur les Alpes

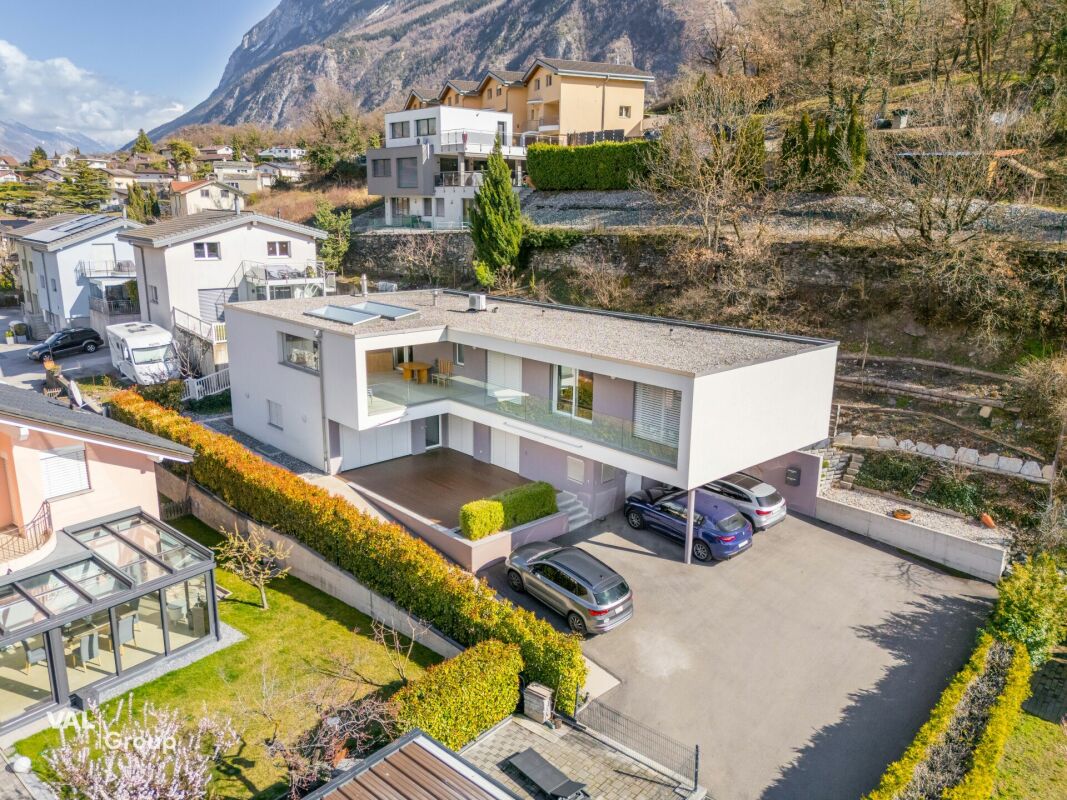
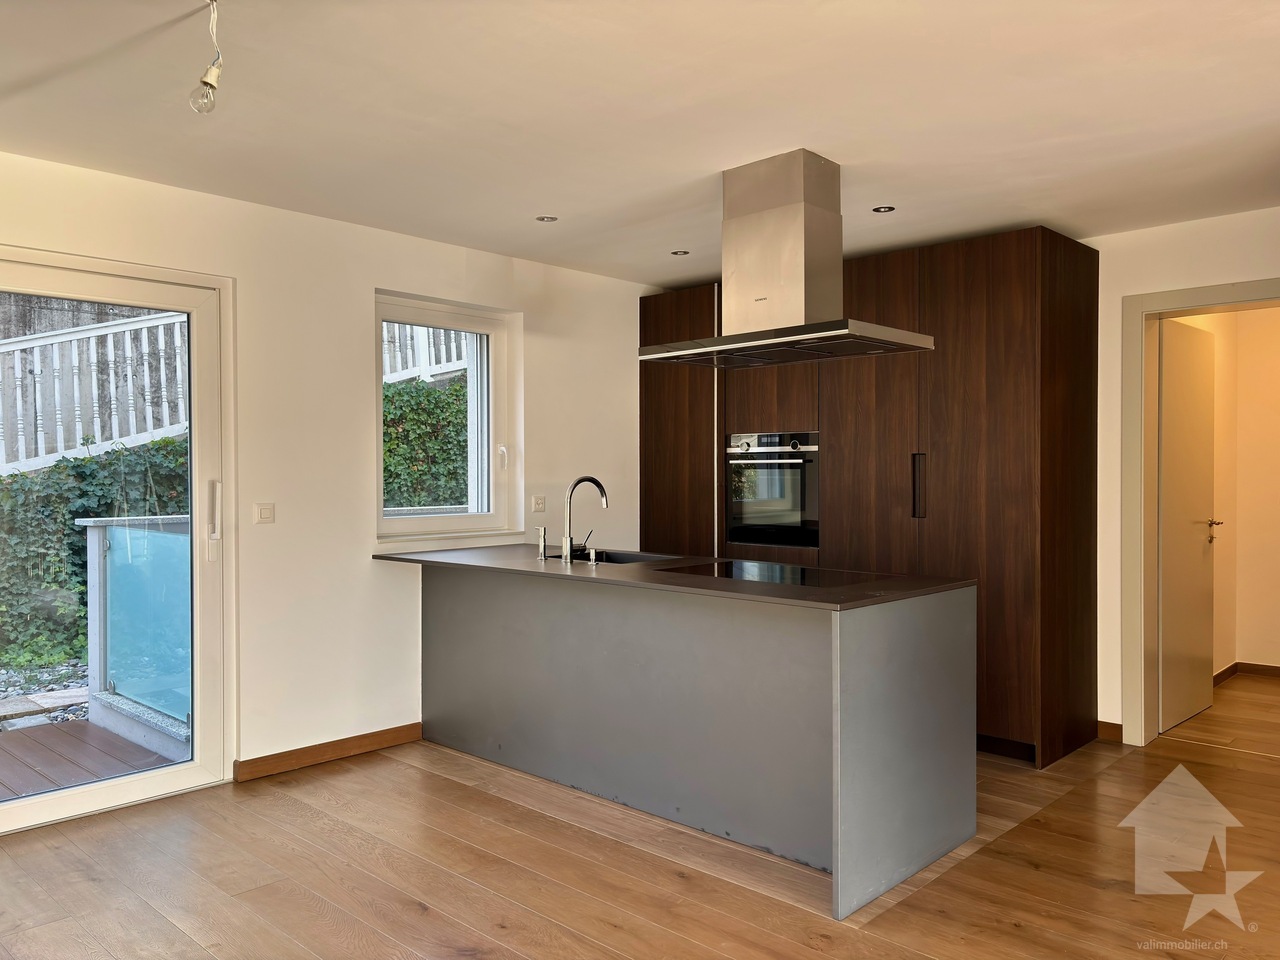
Magnifique appartement moderne de 4 pièces et demi situé dans un quartier de villas.Situé au lieu-dit "Itagne" à Sierre, cet appartement se trouve à moins de 15 minutes à pied de la gare de Sierre, de la Place de l'Hôtel de Ville et des commerces environnants. Cet appartement sis dans une petite PPE de deux appartements bénéficie d'une généreuse surface de 189,7 m2 habitables pondérés avec deux terrasses et promet une atmosphère paisible. Grâce à l'orientation des terrasses, vous pourrez profiter d'un maximum d'ensoleillement sur la journée.À l'entrée de l'appartement, vous trouverez une armoire encastrée ainsi qu'un petit escalier menant au couloir principal du bien. En entrant dans l'appartement, vous vous retrouvez face à une série de petites marches, avant d'y monter, vous disposez d'une armoire encastrée sur votre droite. Lorsque vous avez atteint le sommet des marches, la distribution de l'appartement est la suivante : • Couloir menant aux chambres ainsi qu'à l'une des salles d'eau • 1 chambre parentale avec une armoire encastrée • 1 salle d'eau avec douche • 2 spacieuses chambres dont une avec armoire encastrée • Chaque chambre dispose d'un accès à la terrasse. En revenant sur vos pas, vous vous dirigez vers les pièces à vivre qui se distribuent ainsi : • 1 salle d'eau avec douche et colonne de lavage • Magnifique et spacieuse cuisine équipée et ouverte, avec accès à la terrasse • Espace pour manger avec son poêle • Grand séjour avec accès à la terrasse Pour la partie extérieure : • Une terrasse d'une surface de 15 m2 couverte et orientée sud • Un vaste espace dallé avec un talus verdoyant • Un espace pour jardiner aménagé • Une terrasse d'une surface de 50 m2 couverte et orientée nord-ouest Incluses dans le prix : • Une place de parc couverte • Une place de parc non-couverte Caractéristiques : • Pompe à chaleur air/eau • Chauffage au sol réglable à l'aide de thermostat • Stores électriques • Qualité des matériaux pensé pour un entretien facile Complément d'informations : • 1 économat climatisé • 1 cave • Interphone avec la possibilité d'ouvrir la porte et de dialoguer • Emplacement pour colonne de lavage L'appartement possède une surface intérieure brute de 168 m2 et une surface habitable pondérée avec 1/3 terrasse de 189,7 m2.Pour tous les détails ainsi que l'intégralité des photos, visitez notre site : www.valimmobilier.chVous souhaitez obtenir des précisions, le dossier complet ? Contactez moi par téléphone ou par e-mail et je vous renseignerai très volontiers. Je me tiens également à votre disposition pour une visite sur place.Sierre, c'est 18'000 habitants mais c'est surtout, la Cité du Soleil. C'est un lieu idéal pour l'oenotourisme et son salon des vins VINEA ainsi que le Musée du Vin. Une cité d'études qui accueille 1'400 étudiantes et étudiants dans ses filières supérieures. Une ville en plein développement dédié à la mobilité douce et à un écoquartier. Une offre culturelle vaste et diversifiée, emmenée par les saisons du Théâtre les Halles. Une ville accueillante, avec le sens de la rencontre et de la convivialité.Wunderschönes modernes 4,5-Zimmer-Apartment in einer Villen-Siedlung.Das Apartment befindet sich im Ortsteil Itagne in Siders und ist weniger als 15 Gehminuten vom Bahnhof Siders, dem Rathausplatz und den umliegenden Geschäften entfernt. Das Apartment in einer kleinen Eigentumswohnung mit zwei Wohnungen bietet eine grosszügige, mit 2 Terrassen versehene Wohnfläche von 189,7 m2 und verspricht eine ruhige Atmosphäre. Dank der...

  • Parking space
  • Balcony / Terrace
1 / 13
4.5 rooms137m²CHF 980,000.–
Rue d'Itagne 18B, 3960 Sierre

Spacious apartment in a two-family house

Spacious apartment in a two-family house Located in a quiet residential area in Sierre, on the ground floor of a contemporary villa with only two dwellings, this spacious 4.5-room apartment seduces with its generous volumes and modern comfort. With a gross living area of 137 m², it benefits from beautiful brightness and direct access to a large 45 m² terrace, ideal for fully enjoying the beautiful days or relaxing after a day of work.Upon entering, you discover a pleasant living area combining living room and dining space, with a modern and perfectly equipped Italian kitchen. At the back, a practical storage room accommodates the connections for the washing columns.The sleeping area, accessible via a corridor, offers a comfortable and functional organization. The parental suite has a bedroom of approximately 15 m² with built-in wardrobes, as well as a spacious and elegant private bathroom equipped with a double sink, Italian shower, bathtub, and toilet. In its extension, a long and spacious dressing room offers numerous storage spaces.Two other bedrooms of approximately 14 m² each, both with built-in wardrobes, complete this property and each have access to their own bathroom with shower.Accessible to people with reduced mobility, the accommodation is also equipped with electric shutters as well as air conditioning in the bedrooms and living room, ensuring optimal comfort in all seasons.In addition, the apartment has a 44 m² space in the basement, which is not heated, offering many possibilities for layout (fitness room, workshop, leisure space, or storage space, according to your needs).Have we sparked your interest? If so, we invite you to request our complete sales dossier online. This will allow you to obtain more information before scheduling a visit on site. We are also at your disposal for any additional information.

Travel time
-
1 / 14
4.5 rooms75m²CHF 365,000.–
Route de Planige 12, 3972 Miège

View of the summits and the charm of the village

View of the summits and the charm of the village Located in the heart of the village of Miège, this 4.5-room apartment on the top floor immediately seduces with its authentic character and warm atmosphere. Upon entering, one discovers a bright living room where the fireplace invites convivial evenings. The living room opens onto a sunny balcony offering an unobstructed view of the surrounding mountains, creating a true haven of tranquility. The ideal exposure guarantees beautiful brightness throughout the day, accentuating the feeling of space and comfort.The open kitchen participates in the conviviality of the place, ideal for sharing moments with family or friends. The two bathrooms ensure a practical daily life, while the arrangement of the rooms allows each person to benefit from their intimacy. The apartment, partially to be renovated, represents an ideal basis for expressing one's desires for layout and personalizing the space in one's image.In addition, a private carport for CHF 30,000 more and a cellar come to perfect this property. In this calm and green environment, the proximity of schools, basic necessities, and public transport offers a comfortable daily life, while also allowing quick access to Sierre and urban infrastructure.This property thus represents a perfect balance between village life and accessibility, in a privileged natural setting, where the quality of life takes on its full meaning. A rare opportunity for those who wish to settle permanently in a dynamic region while benefiting from a peaceful and enchanting environment.

Travel time
-
1 / 22
4.5 rooms266m²CHF 2,550,000.–
Route des Barzettes 26, 3963 Crans-Montana

Exceptional Property - Villa in a Privileged Location

The layout on two levels includes 3 bedrooms, including a generous master bedroom and 2 bathrooms, ensuring optimal space and privacy for residents and their guests.The ground floor accommodates the bedrooms and bathrooms. The bedrooms are carefully laid out. The bathrooms feature tiling and modern, streamlined fixtures. The entrance sets the tone with its coat rack and rustic wooden bench.The upper floor houses the main living areas. A spacious living room opens onto a combined dining room, creating an ideal space for entertaining or relaxing. The kitchen is well-equipped and has all the necessary appliances, with large windows offering a view of the mountains. The living areas are complemented by colorful rugs and comfortable seating, perfect for enjoying the panoramic views through the floor-to-ceiling windows.Throughout the house, large windows flood the spaces with natural light and frame superb panoramas of the surrounding Alpine landscape. The design of the property emphasizes functionality thanks to two laundry rooms and four corridors, ensuring a smooth flow between spaces.The interior finishes blend contemporary and traditional elements. A light-toned hardwood floor in the living areas creates a warm atmosphere, while decorative touches such as ornamental doors and eclectic furniture give the overall space character.This Crans-Montana property offers a perfect balance between Swiss charm and modern comfort, ideal for those seeking a luxurious mountain refuge.

Travel time
-
1 / 13
  • Balcony / Terrace
  • View
  • Child-friendly
4 rooms135m²CHF 580,000.–
3974 Mollens VS

Maison ancienne en partie transformée: 1 duplex et 1 niveau à aménager

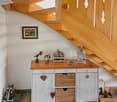
A la sortie du vieux village de Mollens, à coté d'une rivière qui lui apporte charme et fraicheur, ancien moulin en partie rénové.Réparti sur 4 niveaux, il se distribue comme suit :Niveau supérieur, appartement duplex totalement rénové et aménagé en 2008 (plans disponibles en annexe),Accessible par un escalier extérieur indépendant : • Sas fermé au sommet de l'escalier • Entrée avec WC visiteur et grand lavabo • Belle cuisine ouverte habitable et parfaitement équipée avec en plus, un potager à bois. Table à manger et accès à un petit balcon donnant coté rivière • Grande pièce de vie de plus de 26 m2 avec poêle à bois • Escalier en bois rénové, avec placard aménagé en dessous • Dans les combles, avec une confortable hauteur sous plafond, très lumineuse pièce "dortoir" avec placards intégrés, longue fenêtre chien-assis et Vélux, de plus de 26 m2 au sol • Jolie chambre mansardée avec 2 placards intégrés et Vélux • Spacieuse salle de bain avec WC, lavabo et grande baignoire Niveau intermédiaire, appartement à rénover totalement qui pourra se présenter comme suit (projet disponible en annexe),Accessible par un escalier extérieur indépendant : • Hall d'entrée • Salle d'eau avec douche, WC et lavabo • Chambre avec accès à un petit balcon donnant coté rivière • Vaste séjour/cuisine de plus de 26 m2 Niveau inférieur, ancien lieu de production du moulin,Accessible par un escalier extérieur indépendant, semi-enterré mais avec fenêtres : • Une petite pièce avec l'ancien four à pain et une nouvelle installation d'eau chaude qui a été mise en place pour couvrir tous les besoins de la maison, même après rénovation du second appartement. • Une grande cave qui pourrait être divisée pour créer deux caves et un espace buanderie Vendable en résidence secondaire et aux étrangers Fort potentiel locatif après aménagement du niveau intermédiaire.Des places de parc publiques sont disponibles à proximité immédiate, gratuitement et avec une borne de recharge électrique.Une place de jeux aménagée, une supérette et un restaurant reconnu complètent l'offre du centre historique du village.Toutes les informations et photos sont disponibles sur le site www.valimmobilier.chMollens:À quelques minutes de la station alpine de Crans-Montana ainsi que de la ville de Sierre, Cité du Soleil, Mollens bénéficie d'une situation géographique idéale au coeur des alpes valaisannes et en perçoit les bénéfices de son fameux microclimat. Il offre à ses habitants un magnifique panorama ainsi qu'un climat doux et agréable tout au long de l'année, son altitude est de 1000 m. Ce charmant village offre tout le confort pour une vie paisible: Épicerie, cafés, restaurants et loisirs divers. Il est aussi au départ de nombreuses promenades balisées et entretenues par Crans-Montana Tourisme, desservant places de pique-nique et sites enchanteurs. La place du village, parée de la chapelle et de la salle bourgeoisiale, est un joyau d'artisanat régional. Juste en dessous du village, l'église de Saint-Maurice-de-Laques possède d'admirables vitraux du maître-verrier Alexandre Cingria, ainsi qu'un clocher qui date de 1531, oeuvre du célèbre architecte Ruffiner.Sur la commune et à quelques minutes de l'active station de Crans Montana et de toutes ses commodités et installations, cette maison peut accueillir directement une famille en résidence principale ou secondaire, voir faire un joli appartement de vacances et garde un fort potentiel d'aménagement complémentaire. Am Rande des alten Dorfkerns von Mollens, direkt an einem Fluss, der dem Haus Charme und Frische verleiht, befindet sich diese teilweise renovierte alte Mühle....

  • Balcony / Terrace
  • View
  • Child-friendly
1 / 10
4.5 rooms110m²CHF 550,000.–
Route de Montana 45, 3968 Veyras

Bright attic in the heart of amenities

Bright attic in the heart of amenities Veyras is a village perched on a plateau between plain and mountain, dominating the town of Sierre, nicknamed the "City of Sun". This village on the right bank seduces with its radiation, but also with its calm, its residential atmosphere and its green environment.Here, we offer you a charming attic, ideally located in the heart of Veyras' amenities. Benefiting from a south-facing exposure, it offers generous sunlight throughout the day as well as a pleasant view of the surrounding mountains without any vis-à-vis.The apartment is located on the 4th floor of a building constructed in 1971. It is a 4.5-room apartment offering a living area of 126 m². The living space consists of an open kitchen on the dining room, equipped with a French fireplace, followed by a spacious and bright living room. Adjacent to the kitchen, you will also find a first room, ideal for setting up an office or a multipurpose space.The night area consists of two other beautiful and bright rooms of 13 and 14 m², both giving access to the 11 m² balcony, as well as to a large bathroom, equipped with a floor-level shower.Note that the windows of the living area have all been renovated, unlike those of the night area. The apartment also offers many storage spaces, mainly located in the entrance.A parking space, a cellar in the basement and a private space in the attic complete this property nicely.For additional comfort, a parking space in the underground parking can be acquired for an additional 35,000 CHF.Have we sparked your interest? If so, do not hesitate to request the dossier online or contact us for more information and to organize a visit.

Travel time
-
1 / 23
4.5 rooms110m²CHF 1,060,000.–
Zelgstrasse 10A, 3715 Adelboden

Only as a primary residence - Modern 4.5-room apartment on the 1st floor

«Fresh, modern & trendy – Your exclusive 4.5-room apartment in the Alpenrose»In the heart of Adelboden, directly behind the renowned Hotel Revier, awaits the Alpenrose multi-family house – an architecturally integrated multi-family house from 2020 that blends into the landscape. With only eight high-quality equipped residential units, this stylish domicile combines modern living comfort with alpine elegance. Spacious living areas, first-class materials, and a breathtaking panoramic view of the impressive mountain peaks make this apartment a rarity. Your new home – thought through & luxuriousThis 4.5-room owner-occupied apartment delights with an open and flowing floor plan. The spacious entrance area with elegant wardrobe leads seamlessly into the bright and airy living and dining area with open kitchen. Three stylish bedrooms, two modern bathrooms, and a spacious balcony with unobstructed views provide the highest level of living comfort. A perfect retreat after an active day in the mountains. Minergie standard & upscale equipmentThe apartment was designed according to the Minergie standard with controlled living space ventilation – for a pleasant and energy-efficient living climate. Noble materials, timeless interior architecture, and barrier-free access via elevator from the underground garage to the apartment underline the exclusive character of this offer. Whether as a stylish family residence or a comfortable home in old age – this apartment offers the perfect balance between modern living and alpine idyll.Primary residence requirement (no vacation home possible). 2 parking spaces can be purchased for CHF 45,000.- in addition to the apartment.Top location with perfect infrastructureLocated directly in the village center, you can enjoy the amenities of Adelboden in the immediate vicinity: first-class restaurants, boutiques, and the mountain railways that take you directly to one of the most beautiful ski areas in Switzerland. This luxurious apartment not only offers you a unique living experience but also an investment in one of the most sought-after locations in the Alps.Let yourself be enchanted by this dream property – we look forward to your contact for an exclusive viewing!

Travel time
-
1 / 31
4 rooms85m²CHF 655,000.–
Edelweissstrasse 7, 3718 Kandersteg

4 Room Apartment OG/DG

«Cozy 4½-room duplex apartment in a quiet location in Kandersteg» At Edelweissstrasse 7 in 3718 Kandersteg, this well-maintained and renovated 4-room duplex apartment on the upper and attic floors awaits you. The apartment convinces with a practical floor plan, a beautifully oriented balcony, and an attractive location in the midst of Kandersteg's impressive mountain world. On the upper floor, the open living and dining area forms the heart of the apartment. The integrated kitchen is harmoniously adapted to the living space and creates a pleasant atmosphere for everyday life and social hours. In the transitional months, the Swedish stove provides immediate and cozy warmth. On this floor, there is also a bedroom and a practical day toilet. The attic floor offers two more bedrooms. One of them has an additional attic room, which can be ideally used as storage space. The bathroom is equipped with a comfortable step-in shower, a bathtub, toilet, and handwashing sink. The open visible roof truss gives the rooms an additional special charm. A special highlight is the balcony with its free view of Kandersteg's mountain peaks. Thanks to the sun blinds, the outdoor area can be comfortably used on sunny days and offers a wonderful place to relax. The communal infrastructure includes a laundry room with a washing machine, dryer, and practical hanging devices, as well as a private cellar room. A parking space in the underground garage is also assigned to the apartment and ensures comfortable parking at any time of the year. The property is located in a quiet and sunny residential area in Kandersteg. The village center with shopping facilities, restaurants, train station, and various leisure and sports activities is easily accessible. The unique nature begins practically in front of the house and offers a variety of opportunities for hiking, skiing, cross-country skiing, or biking at any time of the year. Kandersteg combines a high quality of living and life with excellent accessibility and is extremely attractive as both a primary residence and a holiday home. This stylish maisonette apartment combines modern living, practical room layout, and a dreamy location – an ideal home for families, couples, or anyone who appreciates life in the mountains.

Travel time
-
  • white house, wooden bench, mailbox, cobblestone path, metal gate, greenery, mountain view
  • Entrance with wooden door, glass window, tiled floor, wooden stairs, wall with logs, storage under stairs, wooden handrail, wooden shelf, decorative items
  • modern kitchen with wooden floor, white cabinets, wooden countertop, stainless steel appliances, chandelier, glass door, wooden stool, firewood
  • stone wall, wooden floor, gray sofa, coffee table, TV, wooden cabinet, lamp, picture frame, window
  • wooden staircase with brown tiles, wooden handrail, white walls
  • wooden walls, wooden bed, blue sheets, pillows, lamp, radiator, window, rug, toys, shelf
  • Bathroom with bathtub, sink, toilet, wooden ceiling, tiled floor, wooden stool, wooden window frames, white walls, mirror, and a wooden door.
  • Bathroom with bathtub, sink, mirror, wooden ceiling, tiled floor, towel rack, red towels, red rug, wooden counter, white cabinets, wooden basket, and a window.
  • wooden house, two chimneys, snowy mountain in the background
  • Mountain view, wooden house, snowy mountains, pine trees, village in the valley
  • wooden chalet, tiled roof, chimney, wooden shutters, mountains in the background
  • A room with a wooden wardrobe, a wooden stool, a green cushion, a tissue box, a glass bowl, a white ceiling, and a green wreath on the door.
  • Wine cellar with wooden shelves, heart-shaped cork wall art, wine boxes, and a ceiling light
  • Storage room with skis, snowboards, and winter sports equipment
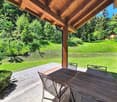
  • covered patio with table and chairs, metal frame, glass roof, wooden shutters, mountain view
  • wooden house, balcony, outdoor dining area, wooden storage box, outdoor seating, wooden table, chairs, decorative items
  • A wooden storage shed in a garden with gravel ground, surrounded by trees and a green fence, with houses and mountains in the background.
  • Outdoor fireplace with woodpile, stone seating, snow-covered ground, two evergreen trees, gravel pathway, and a metal fence.
  • wooden exterior, white walls, wooden bench, snow, mountains in the background
  • Detached house, wooden exterior, mountain view, fenced garden, brick driveway
  • Mountain house, wooden exterior, white interior, balcony, garden, mountain view
  • Mountain house, wooden exterior, large windows, balcony, outdoor seating, gravel driveway, trees, mountain view
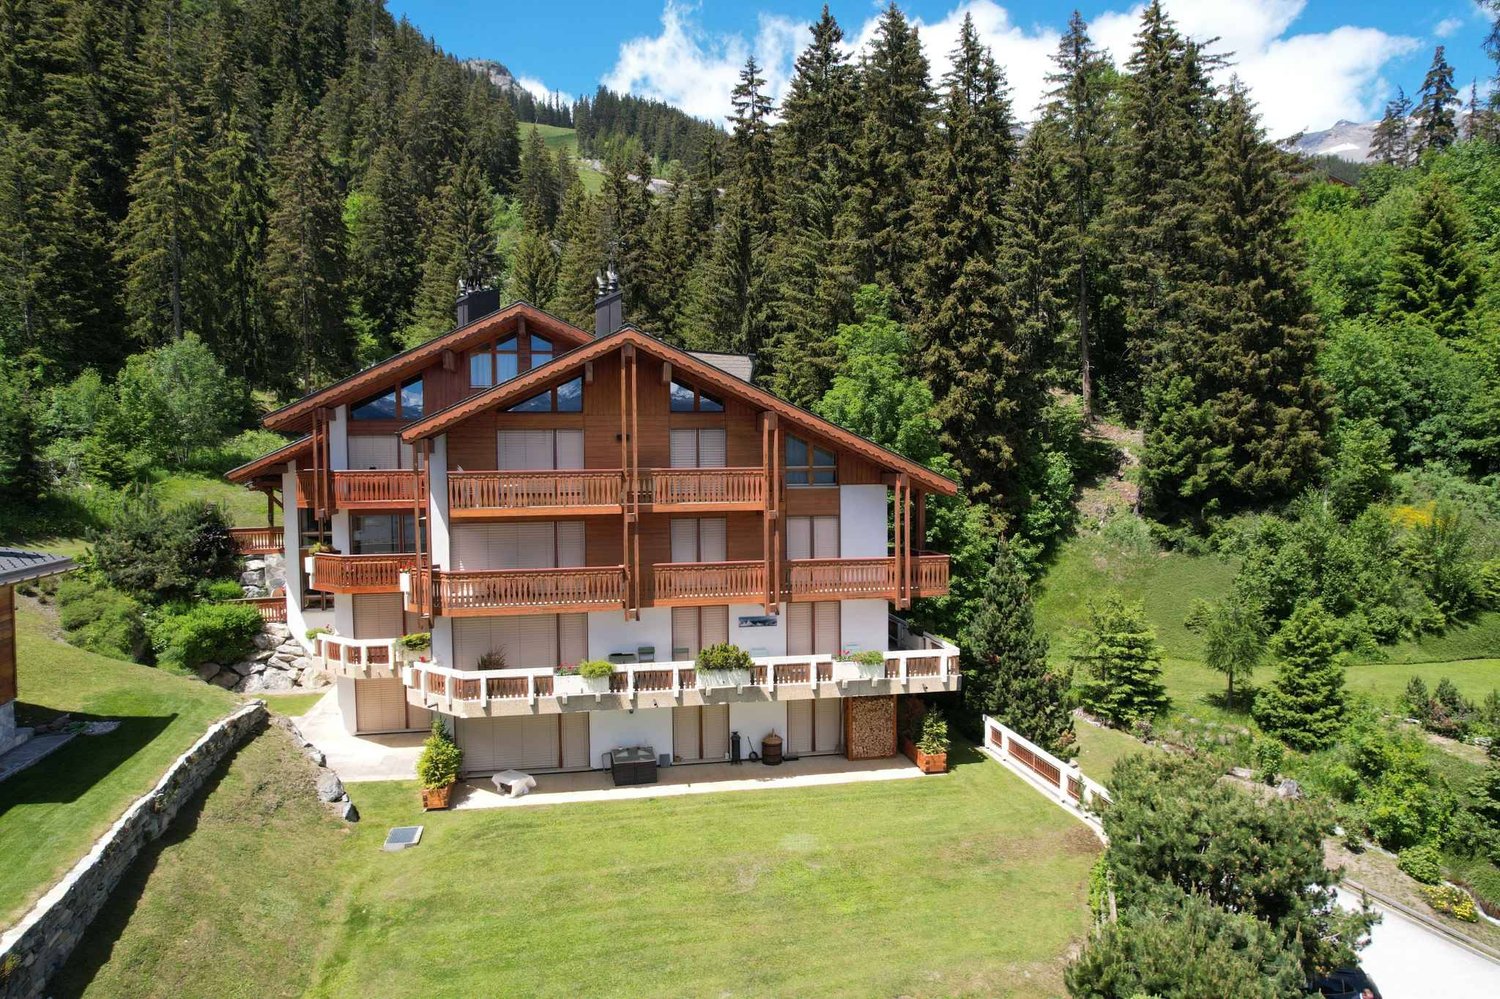
  • Alpine-style house with wooden exterior, white lower section, brown roof, wooden windows with shutters, surrounded by mountains, milk cans in front
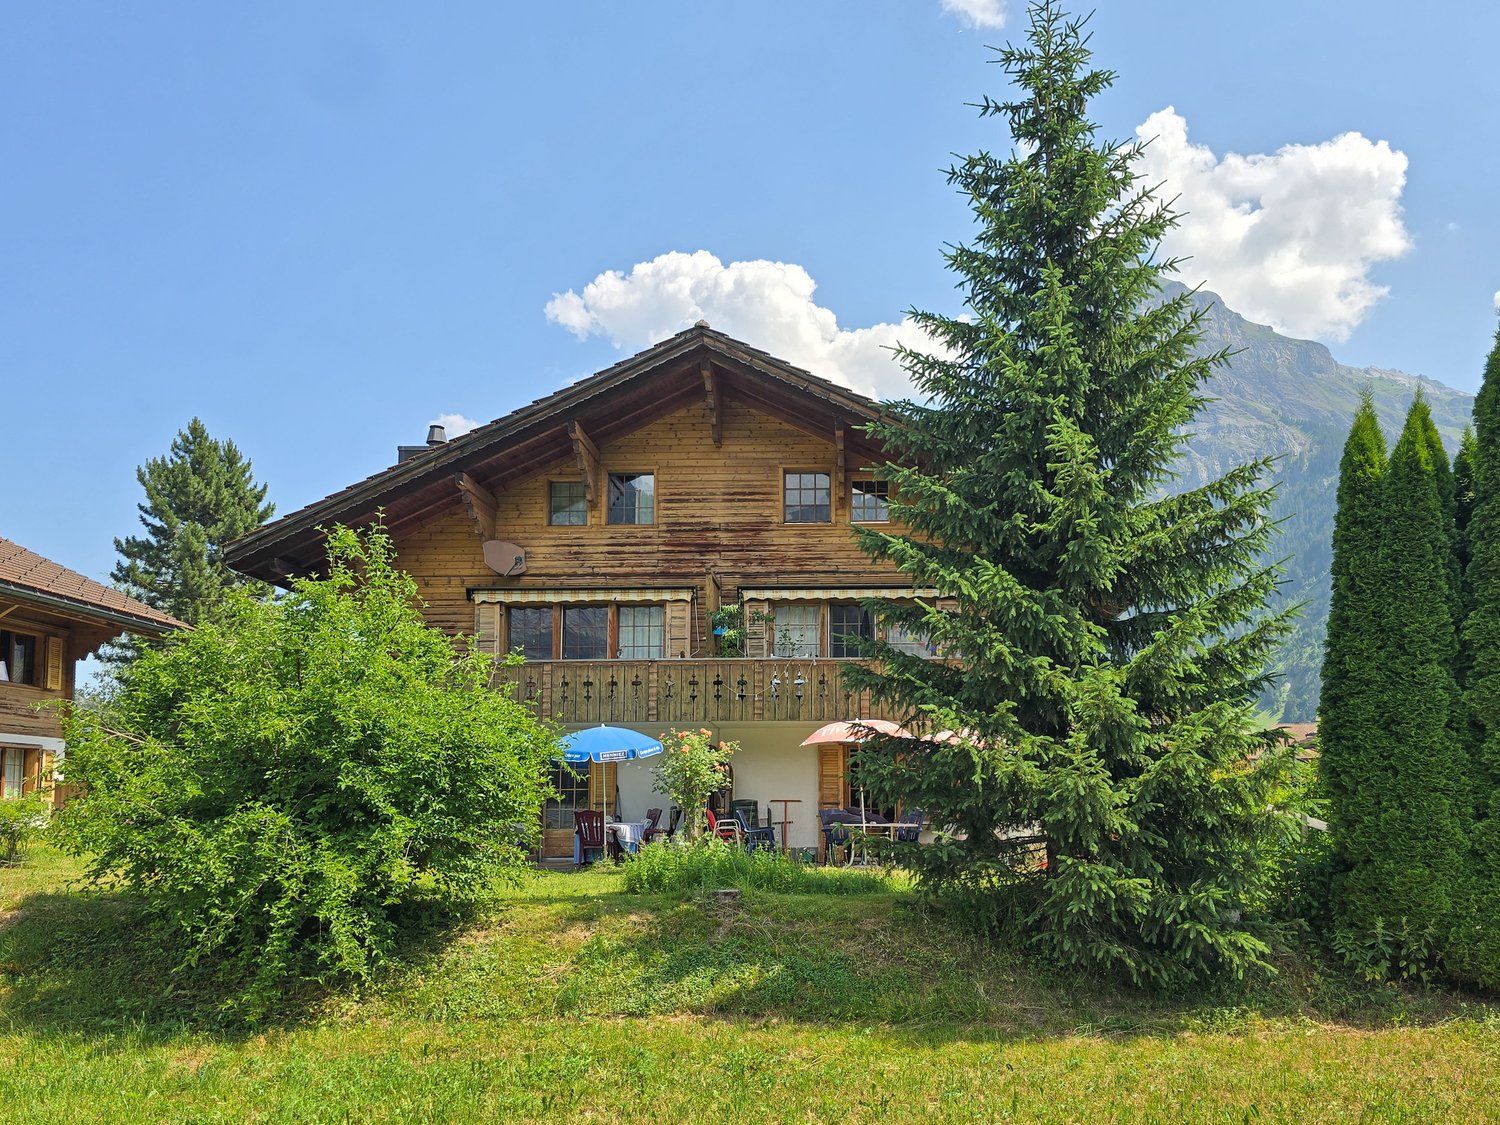
  • Detached house, brown roof, white walls, chimney, satellite dish, surrounded by mountains, wooden fence, gravel driveway
1 / 40
white house, wooden bench, mailbox, cobblestone path, metal gate, greenery, mountain view
Entrance with wooden door, glass window, tiled floor, wooden stairs, wall with logs, storage under stairs, wooden handrail, wooden shelf, decorative items
4 roomsCHF 850,000.–
Oeschigässli 54, 3718 Kandersteg

Charming 4-room chalet in a quiet location in Kandersteg

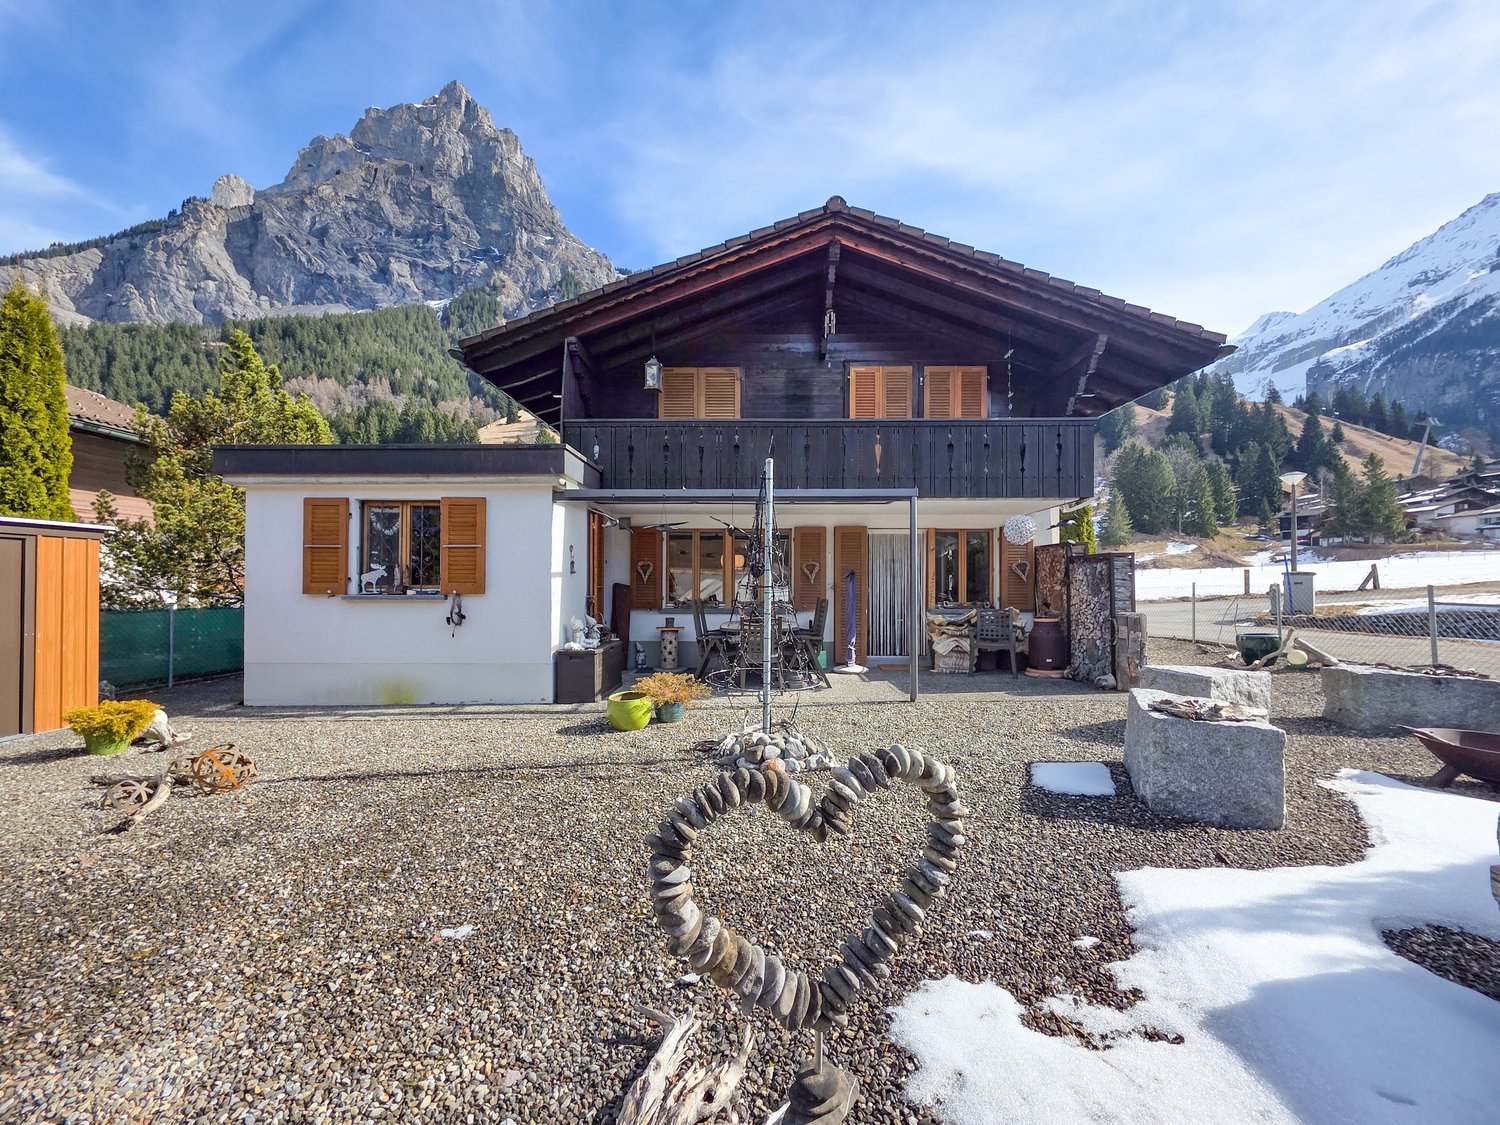
«The Bijou Zwärgehüsli in a unique location in Kandersteg» In a dreamlike location at Öschigässli 54 in Kandersteg, this lovingly maintained 4-room chalet awaits you – a true gem in the midst of the impressive mountain world of the Bernese Oberland. Located directly on the cross-country ski trail, you can reach the Oeschinensee valley station in just about five minutes on foot. The property is situated in a quiet location on a connecting road, surrounded by an agricultural zone – and yet close to the center. In winter, you can drive comfortably up to the chalet with your winter sports equipment. This home was built in 1985 and extensively and lovingly renovated in 2014. Since then, the property has presented itself in a very well-maintained condition and convinces with its warm Alpine chic character. In all living and sleeping areas, as well as in the kitchen, high-quality oak parquet floors provide a warm living atmosphere. The two wet cells are equipped with bright ceramic floors and walls. Already when entering, you are greeted by a warm, inviting living atmosphere. The ground floor impresses with a spacious, open kitchen in a timeless country house style. The stylishly designed living and dining area with its stone wall + integrated LED lighting and fireplace connection forms the central meeting point of the house and creates the perfect framework for cozy hours. This level is complemented by a day toilet. From the kitchen and living room, you can directly access the covered, sunny terrace. The well-maintained and low-maintenance surroundings create a feel-good oasis and feature a fireplace with quarry stones and a small equipment room. For relaxing nights, the two bedrooms in the cozy Arven style invite you to the upper floor. The children's room has a spacious built-in wardrobe, and the parental bedroom also offers a sunny balcony with a beautiful view.A tastefully furnished bathroom with a bathtub, floor-level shower, toilet, and towel radiator completes this floor. The basement, accessible from the outside, offers additional storage space and functionality with a small wine cellar, a tested air raid shelter, and the oil heating system replaced in 2020 with a 2575-liter steel tank. Also present is a nearly new washing machine with a tumbler (combination function).In the rear part of the ground floor – accessible through the garden – there is also a practical ski room, especially comfortable for winter sports enthusiasts. The entire house is stylishly furnished in a cozy Alpine chic; part of the nearly new furniture can be taken over if desired. This unique property combines Alpine charm, comfort, and an exceptional location – ideal as a main residence or as an idyllic retreat in the mountains. We would be happy to show you the Chalet Zwärgehüsli personally – we look forward to your contact.
Travel time
-
1 / 13
4.5 rooms100m²CHF 472,000.–
3970 Salgesch

Sunny Perspectives in Salgesch - Renovated Apartment with Charm and Comfort

Sunny Perspectives in Salgesch - Renovated Apartment with Charm and Comfort In the midst of the sun-kissed vineyards of Salgesch - the renowned wine village in Valais - this high-quality renovated 4.5-room apartment with a lot of character awaits you. The apartment is located on the first floor of a building with a total of three units and was recently completely renovated. It convinces with a stylish living atmosphere, modern technology, and a central, quiet location.On approximately 100 m² of living space and a sunny balcony with around 12 m², you can enjoy a high level of living comfort. The renovation included, among other things, new windows, new floors, a new kitchen, new shutters, painting work, as well as the installation of a new heating system (heat pump) and the renewal of the facade in the building - the apartment presents itself as new and ready to move in.The apartment includes a private garage and an outdoor parking space - both are included in the price. A special highlight is the unobstructed view of the surrounding mountains, which you can enjoy from the balcony.The property is ideal for all those who want to combine quiet living with central connections: shopping facilities, schools, and the train station are easily accessible on foot. Nature is also right on your doorstep - such as the nearby Pfynwald, a paradise for walkers and nature lovers.Whether as a home or as a capital investment - this property is a stable investment in a livable future.Contact us for a viewing or the virtual tour - we look forward to your inquiry.

1 / 12
4.5 rooms90m²CHF 385,000.–
Route de Bottire 41, 3960 Sierre

Apartment 4.5 rooms, with 64 m2 workshop/storage, to renovate

Apartment 4.5 rooms, with 64 m2 storage, to renovate Ideally located in the heart of Sierre, in a charming house with only three apartments, this spacious and bright 4.5-room apartment represents a rare opportunity for lovers of bespoke projects.Located on the raised ground floor, this property offers beautiful volumes to be completely redesigned according to your wishes. A renovation will allow you to reveal its full potential and create a contemporary living space, perfectly adapted to your needs.This apartment benefits from a magnificent terrace of approximately 100 m², a natural extension of the living space. Offering an unobstructed view and a pleasant atmosphere, it is perfectly suited for moments of relaxation or outdoor conviviality.Also worth noting is that this property is part of a PPE but does not have a renovation fund. It is particularly distinguished by its numerous annexes, offering great versatility of use: - a large storage room/workshop of 64 m² with a water point (toilet and sink), ideal for an activity, storage or a workshop- a garage of 24 m²- two cellars, including a generous one of over 20 m²The environment is particularly pleasant, in close proximity to the Borzuat district, the swimming pool, as well as all amenities: shops, schools and public transport.Are you looking for a renovation project for your main residence or an investment with high potential? This property will seduce you with its volumes, outdoor spaces and numerous possibilities for layout.Have we sparked your interest? If so, do not hesitate to request our sales dossier online and contact us for more information or to arrange a visit on site.

Travel time
-
Mike Guigoz

Mike Guigoz

1 / 11
Mike Guigoz

Mike Guigoz

  • Balcony / Terrace
  • Garage
4.5 rooms141m²CHF 1,315,000.–
Route de Martelle 2, 3974 Mollens VS

Chalet 4.5 rooms in Mollens VS

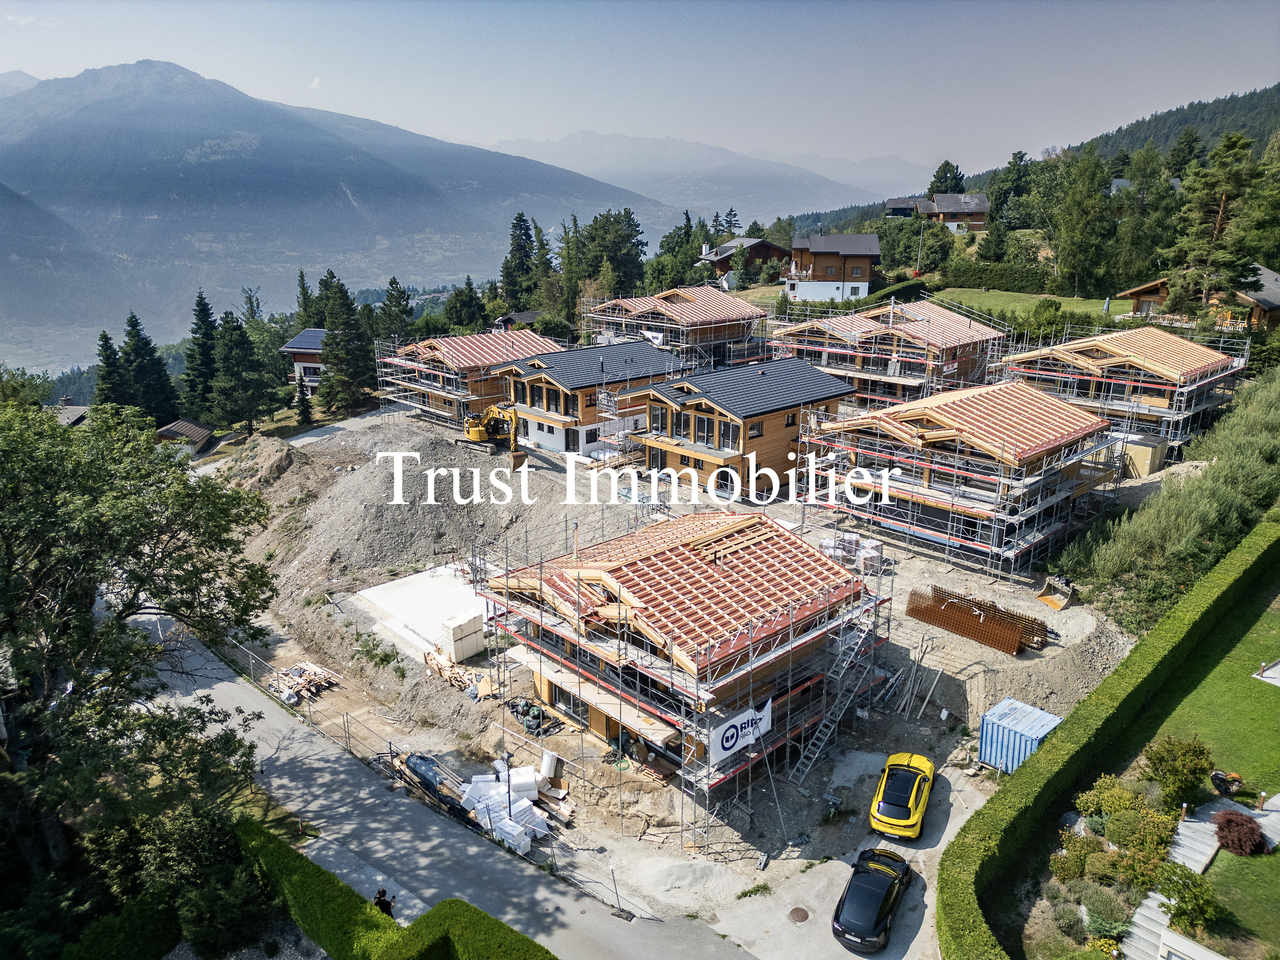
An exceptional living environment in the heart of the Valais Alps! Discover this exclusive new promotion of 21 chalets in Mollens, in the magnificent natural setting of Crans-Montana. The "Les Martelles" residence combines alpine charm, modern comfort, and high-end amenities, offering a breathtaking panoramic view of the Rhone Valley and the surrounding mountains.Nestled in the heart of nature, in a calm and preserved environment, these chalets represent a unique opportunity to become a property owner in one of the most sought-after regions of Valais. Each property offers a warm and intimate atmosphere, ideal for relaxation and well-being.The residence is divided into 8 separate housing groups, ensuring a harmonious integration into the landscape and preserved privacy.Composition of lot nE.2Ground floor:A parental bedroom with dressing roomTwo bedroomsA bathroomA cellar/technical roomAn outdoor living area1st floor:An entrance hallAn open kitchen with a pleasant living and dining areaA storage roomA shower roomA terraceTwo covered parking spacesEach chalet has been carefully designed, in a style of architecture that combines modernity and authenticity in perfect harmony with the mountain landscape.PARKING:For all apartments, 2 covered parking spaces are included in the price9 outdoor parking spaces for visitorsNOTES:Calculation of surfaces according to Valais standards:Gross apartment area: 141.25 m²Terrace area: 27.5 m² and 37 m²Gravel area: 21.25 m²Weighted gross apartment area: 173 m²Complete construction description available upon request of the dossierFor more information or to visit the site, I am at your disposal. Do not hesitate to contact me at 079 576 70 71, I will be happy to advise you.!!! Find all our properties on www.amma.immo !!!

  • Balcony / Terrace
  • Garage
Cynthia Luyet

Cynthia Luyet

1 / 13
Cynthia Luyet

Cynthia Luyet

  • Balcony / Terrace
  • Child-friendly
  • Wheelchair access
4.5 rooms137m²CHF 980,000.–
3960 Sierre

Spacieux 4.5 pièces et espace indépendant de 60 m2 !

Superbe appartement moderne de 4 pièces et demi situé dans un quartier de villas à Sierre. Sa situation est idéale : à moins de 15 minutes à pied de la gare de Sierre, de la Place de l'Hôtel de Ville et des commerces environnants. Cet appartement fait partie d'une petite PPE de deux appartements. Il bénéficie d'une belle surface de 145 m2 habitables pondérés avec une belle terrasse ainsi qu'un espace jardin. En plus, un espace de 60 m2 au sous-sol avec entrée indépendante fait partie du lot.Lorsque vous passez la porte, vous vous retrouvez directement dans la partie jour qui se distribue comme suit : • Entrée • Très bel espace de vie donnant sur la terrasse, coin salon et salle à manger • Belle cuisine ouverte, complètement équipée • Economat avec le raccordement pour la colonne de lavage Un corridor de nuit distribue le reste de l'appartement : • Suite parentale avec armoires intégrées, salle de douche à l'italienne et baignoire, double vasque et WC et grande chambre de 15 m2, accès direct au vaste dressing • 1 chambre de 14 m2 équipée d'une armoire encastrée ainsi que d'une salle de douche privée avec WC • 1 chambre de 14 m2 avec armoire encastrée • 1 salle de douche avec WC L'espace extérieur comprenant : • Une belle terrasse de 45 m2 • Utilisation de l'espace jardin de 81 m2 Compléments d'informations : • Entrée indépendante au sous-sol donnant sur une vaste pièce de 60 m2 • Stores électriques • Climatisation dans les chambres et séjour • Accès handicapé Pour tous les détails ainsi que l'intégralité des photos, visitez notre site : www.valimmobilier.chVous souhaitez obtenir des précisions, le dossier complet ? Contactez moi par téléphone ou par e-mail et je vous renseignerai très volontiers. Je me tiens également à votre disposition pour une visite sur place.Sierre, c'est 18'000 habitants mais c'est surtout, la Cité du Soleil. C'est un lieu idéal pour l'oenotourisme et son salon des vins VINEA ainsi que le Musée du Vin. Une cité d'études qui accueille 1'400 étudiantes et étudiants dans ses filières supérieures. Une ville en plein développement dédié à la mobilité douce et à un écoquartier. Une offre culturelle vaste et diversifiée, emmenée par les saisons du Théâtre les Halles. Une ville accueillante, avec le sens de la rencontre et de la convivialité.Wunderschönes, modernes 4,5-Zimmer-Apartment in einem Villenquartier in Sierre. Die Lage ist ideal: weniger als 15 Gehminuten vom Bahnhof Sierre, dem Place de l'Hôtel de Ville und den umliegenden Geschäften entfernt. Das Apartment ist Teil einer kleinen Eigentumswohnung mit zwei Wohnungen. Es bietet eine schöne, 145 m2 grosse Wohnfläche mit einer schönen Terrasse und einem Gartenbereich. Ausserdem gehört ein 60 m2 grosser Untergeschossbereich mit separatem Teil zur Wohnung.Wenn Sie die Tür durchschreiten, befinden Sie sich direkt im Wohnbereich, der sich wie folgt aufteilt: • Eingang • Sehr schönes Wohnzimmer mit Terrassenzugang, Sitzecke und Esszimmer • Schöne offene Küche, komplett ausgestattet • Kaufhaus mit Anschluss für die Waschkolonne Ein Nachtkorridor verteilt den Rest des Apartments: • Elternschlafzimmer mit Einbauschränken, italienisches Duschbad mit Badewanne, Doppelwaschtisch und WC sowie grosses Schlafzimmer von 15 m2, direkter Zugang zum grosszügigen Ankleidezimmer • 1 Schlafzimmer von 14 m2 mit eingebauter Garderobe und privatem Duschraum mit WC • 1 Schlafzimmer von 14 m2 mit Einbauschrank • 1 Duschraum mit WC Der Aussenbereich umfasst: • Eine schöne Terrasse von 45 m2 • Nutzung des 81 m2...

  • Balcony / Terrace
  • Child-friendly
  • Wheelchair access
d'Andiran Marc

d'Andiran Marc

1 / 9
d'Andiran Marc

d'Andiran Marc

  • Parking space
  • Balcony / Terrace
  • View
  • +3
4 rooms218m²CHF 7,100,000.–
A Crans-Montana, 3963 Crans-Montana

Exclusive - Six Senses Crans-Montana: Prestigious 4.5-room apartment

Voted the best luxury hotel brand in the world, the Six Senses group is now extending its exceptional universe to the mountains.Located in the heart of the Alps and at the center of Europe, Six Senses is launching its first Alpine hotel in Crans-Montana, accompanied by two private residences comprising 17 exceptional apartments benefiting from 5-star hotel services, with 3 still available for sale.With no restrictions on acquisition for Swiss or non-Swiss buyers, this rare and exclusive offer represents a genuine real estate opportunity. The happy owners will have privileged access to the hotel's facilities and services: concierge and majordomo, Ski In / Ski Out, 2,000 m² spa, restaurants, pools, business center, and much more.Ideally located in the center of Crans-Montana, in a dominant position over the village, the Six Senses complex occupies one of the most sought-after locations in the resort: Ski In / Ski Out, close to the Cry d'Er ski lift and just 5 minutes from the center of Crans, golf courses, restaurants, and luxury boutiques.Designed to offer unparalleled comfort and an exceptional quality of life, the Six Senses Crans-Montana hotel makes the well-being of its guests its signature. The residents of the complex will benefit from an exclusive range of high-end services, including: Management of arrivals and departures 24/7 concierge service 24/7 majordomo service 24/7 IT support 24/7 security service Business center Secretariat Babysitting and childcare service Organization of events and programs for residents Shopping and grocery shopping (before and during the stay) Daily delivery of newspapers Access to the complex's library Pet services Transfers / limousines Car rental Valet parking Six Senses sports concierge service Ski pass booking Enrollment in ski school Booking of après-ski activitiesThe Six Senses Spa, a true sanctuary of relaxation, offers signature treatments and unique wellness programs that only the Six Senses chain knows: 2,000 m² spa with 9 treatment rooms and Six Senses creations inspired by the Alpine world Spa and treatment rooms Fitness room 2 heated indoor and outdoor pools Holistic anti-aging program Hammam Steam baths Infrared sauna, traditional wood sauna, bio-salt sauna, and sound sauna Salt inhalation room Personal fitness coaches Group classes Yoga sessions Spa activities for children and teenagers, separate from the adult spaMore information on the dedicated website: www.cransmontana-residences.com

  • Parking space
  • Balcony / Terrace
  • View
  • +3

Suggested properties for you based on search results

Other interesting objects