2 results - Properties for sale with Balcony / Terrace: Leukerbad

Roger Burch

Roger Burch

1 / 6
Roger Burch

Roger Burch

  • Parking space
  • Balcony / Terrace
  • Elevator
3.5 rooms75m²CHF 550,000.–
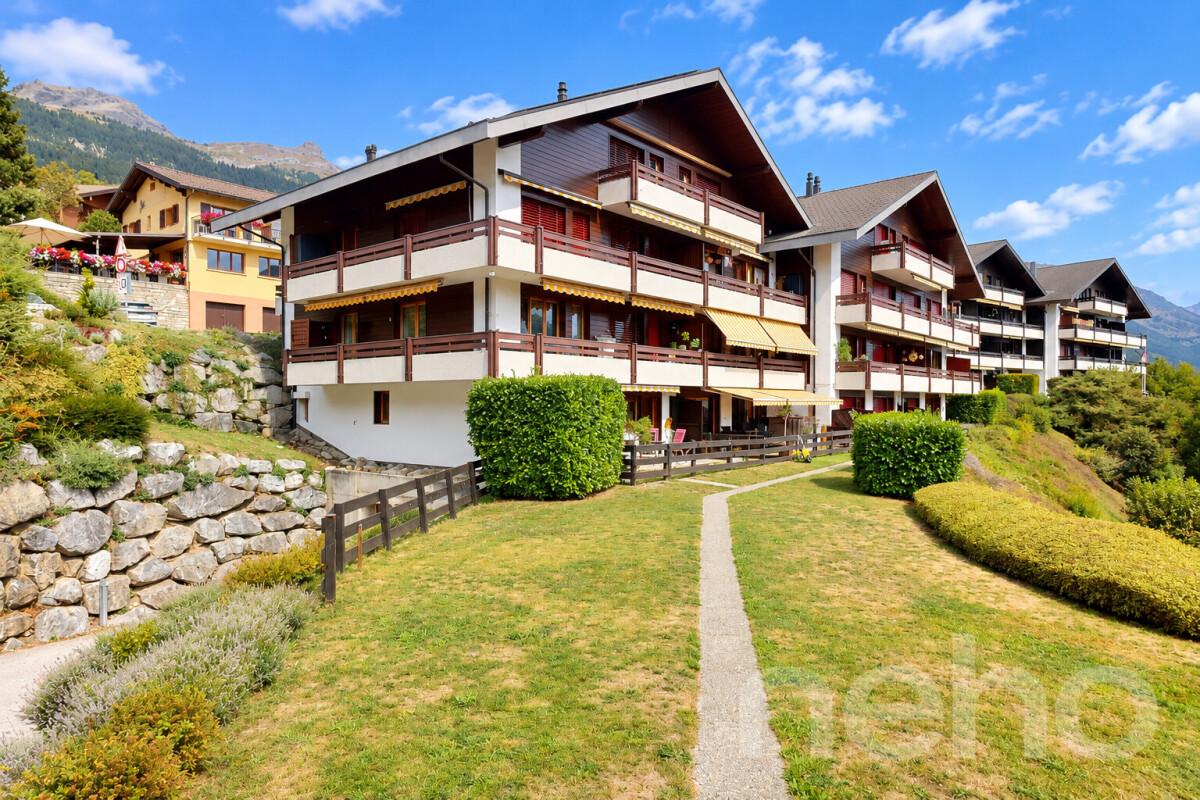
Ringstrasse 309, 3954 Leukerbad

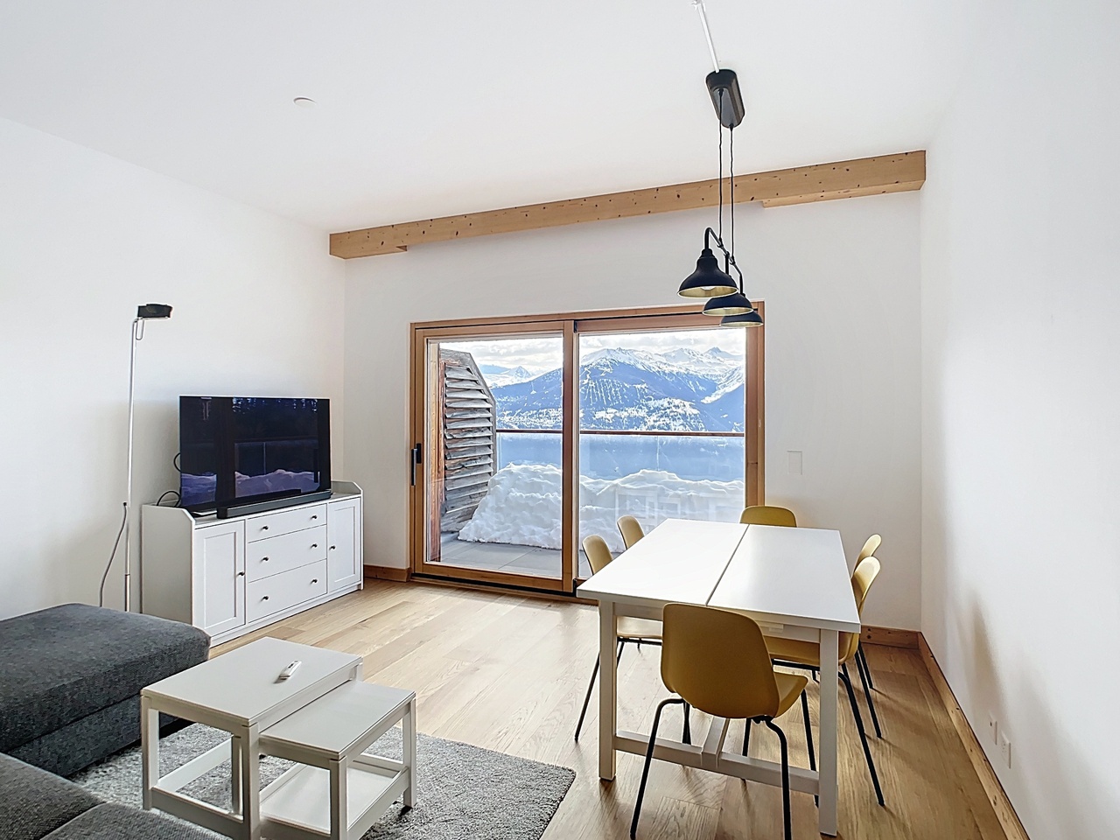
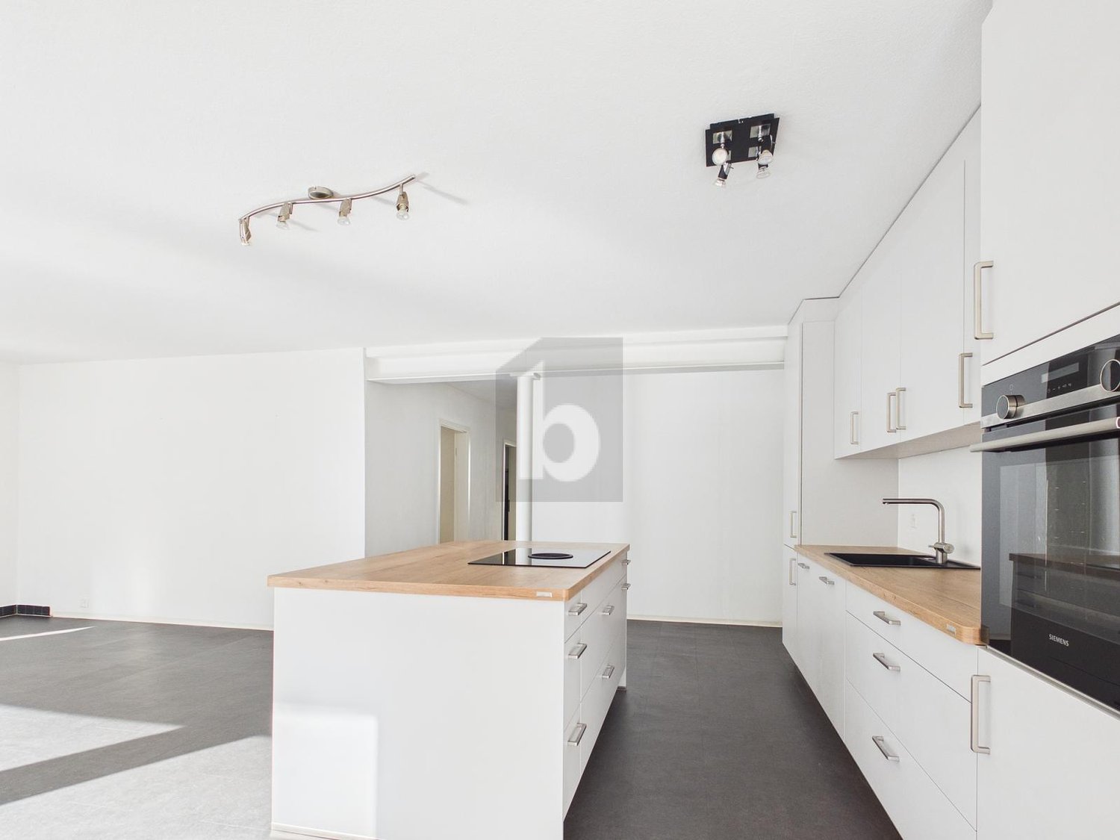
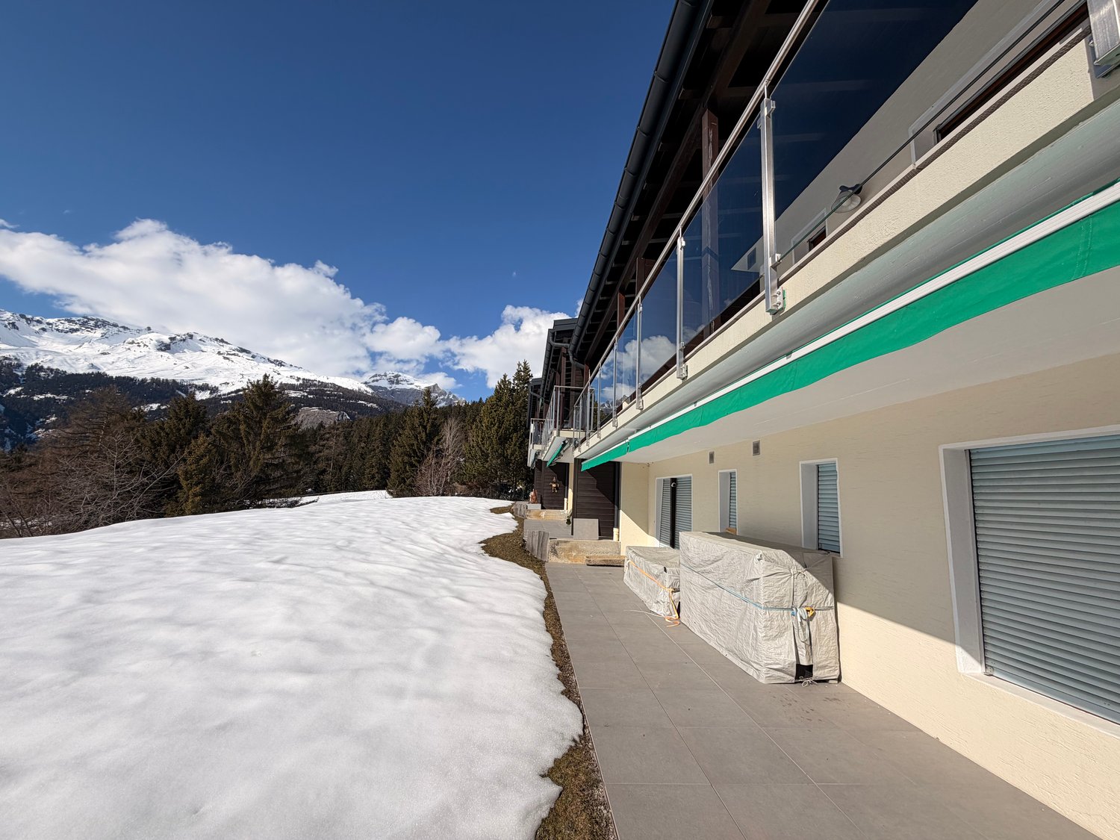
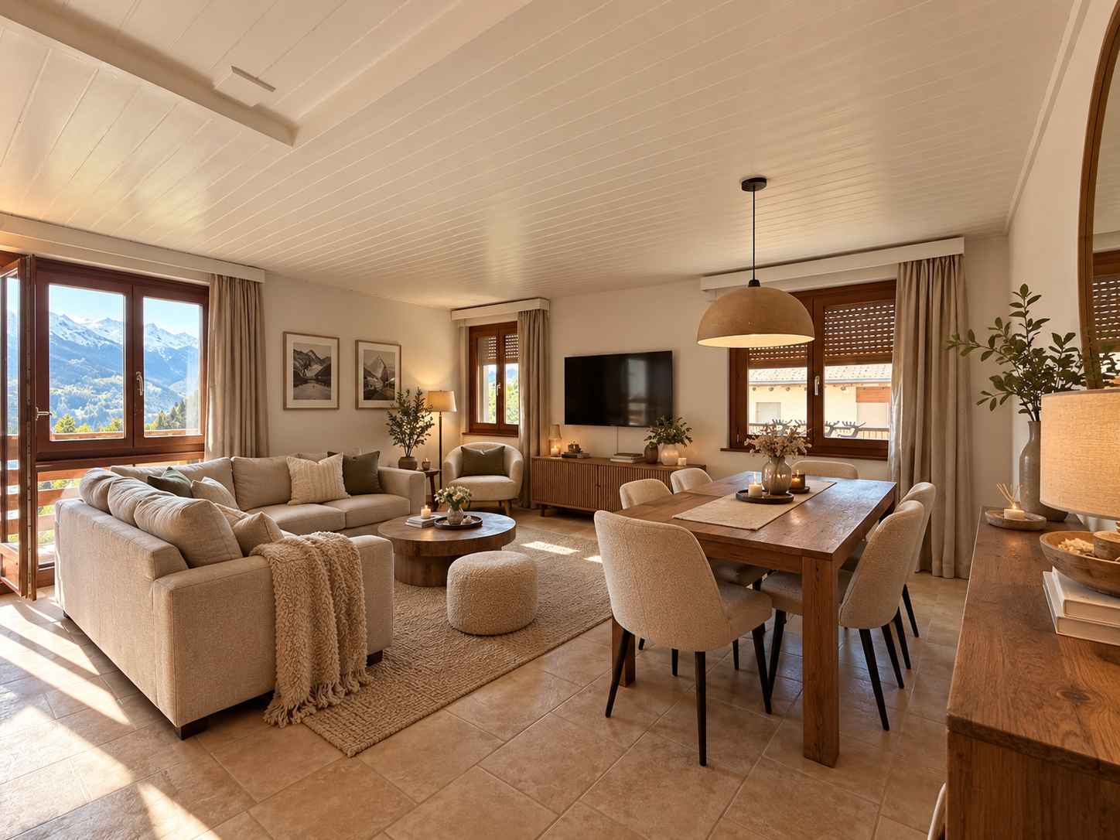
Exclusive 3.5-room attic apartment with gallery in top location in Leukerbad - 119961001-197

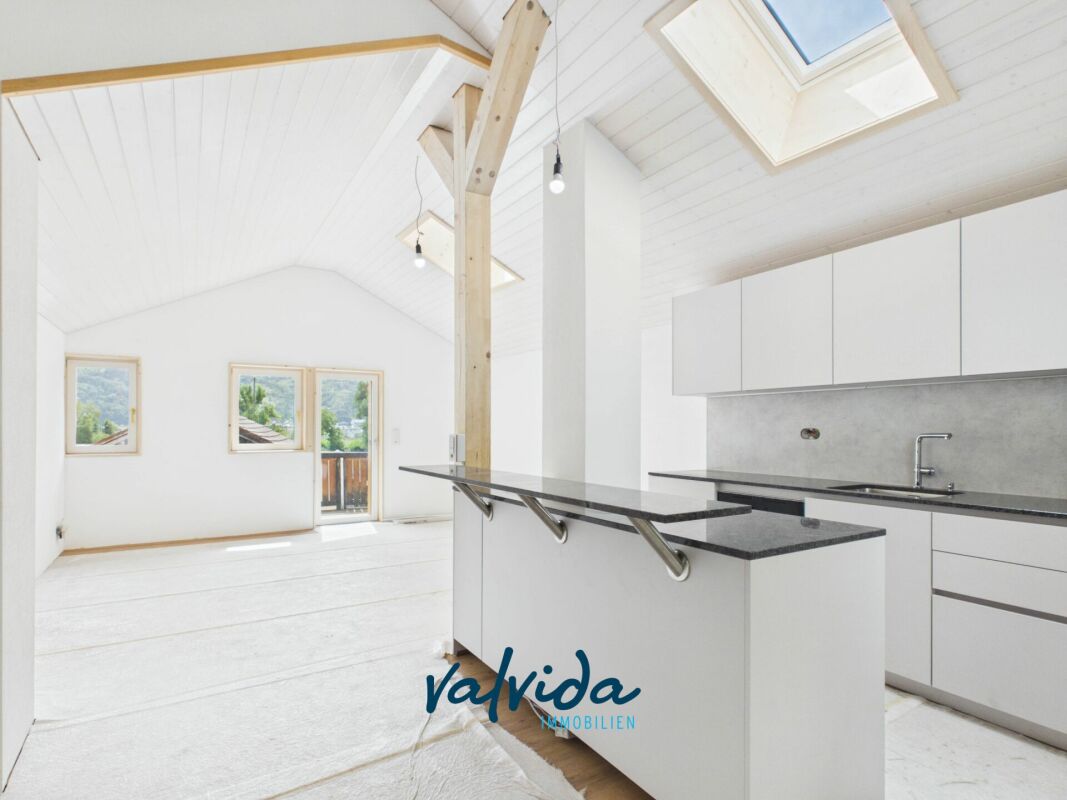
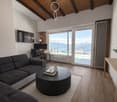
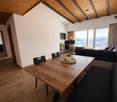
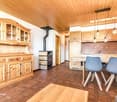
Welcome to your alpine retreat, stylish, bright, and ready to move in. This attractive attic apartment in Leukerbad combines modern living with a unique location and impressive mountain panorama.The apartment, built in 1996 and excellently maintained, presents itself on approximately 75 m² of living space with a well-thought-out room layout. It is located on the 6th floor, while the charming gallery level on the 7th floor creates additional space and a special living feeling.The spacious, open living and dining area with integrated kitchen forms the heart of the apartment. Large window surfaces provide plenty of daylight and offer a magnificent view of the surrounding mountain world.The apartment features:- two bedrooms, one of which is stylishly located on the gallery- a spacious bathroom- a separate toilet and a separate shower- high-quality floor coverings made of parquet and ceramic tiles, supplemented by carpeting on the gallery- comfortable underfloor heating for the highest living comfort in any seasonAn absolute highlight is the sunny balcony, which delights with an unobstructed view of the majestic Alps - the perfect place to relax and enjoy nature.The location is convincing all along: quiet on the edge of the forest and yet central, with short distances to public transport and mountain railways. This makes the apartment an ideal starting point for nature lovers and sports enthusiasts alike - in summer and winter.The building is equipped with a lift and offers additional comfort with its own parking space.Target priceApartment CHF 550,000.-Parking space CHF 30,000.-Total CHF 580,000.-Your personal holiday paradise in the mountainsThis attic apartment is a rare opportunity to secure a high-quality holiday property in one of the most sought-after destinations in Switzerland. Style, location, and living quality come together here to form an exceptional overall package.Move in, arrive, and enjoy - your time out begins here.

  • Parking space
  • Balcony / Terrace
  • Elevator
Travel time
-
1 / 12
3.5 rooms65m²CHF 486,000.–
Klibenstrasse 90, 3954 Leukerbad

Lovingly renovated bijou with panoramic views in Leukerbad

Lovingly renovated bijou with panoramic views in Leukerbad This charming 3.5-room apartment combines peace, sun, and a breathtaking view over Leukerbad to create a unique living experience. In a slightly elevated, quiet location, you can enjoy plenty of light throughout the day and an unobstructed view of the impressive mountain and village landscape.The apartment was comprehensively renovated in recent years with great attention to detail and presents itself in an extremely well-maintained and modern condition. High-quality materials and a tasteful design create a warm and inviting atmosphere - ideal for arriving and feeling good.Whether as a primary residence or as a stylish holiday apartment - this property offers you flexible usage options and is sold including all inventory, so you can move in directly and enjoy it. Highlights of the apartment: ? Quiet location with a dreamy view over Leukerbad? Very sunny orientation with plenty of daylight? Lovingly and high-quality renovated? Modern kitchen (2022) with high-quality Miele appliances? Renovated bathroom and new bedroom floors (2023)? Walls and floors renewed (2025)? Bathroom with bathtub and additional toilet (usable as a day toilet or laundry room)? Underground parking space included in the price? Two cellar compartments included? Large double cupboard in the stairwell? Additional refrigerator and freezer on the terrace? Sale including all inventory This apartment is a true gem in the mountains - a place where you can experience peace, comfort, and nature in perfect harmony.

Travel time
-
More objects in your automatically expanded search area
20 results - Radius: + 10km
New building
1 / 7
3.5 rooms98m²CHF 680,000.–
Premium
Mattenstrasse 1, 3952 Susten

Last chance 3.5-attic apartment

INFORMATION DAY :THURSDAY, 20 AUGUST 2026 16H-18HVisit our sales office and showroom Address : Mattenstrasse 1 - 3952 Leuk 🌿 Living between city and mountains – 3.5-room attic apartment in the «Les Mélèzes» district in LeukIn the immediate vicinity of Leuk-Susten train station, the new residential district «Les Mélèzes» is being built in the Briggmattu – a place with high living and residential quality.Thanks to its central location and excellent public transport connections, Leuk offers ideal conditions for comfortable and flexible living.🌄 Nature & Leisure:In the immediate surroundings are the Pfyn-Finges nature park and the 18-hole Leuk golf course – ideal for nature lovers and those seeking relaxation.🏡 The 3.5-room attic apartment:This exclusive attic apartment convinces with its elevated location, plenty of privacy, and a special living feeling.It impresses with:– Spacious, bright living rooms with a unique atmosphere– Extensive terrace with beautiful views– ideal for relaxing– Open living and dining area with direct access to the outdoor area– Two comfortable bedrooms– Two stylish design variants: Scandinavian or modern– High-quality materials and well-thought-out floor plans🌿 Sustainability:– Minergie standard guaranteed– Environmentally friendly and efficient pellet heating– Photovoltaic system for partial self-generation of electricity🌳 Surroundings:The buildings are embedded in a carefully designed park with plenty of open space and green areas.A central playground invites you to linger and exchange with the residents.👉 Living at the highest level – ideal for all those who value peace, views, and quality of life.✅ Perfect for couples or discerning owner-occupiers.📩 Interested? Contact us – we will be happy to advise you personally.More information: https://lesmelezes-leuk.ch/es-leuk.ch/

Travel time
-
1 / 10
3.5 rooms118m²CHF 695,000.–
Top
3960 Sierre

3.5 room duplex new in the center of Sierre - spacious and urban

Do you want to live in the city, in a new apartment with an outdoor area? And in winter, be 30 minutes from the Crans Montana ski slopes without taking a car? In the heart of Sierre, in the Liddes district, this 3.5-room duplex apartment of approximately 118 m² offers an ideal balance between comfort, space, and practicality near shops, schools, and transportation.The building, currently under construction and scheduled for completion in early 2027, will be connected to the district heating system, equipped with solar panels, triple glazing, and an efficient envelope. An underground parking garage is also being built.The apartment offers beautiful volumes with outdoor access on both levels. It will be equipped with solid oak flooring and will have a comfortable kitchen and a beautiful living area.It will also be possible to acquire one or two parking spaces in the underground parking lot of the PPE.The apartment is distributed as follows:On the ground floor:A welcoming entrance hall with a guest toilet, a bright living room with an open kitchen and central island, and the space naturally extends to the terrace, for an indoor/outdoor life on beautiful days.Upstairs:A large landing offers a versatile space, ideal for an office or room that can accommodate numerous storage spaces. You will also find a comfortable suite with a bathroom and space that allows you to set up a dressing room, and a second bedroom with access to the balcony.A small cellar is also attached to this property and you have the possibility to acquire one or two parking spaces.Do not wait to visit the ongoing project to see a quality realization and project yourself into the spaces of this future home.Price of the apartment: 130 m2 PPE at a price of: CHF 695'000.00(CHF 5'346.00/le m2)Availability early 2027.Secondary residences are possible!

1 / 29
3.5 rooms68m²CHF 580,000.–
Ahoristrasse 4, 3718 Kandersteg

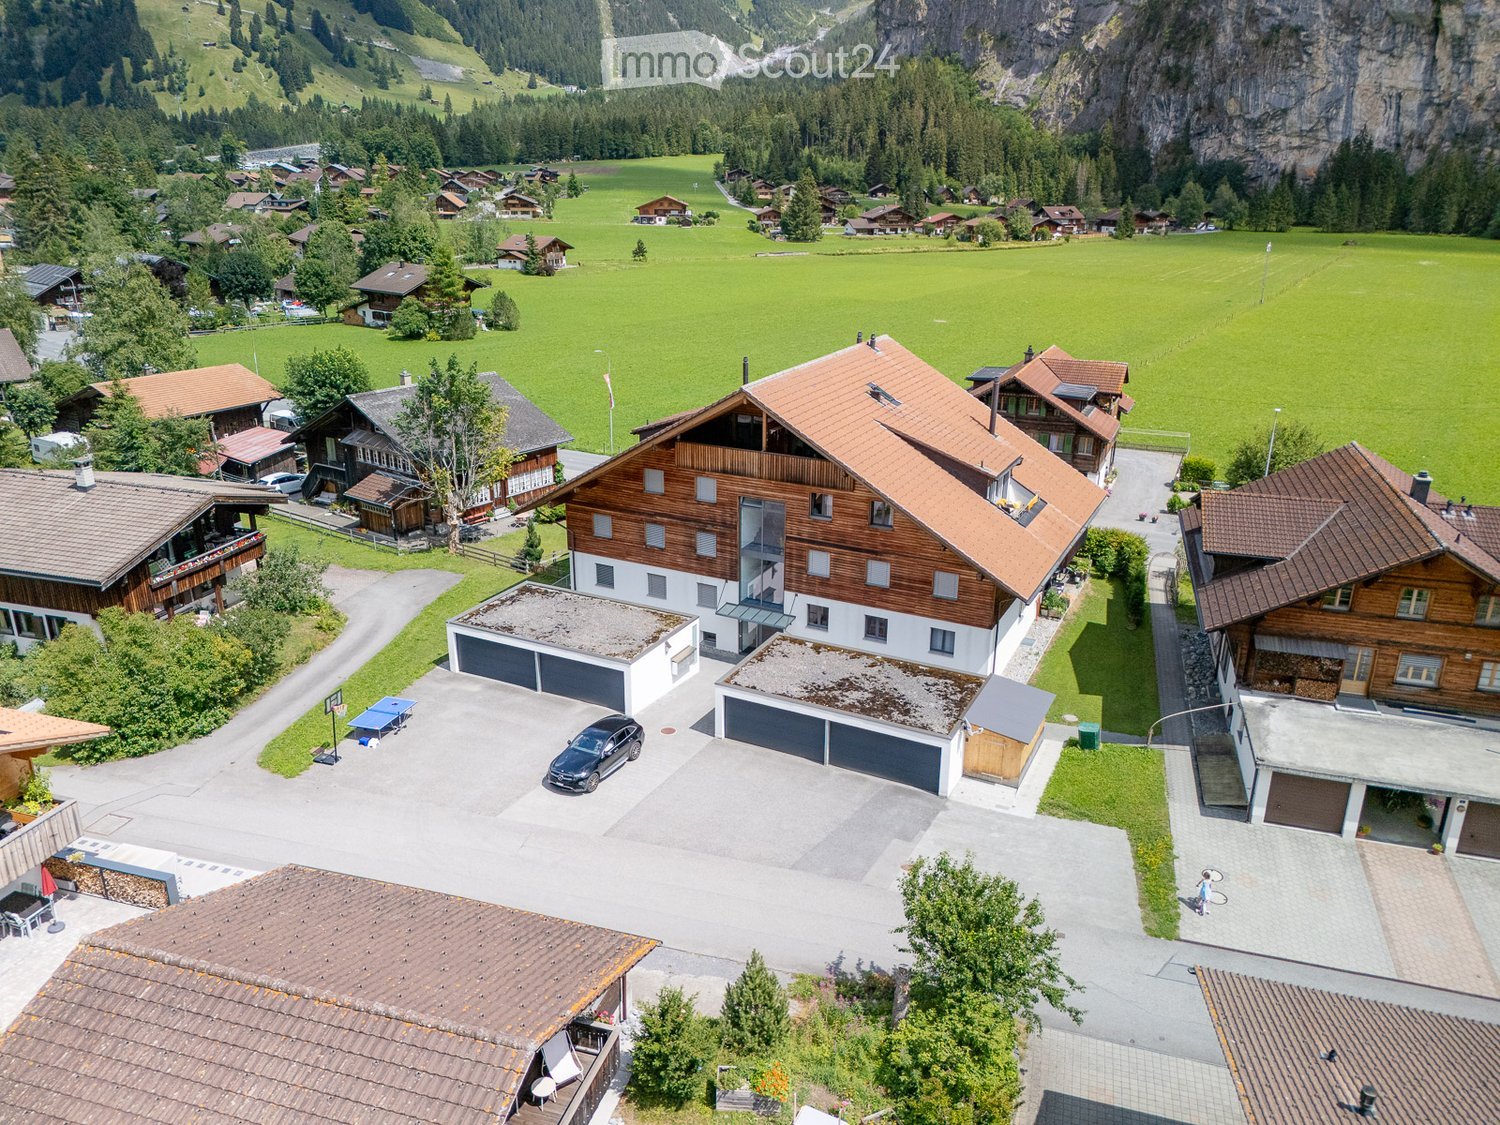
Attractive 3.5-room ground-floor apartment in a two-family house in Kandersteg

In Ahoristrasse 4 in Kandersteg, this well-maintained 3.5-room ground-floor apartment in a quiet two-family house awaits you. The attractive development with a shared garage consists of two directly adjacent, offset two-family houses and blends harmoniously into the idyllic surroundings. Here you live in a pleasant neighborhood and at the same time enjoy a high level of privacy and living quality. The apartment convinces with a functional floor plan and a bright, open living concept that conveys a modern and inviting living feeling. The living and dining area forms the heart of the apartment and offers plenty of daylight and a pleasant living atmosphere thanks to generous window fronts. In the living area, a connection for a Swedish stove is available, which can be easily installed by the new owner. The open kitchen integrates harmoniously into the living room and creates an ideal place for social hours with family and friends. From here, you can directly access the sunny terrace with adjacent green space – a wonderful retreat to relax, linger, and enjoy the quiet surroundings and the impressive mountain world. The two bedrooms offer versatile usage options and are ideal as a parental bedroom, children's room, guest room, or home office. The bathroom presents itself functionally equipped and optimally complements the room offer. The apartment also includes a practical basement compartment with additional storage space and a comfortable parking space in the shared underground garage. A shared laundry room is also available to the residents of the two-family house. If desired, partial furniture can be taken over. The quiet and natural location in Kandersteg combines relaxation, quality of life, and excellent infrastructure. Whether as a cozy primary residence, stylish vacation apartment, or attractive vacation home – this property offers a variety of usage options in one of the most beautiful regions of the Bernese Oberland. Particularly noteworthy is the excellent location of the apartment: The proximity to the Öschinenseebahn and the short distance to the village center make this address particularly attractive. In just five to ten minutes' walk, you can easily reach village shops, a bakery, restaurants, a hairdresser, and the train station. Kandersteg delights all year round with its impressive nature and numerous leisure activities. In the spring, you can expect blooming landscapes and clear mountain air, in the summer, hiking trails, mountain lakes, and outdoor activities invite you to explore. The autumn enchants with colorful forests and pleasant tranquility, while the winter shines with snowy landscapes, cross-country ski trails, and winter sports opportunities in white attire. Here you can enjoy nature, peace, and relaxation right outside your front door. Let yourself be impressed by this apartment and experience the advantages of this property personally on site. We would be happy to invite you to an individual viewing, answer your questions, and look forward to your contact.
Travel time
-
  • kitchen with wooden cabinets, black countertops, sink, oven, stove, windows, natural light
  • Gray couch, throw pillows, blankets, floor lamp, fireplace, window, clock, painting
  • A modern bathroom with glass shower, white tiles, wooden ceiling, wooden cabinet with sink, toilet, and a mirror. Towels and toiletries are on the towel rack.
  • Wooden stairs, wooden handrail, light in ceiling, rug on the floor, doors, yellow paper on the wall
  • Wooden attic room with bed, small closet, wooden shelves, and a window
  • Collection of wooden chalets in a village, solar panels, snow cover, driveway, garden, fencing
  • Wooden house, outdoor seating area with table and chair, surrounded by wooden walls, view of the mountains
  • Cluster of wooden houses with multiple floors and balconies.
  • Storage room with wooden walls, storage boxes, baskets, jackets hanging on hooks, ceiling lamp, flower arrangement
1 / 12
kitchen with wooden cabinets, black countertops, sink, oven, stove, windows, natural light
Gray couch, throw pillows, blankets, floor lamp, fireplace, window, clock, painting
3.5 rooms75m²CHF 369,000.–
Dorf Feschel 41, 3956 Guttet-Feschel

House with seating area, shed and garage in Feschel

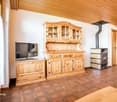
Peace, sun and mountain views: This cozy 3.5-room house in the charming Valais village of Feschel offers alpine living charm with a seating area, shed and garage – just a few minutes from Leukerbad. • Sale as a holiday home (second home) possible • Sale to foreigners (non-Swiss with residence abroad) possible Highlights of the property in Guttet-Feschel • Charming residential house in a cozy, rustic style • Sunny garden seating area with a magnificent view of the Valais mountains • Shed with hobby room, versatile (e.g. workshop, wood storage, cellar) • Garage box just a few meters away • Agricultural parcel in immediate proximity, including • Furniture and inventory included in the purchase price • Accessible all year round • Usable as a second home • Close to Leukerbad with thermal baths, ski resort and hiking paradise Location and accessibility The property is located about 40 meters above the village square of Feschel, nestled in a ensemble of traditional Valais houses. The elevated location guarantees plenty of sun and pleasant privacy. Despite its idyllic location, Guttet-Feschel is easily accessible all year round. With the train to Leuk and then by bus from the Leuk-Leukerbad transport company (LLB), visitors can reach the villages of Feschel and Guttet directly. At an altitude of 1,000 to 1,300 meters above sea level, Guttet-Feschel sits on a natural sun terrace, offering a panoramic view of the Rhone valley and the impressive mountain scenery of the Valais Alps. Here, residents and guests can enjoy plenty of sunshine, fresh mountain air, and the special peace of a place that is far from the hustle and bustle. The location on the sunny slope makes Guttet-Feschel an ideal starting point for hikes, nature experiences, and relaxation. Whether it's a leisurely walk through blooming meadows or a sporty tour in the surrounding alpine landscape – the region delights with its diversity and unspoiled beauty. At the same time, the famous thermal and ski resort of Leukerbad can be reached in a short drive – ideal for winter sports, wellness, and year-round relaxation. Guttet-Feschel – where sun, silence, and the majestic alpine scenery enhance life. Description of the property In 1985, a former stable was converted into a cozy residential house with a basement, ground floor, and attic, with great care and attention to detail. The result is a characterful home with a cozy atmosphere and practical room layout on approximately 75 m² of living space. On the east side, a spacious, cozy seating area invites you to linger – perfect for a breakfast in the morning sun or relaxed evenings with a view of the Valais mountains. Inside, a welcoming living area with a wood stove awaits, which provides warm comfort on cool days and creates a particularly cozy atmosphere. The open kitchen with an adjacent dining area forms the heart of the house – a place for sociable hours with family and friends. Also located on this floor is a modern bathroom with a walk-in shower, sink, and toilet. A staircase leads to the attic with two cozy bedrooms under charming sloping ceilings. Practical built-in wardrobes offer plenty of storage space and underline the thoughtful use of the area. An additional bathroom with sink and toilet ensures comfort in everyday life. The basement is divided into two spacious rooms and offers ample space for supplies, hobbies, or storage. Directly below the seating area is another building with a shed and hobby room. Whether as a workshop, studio, wood storage, or additional cellar – here, versatile usage possibilities open up. In front of the shed is a small green area, ideal for your own vegetable garden or as an additional garden area. A special plus: The property includes an agricultural parcel in immediate proximity, which offers additional free space and design possibilities. The separate garage box is located just a few meters from the house and ensures comfortable parking. Room concept Ground floor • Entrance area with built-in wardrobe and washing machine • Open kitchen with dining area • Living area with wood stove • Bathroom with walk-in shower, sink, and toilet Upper floor • Bedroom • Children's room / office / guest room • Bathroom with sink and toilet Basement and surroundings • Spacious cellar room (2 rooms) • Garden seating area approx. 80 m² • Shed with hobby room • Green area / garden • Garage box • Agricultural land (parcel no. 2733) The annual ancillary costs for water/sewage, electricity, waste, and insurance amount to approximately CHF 2,500.00, a manageable expense for a detached house in this location. Purchase price: CHF 369,000.00 for this charming house with seating area, garage, shed, and additional agricultural land. The furniture and inventory are included in the purchase price, so you can move in directly and enjoy the Valais way of life. Availability: from November 1, 2026 Additional possibility: Optionally, adjacent agricultural land with an area of 33,513 m² can be purchased in the immediate vicinity. The areas are ideal for animal husbandry such as horses, donkeys, cattle, or sheep and offer good conditions for natural use thanks to the existing water connection. Let yourself be inspired by the special atmosphere of this house – and secure your piece of quality of life. Guttet-Feschel – the sunny mountain village with a panoramic view over the Rhone valley Between heaven and valley, on the sunny side of the Rhone valley near Leuk, lies the picturesque Guttet-Feschel – a place that delights with its fascinating landscape, dry climate, and above-average number of sunny days. Here, nature, history, and joie de vivre merge into a harmonious whole. The surroundings of Guttet-Feschel offer an impressive variety: gentle hills, sunny slopes, fragrant meadows, and a climate that is one of the warmest and driest in Valais. These exceptional conditions make the region an ideal place for relaxation, nature experiences, and hiking in the midst of a landscape that opens up new perspectives with every step. For many centuries, Guttet and Feschel were independent municipalities – and yet always closely connected. They shared interests, traditions, and social life, which led to a strong community. In 2000, the official merger of the two villages sealed what had grown over generations: a close partnership that today characterizes the character of Guttet-Feschel. Whether strolling through the sunny slopes, exploring the historic paths, or enjoying the view over the wide Rhone valley – Guttet-Feschel is a place that inspires and slows down. Guttet-Feschel – where history meets sun and the Valais shows its most cordial side.

Travel time
-
Iryna Filon

Iryna Filon

1 / 13
Iryna Filon

Iryna Filon

  • Balcony / Terrace
  • View
  • Elevator
3.5 rooms90m²CHF 1,300,000.–
3963 Crans-Montana

Bel Appartement de 3.5pcs avec vue sublime

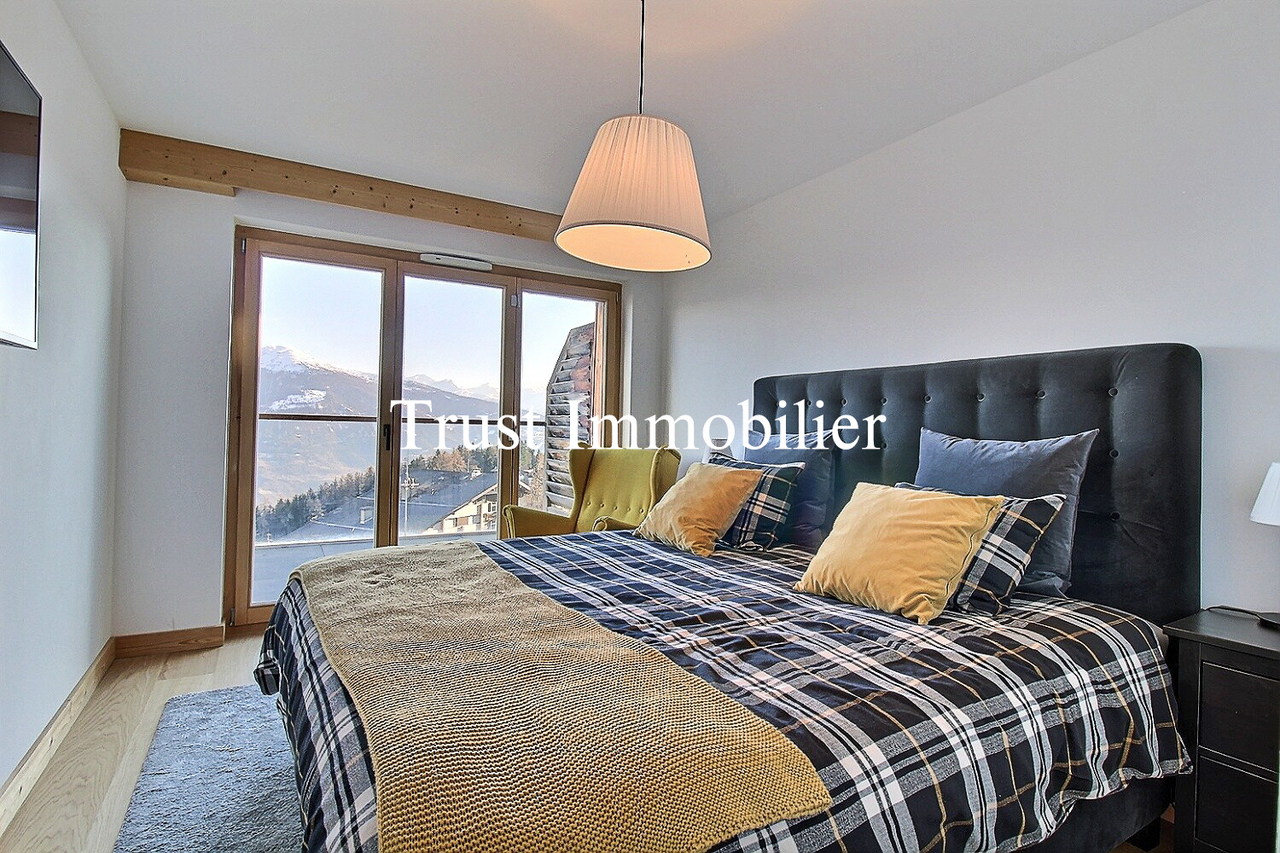
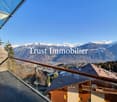
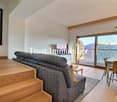
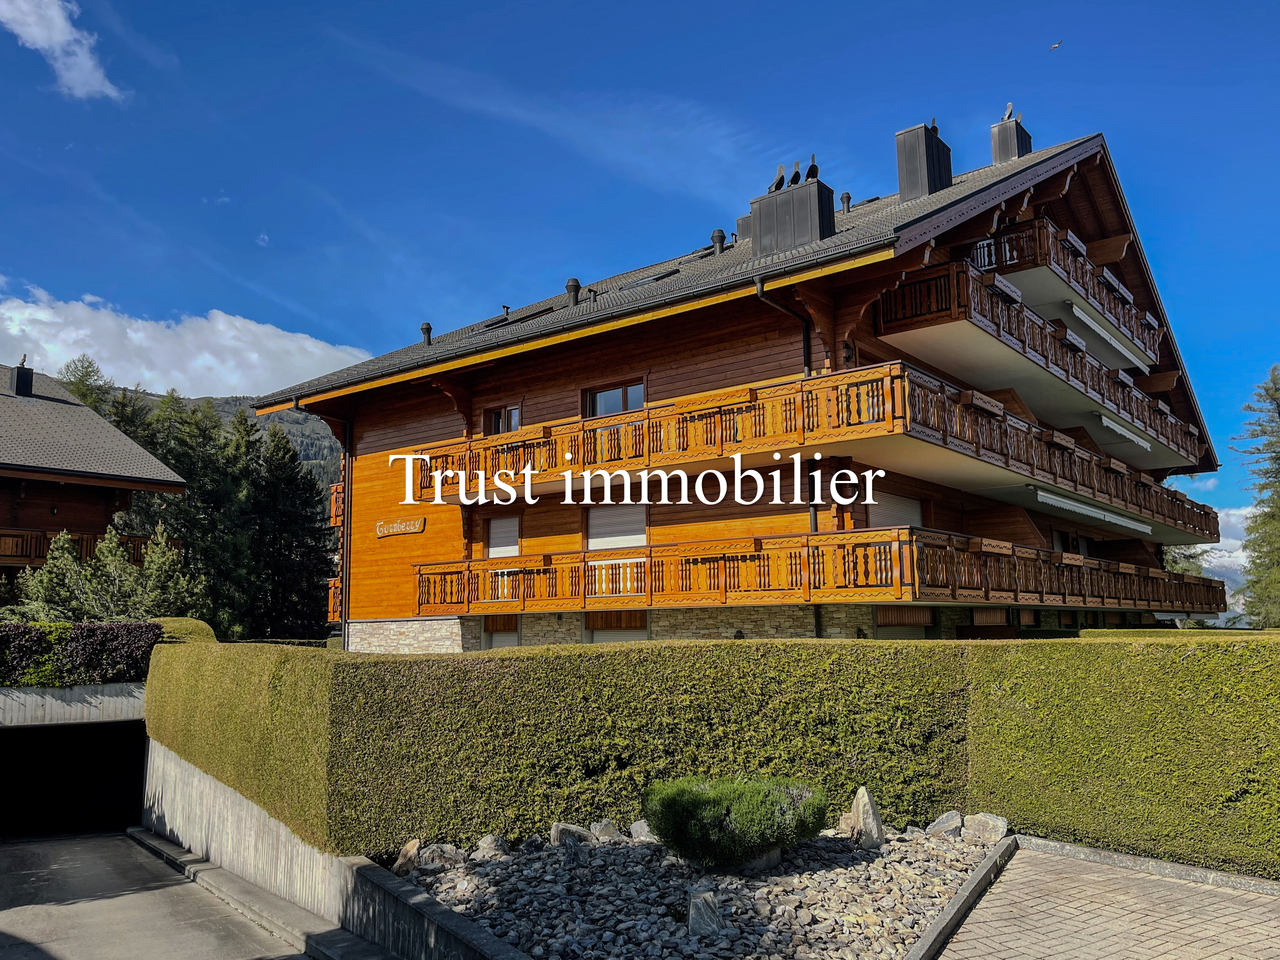
3008. Appartement à vendre à Crans-MontanaTrust Immobilier, agence immobilière à Crans-Montana et Genève, vous propose Ref. 3008 - TCM Au sein d'une élégante Résidence construite en 2016, idéalement située à proximité immédiate de toutes les commodités de Montana, à une minute à pied du Funiculaire Montana-Sierre et des transports publics desservant Crans-Montana et ses environs, découvrez ce Bien rare bénéficiant d'une exposition plein Sud et d'un ensoleillement optimal. Cet Appartement séduira les amateurs d'objets uniques. Situé au 2ème étage côté Sud (rez de chaussée supérieur côté Nord), il offre une vue spectaculaire sur l'arc alpin, dans un environnement calme et privilégié. Pensé avec goût, il propose une atmosphère chaleureuse et contemporaine grâce à une harmonie élégante de parquet, bois clair, murs blancs et touches noires. L'ensemble crée un cadre à la fois moderne, cosy et accueillant, avec une subtile impression de séjourner dans un chalet, notamment grâce à son demi-niveau abritant une chambre Master pleine de charme. Prêt à emménager, ce Bien rare allie confort, sérénité et originalité, dans un cadre alpin d'exception Sa distribution s'étend sur une surface d'environ 90m2 habitablePièces en enfilade dès l'entrée dans l'Appartement :* Armoire et tiroirs de rangement* Cuisine équipée avec matériaux haut de gamme* Chambre Master avec accès sur large balcon SUD, salle de bain (double vasque, douche italienne, WC, lave-linge et sèche-linge), dressing* Chambre sur plateforme surélevée, avec salle de bain privative (double vasque, douche italienne, WC)* Espace salle à manger et séjour avec vue sublime et accès sur balcon SUD de 16m2 En annexe : 1 place de parking dans le garage souterrain (60'000 CHF en sus), 1 cave, 1 casier à skis Forme juridique: Résidence principale www.trustimmobilier.ch3008. Apartment for sale in Crans-MontanaTrust Immobilier, real estate agency in Crans-Montana and Geneva, offers you Ref. 3008 - TCM In an elegant Residence built in 2016, ideally located in the immediate vicinity of all the amenities of Montana, one minute walk from the Montana-Sierre Funicular and public transport to Crans-Montana and its surroundings, discover this rare property with full south exposure and optimal sunshine.This apartment will appeal to lovers of unique objects. Located on the 2nd floor on the south side (upper ground floor on the north side), it offers a spectacular view of the Alpine arc, in a quiet and privileged environment.Thoughtfully designed, it offers a warm and contemporary atmosphere thanks to an elegant harmony of parquet flooring, light wood, white walls and black accents. The whole creates a setting that is both modern, cozy and welcoming, with a subtle feeling of staying in a chalet, especially thanks to its half-level housing a charming Master bedroom.Ready to move in, this rare property combines comfort, serenity and originality, in an exceptional alpine settingIts distribution covers an area of approximately 90m2 of living space Rooms in a row from the entrance to the Apartment:* Wardrobe and storage drawers* Kitchen equipped with high-end materials* Master bedroom with access to a large SUD balcony, bathroom (double sink, Italian shower, toilet, washing machine and dryer), dressing room* Room on raised platform, with private bathroom (double sink, Italian shower, toilet)* Dining and living room space with sublime view and access to a 16m2 SOUTH balcony In the annex: 1 parking space in the underground garage (additional CHF 60,000), 1 cellar, 1 ski locker Legal form: Main residencewww.trustimmobilier.ch

  • Balcony / Terrace
  • View
  • Elevator
Iryna Filon

Iryna Filon

1 / 13
Iryna Filon

Iryna Filon

  • Balcony / Terrace
  • Elevator
3.5 rooms100m²CHF 1,900,000.–
3963 Crans-Montana

3001. Bel appartement de 3.5 pièces, centre Crans

Bel appartement de 3.5 pièces, à vendre au centre de CransTrust Immobilier, agence immobilière à Crans-Montana et Genève, vous propose Ref. 3001-TCMDécouvrez ce charmant Appartement idéalement situé dans une Résidence de standing, face à l'Étang Long, lieu unique d'activités et de détente à Crans-Montana.Située au pied des départs de Golf et du Sentier des lanternes, cette Résidence offre un cadre de vie paisible tout en restant proche des commodités de la Station.A proximité immédiate, vous trouverez des commerces, des restaurants ou encore des infrastructures de loisirs (sentiers de randonnée, jeux de plage et nautiques, piscine en plein air...).Un arrêt de bus, situé à l'entrée de la Résidence, facilitera un accès rapide aux autres activités de la station : remontées mécaniques, parcours VTT...Ce Bien est parfait pour qui souhaite profiter d'un environnement naturel tout en restant proche du centre de Crans.Il comprend : • Hall d'entrée • Cuisine ouverte sur le séjour • Séjour lumineux • Chambre parentale avec dressing et salle de douche privative • Une deuxième chambre • Salle de douche avec WC Annexes : • Place de parc au sein d'un garage-box : CHF 90'000.- (en sus du prix de vente) • Deux caves • Deux armoires à skis Forme juridique : PPE - Résidence Secondaire - Vente autorisée aux étrangerswww.trustimmobilier.chBeautiful 3.5-room apartment for sale in the center of CransTrust Immobilier, a real estate agency in Crans-Montana and Geneva, presents Ref. 3001-TCMDiscover this charming apartment ideally located in a luxury residence facing the Étang Long, a unique spot for activities and relaxation in Crans-Montana.Located at the foot of the golf course and the Sentier des Lanternes trail, this residence offers a peaceful living environment while remaining close to the resort's amenities.In the immediate vicinity, you'll find shops, restaurants, and recreational facilities (hiking trails, beach and water sports, an outdoor pool...).A bus stop, located at the entrance to the residence, provides quick access to the resort's other activities: ski lifts, mountain bike trails...This property is perfect for those who wish to enjoy a natural setting while remaining close to the center of Crans.It includes: • Entryway • Kitchen open to the living room • Bright living room • Master bedroom with walk-in closet and private shower room • A second bedroom • Shower room with toilet Extras: • Parking space in a garage: CHF 90,000.- (in addition to the sale price) • Two cellars • Two ski lockers Legal status: Condominium - Second Home - Sale permitted to foreignerswww.trustimmobilier.ch

  • Balcony / Terrace
  • Elevator
1 / 13
3.5 roomsCHF 615,000.–
Chemin de Praty 4, 3975 Crans-Montana

New 3.5-room apartment with terrace in Crans-Montana - Main residence

Rare - 3.5 rooms with panoramic view and private gardenNew promotion - Main residence - Delivery 3rd quarter 2027Located on the 1st floor of a small co-ownership, this apartment offers an exceptional living environment, nestled in the peaceful village of Bluche in the municipality of Crans-Montana. Its beautiful living area (with sliding partitions) allows you to benefit from space and light. Overlooking the valley, it offers a breathtaking view of the mountains and the Upper Valais. In addition: - 1 parental bedroom of 17 m2 - Large terrace of 29 m2 - Private garden This property is sold with a cellar and a covered outdoor parking space (20'000 CHF extra). That's a total price of 627'000 CHF.New promotion in Bluche/Crans-Montana - Main residenceThe work has started... Already 3 apartments sold We are happy to introduce you to Le Gypaète, a small residence nestled in the heart of Bluche, close to the famous Crans-Montana ski resort. Whether you love nature, sports or gastronomy, one of the 8 apartments (from studio to 4.5 rooms) is made for you!Characteristics:- Panoramic view of the valley and the mountains- Bright and modern spaces- Open living room with designer kitchen- Heating by heat pump- Large terrace- Proximity to shops, restaurants and leisure activities- Easy access to ski lifts and other sports- Funicular connecting Sierre to Crans-MontanaFinishes according to the buyer's wishes - Delivery 3rd quarter 2027Come and discover your future home...

Travel time
-
Alisson Savioz

Alisson Savioz

1 / 13
Alisson Savioz

Alisson Savioz

  • Balcony / Terrace
  • Elevator
  • Child-friendly
3.5 rooms66m²CHF 375,000.–
3965 Chippis

Renovated 3.5-room apartment with parking space

Valimmobilier exclusivity!This 66 m2 apartment is sold with an outdoor parking space and a cellar. It is located in a building in the center of the village of Chippis, close to all amenities, the highway exit, and the city of Sierre. It is completely crossing and dressed with a nice west balcony. The apartment was fully renovated in 2022. This object is an investment not to be missed for a main residence, secondary or for rental income!Distribution: • Large living room, fully equipped kitchen with central island open to the living room, access to the west balcony • 2 beautiful bedrooms • Large bathroom with Italian shower, sink, toilet, washing column Exteriors : • Cellar • Outdoor parking space • West-facing balcony with an open view • Many shops at the foot of the building • Many collective parking spaces Additional information: • Gas boiler (2018), distribution by radiator • No work planned • Lift changed in 2020 • Low charges • Recently changed entrance door For all the details and all the photos, visit our website: www.valimmobilier.chThe commune of Chippis was founded on March 11, 1449. With its 198 hectares, it is one of the smallest in our canton. Socio-cultural events, but also a quality school and many companies animate the commune. Whether through community life, cultural or sports life of this small village, it brings fulfillment to each one.Do not hesitate to contact me by phone or email. I will be happy to answer your questions.

  • Balcony / Terrace
  • Elevator
  • Child-friendly
Iryna Filon

Iryna Filon

1 / 12
Iryna Filon

Iryna Filon

  • Balcony / Terrace
  • View
  • Elevator
3.5 rooms114m²CHF 1,285,000.–
3963 Crans-Montana

3010. EXCLUSIVITE. Appartement traversant dans jolie résidence

Trust Immobilier, agence immobilière à Crans-Montana et Genève, vous propose en EXCLUSIVITE Ref : 3010-TCM Dans une chaleureuse résidence de style chalet, située en bordure de forêt et à l'abri des nuisances, ce bel Appartement de 3.5 pièces allie charme, luminosité et qualité de vie... un véritable lieu empreint de Joie. Construite en 1989 et située entre deux rues sans issue, cette petite Résidence de 9 appartements offre des prestations appréciables (ascenseur, sauna...) et bénéficie de deux accès pratiques pour vous permettre de rejoindre l'Appartement (une entrée principale en amont et une entrée secondaire en aval, via les garages). Cet Appartement séduit par sa luminosité et sa triple orientation Est-Sud-Ouest. Il est entouré d'un vaste balcon courant sur trois côtés, totalisant environ 32 m2, pour profiter du soleil à toute heure de la journée. Le séjour et la salle à manger, bordés par ce balcon, invitent à la détente avec une cheminée chaleureuse et une vue dégagée sur la verdure et les chaînes de montagnes. La cuisine, semi-ouverte sur la pièce de vie, dispose également d'un accès direct au balcon. La distribution de ce Bien s'étend sur une surface d'environ 114m2 habitableL'Appartement comprend : Entrée avec armoires de rangement - Cuisine avec accès sur balcon et semi-ouverte sur la pièce de vie - Espace séjour et salle à manger avec cheminée et accès sur balcon - 1 chambre parentale avec accès sur balcon privatif et salle de bain attenante (baignoire, lavabo, WC) - 1 chambre - 1 salle de bain (douche, lavabo, WC, bidet)Annexes : 1 cave, 1 local à skis, 1 box garage ( CHF 60'000 en sus )POSSIBILITE D'ACHETER UN SECOND BOX-GARAGE, AU PRIX DE CHF 60'000.- EN SUS DU PRIX DE VENTE Autres atouts de la Résidence : Ascenseur, buanderie commune, sauna, arrêt de bus à 200m de la Résidence Forme juridique : PPE en résidence secondaire, Vente aux étrangers autorisée www.trustimmobilier.chTrust Immobilier, real estate agency in Crans-Montana and Geneva, offers you EXCLUSIVITY Ref: 3010-TCM In a warm chalet-style residence, located on the edge of the forest and sheltered from nuisances, this beautiful 3.5-room Apartment combines charm, brightness and quality of life... a true place imbued with Joy. Built in 1989 and located between two dead-end streets, this small Residence of 9 apartments offers appreciable amenities (elevator, sauna...) and benefits from two convenient accesses to enable you to reach the Apartment (a main entrance upstream and a secondary entrance downstream, via the garages). This Apartment seduces with its brightness and triple East-South-West orientation. It is surrounded by a vast balcony running on three sides, totaling around 32 m2, to enjoy the sun at any time of day. The living room and dining room, bordered by this balcony, invite you to relax with a warm fireplace and an unobstructed view of the greenery and mountain ranges. The kitchen, semi-open to the living area, also has direct access to the balcony. The distribution of this Property extends over a living area of approximately 114m2The Apartment includes: Entrance with storage cupboards - Kitchen with balcony access and semi-open to living area - Living and dining area with fireplace and balcony access - 1 master bedroom with private balcony access and en-suite bathroom (bath, washbasin, WC) - 1 bedroom - 1 bathroom (shower, washbasin, WC, bidet)Annexes: 1 cellar, 1 ski room, 1 garage box ( CHF 60'000 extra )POSSIBILITY TO BUY A SECOND GARAGE BOX, AT A PRICE OF CHF 60'000.- OVER AND ABOVE THE SALE PRICE Other assets of the Residence: Elevator, shared laundry room, sauna, bus...

  • Balcony / Terrace
  • View
  • Elevator
1 / 9
3.5 rooms112m²CHF 570,000.–
Rembüstrasse, 3952 Susten

Modern 3.5-room new apartment with spacious balcony in Susten

Modern 3.5-room new apartment with spacious balcony in Susten In Susten, the new construction project "Rembü" is creating a modern residential ensemble with two multi-family houses and attractive condominiums. The 3.5-room apartment impresses with a well-thought-out room layout, generous window areas, and a pleasant living atmosphere.The open living and dining area forms the heart of the apartment. Here, you can expect a bright, friendly room with direct access to the spacious balcony. This extends the living space outdoors and offers an ideal place for relaxed evenings, a breakfast in the sun, or social hours with friends.The modern kitchen blends harmoniously into the living area and offers sufficient workspace and storage space. Two bedrooms provide flexible usage options - whether as a quiet retreat, guest room, or home office.The apartment also convinces technically: An energy-efficient heat pump with underfloor heating ensures pleasant temperatures, while high-quality materials such as parquet floors and modern sanitary facilities create a stylish living ambiance.An elevator comfortably connects all floors with the entrance hall and ancillary rooms. Additionally, each apartment has its own washing machine and tumble dryer connection.Have we sparked your interest?We would be happy to send you the detailed sales documentation and are available for further information. We look forward to your contact.

Travel time
-
  • Wooden chalet, multiple balconies, snow-covered surroundings, modern architecture
  • Luxury chalet, wooden exterior, snow-covered roof, multiple balconies, modern design, mountain view
  • aerial view of mountain slope with wooden houses, roads, trees, and snow
  • chalet-style building, illuminated balconies, snowy surroundings
  • 3 story building, wooden exterior, large balconies, snow-covered surroundings
  • two new apartment buildings under construction, large wooden balconies, snowy terrain, large trees in background
  • large ski lodge with wooden balconies, covered in snow, located on a mountainside
  • Modern wooden chalet with snow-covered roof, multiple balconies, scenic mountainous view
  • open space living room and kitchen, wooden wall, gray couch, wooden table, white carpet
  • Luxury apartment complex surrounded by green hills and mountains, situated in a picturesque village
  • Apartment buildings on the mountainside overlooking valley, surrounded by pine trees
  • open space with kitchen island and couch area, large windows, wooden paneling
  • The kitchen has wooden walls, a dining table with 4 chairs, a countertop with a sink, a fridge, cabinets, and a wine cooler. It has a glass door that leads to another room.
  • wooden deck, wooden table, 2 benches, fur rug, lanterns, view of mountains
  • open kitchen, dining table, couches, fireplace
  • modern wooden house, large windows, wooden furniture, dining table and chairs, white fur rugs, wooden ceiling, light fixture
  • bedroom, wooden bed, wooden nightstand, wooden cabinet, wooden floor, wooden ceiling, glass door with balcony, window with view
  • wooden walls, open plan layout, large dining table, island countertop, bar stools
  • Multiple story ski lodge, snow on the roof, multiple balconies
1 / 19
Luxury chalet, wooden exterior, snow-covered roof, multiple balconies, modern design, mountain view
aerial view of mountain slope with wooden houses, roads, trees, and snow
chalet-style building, illuminated balconies, snowy surroundings
3.5 rooms117m²CHF 2,150,000.–
Rue des Tsintres 6, 3963 Crans-Montana

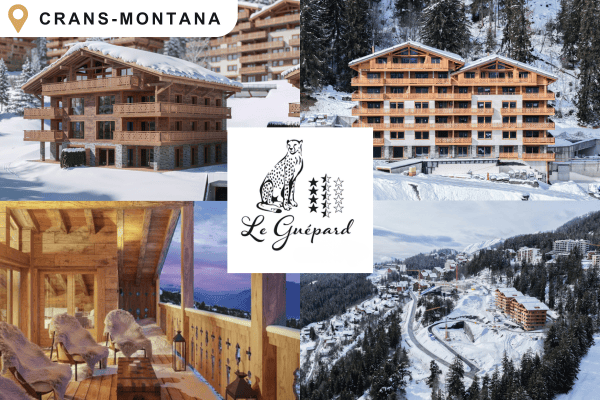
3.5 pièces dans une nouvelle promotion ‘’Le Guépard’’ avec service hôtelier

---English and Italian description below---Deuxième phase du projet « Le Guépard » – Résidences avec service hôtelier à Crans-MontanaDécouvrez l’un des derniers projets neufs encore accessibles en résidence secondaire à Crans-Montana.« Le Guépard » propose un concept unique alliant l'élégance alpine au raffinement d’un service hôtelier sur mesure. Niché dans un cadre naturel exceptionnel, ce projet se distingue par l’utilisation de matériaux nobles en parfaite harmonie avec l’environnement.Grâce à une liaison souterraine directe, rejoignez confortablement l'hôtel Le Dew, où vous bénéficierez d’un espace bien-être, d’un restaurant gastronomique, d’une salle de sport moderne ainsi que d’une salle de conférence.Les finitions sont personnalisables selon vos souhaits, vous permettant de créer un intérieur à votre image.Livraison prévue fin 2027.Places de parc intérieures disponibles en supplément : CHF 80'000.-En cas d'intérêt, vous trouverez la brochure complète avec tous les détails sur les appartements encore disponibles sur christian-constantin.ch_________________________---English translation---Second Phase of the "Le Guépard" Project – Residences with Hotel Services in Crans-MontanaDiscover one of the last new developments still available as a secondary residence in Crans-Montana."Le Guépard" offers a unique concept combining alpine elegance with the refinement of tailor-made hotel services. Nestled in an exceptional natural setting, the project stands out through the use of premium materials, perfectly in harmony with its environment.Thanks to a direct underground connection, you can comfortably access the Le Dew hotel, where you will enjoy a wellness area, a gourmet restaurant, a modern fitness center, and a conference room.The finishes are fully customizable according to your preferences, allowing you to create an interior that reflects your personal style.Delivery is scheduled for the end of 2027.Indoor parking spaces available at an additional cost: CHF 80,000.-If interested, you will find the full brochure with all details on the apartments still available at christian-constantin.ch_________________________---Italian translation---Seconda fase del progetto "Le Guépard" – Residenze con servizio alberghiero a Crans-MontanaScoprite uno degli ultimi nuovi progetti ancora accessibili come residenza secondaria a Crans-Montana."Le Guépard" offre un concetto unico che unisce l'eleganza alpina al lusso di un servizio alberghiero su misura. Immerso in un ambiente naturale straordinario, il progetto si distingue per l’utilizzo di materiali pregiati, perfettamente in armonia con la natura circostante.Grazie a un collegamento sotterraneo diretto, potrete raggiungere comodamente l'hotel Le Dew, dove vi attendono un’area benessere, un ristorante gourmet, una palestra moderna e una sala conferenze.Le finiture sono completamente personalizzabili in base ai vostri desideri, permettendovi di creare un ambiente interno su misura per voi.Consegna degli appartamenti prevista per la fine del 2027.Posti auto interni disponibili con supplemento: CHF 80'000.-Se interessati, troverete la brochure completa con tutti i dettagli sugli appartamenti ancora disponibili su christian-constantin.ch

Travel time
-

Suggested properties for you based on search results

Other interesting objects