1 result - Properties for sale: Les Vieux-Prés

1 / 11
5 rooms160m²CHF 670,000.–
Neuchâtel, 2054 Val-de-Ruz

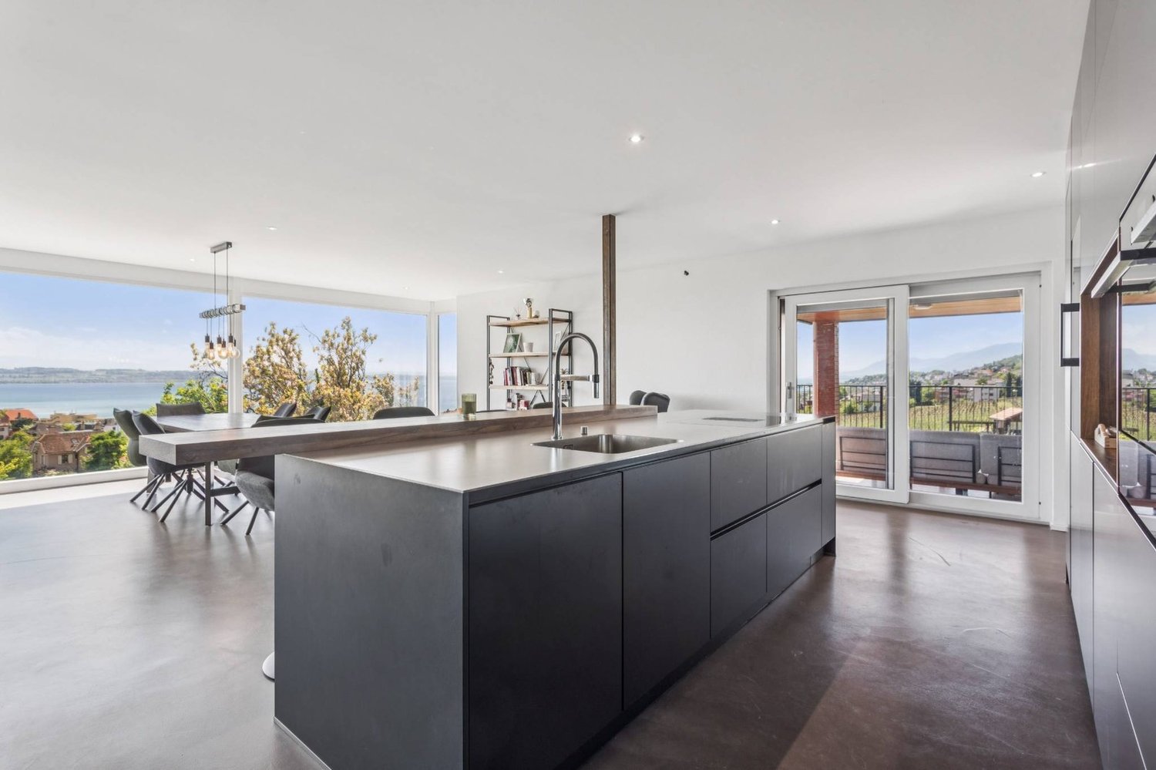
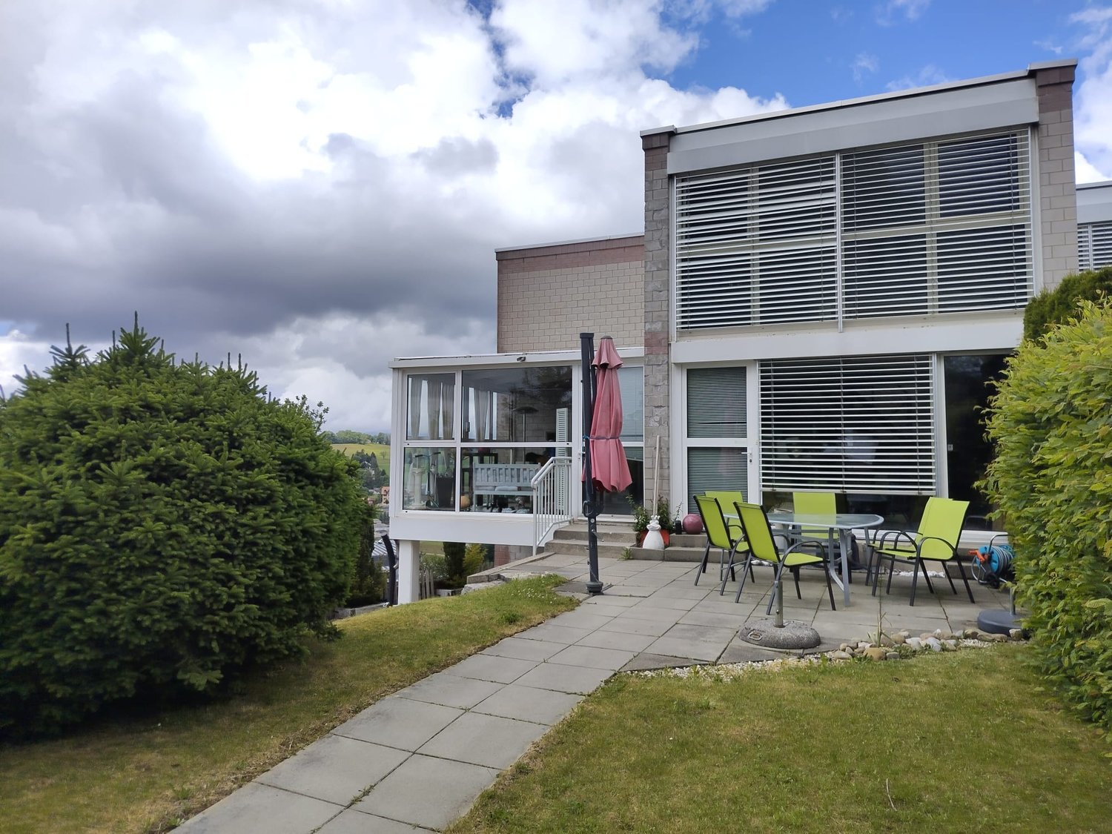
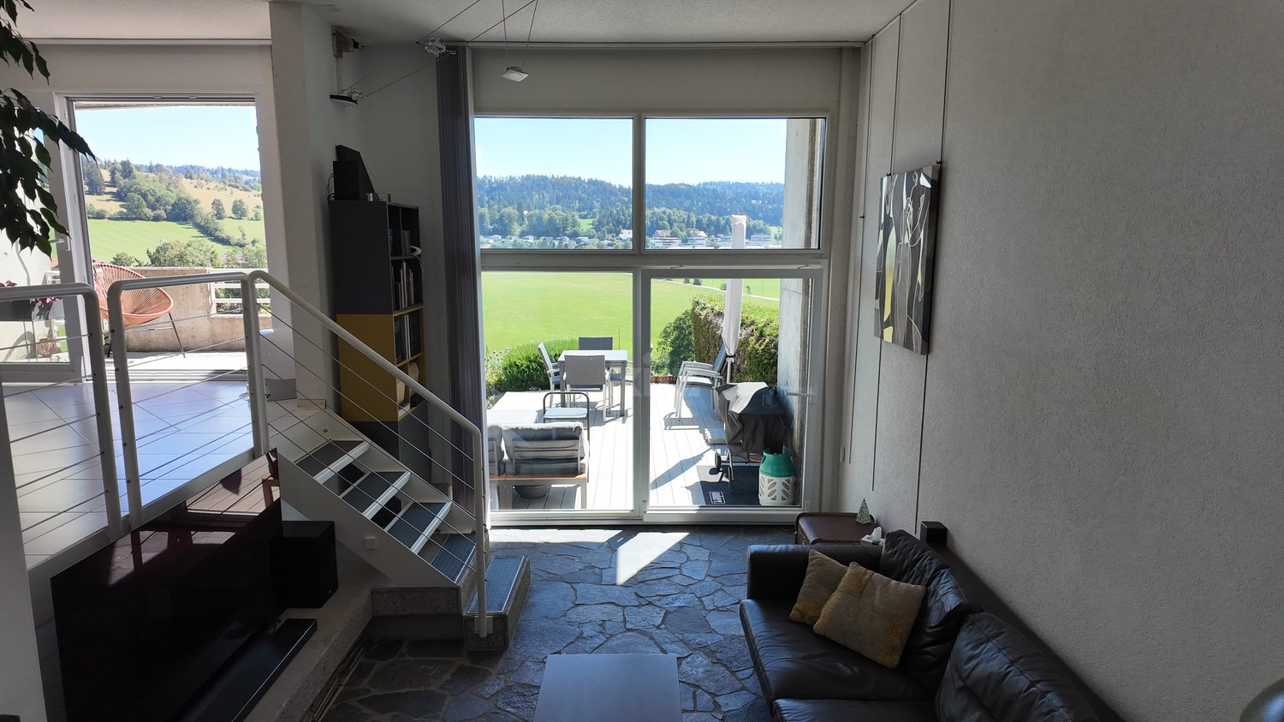
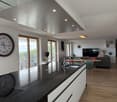
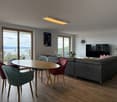
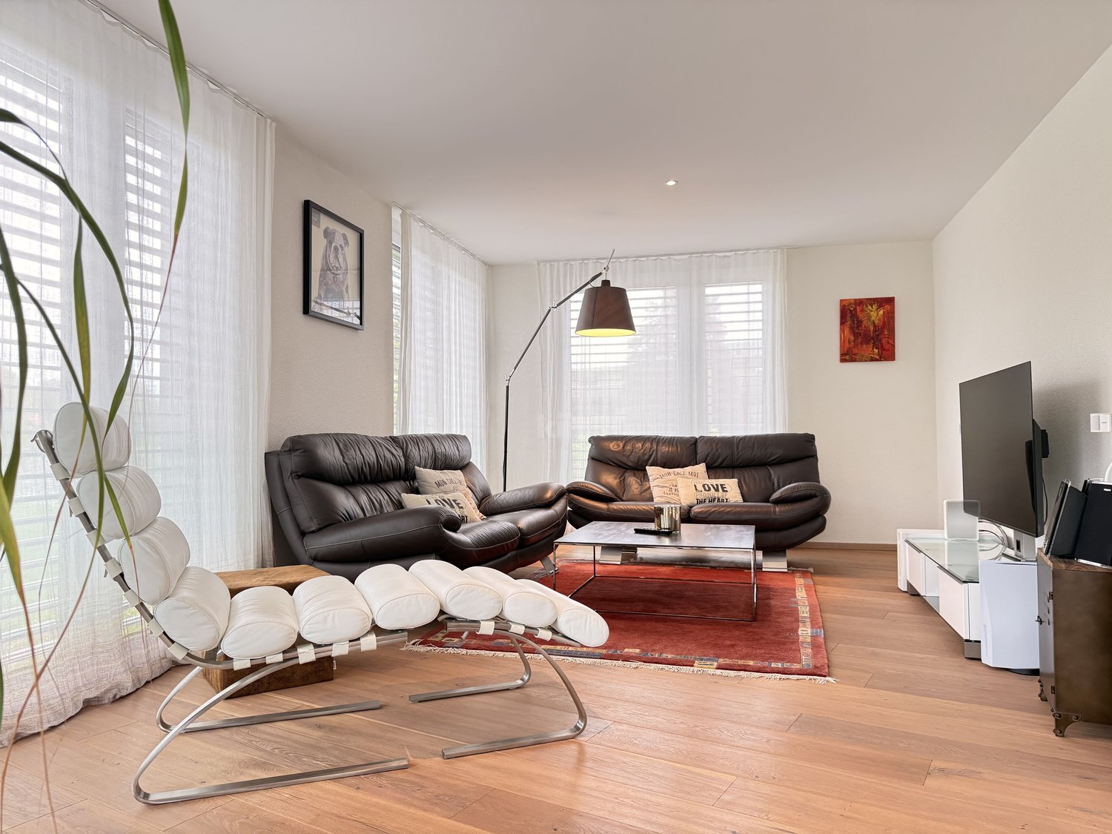
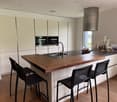
Spacious 5-room duplex

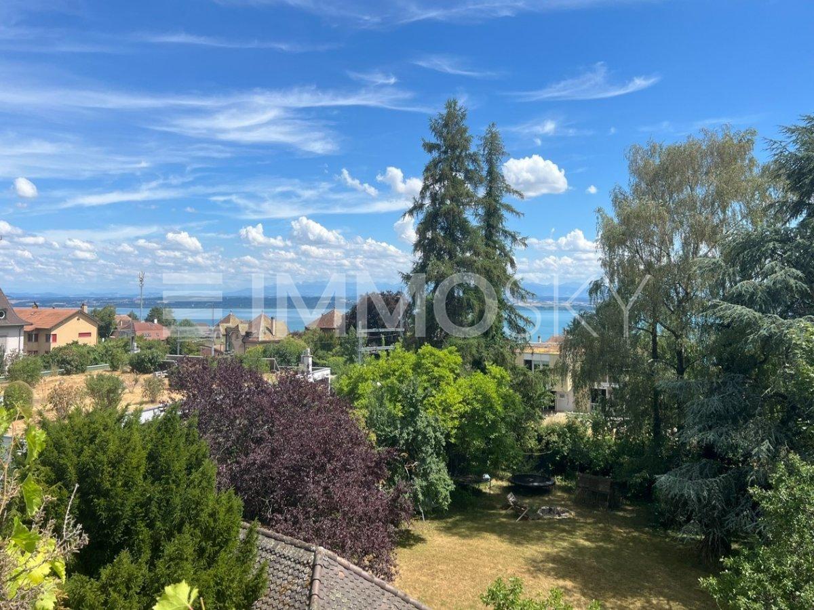
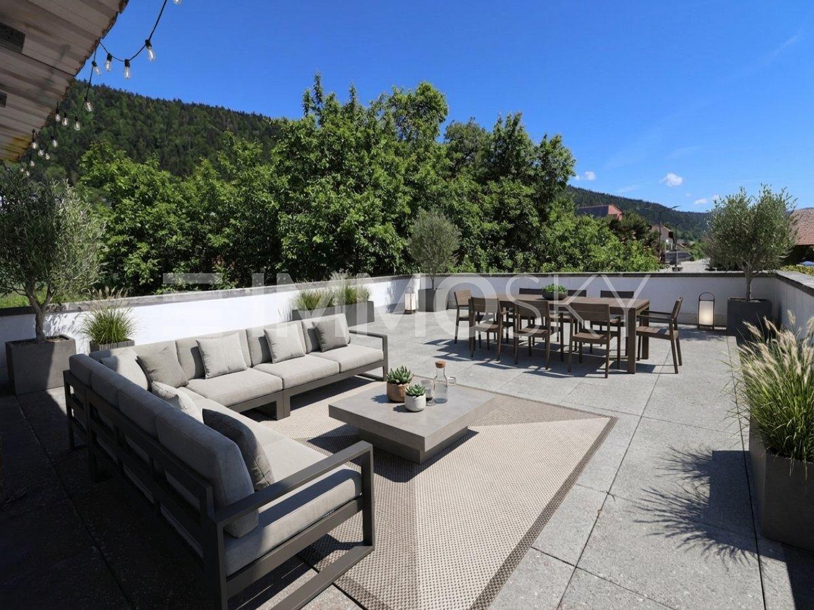
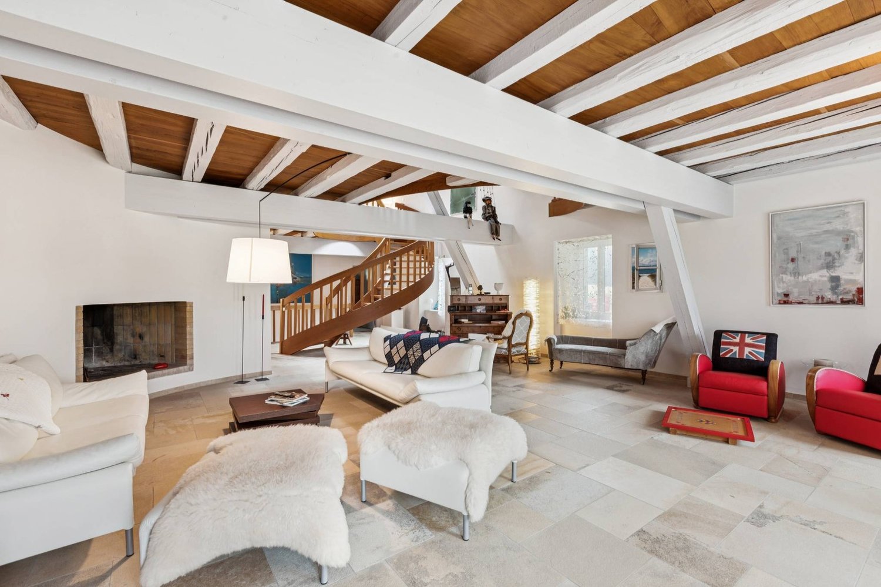
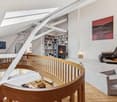
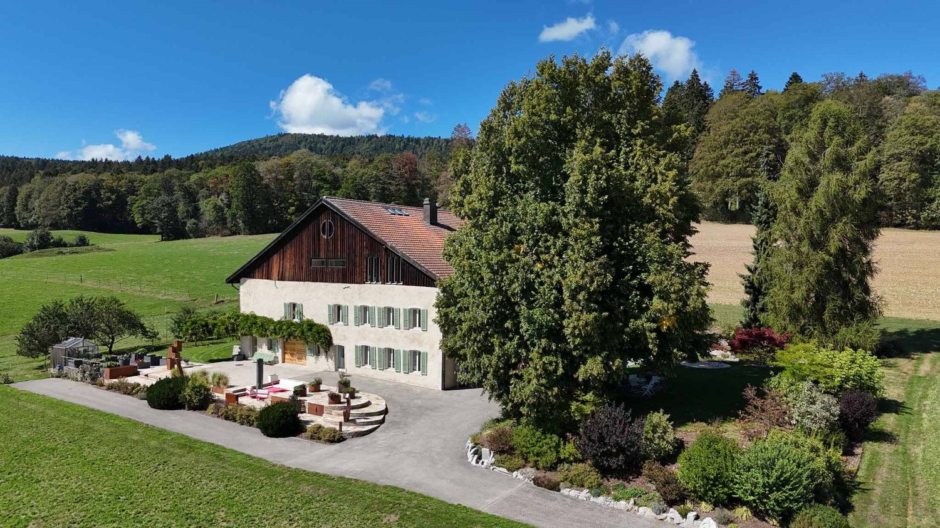
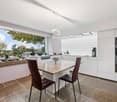
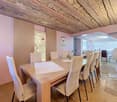
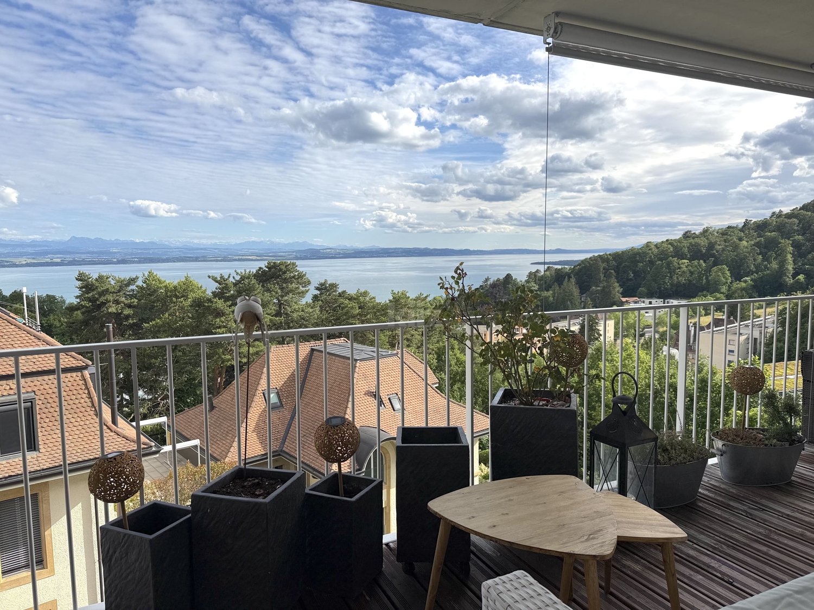
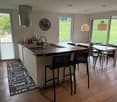
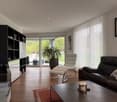
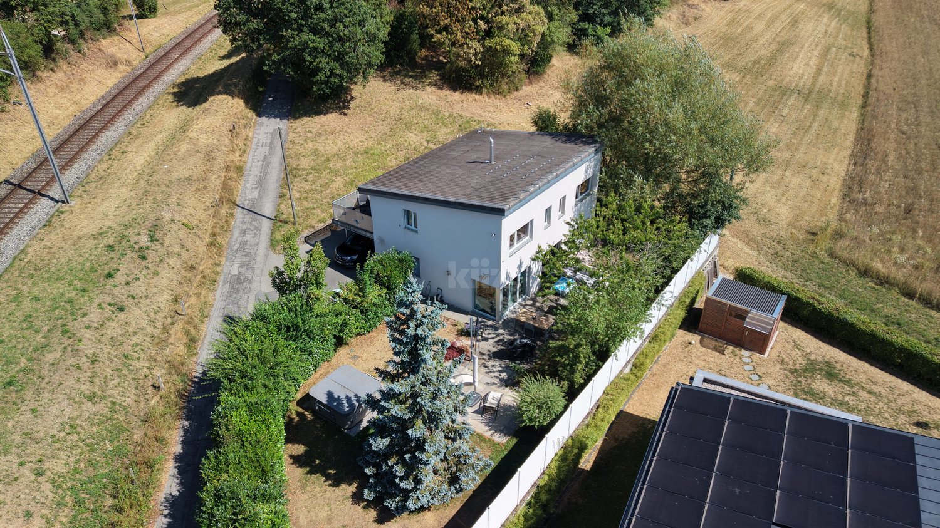
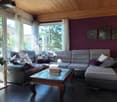
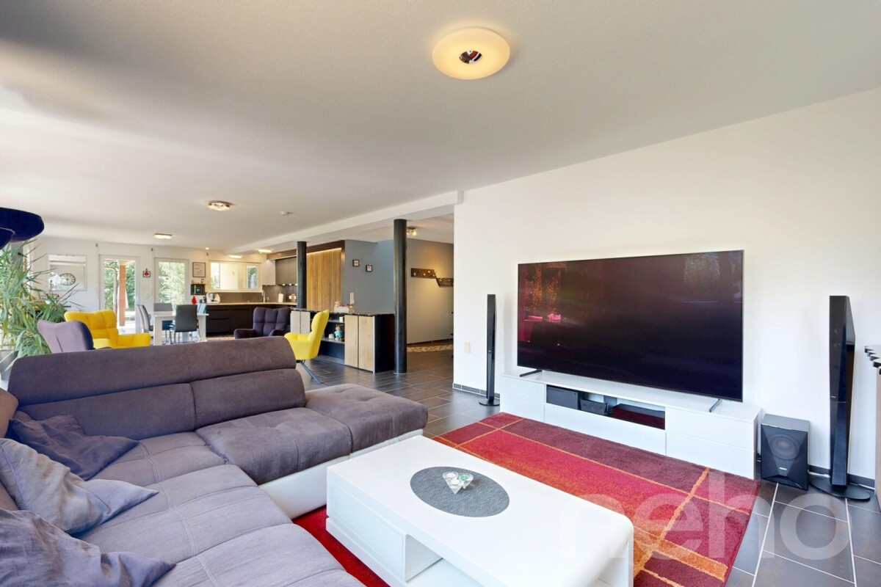
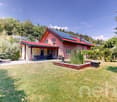
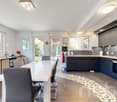
-- Additional photos, plans, and usual documents sent on request --Ideally located in a quiet neighborhood in the heights of the village of Chézard-Saint-Martin, this 5-room duplex apartment will delight lovers of tranquility and nature.It offers all the characteristics of a house, without the drawbacks that come with it (costs and workload). It has a generous living area spread over two levels, as well as a basement, including the cave and technical areas, accessible directly from the accommodation. Furthermore, although constituted as a PPE, the different units have the advantage of being energetically independent and only sharing the common maintenance costs of the exterior and envelope of the building.Built in 1986, this small condominium consists of 10 units distributed in two separate buildings, one with six apartments and the other with four. It is in the latter that the unit for sale today is located. It offers rare attributes in construction, yet very appreciated, such as double ceiling height, solid construction with double walls, numerous integrated storage spaces, etc. A south/south-west orientation and numerous openings to the outside allow its occupants to enjoy natural light all day.The object is currently composed of 3 bedrooms and an additional room could be created, if needed, by partitioning the office space. If some work can be undertaken at will, the apartment has been perfectly maintained over the years and does not require immediate renovation.The common areas are not left out and the PPE has a plot of over 3,000 m², wooded and on which a common area is available to co-owners. Each inhabitant has a parking space in the collective garage (linked to the apartment and included in the price), as well as an external parking space assigned to the apartment.Its well-distributed spaces and warm atmosphere make this apartment ideal for a family or a couple seeking tranquility just a few minutes from Neuchâtel and La Chaux-de-Fonds. A rare opportunity for those seeking a bright and well-located accommodation in a peaceful and green setting.Price of the apartment: CHF 670,000.-Price of the parking space in addition: CHF 30,000.-

More objects in your automatically expanded search area
20 results - Radius: + 10km
Alexis Del Sale

Alexis Del Sale

1 / 12
Alexis Del Sale

Alexis Del Sale

  • Parking space
  • Balcony / Terrace
  • Garage
7 rooms282m²CHF 1,250,000.–
Premium
Les Bois, 2336 Les Bois

Large Family House: Spacious Rooms and Large Garden

Discover this unique property of 188 m² habitable (282 m² usable), ideally oriented South-East. Bathed in natural light throughout the day, this home offers a warm atmosphere where the quality of materials highlights every architectural detail. Impressive Volumes on Three Levels This 7-room residence has been designed for demanding families: • Living Spaces: Spacious reception rooms with careful finishes. • Modern Comfort: 2 contemporary bathrooms and 2 guest toilets for total practicality. • Modularity: Spread over three levels, it offers a fluid distribution and multiple possibilities for layout. A Rare Exterior: Large Private Garden and Buildable Potential Built on an exceptional plot of 2,139 m², the property stands out for its green environment: • Relaxation Area: A large, tree-lined garden, perfect for family moments. • Rare Opportunity: Part of the land remains buildable, offering potential for expansion, pool creation, or plot detachment for a future real estate project. • Annexes: An independent garage completes this property, ideal for parking and secure storage. Advantages of this Property: • Optimal Brightness: South-East exposure guaranteeing maximum sunlight. • Quality Features: Durable and aesthetic materials. • Surface and Volume: A plot of over 2000 m² in a residential area is a rare asset on the current market. Don't miss this unique opportunity. Contact us today to organize a private visit and discover the full potential of this beautiful family house. Exact address available...

  • Parking space
  • Balcony / Terrace
  • Garage
Rafael Rosa

Rafael Rosa

1 / 12
Rafael Rosa

Rafael Rosa

  • Parking space
  • Garage
  • View
7 rooms483m²Price on request
Premium
La Chaux-de-Fonds, 2300 La Chaux-de-Fonds

Master house of 480m² with rental apartment

Discover this exceptional property proposed by Neho Privilege, ideally positioned on the heights to offer a spectacular panoramic view of the city. Built with a superb façade in hauterive stone, this prestigious property combines the charm of a master house with an excellent rental potential thanks to intelligent layout. The interior is distinguished by a rare elegance half-level architecture. The heart of the house reveals a spectacular cathedral ceiling height, sublimated by a sumptuous dark wood apparent framework and superb mezzanine galleries. The solid wood parquet floors, richly worked stairs, and vast glazed openings create an atmosphere that is both luminous and decidedly prestigious. The great advantage: An independent apartment ideal for rental The ground floor integrates a beautiful independent apartment perfectly arranged. With its own separate access and its own private terrace in the ground floor, it offers an ideal opportunity for rental income (classic or seasonal rental of high standard), without any vis-à-vis or nuisance for the main residence located in the upper floors. Interior Layout & Spaces • Ground Floor - Independent Rental Area & Master Office: • • The Independent Apartment: It includes a warm living room, a dedicated kitchen, two comfortable bedrooms (including a large polyvalent room) and a bathroom. A private terrace completes this unit for the comfort of tenants. • The Professional/Private Area: A large, independent, magnificently wooded office, connected to the rest of the house by an interior staircase, ideal for an independent activity, a consultation office or a master library. • 1st Floor - Reception Area of the Main Residence: • • A majestic entrance leading to the reception rooms. • A large, cathedral living room bathed in natural light thanks to immense glazed openings. • A formal dining room ideal for receiving and a second, more intimate living room. • A large, independent kitchen with dining area, fully equipped. • A guest suite with private bathroom. • Access to a huge suspended terrace and balconies totaling over 150 m² of outdoor spaces for this level alone, offering a breathtaking panoramic view. • 2nd Floor - Private Area...

  • Parking space
  • Garage
  • View
  • 3-story house, red shutters, gray roof, balcony on the second floor, white and beige color scheme, black car parked in front
  • modern kitchen, white cabinets, black countertops, stainless steel sink, black tiled floor, built-in oven, open staircase
  • Bathroom: white toilet, gray tiled wall, black tiled floor, silver toilet paper holder
  • Bathtub with glass door, silver faucets, tiled walls, tiled floor
  • Bathroom with double sink, mirror, and blue cabinets.
  • empty room, wooden floor, white walls, two windows, radiators
  • modern staircase with glass steps, gray tiled floor, white walls, gray door, kitchen area with cabinets
  • Empty room with gray tiles, white walls, wooden door, and an open door leading to another room
  • Empty room with fireplace, black tiled floor, black brick wall, white walls, window
  • modern kitchen with island, black countertops, white cabinets, tiled floor, stainless steel faucet, built-in oven
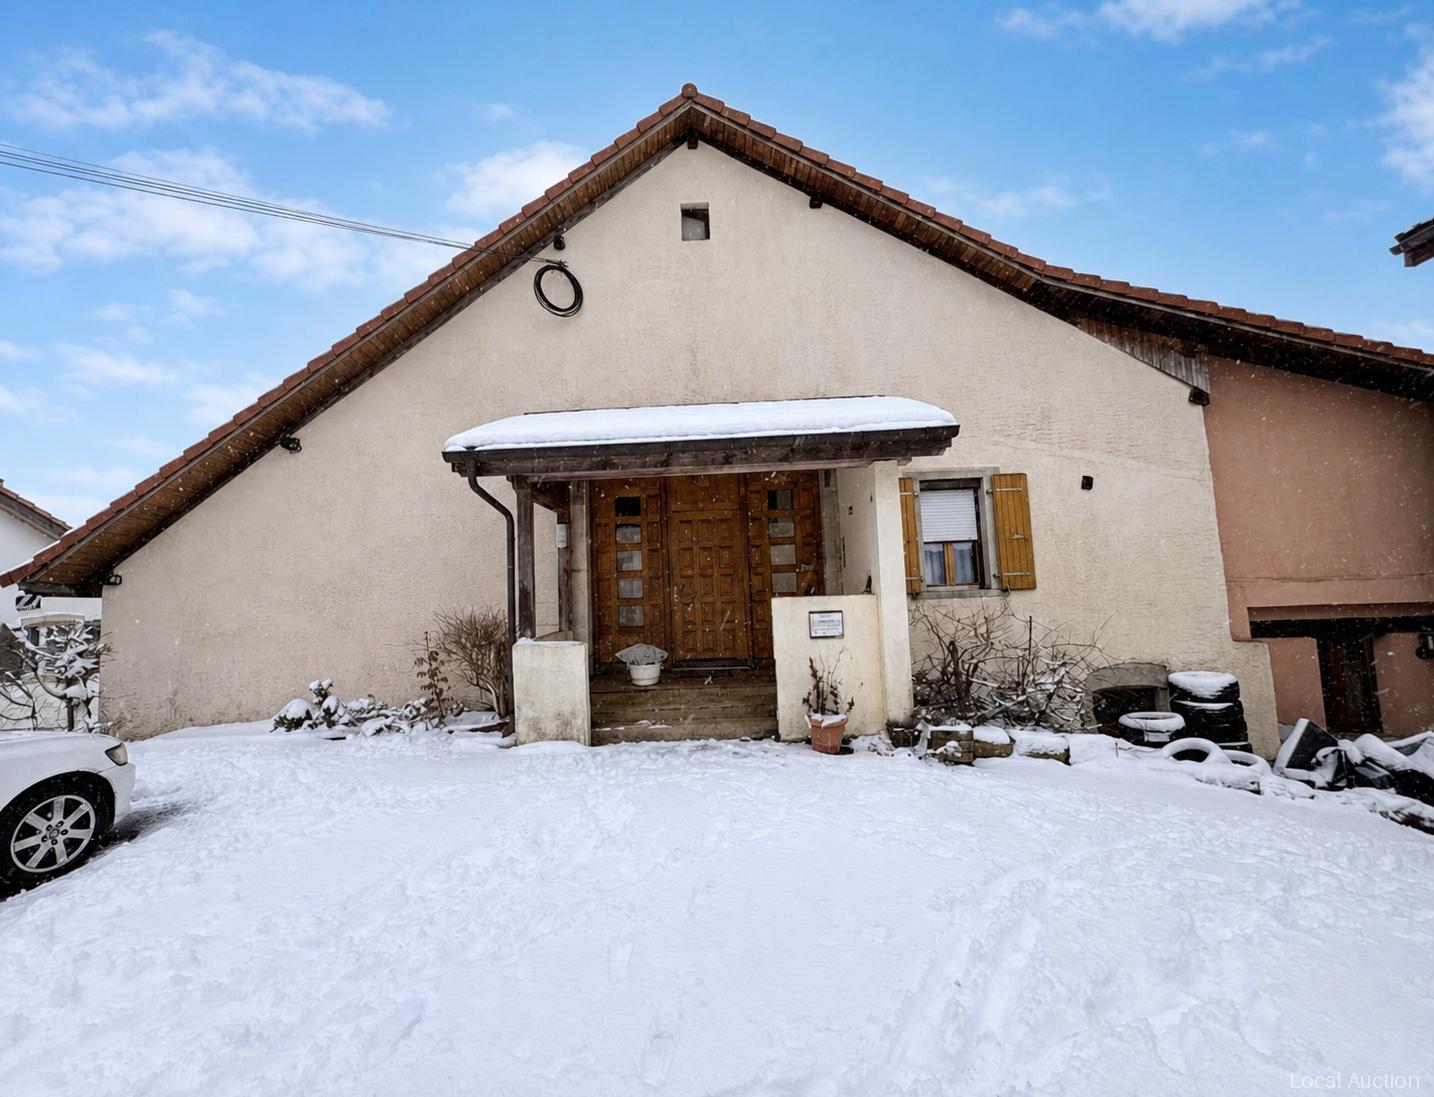
  • Blue house with red shutters, tiled terrace, metal railings, snow on the ground
1 / 11
modern kitchen, white cabinets, black countertops, stainless steel sink, black tiled floor, built-in oven, open staircase
Bathroom: white toilet, gray tiled wall, black tiled floor, silver toilet paper holder
Bathtub with glass door, silver faucets, tiled walls, tiled floor
5.5 roomsCHF 720,000.–
Premium
2206 Les Geneveys-sur-Coffrane

Magnificent 5.5-room duplex with garage in Geneveys-sur-Coffrane

Discover this superb 5.5-room duplex, recently renovated in 2026, located in the charming village of Geneveys-sur-Coffrane. This exceptional two-story apartment offers an ideal living space for families, combining modern comfort and tranquility. The apartment is situated in a small building with three apartments per floor.Ground floor: kitchen with central island cooking, open to the living room with stove and dining room with access to a 30 m2 terrace, a visitor toilet, a large office and a bedroom with private bathroom (shower and WC).Upper floor: two large bedrooms, bathroom with bathtub and separate WC.This apartment has just been completely renovated with high-quality materials.This property also benefits from a large terrace of over 30 m2 and a garage with storage room, including water and electricity, and an outdoor parking space.Price: Fr 760'000.00, including garage and parking spacePrice: Fr 720'000.00, without garage and parking spaceABSOLUTELY A MUST-SEEPrivileged location: This property benefits from an exceptional location, with the Geneveys-sur-Coffrane train station directly accessible on foot. The environment is particularly calm, offering a remarkable quality of life. The accommodation is sunny, guaranteeing pleasant brightness throughout the year, with a dominant location and a view of the Alps.Amenities nearby: All amenities are easily accessible, with the Volg supermarket, the 1er Mars pharmacy, and the bus stop just 6 minutes' walk away.This property represents a unique opportunity to acquire a modern and functional home in a peaceful setting, while also benefiting from excellent transport connections. Available immediately for your new life project.

  • Lush green garden with well-maintained lawn, various shrubs, and trees, featuring a modern multi-story building with balconies and large windows in the background.
  • Modern two-story house with large windows and a balcony, surrounded by a well-maintained lawn and trees.
  • Wooden deck with a red table and chairs, potted plants, and a covered grill. The deck is adjacent to a building with a sign reading "A VENDRE" and a partially visible interior.
  • Outdoor area with a wooden deck, potted plants, a small table and chairs, a wooden fence, and a pathway lined with rocks and plants.
  • Balcony with wooden railing overlooking a landscaped area with trees and two modern buildings in the background, under a partly cloudy sky.
  • Modern kitchen and dining area with grey cabinets, a sink, a dining table with chairs, and a decorative bowl on the table.
  • Modern kitchen with grey cabinets, an oven, and a pantry area with shelves holding various items. The floor is tiled, and there is a pet bowl and toy on the floor near the wall.
  • Bright, modern dining area with a wooden dining table, colorful chairs, and a microwave in the background. The space features exposed wooden beams and a staircase leading to another level.
  • A cozy, rustic living room with wooden beams, a mix of modern and traditional furniture, and warm lighting.
  • Modern living room with a large sectional sofa, coffee table, ottoman, and floor lamp. The room features a view of the outdoors through large windows and a sliding glass door.
  • Living room with a modern fireplace, colorful sofa, wooden chair, decorative lamp, and artwork on the wall.
  • A cozy, wooden-framed living space with a raised platform, a sofa, coffee table, and a small table with chairs. The room features exposed wooden beams and a brick accent wall.
  • Bedroom with a double bed, wooden dresser, and large windows offering a scenic view of the countryside.
  • A cozy children's bedroom with a wooden bed, a large window, a tent, and various toys including a unicorn plush and a toy castle.
  • Well-lit room with wooden ceiling beams, large windows, and tiled floor. Contains a wardrobe, desk with sewing machine, ironing board, mannequin, and a chair.
  • Well-lit hallway with built-in closet shelving filled with folded clothes and hanging garments, leading to a window with a scenic view.
  • Bathroom with a wooden ceiling, white tiles, a bathtub with red tiles, a sink with a wooden countertop, a mirror, a ladder with towels, and a toilet.
  • Bright, modern room with wooden ceiling, grey sofa, desk with computer, bookshelf, and wooden wardrobe.
  • A well-organized workshop or garage space with a large wooden worktable, various tools on the walls, storage bins, a computer setup, and a small refrigerator.
1 / 19
5.5 rooms170m²CHF 860,000.–
Top
Rue du Chapeau-Râblé 29, 2300 La Chaux-de-Fonds

Semi-detached architect's villa (Georges-Jacques Haefeli) with garden and garage

Discover this superb semi-detached architect's villa built in 2004, with a completely new roof in 2025, maintained with the utmost care. In excellent condition, it offers modern amenities, generous volumes, and exceptional brightness.Ground floor: Bright and cozy living space • Modern open kitchen opening onto a large living room with fireplace • Large south-facing windows, giving access to a beautiful balcony, north-facing windows • Pantry adjacent to the kitchen • Toilet/basin First floor: Bright and comfortable sleeping area • 3 bedrooms • Large walk-in closet serving all bedrooms • Spacious bathroom with whirlpool bath Basement: • 4th spacious bedroom with direct access to the terrace and garden, Jacuzzi optional • Functional laundry room • Bomb shelter serving as a large workshop and storage space Exterior and amenities: • 1 south-facing terrace, 1 north-facing terrace • Treed garden • Outdoor parking space in front of the house • Parking space in shared underground garage, 1/6 share of ownership • Underfloor heating • Remote gas heating Additional advantages: • Ideal location, city center accessible in 7 minutes by bus and nature at 20 meters, with bus stop at 10 meters • Modern architecture and generous volumes with north-south through windows • Treed garden with fruit trees • Turnkey, cozy, and functional house combining modern comfort and quality of life

Travel time
-
  • A well-maintained garden with a grassy lawn, a patio area featuring a table, chairs, and an umbrella, surrounded by trees and a white house with large windows.
  • Bright hallway with wooden flooring leading to a modern kitchen area featuring white cabinets, a green backsplash, and stainless steel appliances.
  • A modern living room with a sofa, coffee table, dining table, chairs, piano, shelves, and a large window with curtains.
  • A modern, minimalist home office with a white desk, ergonomic chair, dual monitors, laptop, keyboard, mouse, and a decorative picture frame on the wall.
  • Modern bathroom with white tiles, a sink with a chrome faucet, a toilet, a mirror, a towel, a small rug, and decorative plants on the toilet tank.
  • Modern hallway with a staircase featuring a metal railing and concrete steps, leading to a bright, open area with large windows and a potted plant.
  • Cozy bedroom with a double bed, nightstand with lamp, large window with blinds, and a small table with a screen and other items.
  • Cozy attic bedroom with wooden flooring, slanted ceiling, large window, bed with patterned bedding, nightstand with lamp, and desk with chair.
  • Cozy attic bedroom with a single bed, nightstand, lamp, chair, and mirror. The room features wooden flooring and slanted ceilings.
  • Modern bathroom with a bathtub, toilet, and towel rack. Features a mix of beige and black tiles, a shower hose, and a small basket on the windowsill.
  • Modern bathroom with white tiled walls, black tiled floor, and a white cabinet. Features include two hanging towels, a bath mat, and toiletries on the edge of the tub.
  • A modern hallway with wooden flooring, white walls, and recessed lighting. Features a glass door on the right and a partially visible room with a plant on the left.
  • The room features a refrigerator, a television, a white shelving unit with storage boxes, and a wooden floor.
  • A narrow hallway with tiled flooring, white walls, and a refrigerator on the left side. A television is placed on a stand to the right, and bicycles are visible in the background.
  • A modern outdoor dining set with a rectangular table and four matching chairs, placed on a wooden deck under a large beige umbrella, surrounded by lush greenery.
1 / 15
5 roomsCHF 830,000.–
Top
Chemin des Bévières, 2525 Le Landeron

Semi-detached house with 5 rooms in Landeron – Peaceful and bright setting

Charming family house in Landeron, with a privileged situationThis charming semi-detached house with 5 rooms offers a rare combination of tranquility, intimacy, and proximity to the village amenities. It is ideally located on Chemin des Bévières in Landeron (2525), in the canton of Neuchâtel. Built in 1986 and carefully renovated in 2018, this property offers a privileged living environment.Functional and bright interiorThe house has a particularly functional organization with 5 rooms: • On the ground floor: entrance hall; open living room with kitchen and dining room; independent office; WC. • On the first floor: three bedrooms; two bathrooms. • In the basement: cellar; large available spaces. Peaceful and practical outdoor areasTo the south, the terrace and garden constitute a real relaxation area and benefit from generous sunlight.To the north, two parking spaces and an electric vehicle charging station are available.Sheltered from all views, both to the north and south, the property offers a peaceful environment, allowing you to fully enjoy the interior and exterior spaces.An ideal and rare situationThe house benefits from an ideal situation, in a quiet neighborhood while remaining close to the village center. The train station is accessible on foot in 7 minutes, the school in 10 minutes, and the lake in less than 15 minutes.The main advantages • Family house with 5 rooms • Quiet location, close to the village center • Underfloor heating • No overlooking, either to the north or south • Major renovations carried out in 2018 • Several built-in closets on the first floor • Garden and terraces facing south • Two parking spaces • Large basement, including a cellar • Electric vehicle charging station • Possibility of installing a stove or fireplace • Public transportation and lake accessible nearby

Travel time
-
Gaschen Patrick

Gaschen Patrick

1 / 13
Gaschen Patrick

Gaschen Patrick

  • Parking space
  • Garage
  • View
7 rooms350m²Price on request
Top
A Lignières, 2523 Lignières

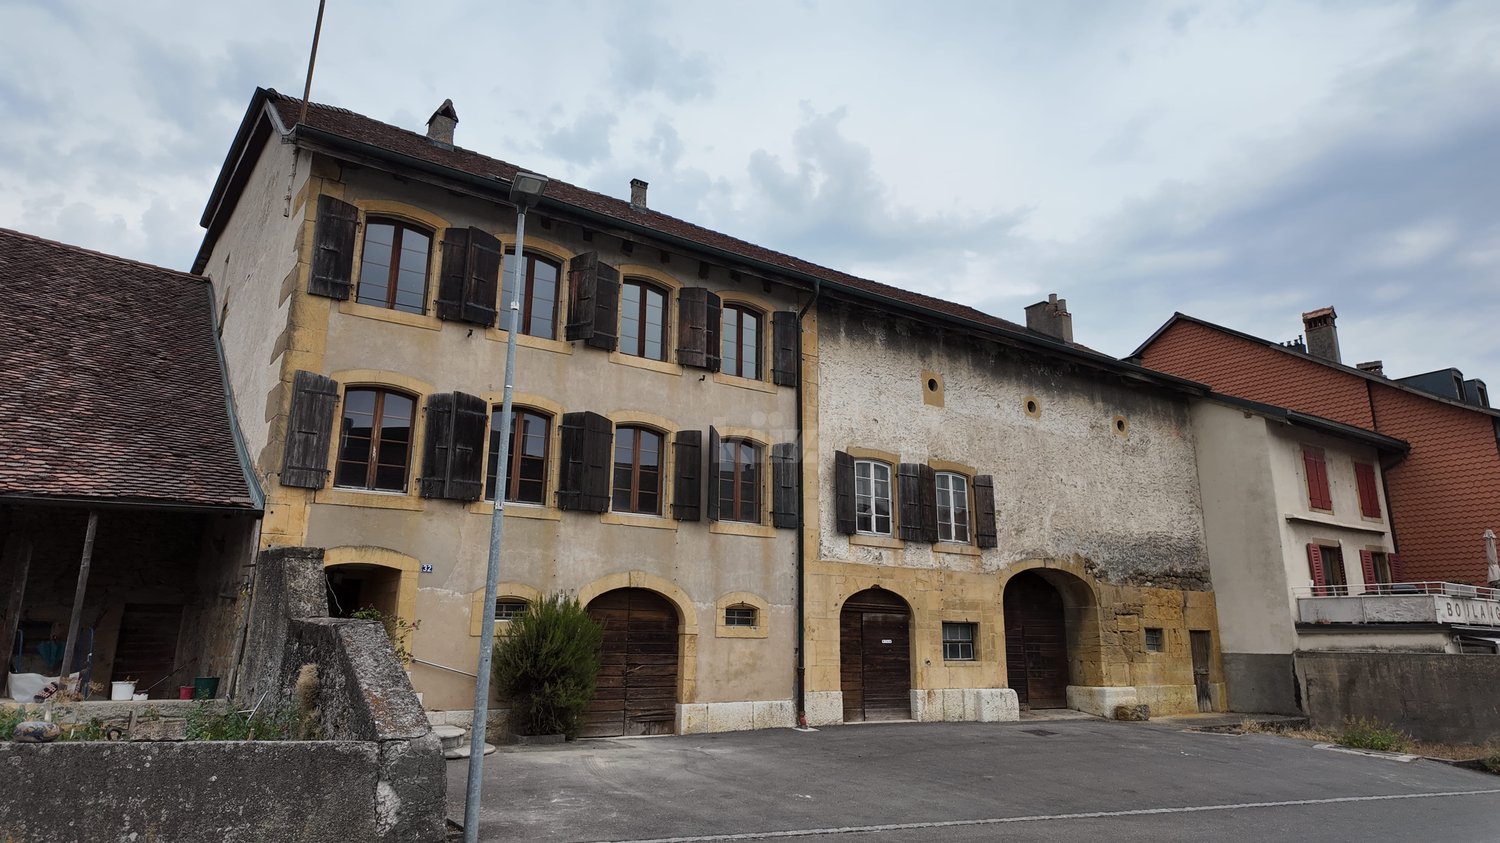
A historic address in the heart of Lignières

In the heart of the charming village of Lignières, a property of exception reveals itself, as rare by its history as by its amenities. A true witness to the local heritage, this remarkable building has traversed the ages by reinventing itself successively as a church, then as a communal school, before being transformed into an elegant private residence. Behind its magnificent facade with warm hues, a unique place of life hides today, where the charm of the old is expressed through each detail and where the history of the building continues to be felt in its generous volumes and its singular atmosphere.Over the years, the owners have paid constant attention to the maintenance and evolution of the property. Improvements and modernizations have been carried out progressively with the permanent concern of preserving the identity of the place while bringing it the comfort expected of a contemporary residence. This respectful approach has allowed the authenticity and exceptional character of the building to be preserved, while ensuring an excellent level of maintenance. Today, the property presents itself in a remarkable state, testifying to the care brought to its conservation over time.The main entrance of the house is through an independent access located on the main facade. From the first steps, the volumes, the brightness, and the noble materials immediately seduce. The natural stone walls, the exposed beams, and the numerous openings create a warm and refined atmosphere. The ground floor accommodates a large living space where the living room, kitchen, and dining area harmoniously coexist. The heart of the house, the kitchen, offers beautiful volumes and is organized around a superb fireplace that gives the whole a unique and convivial character. Designed for daily life as well as for receptions, this space benefits from a fluid circulation and a pleasant opening onto the outdoors.Spread over several levels, the residential part proposes four bedrooms with comfortable dimensions. The first floor accommodates two bedrooms, a shower room equipped with a double sink, a separate toilet, and a laundry space. The second floor offers a more intimate atmosphere with an additional bedroom, an elegant parental bedroom with a dressing room, a bathroom including a bathtub, shower, and toilet, as well as a large lounge. This particularly warm space benefits from a second fireplace and a perfectly integrated home cinema, creating a privileged place for moments of relaxation with family or friends.Under the roofs, a mezzanine completes the ensemble. The beautifully exposed structure, carefully highlighted, elegantly recalls the history of the building and fully participates in its unique character.One of the most interesting features of this property lies in the presence of independent professional spaces. Accessible through a distinct entrance located in the center of the facade, a commercial area develops over two levels. It currently includes storage spaces as well as an office and offers numerous possibilities for exploitation for an independent, artisanal, administrative, or liberal activity. A second independent room, today used as a deposit, already has all the necessary sanitary connections. Formerly used as the sanitary facilities of the gym when the building served as a communal school, this space could easily be rearranged according to the future needs of its owner.The basement completes the ensemble harmoniously with a large technical room also serving as a workshop, as well as a charming, semi-buried wine cellar, offering functional and storage spaces particularly appreciated.Outside, the property pursues its promise of exclusivity. A beautiful wooden terrace naturally prolongs the living spaces and invites you to fully enjoy the beautiful days. A pleasant outdoor dining area, a jacuzzi, and a carefully maintained garden create a setting conducive to relaxation and conviviality. The ensemble benefits from a beautiful intimacy while conserving a privileged situation in the heart of the village.A closed garage as well as six outdoor parking spaces complete the property's amenities. In addition, a plot located on the west facade of the building offers a particularly interesting potential. This area would notably allow the creation of a large, additional garage or an outbuilding, subject to the usual authorizations.Rarely does a property manage to combine history, architectural character, generous volumes, and versatility of use with such elegance. Carefully maintained and valued over the years, this unique property today offers the exceptional opportunity to acquire an emblematic place of Lignières' heritage, where the authenticity of the places harmoniously marries contemporary comfort. A rare address destined for a clientele sensitive to character properties and seeking a truly exceptional living environment.

  • Parking space
  • Garage
  • View
Gaschen Patrick

Gaschen Patrick

1 / 13
Gaschen Patrick

Gaschen Patrick

  • Parking space
  • Garage
  • View
  • +1
11 rooms330m²Price on request
Top
A Lignières, 2523 Lignières

An exceptional farm nestled at the southern foot of Chasseral

Born from tradition and reinvented with audacity, this old farm, located outside the village of Lignières, embodies the rare encounter between authentic heritage and contemporary elegance.On the hillside, nestled in a vast natural setting, it peacefully contemplates the Chasseral, in a landscape where light, forest, and meadows unite in a living picture.A discreet witness to a preserved rural past, the building today deploys all the nobility of a controlled renovation, faithful to its original soul and turned towards modernity.Fully rehabilitated, the property combines the warmth of wood, the noblesse of stone, and the purity of contemporary lines. Nothing is left to chance here, each material has been chosen with exigence, each perspective thought out to offer balance and harmony.As soon as you cross the threshold, an atmosphere of elegance and serenity imposes itself. Natural light generously invites itself into the volumes, revealing the brute beauty of the beams, the texture of the walls, and the finesse of the details. The spaces are articulated with fluidity, a convivial kitchen, a luminous dining room, reception and work rooms that open and respond in a subtle continuity between tradition and modernity.At the center of the house, the cathedral lounge imposes its presence with its monumental fireplace, the true heartbeat of the place.Not far away, a wellness area worthy of the most beautiful residences prolongs this impression of harmony, an 11-meter indoor pool, a sauna, and a Jacuzzi invite you to relax, in a cocoon of intimacy. The ensemble is powered by thermal panels that heat the sanitary water as well as that of the pool, combining modern comfort and energy performance in an environmentally friendly approach.The rooms are spacious and soothing, true havens of peace. The parental suite, with its dressing room and private bathroom, offers a perfect balance between intimacy and refinement.Under the roof, a suspended library accessible by a spiral staircase reveals a separate space, conducive to reading and rest of the mind.Adjacent to the main building, the restored barn prolongs the original vocation of the place while offering it new perspectives. It houses a large workshop, storage spaces, and an independent two-room apartment, ideal for accommodating guests or offering autonomy and intimacy to its occupants. From the terrace, the view extends to the horizon, on a panorama of forests and light, whose nuances vary with the seasons.The exteriors fully participate in this experience of the art of living. The carefully maintained orchard offers its fruits in the beautiful days. A raised vegetable garden and a greenhouse testify to a sincere relationship with the earth and the natural cycle of the seasons.The dining area, the ornamental pond, and the outdoor fireplace compose an ideal setting for shared moments and summer evenings. Each corner of this outdoor space has been thought out to combine elegance, nature, and conviviality.And for horse lovers, the possibility of renting boxes in the immediate vicinity comes to perfect this exceptional living environment, between equestrian passion and rural serenity.More than a house, this property is an emotion, an experience, an art of living.Each stone, each beam, each light reflection tells a story of respect, beauty, and renewal, inviting those who stay here to reconnect with the essential, quietness, nature, and time, which flows slowly, to the rhythm of the wind on the Chasseral.

  • Parking space
  • Garage
  • View
  • +1
  • Modern bathroom with a bathtub, double sink vanity, large mirrors, and a small wooden stool holding toiletries.
  • Bright, modern dining area with a wooden dining table, white chairs, and a sleek black sofa. A small kitchen area with bar stools is visible in the background, along with a staircase leading to an upper level.
  • Modern bedroom with dark blue walls, a large bed with pillows and a blanket, nightstands with lamps, a picture frame on the wall, and an adjacent shower stall with a towel rack.
  • Modern, open-concept living and dining area with white walls, large windows, a grey sofa, coffee table, dining table with bar stools, and a potted plant.
  • Modern two-story house with white facade, large windows, and a red convertible parked in front.
  • Modern white house with large windows and a raised ground floor, surrounded by a well-maintained lawn and small garden area with potted plants and outdoor seating.
1 / 6
6.5 rooms178m²Price on request
Top
Chemin des Rissieux 1, 2088 Cressier NE

Semi-detached house in Cressier NE

The project: Two semi-detached modern villas, bright and spacious, each with a 34 m2 terrace and a private garden.Current volumes, large openings and modern finishes for optimal comfortParking7 outdoor parking spaces for the entire complex, including 1 visitor space (bitumen coating)VILLA A – 6.5 rooms• Gross floor area: 221.6 m2 | Net floor area: 178.3 m2• Terrace: 34 m2 | Garden: approx. 208 m2Ground floor: entrance hall, large living room with open kitchen (~48 m2), bedroom/office, bathroom-WC, laundry room/technical room, access to terrace and garden.First floor: three bedrooms, office (11 m2 or 4th bedroom), two bathrooms (bathtub and shower), landing.VILLA B – 6.5 rooms• Gross floor area: 221.6 m2 | Net floor area: 178.3 m2• Terrace: 34 m2 | Garden: approx. 156 m2Ground floor: entrance hall, living room-kitchen (~48 m2) with access to terrace, bedroom, bathroom-WC, laundry room/technical room.First floor: three bedrooms, office (11 m2), two bathrooms, landing.Main features• Peripheral insulation, triple glazing, plastered facade• Motorized slat blinds• Flat roof with careful sealing• Air-water heat pump, underfloor heating in all rooms• Photovoltaic panels on the roof• Kitchen: budget• Sanitary: budget• Flooring: budget (at the buyer's choice)Outdoor facilitiesPaved terraces, lawn, bituminized paths and parking lots.7 outdoor parking spaces, including 1 visitor.Highlights• Two plots of human size (365 m2 and 350 m2)• Bright and well-cut villas (3-4 bedrooms + office)• Comfort and energy efficiency (heat pump, underfloor heating, triple glazing, solar energy)• Large private outdoor areas and optimized parking

Travel time
-
  • Two-story house with white exterior, multiple windows with shutters, and a well-maintained garden in front.
  • Single-story house with white shutters, gravel driveway, outdoor seating area, and scenic mountain backdrop.
  • Modern kitchen with white cabinets, a dark countertop, a bar table with two stools, and a sink. The backsplash is light blue, and the floor is wooden.
  • Open-plan living and dining area with wooden flooring, white walls, and large windows. Includes a small dining table with two stools and a modern kitchen area with a sink and cabinets.
  • Modern bathroom with dark grey tiles, a bathtub, toilet, sink, and a red patterned rug.
  • Empty room with wooden flooring, white walls, a window with purple curtains, and a radiator below the window.
  • Empty room with wooden flooring, a single window, radiator, and a small wooden stool.
  • Empty hallway with wooden flooring, white walls, and a staircase leading upwards. Features include a hanging light fixture, a small skylight, and windows with pink curtains.
  • Empty attic room with wooden flooring, white walls, and a slanted ceiling. Features a window with pink curtains and a radiator below it.
1 / 9
5.5 rooms180m²CHF 765,000.–
Top
Route de Sonvilier 14, 2610 Saint-Imier

Detached house with 5.5 rooms in Saint-Imier

Discover this magnificent detached house with 5.5 rooms on 3 levels, ideally located in Saint-Imier (2610), in the canton of Bern. Available immediately, this renovated property from 2018 combines charm and modernity in a peaceful and sunny setting.The house offers you: • Modern kitchen: Fully equipped with taupe-colored cabinets, a dark worktop, a light turquoise splashback, and a wooden floor. A bar table with two stools completes this convivial and functional space. • Well-maintained exterior: Elegant white facade with shutters, gravel path, outdoor relaxation area, and a well-maintained garden, all with a superb view of the surrounding mountains. • Terrace: An additional outdoor space to enjoy the exceptional natural surroundings. • Garage and parking: In addition to the garage, two parking spaces are included for your comfort. Environment: The house benefits from generous sunlight in summer and beautiful brightness in winter. The neighborhood is quiet, both day and night, offering appreciable tranquility for the whole family. The mountainous setting of the Saint-Imier region provides a natural and rejuvenating environment.This house represents a rare opportunity to acquire a high-quality property in a privileged living environment. Whether you are a family looking for space or simply seeking a haven of peace, this property will meet all your expectations.

Travel time
-
New building
Stéphane Langlois

Stéphane Langlois

1 / 5
Stéphane Langlois

Stéphane Langlois

  • Balcony / Terrace
  • Garage
  • Elevator
  • +3
5.5 rooms140m²CHF 1,290,000.–
Rue de la Côte 158, 2000 Neuchâtel

Cotempo Residence: 5.5-Room Apartment on the 3rd Floor - Lot C

Each floor accommodates only one apartment, offering a rare intimacy and the feeling of living almost like in a villa. COTEMPO - The art of living Neuchâtel differently A confidential residence of only four apartments, designed for those seeking a privileged living environment, between contemporary comfort, generous spaces, and proximity to the city. In COTEMPO, each floor accommodates only one apartment, offering a rare intimacy and the feeling of living almost like in a villa. A concept on a human scale where calm, light, and quality of life are at the heart of every detail. Spacious and customizable apartmentsWith a surface area of approximately 140 m² of living space, the apartments are offered in 5.5 or 4.5 rooms, according to your needs and lifestyle. The living areas, generous and bathed in natural light, open onto vast exteriors that harmoniously extend the living space and invite you to fully enjoy each season. Lot C - Apartment on the 3rd floor Located on the 3rd floor, Lot C apartment seduces with its unobstructed view and high-quality exteriors. It has a 20.9 m² balcony, ideal for fully enjoying the panorama and the beautiful days. This arrangement offers an ideal setting for receiving, sharing family moments, or simply enjoying a green environment in complete tranquility. Each apartment also has: • a private access by elevator, • an individual cellar. Sustainable and contemporary amenitiesThe residence seduces with its sober and elegant architecture, associated with technical equipment that meets current standards of comfort and energy performance: • Air/water heat pump • Photovoltaic panels • High-performance insulation and triple glazing • Green roof Customizable amenities according to your wishesEach element has been designed to offer a sustainable, high-performance, and comfortable living environment, while leaving the freedom to create an interior that resembles you. ParkingTo preserve the harmony of the residence, each apartment is sold with: • two parking spaces in the underground garage (CHF 39,000.- per space), • one motorcycle/bicycle parking space (CHF 5,000.-), in addition to the sale price. A rare opportunity in NeuchâtelWith only four apartments, COTEMPO offers a confidential quality of life in a sought-after environment, combining residential tranquility and immediate proximity to amenities. Start of work: March 2026Expected delivery: December 2027 Technical data: BUDGETSKitchen budget 35,000.-Sanitary budget CHF 15,000.-Parquet budget CHF 90.-/m2Tile budget CHF 65.-/m2

  • Balcony / Terrace
  • Garage
  • Elevator
  • +3
Travel time
-
New building
Stéphane Langlois

Stéphane Langlois

1 / 5
Stéphane Langlois

Stéphane Langlois

  • Balcony / Terrace
  • Garage
  • Elevator
  • +1
5.5 rooms140m²CHF 1,280,000.–
Rue de la Côte 158, 2000 Neuchâtel

Cotempo Residence: 5.5-Room Apartment on the 2nd Floor - Lot B

Each floor accommodates only one apartment, offering a rare intimacy and the feeling of living almost like in a villa. COTEMPO - The art of living Neuchâtel differently A confidential residence of only four apartments, designed for those seeking a privileged living environment, between contemporary comfort, generous spaces, and proximity to the city. In COTEMPO, each floor accommodates only one apartment, offering a rare intimacy and the feeling of living almost like in a villa. A concept on a human scale where calm, light, and quality of life are at the heart of every detail. Spacious and personalized apartmentsWith a surface area of approximately 140 m² of living space, the apartments are offered in 5.5 or 4.5 rooms, according to your needs and lifestyle. The living areas, generous and bathed in natural light, open onto vast exteriors that harmoniously extend the living space and invite you to fully enjoy each season. Lot B - Apartment on the 2nd floor Lot B, located on the 2nd floor, benefits from particularly generous outdoor spaces. It has a balcony of 20.9 m², a terrace of 18 m², and a private garden of approximately 148 m², a rare asset that harmoniously extends the living space. These amenities offer an ideal setting to receive, share family moments, or simply enjoy a green environment in complete tranquility. Each apartment also has: • a private access by elevator, • an individual cellar. Sustainable and contemporary amenitiesThe residence seduces with its sober and elegant architecture, associated with technical equipment that meets current standards of comfort and energy performance: • Air/water heat pump • Photovoltaic panels • Efficient insulation and triple glazing • Green roof Personalizable finishes according to your desiresEach element has been designed to offer a sustainable, high-performance, and comfortable home, while leaving you the freedom to create an interior that resembles you. ParkingTo preserve the harmony of the residence, each apartment is sold with: • two parking spaces in the underground garage (CHF 39,000.- per space), • one motorcycle/bicycle parking space (CHF 5,000.-), in addition to the sale price. A rare opportunity in NeuchâtelWith only four apartments, COTEMPO offers a confidential quality of life in a sought-after environment, combining residential tranquility and immediate proximity to amenities. Start of work: March 2026Expected delivery: December 2027 Technical data: BUDGETSKitchen budget 35,000.-Sanitary budget CHF 15,000.-Parquet budget CHF 90.-/m2Tile budget CHF 65.-/m2

  • Balcony / Terrace
  • Garage
  • Elevator
  • +1
Travel time
-
New building
Stéphane Langlois

Stéphane Langlois

1 / 5
Stéphane Langlois

Stéphane Langlois

  • Balcony / Terrace
  • Garage
  • Elevator
  • +1
5.5 rooms140m²CHF 1,330,000.–
Rue de la Côte 158, 2000 Neuchâtel

Cotempo Residence: 5.5-Room Apartment on the Ground Floor - Lot A

Each floor accommodates only one apartment, offering a rare intimacy and the feeling of living almost like in a villa. COTEMPO - The art of living Neuchâtel differentlyA confidential residence of only four apartments, designed for those seeking a privileged living environment, between contemporary comfort, generous spaces, and proximity to the city.In COTEMPO, each floor accommodates only one apartment, offering a rare intimacy and the feeling of living almost like in a villa. A concept on a human scale where calm, light, and quality of life are at the heart of every detail.Spacious and customizable apartmentsWith a living area of approximately 140 m², the apartments are offered in 5.5 or 4.5 rooms, according to your needs and lifestyle.The living areas are spacious and bathed in natural light, opening onto large outdoor areas that harmoniously extend the living space and invite you to fully enjoy each season.The apartment on the upper ground floor benefits from a particularly rare privilege in the city: a private garden accompanied by a large terrace, a true outdoor living space ideal for receiving, sharing family moments, or simply enjoying a green environment.Each apartment also features: • a private access by elevator, • an individual cellar. Sustainable and contemporary amenitiesThe residence seduces with its sober and elegant architecture, associated with technical equipment that meets current standards of comfort and energy performance: • Air/water heat pump • Photovoltaic panels • High-performance insulation and triple glazing • Green roof Customizable finishes according to your desiresEach element has been designed to offer a sustainable, high-performance, and comfortable home, while leaving you the freedom to create an interior that resembles you.ParkingIn order to preserve the harmony of the residence, each apartment is sold with: • two parking spaces in the underground garage (CHF 39,000.- per space), • one motorcycle/bicycle space (CHF 5,000.-), in addition to the sale price.A rare opportunity in NeuchâtelWith only four apartments, COTEMPO offers a confidential quality of life in a sought-after environment, combining residential tranquility and immediate proximity to amenities.Start of work: March 2026Expected delivery: December 2027Technical data:BUDGETSKitchen budget 35,000.-Sanitary budget CHF 15,000.-Parquet budget CHF 90.-/m2Tile budget CHF 65.-/m2

  • Balcony / Terrace
  • Garage
  • Elevator
  • +1
Travel time
-

Suggested properties for you based on search results

Other interesting objects