Les Pommerats - Properties for sale

We recommend expanding your search criteria to get similar results. The current filters didn’t return any matches.

If you don’t want to change your current search criteria, we recommend creating a search alert, so you’ll be notified when matching offers become available.

More objects in your automatically expanded search area
18 results - Radius: + 10km
New building
1 / 12
4.5 rooms, 141m², CHF 695,000.–
Premium
Rue des Grillons 8a, 2720 Tramelan

MODERN AND CONTEMPORARY CONDOMINIUM APARTMENTS – ONLY 2 APARTMENTS LEFT!

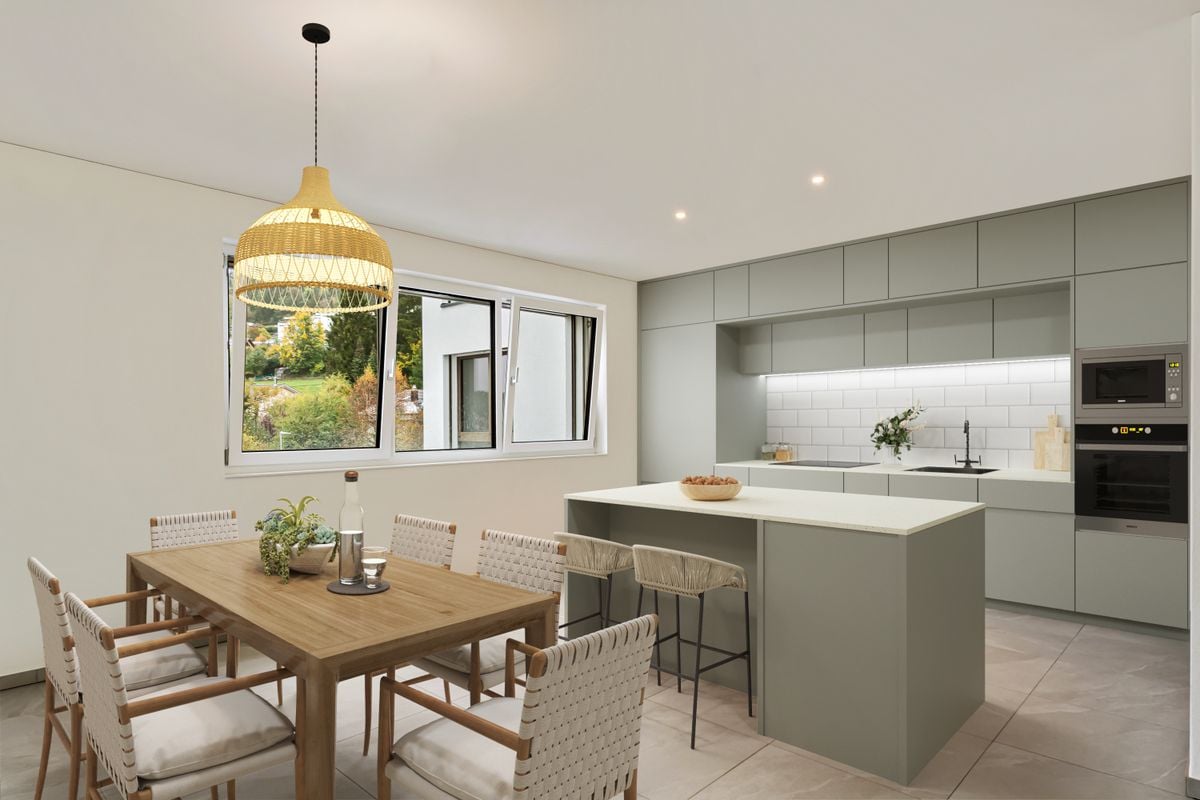
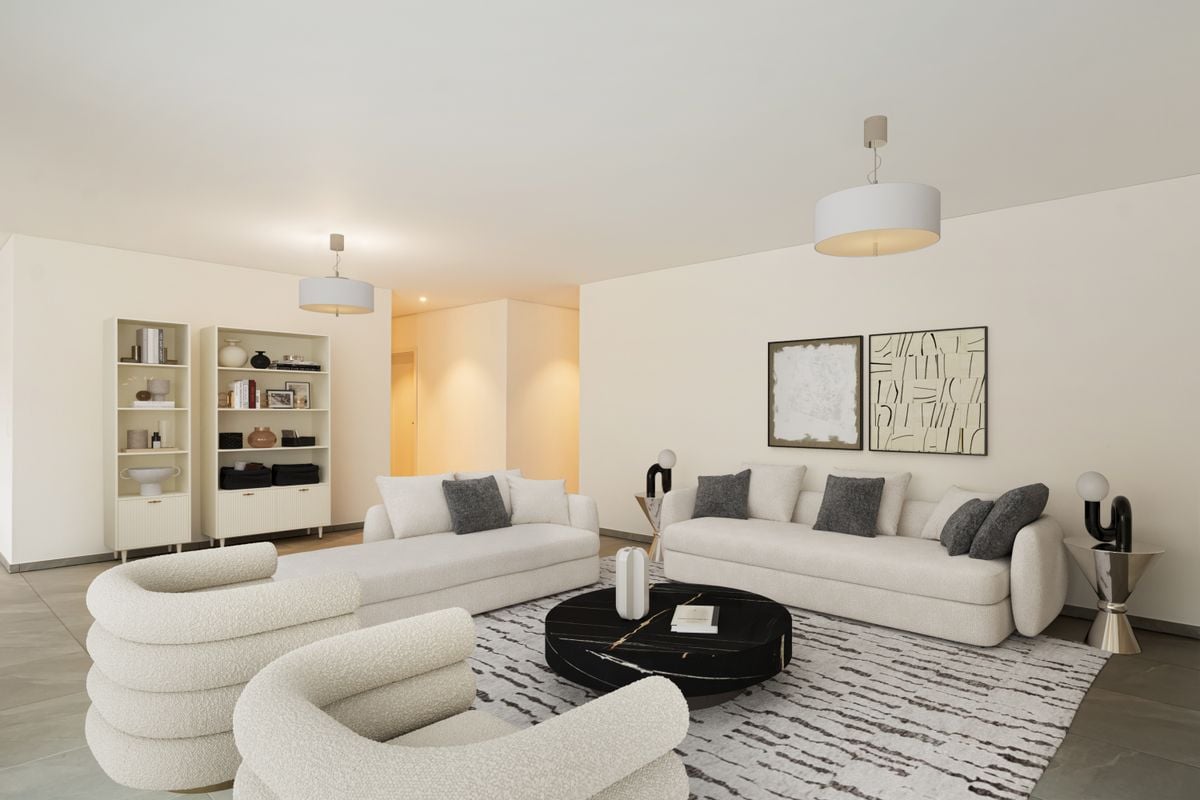
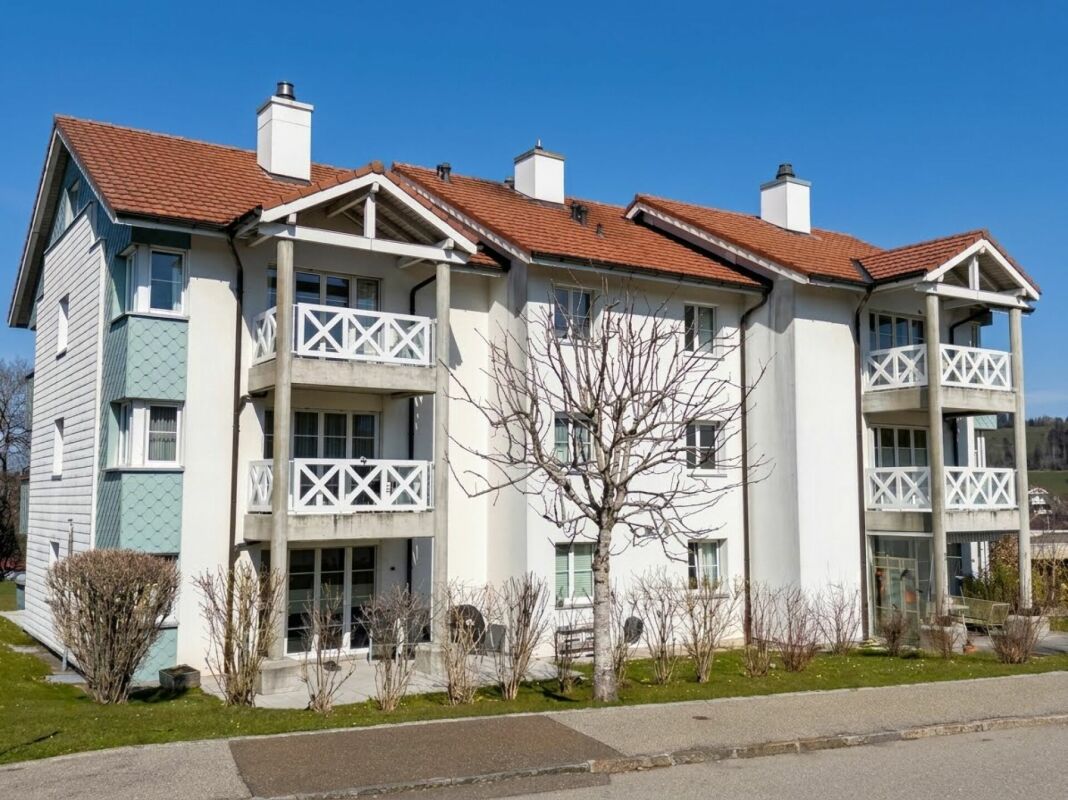
Last chance to seize this opportunity! Of the 6 apartments in this development, 4 have already found buyers. Only 2 apartments are now left available!Designed with family life in mind, this contemporary development meets current condominium ownership standards, with a focus on space, comfort, natural light and quality finishes.Be captivated by these spacious 4,5-room apartments, designed to offer a pleasant living environment for everyday life as well as for sharing special moments with family and friends.The apartments also offer various layout options and the possibility to personalise the finishes, allowing you to create an interior that reflects your taste.SPACIOUS AND BRIGHT APARTMENTSThis intimate residence comprises just 6 apartments with 4,5 rooms, each with a weighted area of approximately 150 m².Each apartment features a practical layout and high-quality appointments: • Spacious living area with an open-plan kitchen • Large windows that let in plenty of natural light • Master suite with a dressing room and private shower room • Terrace or large balcony, depending on the apartment • Swedish stove for a cosy atmosphere • South- or west-facing orientation for plenty of sunshine • Elevator providing direct access between the underground parking and the floors • Private cellar storage room The living areas have been designed to make the most of natural light. In fine weather, the terraces and balconies invite you to relax, while in winter, the generous glazed areas and Swedish stove create a particularly welcoming atmosphere.The development comprises: • 2 ground-floor apartments with large terraces. • 2 apartments on the 1st floor, with a balcony. • 2 apartments on the 2nd floor, with a balcony. Only 2 of these 6 apartments are still available for sale.PARKING AND AMENITIESThe residence offers several parking options: • Double garages • Indoor parking spaces • Outdoor parking spaces A photovoltaic system also makes it possible to install charging stations for electric vehicles.A spacious shared bicycle room completes the building’s amenities.ADDITIONAL ROOMSFor those who would like some extra space, an additional room measuring 14,2 m² is still available for sale.It could be used for storage, as a hobby space or for other personal needs.TRAMELAN – AN EXCEPTIONAL PLACE TO LIVELocated in the heart of the Bernese Jura, close to the Franches-Montagnes and approximately 30 minutes from Biel/Bienne and La Chaux-de-Fonds, Tramelan offers an ideal balance of nature, tranquillity and amenities.The municipality benefits from a wide range of facilities and services: • Local shops and services • Schools and training centres • Sports facilities, swimming pool, ice rink and ski lift • Cinema and cultural facilities • Numerous hiking trails and outdoor activities Whether you are looking for a family-friendly environment, more space or simply a higher quality of life, Tramelan is a particularly attractive place to live.LAST CHANCE – CONTACT US!4 of the 6 apartments have already found buyers!Only 2 apartments with 4,5 rooms are still available in this contemporary residence.Don’t miss this final opportunity to become the owner of a spacious, bright and comfortable apartment in a sought-after setting.Contact us today to receive the complete sales brochure and find out about the last available apartments.

Travel time
-
New building
1 / 10
4.5 rooms, 141m², CHF 760,000.–
Premium
Rue des Grillons 8a, 2720 Tramelan

MODERN, CONTEMPORARY CONDOMINIUM DEVELOPMENT – ONLY 2 APARTMENTS AVAILABLE!

Last chance to secure your home! Of the 6 apartments in this development, 4 have already found buyers. Just 2 apartments are still available!Designed with a family-friendly approach, this contemporary development meets current condominium ownership standards, with an emphasis on space, comfort, natural light and high-quality finishes.Be captivated by these spacious 4.5-room apartments, designed to offer an enjoyable living environment for everyday life and for spending time with family and friends.The apartments also offer various options for adapting the layout and personalising the finishes, so you can create an interior that reflects your style.SPACIOUS, LIGHT-FILLED APARTMENTSThis small-scale residence comprises just 6 apartments with 4.5 rooms, each with a weighted area of approximately 150 m².Each apartment features a practical layout and high-quality amenities: • Spacious living area with open-plan kitchen • Large picture windows that bring in plenty of natural light • Master suite with dressing room and private shower room • Terrace or large balcony, depending on the apartment • Swedish stove for a cosy atmosphere • South- or west-facing orientation to make the most of the sunshine • Elevator providing direct access to the floors from the underground parking • Private cellar The living areas have been designed to make the most of natural light. In fine weather, the terraces and balconies invite you to relax, while in winter the generous glazed areas and Swedish stove create a particularly welcoming atmosphere.The development comprises: • 2 ground-floor apartments with large terraces. • 2 apartments on the 1st floor, with balconies. • 2 apartments on the 2nd floor, with balconies. Only 2 of these 6 apartments are still available for sale.PARKING AND AMENITIESThe residence offers several parking options: • double garages • indoor parking spaces • outdoor parking spaces A photovoltaic system also makes it possible to consider installing charging stations for electric vehicles.A spacious shared bicycle room completes the building’s amenities.ANCILLARY ROOMSFor those looking for extra space, an ancillary room measuring 14,2 m² is still available for sale.It could be used for storage, as a DIY workspace or for other personal needs.TRAMELAN – AN EXCEPTIONAL PLACE TO LIVESituated in the heart of the Bernese Jura, close to the Franches-Montagnes and around 30 minutes from Biel/Bienne and La Chaux-de-Fonds, Tramelan offers an ideal balance of nature, tranquillity and amenities.The municipality benefits from a wide range of facilities and services: • Local shops and services • Schools and training centres • Sports facilities, swimming pool, ice rink and ski lift • Cinema and cultural facilities • Numerous hiking trails and outdoor activities Whether you are looking for a family-friendly environment, more space or simply a higher quality of life, Tramelan is a particularly attractive place to live.LAST CHANCE – CONTACT US!4 of the 6 apartments have already found buyers!Only 2 4.5-room apartments remain available in this contemporary residence.Don’t miss this final opportunity to become the owner of a spacious, bright and comfortable apartment in an exceptional setting.Contact us today to receive the full sales dossier and find out about the final apartments available.

Travel time
-
Patrice Bayard

Patrice Bayard

1 / 13
Patrice Bayard

Patrice Bayard

  • Garage
4.5 rooms, 132m², CHF 565,000.–
Berne, 2720 Tramelan

Superb opportunity: Spacious apartment renovated in 2026

Nestled in the heart of a preserved and authentic environment, this elegant apartment combines with flair the original charm of the Jurassic building and the refinement of contemporary standards following a complete renovation in 2026.Benefiting from generous volumes and a thoughtful layout for family comfort and serenity, this exceptional property constitutes a rare opportunity on the region's real estate market.An interior bathed in light and designed for well-beingDeveloping approximately 132 m² of living space, this apartment stands out for its natural light and warm atmosphere. The organization on one level allows for a fluid and harmonious separation between living and sleeping areas:Living areas: A spacious, convivial living room inviting sharing and relaxation, sublimated by current and meticulous finishes.Sleeping areas: Three comfortable bedrooms guaranteeing intimacy, quietness, and flexibility of use for the whole family or teleworking.Location, view, and amenities in TramelanLocated at Rue du Crêt-Georges 19, in a peaceful residential area established on the heights of the village:A natural setting and Jurassic panorama: Enjoy an unobstructed view of the green reliefs and typical forests of the Bernese Jura, offering a changing spectacle over the seasons and pure air at nearly 900 meters above sea level.Immediate proximity to amenities: Just a few minutes from the village center, benefit from easy access to local shops, bakeries, banks, and renowned restaurants.Family and education: Primary and secondary schools, structures for early childhood, and training centers are located nearby.Mobility and transport: Excellent public transport service (CJ station in Tramelan connecting La Chaux-de-Fonds, Biel, Delémont, and Tavannes) and direct road axes.Leisure and nature at your doorstep: An ideal starting point for hikes, mountain biking, cross-country skiing in winter, not to mention the sports complex and ice rink of Tramelan.An exceptional opportunity for lovers of spaciousness and sweet living.For any additional information or to organize a private visit, we are at your entire disposal.A garage is available as an option for the price of CHF 35'000.-

  • Garage
Linh Quach

Linh Quach

1 / 13
Linh Quach

Linh Quach

  • Balcony / Terrace
  • Garage
4.5 rooms, 144m², CHF 575,000.–
2720 Tramelan

Your retreat with panoramic views and a large terrace in Malleray

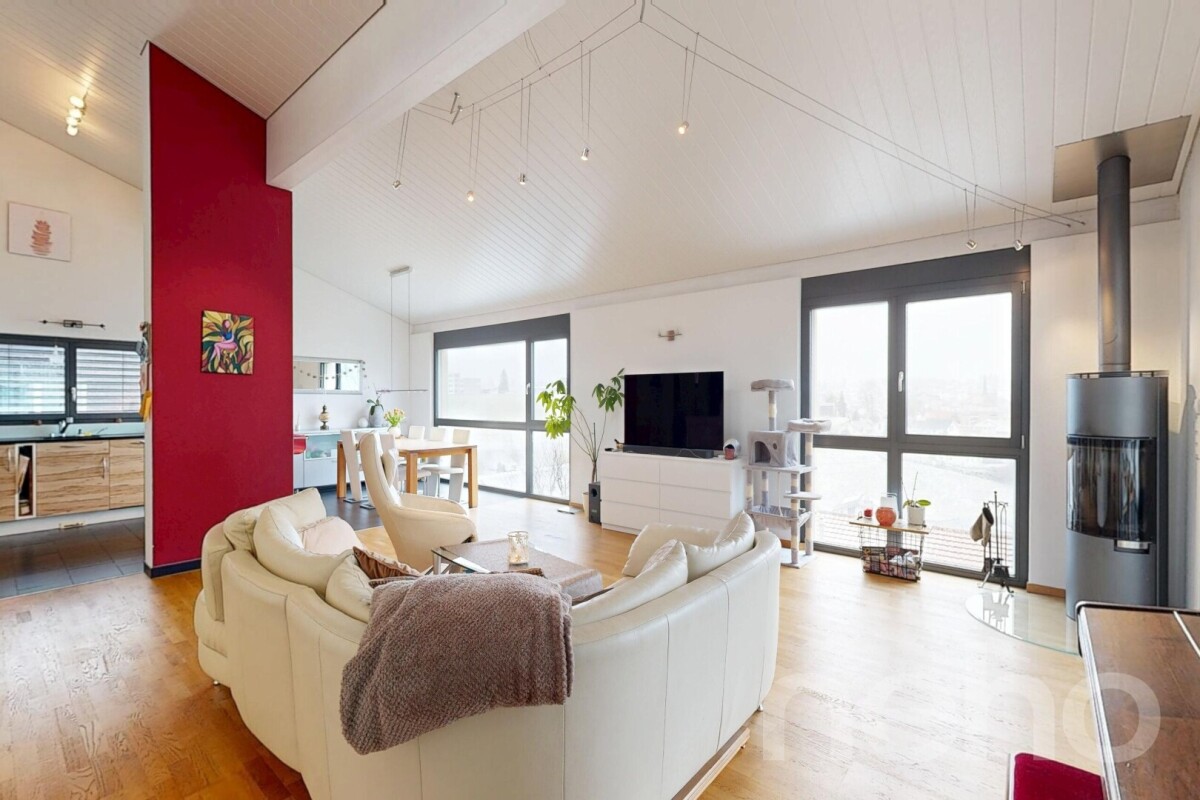
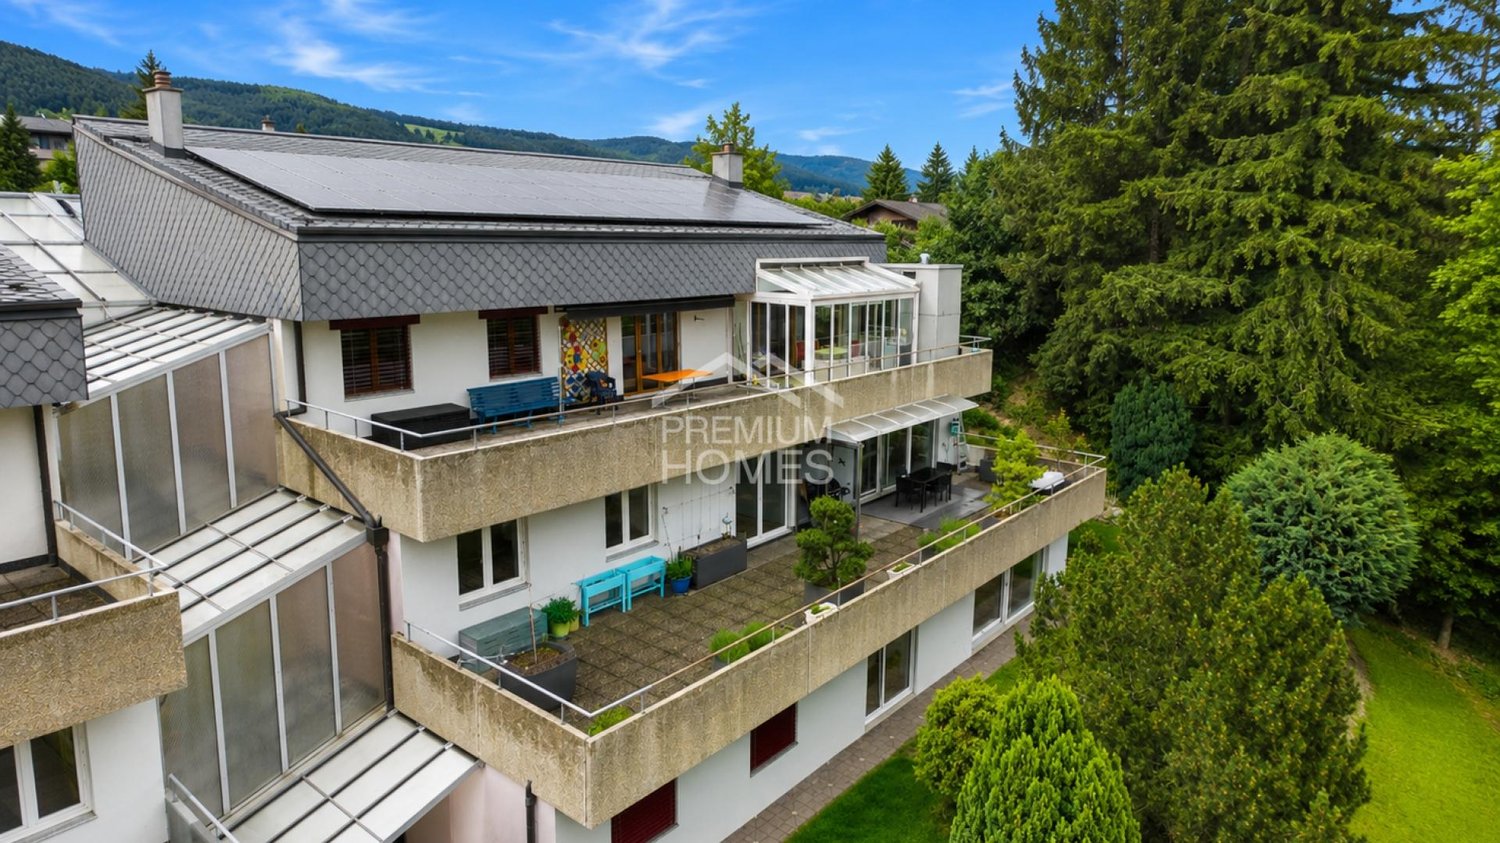
This exceptional apartment with a terrace is located in 2735 Malleray and combines spacious living, privacy and impressive panoramic views to create a truly special living experience. Thanks to its elevated position, you can enjoy stunning views every day, as well as many hours of sunshine on the extensive terrace. The light-filled rooms create a pleasant atmosphere and provide the ideal setting for relaxing moments with family and friends.The open-plan living and dining area is the heart of the apartment, impressing with its spaciousness and direct access to the outdoor area. The modern kitchen blends harmoniously into the living concept and offers plenty of space to enjoy cooking. High-quality materials and a well-maintained standard of finishes ensure you feel at home from the moment you arrive.Whether as a stylish retreat or an impressive place to call home, this apartment with a terrace meets the highest expectations for comfort, views and quality of life. A rare opportunity for anyone looking for something special. Here, no wish goes unfulfilled. Take advantage of this opportunity and see for yourself! This PREMIUM HOMES listing offers: • Unobstructed panoramic views • Exclusive terrace setting • Impressive sun terrace • High level of privacy • Spacious living area • Well-designed layout • Bright living spaces • Sunshine throughout the day • Regularly renovated • Heat pump 2026 • Comfortable underfloor heating • Triple-glazed windows • Electric blinds • Energy-efficient solar panels • Fully equipped kitchen • Two comfortable bathrooms • Practical utility room with washing machine • Net living area 120 m² • Gross living area 144 m² • Double garage, excl. CHF 35'000.- Interested? We would be pleased to show you around at a no-obligation viewing! Would you like to sell your house or apartment without any worries? We will tell you the current market value of your property, discreetly and with no obligation! Would you be interested in an initial no-obligation discussion? Please do not hesitate to contact us. We look forward to hearing from you.

  • Balcony / Terrace
  • Garage
1 / 29
4.5 rooms, 180m², CHF 1,090,000.–
Rue du Crêt-Georges 34, 2720 Tramelan

Charming single-family house with a far-reaching view in Tramelan

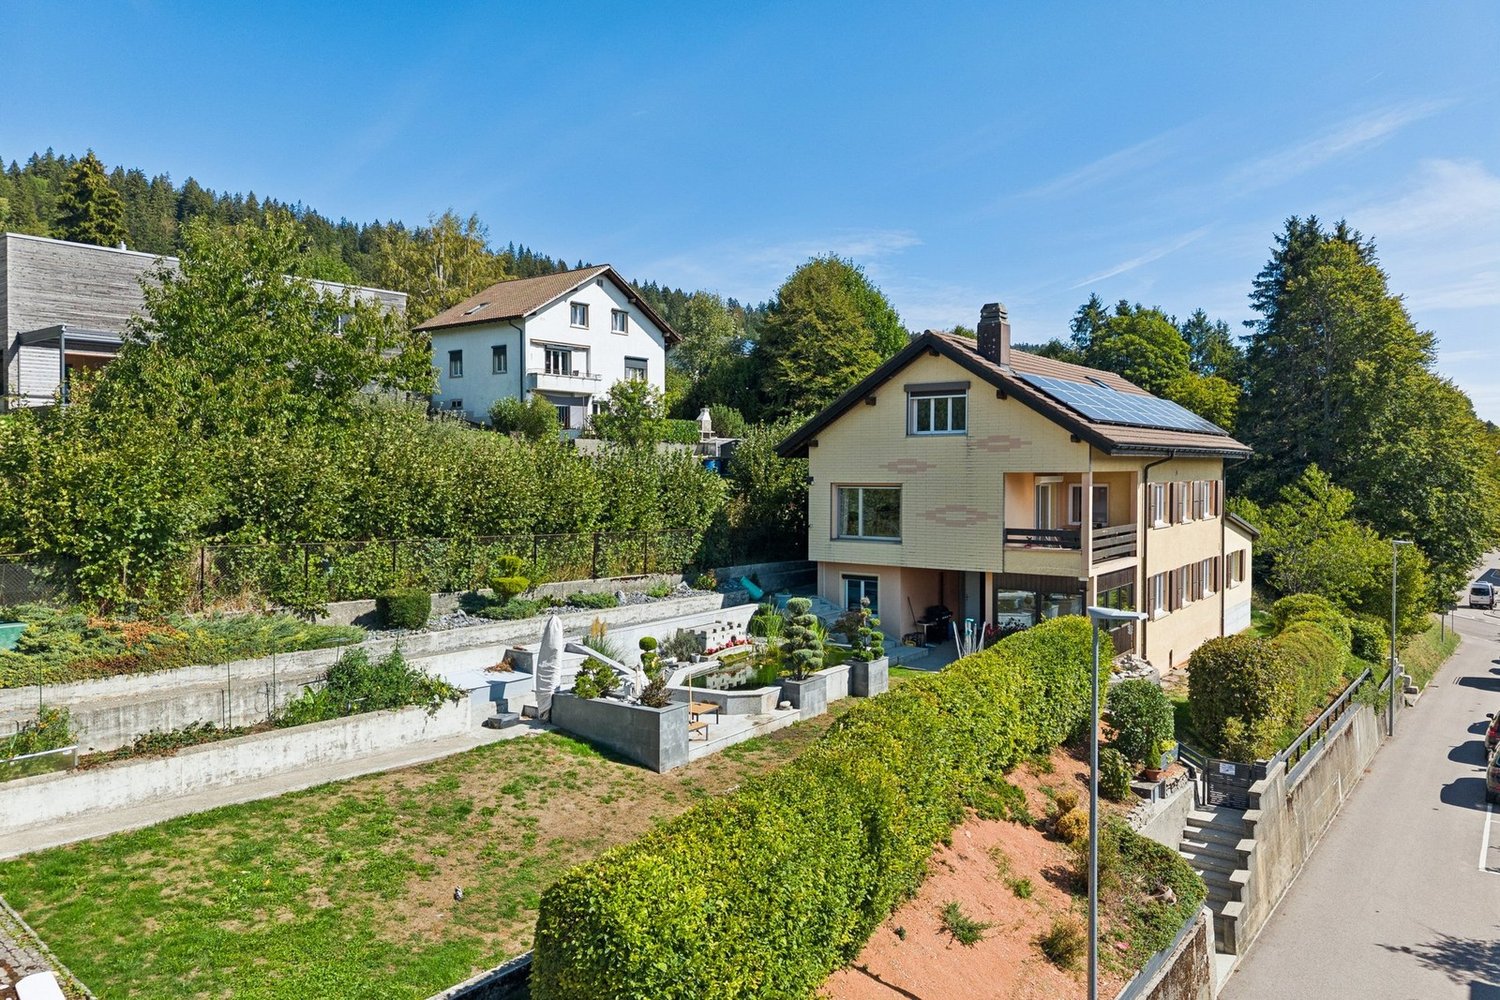
Discover this charming, renovated old building single-family house from 1932 at Rue du Crêt-Georges 34 in Tramelan. With a spacious living area of 180 m² on 4 floors and a well-kept plot of 393 m², this house with 4.5 rooms offers everything your heart desires – ideal for families who appreciate character and comfort.The house presents itself with a striking red tile roof and a large balcony, from which you can enjoy a magnificent view of the green hills and the picturesque surroundings. The well-kept garden with old tree stock invites you to linger, and a barbecue area makes the area the perfect place for social hours outdoors. Thanks to the comprehensive renovation in 2024, the house combines historic charm with modern living comfort. Highlights of the property: • Spacious living area: 180 m² distributed over 4.5 rooms with 2 bathrooms. • Balcony with a view: Magnificent view of hills and natural surroundings. • Fireplace: Cozy atmosphere thanks to a stylish fireplace. • Well-kept garden: With a barbecue area and old tree stock – a true outdoor paradise. • Parking space: Private parking space available directly at the house. • Modern equipment: Dishwasher, cable TV, and freshly renovated (2024). • Child-friendly: Ideal environment for families with children. The location is quiet and sunny – both in summer and winter, the house benefits from good sunlight. The surroundings are pleasantly quiet, making living here particularly relaxing. Excellent infrastructure in the immediate vicinity: • Tramelan bus stop: only 3 minutes' walk away. • Tramelan train station: reachable in 6 minutes on foot. • Collège des Dolaises school: only 4 minutes' walk away – ideal for families. • Denner supermarket: reachable in 6 minutes on foot. • Goetschmann Thomas pharmacy: reachable in 8 minutes on foot. This unique property combines historic charm with modern comfort and a dreamlike location

Travel time
-
1 / 40
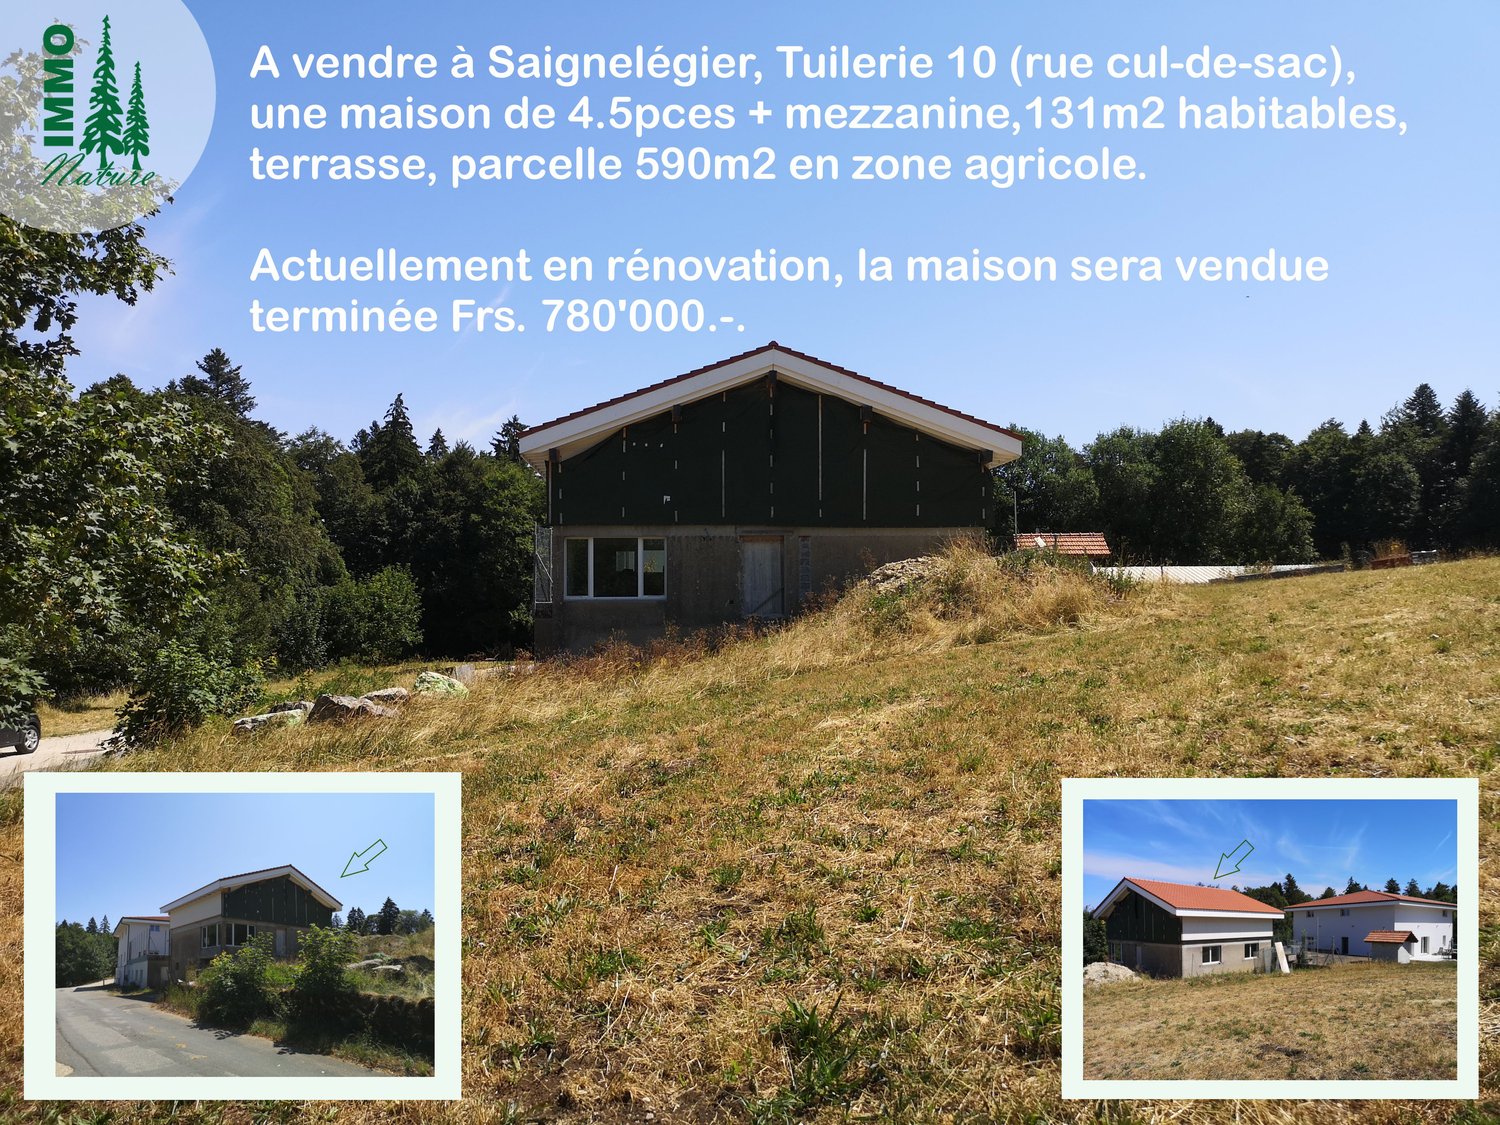
4.5 rooms, 131m², CHF 780,000.–
Chemin de la Tuilerie 10, 2350 Saignelégier

House with 4.5 rooms + mezzanine on the outskirts of Saignelégier, will be sold completely renovated

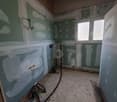
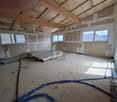
The property is located on the outskirts of Saignelégier and on the border of an agricultural area/field border. PLOT of 590m2 in an agricultural area. Ground floor built on a masonry foundation:- Garage- Basement- Large technical room- Workshop- Laundry room 1st floor:- Entrance hall- Open kitchen to living/dining room and access to the 16.5m2 large terrace- Bathroom with shower or bathtub according to the buyer's wishes- Bedroom 2nd floor:- Bathroom with shower- 2 bedrooms- Mezzanine (can be closed to make an additional bedroom) Technical details:- Construction from the 1960s- Fiber optic connection is installed- The house is connected to the sewage system with a pump (replaced about 3-4 years ago); this is shared with the neighbor, so there will be a sharing of maintenance and electricity costs- New, insulated and ventilated roof with new roof structure, vapor barrier, undersheeting and red tiles- Photovoltaic panel of about 10m2 (can be increased according to the buyer's wishes)- Walls on the 1st floor with 16cm internal insulation- Walls on the 2nd floor with 24cm internal insulation (insulation + 6cm wood fiber)- Sound insulation between ground floor and 1st floor as well as between 1st and 2nd floor, same for interior walls- Liquid screed on the floor slab on the 1st and 2nd floors- PVC windows with triple glazing- Garage with remote control door- Floor heating with heat pump and thermostats, completely new- Completely new electrical installation- Completely new sanitary system Sales price of the completely renovated house with terrace and lawn: CHF 780,000.- Not included in the sales price:- Notary and sales costs- Contribution to wastewater tax Commencement of use: approximately 6 months after signing the sales contract.Text in English, plans and videos: https://www.immo-nature.ch/beatrice-tobler/saignelegier-tuilerie-10

Travel time
-
1 / 13
4.5 rooms, 113m², CHF 435,000.–
Grand-Rue 30, 2720 Tramelan

Charming and spacious 4.5-room condominium apartment with balcony, communal garden and 3 parking spaces

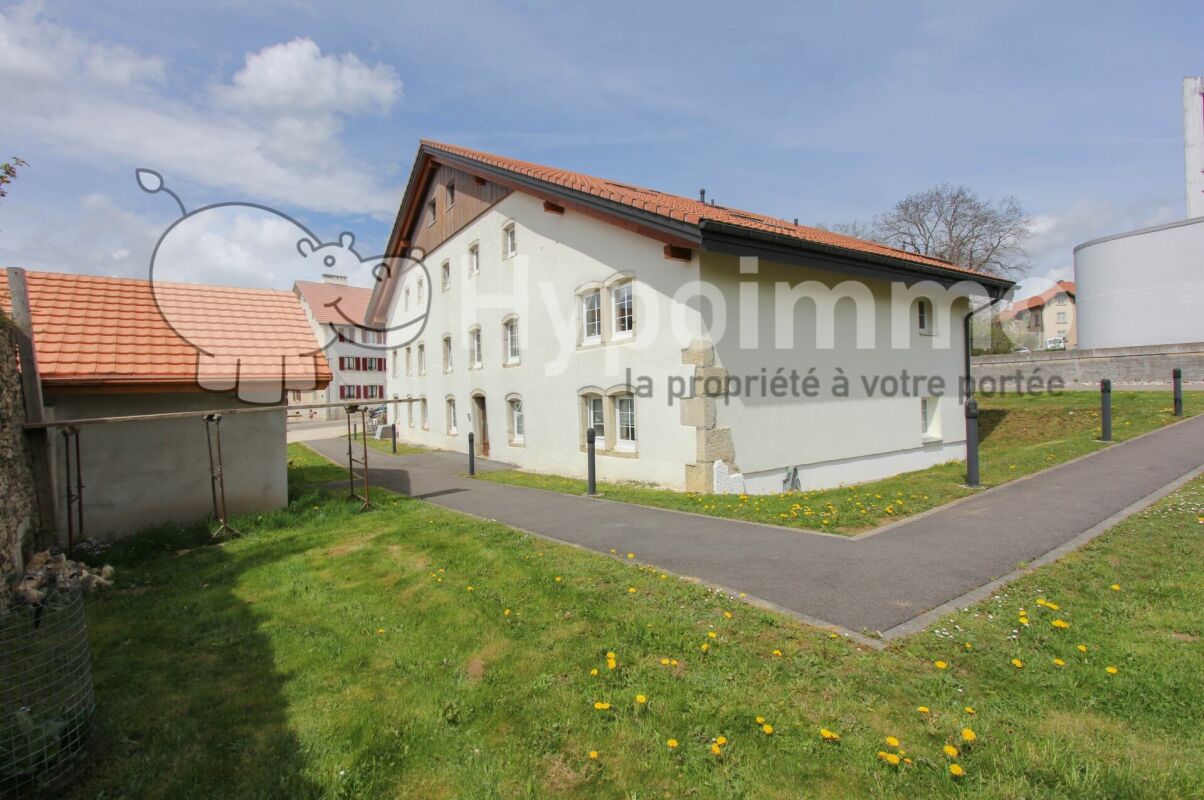
In the heart of the village of Tramelan, this 4.5-room apartment on the ground floor of a well-maintained condominium offers an exceptional quality of life. With a 113 m² living area, generously sized rooms and a functional layout, it is ideal for a family looking to settle in a calm and friendly setting, or for a couple seeking space and comfort.A bright and welcoming living areaFrom the entrance, a spacious hall with storage leads to the large living area. The living room is filled with light thanks to its wide glazed windows and charms with its warm atmosphere and fireplace, ideal for creating a cosy ambience on winter evenings. The generous space makes it easy to arrange a lounge area and a separate dining area.Direct access to the west-facing balcony lets you enjoy plenty of sunshine in the late afternoon. From here, the pleasant view over the communal garden creates a welcome sense of openness.Separate kitchen and comfortable bedroomsThe separate kitchen, fitted with plenty of storage and a large worktop, will delight those who value functionality. It also enjoys plenty of natural light.The sleeping area includes three bedrooms, all generously sized and offering a peaceful atmosphere, ideal for relaxing.The apartment also has two bathrooms: • one with a bathtub, • the other with a shower, • providing optimal comfort for a family. A practical home designed for everyday livingBuilt in 1979 and renovated in 2010, the building is in good overall condition and offers a range of features: • elevator • private basement storage unit • attic • oil-fired heating distributed through radiators. The outdoor areas are well maintained, with a large communal garden that is ideal for children or relaxing.Parking and additional storageThe apartment is sold with: • 2 underground parking spaces in the underground garage (not included in the advertised sale price) • 1 outdoor parking space, offering welcome parking convenience in every season. The underground parking spaces are offered at a price of CHF 60'000.- (for both). The outdoor parking space isAn ideal location in TramelanThe residence enjoys a prime location in the heart of Tramelan. Residents benefit from a peaceful setting close to nature, while shops, schools and public transport are easily accessible. The region offers a wide range of sporting and cultural activities, making it a pleasant place to live day to day.

Travel time
-
1 / 11
4 rooms, 120m², CHF 960,000.–
2714 Les Genevez

Typical former farmhouse in the Franches-Montagnes: unique character, immense potential!

In the heart of the Franches-Montagnes, this heritage-listed former farmhouse in the Jura charms with its historic character and generous proportions. Extensive renovation work was carried out between 2019 and 2026, including work on the roof, insulation, windows, stone masonry, remediation and timber beams. Some of the interior spaces have also been renovated and benefit from modern features, upgraded technical systems and underfloor heating, while preserving the building’s architectural character. The fireplaces, stoves, wood-fired oven and authentic vaulted smokehouse are testament to the traditional character of this property.One of the main assets of this house is its immense barn, whose spacious interior offers numerous possibilities for conversion: extending the living area, creating additional apartments or developing an independent business activity, subject to the necessary permits and heritage protection requirements. The technical systems, pre-equipped throughout the building, are an advantage for future projects. A terrace, a new triple garage with automatic doors and at least eight outdoor parking spaces complete the property. Its privileged natural setting, amid the Jura landscapes, offers a peaceful lifestyle and many opportunities for outdoor leisure activities.This properti listing stands out for: • Heritage-listed former farmhouse in the Jura • Extensive renovation work carried out between 2019 and 2026 • Roof, insulation, windows, masonry and timber beams renovated • Renovated living area with underfloor heating • Technical systems pre-equipped throughout the building • Immense barn offering outstanding conversion potential • Possibility of extending or creating apartments, subject to the necessary permits • Magnificent period vaulted smokehouse • Fireplaces, stoves and wood-fired/pizza oven • Outdoor terrace • New triple garage with automatic doors • At least eight outdoor parking spaces • Peaceful natural setting in the heart of the Franches-Montagnes Interested? Contact us for a no-obligation consultation!

1 / 10
4.5 rooms, 102m², CHF 395,000.–
Rue du Champ-Fleuri 18, 2720 Tramelan

4.5-room condominium apartment with individual garage

Located in a quiet, leafy neighbourhood, this 4.5-room condominium apartment offers a pleasant living environment, an open view and generous spaces. The apartment is on the 2nd floor of a well-maintained apartment building under condominium ownership, with a garden and shared outdoor areas.Property highlights • 102 m² of living area • South-facing balcony • Excellent natural light • Three rooms • Cul-de-sac • Individual garage with electric door (water) • Basement storage room and attic included • Garden plot available Work carried out & improvementsThe apartment has been regularly maintained and renovated:Maintenance work & interior renovations • 2025 : Low-voltage electrical installation inspection completed • 2018 : Painting work • 2012 : Kitchen window replaced and work carried out on the balcony • 2007 : Parquet flooring installed + electric garage door fitted, • 1996 : Complete kitchen renovation Outdoor area • Shared garden with a fireplace and covered area • Plot available for gardening • Condominium project: balcony extensions planned (subject to confirmation by the owners' association) Detailed descriptionThe apartment comprises: • A spacious living room with access to the balcony • A fully functional kitchen • Three bright rooms • A bathroom • An entrance hall with storage • A south-facing balcony Outdoor areas & building • Apartment building under condominium ownership, built in 1970 • Basement storage room and attic • Bicycle and stroller room • Oil heating with radiator distribution LocationThe building is located: • In a quiet residential neighbourhood • On a cul-de-sac • Close to Tramelan-Dessus train station

Travel time
-
1 / 28
4.5 rooms, 105m², CHF 782,775.–
2610 Les Pontins

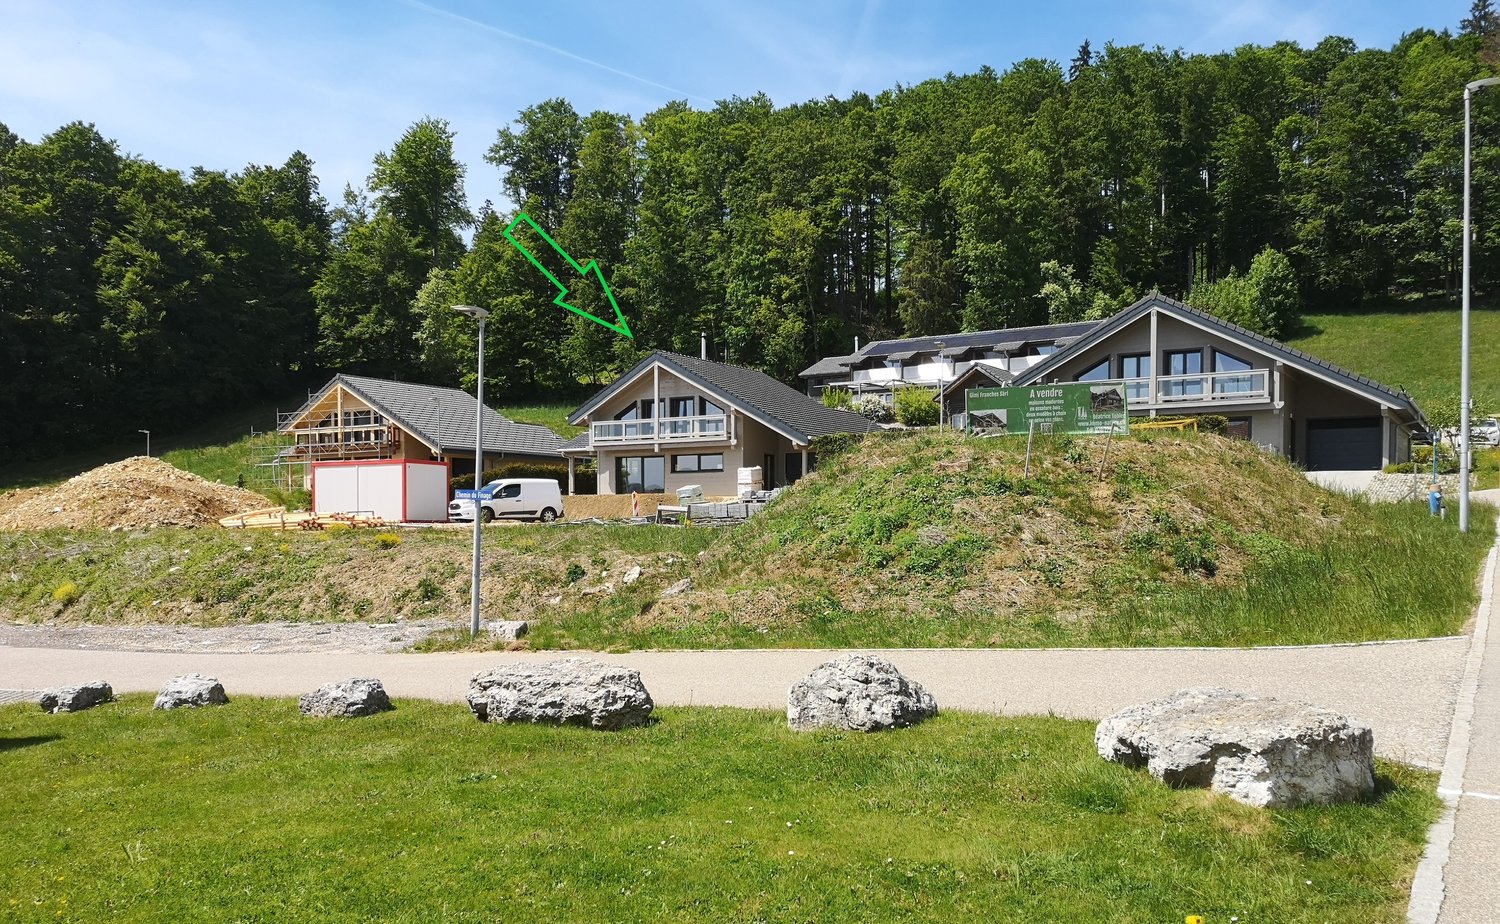
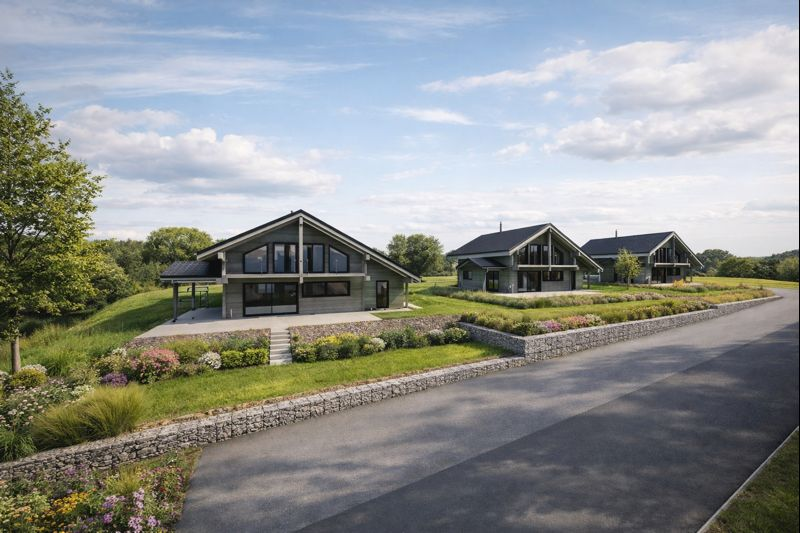
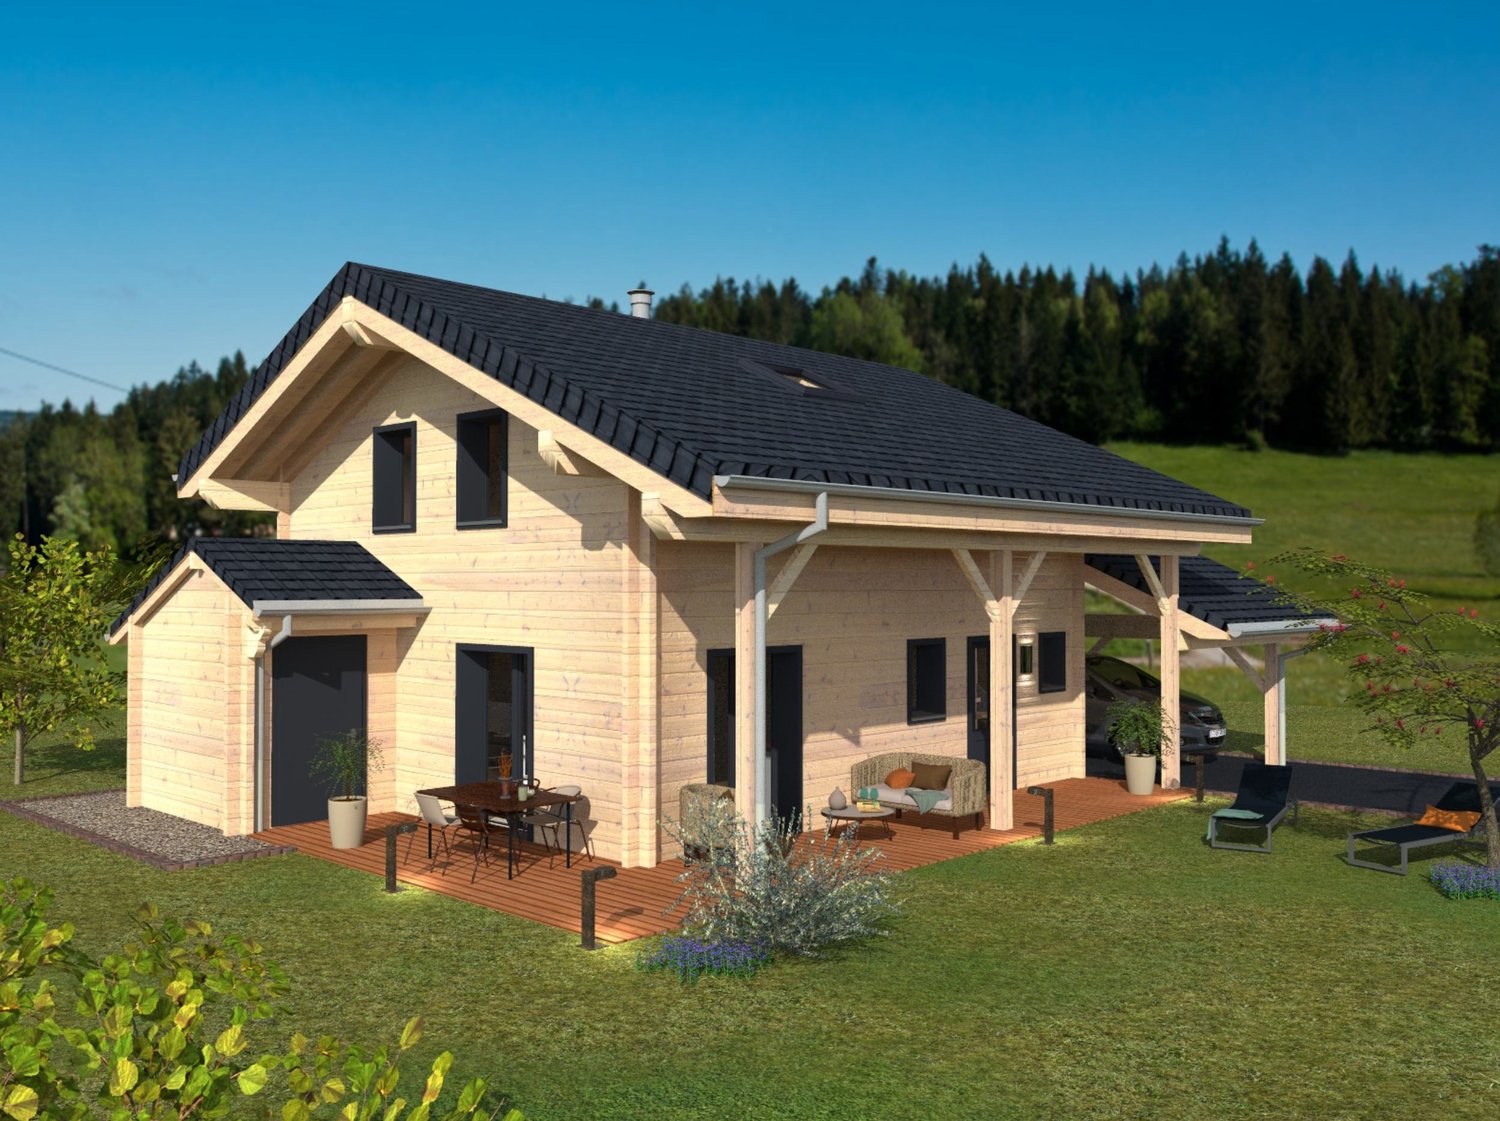
A vendre aux Savagnières, 6 maisons/chalets avec tout le confort moderne, construction dès 2025

DE Text auf deutsch nach dem französischen.A vendre dès 2026 à 2610 Les Pontins, les Savagnières-Dessous (commune de St-Imier) près des pistes de ski, six maisons/chalets en madrier massif avec panneaux solaires photovoltaïques. Chauffage avec pompe à chaleur. IL RESTE 4 PARCELLES.En voiture, à env. 40 minutes de la gare de Bienne, 25 minutes de celles de la Chaux-de-Fonds et Neuchâtel. Trois modèles vous sont proposés, mais les plans peuvent être adaptés aux désirs de l'acheteur; il est également possible de construire selon vos plans (sous réserve de la réglementation en vigueur) :Modèle 2 (petit) : 4.5pces avec deux salles de bain- 105m2 surface plancher, volume SIA 745m3, terrasse 30m2- couvert voiture- prix de vente Frs. 650'000.- + terrain selon parcelle choisie 2171, 2172 VENDUE, 2173 ou 2174 VENDUEModèle 1A (grand) : 6.5pces avec deux salles de bain et deux WC séparés- 166m2 surface plancher, volume SIA 830m3, terrasse 40m2- garage séparé- prix de vente Frs. 920'000.- y compris terrain 2169 Modèle 1B (grand) : 6.5pces avec deux salles de bain et deux WC séparés- 169m2 surface plancher, volume SIA 1045m3, terrasse 50m2- garage séparé- prix de vente Frs. 975'000.- y compris terrain 2170Possibilité de visiter une maison déjà construite aux Savagnières ou aux Franches-Montagnes.Voir par ce lien la présentation PDF, le plan de situation avec les parcelles libres, les photos, les vidéos, les plans et les vues satellites :https://www.immo-nature.ch/beatrice-tobler/les-savagni%C3%A8res-construction-6-maisons***Zu verkaufen ab 2026 in 2610 Les Pontins, Les Savagnières-Dessous (Gemeinde St-Imier) in der Nähe der Skipisten, sechs Häuser/Chalets aus massiven Madrier mit Photovoltaik-Solarzellen. Heizung hat Wärmepumpe. ES BLEIBT 4 HÄUSER.Mit dem Auto ca. 40 Minuten vom Bahnhof Biel, 25 Minuten von den Bahnhöfen La Chaux-de-Fonds und Neuchâtel entfernt.Es werden drei Modelle angeboten, aber die Pläne können den Wünschen des Käufers angepasst werden; es ist auch möglich, nach Ihren Plänen zu bauen (vorbehaltlich der geltenden Vorschriften):Modell 2 (klein): 4.5 Zimmer mit zwei Badezimmern.- 105m2 Grundfläche, SIA-Volumen 745m3, Terrasse 30m2- Autoüberdachung- Verkaufspreis Frs. 650'000.- + Grundstück je nach gewählter Parzelle 2171, 2172 VERKAUFT, 2173 oder 2174 VERKAUFT.Modell 1A (gross): 6.5Zimmer mit zwei Badezimmern und zwei separaten WCs.- 166m2 Grundfläche, SIA-Volumen 830m3, Terrasse 40m2.- Garage- Verkaufspreis Frs. 920'000.- mit Grundstück 2169.Modell 1B (gross): 6.5Zimmer mit zwei Badezimmern und zwei separaten WCs.- 169m2 Grundfläche, SIA-Volumen 1045m3, Terrasse 50m2.- Garage- Verkaufspreis Frs. 975'000.- mit Grundstück 2170.Es besteht die Möglichkeit, ein bereits gebautes Haus in Les Savagnières oder Franches-Montagnes zu besichtigen.Siehe mit diesem Links PDF-Präsentation, Lageplan mit den freien Parzellen, Fotos, Videos, Pläne und Satellitenansichten :https://www.immo-nature.ch/beatrice-tobler/les-savagni%C3%A8res-construction-6-maisons


Other interesting objects