Les Paccots - Properties for sale with Elevator

We recommend expanding your search criteria to get similar results. The current filters didn’t return any matches.

If you don’t want to change your current search criteria, we recommend creating a search alert, so you’ll be notified when matching offers become available.

More objects in your automatically expanded search area
29 results - Radius: + 10km
1 / 1
2.5 rooms, 52m², CHF 434,000.–
Premium
1699 Bouloz

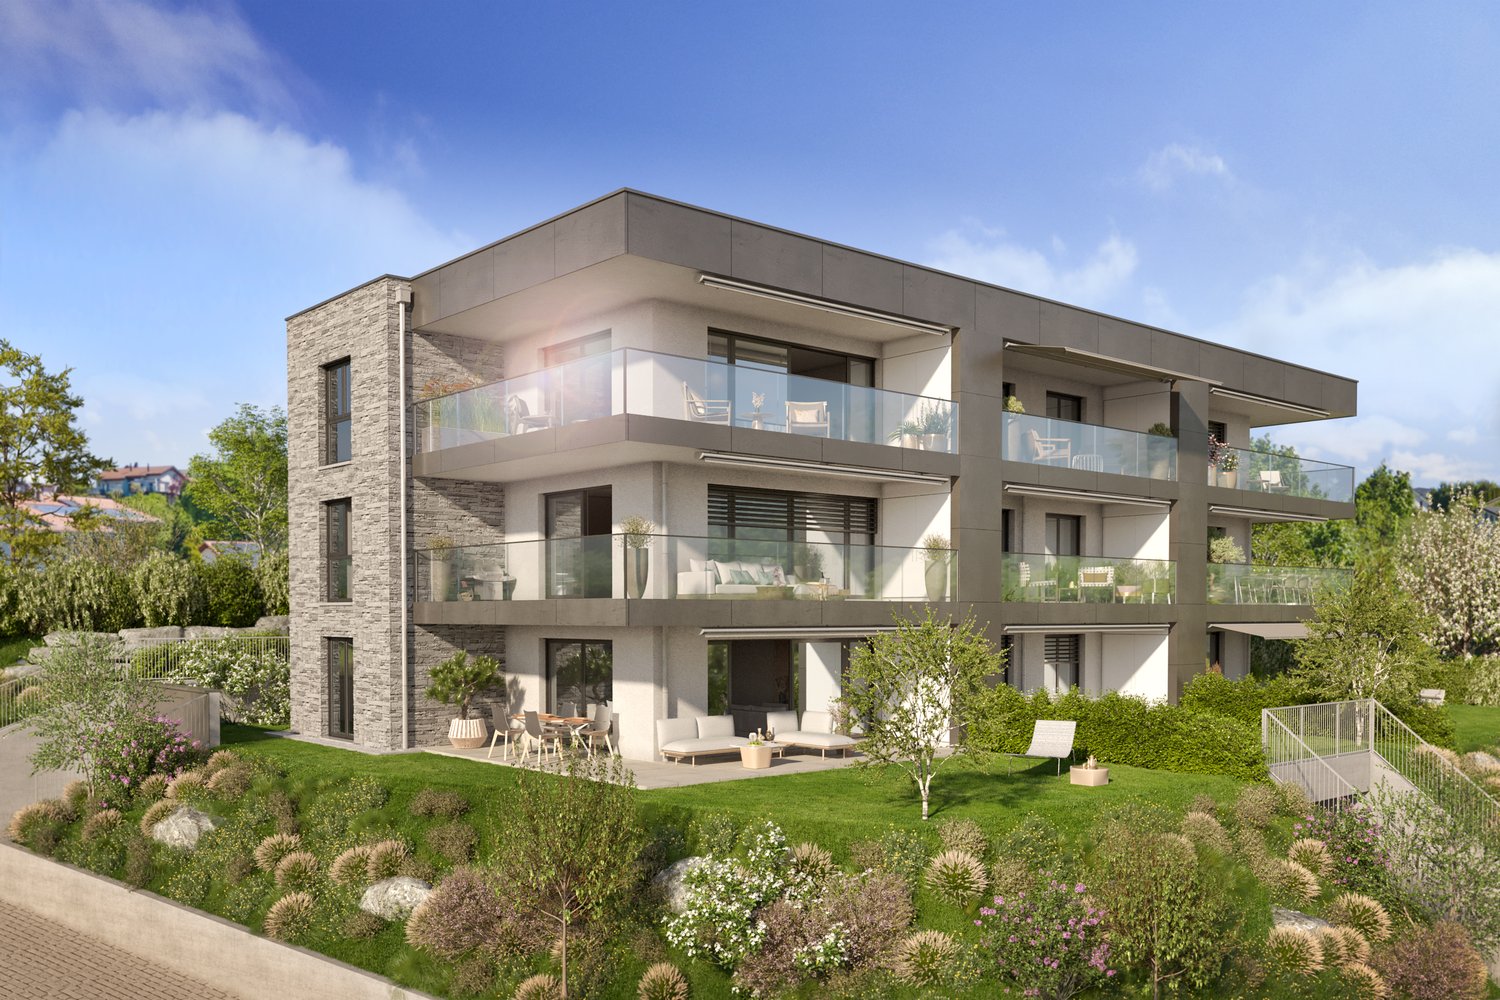
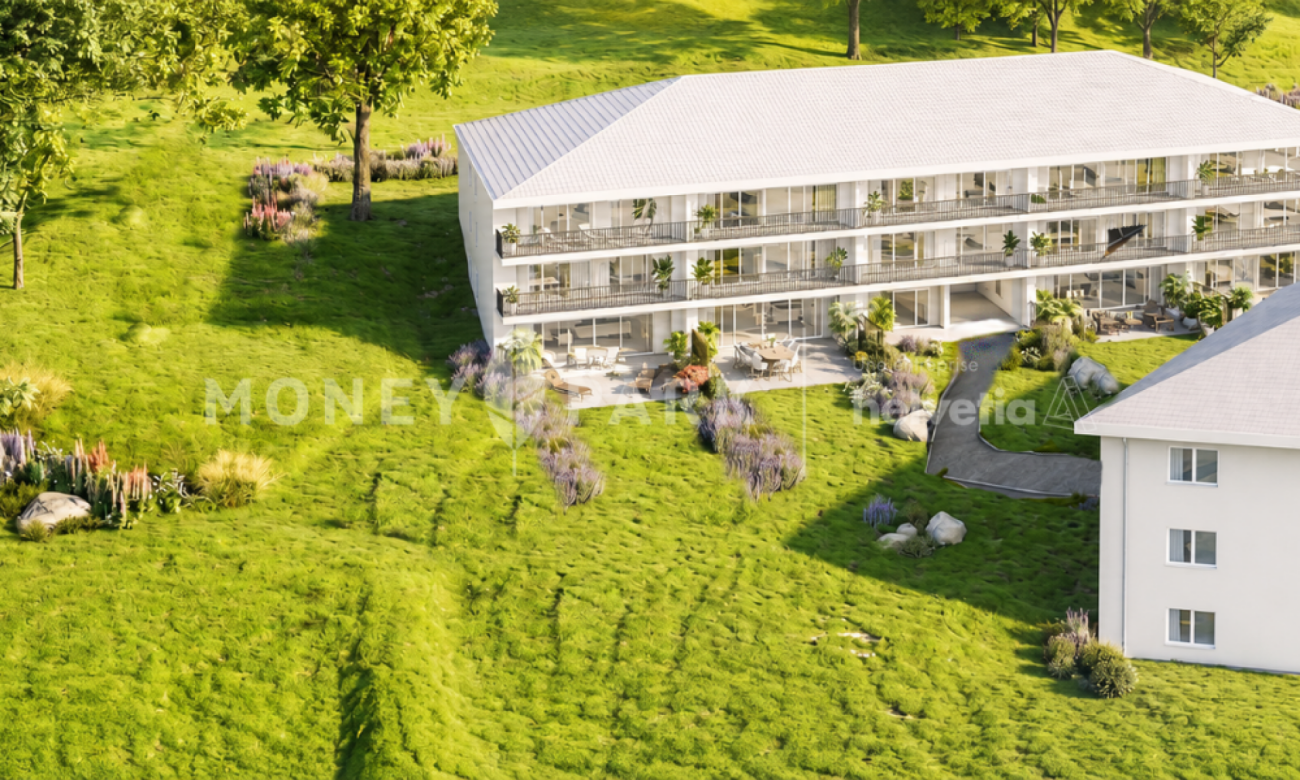
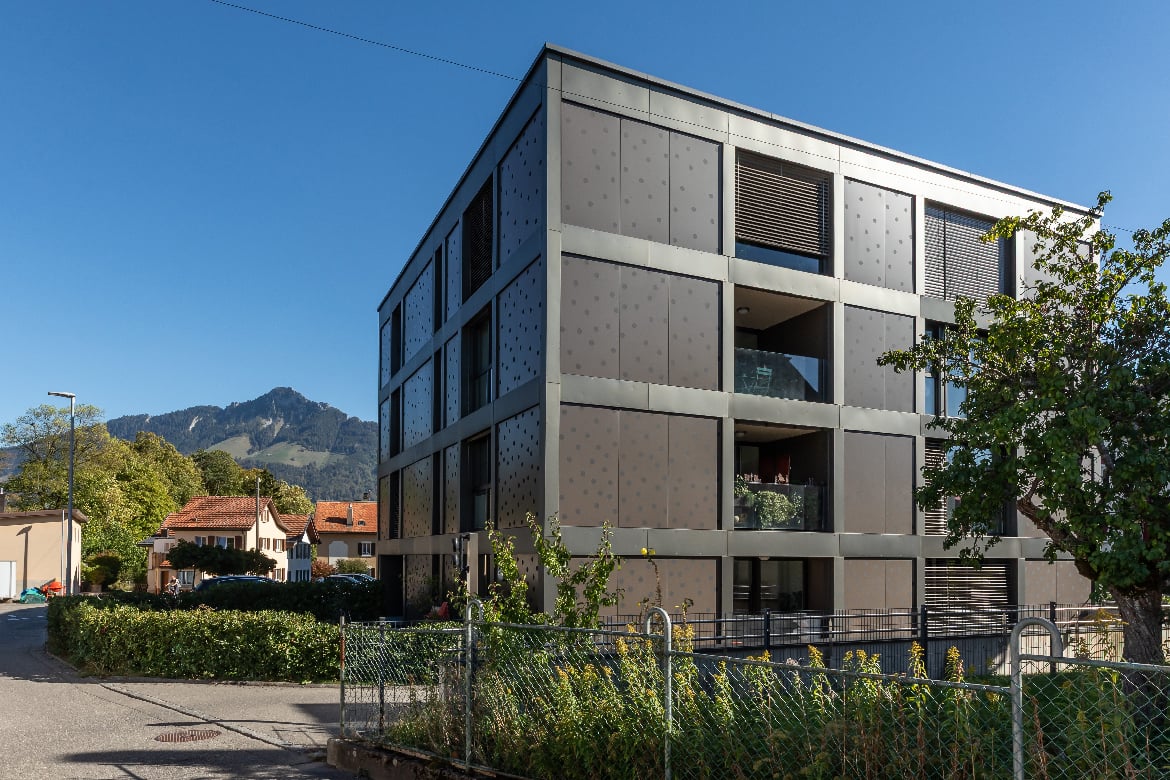
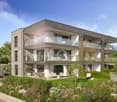
Beautiful new apartments in Bouloz – Very beautiful Residence - From 2.5 to 4.5 rooms

Discover this magnificent project of new apartments with 2.5 to 4.5 rooms from CHF 429'000.00 to CHF 749'000.00 + pl.p. CHF 29'000.00 located on the ground floor, first and second floor of a contemporary residence in Bouloz - Le Flon, in the canton of Fribourg. Delivery is expected in autumn 2027, and these apartments are available for reservation now.Designed according to current energy standards, these apartments combine comfort, energy performance, and accessibility in a peaceful and green environment.The highlights of this apartment: • Private balcony: Enjoy a pleasant outdoor space with a beautiful view and a garden on the ground floor. • Garage and parking: Underground parking spaces are included for your comfort. • Elevator: Easy access to all levels of the residence. • New construction: Contemporary residence with private gardens, balconies, and modern, high-quality finishes. • Family-friendly: An ideal environment for children, calm and secure. Environment and situation: Nestled in the charming village of Bouloz, these apartments benefit from a very quiet environment, both day and night. The sun exposure is generous in summer and pleasant in winter, offering appreciable brightness throughout the year. The Bouloz bus stop is just 1 minute walk away, ensuring good accessibility to public transportation.Whether you are a family, a couple, or a person seeking tranquility, these new apartments meeting current standards represent a rare opportunity in an authentic village in the canton of Fribourg. Do not miss this chance to acquire your future home in a modern and high-quality residence.

1 / 7
2.5 rooms, 62m², CHF 469,000.–
Top
Le Gottau 20-26, 1618 Châtel-St-Denis

2.5 rooms new build with large balcony of 18 m² - Châtel-Saint-Denis

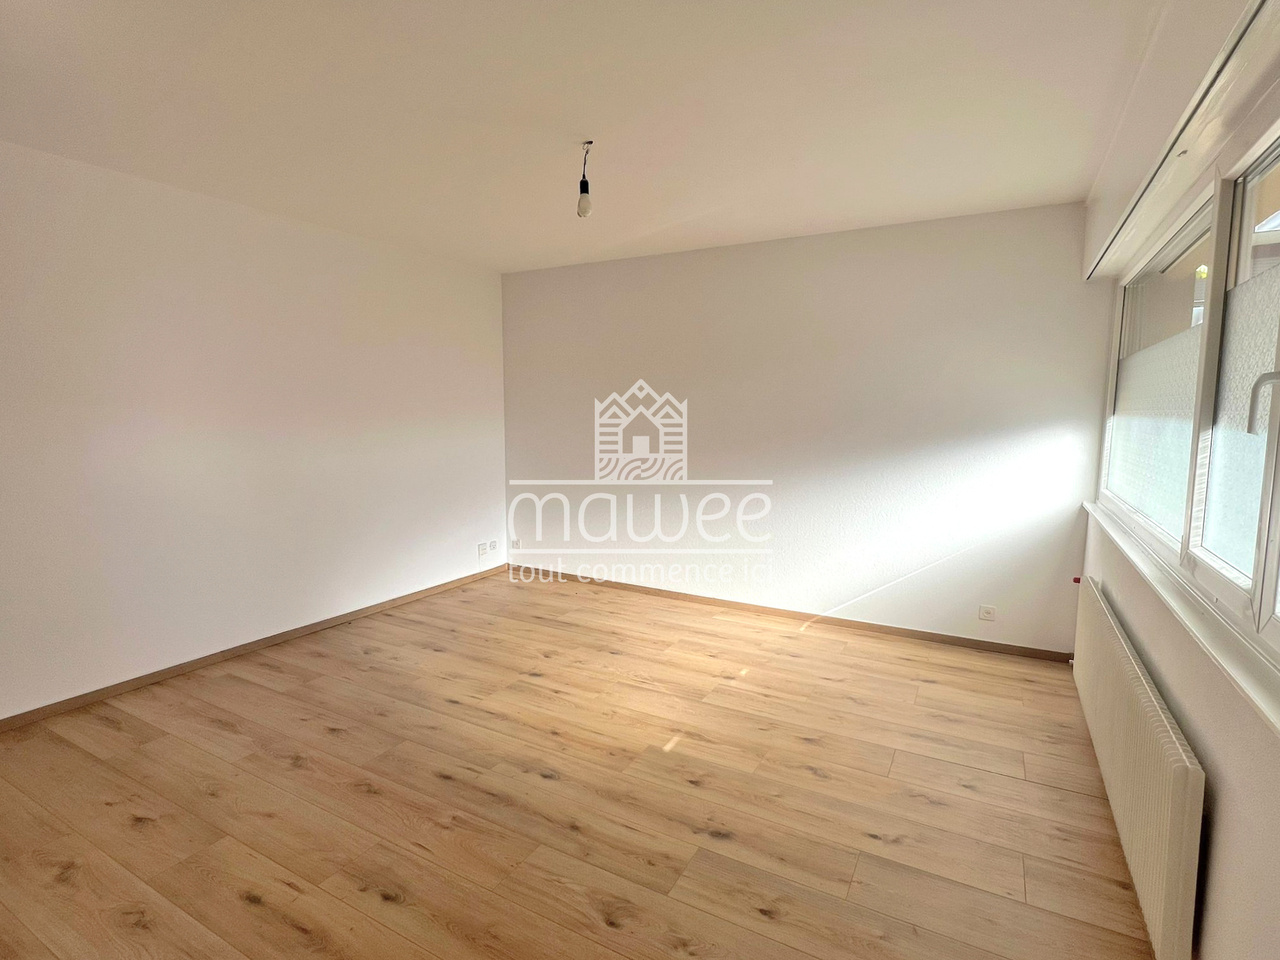
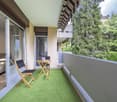
At a glanceo 62.15 m² PPE on the 1st floor with elevatoro Large balcony of 18 m²o Living room with open kitchen and access to the balconyo Bedroom with direct access to the outsideo Shower room with integrated washing columno Private laundry room and cellaro Indoor parking space optionalo Construction site in progresso Delivery expected in summer 202718 m² of balcony to truly extend the living spaceWith its large balcony accessible from both the living area and the bedroom, this new 2.5-room apartment offers a particularly generous outdoor area for an apartment of this size.The living room and open kitchen form a convivial living space that naturally extends outdoors. With 18 m², the balcony allows you to create a real additional space: dining table, outdoor seating or relaxation area.The bedroom also has direct access to the balcony. The simple and functional layout is complemented by a shower room with washing column, a private laundry room and a cellar.The advantages of this apartmento An 18 m² balcony for only 62.15 m² PPEo Access to the balcony from the living room and bedroomo 1st floor with elevatoro New and functional apartmento Additional storage spaceso Shops, station, schools and services nearbyYour future apartment is taking shapeThe construction site of the Rives de la Veveyse is well advanced, with delivery of this apartment expected in May 2027.An interesting solution for those looking for a new, controlled-size accommodation with a real outdoor space, while remaining close to the amenities of Châtel-Saint-Denis.Complete brochure and detailed plans available on request.Download documents here079 604 85 19contact@les-rives-veveyse.chwww.les-rives-veveyse.ch

Travel time
-
1 / 13
2.5 rooms, 54m², CHF 495,000.–
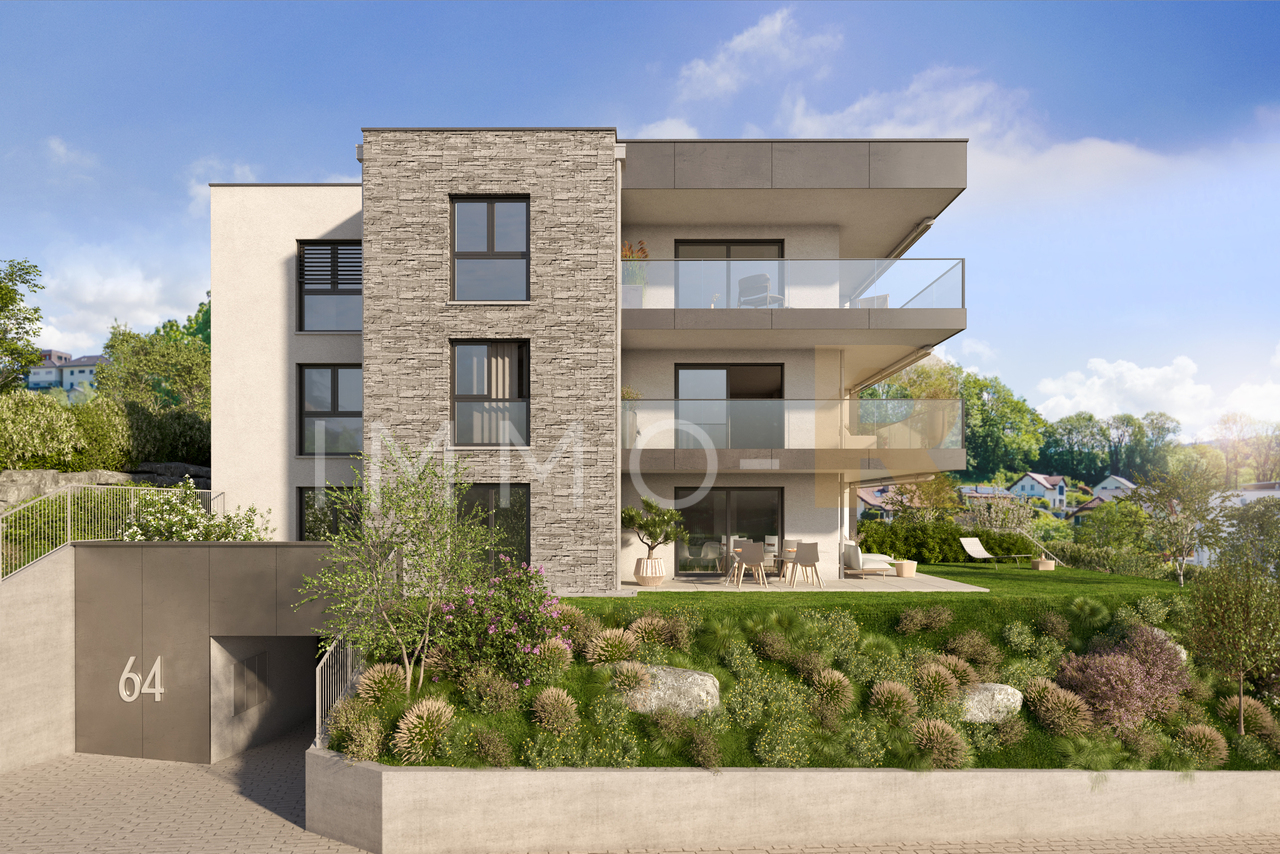
Chemin des Erables 64, 1617 Tatroz

2.5 rooms new apartment with garden, close to train station, bus, Attalens, Châtel-St-Denis

votrecourtier.ch SA I your real estate agency in Veveyse and Fribourg I propose for sale in the municipality of Attalens, in the heart of the hamlet of Tatroz, a residential project of 9 PPE apartments with 2.5 and 4.5 rooms, located just a few minutes from the center of Châtel-St-Denis, 17 minutes on foot from the Raumefens train station and 4 minutes on foot from the bus stop. Real estate project in a contemporary architectural style, ideal for families and anyone looking for a peaceful living environment while being close to amenities. Tomorrow's housing is modular, comfortable, and eco-responsible in terms of energy consumption. Each lot of 55 m2 to 99 m2 of living space benefits from an underground parking space. The 4.5-room apartments can also have an outdoor parking space. Indoor and outdoor parking spaces are in addition to the price. Particular care has been taken to ensure the intimacy of each property. You will appreciate the private garden or your large balcony while listening to the song of the birds and the tranquility of a dead-end street. Modern amenities with high-end finishes chosen by the buyer. The budget for finishes is generous, allowing you to personalize your tastes.The construction will be carried out with quality materials, including the installation of solar panels and an air-water heat pump.Outdoor parking spaces are available for the 4.5-room apartments.Distribution of the 2.5-room apartments: • Entrance with built-in wardrobe • Spacious room of 14 m2 • Bathroom with bathtub, shower, and space for the washing machine • Terrace or balcony depending on the floor, south-facing • Cellar Price of lot 02 with 2.5 rooms, ground floor, terrace, private garden: CHF 495'000.- 1 indoor parking space: CHF 30'000.- Total sale price: CHF 525'000.- Price of the mortgage of CHF 377'000, transferred at cost price: CHF 4'336

Travel time
-
1 / 8
2.5 rooms, 48m², CHF 424,000.–
Chemin du Riez 3, 1699 Bouloz

New 2.5-room apartments

Key features: • New construction • Finishes chosen by the buyer • Near urban centers • Spacious and bright apartments • Balcony and/or private garden for each unit 23 new apartments in the heart of Bouloz Located in Bouloz, on the border of the cantons of Fribourg and Vaud, the Le Riez de Bouloz residence consists of two residential buildings with 23 apartments in ownership.The project offers bright apartments with well-designed surfaces, balcony and/or private garden. The materials and finishes have been selected with a focus on quality, durability, and comfort.A landscaped interior courtyard, private parking spaces, an elevator, and bike storage areas complete the amenities.The residence meets current energy standards thanks to efficient insulation and technical solutions that promote controlled energy consumption.Bouloz benefits from a practical location, allowing easy access to Vevey, Lausanne, Fribourg, or Bern while enjoying the living environment of a residential village. *** First meeting without commitment to discover the project in detail and validate your purchasing power with a financing specialist *** The project at a glance: Information about our available units can be found on our website: leriezdebouloz.ch • 2 buildings with a total of 23 apartments • Building A: • 2 apartments with 2.5 rooms • 5 apartments with 3.5 rooms • 7 apartments with 4.5 rooms • Building B: • 3 apartments with 2.5 rooms • 6 apartments with 4.5 rooms • 21 indoor parking spaces • 2 outdoor parking spaces • Bike storage room Delivery:Expected delivery in winter 2027

Travel time
-
1 / 13
2.5 rooms, 71m², CHF 500,000.–
Rue de la Tuilière 26, 1635 La Tour-de-Trême

Spacious apartment close to the Bouleyres forest

The situation of this apartment is a real asset, close to all amenities and just a stone's throw from the Bouleyres forest, with quick access to the city center of Bulle as well as the public transportation network Mobul, all in a calm and green environment, just a few minutes' walk from the Bourg de La Tour-de-Trême which has managed to preserve its authentic village spirit with its bakery, grocery store, butcher, dairy, hairdresser, bank, wine bar, greengrocer and café-restaurants.A second asset lies in its private garden of approximately 85 m2 and its beautiful terrace of 19 m2, the ideal place to enjoy the beautiful days where children and adults can flourish in a pleasant and quiet setting.The building, labeled "Minergie", has 16 apartments in PPE and offers an unprecedented architectural concept combining comfort, quality and energy efficiency. The typology is particularly well cared for with an entrance hall of 9.30 m2 equipped with a practical wardrobe, leading to the superb open living room-kitchen of over 40 m2 which constitutes a real bright living space opening onto a small balcony and the large terrace, itself extended by the private lawn. The parental bedroom of 14.10 m2 has direct access to the terrace and is adjacent to the bathroom equipped with a bathtub, WC, sink and a place for the washing column.A private cellar of 4.54 m2 completes this set, as well as a remote heating system by Thermoréseau with an individual meter ensuring modern and controlled energy management. A parking space in the underground parking is offered in addition at a price of Fr. 35'000.-.Currently inhabited by its owners, this property will seduce both future buyers looking for a main residence and potential investors, displaying an excellent return on equity of around 5.85%.

Travel time
-
1 / 13
  • Balcony / Terrace
  • Elevator
2 rooms, 299m², CHF 1,875,000.–
1820 Montreux

Superbe loft avec possibilité d'activité indépendante

Généreuse surface de 300 m², idéalement située à quelques minutes à pied de la gare de Montreux et du centre-ville.Ce loft d'habitation climatisé offre une surface habitable d'environ 200 m², comprenant actuellement une salle de douche ainsi qu'un vaste espace facilement aménageable et offrant la possibilité de créer plusieurs chambres selon les besoins. Un accès exclusif à un petit jardin et à une terrasse privatifs vient compléter ce cadre.Attenant au loft, un espace à affectation commerciale peut être utilisé pour une activité indépendante ou envisagé comme une opportunité d'agrandissement de la surface habitable, offrant ainsi une belle flexibilité d'aménagement.Les deux espaces bénéficient d'équipements techniques de qualité supérieure, notamment d'une cuisine entièrement équipée et de sanitaires séparés pour hommes et femmes.Grâce à leur orientation sud-est et à leurs généreuses surfaces vitrées, les locaux profitent d'une excellente luminosité naturelle tout au long de la journée.Trois places de parking souterrain complètent ce bien, disponibles au prix de CHF 40'000.- l'unité, en sus du prix de vente.En résumé, un bien rare et polyvalent, offrant de nombreuses possibilités d'aménagement, disponible immédiatement.Boasting a generous total area of 300 m², this property is ideally located within walking distance of Montreux train station and the town centre.The air-conditioned residential loft offers approximately 200 m² of living space and currently comprises a shower room as well as a spacious, versatile area that can easily be reconfigured to create several bedrooms, depending on requirements. Exclusive access to a private garden and terrace further enhances this exceptional living environment.Adjacent to the loft, a commercial-use space can be used for an independent business activity or considered as an opportunity to extend the residential area, offering excellent flexibility in terms of layout and use.Both spaces benefit from high-quality technical installations and amenities, including a fully equipped kitchen and separate sanitary facilities for men and women.Thanks to their south-easterly orientation and generous glazed surfaces, the premises enjoy an abundance of natural light throughout the day.Three underground parking spaces complete the property, available at CHF 40,000 per space, in addition to the purchase price.In summary, this is a rare and highly versatile property offering numerous possibilities for customisation and use, and available for immediate occupancy.

  • Balcony / Terrace
  • Elevator
1 / 13
2 rooms, 57m², CHF 570,000.–
1820 Veytaux

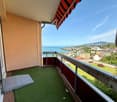
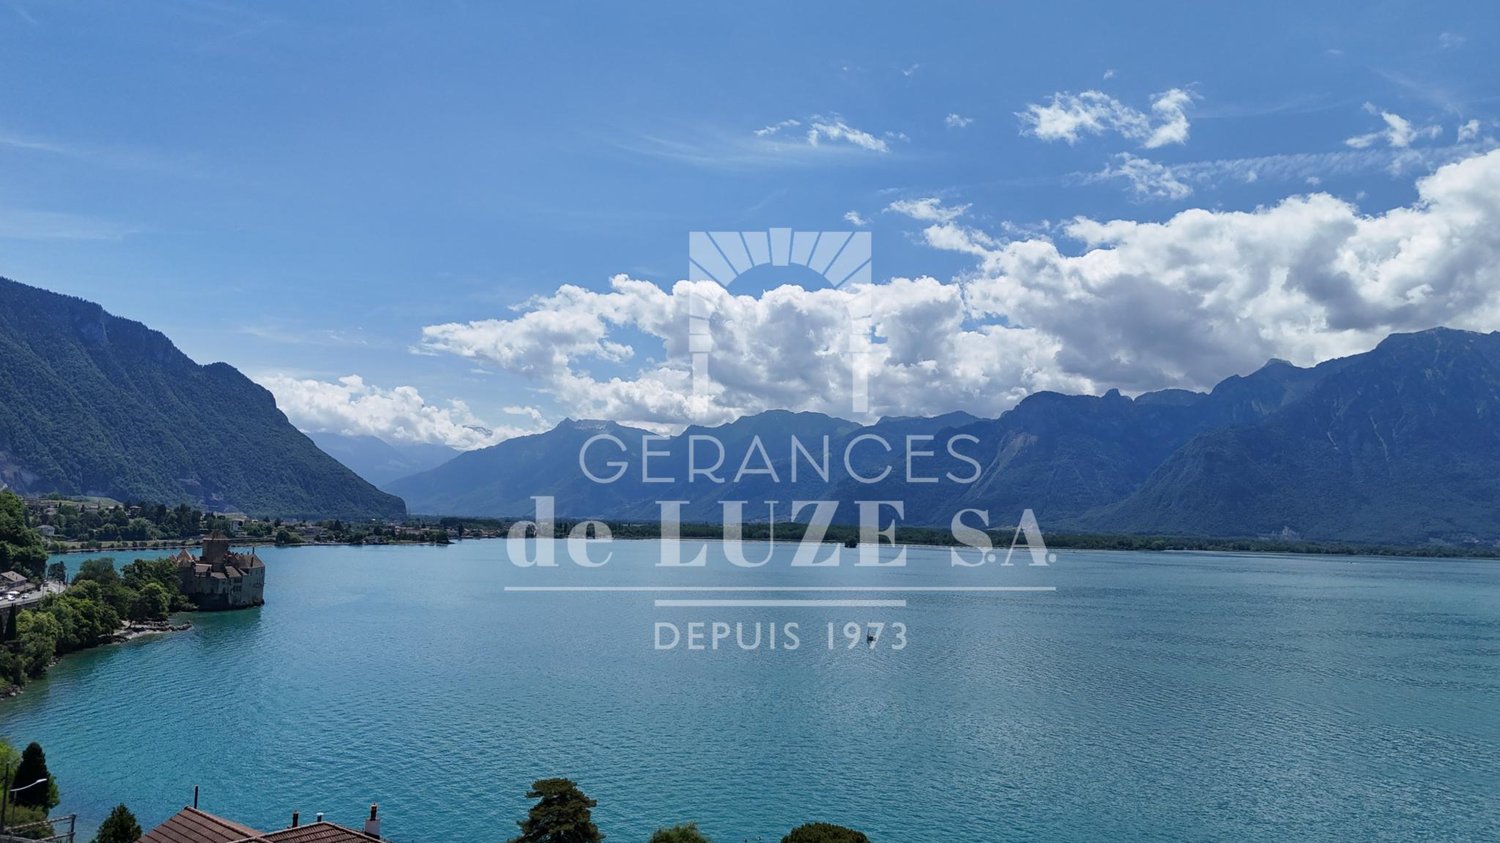
Balcony overlooking the lake: 2 rooms with a view of Chillon Castle

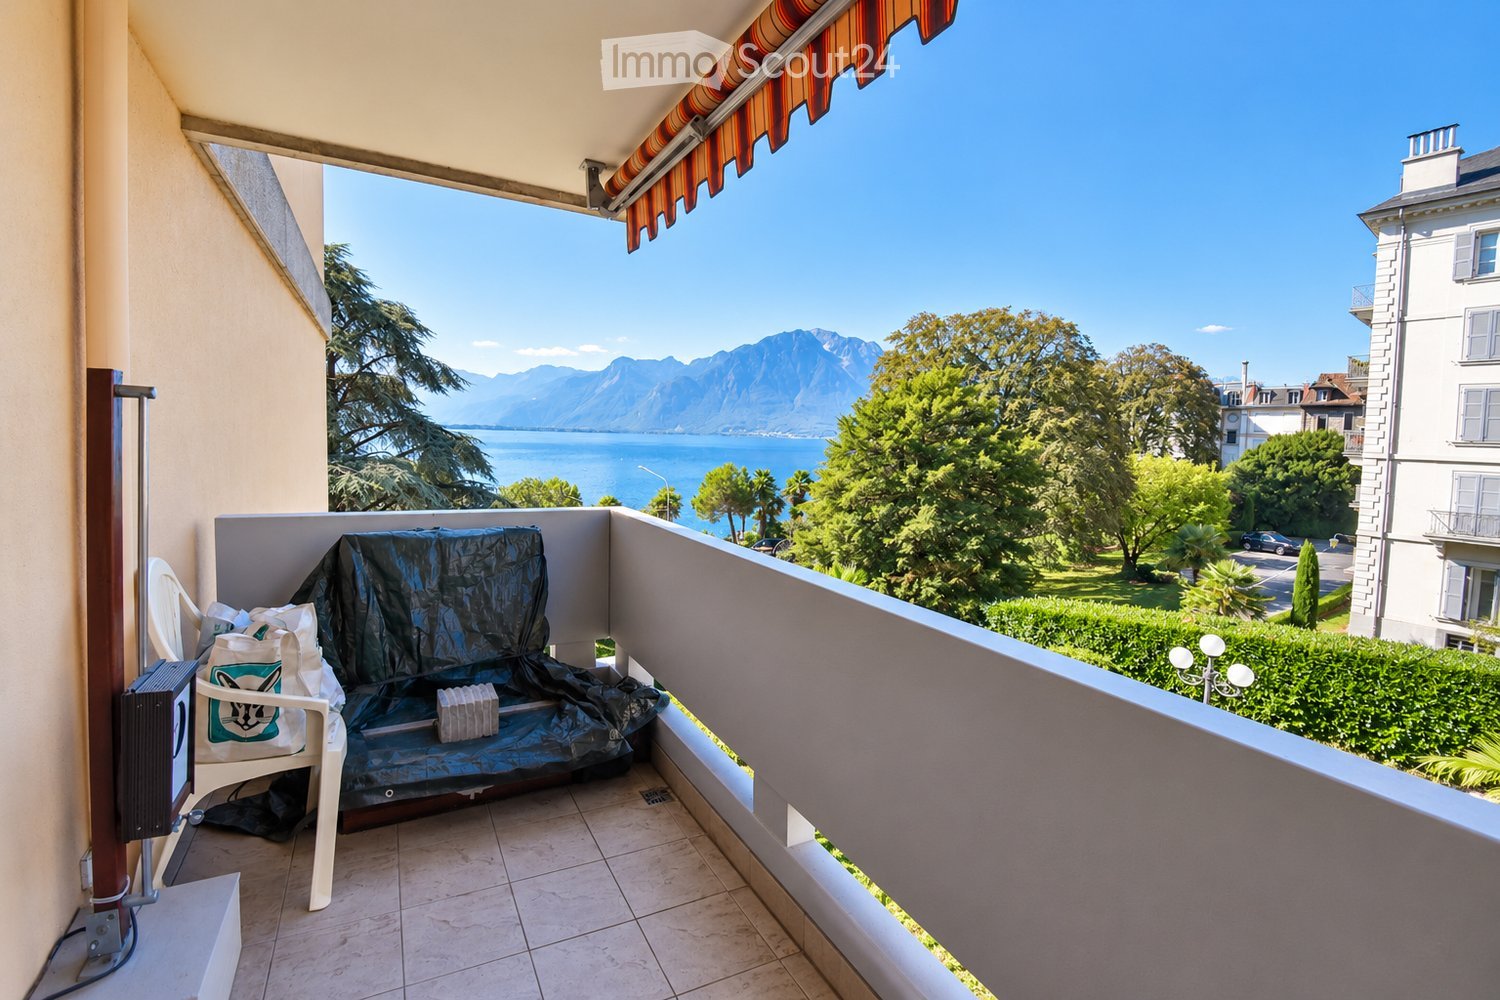
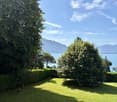
de LUZE real estate presents a rare location in a privileged setting:Historically, it is the former Bonivard hotel of Belle Époque architectural style from the late 19th century, built in 1863 (architectural census in note 3), which was transformed into a PPE with apartments in 1983.The location retains the prestige and traces of its past with a nice access area and a spacious, very welcoming building hall with a lounge corner and a large, modern light well.The situation is idyllic, 150 meters from the lake, allowing an unbeatable and panoramic view of the lake from this attic, which has a balcony of approximately 8.5 m². It is a unique viewpoint on the Alps, Chillon Castle, which is 850 meters away, and Lake Geneva.The apartment is a 2-room apartment of 57 m² (of which 50.50 m² are habitable) consisting of an entrance hall, a storage room of approximately 10 m², a space for a bed (example 140x200 cm), a bathroom and toilet, a space with all technical arrivals for the creation of a modern kitchen (the old, dilapidated kitchen has already been removed) and the main room, which is fully open and "loft-like" and offers a ceiling height of approximately 4 meters (maximum 4.40 meters), this living room is equipped with a mezzanine (height up to 2 meters) of 5 m².In addition, the apartment has a storage locker in the lower floor of the building.The bus stop is nearby, about 60 meters away, for lines 201 and 290. Notably to reach Montreux, which is only 2 kilometers away. With its shops, CFF train station, and all its cultural events, including the famous Montreux Jazz Festival.An outdoor parking space completes this property for CHF 20'000.- extra.**Interesting acquisition option: Possibility of buying this lot + the neighboring lot on the same attic floor. The latter is a 1.5-room apartment with 52 m² (of which 46 m² are habitable) and a parking space. Work could be planned to connect the two apartments to make a more spacious 3.5-room apartment. This option would not only connect the two existing balconies but also exponentially increase the outdoor area. Total sale price = CHF 1'115'000.-

Other interesting objects