2 results - Properties for sale with Balcony / Terrace: Les Bayards

1 / 13
CHF 1,190,000.–
Quartier du Milieu 60-60A, 2127 Les Bayards

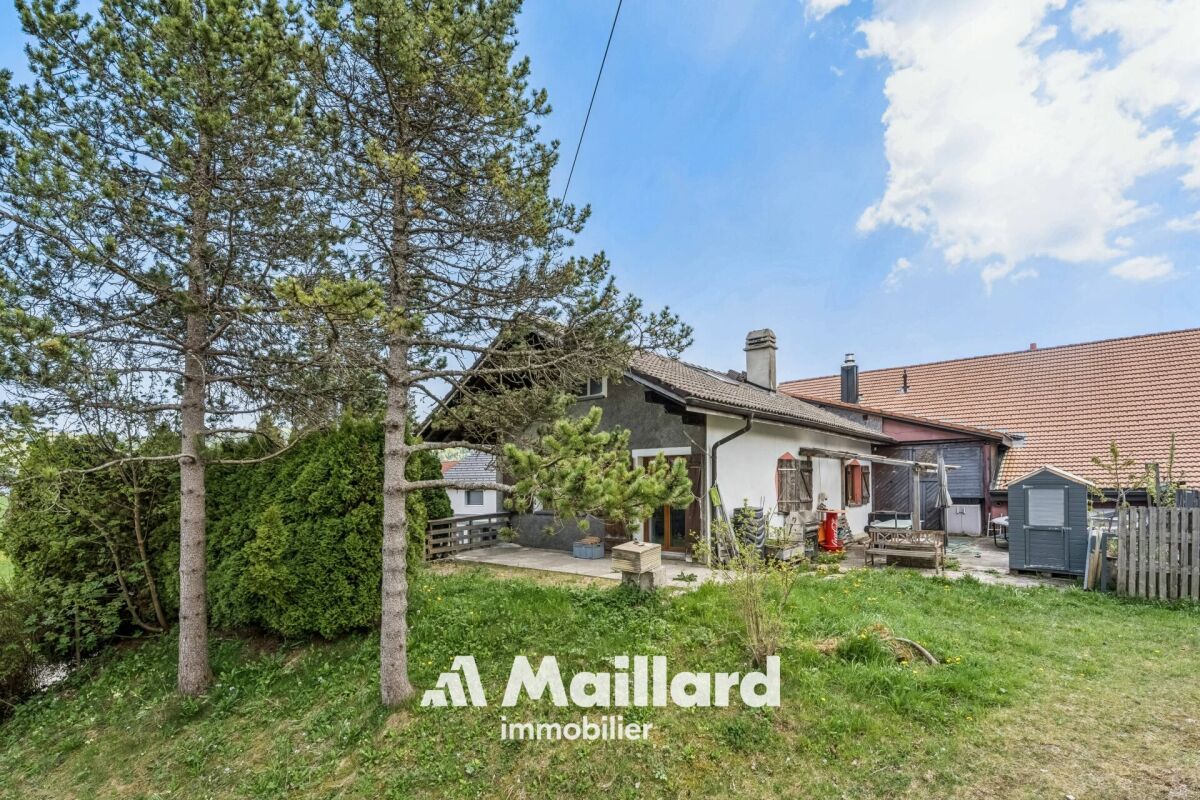
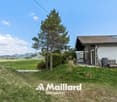
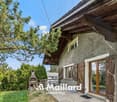
Independent house with rental building and various annexes

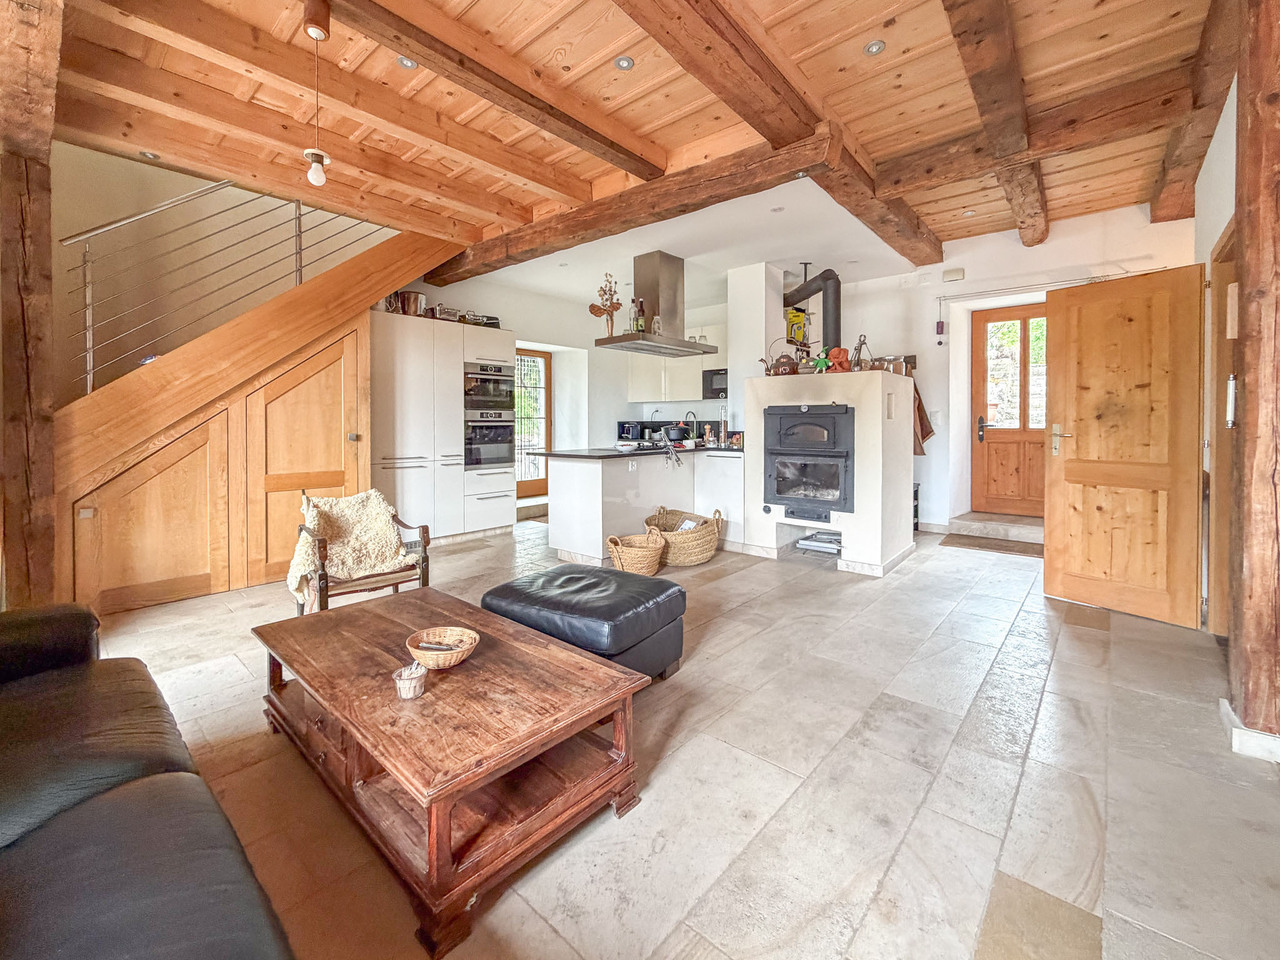

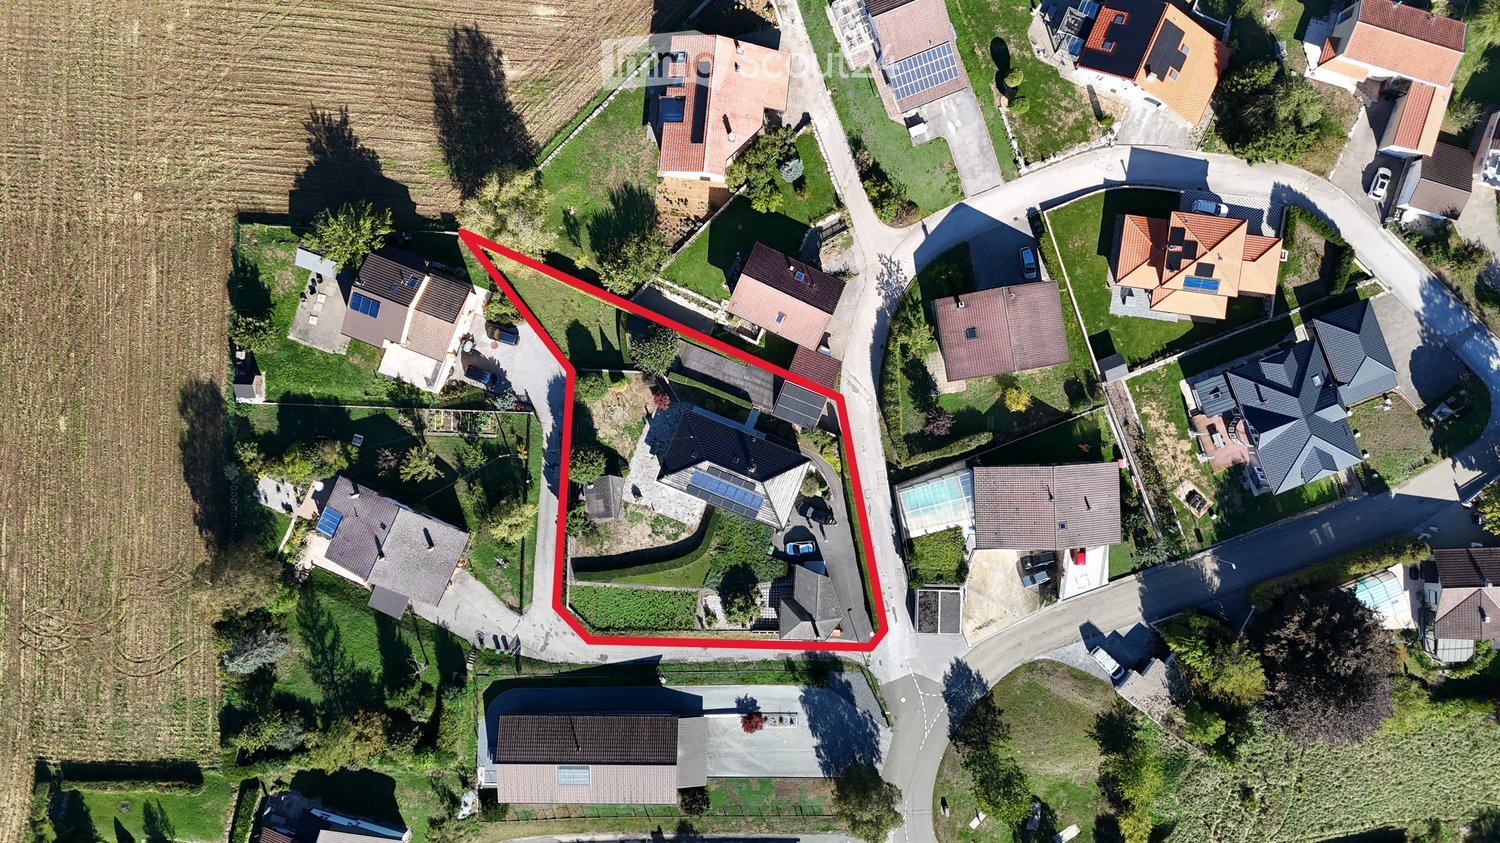
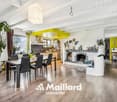
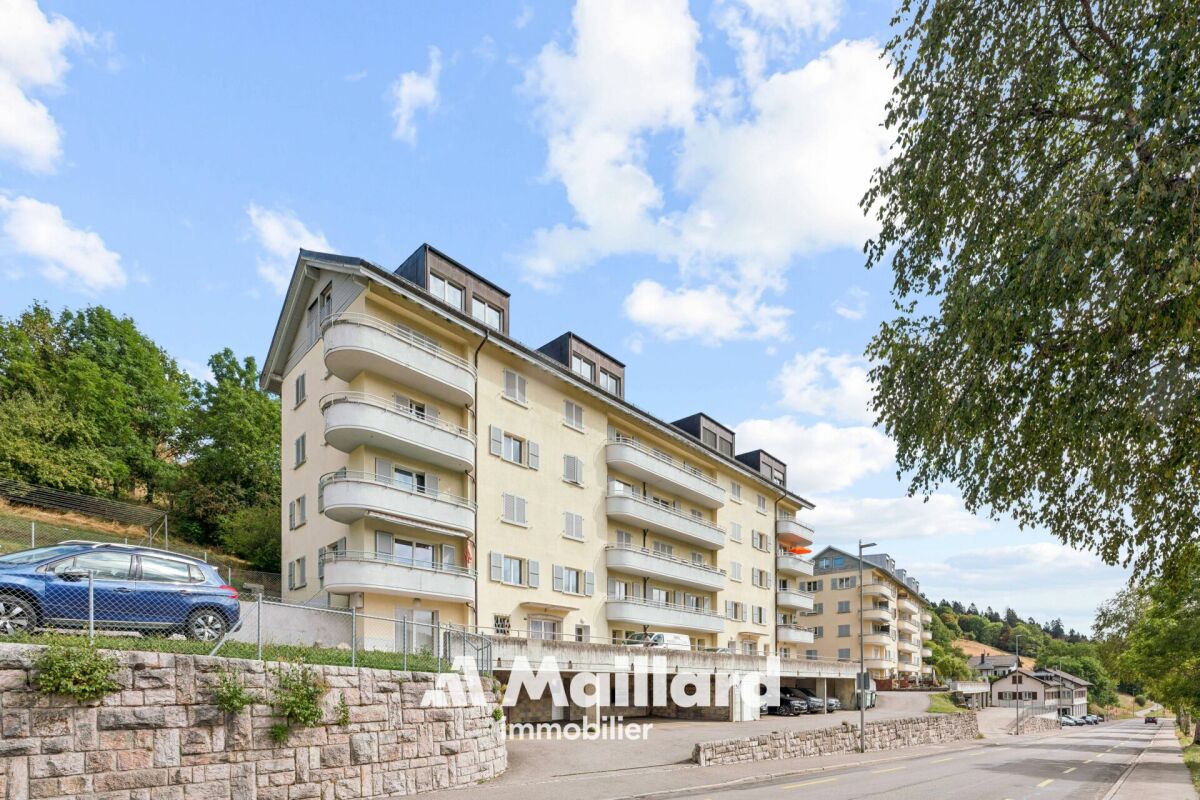
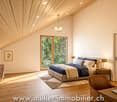
EXCLUSIVITY - LARGE VOLUMES - INDEPENDENT HOUSE AND RENTAL BUILDING Located in a quiet neighborhood of Bayards, this property includes an independent house of 4.5 rooms with 122m², a rental building with 5 apartments, as well as several annexes, including a large barn, 1 garage with 4 spaces, and various additional annexes.Dating back to 1860, this property has benefited from several renovations over the years, offering significant volumes with a total area of 1,069 m².The five apartments in the rental building are currently rented. The independent house, as well as the barn and garage, will be free of rent when sold. Possibility of living here and enjoying a comfortable rental income.The current annual rental income is CHF 39,600.- excluding charges and CHF 52,200.- including charges (details on request).Projected rental income in the current state: CHF 63,600.-/year excluding charges.This is distributed as follows:Independent house, completely renovated in 2021 (rent-free when sold):LOWER GROUND FLOOR • 1 bedroom • WC and sink • 1 room of 60m² with pellet heating UPPER GROUND FLOOR • Large, equipped kitchen with 1 pyrolysis oven, 1 steam oven, 1 microwave, and 1 built-in domino cooker with 2 gas hobs, 1 induction hob, and 1 teppanyaki • Living room with heating wall made of raw clay, lime plaster, fireplace, and wood pizza oven • Bathroom with Italian shower, sink, towel radiator, WC, and washing machine connection 1ST FLOOR • Bathroom with shower, sink, towel radiator, and WC • 1 large open room • 1 bedroom • 1 office • 1 mezzanine • Storage rooms • Access to the barn OUTSIDE AND ANNEXES • Private garden and terrace with pizza oven • Large barn Rental building:BASEMENT • Cellar • 2 large, vaulted cellars • Technical room • Pellet storage • Garage with 4 spaces GROUND FLOOR • Rented 4.5-room apartment with private garden 1ST FLOOR • Rented 2.5-room apartment • Rented 3.5-room apartment 2ND FLOOR • Rented 3.5-room apartment • Rented 3.5-room apartment The rental building also has various attic spaces on 3 floors, as well as an outdoor area for tenants.Each apartment has an independent laundry room with a washing machine connection.


Travel time
-
More objects in your automatically expanded search area
19 results - Radius: + 10km
Emmanuelle Mottaz

Emmanuelle Mottaz

1 / 16
Emmanuelle Mottaz

Emmanuelle Mottaz

  • Parking space
  • Balcony / Terrace
  • Garage
  • +3
3.5 rooms90m²CHF 420,000.–
Chemin du Belvédère 12, 1450 Ste-Croix

NO HEATWAVE ! Beautiful 3.5-room apartment in Les Rasses

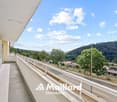
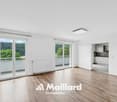
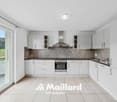
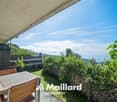
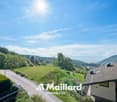
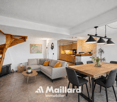
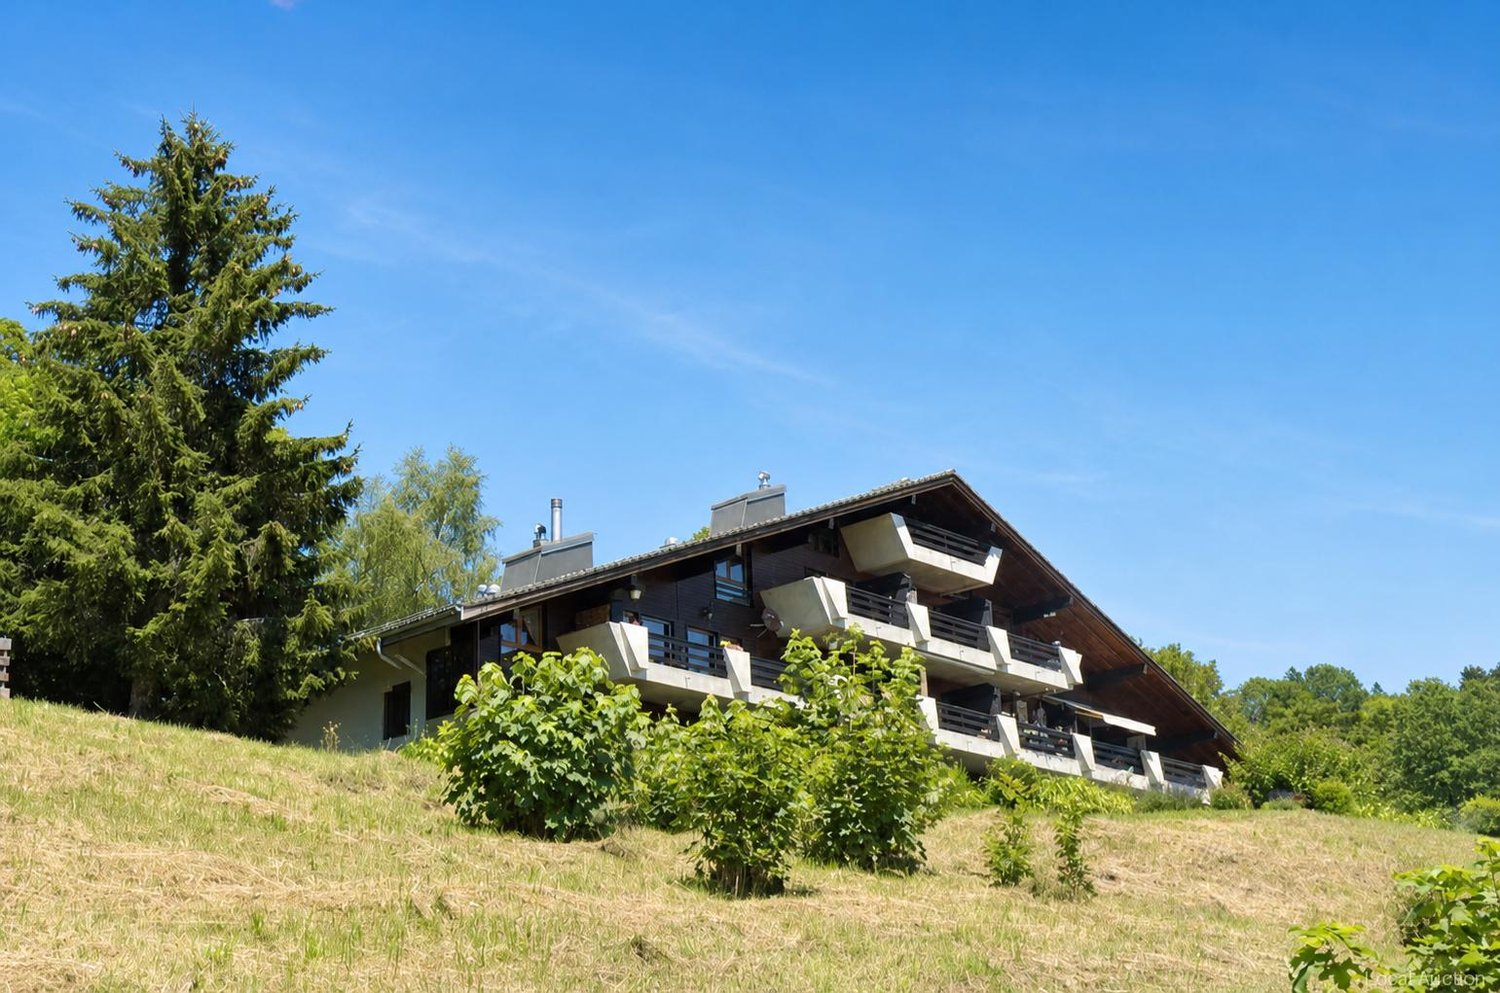
Located in a quiet residence overlooking the valley, this beautiful 3.5-room apartment immediately seduces with its exceptional brightness and functional living spaces. Partially renovated, it offers an ideal balance between comfort, modernity, and potential for personalization.Thanks to its south-facing orientation, the apartment benefits from optimal sunlight throughout the day. The large windows invite natural light in and highlight a spectacular panorama visible from both the living room and the terrace.The living areas are pleasant and open, creating a warm and peaceful atmosphere, perfect for enjoying the surrounding calm. The terrace becomes a real extension of the living room, offering a privileged space to admire the view in every season.The apartment benefits from an independent entrance hall - the only one in the residence - which allows for additional storage and more comfortable access.The residence, ideally located between Les Rasses and Sainte-Croix, in a peaceful environment, guarantees tranquility and quality of life, while remaining easily accessible.An underground garage with a private parking space, a cellar, and a ski locker complete this property - a real comfort, especially appreciated during the winter periods.The advantages: • 3.5-room apartment, partially renovated • South-facing orientation • Panoramic view of the valley • Large windows and remarkable brightness • Terrace with an unobstructed view • Quiet and pleasant residence • Independent entrance • Internal parking, cellar, and ski locker • Peaceful and privileged environment A rare property for lovers of light, calm, and open landscapes.Sainte-Croix is one of the Vaud tourist municipalities where the sale of secondary residences to non-residents is authorized.Price of the apartment: CHF 420'000.-Price of the parking space: CHF 30'000.-Total sale price: CHF 450'000.-

  • Parking space
  • Balcony / Terrace
  • Garage
  • +3
Travel time
-
New building
Stéphane Langlois

Stéphane Langlois

1 / 13
Stéphane Langlois

Stéphane Langlois

  • Parking space
  • Balcony / Terrace
  • Pets allowed
  • +2
5.5 rooms148m²CHF 732,500.–
Route de Couvet 6, 2113 Boveresse

Résidence Nénuphar - Promotion of 12 Villas with 4.5 and 5.5 rooms

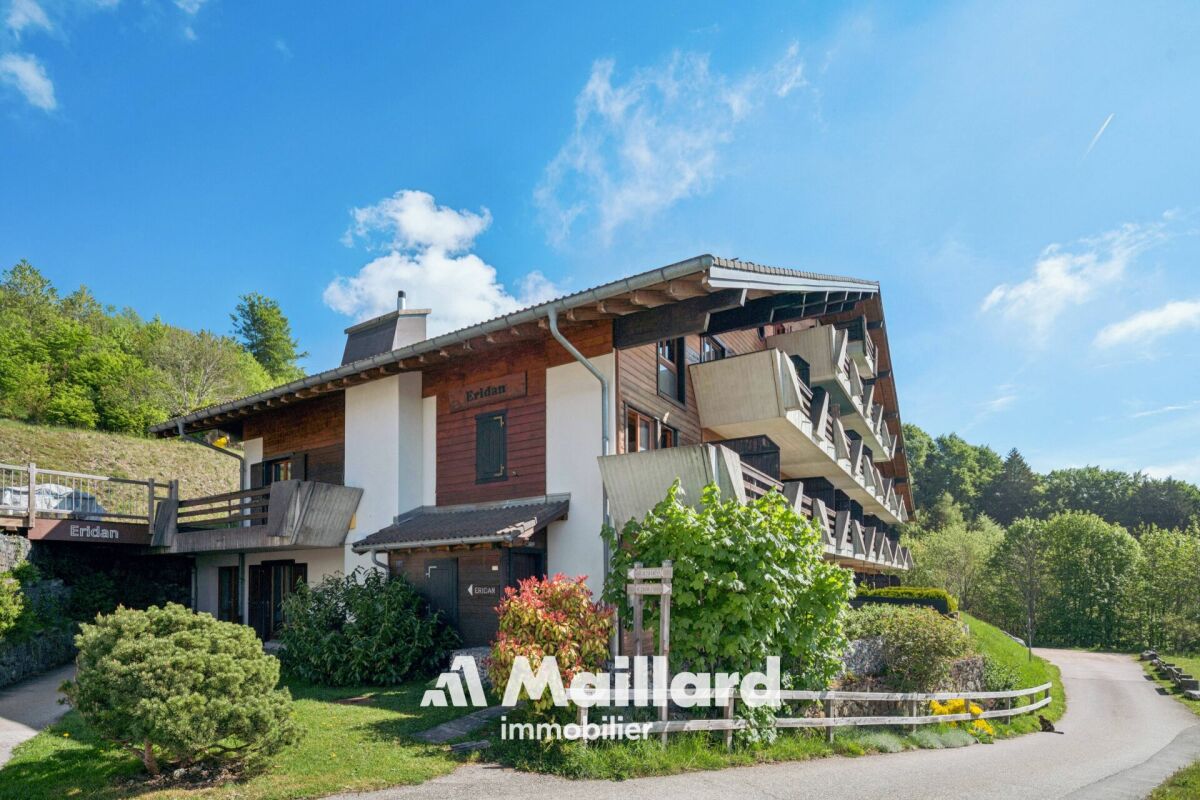
Semi-detached villas with 5.5 rooms - Résidence Nénuphar Résidence Nénuphar offers semi-detached villas and terraced houses in a quiet, green and sunny environment in the heart of Val-de-Travers. The project consists of several buildings (1 to 5) developed in stages, offering homes with 4.5 and 5.5 rooms.Villas available immediatelyBuildings 1 and 2 - villas ready for occupancy: • 4 semi-detached villas with 4.5 rooms (plots A, B, C, D) - approx. 132 m² • 2 terraced houses with 5.5 rooms (plots E, F) - approx. 148 m² Each villa has an independent entrance, a terrace and a private garden. Bright and functional spaces, ideal for family life.Villas for sale on planBuildings 3, 4 and 5 - villas with 5.5 rooms: • Plots G, H, J, K, L, M - approx. 148 m² These villas allow for the personalization of finishes and fittings, with spaces adapted to the needs of each buyer. New construction that meets current energy standards.General descriptionThe villas offer a functional distribution on several levels with: • bright living room with open kitchen • direct access to the terrace and garden • 3 to 4 bedrooms depending on the typology • bathrooms and annexes Features • Private cellar • Parking spaces (additional: covered parking spaces CHF 18'200 and outdoor parking spaces CHF 6'280) • Central heating with pellet boiler • Thermal sensors and high energy performance • Durable and comfortable construction Résidence Nénuphar - BoveresseA privileged living environment between nature, modern comfort and quality of life.

  • Parking space
  • Balcony / Terrace
  • Pets allowed
  • +2
Travel time
-
New building
Stéphane Langlois

Stéphane Langlois

1 / 14
Stéphane Langlois

Stéphane Langlois

  • Parking space
  • Balcony / Terrace
  • Pets allowed
  • +2
4.5 rooms132m²CHF 625,000.–
Route de Couvet 6, 2113 Boveresse

Résidence Nénuphar - Promotion of 12 Villas with 4.5 and 5.5 rooms

Semi-detached villas with 4.5 rooms - Résidence Nénuphar Résidence Nénuphar offers semi-detached villas and terraced houses located in a calm, green and sunny environment in the heart of Val-de-Travers. The project consists of several buildings (1 to 5) developed in stages, offering accommodations with 4.5 and 5.5 rooms.Villas available immediatelyBuildings 1 and 2 - villas ready for occupancy: • 4 semi-detached villas with 4.5 rooms (plots A, B, C, D) - approx. 132 m² • 2 terraced houses with 5.5 rooms (plots E, F) - approx. 148 m² Each villa has an independent entrance, a terrace and a private garden. Bright and functional spaces, ideal for family life.Villas for sale on planBuildings 3, 4 and 5 - villas with 5.5 rooms: • plots G, H, J, K, L, M - approx. 148 m² These villas allow for the personalization of finishes and amenities, with spaces adapted to the needs of each buyer. New construction meeting current energy standards.General descriptionThe villas offer a functional distribution on several levels with: • bright living room with open kitchen • direct access to the terrace and garden • 3 to 4 bedrooms depending on the typology • bathrooms and annexes Features • private cellar • covered or outdoor parking spaces (additional: covered parking spaces: CHF 18'200 and outdoor parking spaces: CHF 6'280) • central heating system with pellet boiler • thermal sensors and high energy performance • sustainable and comfortable construction Résidence Nénuphar - BoveresseA privileged living environment between nature, modern comfort and quality of life.

  • Parking space
  • Balcony / Terrace
  • Pets allowed
  • +2
Travel time
-
New building
Stéphane Langlois

Stéphane Langlois

1 / 13
Stéphane Langlois

Stéphane Langlois

  • Parking space
  • Balcony / Terrace
  • Pets allowed
  • +2
5.5 rooms148m²CHF 732,500.–
Route de Couvet 6, 2113 Boveresse

Résidence Nénuphar - Promotion of 12 Villas with 4.5 and 5.5 rooms -

Semi-detached houses with 5.5 rooms - Résidence Nénuphar The Résidence Nénuphar offers semi-detached and terraced houses located in a calm, green and sunny environment in the heart of the Val-de-Travers. The project consists of several buildings (1 to 5) developed in stages, offering homes with 4.5 and 5.5 rooms.Houses available immediatelyBuildings 1 and 2 - houses ready for occupancy : • 4 semi-detached houses with 4.5 rooms (lots A, B, C, D) - approx. 132 m² • 2 terraced houses with 5.5 rooms (lots E, F) - approx. 148 m² Each house has an independent entrance, a terrace and a private garden. Bright and functional spaces, ideal for family life.Houses for sale on planBuildings 3, 4 and 5 - houses with 5.5 rooms : • Lots G, H, J, K, L, M - approx. 148 m² These houses allow for the personalization of finishes and fittings, with spaces adapted to the needs of each buyer. New construction meeting current energy standards.General descriptionThe houses offer a functional distribution on several levels with : • bright living room with open kitchen • direct access to the terrace and garden • 3 to 4 bedrooms depending on the typology • bathrooms and ancillary spaces Features • Private cellar • Parking spaces (additional: covered parking spaces: CHF 18'200 and outdoor parking spaces: CHF 6'280) • Central heating with pellet boiler • Thermal sensors and high energy performance • Durable and comfortable construction Résidence Nénuphar - BoveresseA privileged living environment between nature, modern comfort and quality of life.

  • Parking space
  • Balcony / Terrace
  • Pets allowed
  • +2
Travel time
-
New building
Stéphane Langlois

Stéphane Langlois

1 / 14
Stéphane Langlois

Stéphane Langlois

  • Parking space
  • Balcony / Terrace
  • Pets allowed
  • +2
4.5 rooms132m²CHF 620,000.–
Route de Couvet 6, 2113 Boveresse

Nénuphar Residence - Promotion of 12 Villas with 4.5 and 5.5 Rooms

Semi-detached houses with 4.5 rooms - Résidence Nénuphar The Résidence Nénuphar offers semi-detached and terraced houses in a quiet, green and sunny environment in the heart of the Val-de-Travers. The project consists of several buildings (1 to 5) developed in stages, offering homes with 4.5 and 5.5 rooms.Villas available immediatelyBuildings 1 and 2 - villas ready for occupancy: • 4 semi-detached houses with 4.5 rooms (plots A, B, C, D) - approx. 132 m² • 2 terraced houses with 5.5 rooms (plots E, F) - approx. 148 m² Each villa has an independent entrance, a terrace and a private garden. Bright and functional spaces, ideal for family life.Villas for sale on planBuildings 3, 4 and 5 - villas with 5.5 rooms: • Plots G, H, J, K, L, M - approx. 148 m² These villas allow for the personalization of finishes and fittings, with spaces adapted to the needs of each buyer. New construction that meets current energy standards.General descriptionThe villas offer a functional layout on several levels with: • bright living room with open kitchen • direct access to the terrace and garden • 3 to 4 bedrooms, depending on the typology • bathrooms and ancillary spaces Features • Private cellar • Covered or outdoor parking spaces (additional: covered CHF 18'200 and outdoor CHF 6'280) • Central heating with pellet boiler • Thermal sensors and high energy performance • Durable and comfortable construction Résidence Nénuphar - BoveresseA privileged living environment between nature, modern comfort and quality of life.

  • Parking space
  • Balcony / Terrace
  • Pets allowed
  • +2
Travel time
-
New building
Stéphane Langlois

Stéphane Langlois

1 / 14
Stéphane Langlois

Stéphane Langlois

  • Parking space
  • Balcony / Terrace
  • Pets allowed
  • +2
4.5 rooms132m²CHF 620,000.–
Route de Couvet 6, 2113 Boveresse

Résidence Nénuphar - Promotion of 12 Villas with 4.5 and 5.5 rooms

Semi-detached houses with 4.5 rooms - Résidence Nénuphar Résidence Nénuphar offers semi-detached and terraced houses located in a calm, green and sunny environment in the heart of Val-de-Travers. The project consists of several buildings (1 to 5) developed in stages, offering accommodations with 4.5 and 5.5 rooms.Houses available immediatelyBuildings 1 and 2 - houses ready for occupancy: • 4 semi-detached houses with 4.5 rooms (plots A, B, C, D) - approx. 132 m² • 2 terraced houses with 5.5 rooms (plots E, F) - approx. 148 m² Each house has an independent entrance, a terrace and a private garden. Bright and functional spaces, ideal for family life.Houses for sale on planBuildings 3, 4 and 5 - houses with 5.5 rooms: • Plots G, H, J, K, L, M - approx. 148 m² These houses allow for the personalization of finishes and layouts, with spaces adapted to the needs of each buyer. New construction that meets current energy standards.General descriptionThe houses offer a functional distribution on several levels with: • bright living room with open kitchen • direct access to the terrace and garden • 3 to 4 bedrooms, depending on the typology • bathrooms and annexes Features • Private cellar • Covered or outdoor parking spaces (additional: covered CHF 18'200 and outdoor CHF 6'280) • Central heating with pellet boiler • Thermal sensors and high energy performance • Durable and comfortable construction Résidence Nénuphar - BoveresseA privileged living environment between nature, modern comfort and quality of life.

  • Parking space
  • Balcony / Terrace
  • Pets allowed
  • +2
Travel time
-
New building
Stéphane Langlois

Stéphane Langlois

1 / 13
Stéphane Langlois

Stéphane Langlois

  • Parking space
  • Balcony / Terrace
  • Pets allowed
  • +2
4.5 rooms132m²CHF 625,000.–
Route de Couvet 6, 2113 Boveresse

Résidence Nénuphar - Promotion of 12 Villas with 4.5 and 5.5 rooms

Semi-detached villas with 4.5 rooms - Résidence Nénuphar Résidence Nénuphar offers semi-detached and terraced villas located in a calm, green and sunny environment in the heart of Val-de-Travers. The project consists of several buildings (1 to 5) developed in stages, offering 4.5 and 5.5 room accommodations.Villas available immediatelyBuildings 1 and 2 - villas ready for occupancy: • 4 semi-detached villas with 4.5 rooms (lots A, B, C, D) - approx. 132 m² • 2 terraced villas with 5.5 rooms (lots E, F) - approx. 148 m² Each villa has an independent entrance, a terrace and a private garden. Bright and functional spaces, ideal for family life.Villas for sale on planBuildings 3, 4 and 5 - villas with 5.5 rooms: • Lots G, H, J, K, L, M - approx. 148 m² These villas allow for the personalization of finishes and fittings, with spaces adapted to the needs of each buyer. New construction meeting current energy standards.General descriptionThe villas offer a functional layout on several levels with: • bright living room with open kitchen • direct access to the terrace and garden • 3 to 4 bedrooms, depending on the typology • bathrooms and annexes Features • private cellar • covered or outdoor parking spaces (additional: covered parking CHF 18'200 and outdoor parking CHF 6'280) • central heating with pellet boiler • thermal sensors and high energy performance • sustainable and comfortable construction Résidence Nénuphar - BoveresseA privileged living environment between nature, modern comfort and quality of life.

  • Parking space
  • Balcony / Terrace
  • Pets allowed
  • +2
Travel time
-
1 / 13
4 rooms105m²CHF 650,000.–
Av. des Alpes 1, 1450 Ste-Croix

Beautiful wooden house on the forest edge in a quiet location

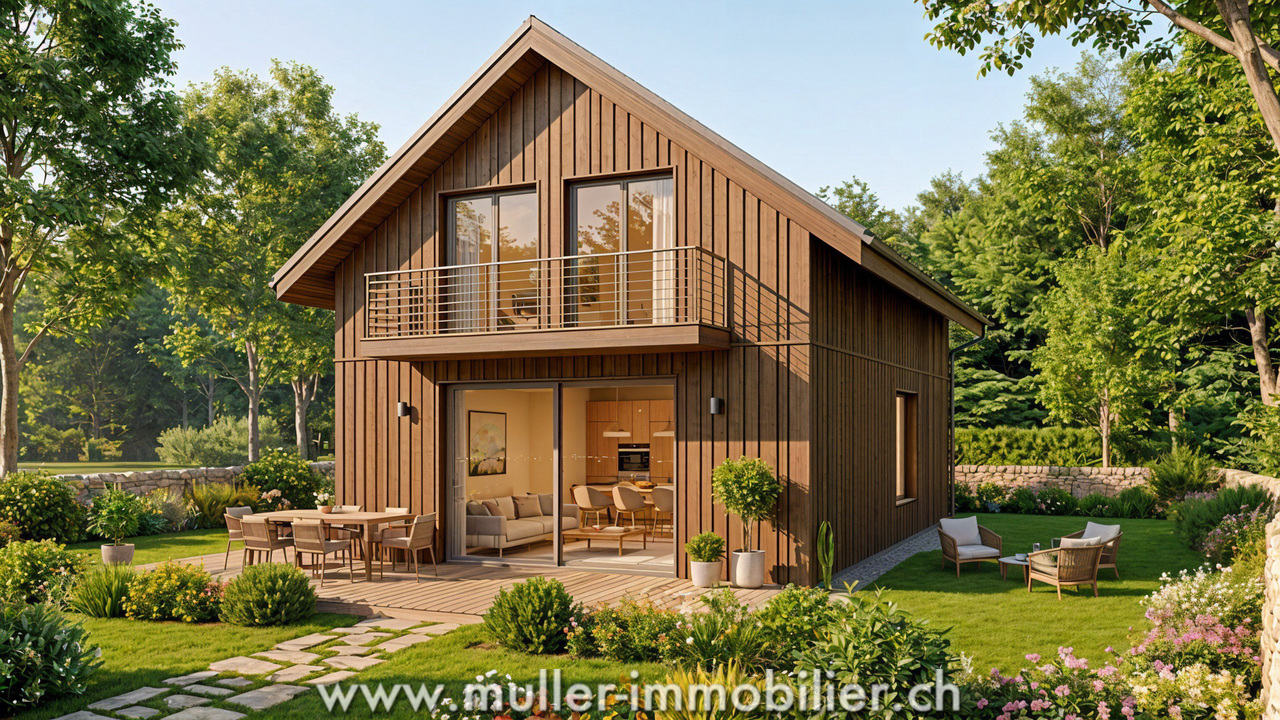
Beautiful ecological house with 4 rooms and 105 m2 in the middle of nature, on a plot of about 405 m2 in the fairy village of La Côte-aux-Fées, 14 minutes from Ste-Croix.A perfect harmonious balance between sustainability, comfort and aesthetics in a quiet environment on the edge of the forest.35 minutes from the highway and 5 minutes from the post bus.COMFORT (Lot C)Quiet mountain environmentWooden frame constructionSolar panelsCistern for rainwater harvestingTriple glazingNatural insulation with wood woolGardenTerrace of 20 m2South-facing exposureKitchen, bathroom, floor and finishes to the tenant's liking.Car parking: 2 spacesAvailability: to be agreed.ACCESS10 minutes from Val-de-Travers25 minutes from Pontarlier35 minutes from the highway40 minutes from Yverdon-les-Bains45 minutes from NeuchâtelPublic transport5 minutes from the bus stopGROUND FLOORAn entrance hall with visitor toilet, a large living room with open kitchen, dining room, living room and access to the terrace and garden.UPPER FLOOR3 beautiful bedrooms and a bathroom.OUTDOOR FACILITIESBeautiful garden with terrace of 20 m2 with south-facing exposure.Car parking for 2 cars of 30 m2.SITUATIONLocated in a quiet and silent natural protected area, this project offers direct access to nature and numerous sports activities such as hiking, skiing, mountain biking, etc.PARTICULARITIESIn addition to the ecological houses, the eco-district will include a Community Vegetable Garden, promoting exchanges between residents and strengthening bonds.REMARKS10 houses are offered for sale, discover them on our project page: www.muller-immobilier.ch/charmesAnd ask for a visit on site to feel the magic of the place!

Travel time
-
1 / 13
  • Parking space
  • Balcony / Terrace
  • Garage
  • +1
5.5 rooms450m²CHF 840,000.–
A Villars-Burquin, 1423 Villars-Burquin

Charming family house with barn and private outbuilding

In Villars-Burquin, this semi-detached house offers a pleasant and peaceful living environment, with an unobstructed view of the surroundings.The house spans three levels and offers a total of 5.5 rooms, including 4 bedrooms, for approximately 105 m² of living space. The living areas are arranged around an open kitchen leading to the living room, creating a convivial space for everyday life. The living room is also equipped with a heating stove, offering a warm and pleasant atmosphere. The different levels allow for a natural separation between the living areas and the bedrooms.The upper ground floor also has a private outbuilding, not included in the total living area, offering an additional, appreciable space that can respond to different needs according to the desires of the future owners.The property also includes a barn, currently rented for professional use. This constitutes an additional asset and can be maintained in its current function or be the subject of a transformation project to expand the living area.In terms of parking, a garage and three outdoor parking spaces complete the property.With its family-friendly configuration, its quiet location, and the possibilities offered by the barn, this house presents an interesting potential for a personalized life project.For any additional information or to arrange a visit, do not hesitate to contact Mrs. Corinne Lakomski at +41 24 422 12 15 or +41 79 321 32 16, or by email at corinne.lakomski@cogestim.ch.

  • Parking space
  • Balcony / Terrace
  • Garage
  • +1
1 / 11
  • Balcony / Terrace
  • Garage
  • Child-friendly
  • +1
2.5 rooms64m²CHF 195,000.–
Sur demande 1, 2316 Les Ponts-de-Martel

2.5 rooms key in hand with private garden and garage included

Magnificent 2.5 rooms fully renovated with private garden and garage in Les Ponts-de-Martel You dream of an apartment ready to live in, with a private outdoor space and a peaceful environment? This beautiful 2.5-room apartment, fully renovated in 2024, could be your future crush. Located on the ground floor of a small, well-maintained PPE, this 70 m² apartment seduces with its modern comfort, brightness, and pleasant outdoor space. It offers an ideal living space for one person, a couple, or anyone looking to enjoy a home without renovation work in a calm and green environment. As soon as you enter, you discover a warm and bright living space. The living room opens onto a modern, fully equipped kitchen, designed to combine aesthetics and functionality. The contemporary finishes and quality materials create a welcoming and elegant atmosphere. The bedroom offers beautiful volumes and a comfortable resting space. The bathroom has also been carefully renovated and has the necessary connections for the installation of a washing machine. The real asset of this property lies in its outdoor spaces. The ground-floor terrace and private garden pleasantly extend the living space and offer an ideal setting to enjoy the beautiful days, receive friends, or simply relax in complete tranquility. The highlights - 2.5-room apartment of approximately 70 m² - Fully renovated in 2024 - Ground-floor terrace - Private garden - Modern, fully equipped kitchen - Spacious and bright bedroom - Renovated bathroom - Private outdoor storage - Private cellar - Private garage of approximately 13 m² included - Communal bike room - Well-maintained building - Official electrical inspection carried out - Available immediately Located in the heart of the charming village of Les Ponts-de-Martel, this apartment benefits from a calm environment while remaining close to the daily amenities. Shops, services, the train station, and Car Postal lines are within walking distance, offering a particularly appreciable living comfort. Renovated apartments with private gardens and garages are rare in the region and particularly sought after. Whether you are looking for your future home or a quality investment, this property represents an opportunity not to be missed. Let yourself be seduced by its charm, comfort, and privileged living space. Contact us today to receive the complete dossier or organize a visit. A single visit could be enough to convince you.

  • Balcony / Terrace
  • Garage
  • Child-friendly
  • +1
Travel time
-
1 / 13
3.5 rooms175m²CHF 895,000.–
La Crêta 9, 2117 La Côte-aux-Fées

Magnificent individual house with 3.5 rooms, double garage and garden

EXCLUSIVITY - RESIDENTIAL AREA - PERFECTLY MAINTAINEDBuilt in 2012 and maintained with the utmost care, this individual house seduces with its excellent general condition and its privileged environment in La Côte-aux-Fées.Located on a flat plot in a quiet residential area, it benefits from an ideal situation for people seeking serenity, while remaining close to essential infrastructure. Nature is accessible just a few steps away, offering a particularly pleasant living environment for daily life.The house offers generous volumes and excellent luminosity. Indeed, the cathedral living room benefits from a beautiful ceiling height, offering a modern, spacious, and welcoming living space.Free of rent when sold, it consists of:BASEMENT: • Large heated hall • Customizable space according to your needs: living room, office, or fitness room • Ventilated wine cellar • Large technical room with pellet silo, heating, and laundry area LOWER GROUND FLOOR: • Double garage with 2 electric doors (direct access to the interior) • Attic space above the garages GROUND FLOOR: • Entrance hall with built-in closets • Cathedral living room open to the dining area with wood stove • Open-plan fitted kitchen with raised worktop • Access to the 2 covered terraces (south and west orientation) • Bedroom 1 with built-in closets • Bedroom 2 with access to the terrace • Bathroom with corner bath, shower, furniture with sink, electric towel rail, and WC • Guest toilet with sink The large living area easily allows for the creation of a 3rd bedroom, in addition to the 2 existing bedrooms on the ground floor.ATTIC: • Attic space OUTSIDE: • 1 covered terrace with south orientation • 1 covered terrace with west orientation (sunset) • Flat, fully enclosed garden (herbs)

Travel time
-
1 / 13
245m²CHF 950,000.–
Avenue de la Gare 8, 1450 Ste-Croix

House with 2 apartments, 1 commercial space and 1 garage in Ste-Croix

EXCLUSIVITY - 2 APARTMENTS AND 1 COMMERCIAL SPACE - IN THE CENTERIdeally located in the heart of Ste-Croix, in immediate proximity to all amenities, this rental property represents an excellent opportunity for a future buyer wishing to settle there while benefiting from rental income. It includes 2 apartments, 1 commercial space and 1 garage. The commercial space and the small apartment on the ground floor are currently rented, generating an annual rental income of CHF 15'000.- (current and projected rental status on request). The large apartment in the duplex will be free of rent when sold (currently occupied by the owners).The building has undergone several renovations over the years, notably the creation of the ground floor apartment, the replacement of windows and shutters.It is distributed as follows:5.5-ROOM APARTMENT Ground floor • Independent entrance • Laundry room • Heating room and pantry 1st floor • Living room • Kitchen and dining room • Open office • Separate toilet 2nd floor • 2 bedrooms, including 1 with balcony • 2 contiguous bedrooms • Bathroom with bathtub, toilet and sink Attic • Uninsulated attic (access by a retractable staircase) 3.5-ROOM APARTMENTGround floor • Independent entrance • Living room • Kitchen and dining area open to the living room with skylight • 2 bedrooms • Shower room with shower • Separate toilet COMMERCIAL SPACEGround floor • Independent entrance • 1 commercial space • Toilet and sink OUTDOOR AND ANNEX • Garage with electric door • Garden • Workshop

Travel time
-
1 / 13
2.5 rooms56m²CHF 344,000.–
Chemin de Nessert 5, 2108 Couvet

Appt PPE new 2.5 rooms, terrace and garden Campagne Pernod, lot B1

EXCLUSIVITY - CAMPAGNE PERNOD COUVET - NEW APARTMENT IN AN EXCEPTIONAL FRAMEWORKApartment with 2.5 rooms - lot B1 on the ground floorThis new apartment, offering a living area of 56 m2 and a weighted area of 58.90 m2, perfectly combines modernity and comfort.It has all the necessary amenities for a pleasant and practical life in the heart of Val-de-Travers (30 minutes by car from Neuchâtel and Boudry).The apartment is distributed as follows: • Entrance hall opening onto the living area • Open, fully equipped kitchen • Living/dining room with patio doors giving access to the private terrace and garden • 1 bedroom • Shower room with pre-equipment for a washing column • Terrace of 8.70 m2 • Private garden of 36 m2 An exceptional framework and a rich heritageIdeally located in an exceptional natural environment, the building is situated in the heart of a green park, adorned with majestic trees that bring calm and serenity.Nearby, an elegant mansion, a true witness to history, enriches this unique framework.Although this property is not for sale, it constitutes a major visual asset, bringing additional prestige and charm to the whole.Modern comfort and ecological commitmentDesigned according to the latest construction standards, this apartment benefits from a realization that combines optimal comfort and respect for the environment. Particular care has been taken to the ecological aspect of the project, with high-performance energy equipment (CECB with notes A and B).The excellent insulation, the connection to the wood-fired heating system with a remote network, as well as the photovoltaic panels will allow maintaining very low PPE charges.The architects have also ensured a harmonious integration of the building into the landscape, with a pentagonal shape offering an intimate terrace without vis-à-vis.

1 / 13
5.5 rooms123m²CHF 1,195,000.–
Route de Sainte-Croix 28b, 1453 Bullet

Semi-detached house with 5.5 rooms, veranda, garage and carport

EXCLUSIVITY - ENERGY EFFICIENT - MAGNIFICENT VIEW Beautiful semi-detached house with 5.5 rooms, built in 2022, located in the village of Bullet. Benefiting from high-quality finishes, it has a garage and a veranda.It offers an unobstructed view of the Alps and the plain, an ideal setting for a family seeking tranquility while remaining close to local amenities. This house not only seduces with its aesthetics and modern design but also stands out for its energy performance (CECB ratings: B, B, and A). In addition to the high-end features planned during construction in 2022, the owners have invested in significant additional features such as the creation of the veranda on the slab and solar shades, improvement of the kitchen layout and appliances, water softener, numerous closets, custom carpentry work, as well as various outdoor amenities (landscaping, fencing, robotic lawn mower), details of costs on request.Thanks to the geothermal heat pump system, common to the two semi-detached houses, it ensures optimized energy consumption.Furthermore, photovoltaic panels complement this system, offering enhanced energy autonomy.The triple glazing and high-quality insulation ensure optimal thermal comfort, while the veranda equipped with solar shades allows for optimal light and heat management.One of the highlights lies in the annual heating costs and hot water production. Indeed, the costs are limited to CHF 420.00/year (details and information on request).The materials chosen and the finishes are of very high quality, offering this house a high level of comfort. It is distributed as follows:LOWER FLOOR • Entrance hall with custom-made wardrobes • Garage with direct access to the interior and automatic door • Study of approx. 10 m2 • Shower room • Cellar • Technical room with laundry room (shared space) UPPER FLOOR • Open kitchen to living/dining area • Access to the south-facing balcony • Veranda with solar shades (southwest orientation) and access to the garden • Parental bedroom with bathroom and custom-made wardrobe ATTIC • Mansard room no. 1 of approx. 19 m2 with access to the balcony and custom-made wardrobes • Mansard room no. 2 of approx. 13 m2 • Bathroom with bathtub and shower • Balcony of approx. 6 m2 OUTSIDE • Carport • Parking space • Terrace and garden

Travel time
-

Suggested properties for you based on search results

Other interesting objects