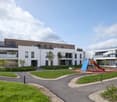
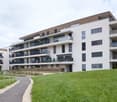
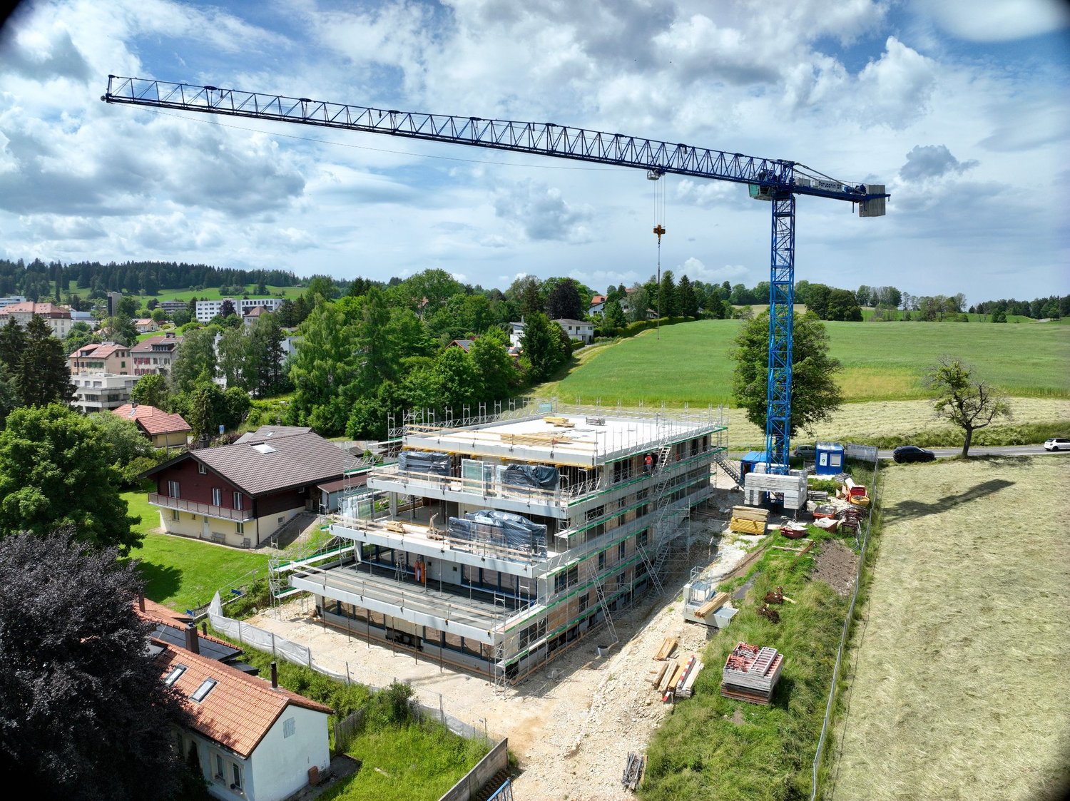
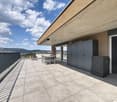
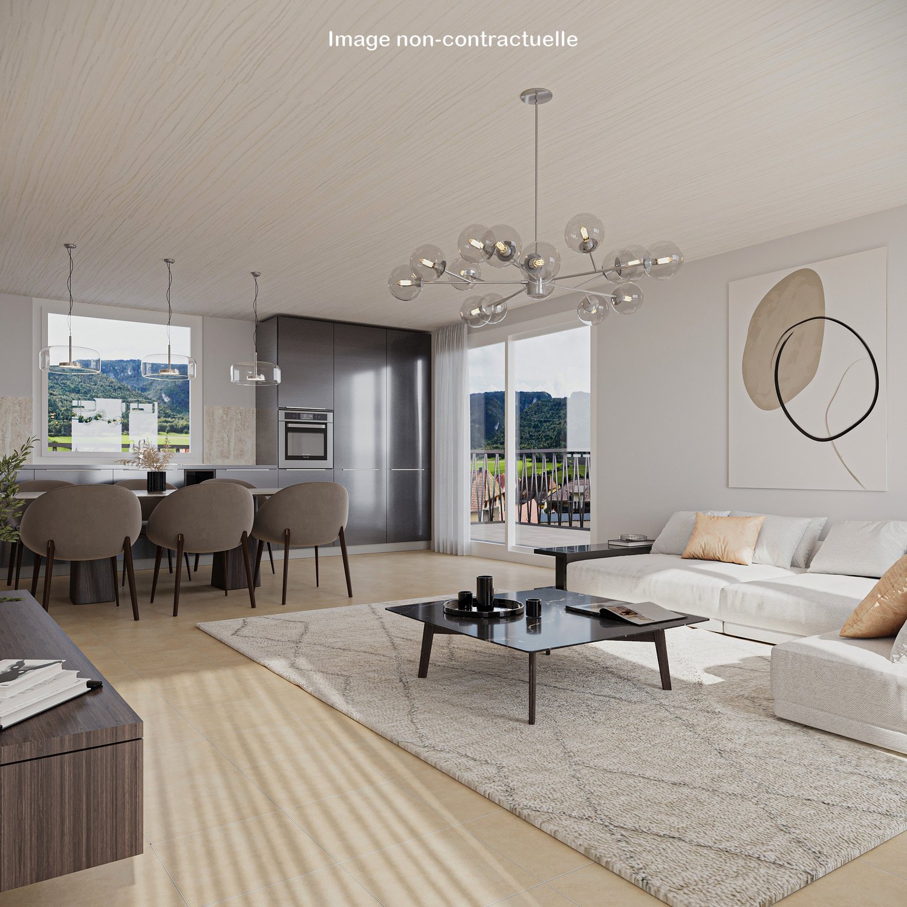
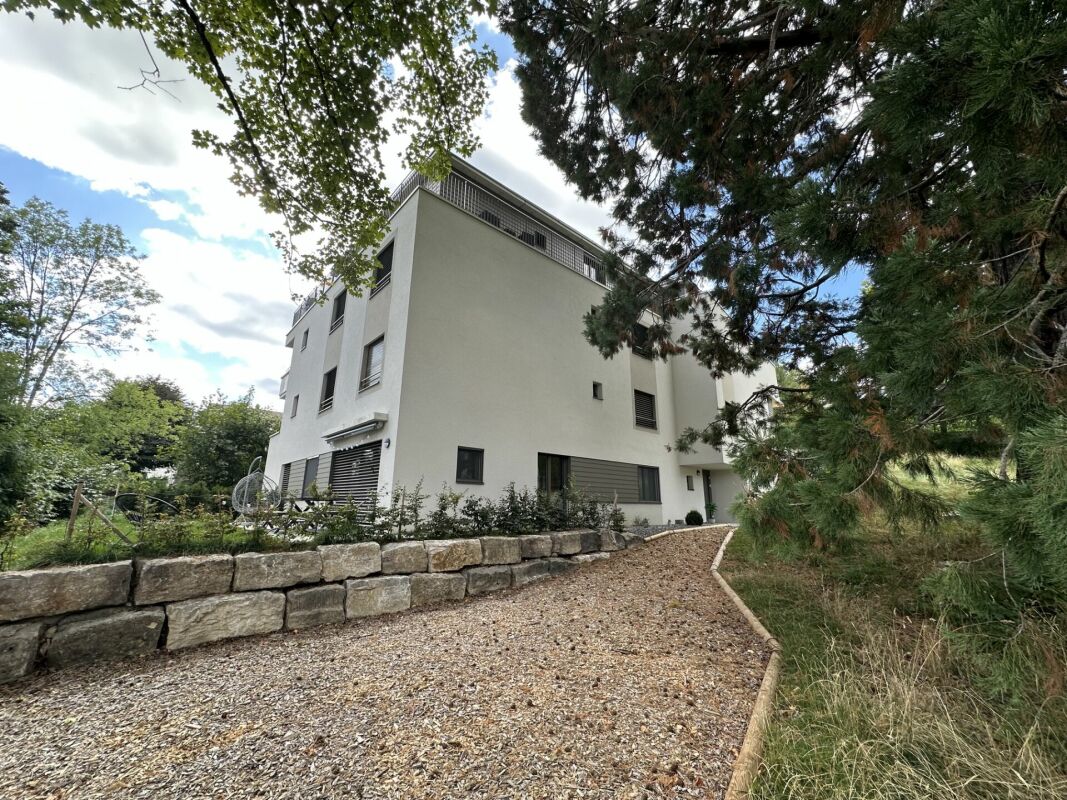
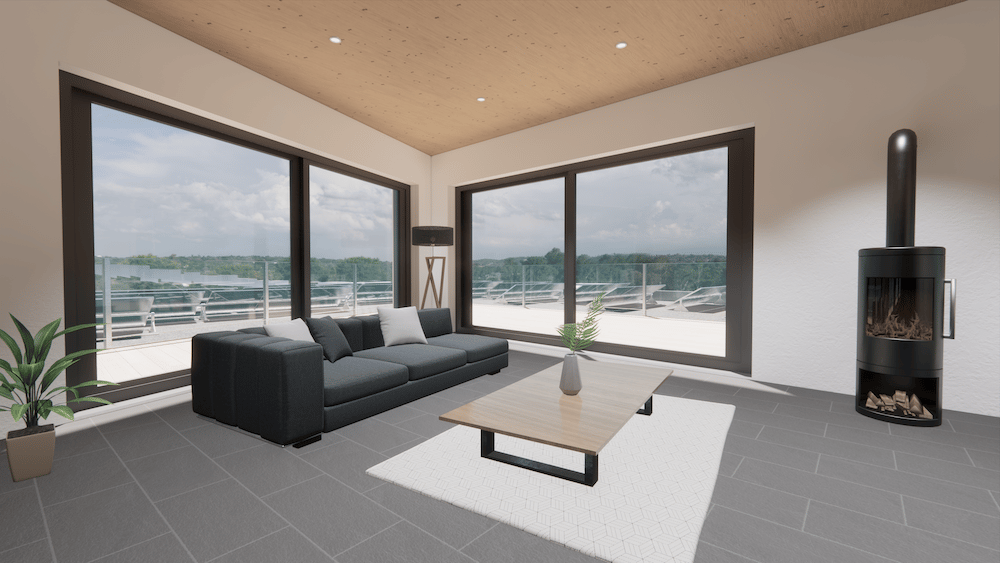
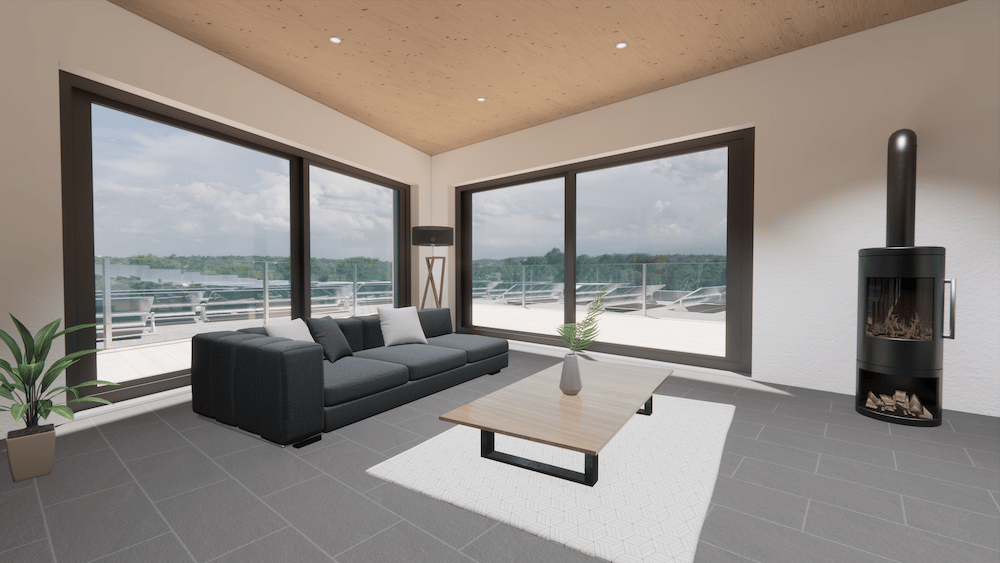
1 result - Properties for sale with Balcony / Terrace, New building: Le Pâquier NE

More objects in your automatically expanded search area
20 results - Radius: + 10km
  • Modern bathroom with a bathtub, double sink vanity, large mirrors, and a small wooden stool holding toiletries.
  • Bright, modern dining area with a wooden dining table, white chairs, and a sleek black sofa. A small kitchen area with bar stools is visible in the background, along with a staircase leading to an upper level.
  • Modern bedroom with dark blue walls, a large bed with pillows and a blanket, nightstands with lamps, a picture frame on the wall, and an adjacent shower stall with a towel rack.
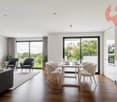
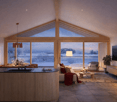
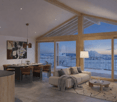
  • Modern, open-concept living and dining area with white walls, large windows, a grey sofa, coffee table, dining table with bar stools, and a potted plant.
  • Modern two-story house with white facade, large windows, and a red convertible parked in front.
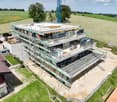
  • Modern white house with large windows and a raised ground floor, surrounded by a well-maintained lawn and small garden area with potted plants and outdoor seating.
1 / 6
6.5 rooms178m²CHF 1,250,000.–
Top
Chemin des Rissieux 1, 2088 Cressier NE

Semi-detached house in Cressier NE

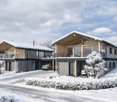
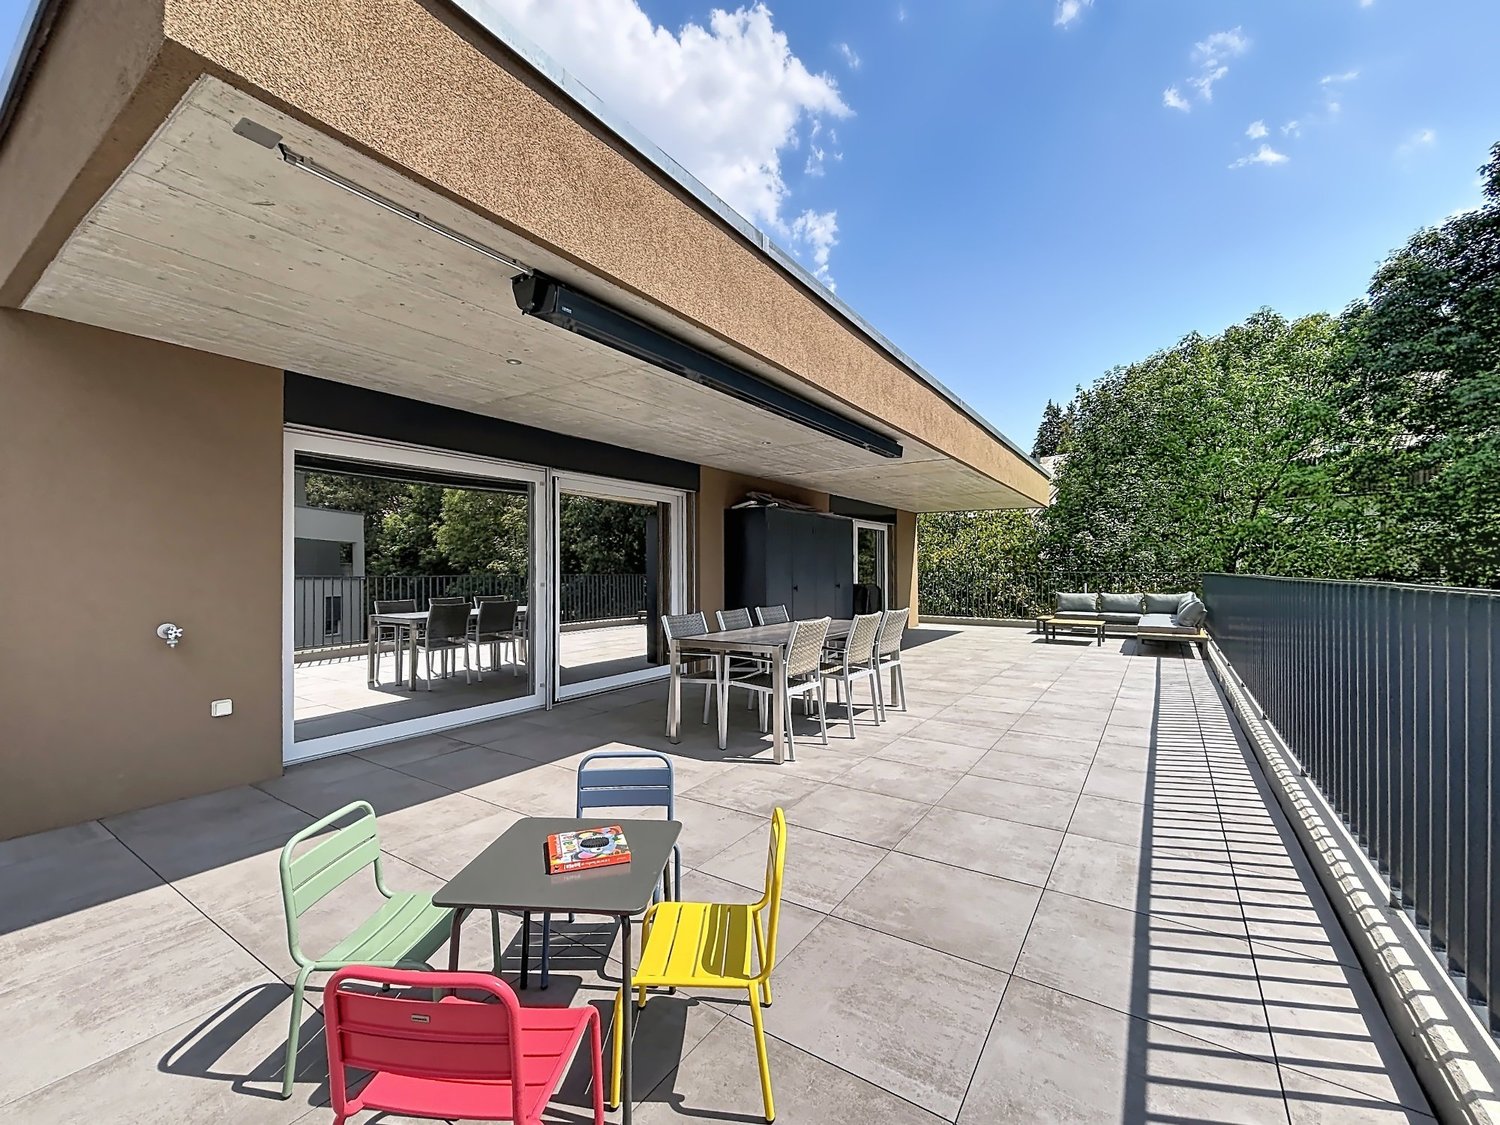
The project: Two semi-detached, contemporary villas, bright and spacious, each with a 34 m2 terrace and a private garden.Current volumes, large openings and modern finishes for optimal comfortParking7 outdoor parking spaces for the entire ensemble, including 1 visitor space (bitumen coating)VILLA A – 6.5 rooms• Gross floor area: 221.6 m2 | Net floor area: 178.3 m2• Terrace: 34 m2 | Garden: approx. 208 m2Ground floor: entrance hall, large living room with open kitchen (~48 m2), bedroom/office, bathroom-WC, laundry room/technical room, access to terrace and garden.First floor: three bedrooms, office (11 m2 or 4th bedroom), two bathrooms (bathtub and shower), landing.VILLA B – 6.5 rooms• Gross floor area: 221.6 m2 | Net floor area: 178.3 m2• Terrace: 34 m2 | Garden: approx. 156 m2Ground floor: entrance hall, living room-kitchen (~48 m2) with access to terrace, bedroom, bathroom-WC, laundry room/technical room.First floor: three bedrooms, office (11 m2), two bathrooms, landing.Main features• Peripheral insulation, triple glazing, plastered facade• Motorized slat blinds• Flat roof with careful sealing• Air-water heat pump, underfloor heating in all rooms• Photovoltaic panels on the roof• Kitchen: budget• Sanitary: budget• Floor coverings: budget (at the buyer's choice)Outdoor facilitiesPaved terraces, lawn, access and parking with bitumen coating.7 outdoor parking spaces, including 1 visitor space.Highlights• Two plots of human size (365 m2 and 350 m2)• Bright and well-cut villas (3-4 bedrooms + office)• Comfort and energy efficiency (heat pump, underfloor heating, triple glazing, solar energy)• Large private outdoor areas and optimized parking

Travel time
-
  • House near the lake, surrounded by houses, trees, and mountains
  • Glass railing balcony, gray wall, glass canopy, security camera, black door with a silver handle
  • Exterior of a multi-story building with wooden siding, windows, and a sloped roof.
  • wooden deck with chairs and table, potted plants, railings, beautiful view of the countryside
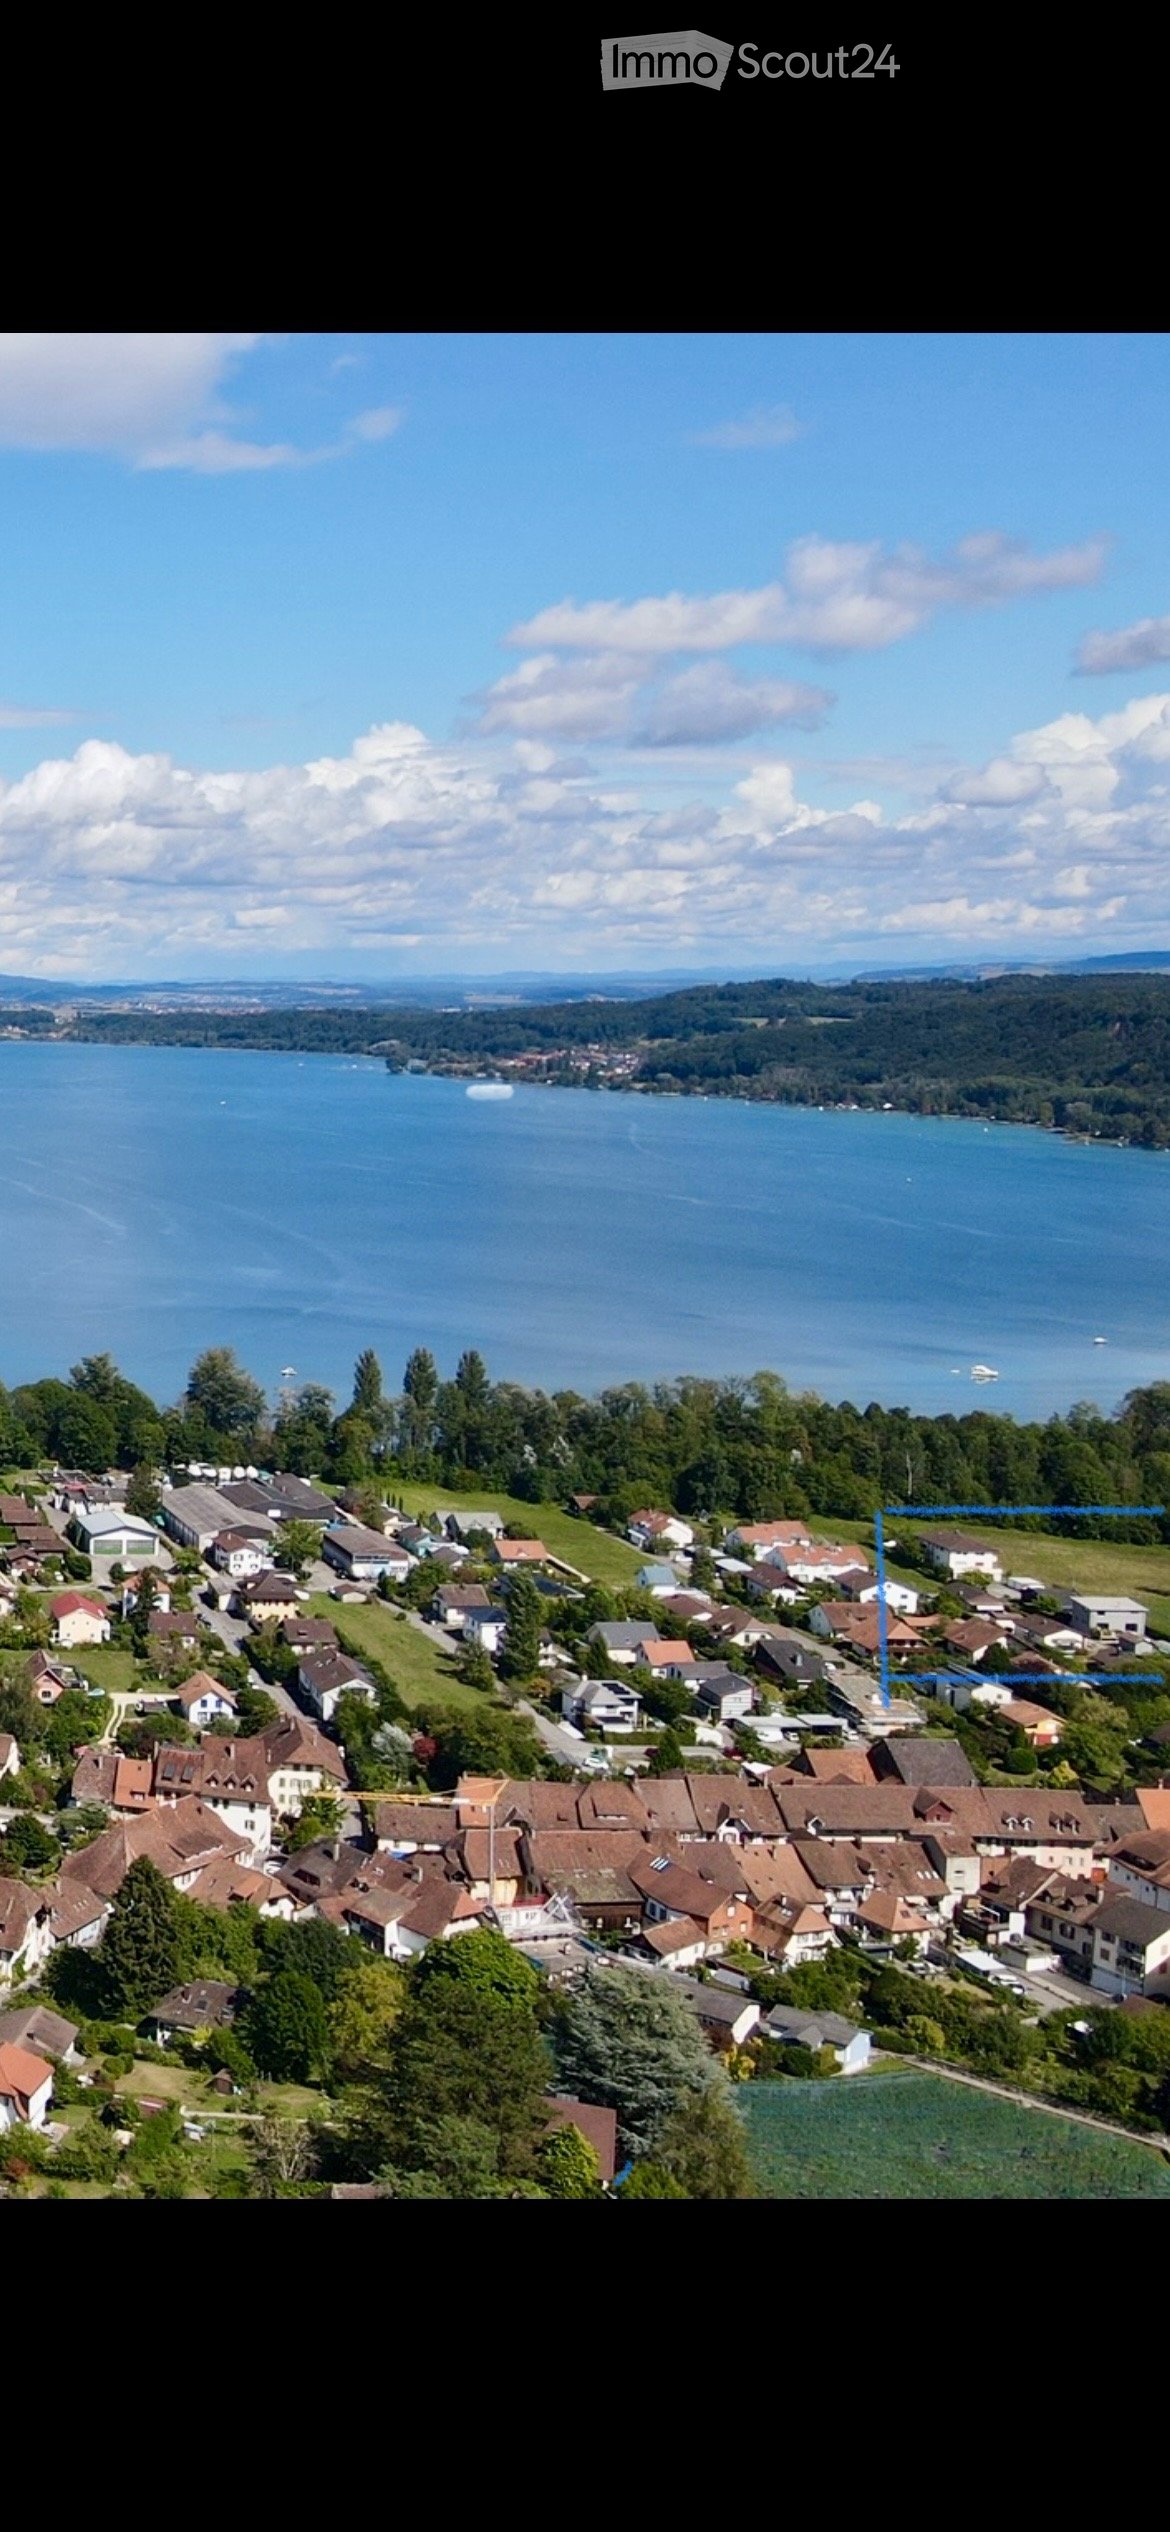
  • A panoramic view of a residential area with multiple houses, surrounded by trees and a body of water in the background.
  • Rural landscape with scattered houses, green fields, and distant hills under a clear blue sky.
  • A grassy field with a small modern house in the background, surrounded by trees and hills under a clear blue sky.
  • A wooden deck with a railing, surrounded by a grassy lawn, a small shed, and various plants, including palm trees. The deck includes a chair and a small table.
  • View from a large window showing a green field, trees, and a house in the distance under a partly cloudy sky.
  • Modern kitchen and dining area with white cabinets, wooden dining table, pendant lights, and a wood stove.
  • Modern living room with wooden ceiling, large sliding glass door leading to outdoor area, wood stove, small table, and potted plant visible through the glass.
  • Modern kitchen with wooden cabinets, stainless steel appliances, and a large window overlooking a scenic landscape.
  • Modern living room with wooden ceiling, grey tiled floor, and a staircase leading upwards. Features a glass-top table with a blue base, a mounted TV, and a small plant on the table.
  • Modern kitchen with white cabinets, a central island, and a black countertop. The island features a bowl of fruit and a glass dome. The kitchen has a sleek design with a stainless steel sink and faucet, and a large window offers a view of the outdoor area
  • Aerial view of a residential area with houses, parking lots, and green spaces.
  • Aerial view of a residential property with a swimming pool, patio area, and surrounding greenery.
1 / 16
4.5 rooms140m²CHF 1,580,000.–
Top
Moosentli 3, 3235 Erlach

Detached modern wooden house in Erlach with lake proximity

• New building from 2022 (including connection line) • Heat pump • 4.5 rooms, 3 bathrooms • Wooden house • Wallbox • Large wooden terrace elevated • Near the lake • Adjacent to field • New garden seating area • Swedish stove • Large garden house • Spacious garden • Pool, approx. 30 cubic meters, needs renovation • Electric connection for car Modern wooden house on Lake Biel – natural, high-quality, and with a lot of privacy.This wooden house, built in 2021, combines modern architecture and sustainable wooden construction with a generous garden on 563 m². The quiet, natural location near the lake, the open view into the green, and the high-quality equipment create an exceptional living feeling. Heat pump, electric connection for the vehicle, and modern new house technology provide comfort and future security. With around 140 m² of living space, three bathrooms, and generous outdoor areas, the house offers a lot of space for demanding family life. A modern home for people who appreciate the proximity to the lake, nature, and the quality of a newly built house.Arrive. Breathe. Be at home.In Erlach on Lake Biel, this modern single-family house awaits you in a quiet location in Moosentli.The house combines modern living, privacy, and a relaxed life in the midst of nature. On around 140 m² of living space, you have 4.5 rooms at your disposal – enough space for a family, home office, guests, or simply for people who like to live generously.The living area is the heart of the house: bright, open, and with a direct connection to the garden and the terrace. This is where life takes place – from a cozy breakfast to a long summer evening with friends.Your personal retreatThe approximately 563 m² large property offers space to play, garden, relax, and enjoy. The generous outdoor area makes the house particularly attractive for people who are not just looking for four walls, but a place to live.The quiet surroundings and the proximity to nature create an atmosphere that cannot be simply recreated.Modern living instead of renovatingThe house is modernly designed and offers contemporary living comfort. Those looking for a well-maintained home where they don't have to renovate for years will find an attractive alternative to many older properties – or a new apartment.Erlach – quality of life right outside the front doorErlach is more than just a place to live: the lake, vineyards, St. Peter's Island, nature, and the historic town are practically right outside the front door.Whether it's a walk along Lake Biel, a trip to St. Peter's Island, a bike tour, or simply a quiet evening in your own garden – here you can combine everyday life with a holiday feeling.A rare opportunity for all those who consciously decide to live in Erlach.No brokers
Travel time
-
1 / 9
4.5 rooms113m²CHF 725,000.–
Rue de la Serre 2, 2610 Saint-Imier

Apartment with 4.5 rooms in a new building in Saint-Imier

Construction work began in December 2025 and the apartments will be completed by the end of the 1st quarter of 2027.4.9.2026: The building is completed and this apartment can be visited to get an on-site impression of the interior and exterior spaces, the room layout and the view, whether from each room to the south, west and north.A unique real estate project in the heart of Saint-ImierDiscover 5 new apartments, located in a carefully renovated old industrial building. A perfect blend of heritage and modernity, combining modern comfort, practicality and quality of life in a peaceful environment. Ideal for couples or families looking for a spacious and well-located apartment.Highlights of the project✅ Conversion of an authentic industrial site with modern surfaces✅ Durable structure: new wooden floors, photovoltaic panels, heat pump✅ Spacious and bright rooms✅ Elevator serving all floors and providing direct access to the attic✅ Quiet and free location, close to all amenities✅ Garages, storage rooms and individual bicycle parking spaces includedDetails of the available apartmentApartment "A" on the first floor on the west side offers a living area of 120.9 m2. It consists of 3 bedrooms, including the master bedroom with 15.3 m2, which has its own bathroom with 3.9 m2, an open and through living and dining area with 50.6 m2 and a beautiful bathroom with 7.3 m2. A spacious balcony with 49 m2 allows you to enjoy the outdoor spaces and beautiful days. The wall thickness, the numerous openings and the beautiful height of over 2.9 meters convey the atmosphere of the old factory in all its splendor. The beautiful south facade and the window bands provide a bright living and dining area.An individual garage + storage room + workshop + cellar with a total area of 71.4 m2 will be sold separately for CHF 55,000.00.Advantageous location: Ideal location with Saint-Imier train station just 5 minutes walk away, a Coop supermarket 3 minutes and a school also 3 minutes. The Erguël bus stop is just 1 minute walk away and offers excellent connections. The surroundings are particularly quiet and the apartment offers a very nice view.



Travel time
-
Florence DELAY

Florence DELAY

1 / 13
Florence DELAY

Florence DELAY

  • Balcony / Terrace
  • Elevator
3.5 rooms68m²CHF 600,000.–
Les Condémines 4, 2525 Le Landeron

Beautiful high-standard apartment on the 1st floor of a contemporary building with pure lines!

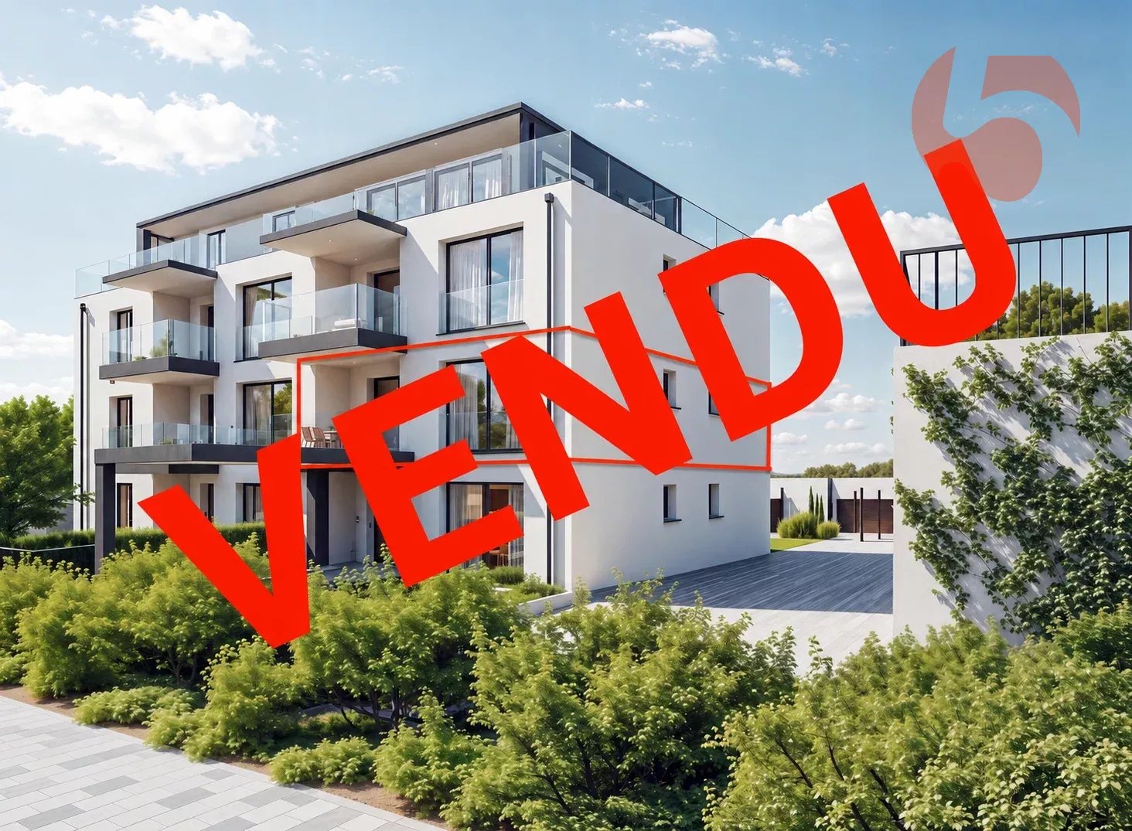
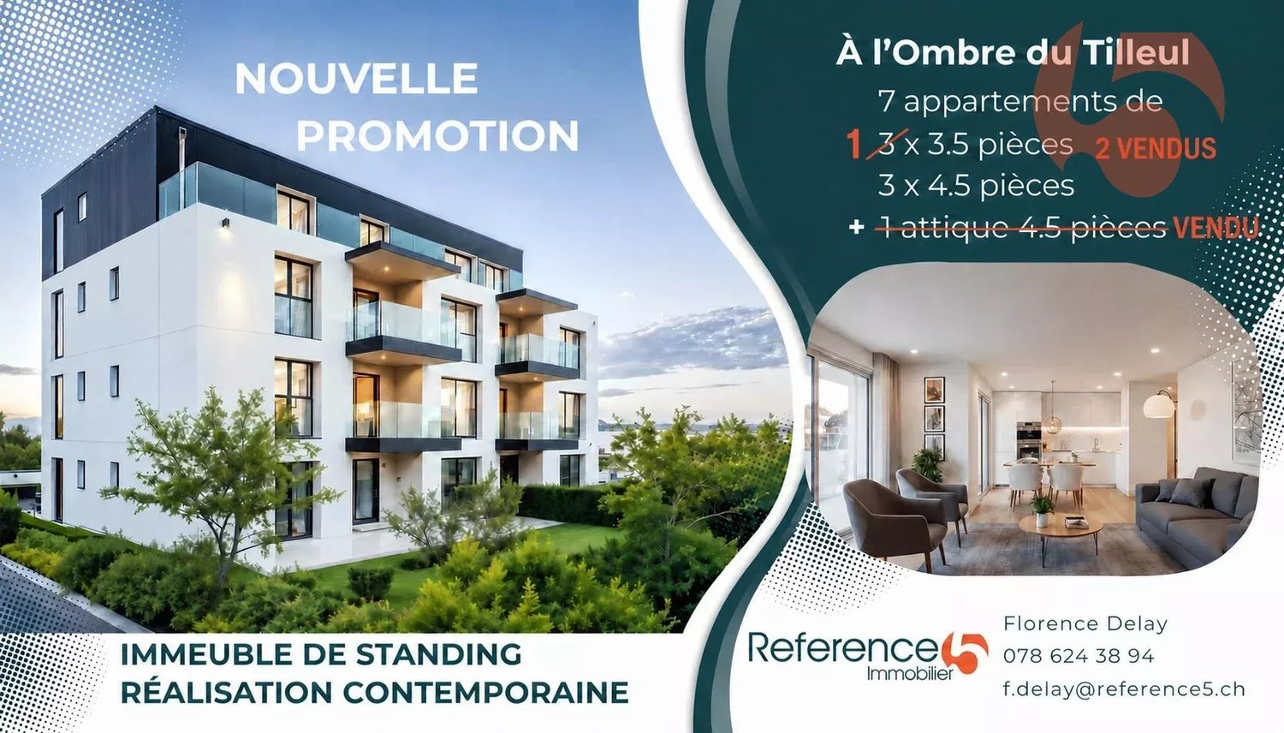
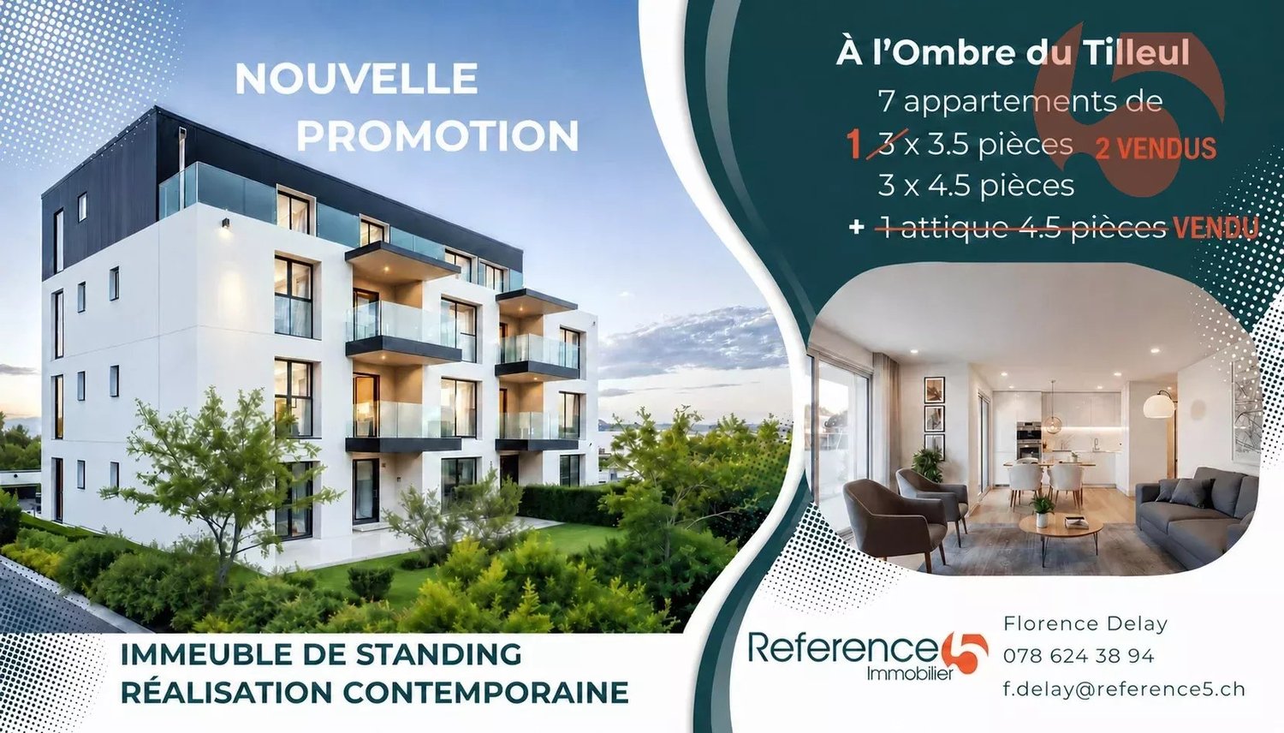
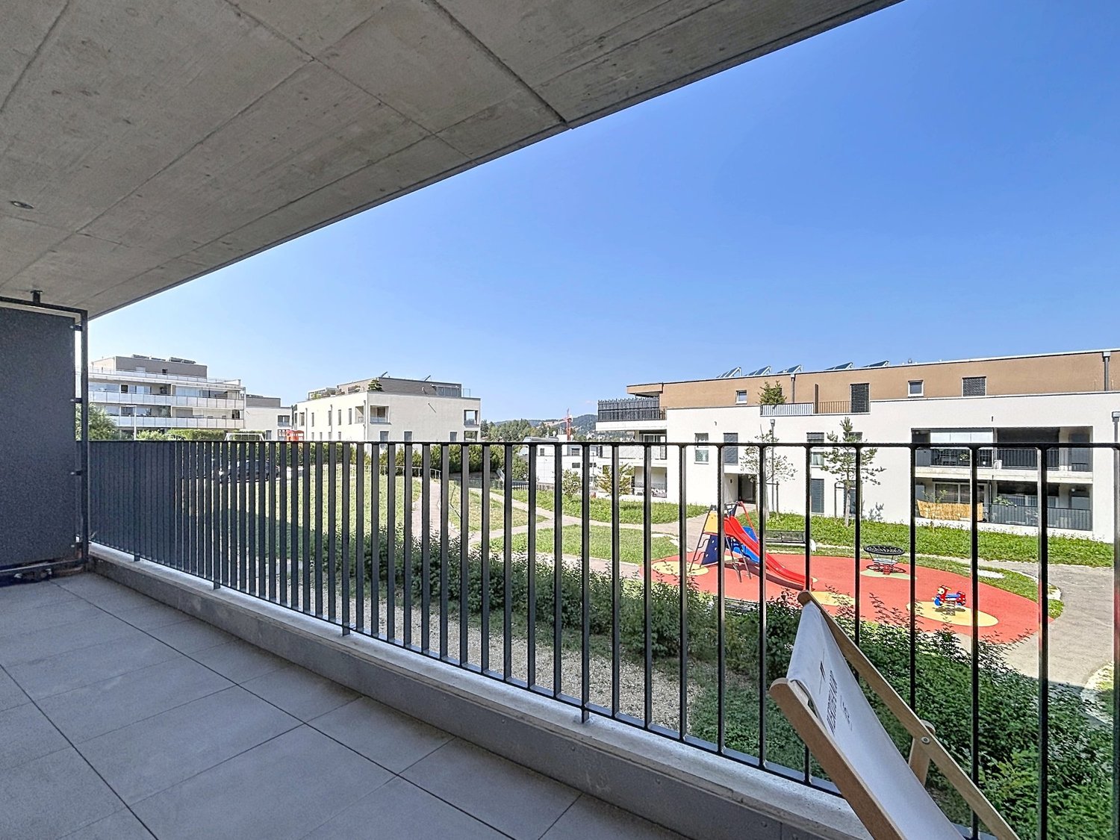
The project has made good progress! Rarely is there something that will appeal to both families and lovers of refined architecture. The "A l'Ombre du Tilleul" residence offers you this beautiful 3.5-room apartment on the 1st floor of a contemporary building designed to provide a living environment that combines aesthetics, modernity, and absolute comfort. Located on a 938 m² plot, this small, high-quality building with a human scale rises over 4 floors and houses 7 apartments. Situated near the lake, shops, and schools, this residence embodies a new way of living and offers its inhabitants more than just a home - a true art of living. The "A l'Ombre du Tilleul" residence consists of: 3 apartments with 3.5 rooms 3 apartments with 4.5 rooms 1 exceptional penthouse occupying the top floor This apartment offers a beautiful living area where the open kitchen is harmoniously integrated into the living room. Large windows flood the spaces with natural light and extend the living area onto the balcony. The parental bedroom with its private shower room guarantees comfort and intimacy, while high-quality finishes bring elegance and serenity to each space. The apartment is presented as follows: - 1 entrance hall with built-in wardrobe of approximately 7 m² - 1 living area with open kitchen of approximately 27.50 m² - 1 parental bedroom with shower room of approximately 18 m² - 1 bedroom of approximately 10 m² - 1 shower room of approximately 3 m² - 1 cellar of approximately 6 m² - 1 outdoor parking space, not covered - 1 balcony of approximately 9.5 m² - 1 private herb garden Price: CHF 600,000.-- In addition, outdoor parking space: CHF 25,000.-- Highlights: - High-quality building with a human scale - Contemporary architecture - High-quality materials - Finishes chosen by the buyer - Bright, open spaces with outdoor views - Parental bedroom with private shower room - Elevator - Private herb garden - Common, elevated area - Outdoor parking space - Outdoor bike parking - Preparation for electric charging stations - Close to all amenities and public transport Nestled on the border between the cantons of Neuchâtel and Bern, Le Landeron is the only Neuchâtel commune located on the shores of Lake Biel. Its medieval village is a carefully maintained architectural gem. Its paved streets, colorful arcades, and fountains make it an indispensable place. Living in Le Landeron means finding the perfect balance between nature, authenticity, and urban proximity. A peaceful, inspiring, and warm retreat, ideal for families or retirees seeking calm and quality of life. The nearest major centers are: - Neuchâtel: 13 minutes/15 km - Biel: 16 minutes/18 km - Murten: 20 minutes/24 km - La Chaux-de-Fonds: 26 minutes/34 km - Bern: 42 minutes/50 km Request the sales brochure, where you will find more information and photos. Don't miss this opportunity! Contact person: Florence Delay, Tel: +41 (0)78 624 38 94 Florence DELAY

  • Balcony / Terrace
  • Elevator
Travel time
-
Florence DELAY

Florence DELAY

1 / 13
Florence DELAY

Florence DELAY

  • Parking space
  • Balcony / Terrace
  • Elevator
4.5 rooms88m²CHF 800,000.–
Les Condémines 4, 2525 Le Landeron

Already 3 lots sold including the attic! Only 3 x 4.5 rooms left!

On the 2nd floor, beautiful apartment in a contemporary building with clean lines! "A l'Ombre du Tilleul" residence: Discover this magnificent apartment, ideally located, 4.5 rooms on the 2nd floor of a contemporary-designed building that offers aesthetics, modernity, and absolute comfort. On a 938 m² plot, this small, human-sized building rises over 4 floors and houses 7 apartments. Located near the lake, shops, and schools, this residence embodies a new way of living and offers its inhabitants more than just a home ... a true art of living. The "A l'Ombre du Tilleul" residence consists of: 3 apartments with 3.5 rooms (2 sold + 1 reserved) 3 apartments with 4.5 rooms 1 exceptional attic occupying the top floor (sold) This apartment offers a beautiful living area where the open kitchen integrates harmoniously into the living room. Large windows flood the spaces with natural light and extend the living area onto the balcony. The master bedroom with its private shower guarantees comfort and intimacy, while the quality finishes bring elegance and serenity to each space. The apartment presents itself as follows: - 1 entrance hall with built-in wardrobe of ~7 m² - 1 living area with open kitchen of ~30.5 m² - 1 master bedroom with bathroom of ~20 m² - 2 bedrooms of ~11 and ~10 m² - 1 bathroom of ~5 m² - 1 cellar of ~6.5 m² - 1 outdoor parking space - 1 balcony of ~9.5 m² Price: CHF 800,000.-- In addition, outdoor parking space: CHF 25,000.-- Highlights: - Human-sized building - Contemporary architecture - Quality materials - Finishes chosen by the buyer - Bright, open spaces with outdoor views - Master bedroom with private bathroom - Elevator - Common area - Outdoor parking space - Outdoor bike parking - Preparation for electric charging stations - Close to all amenities and public transportation Nestled on the border between the cantons of Neuchâtel and Bern, Le Landeron is the only Neuchâtel commune located on the shores of Lake Biel. Its medieval village is a carefully maintained architectural gem. Its paved streets, colorful arcades, and fountains make it an indispensable place. Living in Le Landeron means finding the perfect balance between nature, authenticity, and urban proximity. A peaceful refuge, inspiring and warm, ideal for families or retirees seeking calm and quality of life. The nearest major centers are: - Neuchâtel: 13 minutes/15km - Biel: 16 minutes/18km - Murten: 20 minutes/24km - La Chaux-de-Fonds: 26 minutes/34km - Bern: 42 minutes/50km Request the sales brochure, which contains more information and photos. Don't miss this opportunity! Contact: Florence Delay, Tel: +41 (0)78 624 38 94 Florence DELAY

  • Parking space
  • Balcony / Terrace
  • Elevator
Travel time
-
Florence DELAY

Florence DELAY

1 / 13
Florence DELAY

Florence DELAY

  • Parking space
  • Balcony / Terrace
  • Elevator
4.5 rooms88m²CHF 805,000.–
Les Condémines 4, 2525 Le Landeron

Already 3 lots sold including the attic! Only 3 x 4.5 rooms remain!

Beautiful apartment on the 1st floor in a contemporary building with pure lines "A l'Ombre du Tilleul" residence: Discover this magnificent apartment, ideally located, with 4.5 rooms on the 1st floor of a contemporary building designed to offer a living space that combines aesthetics, modernity, and absolute comfort. On a plot of 938 m², this small, exclusive building rises over 4 floors and houses 7 apartments. Located near the lake, shops, and schools, this residence embodies a new way of living and offers its inhabitants more than just a home ... a true way of life. The "A l'Ombre du Tilleul" residence consists of: 3 apartments with 3.5 rooms (2 sold + 1 reserved) 3 apartments with 4.5 rooms 1 exceptional attic occupying the last floor (sold) This apartment offers a beautiful living area where the open kitchen is harmoniously integrated into the living room. Large windows flood the spaces with natural light and extend the living area onto the balcony. The master bedroom with its private shower guarantees comfort and intimacy, while the quality finishes bring elegance and serenity to each space. The apartment is presented as follows: - 1 entrance hall with built-in closet of ~7 m² - 1 living area with open kitchen of ~30.5 m² - 1 master bedroom with bathroom of ~20 m² - 2 bedrooms of ~11 and ~10 m² - 1 bathroom of ~5 m² - 1 cellar of ~6.5 m² - 1 outdoor parking space - 1 balcony of ~9.5 m² Price: CHF 805,000.-- In addition, outdoor parking space: CHF 25,000.-- Highlights: - Exclusive building on a human scale - Contemporary architecture - High-quality materials - Finishes chosen by the buyer - Bright, open spaces with outdoor views - Master bedroom with private bathroom - Elevator - Common area - Outdoor parking space - Outdoor bike parking - Preparation for the installation of charging stations for electric vehicles - Close to all amenities and public transport Nestled on the border between the cantons of Neuchâtel and Bern, Le Landeron is the only Neuchâtel commune located on the shores of Lake Biel. Its medieval village is a carefully maintained architectural gem. Its paved streets, colorful arcades, and fountains make it an unforgettable place. Living in Le Landeron means finding the perfect balance between nature, authenticity, and urban proximity. A peaceful retreat, inspiring and warm, ideal for families or retirees seeking calm and quality of life. The nearest major centers are: - Neuchâtel: 13 min./15km - Biel: 16 min./18km - Murten: 20 min./24km - La Chaux-de-Fonds: 26 min./34km - Bern: 42 min./50km Request the sales brochure, where you will find more information and photos. Don't miss this opportunity! Contact: Florence Delay, Tel: +41 (0)78 624 38 94 Florence DELAY

  • Parking space
  • Balcony / Terrace
  • Elevator
Travel time
-
New building
1 / 10
4.5 rooms112m²CHF 840,000.–
2000 Neuchâtel

New 4.5-room apartments in Peseux

Key features • New construction • Small PPE • Ideally located • Amenities nearby • Covered parking spaces • Bicycle storage • Elevator • Balconies 9 new apartments in Peseux Located in the heart of a residential area in Peseux, this new real estate project offers 9 modern apartments for sale. In a central environment, the construction combines comfort, elegance, pleasant living, and proximity to amenities.The apartments are designed according to the latest standards. They all also have a balcony, allowing you to enjoy moments of relaxation and beautiful brightness. Additionally, the materials and finishes have been selected with taste to offer optimal quality of life.Covered and outdoor parking spaces are available, in addition to the sale price.Don't miss this opportunity to settle in a vibrant and practical location while benefiting from a new, well-designed, and pleasant apartment.An appointment? With pleasure, but we must first validate your purchasing potential. An appointment, without obligation, with one of our advisors will allow us to obtain all the necessary information for the financing of your future acquisition. The project at a glance: • 1 building • 9 PPE apartments in total • 1 apartment with 3.5 rooms • 5 apartments with 4.5 rooms • 3 apartments with 5.5 rooms • 6 outdoor parking spaces • 7 covered parking spaces • 40 bicycle spaces Delivery: • Delivery of the first units: 2027

New building
1 / 10
4.5 rooms112m²CHF 880,000.–
2000 Neuchâtel

New 4.5-room attic apartment in Peseux

Key features • New construction • Small PPE • Ideally located • Amenities nearby • Covered parking spaces • Bicycle storage • Elevator • Balconies 9 new apartments in Peseux Located in the heart of a residential area in Peseux, this new real estate project offers 9 modern apartments for sale. In a central environment, the construction combines comfort, elegance, pleasant living, and proximity to amenities.The apartments are designed according to the latest standards. They all have a balcony, allowing you to enjoy moments of relaxation and beautiful brightness. Additionally, the materials and finishes have been selected with taste to offer optimal quality of life.Covered and outdoor parking spaces are available, in addition to the sale price.Don't miss this opportunity to settle in a vibrant and practical location while benefiting from a new, well-designed, and pleasant apartment.An appointment? With pleasure, but we must first validate your purchasing potential. An appointment, without obligation, with one of our advisors will allow us to obtain all the necessary information for the financing of your future acquisition. The project at a glance: • 1 building • 9 PPE apartments in total • 1 apartment with 3.5 rooms • 5 apartments with 4.5 rooms • 3 apartments with 5.5 rooms • 6 outdoor parking spaces • 7 covered parking spaces • 40 bicycle spaces Delivery: • Delivery of the first apartments: 2027

New building
1 / 10
5.5 rooms141m²CHF 980,000.–
2000 Neuchâtel

New 5.5-room apartments in Peseux

Key features • New construction • Small PPE • Ideally located • Amenities nearby • Covered parking spaces • Bicycle storage • Elevator • Balconies • 60 m² living room 9 new apartments in Peseux Located in the heart of a residential area in Peseux, this new real estate project offers 9 modern apartments for sale. In a central environment, the construction combines comfort, elegance, pleasant living, and proximity to amenities.The apartments are designed according to the latest standards and have a living room of over 60 m². They also all have a balcony, allowing you to enjoy moments of relaxation and beautiful light. Additionally, the materials and finishes have been selected with taste to offer optimal quality of life.Covered and outdoor parking spaces are available, in addition to the sale price.Don't miss this opportunity to settle in a lively and practical location while benefiting from a new, well-designed, and pleasant apartment.An appointment? With pleasure, but we must first validate your purchasing potential. An appointment without obligation with one of our advisors will allow us to obtain all the necessary information for the financing of your future acquisition.The project at a glance: • 1 building • 9 PPE apartments in total • 1 apartment with 3.5 rooms • 5 apartments with 4.5 rooms • 3 apartments with 5.5 rooms • 6 outdoor parking spaces • 7 covered parking spaces • 40 bicycle spaces Delivery: • Delivery of the first apartments: 2027

1 / 7
5.5 rooms157m²CHF 1,275,000.–
Champ Favre 11-13, 2515 Prêles

Booked! Duo of architect-designed villas under construction

Your new sanctuary with 5.5 rooms These exceptional villas spread over 494 m² of private land, offering 157 m² of living space and 37 m² of useful space. But the real gem lies in this generous 22 m² terrace-balcony, a true living space under the stars. Protected by a masterful overhang, it becomes the natural extension of your interior space, transforming every beautiful day into an invitation to happiness.The design of these homes reflects a philosophy of contemporary living. Built in wood frame construction according to the traditions of excellence of Schwab-System, they breathe warmth and authenticity. Only the foundations use concrete, allowing the wood to reveal all its nobility and ecological virtues. This approach significantly reduces the carbon footprint while creating a healthy and peaceful indoor atmosphere. Technology at the service of your comfortInnovation serves your daily well-being. A heat pump system air-water, combined with underfloor heating, ensures an ideal temperature in all seasons with remarkable energy efficiency. The 7.04 kWc photovoltaic panels, elegantly integrated into the roof, offer appreciable energy autonomy and actively contribute to the ecological transition.An architecture designed to maximize natural light. The openings, strategically positioned, bathe the spaces in light from morning to evening, creating a warm atmosphere that evolves with the rhythm of the seasons. The ventilated wood facades guarantee not only a confident aesthetic but also exceptional durability, preserving the living space from damp damage. The expertise Schwab-System's expertise: four generations of excellenceFor nearly 80 years, Schwab-System has embodied the excellence of wood construction. This family business, transmitted over four generations, has developed a unique expertise that combines artisanal traditions and cutting-edge technologies. Each project benefits from this rare expertise, guaranteeing customized realizations that perfectly match your aspirations.Schwab-System's ecological commitment goes beyond simple construction. It is a global philosophy that takes care of the planet and its inhabitants, creating healthy and sustainable living spaces that thrive over time. The Champ Favre villas represent more than just a simple real estate investment. They embody a choice of life, a vision of living that reconciles modernity and authenticity, comfort and environmental respect. With a planned completion in 2026, your new chapter of life can begin today.To discover these exceptional homes and obtain all pricing information, contact us. A complete construction description will be provided upon request, detailing every aspect of these unique realizations.Champ Favre: where your life takes on a new dimension.

Travel time
-
1 / 10
3.5 rooms81m²CHF 580,000.–
Rue de la Serre 2, 2610 Saint-Imier

Luxurious 3.5-room attic apartment in a new construction in Saint-Imier

The construction work started in December 2025 and the apartments will be delivered towards the end of the 1st quarter of 2027.4.9.2026: The building is constructed and this apartment can be visited to get an idea of the interior and exterior spaces, the layout of the rooms and the view from each room or from the terrace towards the south, west and north.A unique real estate project in the heart of Saint-ImierDiscover 6 new apartments nestled in a carefully restored old industrial building. A perfect blend of heritage and modernity, combining modern comfort, practicality and quality of life in a peaceful setting. Ideal for a couple looking for a spacious and well-located home.High points of the project✅ Transformation of an authentic industrial site with modern finishes✅ Durable structure: new wooden floors, photovoltaic panels, heat pump✅ Spacious and bright rooms✅ Elevator serving all floors✅ Quiet and secluded location, close to all amenities✅ Garages, storage rooms and individual bike storage includedDetails of the available apartmentThe apartment "E", an attic apartment on the third floor, is a new construction with a wooden structure, offering an interior surface area of 88 m2.It consists of: • 2 bedrooms with 14.1 m2 and 11.4 m2 respectively • 1 living room including the kitchen, dining room and salon with an area of 38.1 m2 • 1 open office with 4 m2 • 1 bathroom with 6.2 m2 • 1 outdoor storage room with 2.7 m2 • 1 south and west-facing terrace with 44.2 m2 and an awning This attic apartment also includes an individual garage and storage room with 26.8 m2 at a price of CHF 30,000.00.High points of this attic apartmentThis attic apartment is aimed at those who want space, light and real quality of life, without falling into excess.The interior space has been designed for modern comfort and functionality: a spacious living room that extends naturally outdoors, an open kitchen that invites conviviality, and well-dimensioned rooms that allow you to live with two or a small family without stepping on each other's toes. Everything is new, well-insulated and designed for a smooth, stress-free daily life, without compromising on the essentials.The large terrace becomes your summer living room: outdoor meals, aperitifs with friends, lounge area or garden area in pots - you have enough space to organize the space according to your desires. The southwest orientation guarantees you beautiful light until the evening and breathtaking sunsets.Like the other apartments in the residence, you also benefit from the elevator that serves all floors directly, and a private garage with storage room of 27 m² on the ground floor, ideal for secure parking and all your storage needs. A rare attic apartment in St-Imier.Privileged location: Ideal location with Saint-Imier train station just 5 minutes' walk away, a Coop supermarket in 3 minutes and a school also in 3 minutes. The Erguël bus stop is 1 minute's walk away and offers excellent connectivity. The environment is particularly quiet and the apartment enjoys a very beautiful view.

Travel time
-

Suggested properties for you based on search results

Other interesting objects