2 results - Properties for sale: Landschlacht

Francesco Arena

Francesco Arena

1 / 13
Francesco Arena

Francesco Arena

  • Parking space
  • Balcony / Terrace
  • Elevator
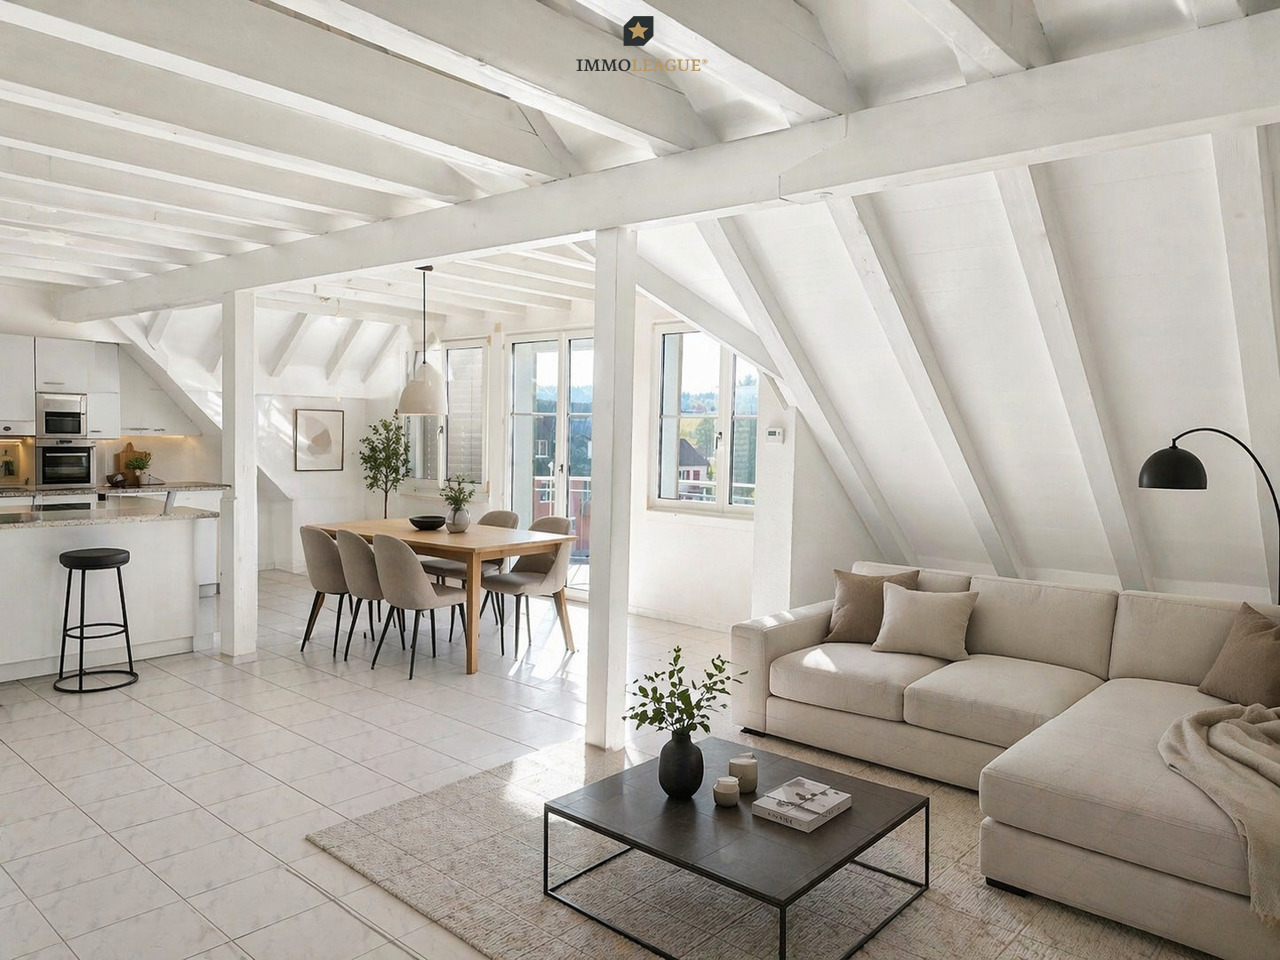
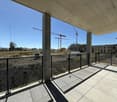
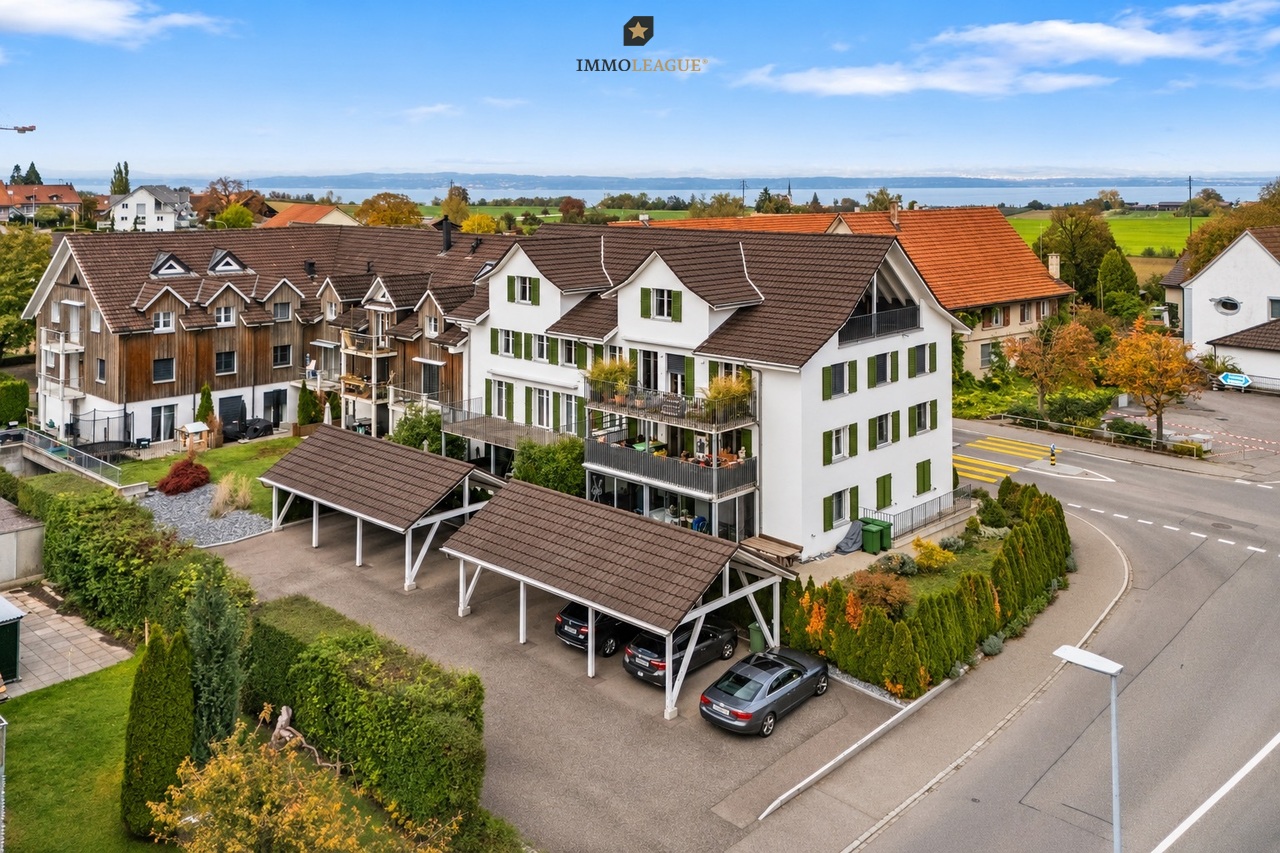
4.5 rooms, 140m², CHF 650,000.–
8597 Landschlacht

Lichtdurchflutete Maisonette-Dachwohnung mit schöner Seesicht.

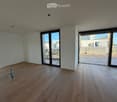
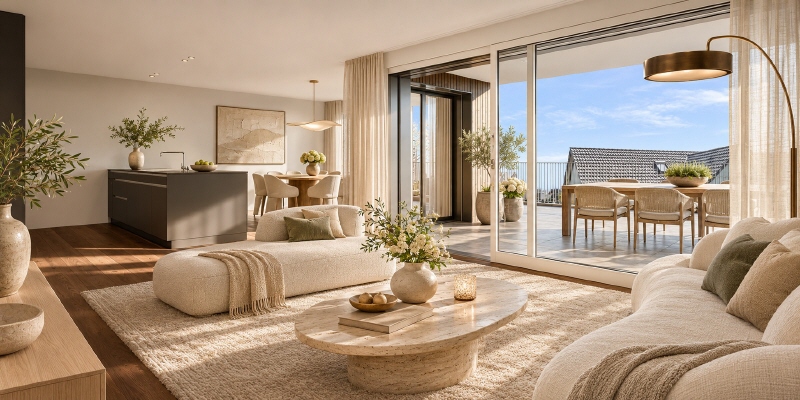
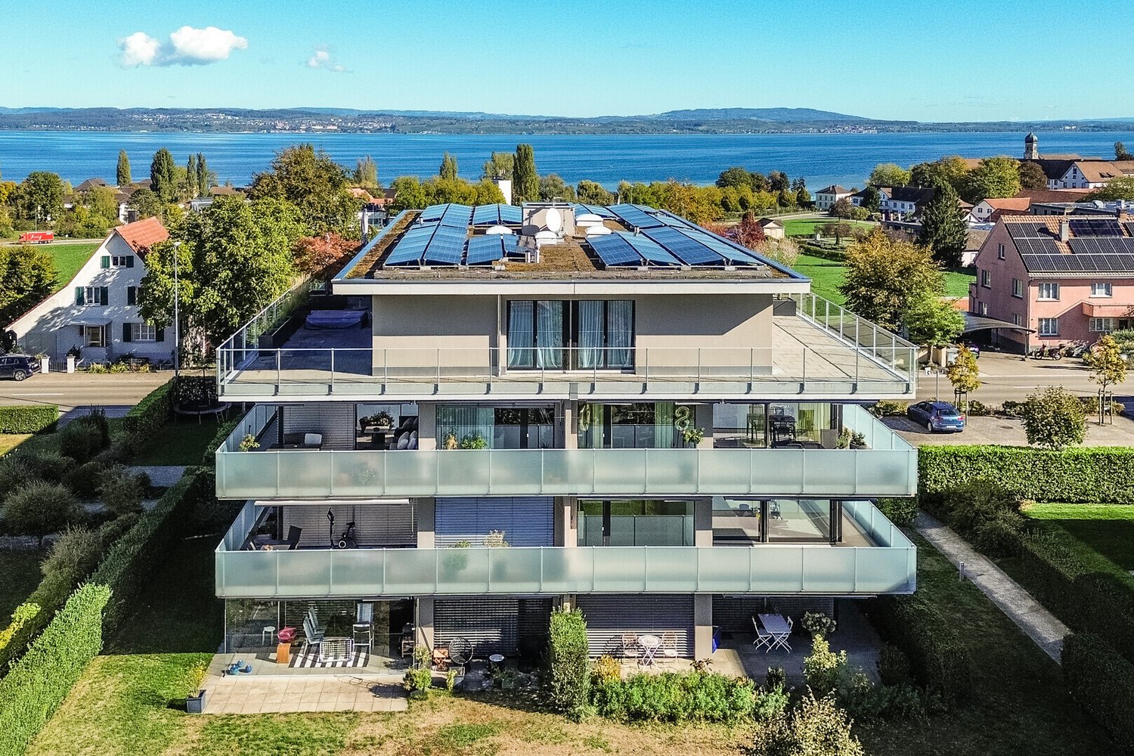
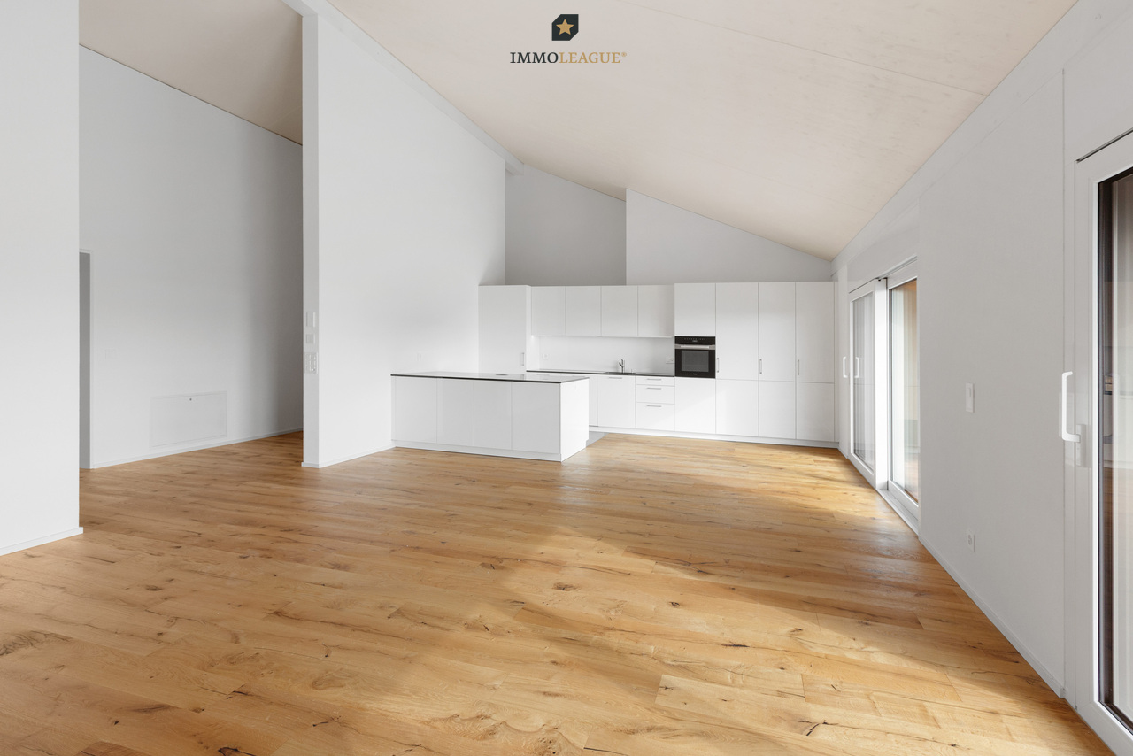
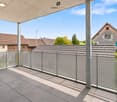
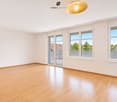
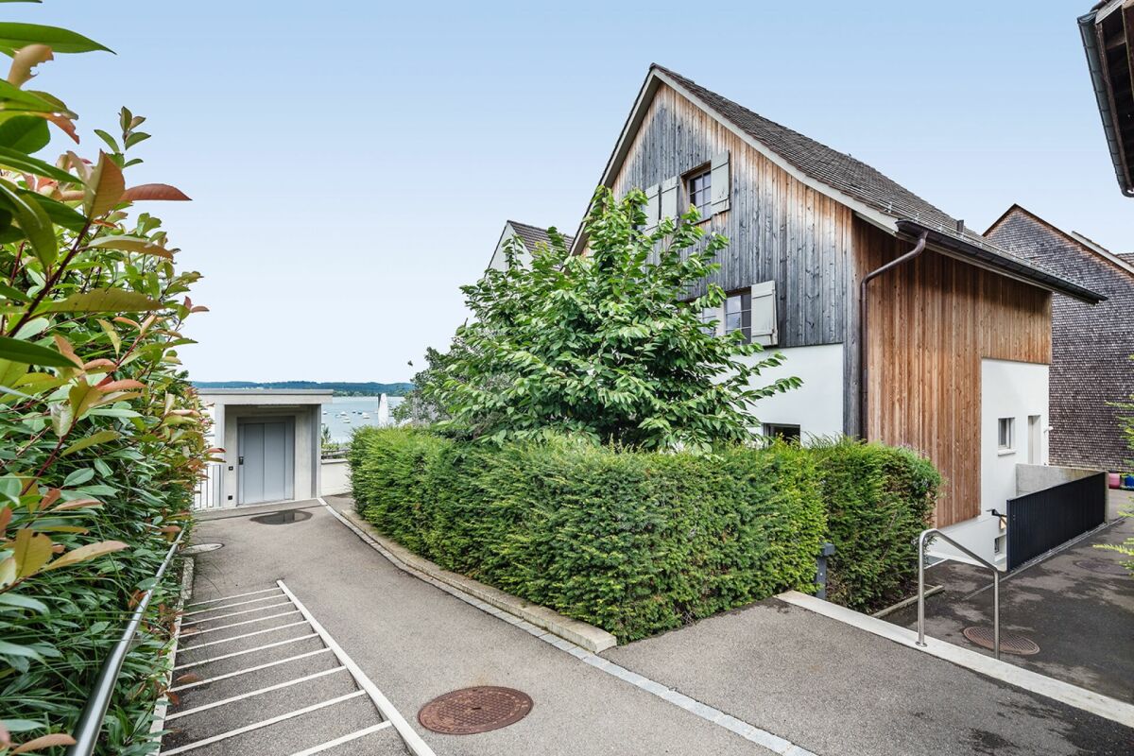
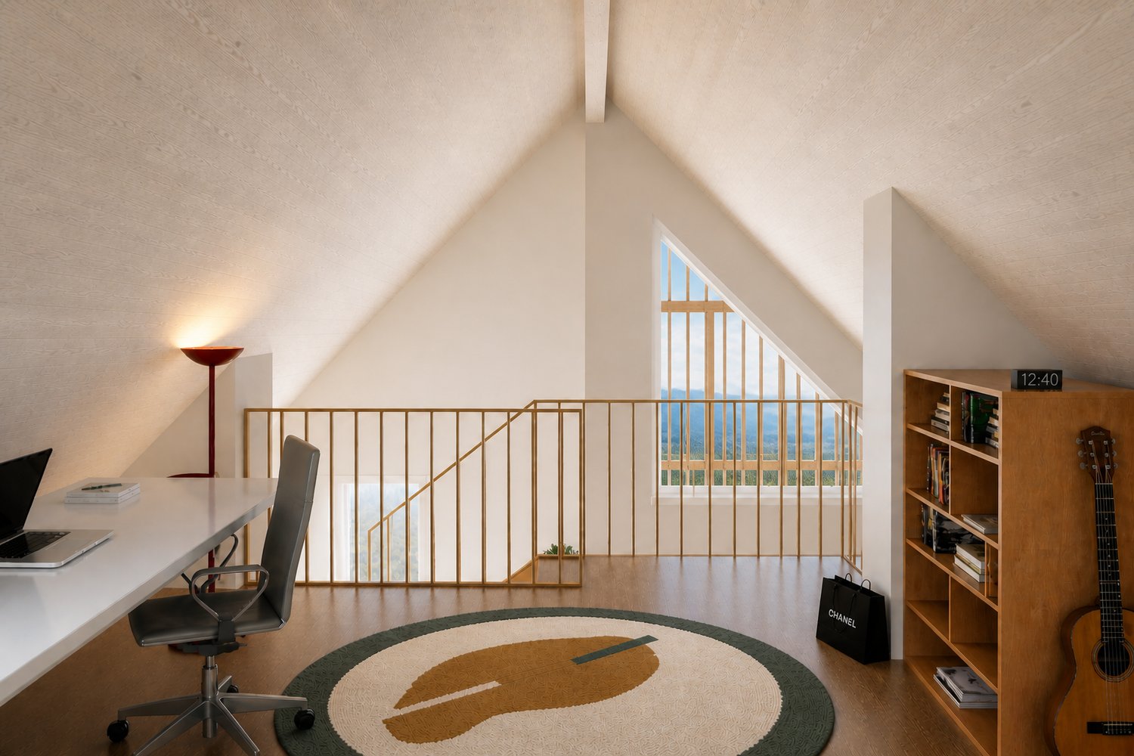
Charmante Dach-Maisonette mit Charakter. Wohnen am Bodensee mit Seesicht.Diese elegante Dach-Maisonette vereint Licht, Komfort und Grosszügigkeit zu einem Zuhause zum Wohlfühlen. Der durchdachte Grundriss und die markanten Dachbalken verleihen dem lichtdurchfluteten Wohnbereich eine unverwechselbare Note und schaffen eine warme, einladende Atmosphäre.Geniessen Sie ein gepflegtes Zuhause in zentraler Lage - der Bodensee liegt nur wenige Schritte entfernt. Hier wohnen Sie, wo andere Urlaub machen, und profitieren zugleich von einer guten Infrastruktur.Besuchen Sie die eigene Webseite dieser Immobilie, https://www.immoleague.ch/3d/5491065und erhalten Sie Zugang zu: virtuelle Besichtigung, ausführliche Dokumentation mit weiteren Bildern, Grundriss, weitere Zahlen, Daten und Fakten etc. Einige Besonderheiten: + Attraktive, zentrale Lage in Seenähe+ Grosszügige, lichtdurchflutete Räume+ Einbauküche mit Granitabdeckung+ Charmante Sichtbalken im Dachbereich+ Pflegeleichter Fliesenboden+ Komfortabler Liftzugang+ Praktische Einbauschränke und Garderobe+ Zwei geräumige Badezimmer, eines mit Badewanne und Dusche+ Balkon mit transparentem Windschutz+ Separater Hauswirtschaftsbereich im Keller für Waschmaschine und Tumbler+ Sehr gepflegtes Mehrfamilienhaus in gutem Unterhalt+ Zusätzlicher Kellerraum im Untergeschoss+ Elektrische Lamellenraffstoren+ Überdurchschnittlich grosse Tiefgaragenplätze sowie ein Aussenparkplatz+ Attraktive Kapitalanlage/ gute Vermietbarkeit+ Garten zur Mitbenutzung mit Grillbereich (Allgemein)+ Zwei grosszügige Tiefgaragenplätze und ein Aussenparkplatz Zwei grosszügige Tiefgaragenplätze und ein Aussenparkplatz sind nicht im Kaufpreis inbegriffen und muss für insgesamt CHF 75'000 dazu erworben werden.Nutzen Sie diese einmalige Gelegenheit in der steuergünstigen Gemeinde Landschlacht.Landschlacht, ein Ortsteil der Gemeinde Münsterlingen, überzeugt durch eine sehr gute verkehrstechnische Anbindung mit direktem Anschluss an das regionale Verkehrsnetz. Die Städte Kreuzlingen, Romanshorn, St. Gallen und Konstanz sind bequem und schnell erreichbar. Die Autobahn A7 in Richtung Winterthur ist in nur rund 15 Minuten erreichbar. Kreuzlingen und Romanshorn liegen ebenfalls etwa 15 Fahrminuten entfernt, die Konstanzer Innenstadt erreicht man in ungefähr 20 Minuten. Der Flughafen Zürich ist in circa 60 Minuten Fahrzeit erreichbar. Sämtliche Ziele sind zudem hervorragend mit den öffentlichen Verkehrsmitteln erreichbar und erschlossen. Zudem befindet sich das Kantonsspital Münsterlingen in unmittelbarer Nähe und ist schnell erreichbar.**Wichtige Information zu den Bildern im Inserat**Bitte beachten Sie, dass die Darstellungen des Wohn- und Eingangsbereichs mit weiss gestalteten Dachbalken, einer weiss gestrichenen Decke und Home Staging visualisierte Einrichtungsvorschläge zeigen. Die Weissgestaltung der Dachbalken und der Decke verleiht dem Raum ein helleres und wohnlicheres Ambiente. Die Visualisierungen dienen ausschliesslich der Veranschaulichung möglicher Gestaltungsmöglichkeiten. Eine entsprechende Umgestaltung kann auf Wunsch umgesetzt werden; die dafür anfallenden Kosten sind nicht im Kaufpreis enthalten.Sie sind an dieser einmaligen Gelegenheit interessiert und wünschen weitere Informationen für Ihre Entscheidungsgrundlage? Dann melden Sie sich gerne bei uns. Wir sind für Sie da. Ihr ImmoLeague TeamSie kennen jemanden, der sich für diese Immobilie interessieren könnte oder benötigen selbst Unterstützung beim Verkauf Ihrer Immobilie?Als zertifizierte und mehrfach ausgezeichnete ImmobilienExperten stehen wir Ihnen mit unserem leistungsstarken Angebot für Ihre Fragen und Anliegen gerne zur Seite. Charming attic maisonette with character. Living on Lake Constance with a lake view.This elegant rooftop maisonette combines light, comfort and spaciousness to create a feel-good home. The well thought-out floor plan and the striking roof beams give the light-flooded living...

  • Parking space
  • Balcony / Terrace
  • Elevator
1 / 12
4.5 rooms, CHF 1,290,000.–
8597 Landschlacht

Living with a wow effect. Exclusive penthouse apartment in Landschlacht TG

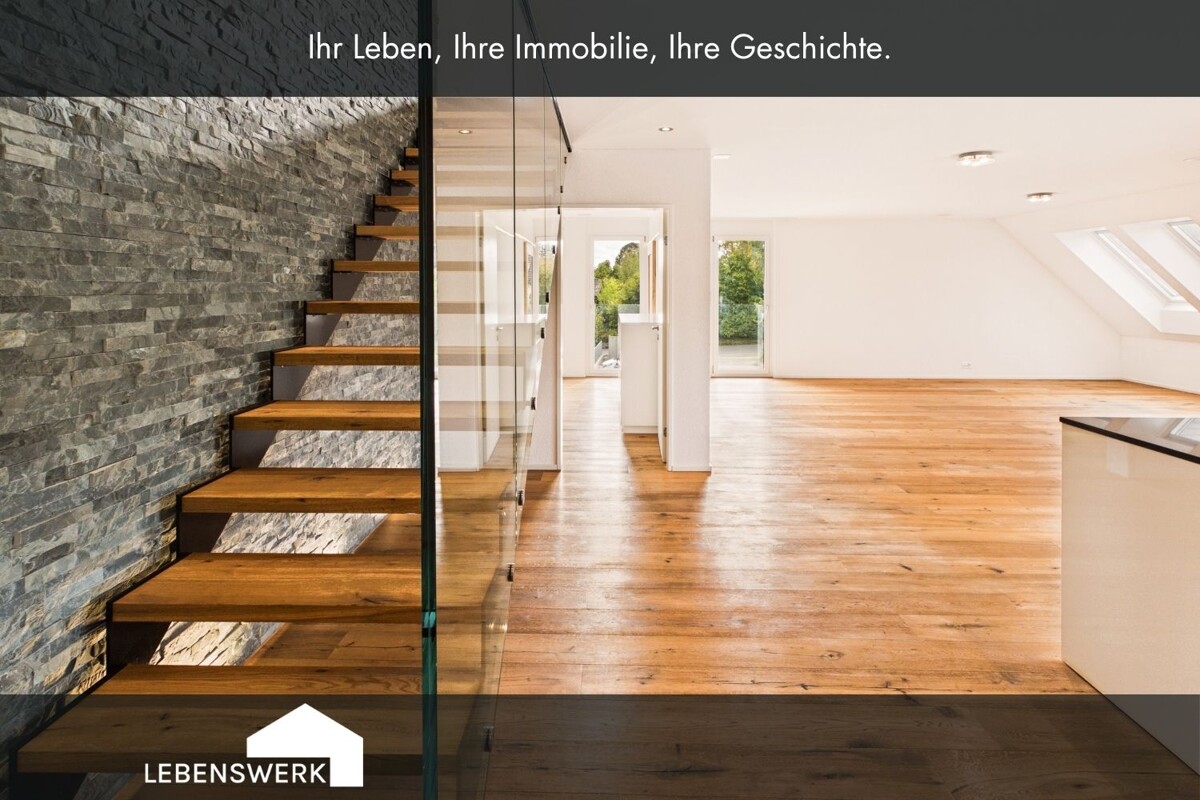
Some apartments are beautiful. Others stay in your head. This exclusive 4.5-room penthouse apartment in Landschlacht offers around 170 m² of living space on two levels. The modern architecture, high-quality materials, and generous room proportions characterize the apartment's character. Particularly striking are the distinctive natural stone wall, the open wooden staircase with glass railing, and the continuous oak parquet flooring. The spacious living, dining, and kitchen area with kitchen island covers around 52 m² and offers plenty of space for different living needs. Large window surfaces provide plenty of daylight. The covered loggia with around 11 m² complements the living area. On the lower living level, there is the main bedroom with separate dressing room, a bathroom with shower, and a separate toilet with washing tower. Two further bedrooms and an additional bathroom are located on the upper floor. The spacious entrance area with around 16 m² can be used, for example, as a workspace. Practical auxiliary rooms offer additional storage space. A lift provides convenient access to the apartment. The Minergie-certified property is heated with a ground-source heat pump and has underfloor heating. The apartment includes two underground parking spaces, which can be purchased for an additional CHF 35,000 each, on top of the apartment purchase price. The apartment is located in a quiet, natural setting in Landschlacht, just a few minutes from Lake Constance. The surroundings combine rural living with good accessibility to the surrounding communities and cities. This penthouse apartment is not an ordinary apartment, but a home with corners, edges, and a lot of style.Landschlacht is an idyllic village in the municipality of Münsterlingen, in the district of Kreuzlingen, in the canton of Thurgau. The attractive location directly on the Swiss shores of Lake Constance, the natural surroundings, and the excellent infrastructure make Landschlacht a popular residential area for people of all ages. The property is located in a quiet residential area and yet only a few minutes from Lake Constance. The idyllic lake promenade invites you to take extended walks, bike tours, and relaxing hours by the water. The well-known Restaurant Frohsinn and other charming offers in the village give Landschlacht its special character. Landschlacht train station is about 13 minutes' walk (approx. 1 km) away and offers a good connection to public transport. A bus stop with direct connections to Kreuzlingen and Constance can be reached in about 5 minutes' walk (approx. 700 m). Shopping facilities for daily needs are located in the surrounding area. The nearby town of Kreuzlingen also offers a wide range of shopping facilities, restaurants, schools, and numerous leisure and cultural activities. The location is also convincing in terms of transport: the motorway access towards Zurich and St. Gallen can be reached in just a few minutes by car. The Kantonsspital Münsterlingen, one of the most important employers in the region, is only about 5 km away. A residential location that combines natural living on Lake Constance with excellent infrastructure and short distances in an ideal way.Interested? I would be happy to provide you with further information or show you this attractive penthouse apartment in person on site. I look forward to your contact! Do you have a property yourself and want to know what it's worth? Get a free and non-binding price estimate in just a few minutes - conveniently online at: www.lebenswerk.immo/kostenlose-bewertung Quick, easy, and completely without obligation.

More objects in your automatically expanded search area
19 results - Radius: + 10km
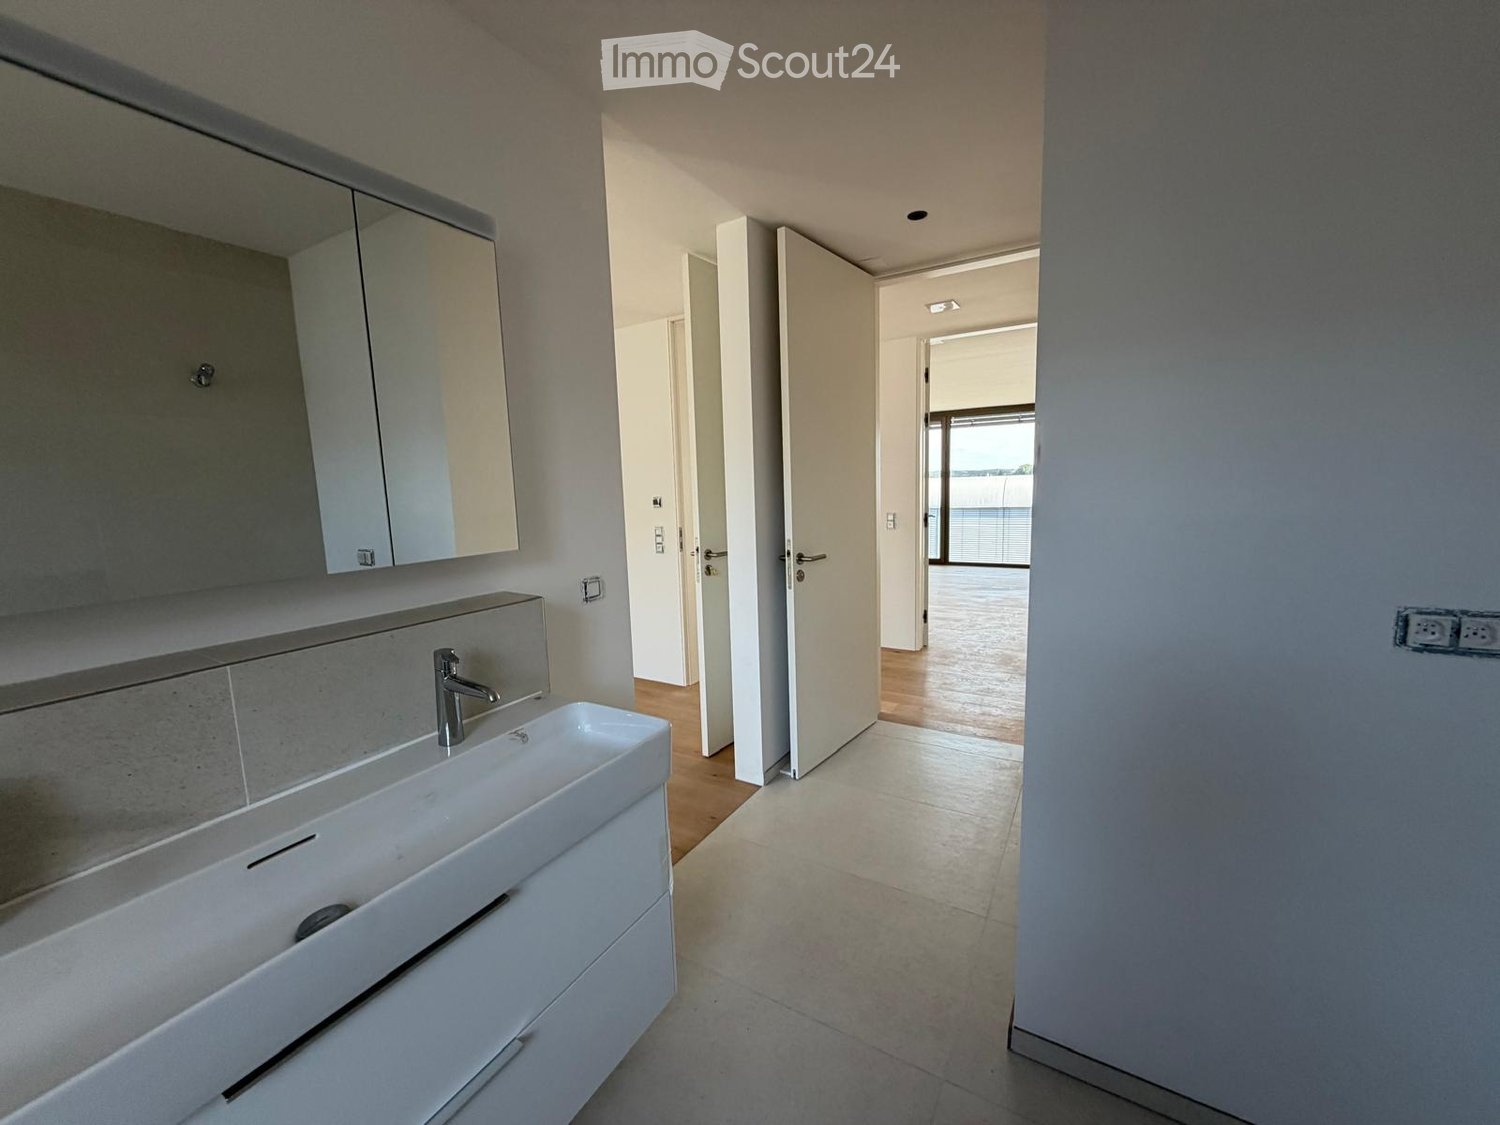
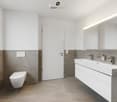
  • Modern bathroom with a white sink, chrome faucet, mirrored cabinet, and tiled walls. The hallway leads to another room with wooden flooring.
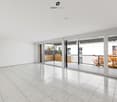
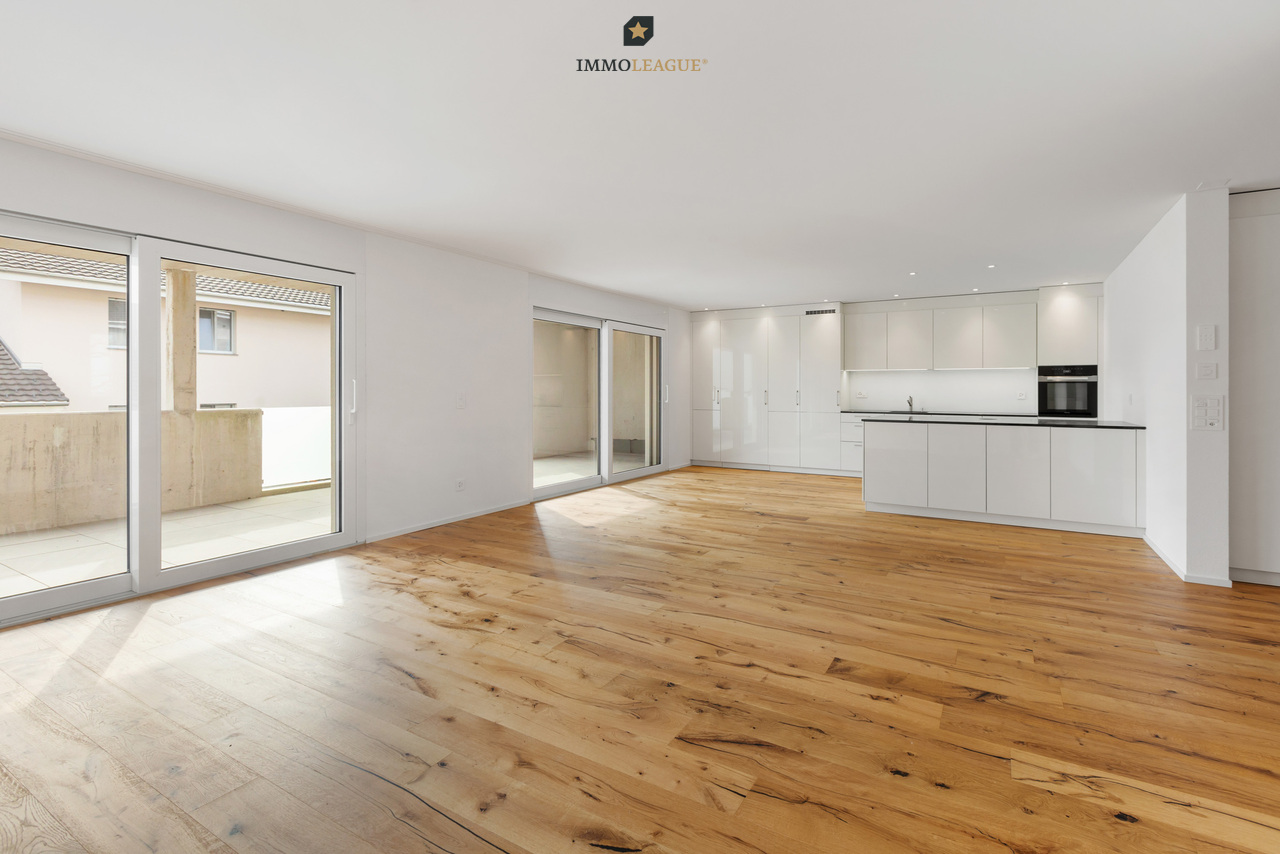
  • Empty room with wooden flooring, large sliding glass doors leading to a balcony, and bright natural light.
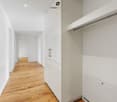
  • Bright, minimalist hallway with light wooden flooring, white walls, and multiple closed doors on both sides, leading to an outdoor area at the end.
  • Empty room with wooden flooring, large windows, and sliding glass doors leading to a balcony.
  • Modern covered corridor with tiled floor, metal railing, and a view of adjacent buildings and balconies.
  • Wooden deck with glass railing, two folded umbrellas, and a modern building in the background.
  • A long, narrow hallway with light wooden flooring and white walls, featuring several doors and a simple ceiling with recessed lighting.
  • Modern bathroom with a toilet, sink, bathtub, and large mirror. Features a window with a view of a building and balcony.
  • Modern, compact bathroom with white walls, a toilet, a sink with a modern faucet, and a wall-mounted mirror.
  • Empty room with wooden flooring, white walls, and a large sliding glass door leading to a balcony.
  • Modern residential complex courtyard with a central tree in a planter, metal railings, and sleek buildings in the background.
  • Modern outdoor area with paved walkways, landscaped greenery, and a covered parking area with two cars.
  • Modern building with grey facade, large windows, and balconies featuring metal railings and closed umbrellas.
  • Balcony overlooking a modern residential complex with contemporary buildings, greenery, and outdoor seating areas.
  • A modern garden area with a paved walkway, wooden planters, and various flowering plants and shrubs. The area is bordered by modern buildings and includes small trees and decorative lighting.
  • A well-maintained garden bed with tall purple flowers and green foliage, bordered by a wooden fence and a concrete edge.
  • Modern outdoor garden area with raised planters, concrete pathway, and modern building in the background.
1 / 17
Empty room with wooden flooring, large sliding glass doors leading to a balcony, and bright natural light.
Bright, minimalist hallway with light wooden flooring, white walls, and multiple closed doors on both sides, leading to an outdoor area at the end.
Empty room with wooden flooring, large windows, and sliding glass doors leading to a balcony.
4.5 rooms, 111m², Price on request
Premium
Rheinblickstrasse 2, 8274 Tägerwilen

4.5 Terrace Apartment in Tägerwilen

Rheinterrassen Quarter – Living in the Heart of Nature Location & Concept Rheinterrassen Quarter is a modern residential and commercial project in Tägerwilen (TG), located directly at the train station and excellently connected to Konstanz, Zurich, and Zurich Airport. The attractive location combines rural tranquility with urban accessibility and offers views of the Rhine and Lake Constance. The project combines 35 high-quality residential units (approx. 5,000 m²) and 1,600 m² of office and commercial space in an ensemble that connects urban density with village character. The goal is to create a vibrant, open residential quarter that combines individuality, community, and sustainability. Architecture & Living Quality The building follows the natural topography of a north-facing slope with a height difference of around seven meters. Three rows of terraced houses, offset from each other, create optimal sunlight conditions and views towards the lake and Alps. The buildings are a maximum of three stories high, supplemented by attic floors with spacious roof terraces. Each unit has its own ground-level access and private outdoor spaces such as loggias, balconies, or terraces – a concept that combines the living quality of a single-family home with the efficiency of multi-story construction. Materials & Design High-quality, natural materials are used in the equipment. The facade panels are designed in natural stone optics and give the ensemble an elegant appearance. For the terraces, both thermo-ash and eucalyptus wood are used – both durable, resistant woods with a noble appearance. Buyers can incorporate individual wishes for parquet flooring, terrace design, and interior construction in consultation – for a customized home. Large-format tiles, aluminum windows, and modern sun protection systems round off the high-quality appearance. Sustainability & Technology The project meets the requirements of the Minergie-P standard (without certification): with a ground-source heat pump, controlled ventilation with heat recovery, efficient thermal insulation, and extensively greened flat roofs. A photovoltaic system is not currently planned. The massive construction with concrete or masonry ensures stability, heat storage, and soundproofing. The technical equipment includes passenger and freight elevators, underground parking spaces (76), storage rooms, hobby rooms, and bicycle parking spaces (partly covered). Commerce & Community Commercial spaces with good visibility to the main street and train station are being created on the southern property edges. Spacious glass surfaces and greened inner courtyards create a pleasant environment – both for work and for encounters. The communally usable green spaces and courtyards promote togetherness and offer recreational areas. Vision Rheinterrassen Quarter strengthens the identity of Tägerwilen's train station district through high-quality architecture, thoughtful mixed use, and nature-oriented living. The project creates a quarter with character, which is both locally rooted and internationally oriented.

Travel time
-
1 / 10
  • Garage
  • Elevator
4.5 rooms, 115m², CHF 960,000.–
Top
8280 Kreuzlingen

Central living - spacious living

Lots of space to live, a well-thought-out room layout, and an attractive outdoor area: the 4-room apartment offers the best conditions for a home that can adapt to different living situations. It is located on the first floor of a residential building constructed in 2013 and impresses with its central location. The train station, shopping facilities, and everyday amenities are easily accessible on foot. The heart of the apartment is the spacious, openly designed living and dining area. Generous window surfaces create a pleasant connection to the outside world and let in plenty of daylight. Whether cozy hours with the family, joint evenings with friends, or relaxed moments in everyday life: a sense of living is created here, characterized by openness and generosity. A special enrichment is the approximately 15 m² large, protected loggia. It extends the living space outdoors and offers enough space for a cozy seating area. A beautiful retreat for breakfast in the morning, a reading break, or relaxed hours in the evening. The rest of the room layout also convinces with its versatility. Three separately arranged rooms enable individual living concepts. Whether as a family apartment with children's rooms or as a spacious home for two people with a guest room and home office: the floor plan design leaves numerous possibilities open. A home for people who value space, a clear room structure, and the freedom to design their living spaces according to their own ideas.Kreuzlingen TG is located on the shores of Lake Constance and borders the German city of Konstanz. With around 23,000 inhabitants, it is the second-largest city in the canton of Thurgau. Kreuzlingen impresses with high living quality, diverse shopping facilities, a rich cultural and sports offer, and proximity to nature. Kindergartens, primary and secondary schools are located directly in the city. For higher education, numerous regional and cross-border offers are available. The active club life, attractive leisure activities, and the Lake Constance shoreline make Kreuzlingen particularly worth living in. The communal tax rate is 64%. The total tax rate is 241% for non-denominational (257% Protestant, 256% Catholic). Thanks to the train station with regional connections, only 5 minutes by car to the highway, and immediate proximity to Konstanz, the apartment is perfectly connected and an ideal place for people who want to combine urbanity, nature, and international location.- 4-room ownership apartment on the 1st floor - Year of construction 2013 - Spacious, open living and dining area with approximately 40 m² - Integrated kitchen with cooking island - Protected loggia - Parent's bedroom with en-suite bathroom - Bathroom with bathtub, separate shower, toilet, and sink - Second wet room with shower, toilet, and sink - Separate laundry room with space for washing machine and dryer - Central entrance area with cloakroom and storage possibilities - Separate basement room - Underground parking space for an additional CHF 35,000.00 - Elevator system in the building - Communal bicycle rooms - Communal drying room with Seccomat - Extensive communal garden area
  • Garage
  • Elevator
1 / 8
  • Garage
  • View
  • Elevator
  • +1
4.5 rooms, 117m², Price on request
Top
8596 Scherzingen

Modern 4.5-room apartment in Scherzingen

In the attractive Bodensee community of Scherzingen, this modern 4.5-room apartment awaits you in a well-maintained, 2012-built residential complex. The contemporary architecture, spacious windows, and extensive terraces characterize the appearance of this property. The apartment is located on the first floor and impresses with approximately 117 m² of living space and a room layout that offers versatile living possibilities. Three bedrooms allow for flexible use as a parental bedroom, children's room, guest room, or home office. Two bathrooms complement the room offer and provide additional comfort in everyday life. A particular advantage is the approximately 35 m² large terrace. It extends the living space outdoors and offers ample space for a dining area and a cozy lounge. The generous glass balustrades underline the modern architecture and convey an open, bright living feeling. The property was built to the Minergie standard and features an energy-efficient geothermal heating system with underfloor heating. A passenger elevator ensures comfortable access to the residential floors. The apartment includes a separate two-part cellar room with its own SECOMAT and washing machine, as well as a parking space in the underground garage. The successful combination of modern architecture, spacious room layout, contemporary building technology, and proximity to Lake Constance makes this apartment an attractive home in a preferred residential location.Scherzingen belongs to the political municipality of Münsterlingen and is located on the attractive Swiss Lake Constance coast between Kreuzlingen and Romanshorn. The location combines the advantages of a manageable residential community with proximity to important regional centers. The property is located in the residential district of Im Obstgarten, a modern residential complex with well-maintained green spaces and contemporary architecture. The immediate surroundings are characterized by residential houses, gardens, and a loose development. Lake Constance is just a short distance away and offers a high recreational value with its shoreline paths, bathing areas, and diverse sports opportunities. The surroundings invite you to take walks, bike tours, and activities on the water. Shopping facilities, schools, and public transport connections are located in the nearby area. Kreuzlingen, Konstanz, and Romanshorn are easily accessible. The combination of lake proximity, living quality, and regional networking makes Scherzingen a sought-after residential location on Lake Constance.APARTMENT AND ROOM OFFER - 4.5-room apartment - Approx. 117 m² living space - Three bedrooms - Two bathrooms - Spacious windows - Tile floors in the living area and corridor, parquet in the rooms TERRACE AND OUTDOOR AREA - Approx. 35 m² terrace area - Spacious outdoor area - Glass balustrades with modern appearance - Space for dining area and lounge - Well-maintained surroundings of the residential complex BUILDING AND HOUSE TECHNOLOGY - Modern, cubic architecture - Minergie-certified construction - Geothermal heating - Heat distribution via underfloor heating - Flat roof with extensive greenery - Photovoltaic system on the building roof ADDITIONAL ROOMS AND PARKING - Separate two-part cellar room with SECOMAT and washing machine. - One parking space in the underground garage

  • Garage
  • View
  • Elevator
  • +1
New building
1 / 12
  • Garage
  • Pets allowed
  • Elevator
  • +5
4.5 rooms, 121m², CHF 950,000.–
Ziegeleistrasse 4, 8572 Berg TG

4.5-room ground-floor apartment with generous garden (D 0.5)

High-quality residential development with a distinctive character This high-quality 4.5-room ground-floor apartment with a well-designed layout and modern architecture is being built in the attractive brickworks district in Berg (TG) . Bright, open-plan living and dining areas with large windows create a pleasant living atmosphere and connect the interior and exterior spaces perfectly.A particular highlight is the 208.5 m² private garden, combined with a covered 28.5 m² seating area – perfect for relaxation, leisure and sociable moments outdoors.The apartment offers three bedrooms, two bathrooms and a practical utility room with a stacked washer and dryer. High-quality materials and energy-efficient construction ensure contemporary comfort.The peaceful, green setting, good transport links and nearby amenities make this property particularly appealing.Your benefits:-208.5 m² garden area-28.5 m² seating area-Bright living area with an open-plan layout-Two bathrooms-Sustainable construction-Peaceful location with good transport linksDiscover more floor plans and apartment sizes on the project website. Advantages of the location: -Peaceful surroundings and a large park-A wide range of shops, service providers, and cultural and leisure activities nearby-Good connections to public and private transportAre you interested? We look forward to hearing from you and will be pleased to provide further information.
  • Garage
  • Pets allowed
  • Elevator
  • +5
Travel time
-
Francesco Arena

Francesco Arena

1 / 10
Francesco Arena

Francesco Arena

  • Parking space
  • Balcony / Terrace
  • View
  • +1
4.5 rooms, 156m², CHF 935,000.–
Siegershauserstrasse 5, 8573 Altishausen

Ihr Zuhause in Altishausen. Neubau mit Charakter und Charme.

Wohnen im Grünen. Moderne Eigentumswohnungen. Ihr neues Zuhause in Altishausen, Neubauqualität mit Substanz.Sechs hochwertige 4.5-Zi.-Wohnungen, darunter zwei Dachwohnungen mit mit überdurchschnittlicher Raumhöhe. Kaufpreis ab CHF 855'000.Die Wohnungen sind bereits fertig ausgebaut und sofort bezugsbereit. Das Gebäude überzeugt zudem mit einer nachhaltigen Energielösung: Luft/Wasser Wärmepumpe mit Bodenheizung sorgt für effiziente Wärme, während eine Photovoltaikanlage umweltfreundlich Strom für den Eigenverbrauch produziert. Highlights im Überblick+ Hochwertiger Ausbaustandard+ Dachwohnungen mit überdurchschnittlicher Raumhöhe+ Attraktiver Blick ins Grüne+ Wohnungen mit zeitloser Architektur+ Überdachte Terrassen mit integriertem Reduit+ Integrierte LED-Deckenspots+ Multimediaanschlüsse inkl. Glasfaser-Internet+ In die Decke integrierte Vorhangschienen+ Grosszügige Fensterfronten für lichtdurchflutete Räume+ Durchdachte, grosszügige Grundrisse+ Hochwertige Küche mit Miele-Geräten und Bora-Induktionskochfeld + Schlafzimmer mit Möglichkeit zur Ankleide und direktem Zugang zum Badezimmer+ Rollstuhlgängig konzipiert+ Elektrisch betriebene Lamellenstoren+ Elektrische Sonnenstoren auf den Terrassen+ Energieeffiziente Photovoltaikanlage+ Integrierte Garderobe+ WM und TM in der Wohnung integriert+ Vorbereitung für E-Ladestation in der Tiefgarage+ Zwei Besucherparkplätze in der Tiefgarage+ Spielplatz zur gemeinschaftlichen Nutzung + Und vieles mehr...Tiefgaragenplätze können zusätzlich für CHF 35'000.- pro Platz erworben werden.Nutzen Sie diese einmalige Gelegenheit.Altishausen ist eine idyllische Gemeinde im Kanton Thurgau und überzeugt durch ihre ruhige, ländliche Lage sowie eine hohe Lebensqualität. Umgeben von Natur bietet der Ort ein entspanntes Wohnumfeld mit viel Grün und Erholungsmöglichkeiten. Die freundliche Dorfgemeinschaft, die Nähe zu Schulen, Einkaufsmöglichkeiten und die gute Erreichbarkeit der umliegenden Zentren machen Altishausen zu einem attraktiven Wohnort für Familien, Paare und Naturliebhaber.Living in the countryside. Modern condominiums.Your new home in Altishausen, new-build quality with substance.Six high-quality 4.5-room apartments, including two penthouses with above-average ceiling height. Purchase price from CHF 855'000.The apartments are already finished and ready for immediate occupancy. The building also boasts a sustainable energy solution: an air/water heat pump with underfloor heating provides efficient heating, while a photovoltaic system produces environmentally friendly electricity for the building's own consumption.Highlights at a glance High-quality fit-out standard Penthouses with above-average room height Attractive view of the countryside Apartments with timeless architecture Covered terraces with integrated reduit Integrated LED ceiling spotlights Multimedia connections incl. fiber optic internet Curtain rails integrated into the ceiling Generous window fronts for light-flooded rooms Well thought-out, spacious floor plans High-quality kitchen with Miele appliances and Bora induction hob Bedroom with dressing area and direct access to the bathroom Designed for wheelchair access Electrically operated slatted blinds Electric sun blinds on the terraces Energy-efficient photovoltaic system Integrated checkroom WM and TM integrated in the apartment Preparation for e-charging station in the underground garage Two visitor parking spaces in the underground garage Playground for communal use And much more...Underground parking spaces can be purchased additionally for CHF 35,000 per space.Take advantage of this unique opportunity.Altishausen is an idyllic community in the canton of Thurgau and impresses with its quiet, rural location and high quality of life. Surrounded by nature, the village offers a relaxed living environment with plenty of greenery and recreational opportunities. The friendly...

  • Parking space
  • Balcony / Terrace
  • View
  • +1
Travel time
-
Francesco Arena

Francesco Arena

1 / 13
Francesco Arena

Francesco Arena

  • Balcony / Terrace
  • Elevator
  • Child-friendly
4.5 rooms, 141m², CHF 1,050,000.–
Lindenstrasse 3, 8274 Tägerwilen

Viel Platz und Komfort in zentraler Toplage.

Stilvolle 4.5 - 5.5-Zimmer-Wohnung in Tägerwilen zu kaufen. Diese elegante Wohnung überzeugt mit grosszügigem Grundriss, hochwertigem Ausbaustandard und einem gepflegten Wohnumfeld. Geniessen Sie die ruhige, zentrale Lage und profitieren Sie von kurzen Wegen zu Einkauf, Schulen und öffentlichem Verkehr.Besuchen Sie die eigene Webseite dieser Immobilie, https://www.immoleague.ch/3d/5365355und erhalten Sie Zugang zu: virtuelle Besichtigung, ausführliche Dokumentation mit weiteren Bildern, Grundriss, weitere Zahlen, Daten und Fakten etc.Einige Besonderheiten zu dieser Liegenschaft: + Tolle zentrale Lage + Hochwertiger Ausbaustandard+ Grosszügig & lichtdurchflutet + Grosser gedeckter Balkon+ Hochwertige Einbauküche mit Granitabdeckung+ Ungewöhnlich grosser Wohnbereich+ Praktische elektrische Sonnenstoren+ Elektrische/ manuelle Lamellenrafstoren+ Ein Zuhause, das begeistert+ Multimediaverteilung Steckdosen+ Integrierte hochwertige Garderobe mit Einbauschränken+ Umnutzung zu 5.5 Zi-WHG möglich+ Zwei hochwertige ausgestattete Badezimmer (eines davon mit WM/TM)2 x Tiefgaragenplätze sind nicht im Kaufpreis inbegriffen und muss für insgesamt CHF 70'000 dazu erworben werden.WICHTIGE INFORMATION: Die Wohnung ist derzeit vermietet. Der monatliche Nettomietzins beträgt CHF 2'640.- inklusive der beiden Tiefgaragenplätze.Das bestehende Mietverhältnis muss vom Käufer übernommen und garantiert weitergeführt werden. Daraus ergibt sich eine garantierte Bruttorendite von 2,82 %.Nutzen Sie diese einmalige Gelegenheit.Die attraktive Gemeinde Tägerwilen liegt im wunderschönen Kanton Thurgau, direkt an der Grenze zu Deutschland und unweit des Bodensees. Mit rund 4'500 Einwohnerinnen und Einwohnern bietet Tägerwilen eine ideale Kombination aus ländlichem Charme und städtischer Nähe. Die hervorragende Infrastruktur mit Schulen, Einkaufsmöglichkeiten, Gastronomie und Freizeitangeboten macht die Gemeinde besonders familienfreundlich und lebenswert.Die Nähe zu Kreuzlingen und Konstanz sowie die gute Anbindung an den öffentlichen Verkehr und die Autobahn sorgen für kurze Wege und hohen Wohnkomfort. Natur- und Sportbegeisterte kommen hier ebenfalls auf ihre Kosten - ob beim Wandern, Radfahren oder bei Ausflügen an den nahegelegenen See.Tägerwilen ist ein Ort, der für Lebensqualität, Gemeinschaft und eine herrliche Umgebung steht.Sie sind an dieser einmaligen Gelegenheit interessiert und wünschen weitere Informationen für Ihre Entscheidungsgrundlage? Dann melden Sie sich gerne bei uns. Wir sind für Sie da. Ihr ImmoLeague TeamSie kennen jemanden, der sich für diese Immobilie interessieren könnte oder benötigen selbst Unterstützung beim Verkauf Ihrer Immobilie?Als zertifizierte und mehrfach ausgezeichnete ImmobilienExperten stehen wir Ihnen mit unserem leistungsstarken Angebot für Ihre Fragen und Anliegen gerne zur Seite. Stylish 4.5-5.5-room apartment for sale in Tägerwilen. This elegant apartment features a spacious floor plan, high-quality finishes, and a well-maintained neighborhood. Enjoy the quiet, central location and benefit from easy access to shopping, schools, and public transportation.Visit this property's dedicated website, https://www.immoleague.ch/3d/5365355,and gain access to: a virtual tour, detailed documentation with additional photos, a floor plan, further figures, data, and facts, etc.Some highlights of this property: Great central location High-quality finishes Spacious & filled with natural light Large covered balcony High-quality built-in kitchen with granite countertops Unusually large living area Convenient electric awnings Electric/manual venetian blinds A home that inspires Multimedia outlet distribution Integrated high-quality entryway with built-in closets Conversion to a 5.5-room apartment possible Two high-quality, fully equipped bathrooms (one with a washer/dryer)2 underground parking spaces are not included in the purchase price...

  • Balcony / Terrace
  • Elevator
  • Child-friendly
Travel time
-
Francesco Arena

Francesco Arena

1 / 13
Francesco Arena

Francesco Arena

  • Parking space
  • Balcony / Terrace
  • View
  • +2
4.5 rooms, 157m², CHF 895,000.–
Siegershauserstrasse 5, 8573 Altishausen

Ihr Zuhause in Altishausen. Neubauwohnung im Obergeschoss.

Wohnen im Grünen. Moderne Eigentumswohnungen. Ihr neues Zuhause in Altishausen, Neubauqualität mit Substanz.Sechs hochwertige 4.5-Zi.-Wohnungen, darunter zwei Dachwohnungen mit mit überdurchschnittlicher Raumhöhe. Kaufpreis ab CHF 855'000.Die Wohnungen sind bereits fertig ausgebaut und sofort bezugsbereit. Das Gebäude überzeugt zudem mit einer nachhaltigen Energielösung: Luft/Wasser Wärmepumpe mit Bodenheizung sorgt für effiziente Wärme, während eine Photovoltaikanlage umweltfreundlich Strom für den Eigenverbrauch produziert. Highlights im Überblick+ Hochwertiger Ausbaustandard+ Dachwohnungen mit überdurchschnittlicher Raumhöhe+ Attraktiver Blick ins Grüne+ Wohnungen mit zeitloser Architektur+ Überdachte Terrassen mit integriertem Reduit+ Integrierte LED-Deckenspots+ Multimediaanschlüsse inkl. Glasfaser-Internet+ In die Decke integrierte Vorhangschienen+ Grosszügige Fensterfronten für lichtdurchflutete Räume+ Durchdachte, grosszügige Grundrisse+ Hochwertige Küche mit Miele-Geräten und Bora-Induktionskochfeld + Schlafzimmer mit Möglichkeit zur Ankleide und direktem Zugang zum Badezimmer+ Rollstuhlgängig konzipiert+ Elektrisch betriebene Lamellenstoren+ Elektrische Sonnenstoren auf den Terrassen+ Energieeffiziente Photovoltaikanlage+ Integrierte Garderobe+ WM und TM in der Wohnung integriert+ Vorbereitung für E-Ladestation in der Tiefgarage+ Zwei Besucherparkplätze in der Tiefgarage+ Spielplatz zur gemeinschaftlichen Nutzung + Und vieles mehr...Tiefgaragenplätze können zusätzlich für CHF 35'000.- pro Platz erworben werden.Nutzen Sie diese einmalige Gelegenheit.Altishausen ist eine idyllische Gemeinde im Kanton Thurgau und überzeugt durch ihre ruhige, ländliche Lage sowie eine hohe Lebensqualität. Umgeben von Natur bietet der Ort ein entspanntes Wohnumfeld mit viel Grün und Erholungsmöglichkeiten. Die freundliche Dorfgemeinschaft, die Nähe zu Schulen, Einkaufsmöglichkeiten und die gute Erreichbarkeit der umliegenden Zentren machen Altishausen zu einem attraktiven Wohnort für Familien, Paare und Naturliebhaber.Living in the countryside. Modern condominiums.Your new home in Altishausen, new-build quality with substance.Six high-quality 4.5-room apartments, including two penthouses with above-average ceiling height. Purchase price from CHF 855'000.The apartments are already finished and ready for immediate occupancy. The building also boasts a sustainable energy solution: an air/water heat pump with underfloor heating provides efficient heating, while a photovoltaic system produces environmentally friendly electricity for the building's own consumption.Highlights at a glance High-quality fit-out standard Penthouses with above-average room height Attractive view of the countryside Apartments with timeless architecture Covered terraces with integrated reduit Integrated LED ceiling spotlights Multimedia connections incl. fiber optic internet Curtain rails integrated into the ceiling Generous window fronts for light-flooded rooms Well thought-out, spacious floor plans High-quality kitchen with Miele appliances and Bora induction hob Bedroom with dressing area and direct access to the bathroom Designed for wheelchair access Electrically operated slatted blinds Electric sun blinds on the terraces Energy-efficient photovoltaic system Integrated checkroom WM and TM integrated in the apartment Preparation for e-charging station in the underground garage Two visitor parking spaces in the underground garage Playground for communal use And much more...Underground parking spaces can be purchased additionally for CHF 35,000 per space.Take advantage of this unique opportunity.Altishausen is an idyllic municipality in the canton of Thurgau and impresses with its quiet, rural location and high quality of life. Surrounded by nature, the village offers a relaxed living environment with plenty of greenery and recreational opportunities. The friendly...

  • Parking space
  • Balcony / Terrace
  • View
  • +2
Travel time
-
Francesco Arena

Francesco Arena

1 / 11
Francesco Arena

Francesco Arena

  • Balcony / Terrace
  • View
  • Elevator
4.5 rooms, 157m², CHF 965,000.–
Siegershauserstrasse 5, 8573 Altishausen

Ihr Zuhause in Altishausen. Neubau mit Charakter und Charme.

Wohnen im Grünen. Moderne Eigentumswohnungen. Ihr neues Zuhause in Altishausen, Neubauqualität mit Substanz.Sechs hochwertige 4.5-Zi.-Wohnungen, darunter zwei Dachwohnungen mit mit überdurchschnittlicher Raumhöhe. Kaufpreis ab CHF 855'000.Die Wohnungen sind bereits fertig ausgebaut und sofort bezugsbereit. Das Gebäude überzeugt zudem mit einer nachhaltigen Energielösung: Luft/Wasser Wärmepumpe mit Bodenheizung sorgt für effiziente Wärme, während eine Photovoltaikanlage umweltfreundlich Strom für den Eigenverbrauch produziert. Highlights im Überblick+ Hochwertiger Ausbaustandard+ Dachwohnungen mit überdurchschnittlicher Raumhöhe+ Attraktiver Blick ins Grüne+ Wohnungen mit zeitloser Architektur+ Überdachte Terrassen mit integriertem Reduit+ Integrierte LED-Deckenspots+ Multimediaanschlüsse inkl. Glasfaser-Internet+ In die Decke integrierte Vorhangschienen+ Grosszügige Fensterfronten für lichtdurchflutete Räume+ Durchdachte, grosszügige Grundrisse+ Hochwertige Küche mit Miele-Geräten und Bora-Induktionskochfeld + Schlafzimmer mit Möglichkeit zur Ankleide und direktem Zugang zum Badezimmer+ Rollstuhlgängig konzipiert+ Elektrisch betriebene Lamellenstoren+ Elektrische Sonnenstoren auf den Terrassen+ Energieeffiziente Photovoltaikanlage+ Integrierte Garderobe+ WM und TM in der Wohnung integriert+ Vorbereitung für E-Ladestation in der Tiefgarage+ Zwei Besucherparkplätze in der Tiefgarage+ Spielplatz zur gemeinschaftlichen Nutzung + Und vieles mehr...Tiefgaragenplätze können zusätzlich für CHF 35'000.- pro Platz erworben werden.Nutzen Sie diese einmalige Gelegenheit.Altishausen ist eine idyllische Gemeinde im Kanton Thurgau und überzeugt durch ihre ruhige, ländliche Lage sowie eine hohe Lebensqualität. Umgeben von Natur bietet der Ort ein entspanntes Wohnumfeld mit viel Grün und Erholungsmöglichkeiten. Die freundliche Dorfgemeinschaft, die Nähe zu Schulen, Einkaufsmöglichkeiten und die gute Erreichbarkeit der umliegenden Zentren machen Altishausen zu einem attraktiven Wohnort für Familien, Paare und Naturliebhaber.Living in the countryside. Modern condominiums.Your new home in Altishausen, new-build quality with substance.Six high-quality 4.5-room apartments, including two penthouses with above-average ceiling height. Purchase price from CHF 855'000.The apartments are already finished and ready for immediate occupancy. The building also boasts a sustainable energy solution: an air/water heat pump with underfloor heating provides efficient heating, while a photovoltaic system produces environmentally friendly electricity for the building's own consumption.Highlights at a glance High-quality fit-out standard Penthouses with above-average room height Attractive view of the countryside Apartments with timeless architecture Covered terraces with integrated reduit Integrated LED ceiling spotlights Multimedia connections incl. fiber optic internet Curtain rails integrated into the ceiling Generous window fronts for light-flooded rooms Well thought-out, spacious floor plans High-quality kitchen with Miele appliances and Bora induction hob Bedroom with dressing area and direct access to the bathroom Designed for wheelchair access Electrically operated slatted blinds Electric sun blinds on the terraces Energy-efficient photovoltaic system Integrated checkroom WM and TM integrated in the apartment Preparation for e-charging station in the underground garage Two visitor parking spaces in the underground garage Playground for communal use And much more...Underground parking spaces can be purchased additionally for CHF 35,000 per space.Take advantage of this unique opportunity.Altishausen is an idyllic community in the canton of Thurgau and impresses with its quiet, rural location and high quality of life. Surrounded by nature, the village offers a relaxed living environment with plenty of greenery and recreational opportunities. The friendly...

  • Balcony / Terrace
  • View
  • Elevator
Travel time
-
Francesco Arena

Francesco Arena

1 / 12
Francesco Arena

Francesco Arena

  • Balcony / Terrace
  • View
  • Elevator
4.5 rooms, 161m², CHF 995,000.–
Siegershauserstrasse 5, 8573 Altishausen

Ihr Zuhause in Altishausen. Dachwohnung der Extraklasse.

Wohnen im Grünen. Moderne Eigentumswohnungen. Ihr neues Zuhause in Altishausen, Neubauqualität mit Substanz.Sechs hochwertige 4.5-Zi.-Wohnungen, darunter zwei Dachwohnungen mit mit überdurchschnittlicher Raumhöhe. Kaufpreis ab CHF 855'000.Die Wohnungen sind bereits fertig ausgebaut und sofort bezugsbereit. Das Gebäude überzeugt zudem mit einer nachhaltigen Energielösung: Luft/Wasser Wärmepumpe mit Bodenheizung sorgt für effiziente Wärme, während eine Photovoltaikanlage umweltfreundlich Strom für den Eigenverbrauch produziert. Highlights im Überblick+ Hochwertiger Ausbaustandard+ Dachwohnungen mit überdurchschnittlicher Raumhöhe+ Attraktiver Blick ins Grüne+ Wohnungen mit zeitloser Architektur+ Überdachte Terrassen mit integriertem Reduit+ Integrierte LED-Deckenspots+ Multimediaanschlüsse inkl. Glasfaser-Internet+ In die Decke integrierte Vorhangschienen+ Grosszügige Fensterfronten für lichtdurchflutete Räume+ Durchdachte, grosszügige Grundrisse+ Hochwertige Küche mit Miele-Geräten und Bora-Induktionskochfeld + Schlafzimmer mit Möglichkeit zur Ankleide und direktem Zugang zum Badezimmer+ Rollstuhlgängig konzipiert+ Elektrisch betriebene Lamellenstoren+ Elektrische Sonnenstoren auf den Terrassen+ Energieeffiziente Photovoltaikanlage+ Integrierte Garderobe+ WM und TM in der Wohnung integriert+ Vorbereitung für E-Ladestation in der Tiefgarage+ Zwei Besucherparkplätze in der Tiefgarage+ Spielplatz zur gemeinschaftlichen Nutzung + Und vieles mehr...Tiefgaragenplätze können zusätzlich für CHF 35'000.- pro Platz erworben werden.Nutzen Sie diese einmalige Gelegenheit.Altishausen ist eine idyllische Gemeinde im Kanton Thurgau und überzeugt durch ihre ruhige, ländliche Lage sowie eine hohe Lebensqualität. Umgeben von Natur bietet der Ort ein entspanntes Wohnumfeld mit viel Grün und Erholungsmöglichkeiten. Die freundliche Dorfgemeinschaft, die Nähe zu Schulen, Einkaufsmöglichkeiten und die gute Erreichbarkeit der umliegenden Zentren machen Altishausen zu einem attraktiven Wohnort für Familien, Paare und Naturliebhaber.Living in the countryside. Modern condominiums.Your new home in Altishausen, new-build quality with substance.Six high-quality 4.5-room apartments, including two penthouses with above-average ceiling height. Purchase price from CHF 855'000.The apartments are already finished and ready for immediate occupancy. The building also boasts a sustainable energy solution: an air/water heat pump with underfloor heating provides efficient heating, while a photovoltaic system produces environmentally friendly electricity for the building's own consumption.Highlights at a glance High-quality fit-out standard Penthouses with above-average room height Attractive view of the countryside Apartments with timeless architecture Covered terraces with integrated reduit Integrated LED ceiling spotlights Multimedia connections incl. fiber optic internet Curtain rails integrated into the ceiling Generous window fronts for light-flooded rooms Well thought-out, spacious floor plans High-quality kitchen with Miele appliances and Bora induction hob Bedroom with dressing area and direct access to the bathroom Designed for wheelchair access Electrically operated slatted blinds Electric sun blinds on the terraces Energy-efficient photovoltaic system Integrated checkroom WM and TM integrated in the apartment Preparation for e-charging station in the underground garage Two visitor parking spaces in the underground garage Playground for communal use And much more...Underground parking spaces can be purchased additionally for CHF 35,000 per space.Take advantage of this unique opportunity.Altishausen is an idyllic community in the canton of Thurgau and impresses with its quiet, rural location and high quality of life. Surrounded by nature, the village offers a relaxed living environment with plenty of greenery and recreational opportunities. The friendly...

  • Balcony / Terrace
  • View
  • Elevator
Travel time
-
New building
1 / 16
  • Garage
  • Pets allowed
  • Elevator
  • +5
4.5 rooms, 113m², CHF 890,000.–
Ziegeleistrasse 7, 8572 Berg TG

4.5-room garden apartment with a spacious parents’ area in the Ziegelei-Quartier

Modern new-build with attractive exposed brickwork Your new homeThis 4.5-room condominium apartment combines a family-friendly layout with a lovely outdoor area. With approx. 118.6 m² of gross living area, it offers space for spending time together as well as private retreats. The covered patio of approx. 28.6 m² and the approx. 130.9 m² garden for your exclusive use extend your home outdoors.The open-plan living, dining and kitchen area measures approx. 44.2 m² and offers plenty of room for a large dining table. The parents’ bedroom of approx. 20.2 m² has direct access to a shower and toilet. Two further bedrooms and a separate bathroom suit a range of family and living arrangements. A storage room and a basement storage room of approx. 10 m² help keep everyday life well organised.High-quality materials and contemporary finishes in accordance with recognised building standards define your new home. A modern kitchen, underfloor heating, electric external venetian blinds and your own stacked washer and dryer add everyday comfort. The energy-efficient construction and durable, low-maintenance exposed-brick façade support a high quality of living for years to come. An elevator connects the floors. Construction has already started; occupancy is planned for 01.09.2028.The Ziegelei-QuartierAt Ziegeleistrasse 7 in Berg TG, you can enjoy the diverse surroundings of the Ziegelei-Quartier. Shops and leisure facilities are located in the neighbourhood, and Berg train station is within walking distance.Discover more floor plans and apartment sizes on the project website.More space for your hobbiesHobby rooms ranging in size from approx. 20 m² to approx. 33.2 m² are available for separate purchase in the basement. They offer space for your hobbies or additional storage. Prices start at CHF 25'000. We would be pleased to tell you more about the rooms currently available and their respective prices.Would you like to find out more about this apartment? We look forward to hearing from you.

  • Garage
  • Pets allowed
  • Elevator
  • +5
Travel time
-
New building
1 / 16
  • Balcony / Terrace
  • Garage
  • Pets allowed
  • +6
4.5 rooms, 120m², CHF 810,000.–
Ziegeleistrasse 7, 8572 Berg TG

4.5-room apartment with private en-suite bathroom in a 2nd-floor apartment in the Ziegelei-Quartier

Modern new-build featuring attractive exposed brickwork Your new homeAre you looking for a condominium apartment with room for your family and a comfortable private area for parents? This 4.5-room apartment on the 2nd floor of Building G offers approx. 126.1 m² of gross living area and three bedrooms. The approx. 19.2 m² main bedroom has direct access to a private bathroom with a shower and toilet.Two further rooms measuring approx. 14.5 m² and approx. 14.2 m² offer plenty of potential for children, guests or a home office. A second bathroom with a washbasin area completes the private living quarters. The open-plan living, dining and kitchen area of approx. 42.2 m² is where everyone can come together. The covered balcony of approx. 26.8 m² invites you to enjoy meals and leisure time outdoors. A private basement storage room of approx. 10 m² provides extra storage space.High-quality materials and contemporary finishes in line with recognised building standards define your new home. A modern kitchen, underfloor heating, electric venetian blinds and your own stacked washer and dryer offer everyday comfort. Energy-efficient construction and the durable, low-maintenance exposed-brick façade support a high quality of life for years to come. An elevator connects the floors. Construction has already started; occupancy is planned for 01.09.2028.The Ziegelei-QuartierThe Ziegelei-Quartier at Ziegeleistrasse 7 in Berg TG combines residential living with shopping and leisure. Berg train station is within walking distance.Discover more floor plans and apartment sizes on the project website.More space for your hobbyHobby rooms ranging from approx. 20 m² to approx. 33.2 m² are available for separate purchase in the basement. They offer space for your hobbies or additional storage. Prices start at CHF 25'000. We would be happy to tell you about the rooms currently available and their respective prices.Would you like to find out more about this apartment? We look forward to hearing from you.

  • Balcony / Terrace
  • Garage
  • Pets allowed
  • +6
Travel time
-
New building
1 / 15
  • Balcony / Terrace
  • Garage
  • Pets allowed
  • +7
4.5 rooms, 131m², CHF 980,000.–
Ziegeleistrasse 5, 8572 Berg TG

Upscale living with a view over the large park of the Ziegelei-Quartier (E 1.2)

Modern new-build with attractive exposed brickwork Set in Berg (TG), the premium new-build project «Ziegelei Quartier» is taking shape, with a total of over 200 residential units comprising 2.5- to 5.5-room apartments that stand out for their sustainability and elegance.With modern, light-filled living spaces, up-to-date building services and high-quality finishes, the apartments offer ideal conditions for making your dream home a reality. The modern, high-quality architecture and energy-efficient construction with a cavity wall system underscore the concept of sustainable, contemporary living.Thanks to a range of floor plan types, almost any furnishing idea can be brought to life here. All apartments also impress with outdoor spaces and their own park, and offer the best outlook for your future.Enjoy the following comforts in the 4.5-room apartment: • Functional, well-designed floor plan • High-quality, modern kitchen • Open, bright living and dining area • Two elegant bathrooms • Storage room with stacked washer and dryer • Covered balcony of 21.1 m² with a lovely view of the park Discover more floor plans and apartment sizes on the project website.Location advantages: • Quiet surroundings and a large park • A wide range of shopping options, service providers, and cultural and leisure activities nearby • Good connections to public and private transport Interested?We look forward to hearing from you and will be happy to provide further information.

  • Balcony / Terrace
  • Garage
  • Pets allowed
  • +7
Travel time
-
New building
1 / 16
  • Balcony / Terrace
  • Garage
  • Pets allowed
  • +7
4.5 rooms, 125m², CHF 1,490,000.–
Ziegeleistrasse 7, 8572 Berg TG

4.5-room penthouse apartment with a large terrace and an additional balcony in the Ziegelei-Quartier

Right at the top. Wide open. Truly at home. Your new homeWith a living, dining and kitchen area of approx. 54.9 m², this 4.5-room penthouse apartment offers plenty of space for spending time together. Its approx. 130.8 m² gross living area includes generously sized rooms on the top floor of Building G. The approx. 54.8 m² terrace, complete with BERGolà and a storage room, and the additional covered balcony of approx. 27.6 m² create a range of outdoor spaces to enjoy.Three bedrooms offer space for family, guests or a home office. The primary bedroom, measuring approx. 20 m², has an en-suite shower room with WC. A further bathroom and a storage room of approx. 3.9 m² complete the layout. The terrace also has a separate storage room measuring approx. 3.8 m². There is also approx. 32 m² of green roof space and a private cellar measuring approx. 12 m².High-quality materials and contemporary finishes, in accordance with recognised building standards, define your new home. A modern kitchen, underfloor heating, electric external venetian blinds and your own stacked washer and dryer add everyday comfort. Energy-efficient construction and a durable, low-maintenance exposed-masonry façade support a high standard of living for years to come. An elevator connects the floors. Construction has already begun; move-in is planned for 01.09.2028.The Ziegelei-QuartierAt Ziegeleistrasse 7 in Berg TG, enjoy spacious living alongside everything the Ziegelei-Quartier has to offer. Shops, leisure facilities and Berg train station are all within walking distance, making everyday life easier.Discover more floor plans and apartment sizes on the project website.More room for your hobbiesHobby rooms ranging from approx. 20 m² to approx. 33.2 m² are available for separate purchase in the basement. They offer space for your hobbies or additional storage. Prices start at CHF 25'000. We would be happy to tell you about the rooms currently available and their respective prices.Would you like to find out more about this apartment? We look forward to hearing from you.

  • Balcony / Terrace
  • Garage
  • Pets allowed
  • +7
Travel time
-
New building
1 / 15
  • Balcony / Terrace
  • Garage
  • Pets allowed
  • +7
4.5 rooms, 131m², CHF 980,000.–
Ziegeleistrasse 5, 8572 Berg TG

Elevated Living with a View over the Large Park of the Ziegelei Quarter (E 1.2)

Modern new building with attractive exposed masonry Nestled in Berg (TG), the first-class new construction project "Ziegelei Quartier" is being built with a total of over 200 residential units in 2.5- to 5.5-room apartments, which impress with sustainability and elegance.With modern and bright living rooms, contemporary house technology, and a high-quality construction standard, the apartments offer optimal conditions to fulfill your dream of living. The modern, high-quality architecture and the energy-efficient construction method with double-shell masonry underline the concept of sustainable and contemporary living.Thanks to various floor plan types, almost every interior design idea can be implemented here. All apartments also convince with outdoor spaces and their own park, offering the best view for your future.Enjoy the following comfort of the 4.5-room apartment: • Functional, well-thought-out floor plan • High-quality, modern kitchen equipment • Open, bright living and dining area • Two elegant bathrooms • Laundry room with washing tower • Covered balcony with 21.1 m² and beautiful park view Discover more floor plans and apartment sizes on the project website.Advantages of the location: • Quiet environment and large park • Wide range of shopping facilities, services, and cultural and leisure activities in the surrounding area • Good connections to public and private transport Has your interest been piqued?We look forward to your contact inquiry and are happy to provide information.

  • Balcony / Terrace
  • Garage
  • Pets allowed
  • +7
Travel time
-
Sven Bauer

Sven Bauer

1 / 13
Sven Bauer

Sven Bauer

  • Balcony / Terrace
  • Elevator
  • Child-friendly
4.5 rooms, 118m², CHF 695,000.–
Hauptstrasse 160, 8585 Langrickenbach

Stilvoll, naturnah wohnen mit grossem, gedecktem Südbalkon.
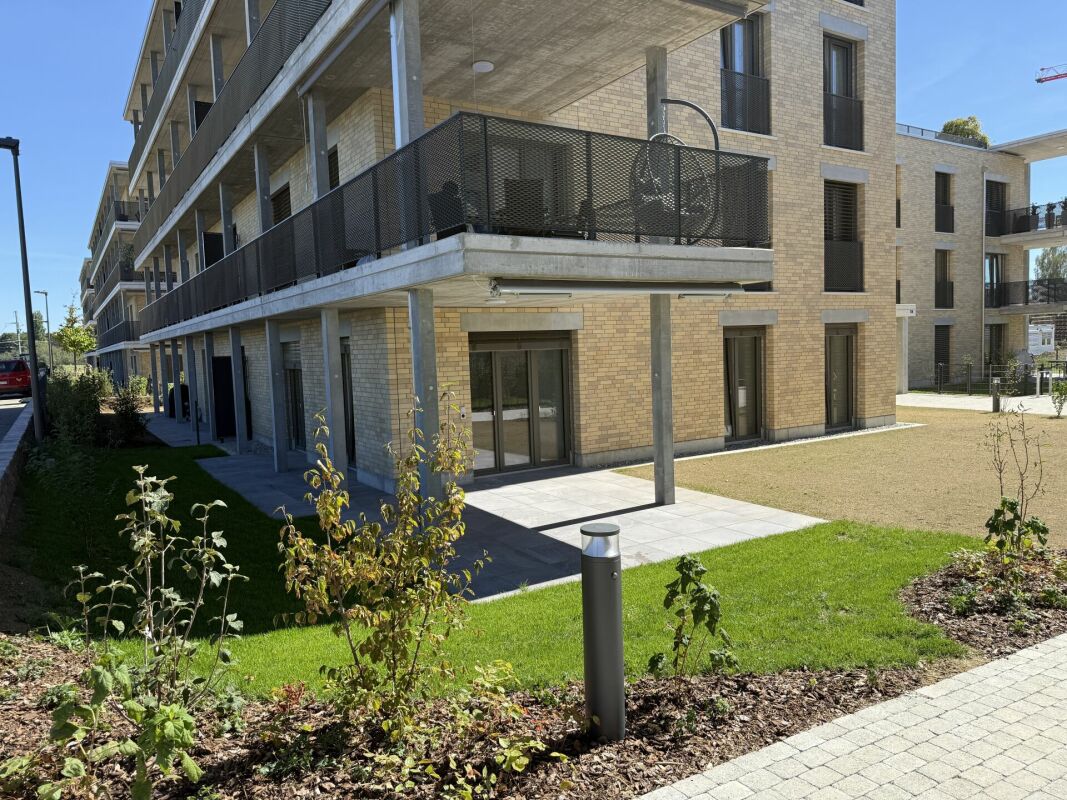
Willkommen in Ihrem neuen Zuhause in Langrickenbach.Diese attraktive 4.5-Zimmer-Eigentumswohnung vereint zeitgemässen Wohnkomfort, eine durchdachte Raumaufteilung und eine hochwertige Ausstattung mit dem besonderen Charme der ländlichen Bodenseeregion.Die im Jahr 2017 erstellte Wohnung befindet sich im 1. Obergeschoss eines gepflegten Mehrfamilienhauses mit nur sechs Wohneinheiten und ist bequem mit dem Lift erreichbar.Auf rund 103 m² Nettowohnfläche erwartet Sie ein einladendes Wohnambiente mit hellen Räumen und einer gelungenen Verbindung von Funktionalität und Wohnlichkeit.Der grosszügige Wohn- und Essbereich bildet den Mittelpunkt der Wohnung und bietet direkten Zugang zum rund 17 m² grossen, gedeckten Südbalkon. Dieser erweitert den Wohnraum ins Freie und lädt zu entspannten Stunden und geselligem Beisammensein ein.Die Einbauküche von Inpuncto überzeugt mit einer klaren Gestaltung, grosszügigen Arbeits-flächen und hochwertigen Elektrogeräten von Miele und AEG.Neben dem Schlafzimmer stehen zwei weitere vielseitig nutzbare Zimmer zur Verfügung, die sich beispielsweise als Kinder-, Gäste- oder Arbeitszimmer eignen. Zwei Badezimmer bieten zusätzlichen Komfort und machen die Wohnung besonders attraktiv für Paare und Familien. Für angenehme Wärme sorgen eine energieeffiziente Wärmepumpe und die komfortable Fussbodenheizung. Ein eigener Kellerraum mit rund 11 m² sowie zwei Carportstellplätze, davon einer mit Elektroanschluss, ergänzen das Wohnangebot. Die gepflegte Liegenschaft und die naturnahe Umgebung von Langrickenbach runden das Gesamtbild ab. Hier verbinden sich zeitgemässes Wohnen, ländliche Lebensqualität und die Nähe zum Bodensee.Ein Zuhause für Menschen, die Wert auf Qualität, Grosszügigkeit und zeitgemässen Wohnkomfort legen.Besuchen Sie die eigene Webseite dieser Immobilie unter: https://immoleague.ch/immobilie?id=6347667 und erhalten Sie Zugang zu: Virtueller Besichtigung, ausführlicher Dokumentation mit weiteren Bildern, Grundrissplänen, weiteren Zahlen, Daten und Fakten etc.Einige Besonderheiten dieser Immobilie+ Grosszügige 4.5-Zimmer-Wohnung+ Sonniger, überdachter Südbalkon+ Hochwertige Einbauküche von Inpuncto mit Miele- und AEG-Geräten+ Zwei Badezimmer für zusätzlichen Wohnkomfort+ Energieeffiziente Wärmepumpe mit komfortabler Fussbodenheizung+ Gepflegtes Mehrfamilienhaus aus dem Jahr 2017 mit nur sechs Wohneinheiten+ Bequemer Liftzugang zur Wohnung im 1. Obergeschoss.+ Zwei Carportstellplätze, einer davon mit Elektroanschluss+ Geräumiger Kellerraum mit ca. 11.25 m² zusätzlicher Nutzfläche+ Attraktive Lage in Langrickenbach, umgeben von ländlicher Idylle nah des Bodenseeszzgl. 2 Carports a CHF 20'000.-Wenn Sie weitere Informationen für Ihre Entscheidungsgrundlage benötigen, sind wir gerne für Sie da.Ihr ImmoLeague Team.Kennen Sie jemanden, der diese Immobilie kaufen möchte oder benötigen Sie Unterstützung beim Verkauf Ihrer Immobilie?Nutzen Sie jetzt unseren Online Schnellrechner unter: https://bit.ly/2RoSH9RDie ImmoLeague AG bietet Ihnen eine professionelle und auf Ihre Bedürfnisse ausgerichtete Dienstleistung, zu unschlagbaren Konditionen.Welcome to your new home in Langrickenbach.This attractive 4.5-room condominium combines contemporary living comfort, a well-thought-out floor plan, and high-quality finishes with the special charm of the rural Lake Constance region.Built in 2017, the apartment is located on the first floor of a well-maintained apartment building with only six units and is easily accessible by elevator.With approximately 103 m² of net living space, you'll find a welcoming living environment featuring bright rooms and a successful blend of functionality and comfort.The spacious living and dining area forms the centerpiece of the apartment and offers direct access to the approximately 17 m² covered south-facing balcony. This extends the living space outdoors and invites you to enjoy relaxing moments and social gatherings.The built-in kitchen...
  • Balcony / Terrace
  • Elevator
  • Child-friendly
Travel time
-
Francesco Arena

Francesco Arena

1 / 8
Francesco Arena

Francesco Arena

  • Parking space
  • Balcony / Terrace
  • View
  • +1
4.5 rooms, 157m², CHF 855,000.–
Siegershauserstrasse 5, 8573 Altishausen

Ihr Zuhause in Altishausen. Gartenwohnung mit Charakter und Charme.

Wohnen im Grünen. Moderne Eigentumswohnungen. Ihr neues Zuhause in Altishausen, Neubauqualität mit Substanz.Sechs hochwertige 4.5-Zi.-Wohnungen, darunter zwei Dachwohnungen mit mit überdurchschnittlicher Raumhöhe. Kaufpreis ab CHF 855'000.Die Wohnungen sind bereits fertig ausgebaut und sofort bezugsbereit. Das Gebäude überzeugt zudem mit einer nachhaltigen Energielösung: Luft/Wasser Wärmepumpe mit Bodenheizung sorgt für effiziente Wärme, während eine Photovoltaikanlage umweltfreundlich Strom für den Eigenverbrauch produziert. Highlights im Überblick+ Hochwertiger Ausbaustandard+ Dachwohnungen mit überdurchschnittlicher Raumhöhe+ Attraktiver Blick ins Grüne+ Wohnungen mit zeitloser Architektur+ Überdachte Terrassen mit integriertem Reduit+ Integrierte LED-Deckenspots+ Multimediaanschlüsse inkl. Glasfaser-Internet+ In die Decke integrierte Vorhangschienen+ Grosszügige Fensterfronten für lichtdurchflutete Räume+ Durchdachte, grosszügige Grundrisse+ Hochwertige Küche mit Miele-Geräten und Bora-Induktionskochfeld + Schlafzimmer mit Möglichkeit zur Ankleide und direktem Zugang zum Badezimmer+ Rollstuhlgängig konzipiert+ Elektrisch betriebene Lamellenstoren+ Elektrische Sonnenstoren auf den Terrassen+ Energieeffiziente Photovoltaikanlage+ Integrierte Garderobe+ WM und TM in der Wohnung integriert+ Vorbereitung für E-Ladestation in der Tiefgarage+ Zwei Besucherparkplätze in der Tiefgarage+ Spielplatz zur gemeinschaftlichen Nutzung + Und vieles mehr...Tiefgaragenplätze können zusätzlich für CHF 35'000.- pro Platz erworben werden.Nutzen Sie diese einmalige Gelegenheit.Altishausen ist eine idyllische Gemeinde im Kanton Thurgau und überzeugt durch ihre ruhige, ländliche Lage sowie eine hohe Lebensqualität. Umgeben von Natur bietet der Ort ein entspanntes Wohnumfeld mit viel Grün und Erholungsmöglichkeiten. Die freundliche Dorfgemeinschaft, die Nähe zu Schulen, Einkaufsmöglichkeiten und die gute Erreichbarkeit der umliegenden Zentren machen Altishausen zu einem attraktiven Wohnort für Familien, Paare und Naturliebhaber.Sie sind an dieser einmaligen Gelegenheit interessiert und wünschen weitere Informationen für Ihre Entscheidungsgrundlage? Dann melden Sie sich gerne bei uns. Wir sind für Sie da. Ihr ImmoLeague TeamSie kennen jemanden, der sich für diese Immobilie interessieren könnte oder benötigen selbst Unterstützung beim Verkauf Ihrer Immobilie?Als zertifizierte und mehrfach ausgezeichnete ImmobilienExperten stehen wir Ihnen mit unserem leistungsstarken Angebot für Ihre Fragen und Anliegen gerne zur Seite. Living in the countryside. Modern condominiums.Your new home in Altishausen, new-build quality with substance.Six high-quality 4.5-room apartments, including two penthouses with above-average ceiling height. Purchase price from CHF 855'000.The apartments are already finished and ready for immediate occupancy. The building also boasts a sustainable energy solution: an air/water heat pump with underfloor heating provides efficient heating, while a photovoltaic system produces environmentally friendly electricity for the building's own consumption.Highlights at a glance High-quality fit-out standard Penthouses with above-average room height Attractive view of the countryside Apartments with timeless architecture Covered terraces with integrated reduit Integrated LED ceiling spotlights Multimedia connections incl. fiber optic internet Curtain rails integrated into the ceiling Generous window fronts for light-flooded rooms Well thought-out, spacious floor plans High-quality kitchen with Miele appliances and Bora induction hob Bedroom with dressing area and direct access to the bathroom Designed for wheelchair access Electrically operated slatted blinds Electric sun blinds on the terraces Energy-efficient photovoltaic system Integrated checkroom WM and TM integrated in the apartment Preparation for e-charging station in the underground garage...

  • Parking space
  • Balcony / Terrace
  • View
  • +1
Travel time
-

Suggested properties for you based on search results

Other interesting objects