Lampenberg - Properties for sale with Balcony / Terrace, Elevator

We recommend expanding your search criteria to get similar results. The current filters didn’t return any matches.

If you don’t want to change your current search criteria, we recommend creating a search alert, so you’ll be notified when matching offers become available.

More objects in your automatically expanded search area
78 results - Radius: + 10km
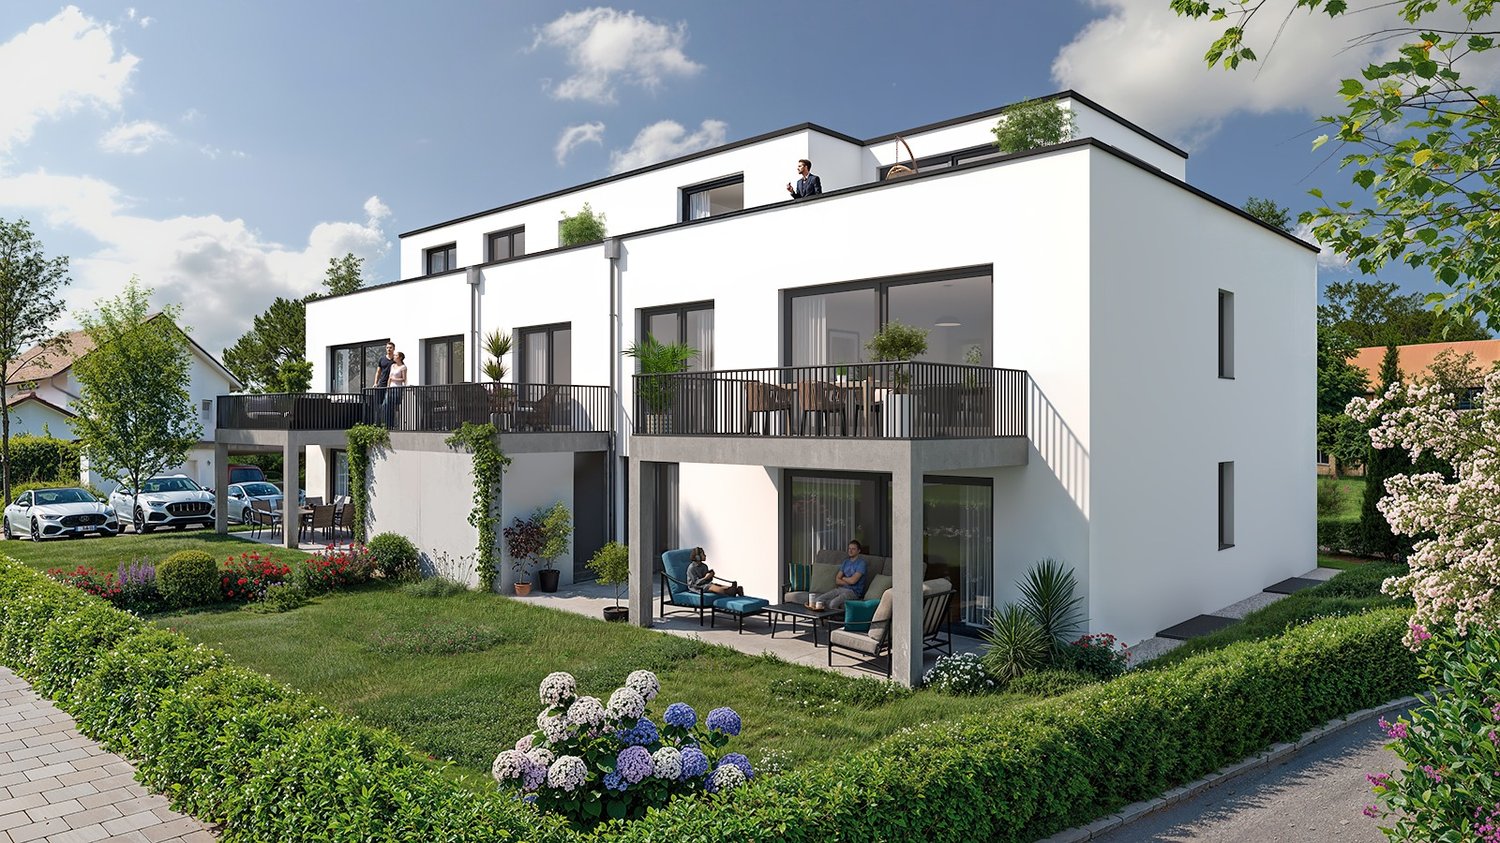
  • Garden with lawn, pathway, plants, bushes, stone step, railings
  • Green grass, bushes, small tree, paved path, and white house
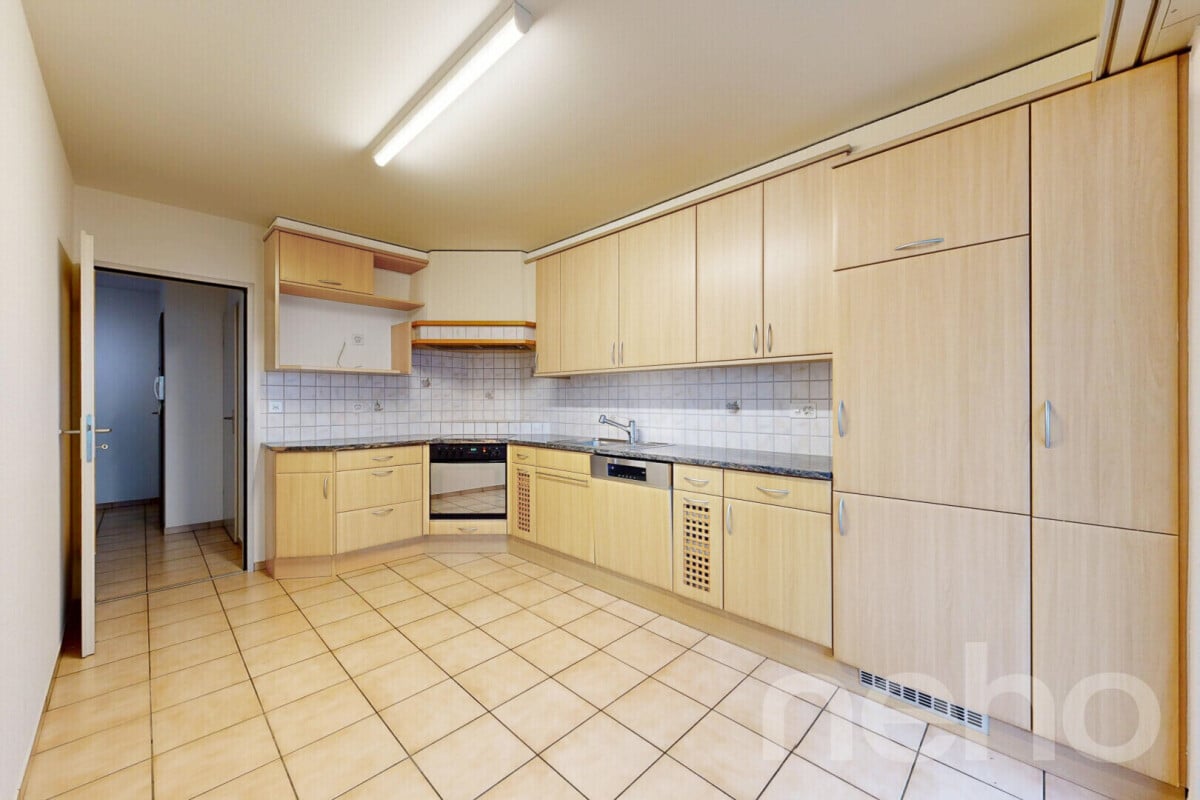
  • modern kitchen with white cabinets, black countertops, tiled backsplash, wooden flooring, and open layout
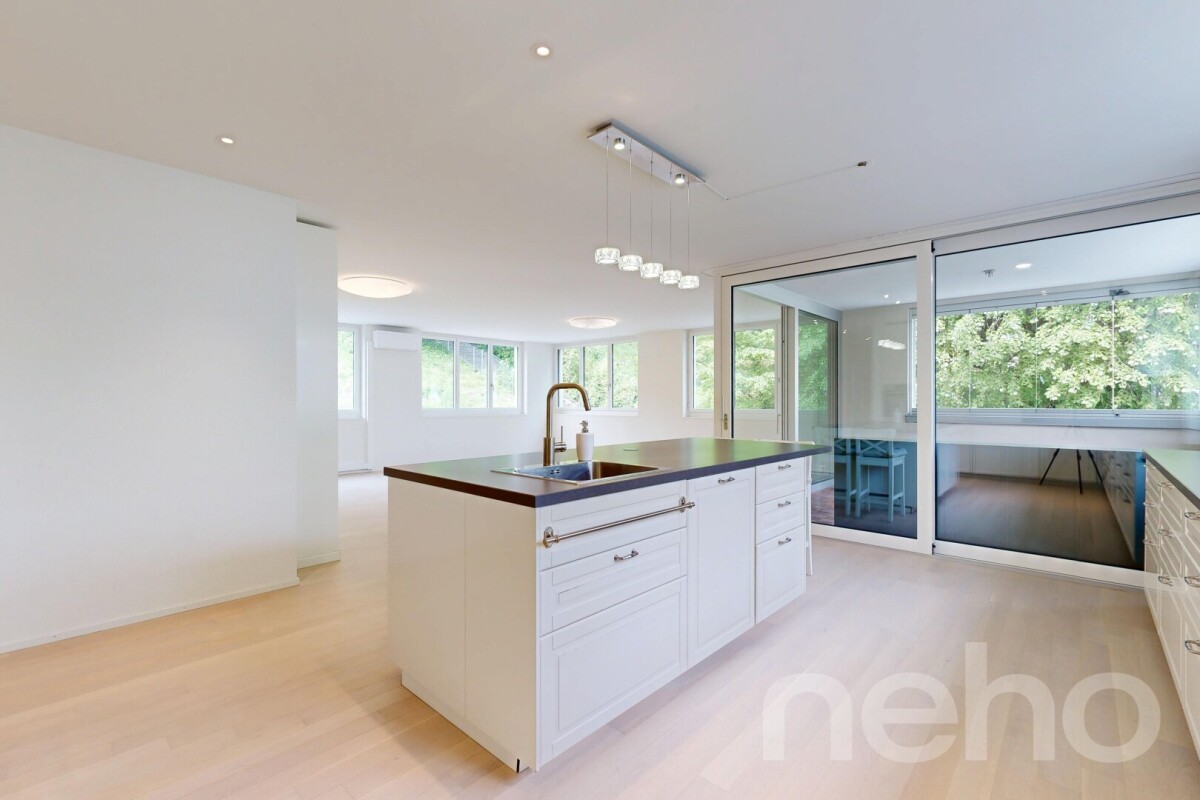
  • Modern minimalist kitchen with island, black granite countertop, white cabinets, stainless steel oven, integrated sink, natural wooden flooring, two windows, balcony with railings
  • modern bathroom with white bathtub, white toilet, double vanity with sinks, overhead shower
  • An empty room with a kitchen island and shelves, tiled floor, wooden door, white walls, and white ceiling.
  • modern design, kitchen island, black countertop, white cabinets, built-in sink, large appliances
  • empty room, hardwood floor, sliding glass doors, balcony, white walls
  • empty room, wooden floor, white walls, kitchen area
  • a well-maintained grassy garden, a pathway, a tree, plants, and shrubs
  • empty room, wooden floor, white walls, balcony, sliding glass doors, white shelves
  • empty room, white walls, wooden floors, windows, light fixture
  • Empty room, white walls, wooden floor, white windows, glass door
  • Wooden floor, empty room, single light fixture, window
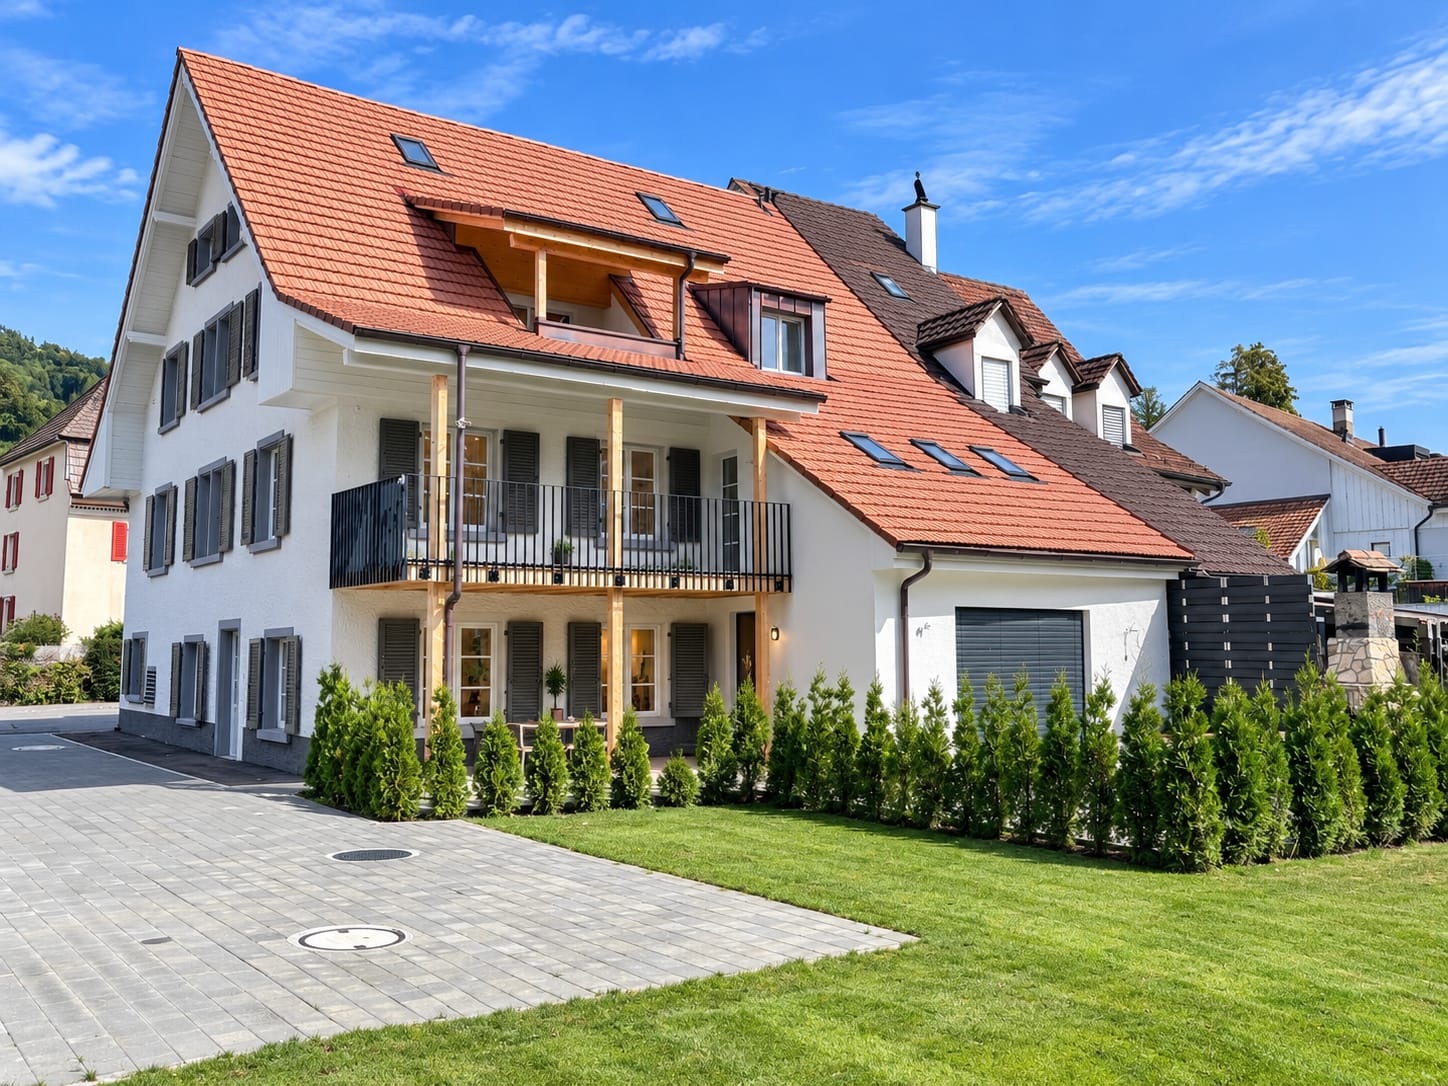
  • White painted building, multiple windows, a balcony with railings, green hedges in the foreground
  • 1st floor: living room, balcony, kitchen, bathroom, 2 bedrooms, lift
  • white building, multiple garages, multiple windows, large parking lot
1 / 17
Green grass, bushes, small tree, paved path, and white house
modern kitchen with white cabinets, black countertops, tiled backsplash, wooden flooring, and open layout
Modern minimalist kitchen with island, black granite countertop, white cabinets, stainless steel oven, integrated sink, natural wooden flooring, two windows, balcony with railings
3.5 rooms, 81m², CHF 630,000.–
Premium
Mühleweg 42, 4133 Pratteln

Apartment with private garden in quiet location

Features and equipment: • Private garden for sole use • Underfloor heating • Renovated in 2021 • Modern kitchen with induction hob • Bright living room with direct access to the garden • Large bedroom and another room for flexible use (children's room, office or guest room) • Bathroom with bathtub • Quiet and child-friendly location • Basement for additional storage space • Heating system converted to district heating in 2025 • Carport with prepared connection for electric vehicle charging station • Load management system for electric mobility available in the building Description: This well-maintained and renovated 3.5-room apartment with private garden offers a rare combination of quiet location and private outdoor space. The highlight of the apartment is the spacious garden for sole use, which offers plenty of space for relaxation, gardening or cozy barbecues. The apartment was renovated in 2021 and features a modern kitchen with kitchen island and induction hob. The bright living room provides direct access to the garden and creates a pleasant and open living atmosphere. In addition to a spacious bedroom, another room is available, which can be flexibly used as a children's room, office or guest room. The apartment is located in a quiet and child-friendly environment and has a basement and a parking space directly in front of the apartment. The apartment is currently rented. Parking space The parking space is not included in the purchase price. Optionally, a covered parking space (carport) can be purchased for CHF 25,000. The carport already has prepared electrical connections, so a charging station for an electric vehicle can be easily installed. A load management system for electric mobility has also been installed in the building. Further information Further information and more photos can be found at: www.immo-garten.ch/verkauf.php Viewing requests can also be made directly via this website.

Travel time
-
  • Modern multi-story residential building with wooden and blue facades, balconies, and surrounding greenery.
  • Modern multi-story residential building with green siding, balconies, and outdoor seating areas.
  • Modern multi-story residential building with a mix of red and blue facades, balconies, and a parking area.
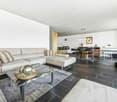
  • Modern, open-concept living and dining area with white cabinetry, a sleek kitchen, and large windows. Features a light-colored sofa, coffee table, dining table with chairs, and decorative vases.
  • Modern living room with a white shaggy rug, two beige sofas, small tables, and a dining area with white chairs and a round table. Large windows and sliding glass doors lead to a balcony with outdoor furniture.
  • Topographic map showing a neighborhood with streets, buildings, and numbered plots.
  • Floor plan showing four houses labeled Haus 1, Haus 2, Haus 3, and Haus 4, surrounded by green spaces and pathways.
  • Price list for 3.5 and 4.5 room apartments across four multi-family houses (MFH) with ground, upper, and roof floors, showing apartment numbers and prices in Swiss Francs.
  • Document detailing property specifications including number of houses, rooms, bathrooms, floors, living area, garden, room height, basement, bicycle room, construction year, sales prices, availability, parking, land register, ownership, energy certificati
1 / 9
3.5 rooms, 86m², CHF 820,000.–
Top
Sagiweg, 4457 Diegten

Modern 3.5 - 4.5 room apartments in 4 multi-family houses in Minergie-P standard for sale

Living at Diegterbach – Your new home in Diegten High-quality owner-occupied apartments in a quiet environment In the municipality of Diegten, a small, carefully planned residential estate with twelve attractive owner-occupied apartments is being built. Embedded in a quiet environment along the Diegterbach, the project combines natural living with modern comfort, high-quality construction, and sustainable architecture. The apartments with 3.5 and 4.5 rooms are suitable for both owner-occupiers and investors. The manageable estate size, the high-quality execution, and the excellent energy efficiency create the best conditions for long-term living and investment quality. Quiet living, well-connected life The location on the Diegterbach offers a pleasant atmosphere with a lot of peace and proximity to nature. Walking and recreational opportunities are right outside the front door. At the same time, you benefit from the good accessibility of the highway, surrounding municipalities, and centers. Diegten is an attractive residential community for people who want to live close to nature without sacrificing good infrastructure and short distances. 3.5- and 4.5-room apartments for different life situationsThe well-thought-out floor plans offer living space for different needs. The 3.5-room apartments are ideal for couples, singles, or small families. The 4.5-room apartments offer additional space for families, guests, a home office, or individual retreat areas. Bright living and dining areas form the center of each apartment. Generous windows provide plenty of daylight and create a smooth transition between indoors and outdoors. Depending on the apartment, a balcony, seating area, or terrace invites you to privately enjoy the quiet location on the Diegterbach. The carefully designed floor plans allow for flexible furnishing and optimal use of the living area. High-quality materials, modern equipment, and clear architectural design ensure a timeless ambiance that also convinces in the long term.

Travel time
-
Joëlle Hunkeler

Joëlle Hunkeler

1 / 12
Joëlle Hunkeler

Joëlle Hunkeler

  • Parking space
  • Balcony / Terrace
  • Garage
  • +2
4.5 rooms, 105m², CHF 775,000.–
Füllinsdorf, 4414 Füllinsdorf

Hell, spacious and energy-efficient: 4.5-room apartment with lift

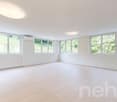
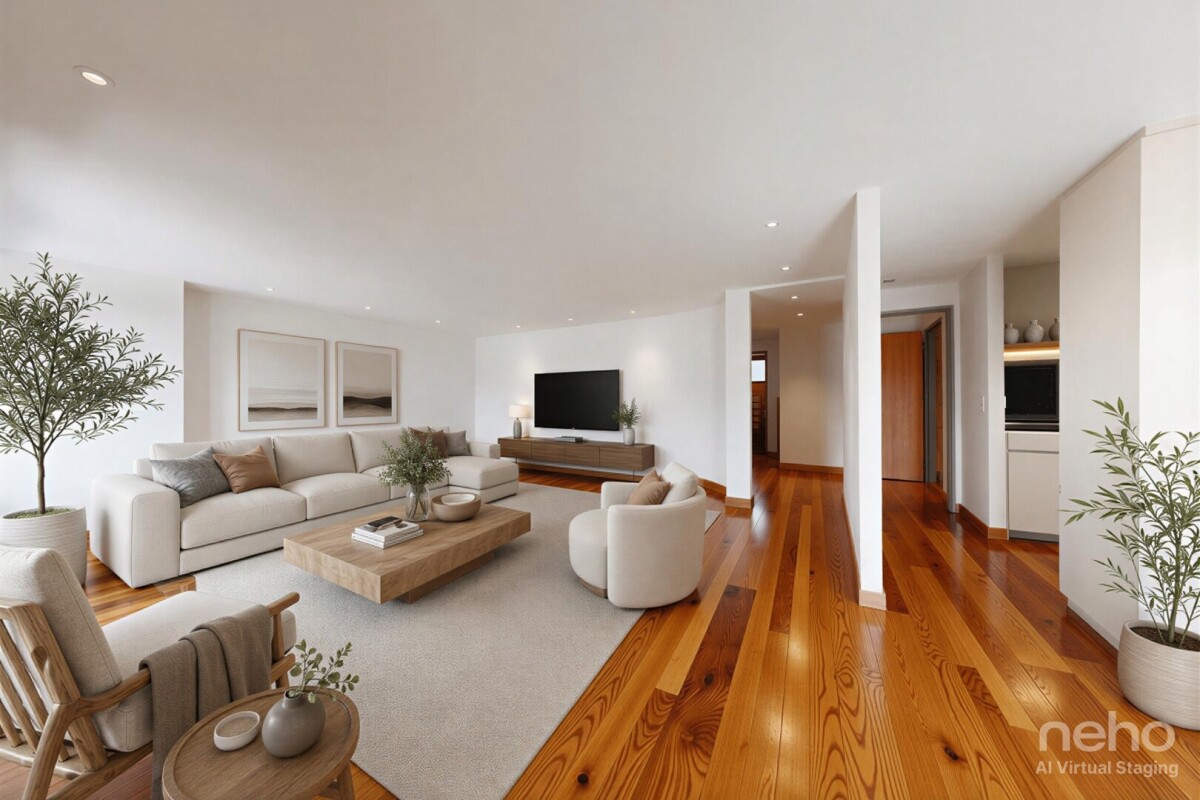
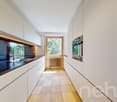
This 4.5-room apartment with 105 m² of living space, plus two balconies, combines spacious room layout with an ambiance that feels harmonious from the first moment. The lift takes you comfortably and barrier-free directly to the apartment door, a plus that pays off in the long run. The inviting entrance area with practical built-in closets leads to the laundry room with its own Miele washing machine and dryer. The kitchen features a generous granite countertop, ample storage space, and V-Zug appliances for quality in everyday life. The adjacent living/dining area is bright and invites you to linger on the sunny south-facing balcony. A second balcony with east-facing orientation, accessible from the bedroom, complements the outdoor area for morning coffee. Three bedrooms provide plenty of space for family, home office, or guests. Two bathrooms, one with a shower and one with a bathtub, both with sink and toilet, as well as bright ceramic tiles, round off the well-maintained appearance. The apartment includes two cellar compartments and a private underground parking space with basic installation for an e-charging station. The residential building itself has been continuously modernized: in 2024, a photovoltaic system was installed, and contemporary triple-glazed windows provide additional energy efficiency. The location is deliberately practical for everyday life: shopping facilities, restaurants, schools, and kindergarten are within short walking distance, as is public transportation. Walking paths along the Ergolz invite you to relax in front of the door, while the motorway connections to Basel, Zurich, and Bern provide short commutes. Convince yourself and contact us for a viewing.Exact address available after registration on neho.ch.INTERESTED IN A VIEWING? PLEASE REGISTER: https://neho.ch/b/4414-26-6

  • Parking space
  • Balcony / Terrace
  • Garage
  • +2
Joëlle Hunkeler

Joëlle Hunkeler

1 / 12
Joëlle Hunkeler

Joëlle Hunkeler

  • Parking space
  • Balcony / Terrace
  • Garage
  • +2
4.5 rooms, 129m², CHF 1,098,000.–
Liestal, 4410 Liestal

Modern living with plenty of light, space, and quality of life

In a central location in Liestal, this modern and bright 4.5-room apartment with approximately 129 m² of living space awaits you. The 2017 property combines contemporary architecture with high-quality construction and a well-thought-out floor plan, harmoniously combining open living areas and comfortable retreats. Upon entering, the apartment conveys a welcoming and spacious feel. The entrance area offers space for a wardrobe and leads to two bright rooms, both with direct access to the lateral terrace, which can be flexibly adapted to different life situations. The main bedroom offers a quiet retreat and impresses with its own en-suite bathroom with a bathtub, creating additional living comfort. The heart of the apartment is the open living and dining area with a modern kitchen and cooking island. Large window surfaces let in plenty of daylight, creating a bright and pleasant living atmosphere. The adjacent winter garden expands the living space in a special way, offering a protected place for relaxation, eating, or socializing at any time of the year. An additional bathroom and a practical réduit complement the well-thought-out room concept, offering additional comfort and valuable storage space. The apartment is heated by district heating with underfloor heating. The attractive location is another plus point: shopping facilities, schools, and public transport are within short distances, while nature and recreational areas are also nearby, making it ideal for those who appreciate a central living location without sacrificing peace and leisure opportunities. A stylish and spacious apartment that combines modern living with plenty of daylight, attractive outdoor areas, and an excellent location - a home to arrive and feel good.Exact address available after registration on neho.ch.INTERESTED IN A VIEWING? PLEASE REGISTER: https://neho.ch/b/4410-26-14In a central location in Liestal, this modern and bright 4.5-room apartment with approximately 129 m² of living space is located. The 2017 property impresses with its clear architecture, high-quality construction, and well-thought-out room layout with plenty of generosity and privacy. Upon entering, a spacious entrance area with space for a wardrobe welcomes you. From here, two bright rooms with direct access to the lateral terrace can be reached, which are ideal as children's rooms, offices, or guest rooms. The main bedroom offers a quiet retreat and has an en-suite bathroom with a bathtub. The open living and dining area with kitchen and cooking island forms the heart of the apartment. Large window surfaces provide plenty of daylight and a pleasant living atmosphere. The adjacent winter garden expands the living space and creates a beautiful connection to the outside. An additional bathroom and a practical réduit offer additional comfort and storage space. The apartment is heated by district heating with underfloor heating. This attractive offer is rounded off by a private cellar room, a bicycle room, and a parking space. The combination of a central location with excellent infrastructure and proximity to nature makes this apartment particularly attractive. Shopping facilities, schools, and public transport are within short distances, while recreational areas for leisure and relaxation are also available. This apartment combines modern living, high-quality construction, and an excellent location.Exact address available after registration...

  • Parking space
  • Balcony / Terrace
  • Garage
  • +2
Sidya Diouf

Sidya Diouf

1 / 12
Sidya Diouf

Sidya Diouf

  • Balcony / Terrace
  • Garage
  • View
  • +1
6.5 rooms, 187m², CHF 1,900,000.–
Liestal, 4410 Liestal

6.5 room terrace apartment with 189 m² outdoor space and a far-reaching view

This spacious 6.5 room terrace apartment offers approximately 187 m² of living space on two levels and an impressive 189 m² of terrace space. The elevated location, west-facing orientation, and unobstructed view of Liestal to the Jura give the apartment a special character and plenty of privacy. In 2024, the apartment was comprehensively renovated and now presents itself in a largely new condition. The center of the apartment is the spacious living and dining area with floor-to-ceiling windows and direct access to the approximately 57 m² large terrace. The semi-open kitchen impresses with high-quality equipment and a Quooker for boiling, cooled, and sparkling water. An existing chimney connection also allows for the reinstallation of a fireplace. A special highlight awaits you on the upper level: The approximately 132 m² large roof terrace offers a variety of possibilities for lounge, greening, and individual design. It was originally even conceived for the realization of a pool. Here, you can enjoy plenty of privacy, the evening sun, and a far-reaching view to the Jura. In total, 6.5 rooms offer spacious space for family, guests, and home office. Two bathrooms, a separate guest toilet, built-in closets, a skylight, and a separate laundry room with a washing column provide additional comfort. The elevator leads comfortably to the apartment. Two garage parking spaces, a private basement compartment, and visitor parking spaces complement the offer. The property is heated via district heating. An exceptionally spacious apartment for all those who want to combine a lot of space, impressive outdoor areas, and a special view in Liestal.Exact address available after registration on neho.ch.INTERESTED IN A VIEWING? PLEASE REGISTER: https://neho.ch/b/4410-26-13

  • Balcony / Terrace
  • Garage
  • View
  • +1
1 / 9
  • Parking space
  • Balcony / Terrace
  • Elevator
4.5 rooms, 96m², CHF 790,000.–
Hauptstrasse 61, 4461 Böckten

Freshly renovated 4.5-room garden apartment

This attractive 4.5-room garden apartment on the ground floor of a historic house in Böckten combines the character of a building from 1770 with modern living comfort. The comprehensive renovation in 2025 creates a new home with high-quality interior design and contemporary building technology.On 96 m² of net living space, the apartment offers a versatile range of rooms for couples, families, or living and working under one roof. The ground-level outdoor area with 29 m² of garden and seating space expands the living space into the open air and is ideal for relaxation, dining, or social hours. The large sliding doors create a pleasant connection between the indoor and outdoor areas.The renovation included, among other things, the kitchen, bathroom, flooring, windows, and masonry. A water-to-air heat pump in combination with underfloor heating provides comfortable temperatures. The renewed windows and high-quality building envelope support contemporary living comfort. In addition to the bathroom, a separate toilet is available.The apartment is located on the 0th floor and is easily accessible thanks to the elevator. The offer also includes a parking space. The multi-family house comprises a total of three apartments and three floors.The location on Hauptstrasse 61 offers short distances in the region. Gelterkinden train station is approximately 1,054 meters away, and the Sissach motorway exit is approximately 2,825 meters away. Böckten thus combines the manageable atmosphere of a rural community with good regional accessibility. The purchase price is CHF 790,000.Highlights: • 4.5 rooms and 96 m² of net living space • High-quality renovation in 2025 • 29 m² of ground-level garden and seating area • Air-to-water heat pump and underfloor heating • Ground-floor apartment with elevator • Separate toilet • A carport can be purchased for CHF 22,000.-- Have we sparked your interest? Then we look forward to your non-binding contact!Do you own a property that you would like to have appraised? Our valuation is completely free and non-binding for you. Contact us today and start your new home!

  • Parking space
  • Balcony / Terrace
  • Elevator
Travel time
-
1 / 10
  • Balcony / Terrace
  • Elevator
  • Wheelchair access
4.5 rooms, 149m², CHF 930,000.–
Hauptstrasse 61, 4461 Böckten

Spacious 4.5-room maisonette apartment with a lot of charm

Historic character meets modern living comfort: This spacious 4.5-room maisonette apartment is located on the 2nd floor of a charming house with only three residential units in Böckten. With a net living area of 149 m², it offers plenty of space for couples, families, or living with a home office. The building dates back to 1770 and was renovated in 2025. Visible wooden beams, bright rooms with skylights, and stylish wooden floorboards give the apartment a special atmosphere. The modern interior design with an open kitchen harmoniously combines with the historic character of the house. Two bathrooms provide additional comfort in everyday life. The covered outdoor area is listed as a balcony in the property data and covers 7 m². Here, you can enjoy the view of the green surroundings - whether with a coffee in the morning, while reading, or with a relaxing aperitif. The apartment is also wheelchair accessible and has a modern standard of construction. The building technology also meets today's standards: An efficient air-water heat pump generates the heat, which is distributed in the rooms via a pleasant underfloor heating system. The features also indicate a carport and a lift; the specific details are still to be verified. The most important key figures: • 4.5 rooms on the 2nd floor/attic • 149 m² net living area • 7 m² covered outdoor area, listed as a balcony • 2 bathrooms • Year of construction 1770, renovation 2025 • Air-water heat pump and underfloor heating • House with 3 residential units • Carport (can be purchased for CHF 22,000) Böckten is located in the Ergolztal valley between Sissach and Gelterkinden and combines village living with good regional accessibility. The train stations Sissach and Gelterkinden can be reached by post bus; from Sissach, there are regular connections to Basel and Olten. Shopping facilities, schools, and the motorway access are located in the surrounding area. The purchase price is CHF 930,000. A special opportunity for all those looking for a spacious, bright attic apartment with visible wooden beams, modern building technology, and historic charm in Böckten.

  • Balcony / Terrace
  • Elevator
  • Wheelchair access
Travel time
-
1 / 9
  • Parking space
  • Balcony / Terrace
  • Elevator
4.5 rooms, 122m², CHF 795,000.–
Hauptstrasse 61, 4461 Böckten

Freshly renovated 4.5-room apartment with balcony in Böckten

Modern living with historic character in Böckten: This attractive 4.5-room apartment is located on the 1st floor of a small multi-unit house with only three units. The building, constructed in 1770, was extensively renovated in 2025 and combines traditional substance with modern living comfort.With a net living area of 122 m², the apartment offers spacious rooms for couples, families, or individuals with additional space requirements for home offices and guests. The modern interior design impresses with bright surfaces, clear lines, and a pleasant living atmosphere. A bathroom and a separate toilet provide additional comfort in everyday life. Thanks to the elevator, the apartment is easily accessible.A special highlight is the 14 m² large balcony, which extends the living area outdoors and offers space for a seating area, plants, or a dining table. The apartment also has a parking space.In terms of energy, the property is also state-of-the-art: An air-water heat pump and an underfloor heating system ensure efficient and comfortable heat distribution.The apartment is located on the main street 61 in Böckten. The municipality in the Ergolz Valley offers short distances to the amenities in Sissach and Gelterkinden. Kindergarten and primary school are located in Böckten, while the Gelterkinden train station is within walking distance. The Sissach motorway access is approximately 4 km away. Thus, the location combines quiet living with good accessibility in the Baselbieter Mittelland.Purchase price: CHF 795,000 • Rooms: 4.5 • Net living area: 122 m² • Balcony: 14 m² • Renovation: extensively renovated in 2025 • Floor: 1st floor with elevator Have we sparked your interest? Then we look forward to your non-binding contact!Do you own a property that you would like to have appraised? Our valuation is completely free and non-binding for you. Contact us today and start your new home!

  • Parking space
  • Balcony / Terrace
  • Elevator
Travel time
-
1 / 13
  • Balcony / Terrace
  • Garage
  • View
  • +2
6 rooms, 240m², CHF 2,790,000.–
4433 Ramlinsburg

Exclusive. Energy-efficient. Unique.

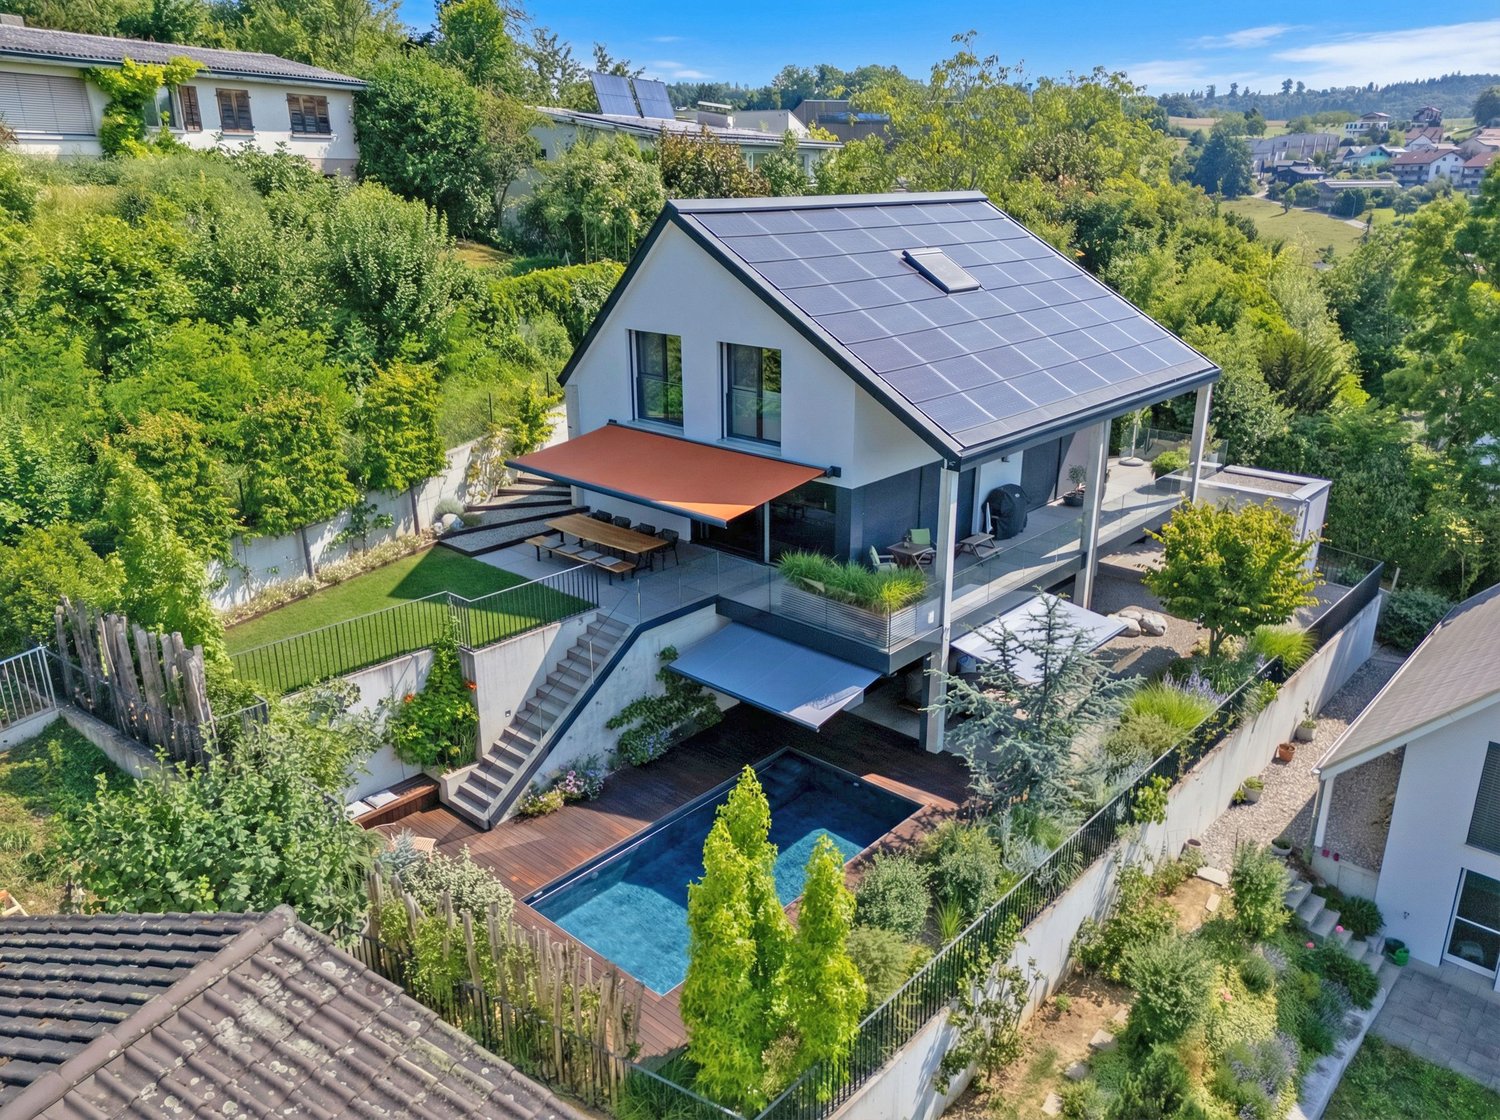
This unique and energy-efficient single-family home is more than just a home - it's a place where freedom, comfort, and exclusivity come together. Nestled in the green and with an unobstructable view that enchants every day, you can enjoy peace, privacy, and an extra-class living feeling here.You can already feel the generosity upon arrival: the comfortable entrance leads directly to the spacious double garage. From here, you can reach the lift via a corridor, which comfortably takes you to the level of the main entrance - a comfort you will soon not want to miss.The highlights at a glance:- 6 rooms- 4 spacious bedrooms- 4 bathrooms- 2 guest toilets- Saltwater pool- Garden- several seats and lounge- photovoltaic system with storage- smart home system- Minergie construction method- beautiful view over the landscape- lift to the house- double garage.. and much moreThe outdoor area blends harmoniously into the architecture: whether relaxing hours on the balcony with a wide view, cozy evenings on the seating area with garden access, or refreshing moments by the pool - this house is a way of life.This property combines exclusive design, state-of-the-art technology, and an unparalleled view. A perfect place for discerning people who are looking for something special - a home that makes every day something special.Idyllically located in the Oberbaselbiet: Ramlinsburg is located in the Liestal district in the canton of Baselland and offers you the ideal combination of rural idyll and good accessibility.Despite the quiet location, you can enjoy excellent public transport connections: bus line 93 takes you to Lausen train station in just 10 minutes. From there, there are fast connections to Liestal, Basel, and Olten.You are also well-connected by car - in just 15 minutes you can reach the cantonal capital Liestal, and in about 25 minutes the lively and popular city of Basel.Shopping facilities for daily needs are located in the nearby towns of Bubendorf and Lausen. Families benefit from short distances: kindergarten and primary school are located directly in the village, and secondary schools such as secondary school and high school can be found in Liestal, among other places.Recreation and leisure are also not neglected in Ramlinsburg. The municipality offers a diverse range of leisure activities and direct access to an attractive local recreation area - perfect for walks, sports, or relaxed hours in nature. A place to arrive - and to stay.

  • Balcony / Terrace
  • Garage
  • View
  • +2
1 / 16
3.5 rooms, 111m², CHF 1,000,000.–
Riseten 9, 4208 Nunningen

Luxury Living – Exclusive 3.5-Room Terrace Apartment at Buechenberg

Located in the quiet and sunny Buechenberg in Nunningen, a modern multi-family house with a high-quality finish and timeless architecture is being built. Apartment 1.11 presents itself as an attractive 3.5-room terrace apartment on the upper floor and impresses with a spacious floor plan, plenty of light, and an extensive outdoor area.The heart of the apartment is the openly designed living, dining, and kitchen area with approximately 46 m2. Large window fronts create a bright, elegant living atmosphere and seamlessly connect the interior with the spacious terrace of approximately 57 m2. This offers plenty of space for relaxed hours outdoors, stylish living, and social moments with family and friends.Two spacious rooms, two high-quality designed bathrooms, and a practical storage room meet high demands for comfort and functionality. The apartment has a living area of approximately 111 m2 and impresses with a balanced ratio between openness and retreat.The clearly structured floor plan conveys a modern and at the same time cozy living feeling and leaves room for individual furnishing ideas. In combination with the preferred location at Buechenberg, which combines tranquility, nature, and views with proximity to schools, shopping, and public transportation, a home with high living quality is created.The materialization and interior design were selected with great care and a high quality standard. Harmoniously coordinated materials, modern equipment details, and a timeless design create a stylish living atmosphere that meets the highest standards and guarantees long-term living quality.A parking space is already included in the purchase price; additional spaces are available for purchase if needed.

Travel time
-
1 / 16
3.5 rooms, 131m², CHF 890,000.–
Gassenbachweg 32, 4434 Hölstein

Living in the village - New 3.5-room maisonette apartment

Are you looking for a modern and special living feeling? Do you wish for a spacious balcony, a laundry room, two bathrooms, and a charming room layout over two levels? A high-quality new building with a lift, parking space, and cellar corresponds to your ideas?If you can answer these questions with yes, your search ends here.The IMMOBILIEN-TEAM DANIEL SCHWEIZER (061 415 30 30) sells this attractive condominium. ObjectApartment No. 11 convinces with a well-thought-out maisonette layout, bright rooms, and a modern living concept with a lot of comfort.When entering the apartment, you are greeted by an inviting entrance area, from which you can directly access the openly designed living/dining area with integrated kitchen. This area forms the heart of the apartment and offers ample space for cozy living moments and social gatherings.The open kitchen blends harmoniously into the living room and is realized with contemporary equipment, high-quality materials, and practical division.On the same level, there is a versatile room that is ideal as a bedroom. This floor is complemented by a bathroom with shower, toilet, and sink, as well as practical storage space.Via the internal wooden staircase, you reach the upper living level. Here, you will find another spacious room and an additional area that can be used excellently as a workspace or quiet retreat. Another bathroom provides additional living comfort.Particularly beautiful is the spacious balcony, where you can enjoy relaxed hours outdoors. The visible, white-glazed wooden ceiling construction gives the attic apartment a warm, high-quality, and at the same time modern atmosphere.Additionally, there is a second, cozy balcony on the upper floor.The apartment includes a cellar and a parking space. Additionally, further hobby rooms can be purchased. LocationThe municipality of Hölstein is a lively, well-connected place in the upper Basel region - rural, quiet, but with strong connections to Liestal and Basel.The property Gassenbachweg 32 is located in a particularly pleasant residential area on the southern edge of the village: sunny, green, family-friendly.The Rübmatt school is located directly on the opposite side of the street.The Hölstein stop, the Waldenburgerli station, and the bus line No. 92 are 350 meters away from the property. This corresponds to three to four walking minutes.Shopping and dining options, as well as restaurants, can also be reached on foot.Additionally, the Bachtanne community practice is about 150 meters away from the property. Do you want more information or would you like to arrange a viewing appointment directly? We look forward to your contact!

Daniel Schweizer

Daniel Schweizer

Travel time
-
1 / 19
4.5 rooms, 154m², CHF 985,000.–
Gassenbachweg 32, 4434 Hölstein

Living in the village - New 4.5-room maisonette apartment

Are you looking for a modern and special living experience? Do you wish for a spacious balcony, a gazebo, two bathrooms, and a charming room layout over two levels? A high-quality new building with a lift, parking space, and cellar corresponds to your ideas?If you can answer these questions with yes, your search ends here.The IMMOBILIEN-TEAM DANIEL SCHWEIZER (061 415 30 30) sells this attractive condominium. ObjectApartment No. 14 convinces with a well-thought-out maisonette layout, bright rooms, and a modern living concept with a lot of comfort.When entering the apartment, you are greeted by an inviting entrance area, from which you can directly access the openly designed living/dining area with integrated kitchen. This area forms the heart of the apartment and offers enough space for cozy living moments and social gatherings.The open kitchen blends harmoniously into the living room and is realized with contemporary equipment, high-quality materials, and practical division.On the same level, there is a versatile room that is ideal as a bedroom. This floor is complemented by a bathroom with shower, toilet, and sink, as well as practical storage space.Via the internal wooden staircase, you reach the upper living level. Here, two more spacious rooms and an additional area await you, which can be used excellently as a workspace or quiet retreat. Another bathroom provides additional living comfort.Particularly beautiful is the spacious balcony, where you can enjoy relaxed hours outdoors. The visible, white-glazed wooden ceiling construction gives the attic apartment a warm, high-quality, and at the same time modern atmosphere.Additionally, there is a second, cozy balcony on the upper floor.The apartment includes a cellar and a parking space. Additionally, further hobby rooms can be purchased. LocationThe municipality of Hölstein is a lively, well-connected place in the upper Basel region - rural, quiet, but with strong connections to Liestal and Basel.The property Gassenbachweg 32 is located in a particularly pleasant residential area on the southern edge of the village: sunny, green, family-friendly.The Rübmatt schoolhouse is located directly on the opposite side of the street.The Hölstein stop, the Waldenburgerli station, and the bus line No. 92 are 350 meters away from the property. This corresponds to three to four walking minutes.Shopping and dining options, as well as restaurants, can also be reached on foot.Additionally, the Bachtanne community practice is about 150 meters away from the property. Do you want more information or would you like to schedule a viewing appointment? We look forward to your contact!


Daniel Schweizer

Daniel Schweizer

Travel time
-

Other interesting objects